7869 Fort Smith Road, Peyton, CO, 80831
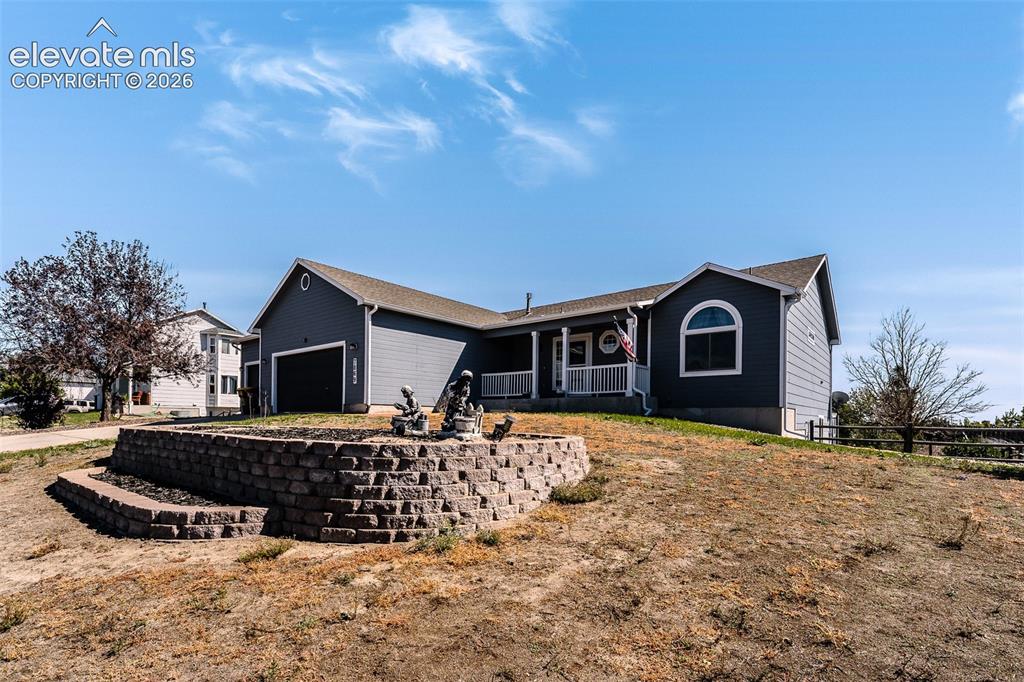
Spacious 5BR, 3 BA ranch style home located on a huge 0.51 acre fenced lot in the popular community of Woodmen Hills.
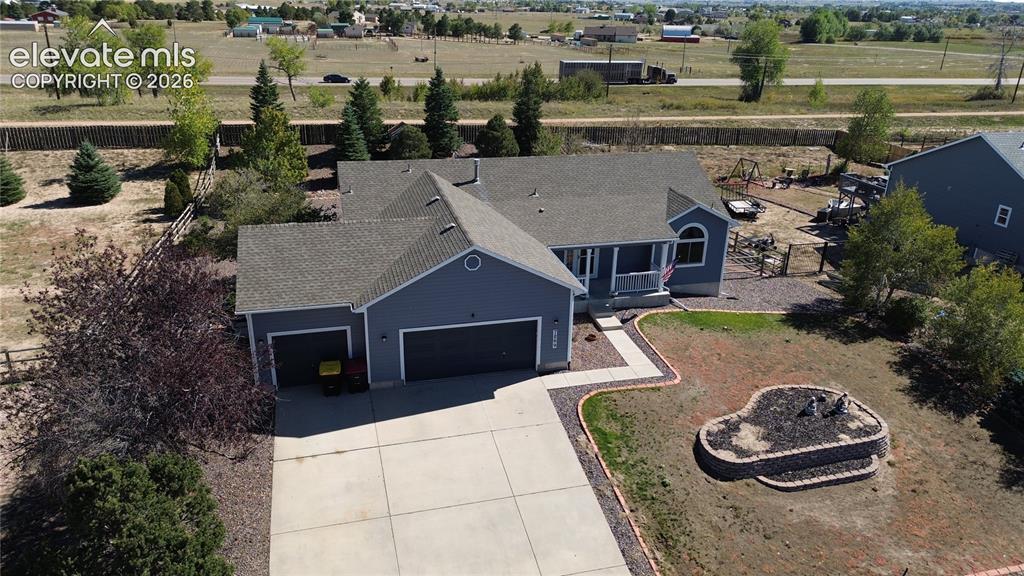
Aerial view of home and lot.
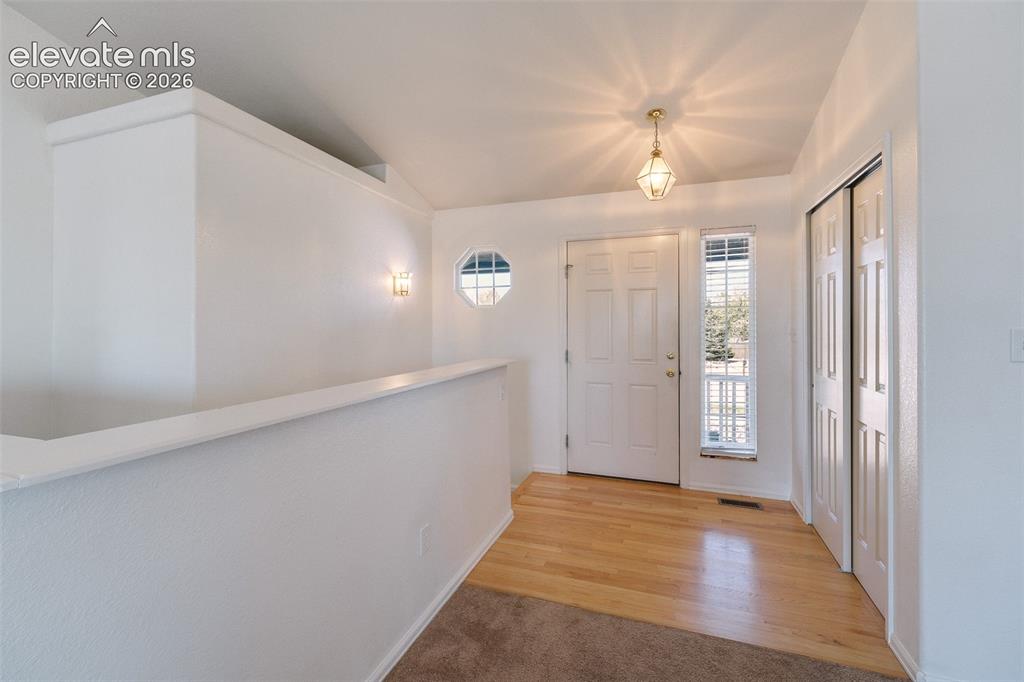
Light and bright front entry with wood flooring, side lite window, attractive light fixture, and coat closet.
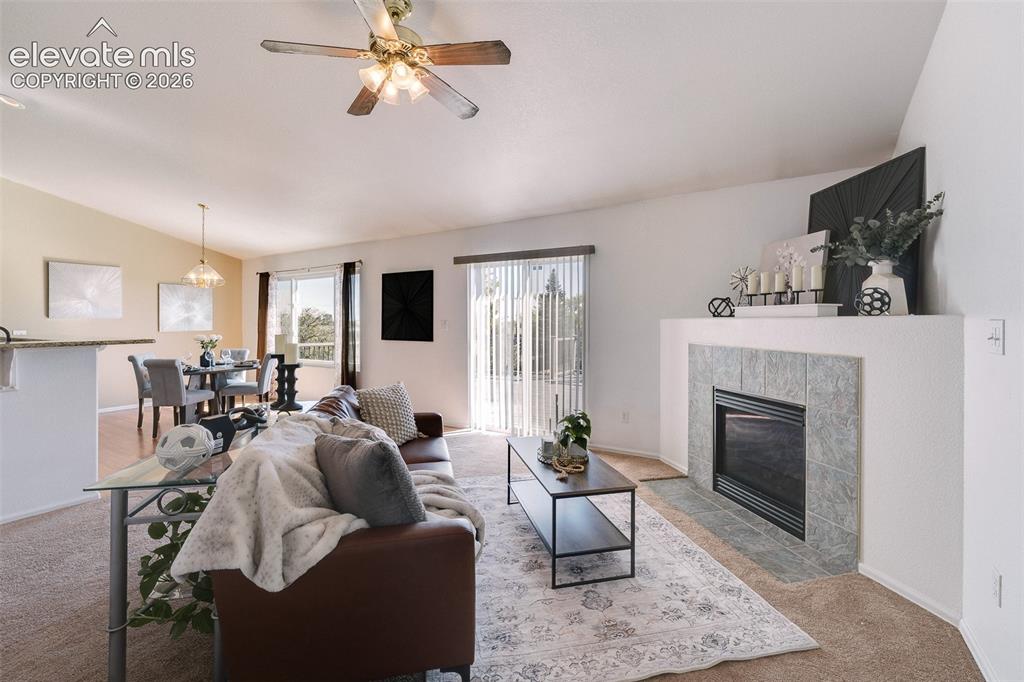
The vaulted Living Room is great for entertaining & features neutral carpet, a lighted ceiling fan, gas fireplace with tile surround, & walk out to a large composite deck.
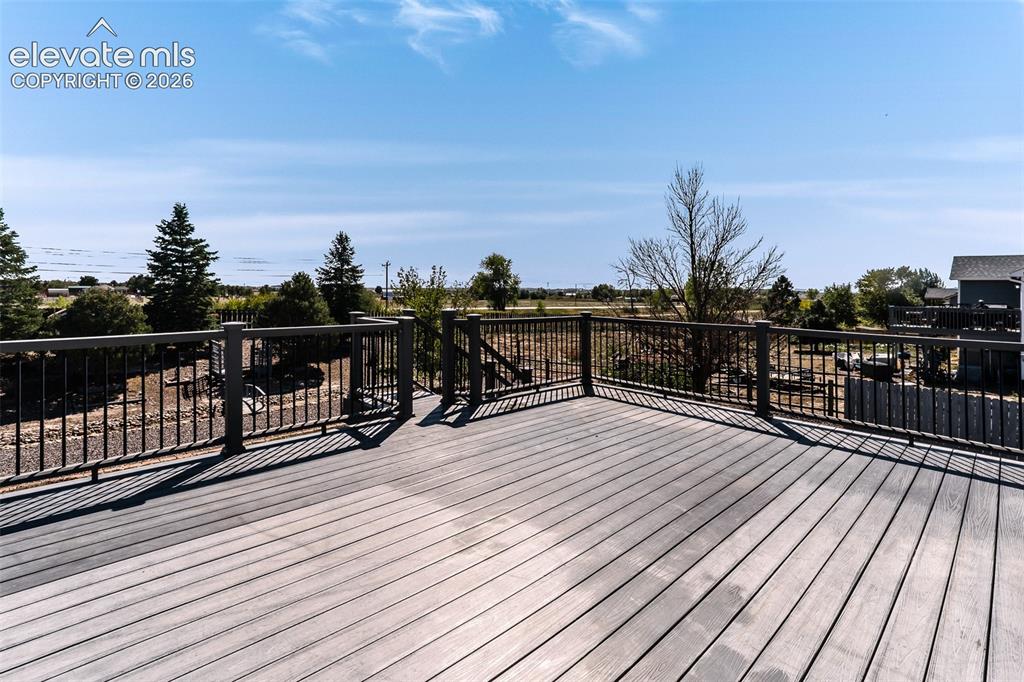
Large composite backyard deck with stairs to the backyard.
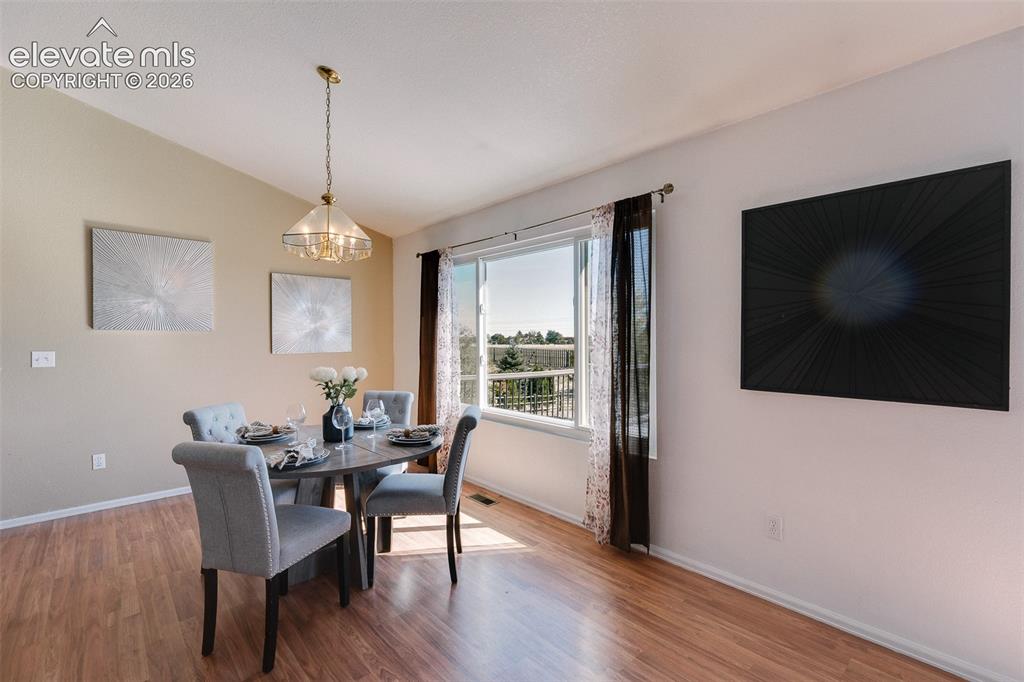
The Dining Area has LVP flooring, an attractive light fixture, & looks out over the backyard.
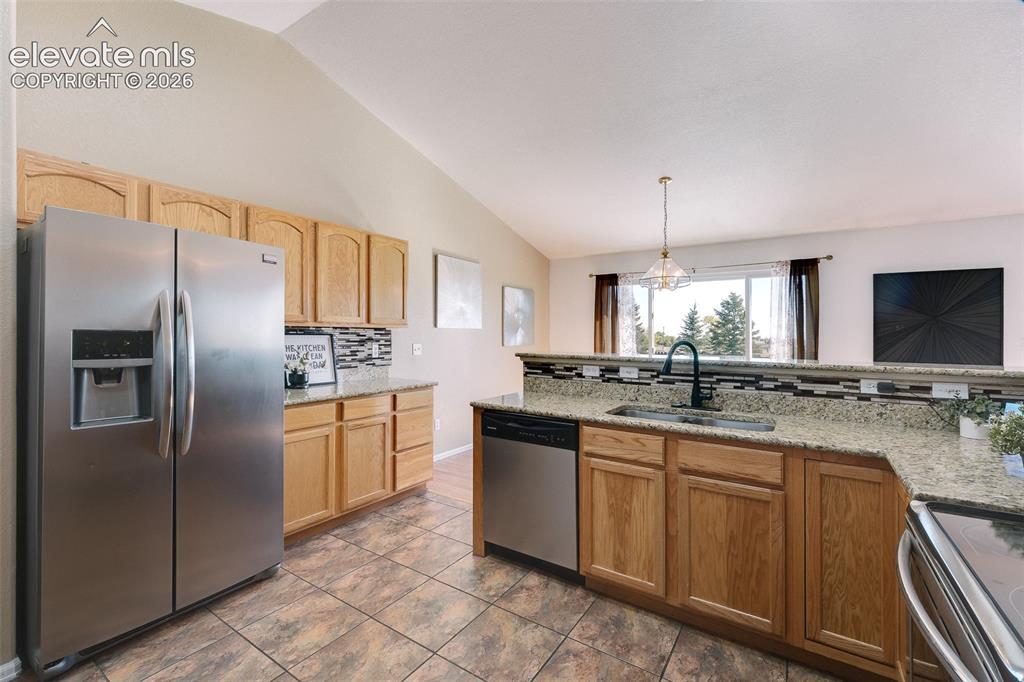
The Kitchen features tile flooring, wood cabinetry with granite countertops and tile backsplash, and stainless steel appliances.
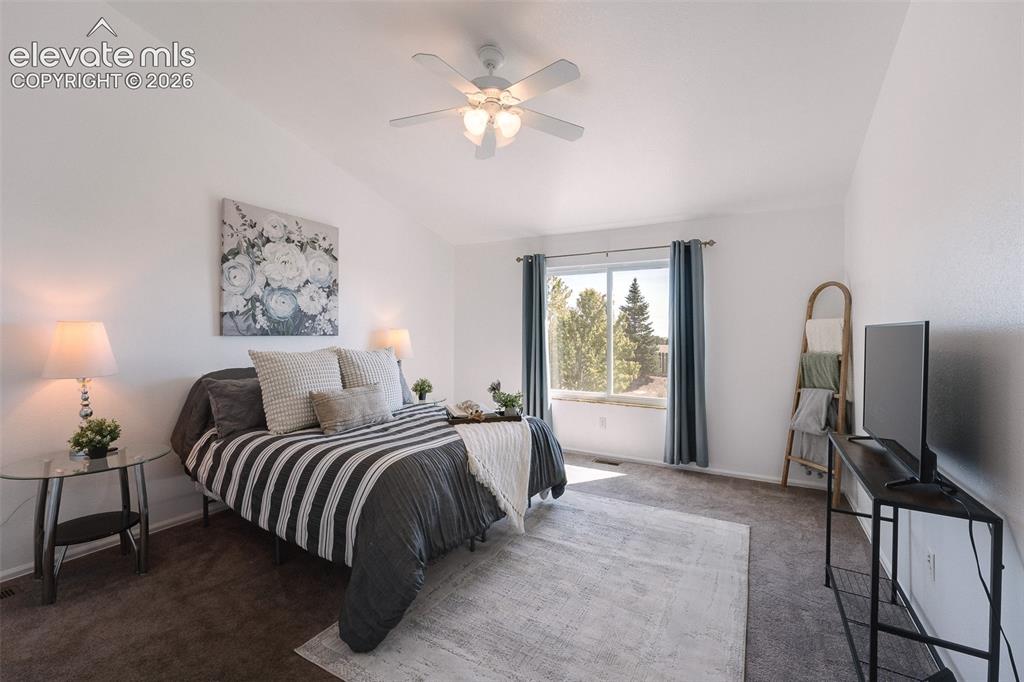
The vaulted Primary Bedroom is a serene retreat with a lighted ceiling fan, neutral carpet, backyard views, a walk in closet, & adjoining 5-piece bathroom.
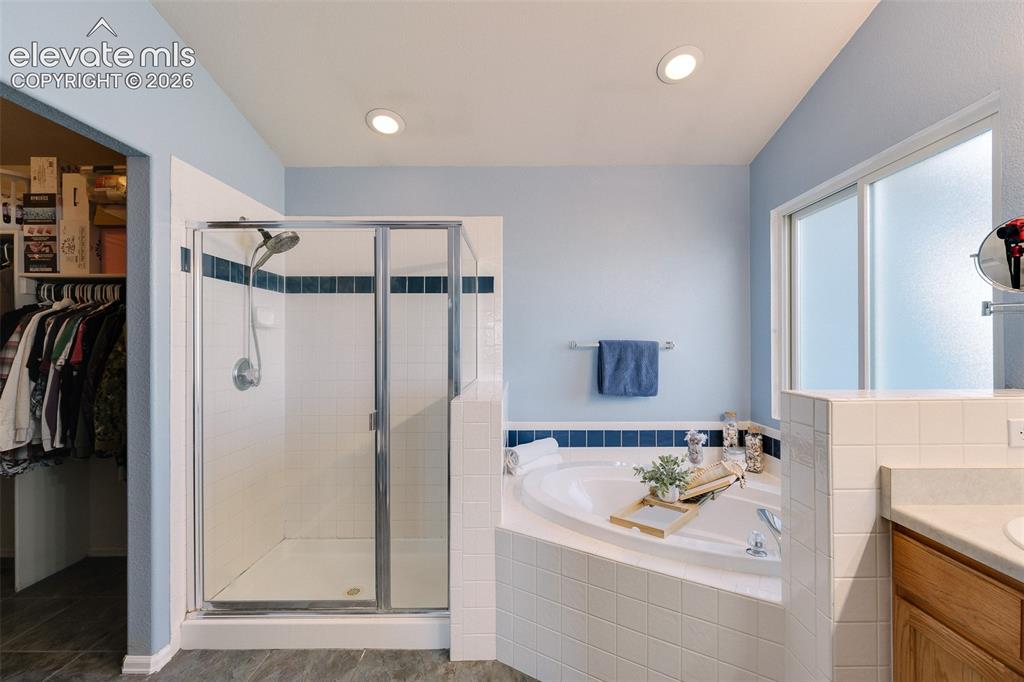
The Primary Bathroom offers a dual sink vanity, soaking tub, and separate tiled shower.
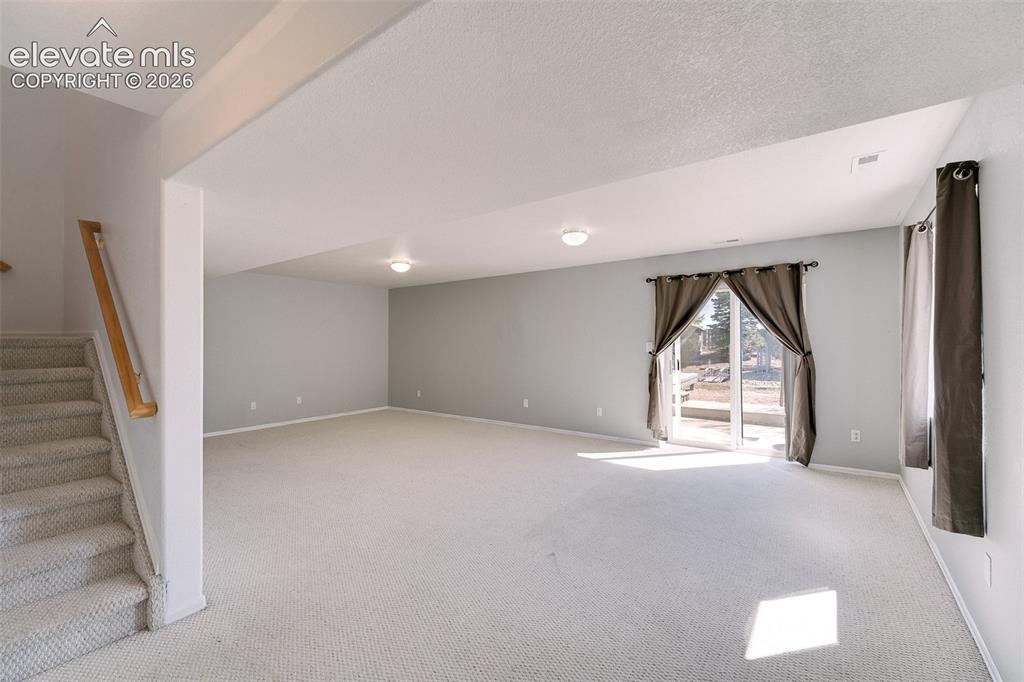
Finished Basement with large, walk out Family Room.
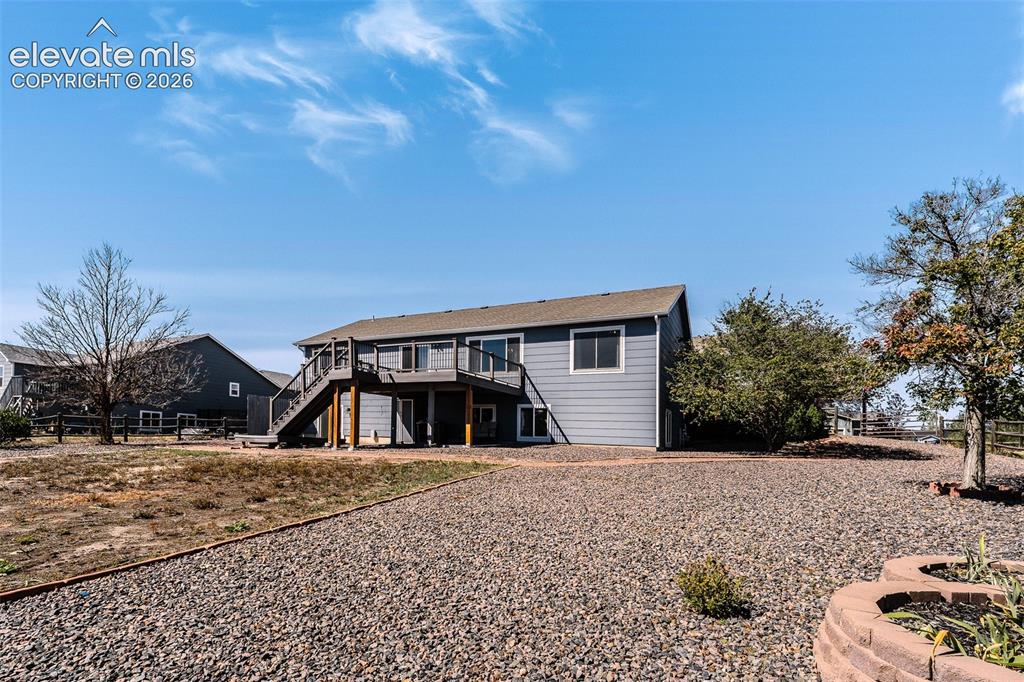
Spacious, fenced backyard with deck, patio, mature trees, grassy area, rock beds, and a garden shed.
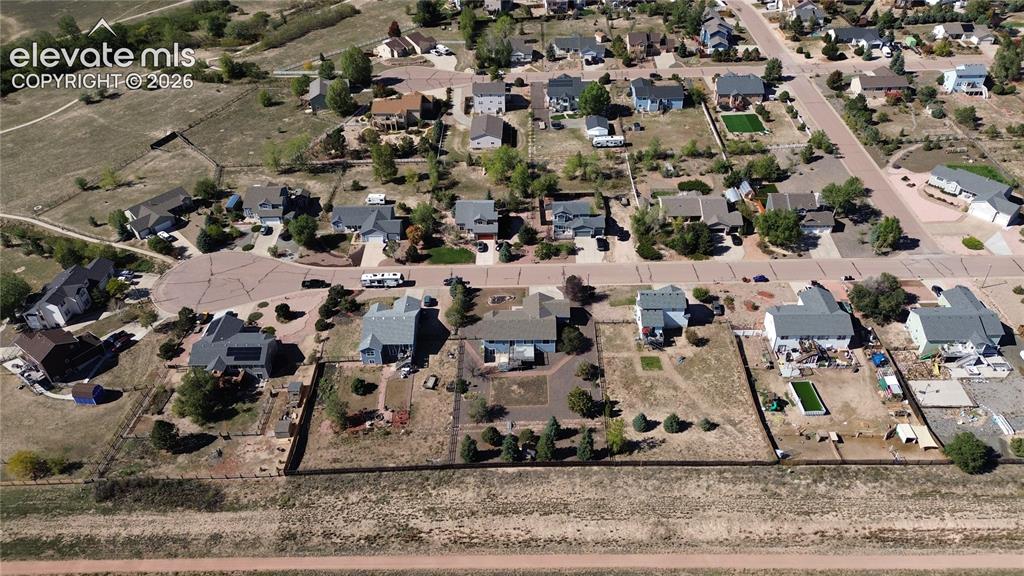
Aerial view of home and neighborhood.
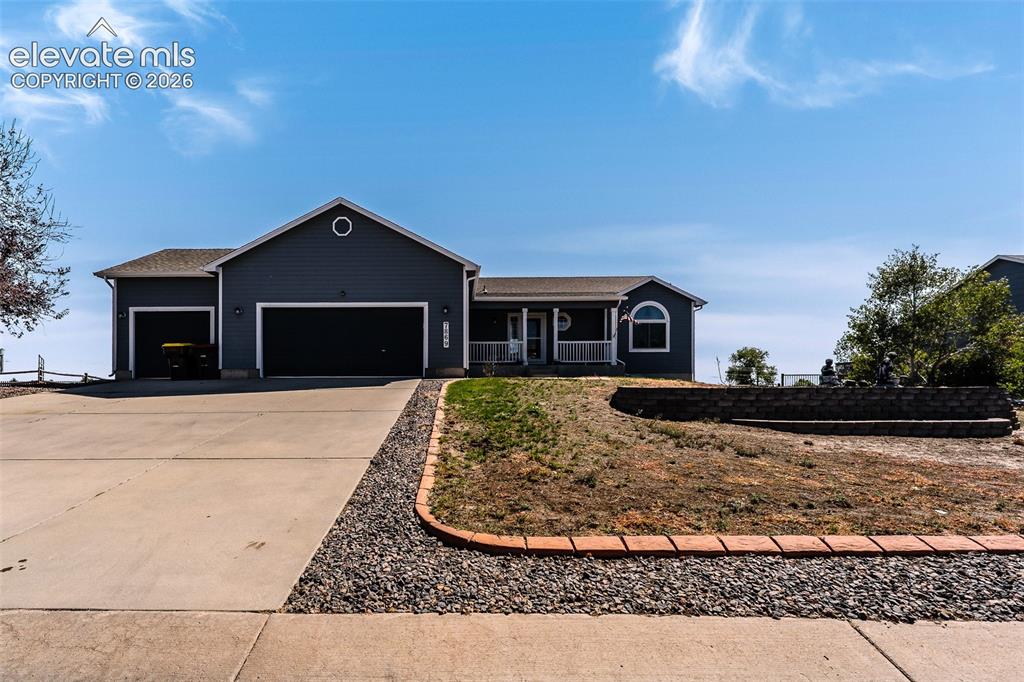
Beautifully maintained ranch style home with 3-car garage and covered front porch.
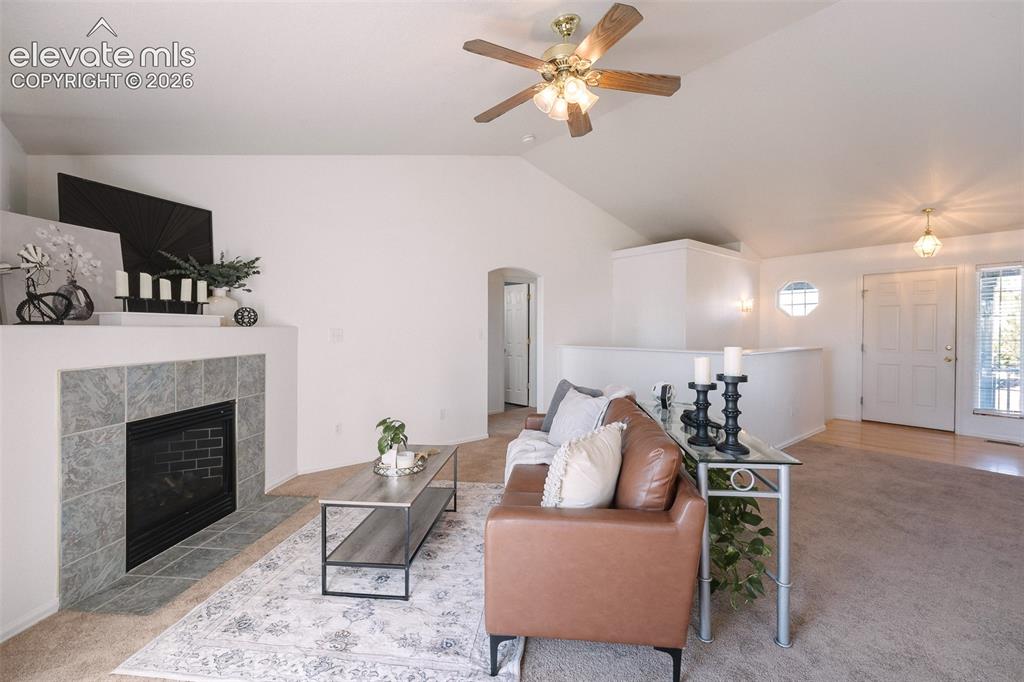
Soaring ceilings, abundant natural light, and a cozy fireplace create a living space that feels both open and inviting.
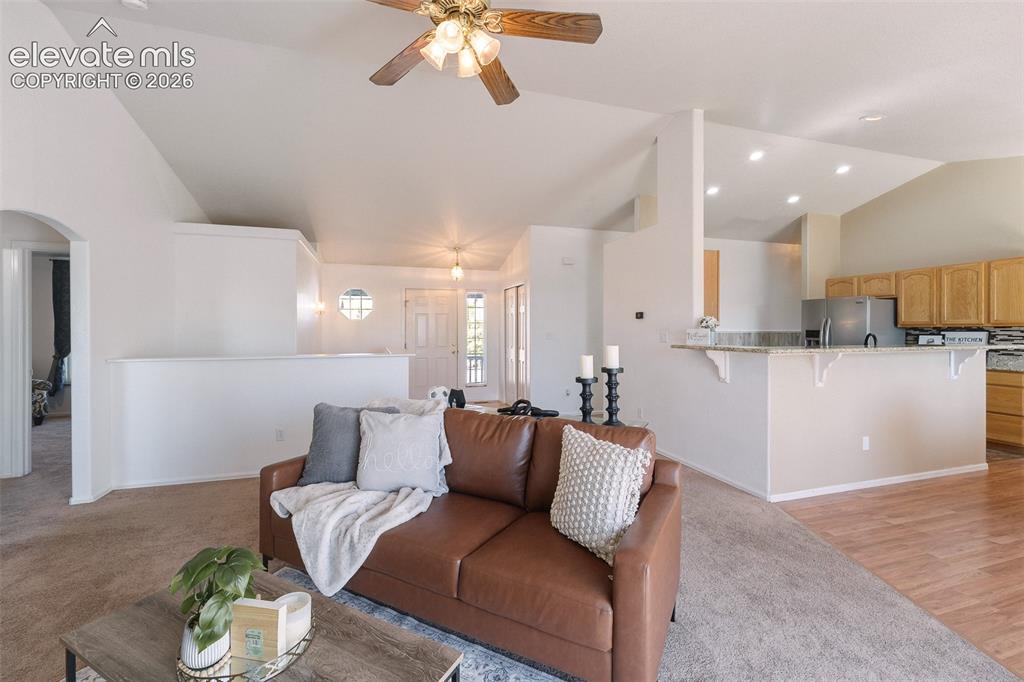
This inviting main living area was designed for comfortable living and effortless entertaining.
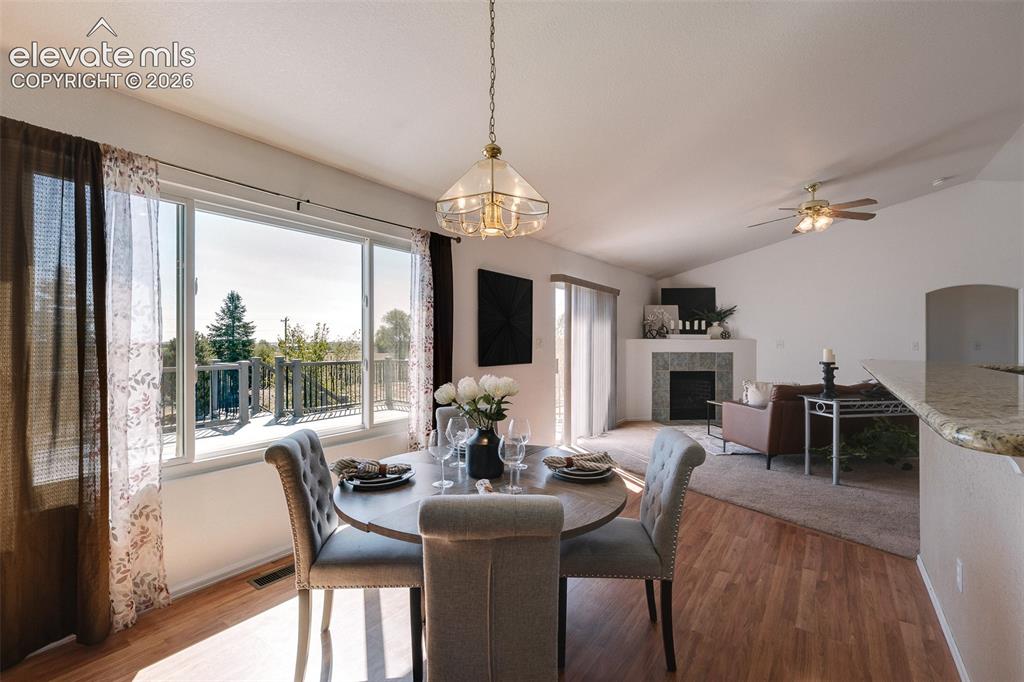
This inviting dining area is bathed in natural light and opens effortlessly to the living room and deck, creating the perfect indoor-outdoor flow.
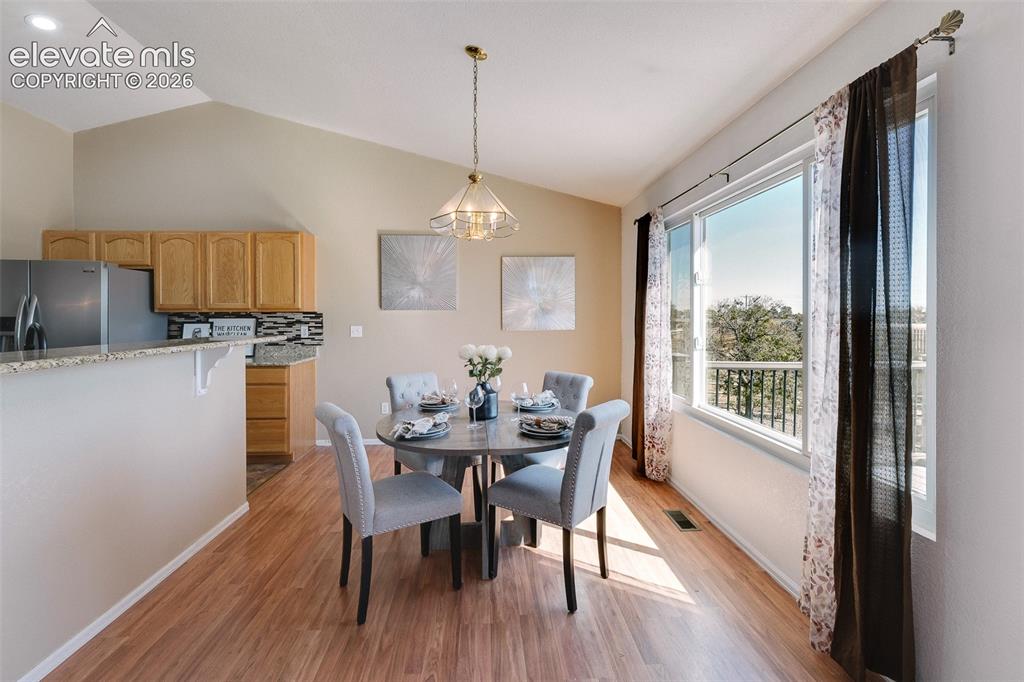
This dining area offers scenic views, abundant natural light, and plenty of room to host family and friends.
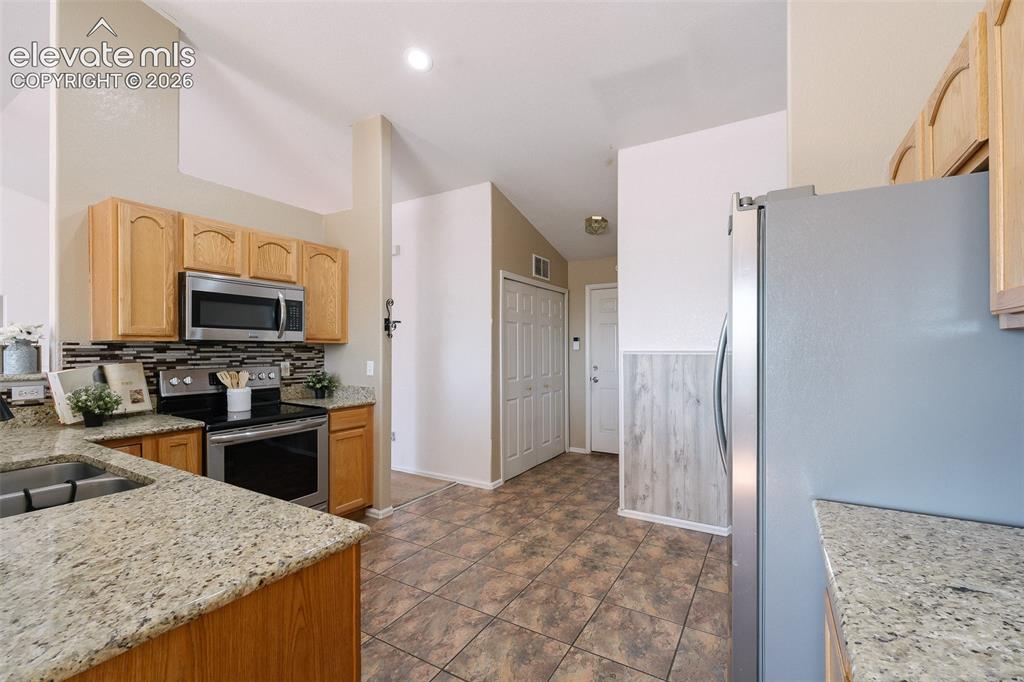
Open and functional kitchen featuring granite countertops, stainless steel appliances, abundant cabinet space, and vaulted ceilings.
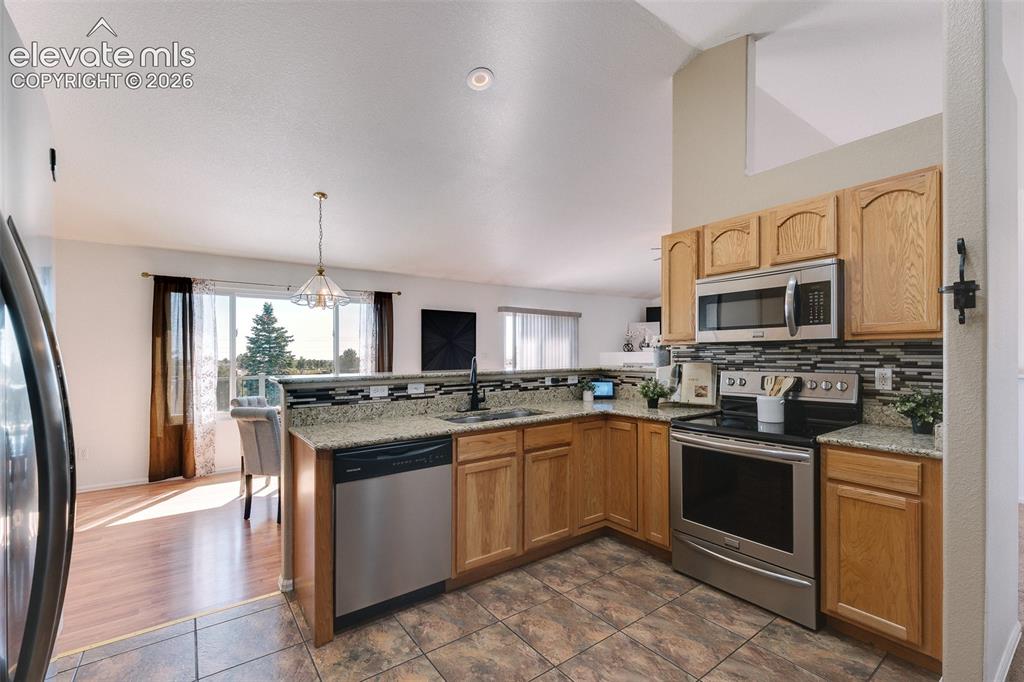
Beautiful kitchen showcasing granite countertops, stainless steel appliances, oak cabinetry, tile flooring, and a convenient breakfast bar overlooking the main living space.
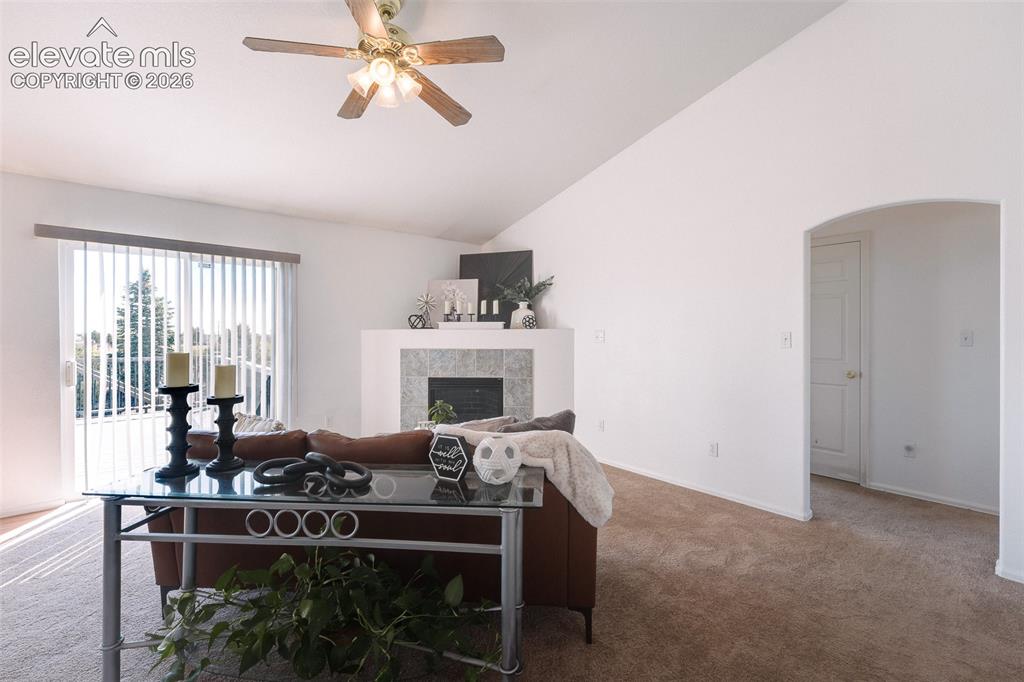
Walk Out Living Room with arch way into the main level Bedrooms.
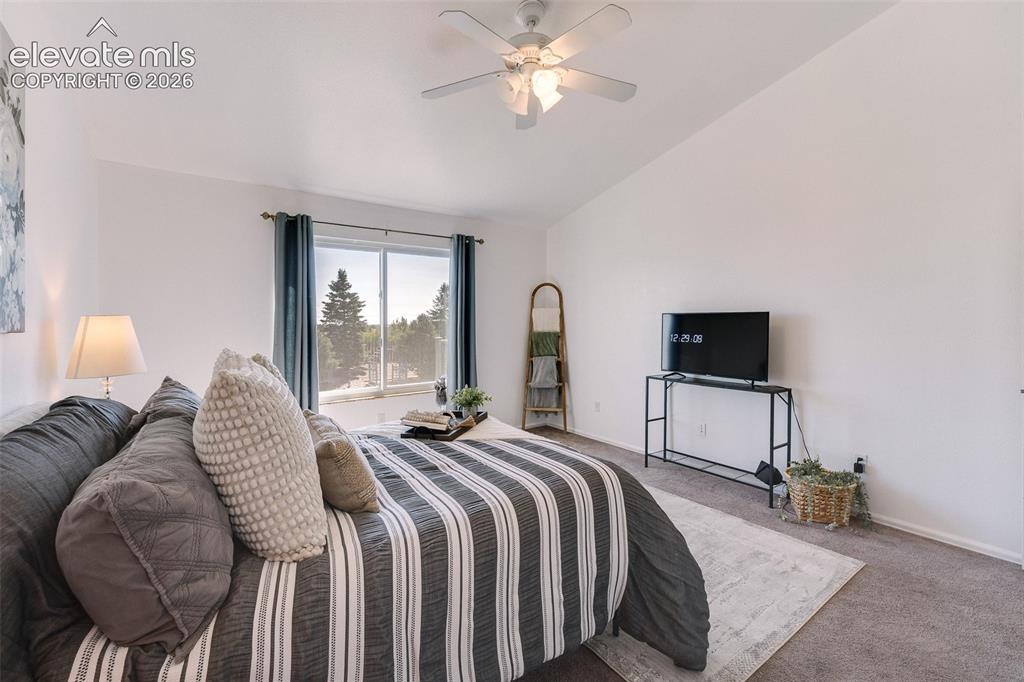
Main level vaulted Primary Bedroom.
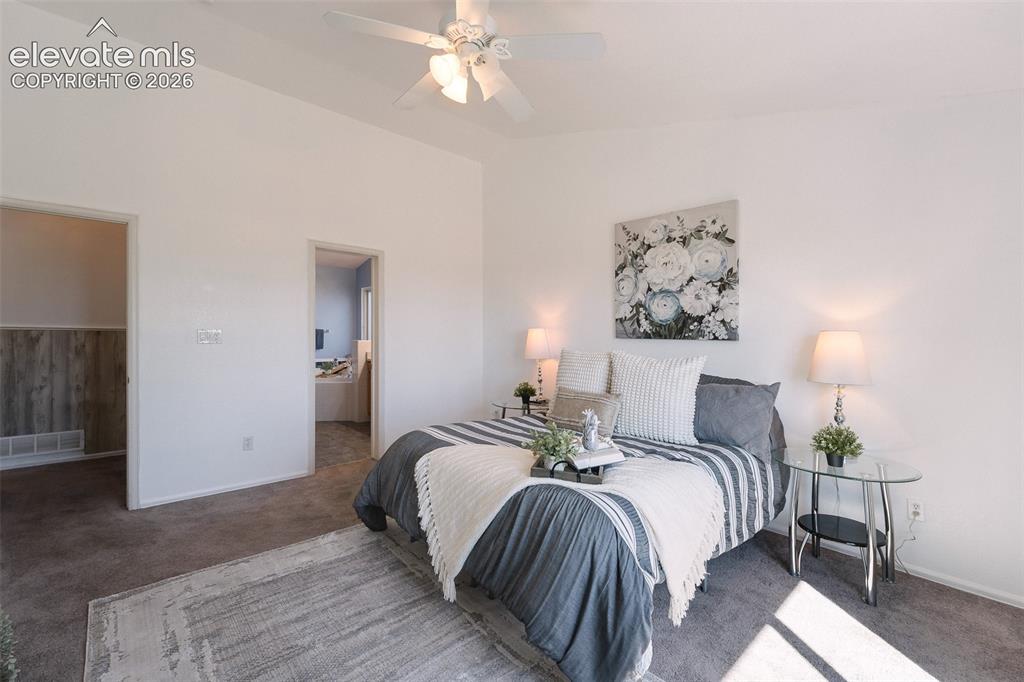
The Primary Bedroom has an adjoining Bathroom and walk in closet.
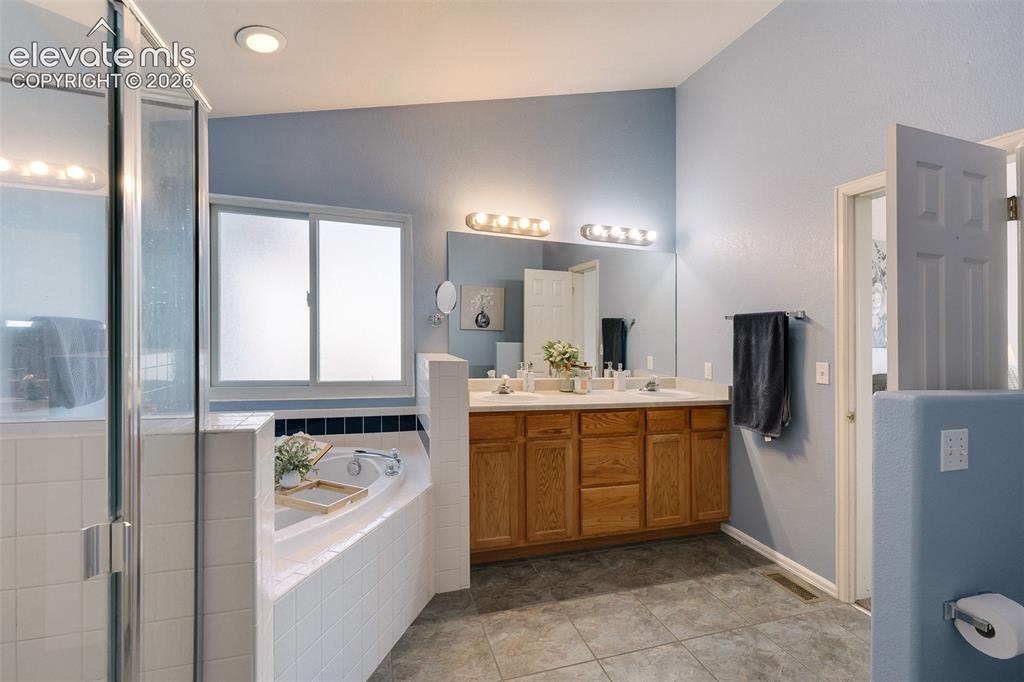
Main level Primary Bathroom with tiled shower, soaking tub, and dual sink vanity.
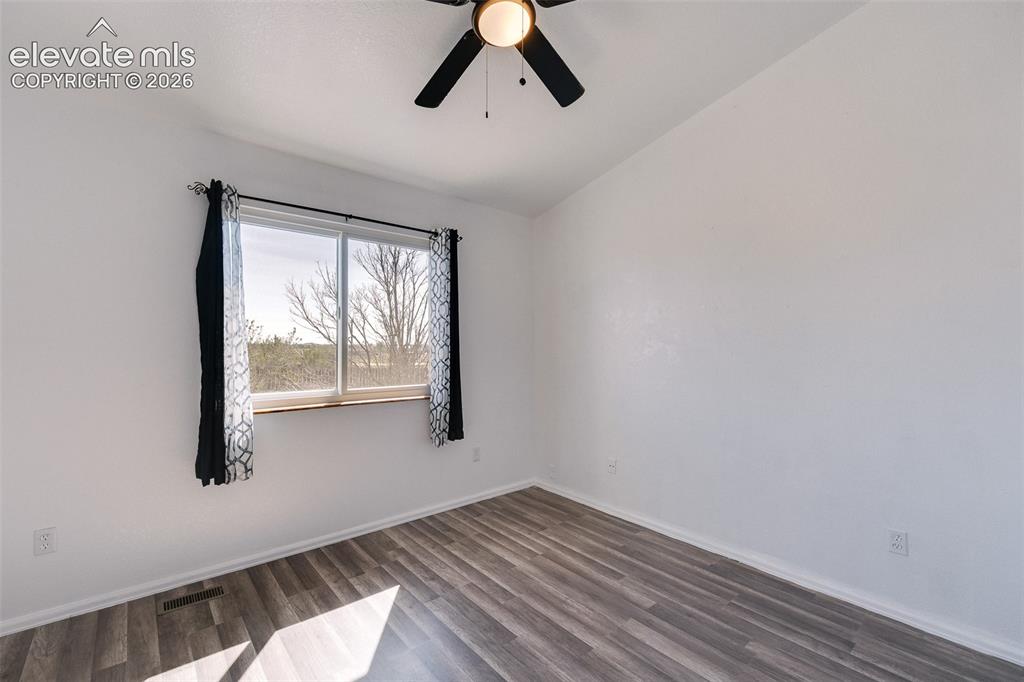
Vaulted Main Level Bedroom #2 has a lighted ceiling fan and luxury vinyl plank flooring.
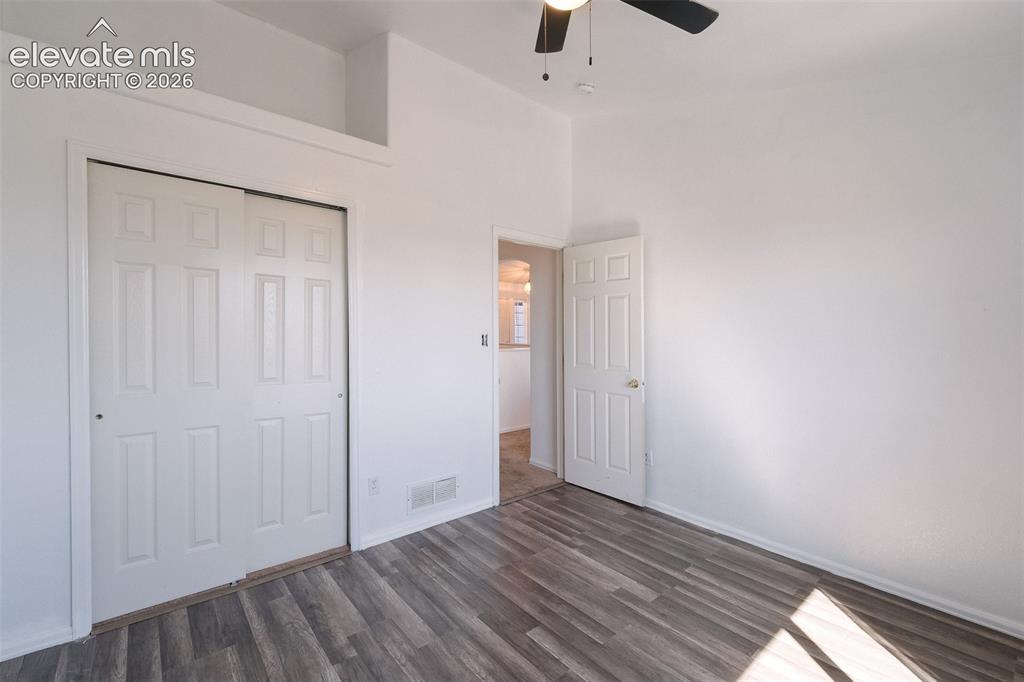
Main level Bedroom #2.
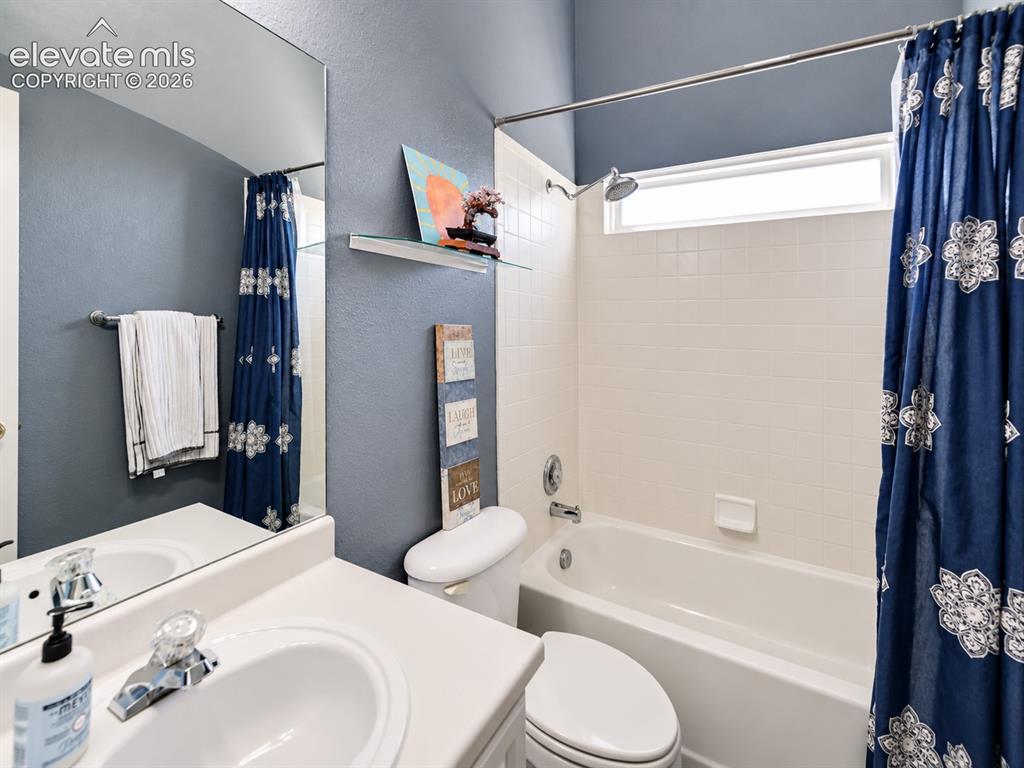
Main level Full Bathroom with vanity, mirror, and tiled tub/shower.
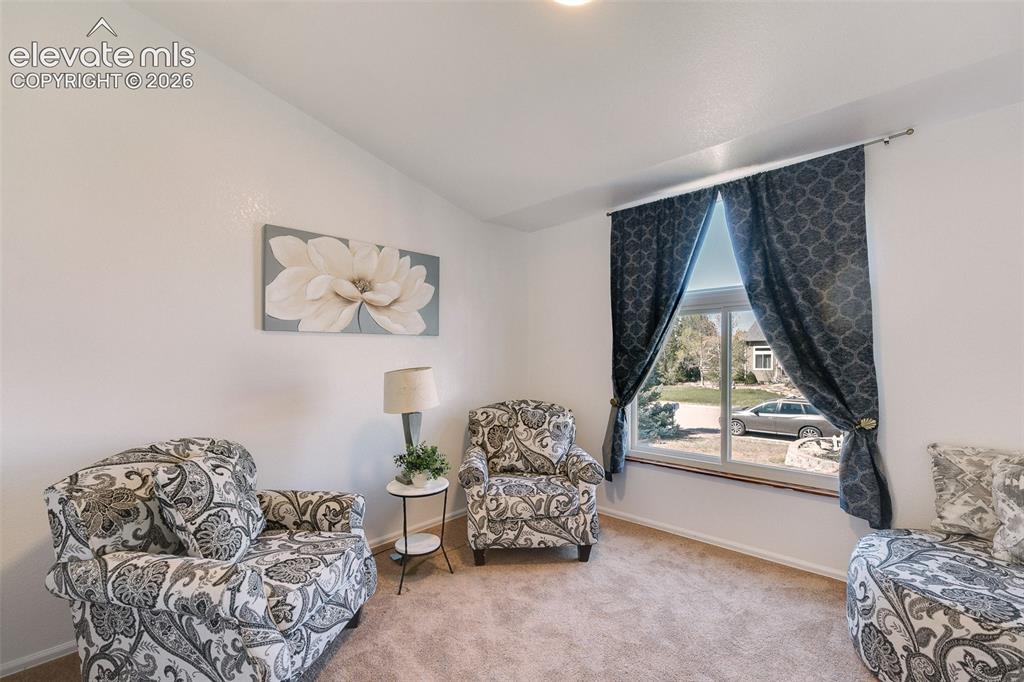
Main level Bedroom #3 has neutral carpet and front yard views.
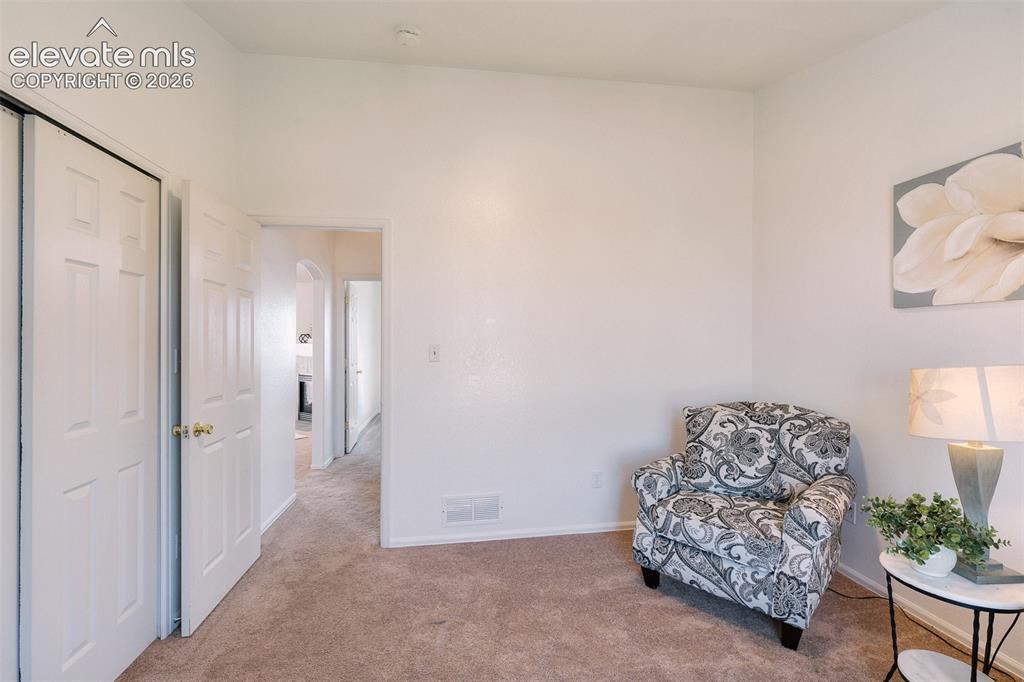
Main level Bedroom #3.
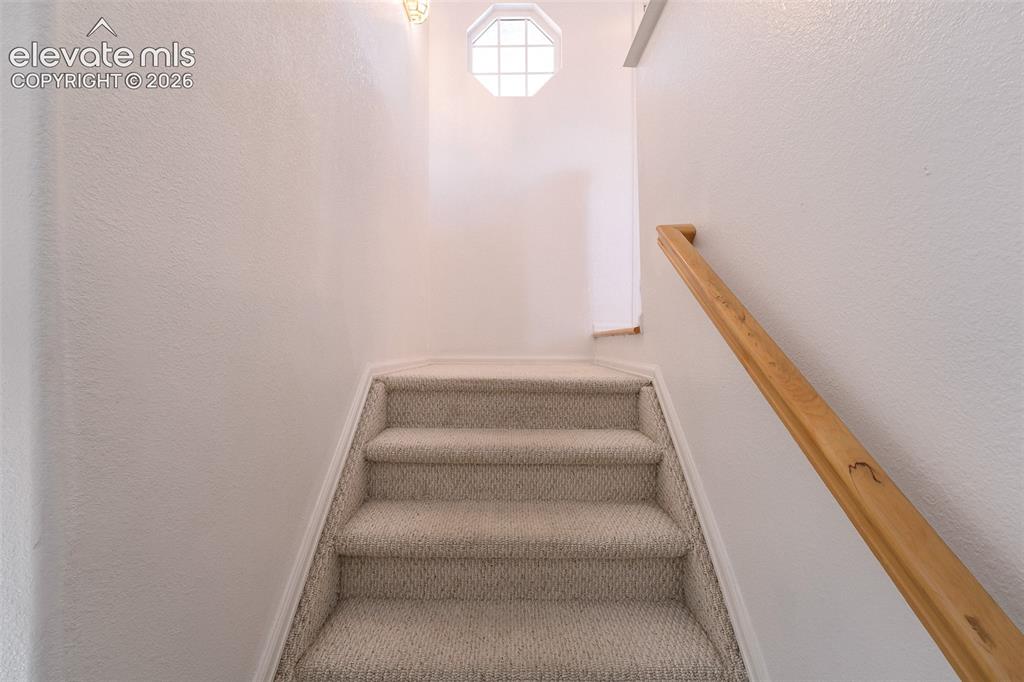
Stairs to the Finished Basement.
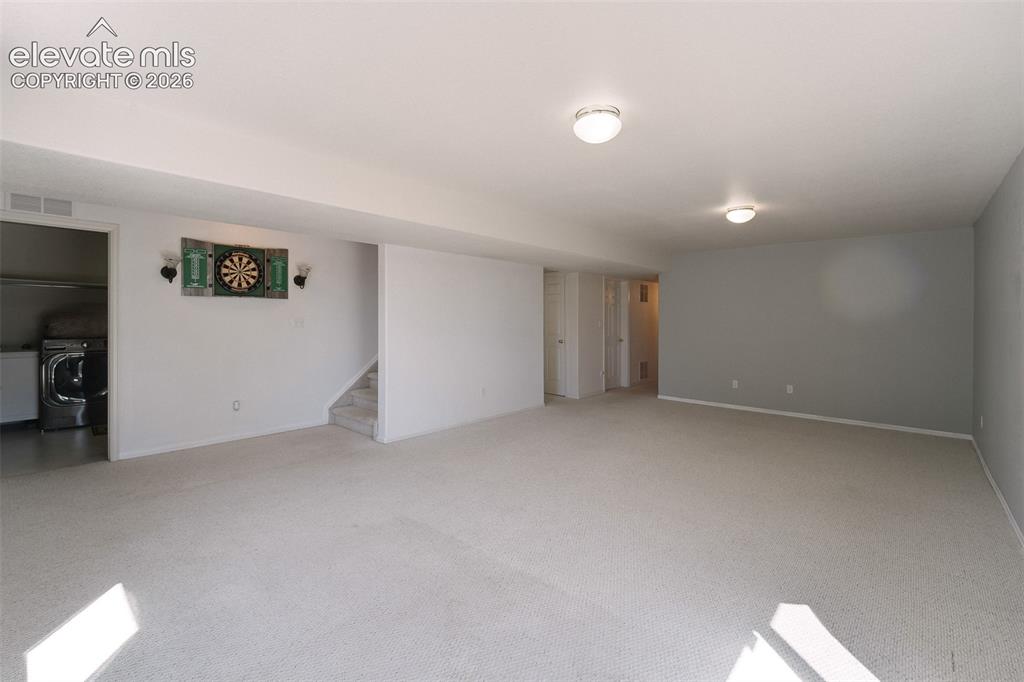
Large Basement Family Room with neutral carpet.
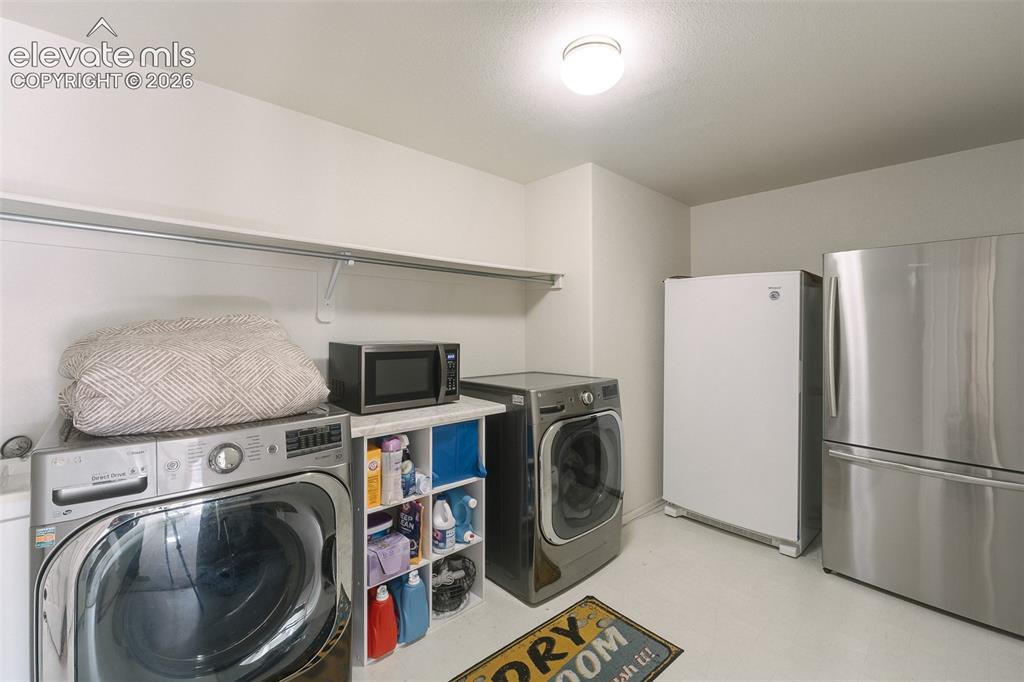
Basement Laundry Room with built-in shelf, washer, dryer, stand up freezer, and stainless steel refrigerator that stays.
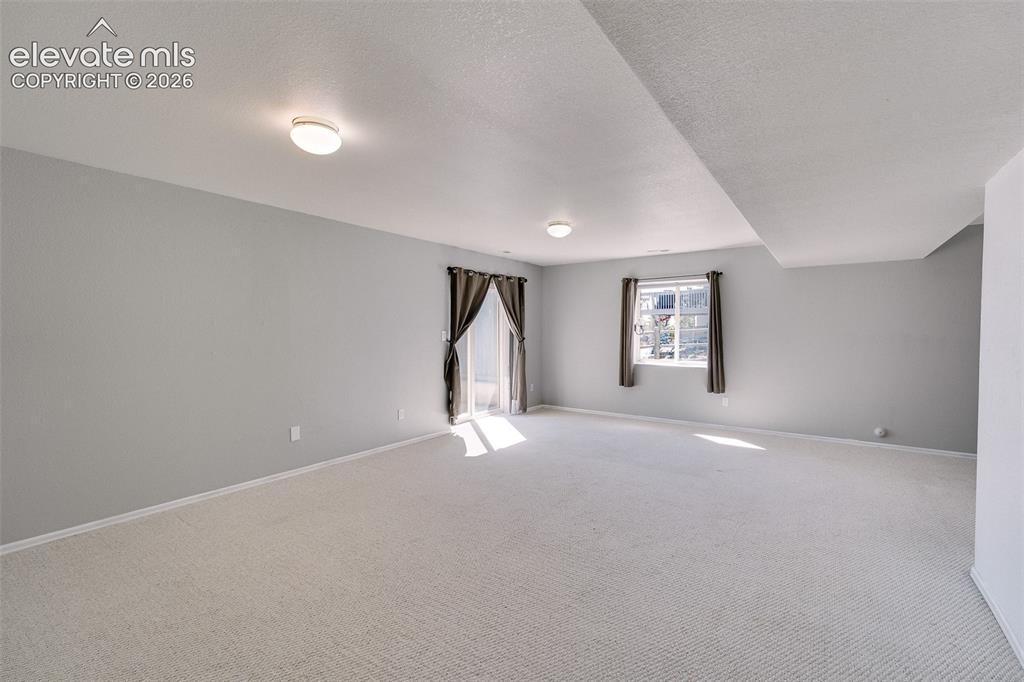
Basement Family Room with slider to the backyard.
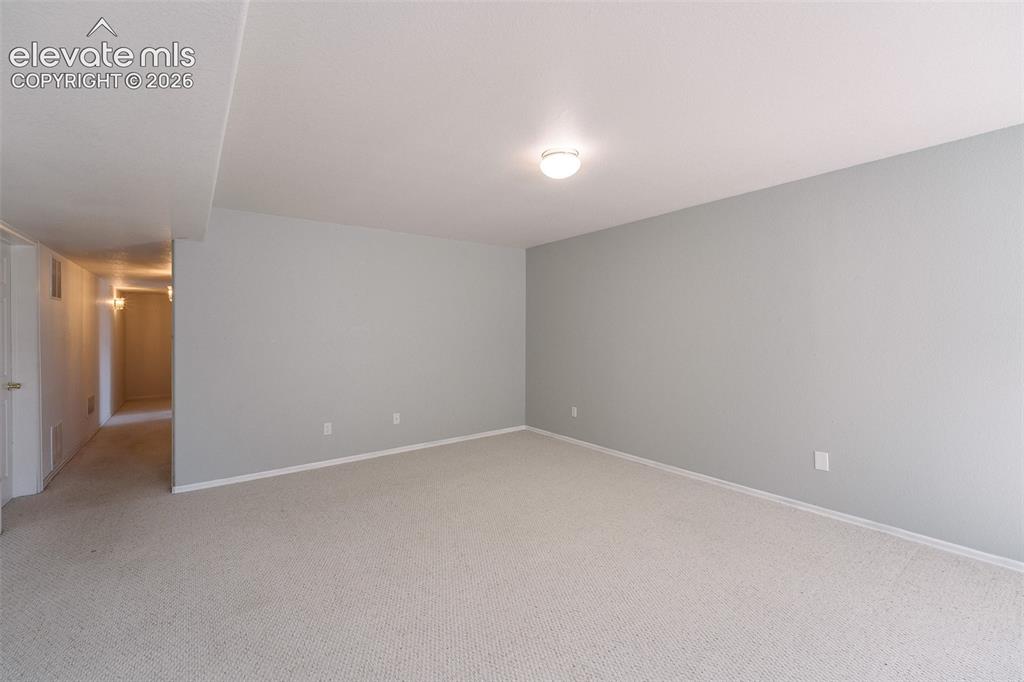
Basement Family Room with hallway to the Bedrooms and Basement Bathroom.
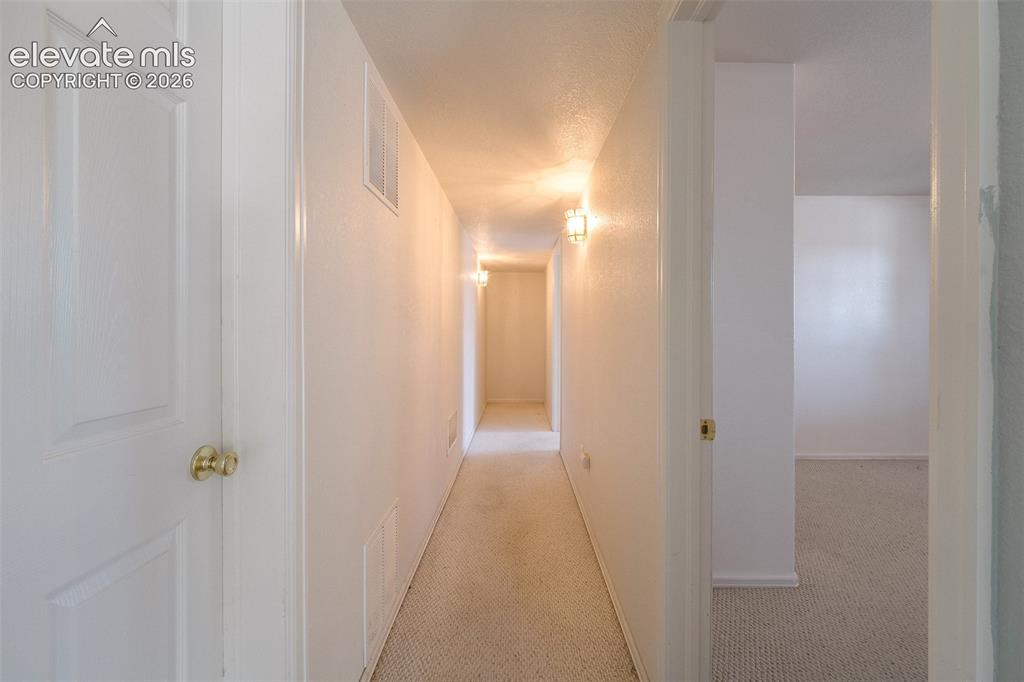
Hallway to the Basement Bedrooms.
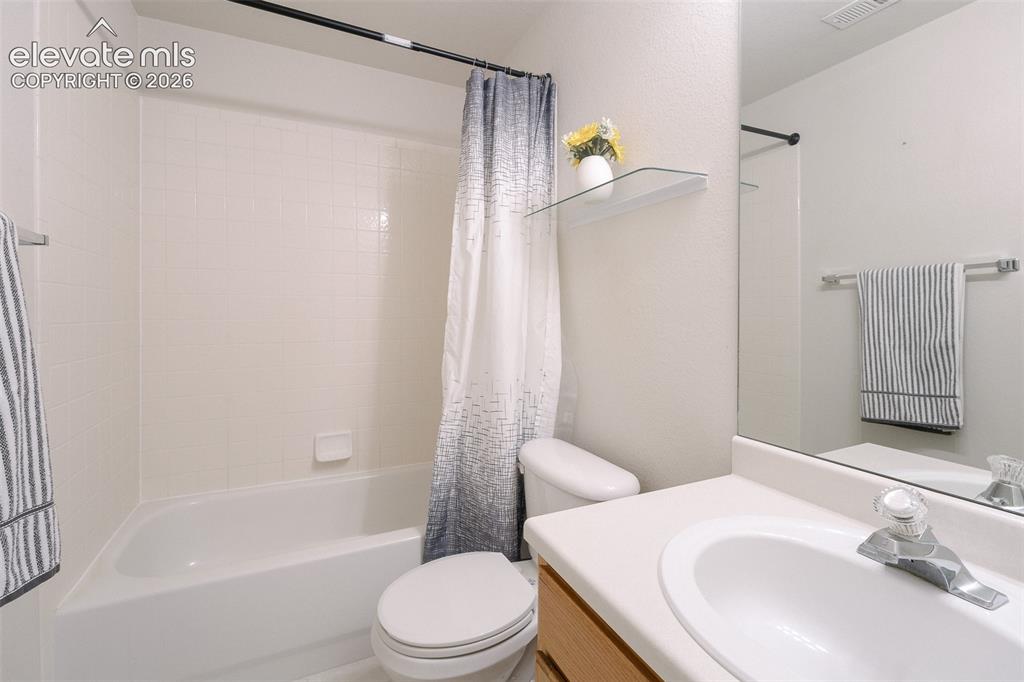
The Basement Bathroom features a vanity, mirror, and tiled tub/shower.
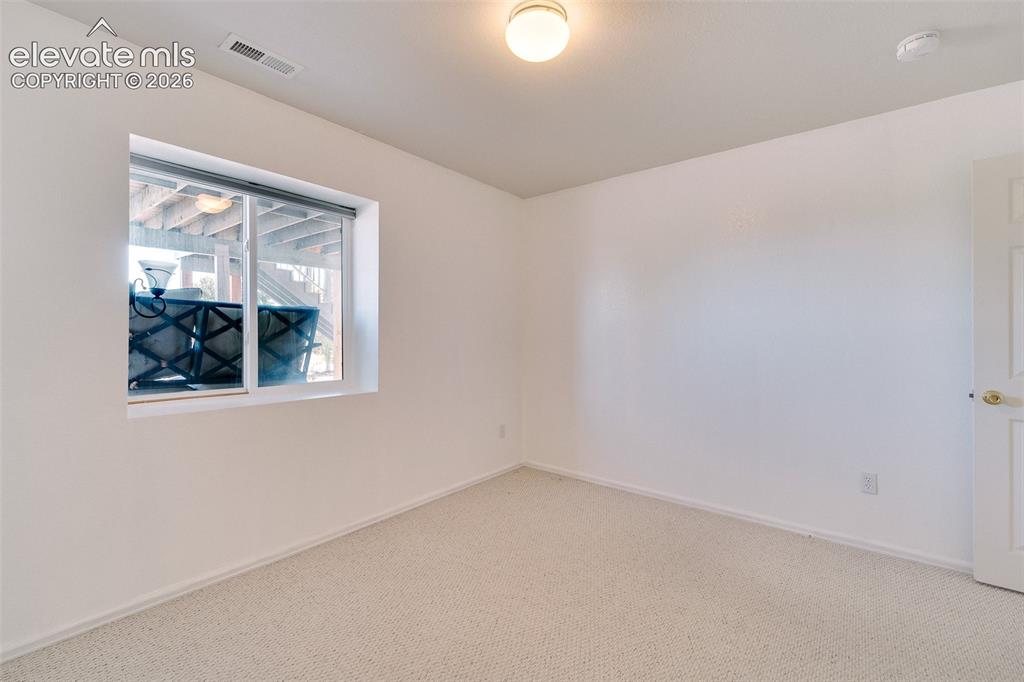
Basement Bedroom #4 has neutral carpet.
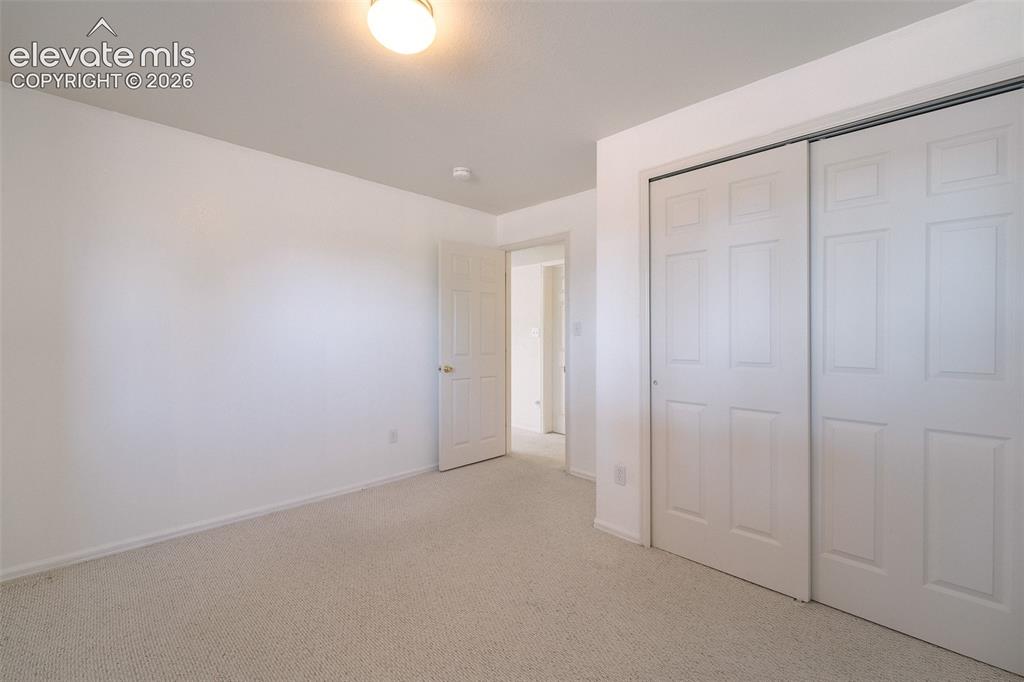
Basement Bedroom #4.
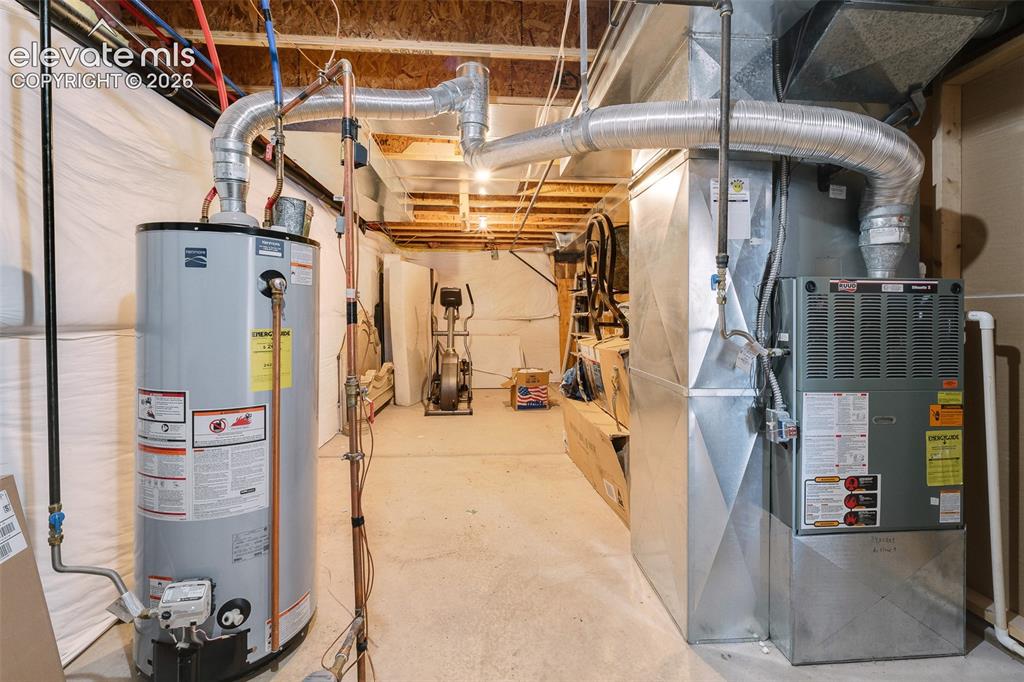
Large utility room with space for additional storage.
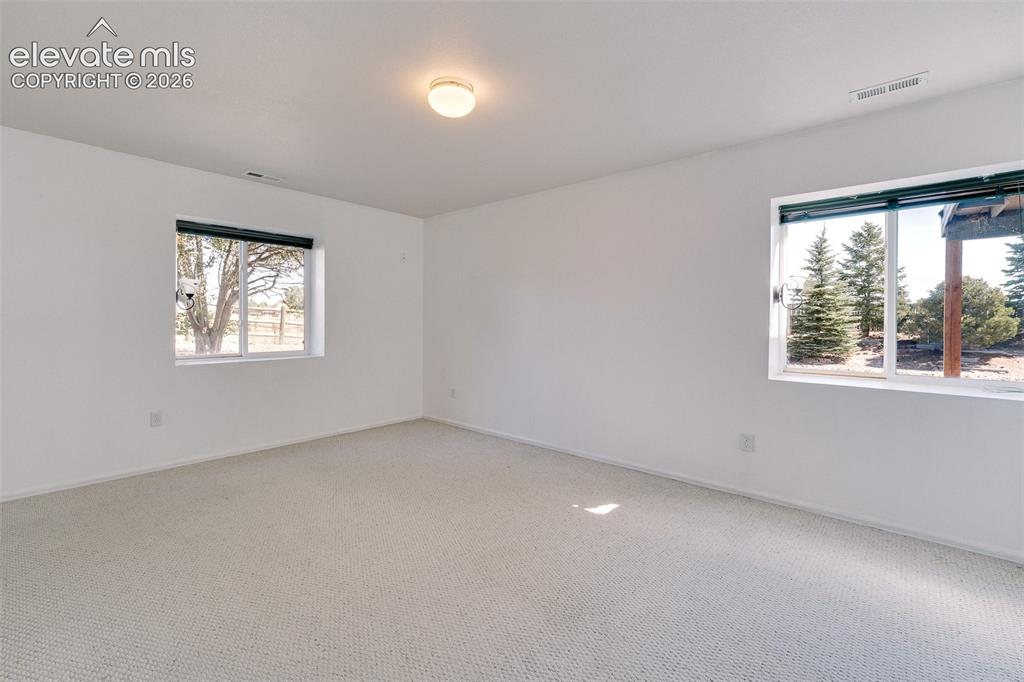
Basement Bedroom #5 has neutral carpet.
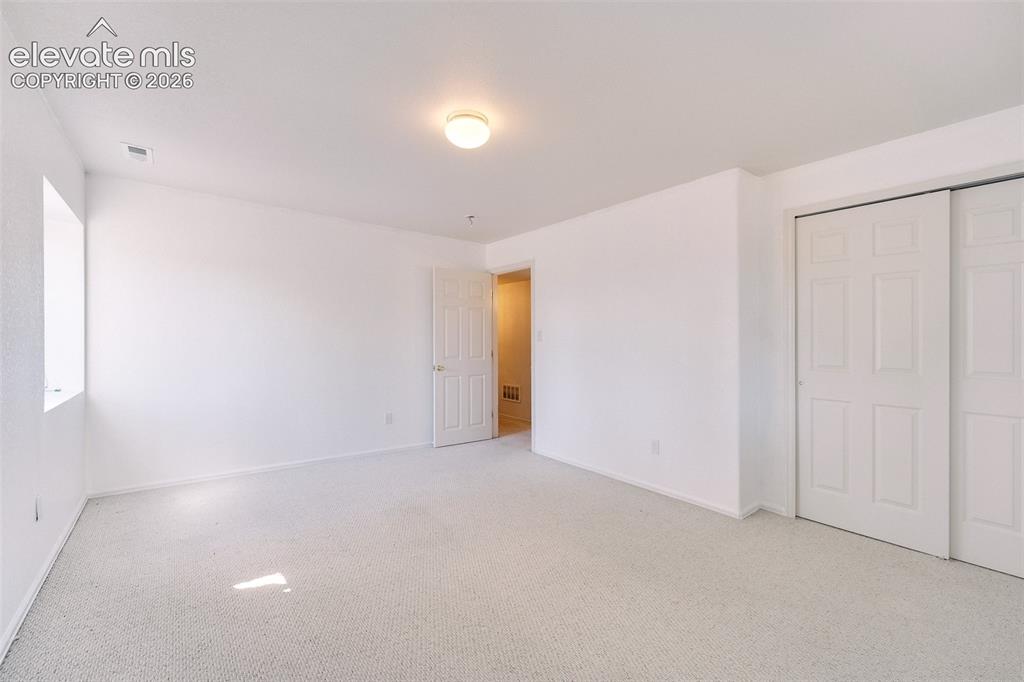
Basement Bedroom #5.
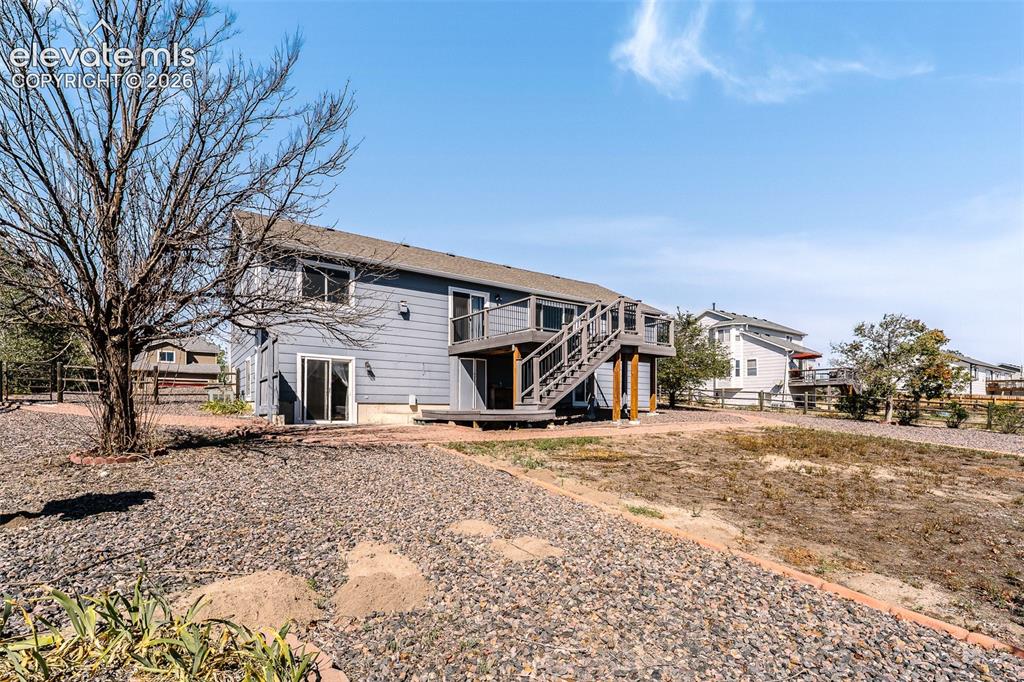
Rear view of home and fenced backyard.
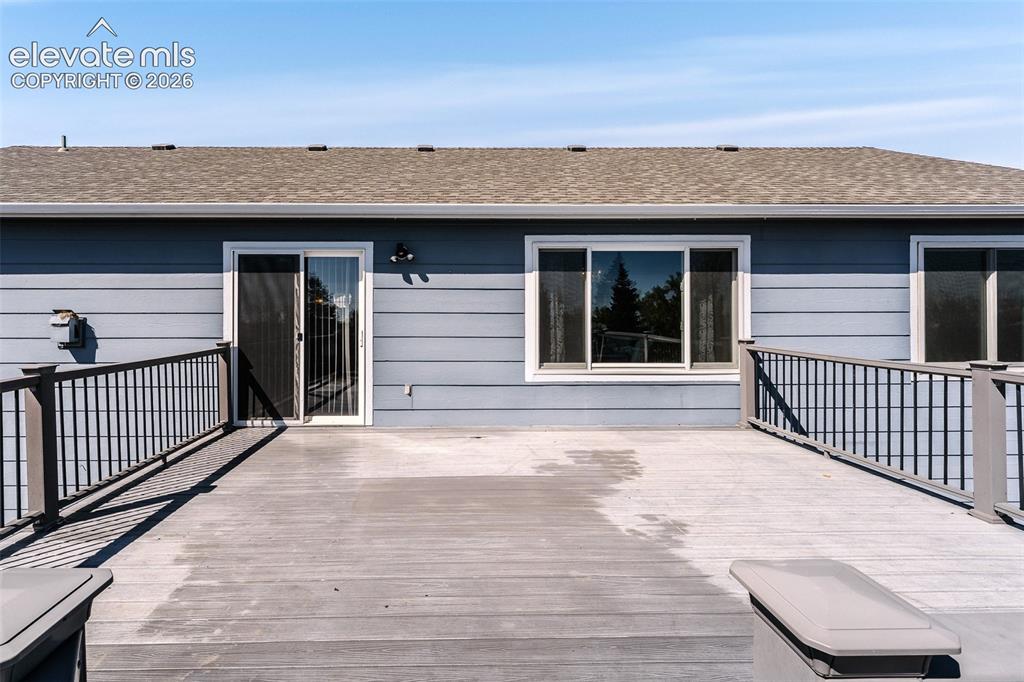
Backyard composite deck for outdoor dining and entertaining.
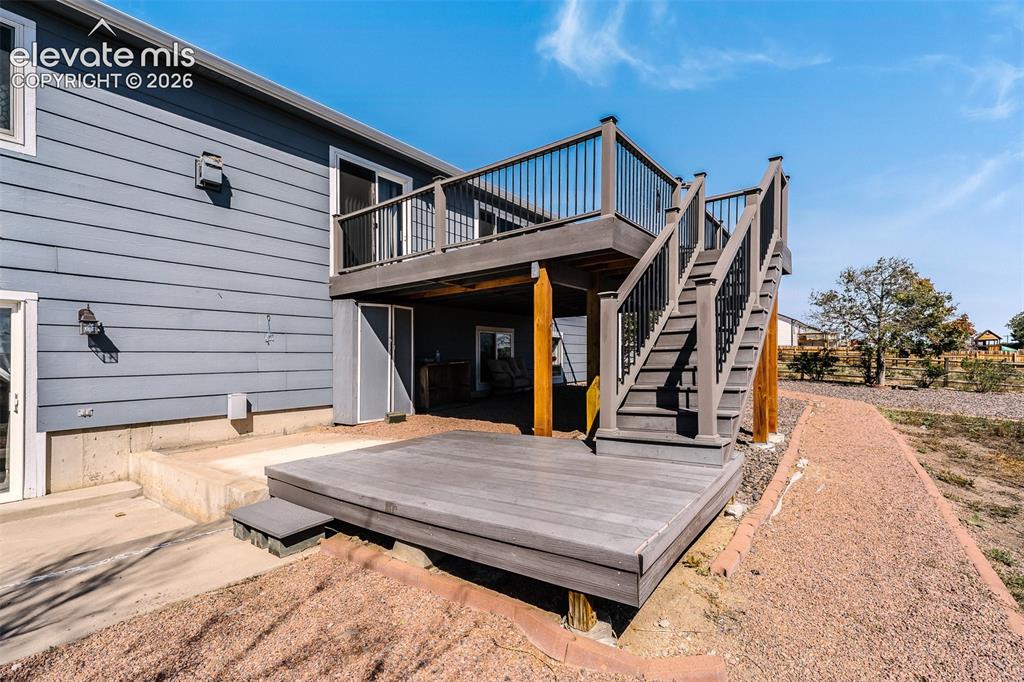
Backyard deck and lower level patio.
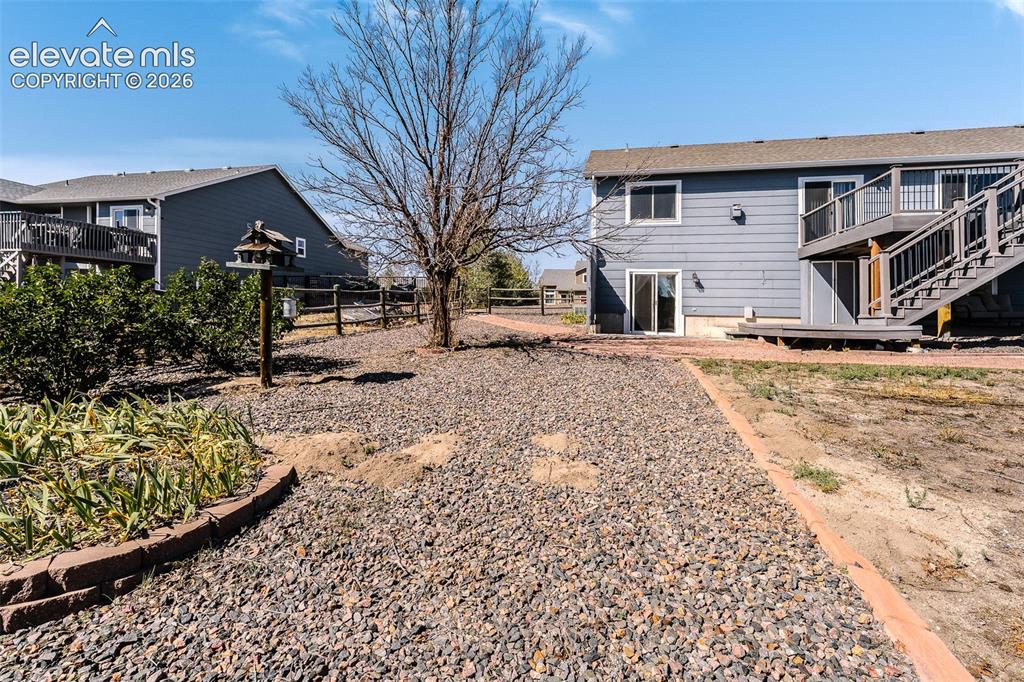
Low maintenance xeriscaped yard with mature trees, walkways, planters, and grass area.
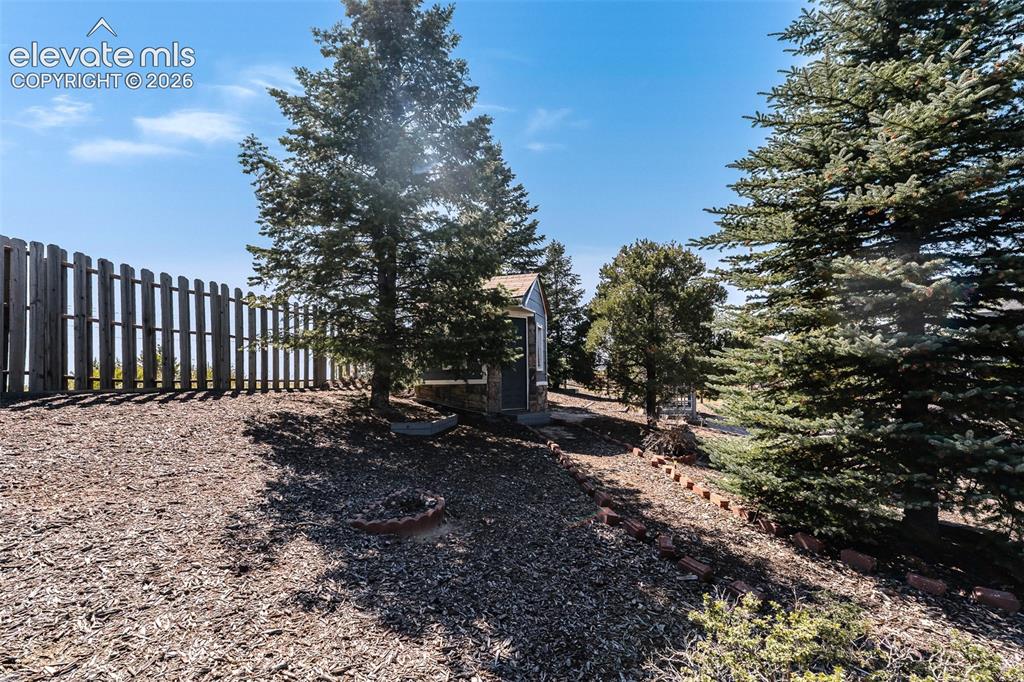
Fenced yard with mature trees for privacy.
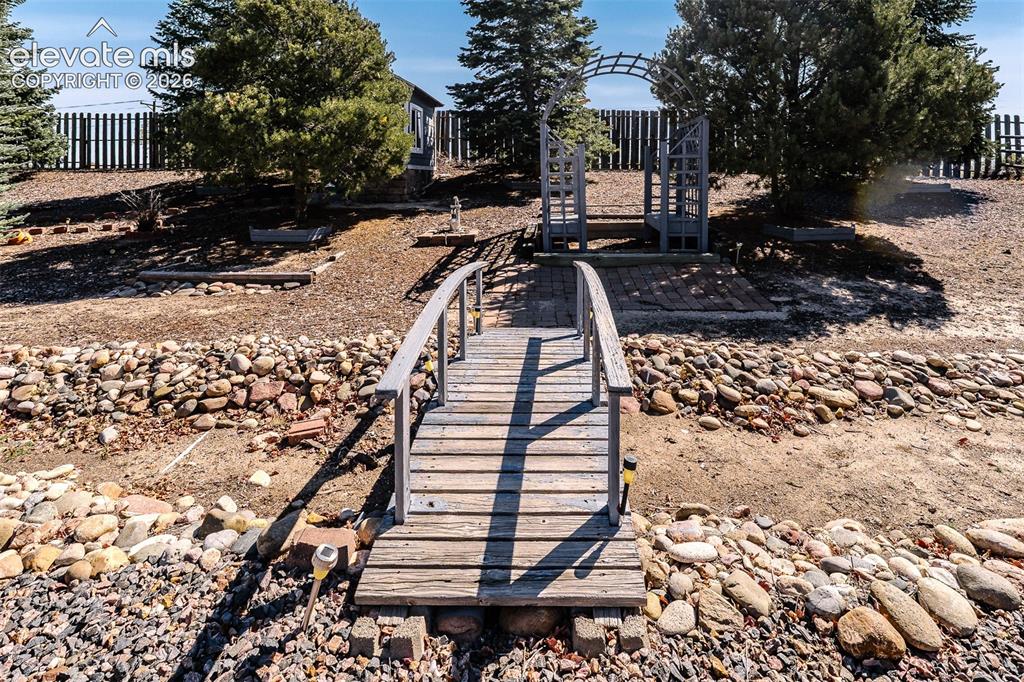
Backyard decorative bridge and arched trellis to a garden shed behind the trees.
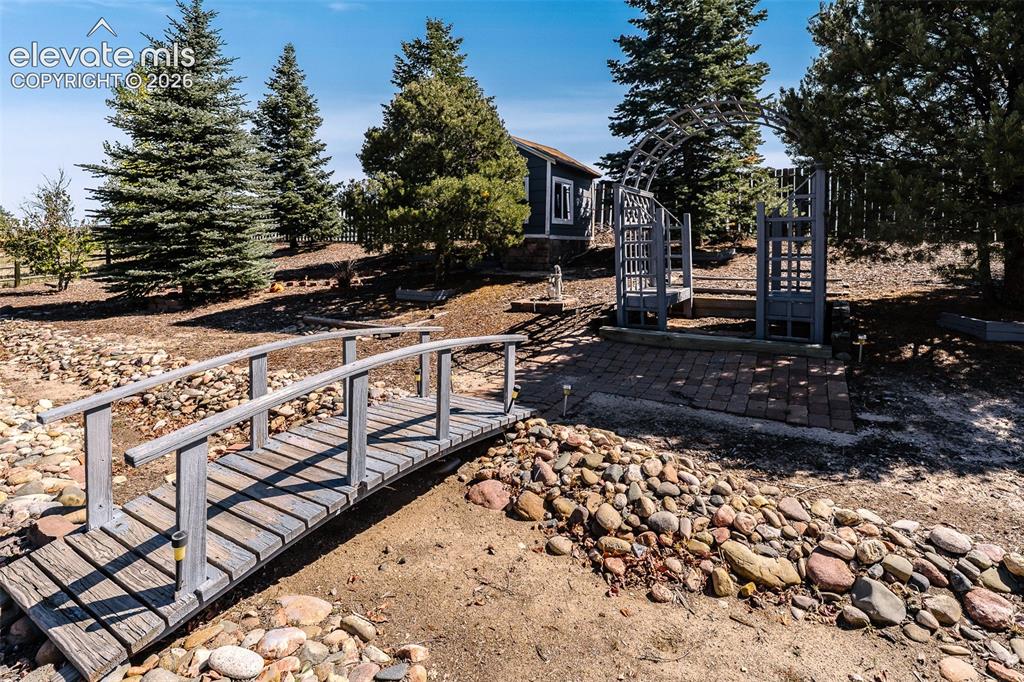
Backyard bridge, arched trellis, and garden shed behind the trees.
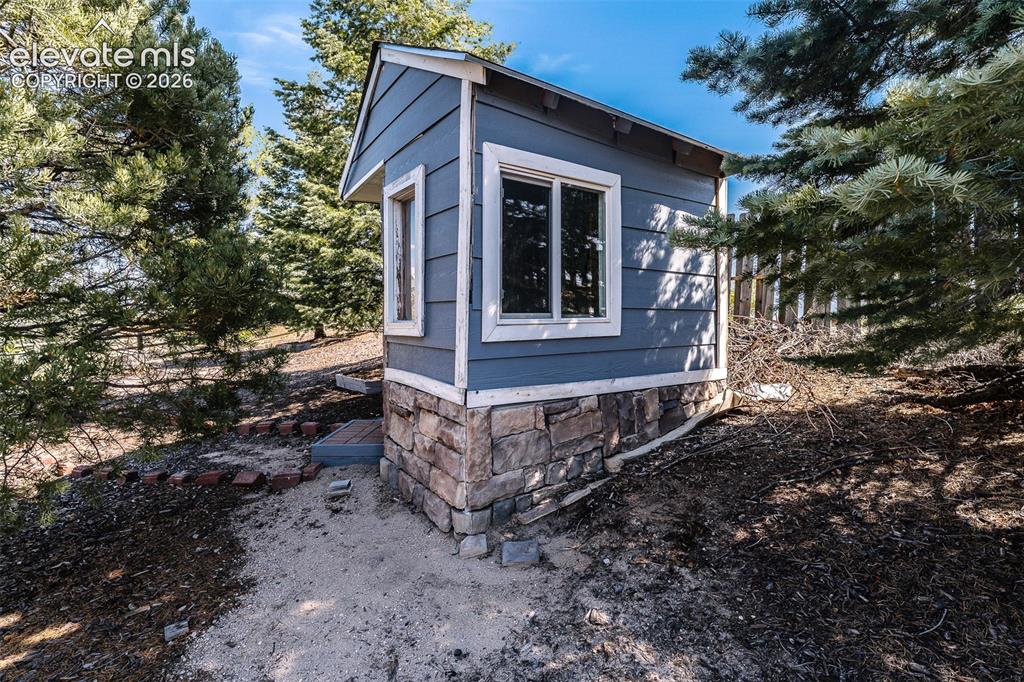
Charming backyard garden shed.
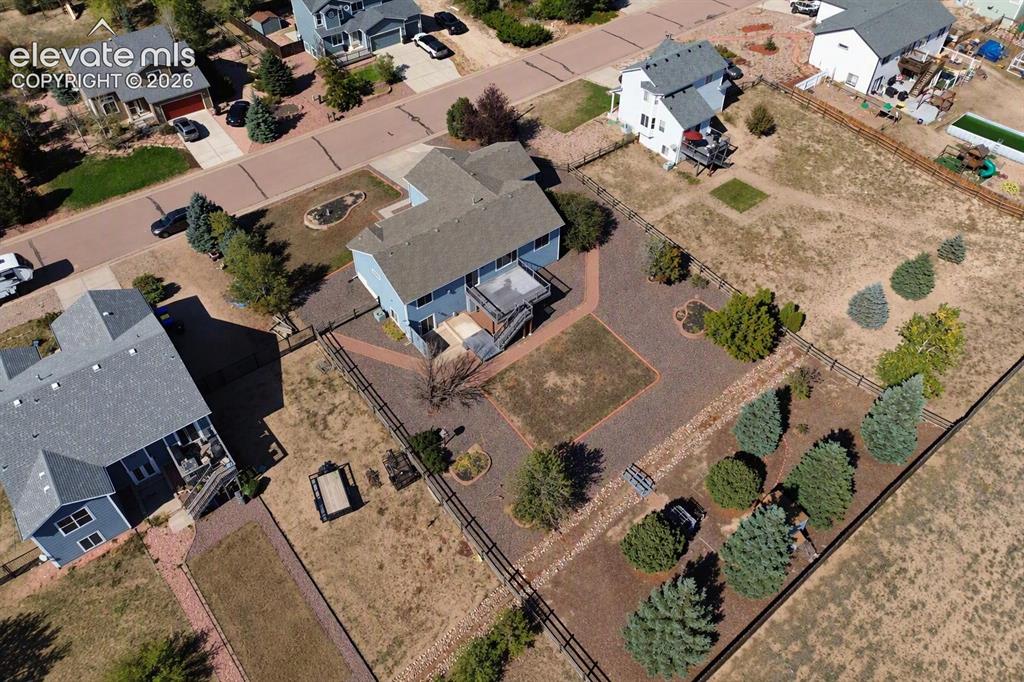
Aerial view of home and lot.
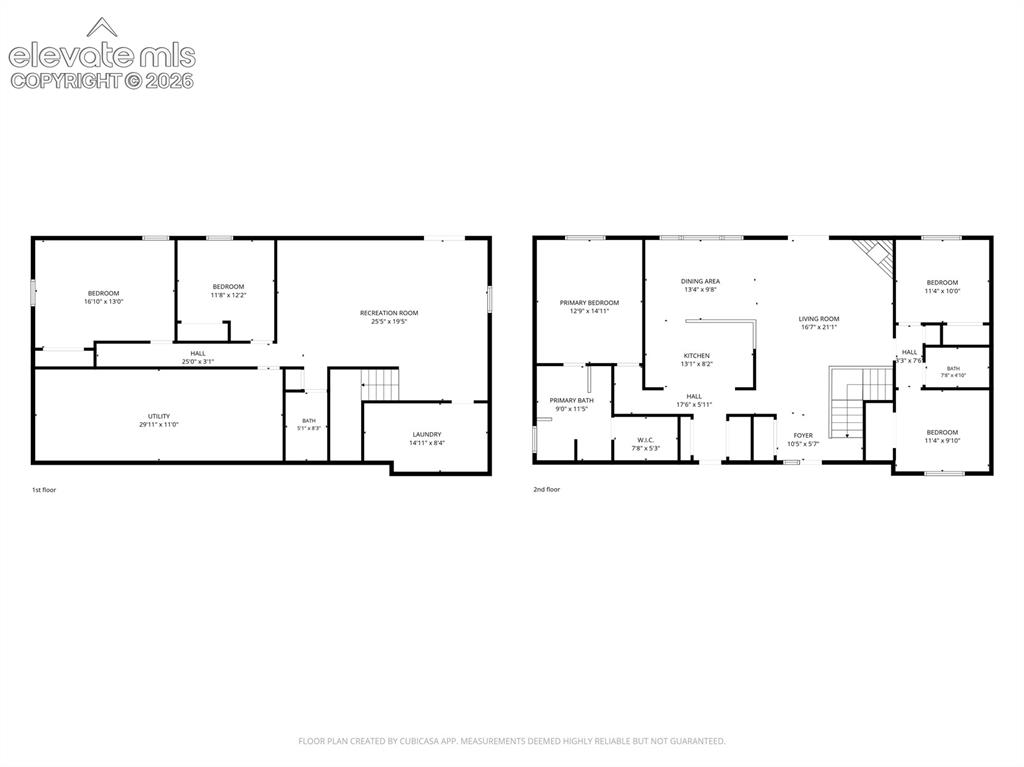
Whole House Floor Plan
Disclaimer: The real estate listing information and related content displayed on this site is provided exclusively for consumers’ personal, non-commercial use and may not be used for any purpose other than to identify prospective properties consumers may be interested in purchasing.