7650 Lark Bunting Court, Colorado Springs, CO, 80908
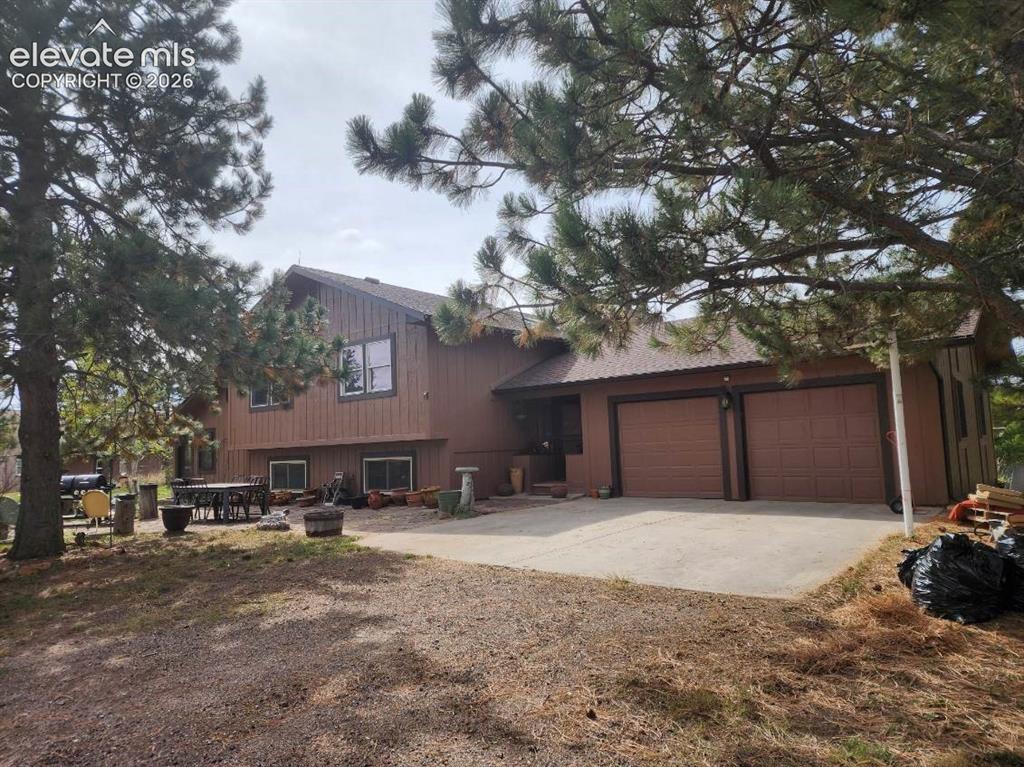
Front of Structure
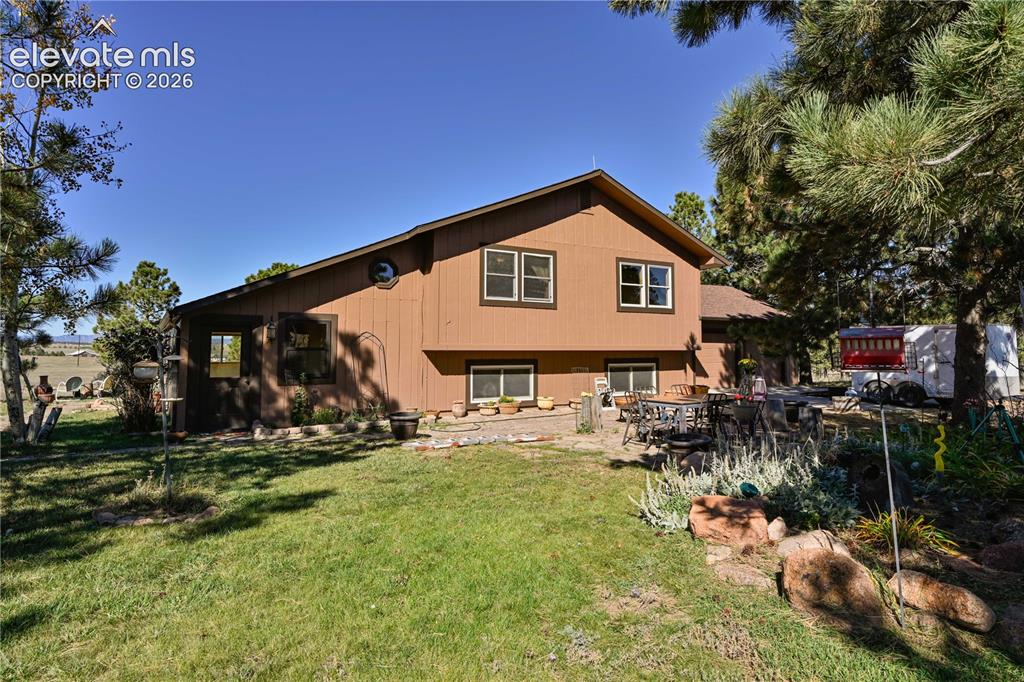
Brown siding exterior with multiple windows, a round window accent, and a covered patio area
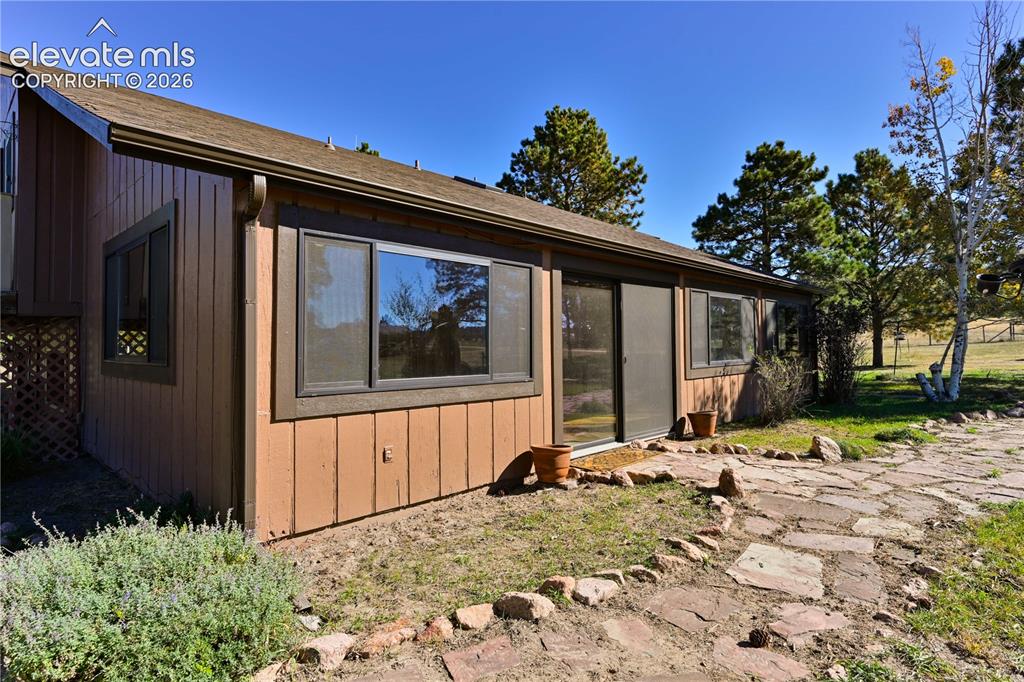
Board and batten siding, multiple windows, sliding glass door, shingled roof, and stone pathway
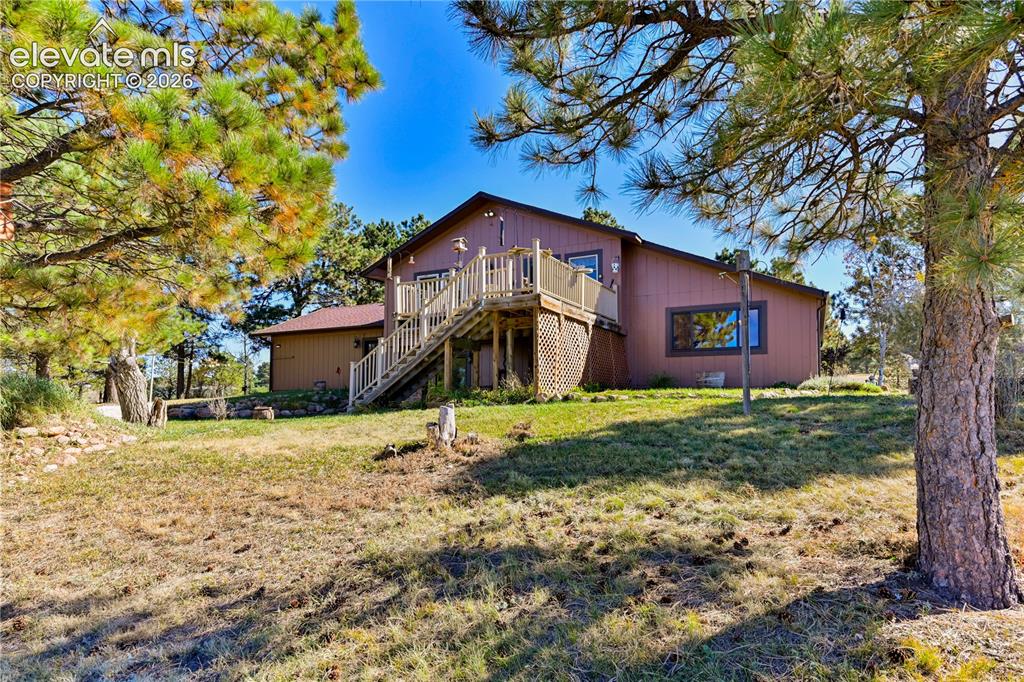
Expansive exterior featuring a large wooden deck with staircase, sloped landscaping, and mature trees
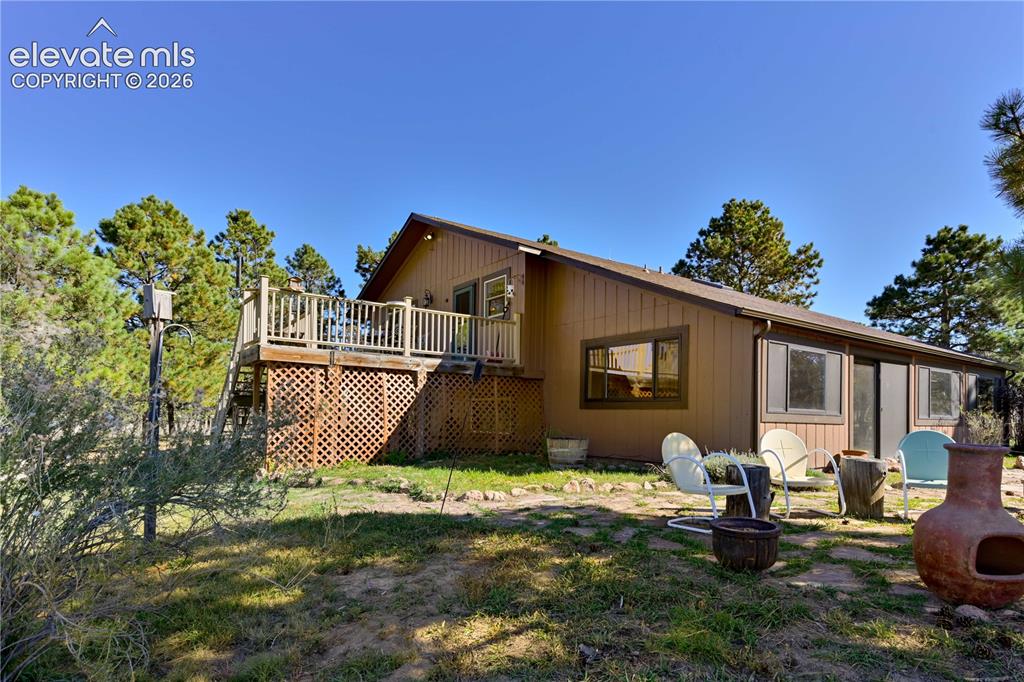
Two-story wood deck with lattice skirting, featuring a sliding glass door entry
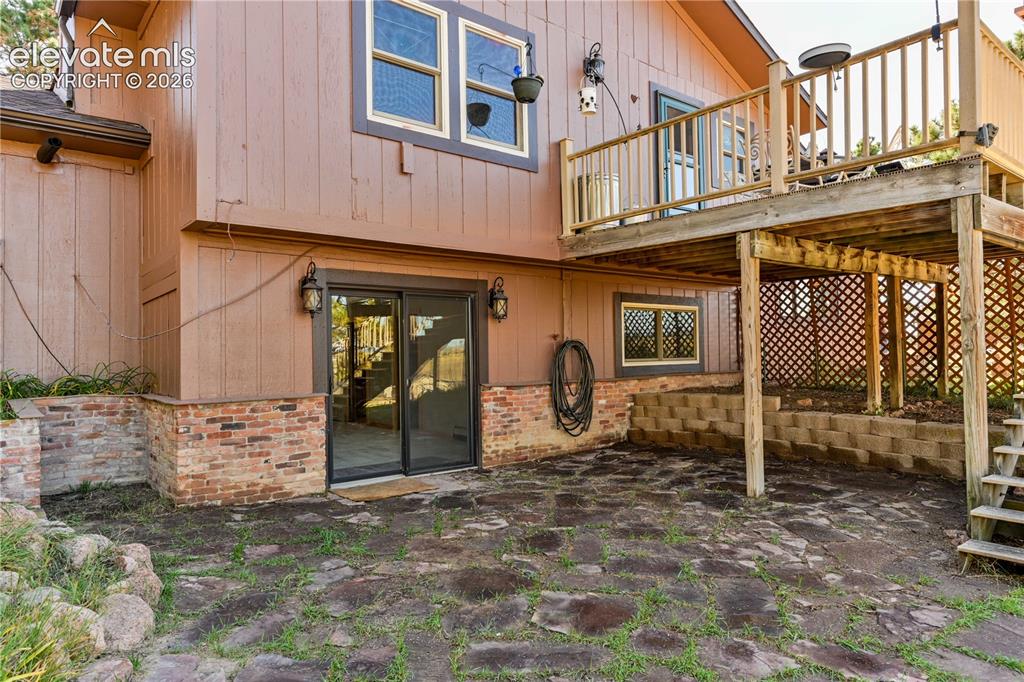
Walk-out patio with flagstone paving and a two-story wood deck
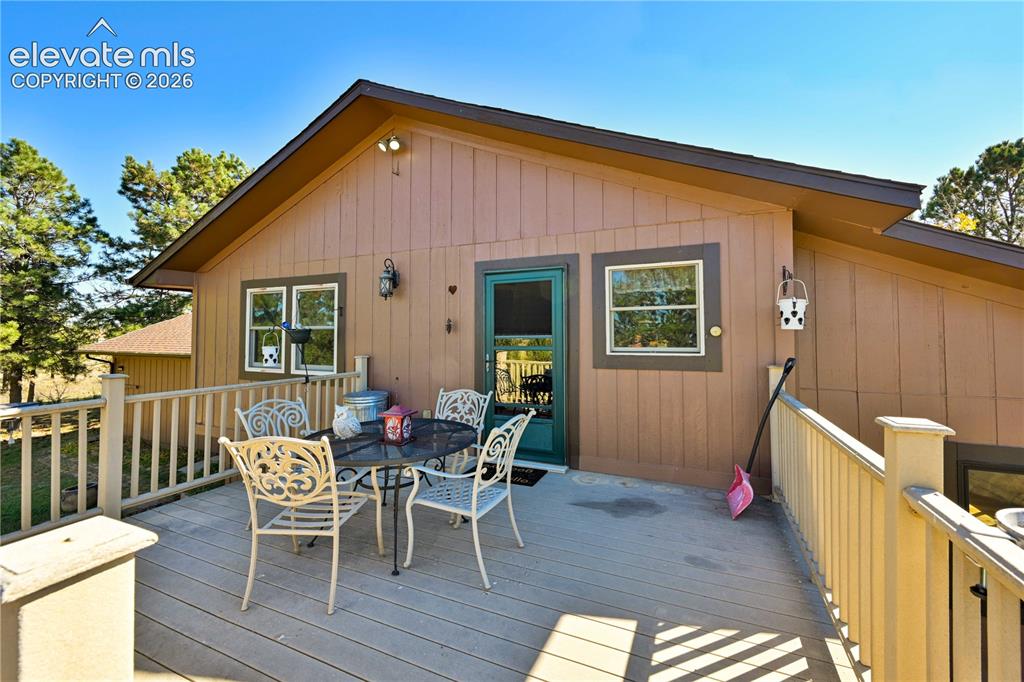
Expansive outdoor deck with wood-finish flooring, featuring a solid railing and direct access to the interior through a paneled door
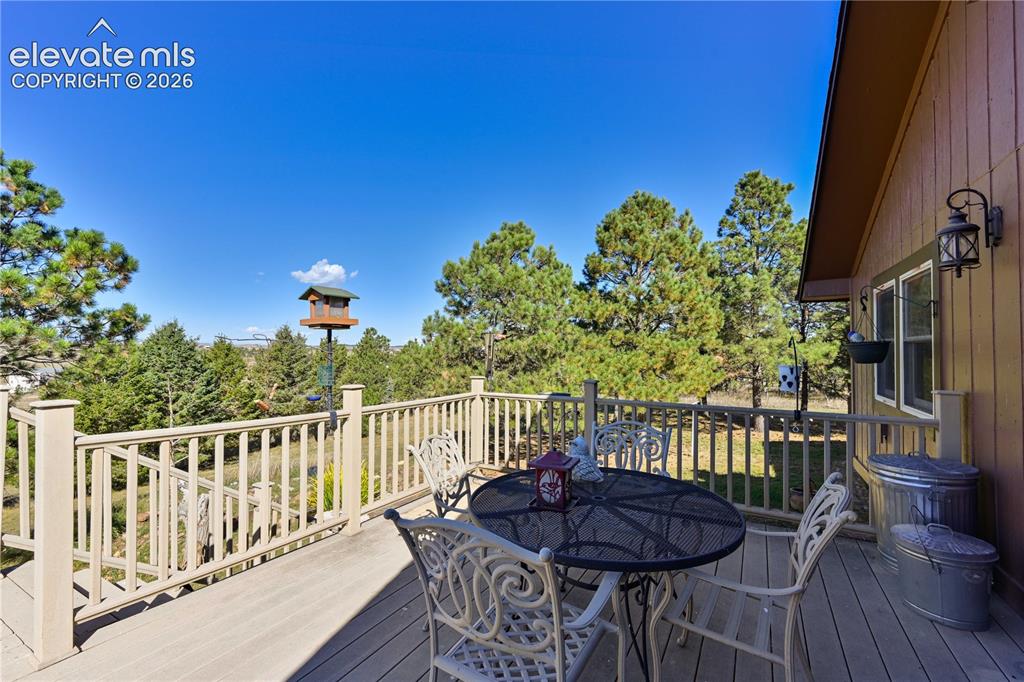
Expansive outdoor deck with a sturdy railing system, bordered by mature evergreen trees
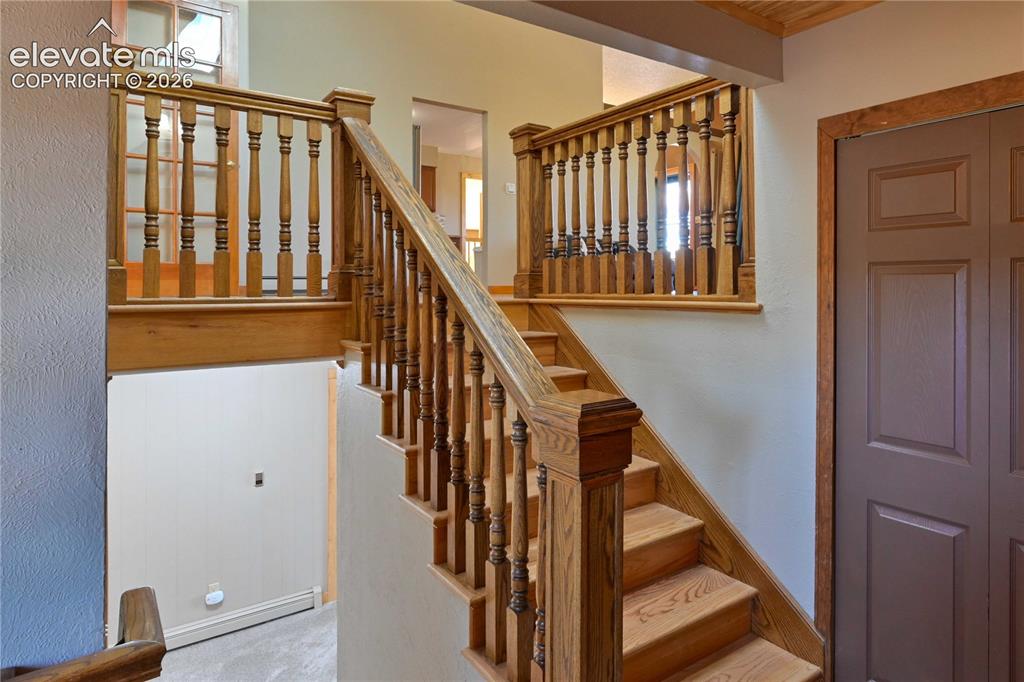
Wood staircase with turned balusters and a paneled door
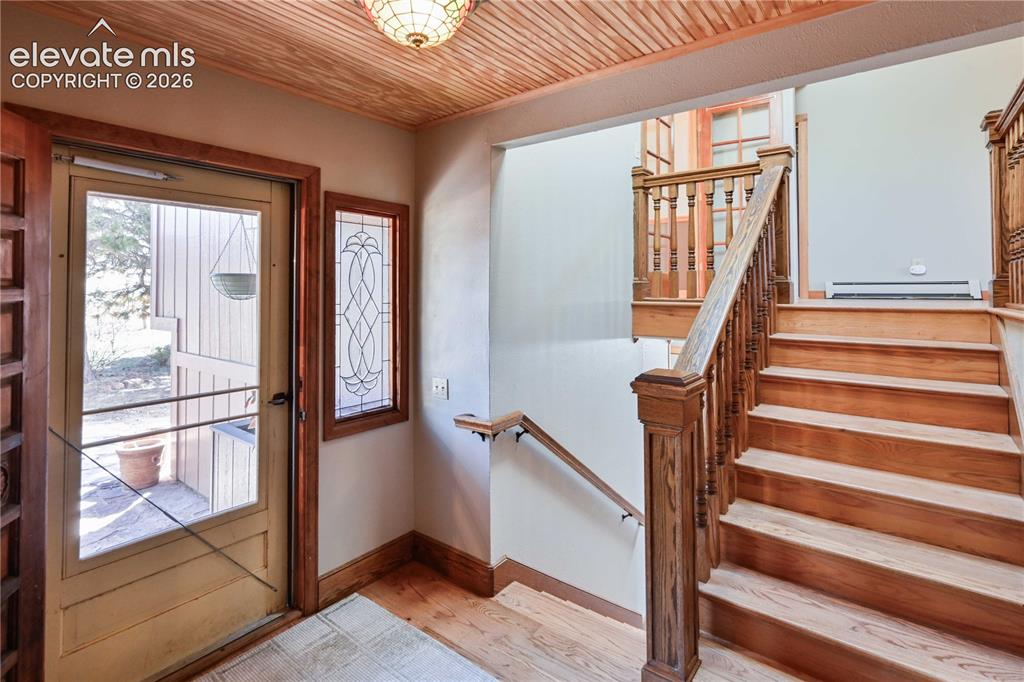
Wood-finish ceiling, wood-finish flooring, stained wood staircase with balustrade, and a stained glass window
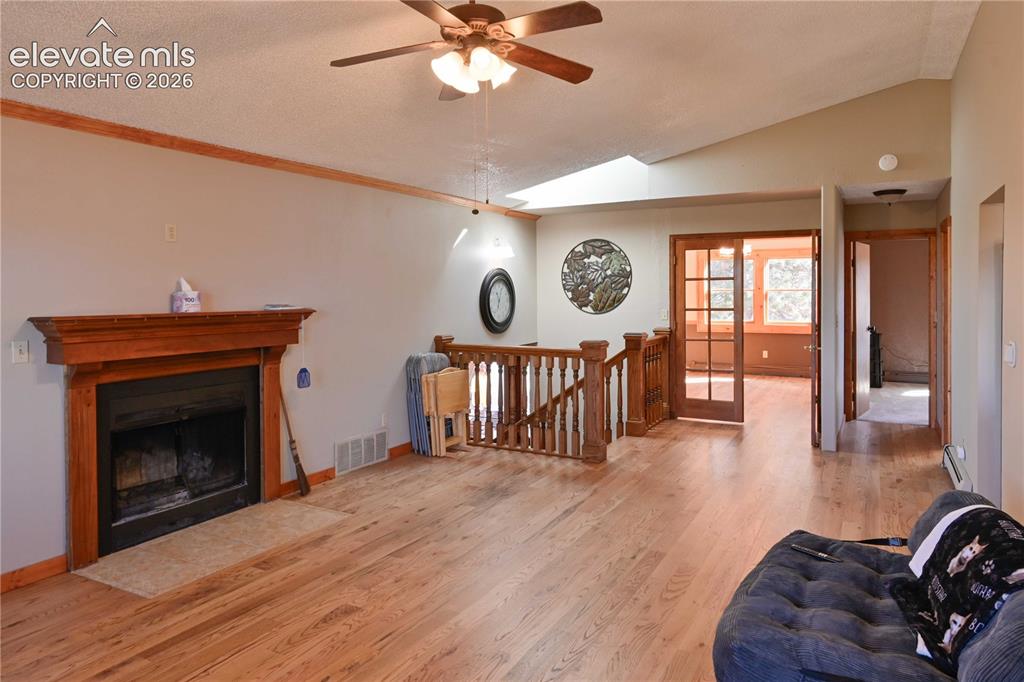
Wood-finish flooring throughout, fireplace with a wood mantel, wood balustrade, wood-frame glass doors, and a ceiling fan
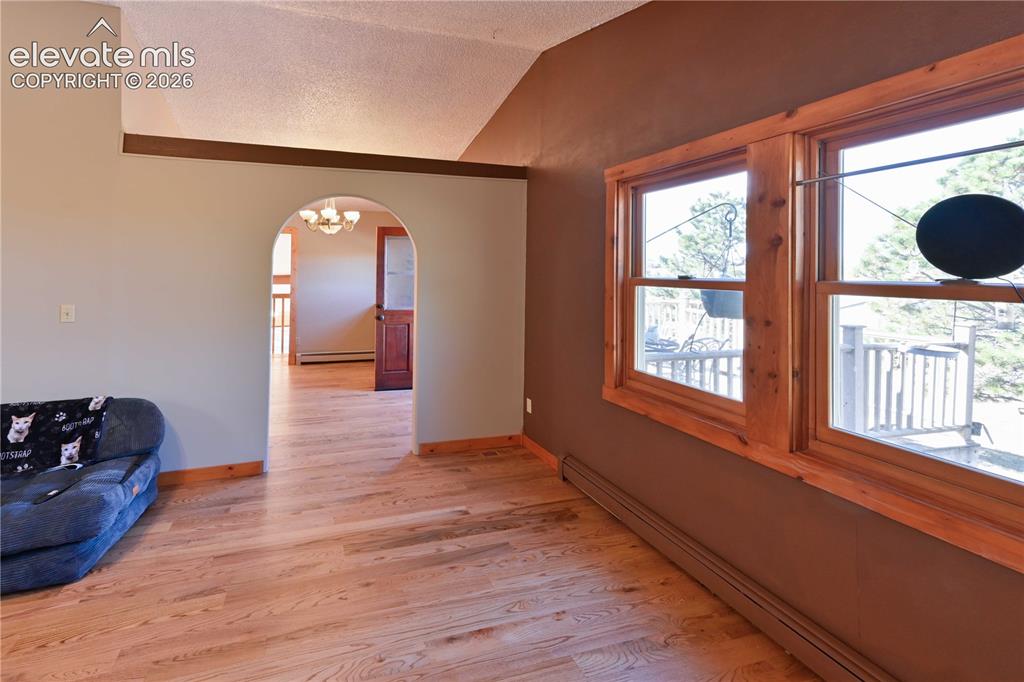
Wood-finish flooring with natural wood trim, arched doorway, and vaulted ceiling
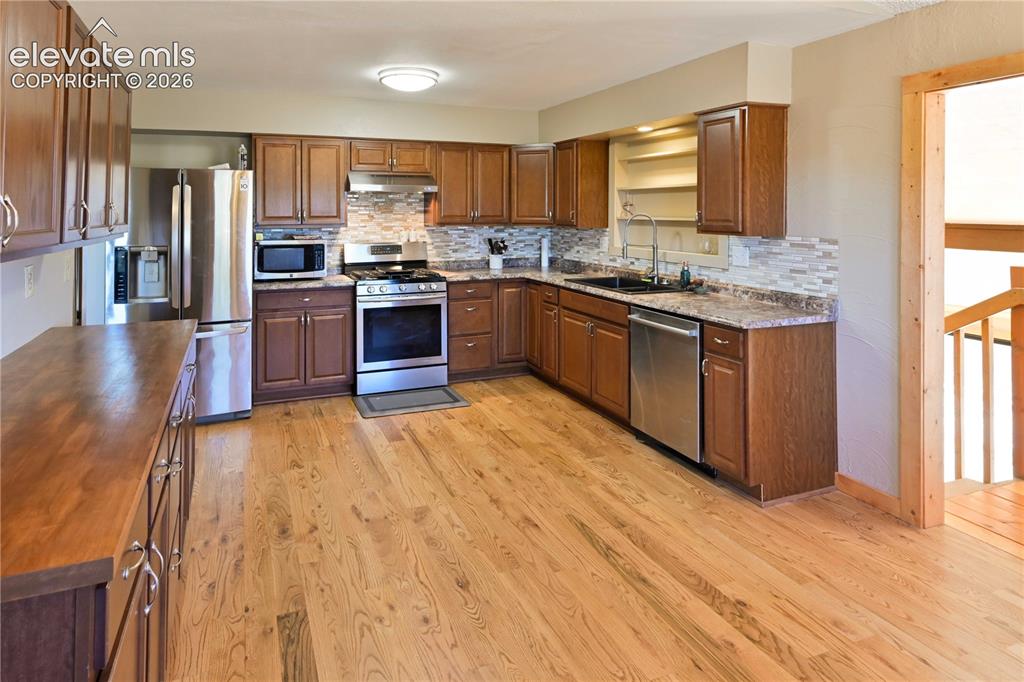
Wood-finish flooring, full suite of stainless steel appliances, extensive cabinetry, stone-finish countertops, and mosaic tile backsplash
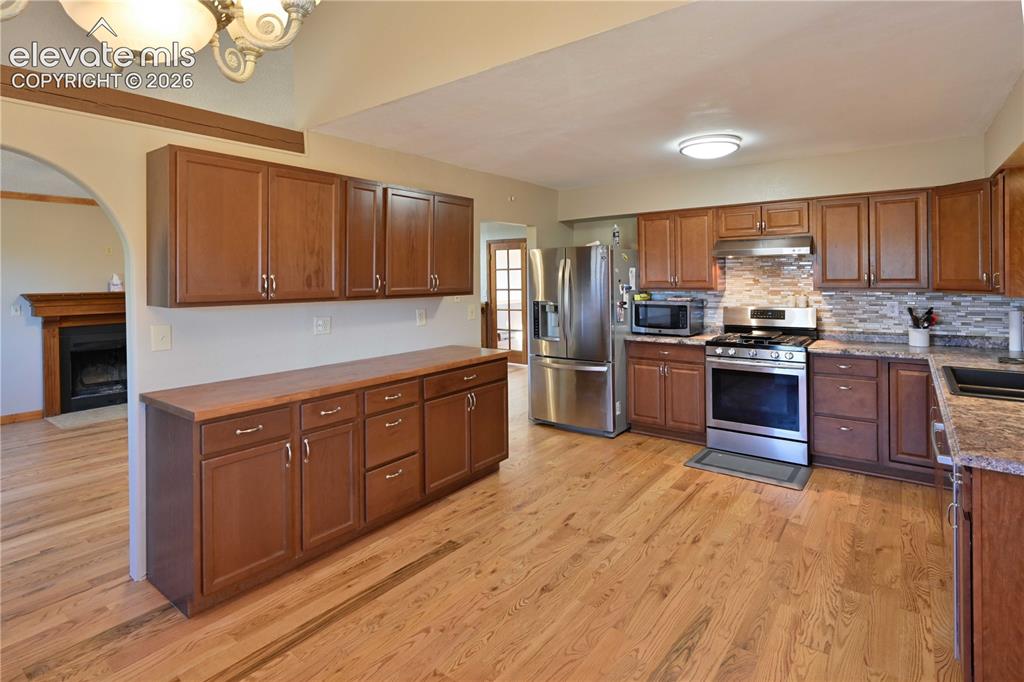
Kitchen featuring wood-finish flooring, abundant wood cabinetry, stainless steel appliances, and stone countertops
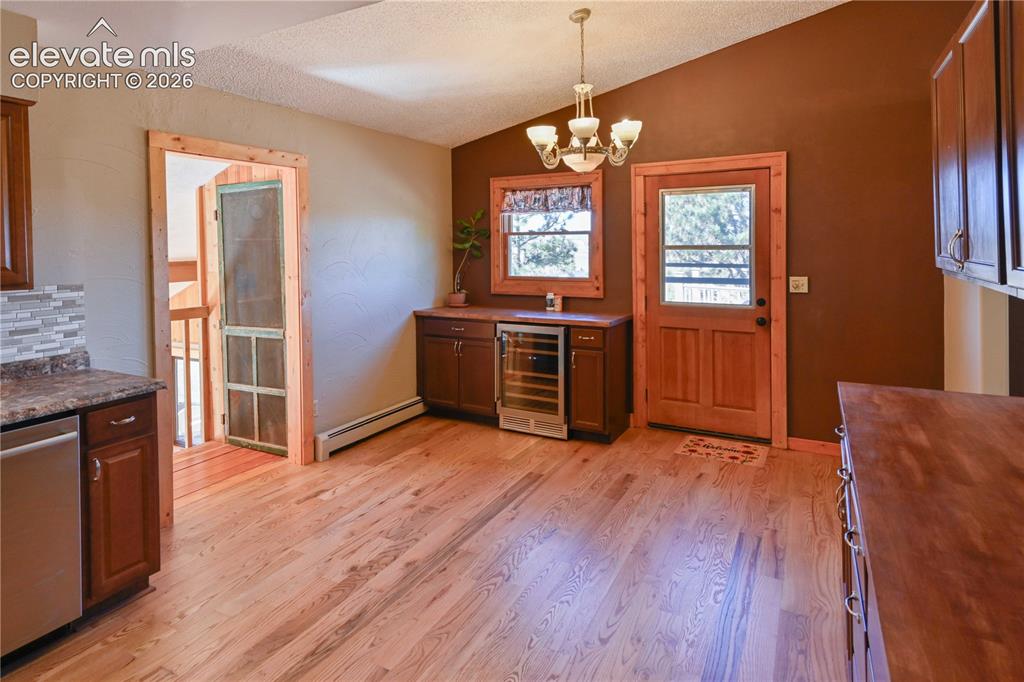
Hardwood flooring throughout, built-in beverage refrigerator, wood-framed windows, and a wood-paneled door
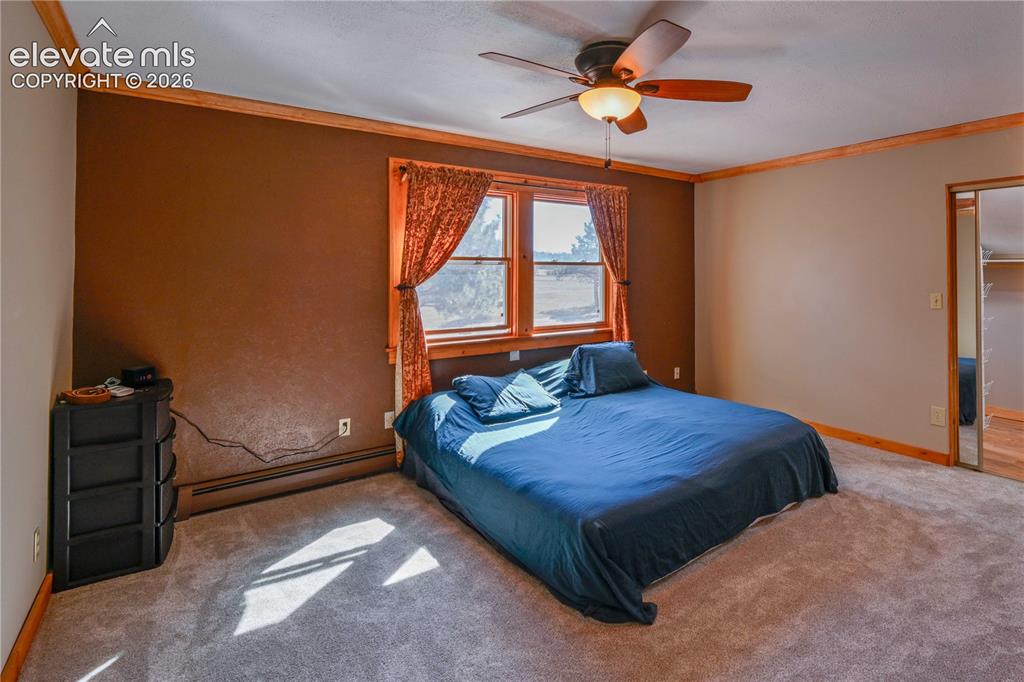
Plush carpeting, ceiling fan with integrated lighting, wood-trimmed window, wood-finish trim, and mirrored closet doors
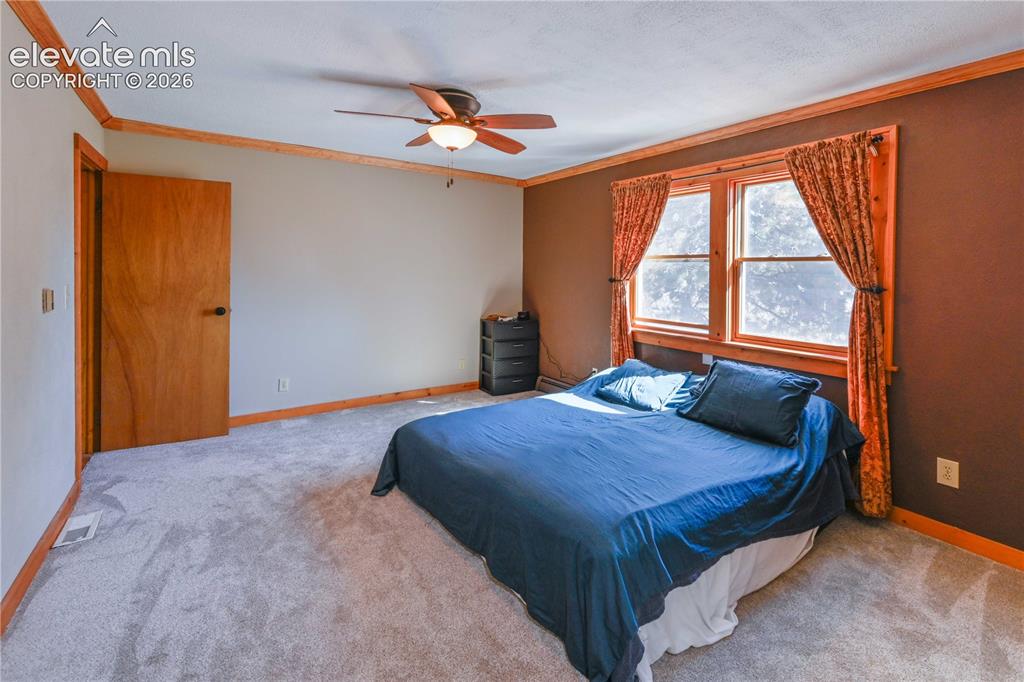
Carpeted flooring, natural wood door, wood trim, dual windows, and a ceiling fan with integrated lighting
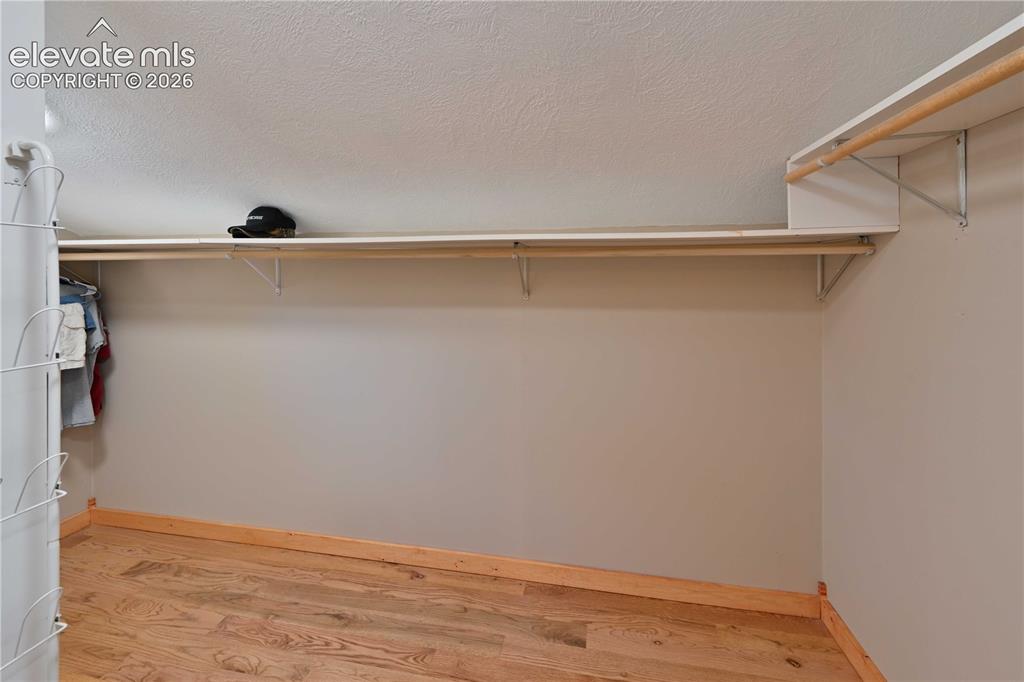
Wood-finish flooring with baseboard trim
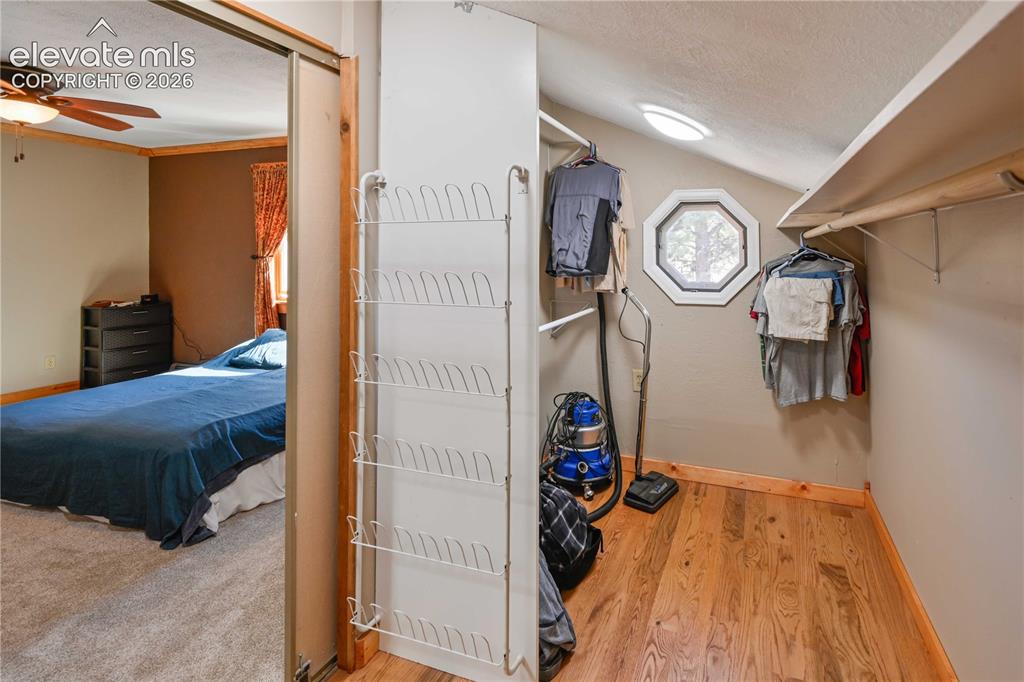
Sliding mirrored closet door, wood-finish flooring, built-in shelving, octagonal window, and ceiling light fixture
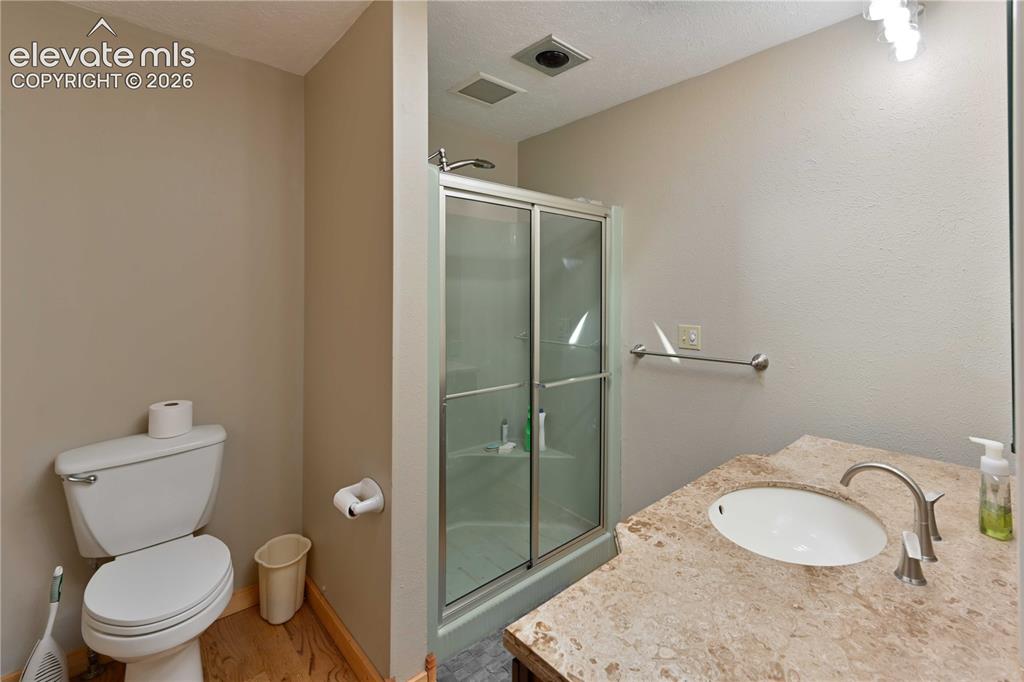
Full bathroom featuring a white toilet, enclosed shower with sliding glass doors, single vanity with a white oval sink, and wood-finish flooring
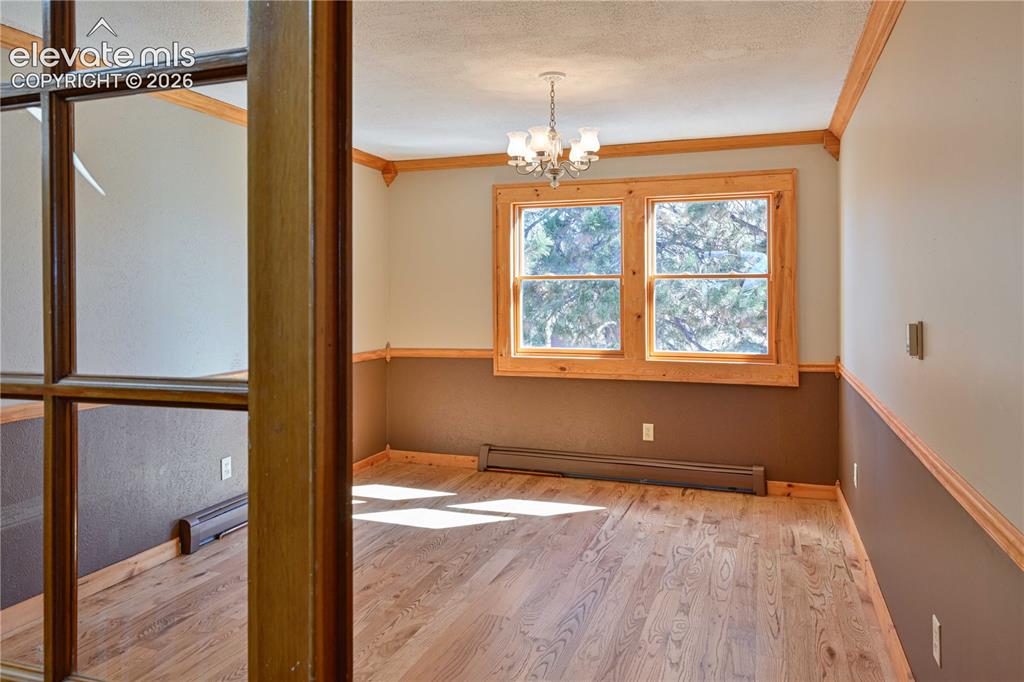
Hardwood flooring, wood window trim, chandelier lighting, wainscoting, and crown molding
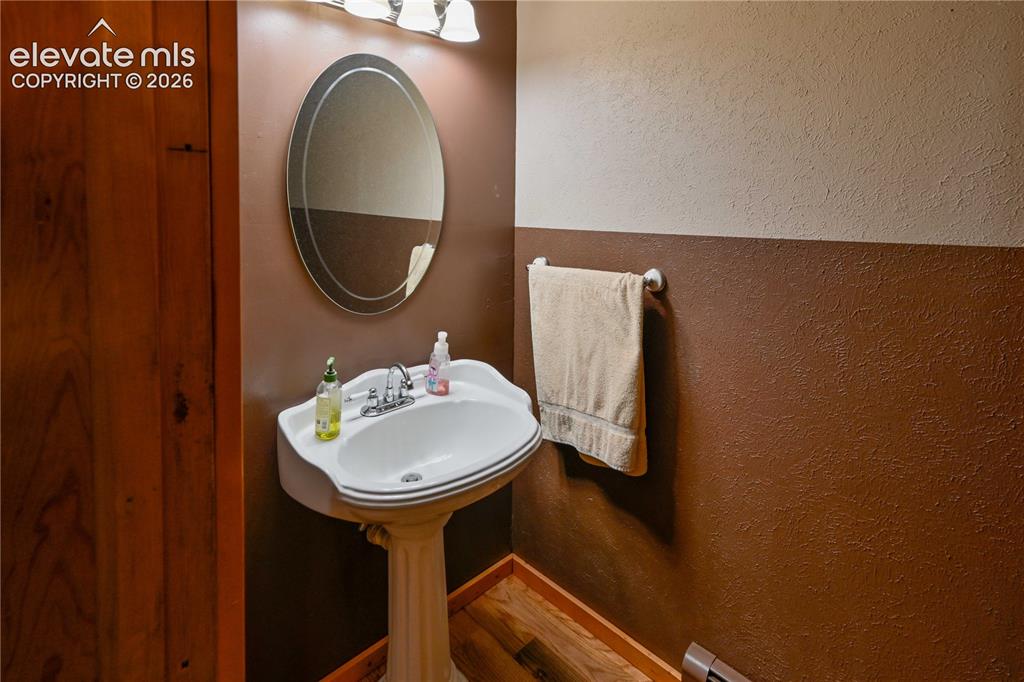
Pedestal sink with chrome faucet, oval mirror, and three-bulb vanity light
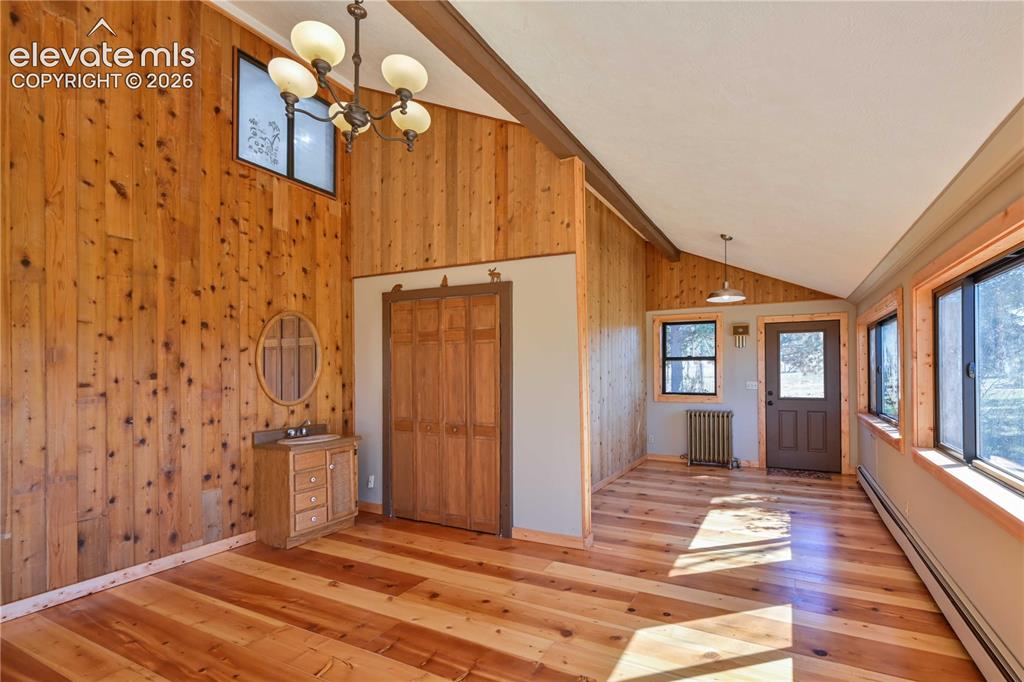
Wood-paneled interior walls with a vaulted ceiling and exposed beam
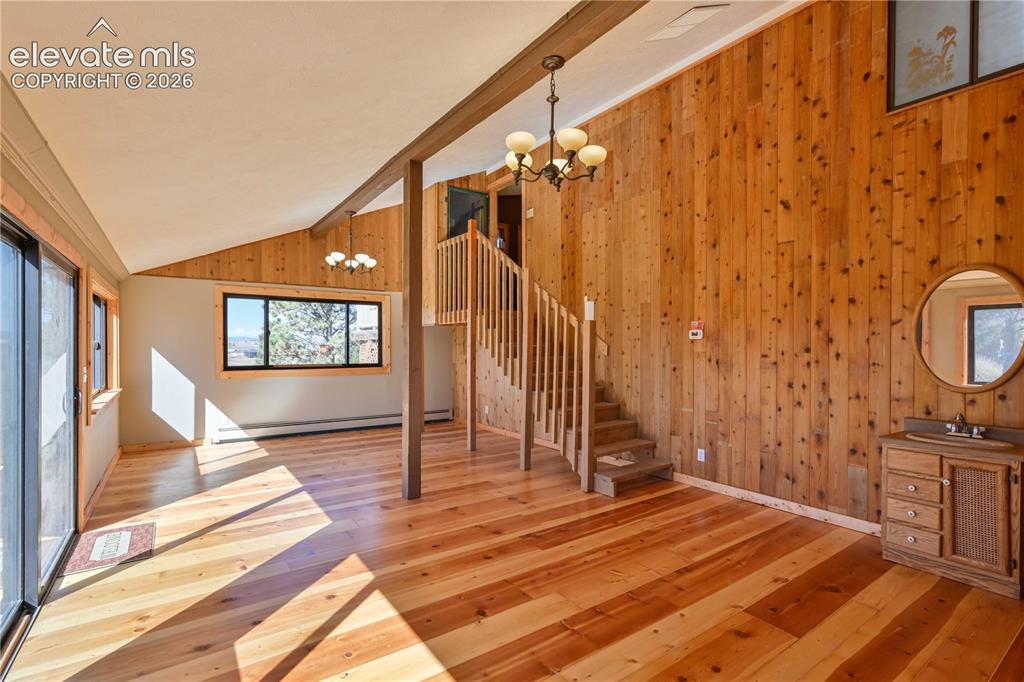
Vaulted ceiling with exposed wood beam, wood-paneled accent wall, hardwood flooring, built-in staircase, and sliding glass door
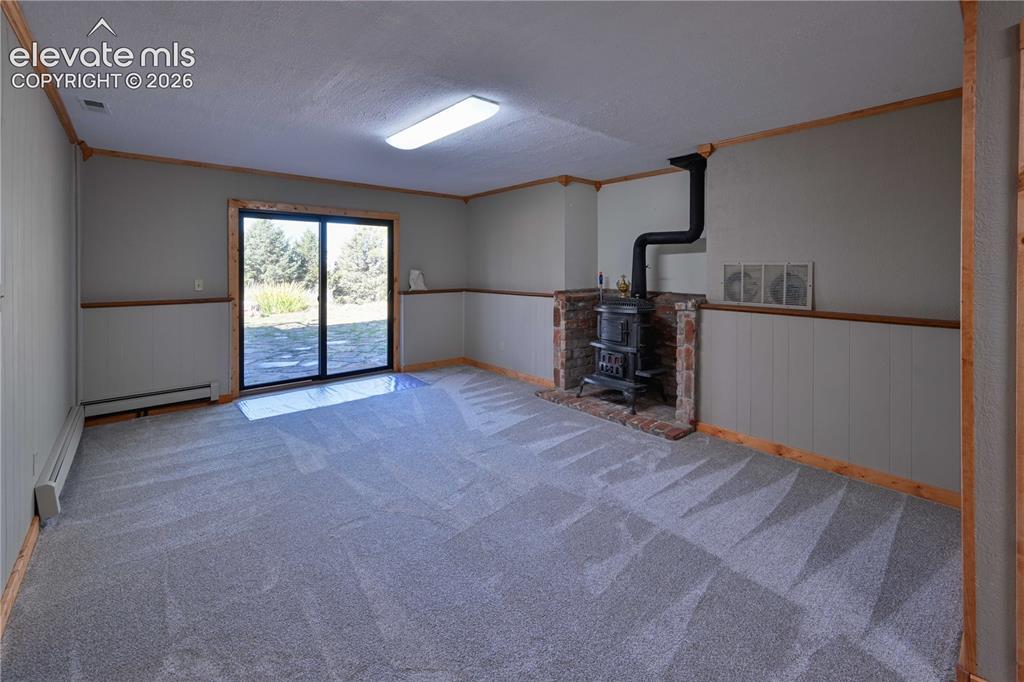
Spacious room featuring gray wall paneling, a sliding glass door, a brick-surround wood-burning stove, and light-colored carpeting
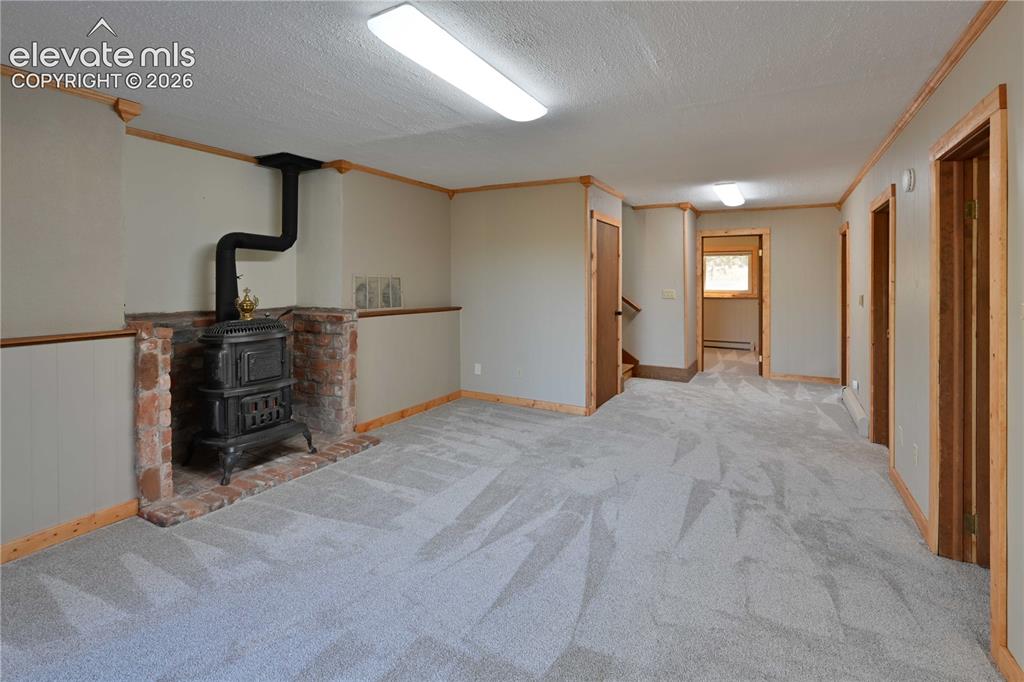
Spacious room featuring a cast iron stove with a brick surround, light-colored carpet, and wood trim
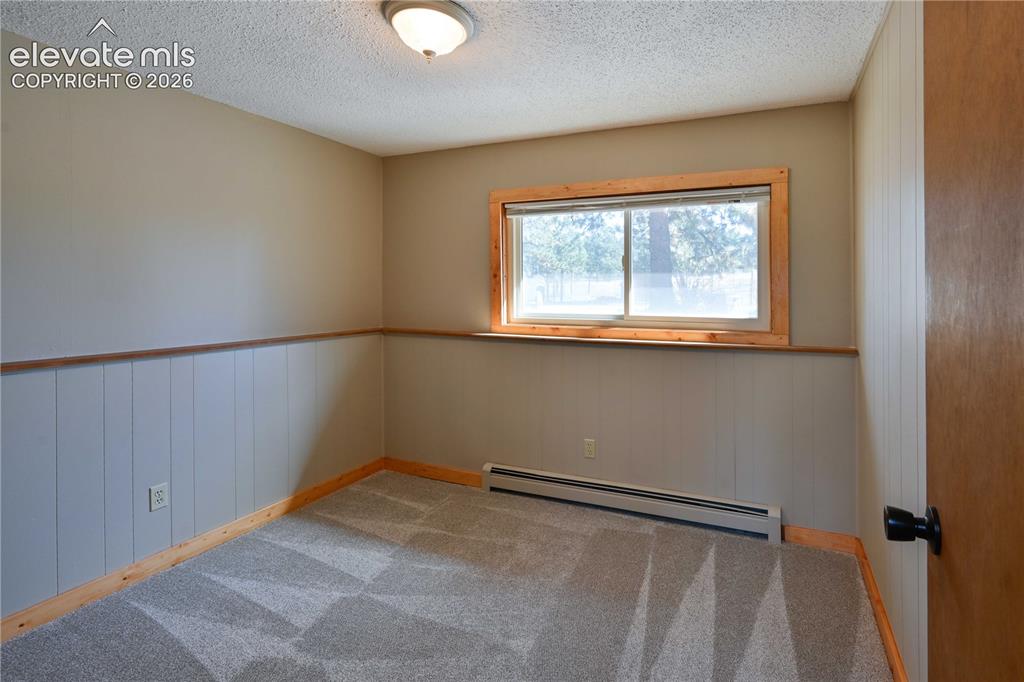
Carpeted room featuring a window with wood trim, wall paneling, and a flush mount ceiling light fixture
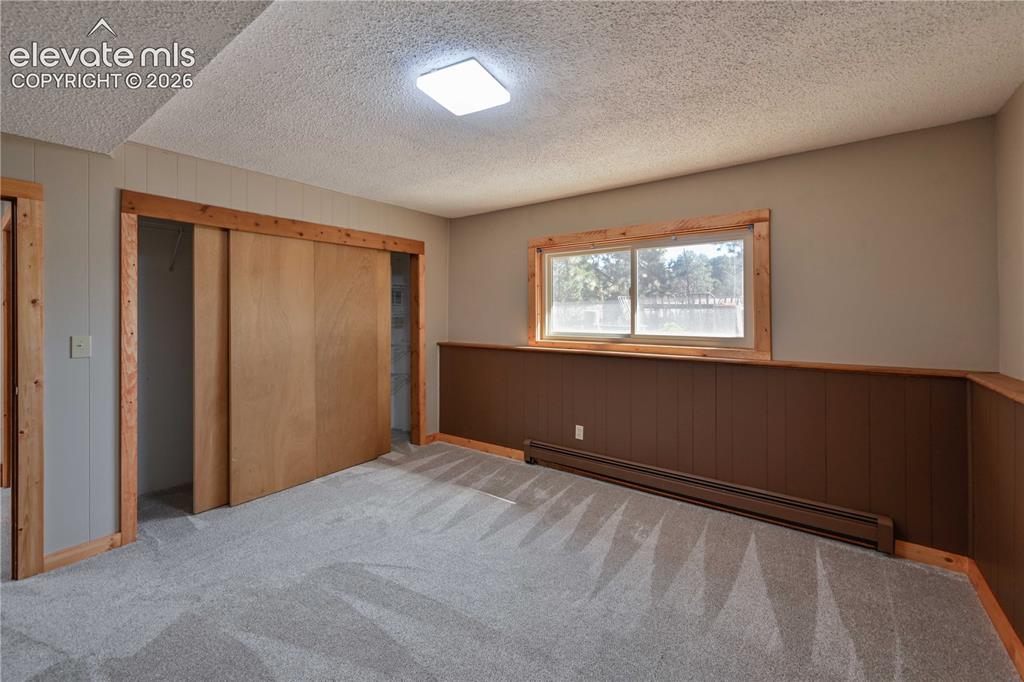
Plush carpeting, wood-paneled wainscoting, and a window with wood trim
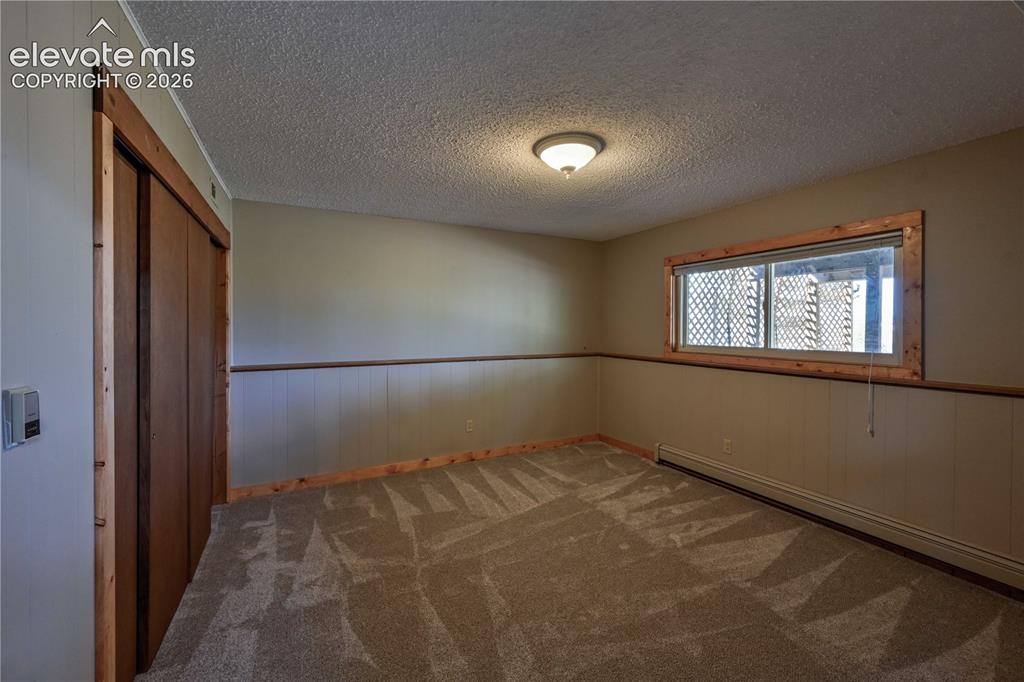
Carpeted flooring, paneled wainscoting, wood-finish trim, window, and flush mount lighting
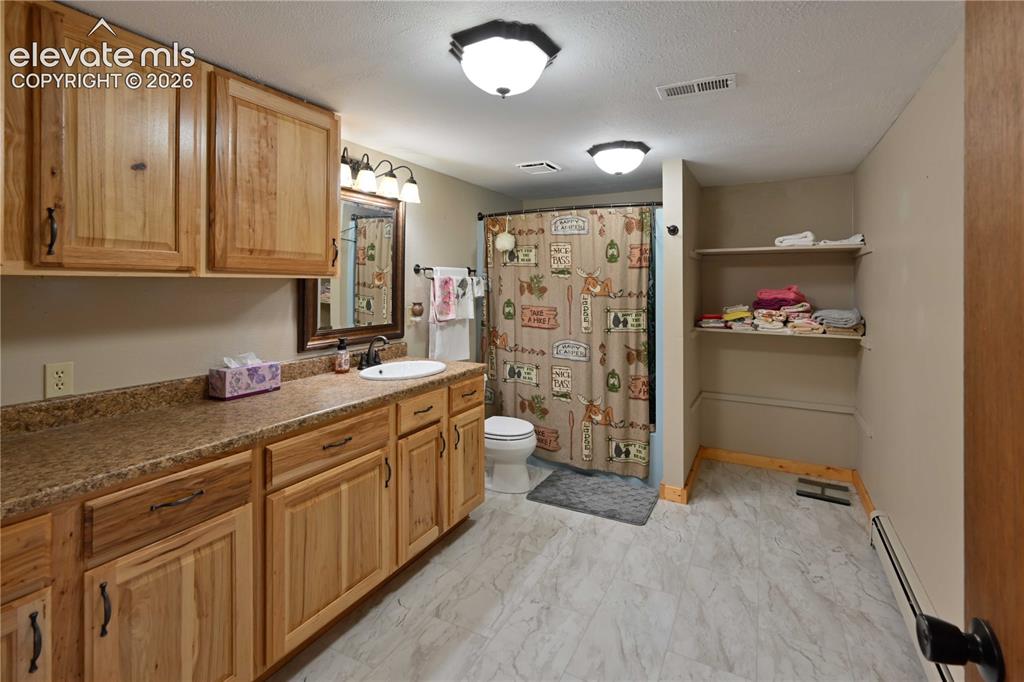
Light wood-finish cabinetry, solid surface countertop with integrated sink, wall-mounted mirror with vanity lighting, built-in shelving, and light-toned flooring
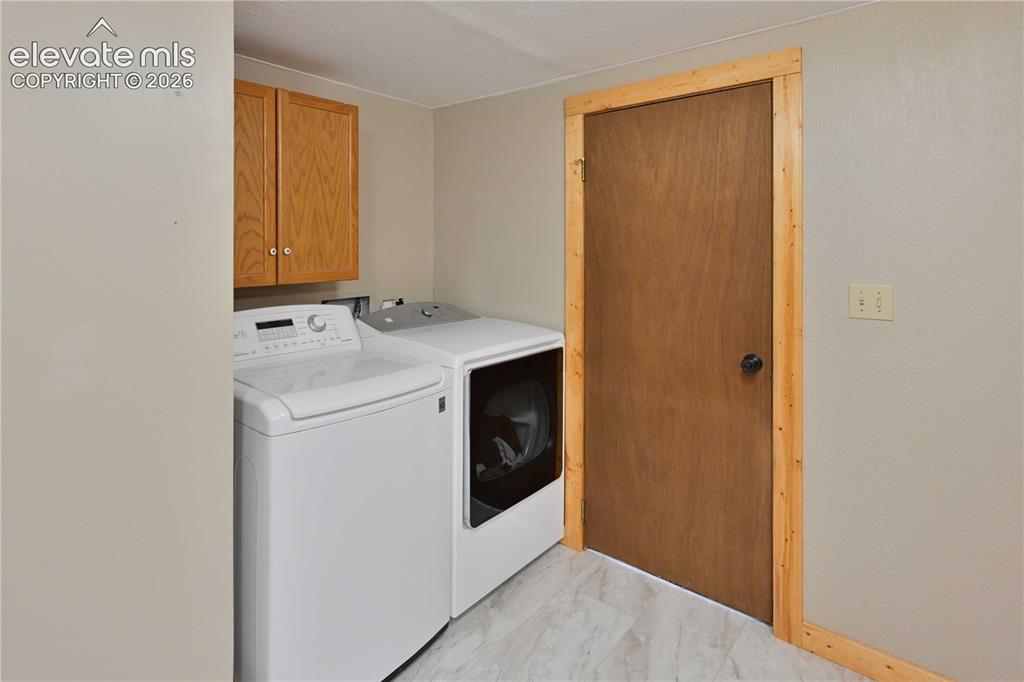
Laundry area featuring wood-finish cabinetry, light-toned wall paint, a solid-core door with natural wood trim, and light-toned flooring
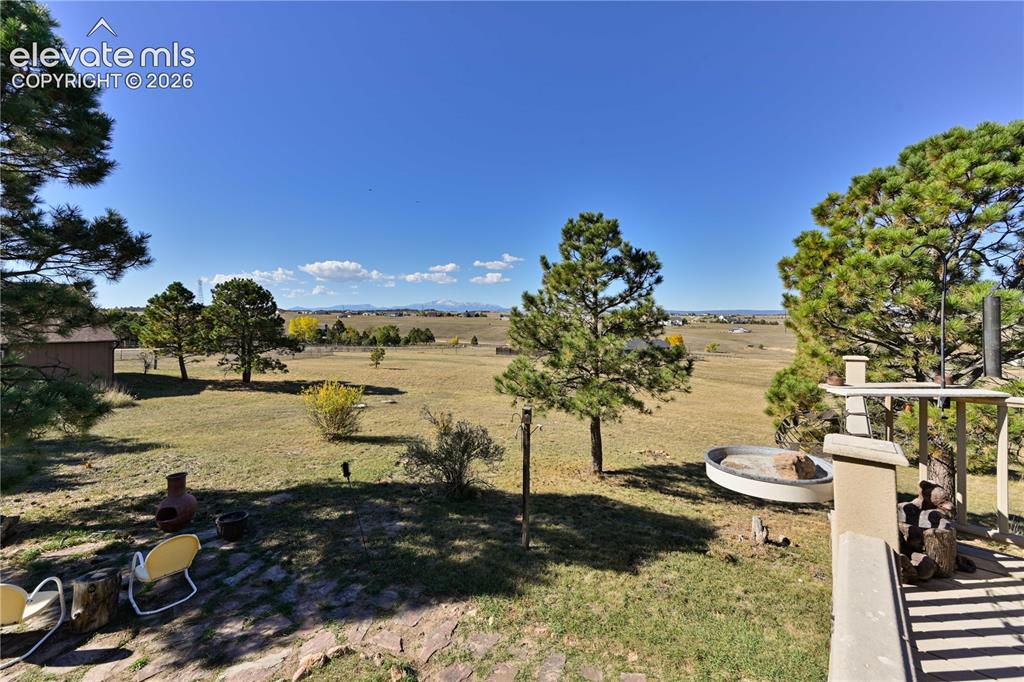
Expansive exterior space with natural ground cover, mature evergreen trees, and distant mountain ranges
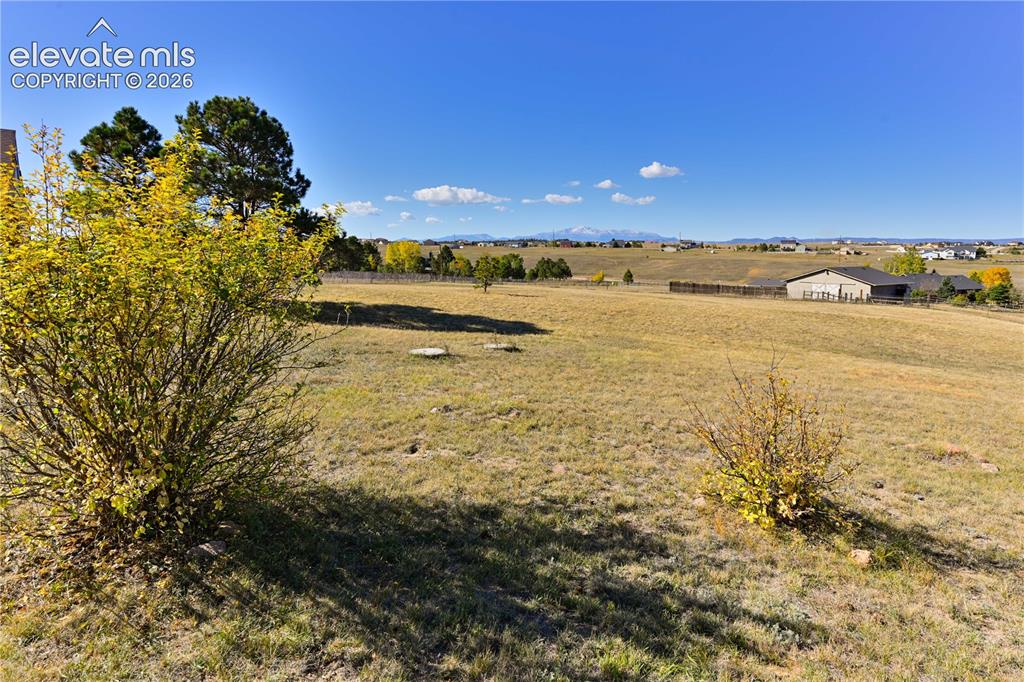
Expansive undeveloped land featuring natural grasses and scattered deciduous trees
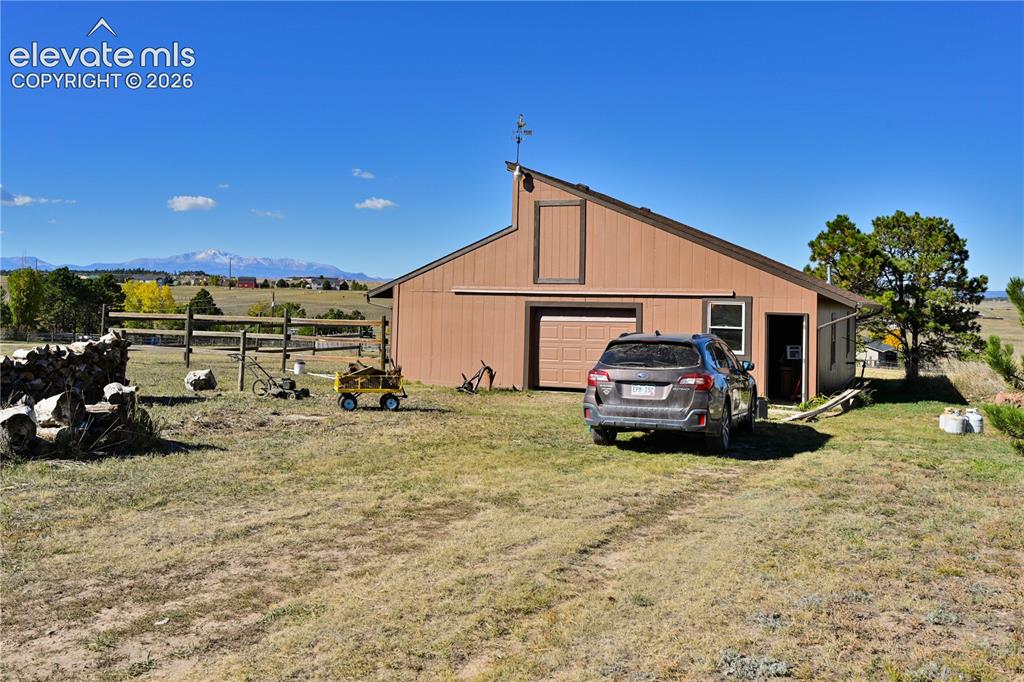
Barn-style auxiliary building with a single garage door, a side entry door, and a prominent gable roofline
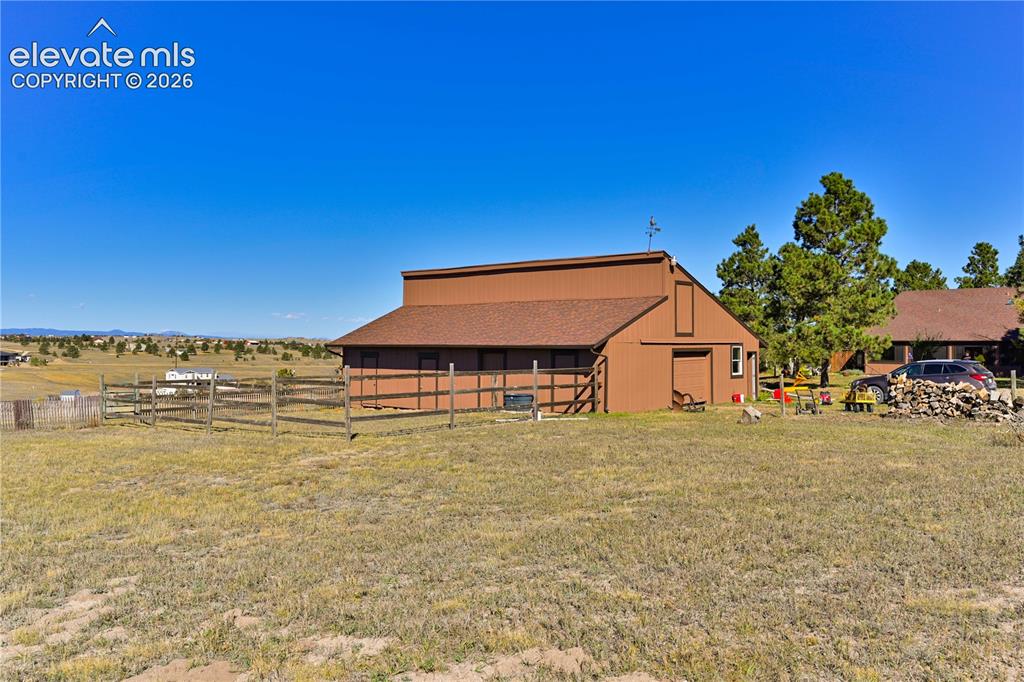
Barn structure with a brown exterior and a gabled roof
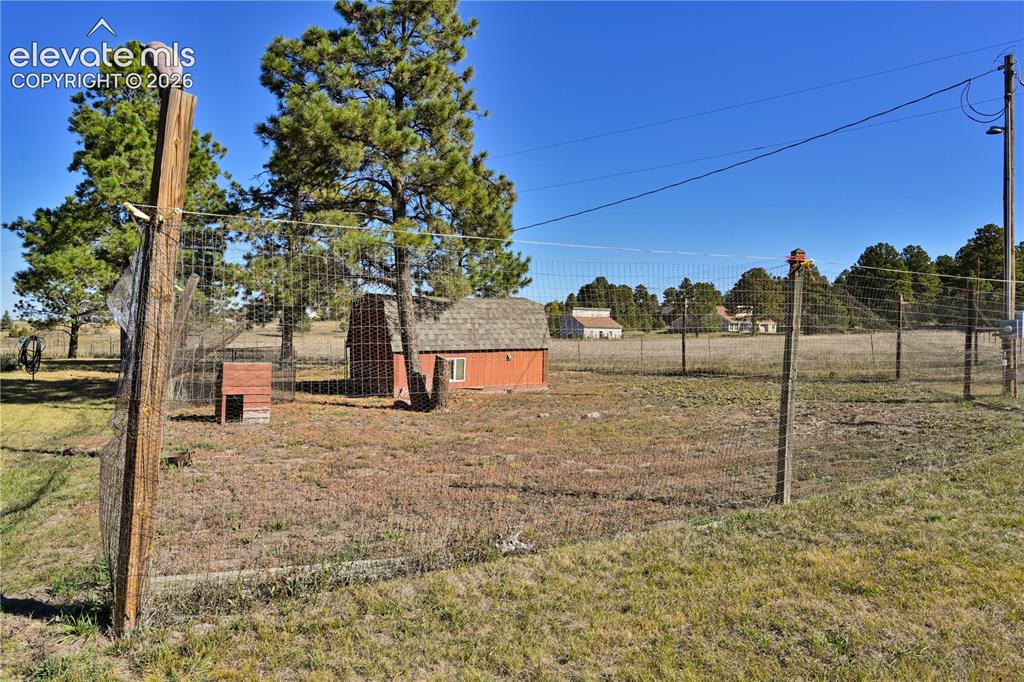
Expansive fenced outdoor area featuring a red utility shed with an asphalt shingle roof
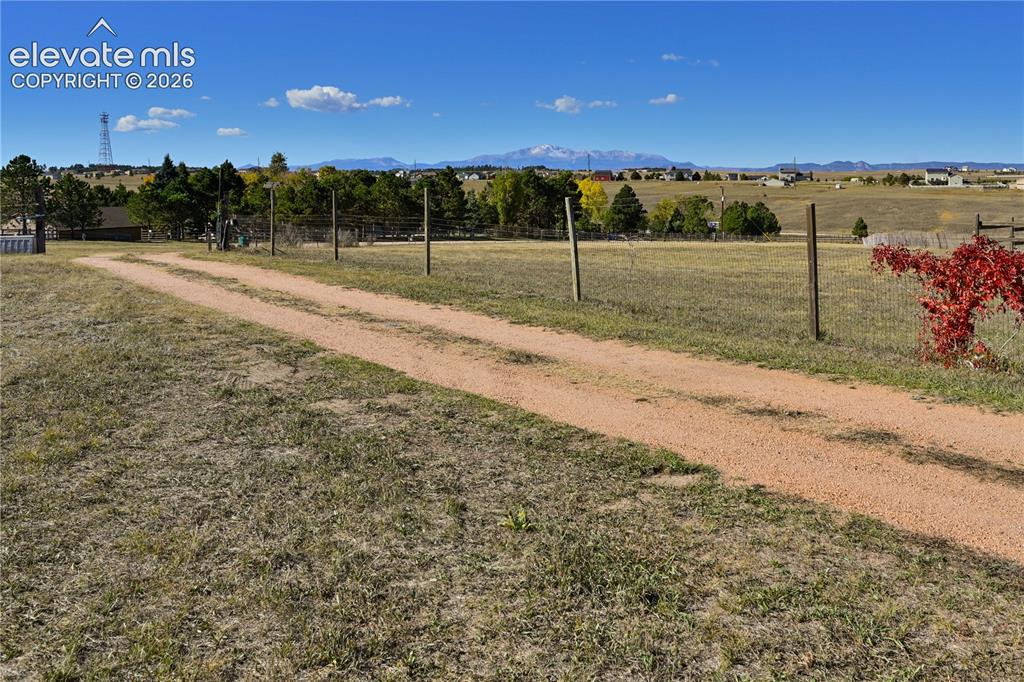
Yard
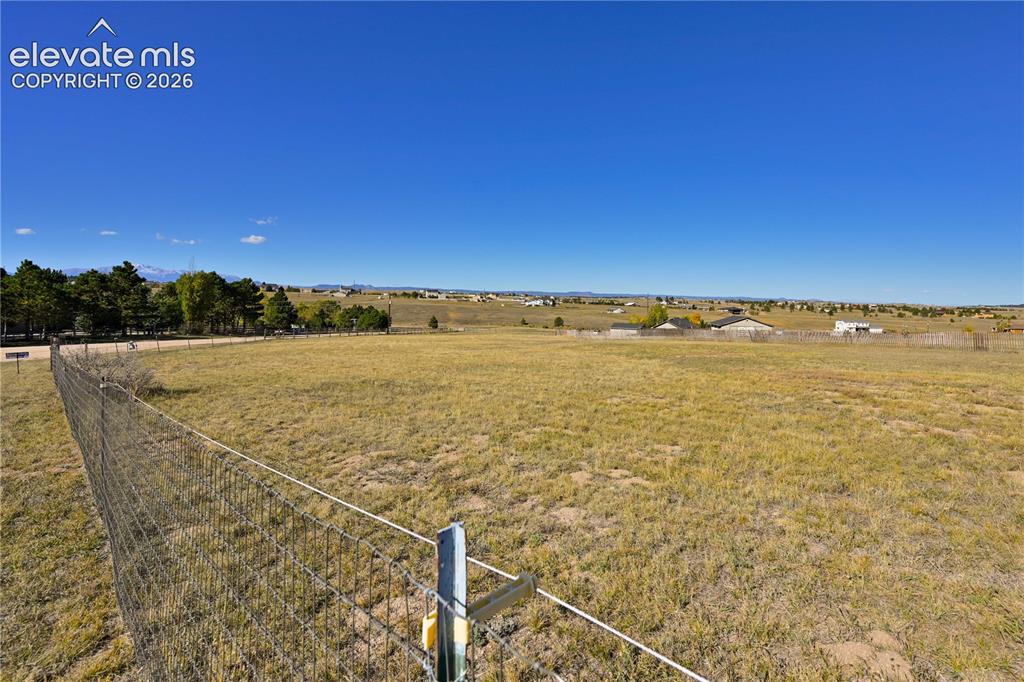
Expansive open land with a wire fence, featuring distant residential structures and mature trees under a clear sky
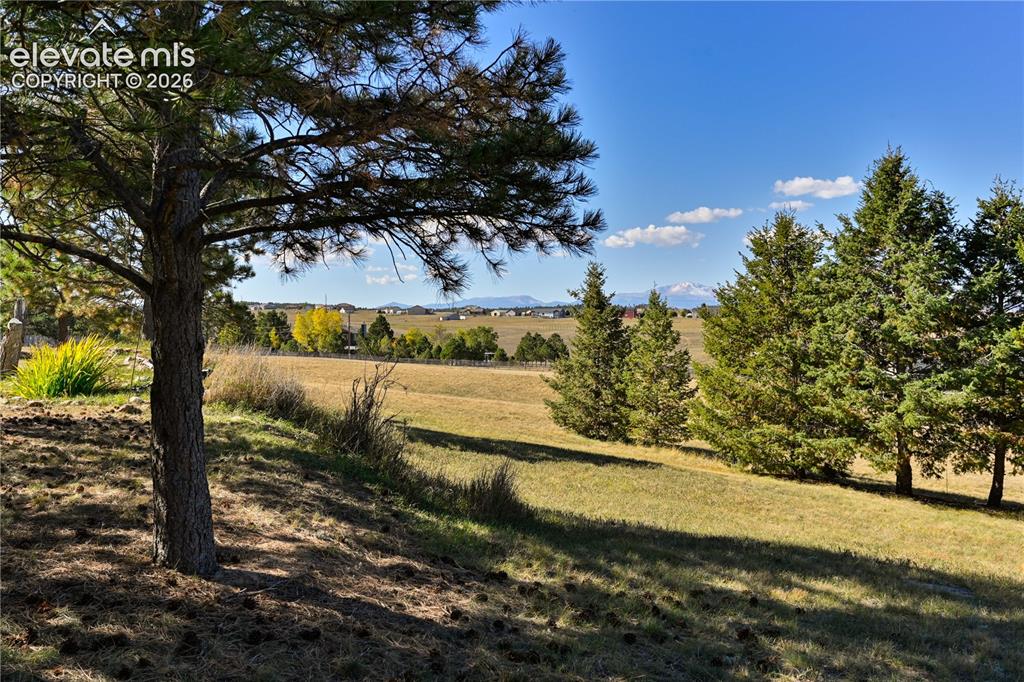
Grassed slope with mature pine trees and distant mountain range
Disclaimer: The real estate listing information and related content displayed on this site is provided exclusively for consumers’ personal, non-commercial use and may not be used for any purpose other than to identify prospective properties consumers may be interested in purchasing.