1931 N Tejon Street, Colorado Springs, CO, 80907
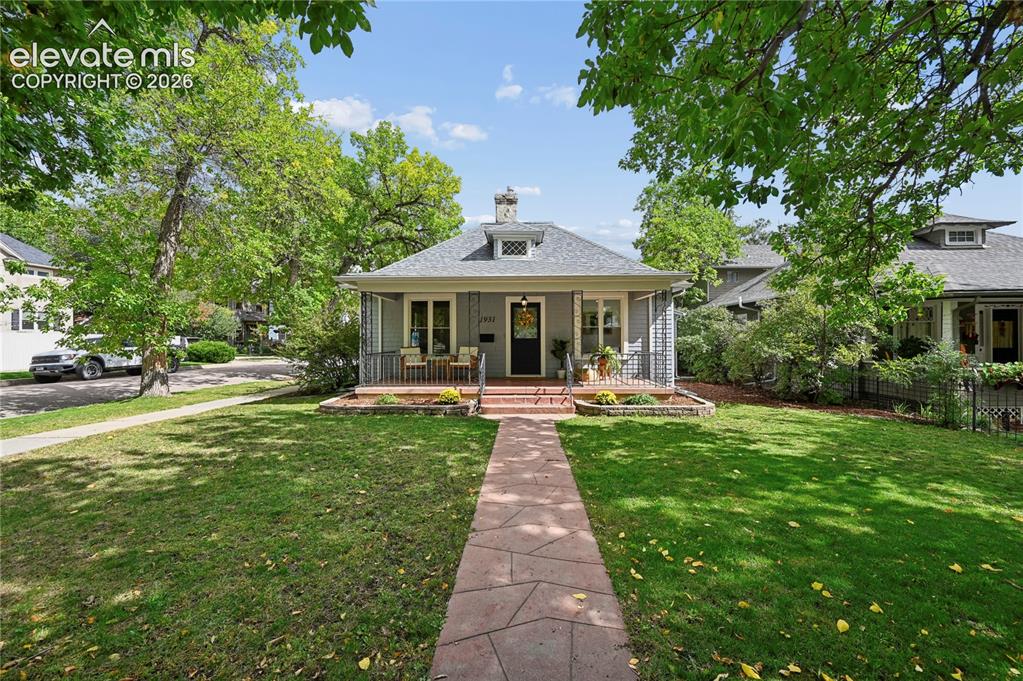
Image Count: 47

$564,977

  • Highlights
  • Single Family
  • 2 bd | 1 ba | 1,621 sqft
  • 1931 N Tejon Street, Colorado Springs, CO, 80907 listed by Jared Bryant
  • Active
  • MLS#: 1313550
  • Tour #1 | Tour #2
  • View on Map
Space maker

Property Description

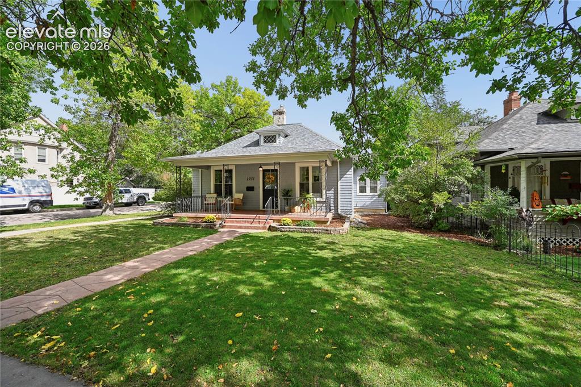
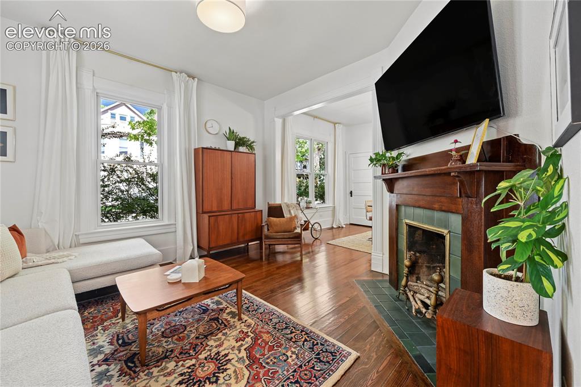
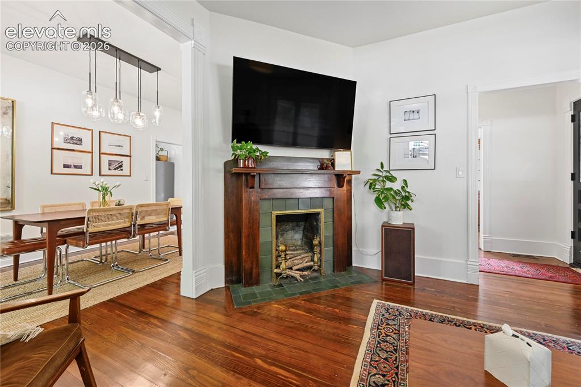
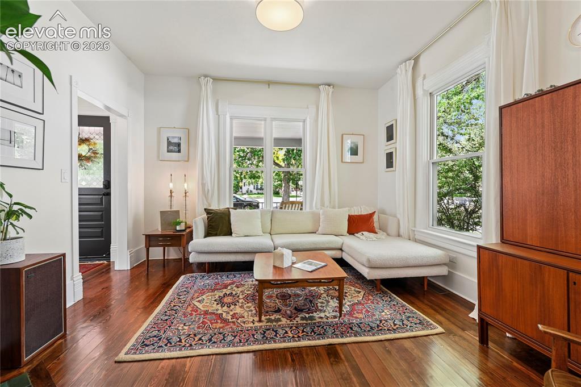
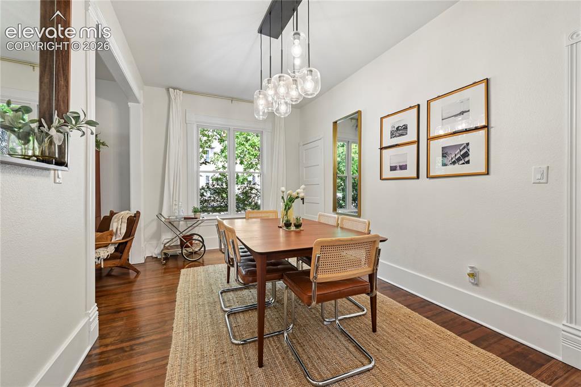
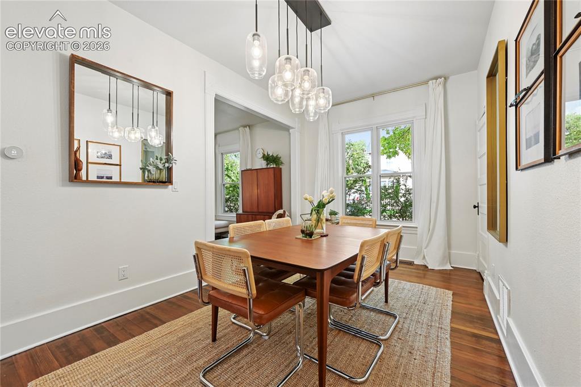
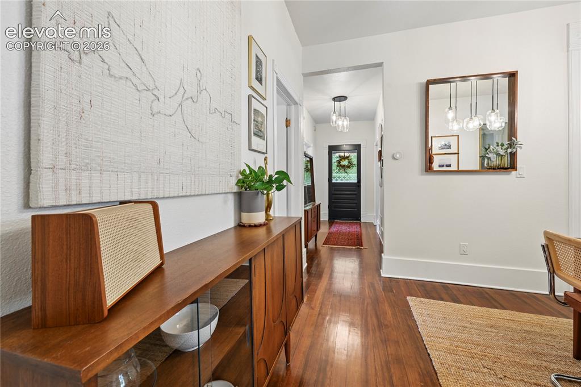
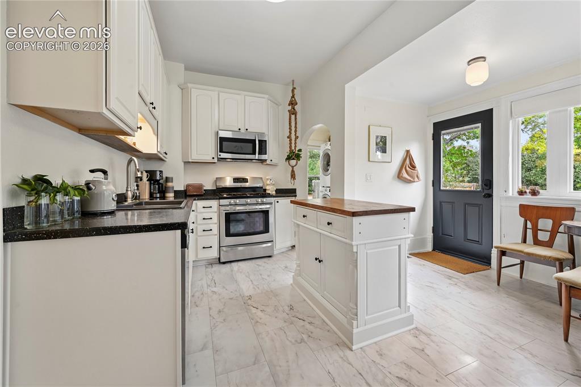
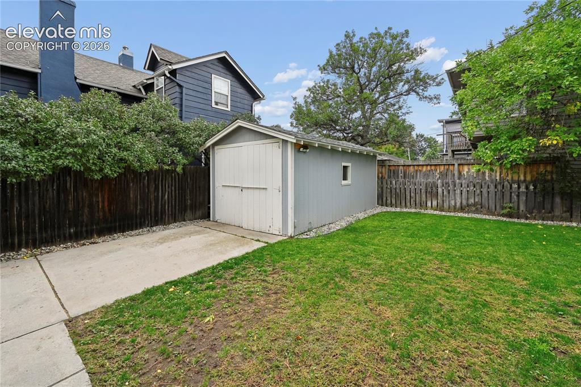
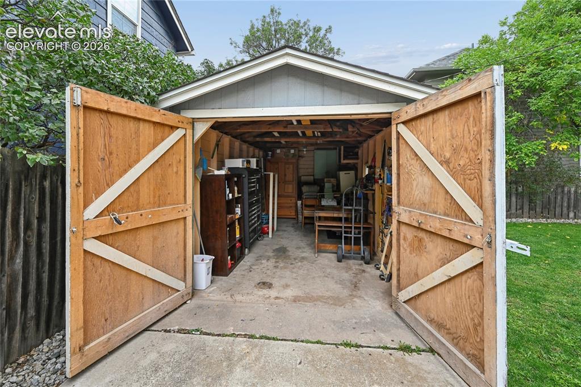
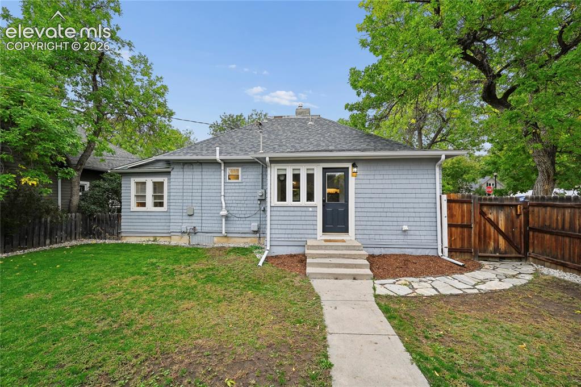
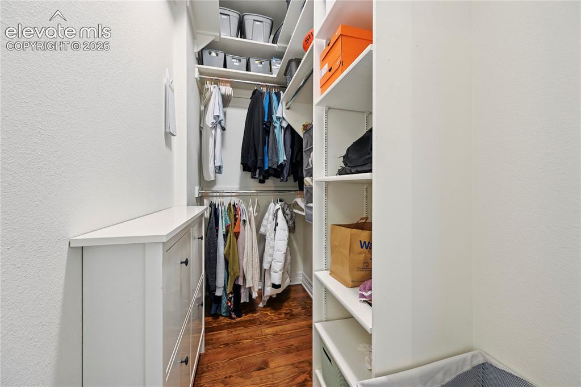
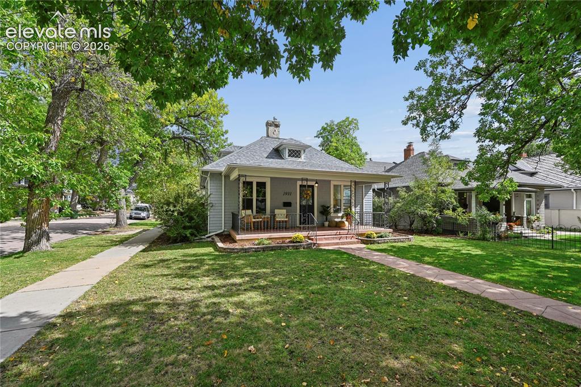
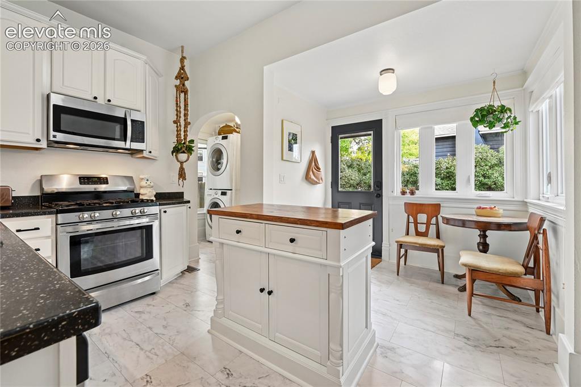
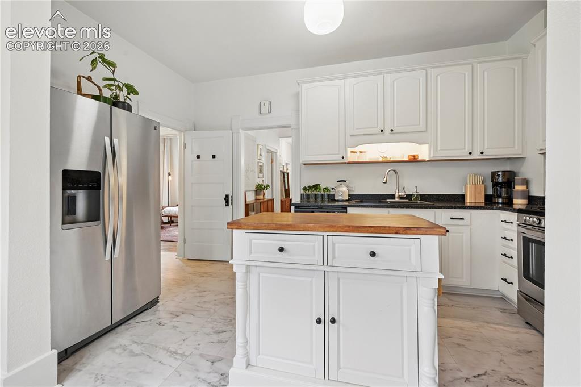
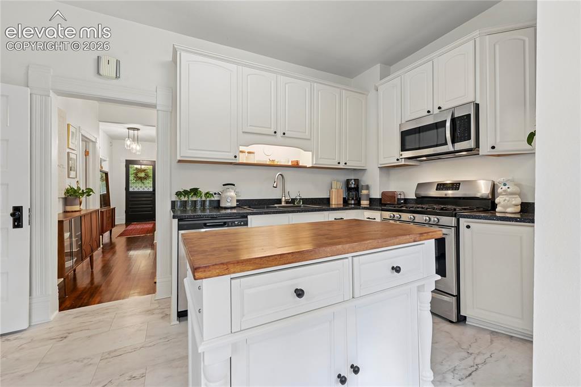
Set along a quiet, tree-lined street in Colorado Springs’ coveted Historic Old North End, this stunning home blends timeless character with thoughtful modern updates. From the moment you arrive, the large covered front porch welcomes you to relax, unwind, and watch the neighborhood go by. Inside, original refinished hardwood floors, tall ceilings, and an authentic Van Briggle tile fireplace add warmth and historic charm to the living spaces. The thoughtfully updated kitchen preserves the character of the home while offering modern functionality. The main-level floor plan offers two bedrooms and a beautifully updated bathroom. The primary bedroom features a walk-in closet and adjoining study, creating the perfect spot for a home office, or quiet place to relax. Numerous improvements have already been completed, including updated electrical and plumbing as part of the 2008 renovation, a new furnace and roof in 2017, and central air conditioning added in 2020. Outside, the fully fenced backyard offers a private setting for relaxing, gardening, entertaining, or simply enjoying Colorado’s sunshine. A detached one-car garage provides convenient parking and additional storage. With easy access to I-25, Penrose Hospital, Monument Valley Park, and downtown Colorado Springs, the location offers the best of both worlds—peaceful neighborhood living with the city’s amenities just minutes away. Historic character, modern updates, and an exceptional Old North End location come together in this charming and inviting home. DON'T MISS THE VIDEO TOUR!!!

Property Listed By

Picture of REALTOR Listing Property
  • Jared Bryant
  • 1569-524-917  Call the Agent 
Picture of Office Listing Property
  • REMAX PROPERTIES
  • 0068-845-917  Call the Agent 

Property Details

    General Features

  • Property: Single Family, Ranch
  • Year Built: 1899
  • List Price: $564,977
  • County: El Paso
  • School District: Colorado Springs 11

    Rooms

  • Master: Main Level, 10 x 12
  • Main Level Bedroom: Yes
  • Bedrooms: 2
  • Baths: 1 full bath;
  • Master Bathroom Amenities: Ceramic Tile, Tub/Shower

    Structure

  • Foundation: Full Basement
  • Heating: Forced Air
  • Cooling: Ceiling Fan, Central Air
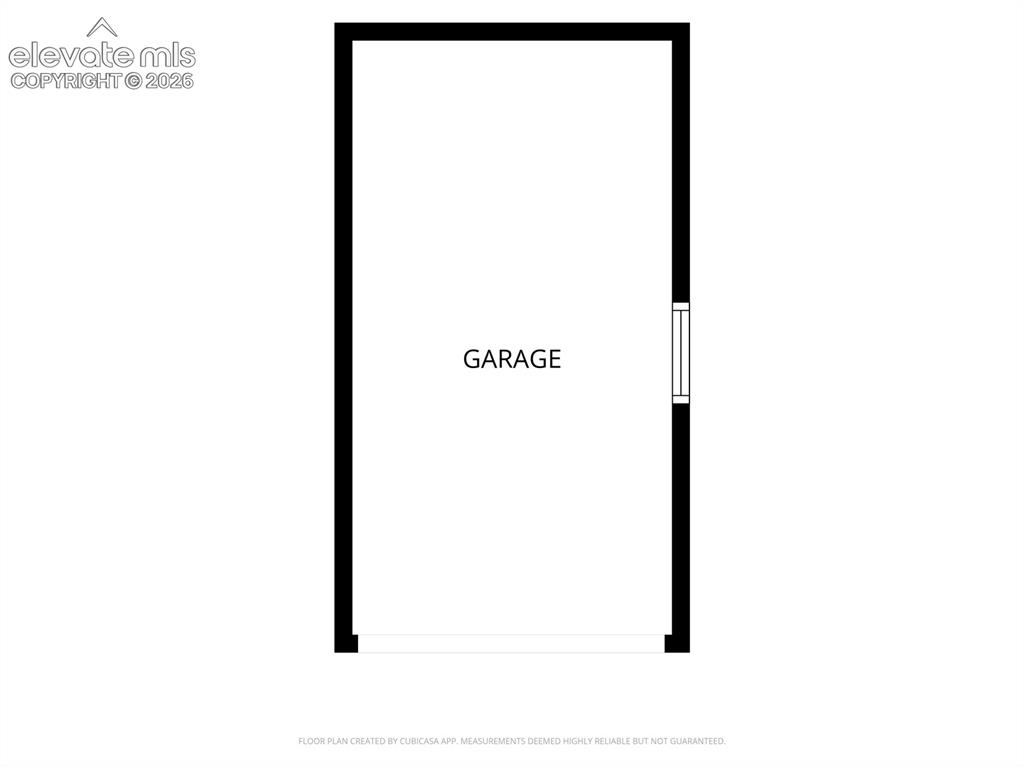
  • Garage/Parking #: 1 vehicle(s), Detached
  • Total SqFt: 1,621
  • Finished SqFt: 1,201
  • Basement SqFt: 420
  • Construction Status: Existing Home
  • Siding: Wood
  • Structure: Frame

    Features

  • Appliances: Dishwasher, Disposal, Dryer, Gas in Kitchen, Microwave Oven, Refrigerator, Washer
  • Floors: Wood
  • Entry: Covered, Natural Wood
  • Fireplace: Main Level

    Taxes, Utilities, Lot

  • Tax: $1,346
  • Lot Size: 0.11 Acres, 5,000 SqFt
  • Landscaped: All
  • Fence: Rear
  • Lot Location: Hiking Trail, Near Fire Station, Near Hospital, Near Park, Near Public Transit, Near Schools, Near Shopping Center
  • Lot Description: Corner, Level
  • Restrictions: Architectural Control
  • Existing Utilities: Electricity Connected, Natural Gas Connected
  • Existing Water: Municipal

    Community

    Additional Information

  • Notices: Lead Base Paint Discl Req

      Disclaimer
      The real estate listing information and related content displayed on this site is provided exclusively for consumers’ personal, non-commercial use and may not be used for any purpose other than to identify prospective properties consumers may be interested in purchasing.
      elevateMLS.com Website

      1931 N Tejon Street, Colorado Springs, CO, 80907

      Image 1 of 47: Front of Home

      Front of Home

      Image 2 of 47: Front Yard

      Front Yard

      Image 3 of 47: Living Room

      Living Room

      Image 4 of 47: Living Room with Fireplace

      Living Room with Fireplace

      Image 5 of 47: Looking at the Living Room from the Dining Room
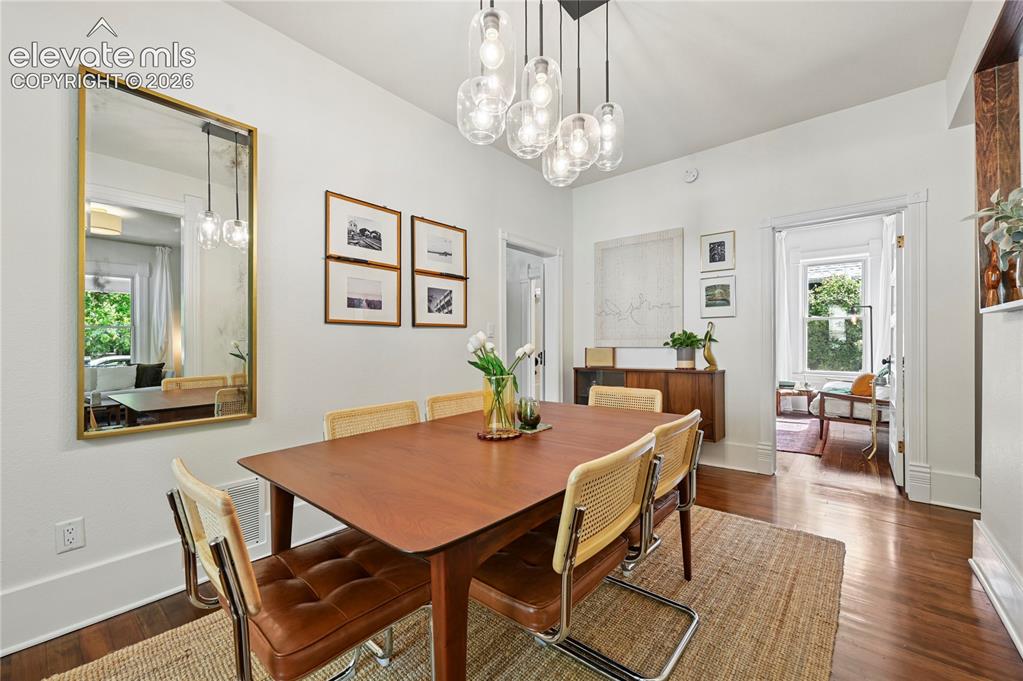
      Looking at the Living Room from the Dining Room

      Image 6 of 47: Dining Room

      Dining Room

      Image 7 of 47: Dining Room

      Dining Room

      Image 8 of 47: Dining Room looking toward the Living Room
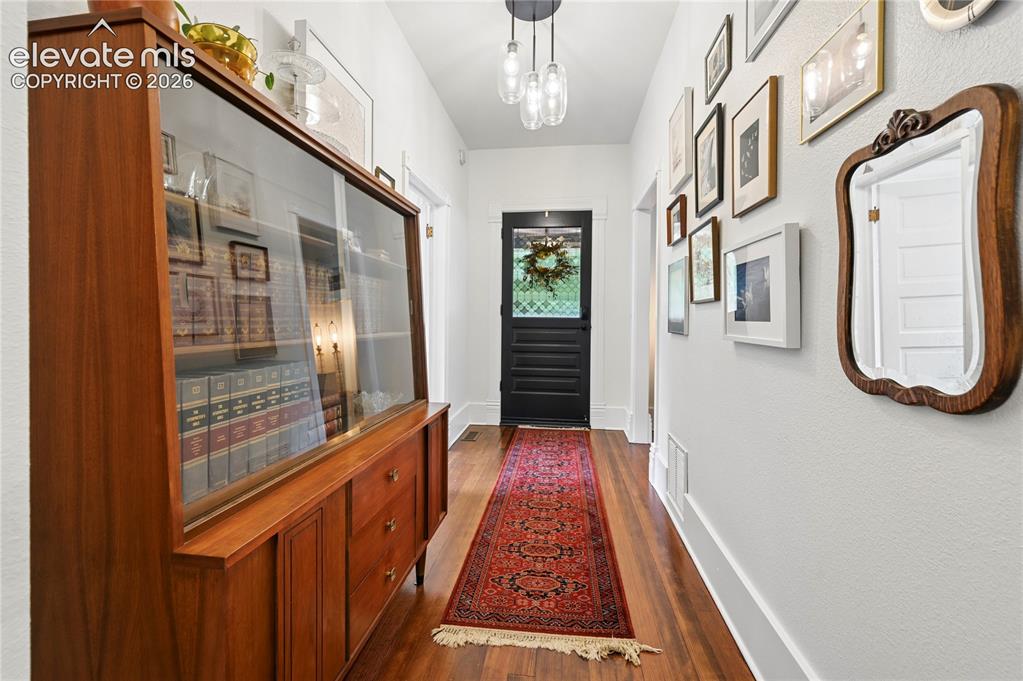
      Dining Room looking toward the Living Room

      Image 9 of 47: Entry

      Entry

      Image 10 of 47: Looking at the Entry from the Dining Room
      Looking at the Entry from the Dining Room

      Image 11 of 47: Looking at the Kitchen coming from the Dining Room
      Looking at the Kitchen coming from the Dining Room

      Image 12 of 47: Looking at the Kitchen from the eating area
      Looking at the Kitchen from the eating area

      Image 13 of 47: Kitchen looking into the Dining Room

      Kitchen looking into the Dining Room
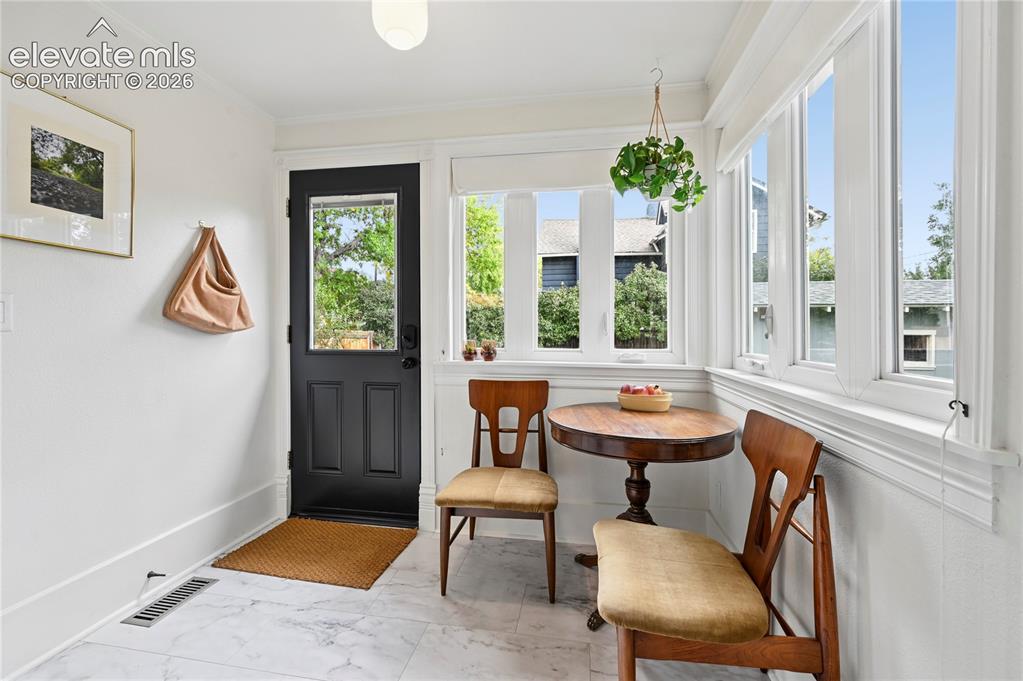
      Image 14 of 47: Kitchen

      Kitchen

      Image 15 of 47: Eat-In Kitchen

      Eat-In Kitchen

      Image 16 of 47: Detached Garage

      Detached Garage

      Image 17 of 47: Inside the Garage

      Inside the Garage

      Image 18 of 47: Back of the House

      Back of the House

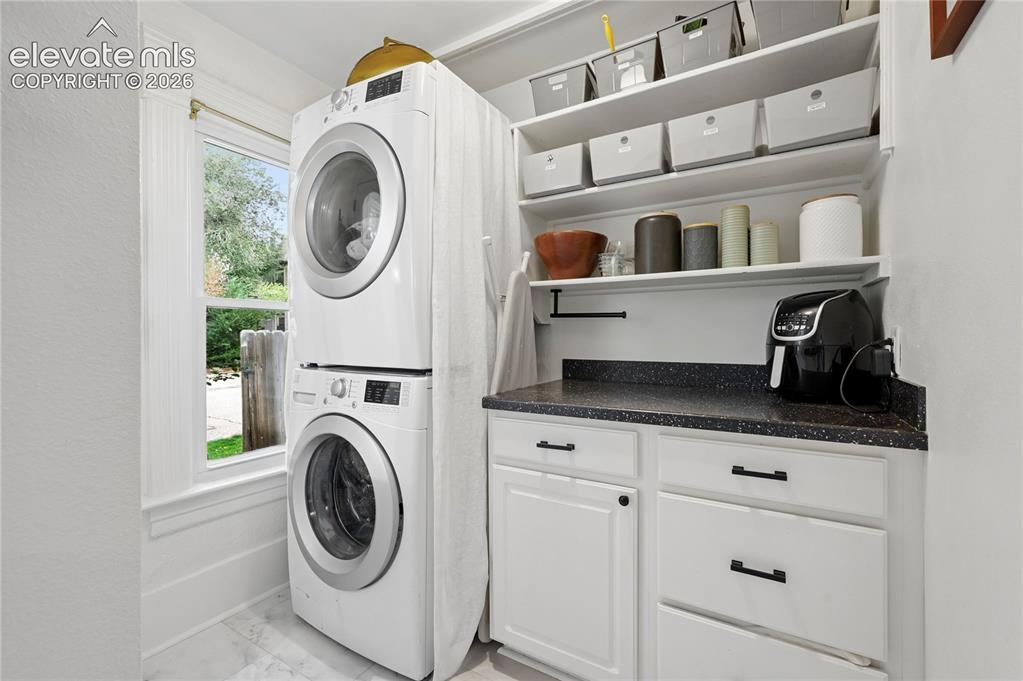
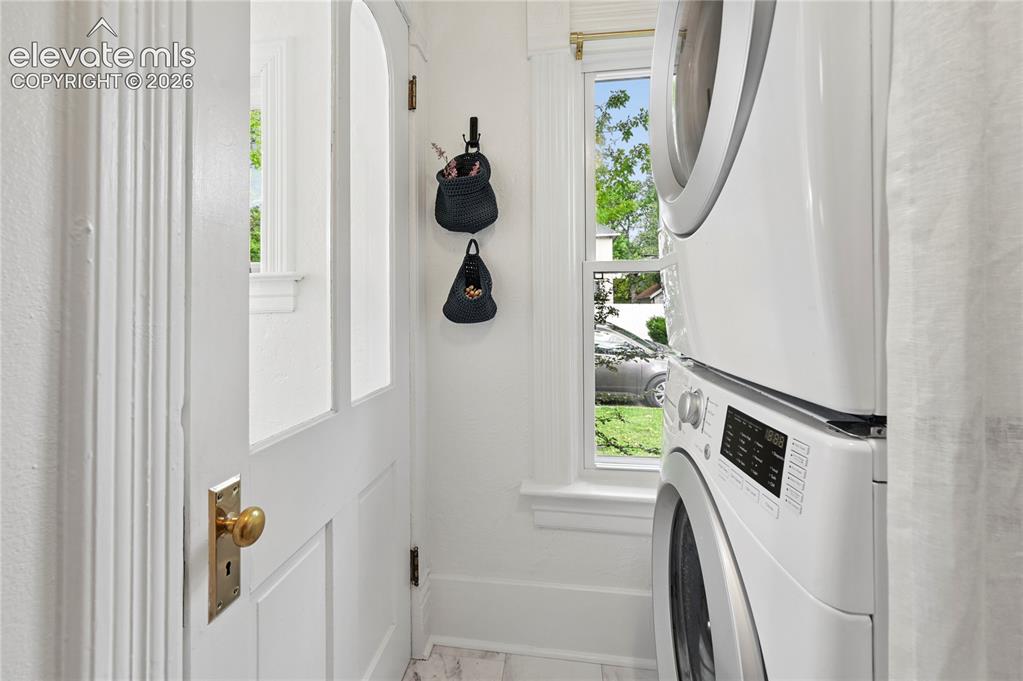
      Image 19 of 47: Laundry Area

      Laundry Area

      Image 20 of 47: Laundry Area looking toward door to the Basement
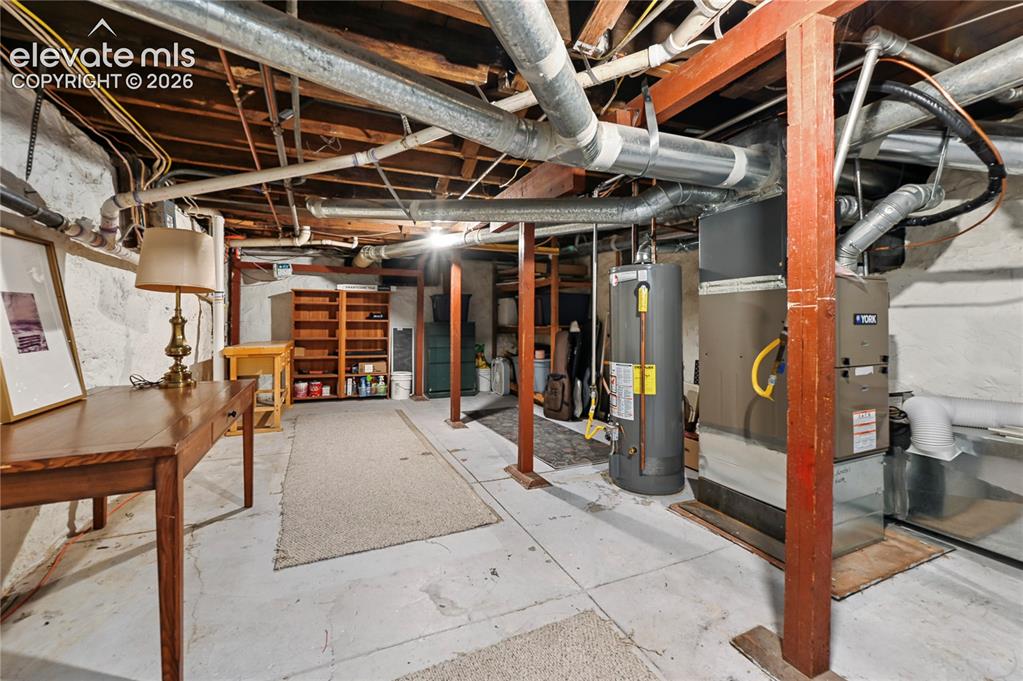
      Laundry Area looking toward door to the Basement

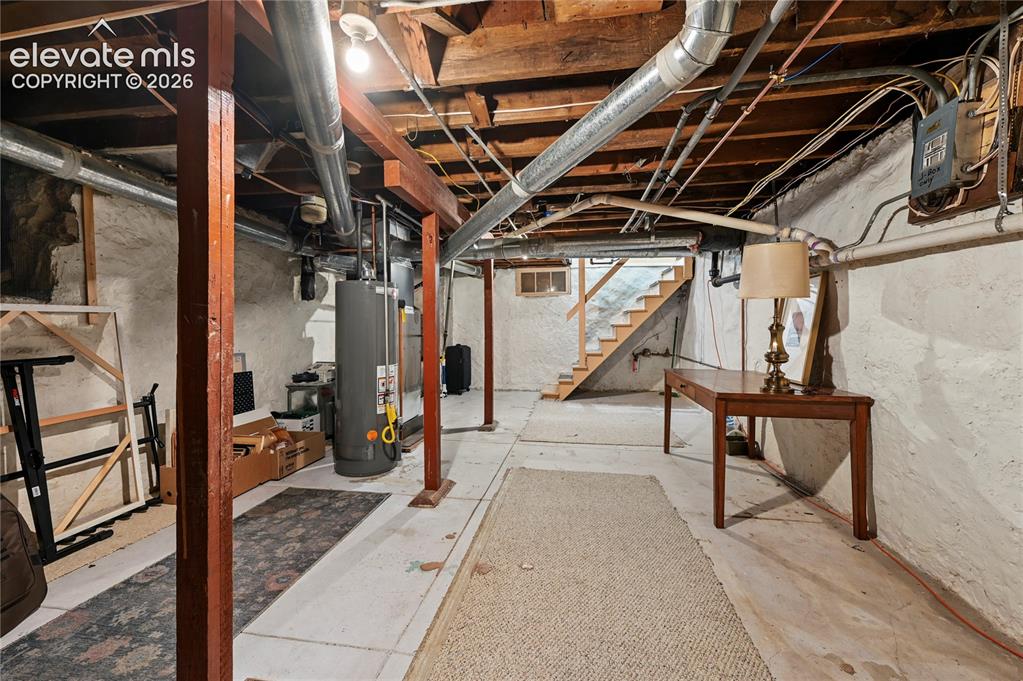
      Image 21 of 47: Unfinished Basement and Utilities

      Unfinished Basement and Utilities
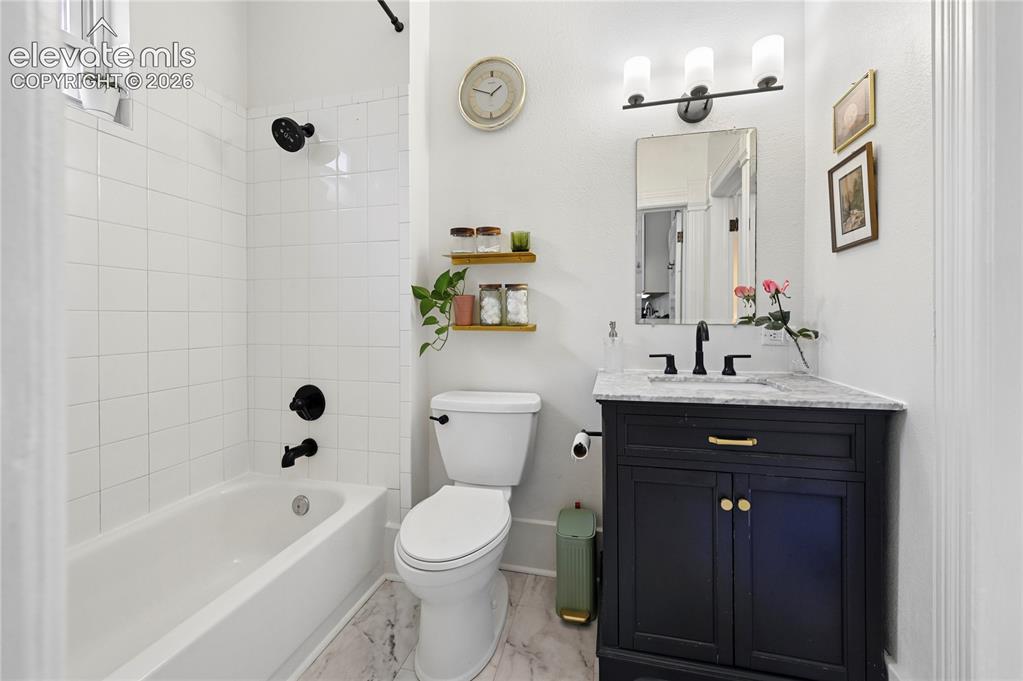
      Image 22 of 47: Unfinished Basement and Utilities

      Unfinished Basement and Utilities

      Image 23 of 47: Full Bathroom

      Full Bathroom

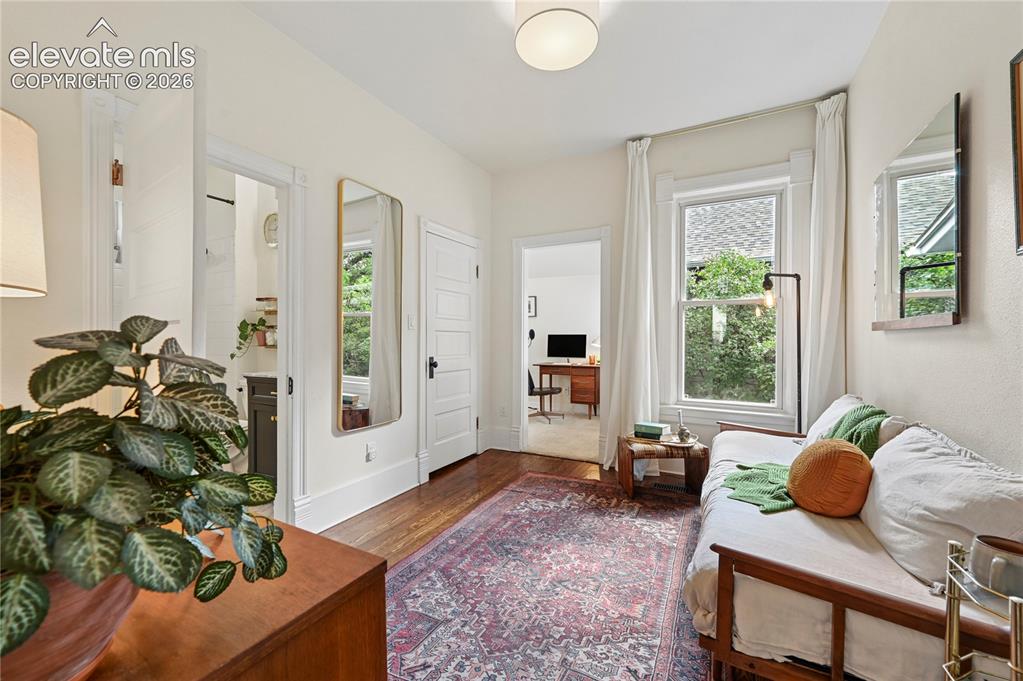
      Image 24 of 47: Primary Bedroom looking toward attached Full Bathroom and Study
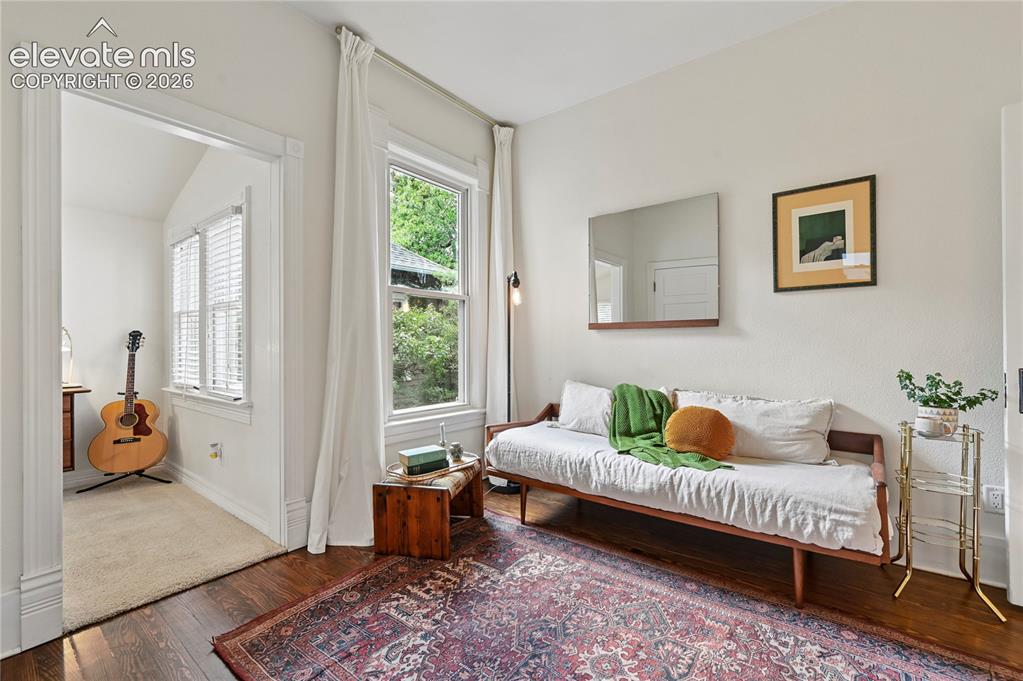
      Primary Bedroom looking toward attached Full Bathroom and Study

      Image 25 of 47: Primary Bedroom Looking into Study

      Primary Bedroom Looking into Study
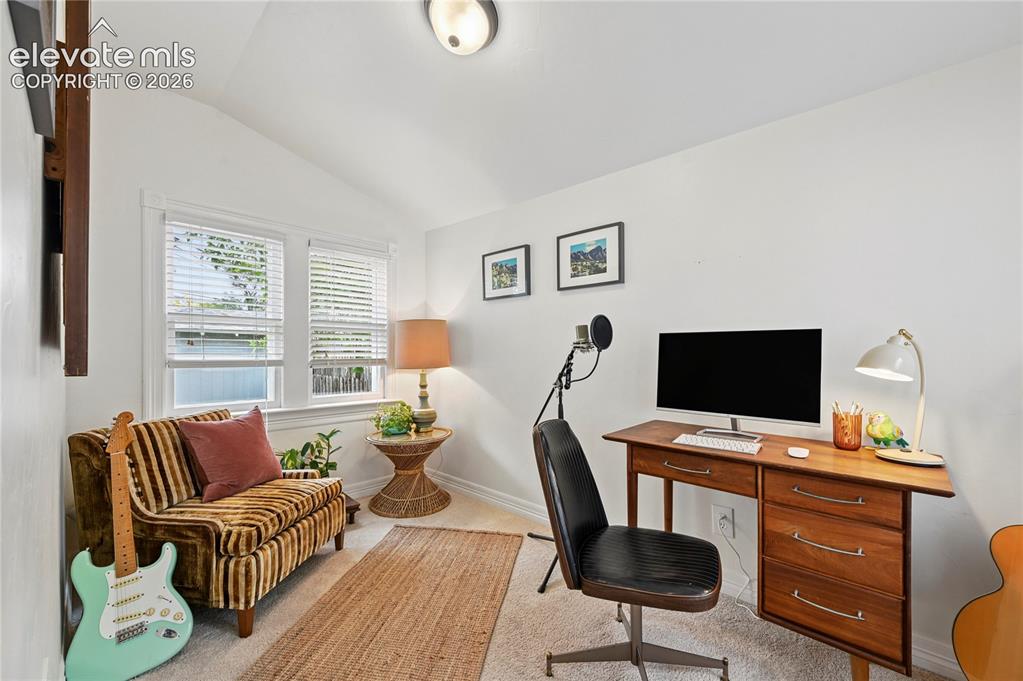
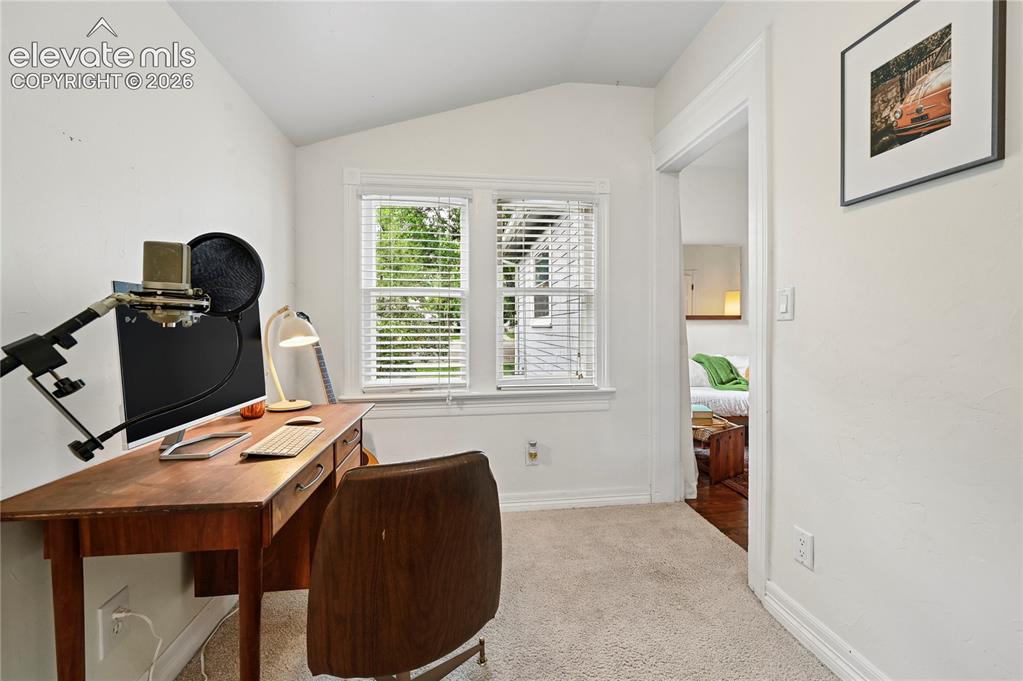
      Image 26 of 47: Study

      Study

      Image 27 of 47: Study off the Primary Bedroom

      Study off the Primary Bedroom

      Image 28 of 47: Walk-In Closet in the Primary Bedroom
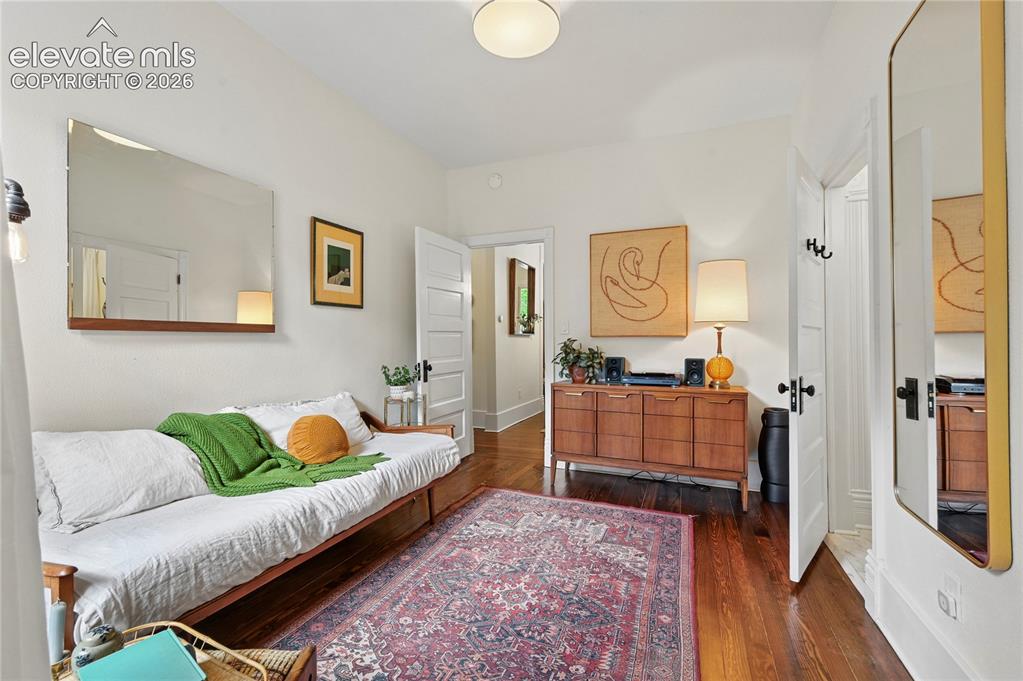
      Walk-In Closet in the Primary Bedroom

      Image 29 of 47: Primary Bedroom

      Primary Bedroom

      Image 30 of 47: Bedroom #2

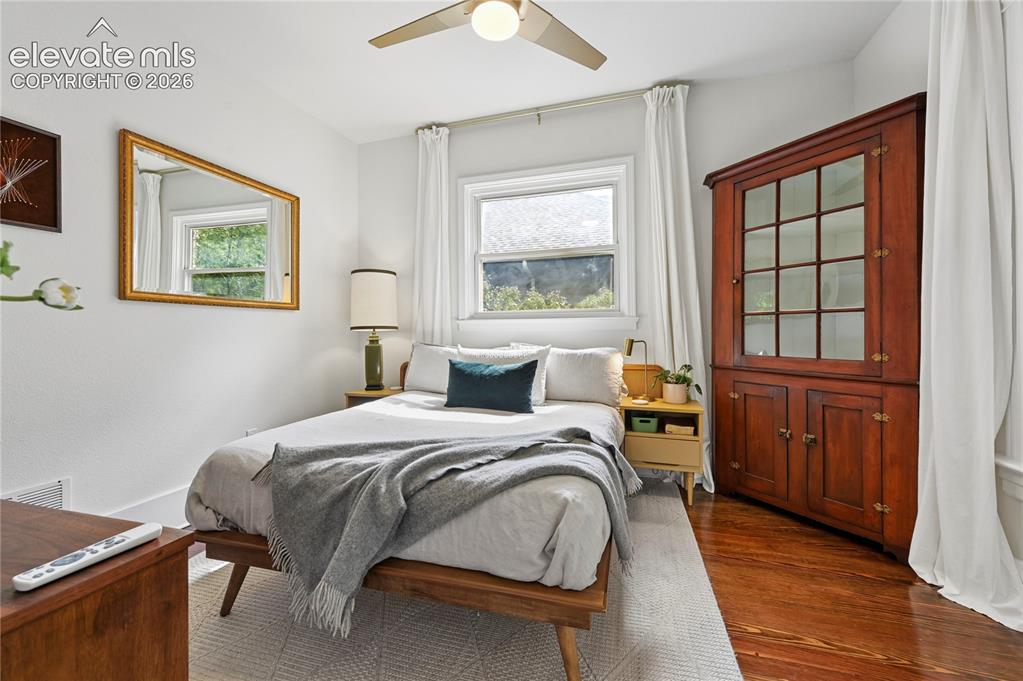
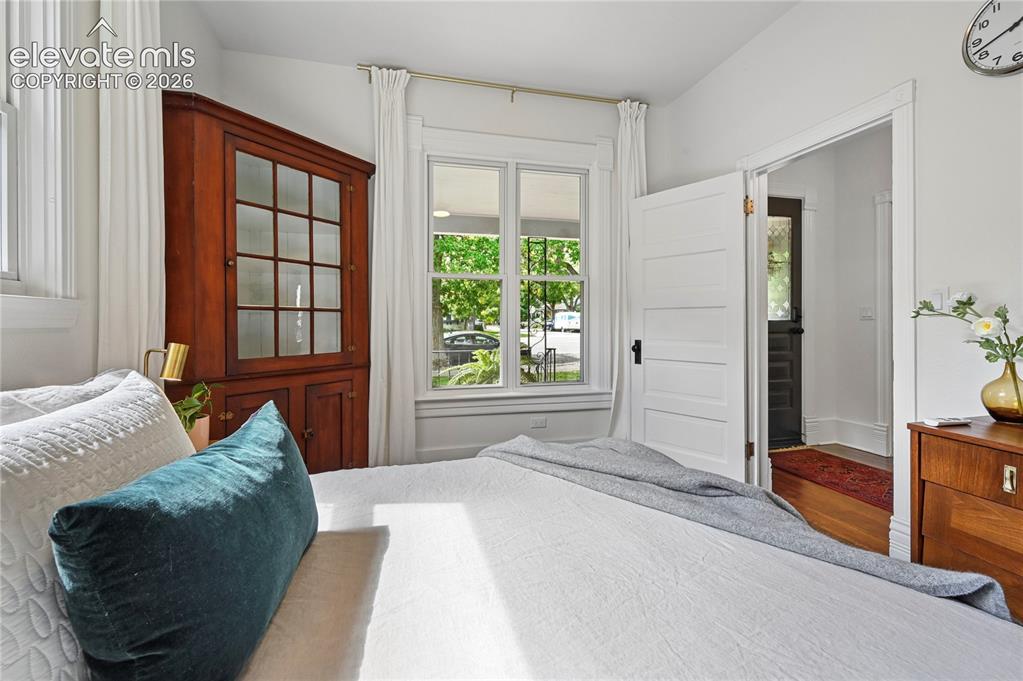
      Bedroom #2

      Image 31 of 47: Bedroom #2

      Bedroom #2

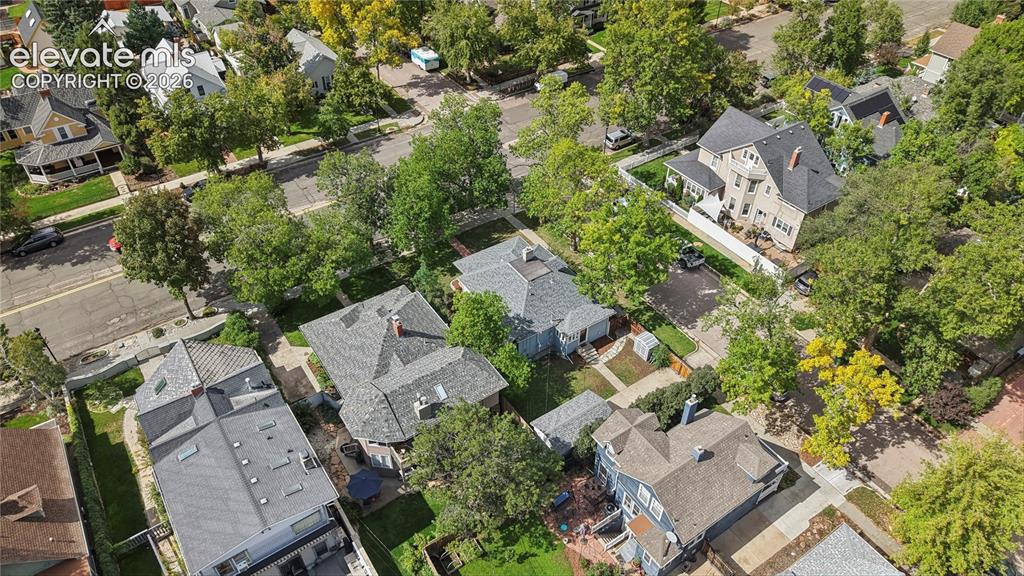
      Image 32 of 47: Aerial View of Back Yard

      Aerial View of Back Yard
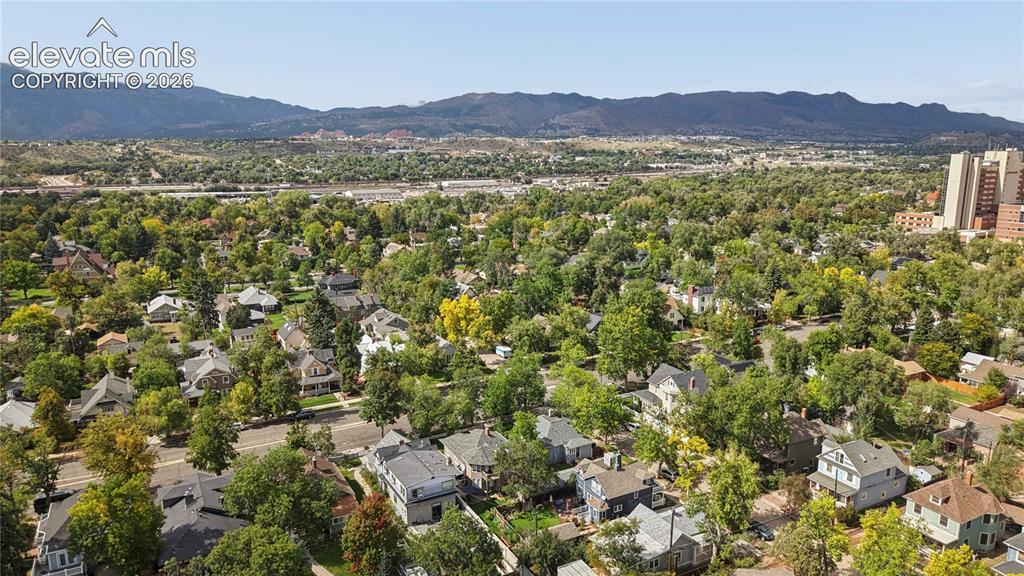
      Image 33 of 47: Aerial View of Back Yard

      Aerial View of Back Yard

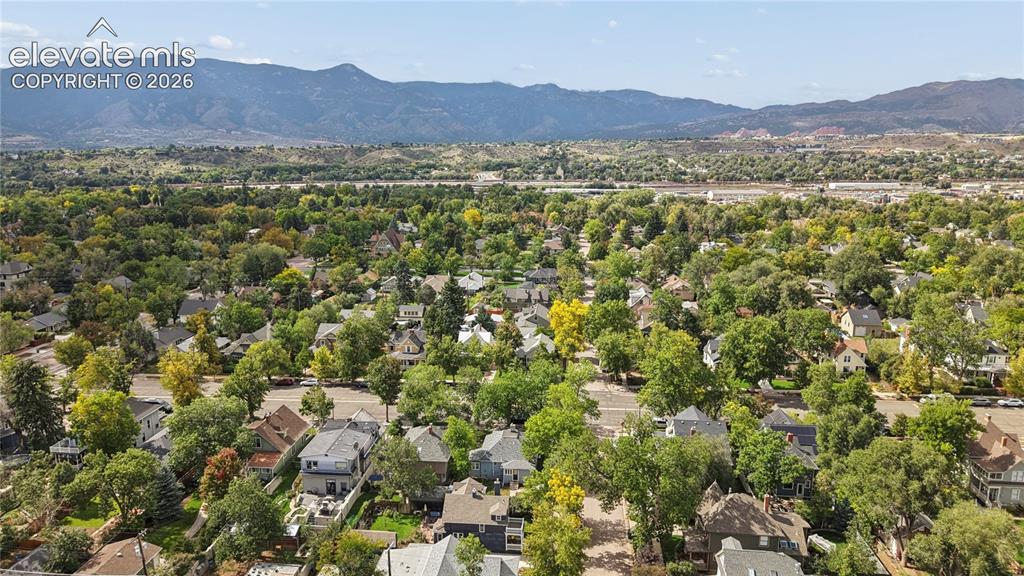
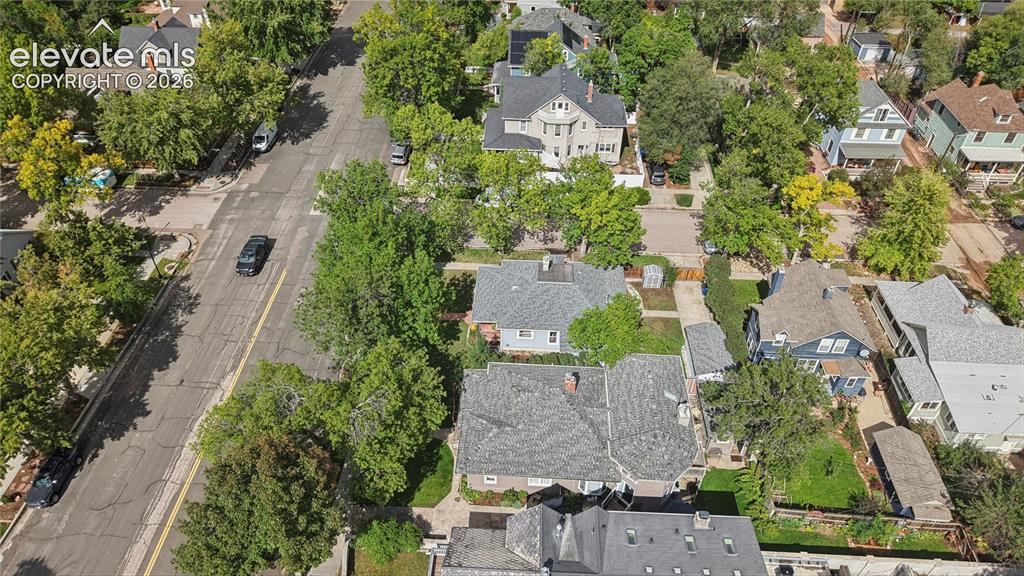
      Image 34 of 47: Aerial View of Neighborhood

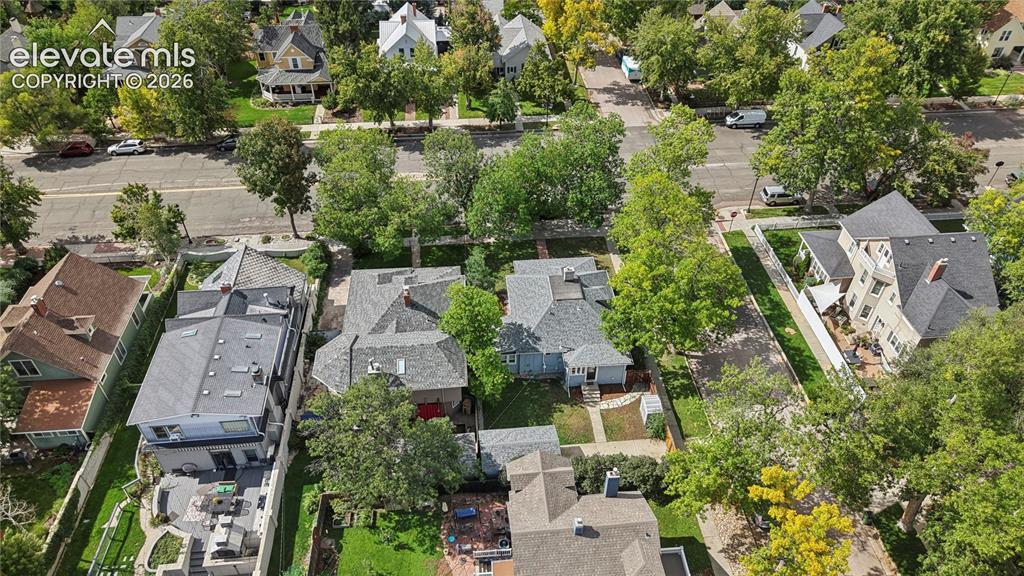
      Aerial View of Neighborhood
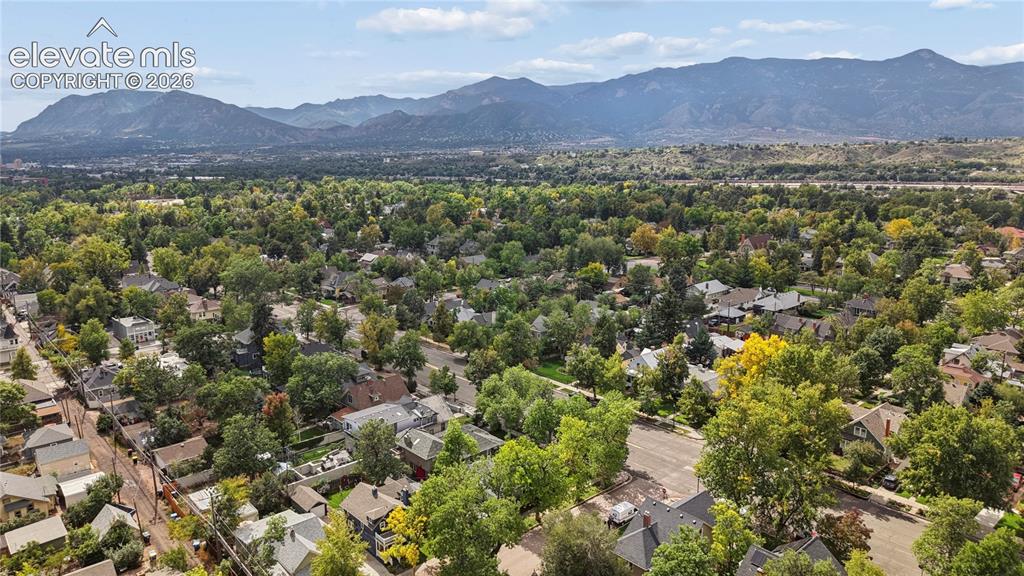
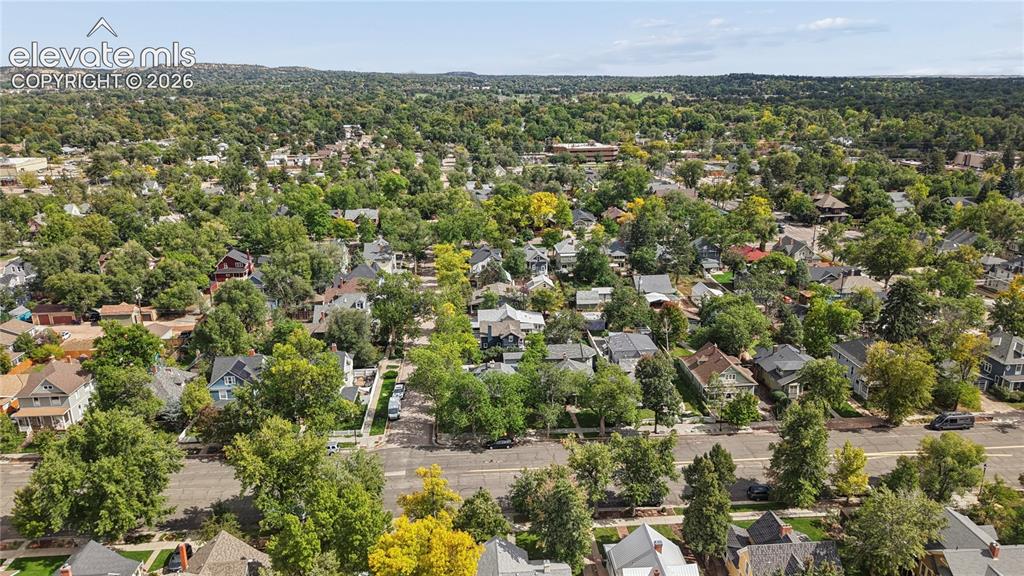
      Image 35 of 47: Aerial View of Neighborhood

      Aerial View of Neighborhood

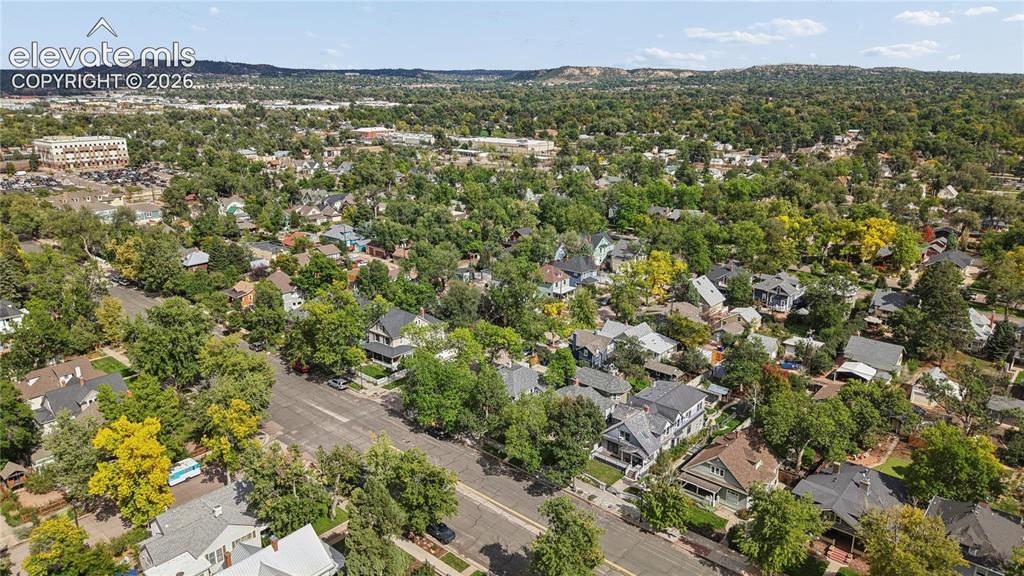
      Image 36 of 47: Aerial View of Neighborhood and Surrounding Area
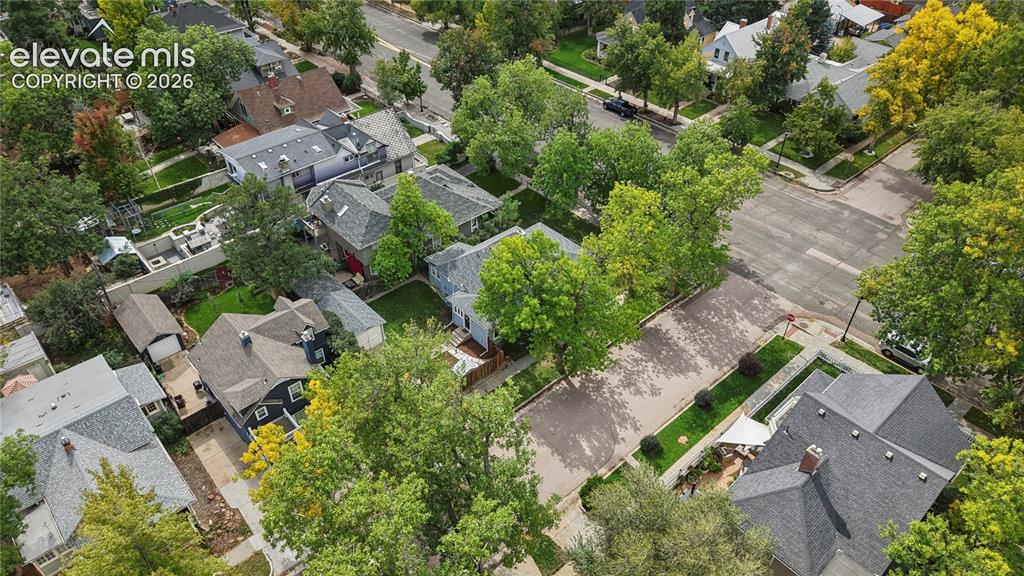
      Aerial View of Neighborhood and Surrounding Area
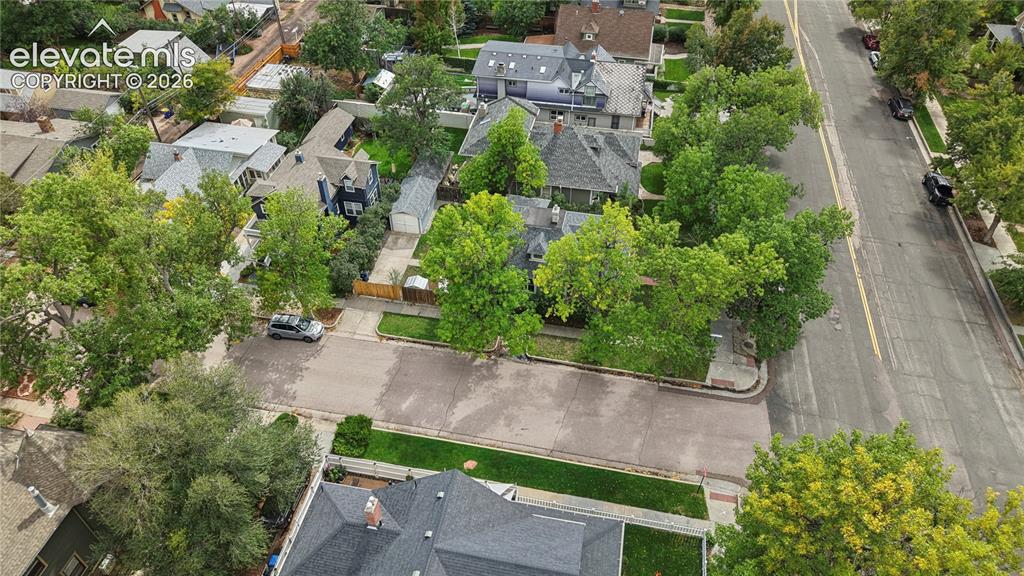
      Image 37 of 47: Aerial View of Back of Home

      Aerial View of Back of Home

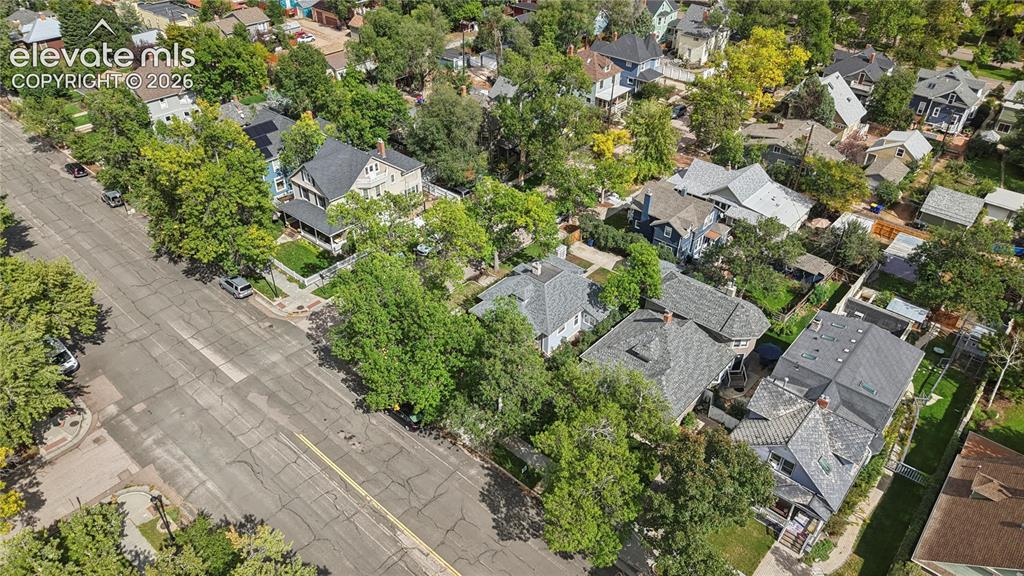
      Image 38 of 47: Aerial View of Surrounding Area

      Aerial View of Surrounding Area

      Image 39 of 47: Aerial View of Neighborhood

      Aerial View of Neighborhood

      Image 40 of 47: Aerial View of the corner

      Aerial View of the corner

      Image 41 of 47: Aerial View of the Home

      Aerial View of the Home

      Image 42 of 47: Aerial View of the side of the Home

      Aerial View of the side of the Home
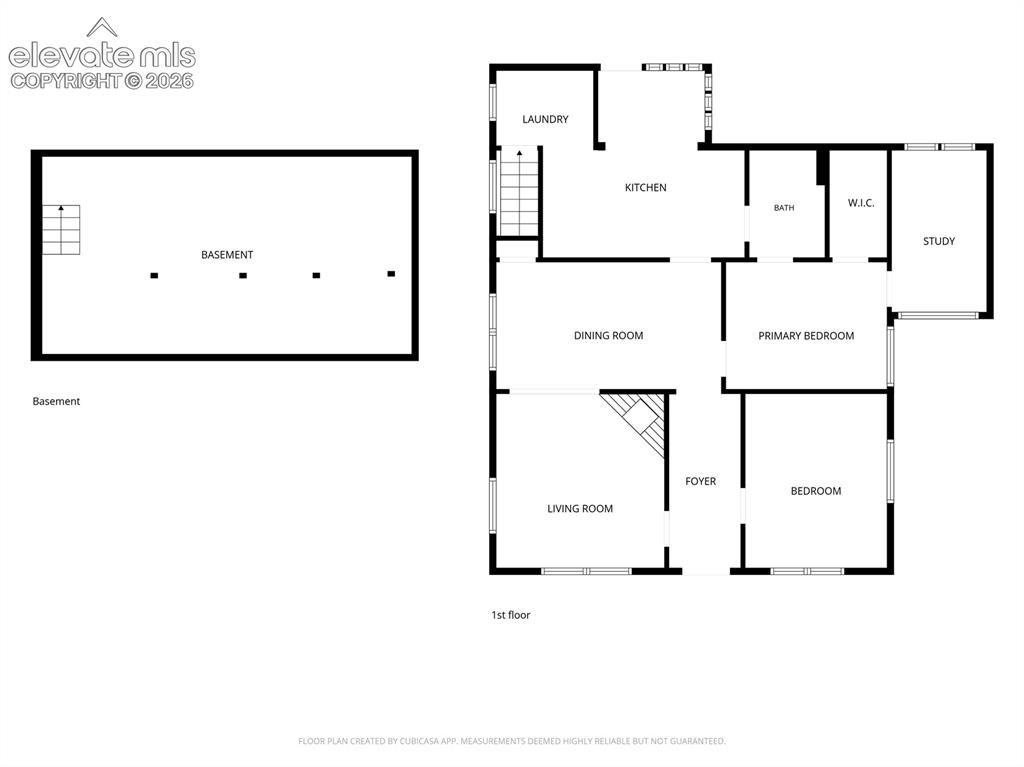
      Image 43 of 47: Floor Plan for Entire Home

      Floor Plan for Entire Home

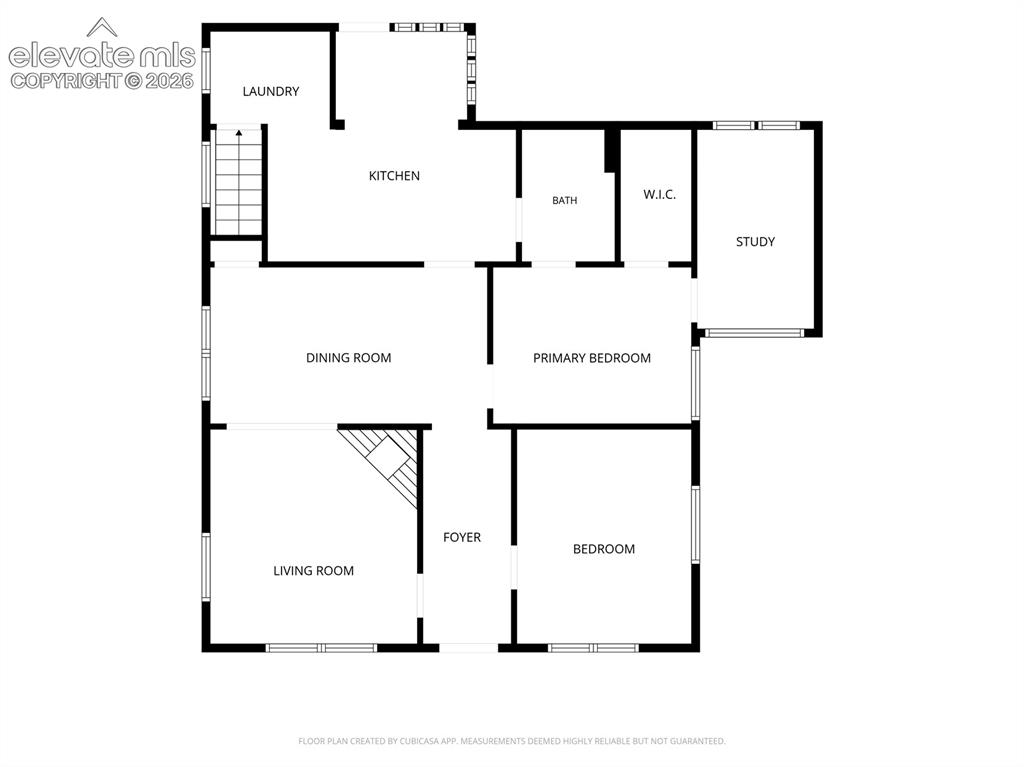
      Image 44 of 47: Main Floor Floor Plan

      Main Floor Floor Plan

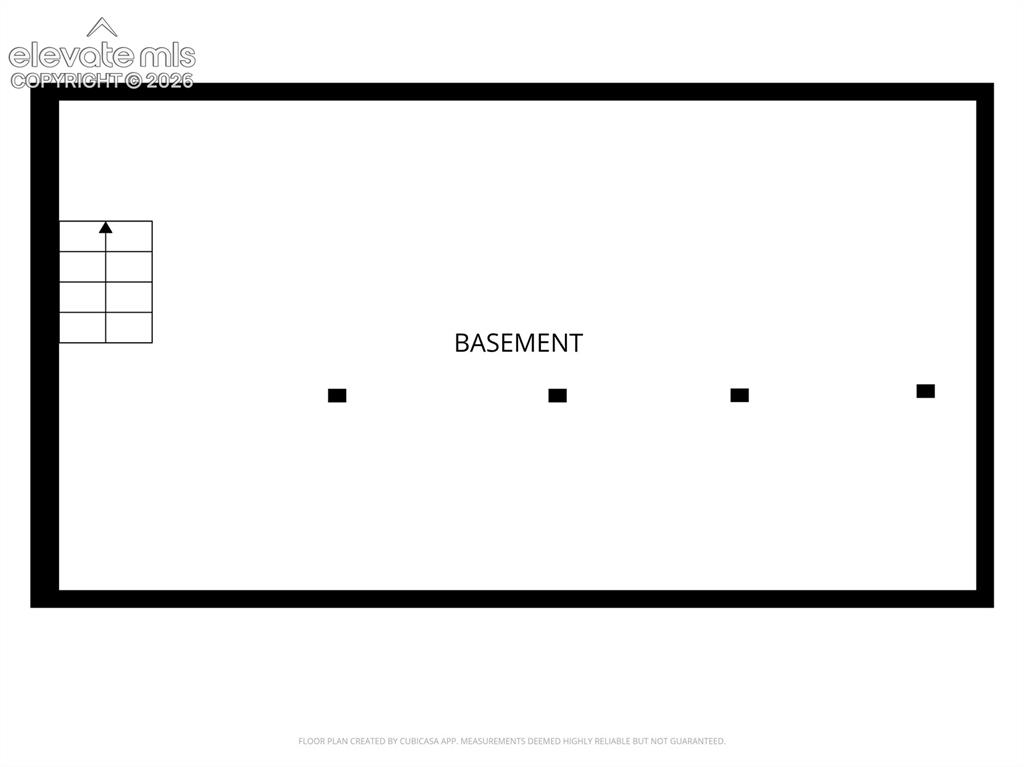
      Image 45 of 47: Basement Floor Plan

      Basement Floor Plan

      Image 46 of 47: Garage Floor Plan

      Garage Floor Plan

      Image 47 of 47: Front of the Home

      Front of the Home

      Disclaimer: The real estate listing information and related content displayed on this site is provided exclusively for consumers’ personal, non-commercial use and may not be used for any purpose other than to identify prospective properties consumers may be interested in purchasing.