2955 Rhapsody Drive, Colorado Springs, CO, 80920
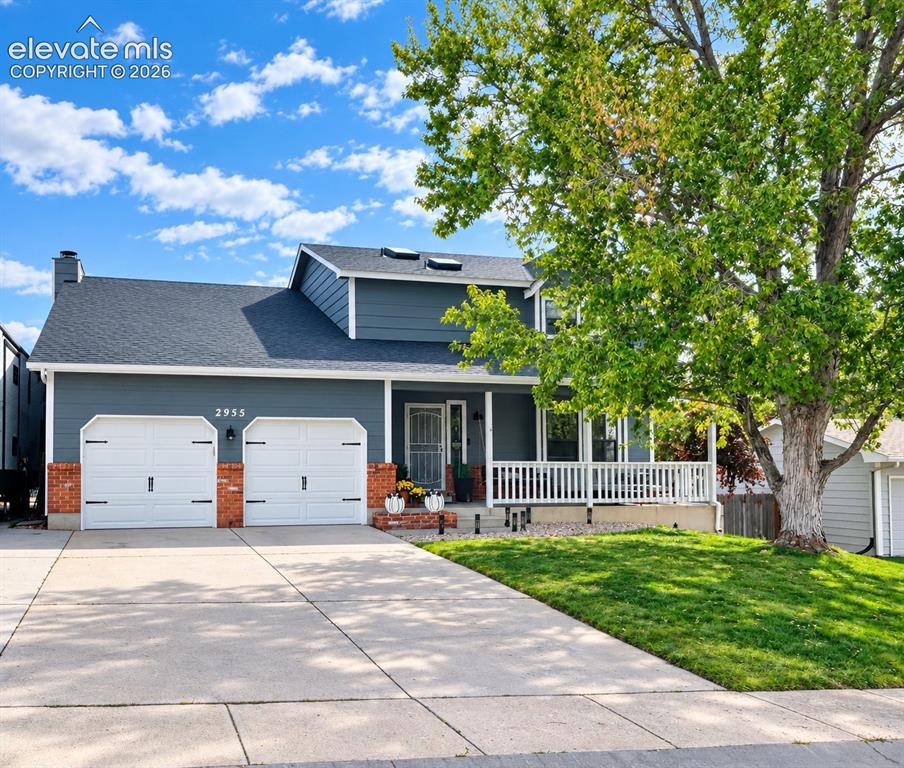
Image Count: 26

$520,000

  • Highlights
  • Single Family
  • 4 bd | 3 ba | 2,545 sqft
  • 2955 Rhapsody Drive, Colorado Springs, CO, 80920 listed by Leslie Neumann
  • Active
  • MLS#: 8410202
  • View on Map
Space maker

Property Description

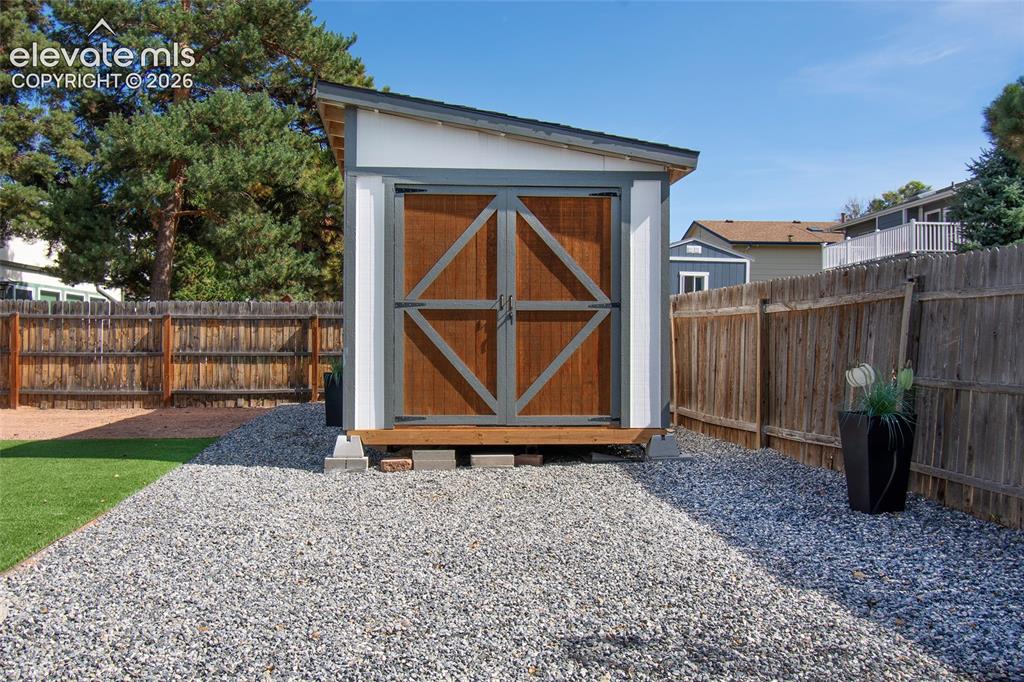
Welcome to this charming 2-story home in the desirable Briargate area, located within D20 schools — and with NO HOA! VA Assumable Loan with 2.75% interest rate option offered with VA Eligibility. From the Mountain Views on the inviting front porch to the spacious backyard and extra RV parking, this home has plenty to love. With 4 bedrooms and 3 bathrooms, there’s room for everyone and then some. The main level features both a living room and family room, with a cozy wood-burning fireplace creating the perfect spot to relax, gather, or enjoy a cozy evening at home. The kitchen opens to the family room and includes a generous island perfect for entertaining, double oven gas range, farm sink, pantry and ample cabinetry! Upstairs, you’ll find additional flexible space ready to become a home office, playroom, hobby area, study space, or whatever fits your lifestyle. Newer LVP flooring runs throughout the main and upper levels, new roof in 2023 and fresh updated exterior paint. Step outside and enjoy a backyard made for easy living! Newly landscaped artificial grass keeps things looking fresh and green without the fuss. A full privacy-fenced backyard is ready for your pets, entertaining on the expansive 43 X 10 concrete patio, and a large 10 X 20 shed is ready to handle all your tools, toys, and storage needs. The front yard features an automatic sprinkler system and drip system to help keep things looking their best, Conveniently located near schools, parks, restaurants, shopping, and everyday amenities, this home combines comfort, space, and convenience — all without an HOA. Come see why this could be the one you’ve been waiting for!

Property Listed By

Picture of REALTOR Listing Property
  • Leslie Neumann
  • 1158-722-367  Call the Agent 
Picture of Office Listing Property
  • Keller Williams Clients Choice Realty
  • 5530-535-917  Call the Agent 

Property Details

    General Features

  • Property: Single Family, 2 Story
  • Year Built: 1982
  • List Price: $520,000
  • County: El Paso
  • School District: Academy-20

    Rooms

  • Master: Upper Level, 15 x 13
  • Main Level Bedroom: No
  • Bedrooms: 4
  • Baths: 1 full bath; 1 1/2 bath; 1 3/4 bath;
  • Master Bathroom Amenities: Free-standing Shower
  • Laundry: Basement

    Structure

  • Foundation: Crawl Space, Partial Basement
  • Heating: Forced Air
  • Cooling: Ceiling Fan
  • Garage/Parking #: 2 vehicle(s), Attached
  • Patio Description: Concrete
  • Total SqFt: 2,545
  • Finished SqFt: 2,545
  • Basement SqFt: 424
  • Basement % Fin: 100
  • Construction Status: Existing Home
  • Siding: Masonite Type
  • Structure: Frame

    Features

  • Appliances: Dishwasher, Disposal, Double Oven, Dryer, Gas in Kitchen, Kitchen Vent Fan, Microwave Oven, Range, Refrigerator, Washer
  • Floors: Carpet, Tile, Wood
  • Entry: Tile
  • Fireplace: Main Level, Wood Burning
  • Interior Features: Skylight
  • Laundry: Basement

    Taxes, Utilities, Lot

  • Tax: $2,058
  • Lot Size: 0.19 Acres, 8,276 SqFt
  • Landscaped: All
  • Fence: Rear
  • Driveway: Concrete
  • Lot Location: Near Park, Near Schools, Near Shopping Center
  • Lot Description: Level, Mountain View
  • Existing Utilities: Electricity Connected
  • Existing Water: Municipal

    Community

    Additional Information


      Disclaimer
      The real estate listing information and related content displayed on this site is provided exclusively for consumers’ personal, non-commercial use and may not be used for any purpose other than to identify prospective properties consumers may be interested in purchasing.
      elevateMLS.com Website

      2955 Rhapsody Drive, Colorado Springs, CO, 80920

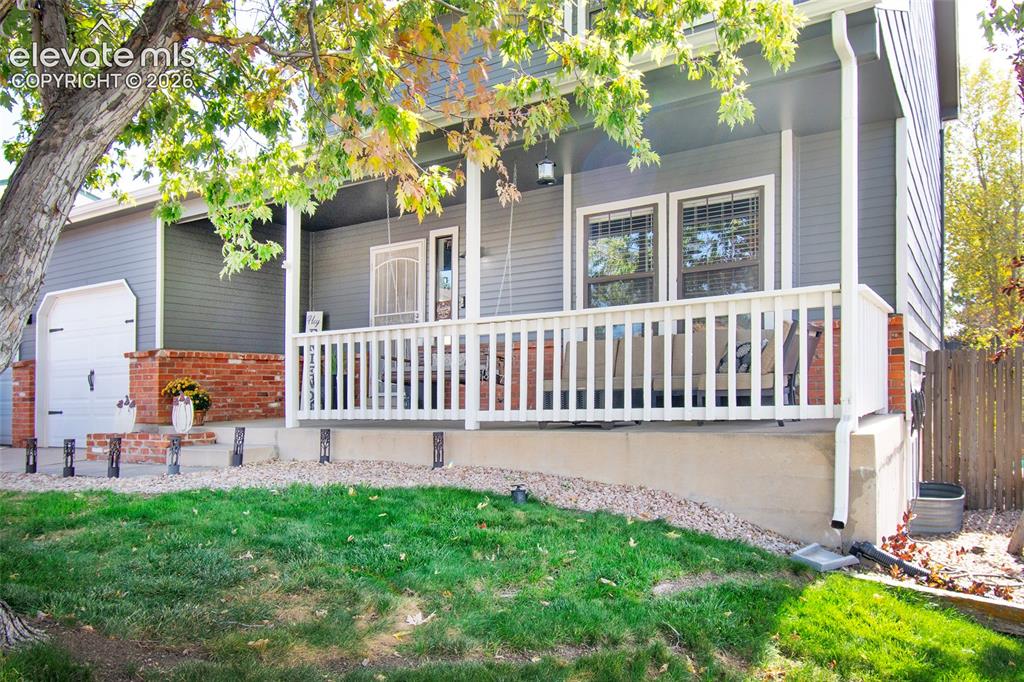
      Image 1 of 26: Welcome to Briargate!

      Welcome to Briargate!

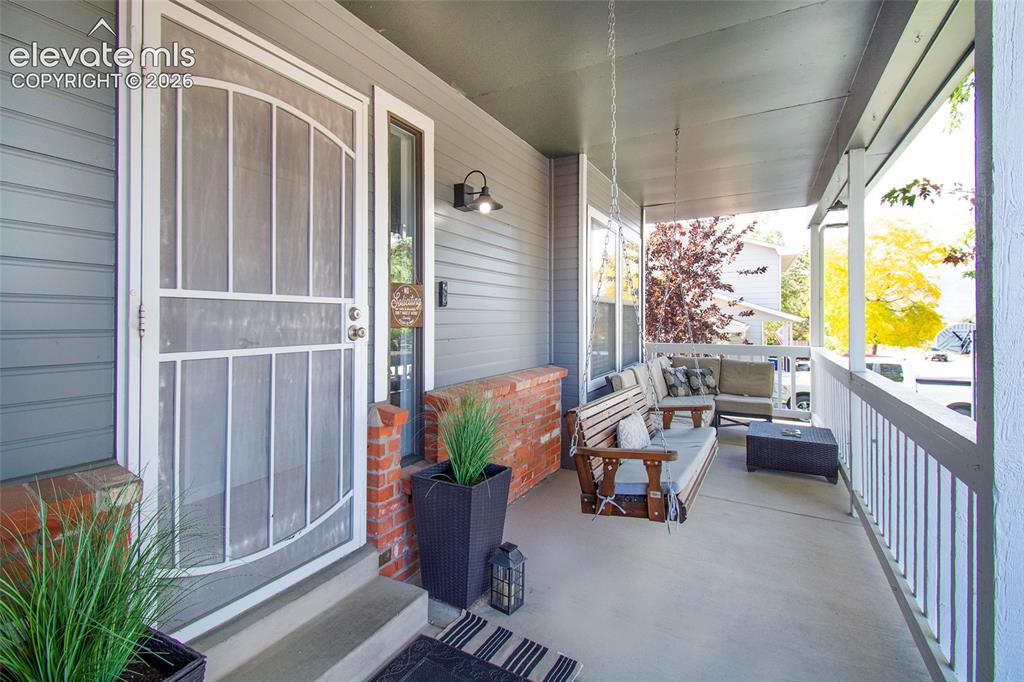
      Image 2 of 26: Inviting front porch with Mountain Views!
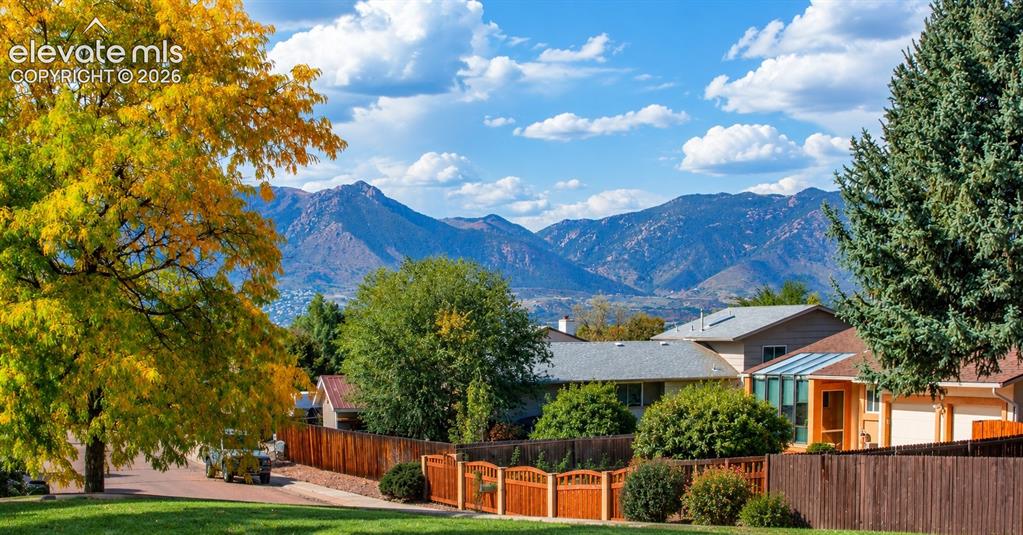
      Inviting front porch with Mountain Views!

      Image 3 of 26: Mountain Views!

      Mountain Views!

      Image 4 of 26: The charming covered front porch is the perfect spot to sip morning coffee

      The charming covered front porch is the perfect spot to sip morning coffee and take in the mountain views! Welcome home!
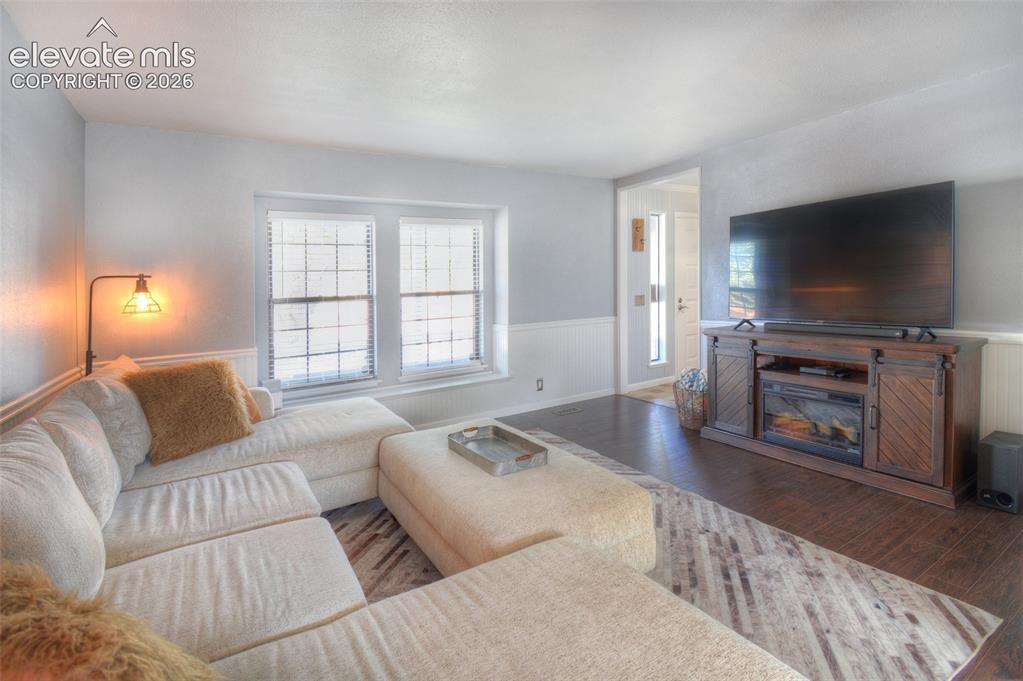
      Image 5 of 26: Bright, inviting main-level living room just off the front entry, featuring

      Bright, inviting main-level living room just off the front entry, featuring beautiful LVP flooring.
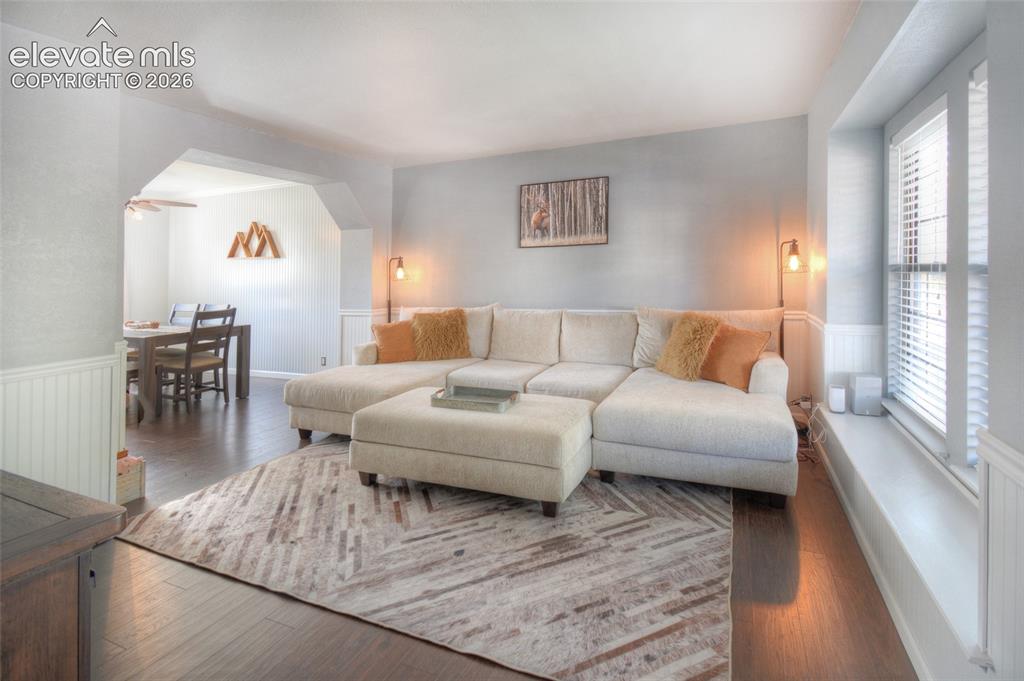
      Image 6 of 26: Main level living room flows to the formal dining room and features LVP flo

      Main level living room flows to the formal dining room and features LVP flooring.
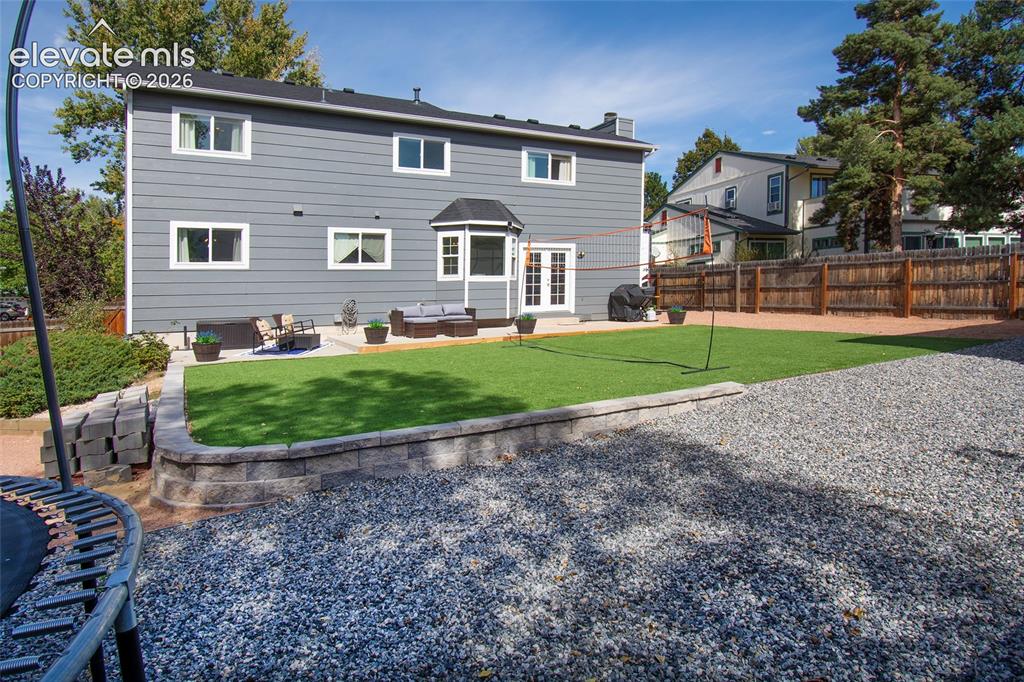
      Image 7 of 26: Fully fenced, landscaped backyard with year round green grass, decorative r

      Fully fenced, landscaped backyard with year round green grass, decorative rock landscaping and 10 X 20 Shed!
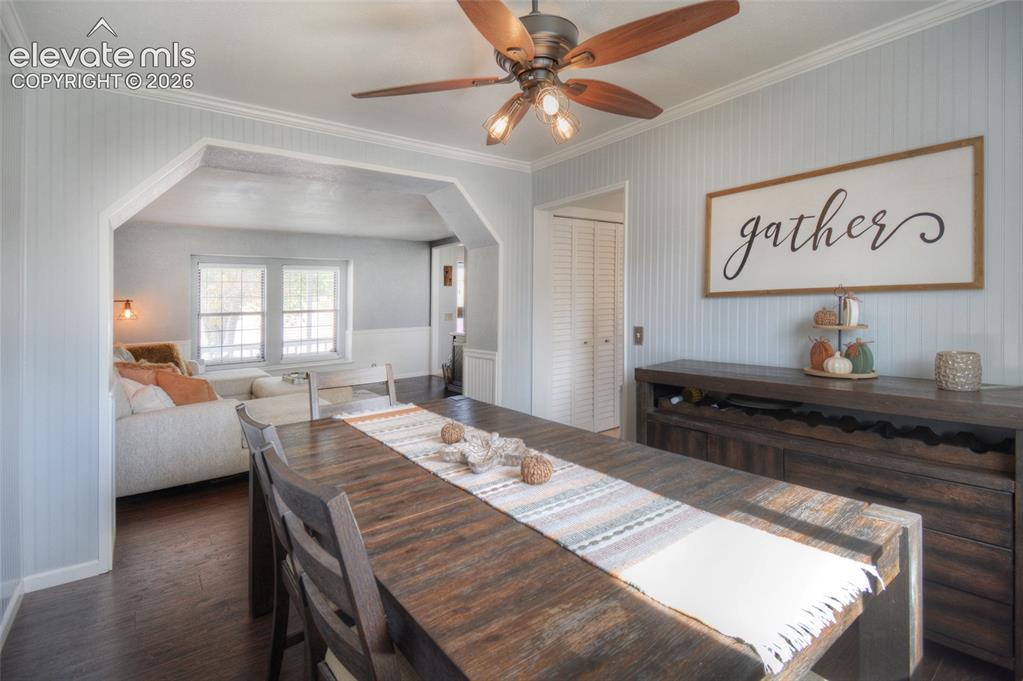
      Image 8 of 26: LVP flooring flows through to the formal dining room off of the kitchen and

      LVP flooring flows through to the formal dining room off of the kitchen and living room.
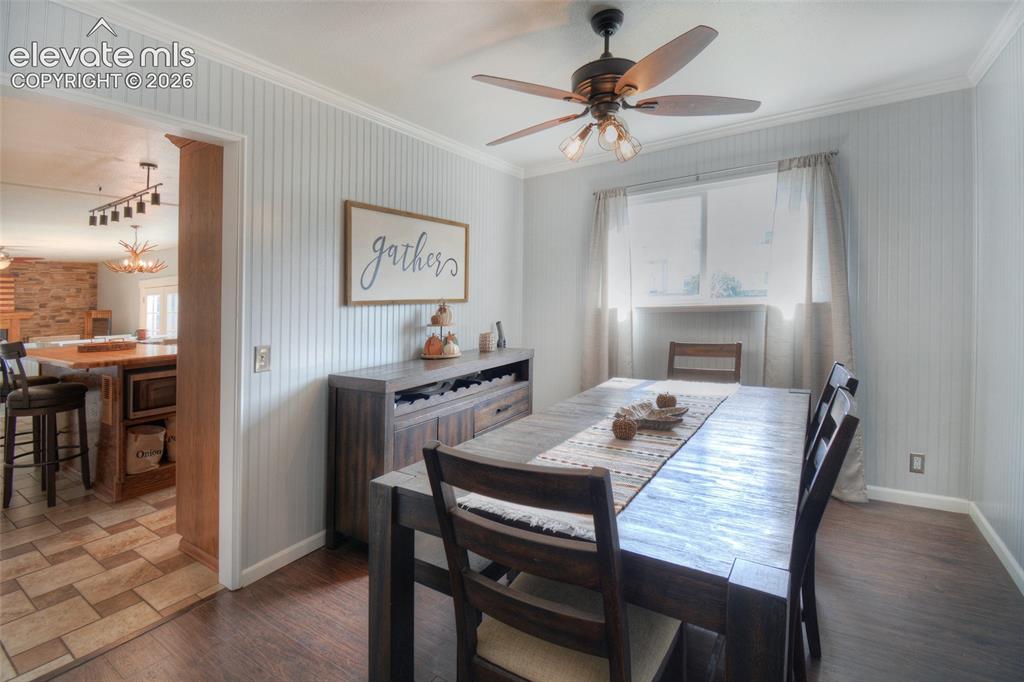
      Image 9 of 26: Dining Room

      Dining Room

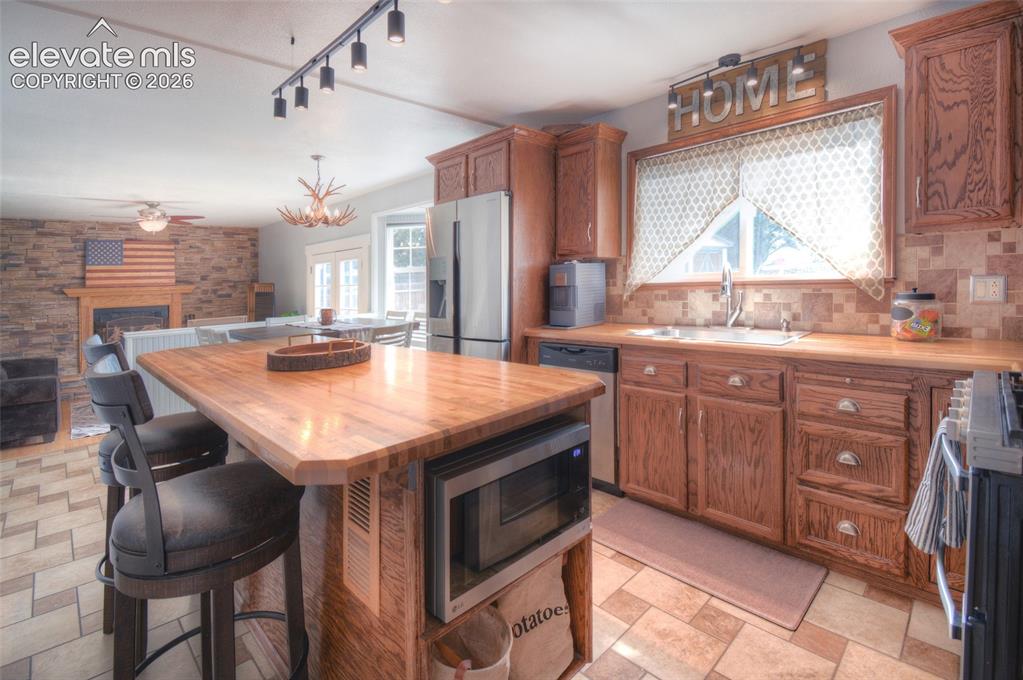
      Image 10 of 26: Large kitchen island with warm cabinetry, large window with view to the bac

      Large kitchen island with warm cabinetry, large window with view to the backyard and opens to the family room.
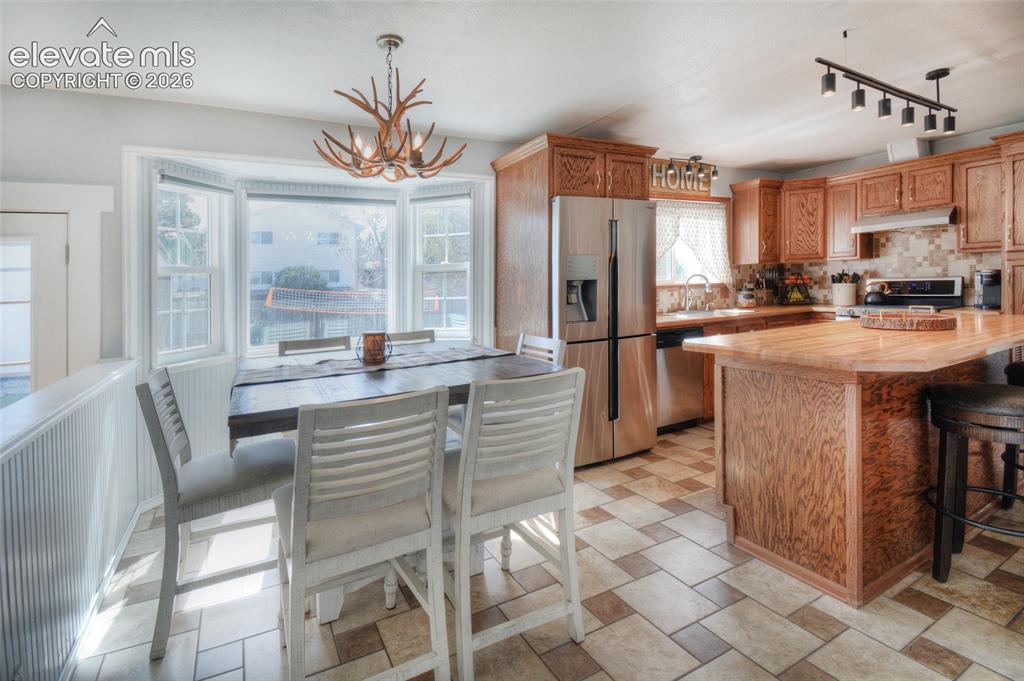
      Image 11 of 26: Dining area and kitchen perfect for everyday meals and entertaining. Farm s

      Dining area and kitchen perfect for everyday meals and entertaining. Farm style sink, SS appliances to include double oven gas range with vent hood, refrigerator, dishwasher and microwave.
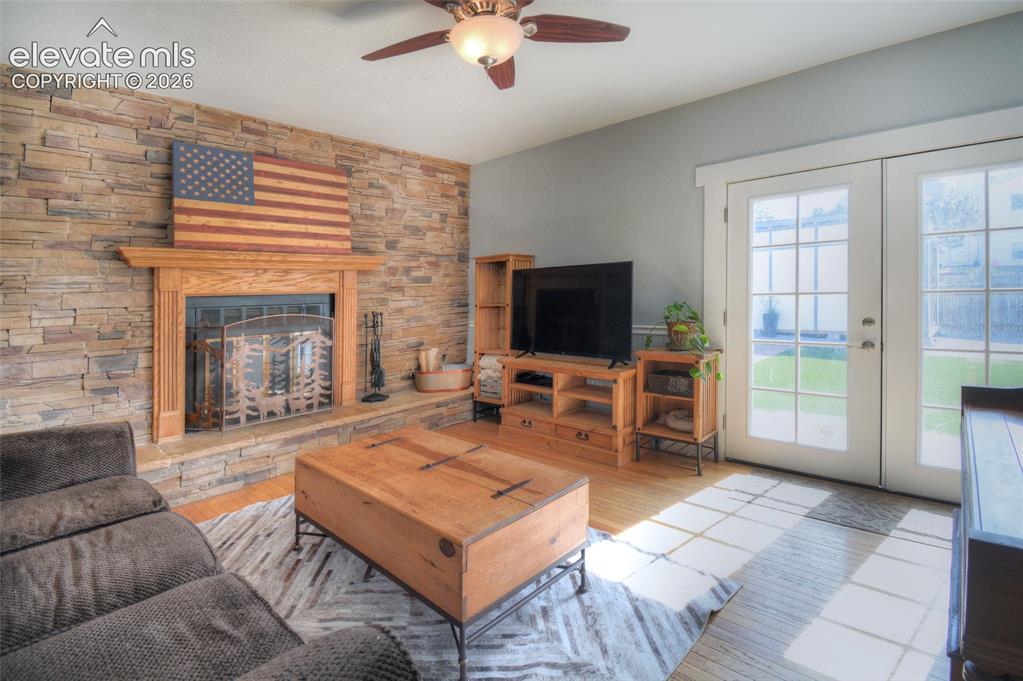
      Image 12 of 26: Wood burning fireplace with natural stone surround, wired for t.v. above fi

      Wood burning fireplace with natural stone surround, wired for t.v. above fireplace, ceiling fan and french doors lead out to the backyard patio and fully landscaped backyard!
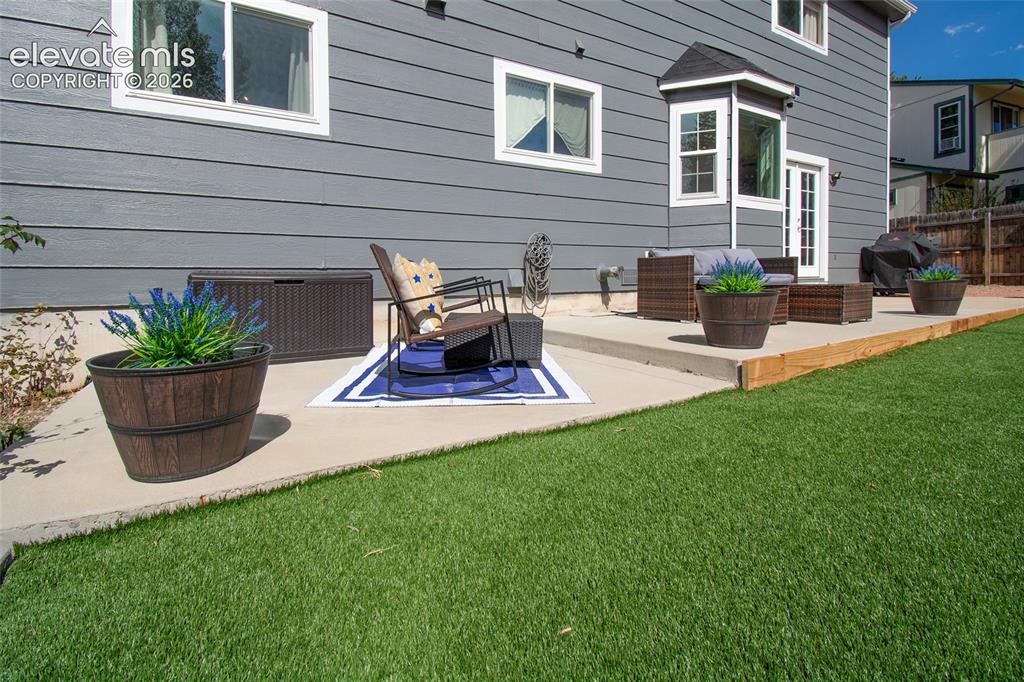
      Image 13 of 26: Expansive 43 X 10 concrete back patio perfect for multiple seating areas, r

      Expansive 43 X 10 concrete back patio perfect for multiple seating areas, relaxing, grilling and entertaining!
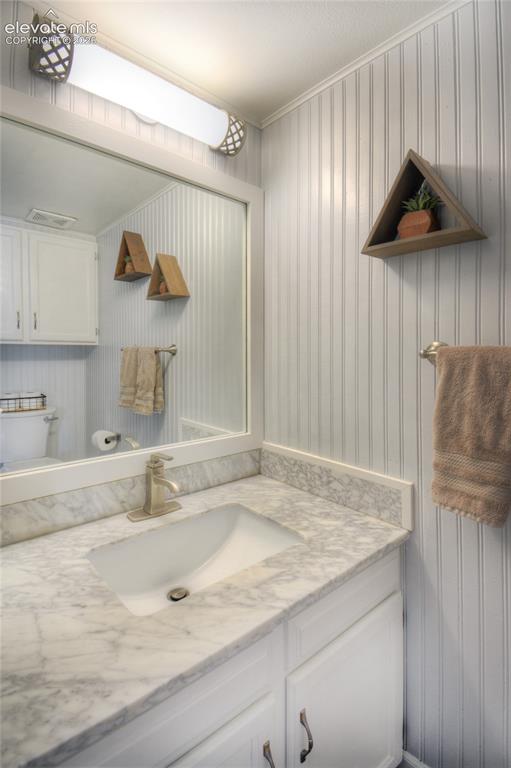
      Image 14 of 26: 1/2 bath on main level.

      1/2 bath on main level.

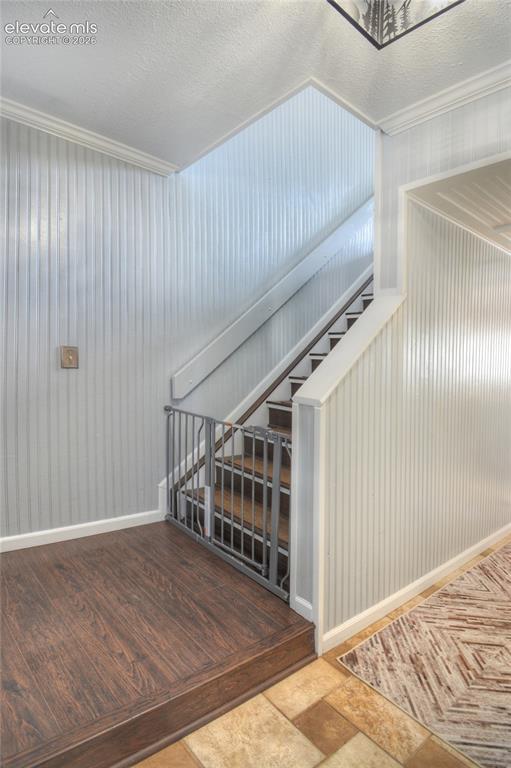
      Image 15 of 26: LVP landing and stairs leading to upper level.
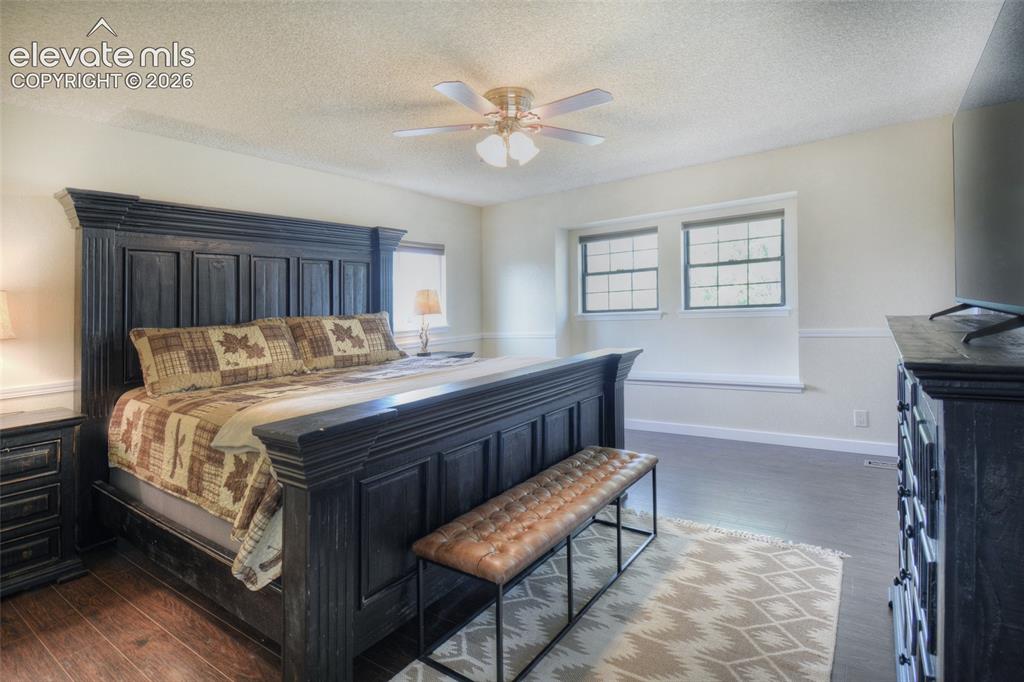
      LVP landing and stairs leading to upper level.

      Image 16 of 26: Spacious primary bedroom, LVP flooring, window bench, and adjoining private

      Spacious primary bedroom, LVP flooring, window bench, and adjoining private primary bathroom.
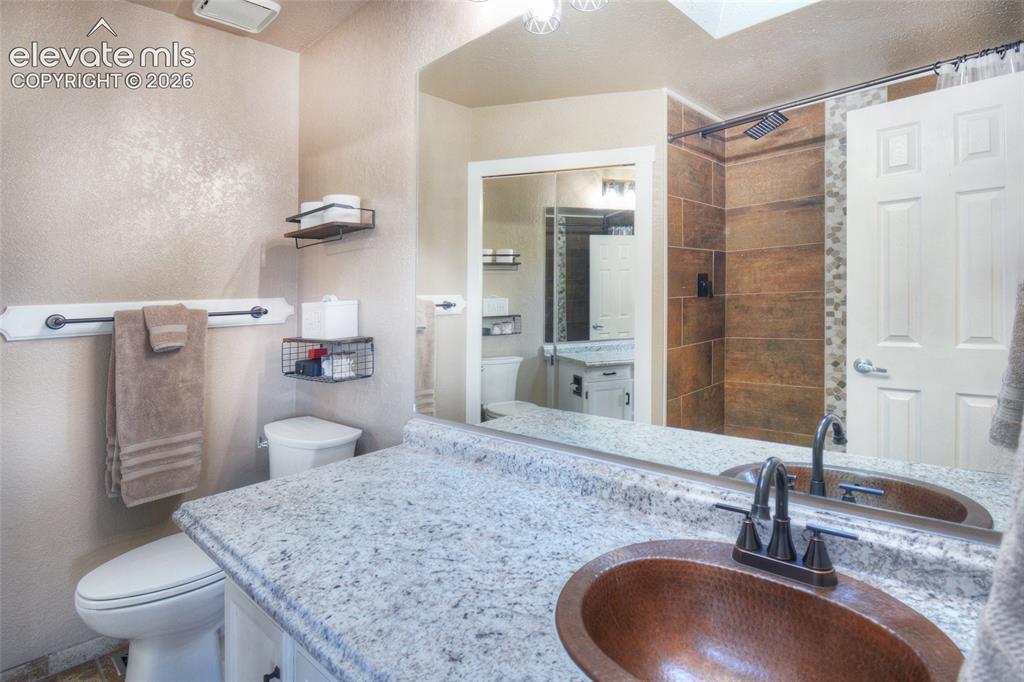
      Image 17 of 26: Primary bathroom has a beautiful updated tiled shower, copper sink and walk

      Primary bathroom has a beautiful updated tiled shower, copper sink and walk in closet.
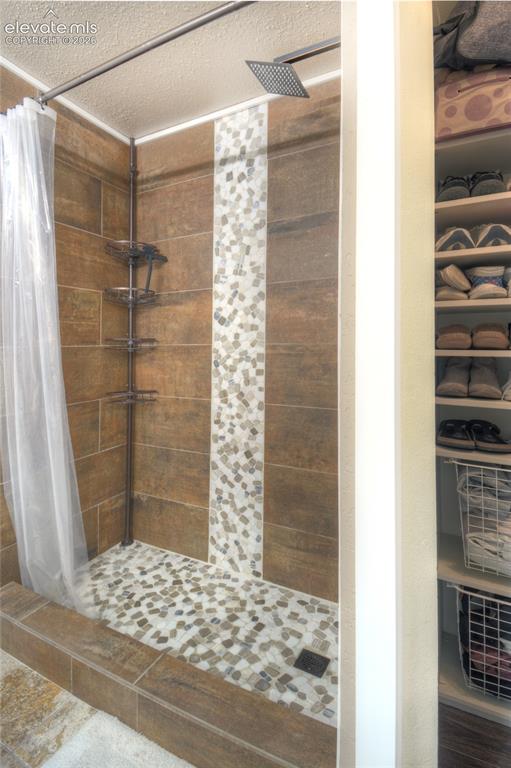
      Image 18 of 26: Primary bathroom shower.

      Primary bathroom shower.

      Image 19 of 26: Upper level full bathroom.

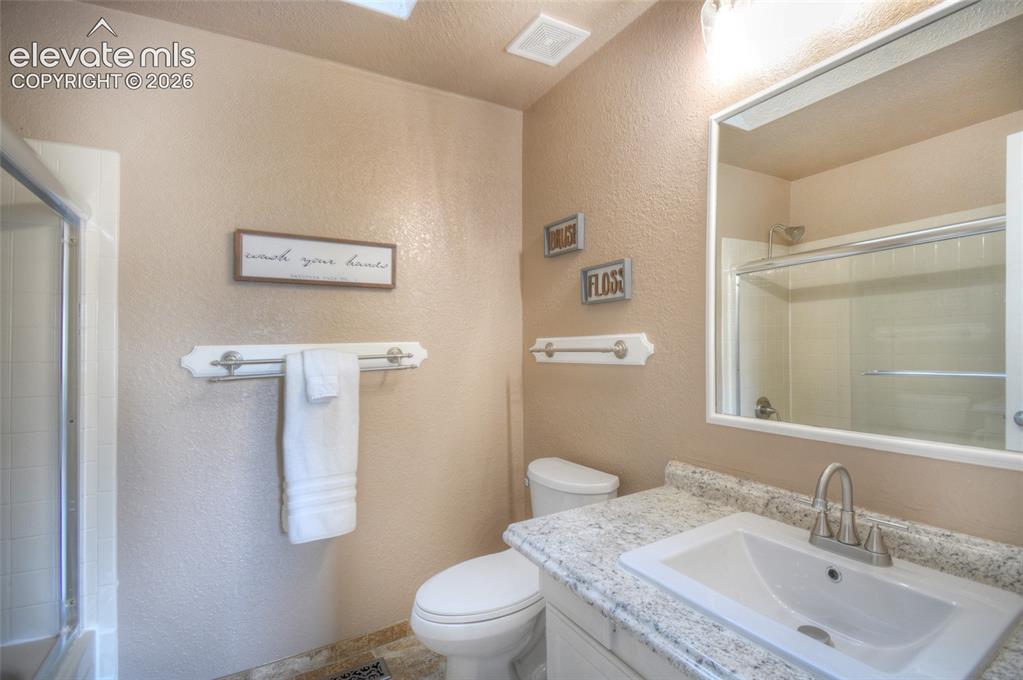
      Upper level full bathroom.

      Image 20 of 26: 2nd upper level bedroom with LVP flooring and lighted ceiling fan.
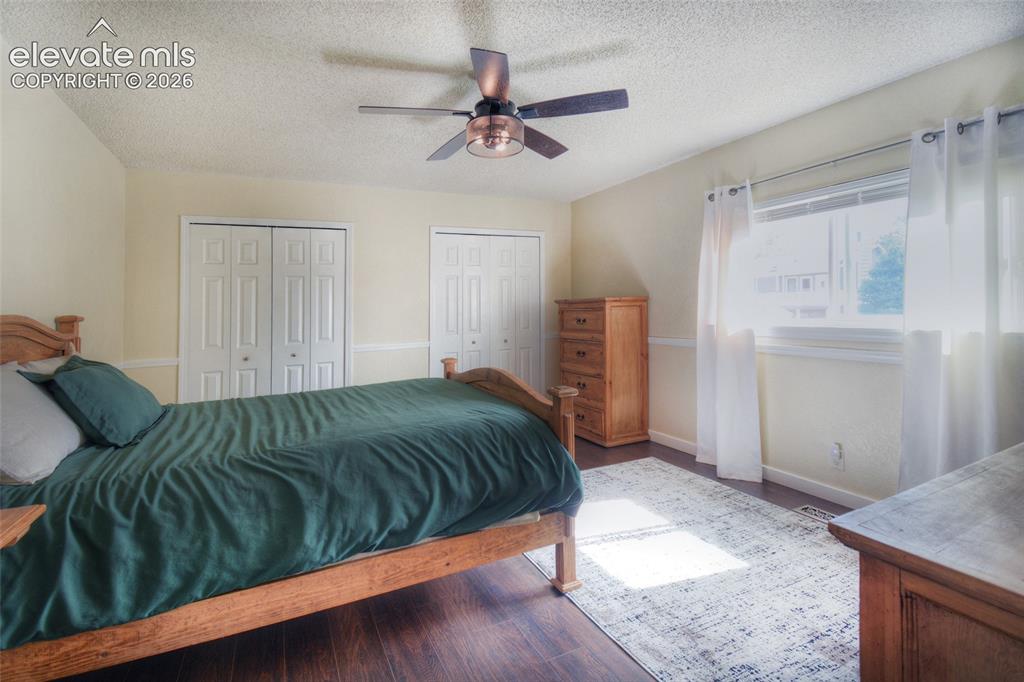
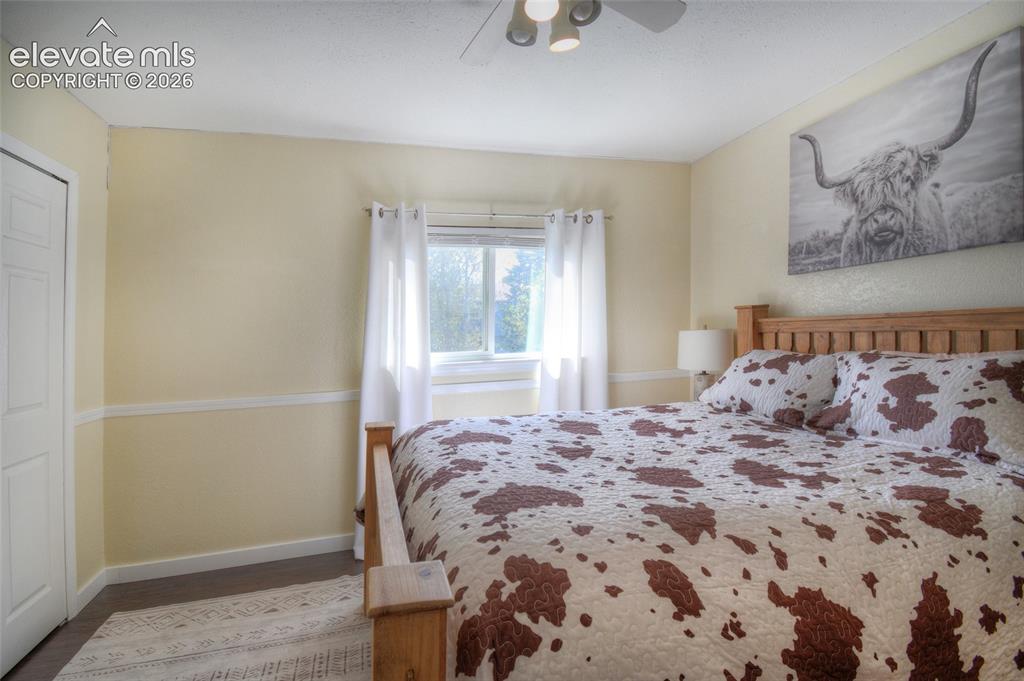
      2nd upper level bedroom with LVP flooring and lighted ceiling fan.

      Image 21 of 26: 3rd upper level bedroom with LVP flooring and decorative ceiling fan with l

      3rd upper level bedroom with LVP flooring and decorative ceiling fan with lights.
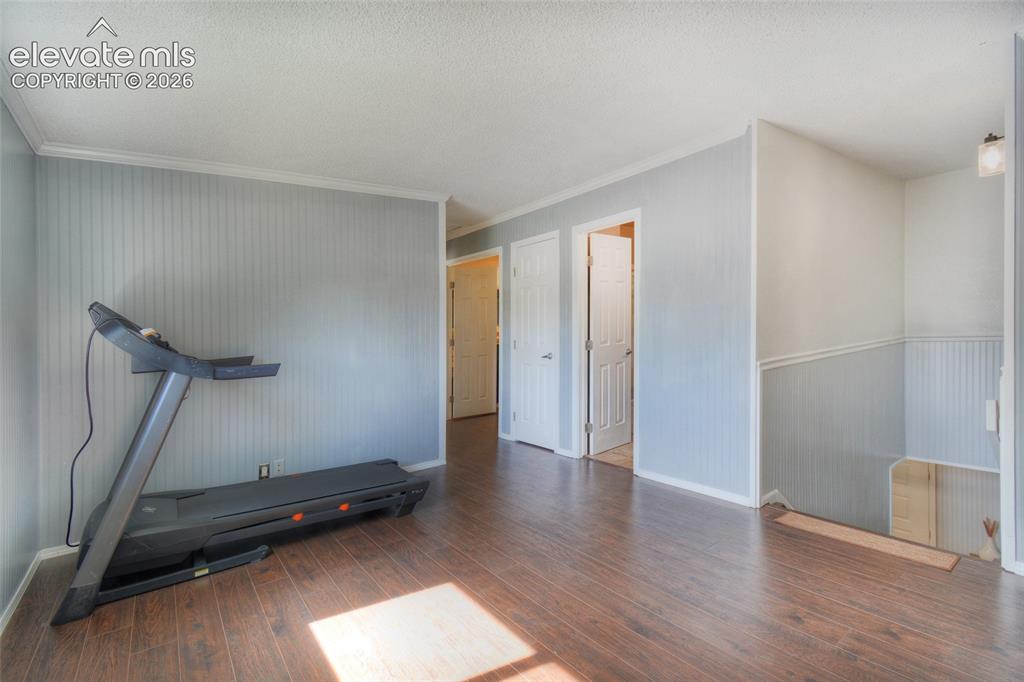
      Image 22 of 26: Choose how to furnish the open upper level space as a office, playroom area

      Choose how to furnish the open upper level space as a office, playroom area, workout or hobby room?
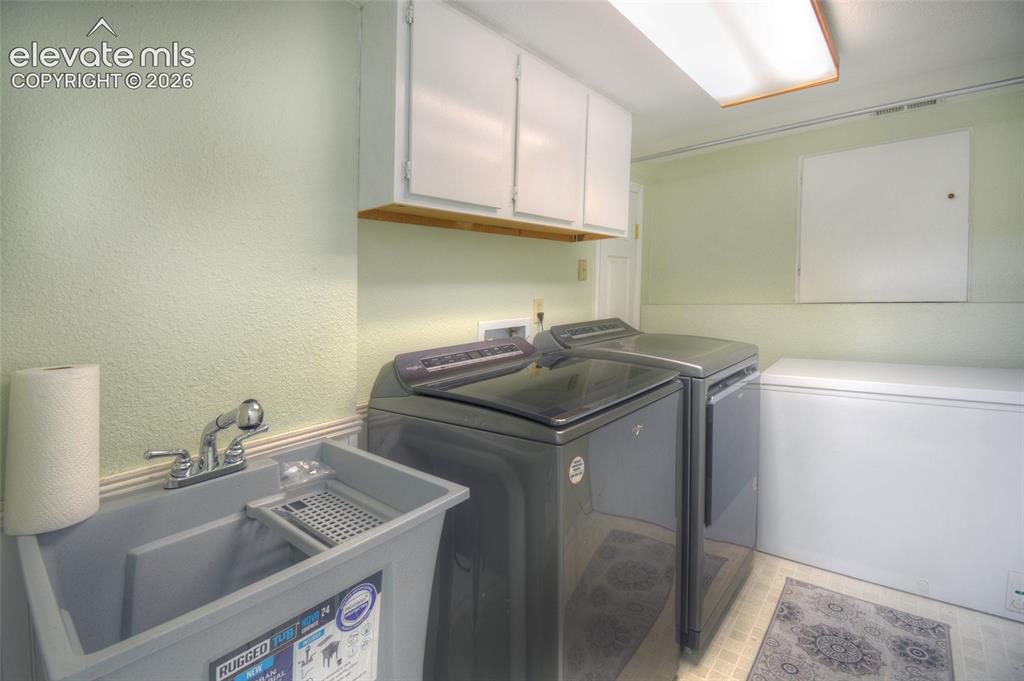
      Image 23 of 26: Dedicated laundry room to include a utility sink!
      Dedicated laundry room to include a utility sink!

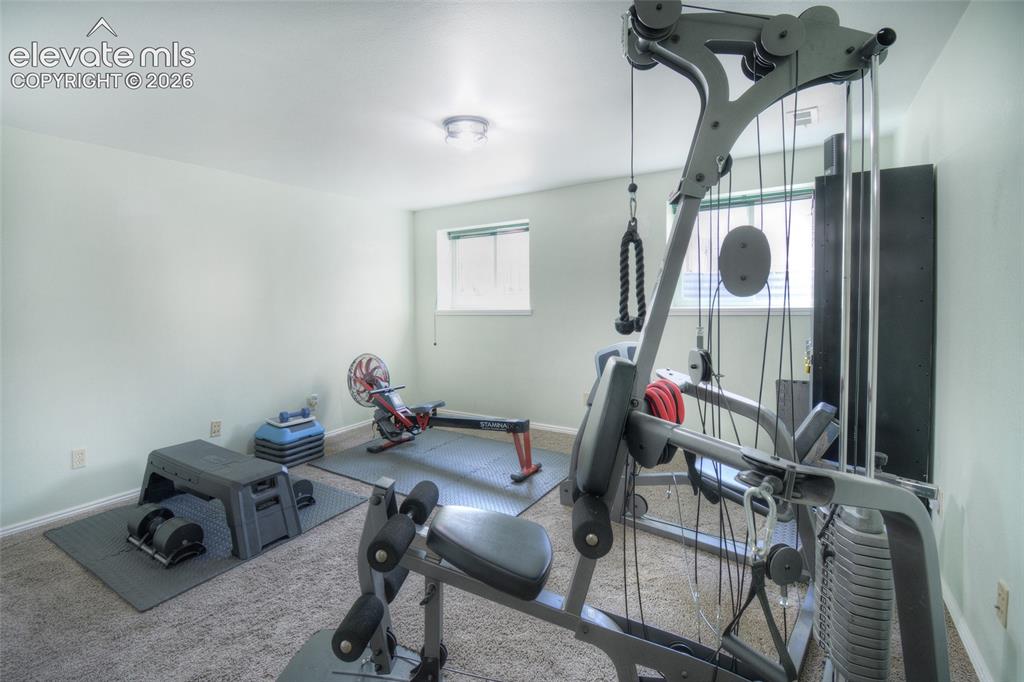
      Image 24 of 26: Lower level bedroom currently purposed as a workout room.
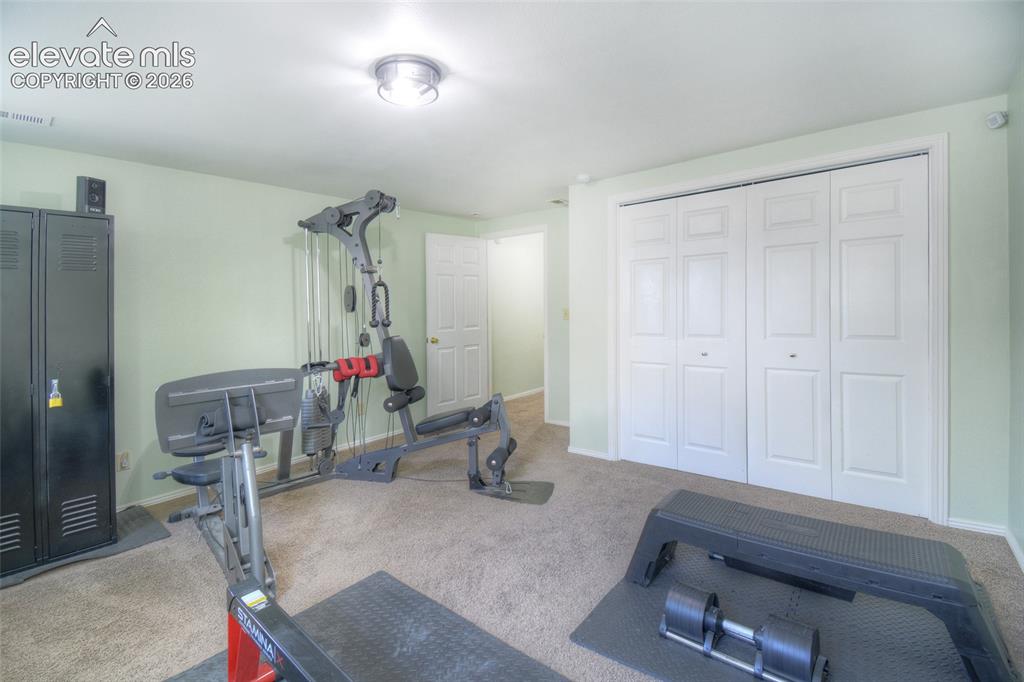
      Lower level bedroom currently purposed as a workout room.

      Image 25 of 26: Another view of the lower level bedroom.
      Another view of the lower level bedroom.

      Image 26 of 26: New 10 X 20 shed.

      New 10 X 20 shed.

      Disclaimer: The real estate listing information and related content displayed on this site is provided exclusively for consumers’ personal, non-commercial use and may not be used for any purpose other than to identify prospective properties consumers may be interested in purchasing.