7478 Benecia Drive, Fountain, CO, 80817
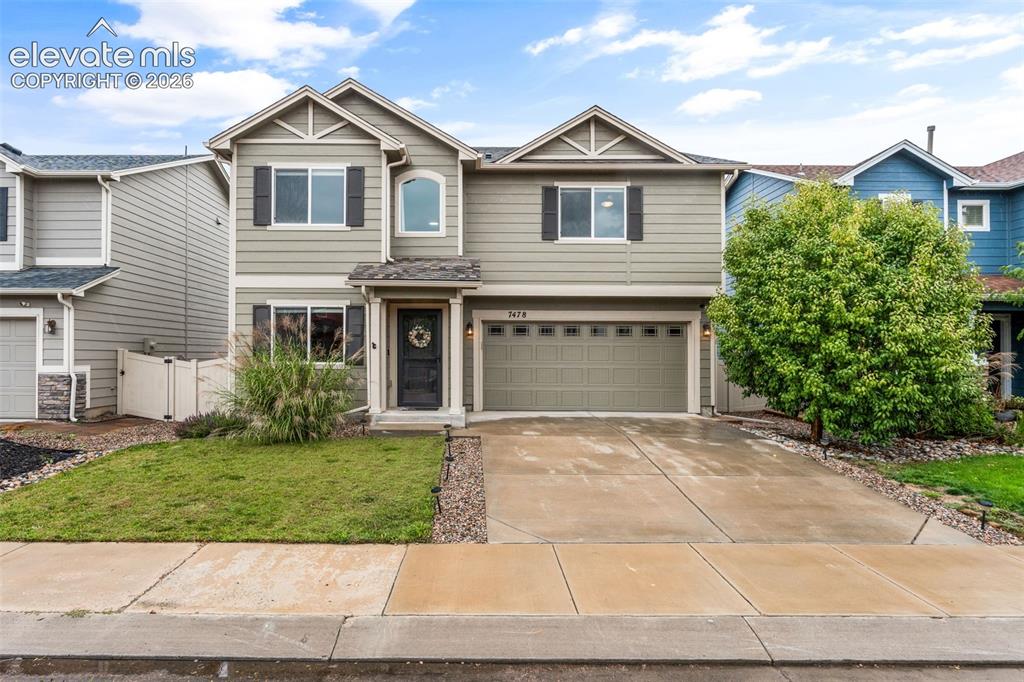
Two-story exterior with siding, attached garage, and arched window
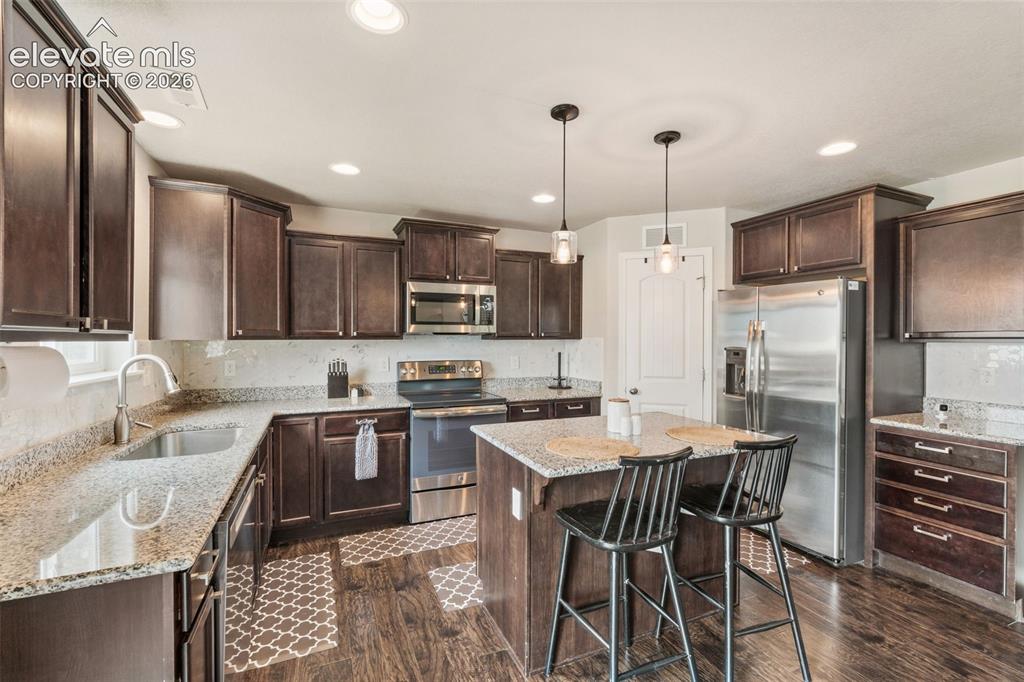
Kitchen featuring wood-finish flooring, dark wood cabinetry, stainless steel appliances, granite countertops, and a central island with pendant lighting
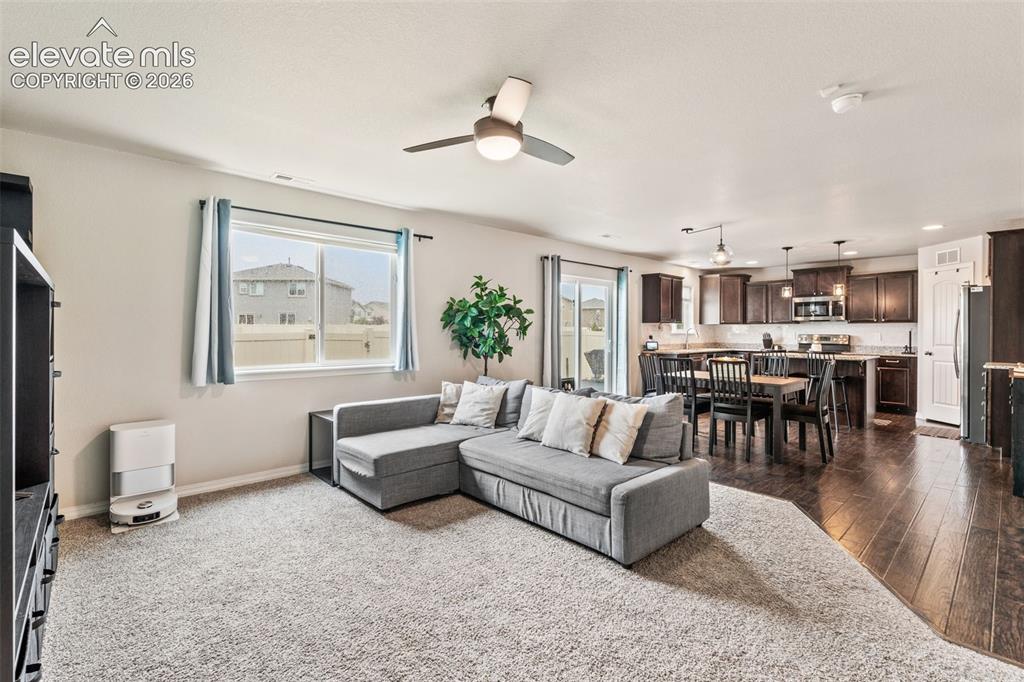
Open-concept living space featuring a ceiling fan, a kitchen with dark cabinetry, wood-finish flooring, a kitchen island, and a sliding glass door
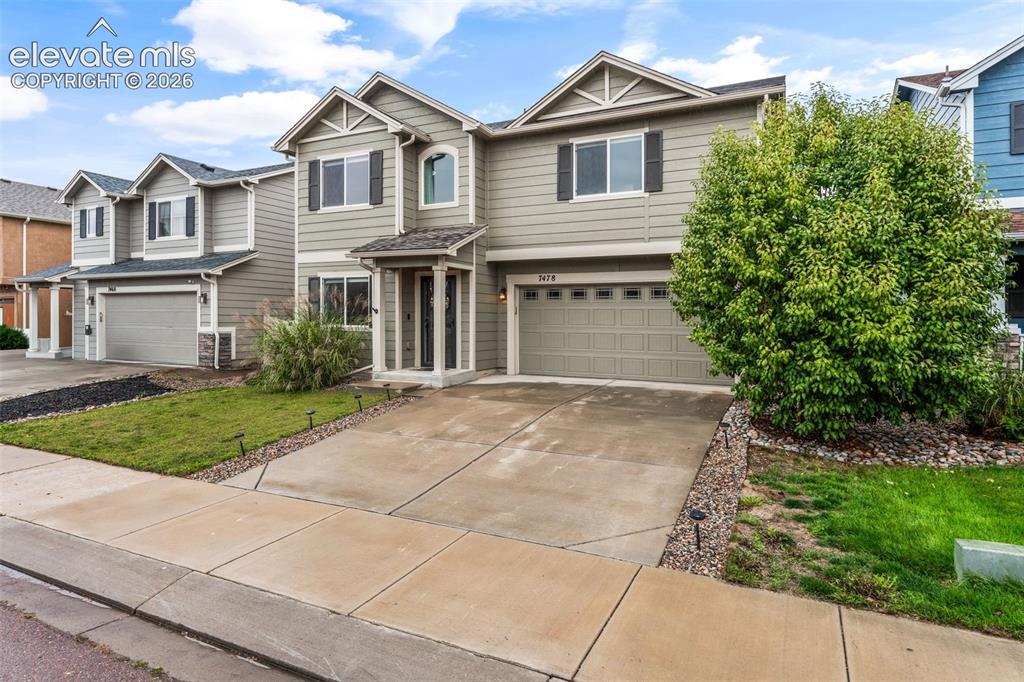
Two-story residential exterior with light-colored siding, a covered entry, and a two-car garage
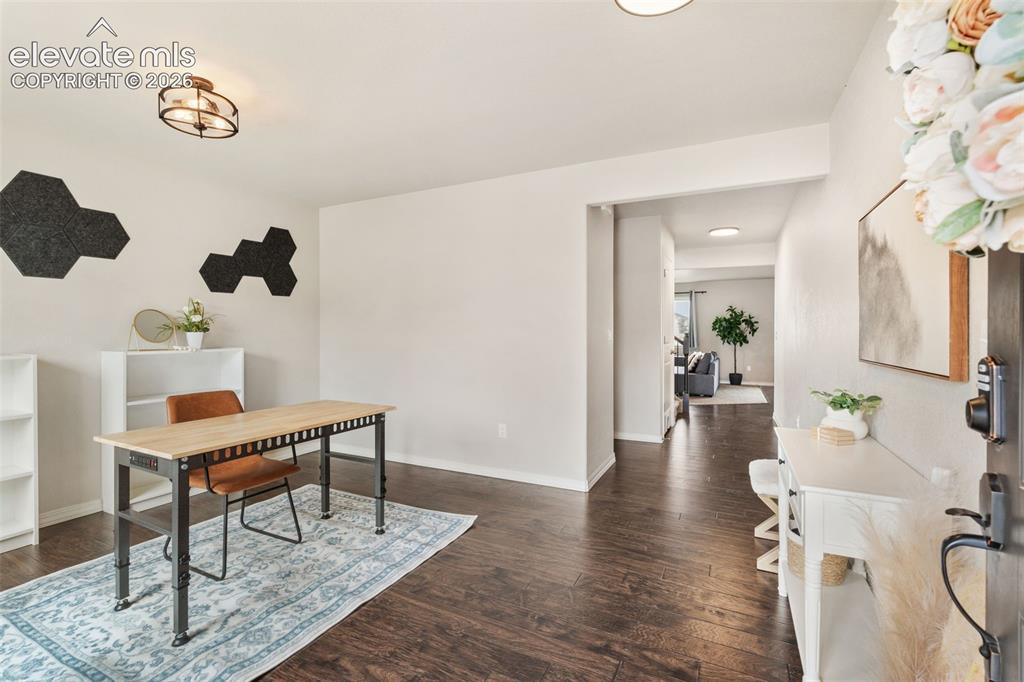
Wood-finish flooring throughout, bright white walls, and recessed lighting
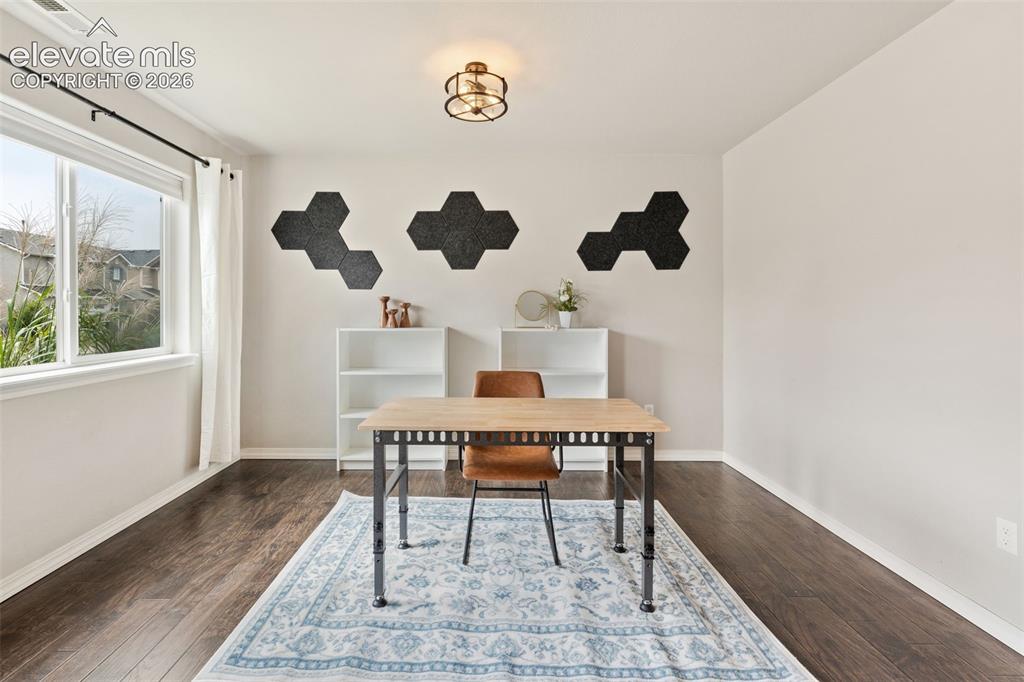
Large window with white trim, wood-finish flooring, and a flush mount ceiling light fixture
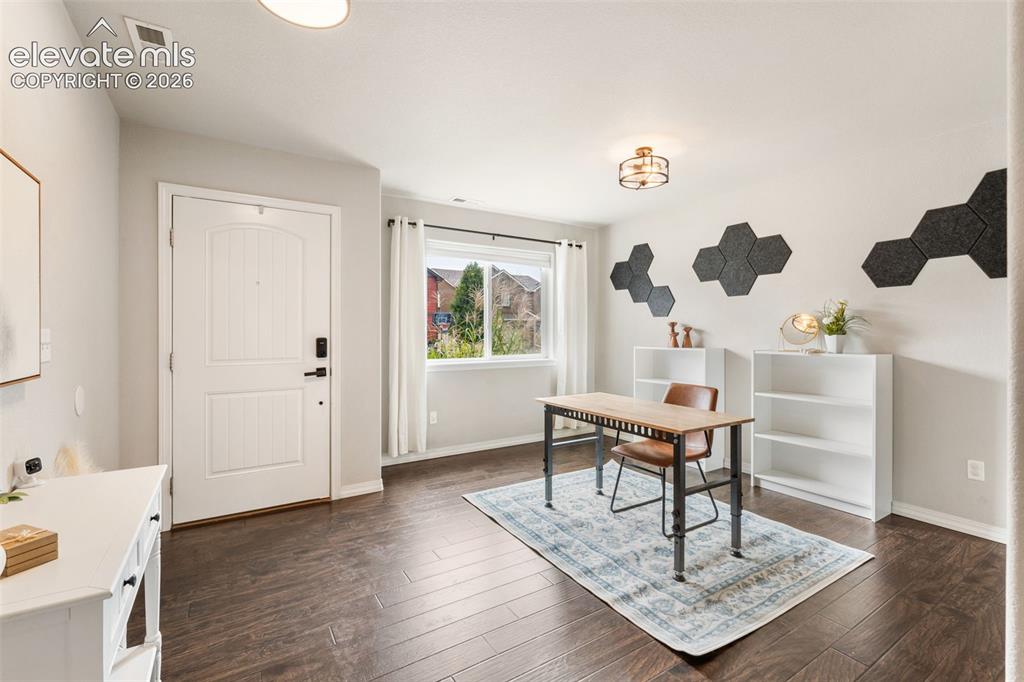
Entryway with wood-finish flooring, a white paneled door, and a multi-pane window
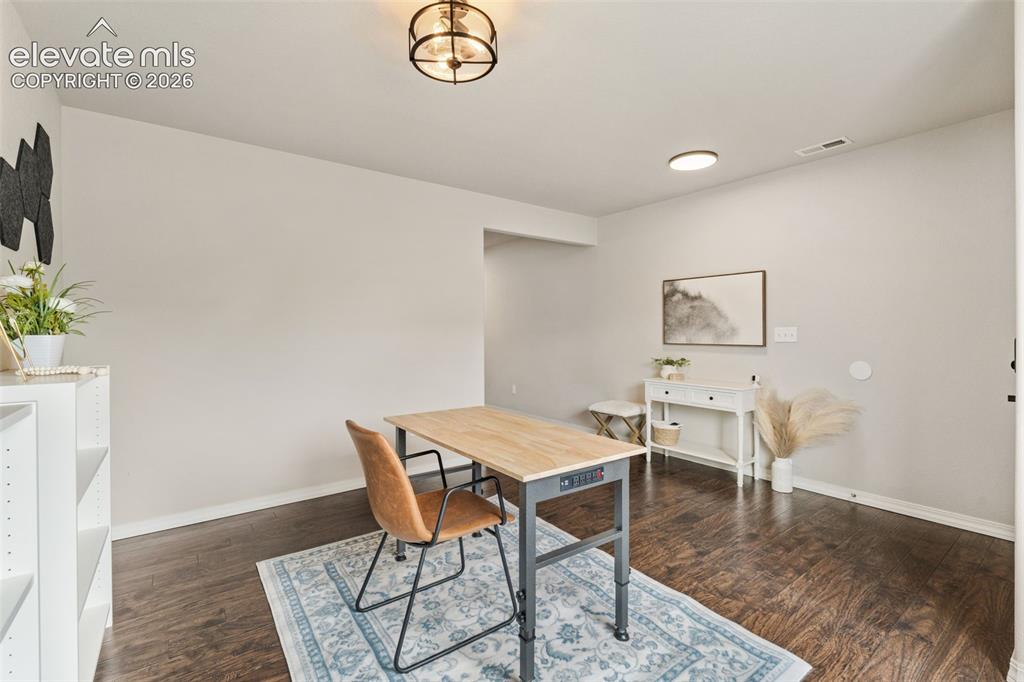
Wood-finish flooring, recessed lighting, and a semi-flush mount ceiling fixture
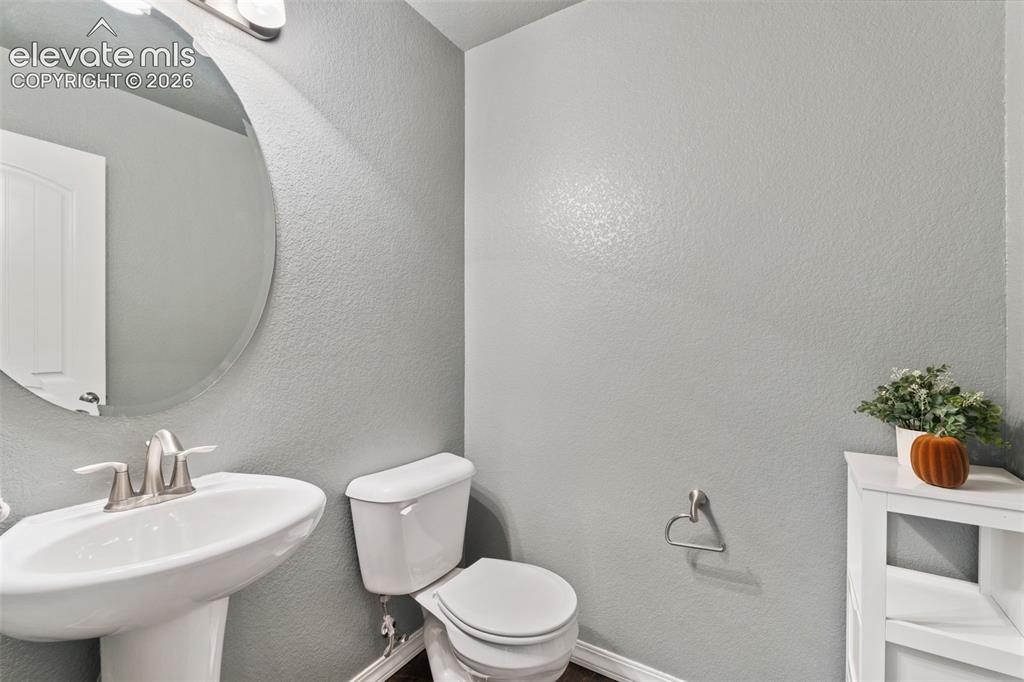
Pedestal sink with brushed nickel faucet, oval frameless mirror, and overhead vanity lighting
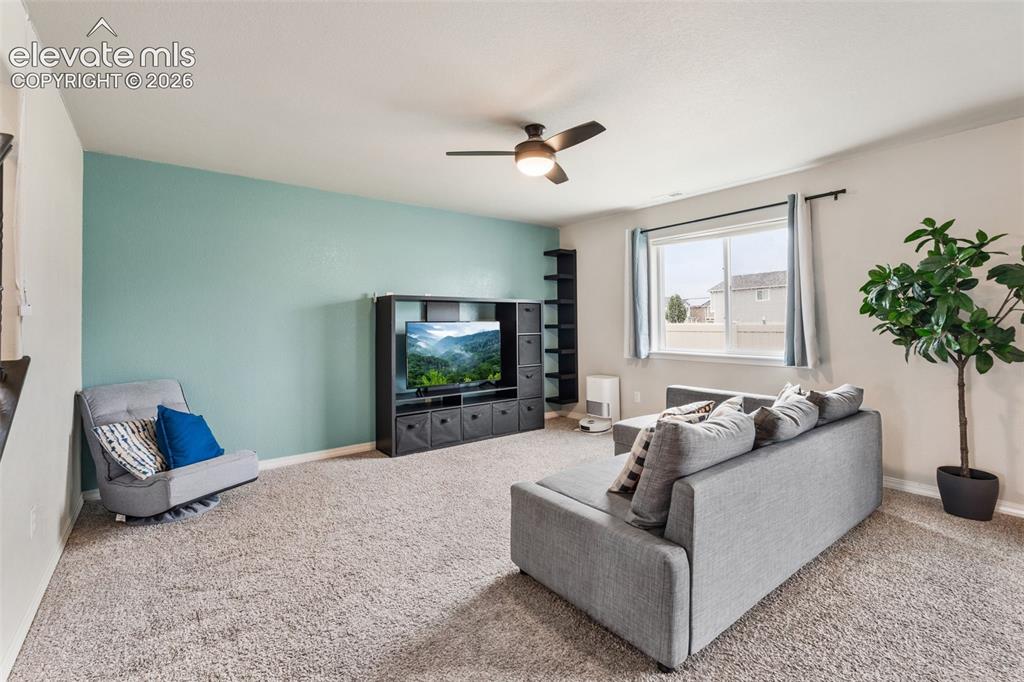
Carpeted living space featuring a window, built-in shelving, and a ceiling fan with integrated lighting
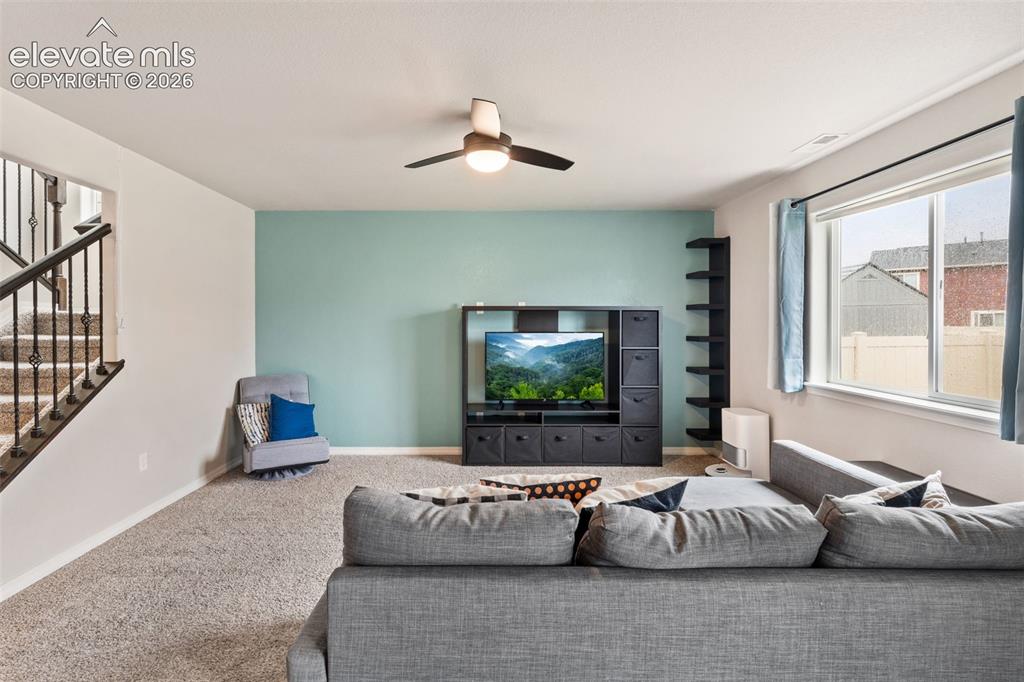
Carpeted room featuring a ceiling fan, a window with blinds, and a built-in shelving unit
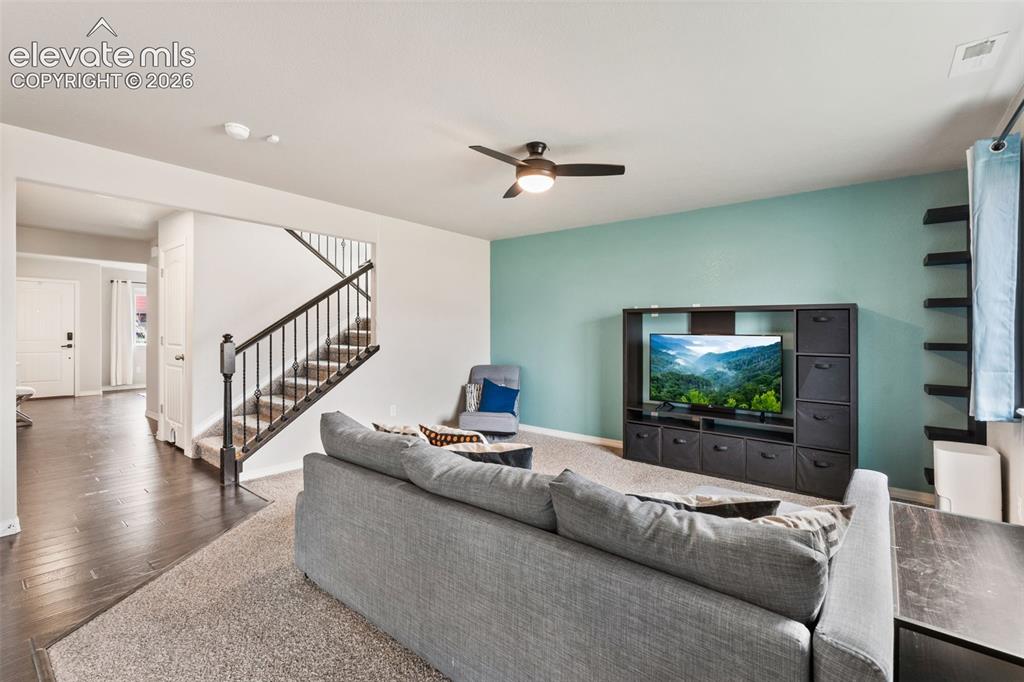
Open-concept living space with dark wood-finish flooring, a carpeted living area, and a staircase with a dark wood handrail and metal balusters
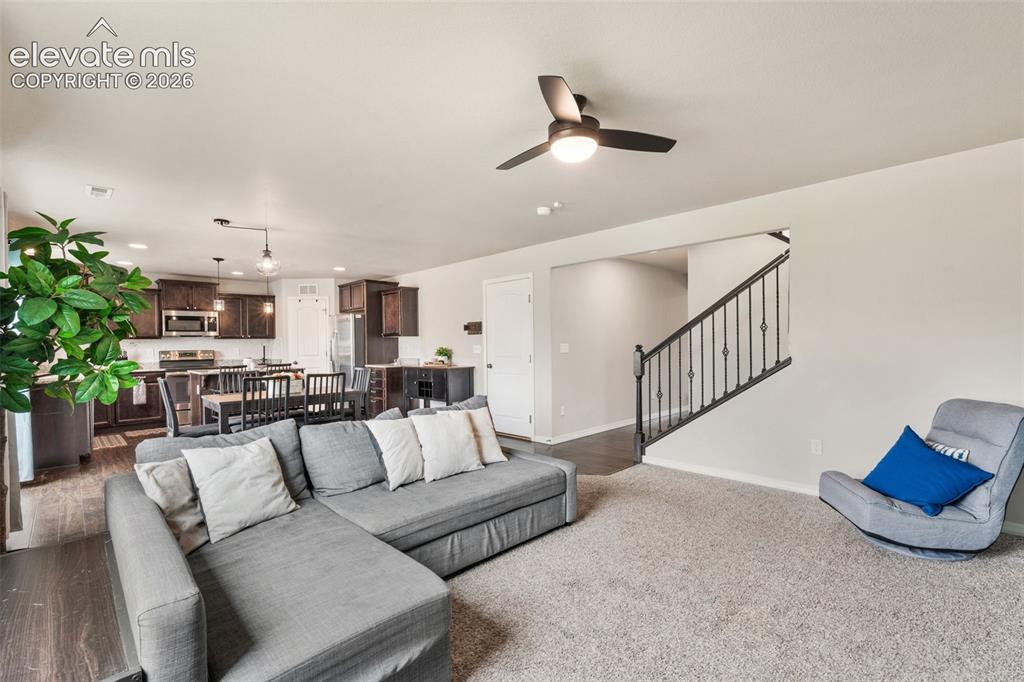
Open-concept living area featuring a ceiling fan, dark wood-finish flooring, and light-toned carpeting
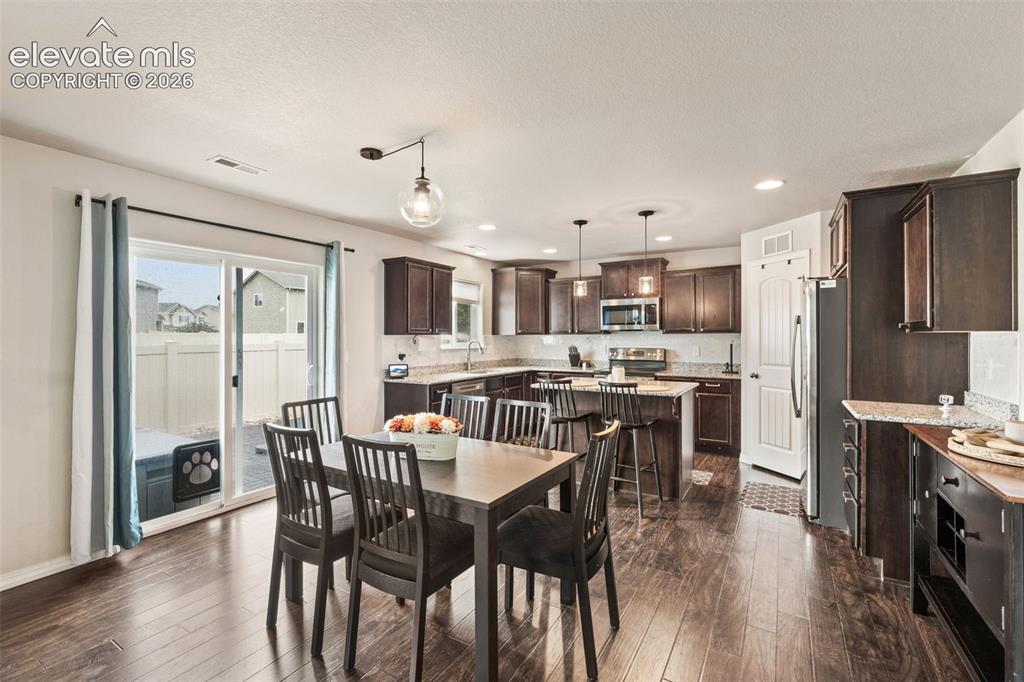
Open-concept kitchen and dining area featuring wood-finish flooring, dark wood cabinetry, light countertops, and stainless steel appliances
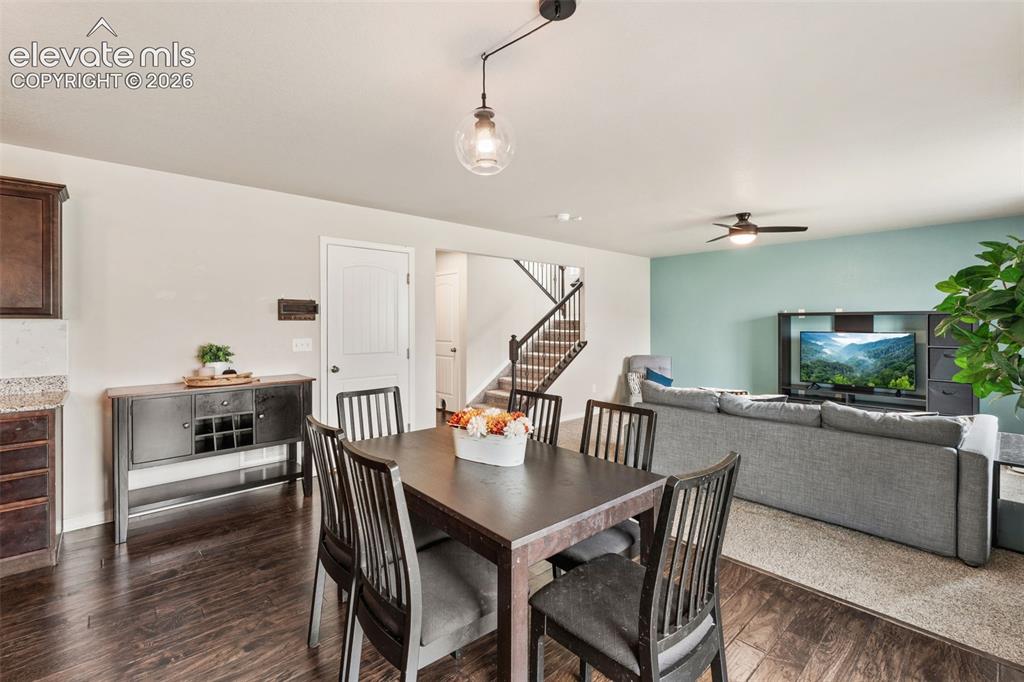
Wood-finish flooring, staircase with dark wood railings, light neutral wall paint, accent wall in a soft blue-green hue, and a ceiling fan with integrated lighting
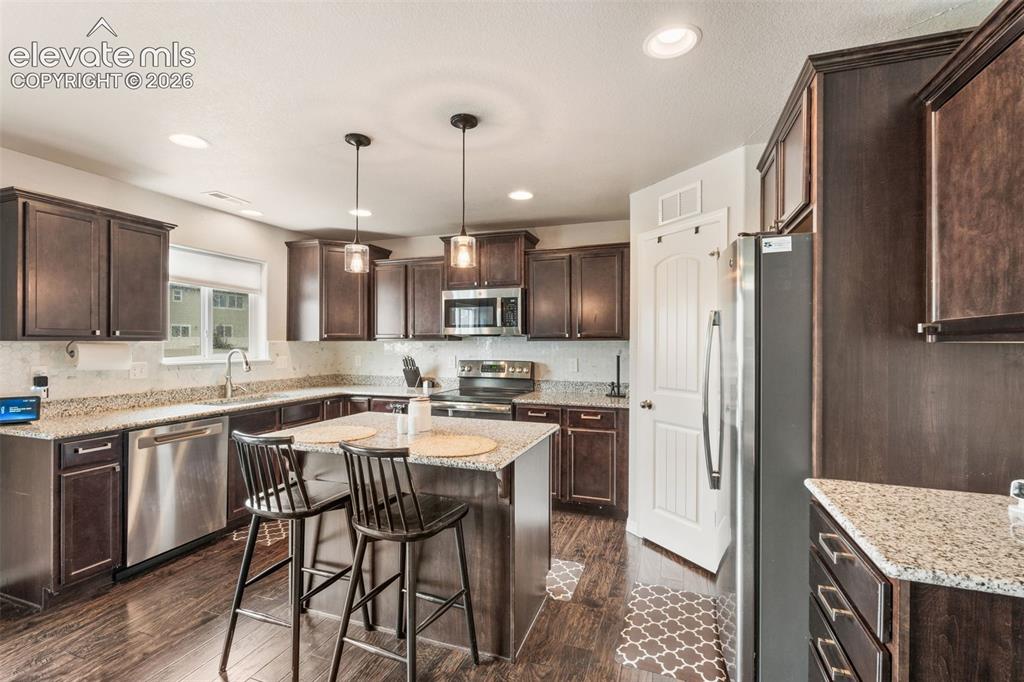
Kitchen featuring dark wood-finish cabinetry, granite countertops, stainless steel appliances, a center island with pendant lighting, and wood-finish flooring
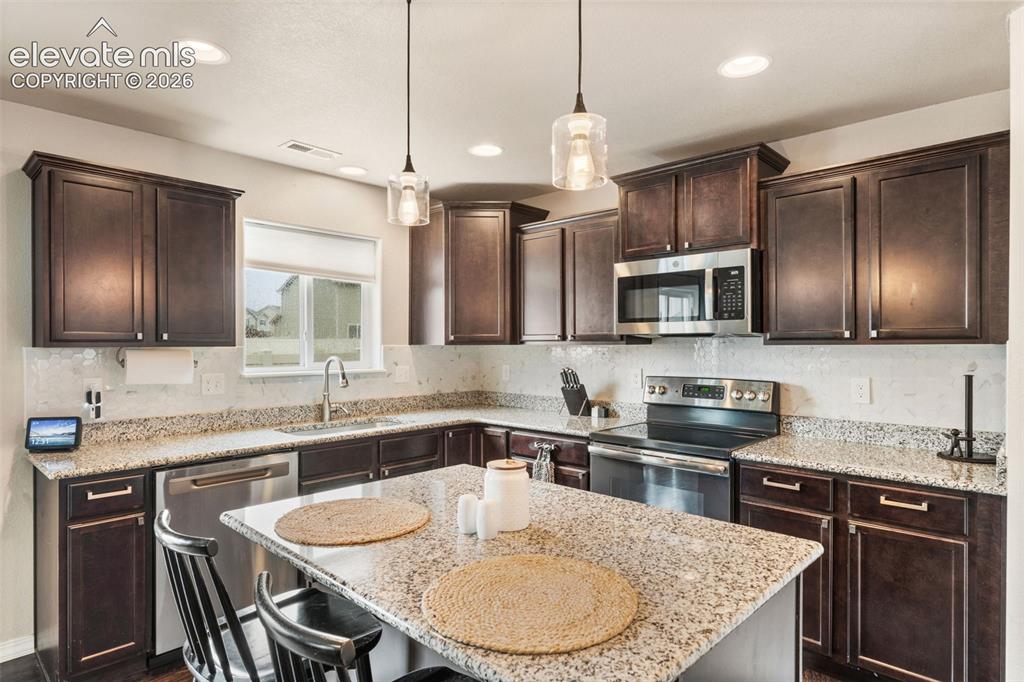
Kitchen featuring dark wood cabinetry, light-toned countertops, stainless steel appliances, and recessed lighting
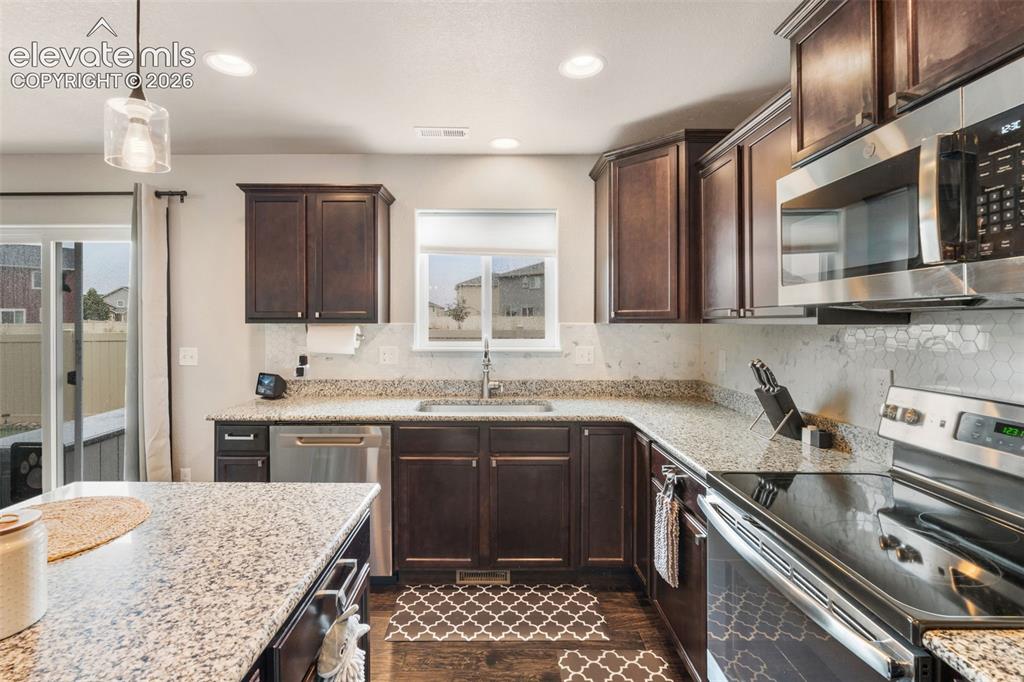
Kitchen featuring dark wood cabinetry, light granite countertops, stainless steel appliances, and a hexagon tile backsplash
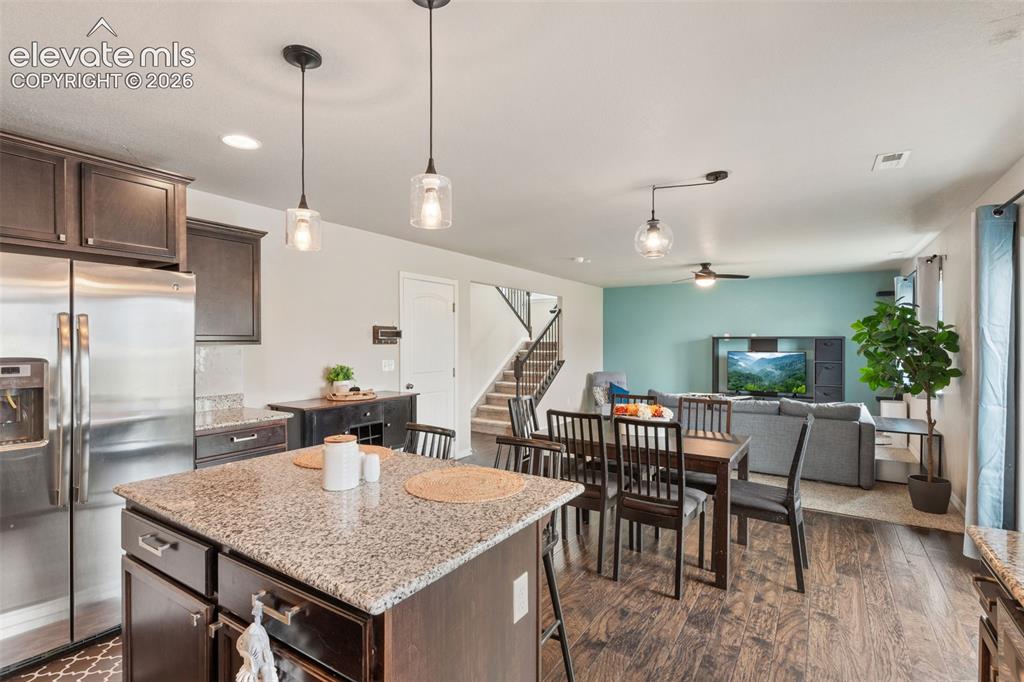
Kitchen island with a granite countertop, wood-finish flooring, recessed lighting, and modern pendant lights
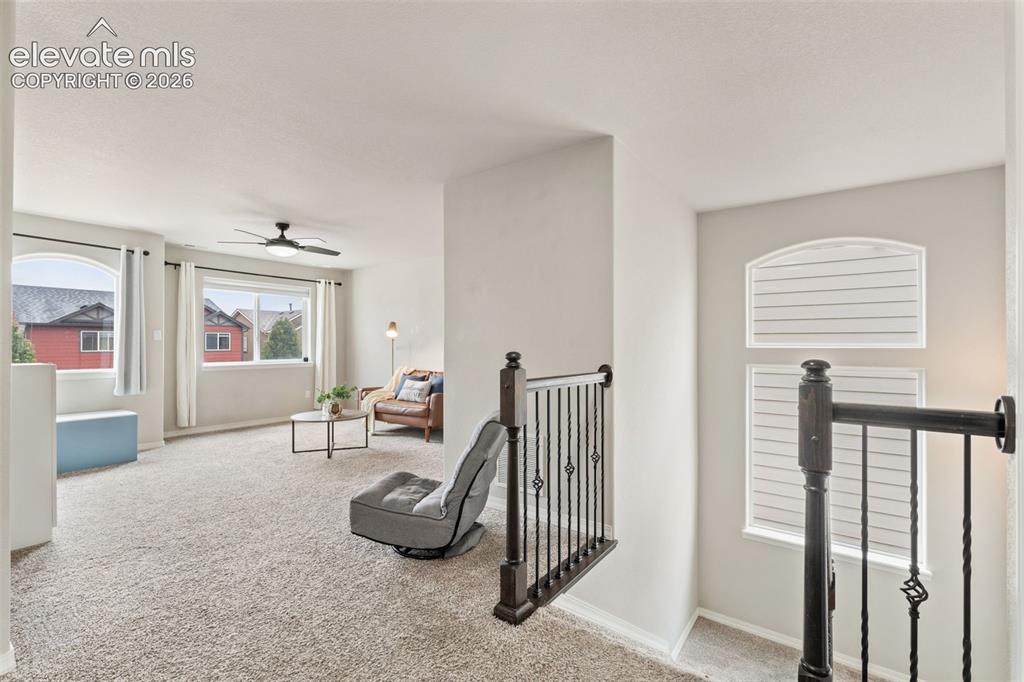
Carpeted loft area with multiple windows, a ceiling fan, and wrought iron balusters
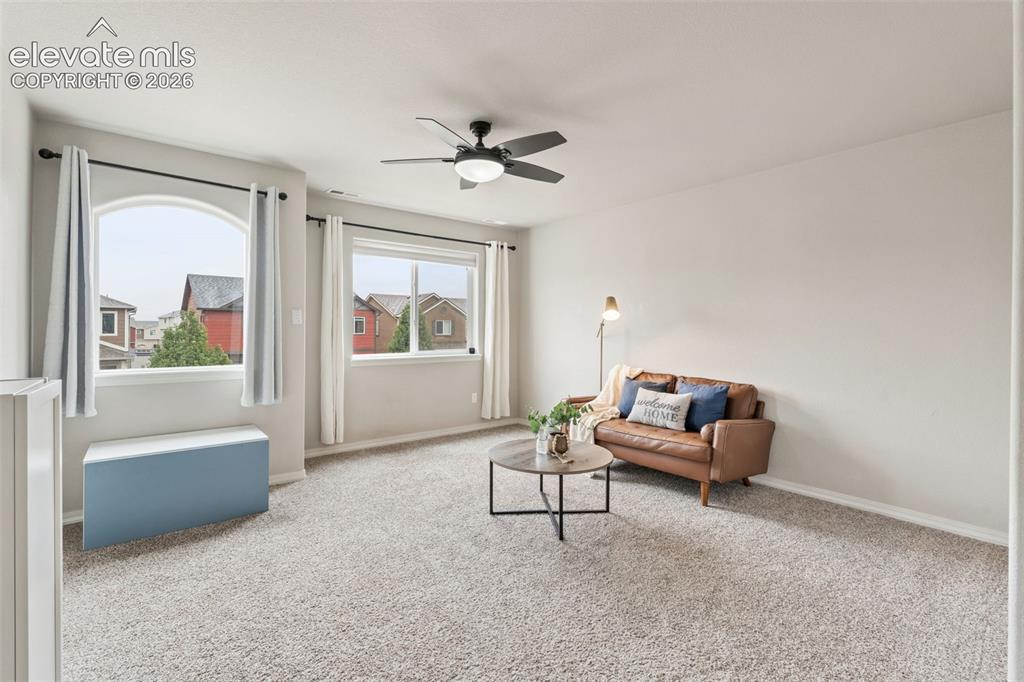
Plush carpet flooring, multiple windows providing natural light, arched window, ceiling fan with integrated lighting, and neutral wall tones
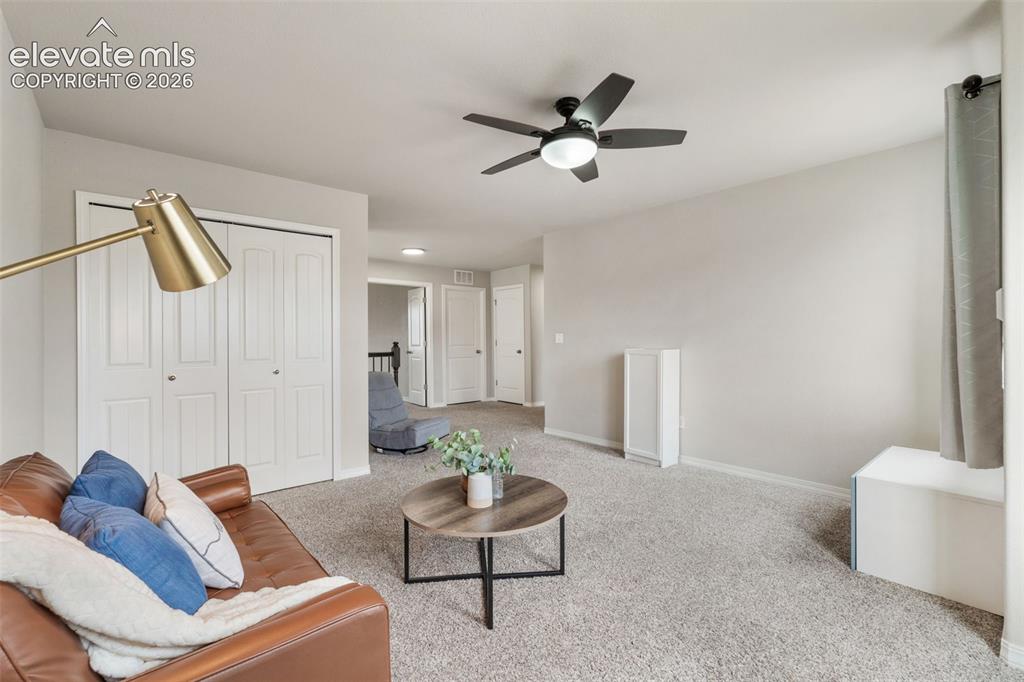
Recessed lighting, ceiling fan with integrated light, light-toned wall paint, neutral carpet flooring, and white bi-fold closet doors
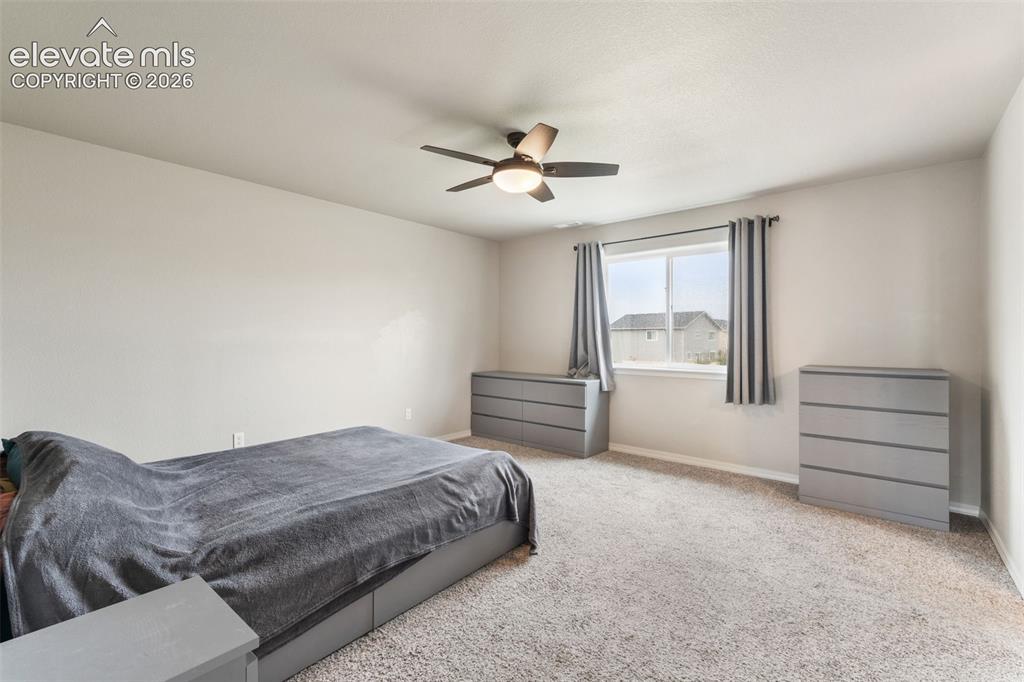
Plush carpeting, a ceiling fan with integrated lighting, and a window with blinds
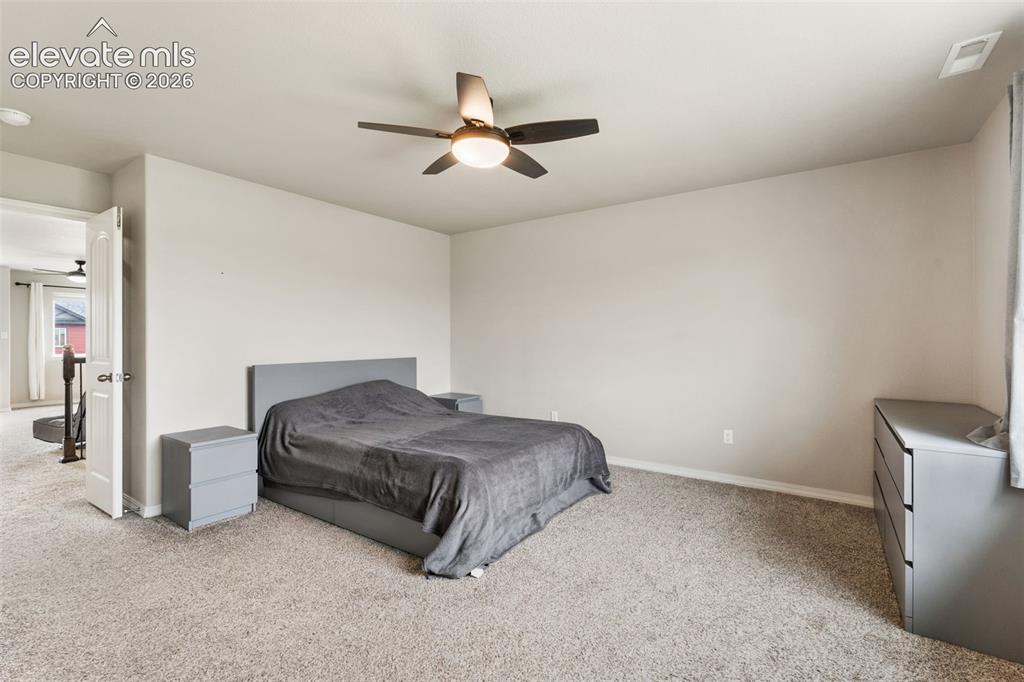
Carpeted bedroom featuring a ceiling fan with integrated lighting
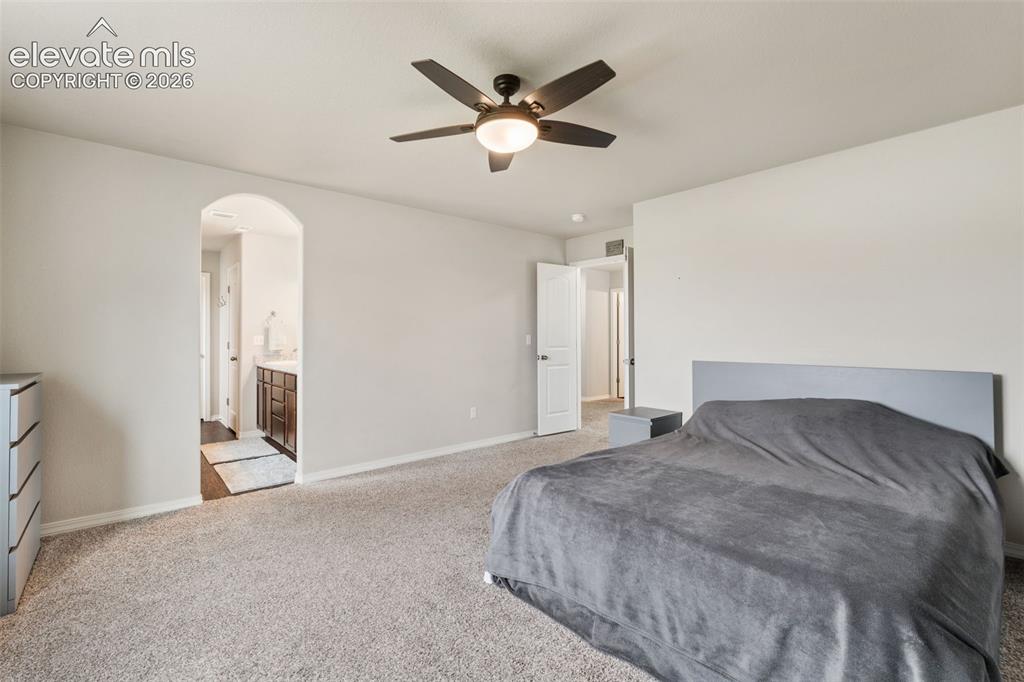
Carpeted flooring, vaulted ceiling, and an arched doorway
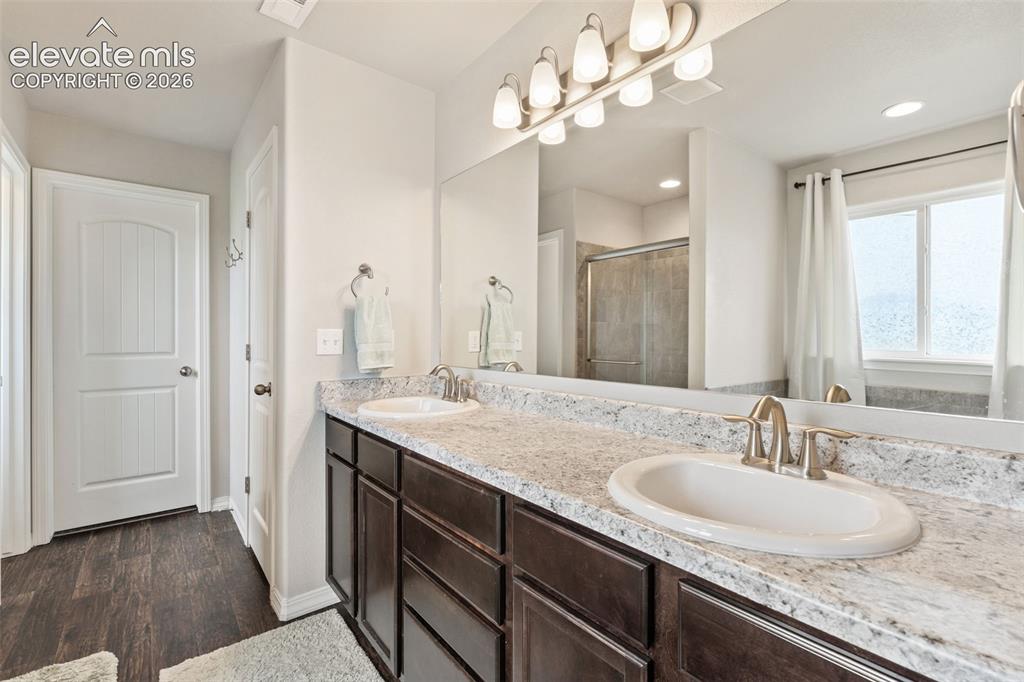
Dual vanity with undermount sinks and extensive countertop space, large wall-mounted mirror, brushed nickel fixtures, and wood-finish flooring
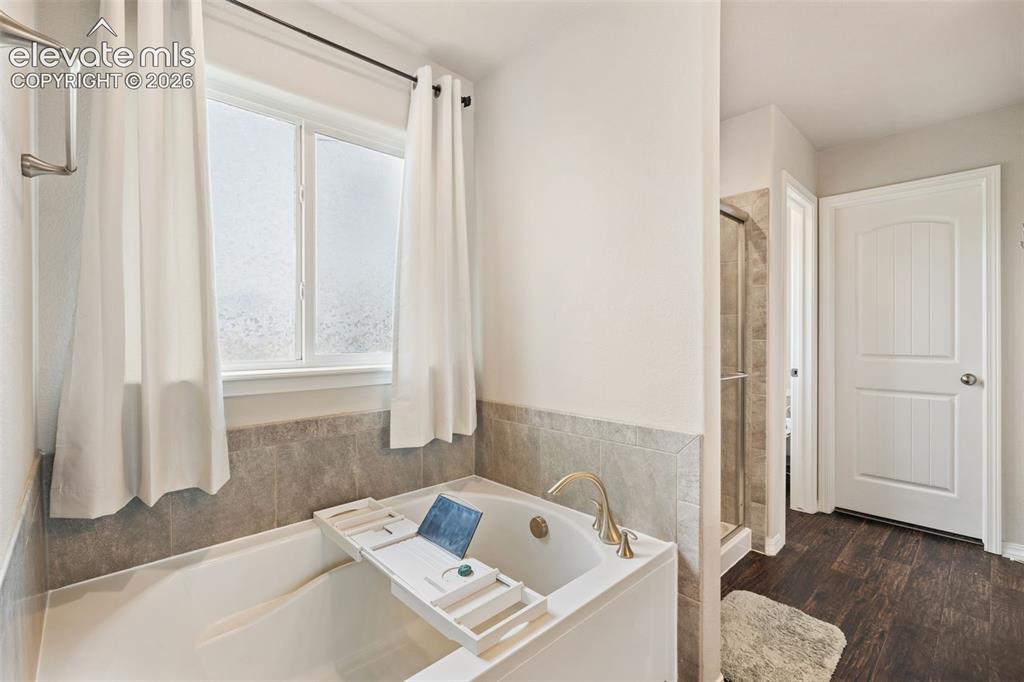
Soaking tub with brass-finish fixtures, a tiled surround, and a privacy window
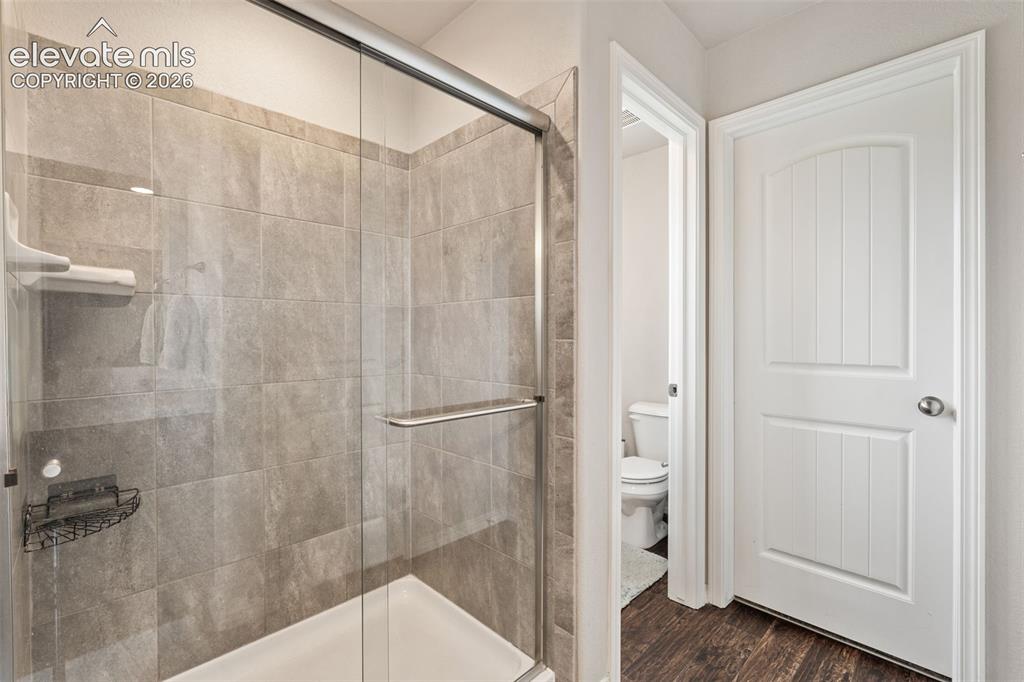
Shower with clear glass enclosure and light-toned tile surround
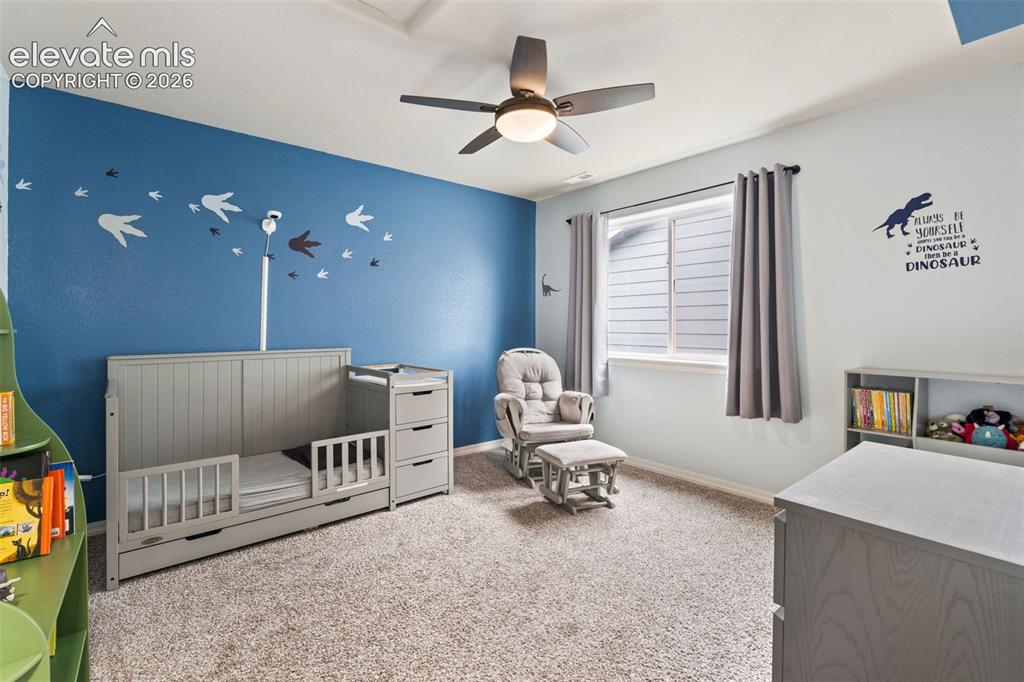
Recessed ceiling, ceiling fan with integrated lighting, natural light from a double-pane window, wall-to-wall carpeting, and painted walls
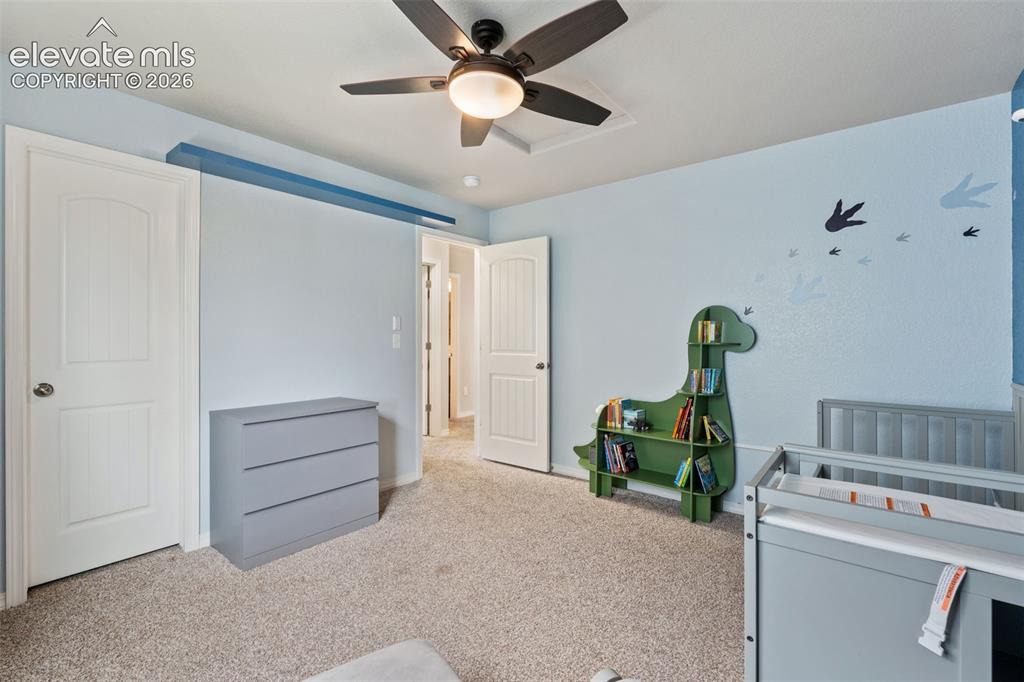
Carpeted flooring, ceiling fan with integrated lighting, and multiple paneled doors
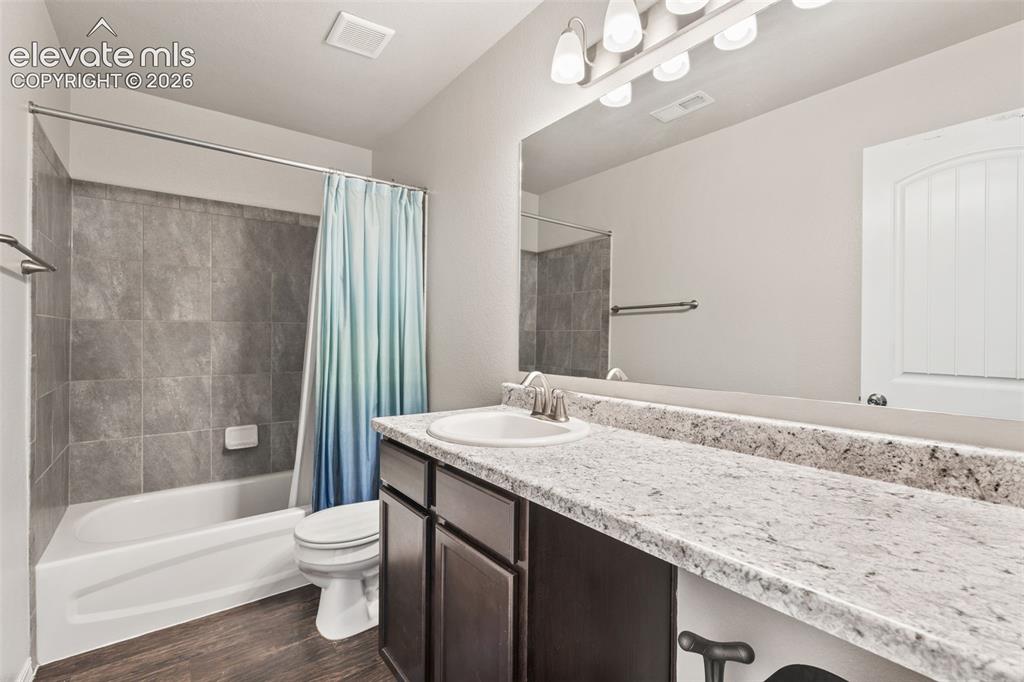
Bathroom featuring a white bathtub, gray tile shower surround, wood-finish flooring, a long vanity with a light-toned countertop, and dark wood-finish cabinetry
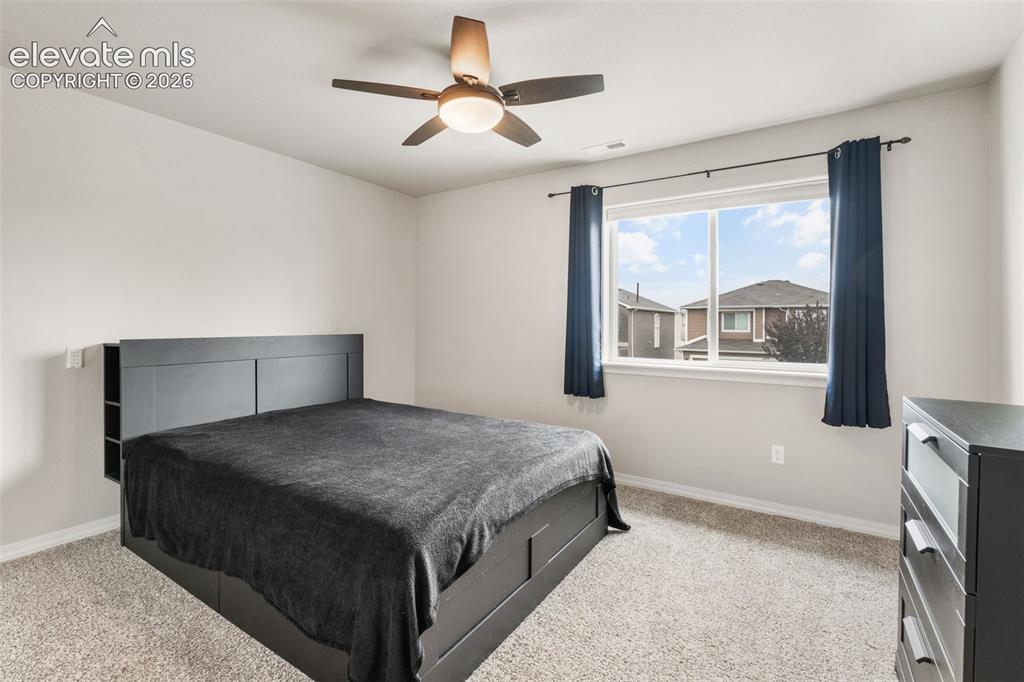
Wall-to-wall carpeting, window with a white frame, and a ceiling fan with integrated lighting
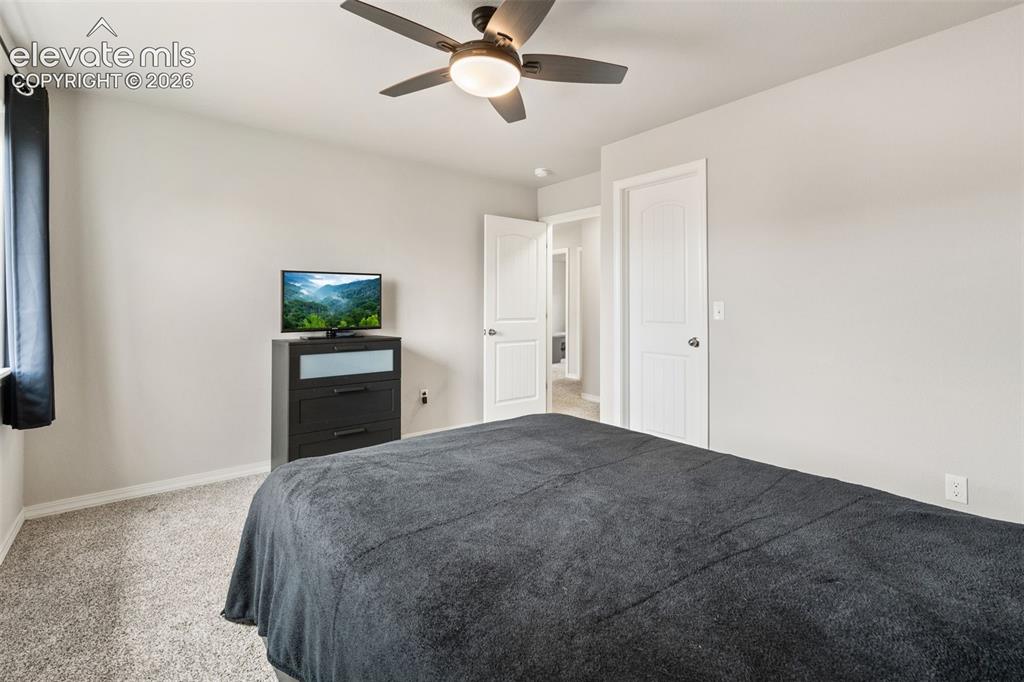
Carpeted flooring, ceiling fan with integrated lighting, and white paneled doors
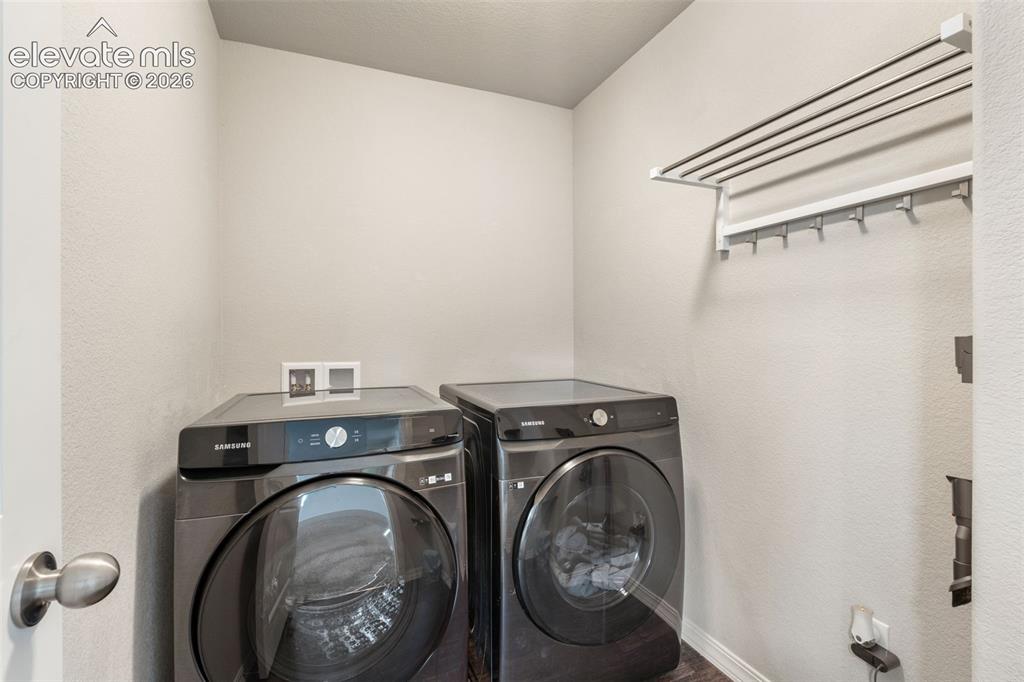
Compact utility space featuring a wall-mounted drying rack with hanging hooks
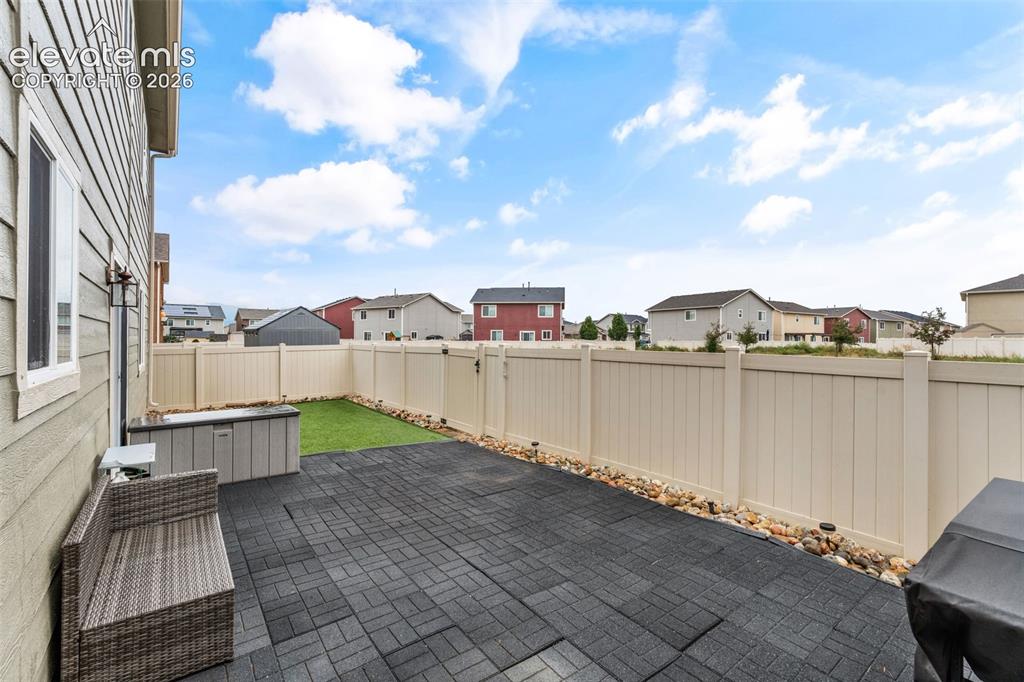
Fenced backyard featuring a paver patio, artificial turf, and decorative rock landscaping
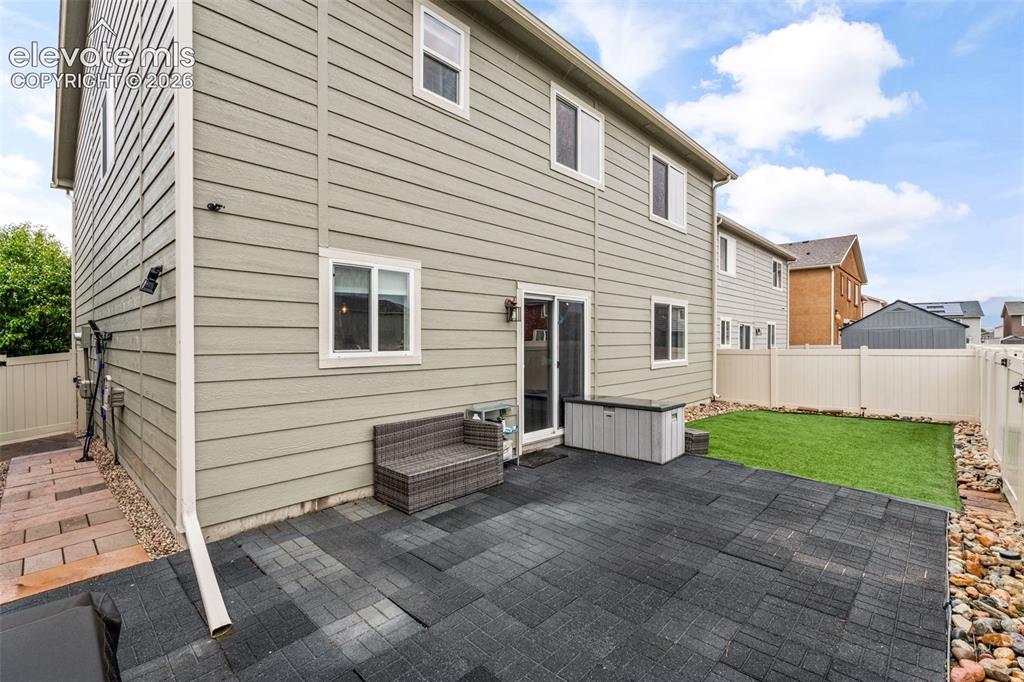
Ground-level patio with dark pavers, complemented by an artificial turf area
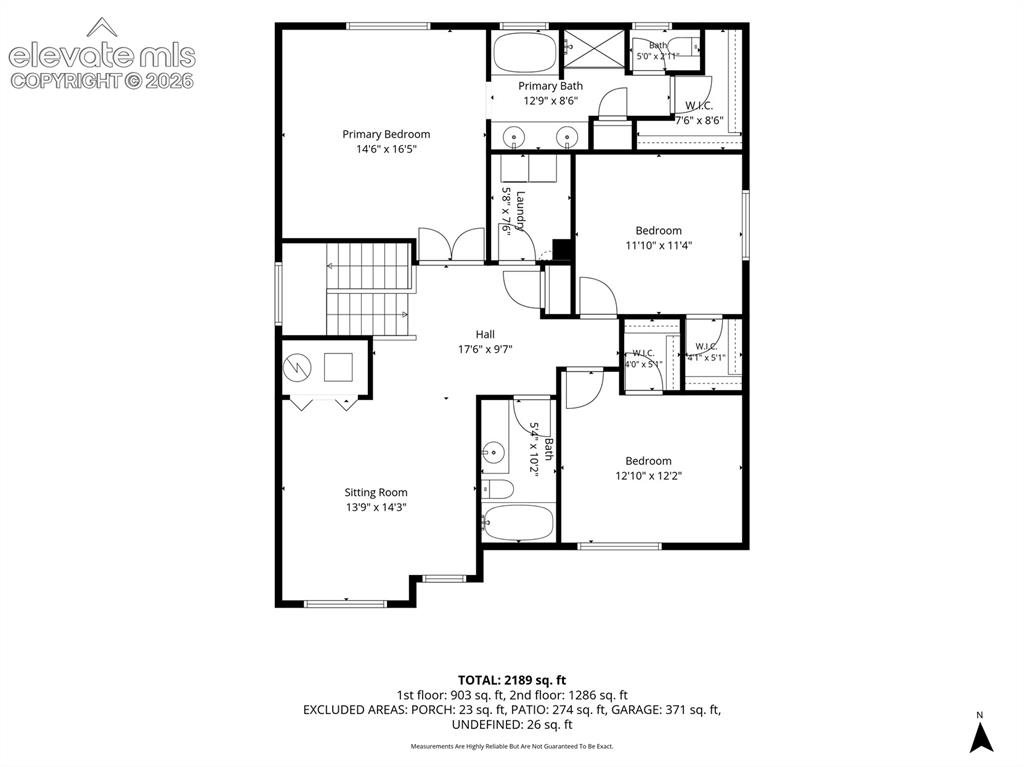
Floor plan
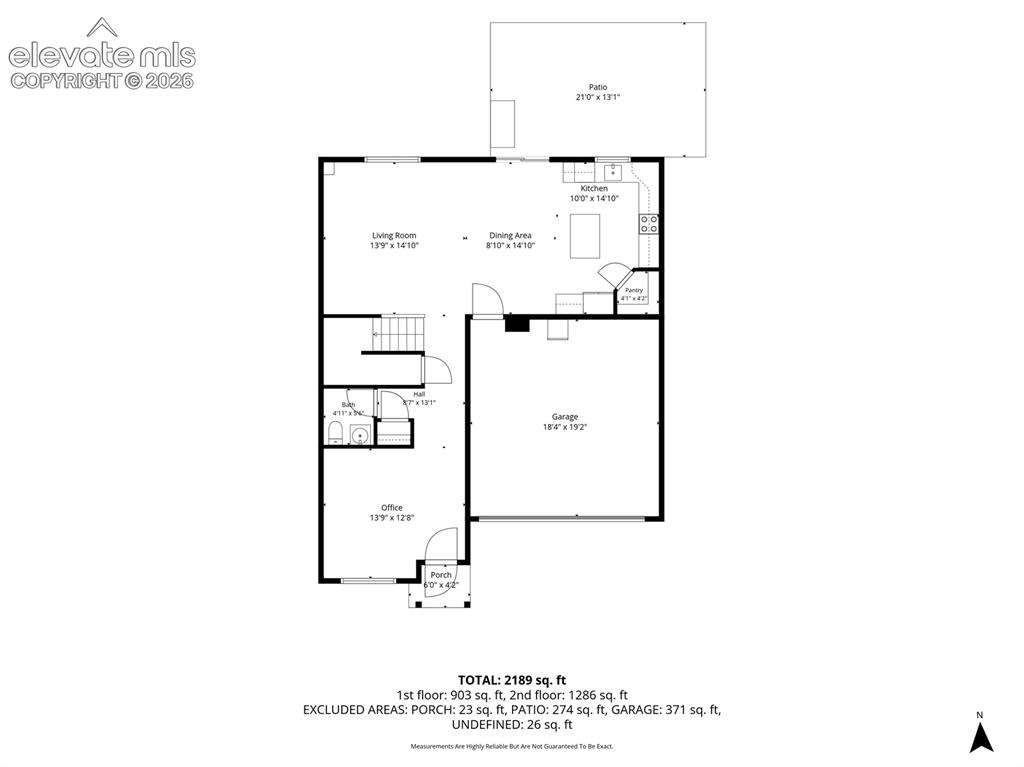
Floor plan
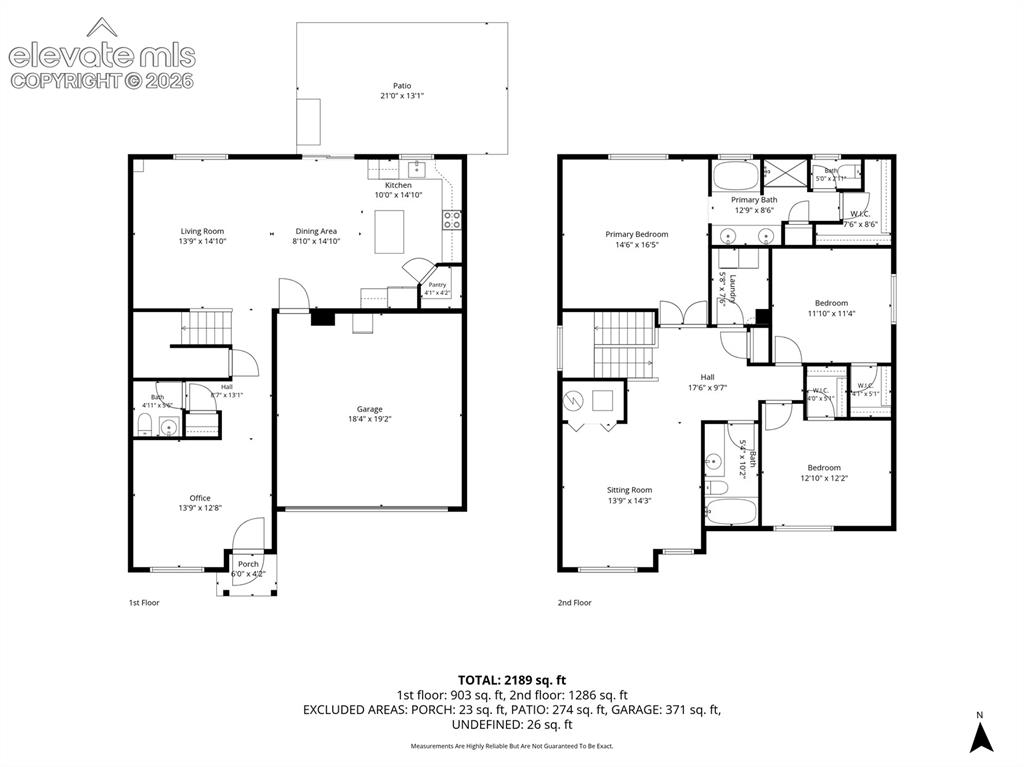
Floor plan
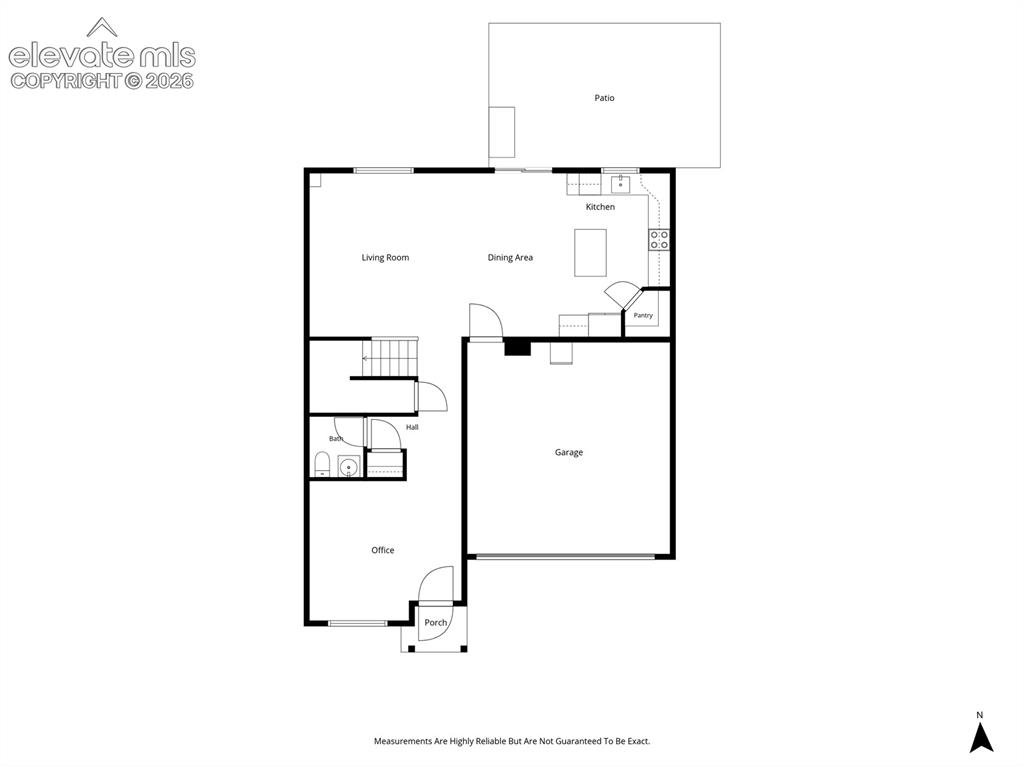
Floor plan
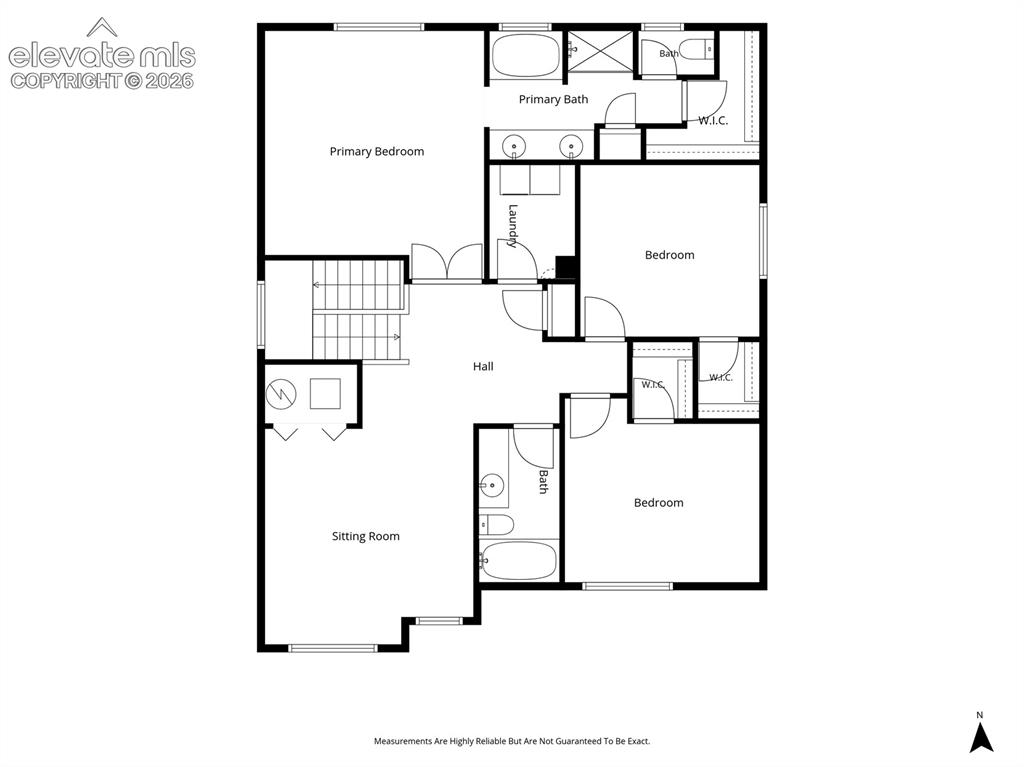
Floor plan
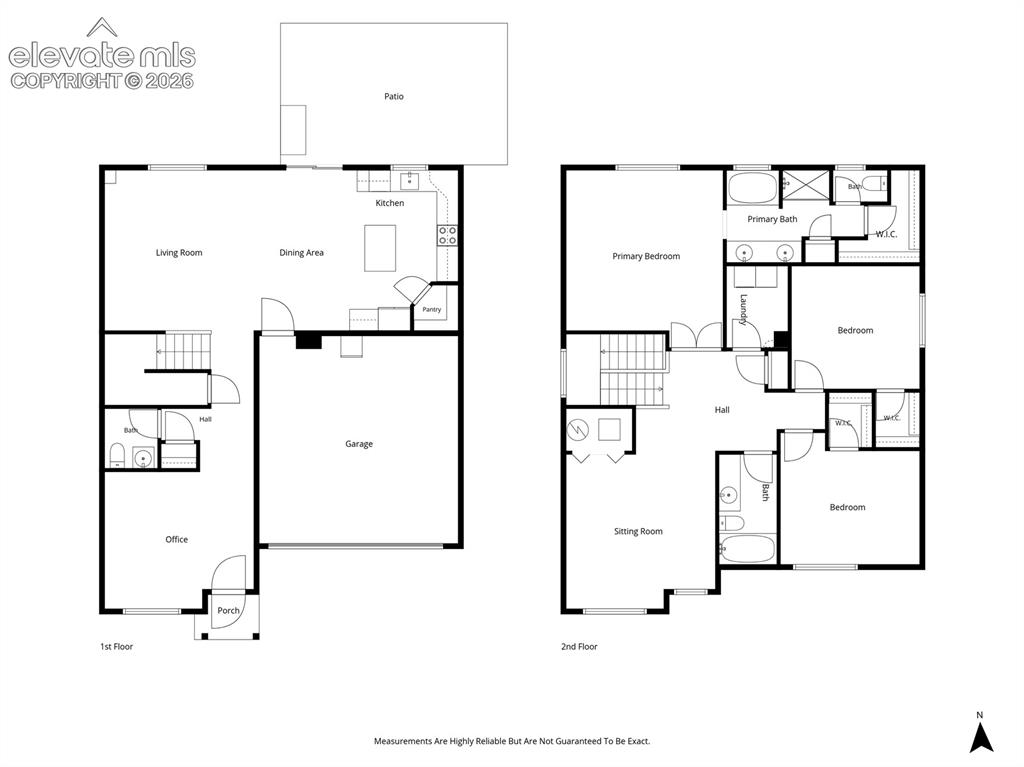
Floor plan
Disclaimer: The real estate listing information and related content displayed on this site is provided exclusively for consumers’ personal, non-commercial use and may not be used for any purpose other than to identify prospective properties consumers may be interested in purchasing.