1828 Final View Alley, Colorado Springs, CO, 80910
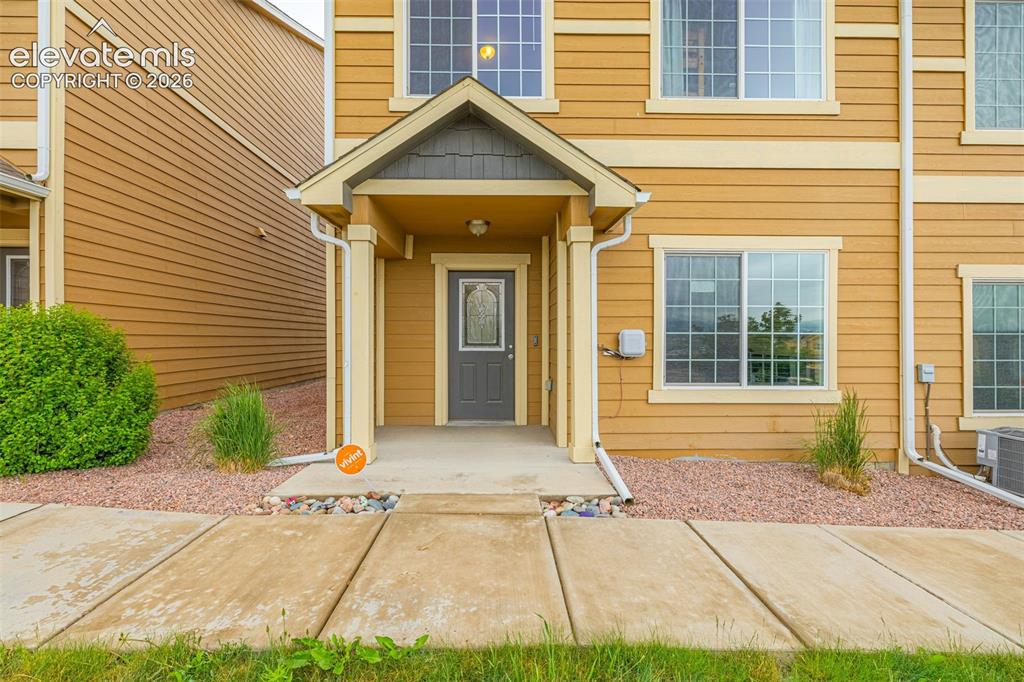
Image Count: 32

$329,999

  • Highlights
  • Townhouse
  • 3 bd | 3 ba
  • 1828 Final View Alley, Colorado Springs, CO, 80910 listed by Delta Harmon
  • Active
  • MLS#: 2784231
  • View on Map
Space maker

Property Description

Welcome to Colorado Springs—where comfort, convenience, and breathtaking scenery come together. This beautiful home offers stunning views of the mountains, providing a picturesque backdrop you’ll enjoy every day from the comfort of your own space. Inside, the owners have thoughtfully upgraded the home with new hardwood floors, adding warmth and elegance throughout. The kitchen is both functional and spacious, featuring a huge pantry that provides exceptional storage for all your cooking and entertaining needs. A tankless water heater adds modern efficiency, delivering endless hot water while helping improve energy savings. Location is one of this home’s greatest advantages. With easy access to I-25 and Highway 24, commuting around Colorado Springs and beyond is simple and convenient. You're just about 10 minutes from downtown Colorado Springs and Colorado College, making it easy to enjoy local dining, entertainment, and campus events. When you’re ready to escape to the mountains, Woodland Park is only about a 25–30 minute drive away, offering quick access to cooler temperatures, hiking, and scenic mountain adventures. With well-insulated walls, you can enjoy the view of the mountains without worrying about the traffic noise! With its incredible mountain views, thoughtful upgrades, and prime location with quick highway access, offers the perfect blend of Colorado lifestyle and everyday convenience.

Property Listed By

Picture of REALTOR Listing Property
  • Delta Harmon
  • 8903-943-303  Call the Agent 
Picture of Office Listing Property
  • The Cutting Edge
  • 7605-999-917  Call the Agent 

Property Details

    General Features

  • Property: Townhouse, 2 Story
  • Attached: Yes
  • Year Built: 2019
  • List Price: $329,999
  • County: El Paso
  • School District: Harrison-2

    Rooms

  • Main Level Bedroom: No
  • Bedrooms: 3
  • Baths: 3 full bath;
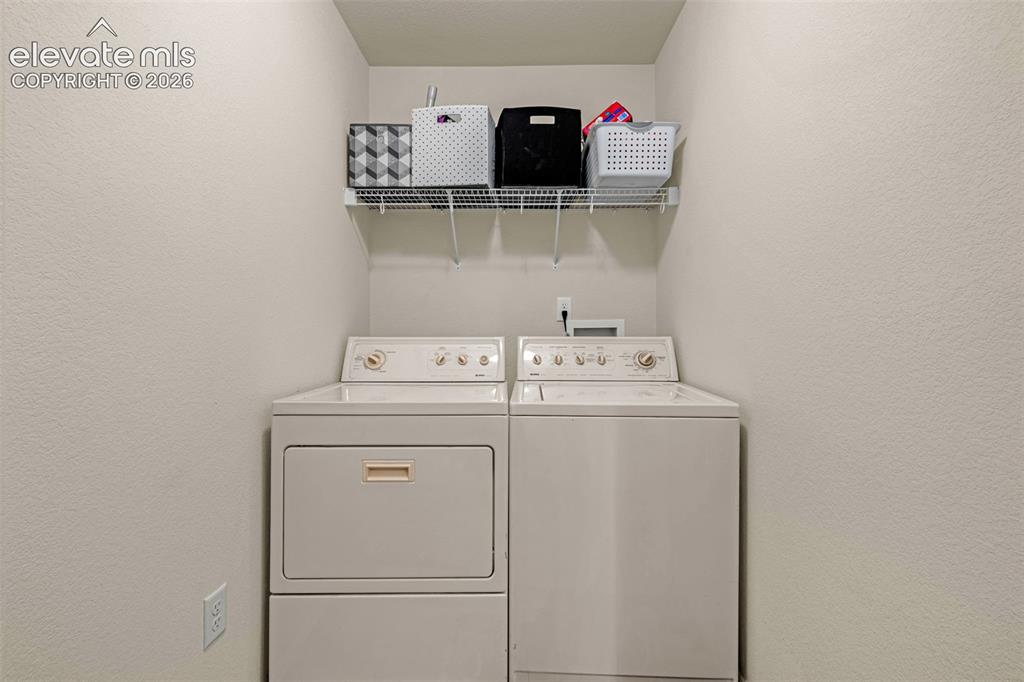
  • Laundry: Main

    Structure

  • Unit Description: End Unit
  • Heating: Forced Air
  • Cooling: Central Air
  • Garage/Parking #: 2 vehicle(s), Attached
  • Total SqFt: 1,602
  • Finished SqFt: 1,602
  • Construction Status: Existing Home
  • Structure: Framed on Lot

    Features

  • Appliances: Dishwasher, Disposal, Dryer, Microwave Oven, Oven, Range, Refrigerator, Washer
  • Laundry: Main

    Taxes, Utilities, Lot

  • Tax: $1,234
  • Lot Size: 0.05 Acres, 2,386 SqFt
  • Landscaped: All
  • Lot Description: Mountain View, View of Pikes Peak
  • Existing Utilities: Cable Available
  • Existing Water: Municipal

    Community

  • Covenants: Yes
  • HOA Dues: $300
  • HOA Frequency: Monthly
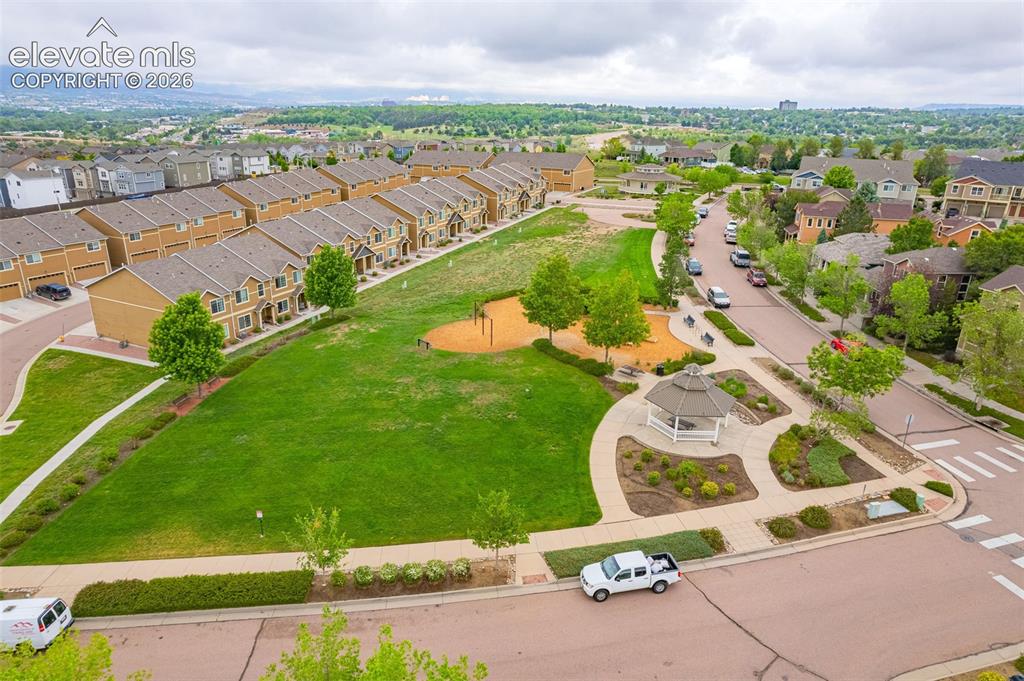
  • Complex Amenities: Playground

    Additional Information


      Disclaimer
      The real estate listing information and related content displayed on this site is provided exclusively for consumers’ personal, non-commercial use and may not be used for any purpose other than to identify prospective properties consumers may be interested in purchasing.
      elevateMLS.com Website

      1828 Final View Alley, Colorado Springs, CO, 80910

      Image 1 of 32: Inviting front entry with a covered porch, paneled entry door with decorati

      Inviting front entry with a covered porch, paneled entry door with decorative glass, and contrasting siding
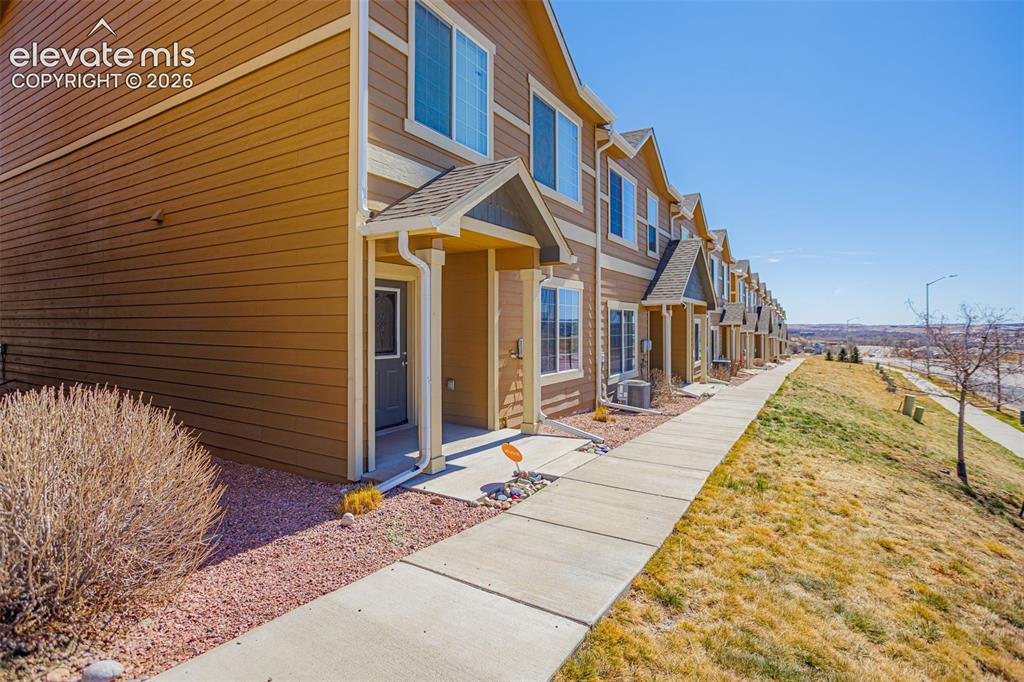
      Image 2 of 32: Tan siding with white trim, covered entryway, prominent windows, concrete w

      Tan siding with white trim, covered entryway, prominent windows, concrete walkway, and a sloping landscape
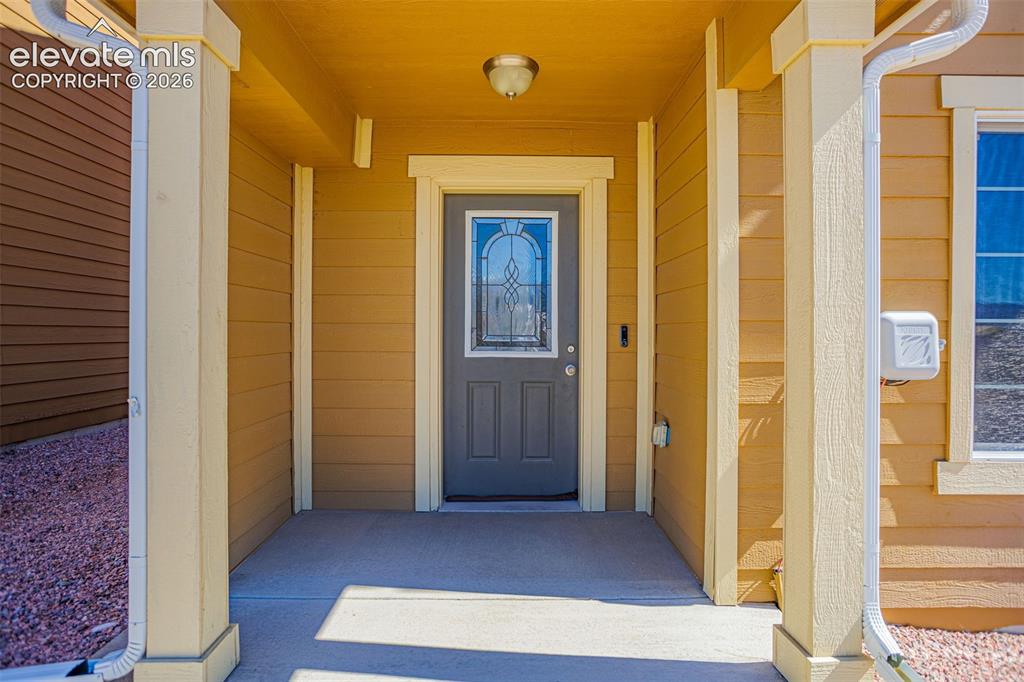
      Image 3 of 32: Covered entry porch featuring a paneled door with decorative glass inlay, r

      Covered entry porch featuring a paneled door with decorative glass inlay, recessed ceiling light, and horizontal siding
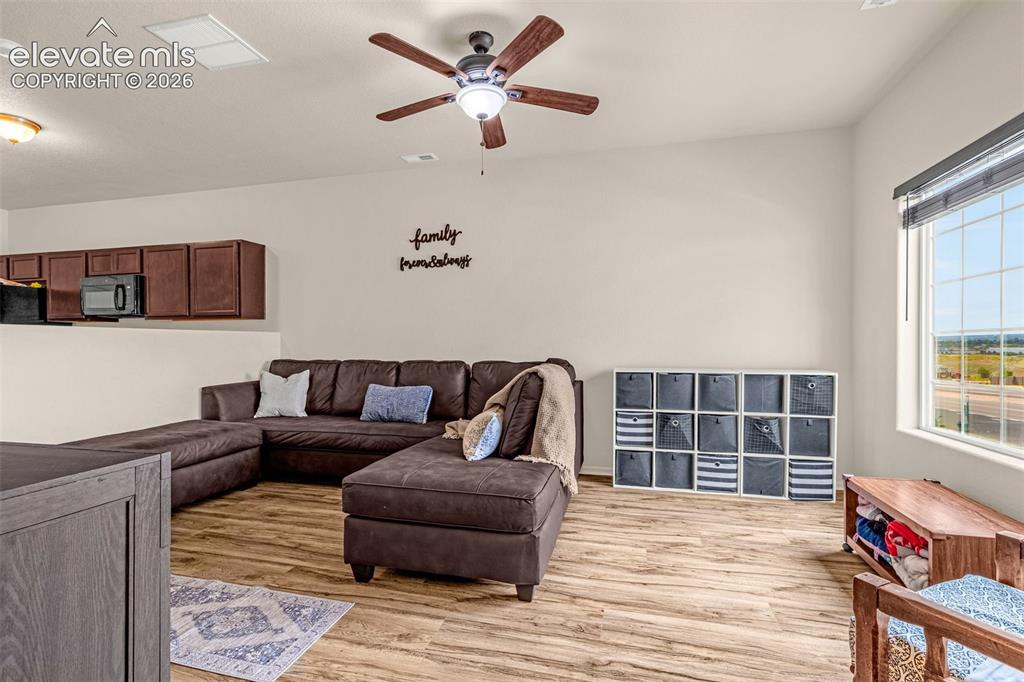
      Image 4 of 32: Wood-finish flooring, ceiling fan with integrated lighting, window with hor

      Wood-finish flooring, ceiling fan with integrated lighting, window with horizontal blinds, built-in cabinetry with microwave
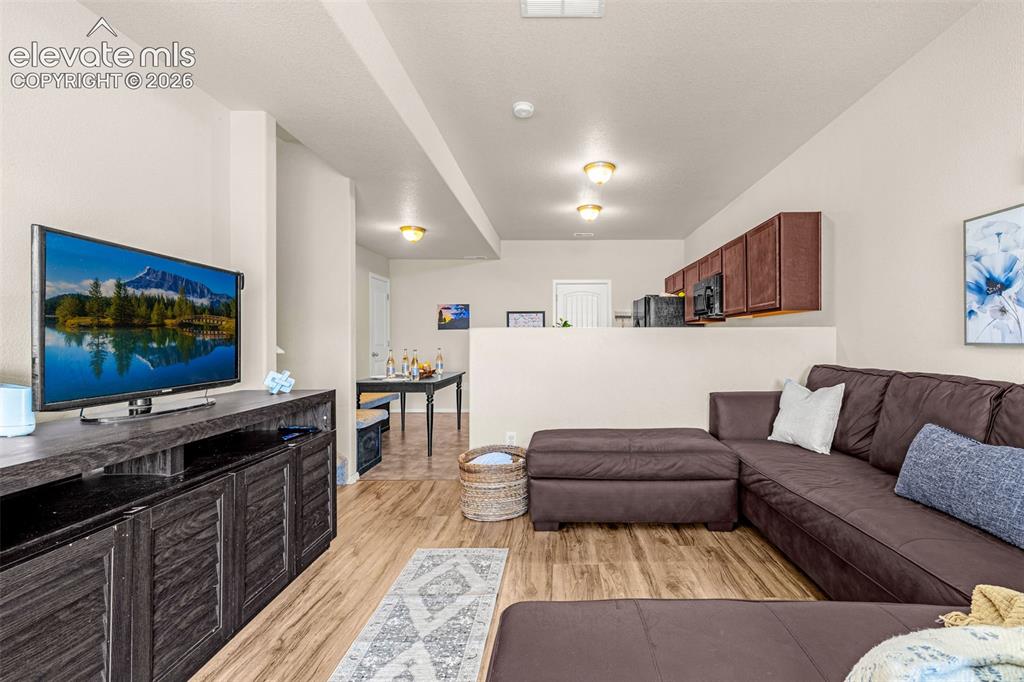
      Image 5 of 32: Wood-finish flooring, recessed lighting, and warm neutral wall tones
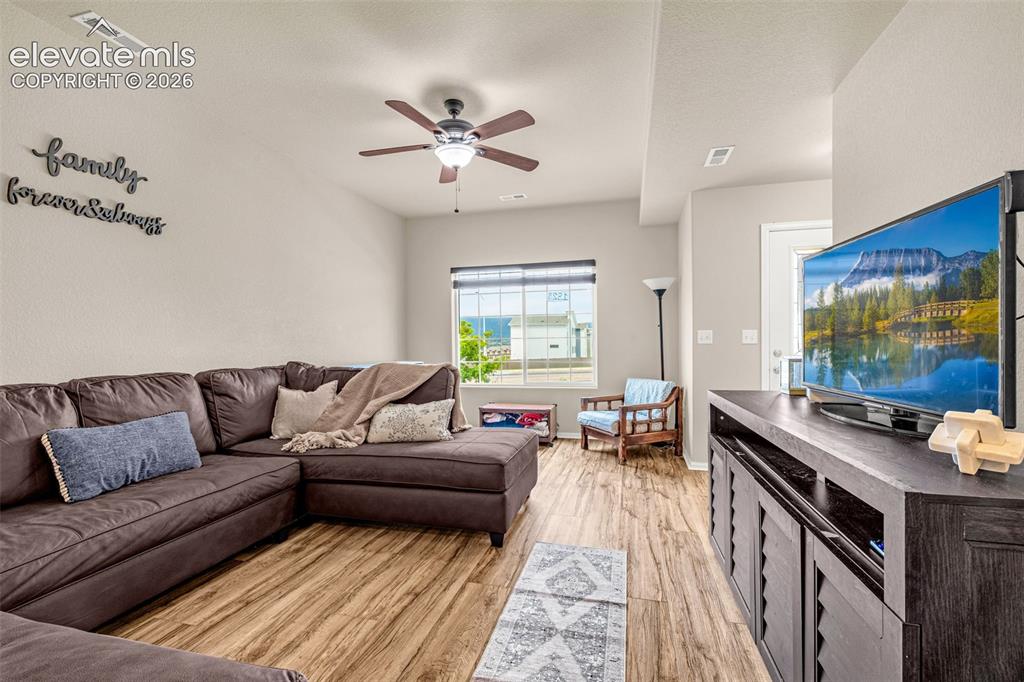
      Wood-finish flooring, recessed lighting, and warm neutral wall tones

      Image 6 of 32: Wood-finish flooring throughout, complemented by a ceiling fan with integra

      Wood-finish flooring throughout, complemented by a ceiling fan with integrated lighting
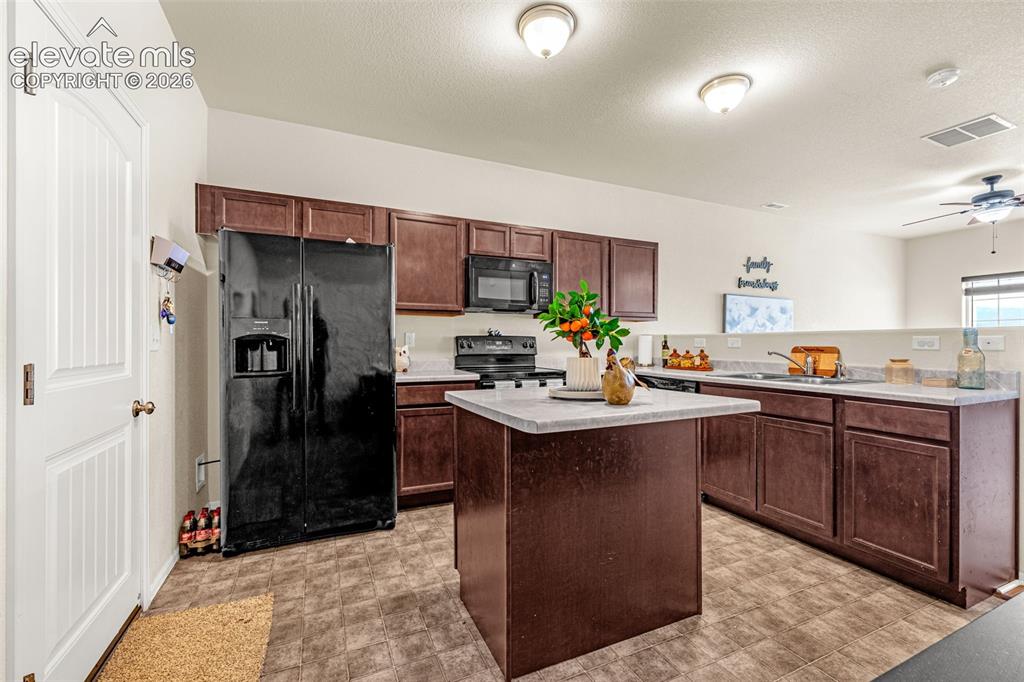
      Image 7 of 32: Kitchen featuring a built-in island, dark wood-finish cabinetry, and black

      Kitchen featuring a built-in island, dark wood-finish cabinetry, and black appliances
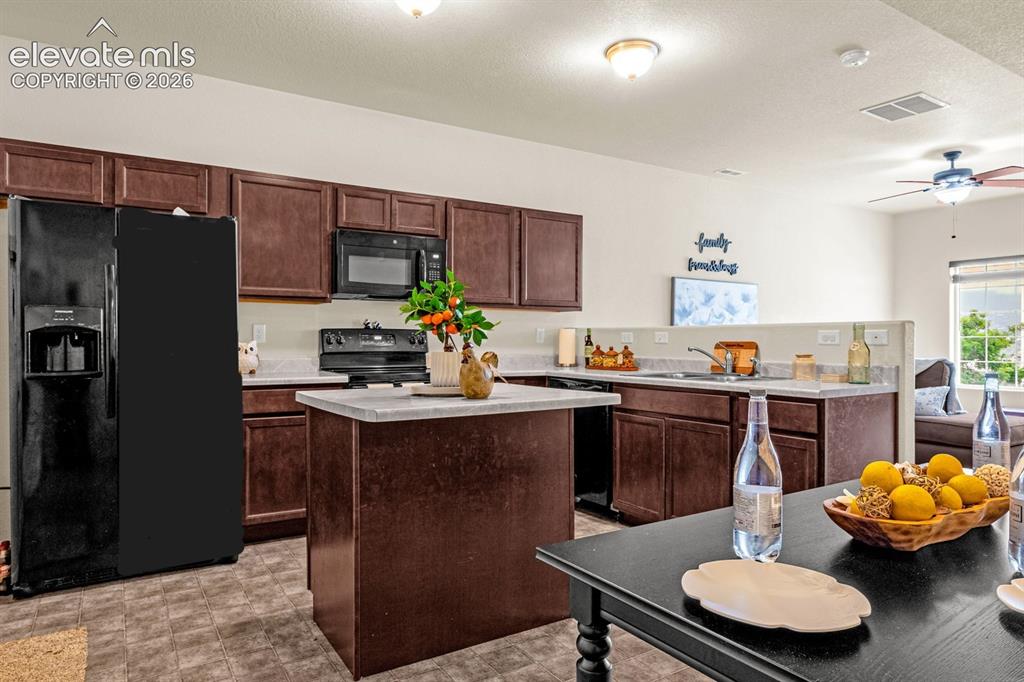
      Image 8 of 32: Kitchen featuring dark wood-finish cabinetry, black appliances, a central i

      Kitchen featuring dark wood-finish cabinetry, black appliances, a central island, and light countertops
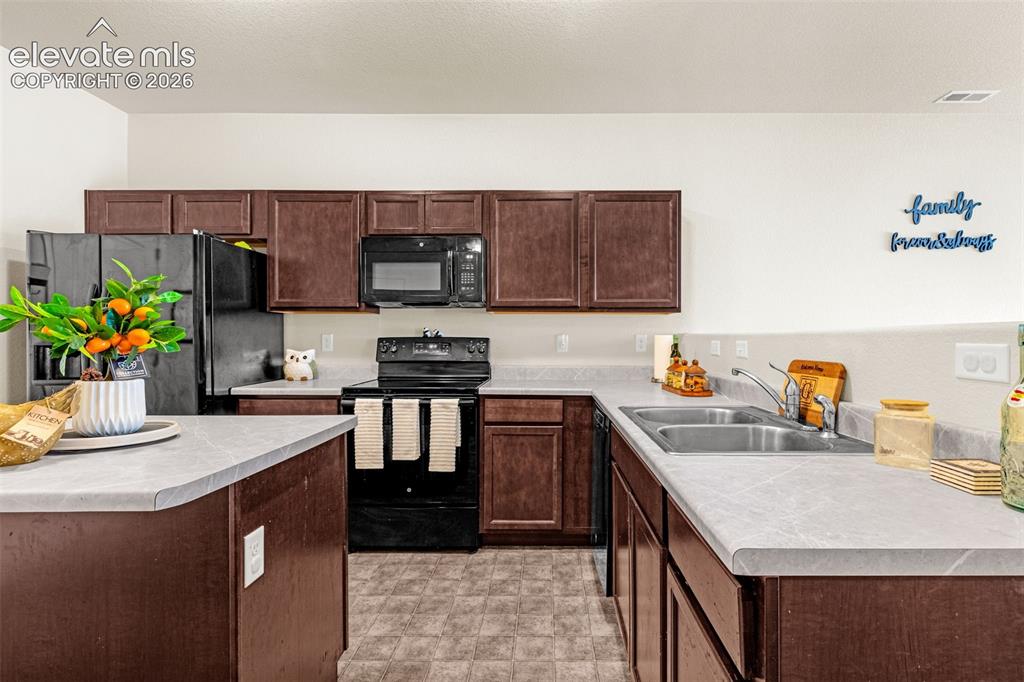
      Image 9 of 32: Kitchen featuring dark wood-finish cabinetry, light-toned countertops, and

      Kitchen featuring dark wood-finish cabinetry, light-toned countertops, and a full suite of black appliances, including a refrigerator, range, microwave, and dishwasher
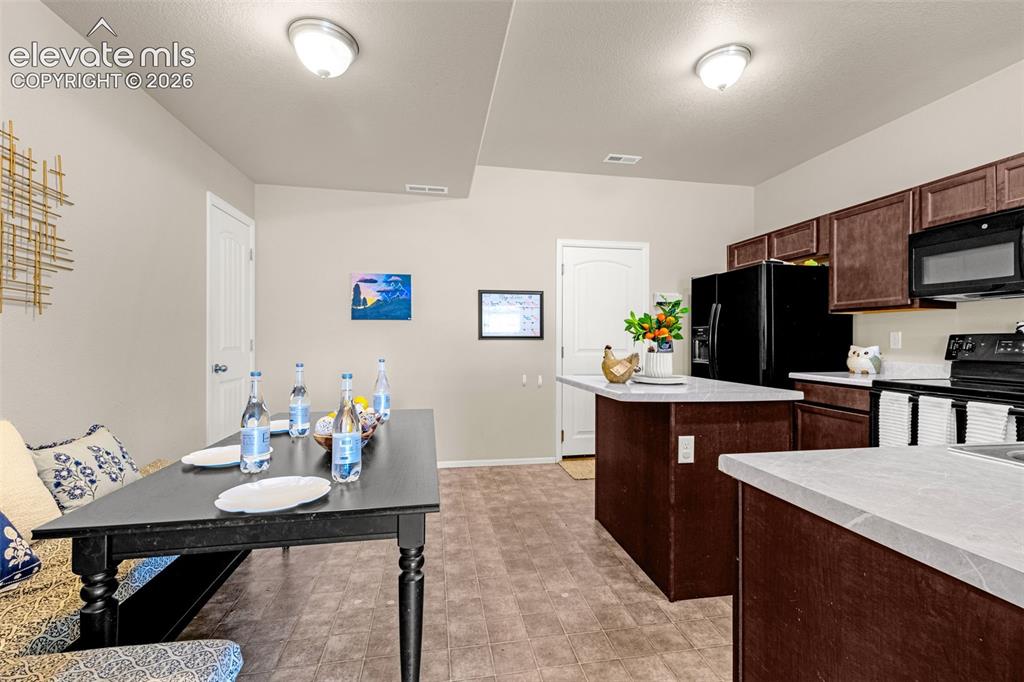
      Image 10 of 32: Integrated kitchen and dining area with dark wood-finish cabinetry, light-t

      Integrated kitchen and dining area with dark wood-finish cabinetry, light-toned countertops, and durable flooring
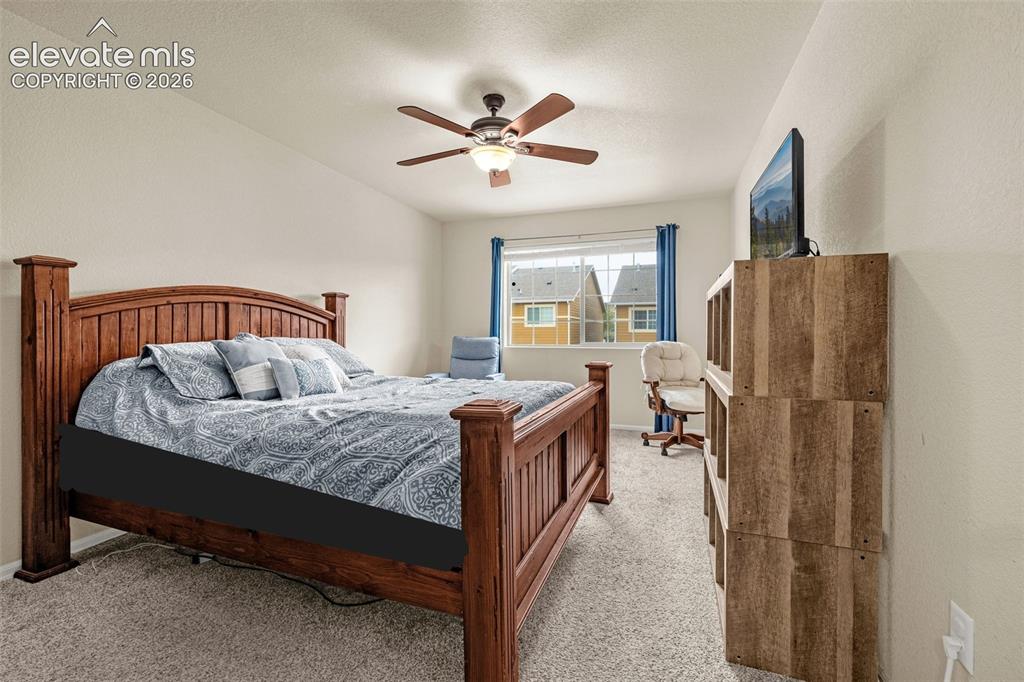
      Image 11 of 32: Carpeted flooring, vaulted ceiling, ceiling fan with integrated lighting, w

      Carpeted flooring, vaulted ceiling, ceiling fan with integrated lighting, window with blinds, and built-in shelving
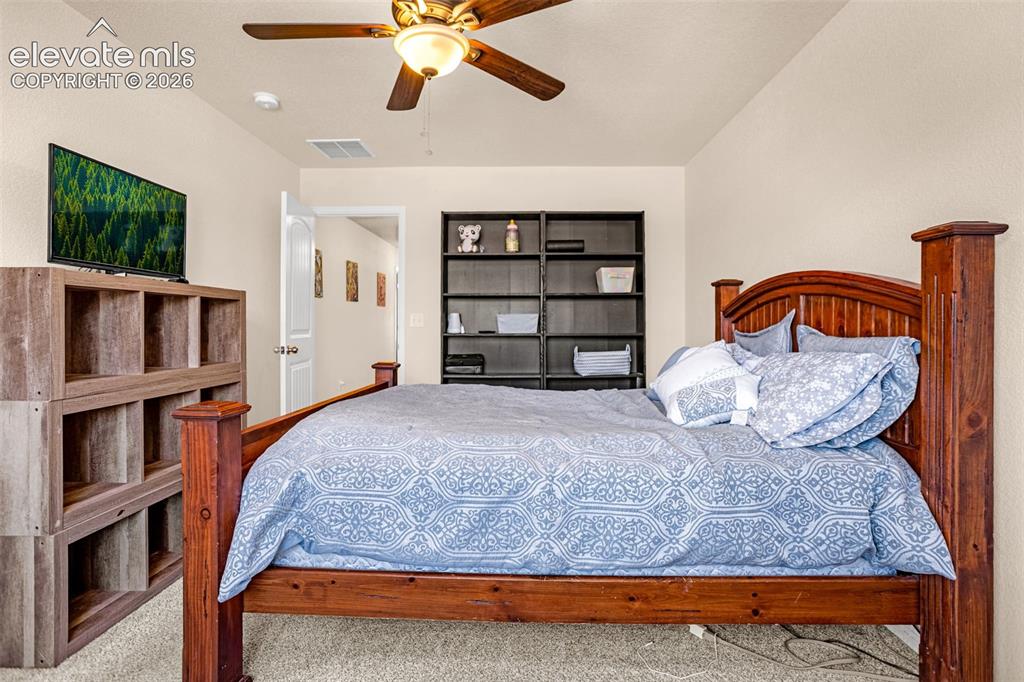
      Image 12 of 32: Recessed lighting, ceiling fan, and light-colored walls
      Recessed lighting, ceiling fan, and light-colored walls

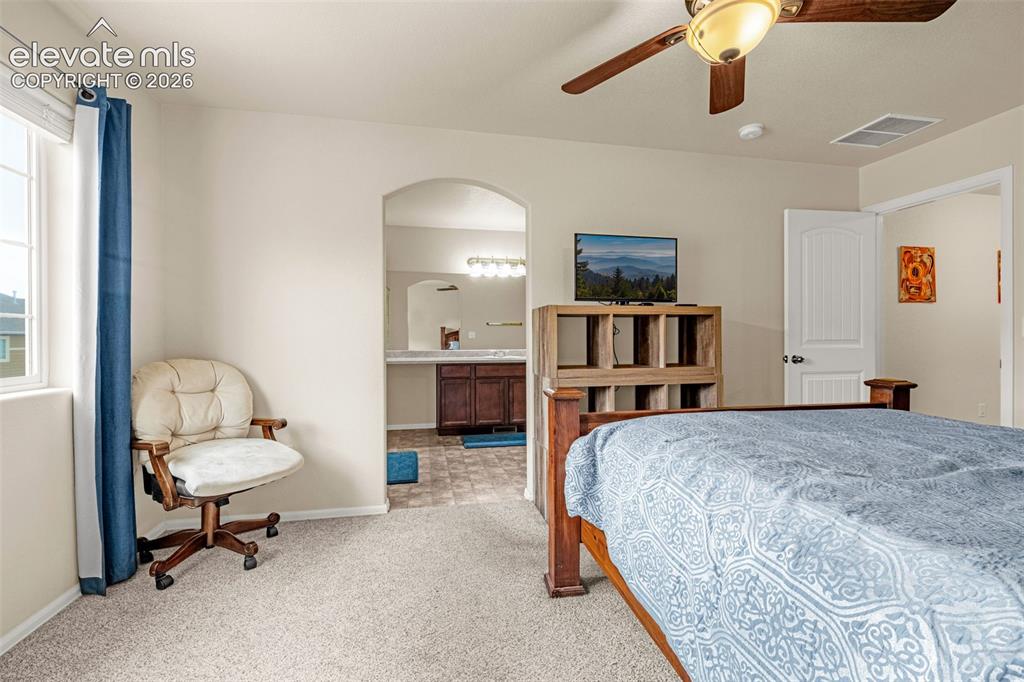
      Image 13 of 32: Carpeted bedroom with a ceiling fan, arched doorway, and window with blinds
      Carpeted bedroom with a ceiling fan, arched doorway, and window with blinds

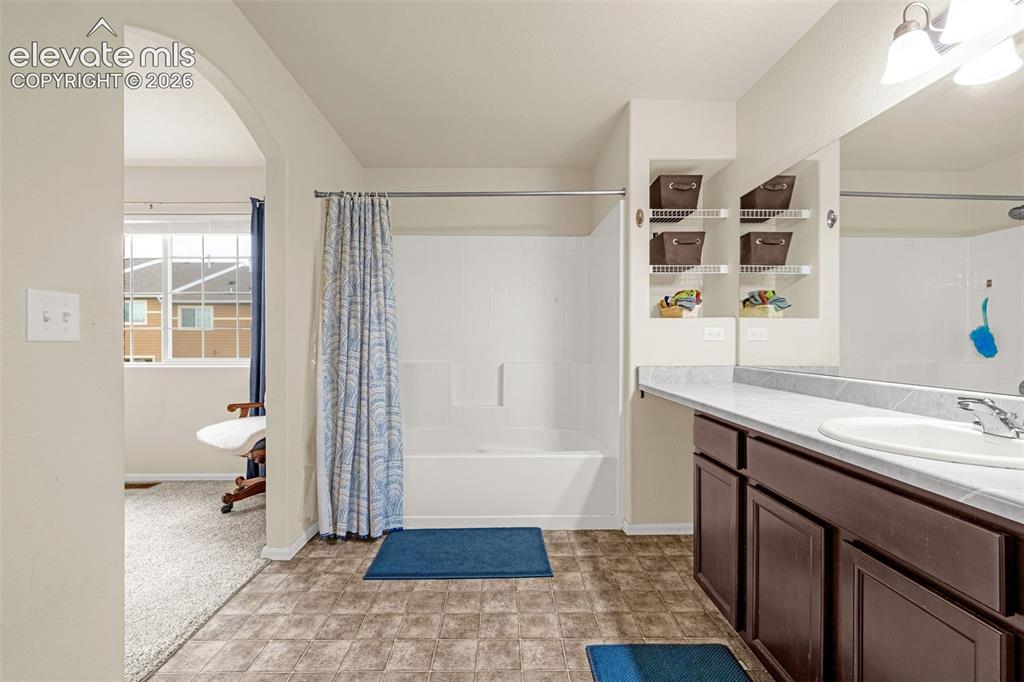
      Image 14 of 32: Brown wood-finish vanity with a white countertop and integrated sink
      Brown wood-finish vanity with a white countertop and integrated sink

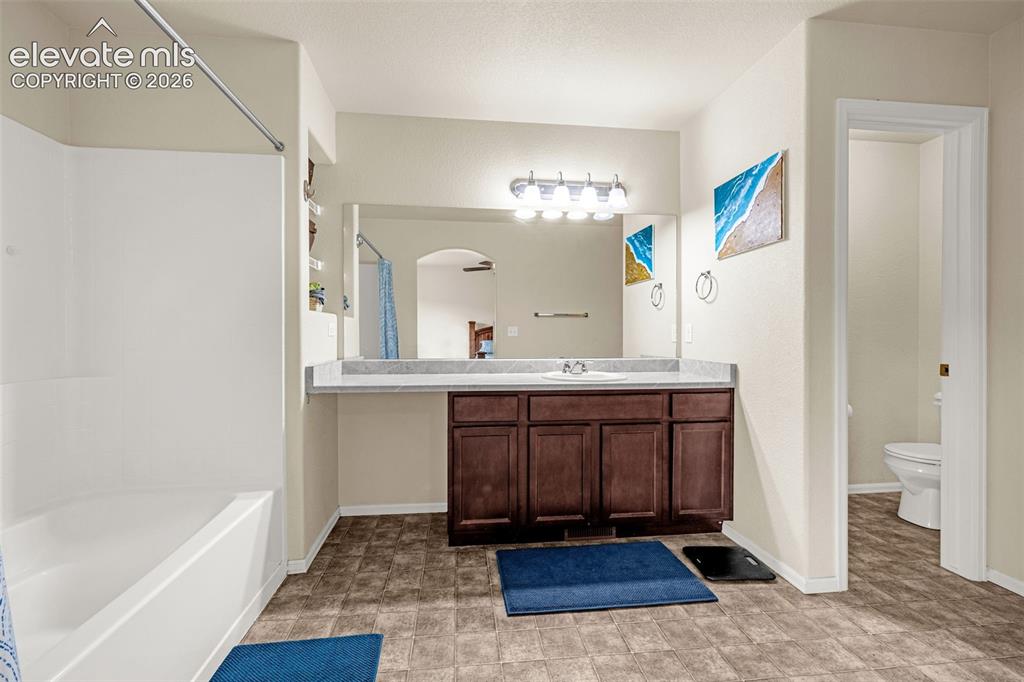
      Image 15 of 32: Bathroom featuring a tub/shower combination, a vanity with a single basin s

      Bathroom featuring a tub/shower combination, a vanity with a single basin sink, a large mirror, and tiled flooring
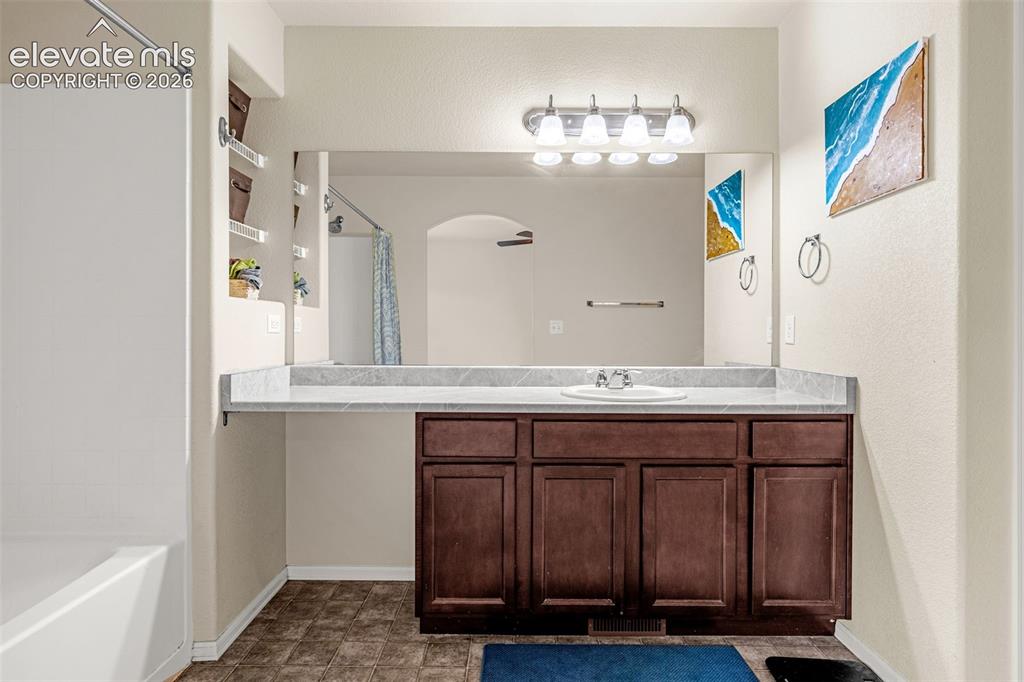
      Image 16 of 32: Dark wood-finish vanity with a light-toned countertop and integrated sink
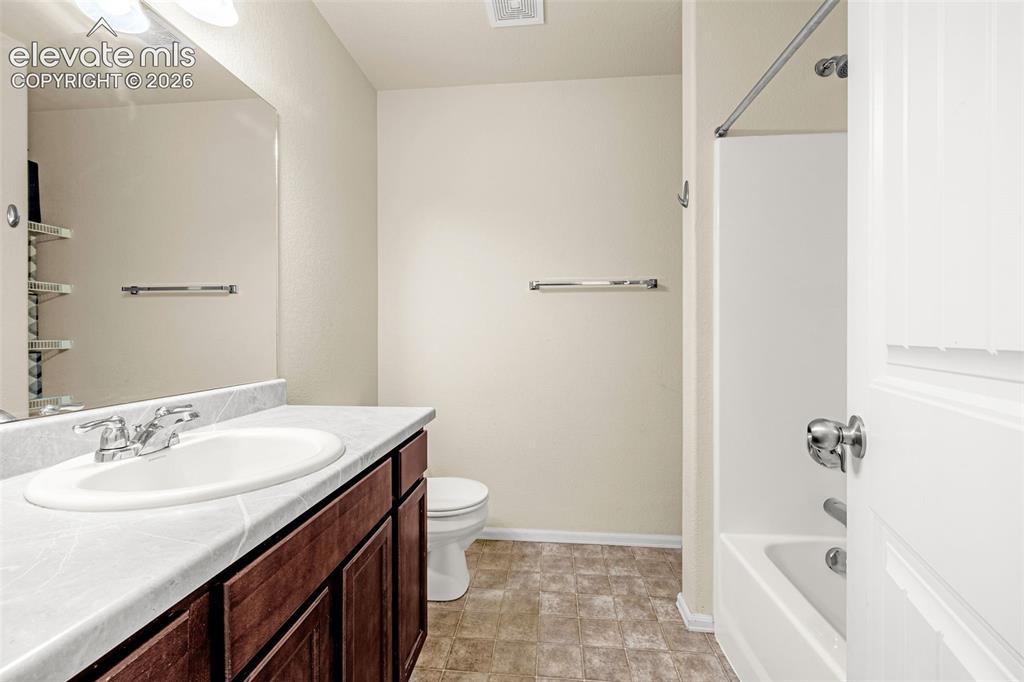
      Dark wood-finish vanity with a light-toned countertop and integrated sink

      Image 17 of 32: Warm-toned wood-finish vanity with an integrated sink and chrome faucet, se

      Warm-toned wood-finish vanity with an integrated sink and chrome faucet, set against light neutral walls
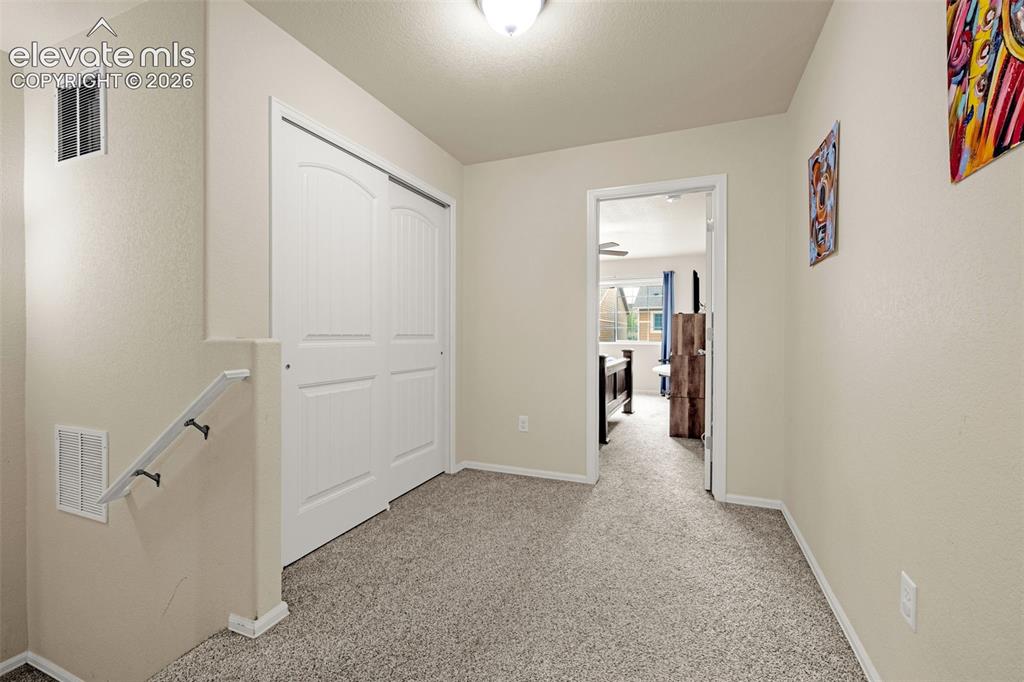
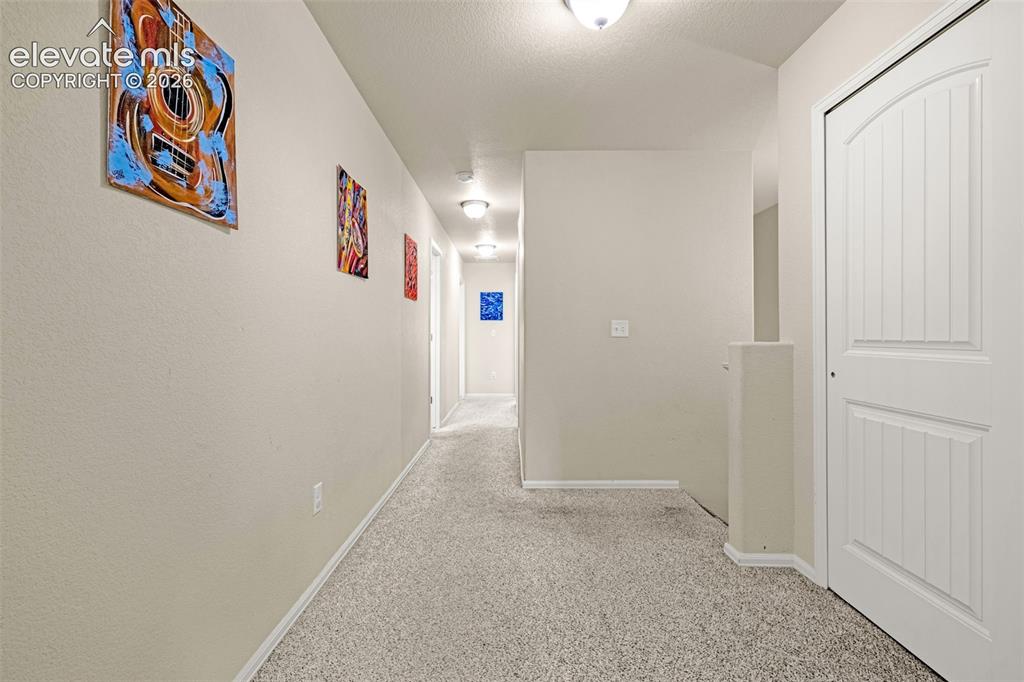
      Image 18 of 32: Upstairs hallway

      Upstairs hallway

      Image 19 of 32: Upstairs Hallway

      Upstairs Hallway

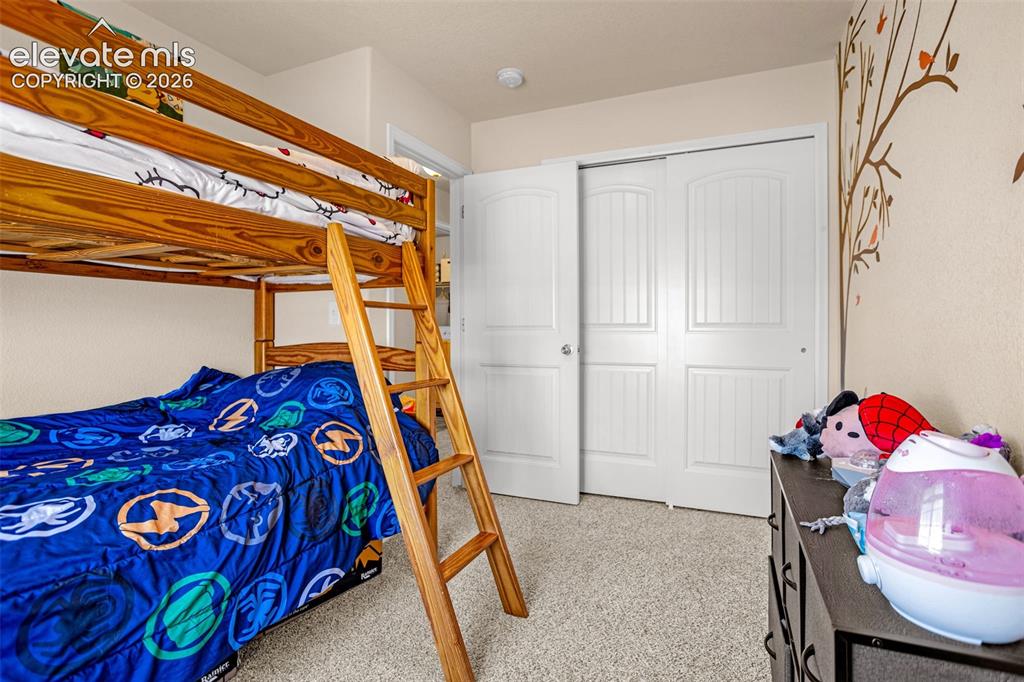
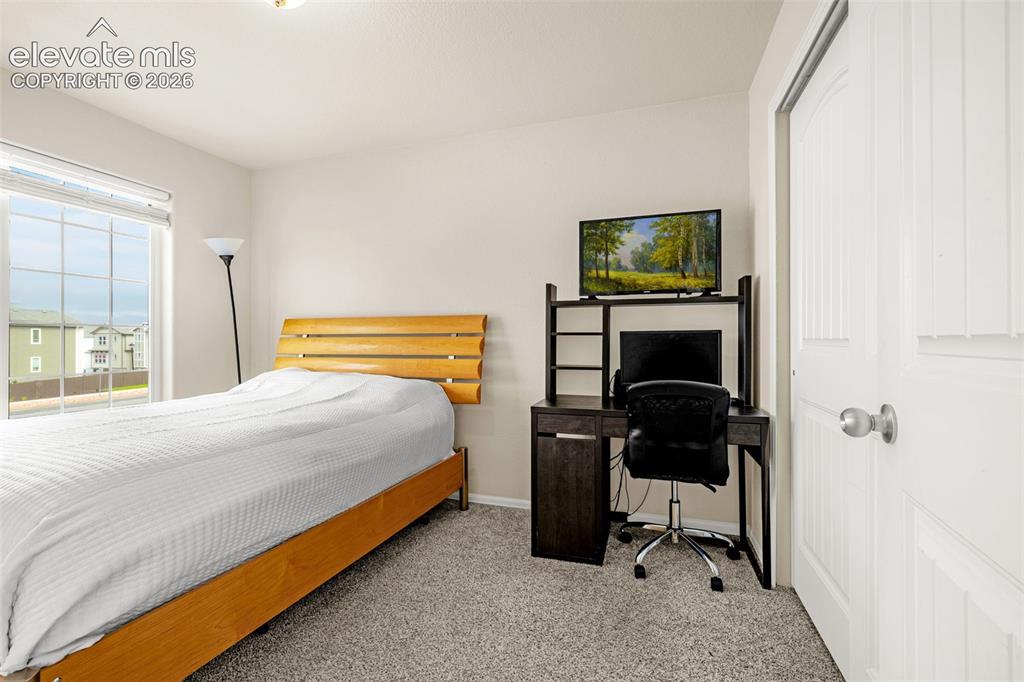
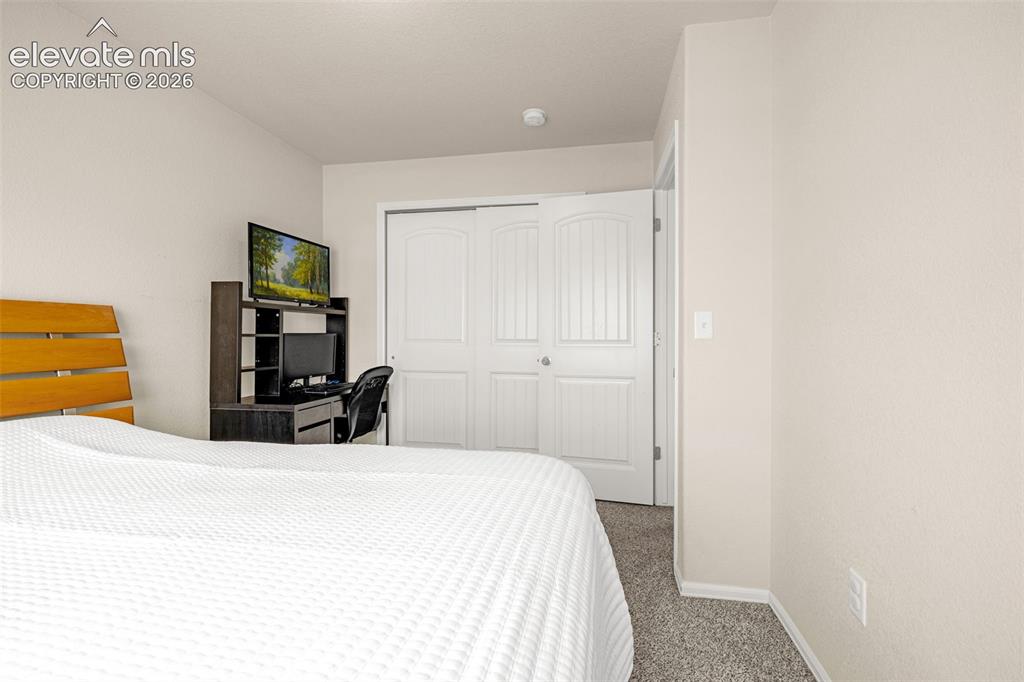
      Image 20 of 32: 2nd Bedroom

      2nd Bedroom

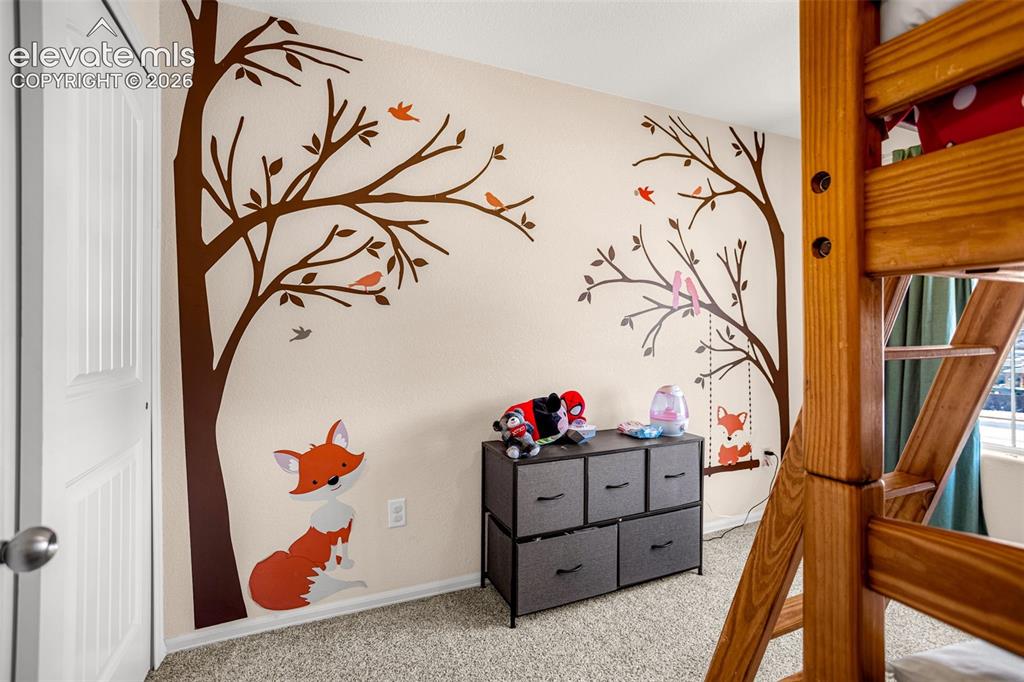
      Image 21 of 32: 2nd Bedroom

      2nd Bedroom

      Image 22 of 32: 2nd Bedroom

      2nd Bedroom

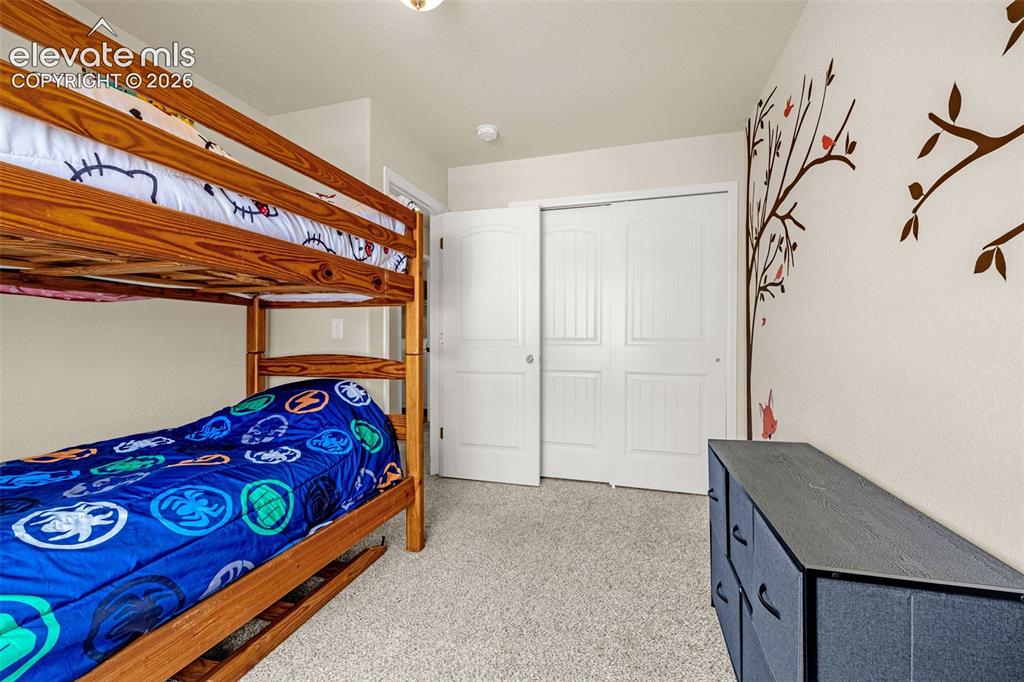
      Image 23 of 32: Guest bed

      Guest bed

      Image 24 of 32: 3rd (guest) bed

      3rd (guest) bed

      Image 25 of 32: Dedicated laundry space featuring a white top-load washing machine and fron

      Dedicated laundry space featuring a white top-load washing machine and front-load dryer
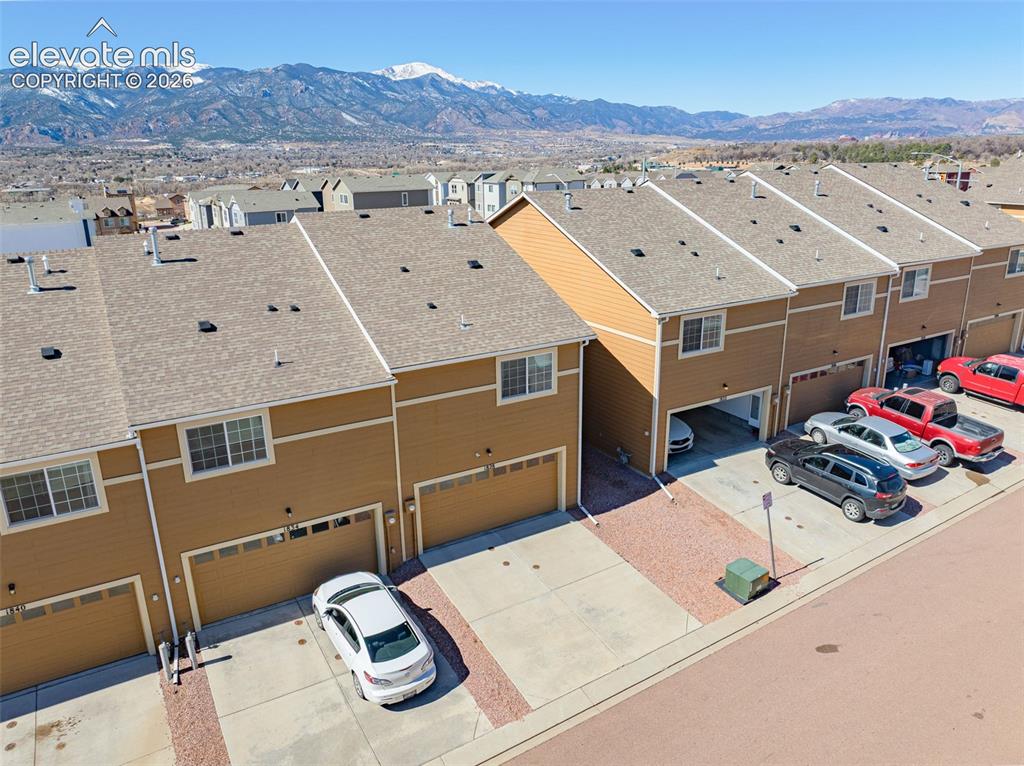
      Image 26 of 32: Row of townhomes featuring attached garages, paved driveways, and mountain

      Row of townhomes featuring attached garages, paved driveways, and mountain scenery in the background
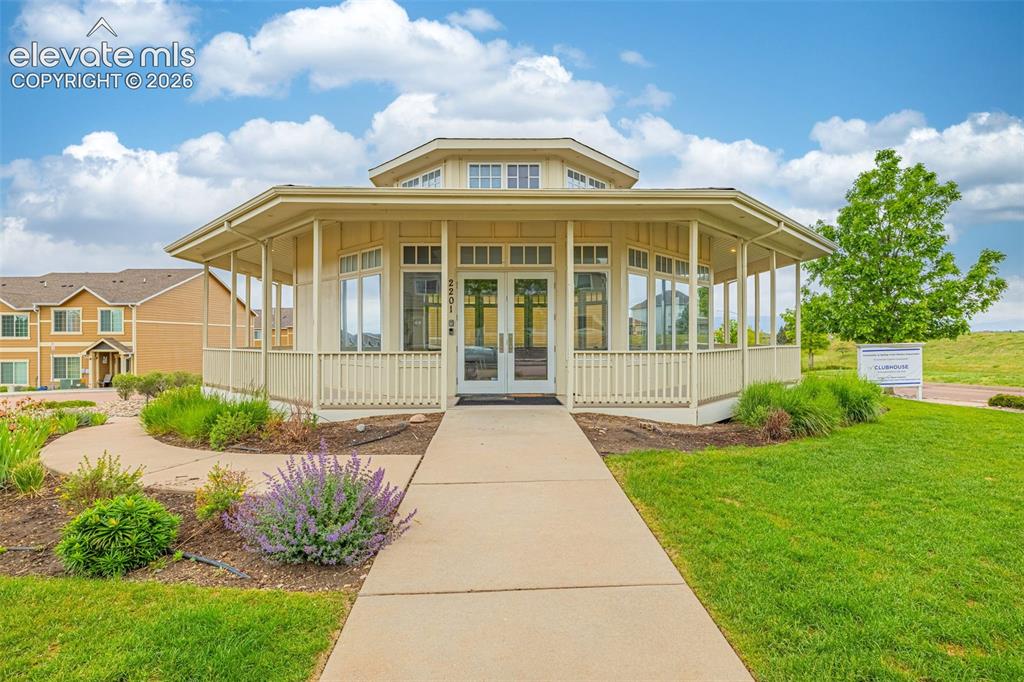
      Image 27 of 32: Community Gazebo

      Community Gazebo

      Image 28 of 32: Community green space with a gazebo, paved walking paths, and mature landsc

      Community green space with a gazebo, paved walking paths, and mature landscaping
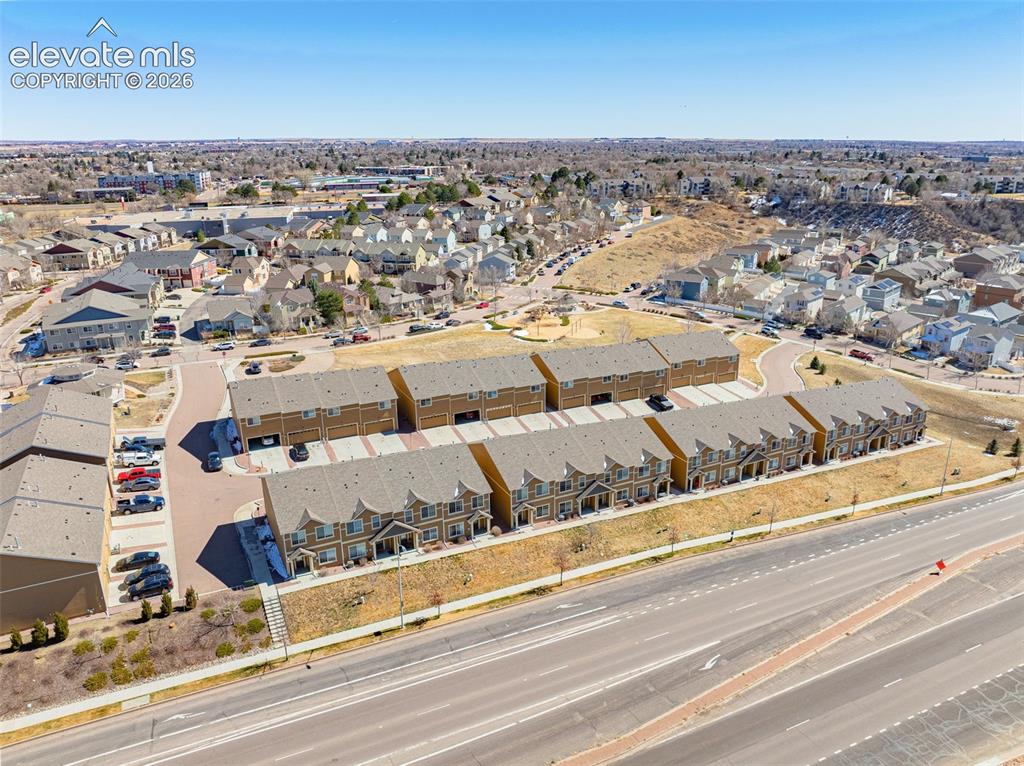
      Image 29 of 32: Townhome community featuring multi-story units, attached garages, and a pav

      Townhome community featuring multi-story units, attached garages, and a paved street
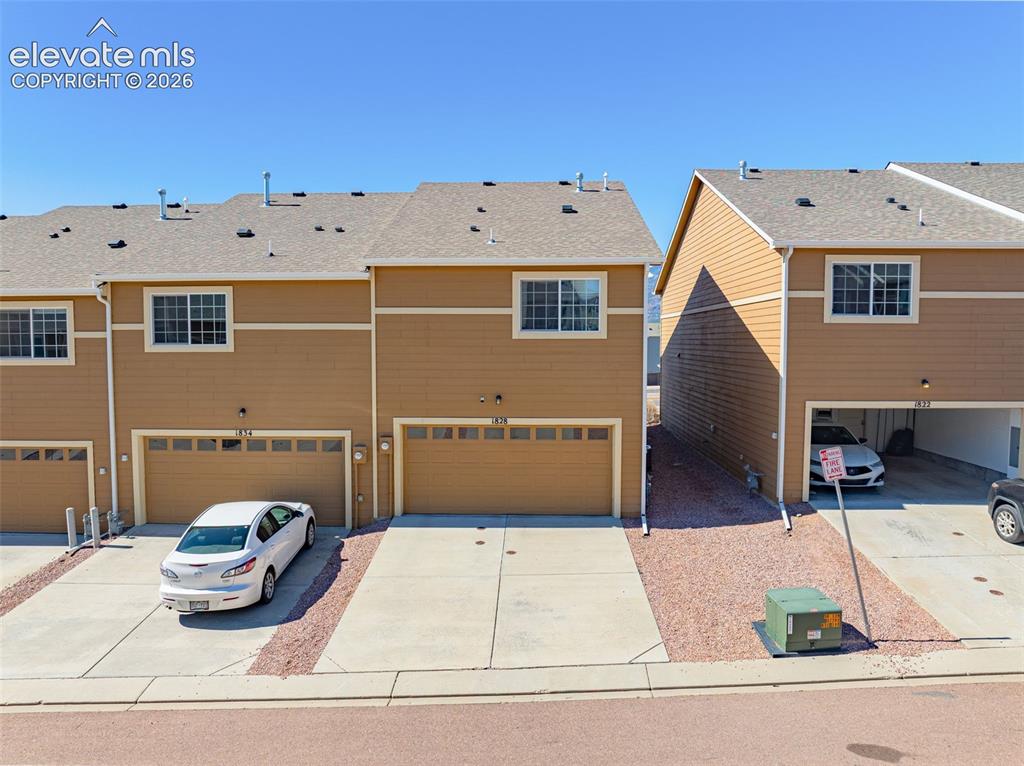
      Image 30 of 32: Multi-level residences featuring light brown siding and light-colored roofi

      Multi-level residences featuring light brown siding and light-colored roofing
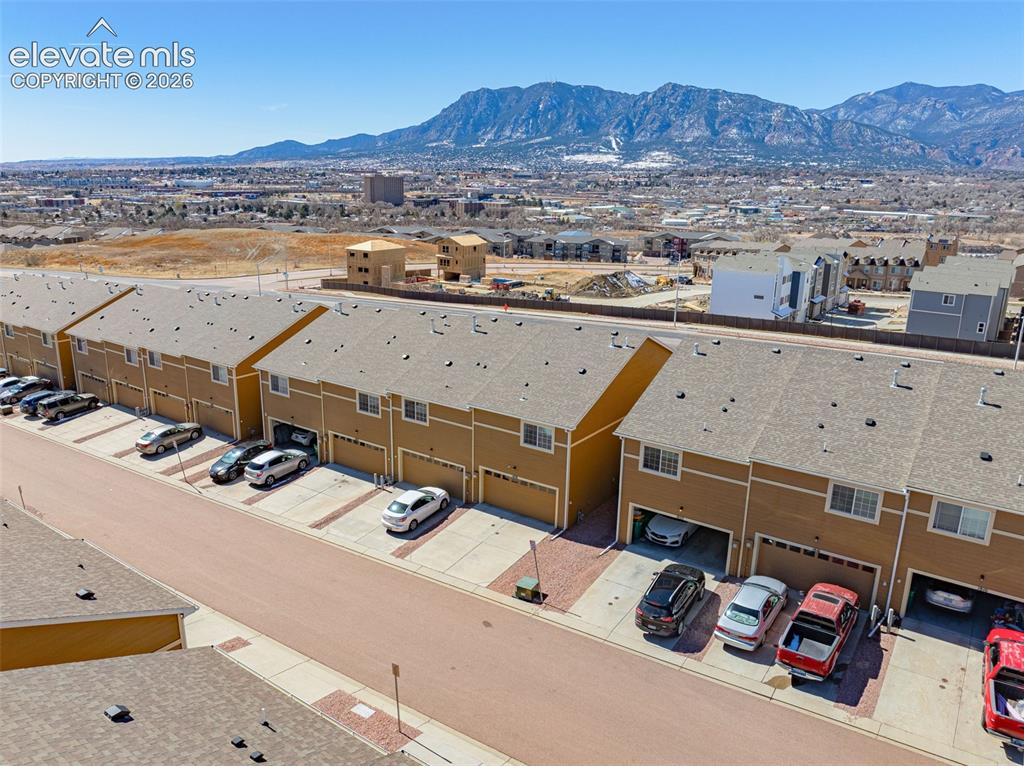
      Image 31 of 32: Townhome development with a mountain backdrop, featuring individual garages

      Townhome development with a mountain backdrop, featuring individual garages and asphalt shingle roofing
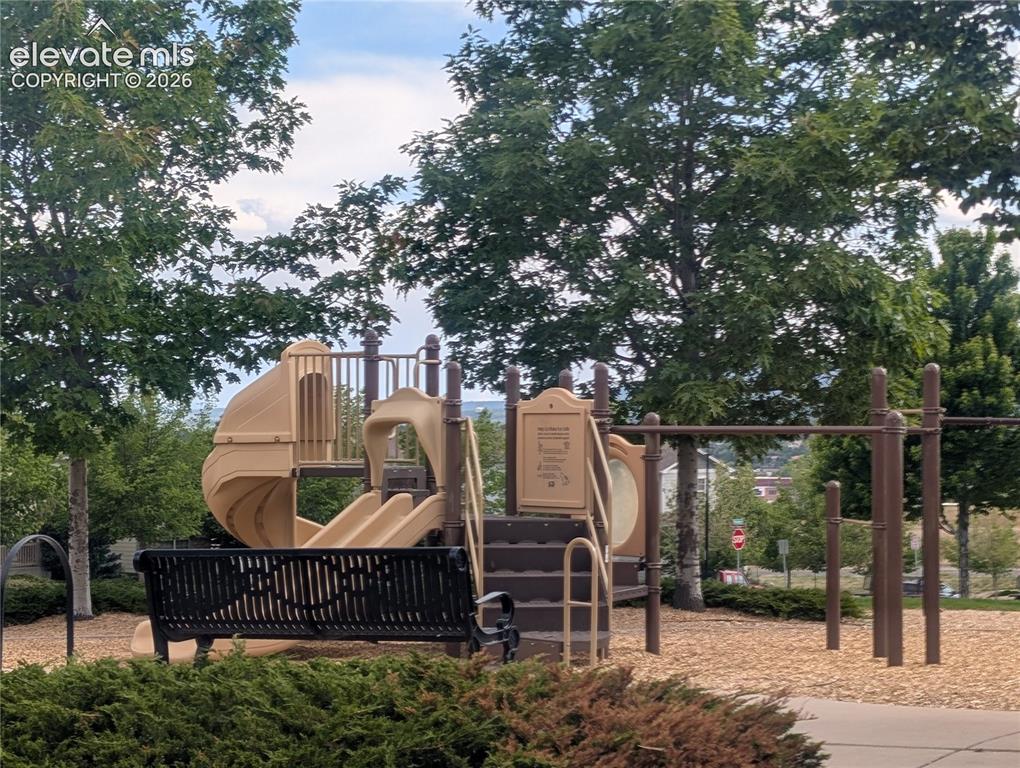
      Image 32 of 32: Outdoor playground featuring a tan slide structure, steps, and a black meta

      Outdoor playground featuring a tan slide structure, steps, and a black metal bench

      Disclaimer: The real estate listing information and related content displayed on this site is provided exclusively for consumers’ personal, non-commercial use and may not be used for any purpose other than to identify prospective properties consumers may be interested in purchasing.