7412 Casa Grande Court, Colorado Springs, CO, 80920
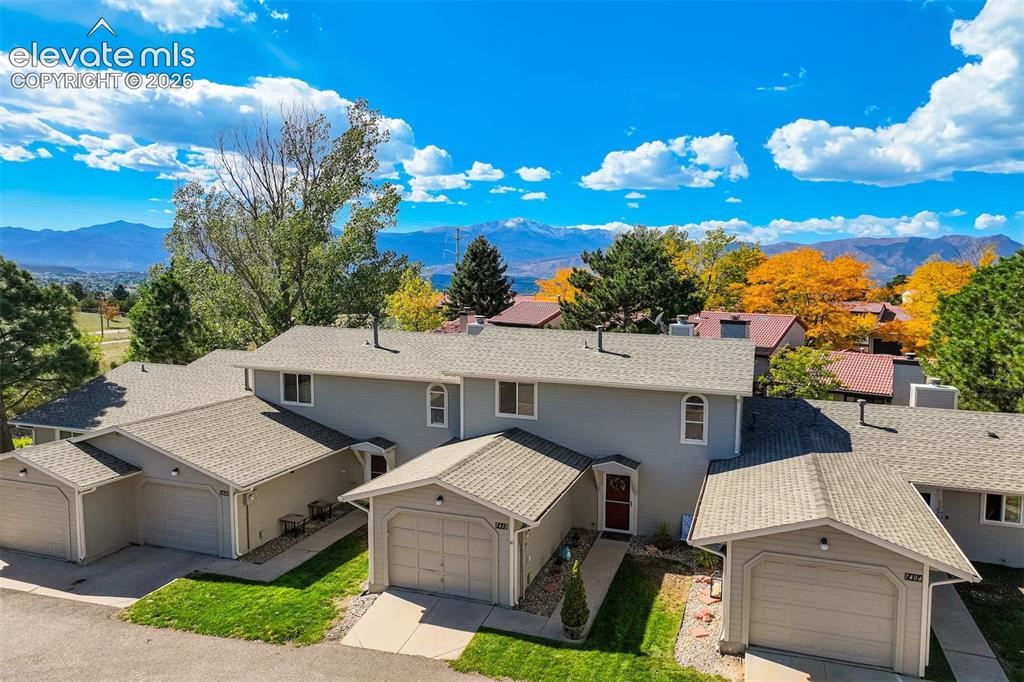
Image Count: 50

$285,000

  • Highlights
  • Townhouse
  • 3 bd | 2 ba
  • 7412 Casa Grande Court, Colorado Springs, CO, 80920 listed by Lynn Rivera ABR GRI MRP
  • Active
  • MLS#: 2976181
  • Tour #1 | Tour #2
  • View on Map
Space maker

Property Description

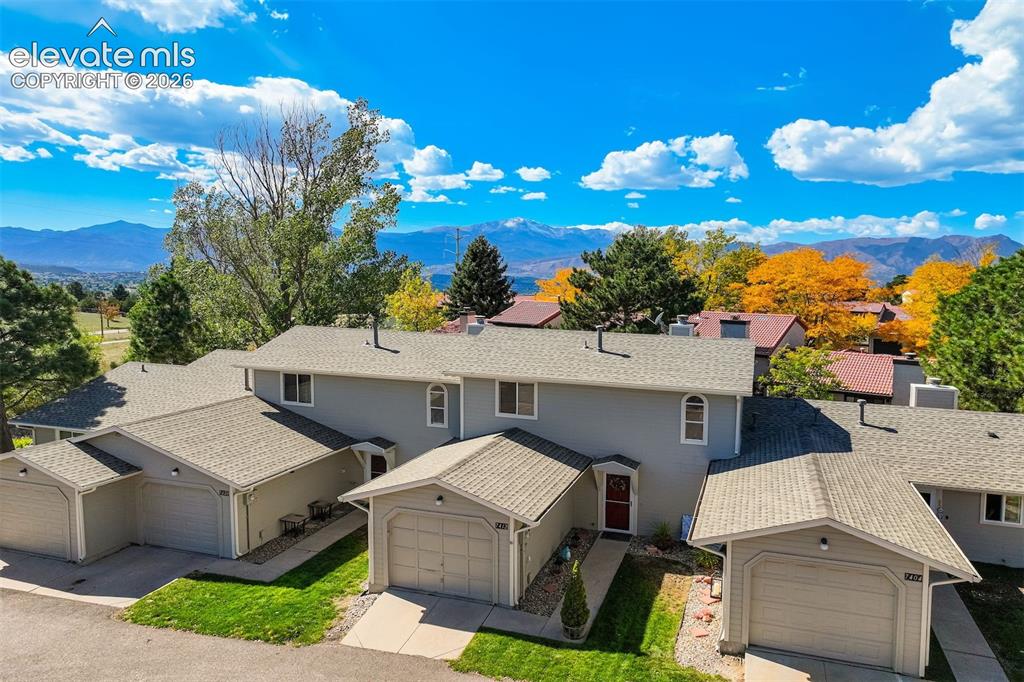
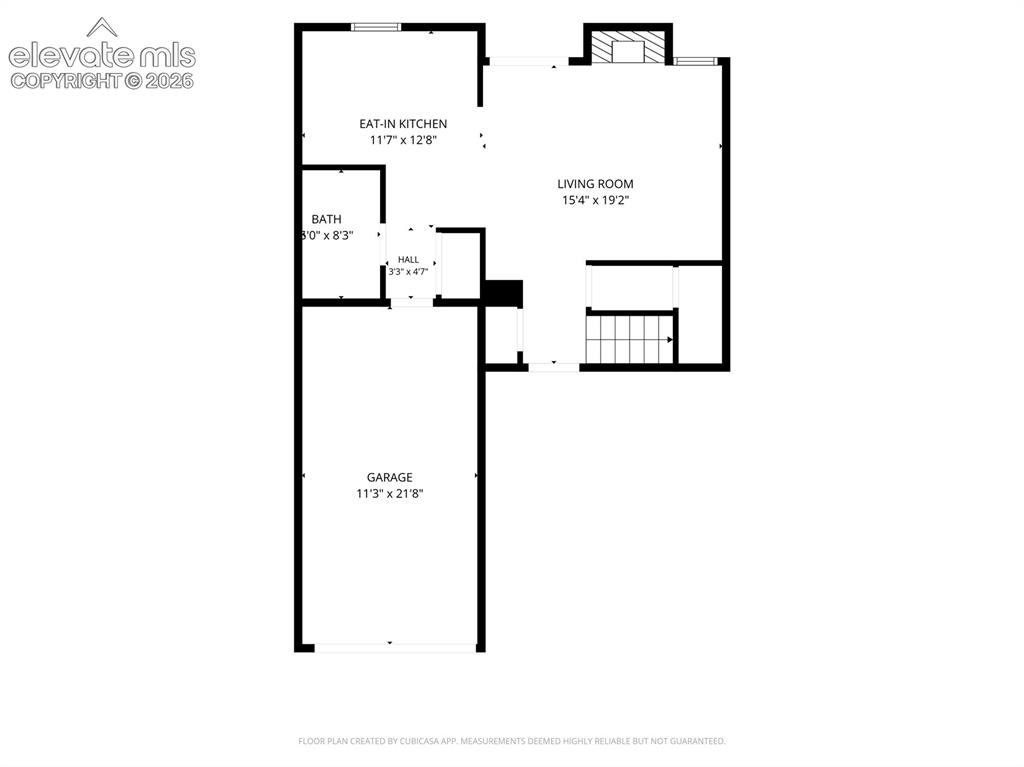
Adjacent to the Cottonwood Creek Trail and nestled in the premier Ptarmigan Court community, this 3 bdrm, 1.5 bath town home offers an incredibly functional floor plan that maximizes every inch with a welcoming entry coat closet, spacious under-stair storage, and a deep upper-level linen closet. Beautiful engineered wood flooring flows seamlessly through the main level living area adding modern appeal and ease of maintenance. The kitchen features black appliances, plenty of counter and cabinet space, and a window above the sink allowing natural light to pour in. The separate eating area connects the kitchen and great room and blends indoor and outdoor living spaces with walk-out access to the patio and greenbelt. The great room is anchored by a wood-burning fireplace, great for ambience and those chilly winter nights! Rounding out the main level is a half-bath for added convenience, and includes a dedicated laundry space; washer and dryer included! On your way upstairs, take note of the generous landing, perfect for your favorite seasonal decor, or for taking a pause. The upper level is complete with three bedrooms and a full bathroom. One of the two westerly facing bedrooms captures a mountain view! Enjoy a peaceful, park-like setting from the back patio, or the lovely sitting area out front; both offering private outdoor nooks. Complete with a one-car attached garage and ample driveway, there are several guest parking spaces just steps away. Recent significant updates offering peace of mind include a NEW roof in 2024, NEW Furnace in 2022, Updated Electrical Panel 2022, and a NEW Water Heater 2018. Outdoor enthusiasts have easy access to hop on the trail and enjoy miles of interconnected urban paths for morning jogs, evening strolls, or weekend bike rides. Close to parks, shopping, dining, and entertainment, this home offers an unbeatable layout, a legendary location, and a spectacular outdoor lifestyle! All this home needs is a NEW Owner, and that...should be YOU!

Property Listed By

Picture of REALTOR Listing Property
  • Lynn Rivera ABR GRI MRP
  • 0934-933-917  Call the Agent 
Picture of Office Listing Property
  • Keller Williams Clients Choice Realty
  • 5530-535-917  Call the Agent 

Property Details

    General Features

  • Property: Townhouse, 2 Story
  • Attached: Yes
  • Year Built: 1986
  • List Price: $285,000
  • County: El Paso
  • School District: Academy-20

    Rooms

  • Master: Upper Level, 13 x 10
  • Main Level Bedroom: No
  • Bedrooms: 3
  • Baths: 1 full bath; 1 1/2 bath;
  • Laundry: Main

    Structure

  • Unit Description: Ground Floor, Inside Unit
  • Foundation: Slab
  • Heating: Forced Air, Hot Water
  • Cooling: Ceiling Fan
  • Garage/Parking #: 1 vehicle(s), Attached
  • Garage Amenities: Even with Main Level, Garage Door Opener
  • Patio Description: Concrete
  • Total SqFt: 1,096
  • Finished SqFt: 1,096
  • Construction Status: Existing Home
  • Siding: Masonite Type
  • Structure: Frame

    Features

  • Appliances: Dishwasher, Disposal, Dryer, Microwave Oven, Range, Refrigerator
  • Floors: Carpet, Vinyl/Linoleum
  • Fireplace: Main Level, Wood Burning
  • Additional Items: All Kitchen Appliances, Washer and Dryer
  • Laundry: Main

    Taxes, Utilities, Lot

  • Tax: $1,324
  • Lot Size: 0.04 Acres, 1,816 SqFt
  • Landscaped: All
  • Driveway: Paved
  • Lot Location: Hiking Trail, Near Public Transit, Near Schools, Near Shopping Center
  • Lot Description: Level, Mountain View
  • Existing Utilities: Electricity Connected, Natural Gas Connected
  • Existing Water: Municipal

    Community

  • Covenants: Yes
  • HOA Dues: $275
  • HOA Frequency: Monthly
  • HOA Fee Includes: Common Utilities, Covenant Enforcement, Insurance, Lawn, Maintenance Grounds, Maintenance Structure, Management, Snow Removal, Trash Removal
  • Pet Type: Cat, Dog

    Additional Information


      Disclaimer
      The real estate listing information and related content displayed on this site is provided exclusively for consumers’ personal, non-commercial use and may not be used for any purpose other than to identify prospective properties consumers may be interested in purchasing.
      elevateMLS.com Website

      7412 Casa Grande Court, Colorado Springs, CO, 80920

      Image 1 of 50: Townhome exterior with light gray siding and sloped shingle roofing
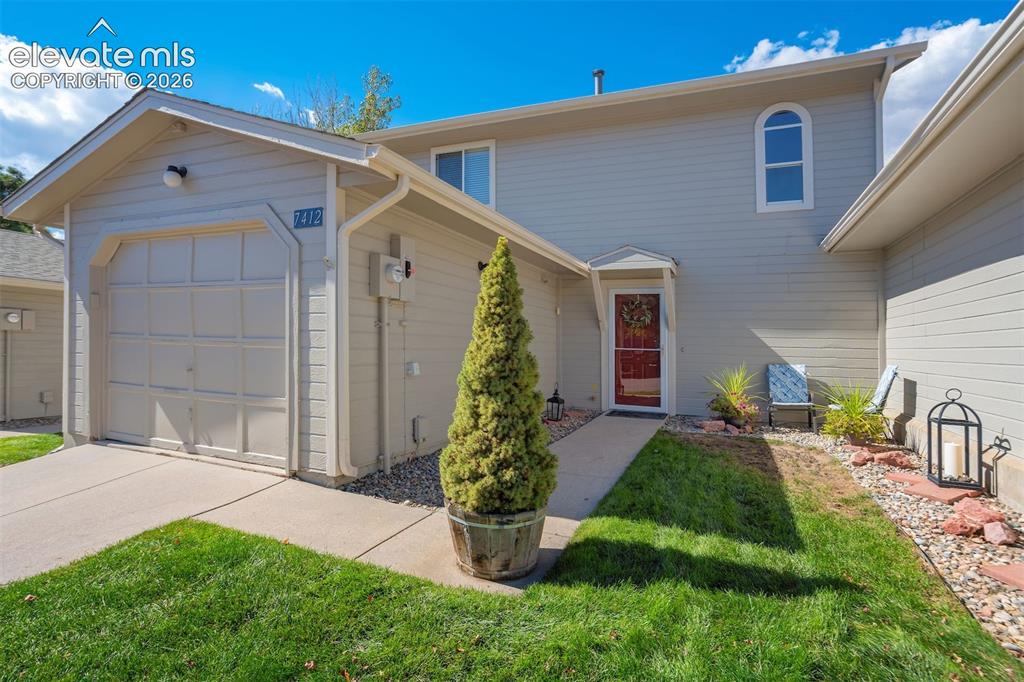
      Townhome exterior with light gray siding and sloped shingle roofing

      Image 2 of 50: Light-colored siding exterior with an attached garage, a walkway, and a red

      Light-colored siding exterior with an attached garage, a walkway, and a red entry door
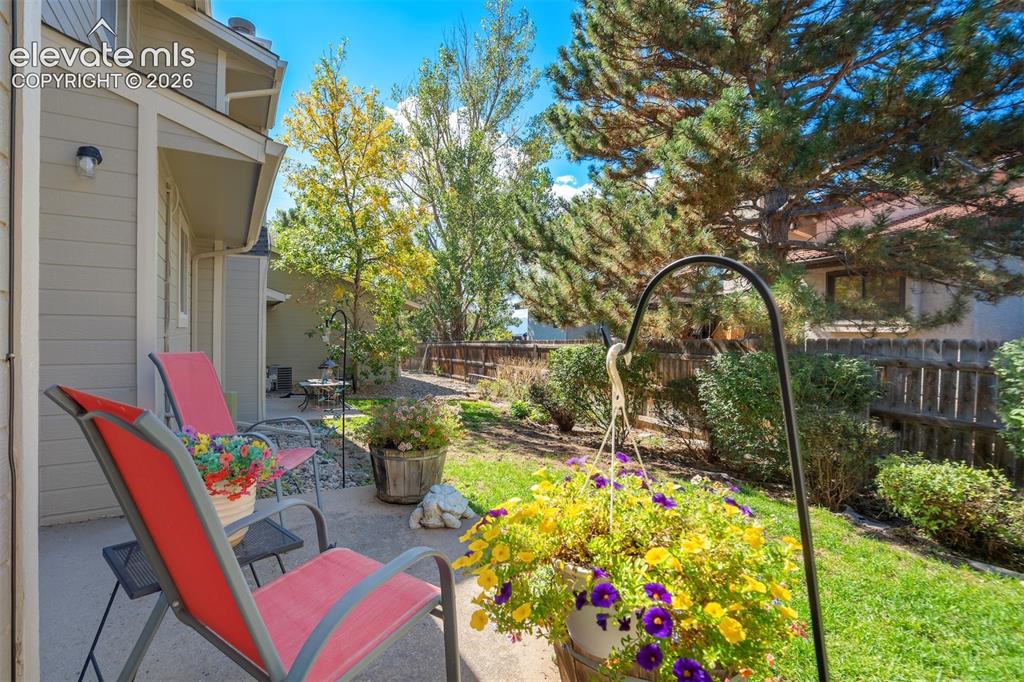
      Image 3 of 50: Private patio with concrete surface, surrounded by lush landscaping and mat

      Private patio with concrete surface, surrounded by lush landscaping and mature trees
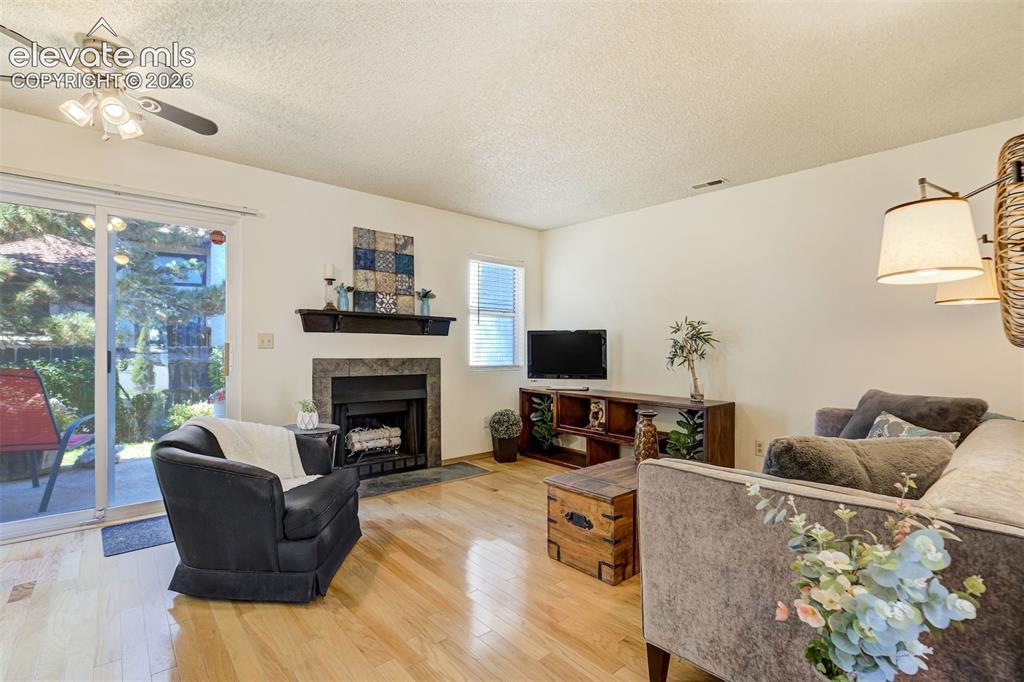
      Image 4 of 50: Great Room, Wood Burning Fireplace, Walk-Out Access
      Great Room, Wood Burning Fireplace, Walk-Out Access

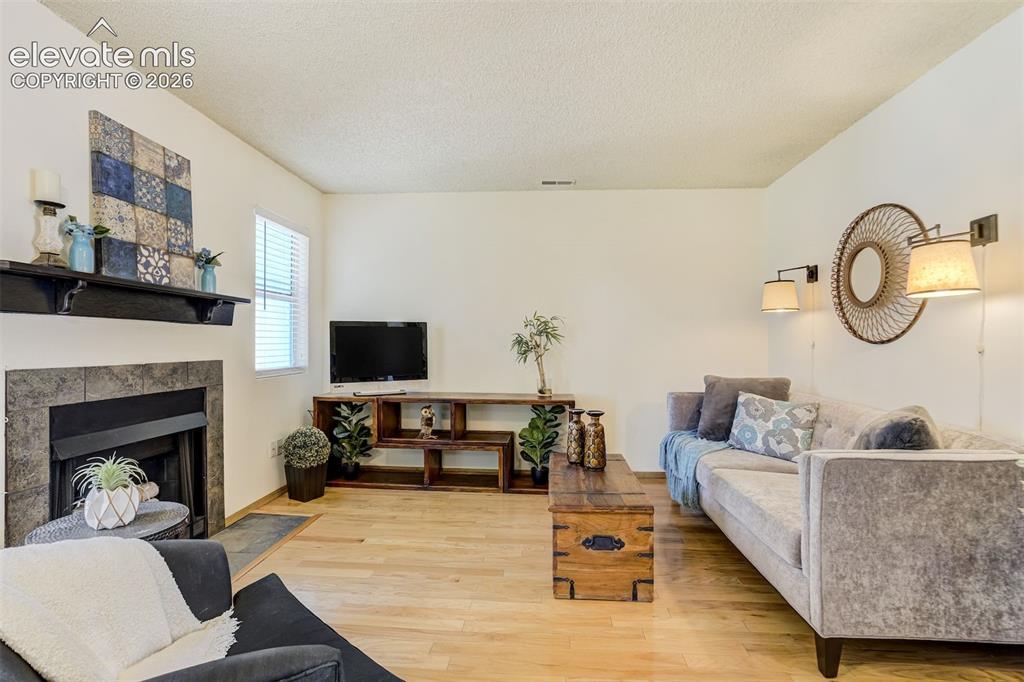
      Image 5 of 50: Living space featuring wood-finish flooring, a stone-surround fireplace wit

      Living space featuring wood-finish flooring, a stone-surround fireplace with a dark mantel, and wall-mounted sconces
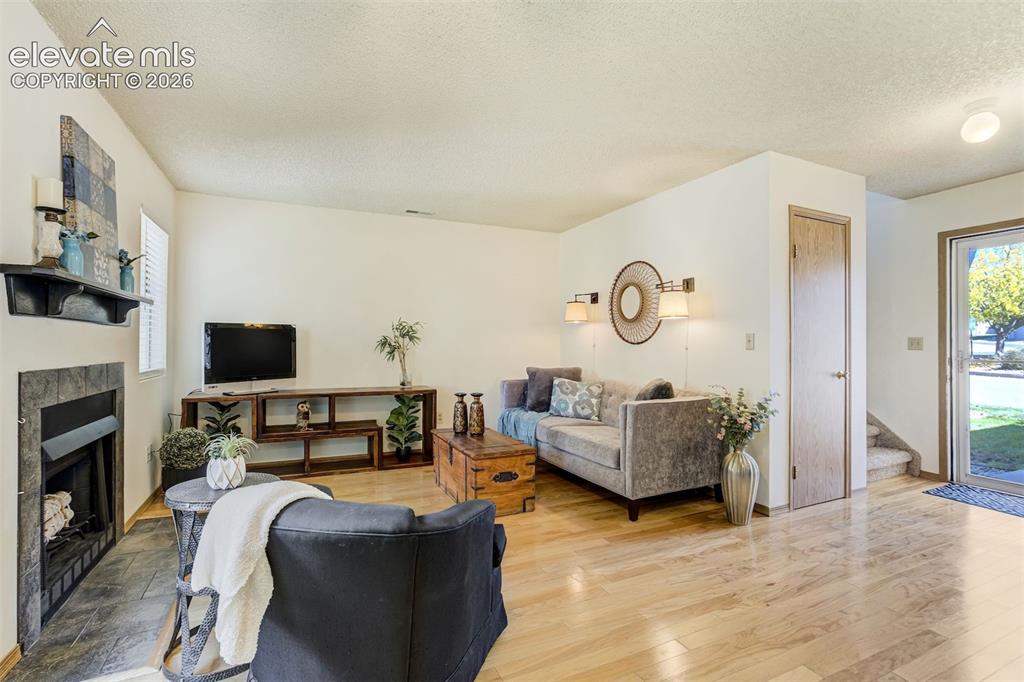
      Image 6 of 50: Light wood-finish flooring throughout the space
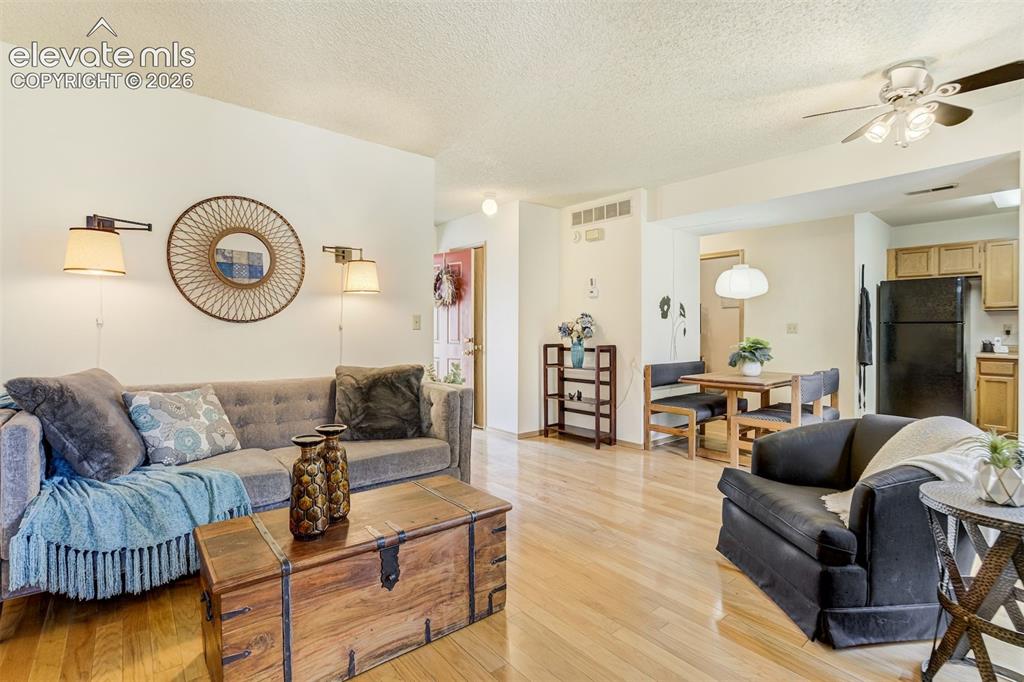
      Light wood-finish flooring throughout the space

      Image 7 of 50: Hardwood flooring throughout, recessed lighting in the kitchen, and a ceili

      Hardwood flooring throughout, recessed lighting in the kitchen, and a ceiling fan with integrated lighting
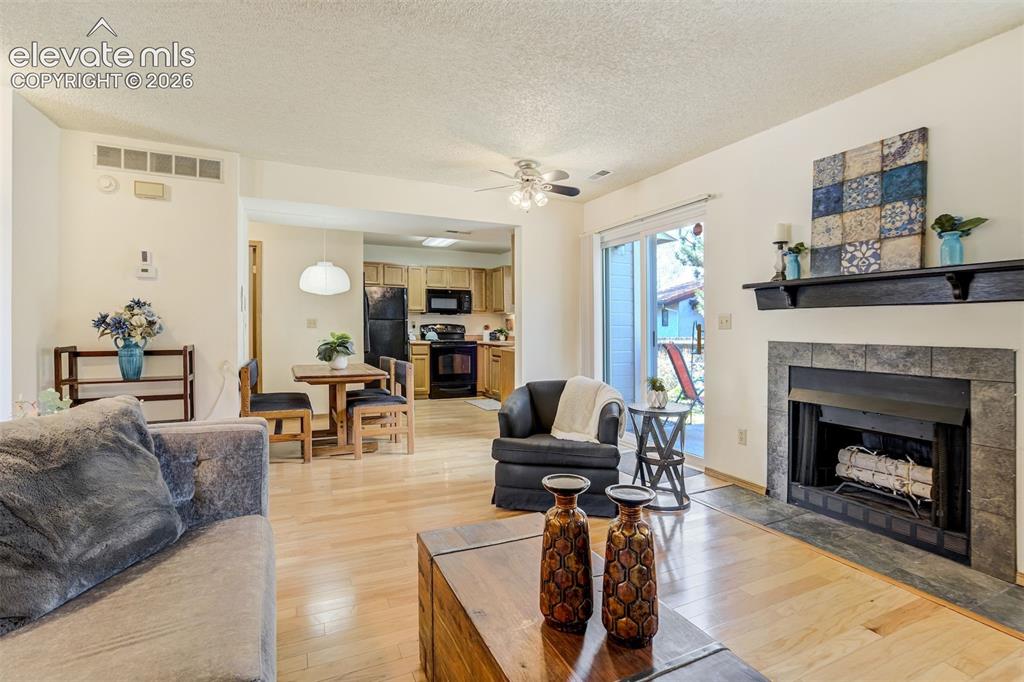
      Image 8 of 50: Hardwood-finish flooring, built-in fireplace with stone surround, recessed

      Hardwood-finish flooring, built-in fireplace with stone surround, recessed lighting, and sliding glass door
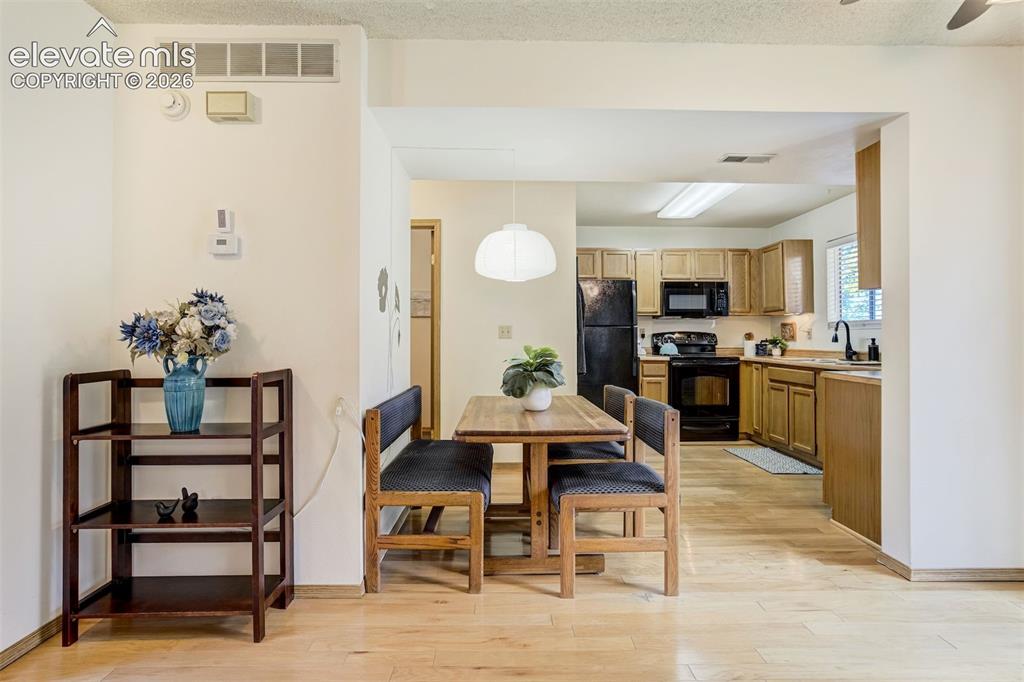
      Image 9 of 50: Wood-finish flooring throughout, with a dining area featuring a contemporar

      Wood-finish flooring throughout, with a dining area featuring a contemporary pendant light
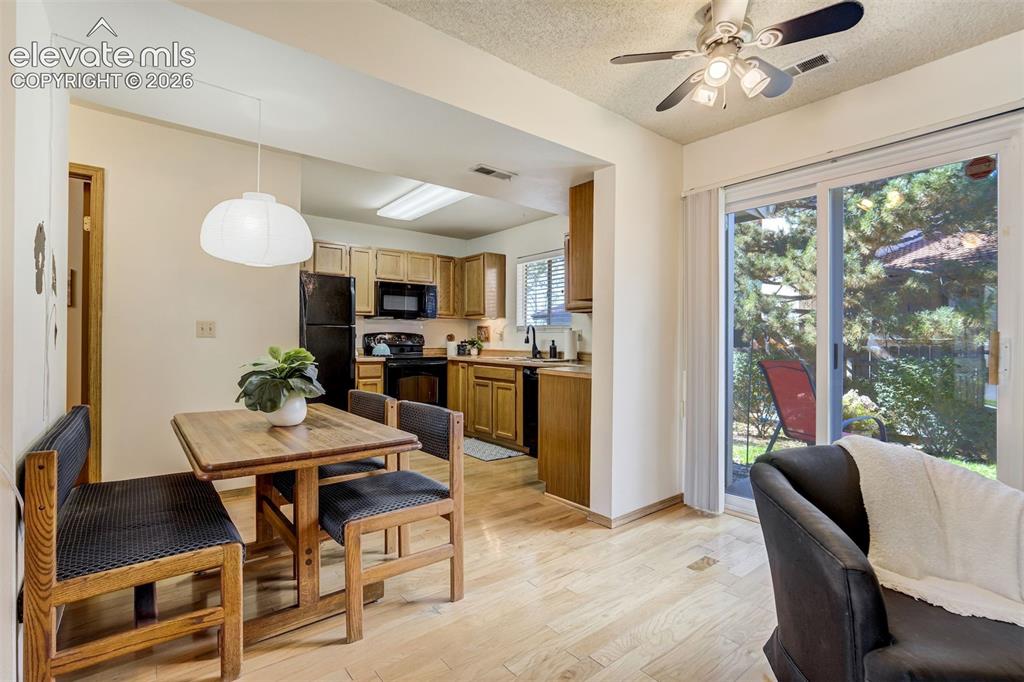
      Image 10 of 50: Light wood-finish flooring, sliding glass door, recessed lighting, ceiling

      Light wood-finish flooring, sliding glass door, recessed lighting, ceiling fan, and wood cabinetry
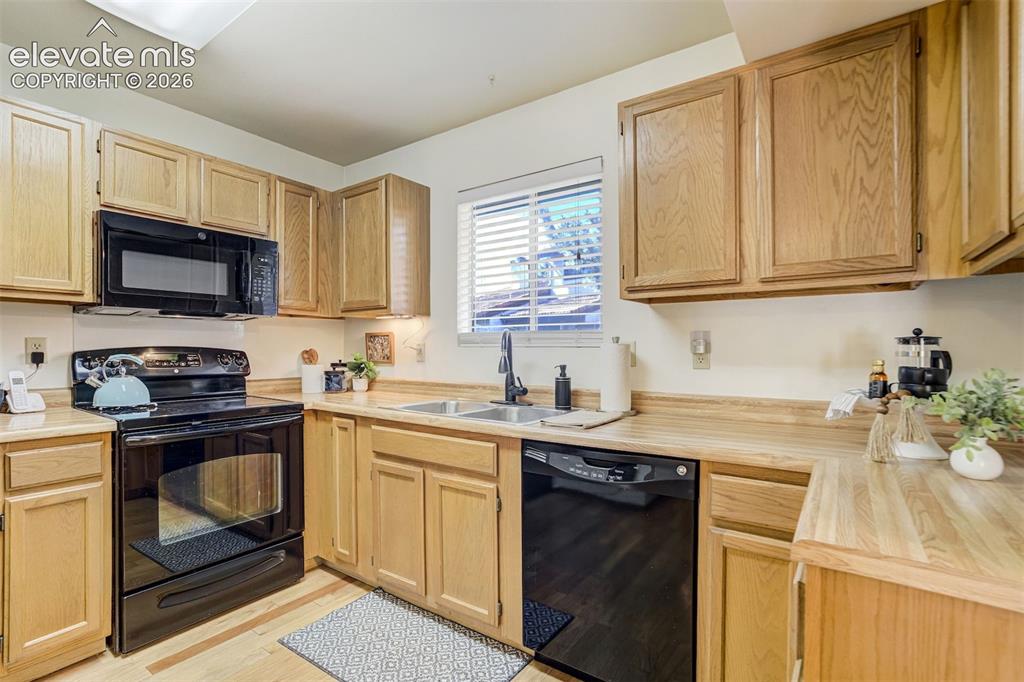
      Image 11 of 50: Kitchen featuring light wood-finish cabinetry, black appliance suite, dual

      Kitchen featuring light wood-finish cabinetry, black appliance suite, dual basin sink, and window with blinds
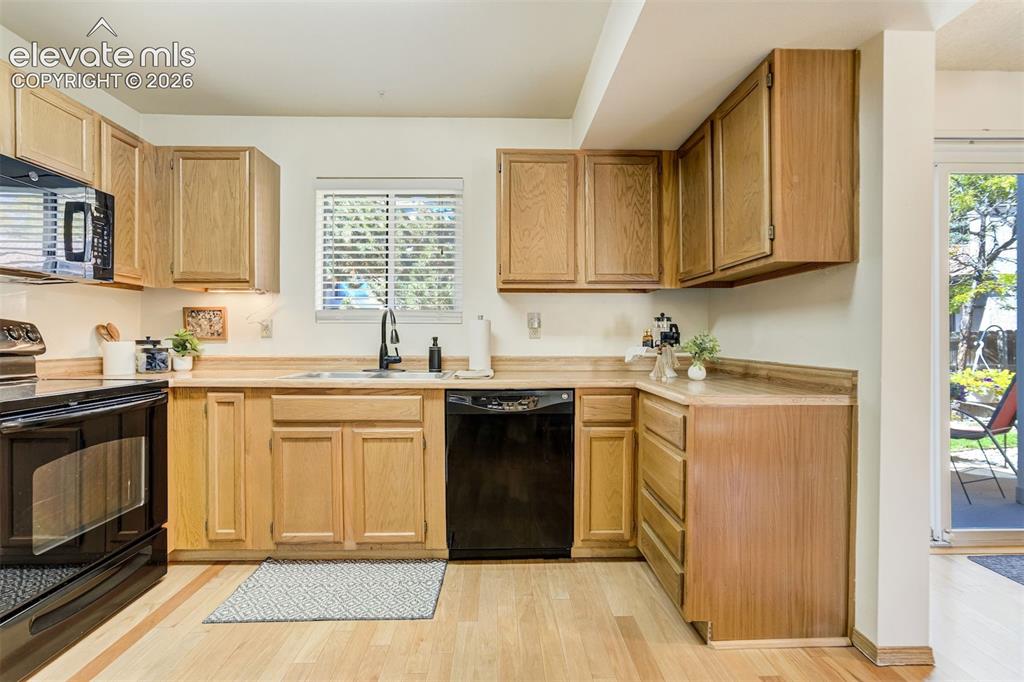
      Image 12 of 50: Kitchen featuring wood-finish flooring, natural wood cabinetry, a black bui

      Kitchen featuring wood-finish flooring, natural wood cabinetry, a black built-in microwave, a black dishwasher, and a stainless steel sink with a black faucet
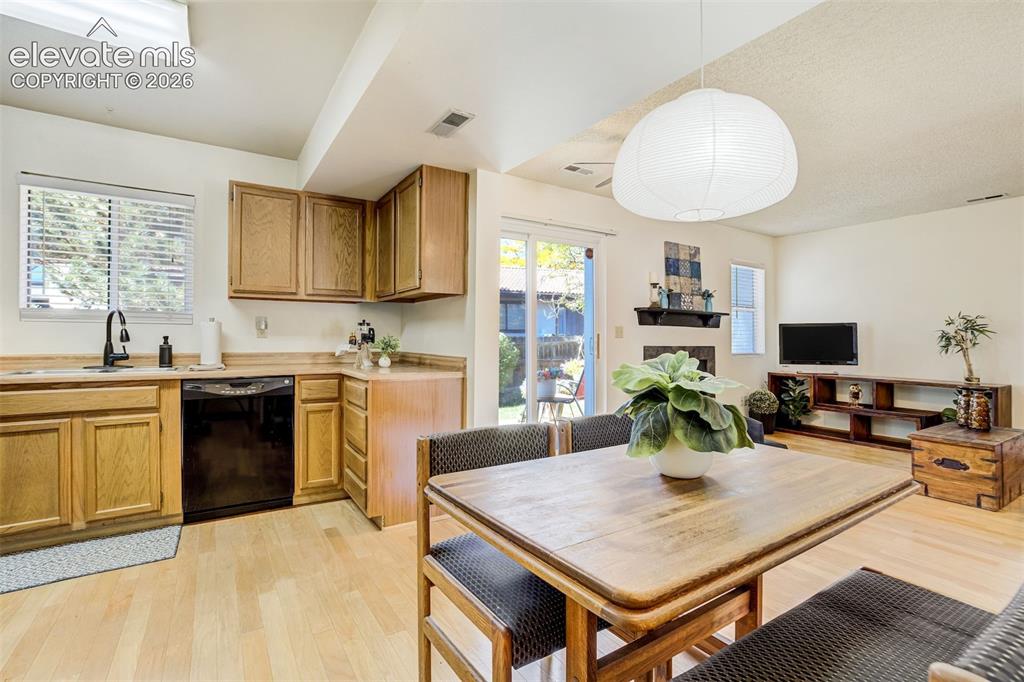
      Image 13 of 50: Kitchen and dining area featuring wood-finish flooring, wood cabinetry, a s

      Kitchen and dining area featuring wood-finish flooring, wood cabinetry, a sliding glass door, a built-in fireplace, and a large window
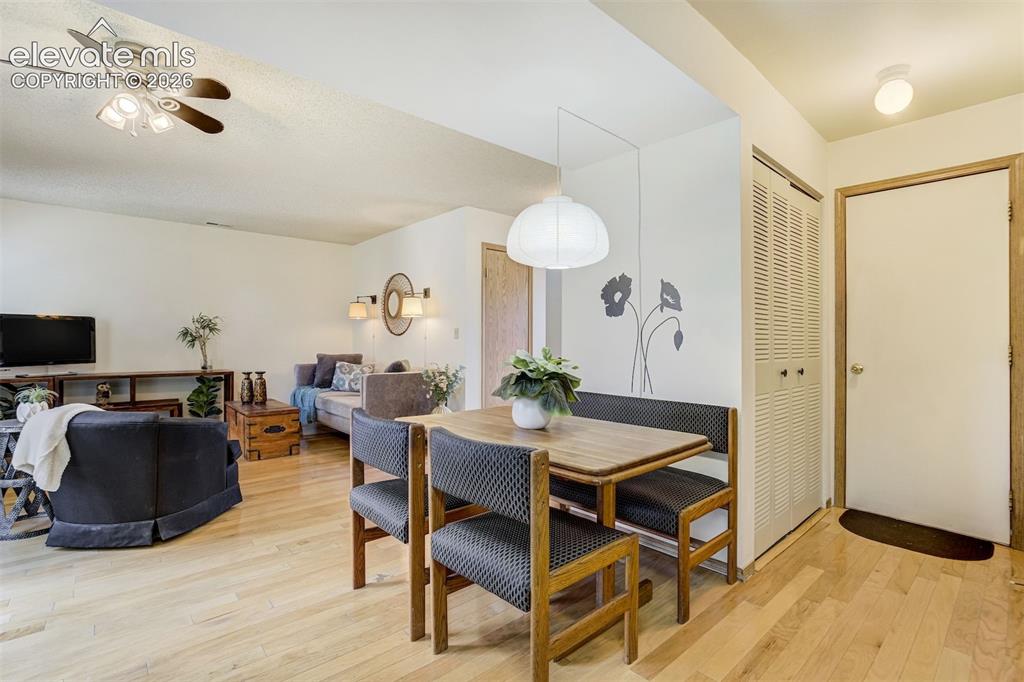
      Image 14 of 50: Open-concept living space featuring wood-finish flooring, a contemporary ce

      Open-concept living space featuring wood-finish flooring, a contemporary ceiling fan with integrated lighting, and a dining area with built-in bench seating
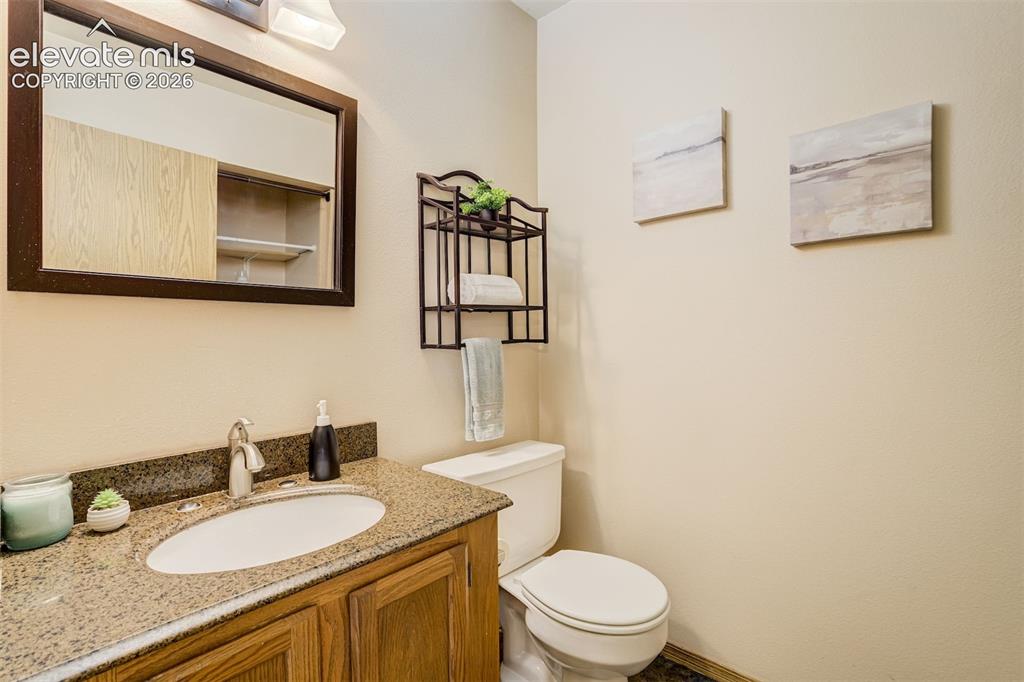
      Image 15 of 50: Main Level Half Bath

      Main Level Half Bath

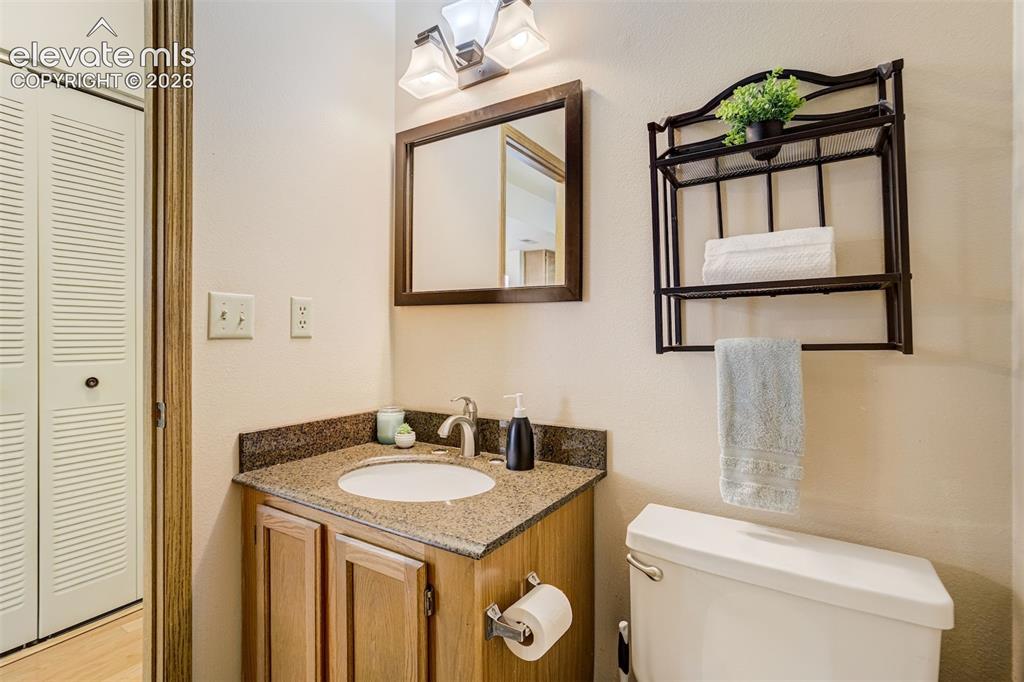
      Image 16 of 50: Vanity with a granite countertop and an undermount sink, framed mirror, and

      Vanity with a granite countertop and an undermount sink, framed mirror, and wood-finish cabinetry
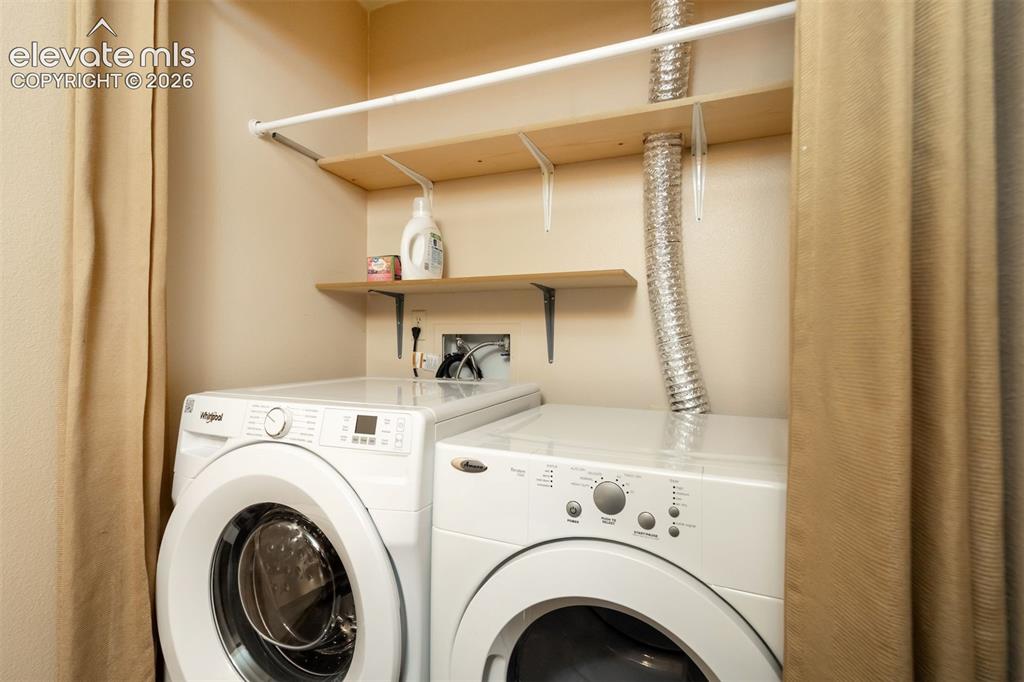
      Image 17 of 50: Stacked laundry appliances with integrated shelving and a clothes hanging r

      Stacked laundry appliances with integrated shelving and a clothes hanging rod
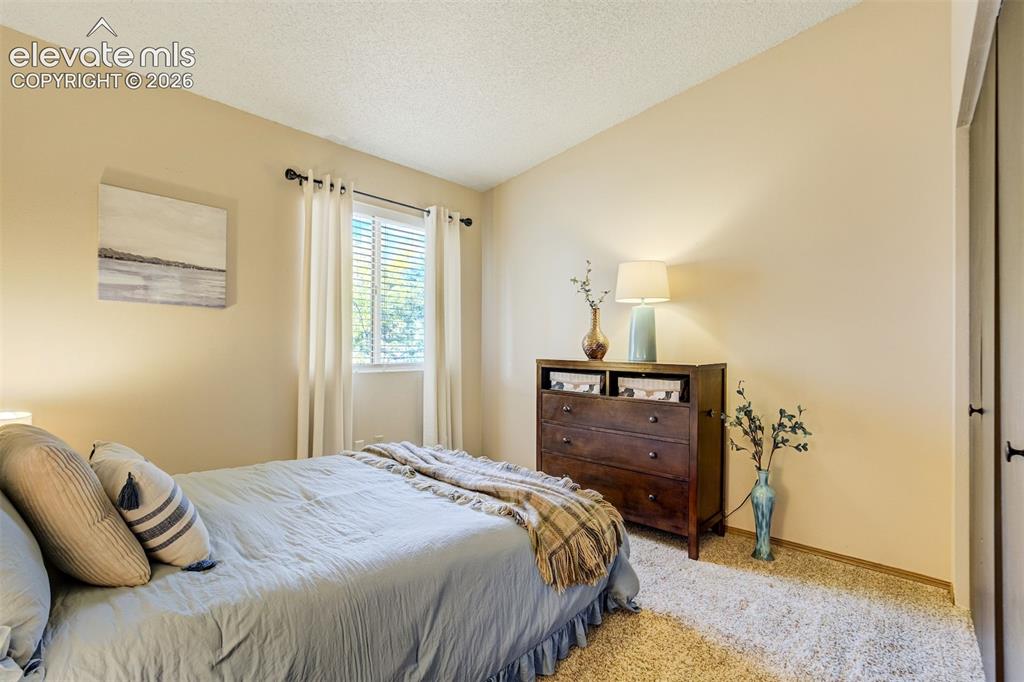
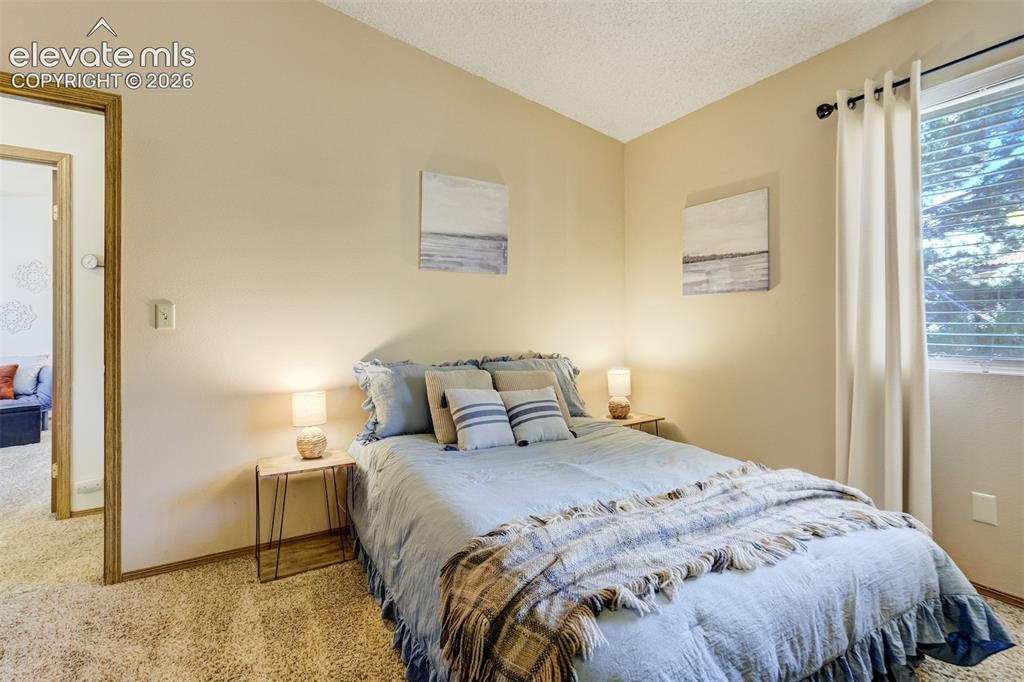
      Image 18 of 50: Primary Bedroom

      Primary Bedroom

      Image 19 of 50: Wall-to-wall carpeting and a window with blinds
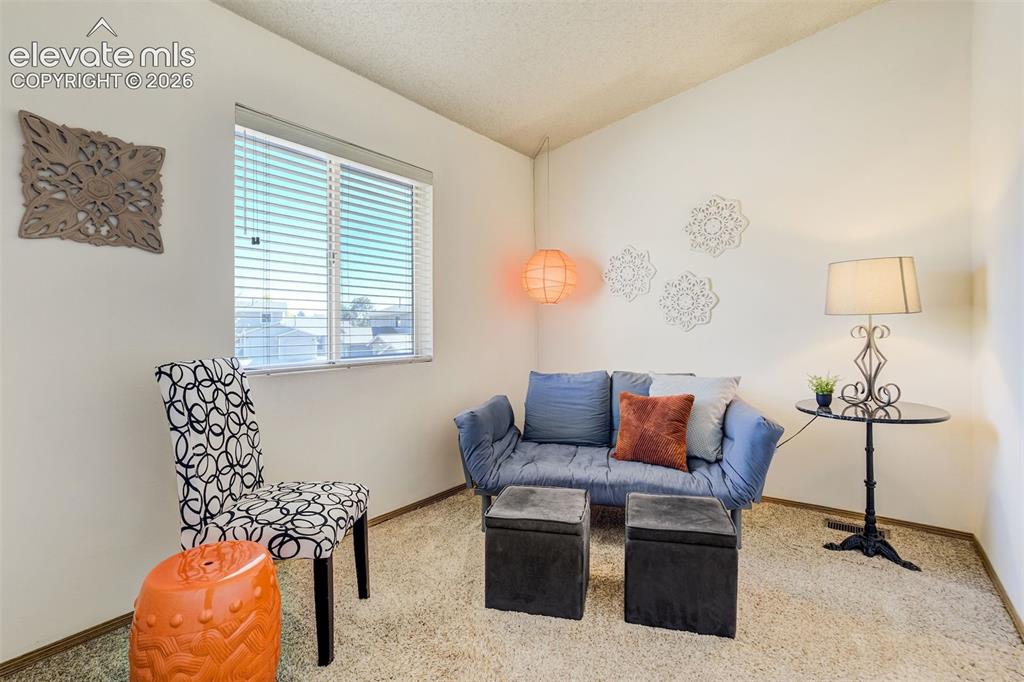
      Wall-to-wall carpeting and a window with blinds

      Image 20 of 50: Light-colored wall finishes, window with blinds, and textured ceiling
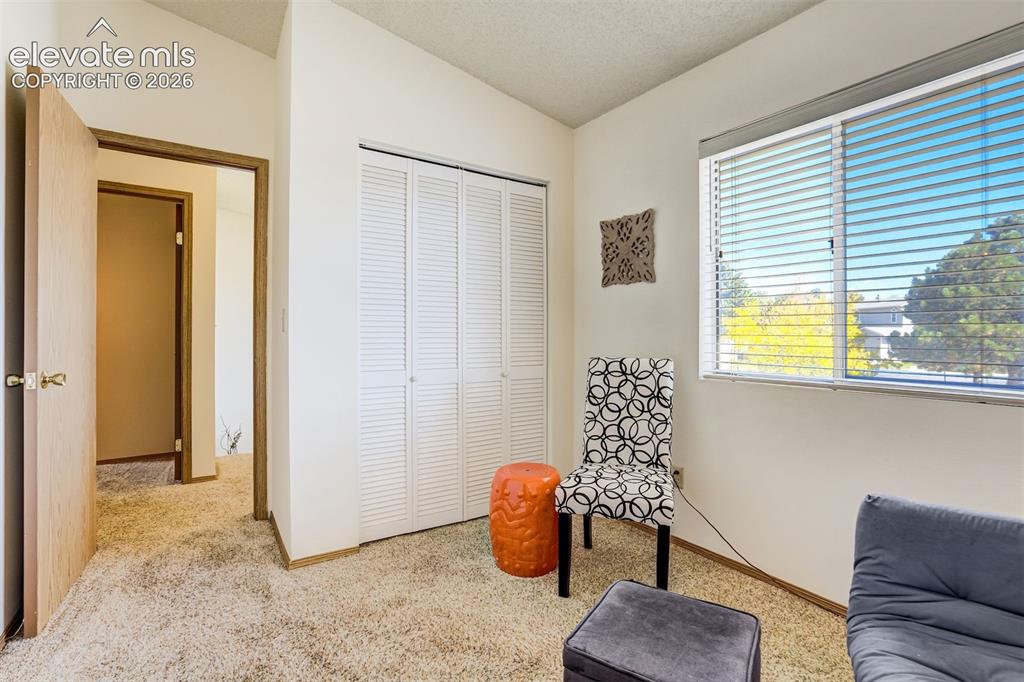
      Light-colored wall finishes, window with blinds, and textured ceiling

      Image 21 of 50: Vaulted ceiling with textured finish

      Vaulted ceiling with textured finish

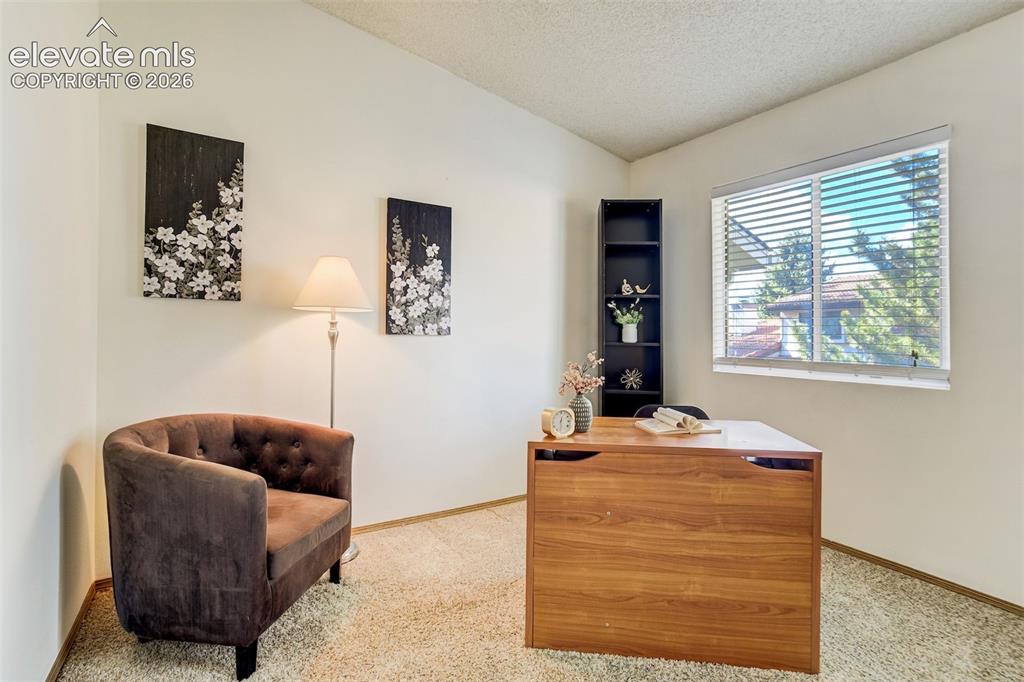
      Image 22 of 50: Light-colored carpeting, a window with horizontal blinds, and a built-in sh

      Light-colored carpeting, a window with horizontal blinds, and a built-in shelving unit
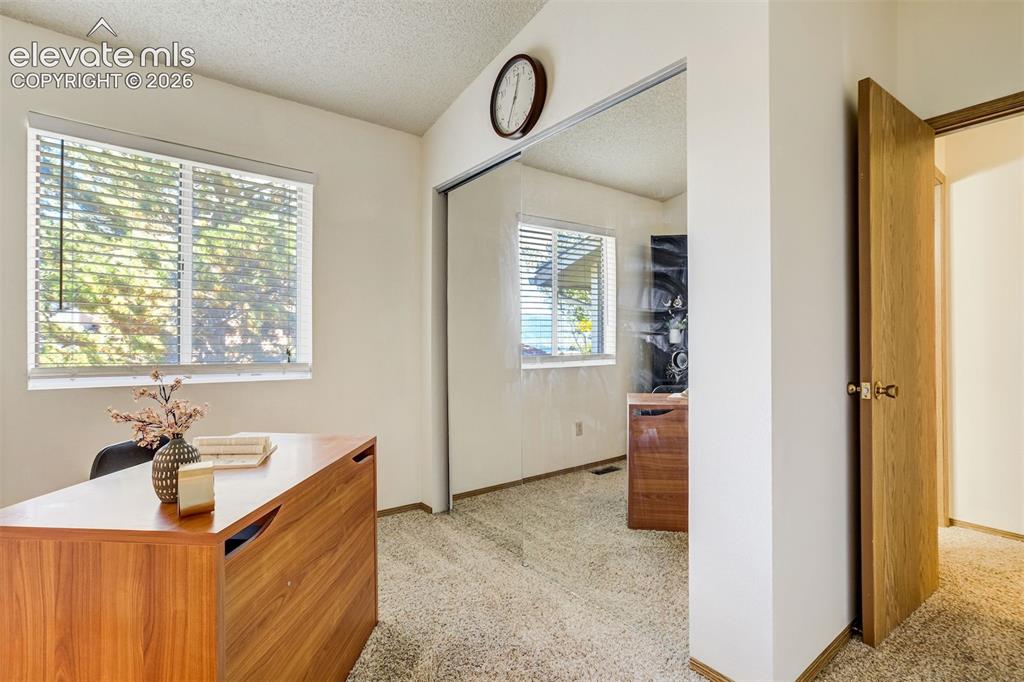
      Image 23 of 50: Additional content

      Additional content

      Image 24 of 50: Vanity with a white oval basin, brushed nickel faucet, and wood-finish cabi

      Vanity with a white oval basin, brushed nickel faucet, and wood-finish cabinetry
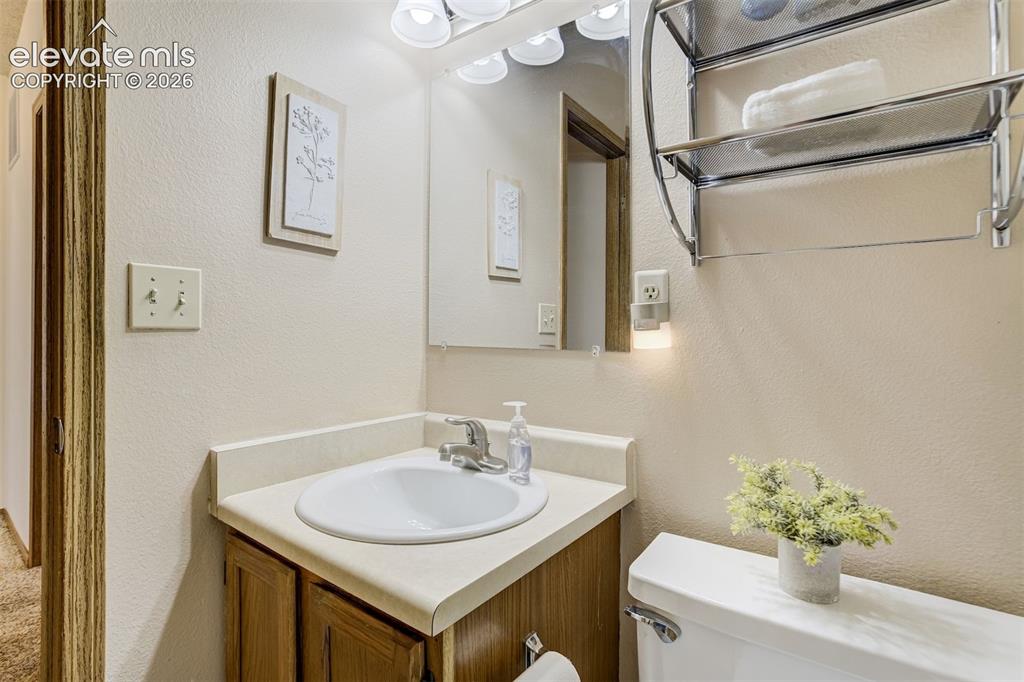
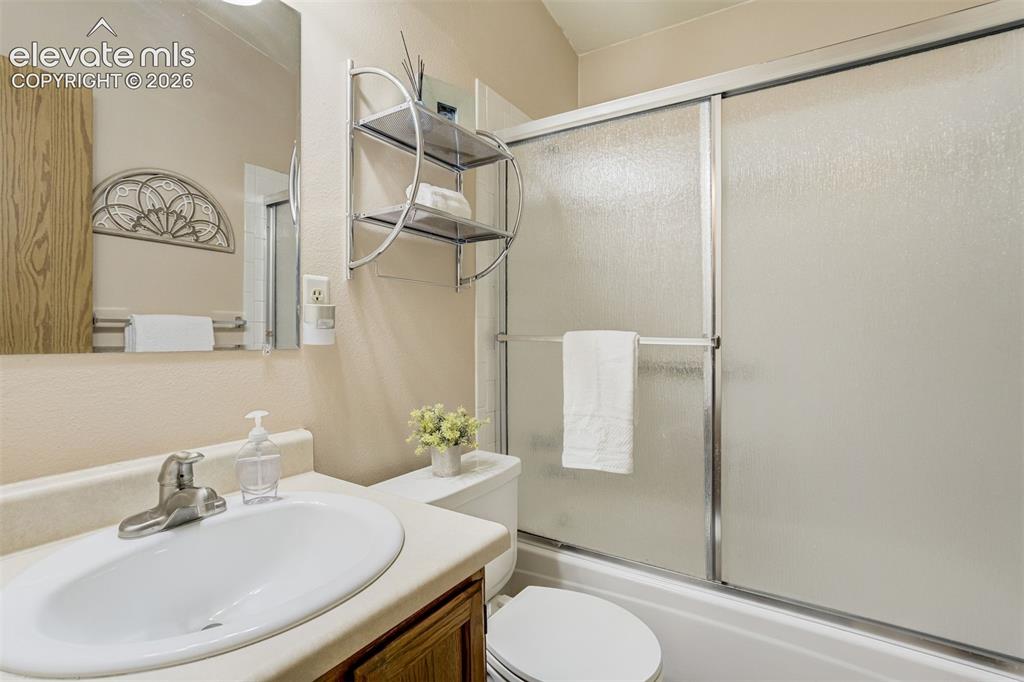
      Image 25 of 50: Wood-finish vanity with an integrated sink and light-toned countertop, comp

      Wood-finish vanity with an integrated sink and light-toned countertop, complemented by a wall-mounted mirror and overhead vanity lighting
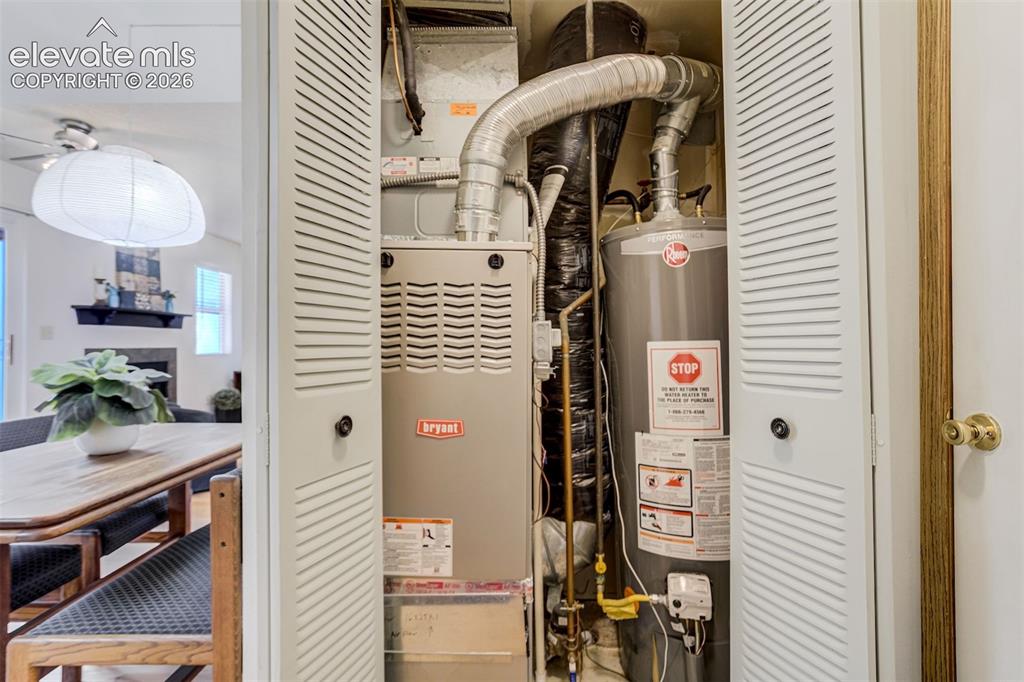
      Image 26 of 50: Ease of Access to Mechanicals

      Ease of Access to Mechanicals

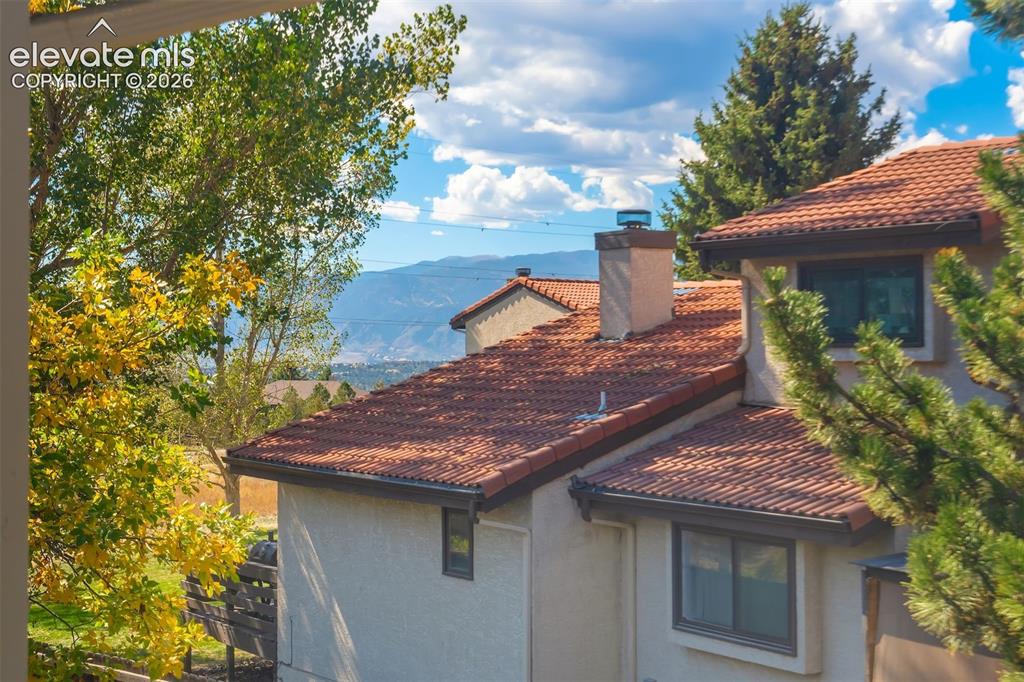
      Image 27 of 50: Terracotta tile roofing, stucco exterior, and multi-pane windows
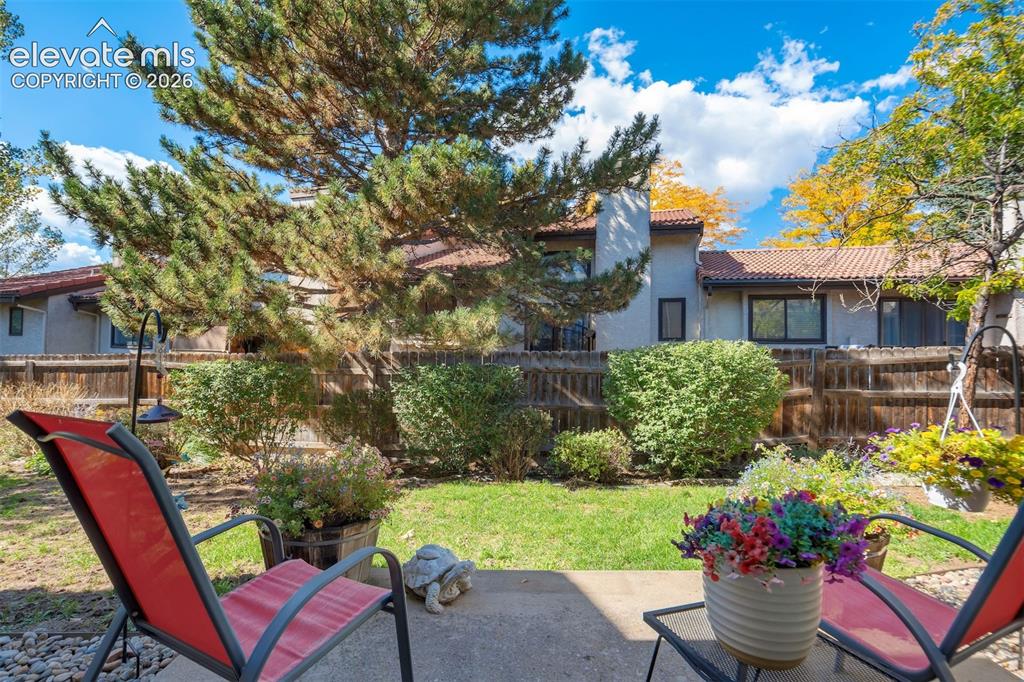
      Terracotta tile roofing, stucco exterior, and multi-pane windows

      Image 28 of 50: Patio area with concrete surfacing, adjacent grass, mature trees, and priva

      Patio area with concrete surfacing, adjacent grass, mature trees, and privacy fencing
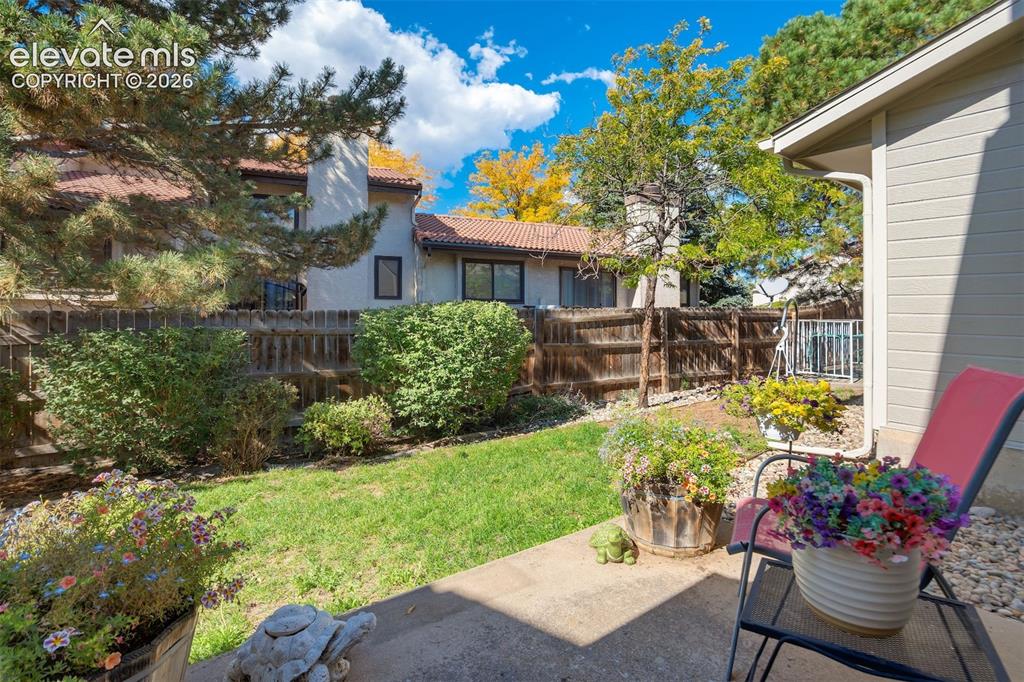
      Image 29 of 50: Expansive concrete patio with a manicured lawn, surrounding mature trees, a

      Expansive concrete patio with a manicured lawn, surrounding mature trees, and a wood fence
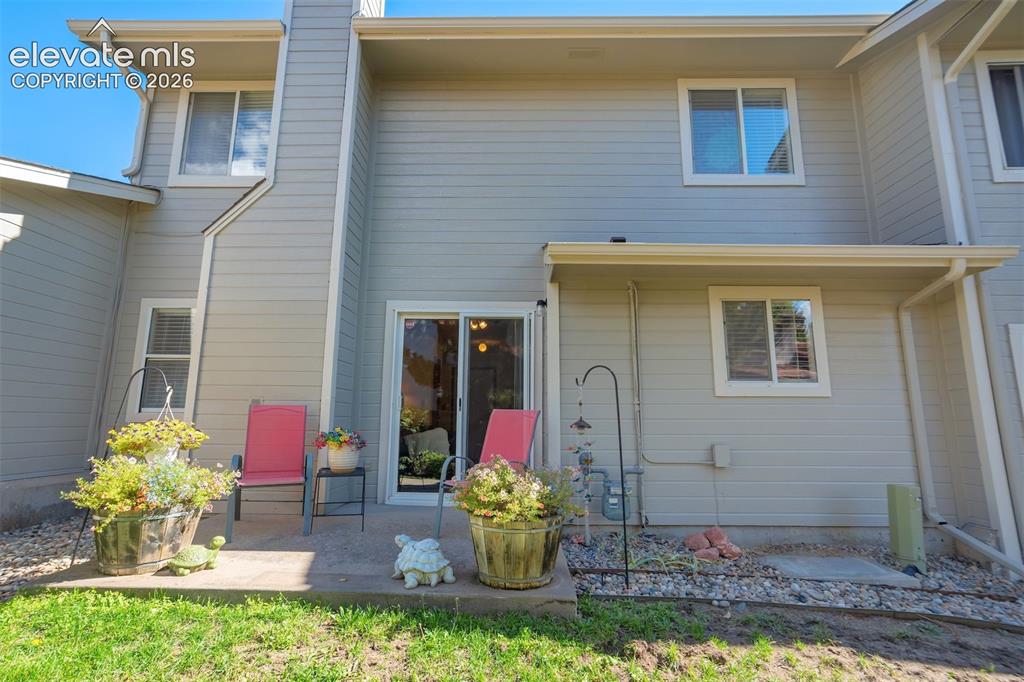
      Image 30 of 50: Rear exterior featuring a concrete patio, sliding glass door, and multiple

      Rear exterior featuring a concrete patio, sliding glass door, and multiple windows
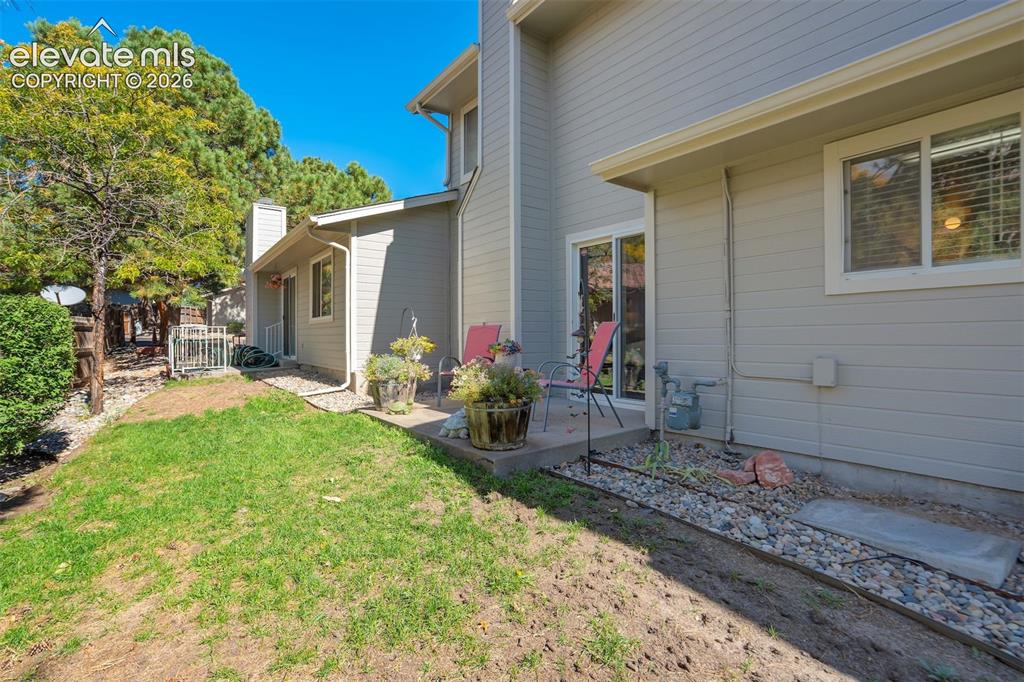
      Image 31 of 50: Manicured lawn, concrete patio, sliding glass door, and exterior siding
      Manicured lawn, concrete patio, sliding glass door, and exterior siding

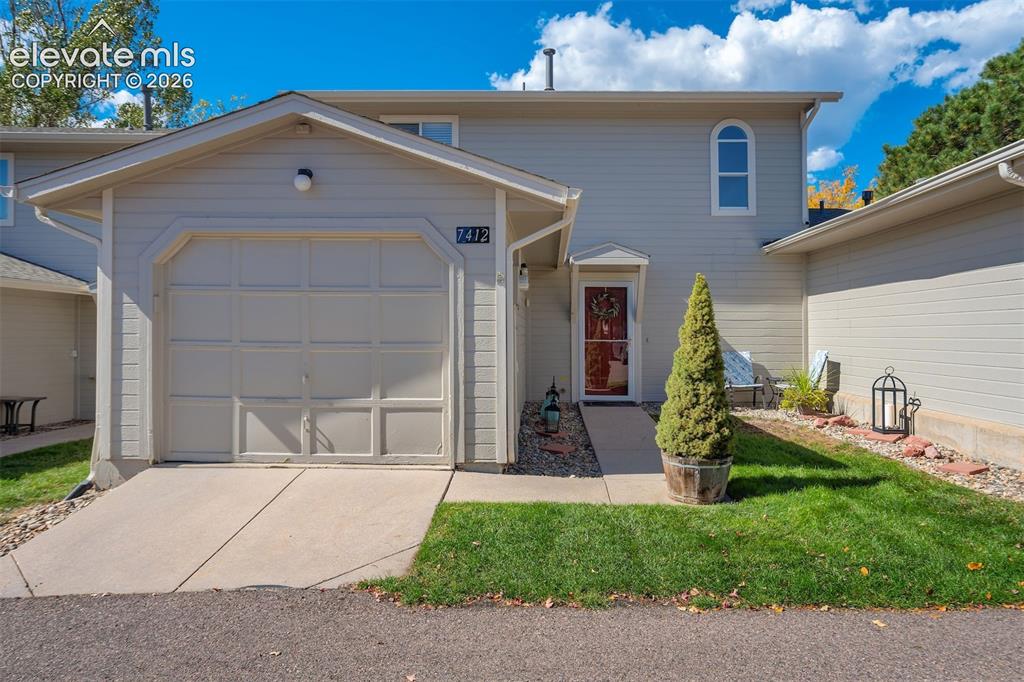
      Image 32 of 50: Exterior featuring a single-car garage, concrete driveway, and a paved walk

      Exterior featuring a single-car garage, concrete driveway, and a paved walkway leading to the entry
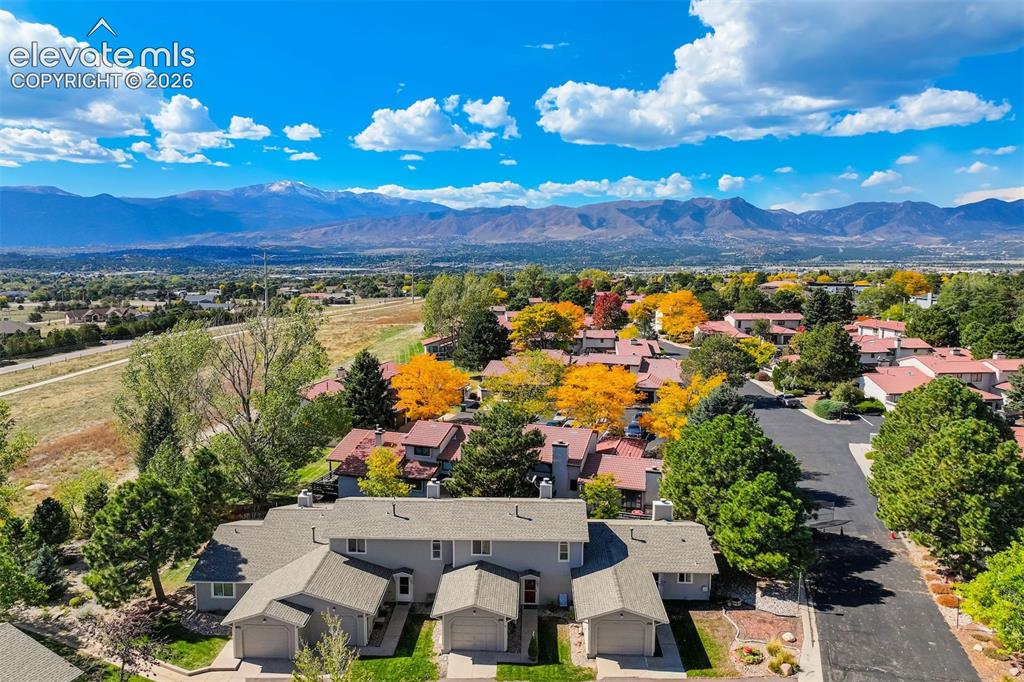
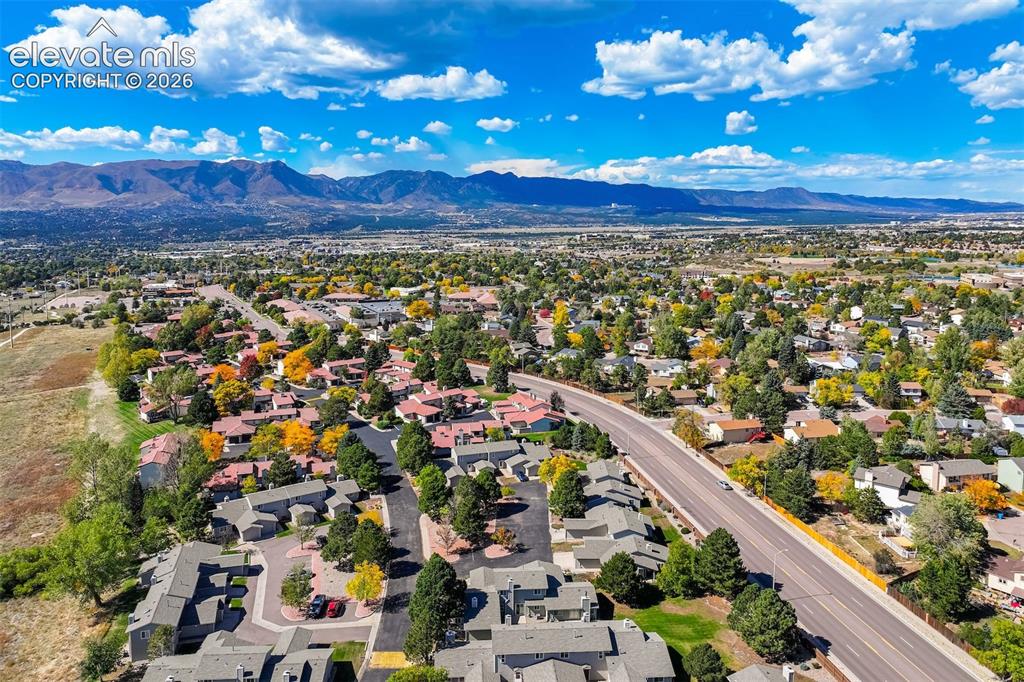
      Image 33 of 50: Mountain range backdrop, residential neighborhood with mature trees, paved

      Mountain range backdrop, residential neighborhood with mature trees, paved roadways, and varied rooflines
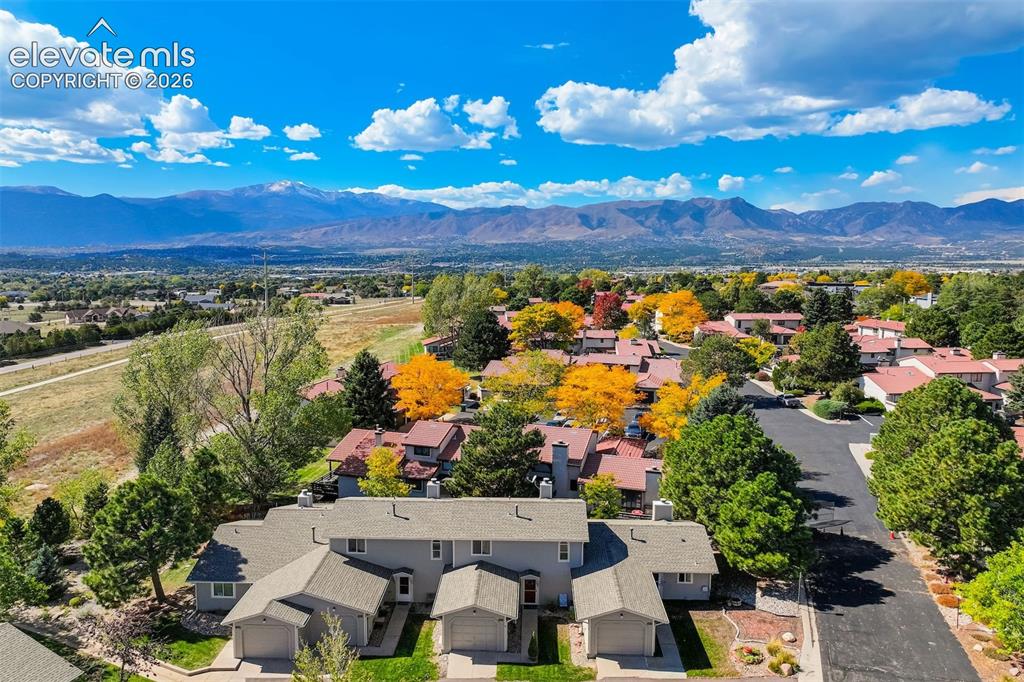
      Image 34 of 50: Mountain range backdrop, residential neighborhood with mature trees, paved

      Mountain range backdrop, residential neighborhood with mature trees, paved roadways, and varied rooflines
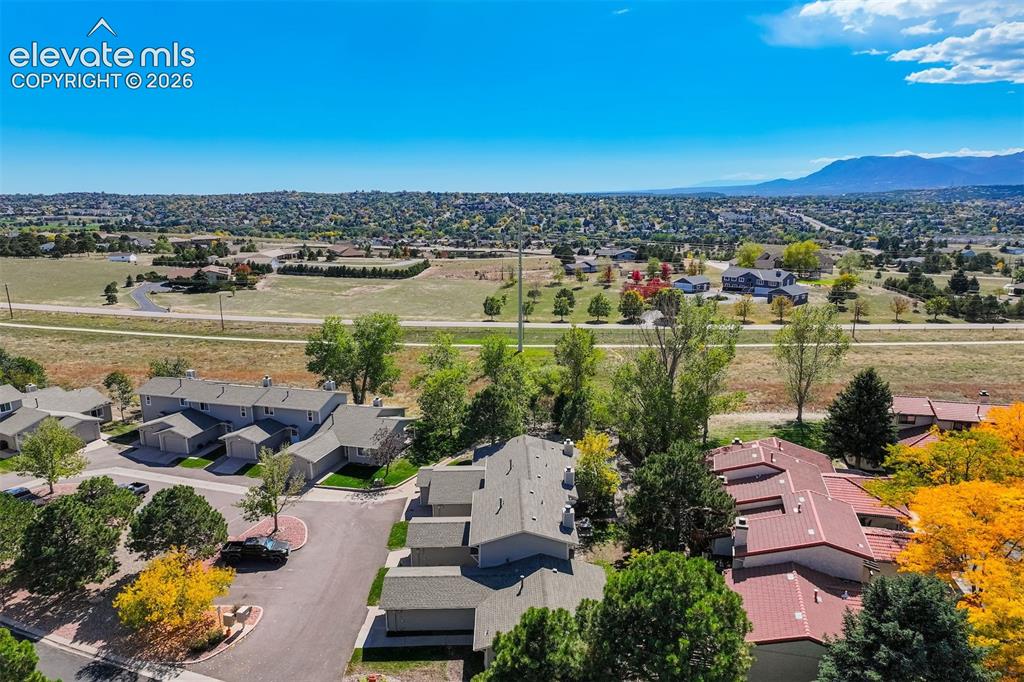
      Image 35 of 50: Townhome community with varied rooflines and mature landscaping
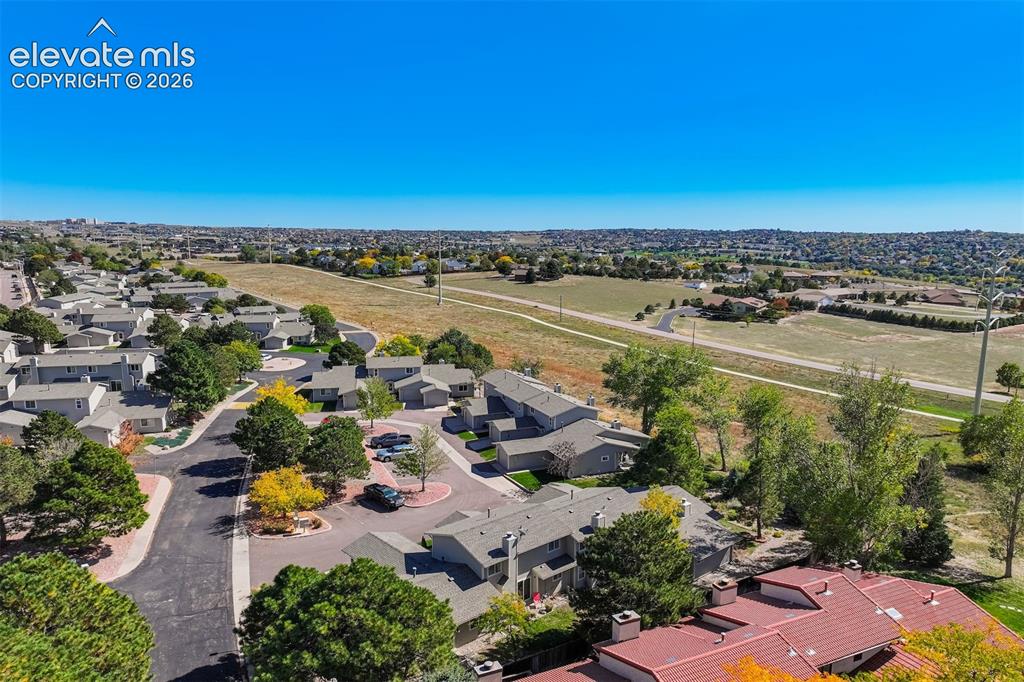
      Townhome community with varied rooflines and mature landscaping

      Image 36 of 50: Additional content

      Additional content

      Image 37 of 50: Expansive community with varied architecture, mature trees, and mountain sc

      Expansive community with varied architecture, mature trees, and mountain scenery
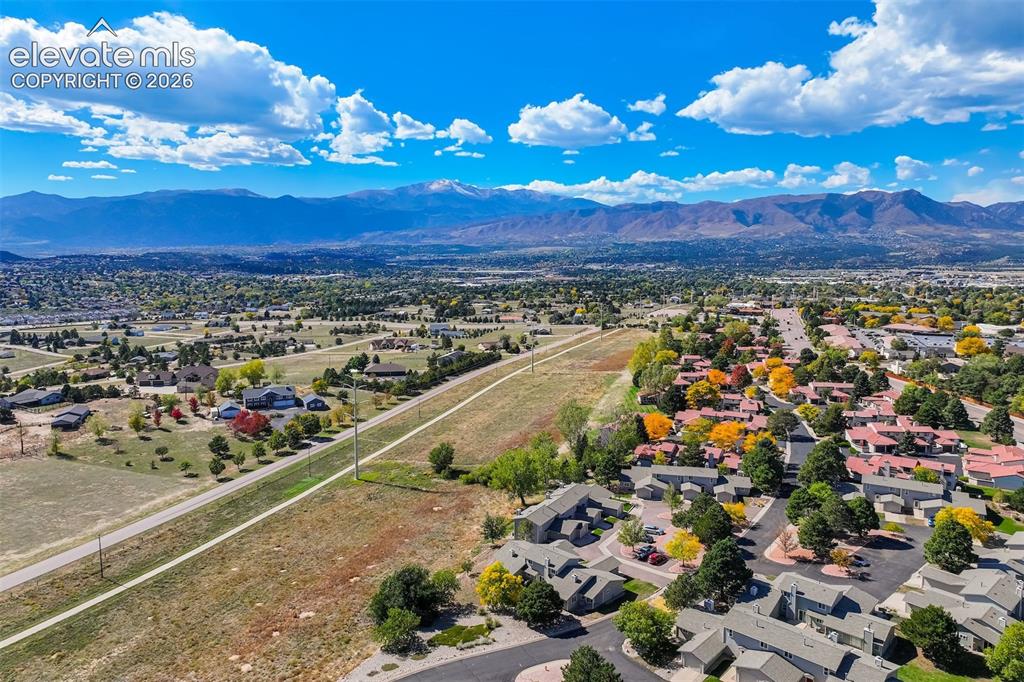
      Image 38 of 50: Expansive mountain backdrop with a developed community featuring townhomes

      Expansive mountain backdrop with a developed community featuring townhomes and single-family residences
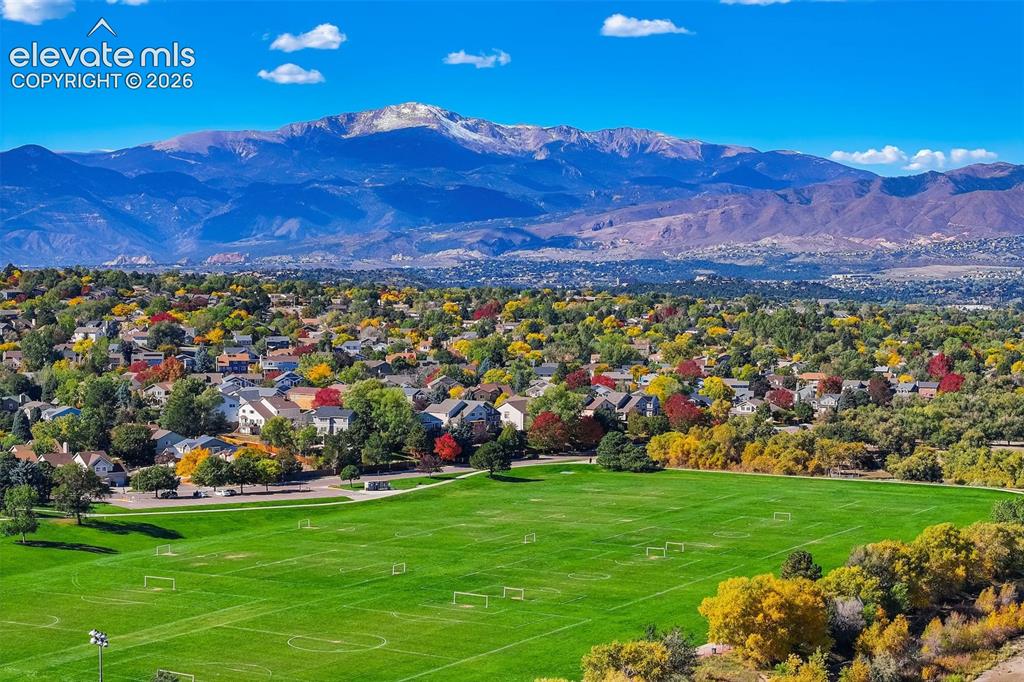
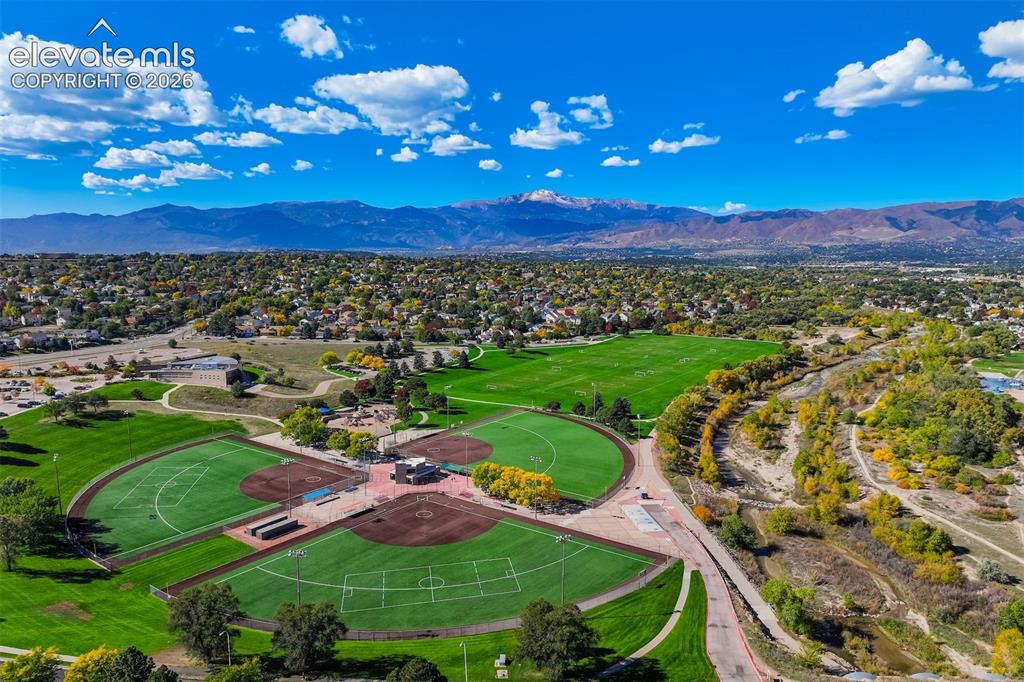
      Image 39 of 50: Expansive green field with defined playing areas, surrounded by mature deci

      Expansive green field with defined playing areas, surrounded by mature deciduous trees displaying autumn colors, alongside a residential area with varied housing styles, all set against a prominent mountain range with snow-capped peaks
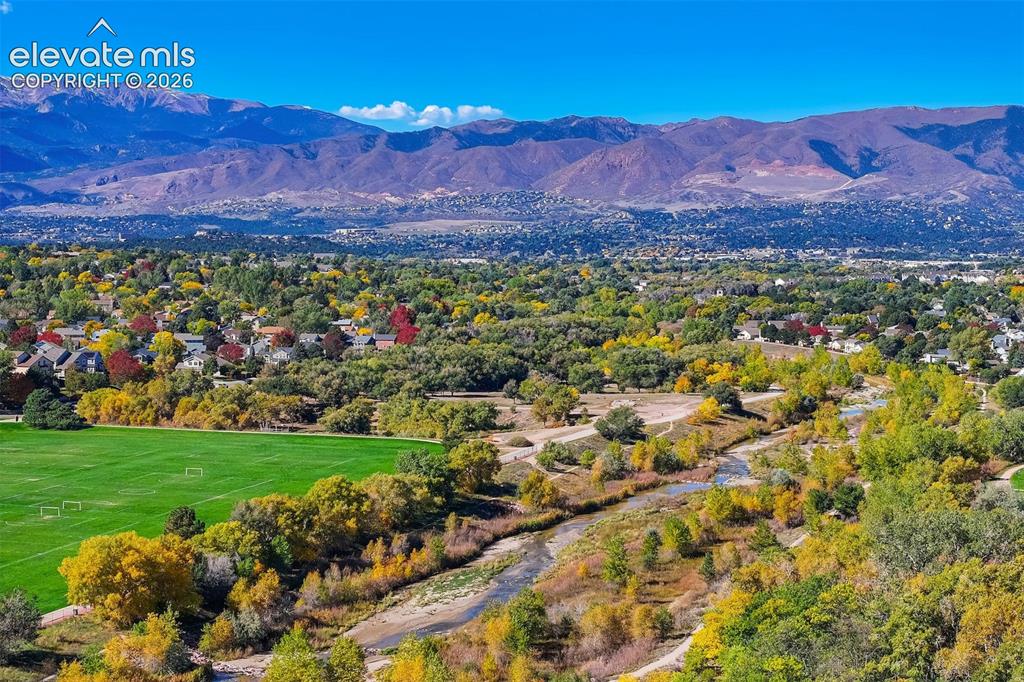
      Image 40 of 50: Expansive landscape featuring distant mountains, a vibrant green field, a w

      Expansive landscape featuring distant mountains, a vibrant green field, a winding waterway, and diverse tree cover
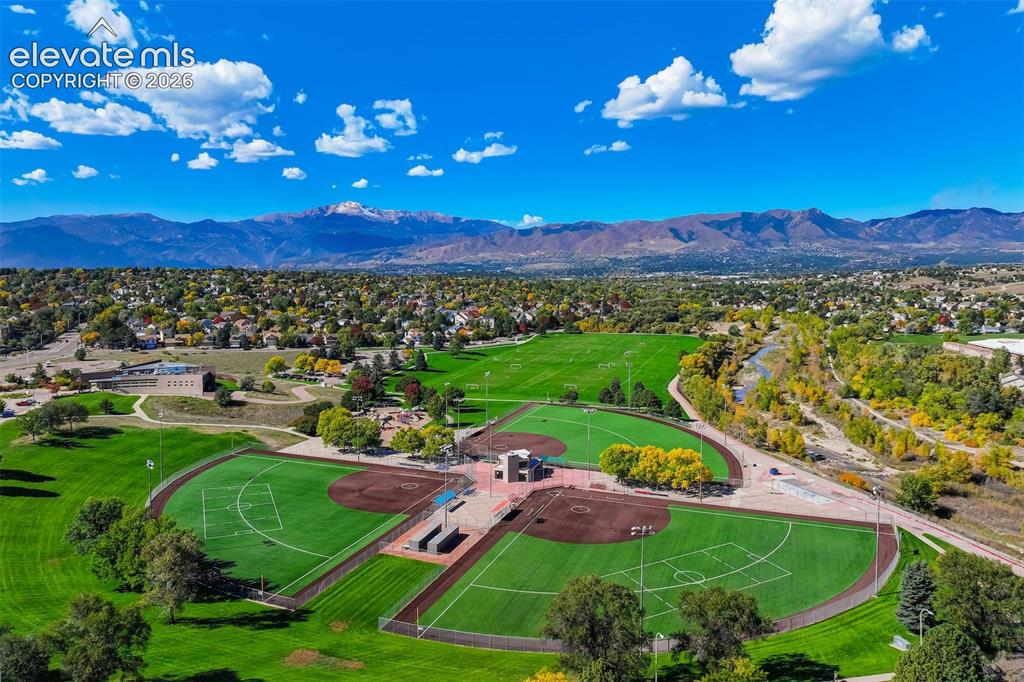
      Image 41 of 50: Baseball and soccer fields with manicured turf, surrounded by mature trees,

      Baseball and soccer fields with manicured turf, surrounded by mature trees, with mountains in the background
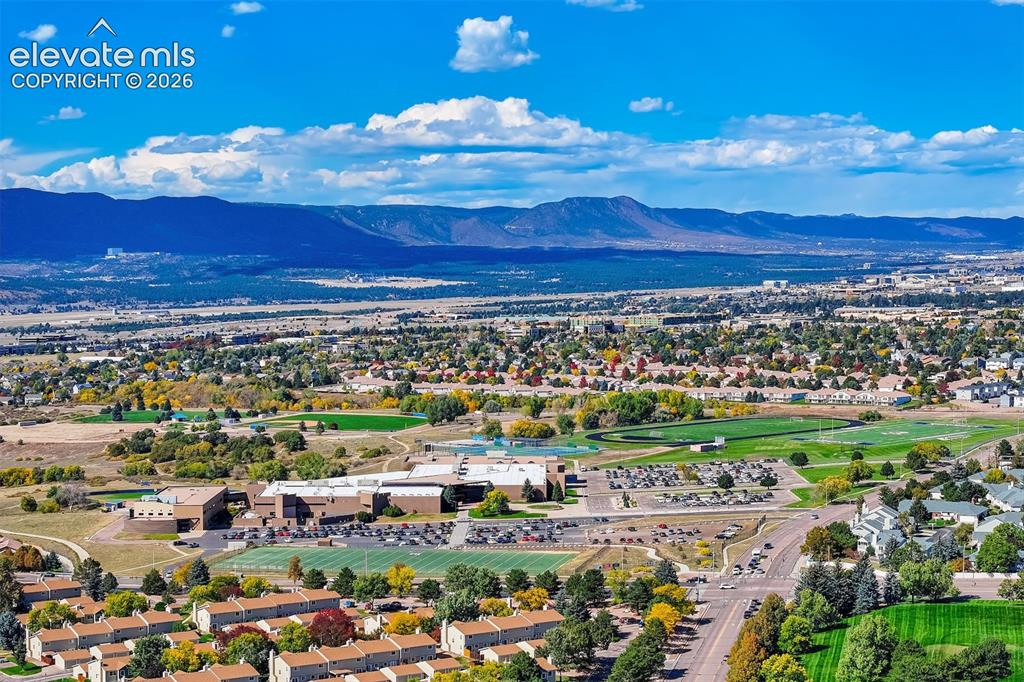
      Image 42 of 50: Expansive mountain backdrop with a broad urban landscape featuring diverse

      Expansive mountain backdrop with a broad urban landscape featuring diverse residential structures and abundant green spaces
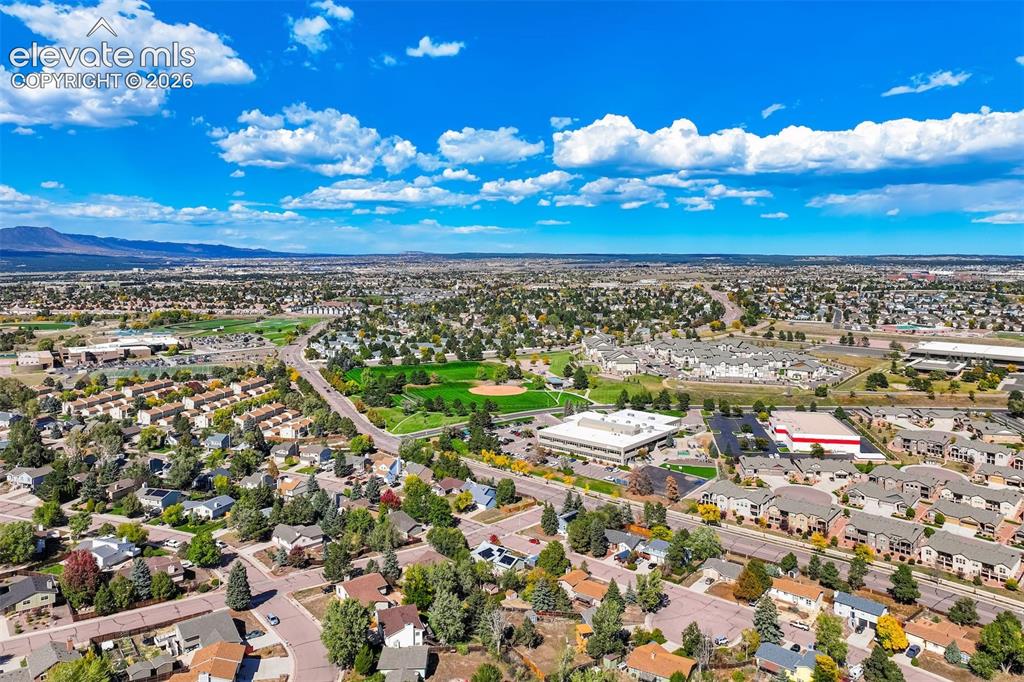
      Image 43 of 50: Expansive neighborhood with mature trees, green spaces, and mountain backdr

      Expansive neighborhood with mature trees, green spaces, and mountain backdrop
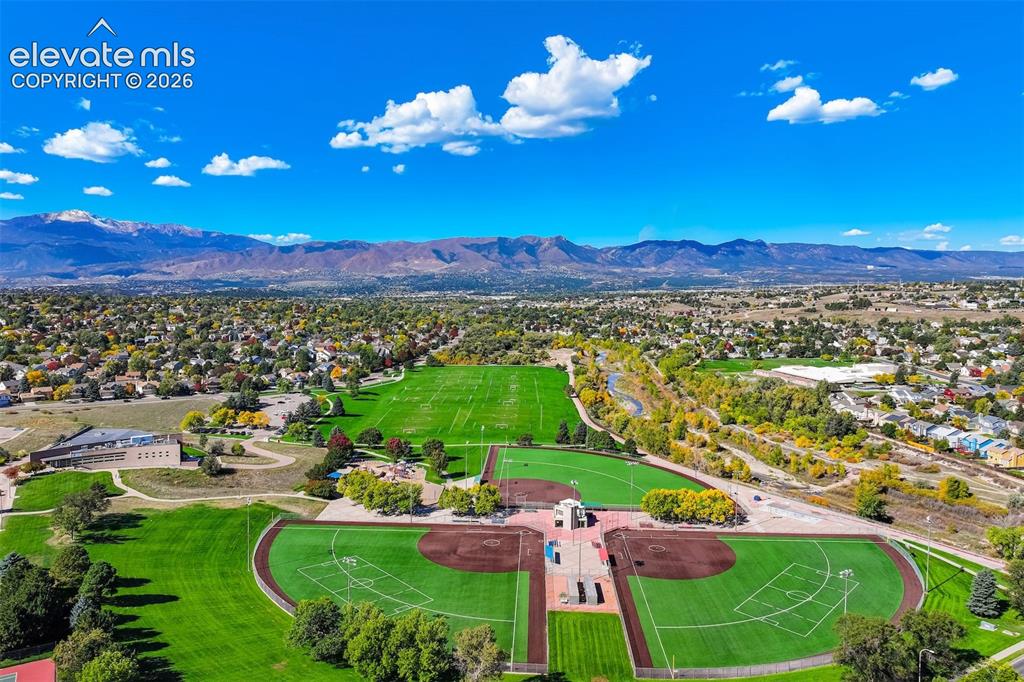
      Image 44 of 50: Additional content

      Additional content

      Image 45 of 50: Expansive recreational grounds featuring multiple baseball fields, a large

      Expansive recreational grounds featuring multiple baseball fields, a large athletic field, and a winding river with mature trees
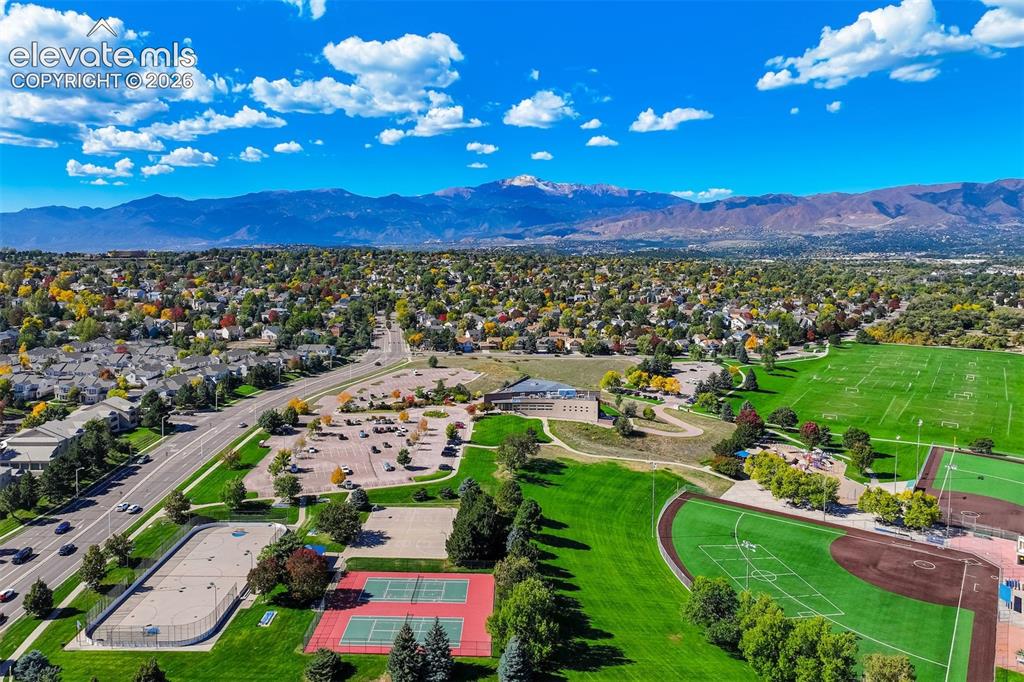
      Image 46 of 50: Expansive neighborhood with mountain backdrop, featuring a large athletic f

      Expansive neighborhood with mountain backdrop, featuring a large athletic field, multiple tennis courts, and a paved street
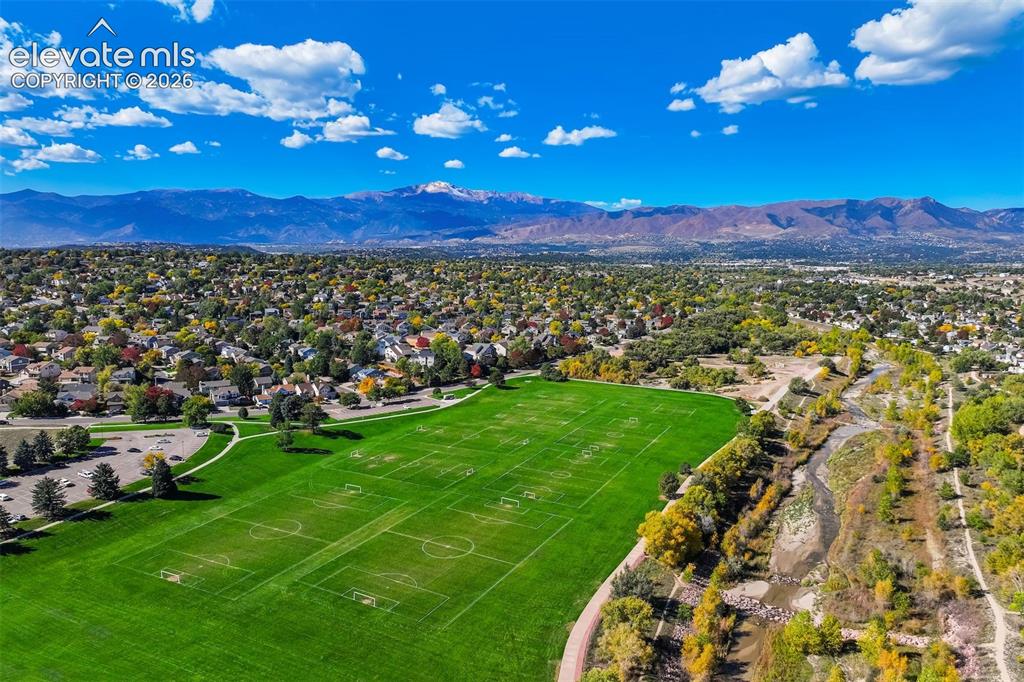
      Image 47 of 50: Expansive green athletic fields with marked sports areas
      Expansive green athletic fields with marked sports areas

      Image 48 of 50: Townhome exterior with light gray siding and sloped shingle roofing
      Townhome exterior with light gray siding and sloped shingle roofing

      Image 49 of 50: Floor plan- Buyer to Verify Dimensions
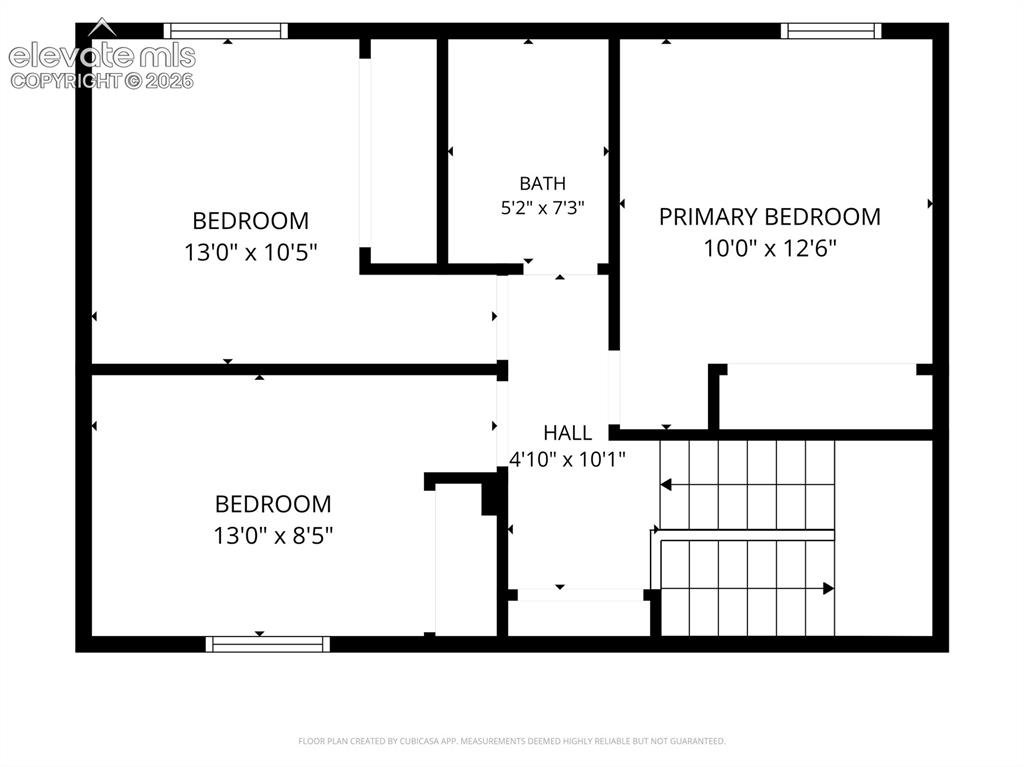
      Floor plan- Buyer to Verify Dimensions

      Image 50 of 50: Floor plan
Buyer to Verify Dimensions

      Floor plan Buyer to Verify Dimensions

      Disclaimer: The real estate listing information and related content displayed on this site is provided exclusively for consumers’ personal, non-commercial use and may not be used for any purpose other than to identify prospective properties consumers may be interested in purchasing.