116 Manitou Place, Manitou Springs, CO, 80829
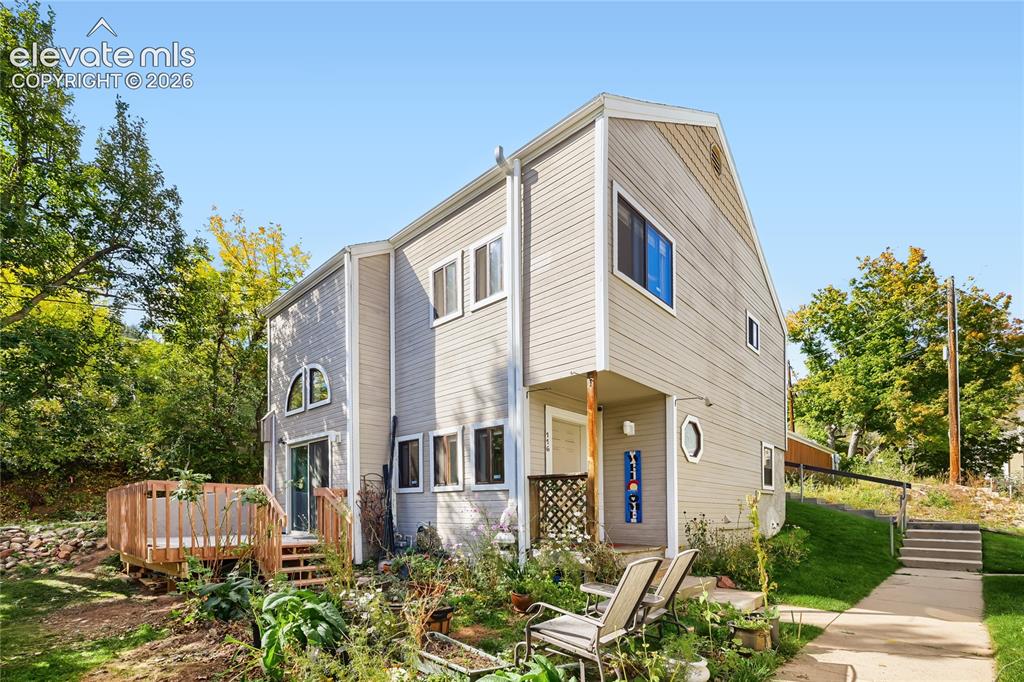
Modern two-story residence featuring cream-colored fiber cement siding, multi-pane windows with blue accents, and a pitched roofline
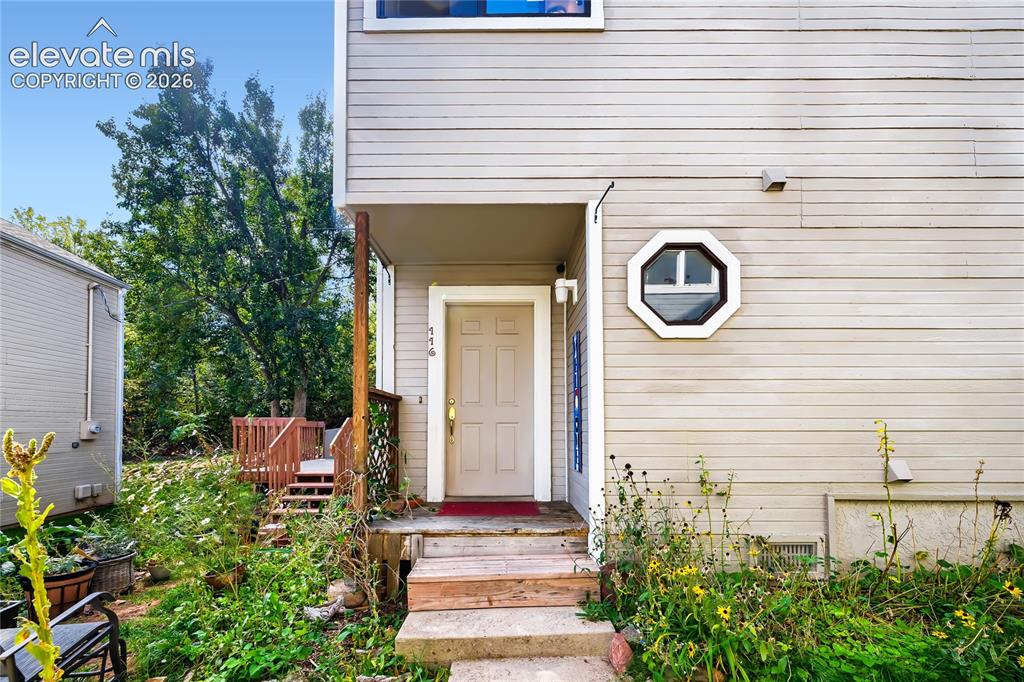
Welcoming entry featuring a covered front porch with wooden steps, cream-colored door with sidelights, and a round porthole window
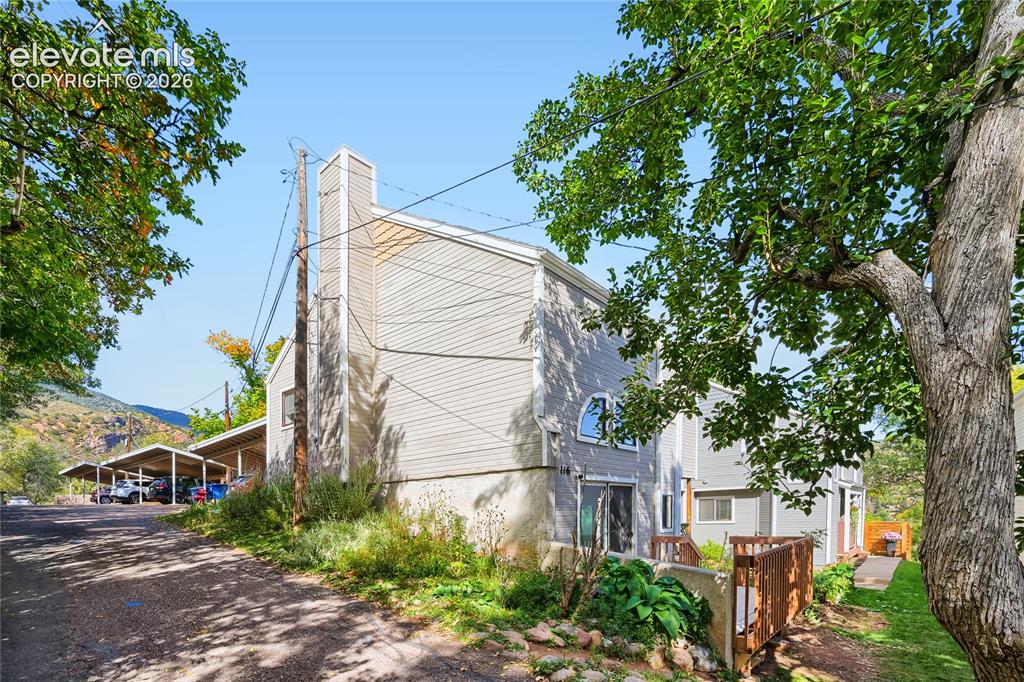
Additional content
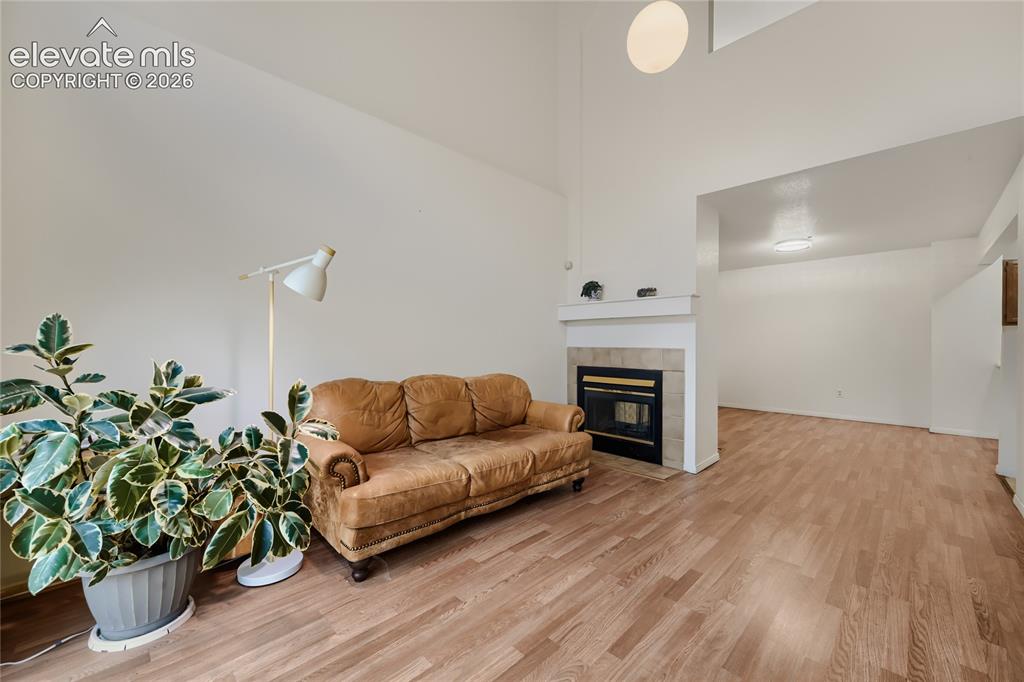
Vaulted ceiling, wood-finish flooring, fireplace with tile surround, built-in shelf, and recessed lighting
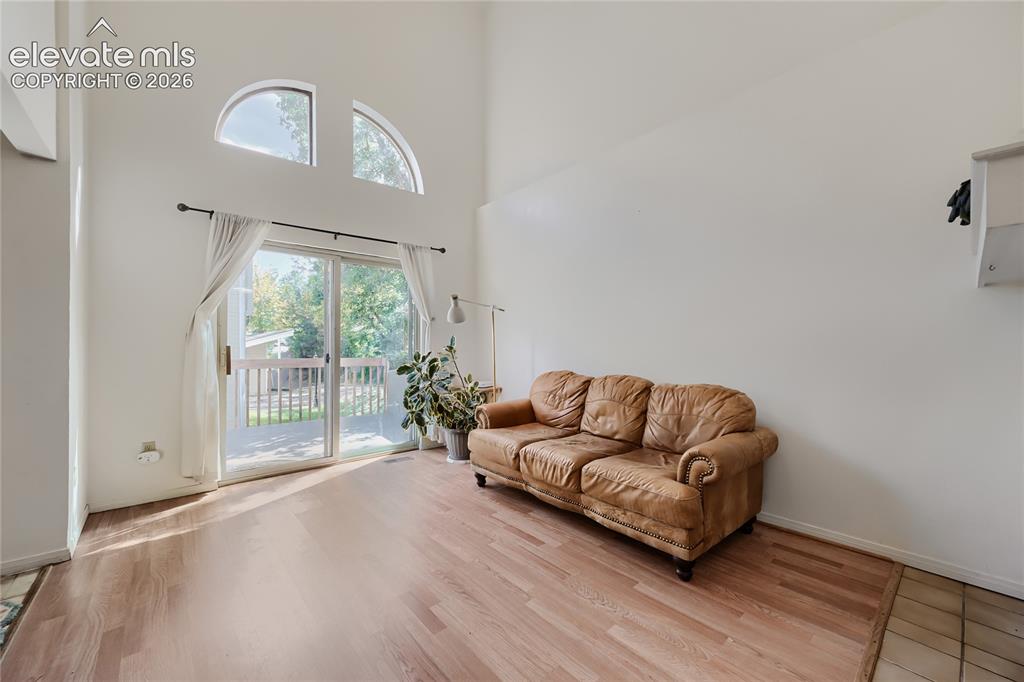
Vaulted ceilings with arched windows
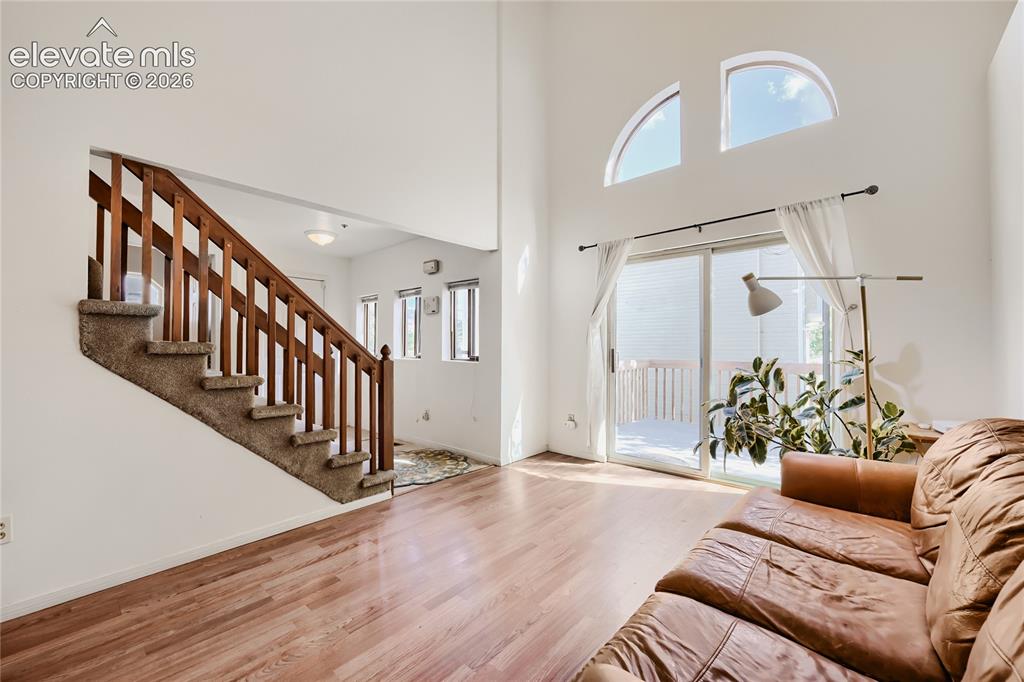
Bright, open foyer showcasing gleaming wood-finish flooring, a striking wooden staircase with detailed railings, soaring ceilings with transom windows, and abundant natural light from expansive glass doors and transom windows framing the outdoor space
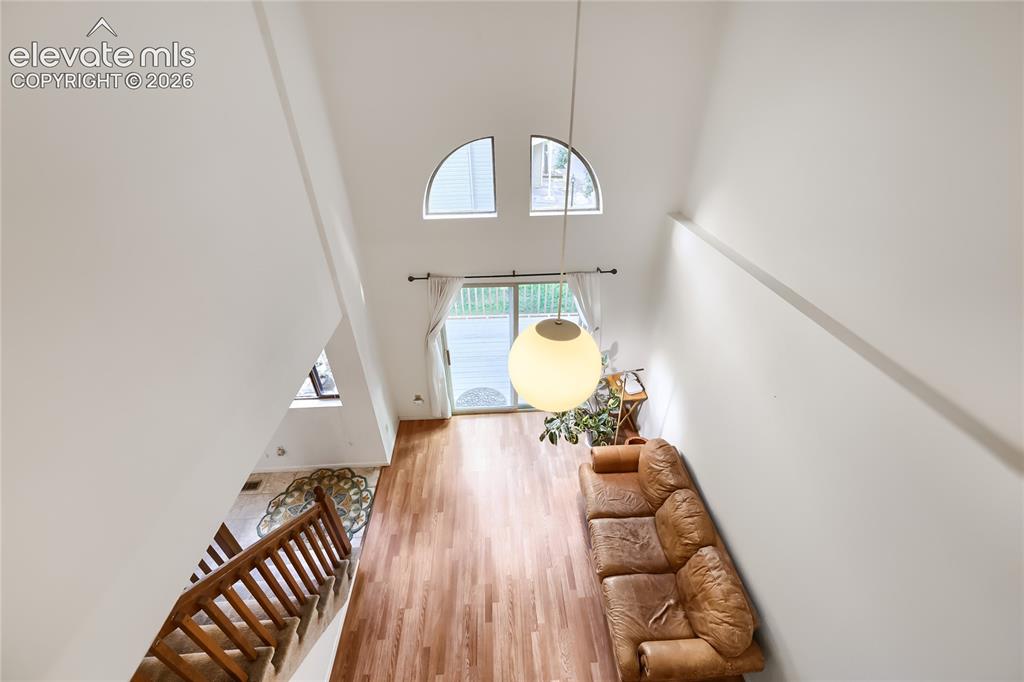
High ceilings with an exposed beam and arch-top window, wood-finish flooring, and a glass-paneled sliding door
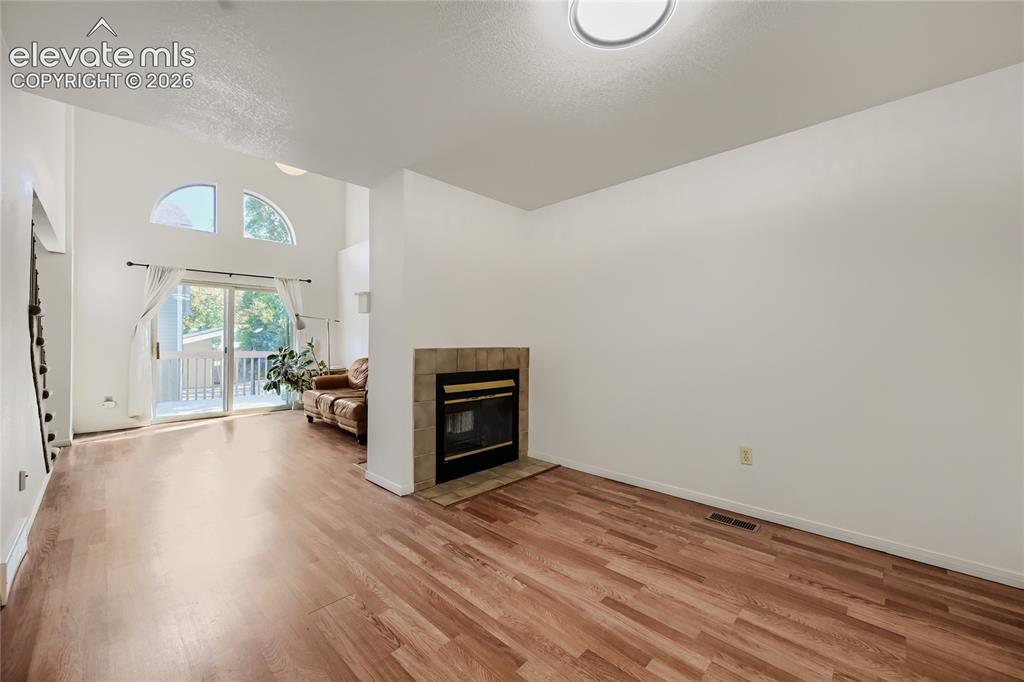
Wood-finish flooring, high ceilings, arched transom windows, and a tiled fireplace surround
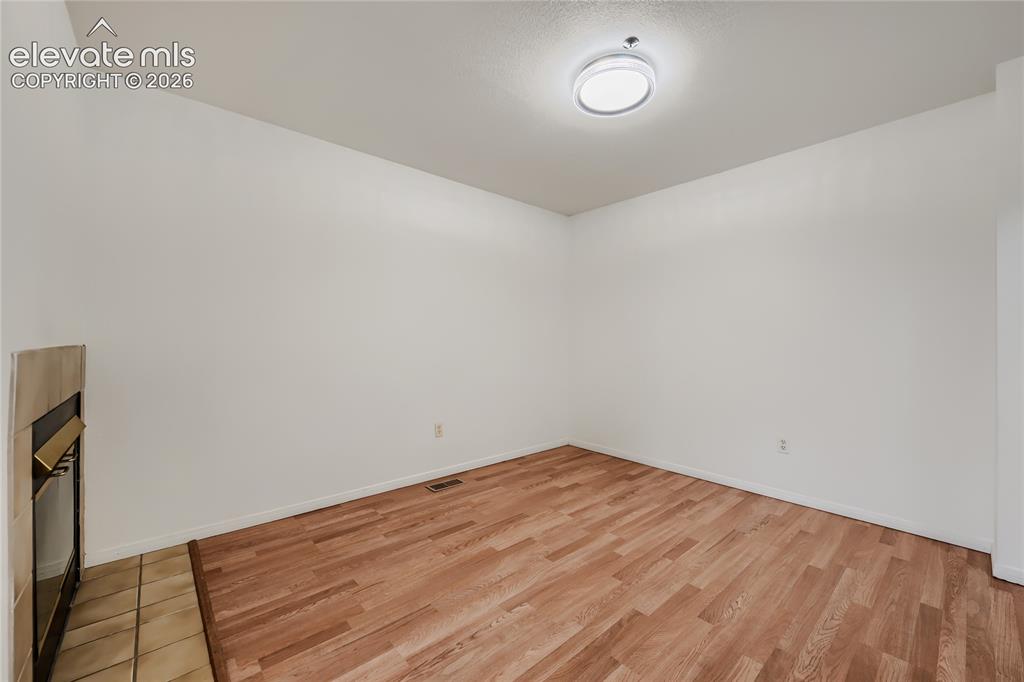
Bright, open room with warm wood-finish flooring throughout, white walls, and recessed ceiling lighting
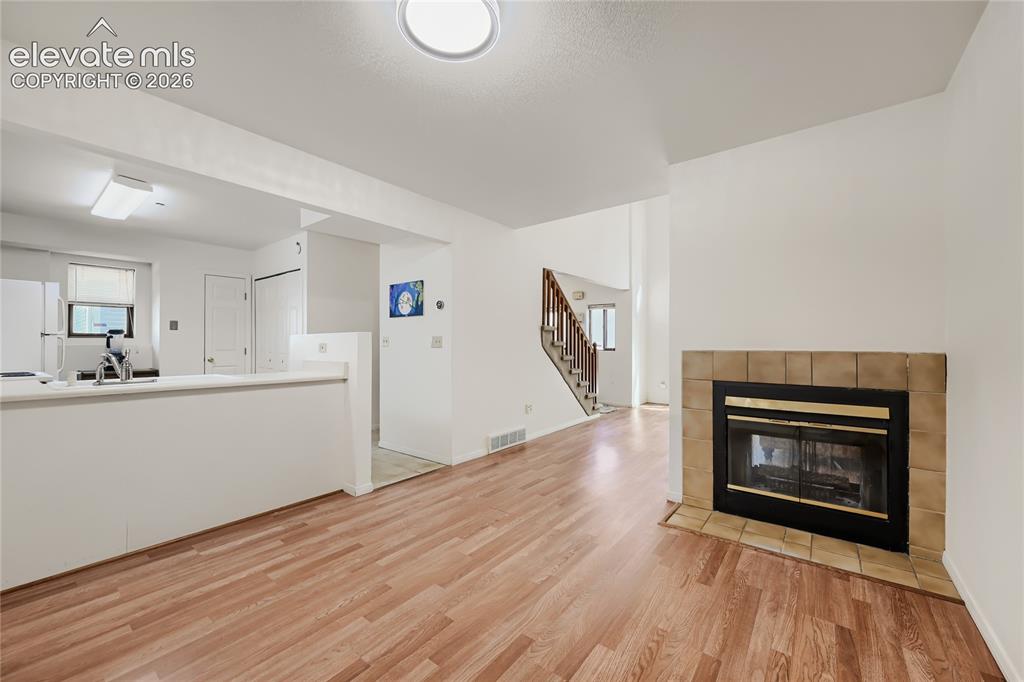
Wood-finish flooring throughout, featuring a tiled fireplace with hearth, and an open-concept kitchen with white appliances and a stainless steel faucet
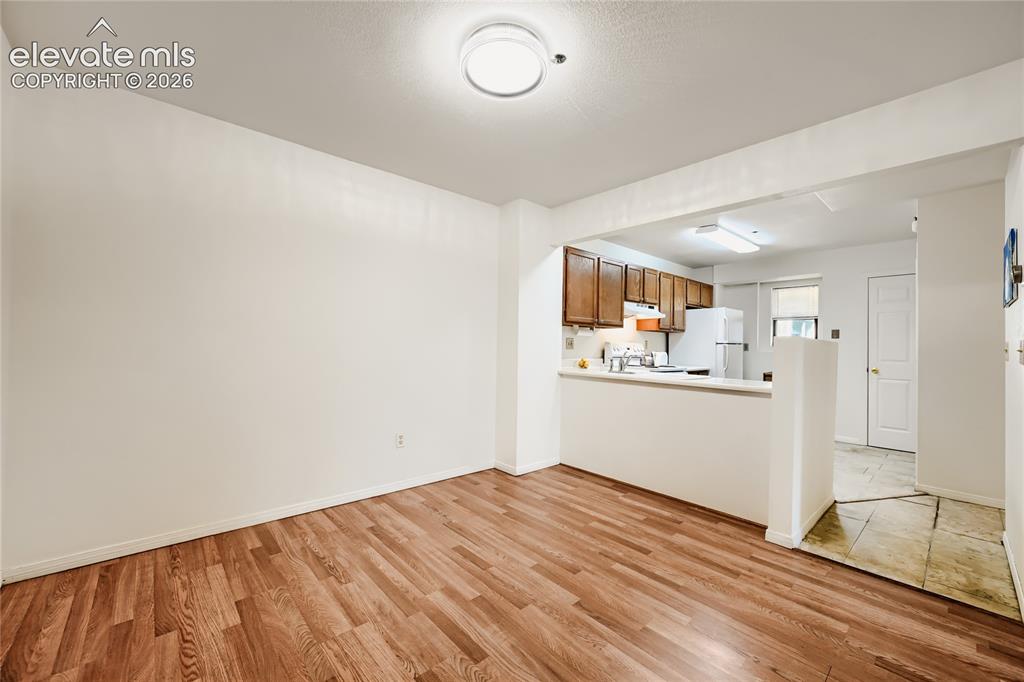
Spacious living area with warm wood-finish flooring, recessed ceiling lighting, and an open layout
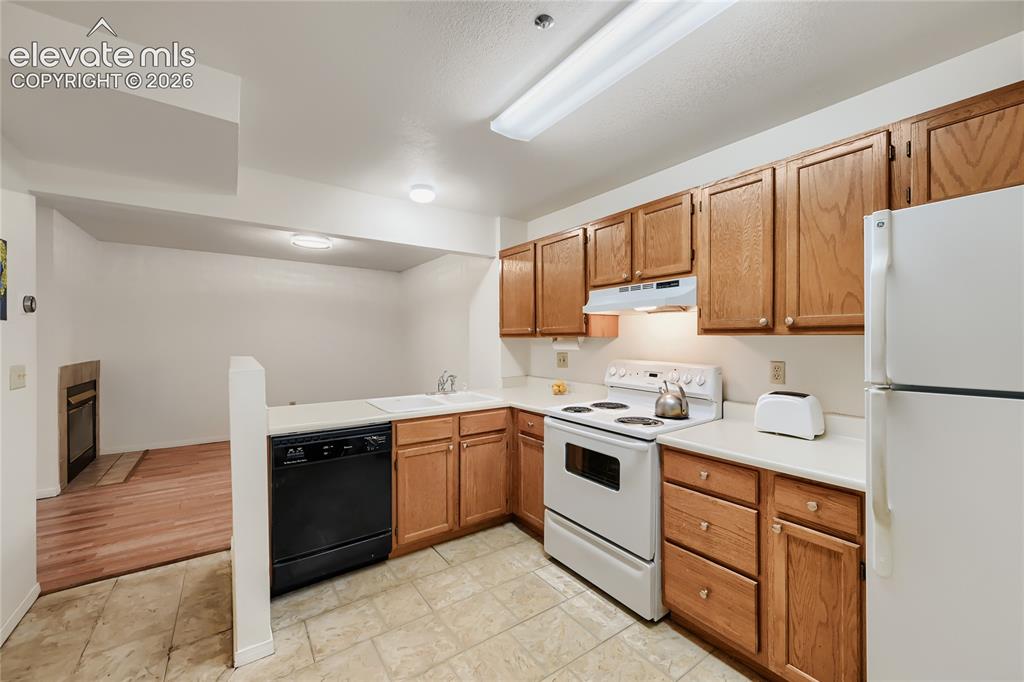
Kitchen featuring wood cabinetry, white countertops, a white electric range, and a white refrigerator
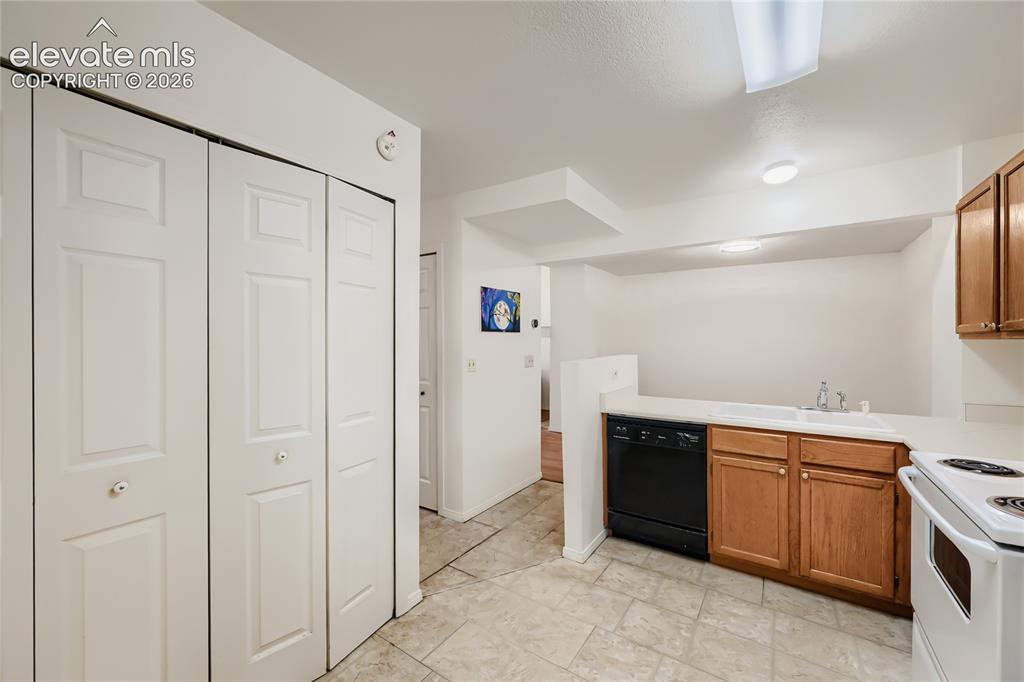
Bright kitchen featuring white six-panel cabinetry, wood-finish upper cabinetry, tile flooring, and stainless steel electric range
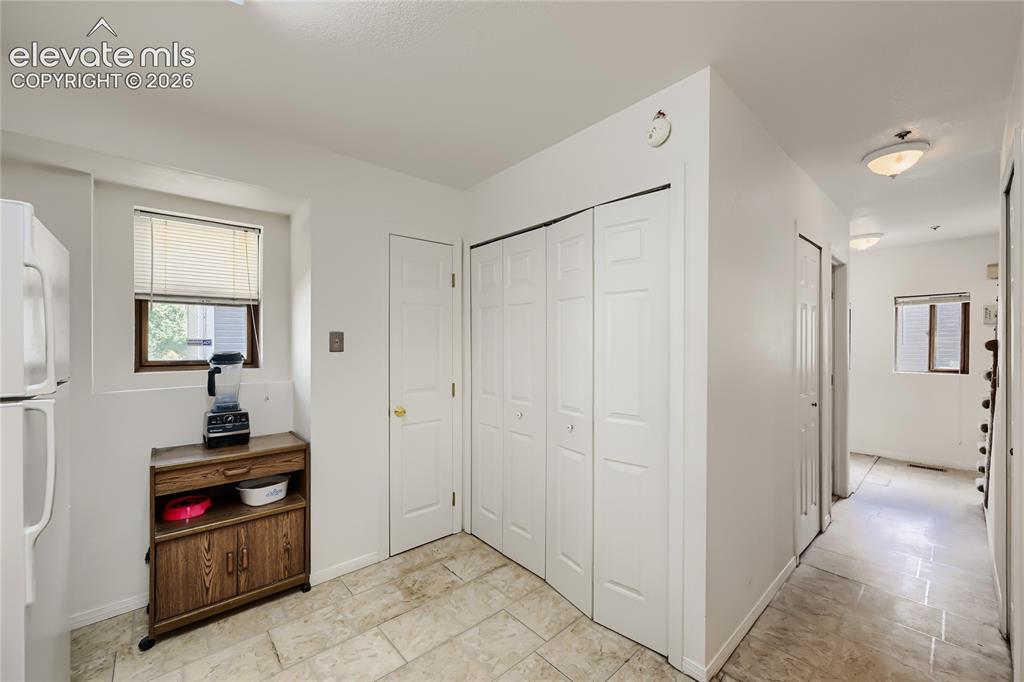
Tile flooring, white paneled bifold doors, white paneled door, and a single window with blinds
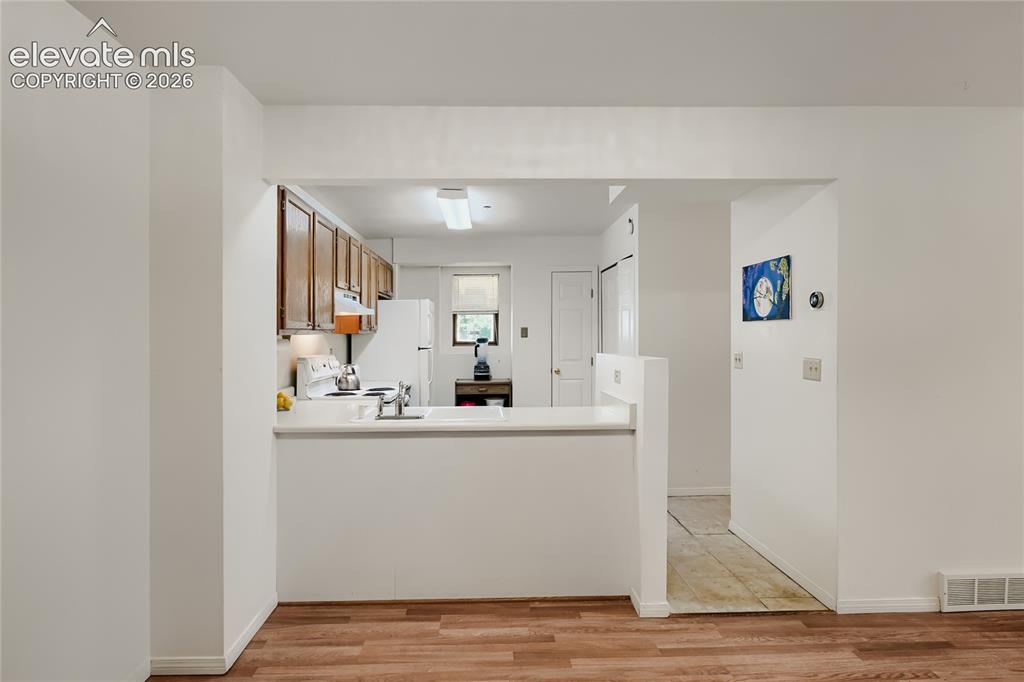
Kitchen with wood-finish cabinetry, white countertops, a stainless steel sink, and white appliances
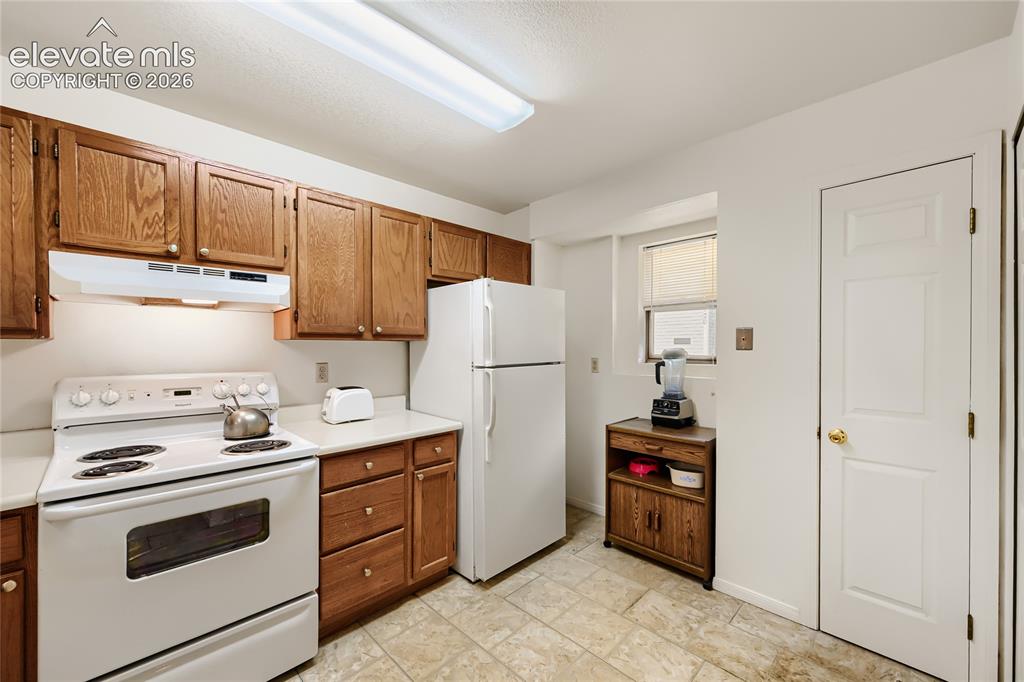
Kitchen featuring wood cabinetry, white appliances, durable tile flooring, and a window for natural light
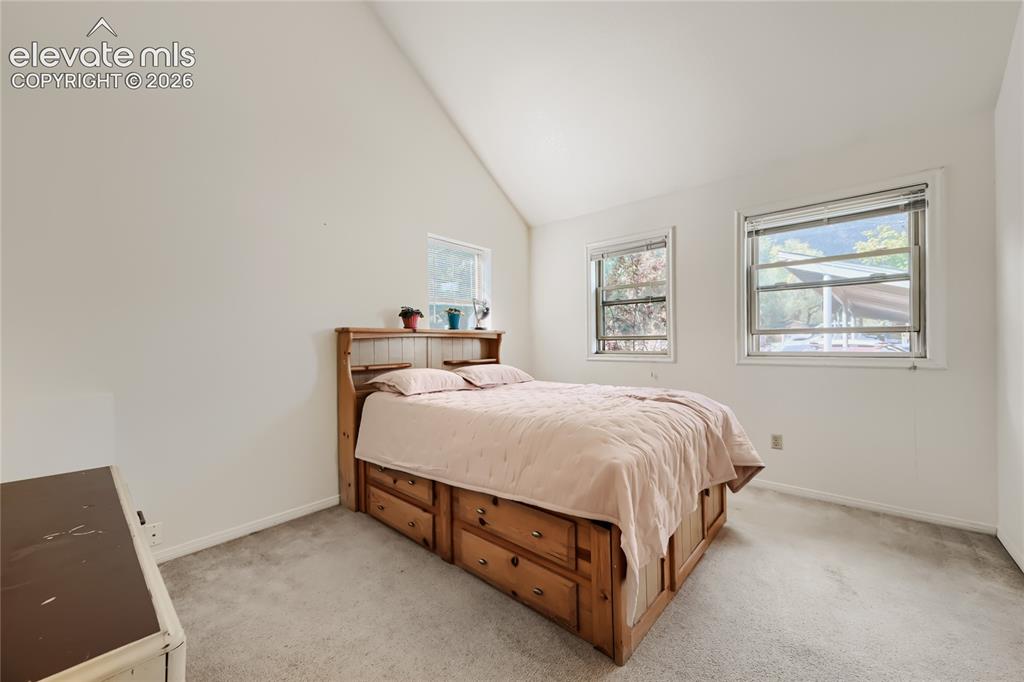
Bright secondary bedroom featuring vaulted ceilings, multiple windows with natural light, wood-finish bed frame with storage drawers, carpet flooring, and a compact dresser with mirror
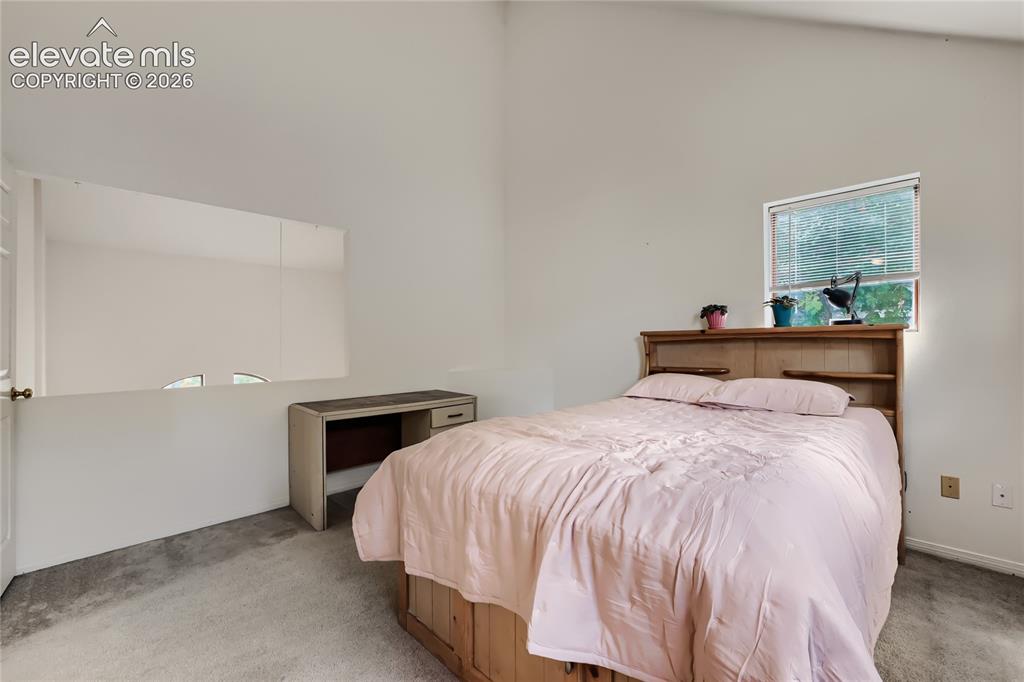
Spacious secondary bedroom featuring hardwood furnishings, neutral carpeting, and abundant natural light from a large picture window
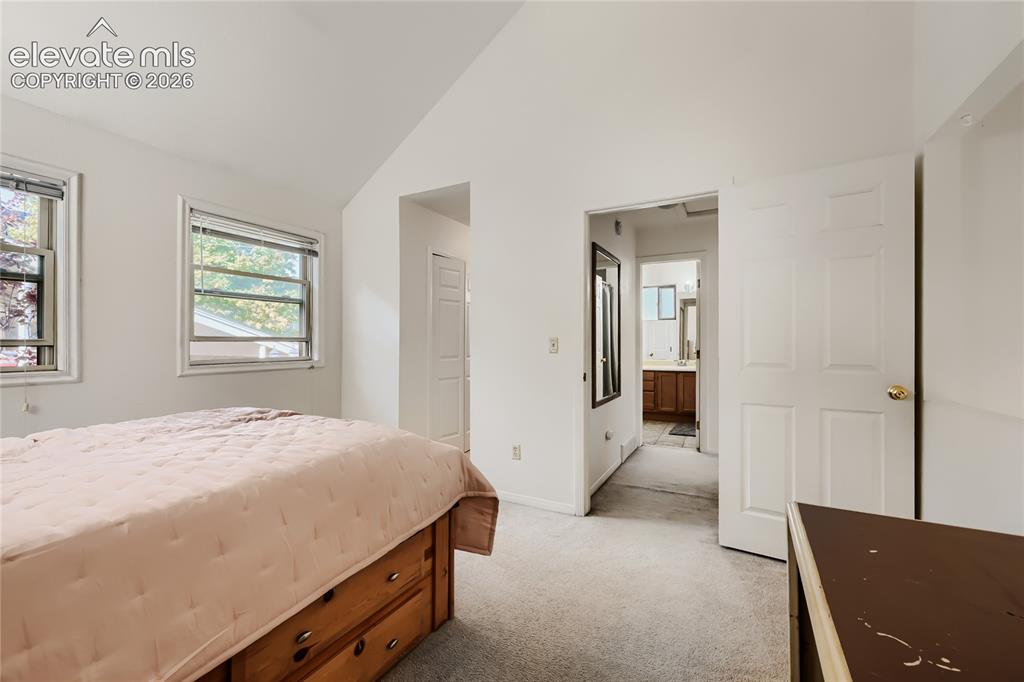
Vaulted ceiling with dual windows
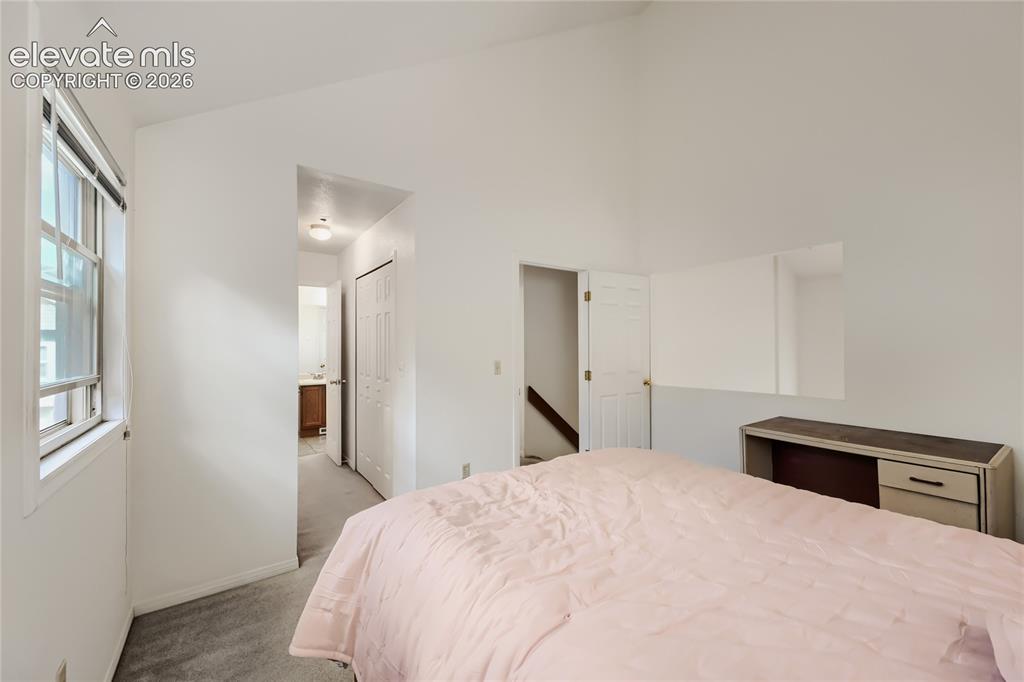
Vaulted ceiling, white walls, carpet flooring, a window with horizontal blinds, and a built-in shelf
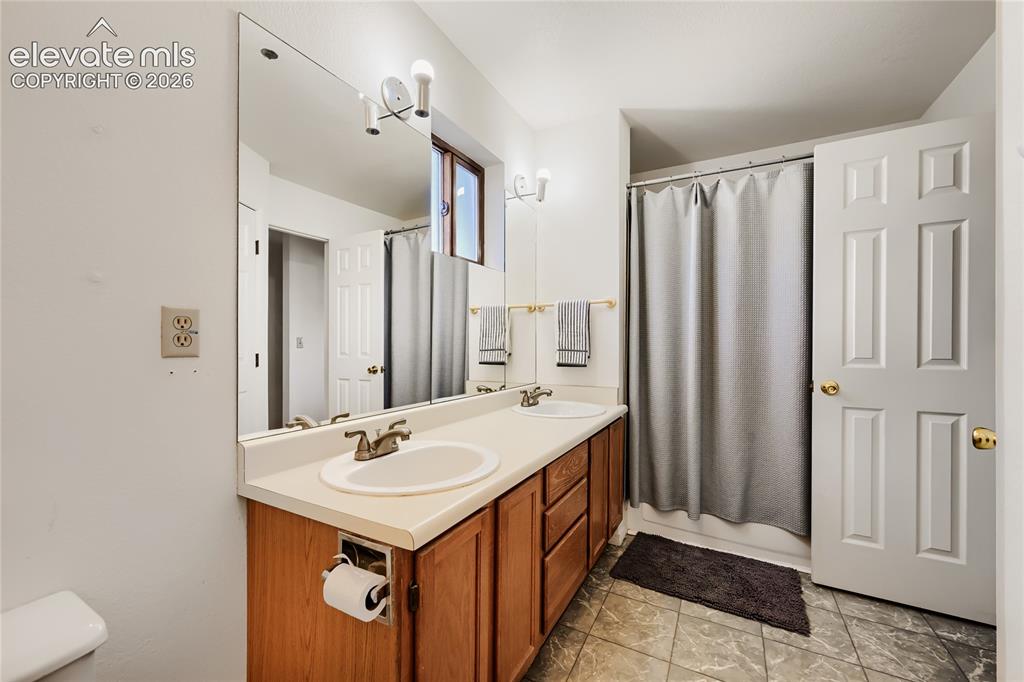
Spa-inspired bathroom featuring a wood-finish vanity with dual-sink configuration, ceramic countertop, and brushed bronze faucetry
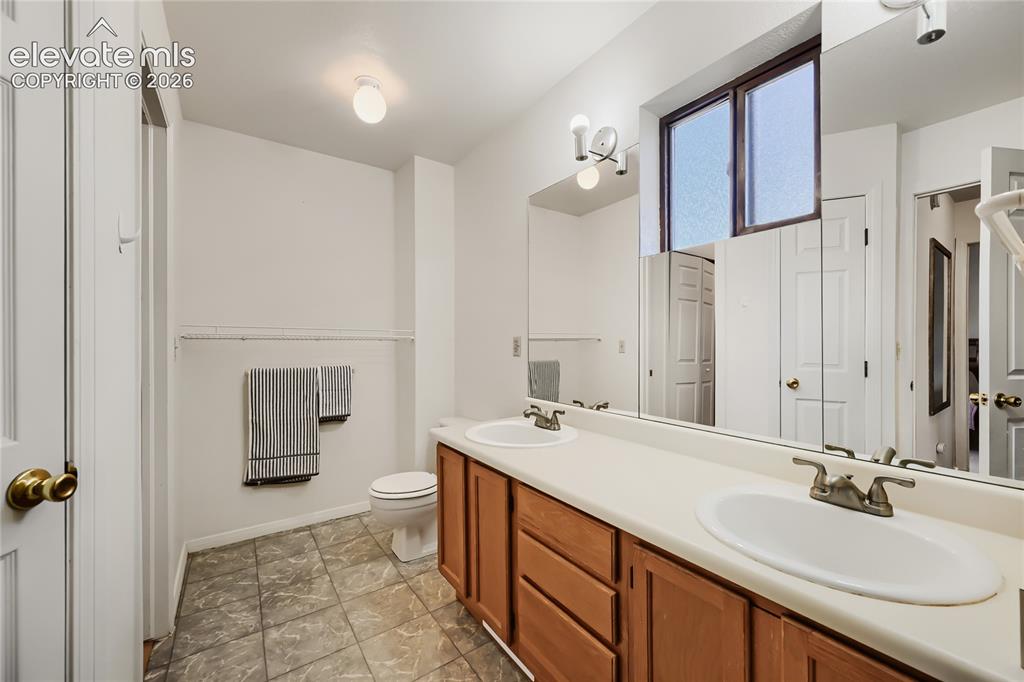
Double vanity with integrated sinks, wood-finish cabinetry, a large mirrored wall, and tiled flooring
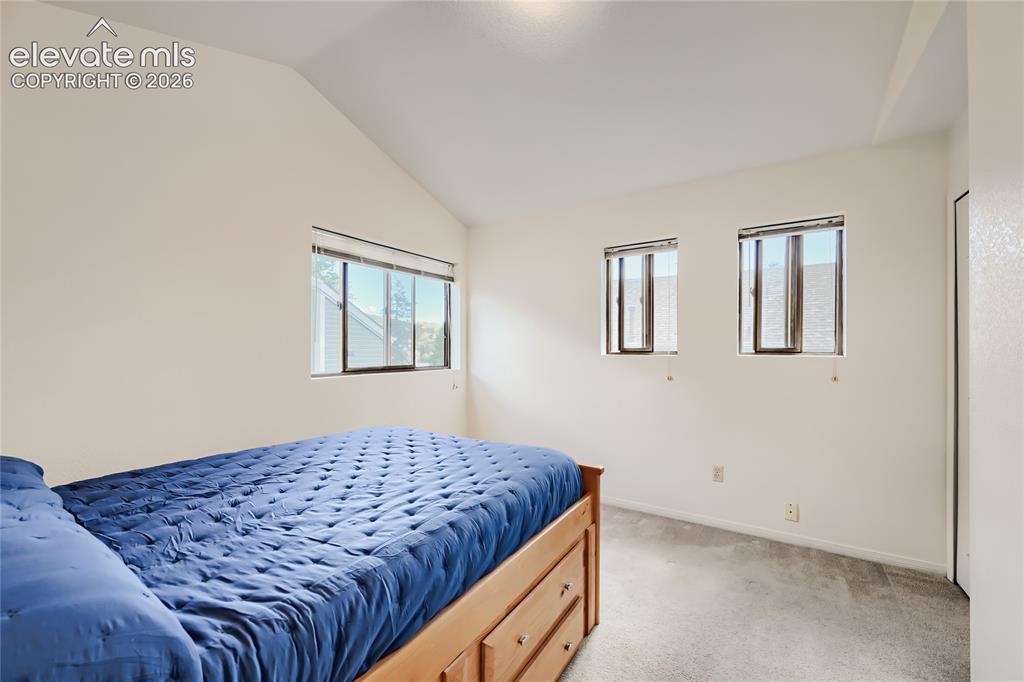
Bright secondary bedroom with multiple windows providing natural light, carpeted flooring, and clean white walls
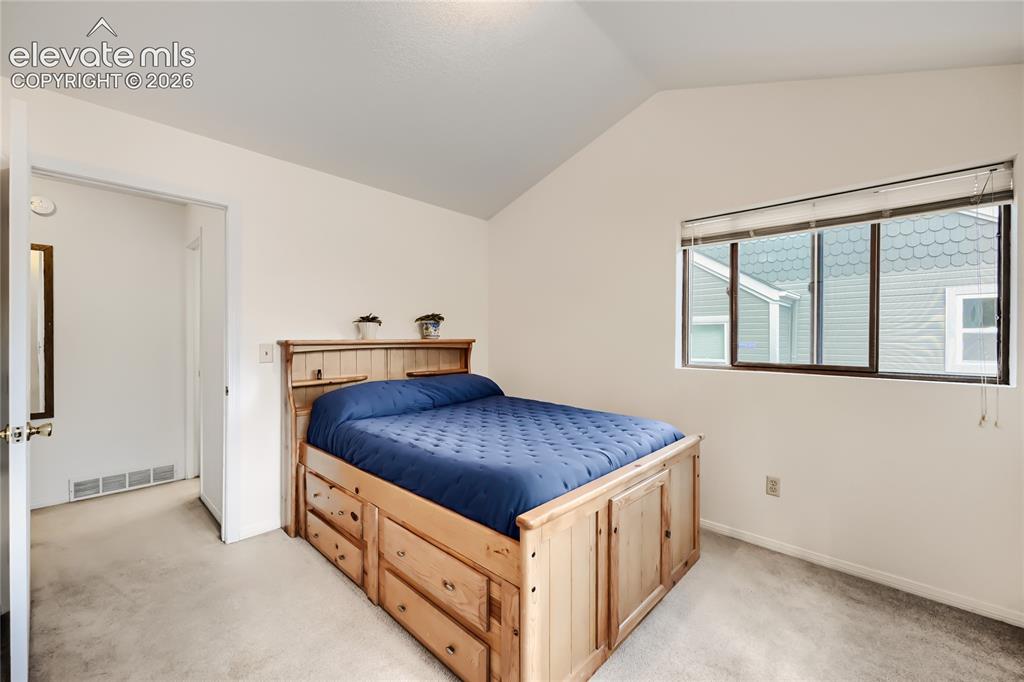
Vaulted ceiling, wall-to-wall carpeting, and a window with blinds
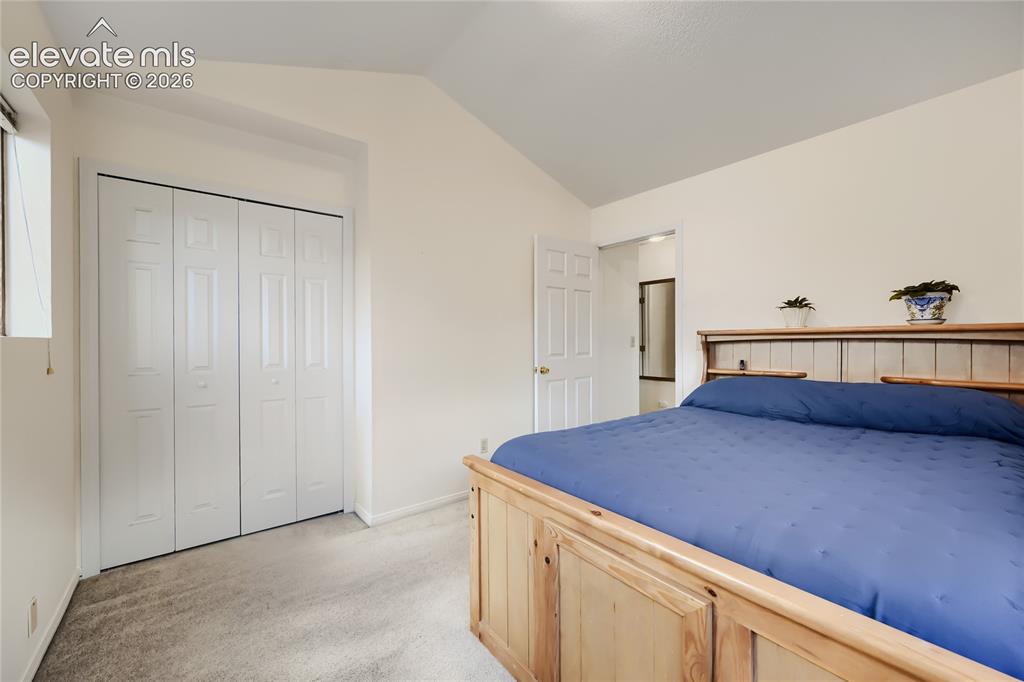
Vaulted ceiling, bi-fold closet doors, wall-to-wall carpeting, and wood-finish door
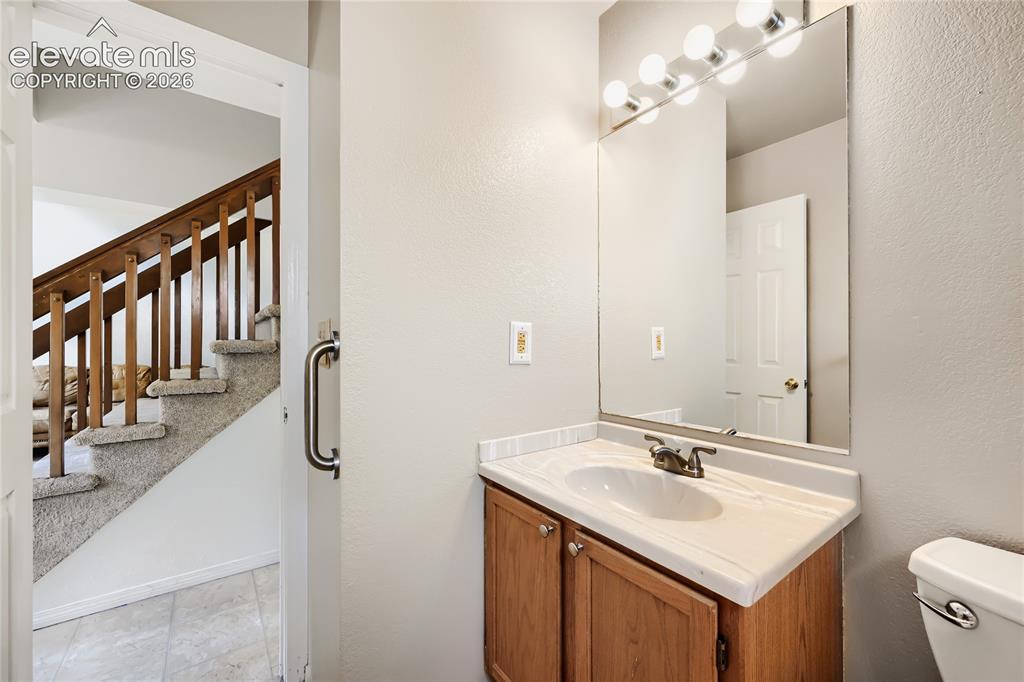
Bright bathroom featuring a wood-finish vanity with ample countertop space, white porcelain sink, and large mirror with integrated lighting
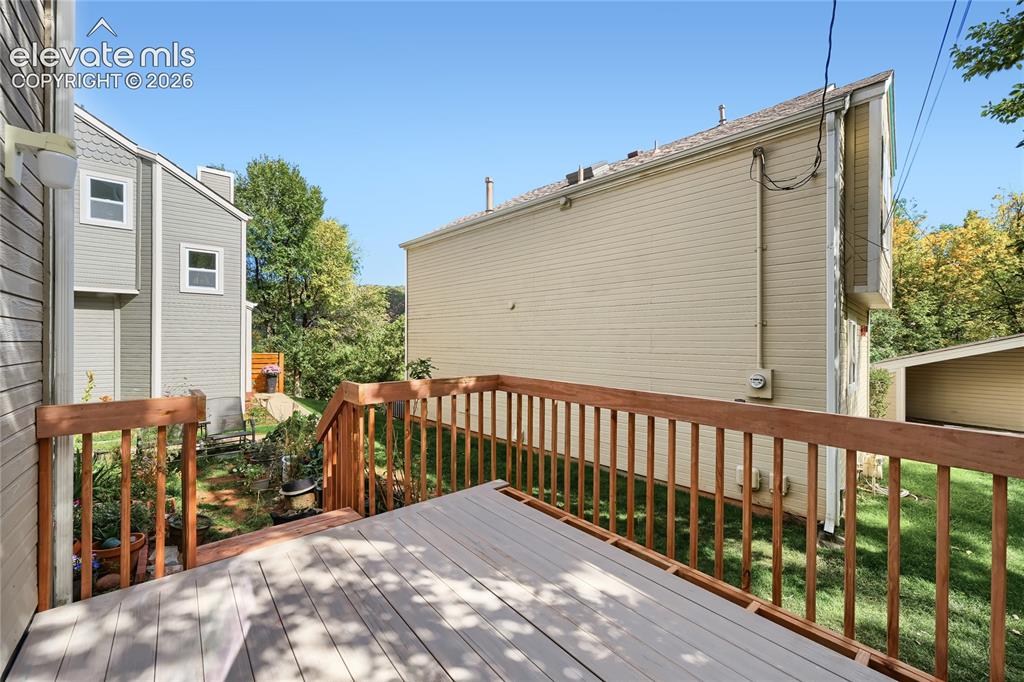
Spacious composite deck featuring wood-finish railings and multiple levels, overlooking a verdant backyard with mature tree coverage
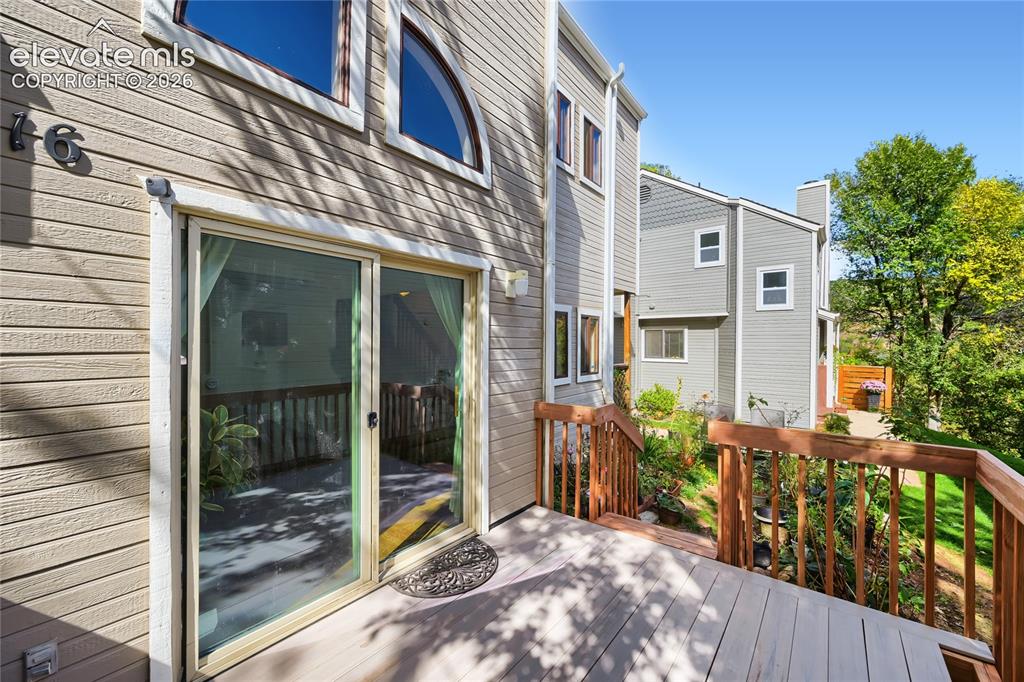
Exterior siding with an integrated deck
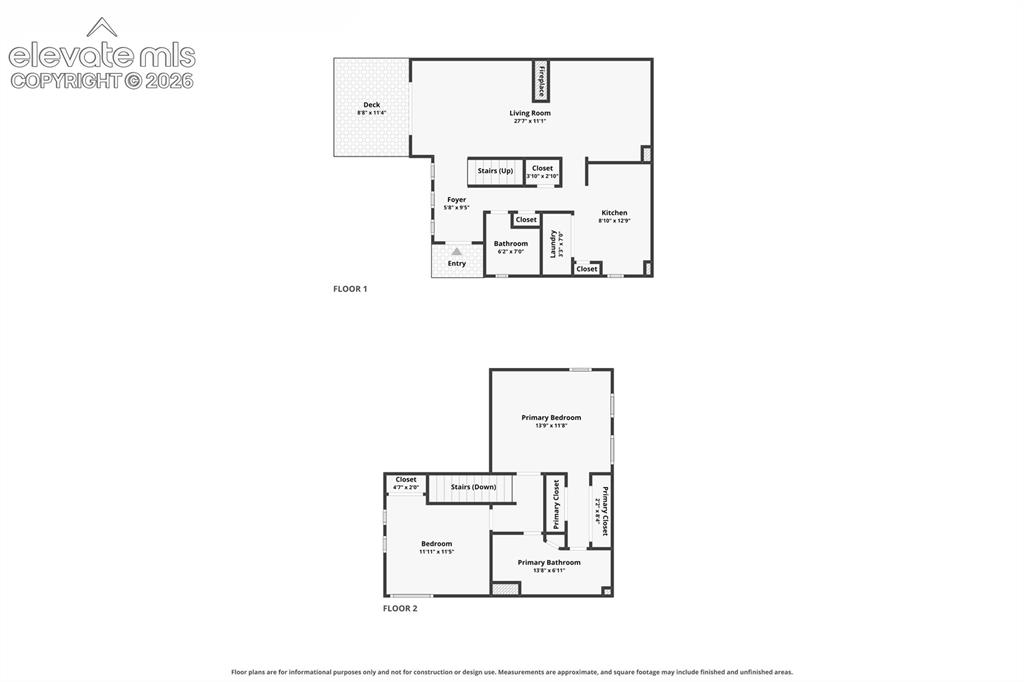
Floor plan
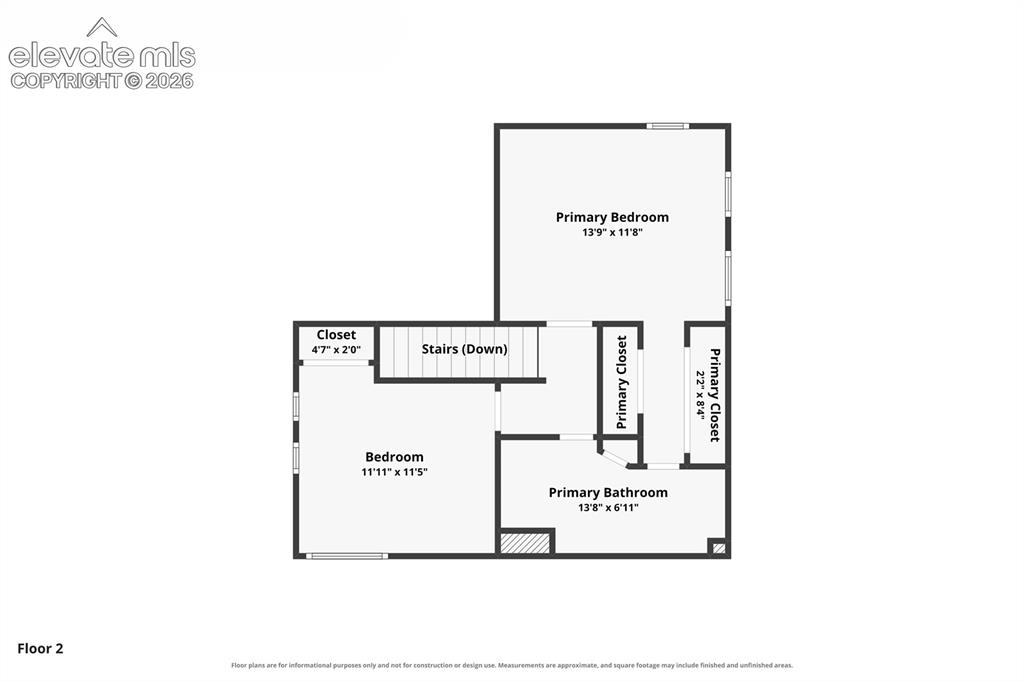
Floor plan
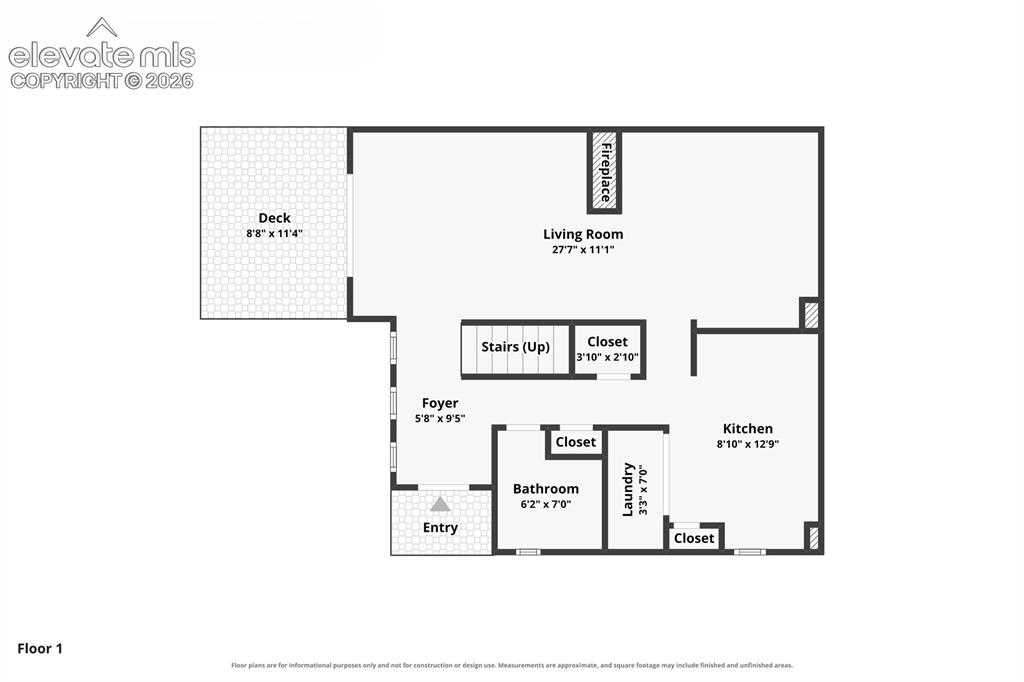
Floor plan
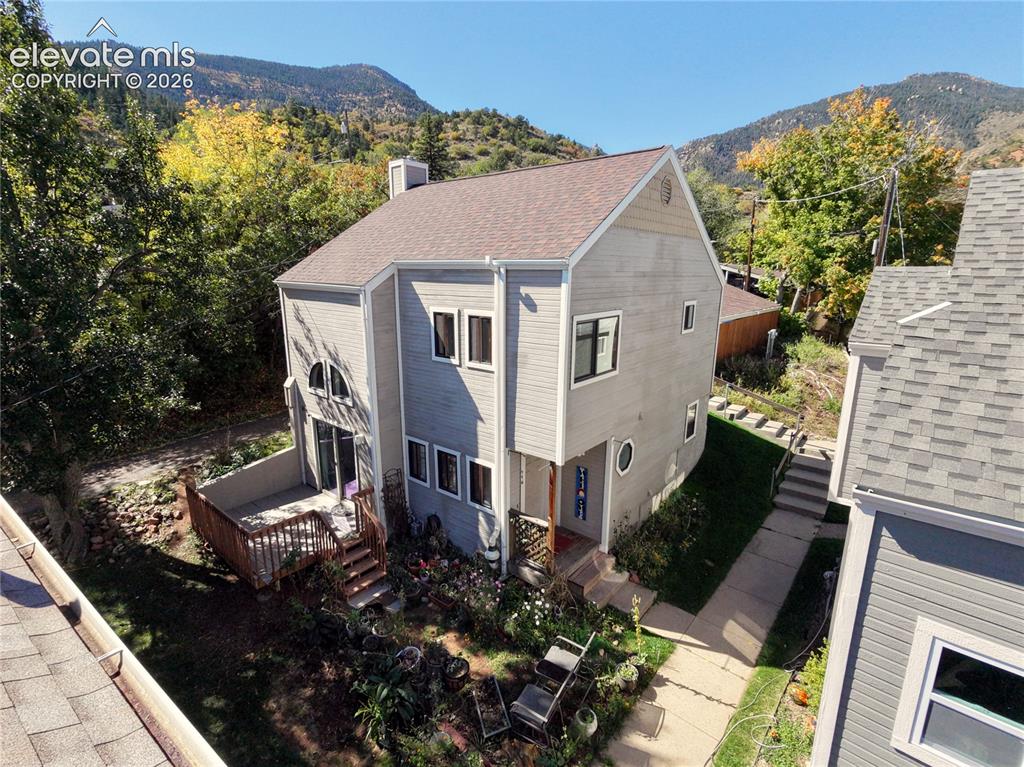
Other
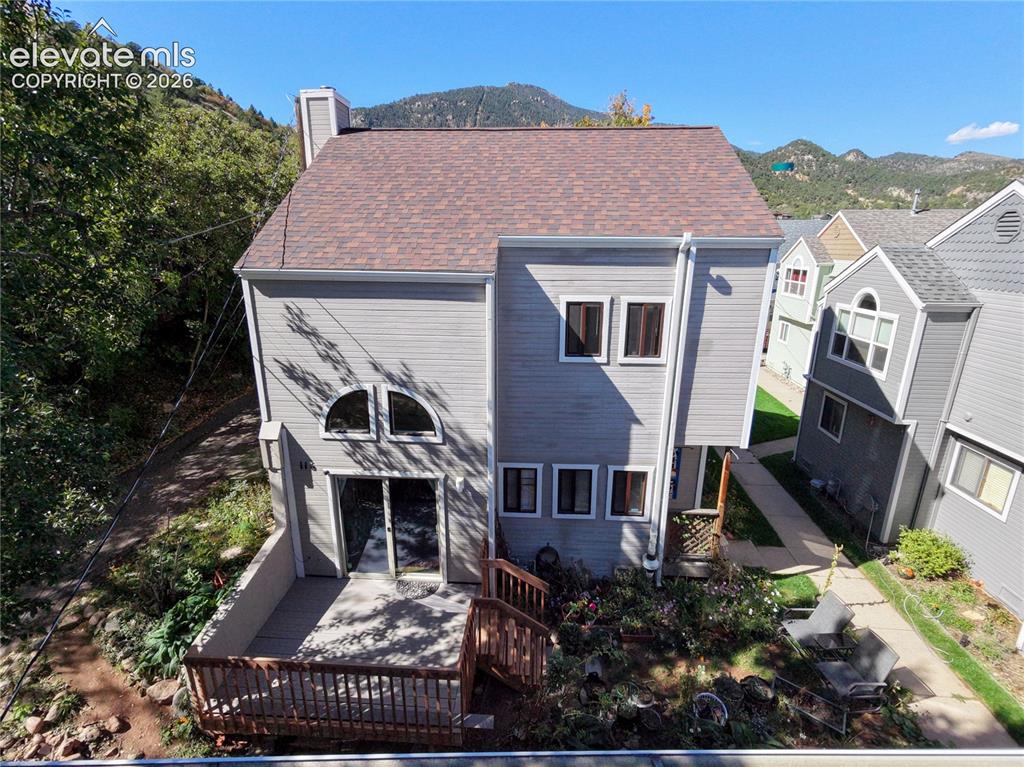
Multi-level exterior with siding, a shingle roof, rear deck, and a patio area
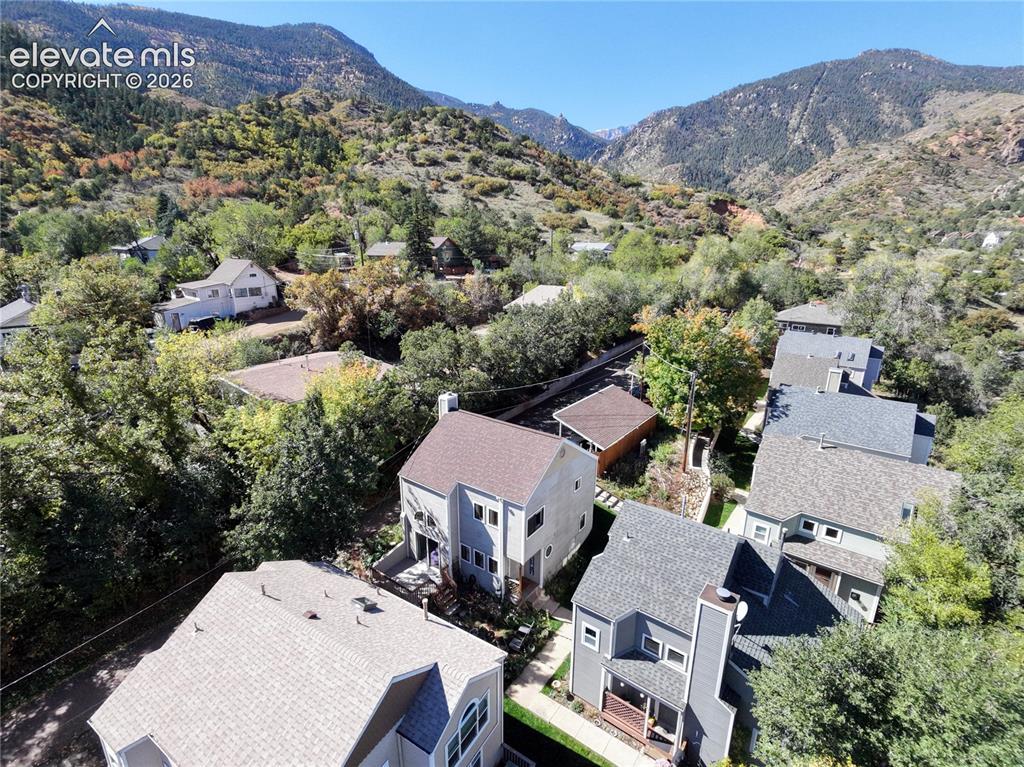
Mountainous backdrop with surrounding mature trees, offering a private setting
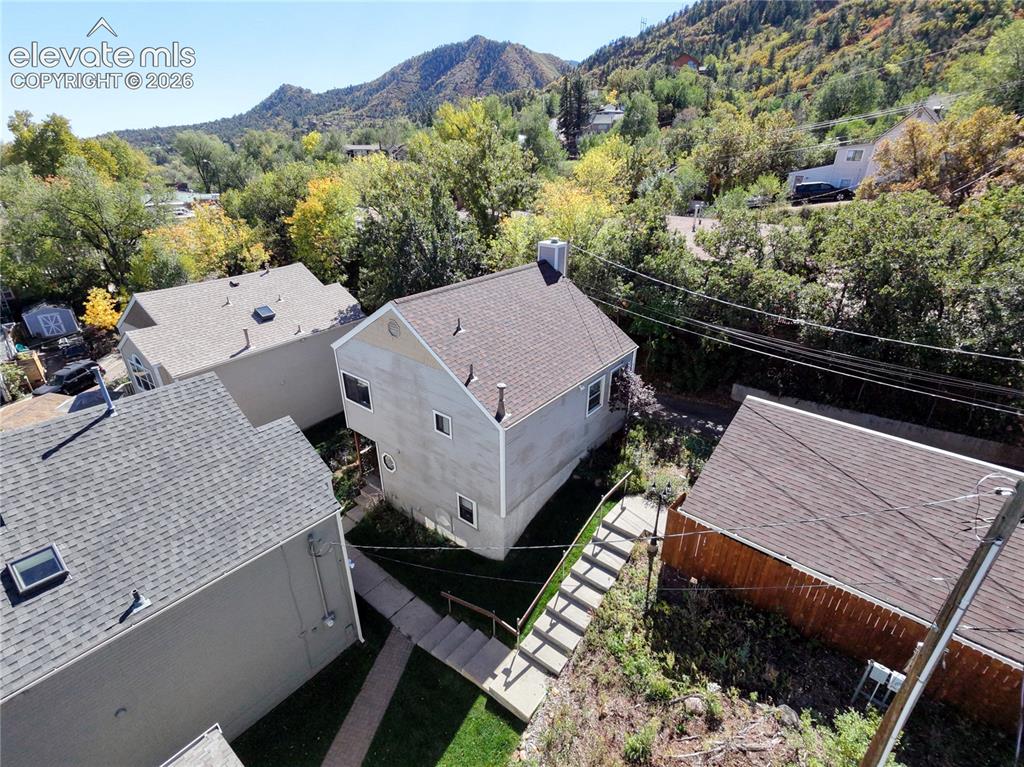
Gabled roofline residence with a chimney
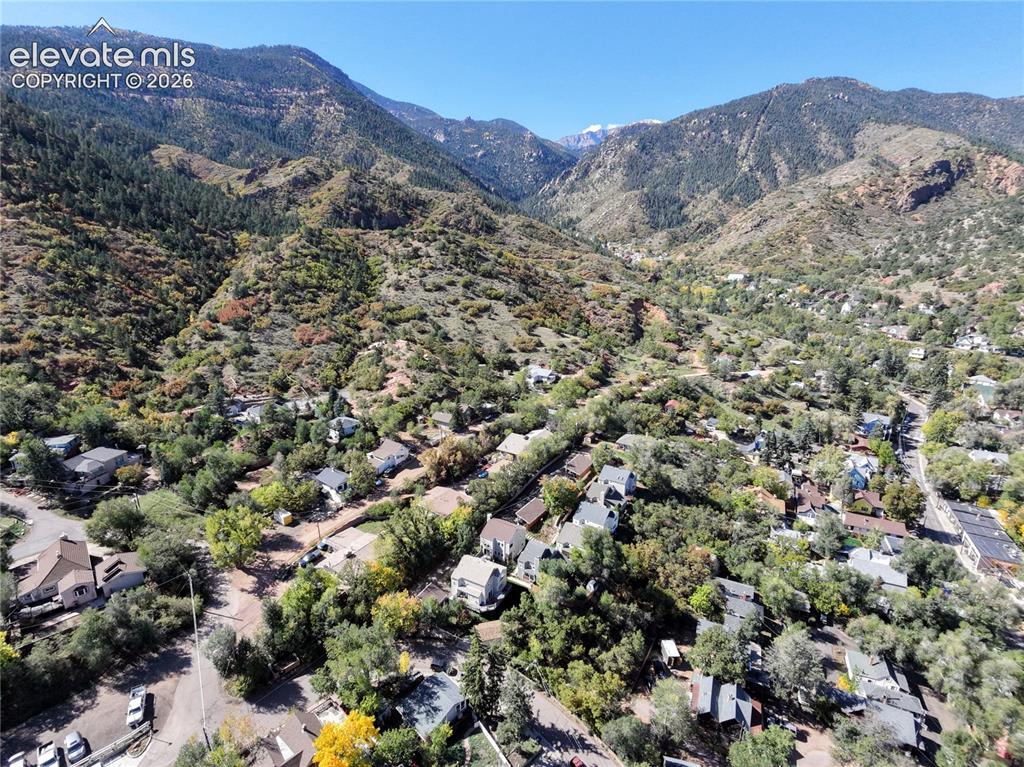
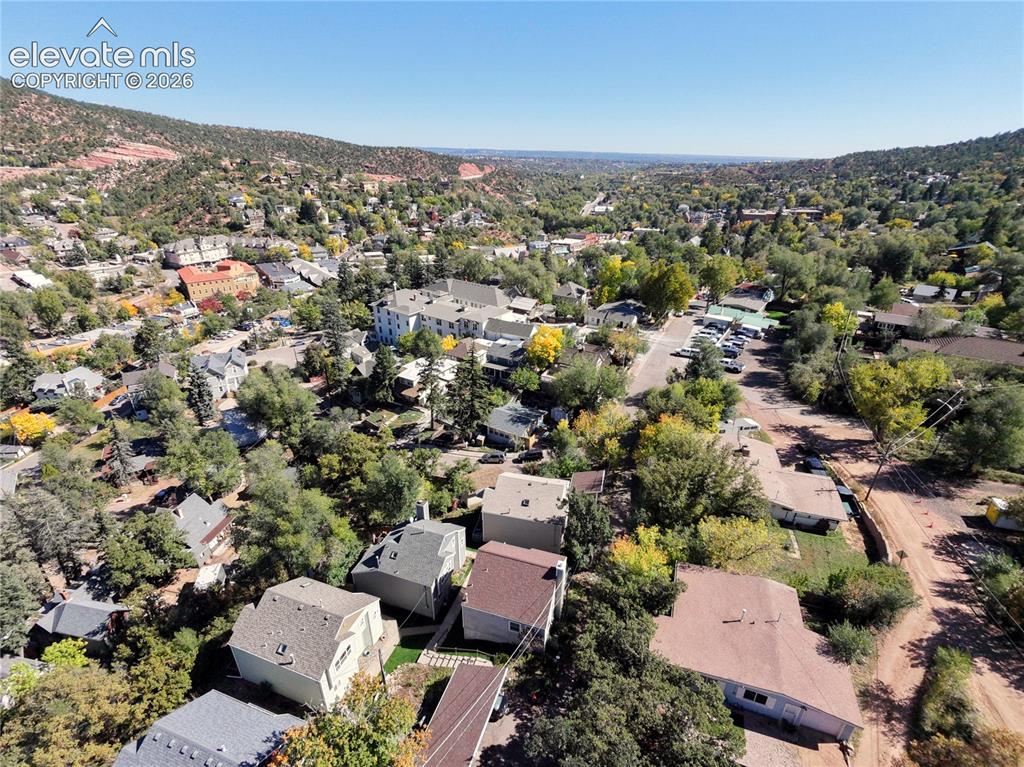
Mountainous terrain with natural vegetation, residential properties nestled among trees, and clear blue sky
Additional content
Disclaimer: The real estate listing information and related content displayed on this site is provided exclusively for consumers’ personal, non-commercial use and may not be used for any purpose other than to identify prospective properties consumers may be interested in purchasing.