1208 W Colorado Avenue, Colorado Springs, CO, 80904
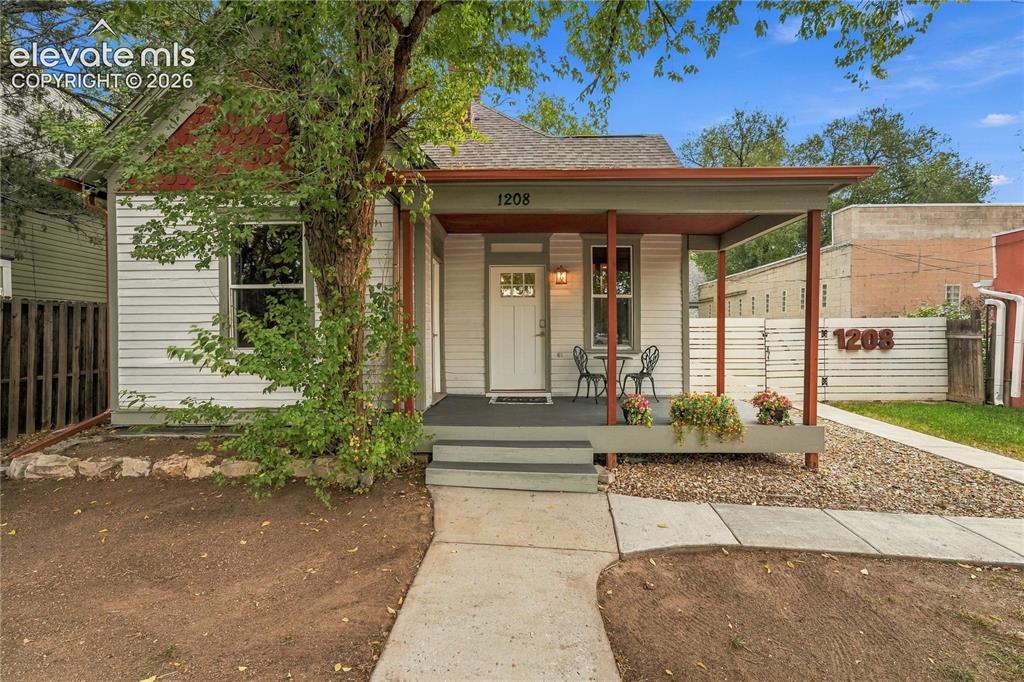
Image Count: 50

$599,000

  • Highlights
  • Income
  • SF Home
  • 1208 W Colorado Avenue, Colorado Springs, CO, 80904 listed by Rebecca Groe GRI
  • Active
  • MLS#: 9086576
  • Tour #1
  • View on Map
Space maker

Property Description

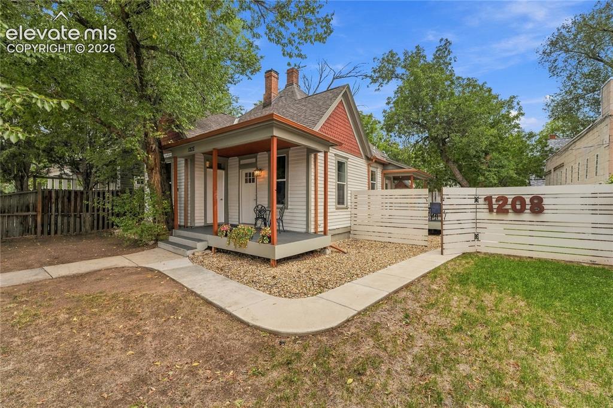
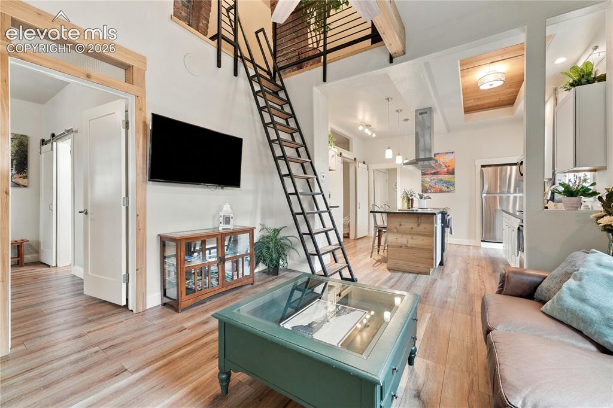
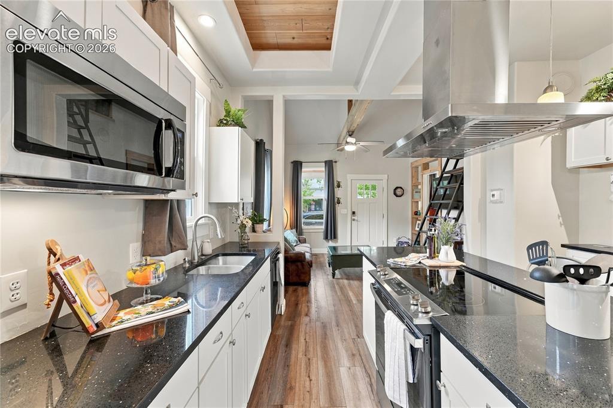
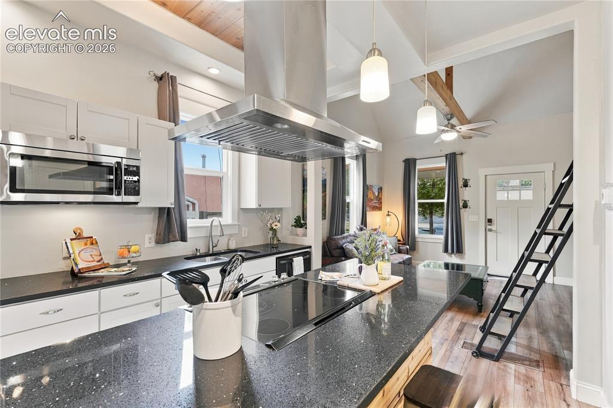
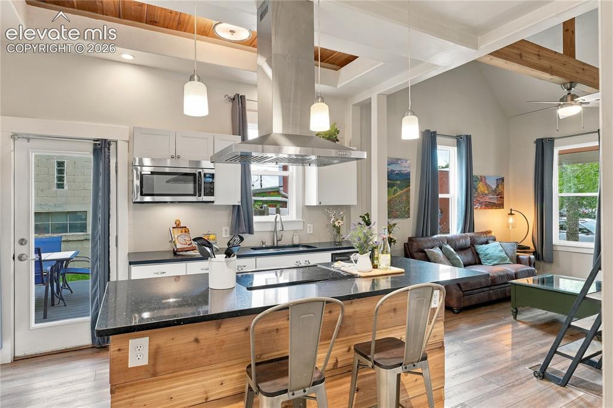
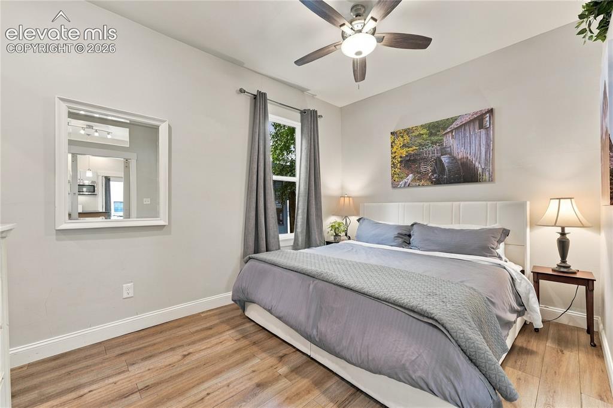
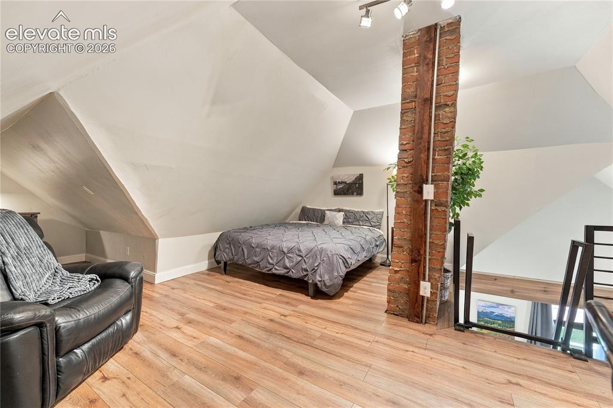
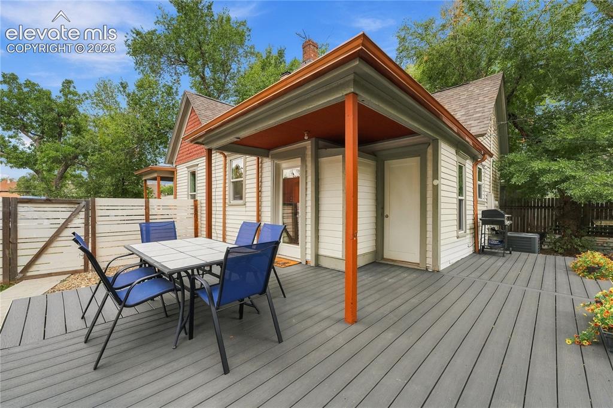
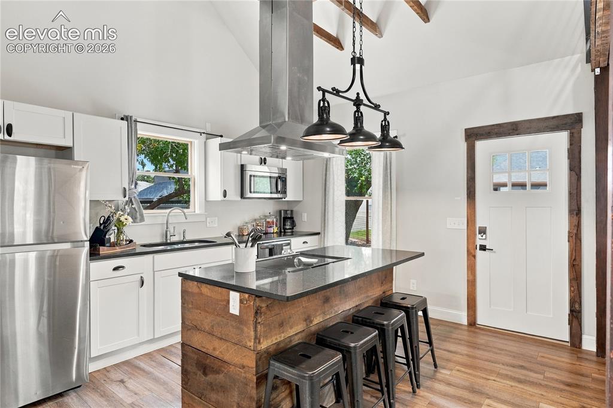
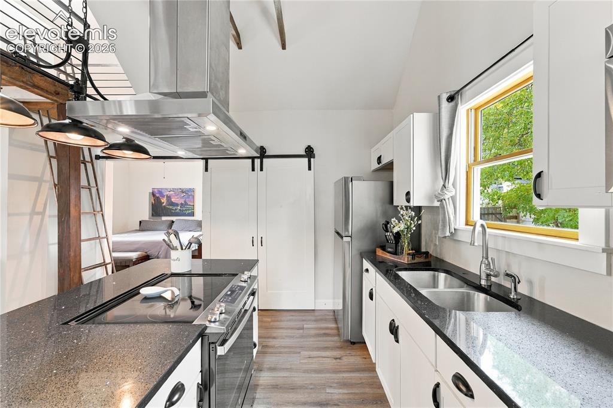
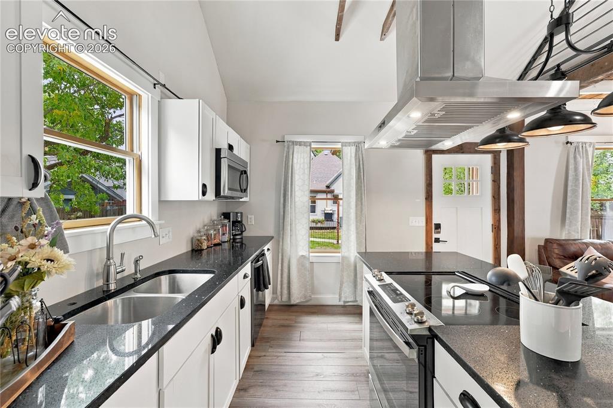
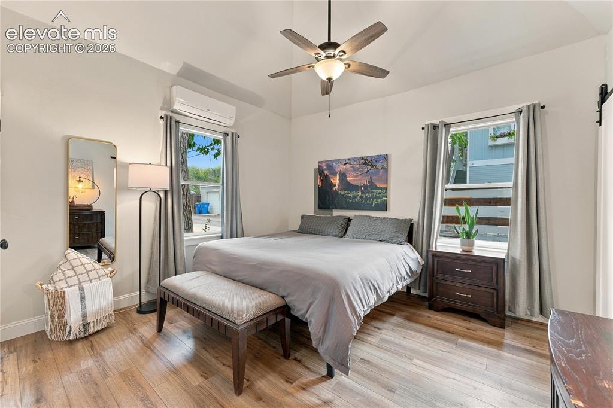
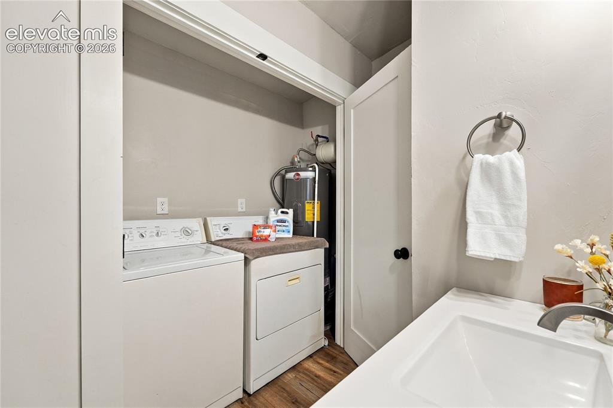
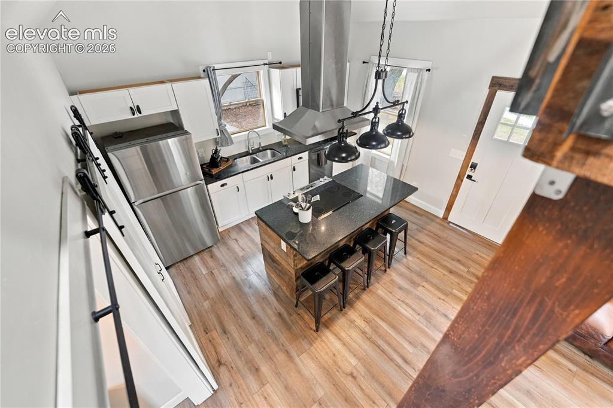
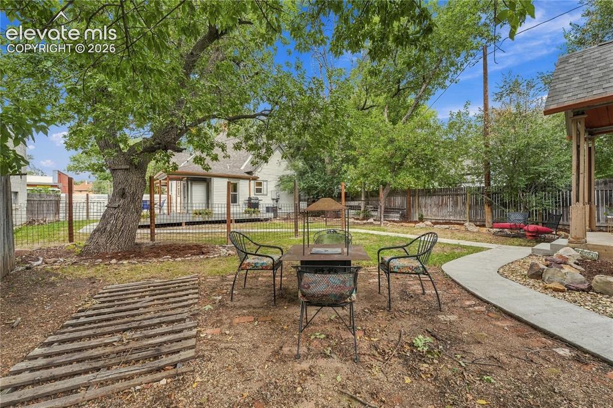
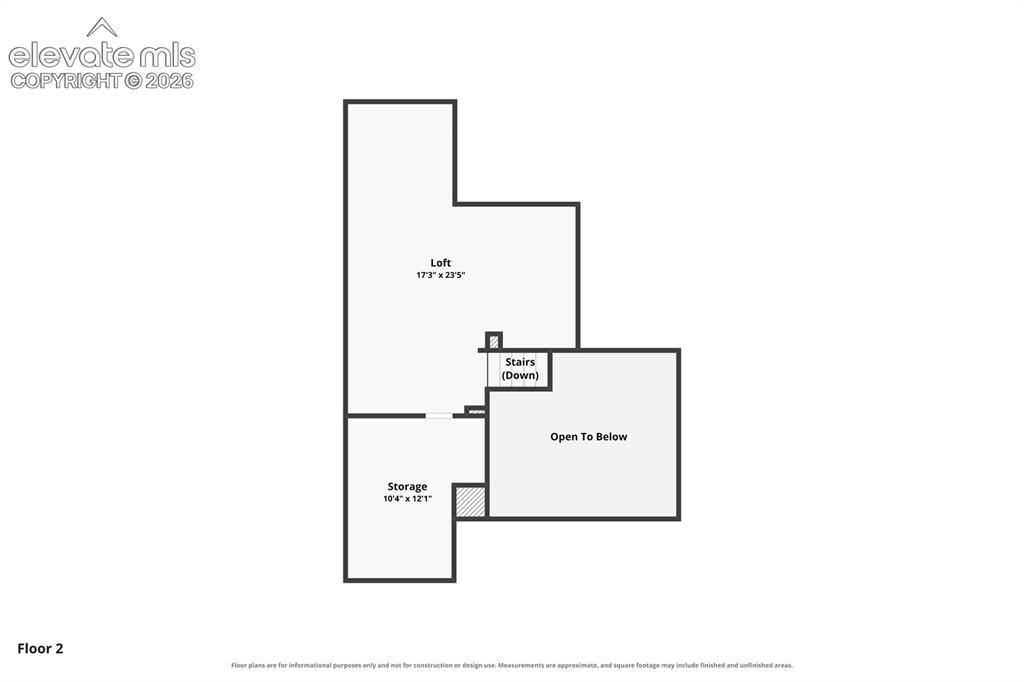
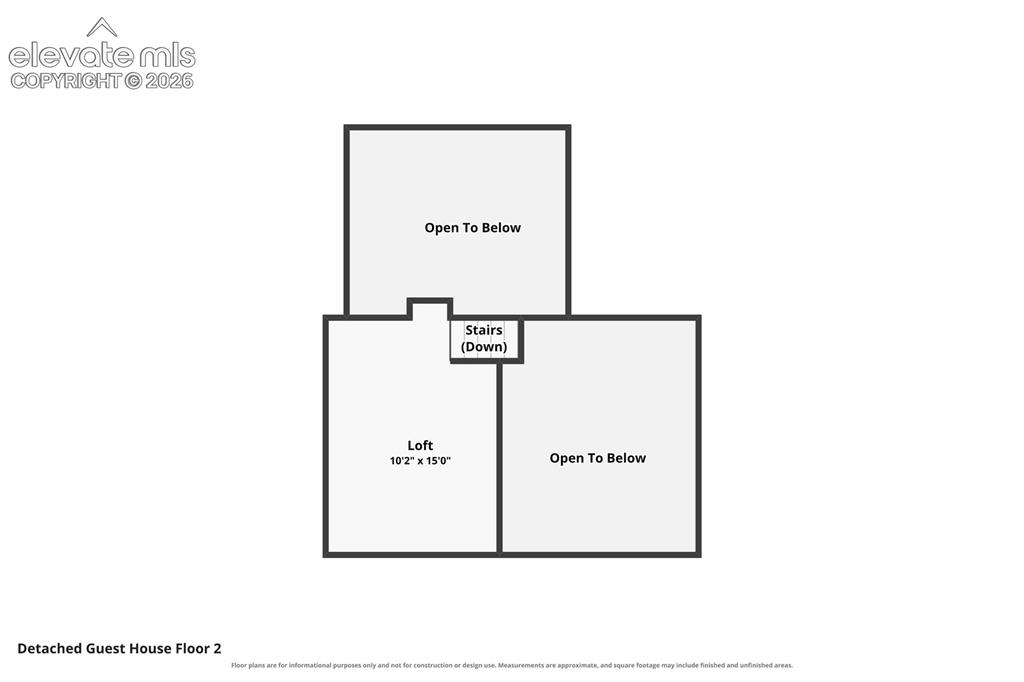
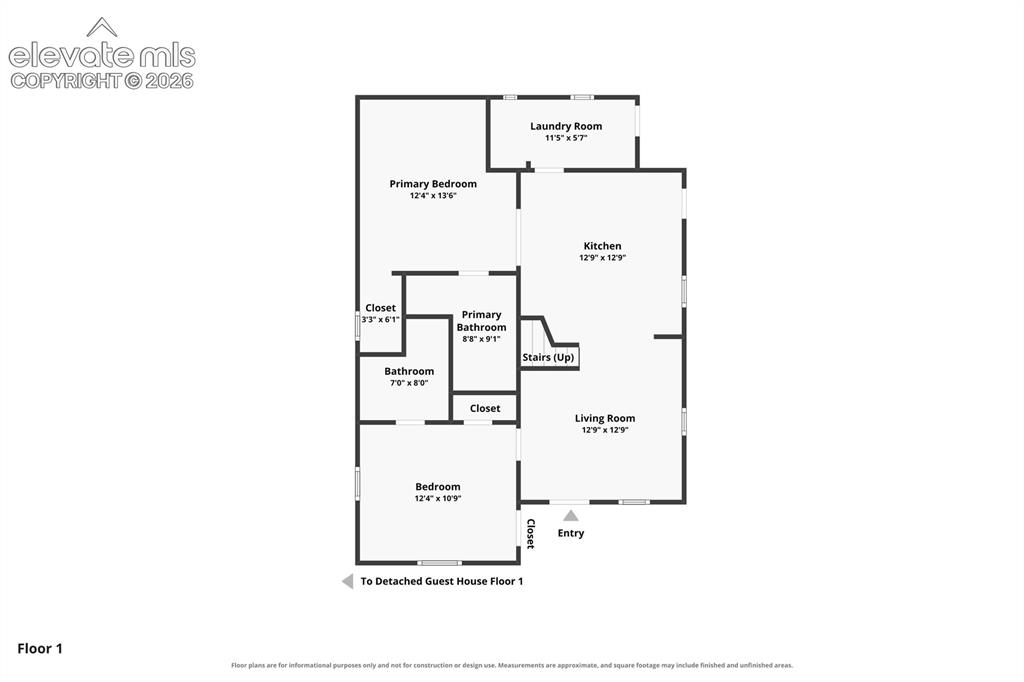
Zoned Mixed-Use, this Single Family home, plus Additional Dwelling Unit provides a truly unique long-tem rental invesment opportunity. A restored 1890s home paired with fully equipped 600 sqft ADU—delivering built-in income, house-hacking potential, multi-unit flexibility, with newer mechanical/HVAC, turnkey livability and immediate revenue upside. The main home (rents for $1800-$2100/month), features 2 bedrooms, 2 baths, 1,097 sq ft living space, plus additional ~300 sqft finished loft area—for added flex/utility. Natural light fills the main living area, flowing into a modern kitchen with coffered ceilings, stainless steel appliances, island seating, and 36-inch cabinetry. Each bedroom suite has private access to its own full bath, creates optimal layout flexibility for tenants, traveling professionals, or dual-occupancy. Primary bedroom has walk in closet, while the second bedroom includes a private exterior entrance—perfect for independent rental use or increased privacy. Dedicated laundry space enhances functionality, and newer paint, and windows show strong maintenance. Outdoor living includes wrap around back deck, mature trees, and fully fenced grass yards with sprinkler system for both the main home and ADU—ideal for tenant separation, pet-friendly leasing, or multi-unit privacy. The ADU at 1208 B Expands income potential (rents for $900 - $1200/month) and is a pristine 600 SF with 1 bedroom, 1 full bath, granite counters in kitchen with island bar dining, and second laundry plus lofted flex/storage space. Private yard, independent functionality—well-suited for traveling nurses, or multi-generational use. A concrete path connects both structures to a gated 2-car tandem traditional or RV parking area, supporting ease of access and tenant convenience. CSU utilities are tenant expense, not separately metered. Historic charm, modern updates, and dual-unit long term rental income potential—this property is a rare, ready-to-perform asset in a prime location.

Property Listed By

Picture of REALTOR Listing Property
  • Rebecca Groe GRI
  • 7618-046-917  Call the Agent 
Picture of Office Listing Property
  • Coldwell Banker Realty
  • 0052-055-917  Call the Agent 
I am a Colorado Native, and have lived all over the state- Glenwood Springs, Fort Collins, Boulder, and Parker over the years. I moved to Colorado Springs, a thriving and close-knit community, in 2005 where my husband Dave and I raised our family. We love the amenities and location! Affectionately known by the locals as €œThe Springs,€ Colorado Springs is located in the corridor encompassing the Denver metro area and the Rocky Mountains with its host of outdoor adventure act...

Property Details

    General Features

  • Property Type: SF Home
  • Year Built: 1890
  • County: El Paso
  • School District: Colorado Springs 11
  • List Price: $599,000

    Unit Information

    Beds Baths Parking Rent SqFt
    2 2 $2,100 1,133
    1 1 $1,200 600
  • Total Units: 2
  • Total Rent: $3,300

    Structure

  • Foundation: Partial Basement
  • Structure: Framed on Lot
  • Construction Status: Existing
  • Siding: Wood
  • Window Type: Vinyl
  • Fence: All
  • Alley: Paved
  • Fence: All

    Features

  • Cooling: Ceiling Fan, Central Air, Electric
  • Laundry: Electric Hook-up
  • Appliances: 220v in Kitchen, Countertop System, Dishwasher, Disposal, Dryer, Kitchen Vent Fan, Microwave Oven, Refrigerator, Washer

    Taxes, Utilities, Lot

  • Tax: $1,520
  • Lot Size: 0.17 Acres, 7,500 SqFt
  • Appliances: 220v in Kitchen, Countertop System, Dishwasher, Disposal, Dryer, Kitchen Vent Fan, Microwave Oven, Refrigerator, Washer
  • Inclusions: RV Parking
  • Laundry: Electric Hook-up
  • Cooling: Ceiling Fan, Central Air, Electric
  • Existing Water: Municipal
  • Existing Utilities: Cable Connected, Electricity Connected

          Disclaimer
          The real estate listing information and related content displayed on this site is provided exclusively for consumers’ personal, non-commercial use and may not be used for any purpose other than to identify prospective properties consumers may be interested in purchasing.
          elevateMLS.com Website

          1208 W Colorado Avenue, Colorado Springs, CO, 80904

          Image 1 of 50: Front of main house

          Front of main house

          Image 2 of 50: Front of main house with inviting covered front porch and fully fenced fron

          Front of main house with inviting covered front porch and fully fenced front yard.
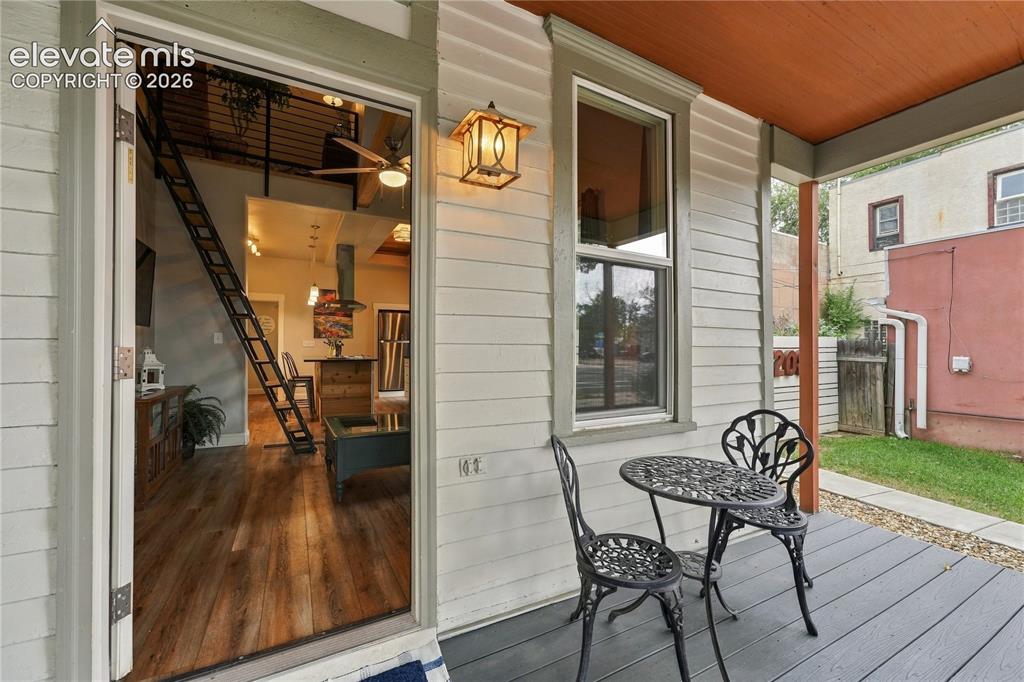
          Image 3 of 50: Entry

          Entry

          Image 4 of 50: Step inside to the light and bright open floorplan. First Bedroom Suite is

          Step inside to the light and bright open floorplan. First Bedroom Suite is shown to left. Ladder leads to the bonus loft area.
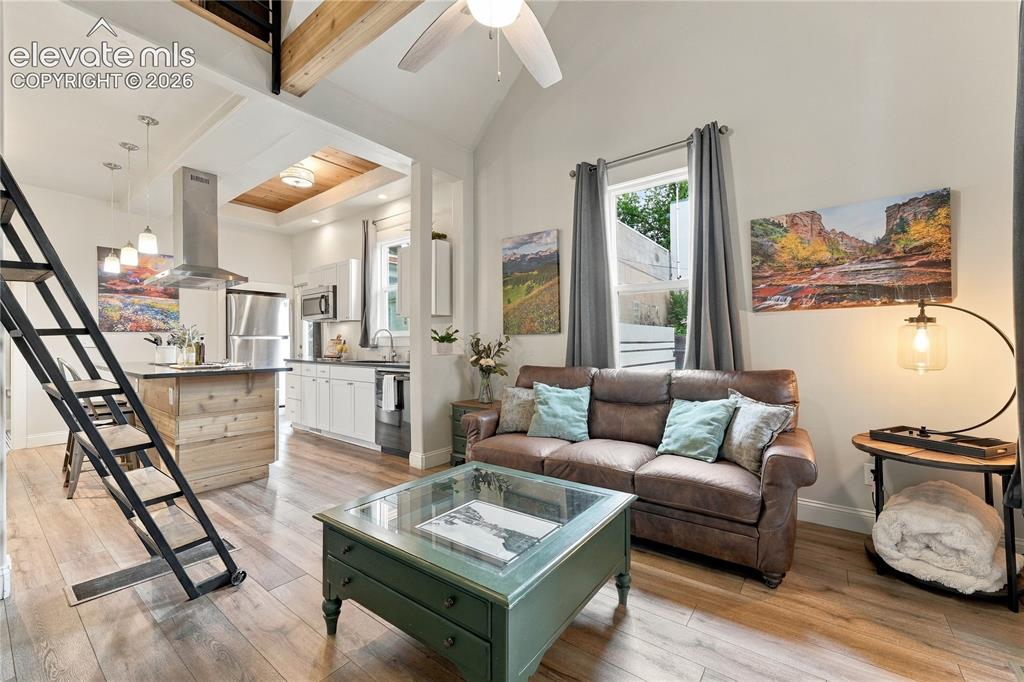
          Image 5 of 50: Opposite view of the living room and entry.
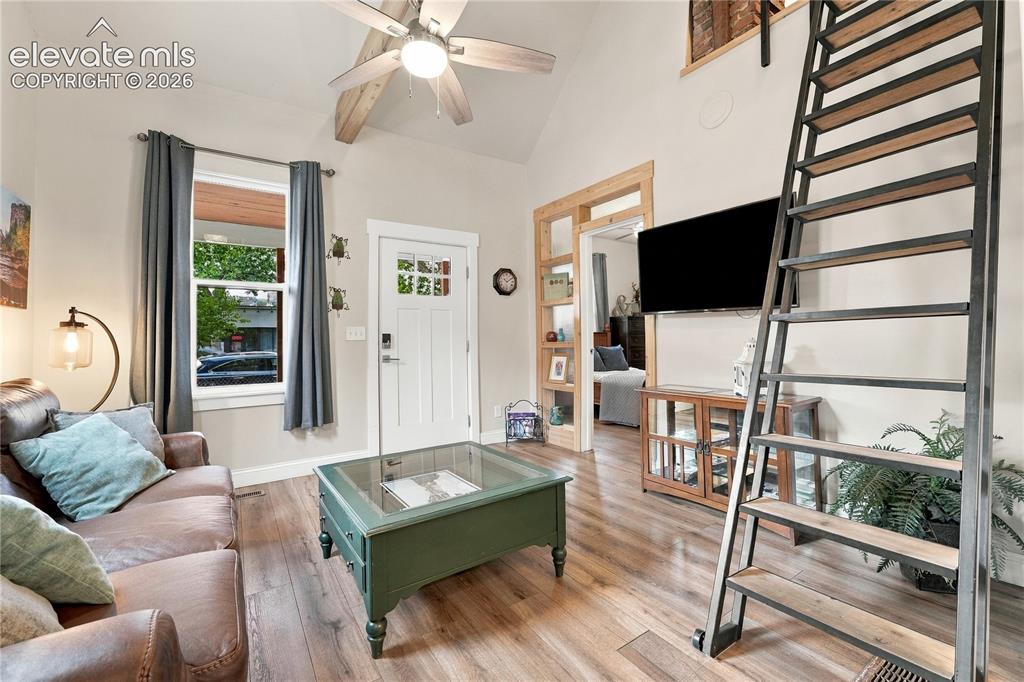
          Opposite view of the living room and entry.

          Image 6 of 50: View from kitchen into living room and entry. Custom ladder leads to the lo

          View from kitchen into living room and entry. Custom ladder leads to the loft.
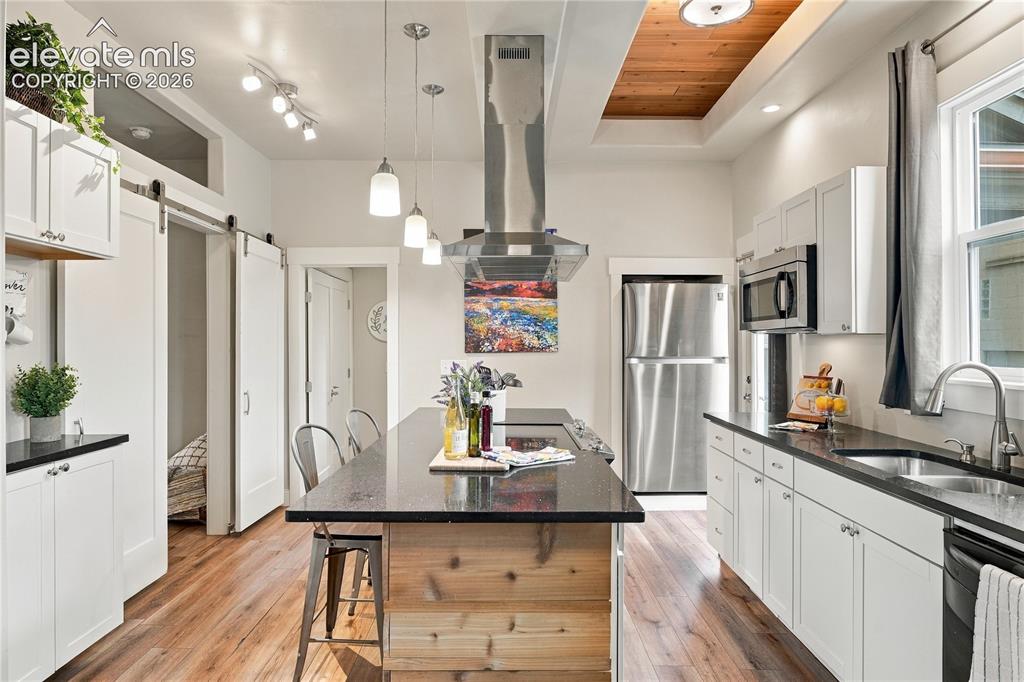
          Image 7 of 50: Well equipped kitchen with large island, breakfast bar and coffered ceiling

          Well equipped kitchen with large island, breakfast bar and coffered ceilings.
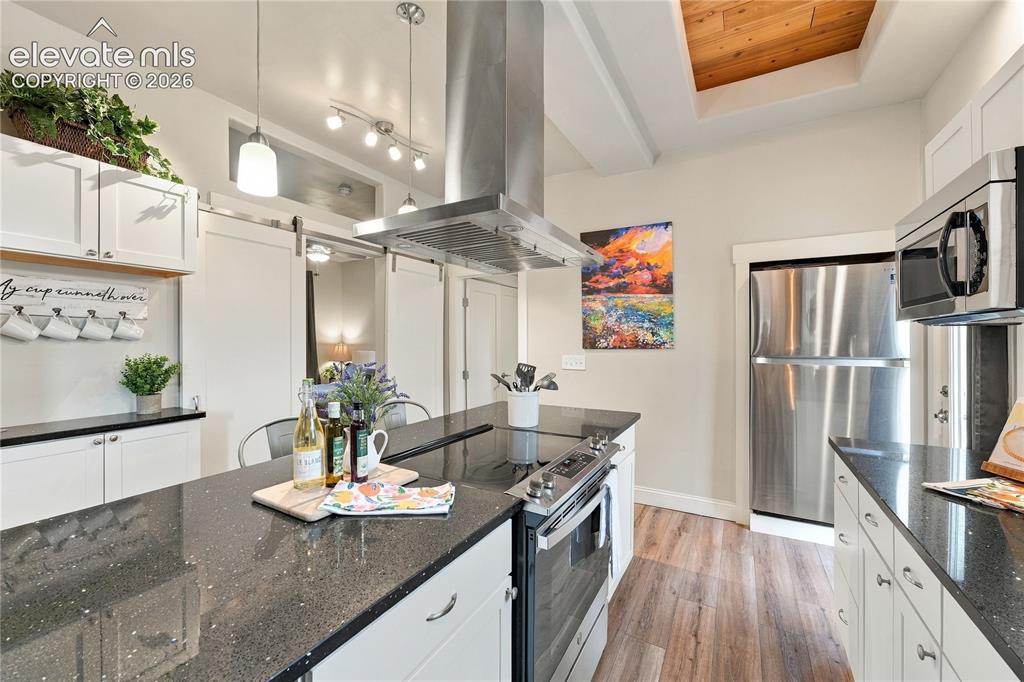
          Image 8 of 50: Well equipped kitchen with large island, breakfast bar and coffered ceiling

          Well equipped kitchen with large island, breakfast bar and coffered ceilings.
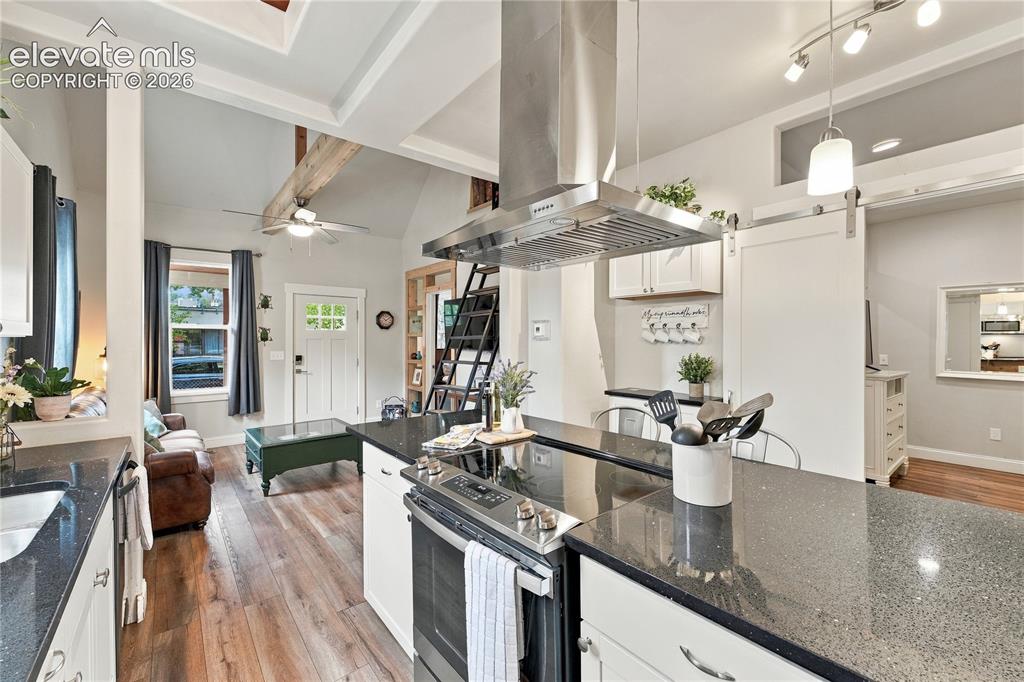
          Image 9 of 50: Kitchen

          Kitchen

          Image 10 of 50: Kitchen

          Kitchen

          Image 11 of 50: Kitchen

          Kitchen

          Image 12 of 50: View of kitchen from Primary bedroom suite. Walk out to the deck and covere

          View of kitchen from Primary bedroom suite. Walk out to the deck and covered patio from kitchen.
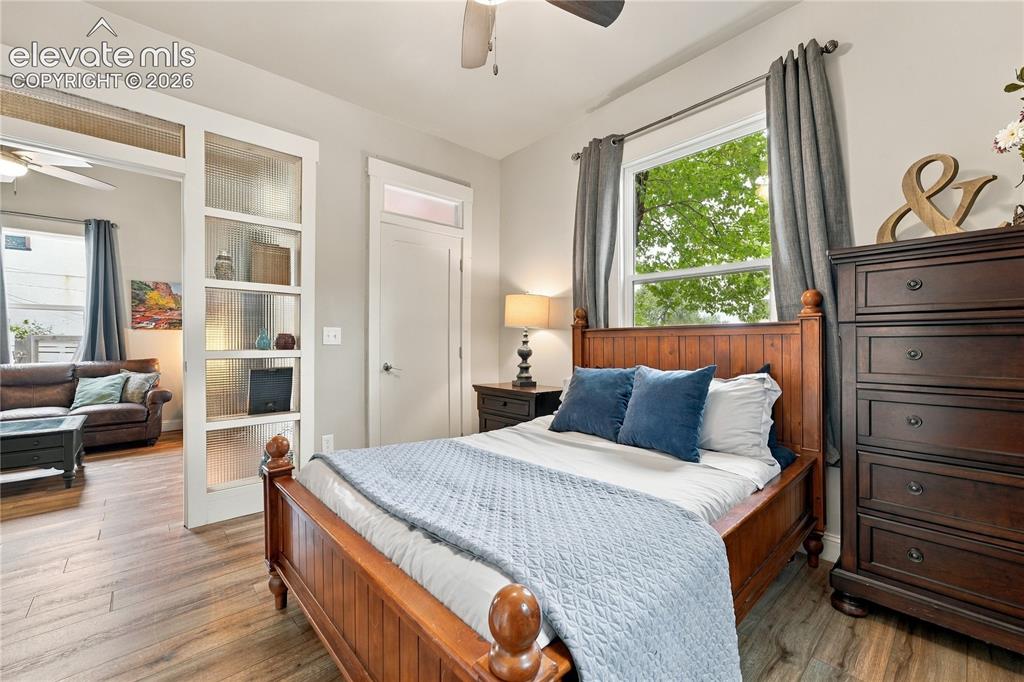
          Image 13 of 50: Bedroom Suite #1 - has a separate entrance door as well as private full bat

          Bedroom Suite #1 - has a separate entrance door as well as private full bathroom.
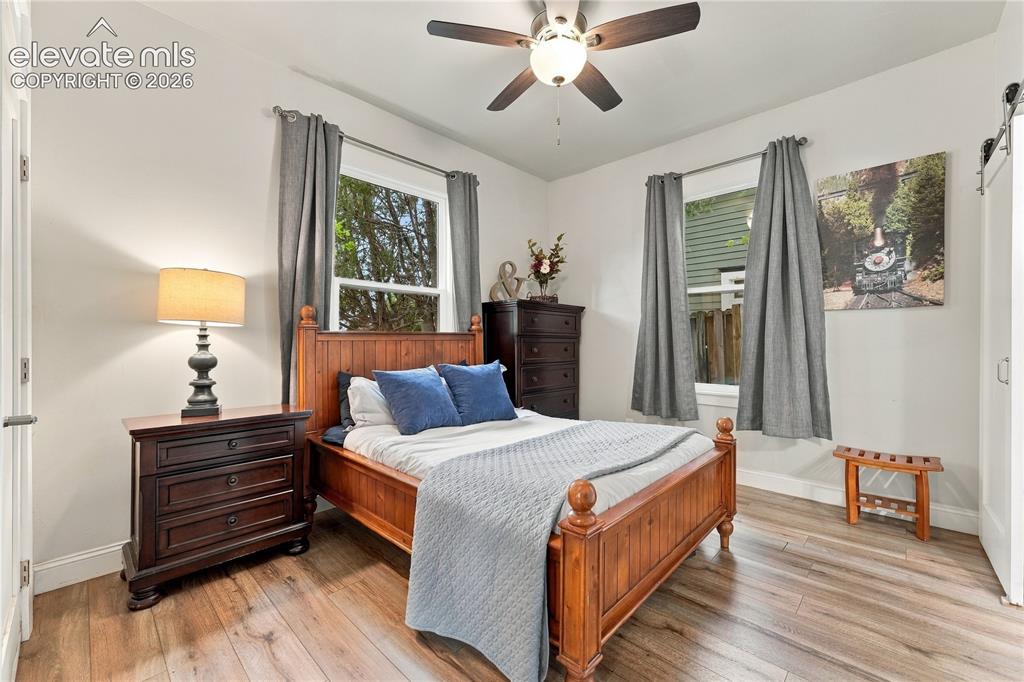
          Image 14 of 50: Bedroom Suite #1 - has a separate entrance door as well as private full bat

          Bedroom Suite #1 - has a separate entrance door as well as private full bathroom.
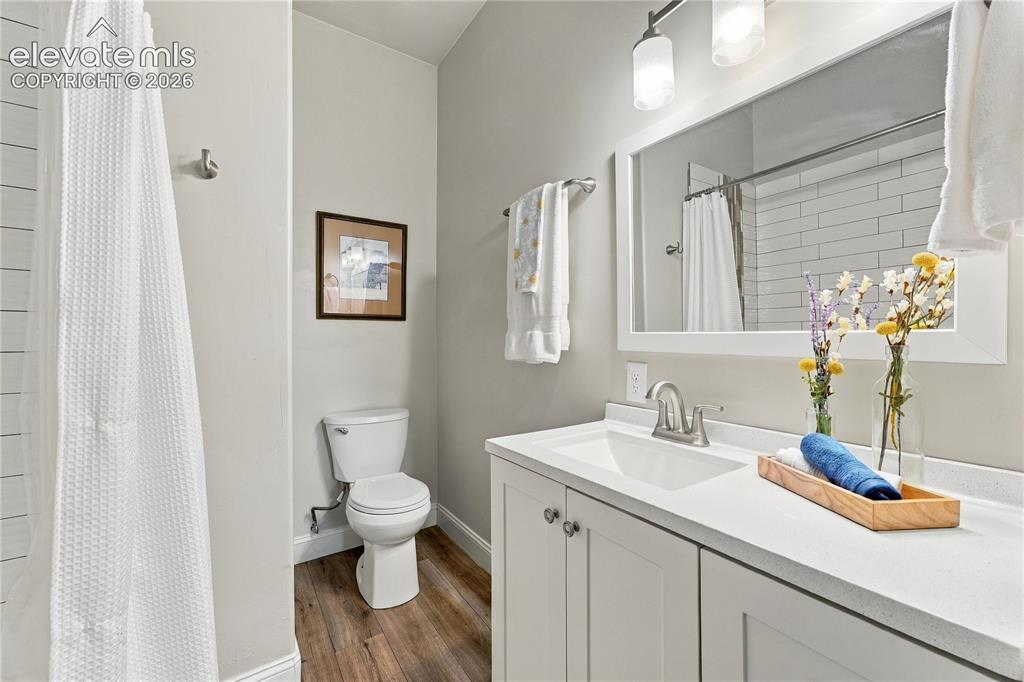
          Image 15 of 50: Updated full Bathroom #1

          Updated full Bathroom #1

          Image 16 of 50: Bedroom Suite #2 - with walk in closet and private dual vanity bathroom.
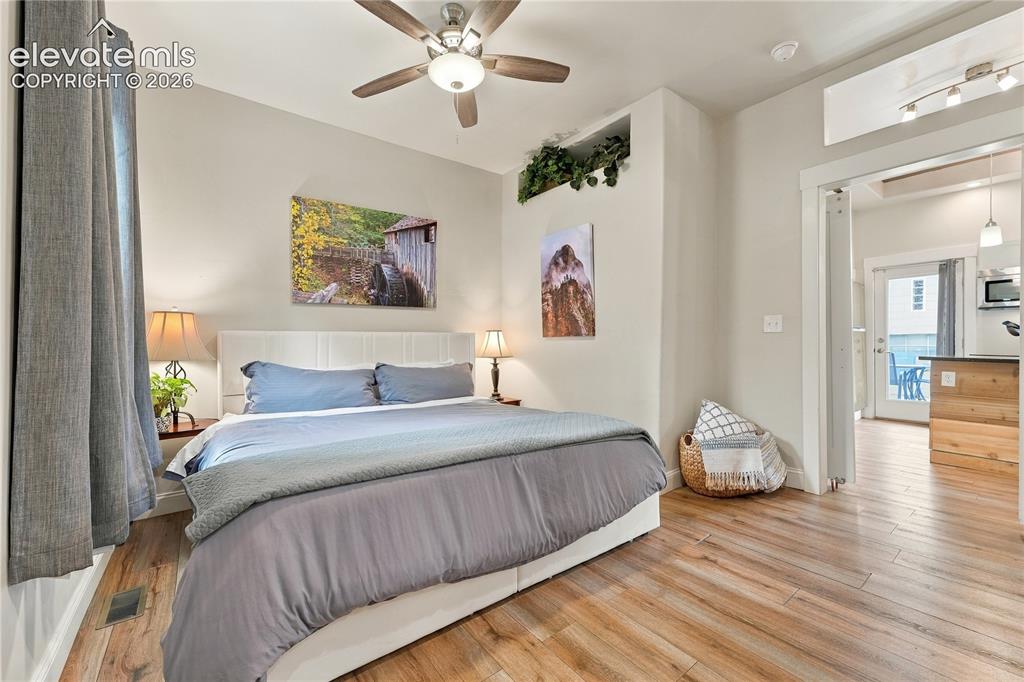
          Bedroom Suite #2 - with walk in closet and private dual vanity bathroom.
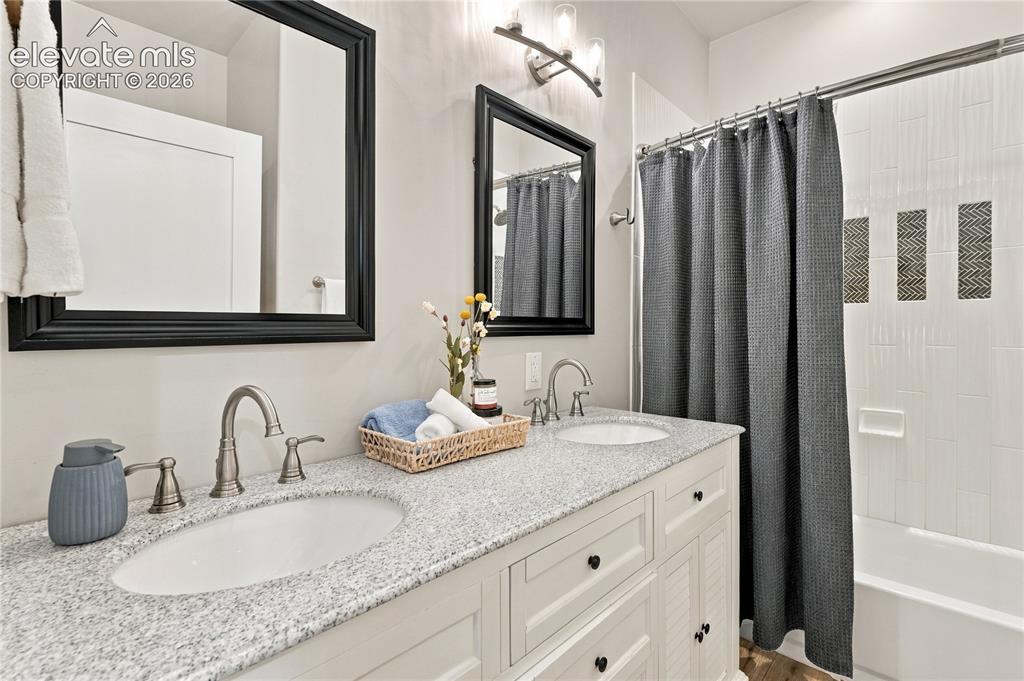
          Image 17 of 50: Bedroom Suite #2 - with walk in closet and private dual vanity bathroom.

          Bedroom Suite #2 - with walk in closet and private dual vanity bathroom.

          Image 18 of 50: Bathroom #2 with dual vanities.

          Bathroom #2 with dual vanities.

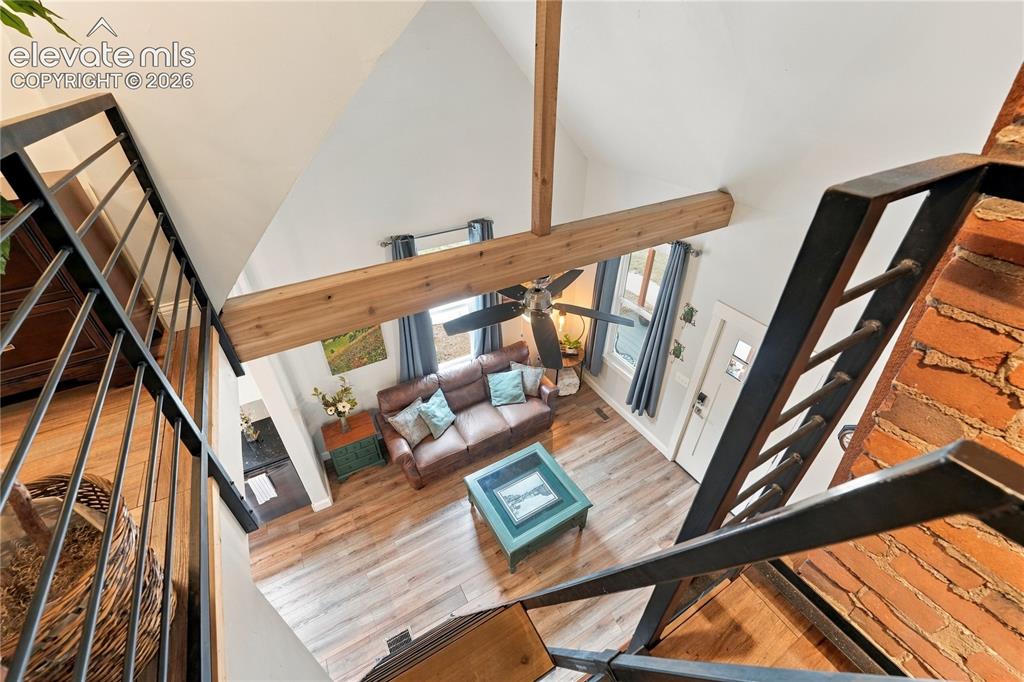
          Image 19 of 50: View from loft

          View from loft

          Image 20 of 50: Loft space large enough for guest space, office or craft area.
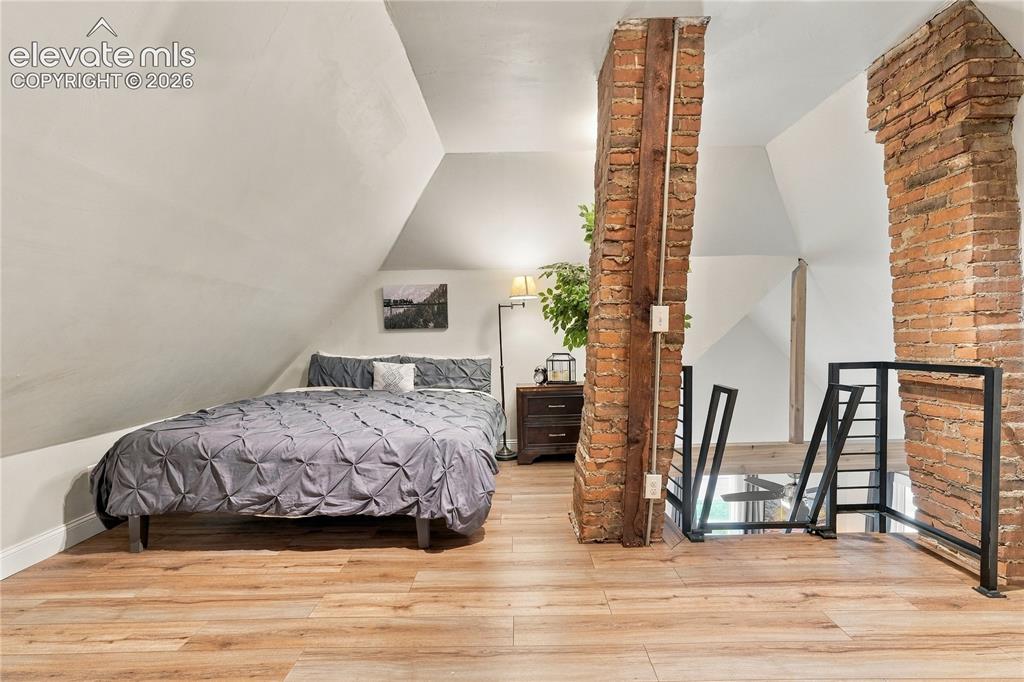
          Loft space large enough for guest space, office or craft area.
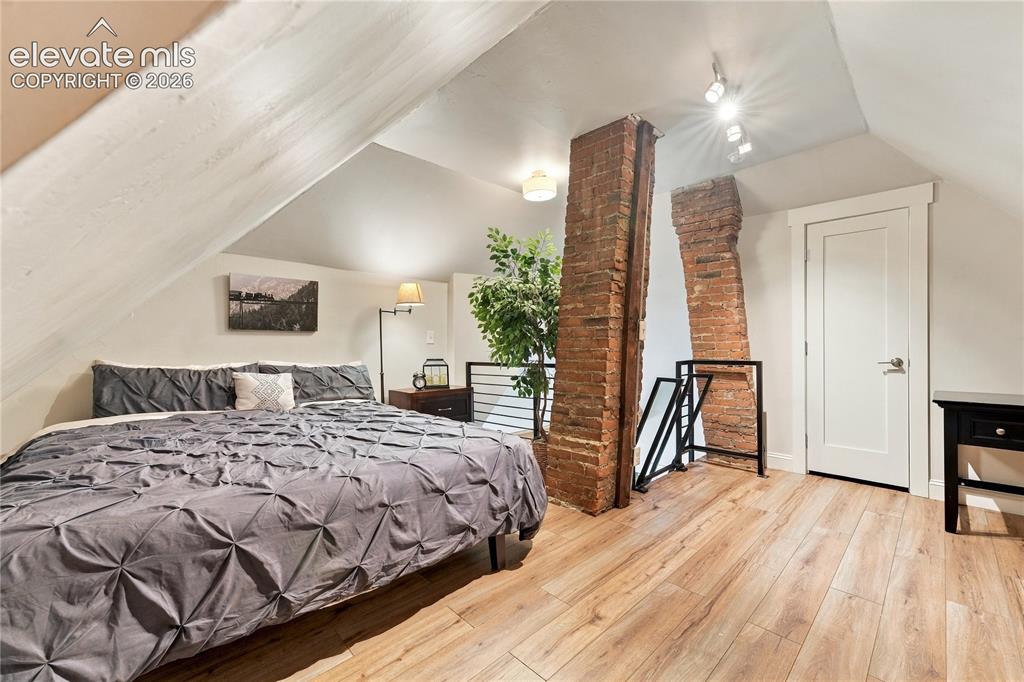
          Image 21 of 50: Loft space large enough for guest space, office or craft area.

          Loft space large enough for guest space, office or craft area.

          Image 22 of 50: Opposite view of the Loft area. Nice size attic storage area behind the doo

          Opposite view of the Loft area. Nice size attic storage area behind the door.
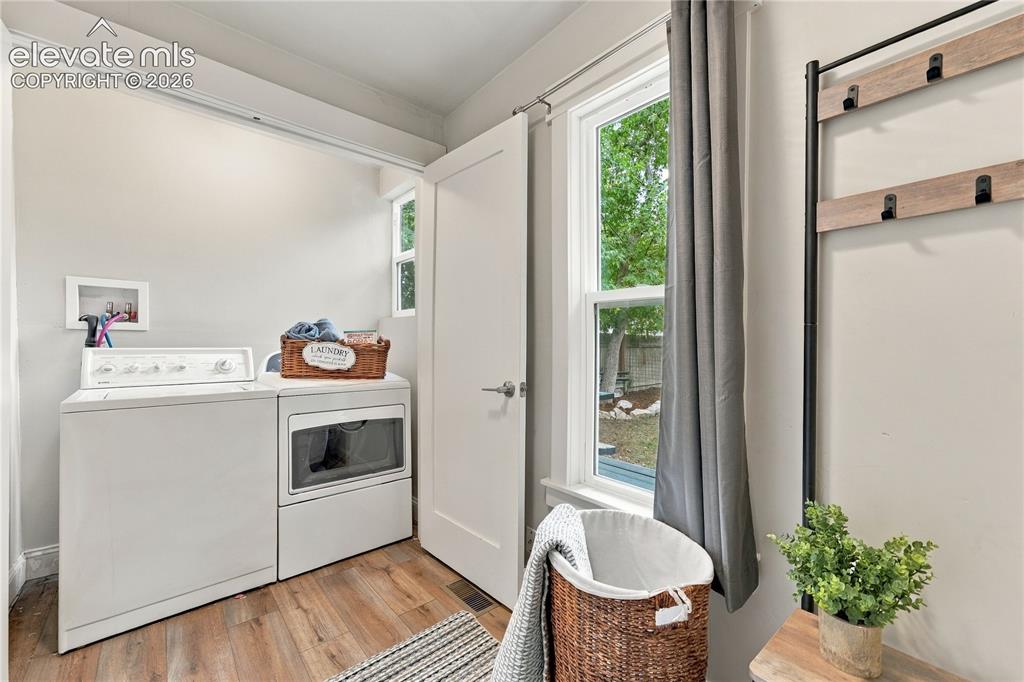
          Image 23 of 50: Laundry area connects to mud room

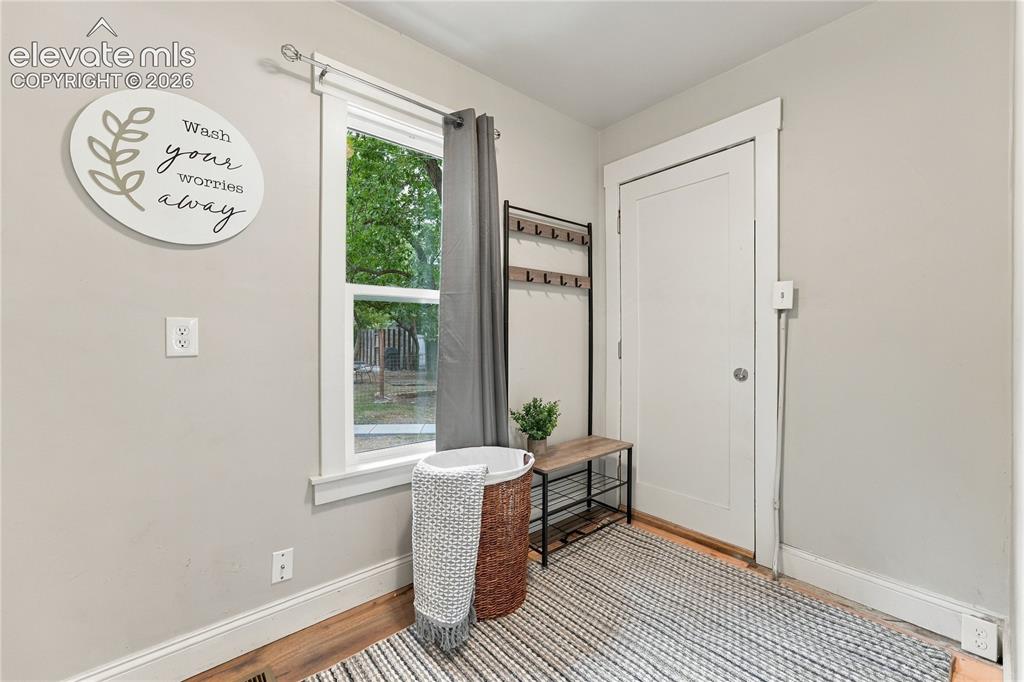
          Laundry area connects to mud room

          Image 24 of 50: Mud Room or bonus space.

          Mud Room or bonus space.

          Image 25 of 50: Deck and covered porch on the primary house.
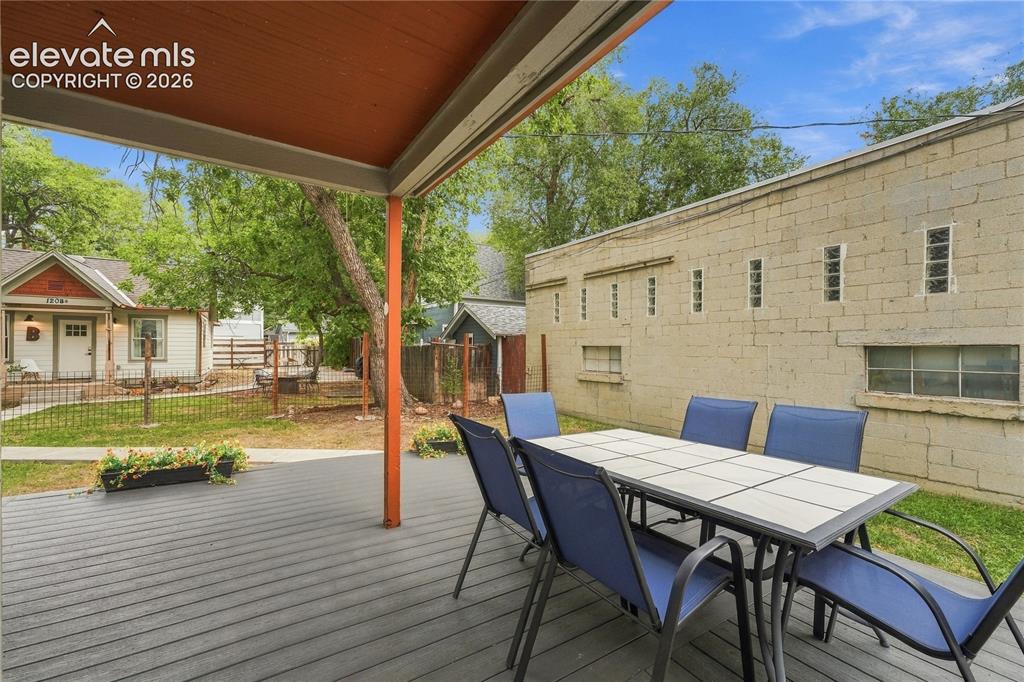
          Deck and covered porch on the primary house.
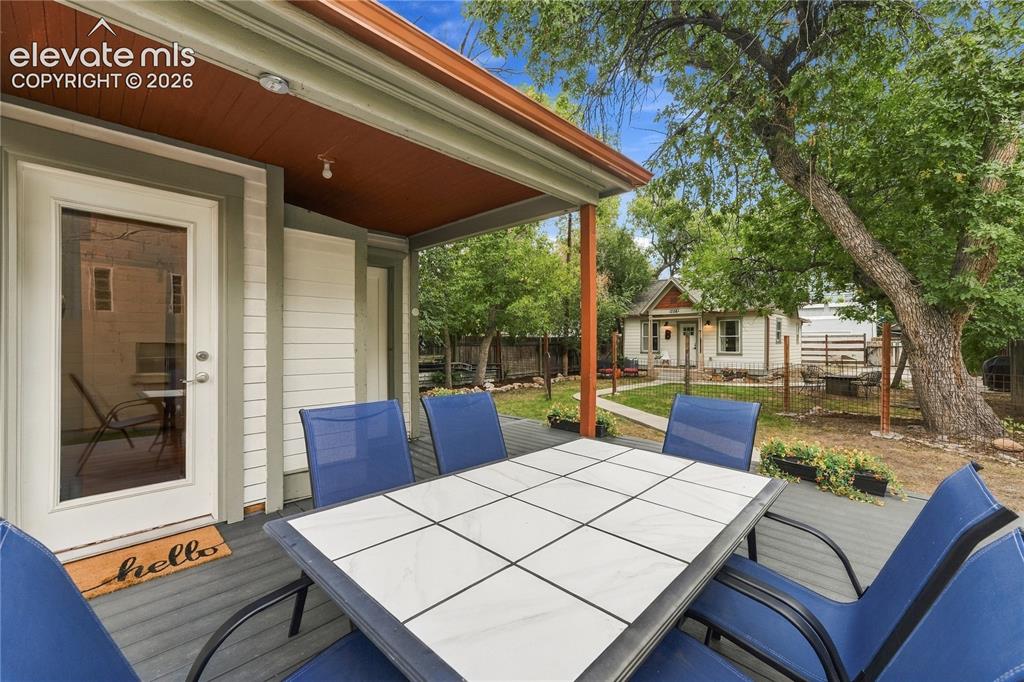
          Image 26 of 50: Deck and covered porch on the primary house.

          Deck and covered porch on the primary house.

          Image 27 of 50: View from deck into the backyard separated into 2 yards,
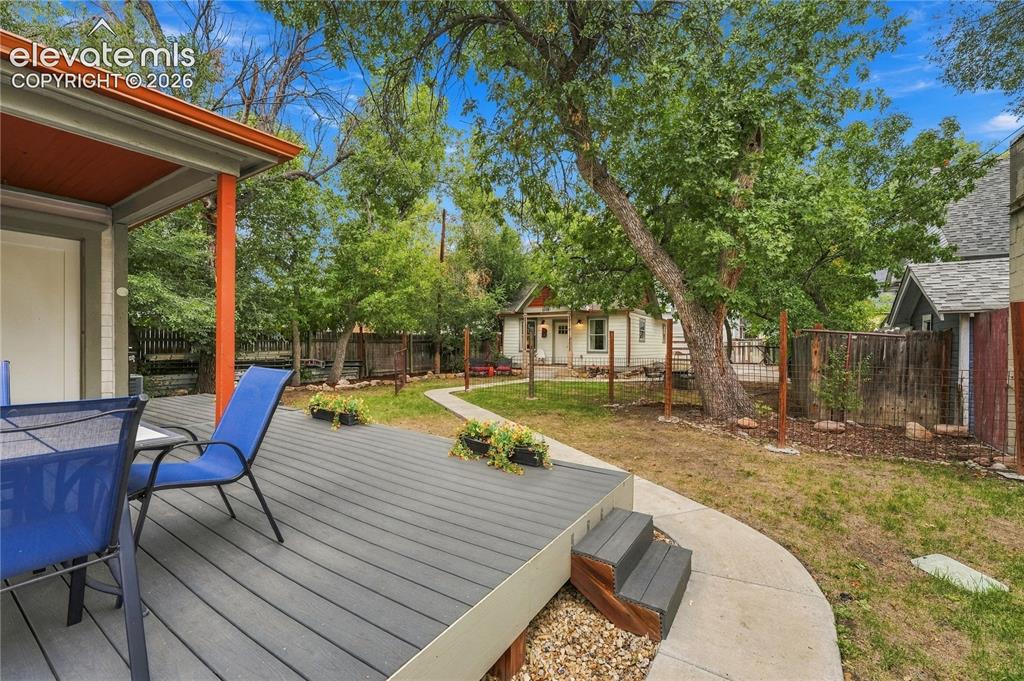
          View from deck into the backyard separated into 2 yards,
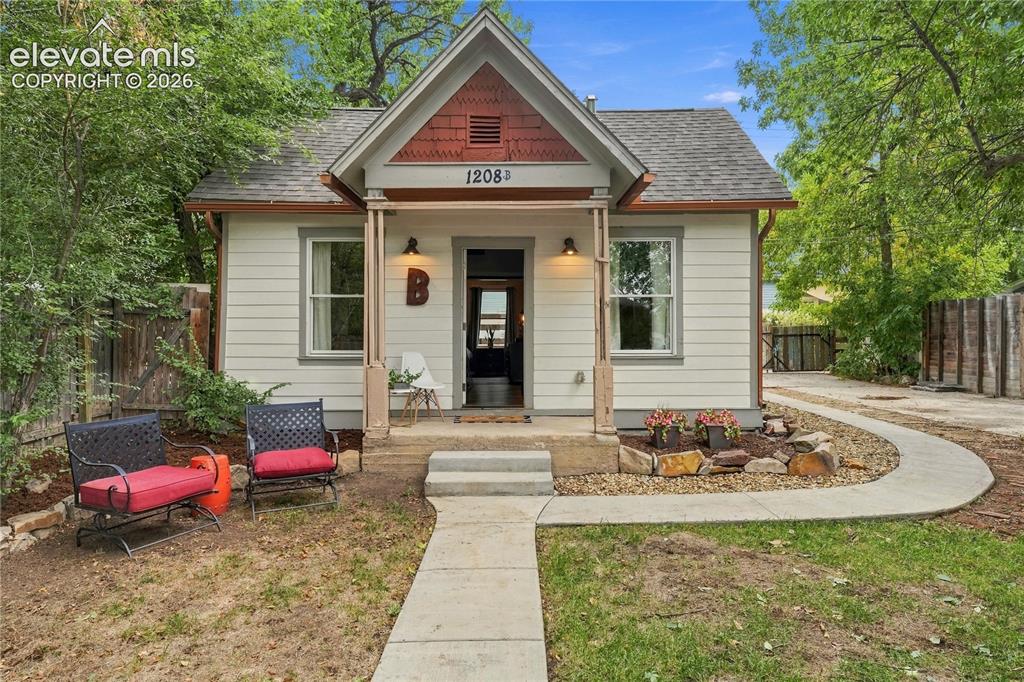
          Image 28 of 50: View from deck into the backyard separated into 2 yards,

          View from deck into the backyard separated into 2 yards,

          Image 29 of 50: Front of the super cute second home on the property (ADU)
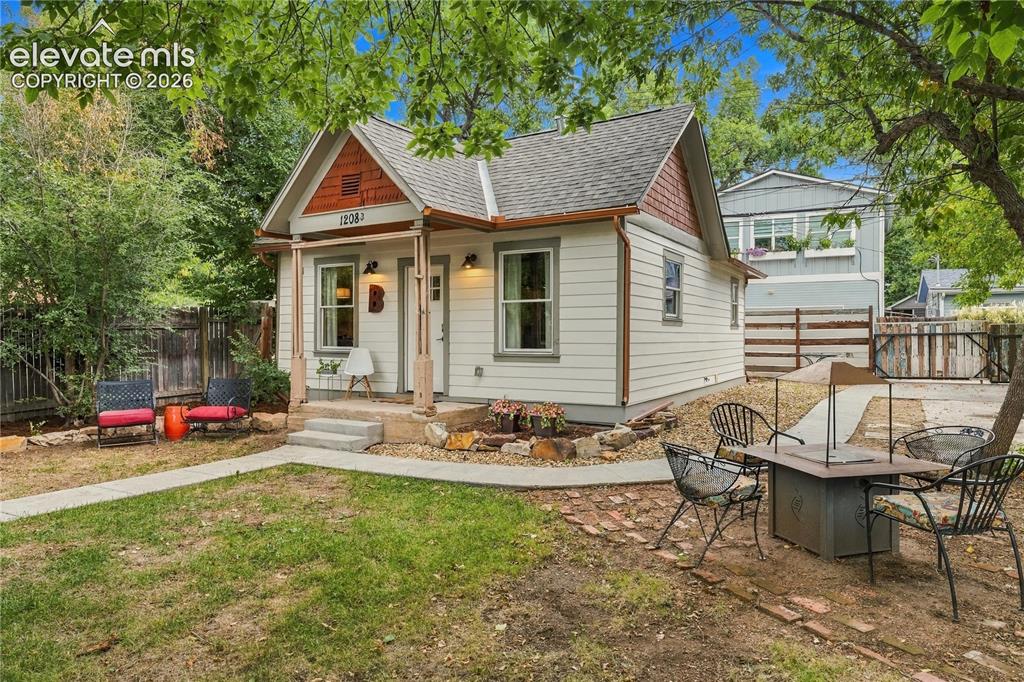
          Front of the super cute second home on the property (ADU)
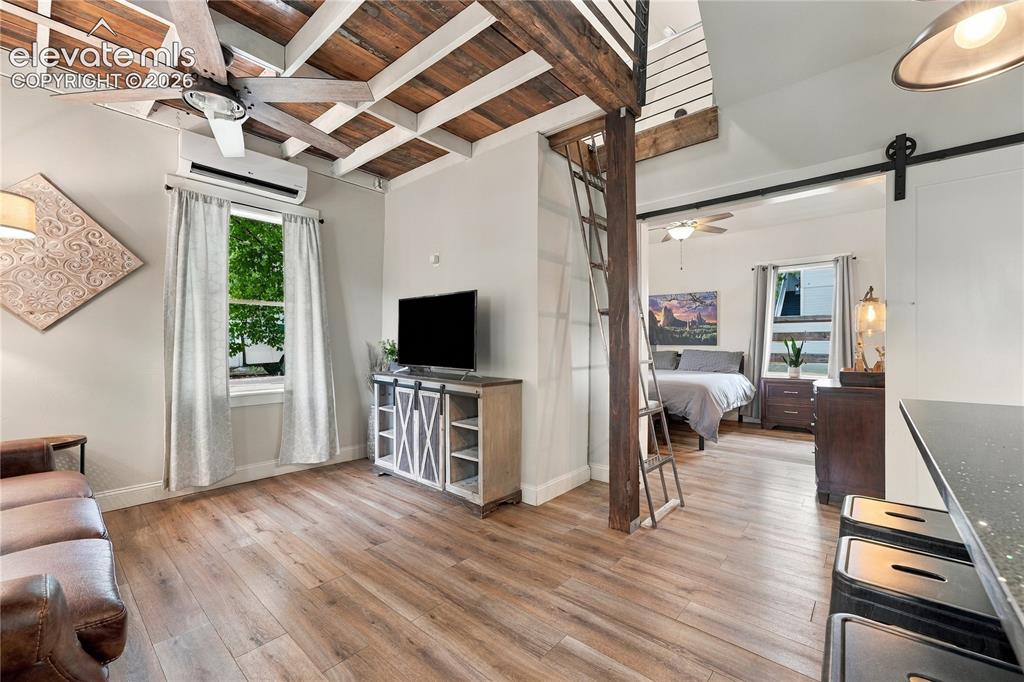
          Image 30 of 50: Front of the super cute second home on the property (ADU)

          Front of the super cute second home on the property (ADU)

          Image 31 of 50: View from entry into One bedroom ADU.
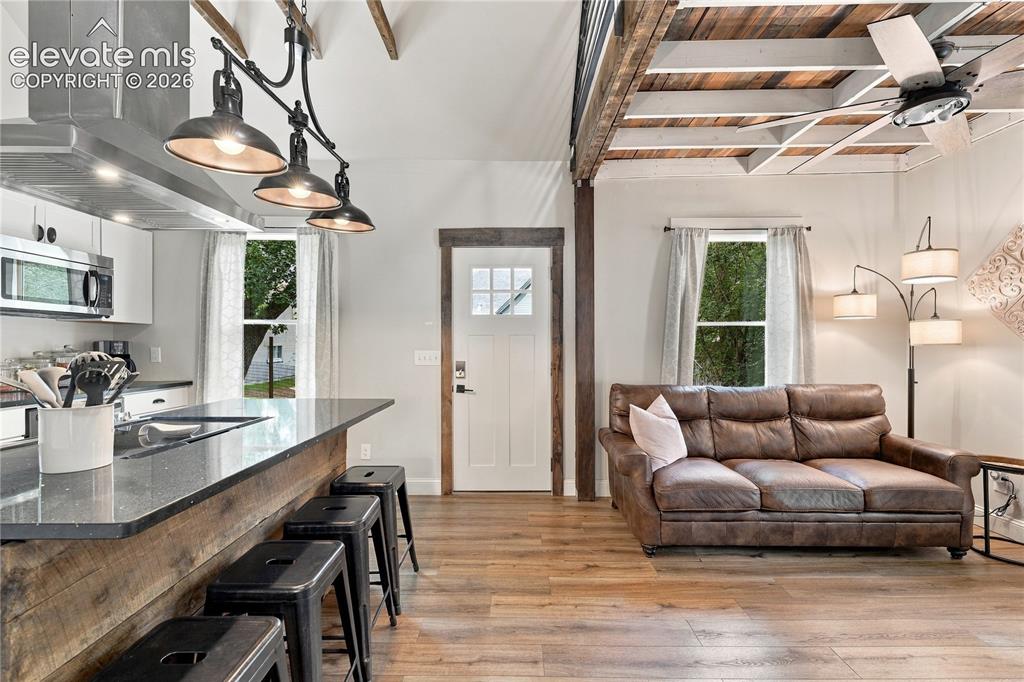
          View from entry into One bedroom ADU.

          Image 32 of 50: Opposite view from the entry into the living room with bonus loft area abov

          Opposite view from the entry into the living room with bonus loft area above.
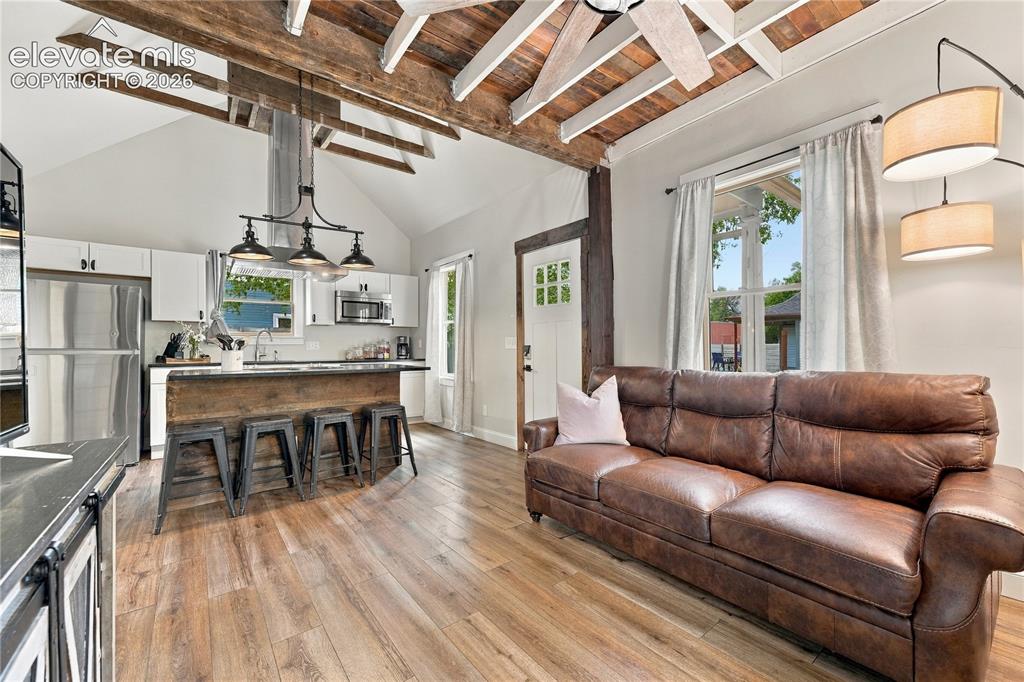
          Image 33 of 50: Opposite view from the entry into the living room with bonus loft area abov

          Opposite view from the entry into the living room with bonus loft area above.
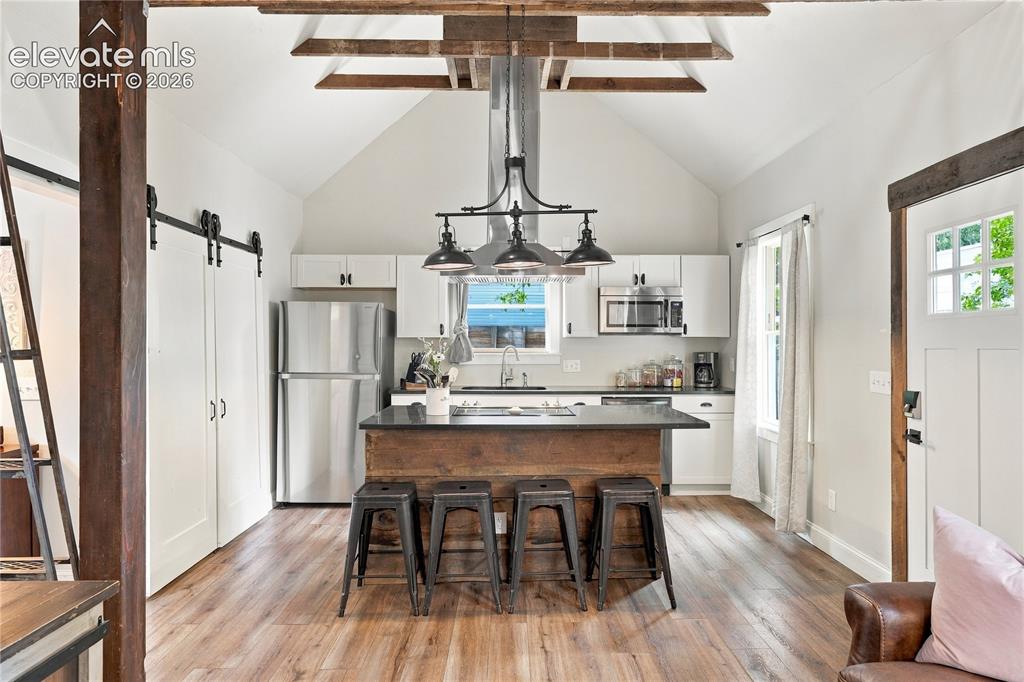
          Image 34 of 50: Kitchen

          Kitchen

          Image 35 of 50: Kitchen

          Kitchen

          Image 36 of 50: Kitchen

          Kitchen

          Image 37 of 50: Kitchen

          Kitchen

          Image 38 of 50: Light and bright bedroom suite with high ceilings.
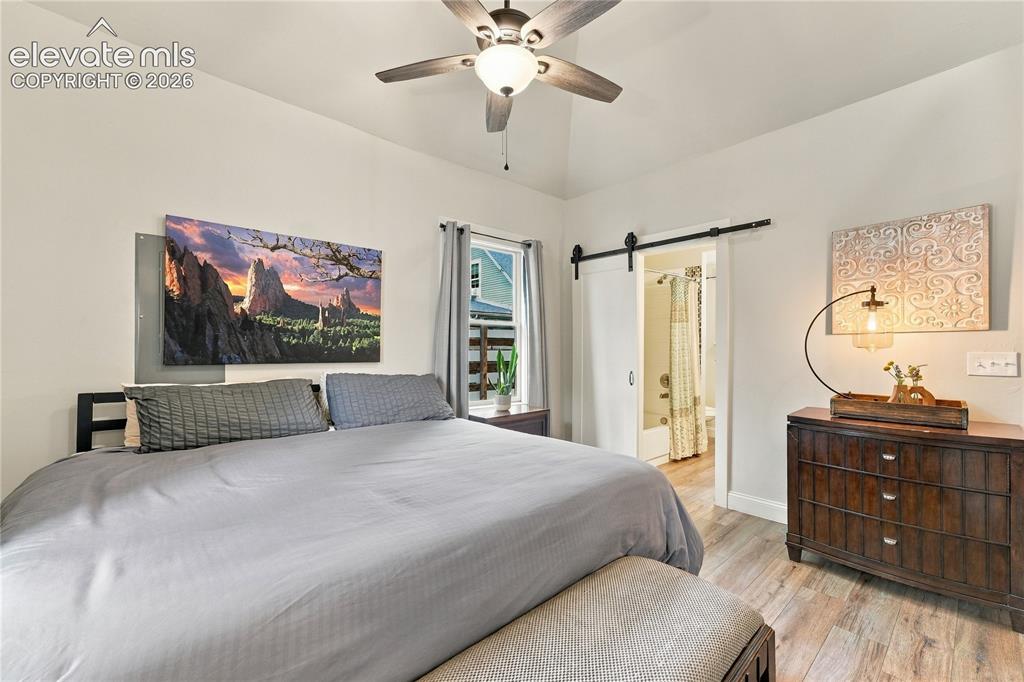
          Light and bright bedroom suite with high ceilings.

          Image 39 of 50: Opposite view one bedroom suite showing private full bathroom
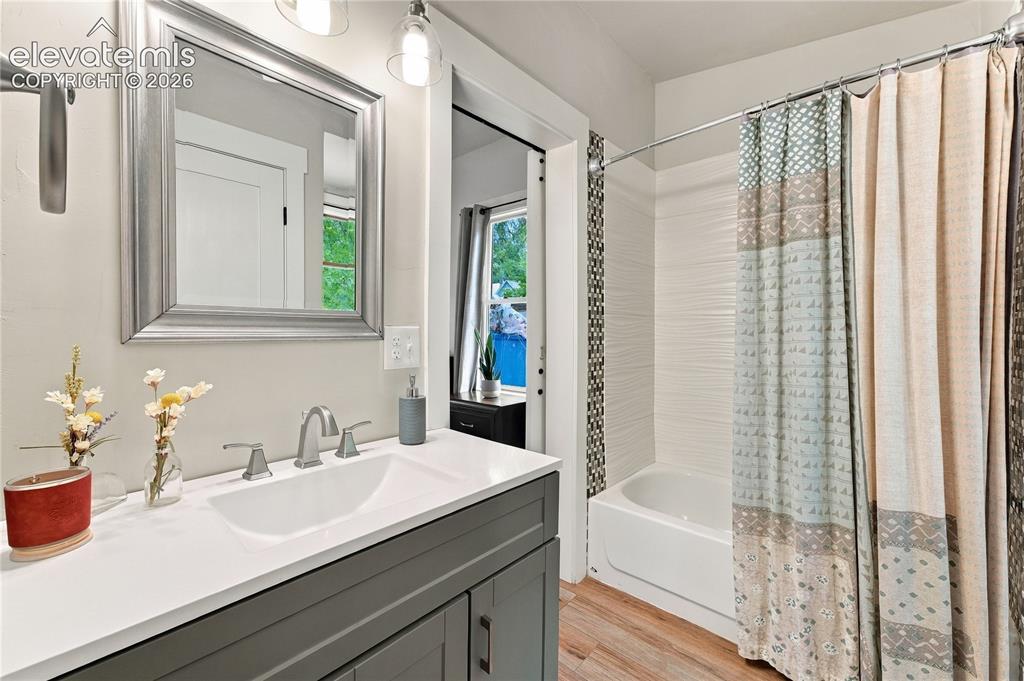
          Opposite view one bedroom suite showing private full bathroom

          Image 40 of 50: Full bathroom

          Full bathroom

          Image 41 of 50: Full bathroom with private laundry area.
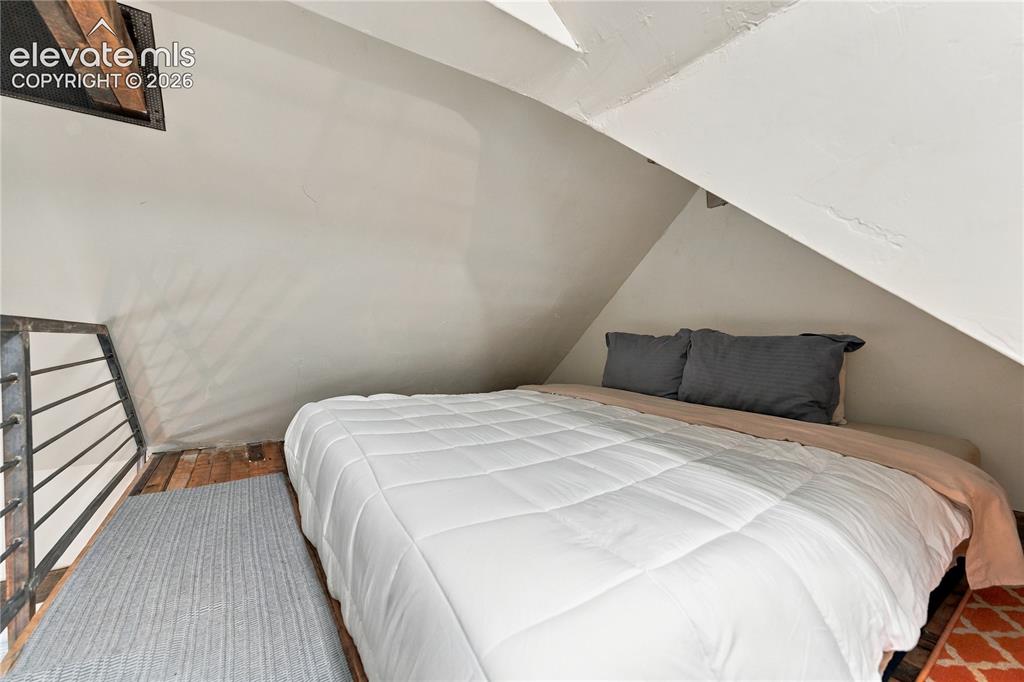
          Full bathroom with private laundry area.

          Image 42 of 50: Bonus loft area.

          Bonus loft area.

          Image 43 of 50: View from the loft area into the great room
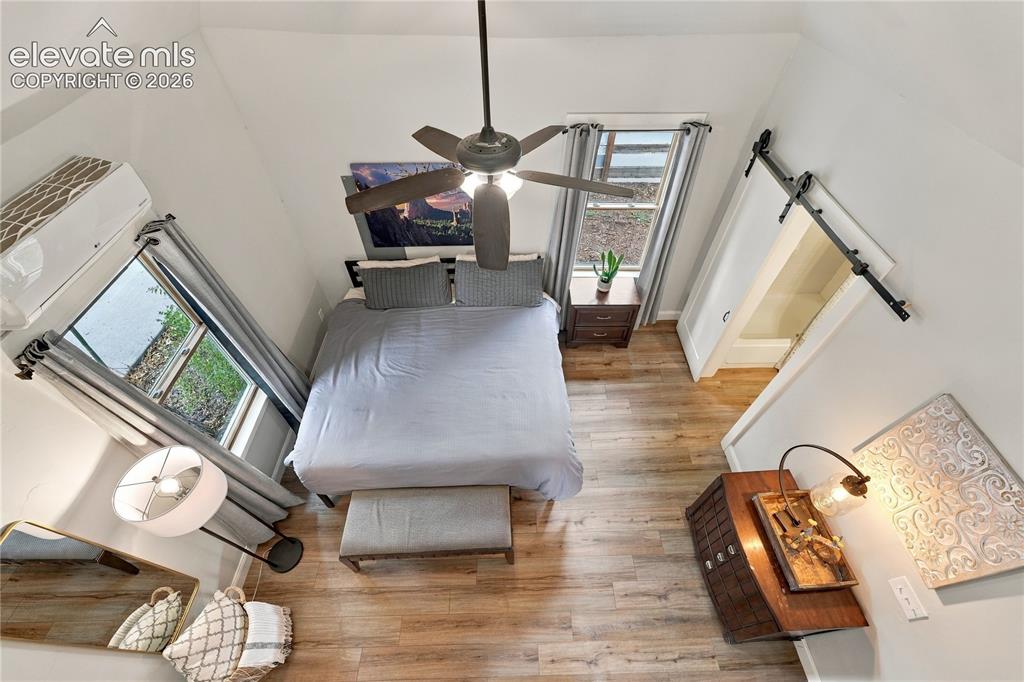
          View from the loft area into the great room

          Image 44 of 50: View from the loft into the bedroom.

          View from the loft into the bedroom.

          Image 45 of 50: View of yard from Secondary home towards main house.
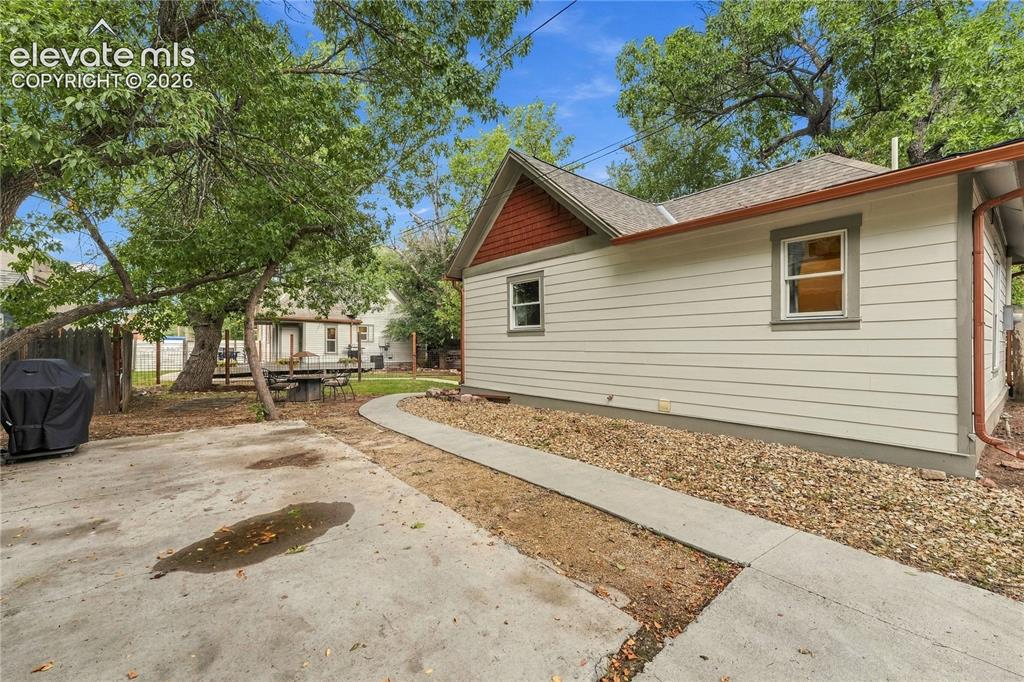
          View of yard from Secondary home towards main house.

          Image 46 of 50: Gated parking area accessible from the alley. Accommodates two cars.
          Gated parking area accessible from the alley. Accommodates two cars.

          Image 47 of 50: Main House Floor plan

          Main House Floor plan

          Image 48 of 50: Main house loft area floor plan

          Main house loft area floor plan
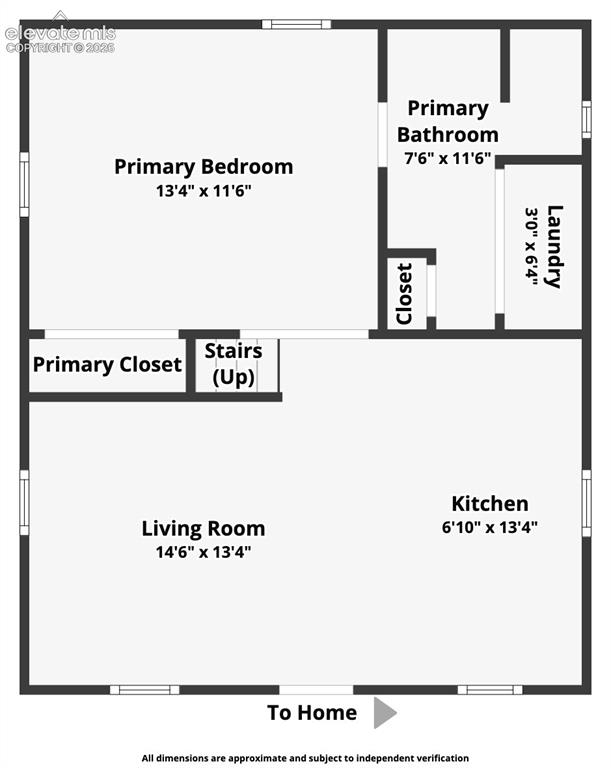
          Image 49 of 50: Floor Plan

          Floor Plan

          Image 50 of 50: Guest House (ADU) Loft Floor plan.

          Guest House (ADU) Loft Floor plan.

          Disclaimer: The real estate listing information and related content displayed on this site is provided exclusively for consumers’ personal, non-commercial use and may not be used for any purpose other than to identify prospective properties consumers may be interested in purchasing.