4512 Settlers Ranch Road, Colorado Springs, CO, 80908
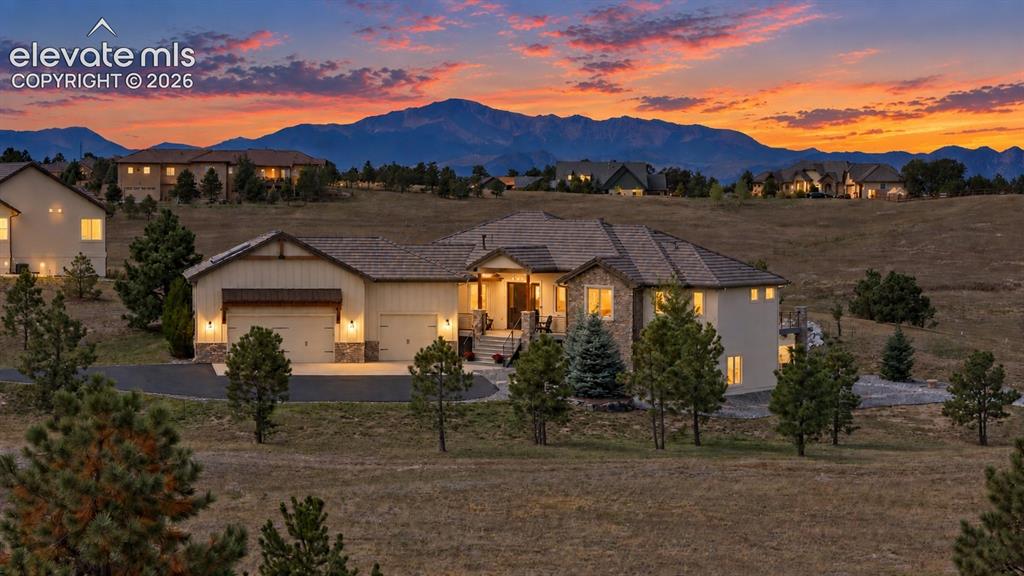
Image Count: 50

$1,790,000

  • Highlights
  • Open House — Single Family
  • 5 bd | 4 ba | 4,826 sqft
  • 4512 Settlers Ranch Road, Colorado Springs, CO, 80908 listed by Charles Beaton ABR MRP RENE SRS
  • Active
  • MLS#: 2022726
  • Tour #1
  • View on Map
Space maker
Open House - Public: 11:00-2:00, 10/17/2026

Property Description

Welcome to a home where custom design, expansive living, and breathtaking Colorado views come together on 2.5 acres in coveted Settlers Ranch. Backing to open space with sweeping mountain and Pikes Peak views, this exceptional 5-bedroom, 4-bath home offers nearly 4,900 square feet and an oversized 3-car garage. The main level makes an immediate statement with an expansive great room where dramatic windows showcase the Front Range and fill the space with natural light. Engineered hardwood flooring and wood details add warmth, while a contemporary fireplace creates a striking focal point. Walk-out access extends the living space onto an impressive 45-foot covered composite deck, perfect for entertaining or taking in spectacular Colorado sunsets. At the heart of the home, the gourmet kitchen features a generous island, solid-surface countertops, abundant cabinetry, pantry storage, double ovens, and gas cooking. The open layout keeps the kitchen connected to the main living spaces with plenty of room to gather. The main-level primary suite is a private retreat with its own fireplace, walk-in closet, and spa-inspired five-piece bath. A second main-level bedroom offers flexibility for guests or an office, while main-level laundry adds everyday convenience. Downstairs, a massive 34' x 24' family room with built-ins, fireplace, and wet bar creates another incredible entertaining space. Three additional bedrooms include a spacious walk-out suite with an adjoining bath, sitting area, and walk-in closet. A second laundry space adds even more functionality for guests, extended stays, or multigenerational living. Modern upgrades include Tesla solar panels, a Tesla power bank in the garage, Ford wall-mounted EV charger, central air, automatic sprinkler system, and domestic well. Private, spacious, and surrounded by unforgettable Colorado scenery, this exceptional property delivers luxury Front Range living with room to truly make it your own.

Property Listed By

Picture of REALTOR Listing Property
  • Charles Beaton ABR MRP RENE SRS
  • 6399-955-216  Call the Agent 
Picture of Office Listing Property
  • Real Broker, LLC DBA Real
  • 0982-708-027  Call the Agent 

Property Details

    General Features

  • Property: Single Family, Ranch
  • Year Built: 2018
  • List Price: $1,790,000
  • County: El Paso
  • School District: Lewis-Palmer-38

    Rooms

  • Master: Main Level, 15 x 18
  • Main Level Bedroom: Yes
  • Bedrooms: 5
  • Baths: 3 full bath; 1 1/2 bath;
  • Master Bathroom Amenities: 5-Pc Bath, Ceramic Tile, Double Vanity, Fireplace, Free-standing Shower, Spa Shower, Tub
  • Laundry: Basement, Main

    Structure

  • Foundation: Full Basement
  • Heating: Forced Air, Natural Gas
  • Cooling: Ceiling Fan, Central Air
  • Garage/Parking #: 3 vehicle(s), Attached
  • Garage Amenities: 220V, Garage Door Opener, Oversized
  • Patio Description: Composite, Covered
  • Total SqFt: 4,826
  • Finished SqFt: 4,682
  • Basement SqFt: 2,393
  • Basement % Fin: 94
  • Construction Status: Existing Home
  • Siding: Stucco
  • Structure: Framed on Lot

    Features

  • Appliances: 220v in Kitchen, Cook Top, Dishwasher, Disposal, Double Oven, Dryer, Gas in Kitchen, Microwave Oven, Range, Refrigerator, Self Cleaning Oven, Washer
  • Floors: Ceramic Tile, Wood
  • Fireplace: Basement, Electric, Four, Gas, Lower Level, Main Level, Stone, Wood Burning
  • Additional Items: Tesla solar panels, Tesla power bank in garage, FORD EV wall mounted charger
  • Interior Features: 5-Pc Bath, Great Room
  • Laundry: Basement, Main

    Taxes, Utilities, Lot

  • Tax: $5,328
  • Lot Size: 2.50 Acres, 108,900 SqFt
  • Street Description: County Road, Paved
  • Landscaped: All
  • Driveway: Paved
  • Lot Location: Hiking Trail, Near Schools
  • Lot Description: 360-degree View, Backs to Open Space, Level, Mountain View, View of Pikes Peak
  • Total # Wells: 1
  • Existing Utilities: Cable Available, Electricity Connected, Natural Gas Connected, Solar
  • Existing Water: Well
  • Solar PV: Yes

    Community

  • Covenants: Yes
  • HOA Dues: $360
  • HOA Frequency: Annual
  • HOA Fee Includes: Common Utilities, Management
  • Commmunity Features: Hiking or Biking Trails, Parks or Open Space

    Additional Information


      Disclaimer
      The real estate listing information and related content displayed on this site is provided exclusively for consumers’ personal, non-commercial use and may not be used for any purpose other than to identify prospective properties consumers may be interested in purchasing.
      elevateMLS.com Website

      4512 Settlers Ranch Road, Colorado Springs, CO, 80908

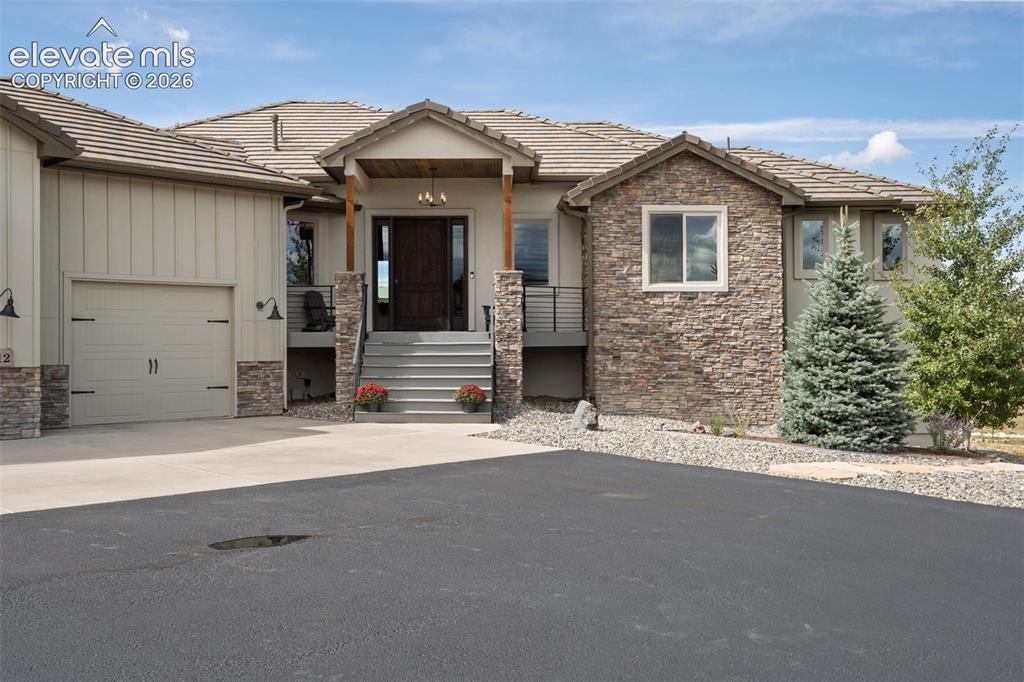
      Image 1 of 50: Expansive property with a paved driveway, attached multi-car garage, and a

      Expansive property with a paved driveway, attached multi-car garage, and a covered front entry
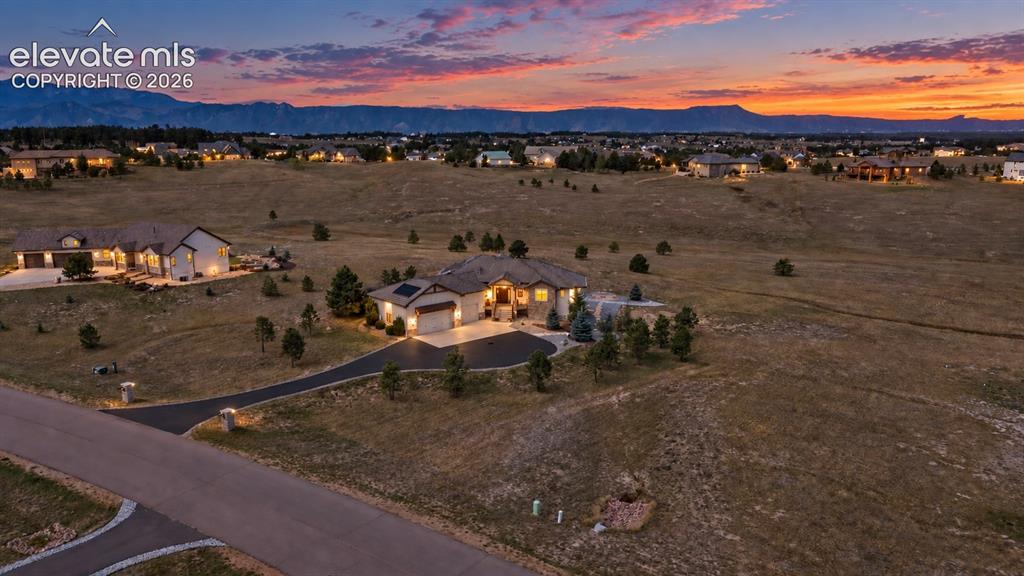
      Image 2 of 50: Sweeping landscape with a single-story residence, asphalt driveway, and sur

      Sweeping landscape with a single-story residence, asphalt driveway, and surrounding natural terrain
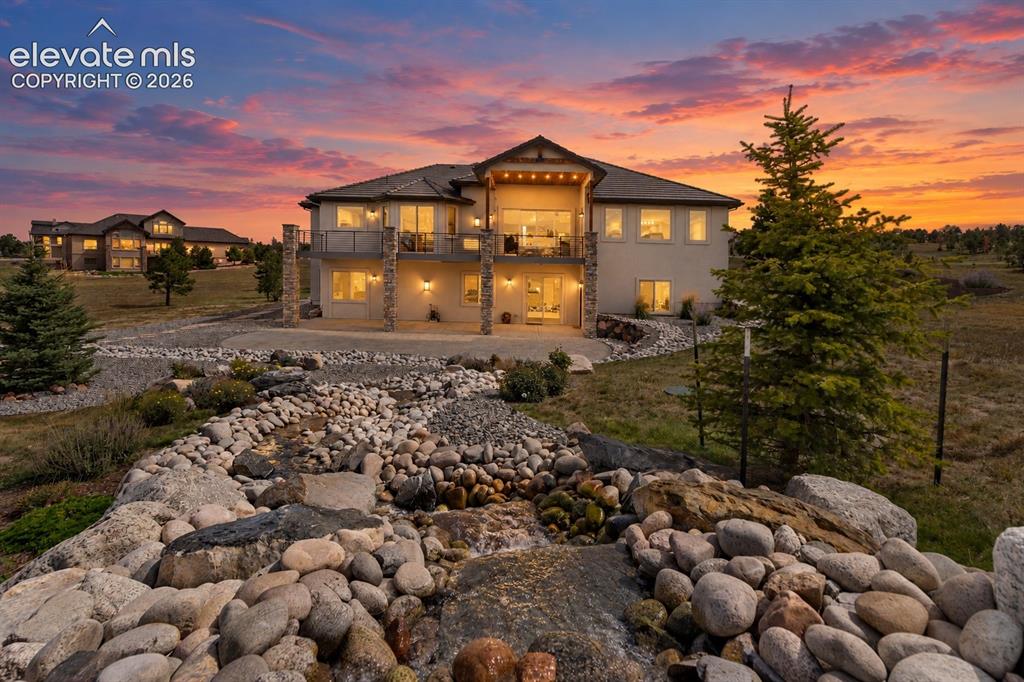
      Image 3 of 50: Multi-story exterior with stone column accents and multiple balconies
      Multi-story exterior with stone column accents and multiple balconies

      Image 4 of 50: Expansive mountain backdrop

      Expansive mountain backdrop

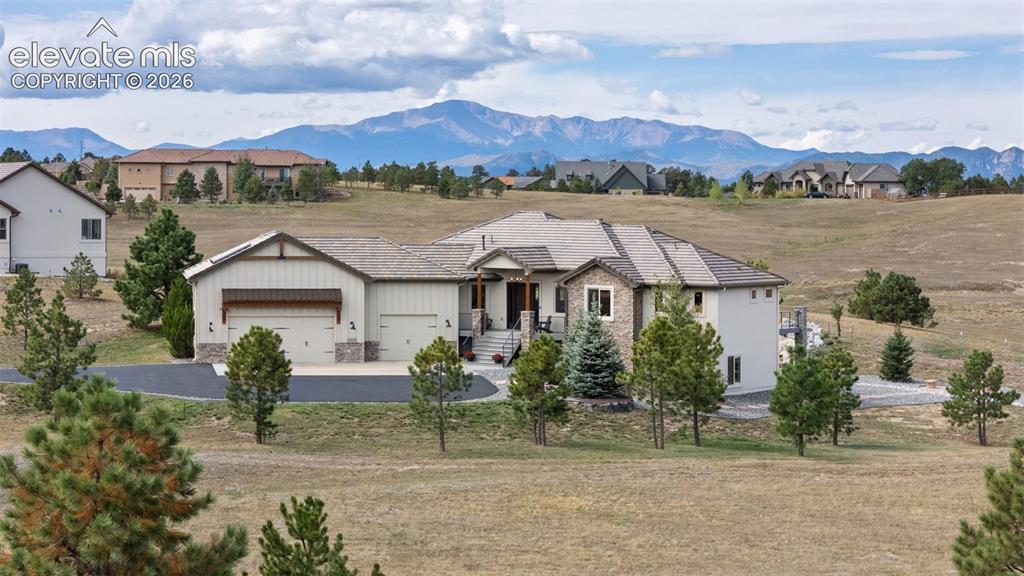
      Image 5 of 50: Stone facade accents, covered entry with wood columns, tile roof, attached

      Stone facade accents, covered entry with wood columns, tile roof, attached garage, and paved driveway
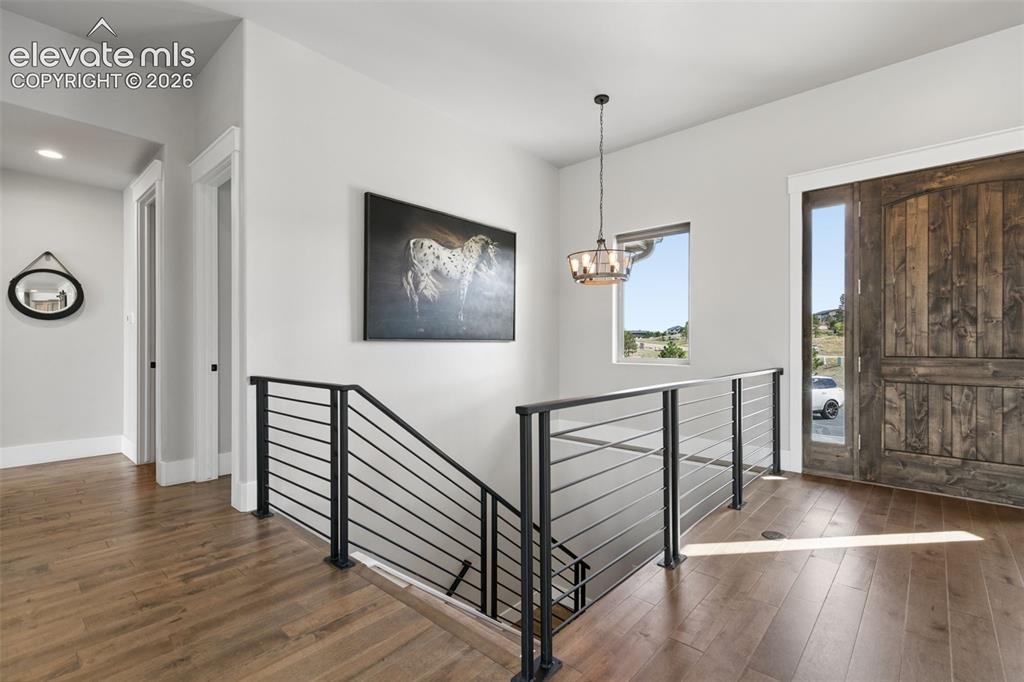
      Image 6 of 50: Rich wood-finish flooring, sleek horizontal metal railing, and a rustic woo

      Rich wood-finish flooring, sleek horizontal metal railing, and a rustic wood plank entry door with a sidelight window
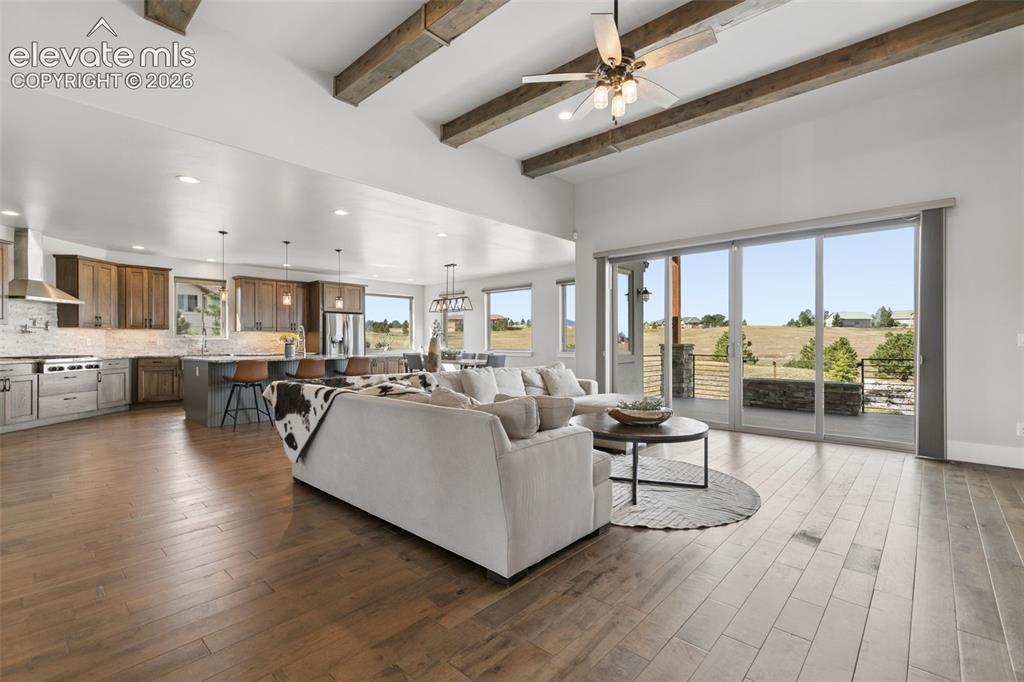
      Image 7 of 50: Vaulted ceilings with exposed wood beams, expansive wood-finish flooring, a

      Vaulted ceilings with exposed wood beams, expansive wood-finish flooring, a kitchen featuring an island with seating, stainless steel appliances, and large sliding glass doors opening to the exterior
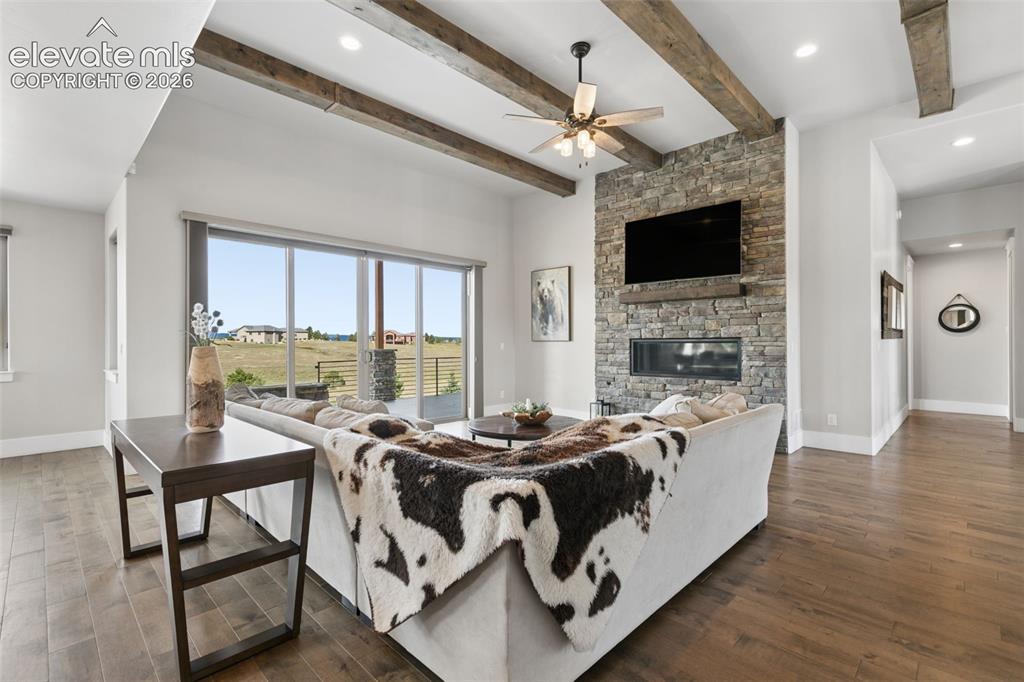
      Image 8 of 50: Living area with wood-finish flooring, exposed ceiling beams, and a stone-c

      Living area with wood-finish flooring, exposed ceiling beams, and a stone-clad fireplace with a built-in linear firebox
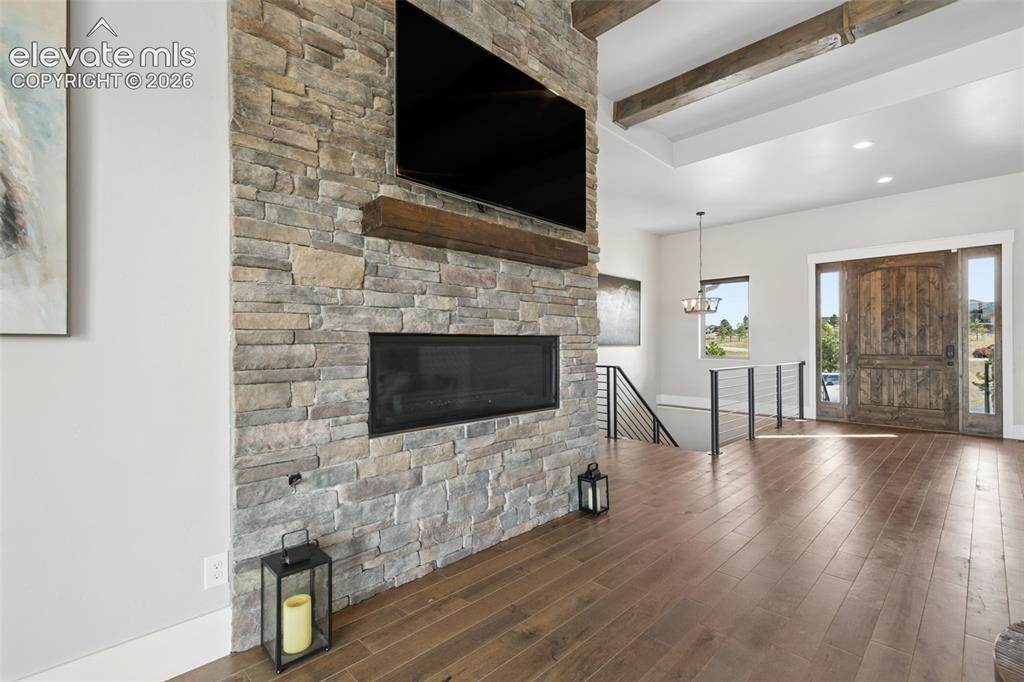
      Image 9 of 50: Stone-clad fireplace with wood mantle, wood-finish flooring, exposed ceilin

      Stone-clad fireplace with wood mantle, wood-finish flooring, exposed ceiling beams, and a substantial wood entry door with side windows
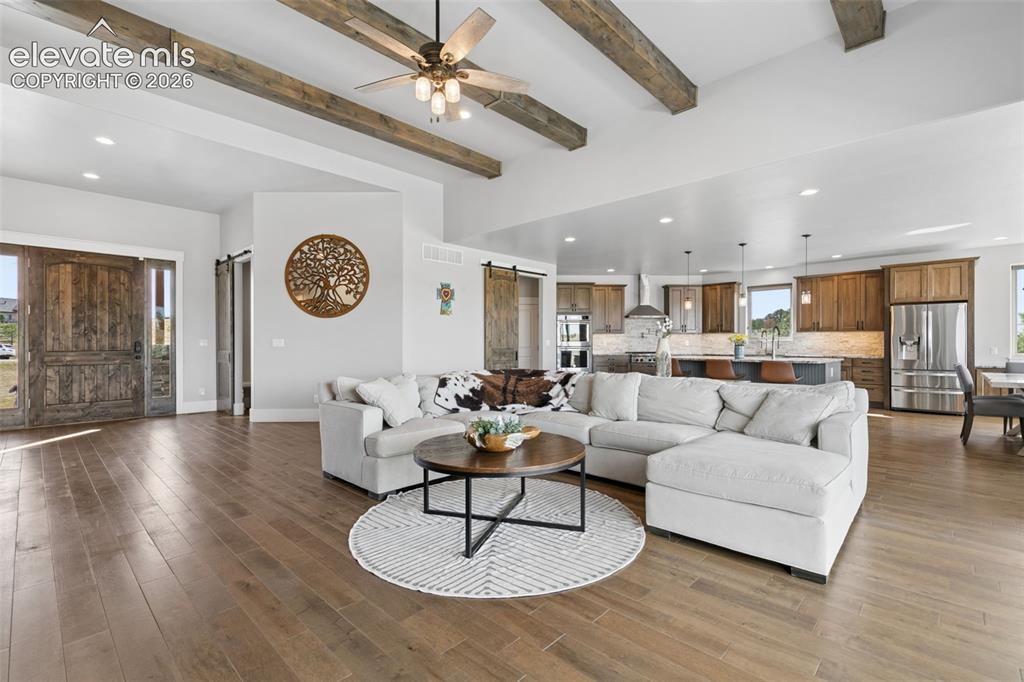
      Image 10 of 50: Vaulted ceiling with exposed wood beams, wood-finish flooring, recessed lig

      Vaulted ceiling with exposed wood beams, wood-finish flooring, recessed lighting, and a ceiling fan
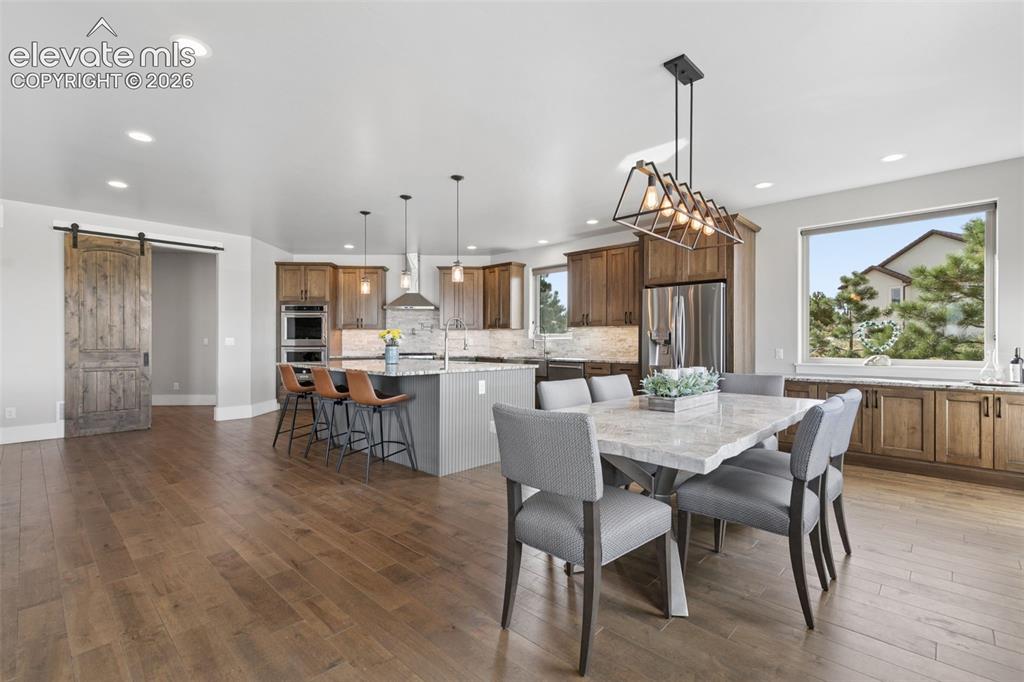
      Image 11 of 50: Wood-finish flooring throughout, kitchen island with seating, built-in stai

      Wood-finish flooring throughout, kitchen island with seating, built-in stainless steel appliances, wood cabinetry, and a sliding barn door
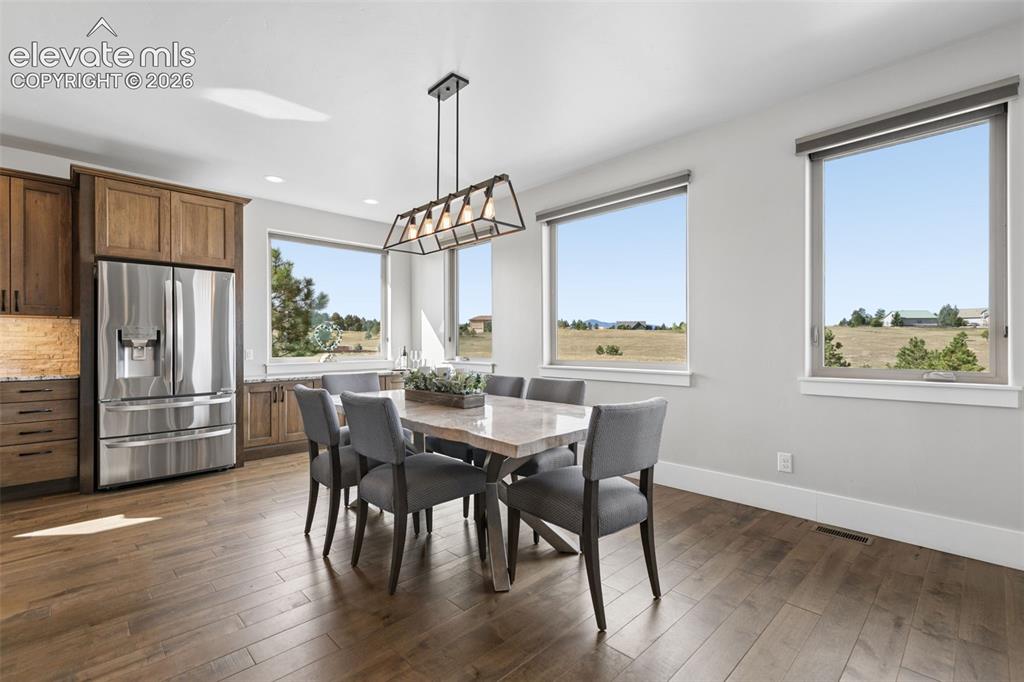
      Image 12 of 50: Hardwood flooring, wood cabinetry, stainless steel refrigerator, recessed l

      Hardwood flooring, wood cabinetry, stainless steel refrigerator, recessed lighting, and a linear pendant light fixture
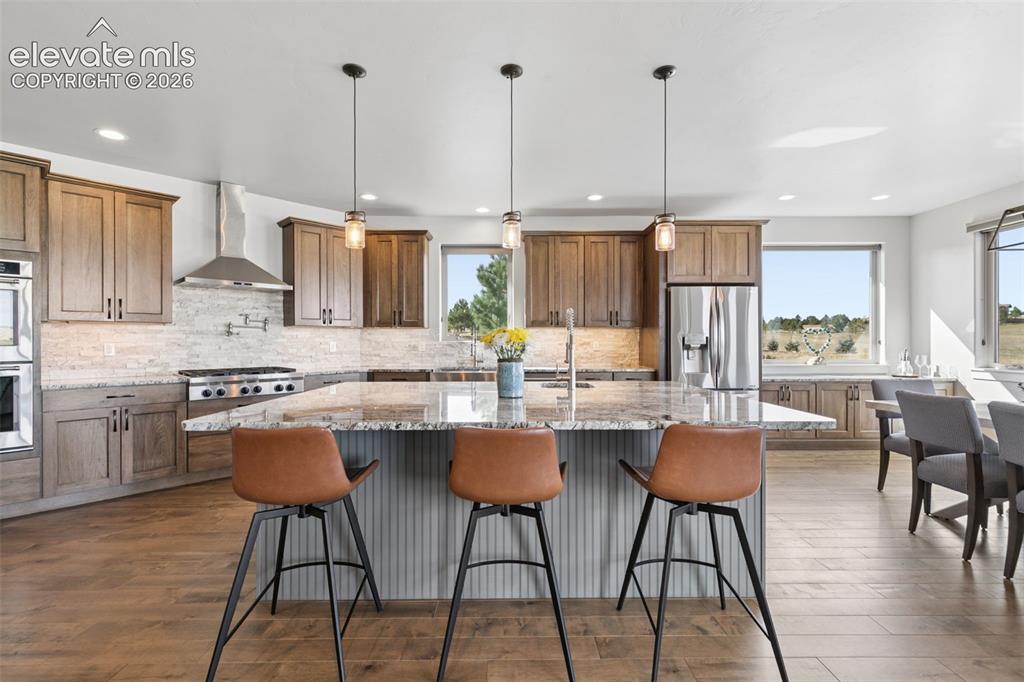
      Image 13 of 50: Gourmet kitchen featuring a large central island with seating, stainless st

      Gourmet kitchen featuring a large central island with seating, stainless steel appliances, wood-finish flooring, and ample cabinetry
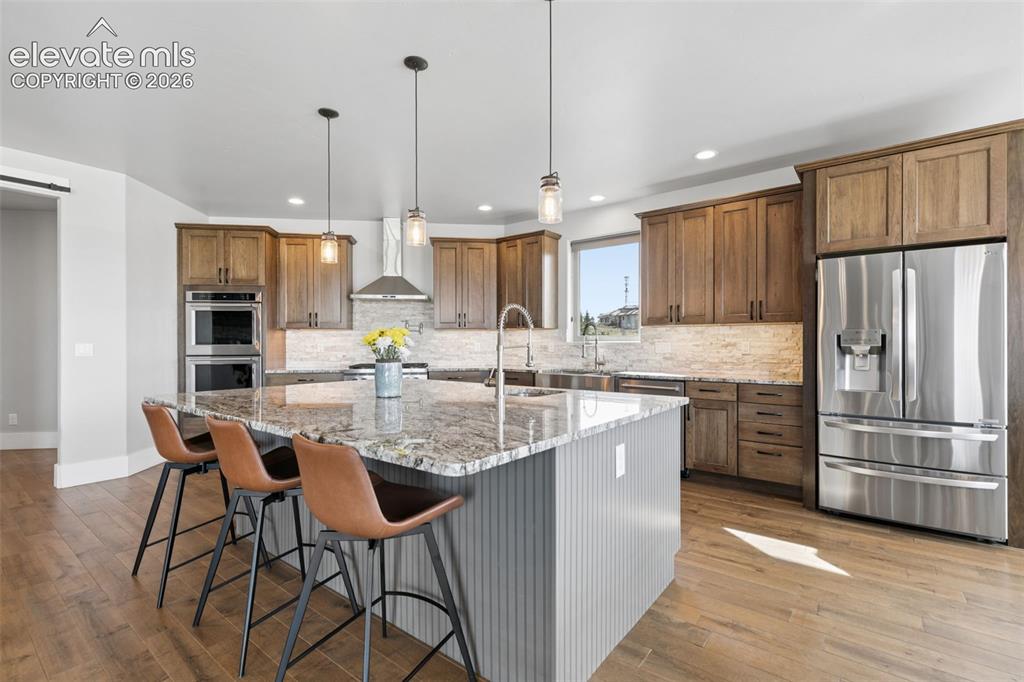
      Image 14 of 50: Gourmet kitchen featuring wood-finish cabinetry, stainless steel appliances

      Gourmet kitchen featuring wood-finish cabinetry, stainless steel appliances, a large center island with a stone countertop, pendant lighting, and wood-finish flooring
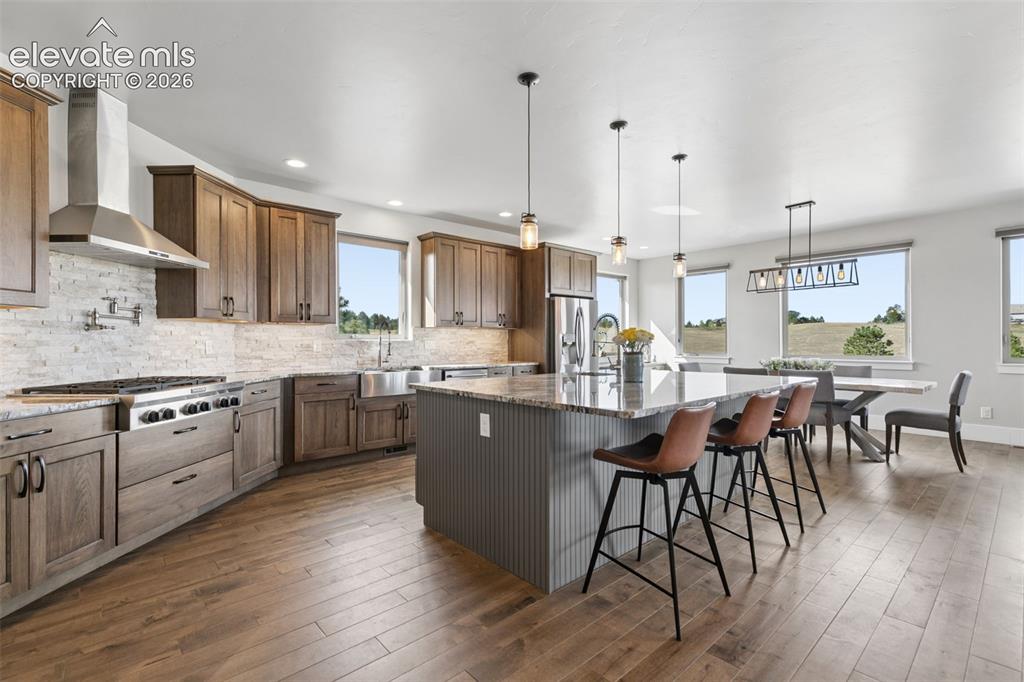
      Image 15 of 50: Gourmet kitchen featuring wood-finish cabinetry, stainless steel appliances

      Gourmet kitchen featuring wood-finish cabinetry, stainless steel appliances, a large island with a stone countertop, and wood-finish flooring
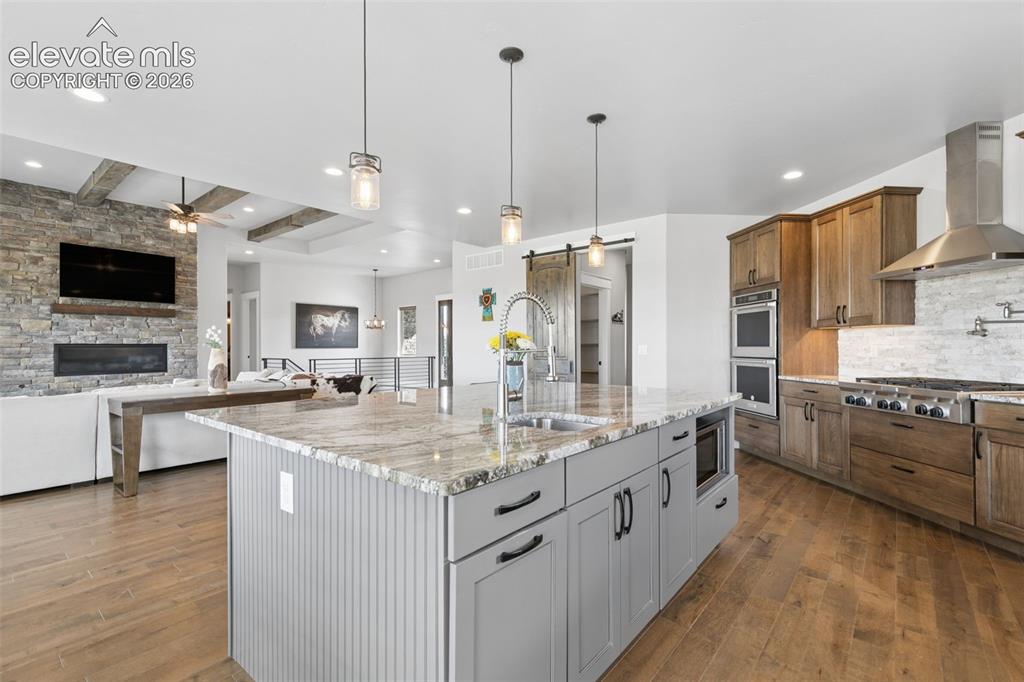
      Image 16 of 50: Gourmet kitchen with double ovens, a gas range, and a large central island

      Gourmet kitchen with double ovens, a gas range, and a large central island featuring a stainless steel sink, microwave, and pendant lighting
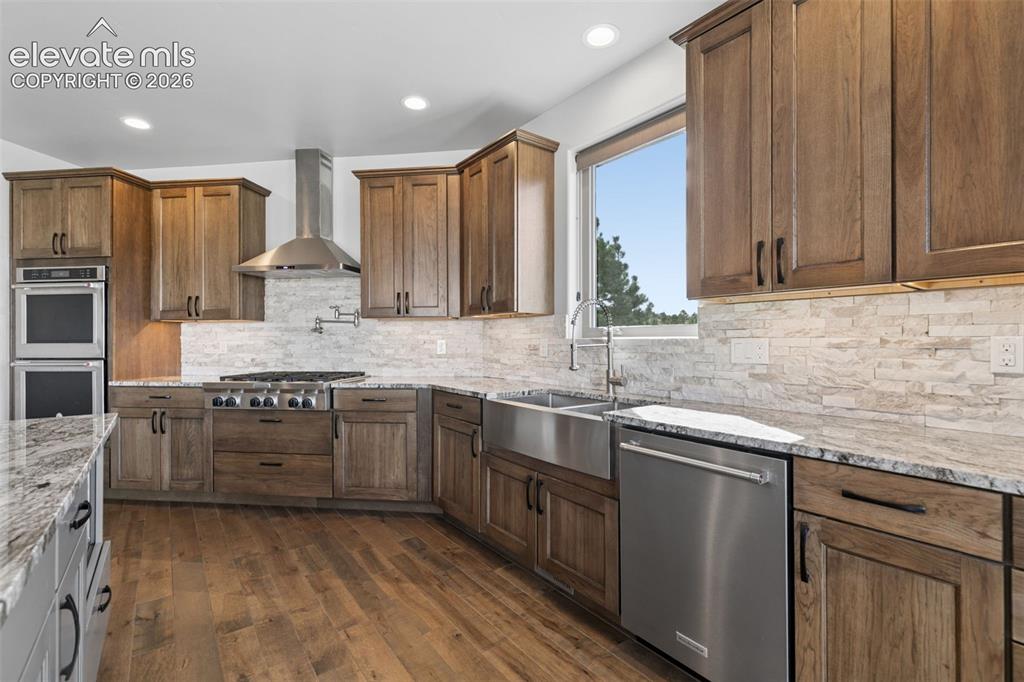
      Image 17 of 50: Wood-finish cabinetry complemented by light-toned stacked stone backsplash
      Wood-finish cabinetry complemented by light-toned stacked stone backsplash

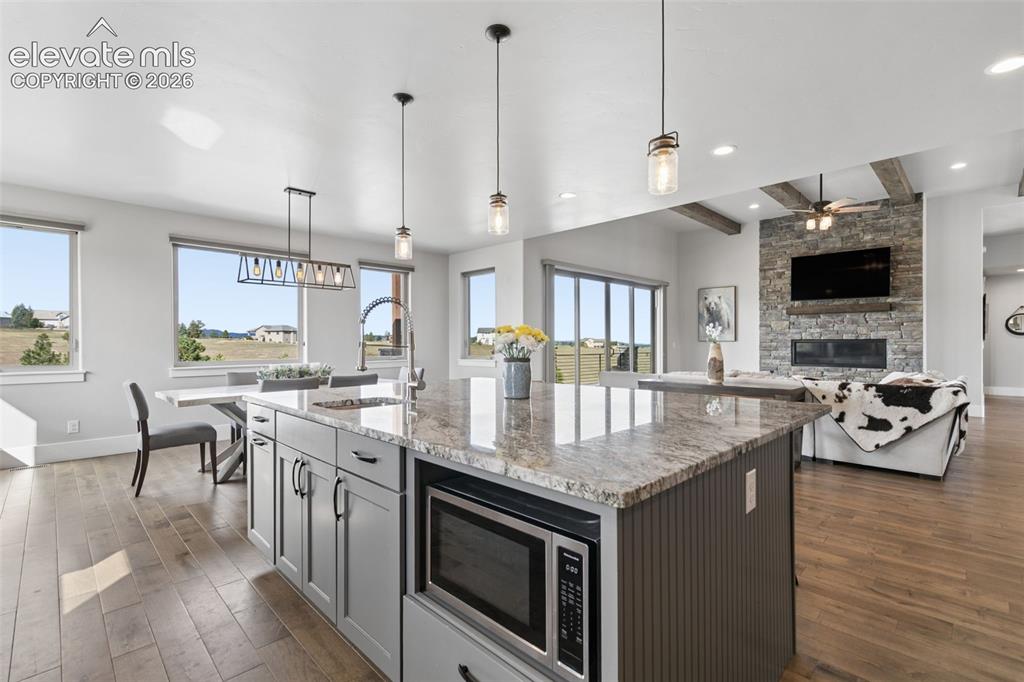
      Image 18 of 50: Kitchen island with stone-finish countertop, under-counter microwave, and p

      Kitchen island with stone-finish countertop, under-counter microwave, and pendant lighting
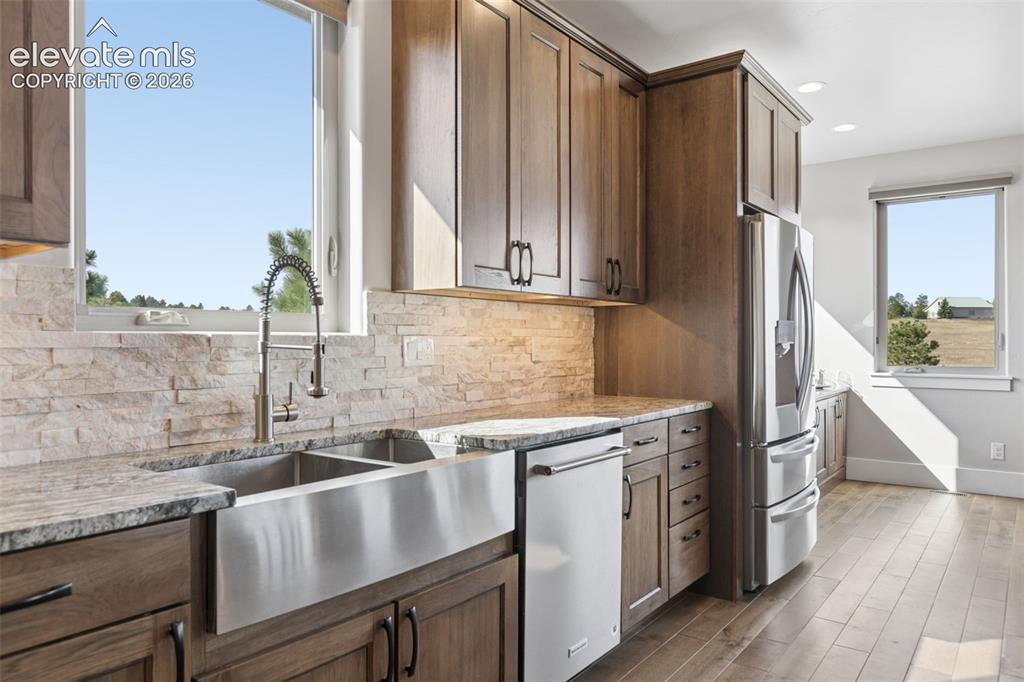
      Image 19 of 50: Wood-finish cabinetry, stainless steel farmhouse sink, stacked stone backsp

      Wood-finish cabinetry, stainless steel farmhouse sink, stacked stone backsplash, light-toned countertops, and wood-finish flooring
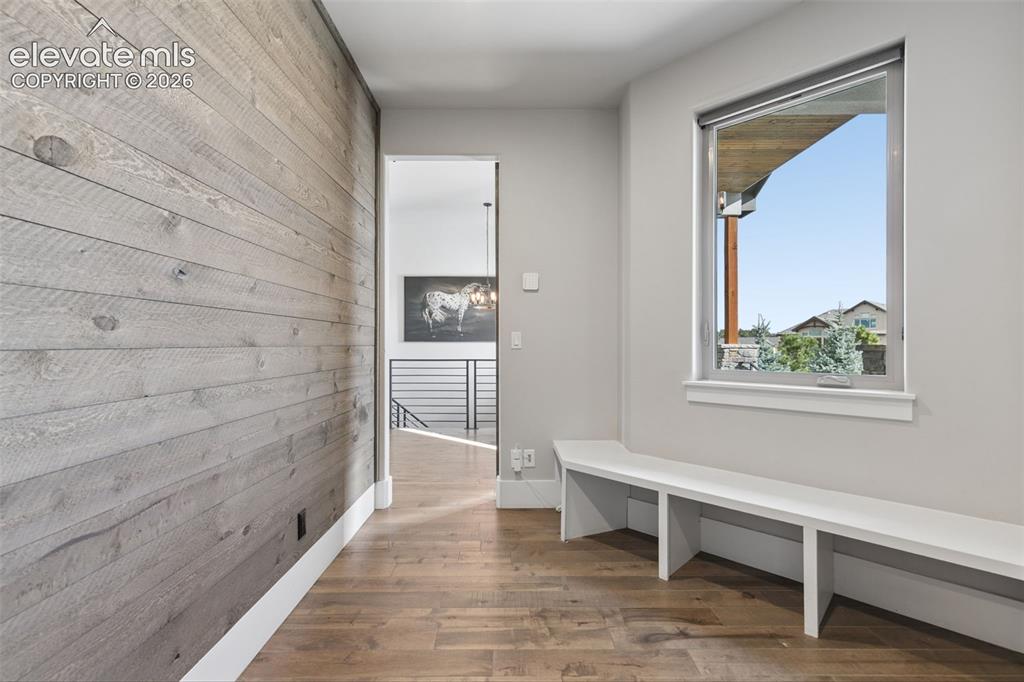
      Image 20 of 50: Wood-finish flooring, accent wall with horizontal wood planks, built-in win

      Wood-finish flooring, accent wall with horizontal wood planks, built-in window bench, and a large operable window
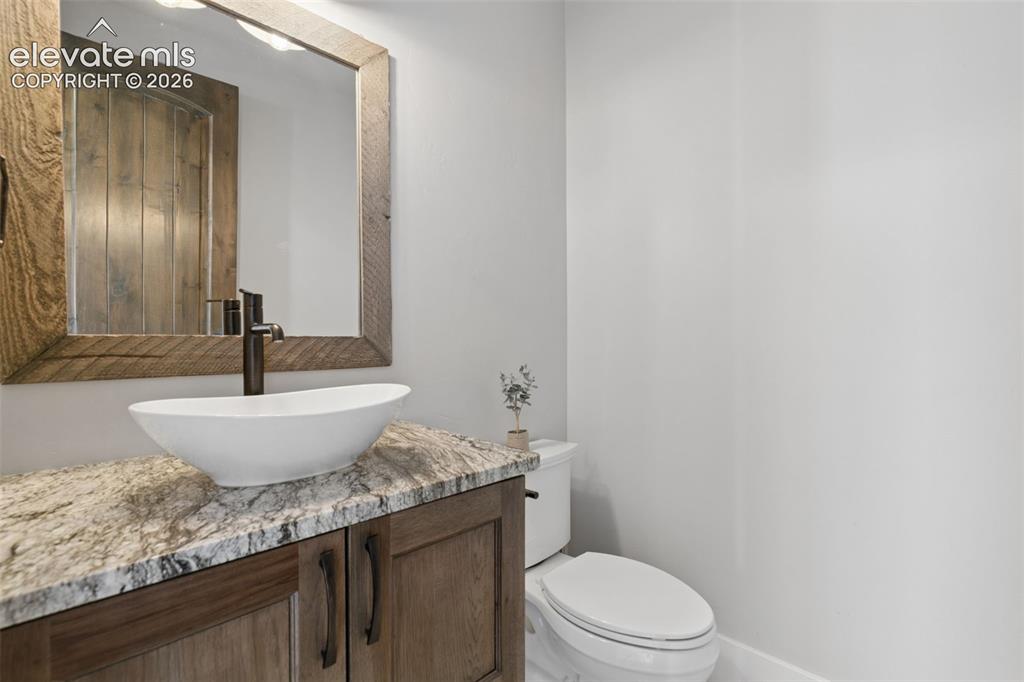
      Image 21 of 50: Wood-finish vanity with a vessel sink, stone countertop, and oil-rubbed bro

      Wood-finish vanity with a vessel sink, stone countertop, and oil-rubbed bronze faucet
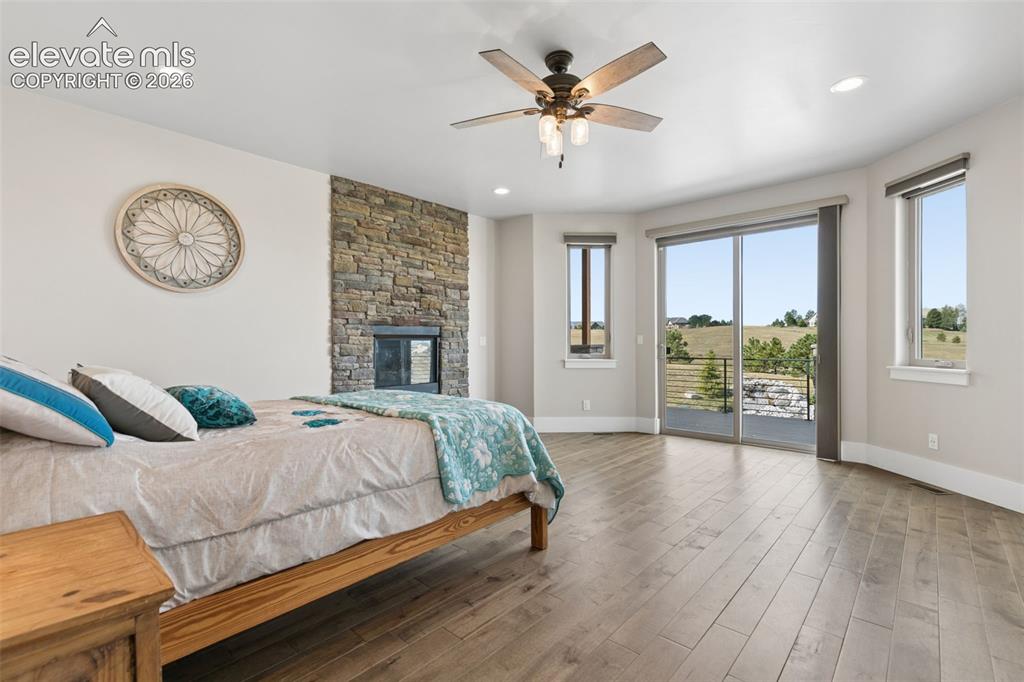
      Image 22 of 50: Stone-clad fireplace feature, recessed lighting, wood-finish flooring, ceil

      Stone-clad fireplace feature, recessed lighting, wood-finish flooring, ceiling fan, and sliding glass door to exterior
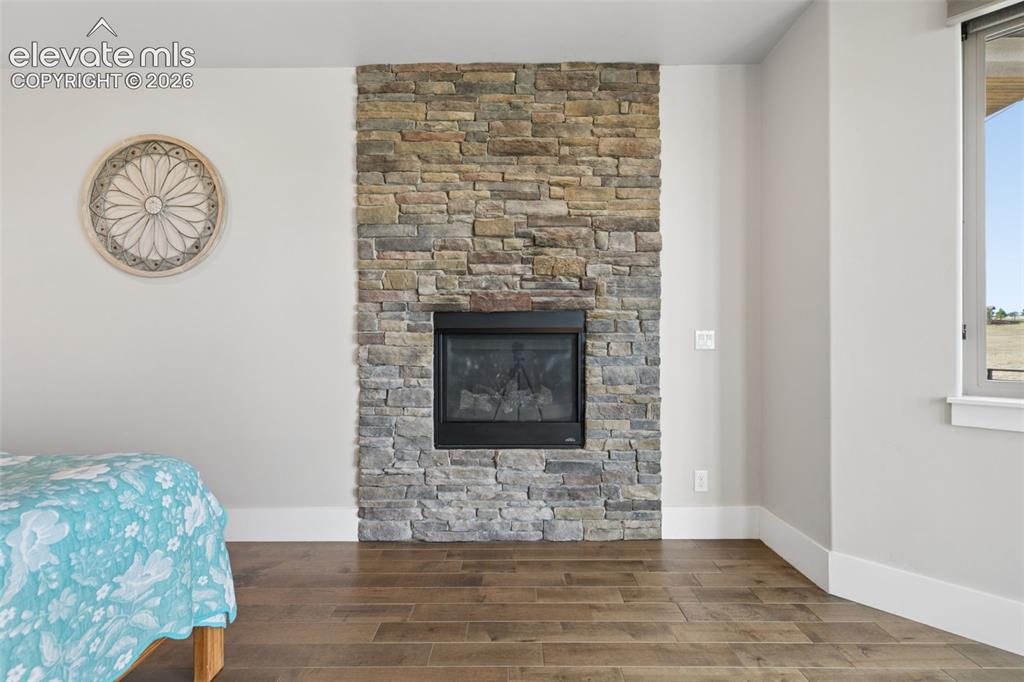
      Image 23 of 50: Floor-to-ceiling stone-clad fireplace with a black firebox, wood-finish flo

      Floor-to-ceiling stone-clad fireplace with a black firebox, wood-finish flooring, and a window with white trim
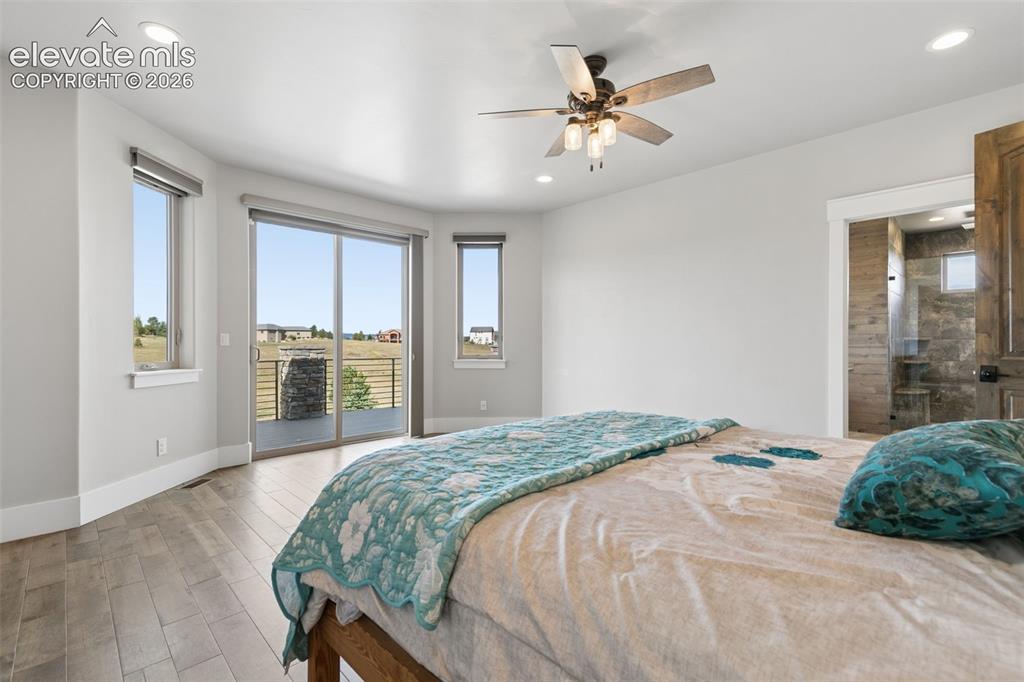
      Image 24 of 50: Wood-finish flooring, recessed lighting, and a ceiling fan with integrated

      Wood-finish flooring, recessed lighting, and a ceiling fan with integrated light fixture
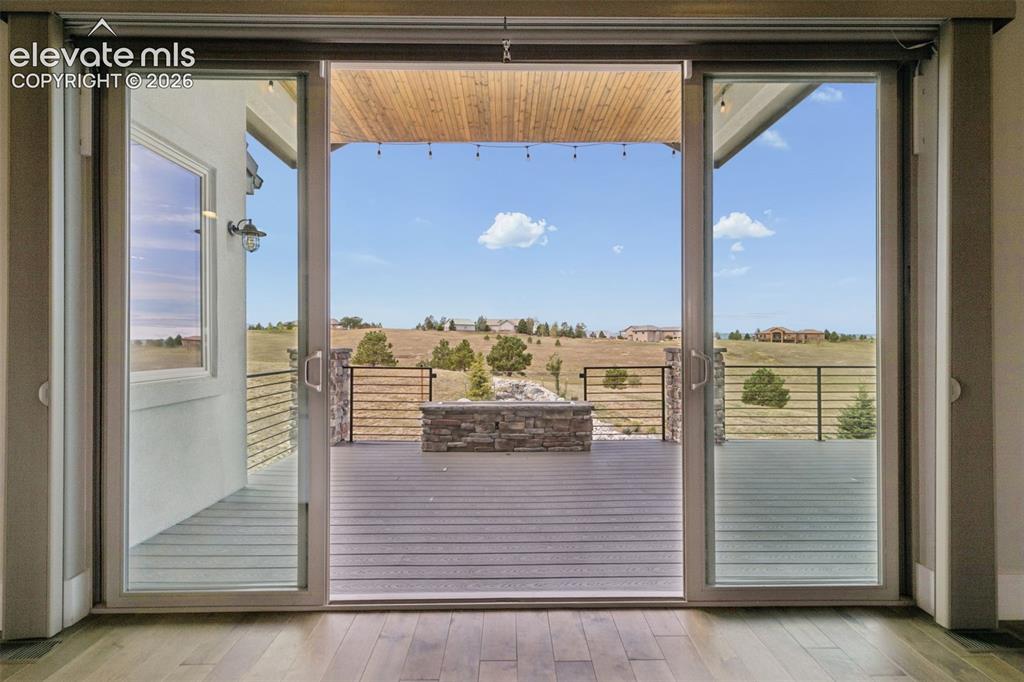
      Image 25 of 50: Sliding glass doors opening to an outdoor deck with a stone-clad fire pit,

      Sliding glass doors opening to an outdoor deck with a stone-clad fire pit, wood-finish flooring, and a natural landscape
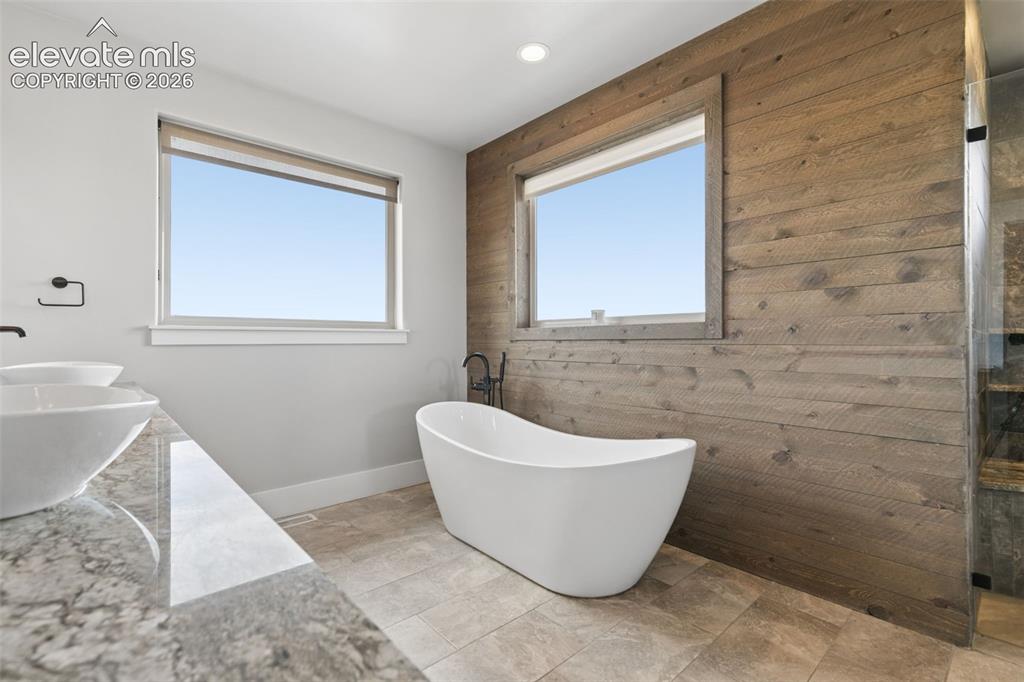
      Image 26 of 50: Freestanding soaking tub, wood-finish accent wall, dual vessel sinks, stone

      Freestanding soaking tub, wood-finish accent wall, dual vessel sinks, stone-finish vanity, and a glass-enclosed shower
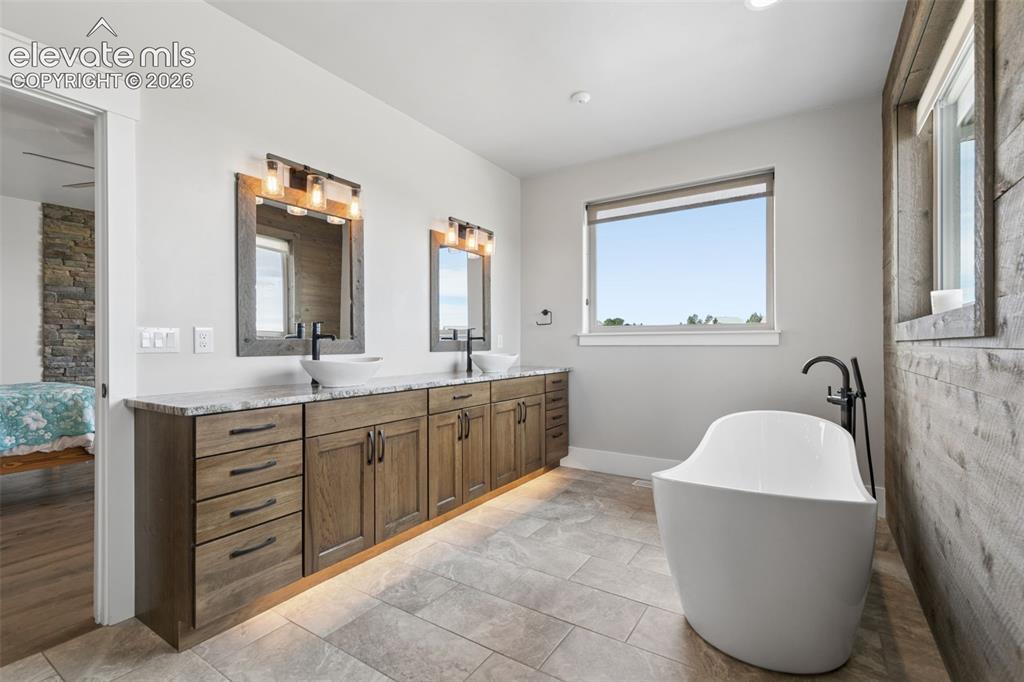
      Image 27 of 50: Dual vanity with wood-finish cabinetry, under-cabinet lighting, and stone c

      Dual vanity with wood-finish cabinetry, under-cabinet lighting, and stone countertops
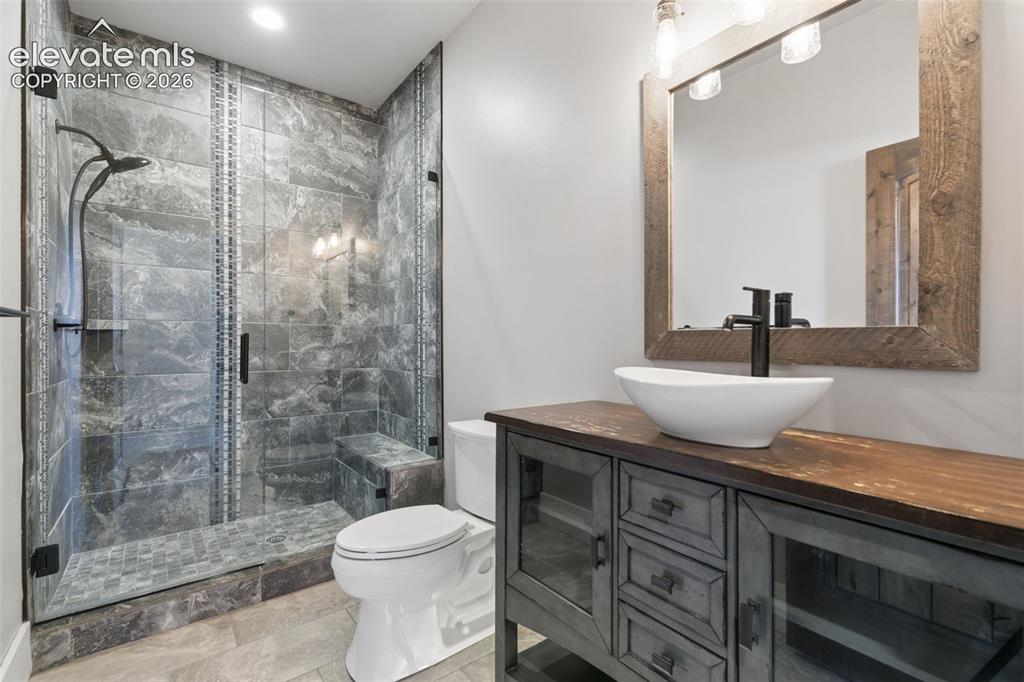
      Image 28 of 50: Glass-enclosed shower with stone-look tile, a built-in bench, and a rain sh

      Glass-enclosed shower with stone-look tile, a built-in bench, and a rain showerhead
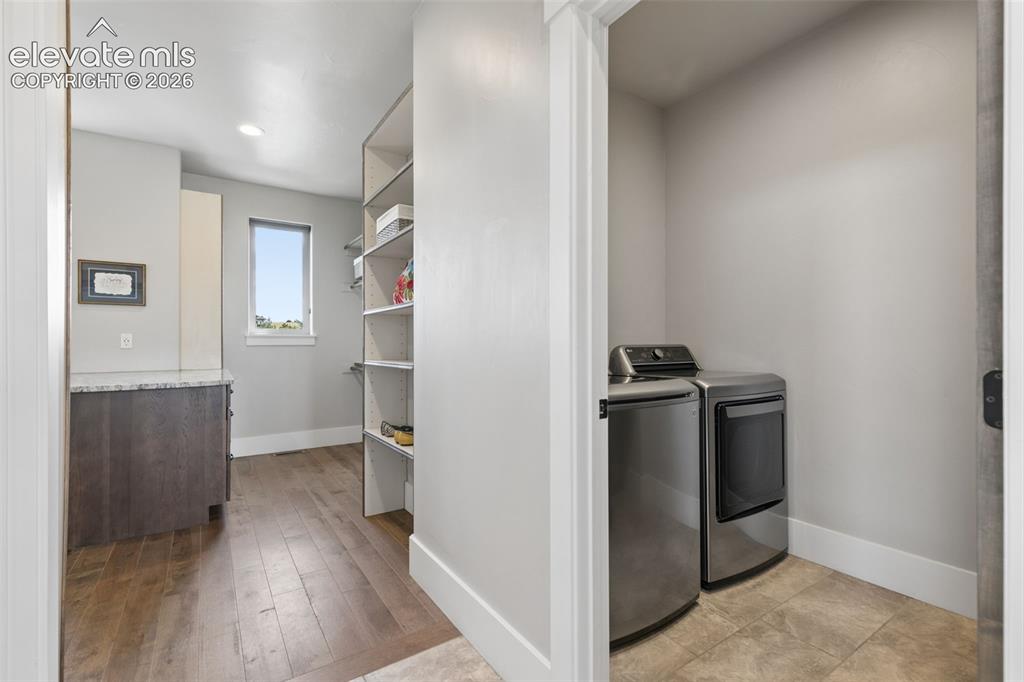
      Image 29 of 50: Wood-finish flooring with built-in shelving, a single window, and a stone-t

      Wood-finish flooring with built-in shelving, a single window, and a stone-top cabinet
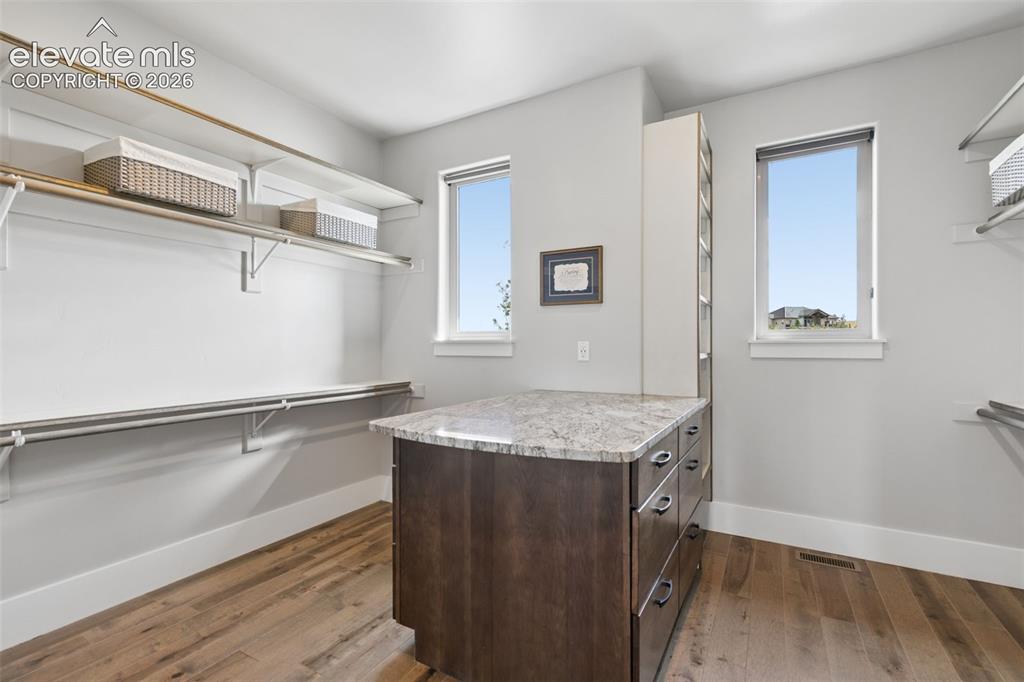
      Image 30 of 50: Custom closet island with stone-finish countertop, wood-finish flooring, an

      Custom closet island with stone-finish countertop, wood-finish flooring, and two windows
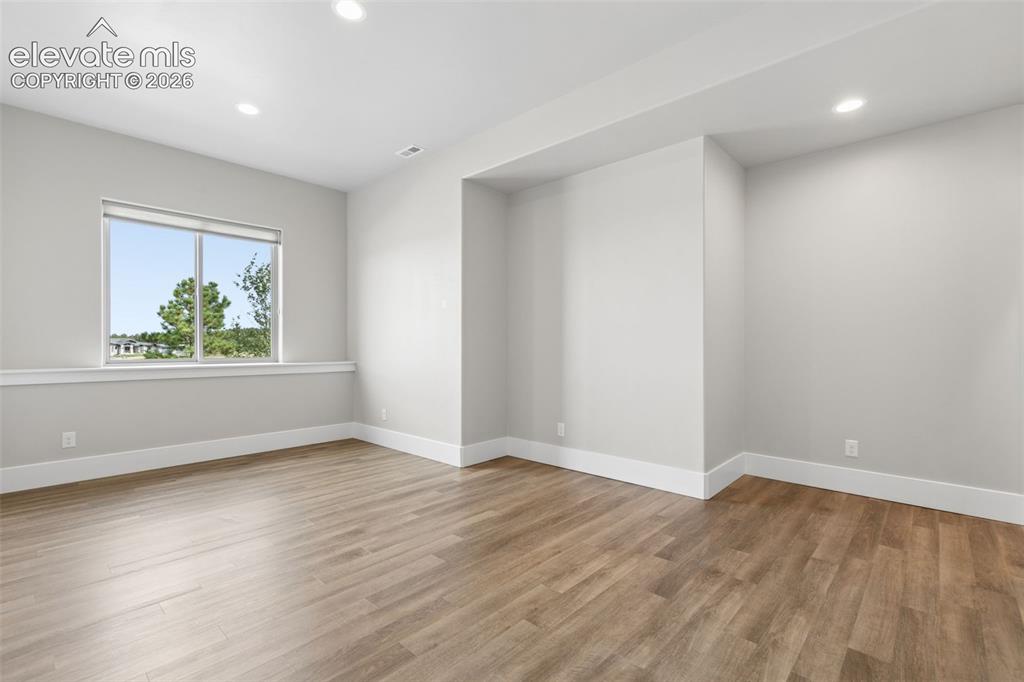
      Image 31 of 50: Recessed ceiling lights, wood-finish flooring, white trim, and a window wit

      Recessed ceiling lights, wood-finish flooring, white trim, and a window with a white frame
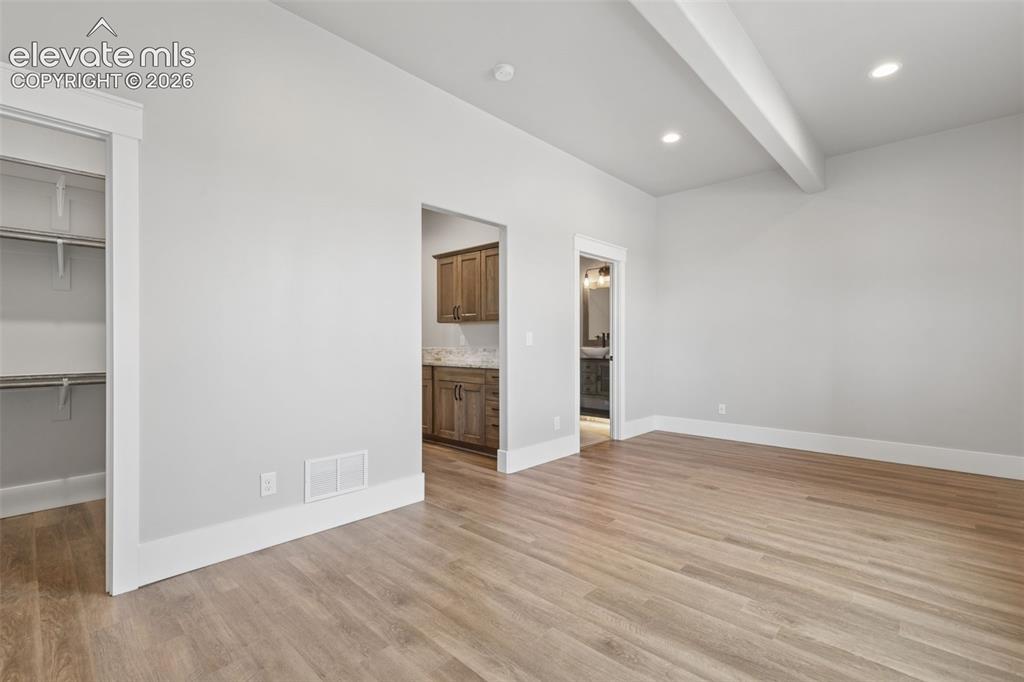
      Image 32 of 50: Vaulted ceiling with exposed beam, recessed lighting, wood-finish flooring,

      Vaulted ceiling with exposed beam, recessed lighting, wood-finish flooring, built-in closet shelving, and a secondary room featuring wood cabinetry and a stone-finish backsplash
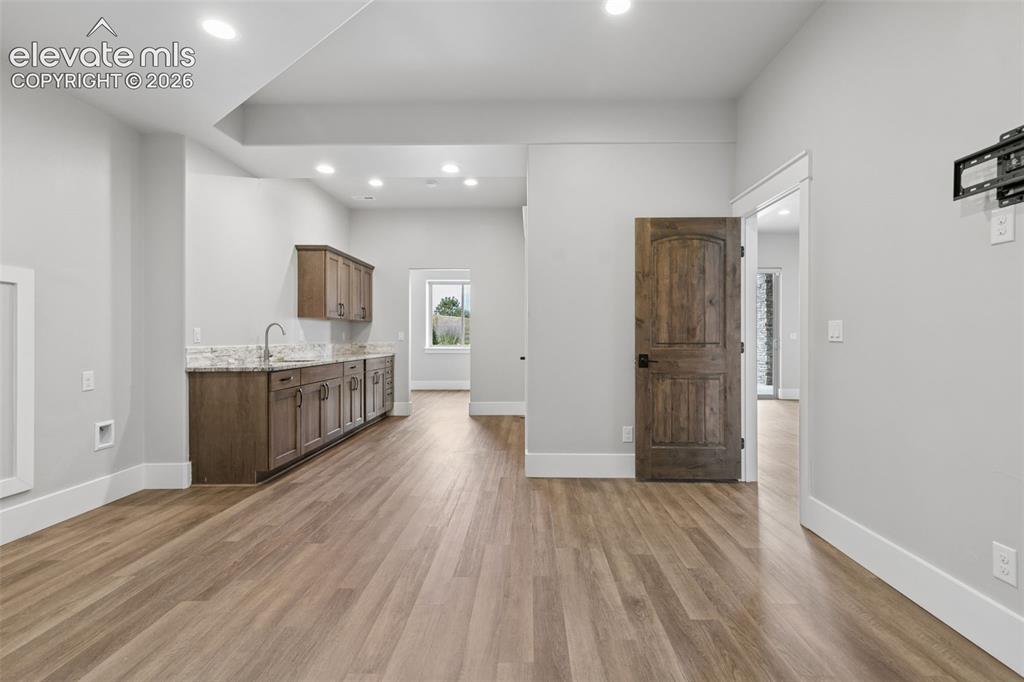
      Image 33 of 50: Other

      Other

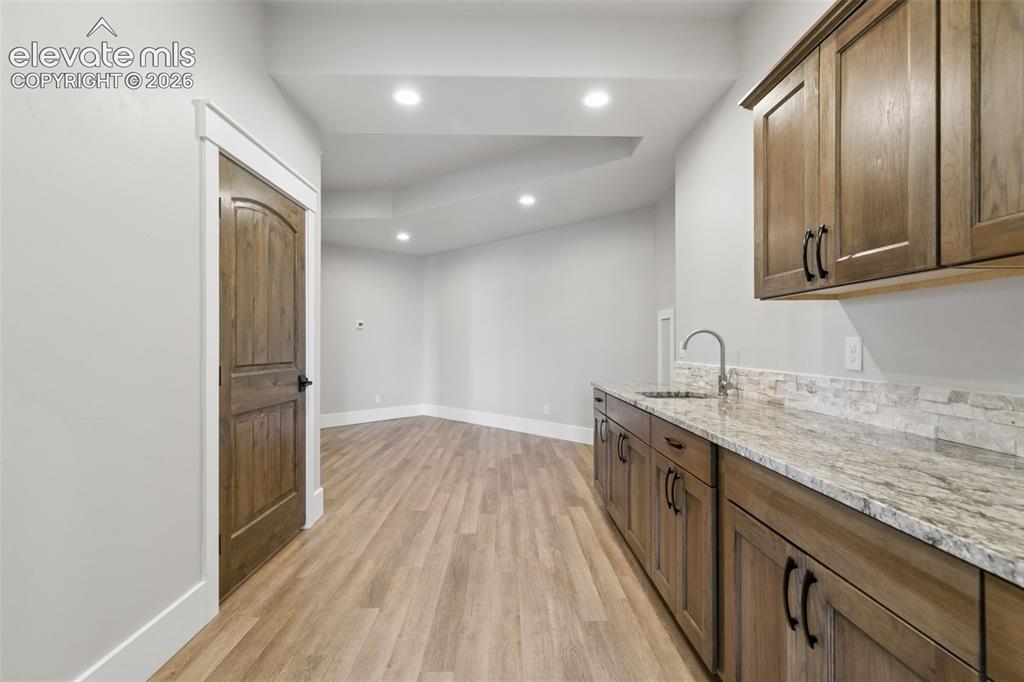
      Image 34 of 50: Wood-finish flooring throughout, featuring recessed lighting and a built-in

      Wood-finish flooring throughout, featuring recessed lighting and a built-in wet bar
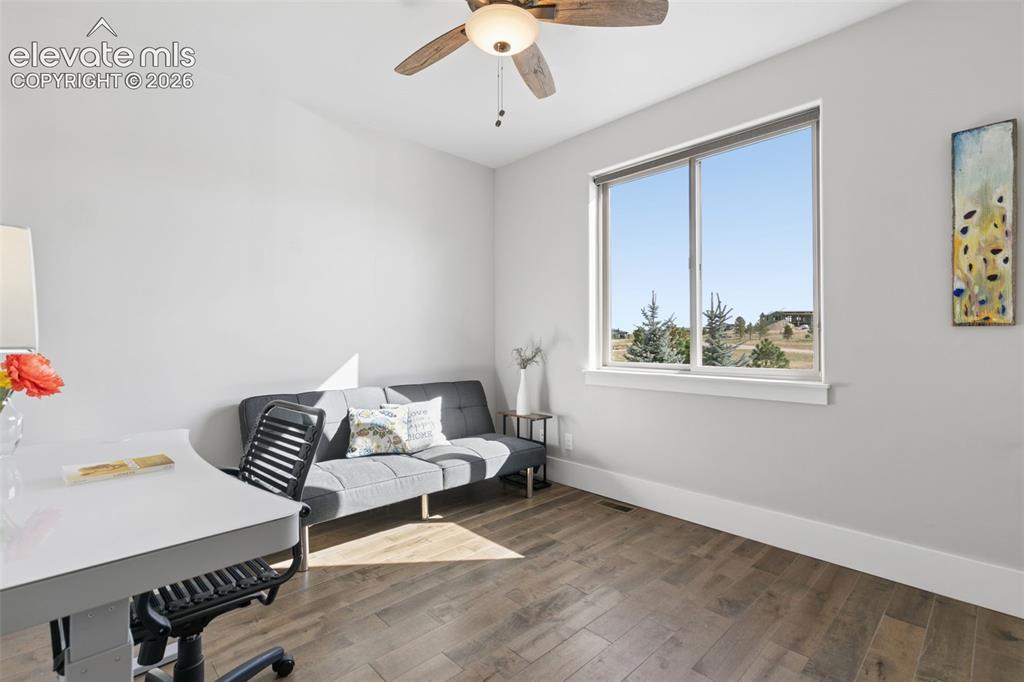
      Image 35 of 50: Wood-finish flooring, light-toned walls, and a ceiling fan with integrated

      Wood-finish flooring, light-toned walls, and a ceiling fan with integrated lighting
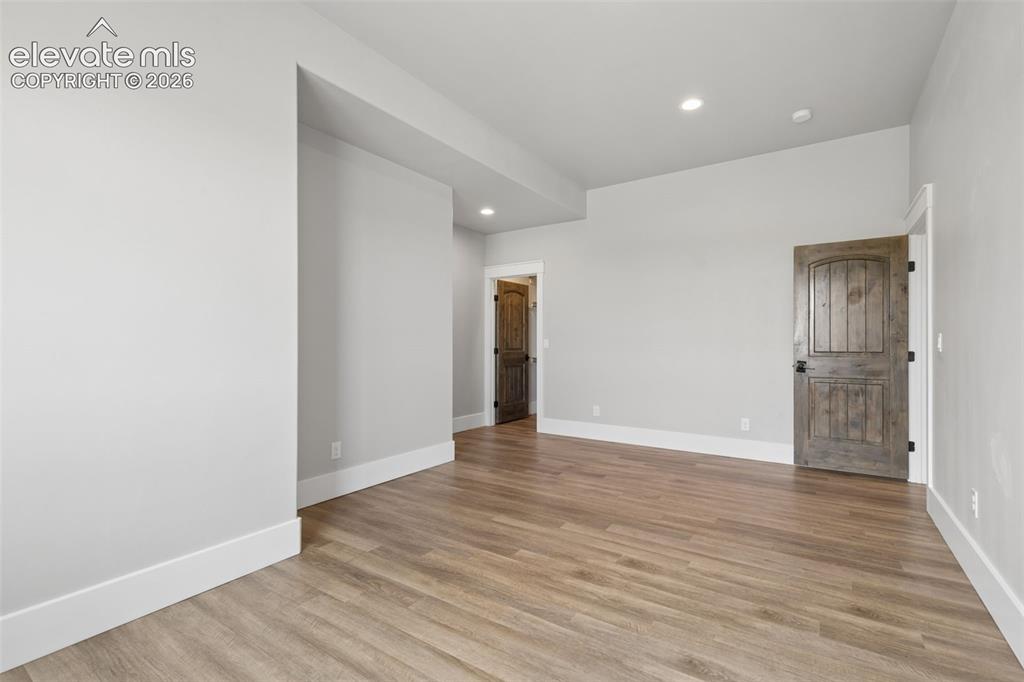
      Image 36 of 50: Spacious room featuring wood-finish flooring, light gray walls, white trim,

      Spacious room featuring wood-finish flooring, light gray walls, white trim, and recessed lighting
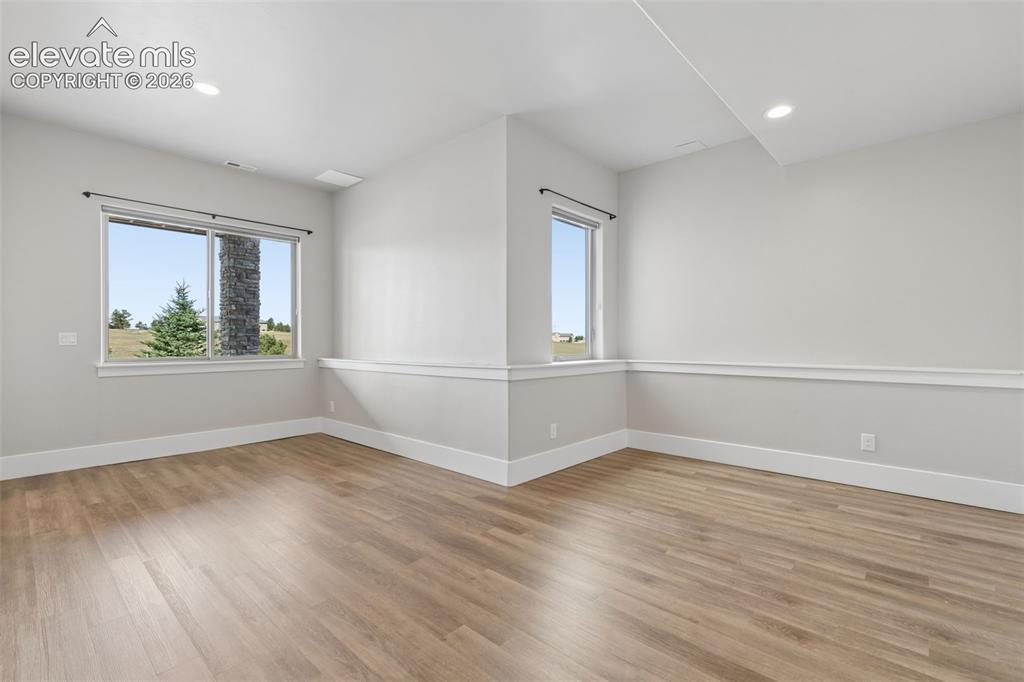
      Image 37 of 50: Recessed ceiling lighting, wood-finish flooring, white baseboards, chair ra

      Recessed ceiling lighting, wood-finish flooring, white baseboards, chair rail molding, and multiple windows
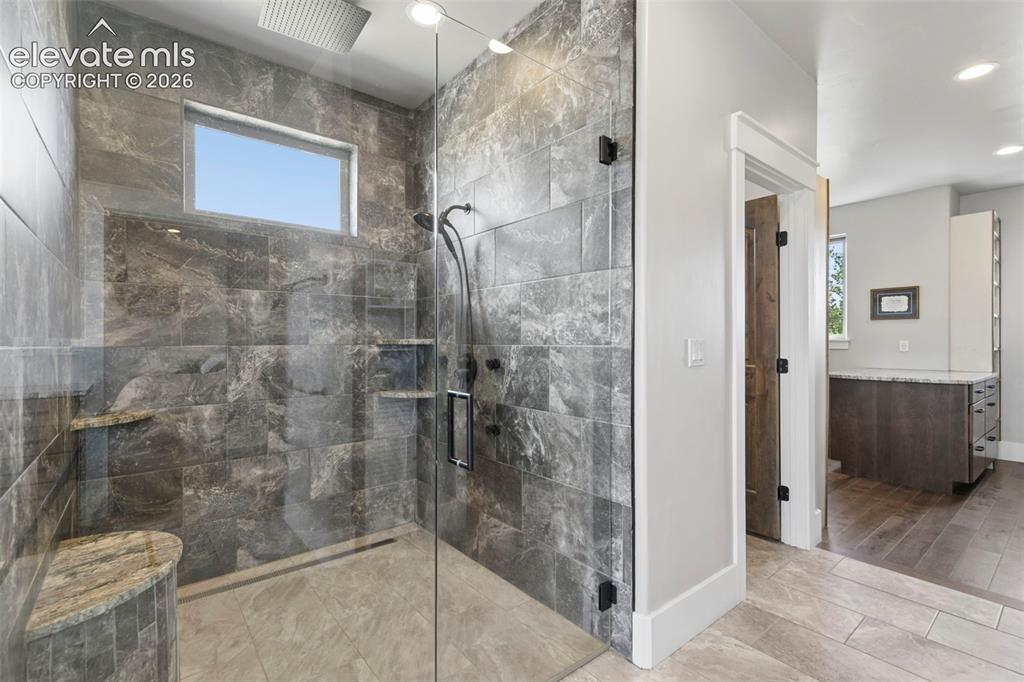
      Image 38 of 50: Glass-enclosed shower with full tile surround, integrated shower bench, and

      Glass-enclosed shower with full tile surround, integrated shower bench, and recessed wall niches
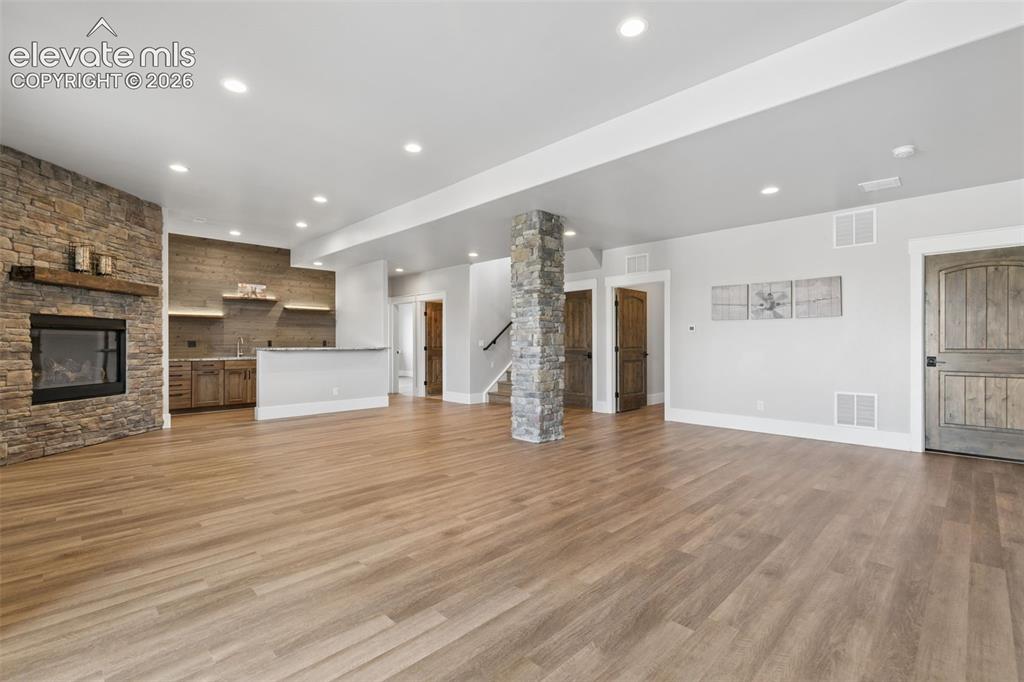
      Image 39 of 50: Spacious room featuring wood-finish flooring, a stone-clad fireplace, and a

      Spacious room featuring wood-finish flooring, a stone-clad fireplace, and a built-in wet bar with shelving
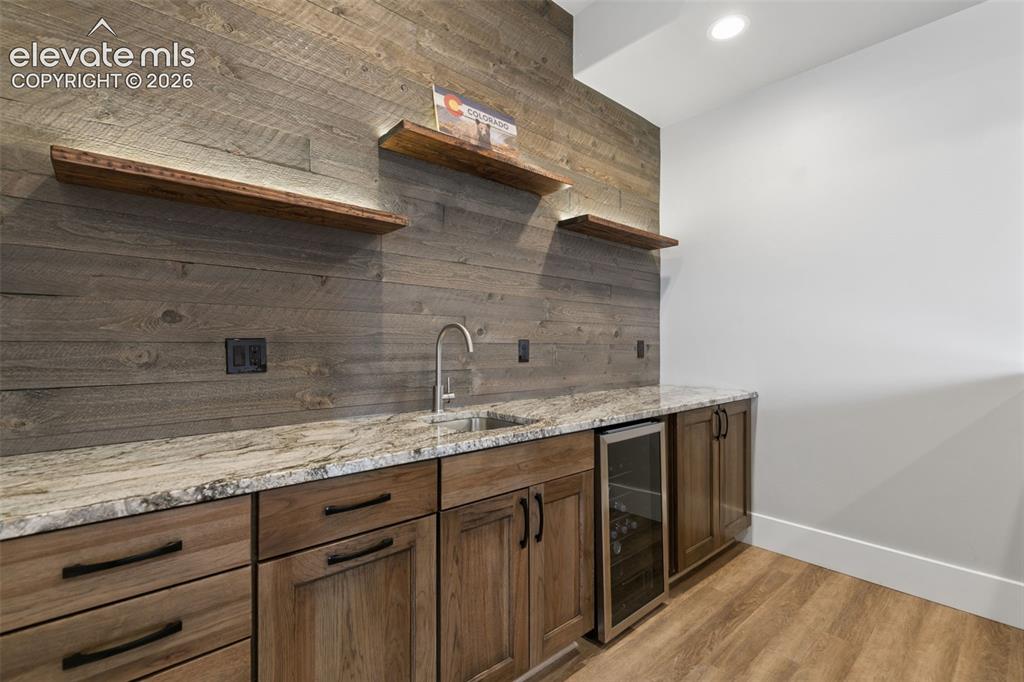
      Image 40 of 50: Wood-finish flooring, built-in cabinetry, stone countertop, integrated beve

      Wood-finish flooring, built-in cabinetry, stone countertop, integrated beverage refrigerator, and a stainless steel sink with a gooseneck faucet
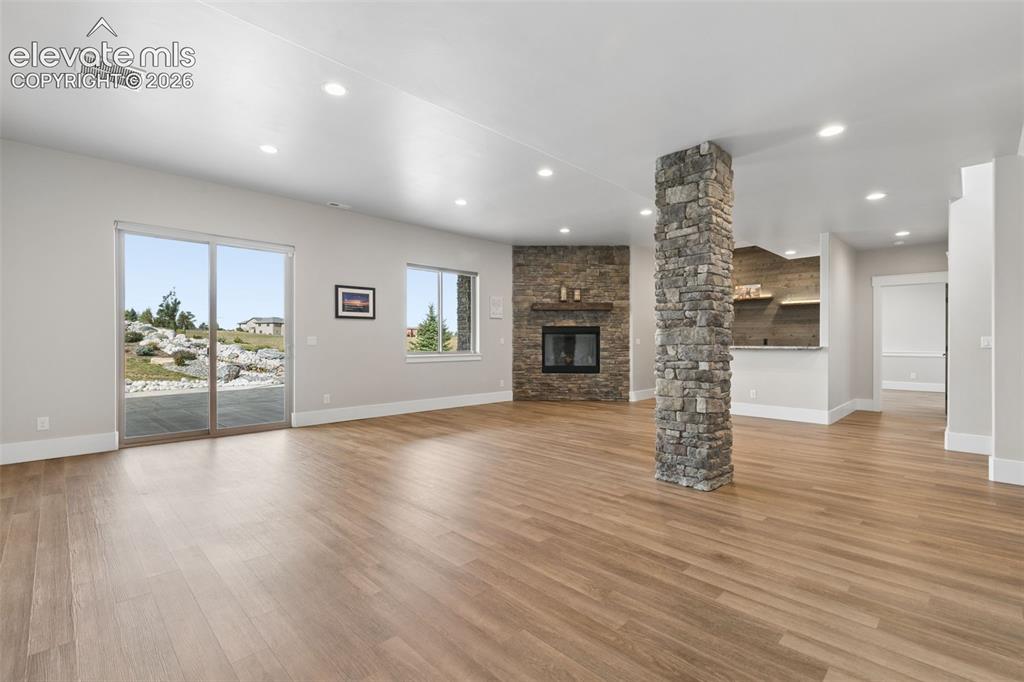
      Image 41 of 50: Spacious living area featuring wood-finish flooring, a stone-clad fireplace

      Spacious living area featuring wood-finish flooring, a stone-clad fireplace, built-in bar, and recessed lighting
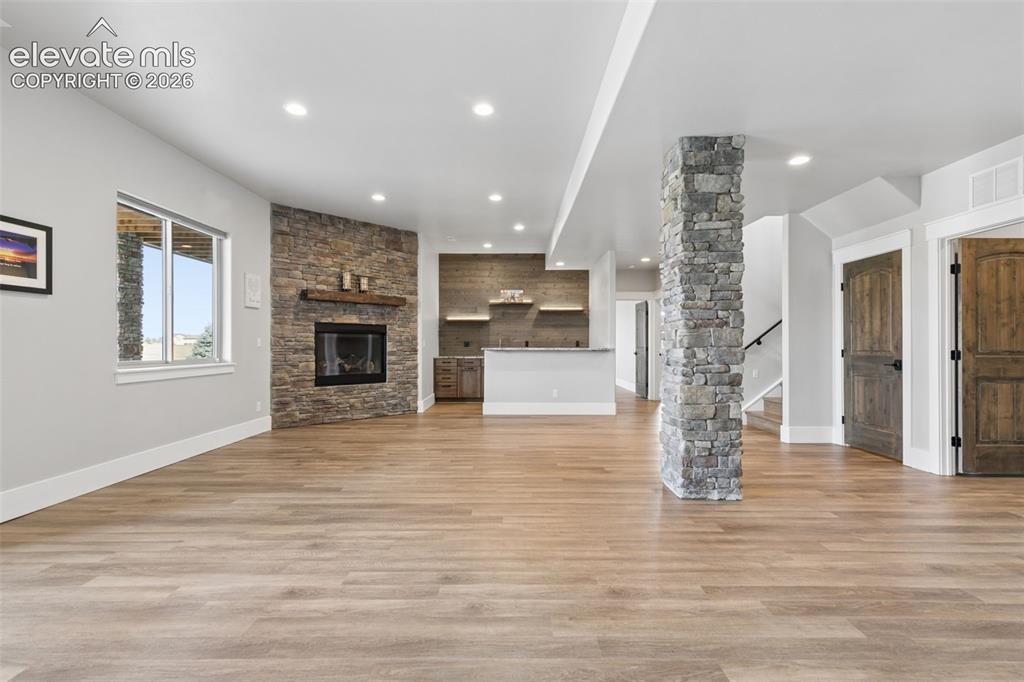
      Image 42 of 50: Spacious interior with wood-finish flooring, a stone-accented fireplace wit

      Spacious interior with wood-finish flooring, a stone-accented fireplace with a wood mantel, recessed lighting, and a stone-wrapped support column
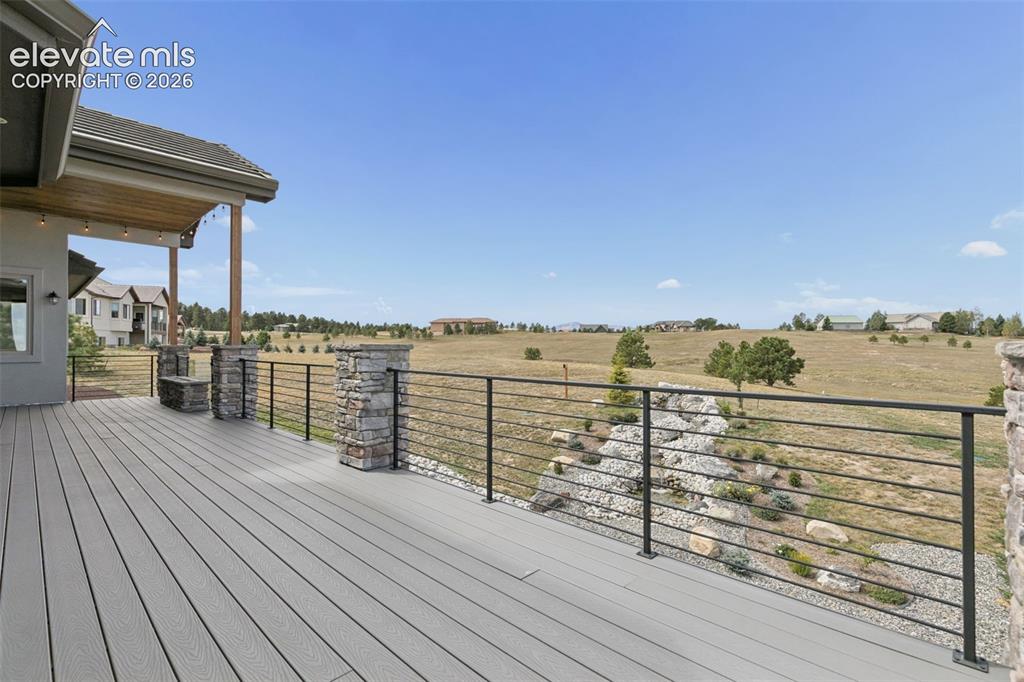
      Image 43 of 50: Expansive outdoor deck with composite decking, cable railing, and stone-cla

      Expansive outdoor deck with composite decking, cable railing, and stone-clad pillars, featuring a covered patio area
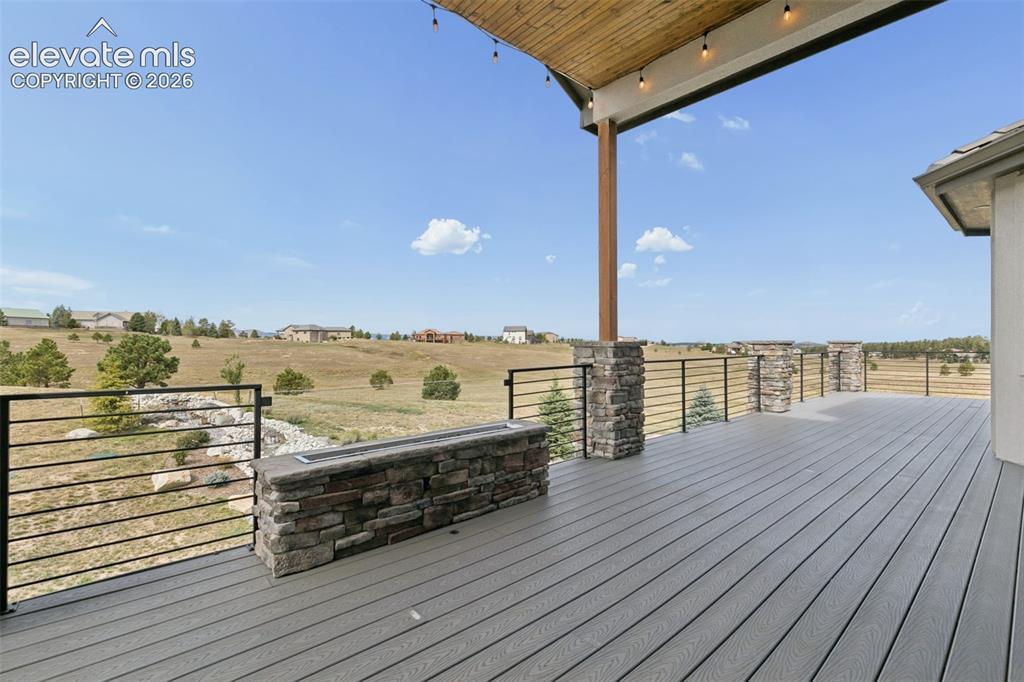
      Image 44 of 50: Expansive deck with composite decking, stone-clad pillars, and a built-in s

      Expansive deck with composite decking, stone-clad pillars, and a built-in stone fire feature
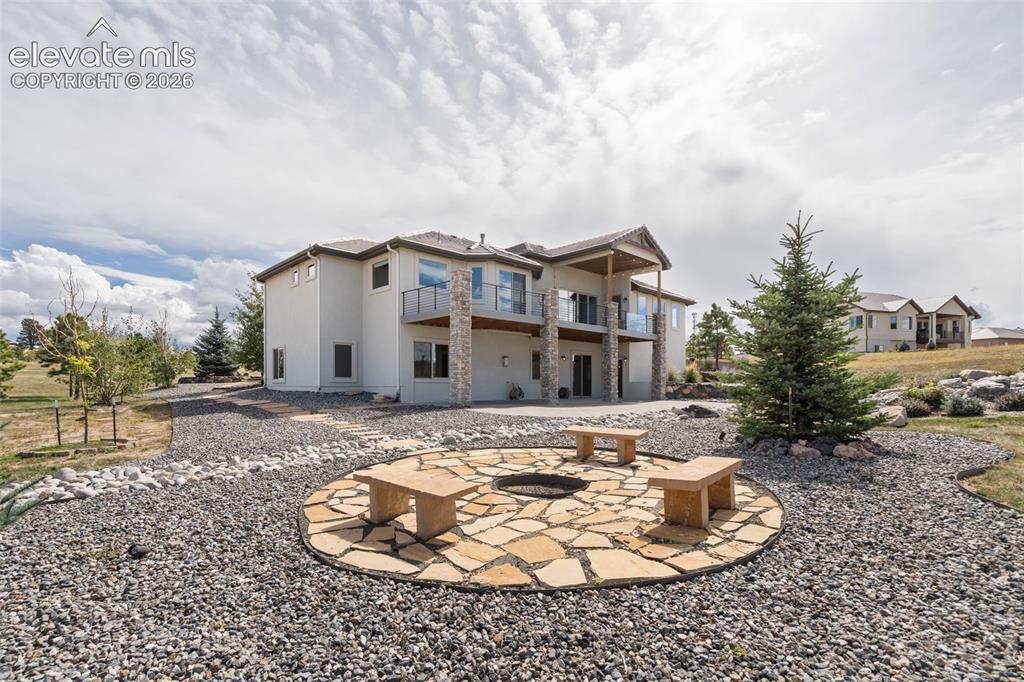
      Image 45 of 50: Expansive backyard featuring a stone patio with built-in fire pit, multiple

      Expansive backyard featuring a stone patio with built-in fire pit, multiple balconies with glass railings, a gravel pathway, and mature trees
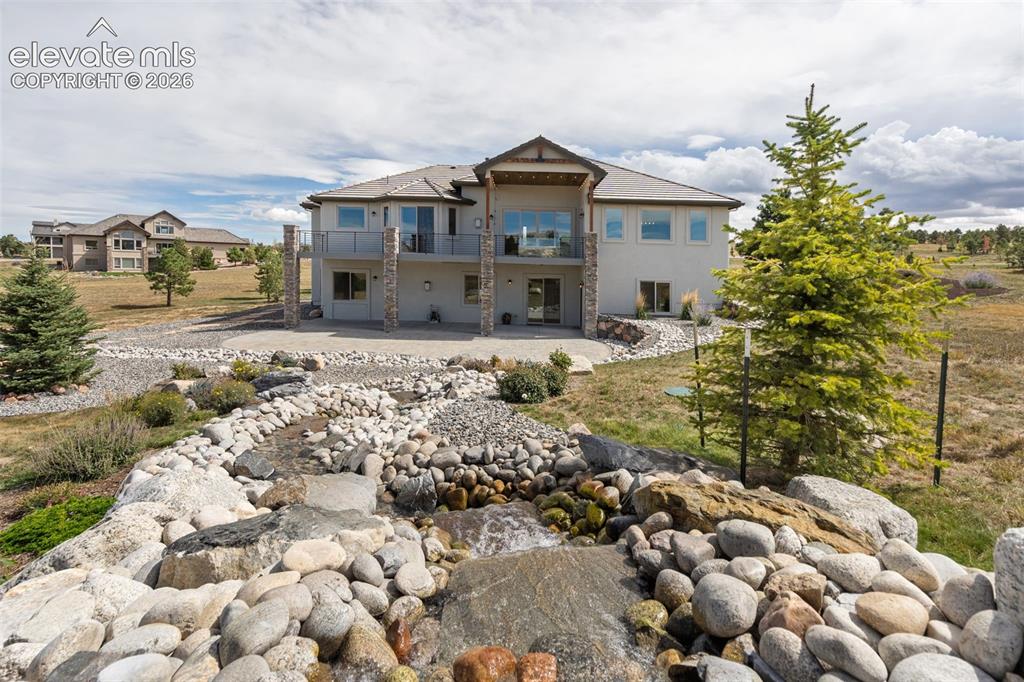
      Image 46 of 50: Stucco exterior with stone accents, multiple balconies, a lower-level patio

      Stucco exterior with stone accents, multiple balconies, a lower-level patio, and a natural rock water feature
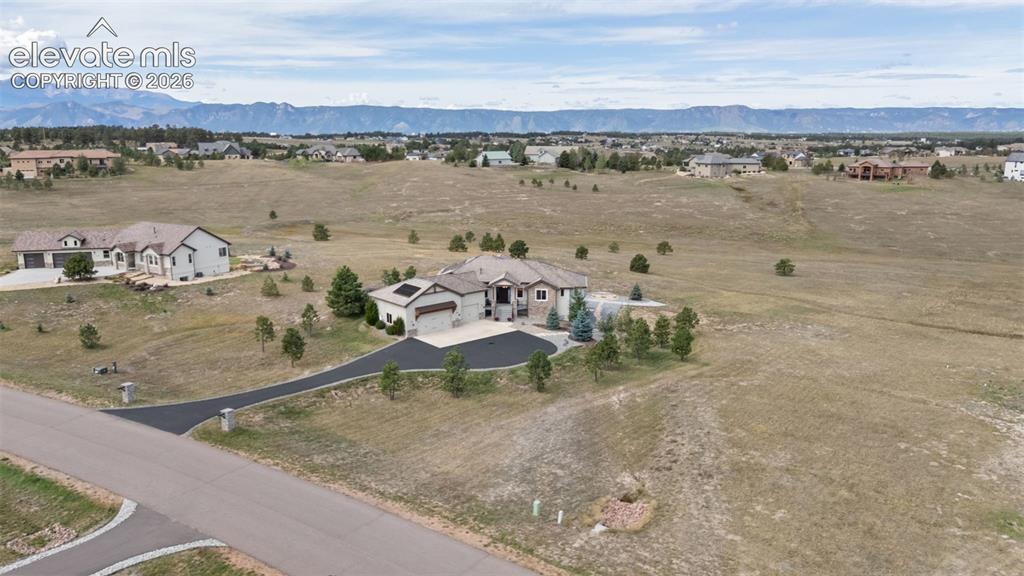
      Image 47 of 50: Expansive property featuring a paved driveway, attached garage, and mountai

      Expansive property featuring a paved driveway, attached garage, and mountain scenery
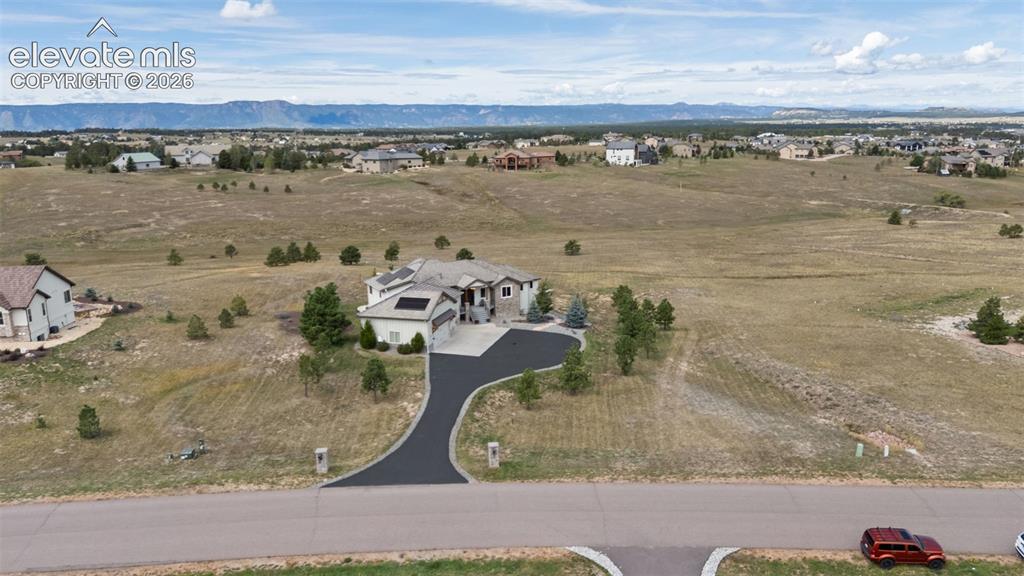
      Image 48 of 50: Expansive suburban property with a paved driveway, attached garage, and mou

      Expansive suburban property with a paved driveway, attached garage, and mountain backdrop
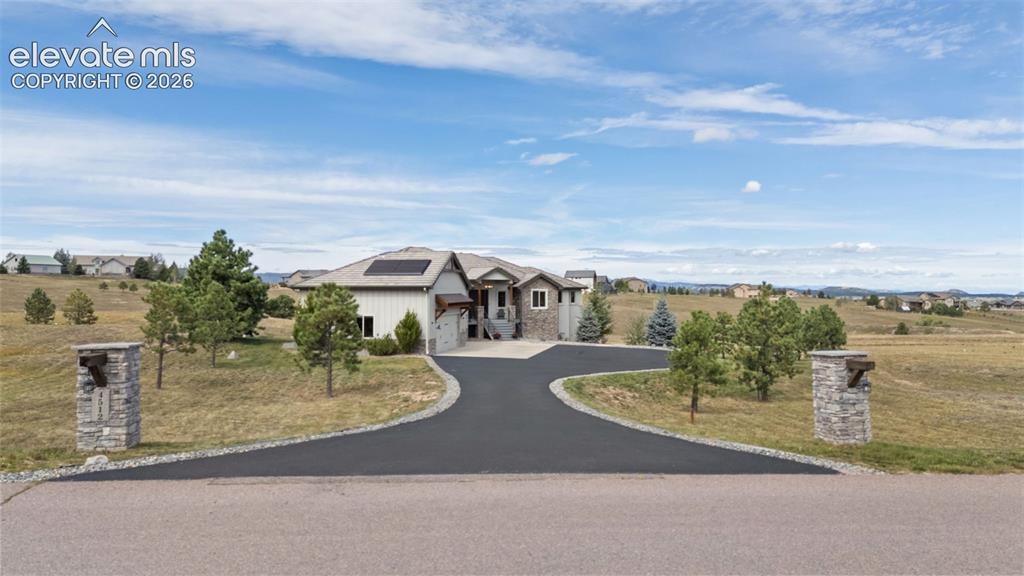
      Image 49 of 50: Spacious property featuring a paved circular driveway, stone-clad entry pil

      Spacious property featuring a paved circular driveway, stone-clad entry pillars, solar panels on the roof, and a multi-level architectural design
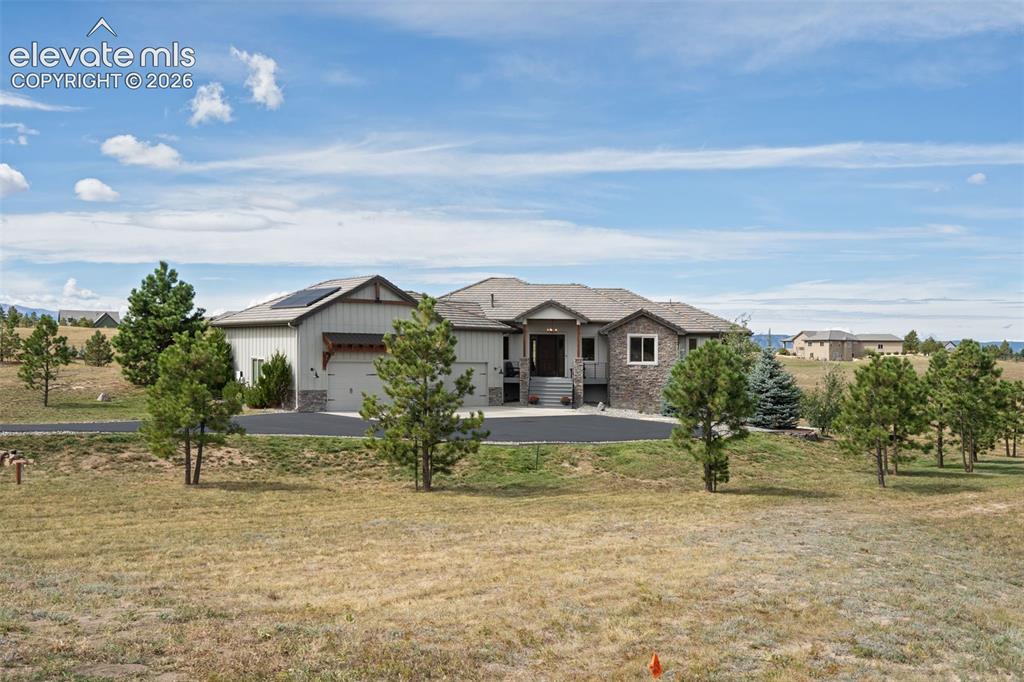
      Image 50 of 50: Expansive property featuring a stone and siding exterior, multi-car garage,

      Expansive property featuring a stone and siding exterior, multi-car garage, and a wide paved driveway

      Disclaimer: The real estate listing information and related content displayed on this site is provided exclusively for consumers’ personal, non-commercial use and may not be used for any purpose other than to identify prospective properties consumers may be interested in purchasing.