3502 Red Baron Drive, Colorado Springs, CO, 80911
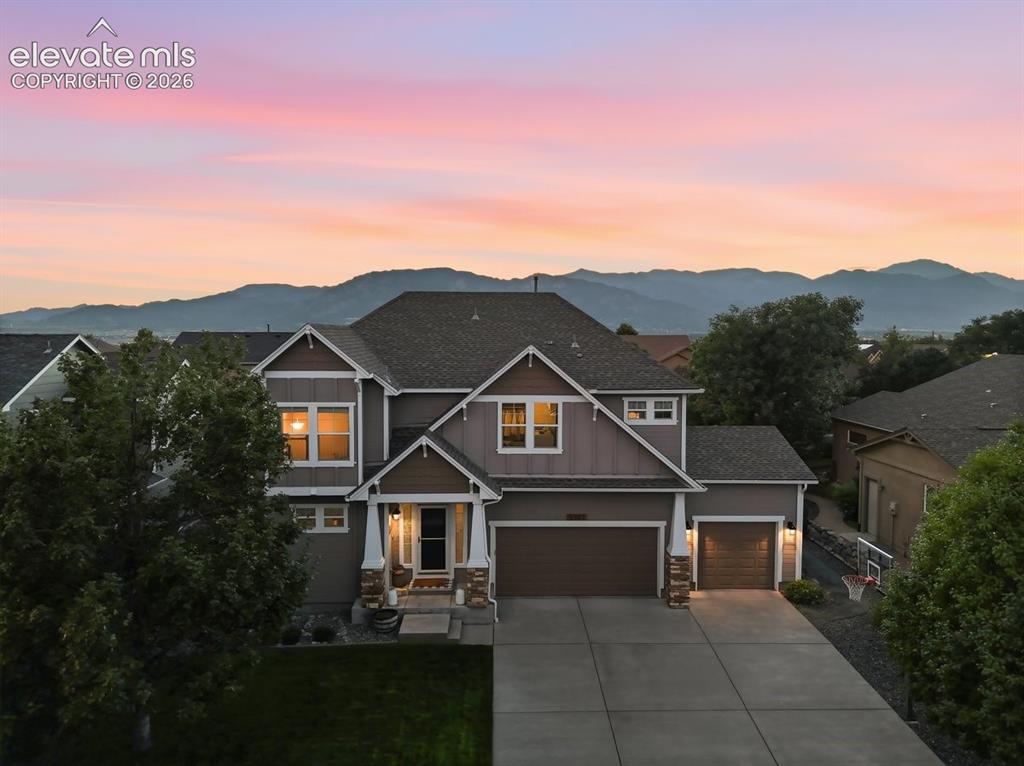
Image Count: 50

$599,900

  • Highlights
  • Single Family
  • 5 bd | 4 ba | 4,115 sqft
  • 3502 Red Baron Drive, Colorado Springs, CO, 80911 listed by Jessica Brown MRP
  • Active
  • MLS#: 8628510
  • View on Map
Space maker

Property Description

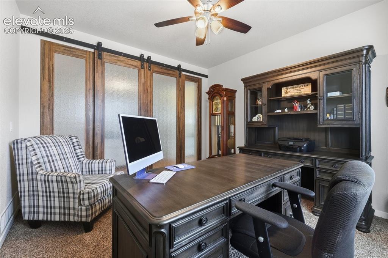
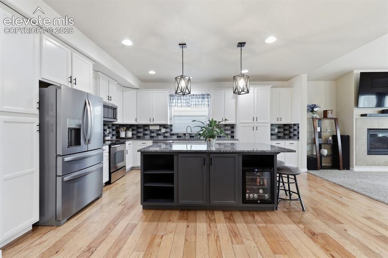
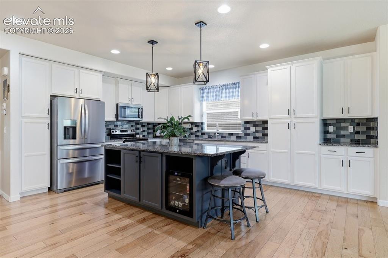
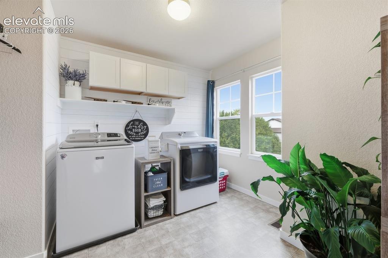
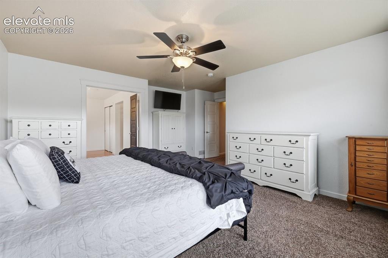
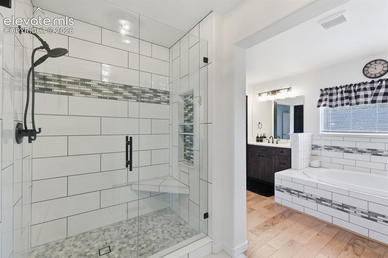
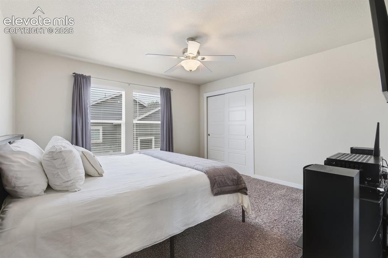
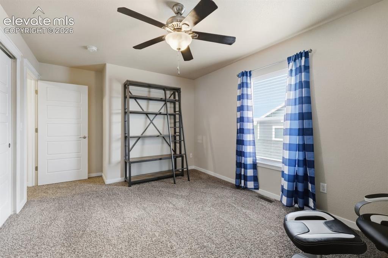
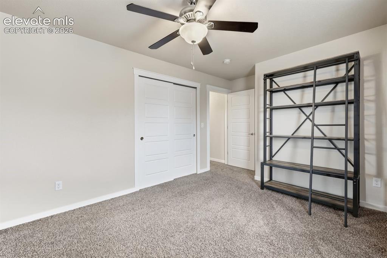
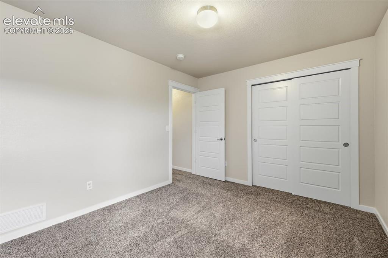
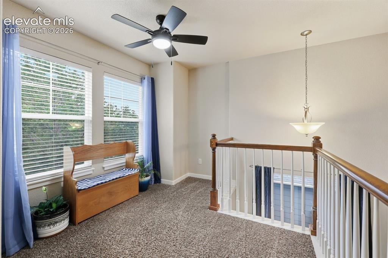
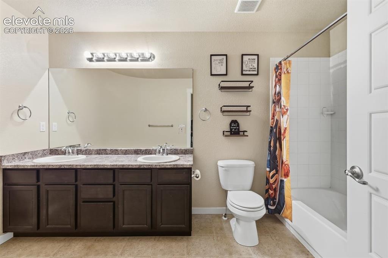
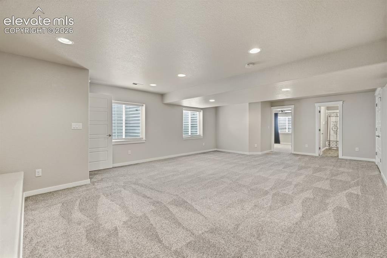
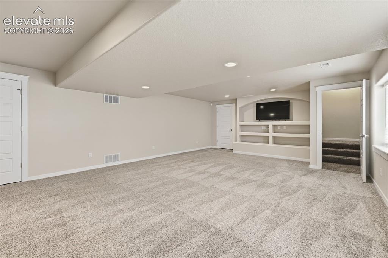
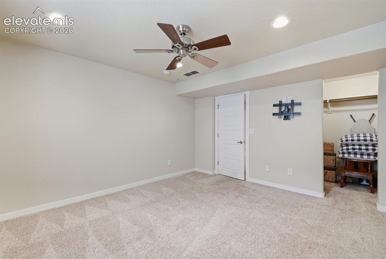
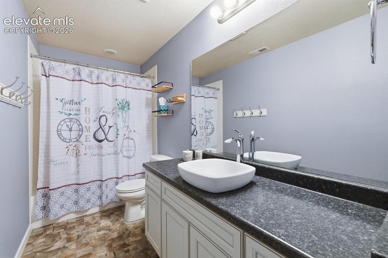
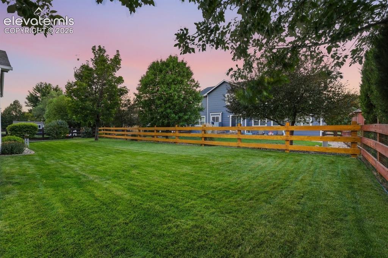
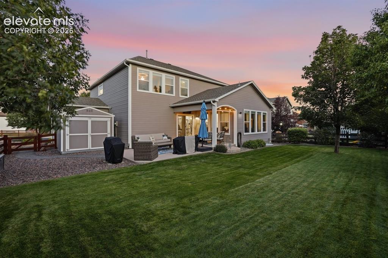
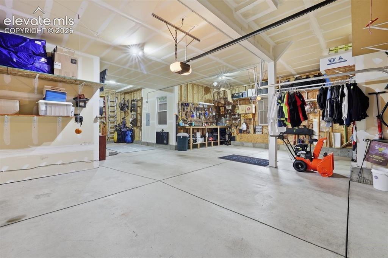
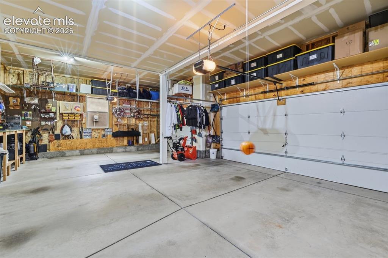
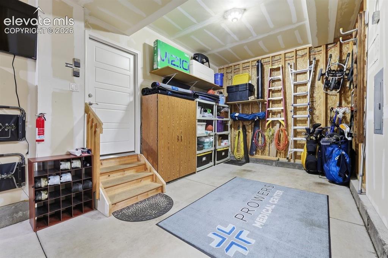
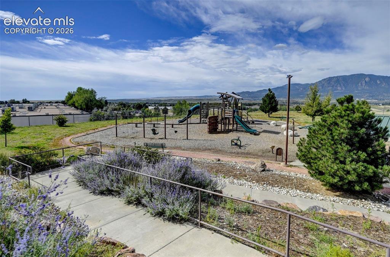
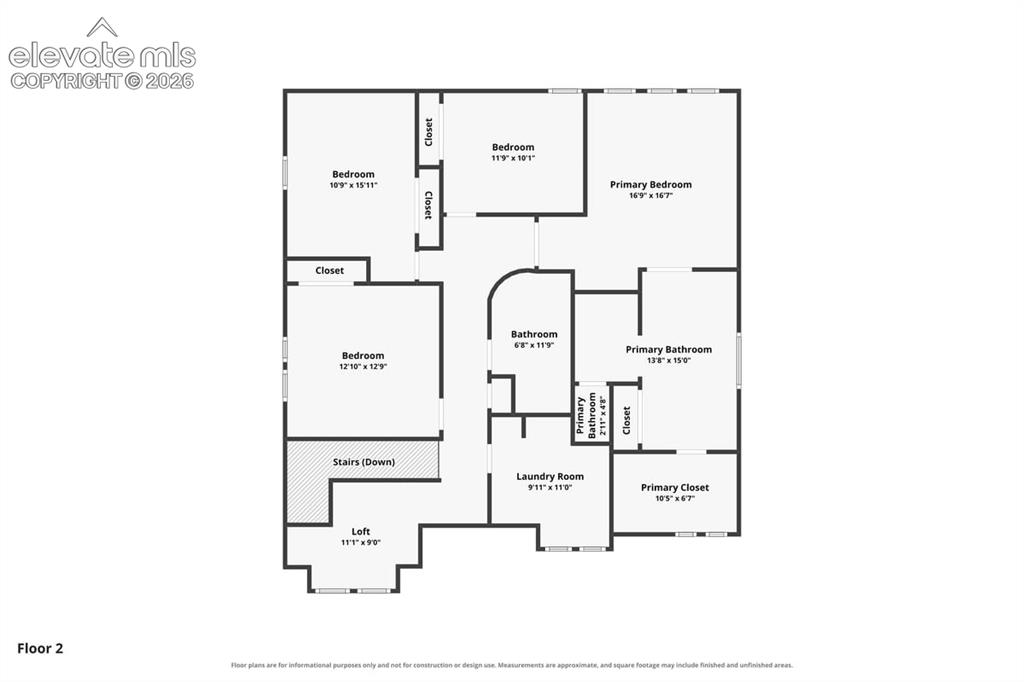
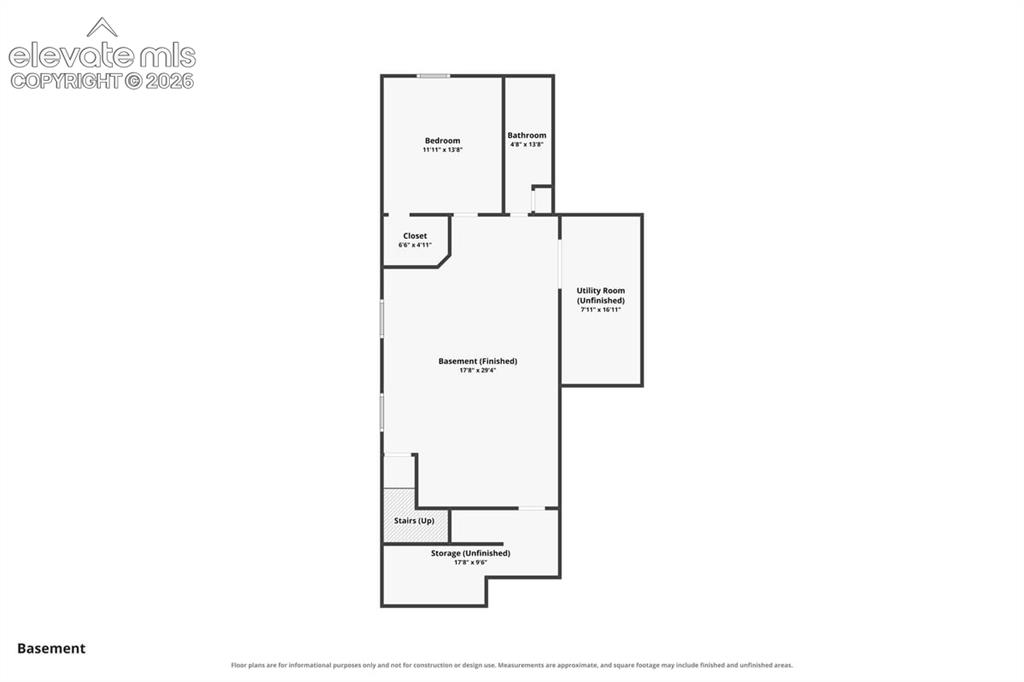
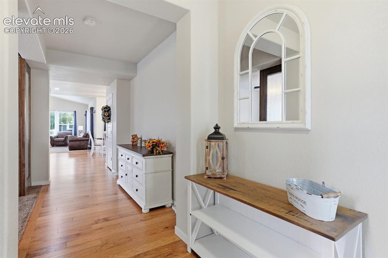
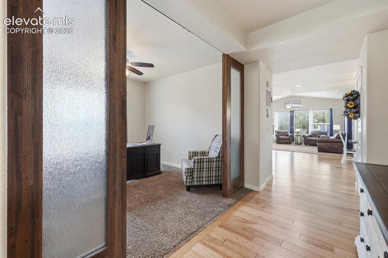
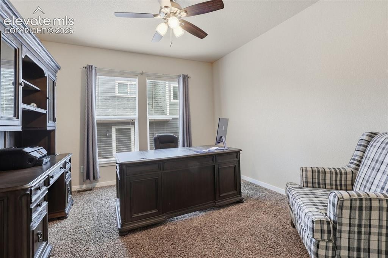
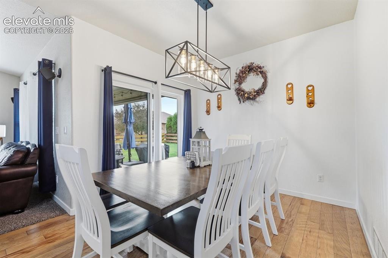
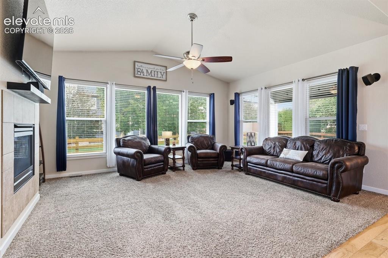
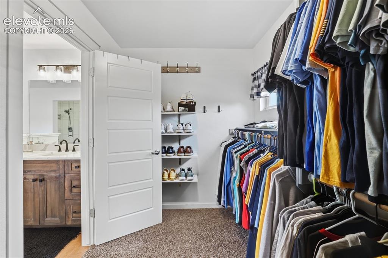
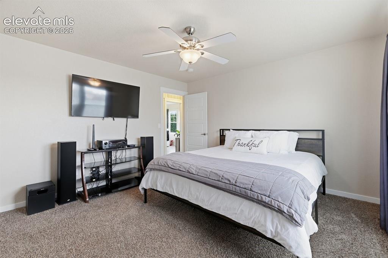
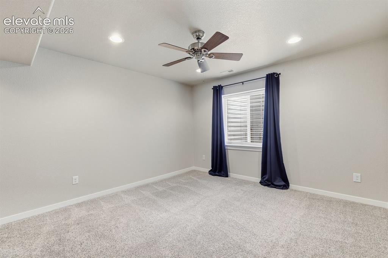
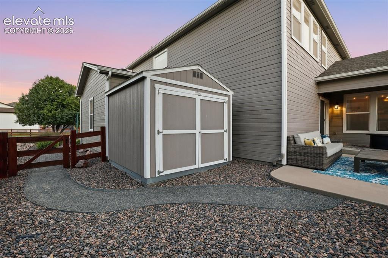
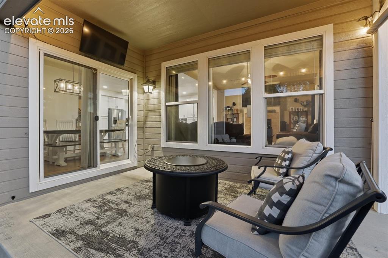
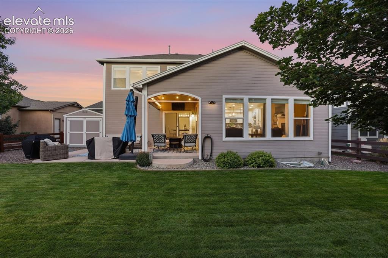
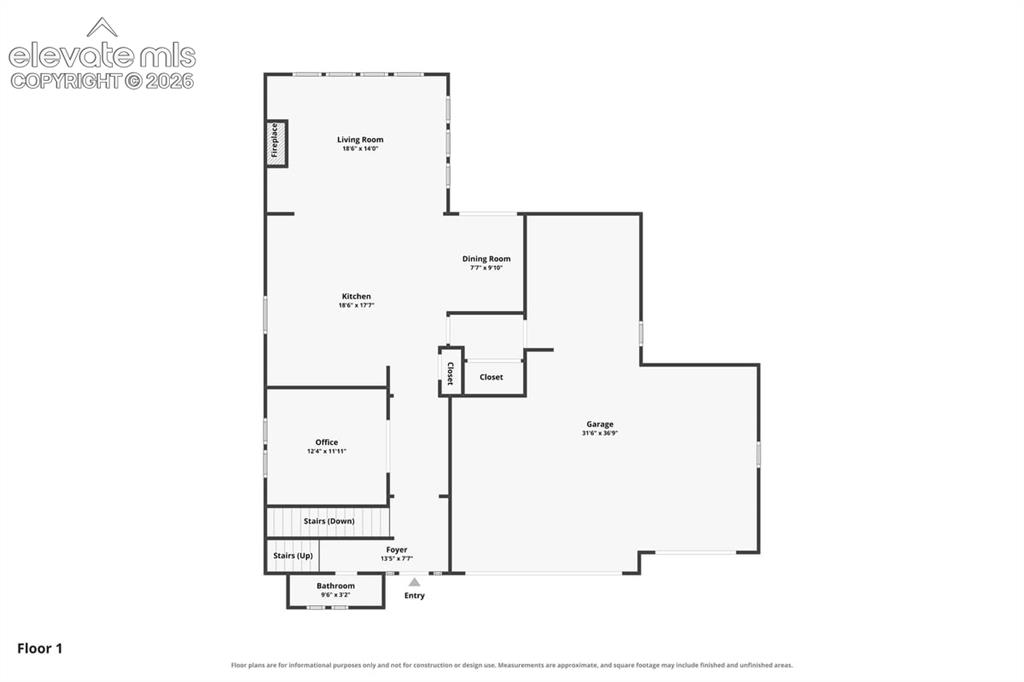
Welcome to this single-owner home built by Creekstone. This floorplan is the only one of its kind found in this neighborhood truly setting it apart. As you approach the home, you'll notice the grandness of this 4,115 sq foot home with its manicured lawn and mature trees. Upon entering, you'll be greeted by a grand foyer with wood laminate floors that flow effortlessly throughout much of the main level. There is a perfectly situated office to the left with custom-made barn doors. The heart of the home is a newly updated kitchen featuring crisp white cabinetry, granite countertops, a large center island, subway tile backsplash, stainless steel appliances, and separate pantry. The kitchen opens up nicely into dining and living areas that overlook the backyard; this layout is built for seamless entertaining and comfortable living. The living room offers vaulted ceilings and lots of natural light along with a cozy gas fireplace. Upstairs, discover 4 large bedrooms which is a unique find, a flexible loft space, 2 full bathrooms, and a convenient laundry room. The primary suite serves as a true retreat, showcasing a renovated 5-piece bath complete with custom finishes, French doors, an oversized tiled shower, a large soaking tub, separate vanities plus a walk-in closet. The finished basement adds exceptional living space with a large family room, a built-in entertainment center, a fifth bedroom with a walk-in closet, a full bath, and abundant storage. Outdoors, enjoy the covered back patio with a sunshade and TV mount—perfect for quiet evenings or game days. The mature trees and landscaping offer plenty of privacy. Ample storage is a true highlight in this home with an additional storage shed out back equipped with electrical. Complete with a rare 4-car tandem garage, this home truly has it all. Located near a neighborhood park and open space, plenty of shopping, restaurants, and multiple military bases, this home's location is truly ideal and not likely to last long!

Property Listed By

Picture of REALTOR Listing Property
  • Jessica Brown MRP
  • 4510-217-712  Call the Agent 
Picture of Office Listing Property
  • Pink Realty Inc
  • 5647-888-917  Call the Agent 

Property Details

    General Features

  • Property: Single Family, 2 Story
  • Year Built: 2012
  • List Price: $599,900
  • County: El Paso
  • School District: Widefield-3

    Rooms

  • Master: Upper Level, 16 x 17
  • Main Level Bedroom: No
  • Bedrooms: 5
  • Baths: 3 full bath; 1 1/2 bath;
  • Master Bathroom Amenities: 5-Pc Bath, Free-standing Shower, Tub
  • Laundry: Electric Hook-up, Upper

    Structure

  • Foundation: Full Basement
  • Heating: Forced Air
  • Cooling: Ceiling Fan, Central Air
  • Garage/Parking #: 4 vehicle(s), Attached, Tandem
  • Garage Amenities: Garage Door Opener, Oversized, Workshop
  • Patio Description: Concrete, Covered
  • Total SqFt: 4,115
  • Finished SqFt: 4,052
  • Basement SqFt: 1,252
  • Basement % Fin: 95
  • Construction Status: Existing Home
  • Siding: Fiber Cement, Stone
  • Structure: Frame

    Features

  • Appliances: 220v in Kitchen, Dishwasher, Disposal, Dryer, Microwave Oven, Oven, Range, Refrigerator, Washer
  • Entry: Covered, Wood Laminate
  • Fireplace: Gas, Main Level, One
  • Additional Items: All kitchen appliances, plus mini fridge in island, refrigerator & freezer in basement, outdoor TV and wall mount, washer, dryer, video doorbell, and all window coverings!
  • Interior Features: 5-Pc Bath, 9Ft + Ceilings, Great Room, Vaulted Ceilings
  • Laundry: Electric Hook-up, Upper

    Taxes, Utilities, Lot

  • Tax: $3,334
  • Lot Size: 0.18 Acres, 8,030 SqFt
  • Street Description: Paved
  • Landscaped: All
  • Fence: Rear
  • Lot Location: Near Park, Near Public Transit, Near Schools, Near Shopping Center
  • Lot Description: Level, Mountain View, View of Pikes Peak
  • Existing Utilities: Cable Connected, Electricity Connected, Natural Gas Connected
  • Existing Water: Assoc/Distr

    Community

  • Covenants: Yes
  • HOA Dues: $130
  • HOA Frequency: Quarterly
  • HOA Fee Includes: Covenant Enforcement, Maintenance Grounds, Trash Removal
  • Commmunity Features: Dog Park, Hiking or Biking Trails, Parks or Open Space, Playground Area

    Additional Information


      Disclaimer
      The real estate listing information and related content displayed on this site is provided exclusively for consumers’ personal, non-commercial use and may not be used for any purpose other than to identify prospective properties consumers may be interested in purchasing.
      elevateMLS.com Website

      3502 Red Baron Drive, Colorado Springs, CO, 80911

      Image 1 of 50: stately home with amazing curb appeal and mountain views from the primary b

      stately home with amazing curb appeal and mountain views from the primary bedroom
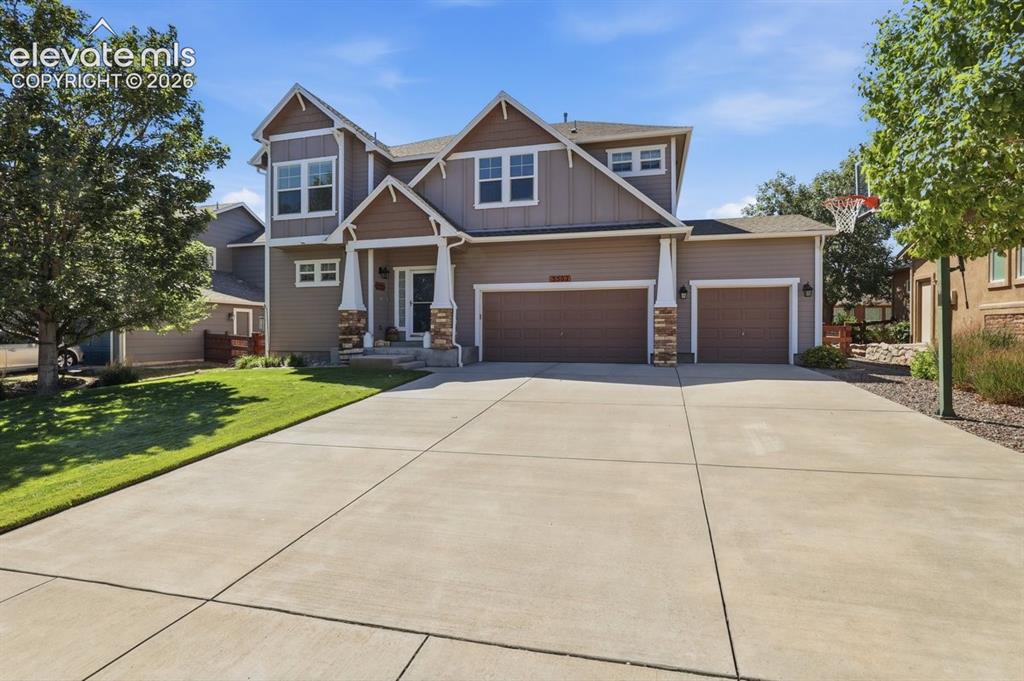
      Image 2 of 50: spacious and level driveway, perfect for playing basketball
      spacious and level driveway, perfect for playing basketball

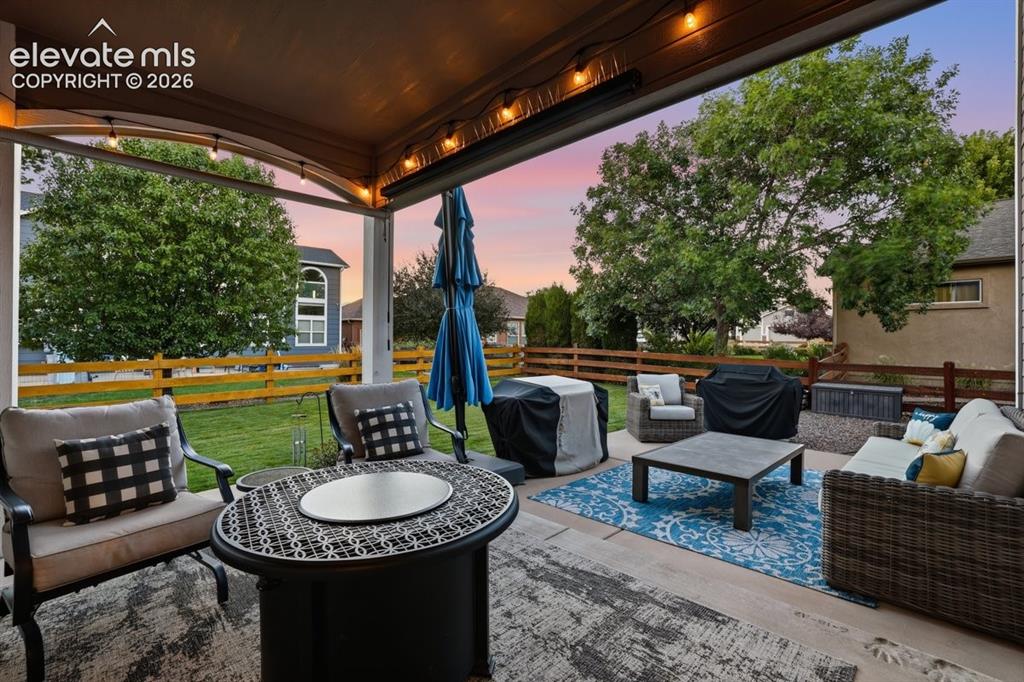
      Image 3 of 50: private covered back patio overlooking a well manicured backyard space
      private covered back patio overlooking a well manicured backyard space

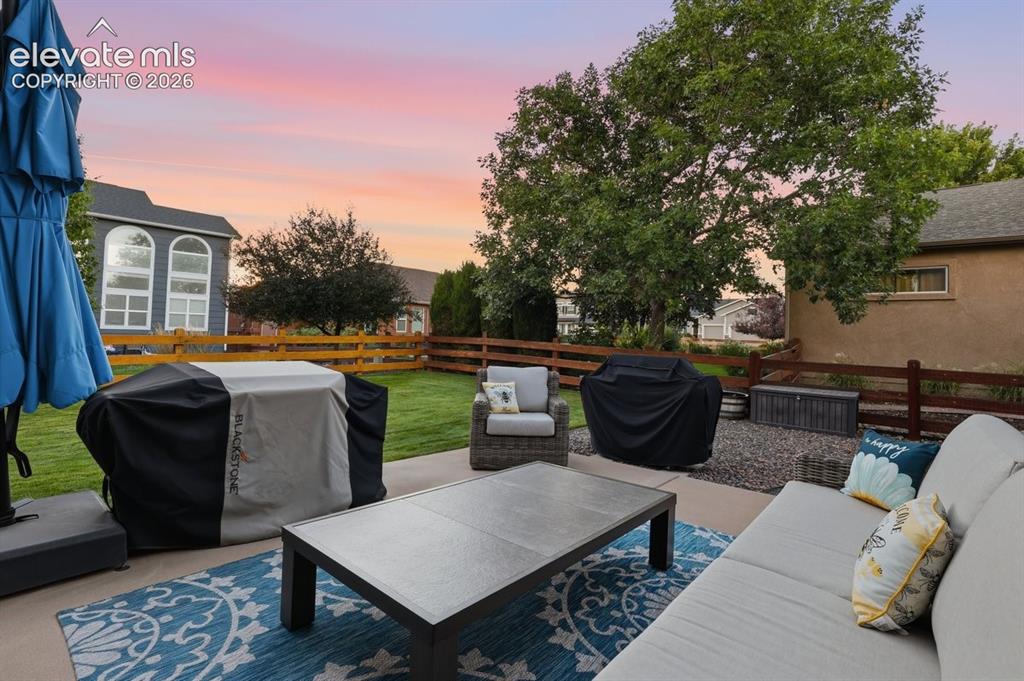
      Image 4 of 50: extended patio, perfect for entertaining or just relaxing
      extended patio, perfect for entertaining or just relaxing

      Image 5 of 50: foyer, wood laminate flooring and 9-foot ceilings
      foyer, wood laminate flooring and 9-foot ceilings

      Image 6 of 50: custom barn doors provide privacy for the office space
      custom barn doors provide privacy for the office space

      Image 7 of 50: main level office

      main level office

      Image 8 of 50: Office

      Office

      Image 9 of 50: designer kitchen with accent island

      designer kitchen with accent island

      Image 10 of 50: granite countertops, stainless steel appliances, and lots of cabinet space

      granite countertops, stainless steel appliances, and lots of cabinet space plus a separate pantry
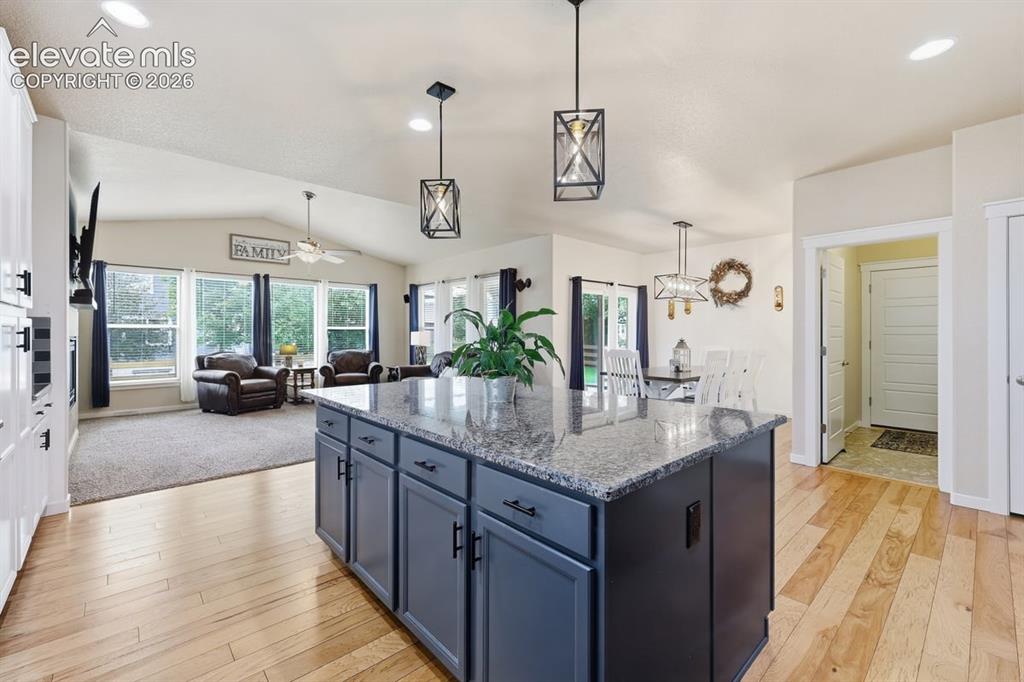
      Image 11 of 50: kitchen flows effortlessly into the dining and living areas
      kitchen flows effortlessly into the dining and living areas

      Image 12 of 50: dining area leads to the covered patio
      dining area leads to the covered patio

      Image 13 of 50: vaulted ceiling, gas fireplace, and lots of natural light pours in
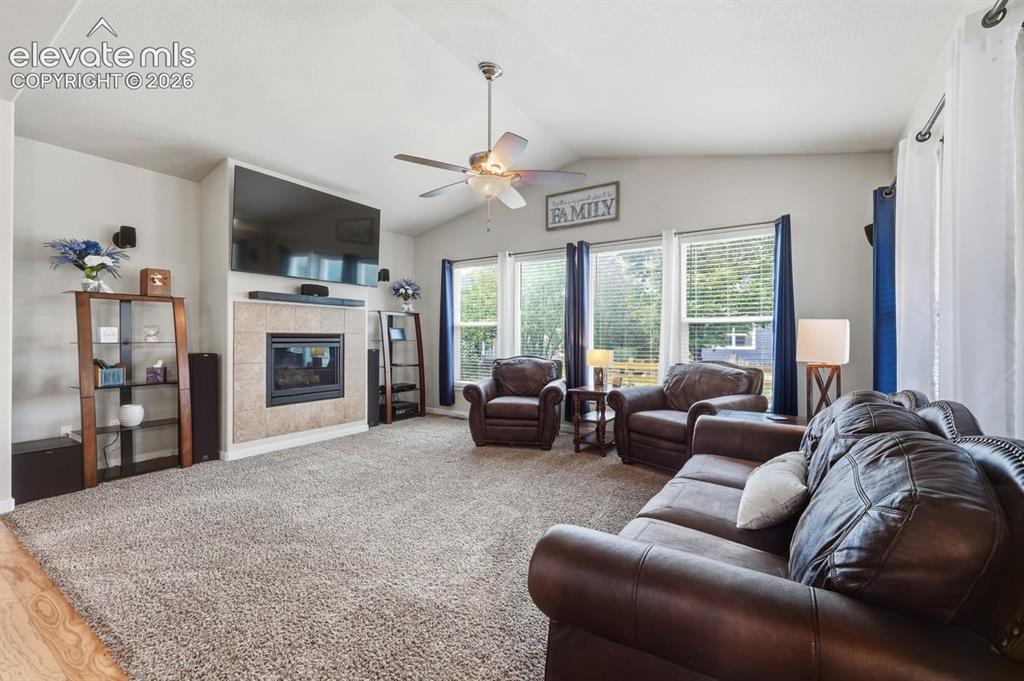
      vaulted ceiling, gas fireplace, and lots of natural light pours in

      Image 14 of 50: Living Room

      Living Room

      Image 15 of 50: upstairs laundry room with accent shiplap wall and upper cabinets for stora

      upstairs laundry room with accent shiplap wall and upper cabinets for storage
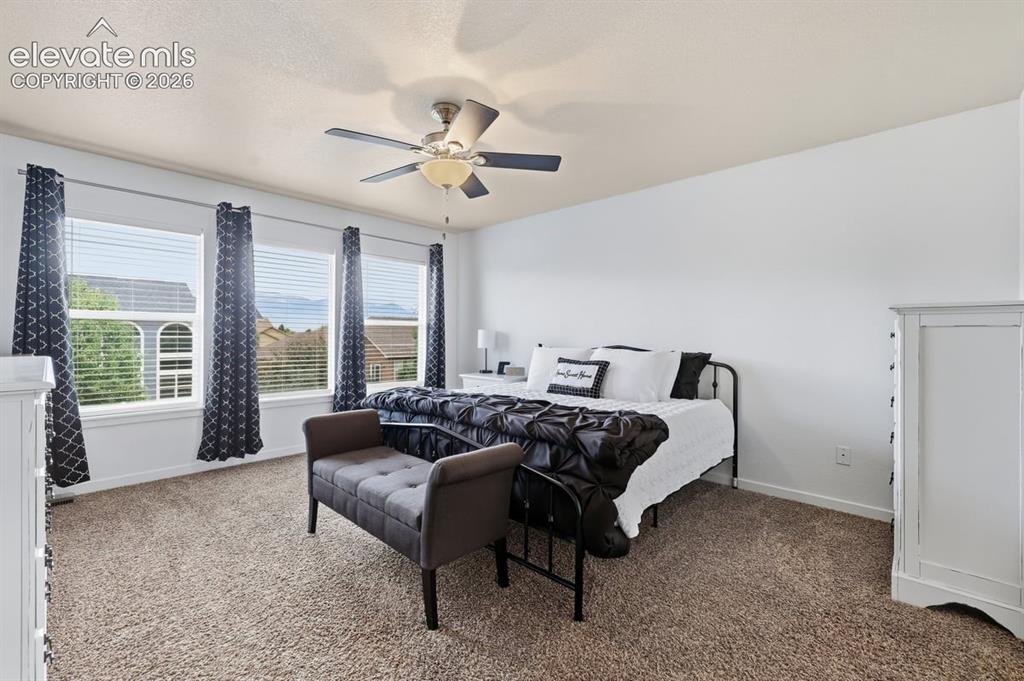
      Image 16 of 50: Primary bedroom with mountain views

      Primary bedroom with mountain views

      Image 17 of 50: French doors leading into the bedroom
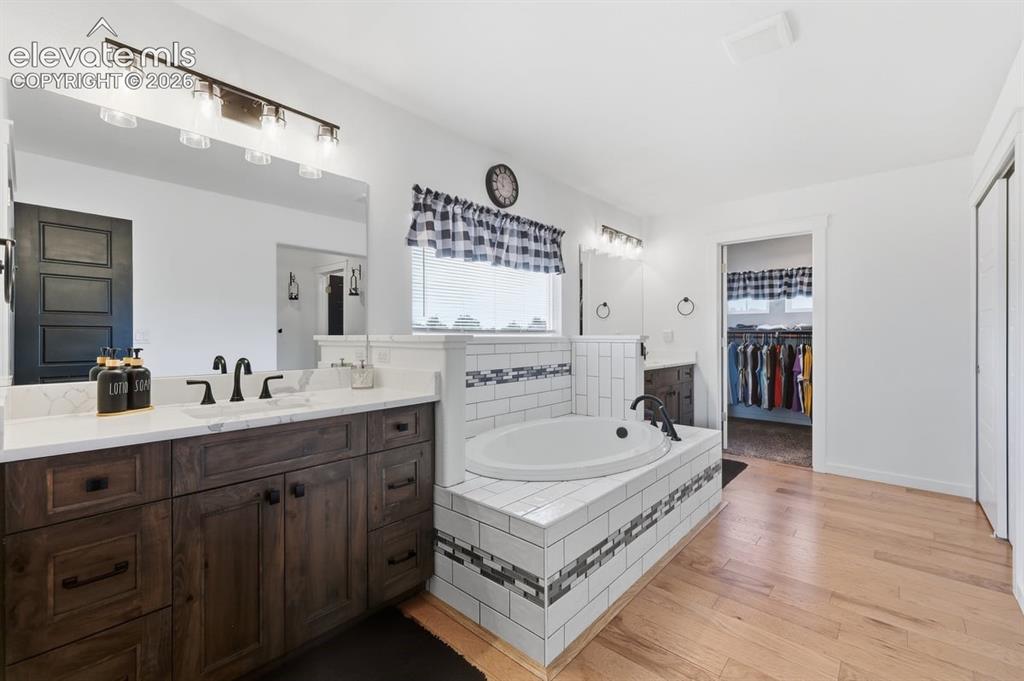
      French doors leading into the bedroom

      Image 18 of 50: separate sinks, quartz countertops, and wood flooring
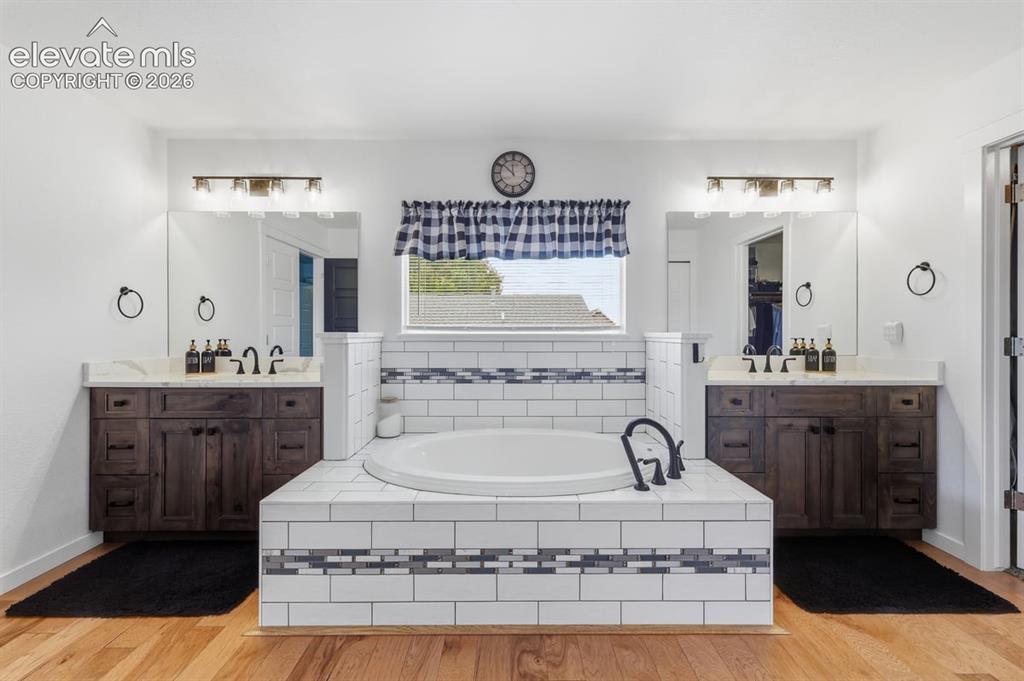
      separate sinks, quartz countertops, and wood flooring

      Image 19 of 50: a large soaking tub is the centerpiece of this bathroom
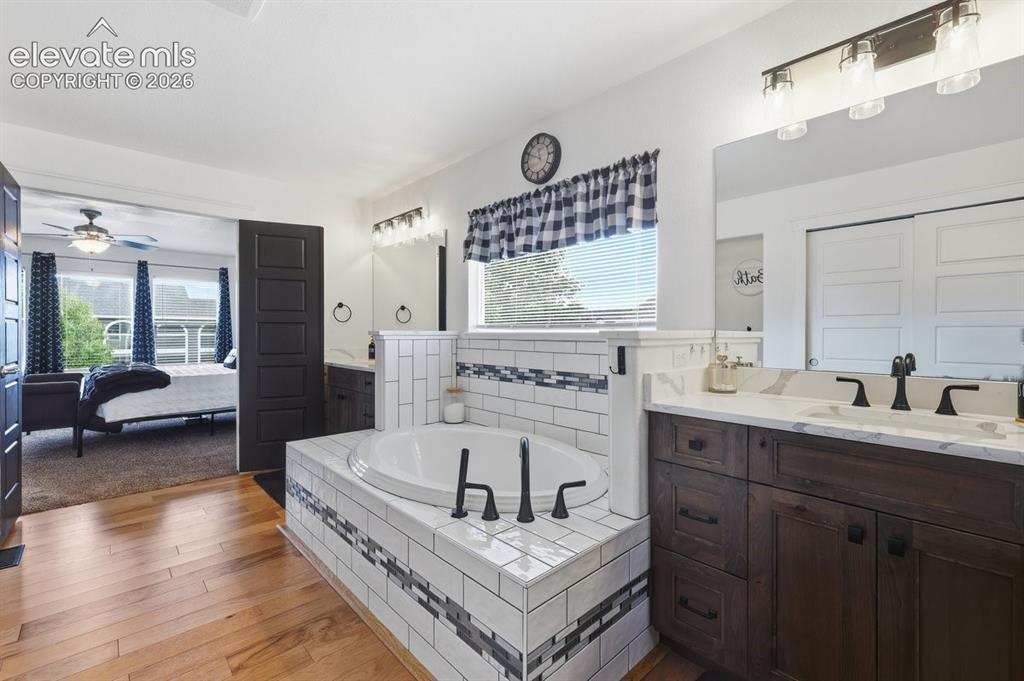
      a large soaking tub is the centerpiece of this bathroom

      Image 20 of 50: Master Bathroom

      Master Bathroom

      Image 21 of 50: oversized shower with custom tile accents and built-ins
      oversized shower with custom tile accents and built-ins

      Image 22 of 50: walk-in closet with windows for added light
      walk-in closet with windows for added light

      Image 23 of 50: Bedroom #2

      Bedroom #2

      Image 24 of 50: Bedroom

      Bedroom

      Image 25 of 50: Bedroom #3

      Bedroom #3

      Image 26 of 50: large closet

      large closet

      Image 27 of 50: Bedroom #4

      Bedroom #4

      Image 28 of 50: upstairs loft

      upstairs loft

      Image 29 of 50: upstairs hall bath with dual sinks

      upstairs hall bath with dual sinks

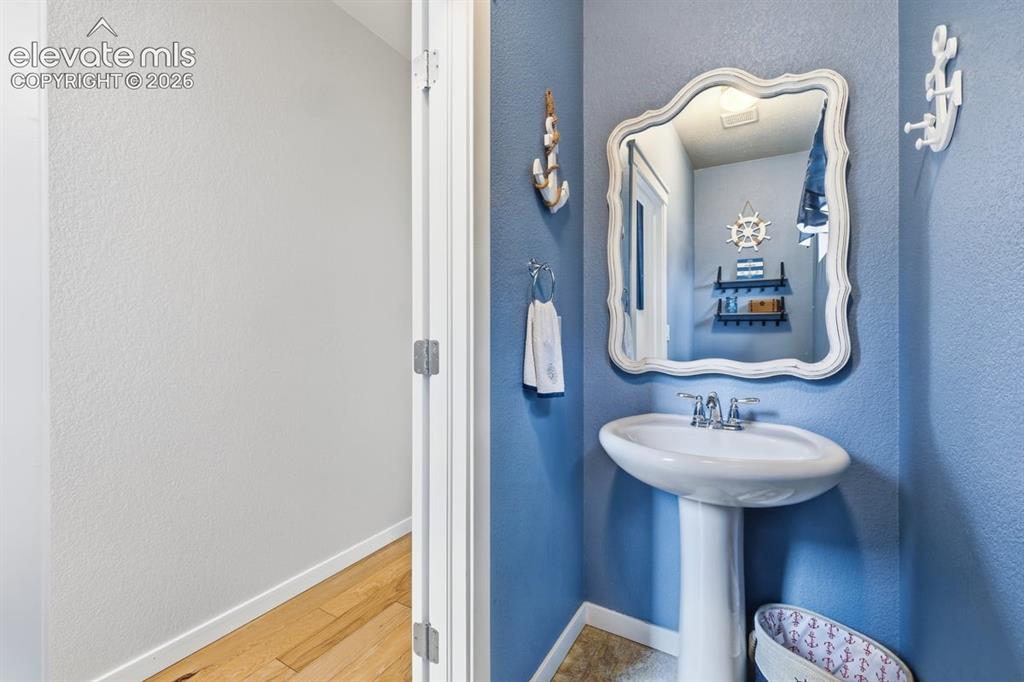
      Image 30 of 50: main level powder bath

      main level powder bath

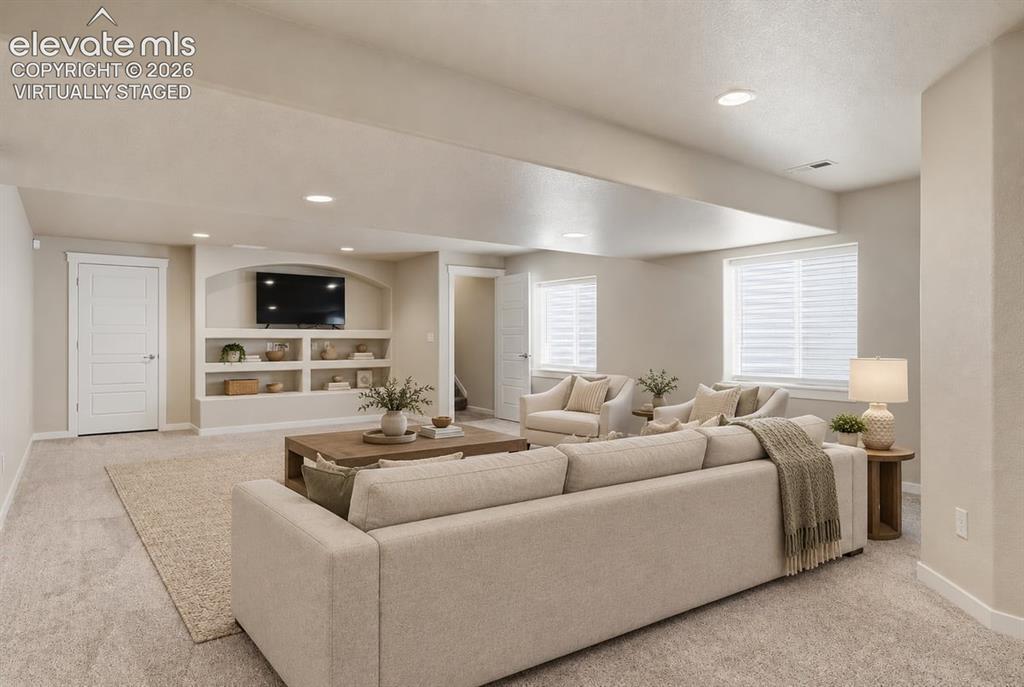
      Image 31 of 50: VIRTUALLY STAGED

      VIRTUALLY STAGED

      Image 32 of 50: Family Room

      Family Room

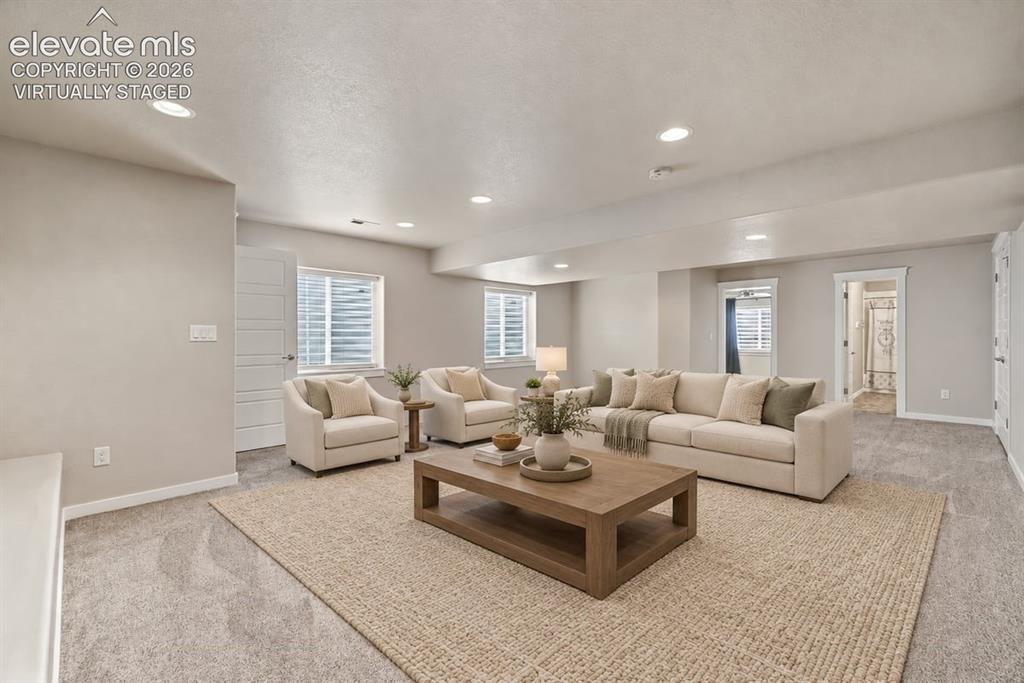
      Image 33 of 50: VIRTUALLY STAGED

      VIRTUALLY STAGED

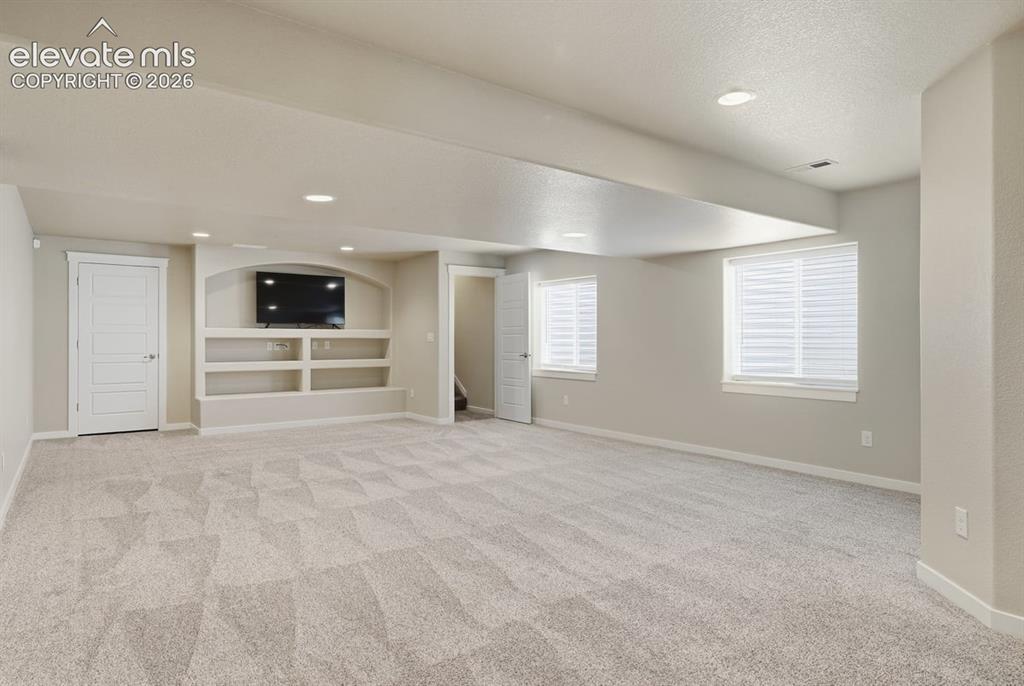
      Image 34 of 50: Family Room

      Family Room

      Image 35 of 50: large family room area with custom built-in entertainment center
      large family room area with custom built-in entertainment center

      Image 36 of 50: Bedroom #5 located in the basement

      Bedroom #5 located in the basement

      Image 37 of 50: walk-in closet

      walk-in closet

      Image 38 of 50: basement full bath

      basement full bath

      Image 39 of 50: large fenced in yard with lush green grass
      large fenced in yard with lush green grass

      Image 40 of 50: storage shed which has electrical inside
      storage shed which has electrical inside

      Image 41 of 50: cozy patio space with the option to watch TV
      cozy patio space with the option to watch TV

      Image 42 of 50: Back of Structure

      Back of Structure

      Image 43 of 50: large backyard space

      large backyard space

      Image 44 of 50: 4 car tandem garage, a rare find

      4 car tandem garage, a rare find

      Image 45 of 50: lots of storage and workspace

      lots of storage and workspace

      Image 46 of 50: Garage

      Garage

      Image 47 of 50: neighborhood playground, just a 5 minute walk away
      neighborhood playground, just a 5 minute walk away

      Image 48 of 50: 1st floor

      1st floor

      Image 49 of 50: 2nd floor

      2nd floor

      Image 50 of 50: basement

      basement

      Disclaimer: The real estate listing information and related content displayed on this site is provided exclusively for consumers’ personal, non-commercial use and may not be used for any purpose other than to identify prospective properties consumers may be interested in purchasing.