1120 Lords Hill Drive, Fountain, CO, 80817
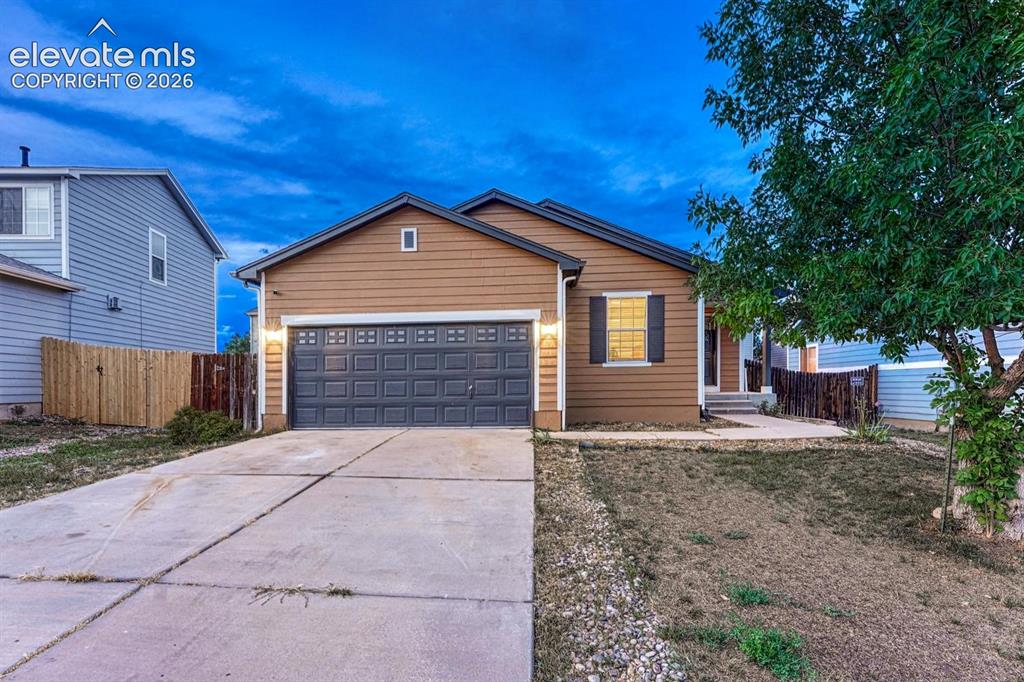
Image Count: 35

$349,900

  • Highlights
  • Single Family
  • 3 bd | 2 ba
  • 1120 Lords Hill Drive, Fountain, CO, 80817 listed by Patricia Beck ABR GRI MRP
  • Active
  • MLS#: 9184497
  • Tour #1 | Tour #2
  • View on Map
Space maker

Property Description

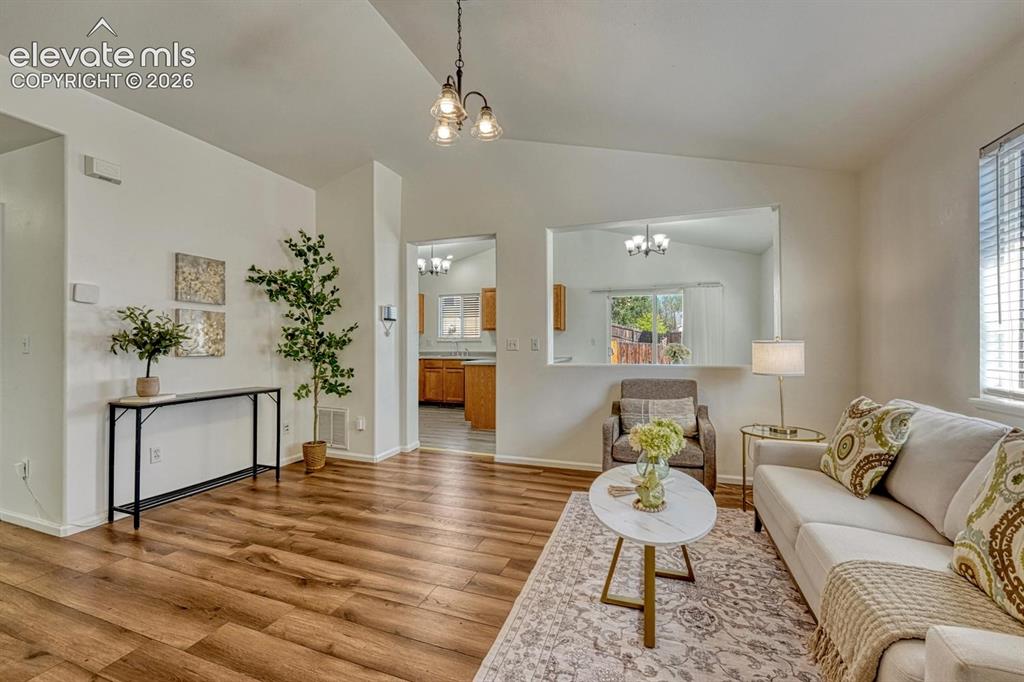
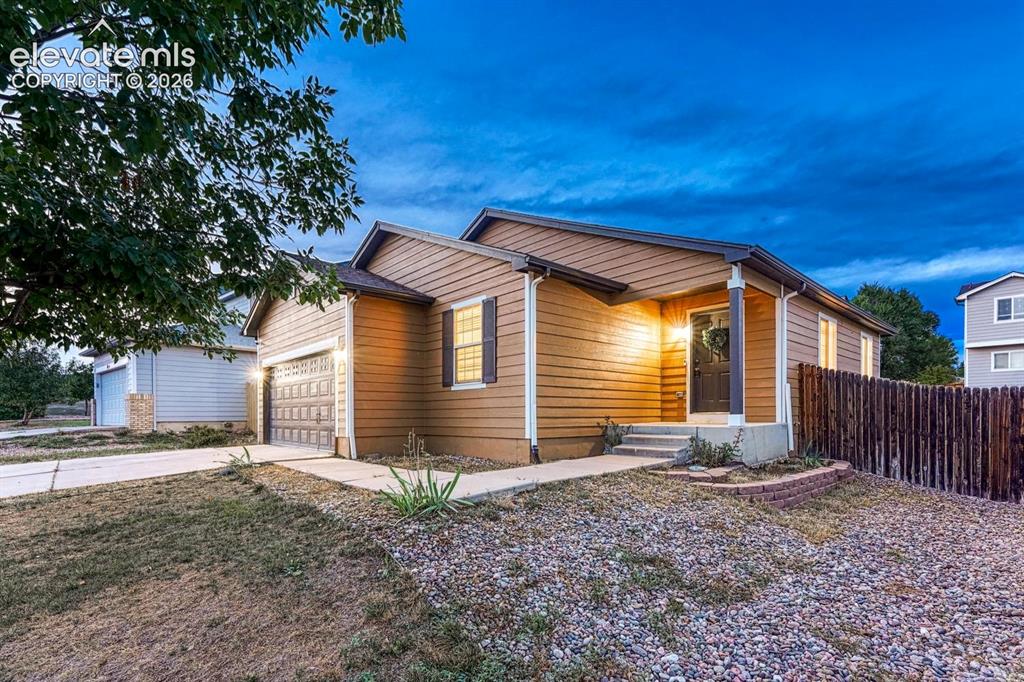
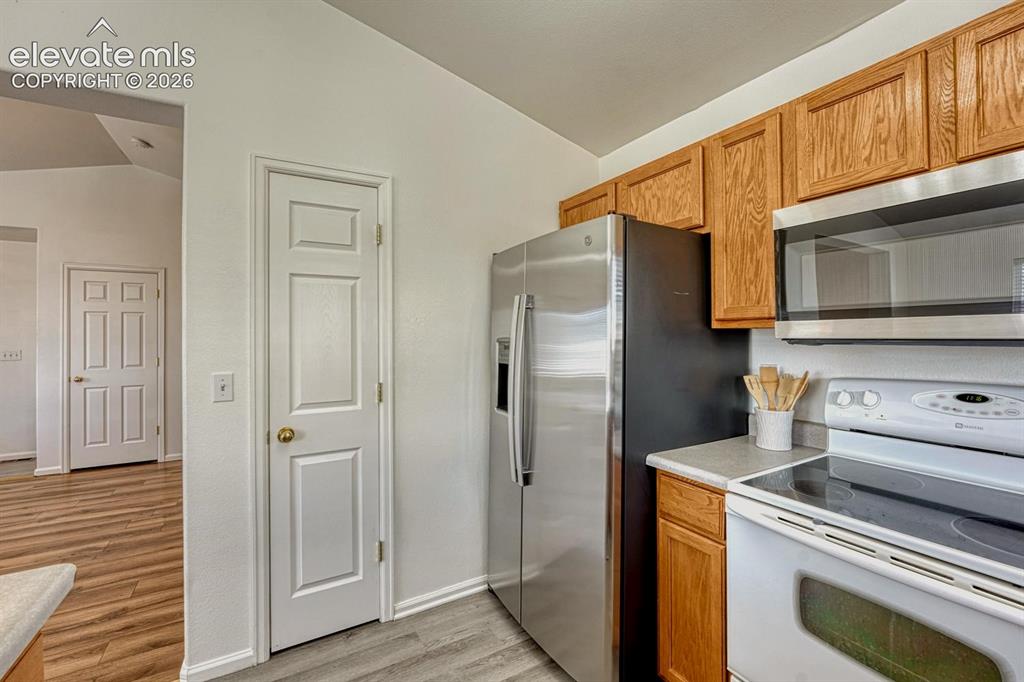
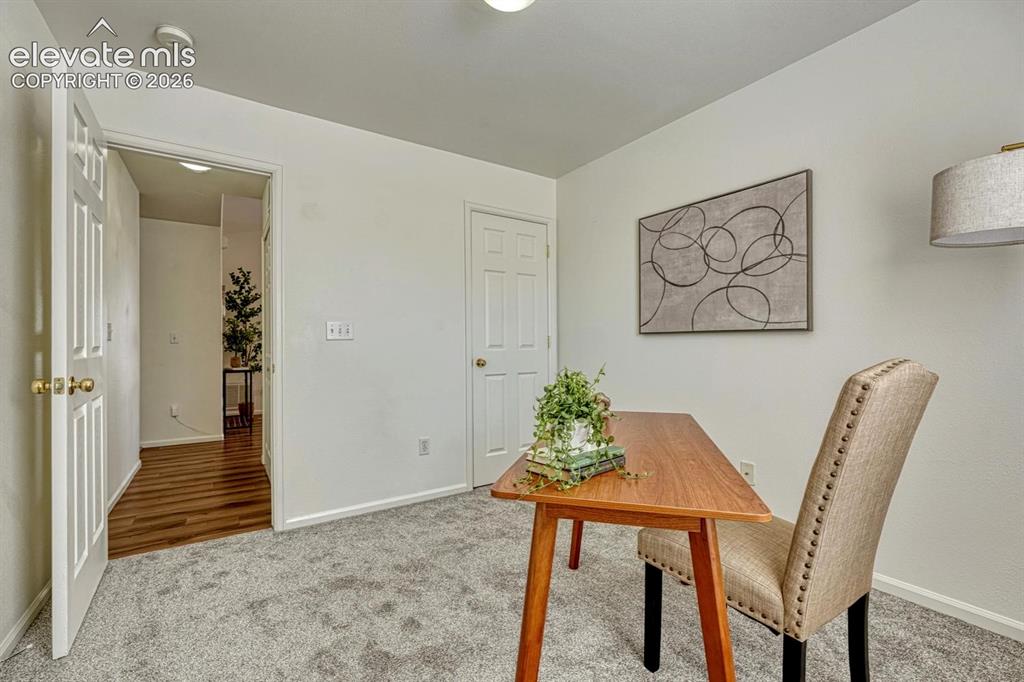
Discover comfortable living in Fountain's desirable Heritage community with this beautifully updated 3BR, 2BA home situated on a 0.15-acre lot. A NEW roof (2024), NEW carpet, fresh exterior paint, low maintenance landscaping, & a welcoming covered front porch with a video doorbell & keyless entry, create inviting curb appeal, while thoughtful interior updates make this home move-in ready from day one. Step inside to a wood laminate entry that flows into the spacious vaulted living room, featuring durable luxury vinyl plank flooring, an attractive light fixture, & convenient coat closet. The well-designed kitchen offers wood laminate flooring, wood cabinetry, a pantry, & abundant counter space for meal preparation & storage. Appliances incl a smooth top range oven, microwave, dishwasher, & side by side refrigerator. Adjacent to the kitchen, the dining area provides easy access to the backyard through a walkout to the concrete patio, perfect for outdoor dining & entertaining. The private primary suite serves as a relaxing retreat, complete with a walk-in closet & adjoining bathroom featuring a vanity, mirror, & tiled shower. 2 addtl BRs offer versatile space for family, guests, or a home office & share a 2nd bathroom. Outside, the fully fenced backyard features a sprinkler system, raised flower bed, & plenty of room for children & pets to play. The attached 2-car garage incl an automatic door opener, built-in shelving for storage, a service door to the backyard, & a freezer that stays. Addtl features incl Vivint outdoor cameras, central air and heat, window blinds, and an all-in-one washer/dryer in the laundry closet. Located in a military-friendly community, this home is close to schools, parks, playgrounds, and walking trails, with convenient access to I-25, the Powers Corridor, Ft Carson, Peterson Space Force Base, and Fountain Creek Regional Park. Move-in ready, this delightful home is waiting for you to call it your own!

Property Listed By

Picture of REALTOR Listing Property
  • Patricia Beck ABR GRI MRP
  • 8509-066-917  Call the Agent 
Picture of Office Listing Property
  • REMAX PROPERTIES
  • 0068-845-917  Call the Agent 

Property Details

    General Features

  • Property: Single Family, Ranch
  • Year Built: 2003
  • List Price: $349,900
  • County: El Paso
  • School District: Ftn/Ft Carson 8

    Rooms

  • Master: Main Level, 14 x 11
  • Main Level Bedroom: Yes
  • Bedrooms: 3
  • Baths: 2 3/4 bath;
  • Master Bathroom Amenities: Free-standing Shower
  • Laundry: Electric Hook-up, Main

    Structure

  • Foundation: Slab
  • Heating: Forced Air, Natural Gas
  • Cooling: Central Air
  • Garage/Parking #: 2 vehicle(s), Attached
  • Garage Amenities: Garage Door Opener
  • Patio Description: Concrete
  • Total SqFt: 1,105
  • Finished SqFt: 1,105
  • Construction Status: Existing Home
  • Siding: Wood
  • Structure: Framed on Lot

    Features

  • Appliances: Dishwasher, Disposal, Dryer, Microwave Oven, Oven, Range, Refrigerator, Washer
  • Floors: Carpet, Vinyl/Linoleum, Wood Laminate
  • Entry: Wood Laminate
  • Additional Items: Video doorbell, New Roof, Vivint outdoor cameras, Hot Tub (as-is), Refrigerator, Dishwasher, Microwave, Range/Oven, GE Profile UltraFast All-in-One Washer/Dryer, Overhead Garage Door Opener, Mounted TV, Garage Freezer & Shelving. Inclusions are "as-is".
  • Interior Features: 6-Panel Doors, Vaulted Ceilings
  • Laundry: Electric Hook-up, Main

    Taxes, Utilities, Lot

  • Tax: $1,470
  • Lot Size: 0.14 Acres, 6,293 SqFt
  • Street Description: City/Town Road
  • Landscaped: All
  • Fence: Rear
  • Driveway: Concrete
  • Lot Location: Hiking Trail, Near Fire Station, Near Park, Near Schools, Near Shopping Center
  • Lot Description: Level
  • Existing Utilities: Cable Available, Electricity Connected, Natural Gas Connected
  • Existing Water: Municipal

    Community

    Additional Information

  • Notices: Sold As Is

      Disclaimer
      The real estate listing information and related content displayed on this site is provided exclusively for consumers’ personal, non-commercial use and may not be used for any purpose other than to identify prospective properties consumers may be interested in purchasing.
      elevateMLS.com Website

      1120 Lords Hill Drive, Fountain, CO, 80817

      Image 1 of 35: Beautifully updated 3BR, 2BA home located in the desirable Heritage communi

      Beautifully updated 3BR, 2BA home located in the desirable Heritage community of Fountain.
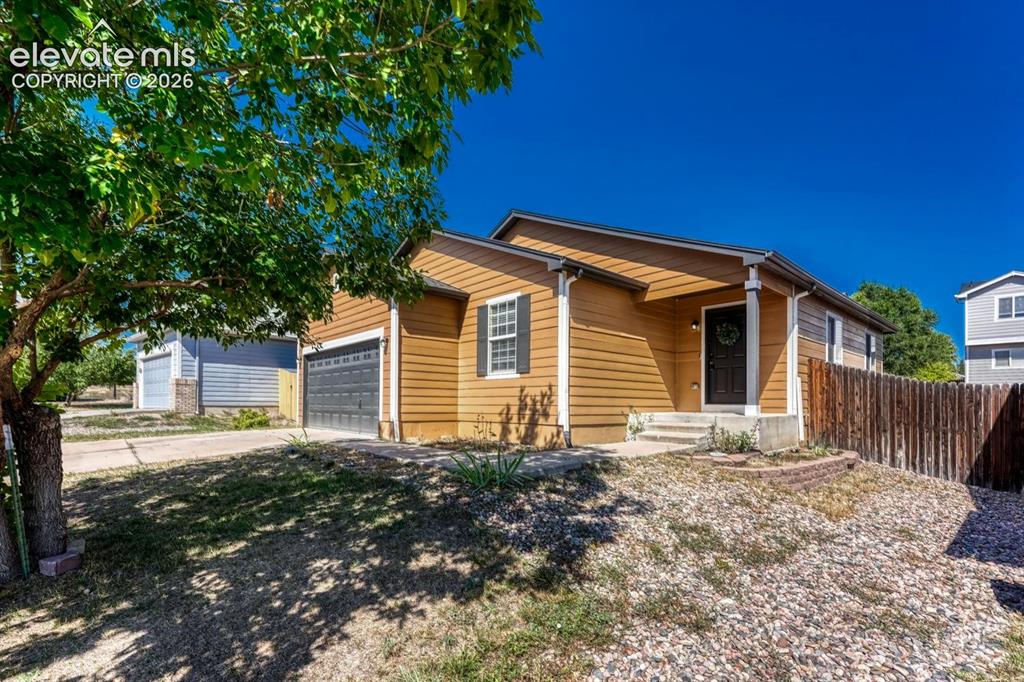
      Image 2 of 35: Covered front porch.

      Covered front porch.

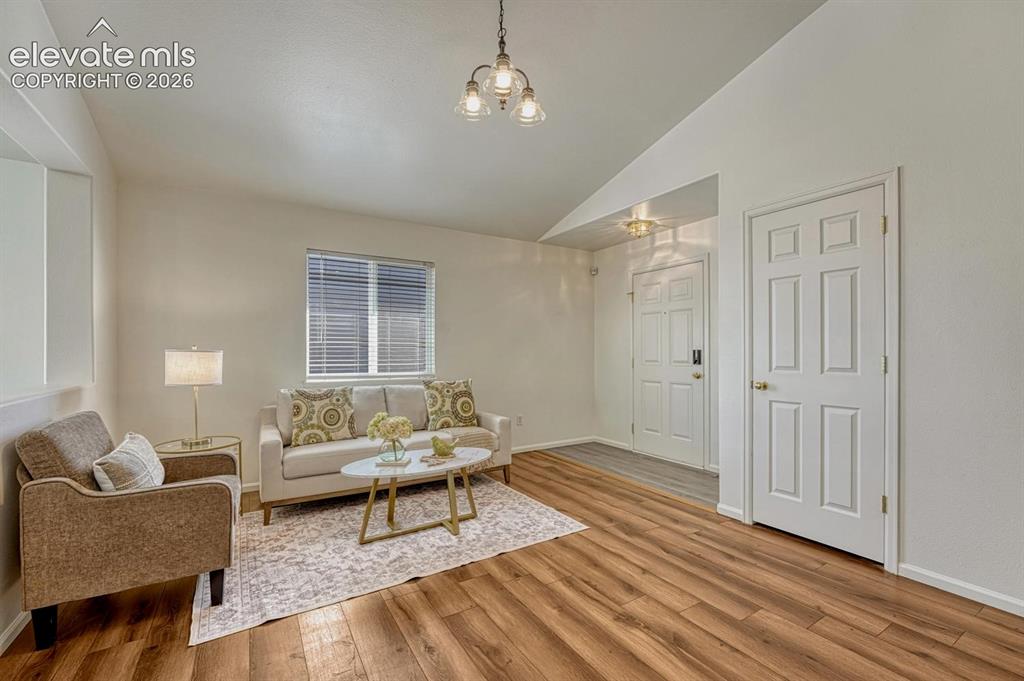
      Image 3 of 35: Spacious vaulted living room, featuring durable luxury vinyl plank flooring

      Spacious vaulted living room, featuring durable luxury vinyl plank flooring, an attractive light fixture, & convenient coat closet.
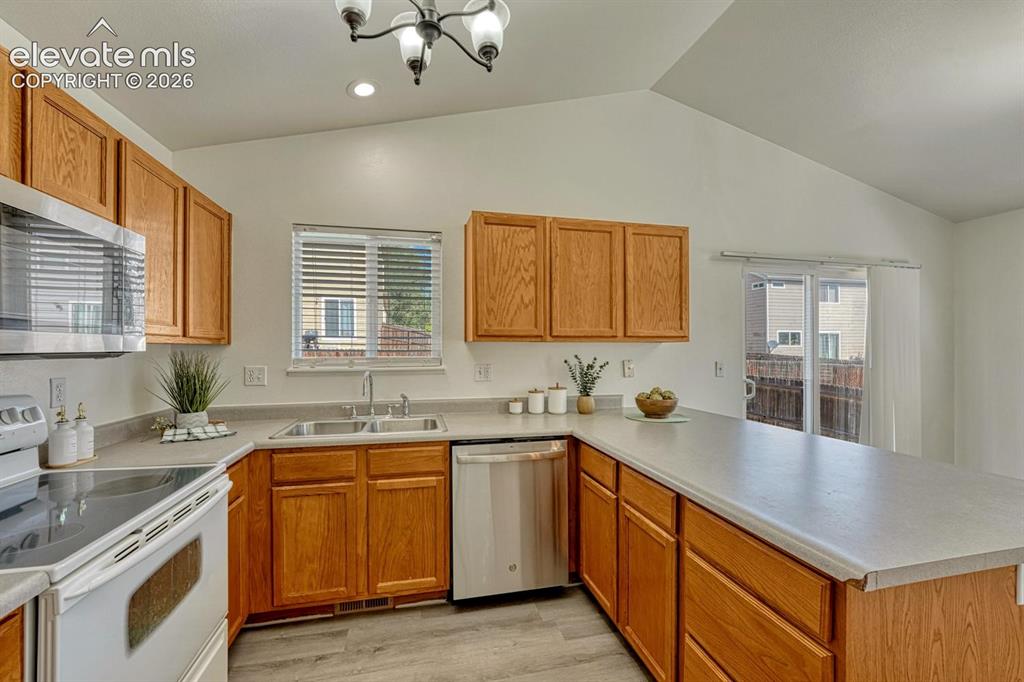
      Image 4 of 35: Well-designed kitchen offers wood laminate flooring, wood cabinetry, a pant

      Well-designed kitchen offers wood laminate flooring, wood cabinetry, a pantry, & abundant counter space for meal preparation & storage.
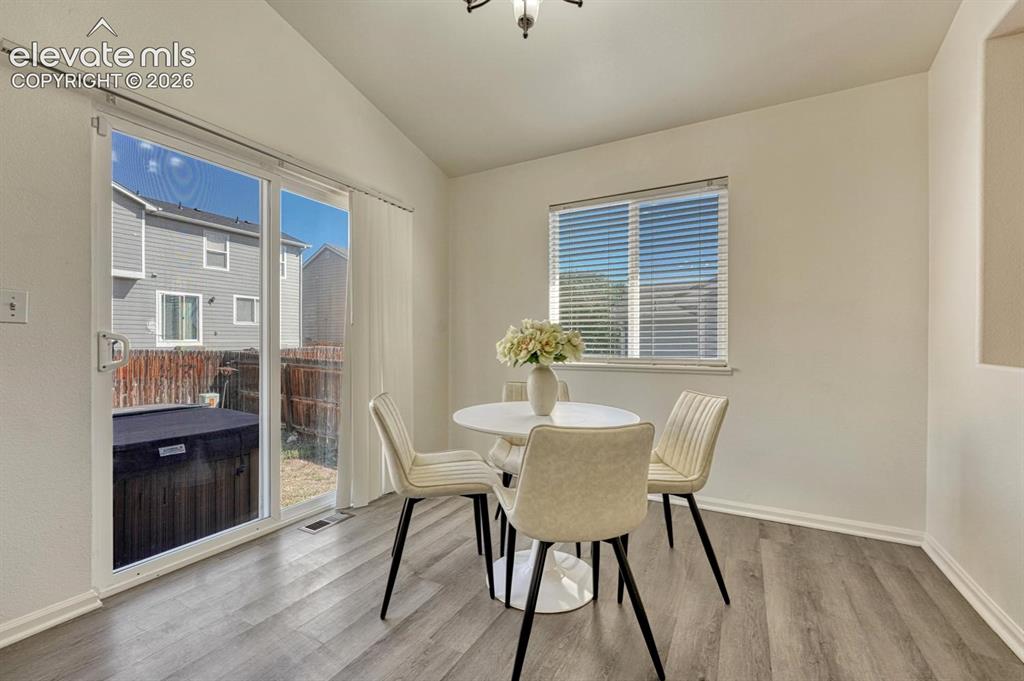
      Image 5 of 35: Walk Out Dining Area with wood laminate flooring.
      Walk Out Dining Area with wood laminate flooring.

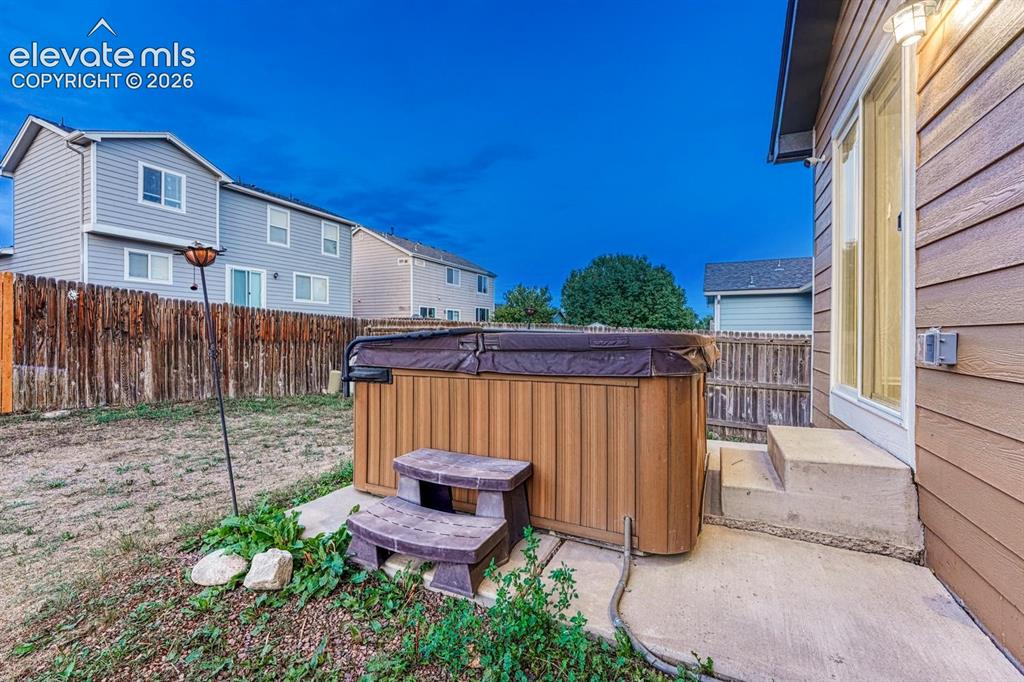
      Image 6 of 35: Backyard patio (hot tub has been removed)
      Backyard patio (hot tub has been removed)

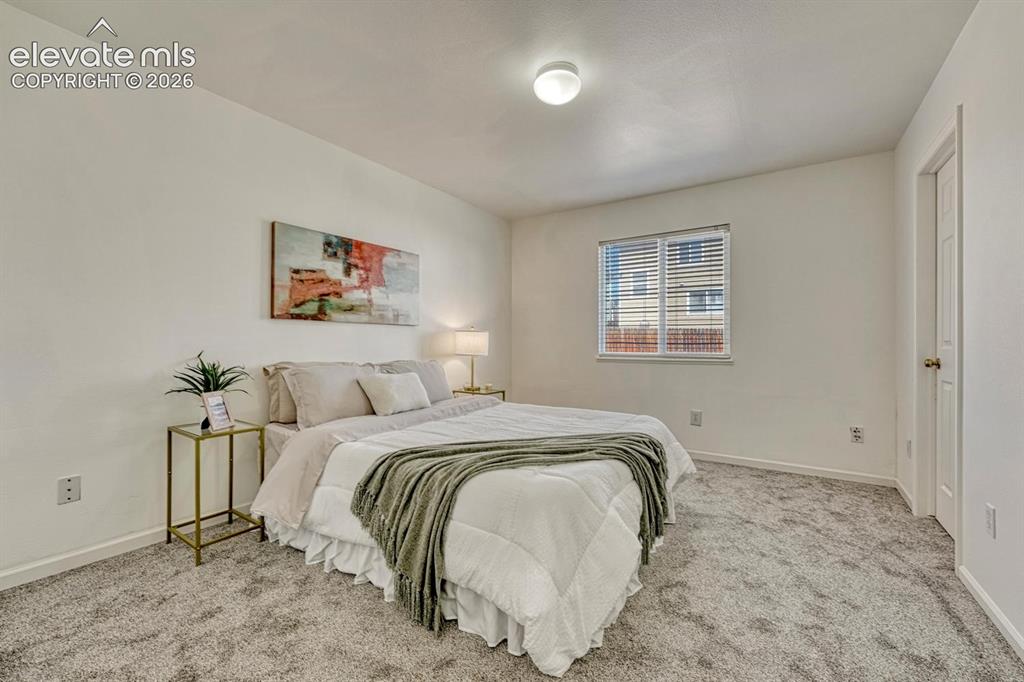
      Image 7 of 35: Primary Bedroom with new carpet, a walk in closet, and adjoining bathroom.
      Primary Bedroom with new carpet, a walk in closet, and adjoining bathroom.

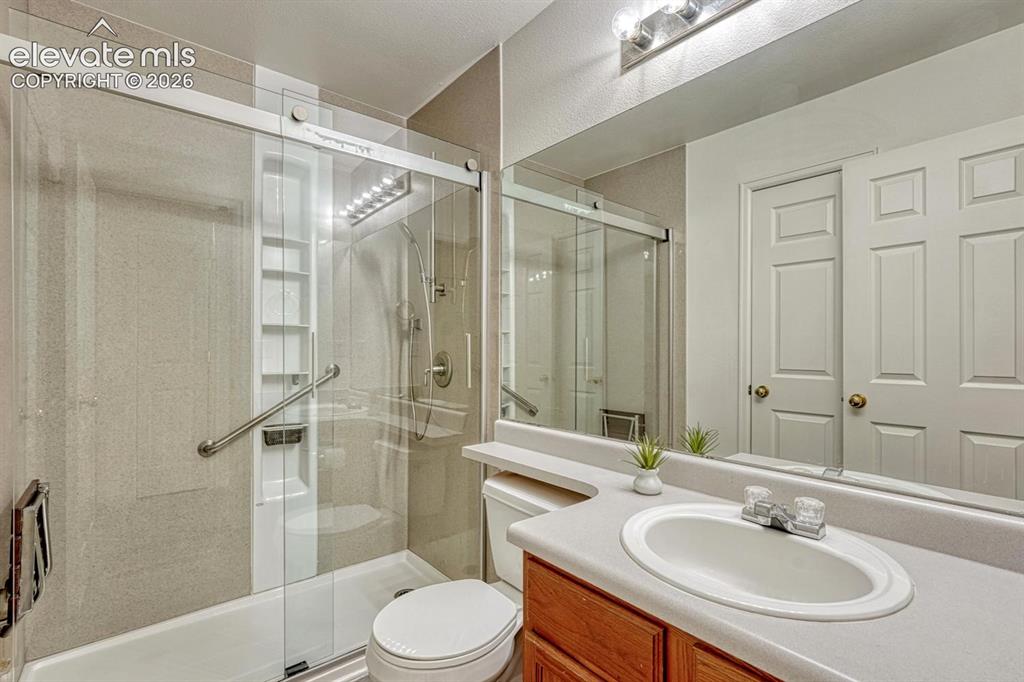
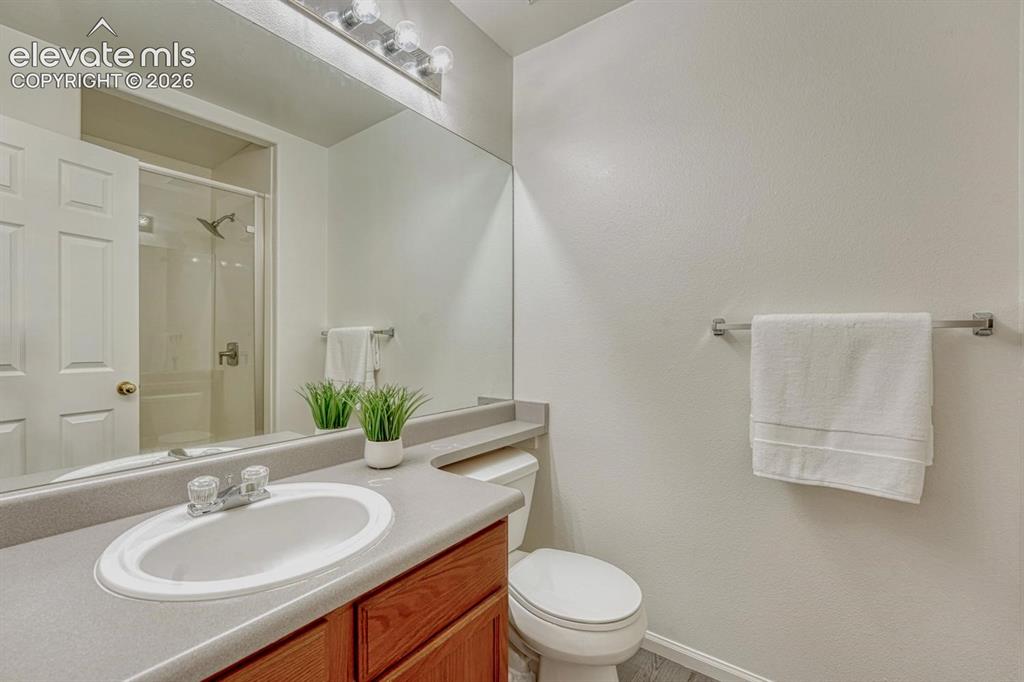
      Image 8 of 35: Primary Shower Bathroom with vanity, mirror, and tiled shower.
      Primary Shower Bathroom with vanity, mirror, and tiled shower.

      Image 9 of 35: Large fenced backyard with sprinkler system, patio, and raised flower bed.
      Large fenced backyard with sprinkler system, patio, and raised flower bed.

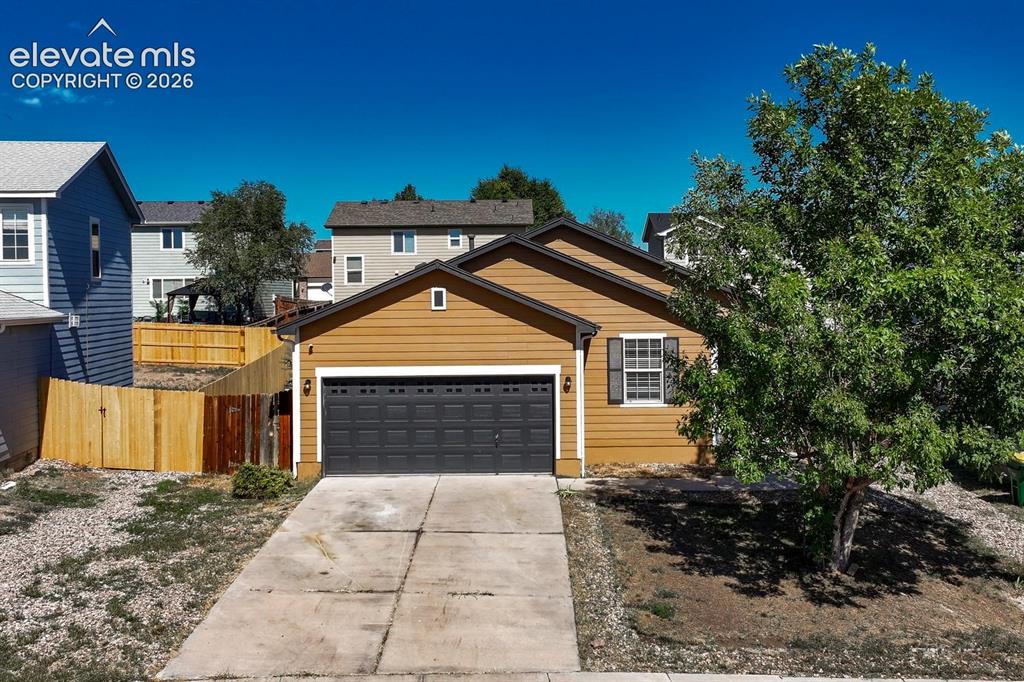
      Image 10 of 35: New exterior paint and new roof.

      New exterior paint and new roof.

      Image 11 of 35: Low maintenance landscaping and covered front porch.
      Low maintenance landscaping and covered front porch.

      Image 12 of 35: Spacious vaulted Living Room with LVP flooring, an attractive light fixture

      Spacious vaulted Living Room with LVP flooring, an attractive light fixture, and convenient coat closet.
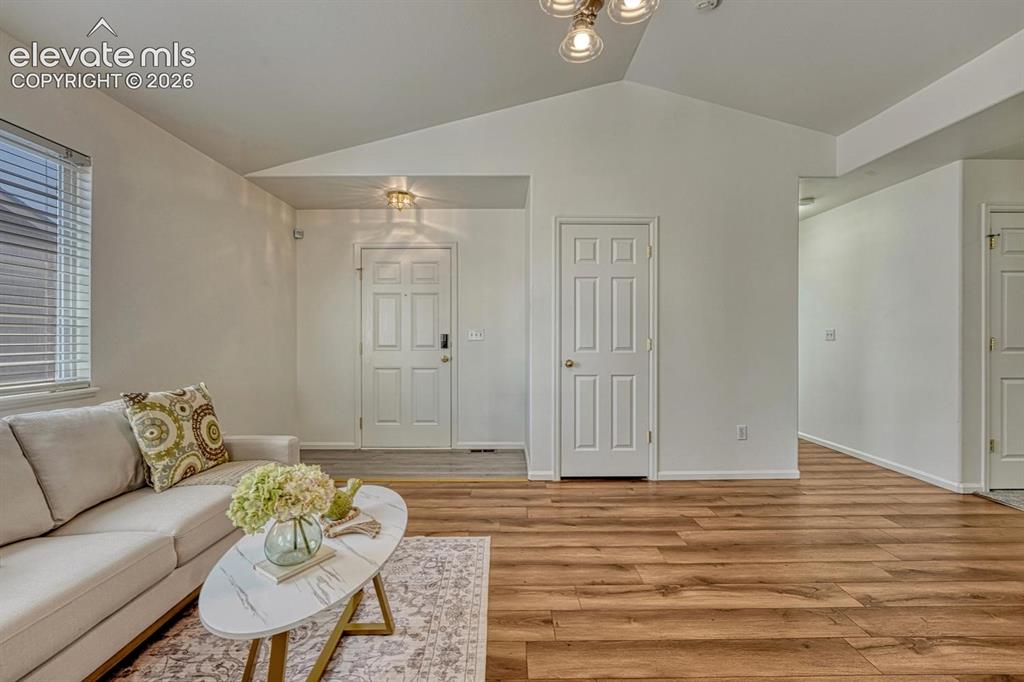
      Image 13 of 35: View of the Front Entry from the Living Room.
      View of the Front Entry from the Living Room.

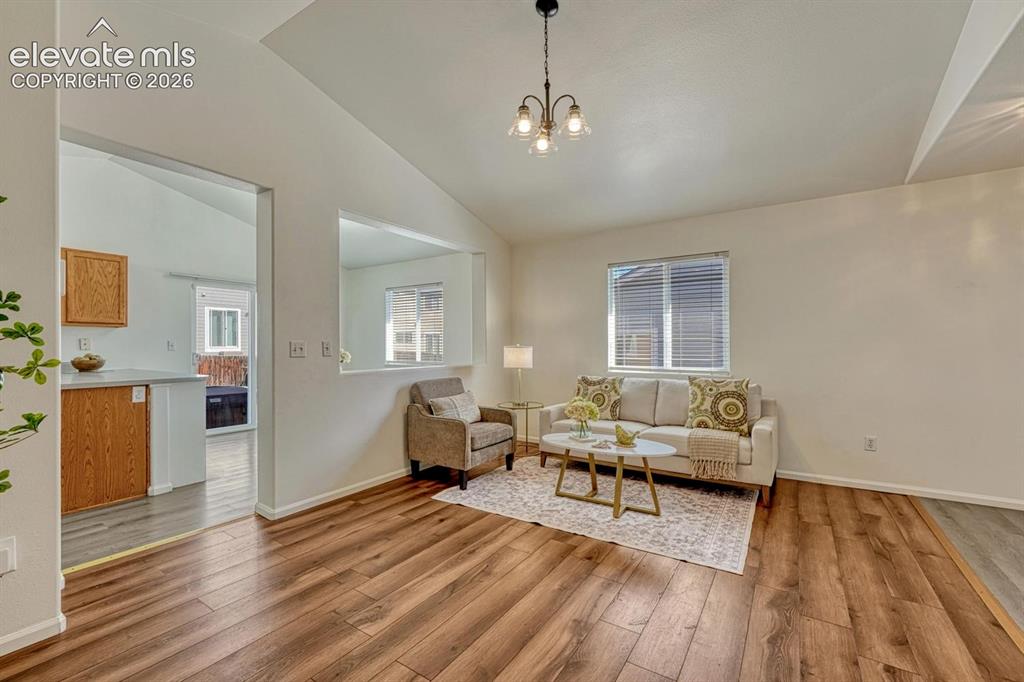
      Image 14 of 35: View into the Kitchen and Dining Area from the Living Room.
      View into the Kitchen and Dining Area from the Living Room.

      Image 15 of 35: Kitchen appliances include a stainless steel side by side refrigerator, smo

      Kitchen appliances include a stainless steel side by side refrigerator, smooth top range/oven, microwave, and dishwasher.
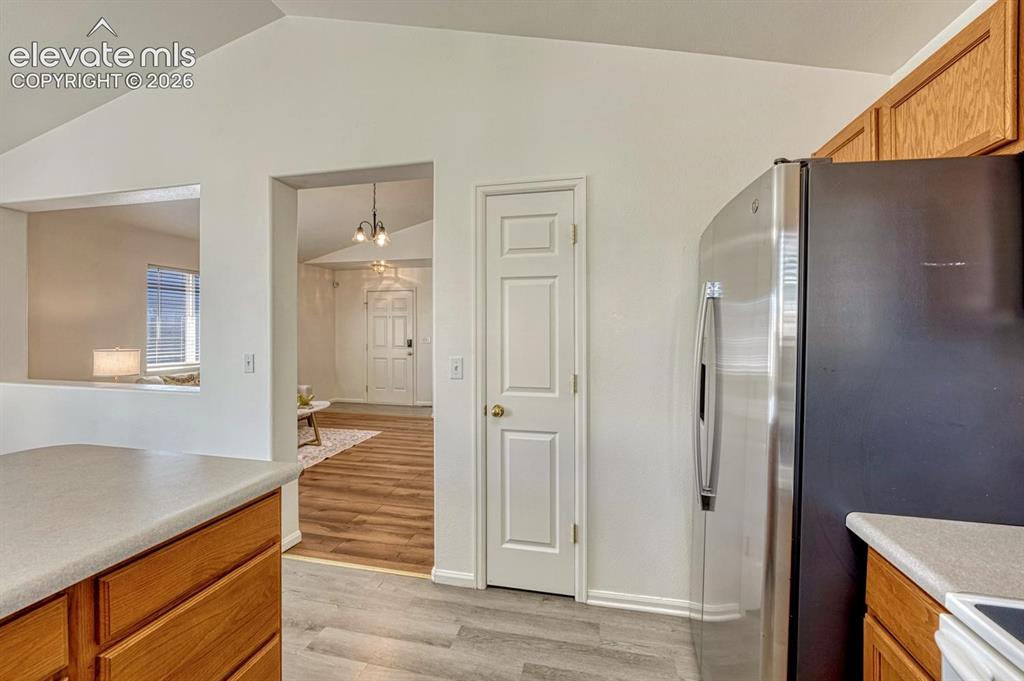
      Image 16 of 35: The Kitchen offers a food pantry.

      The Kitchen offers a food pantry.

      Image 17 of 35: Stainless steel refrigerator, smooth top range/oven, and built-in microwave

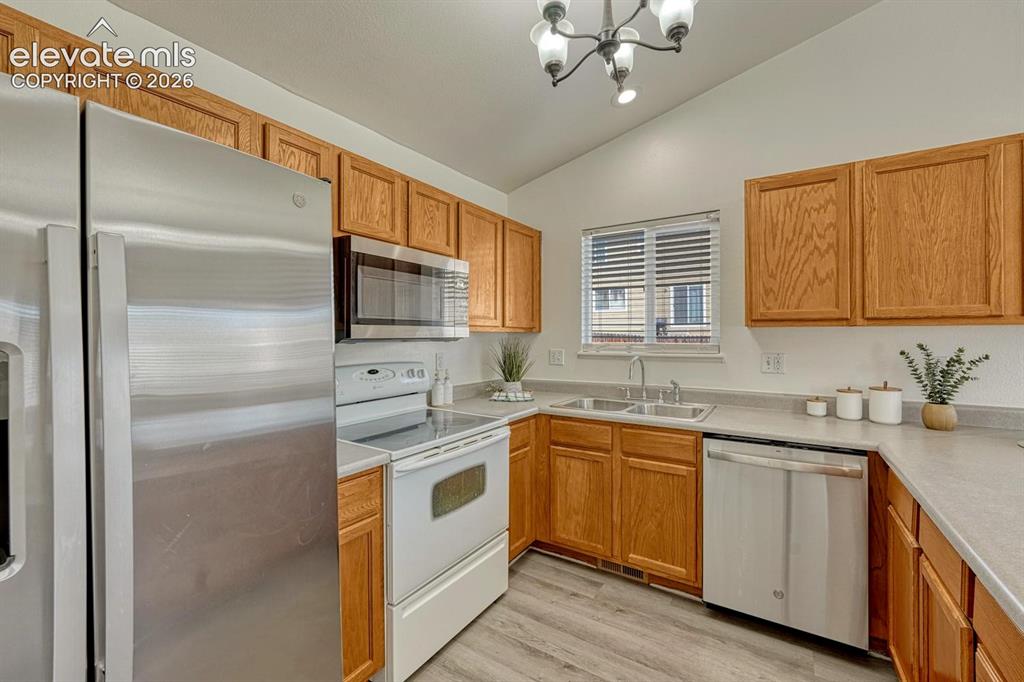
      Stainless steel refrigerator, smooth top range/oven, and built-in microwave.
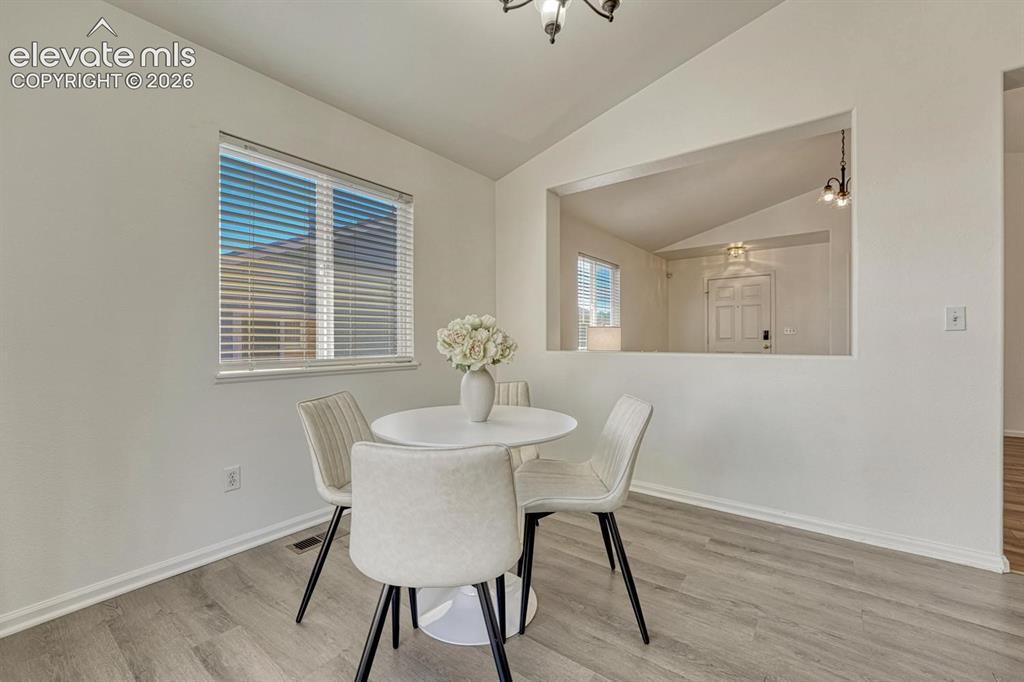
      Image 18 of 35: Light and bright Dining Area with view into the Living Room.
      Light and bright Dining Area with view into the Living Room.

      Image 19 of 35: Bedroom #1 (currently an office) with new carpet.
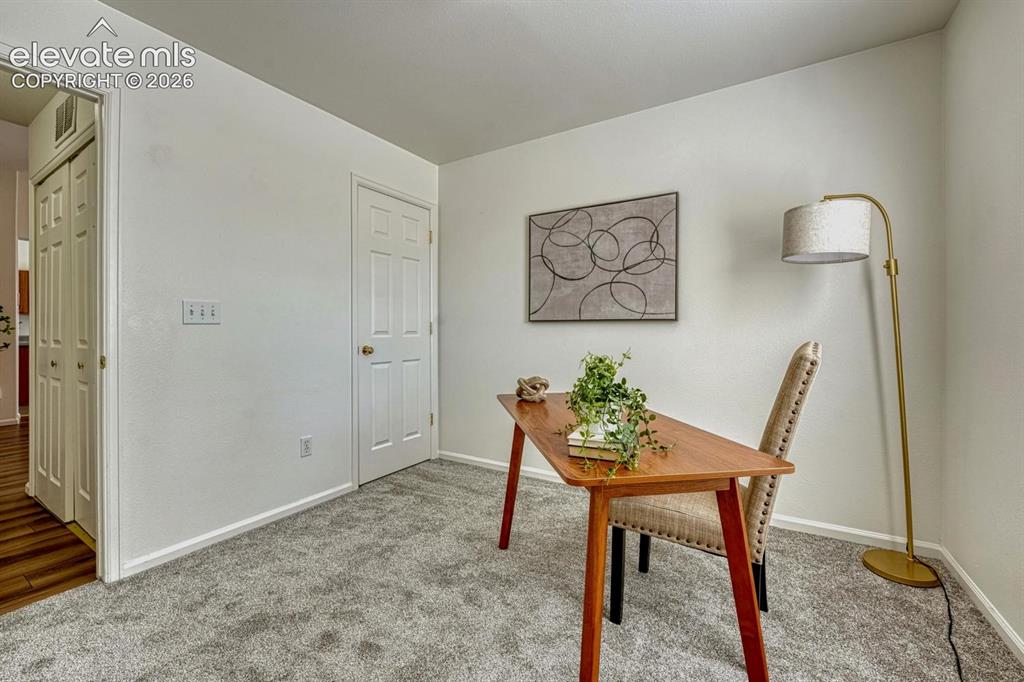
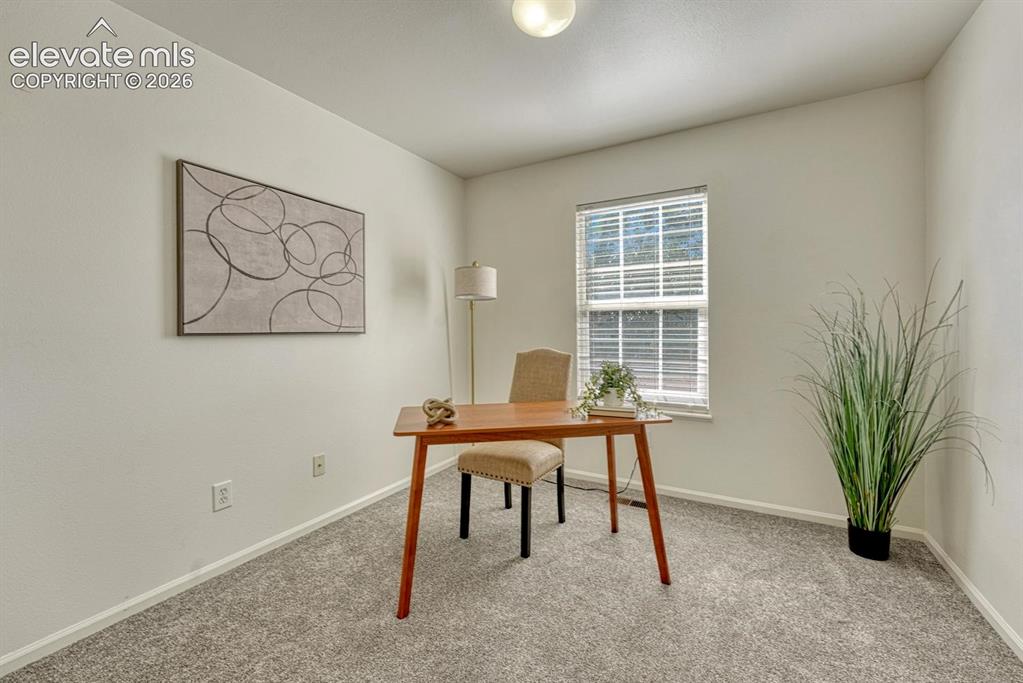
      Bedroom #1 (currently an office) with new carpet.

      Image 20 of 35: Bedroom #1 has a walk in closet.

      Bedroom #1 has a walk in closet.

      Image 21 of 35: Bedroom #1.

      Bedroom #1.

      Image 22 of 35: Shower Bathroom with vanity, mirror, and tiled shower.
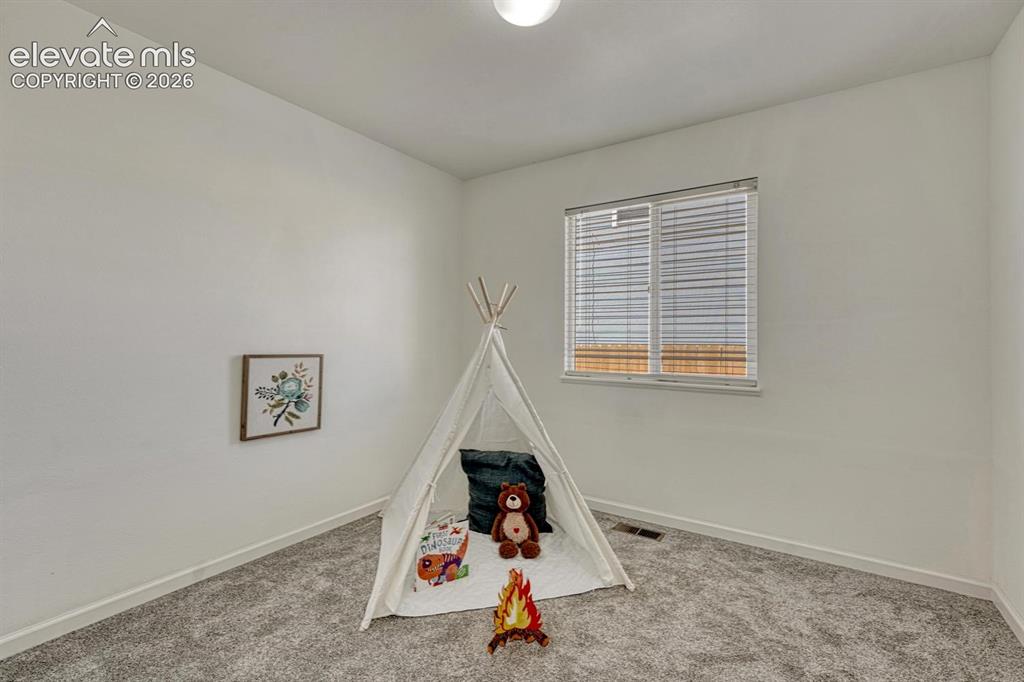
      Shower Bathroom with vanity, mirror, and tiled shower.

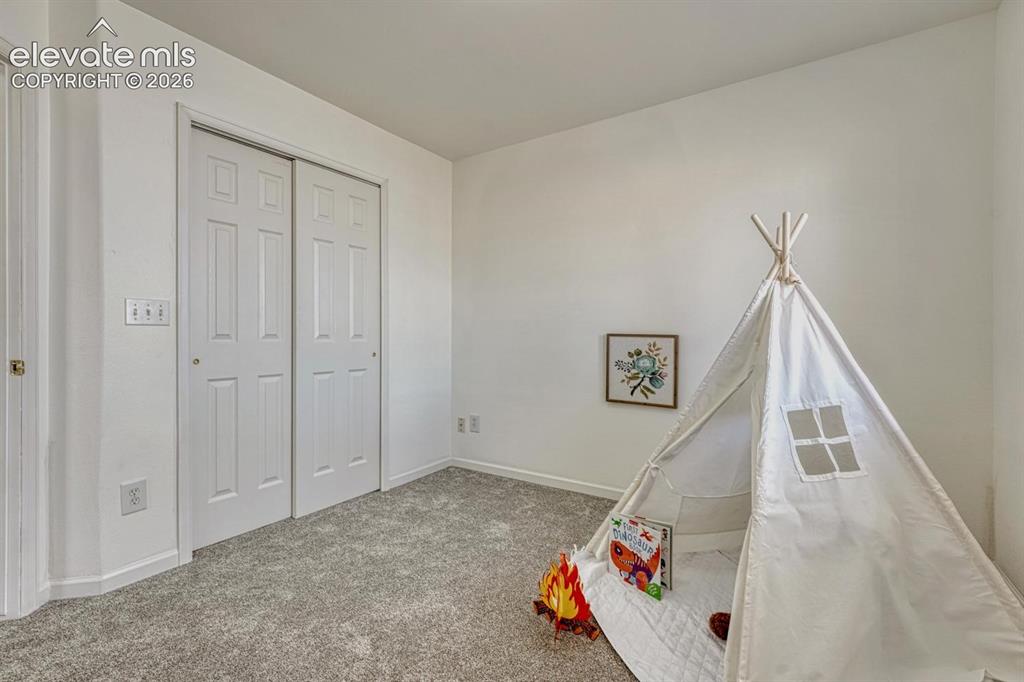
      Image 23 of 35: Bedroom #2 has new carpet.

      Bedroom #2 has new carpet.

      Image 24 of 35: Bedroom #2 includes a generous closet.
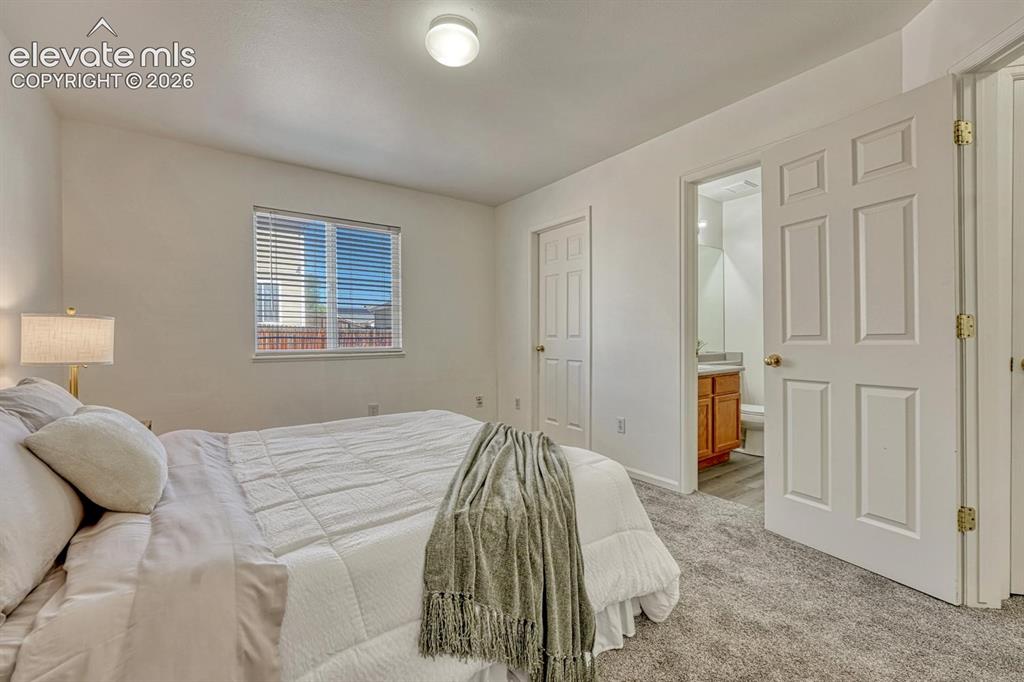
      Bedroom #2 includes a generous closet.

      Image 25 of 35: Primary Bedroom with walk in closet and view into the adjoining Primary Bat

      Primary Bedroom with walk in closet and view into the adjoining Primary Bathroom.
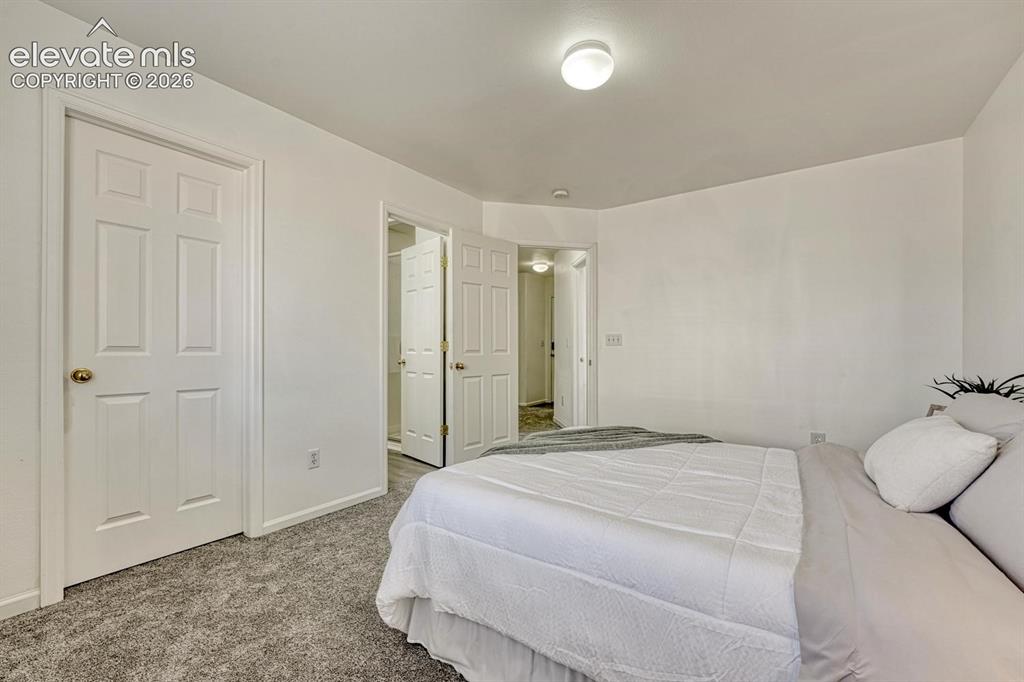
      Image 26 of 35: The Primary Bedroom offers a generous walk in closet and adjoining Shower B

      The Primary Bedroom offers a generous walk in closet and adjoining Shower Bathroom.
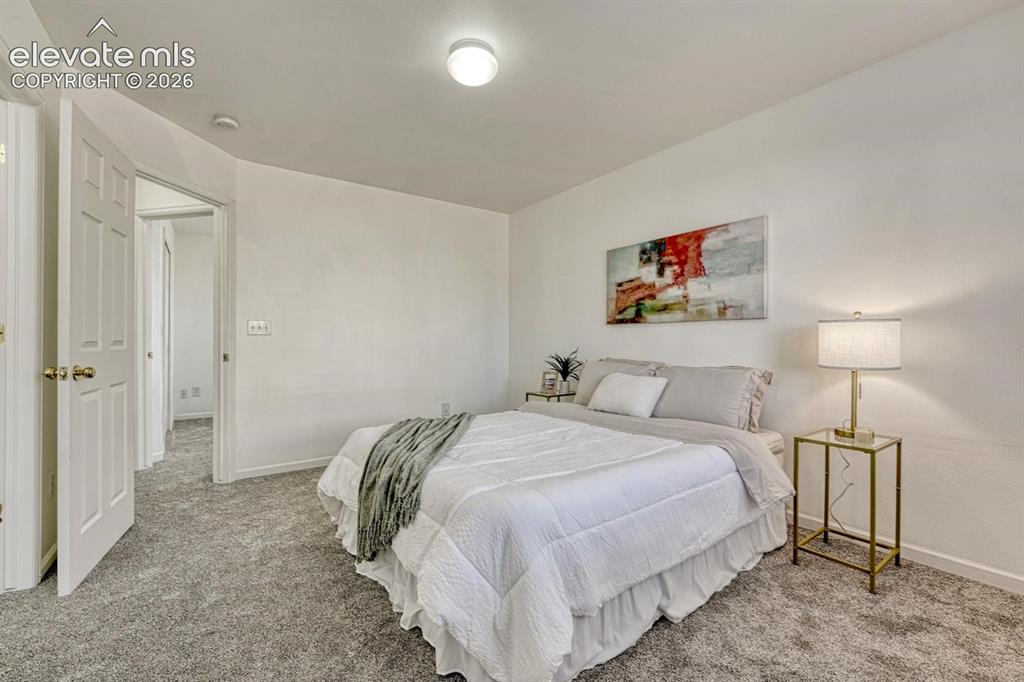
      Image 27 of 35: Primary Bedroom.

      Primary Bedroom.

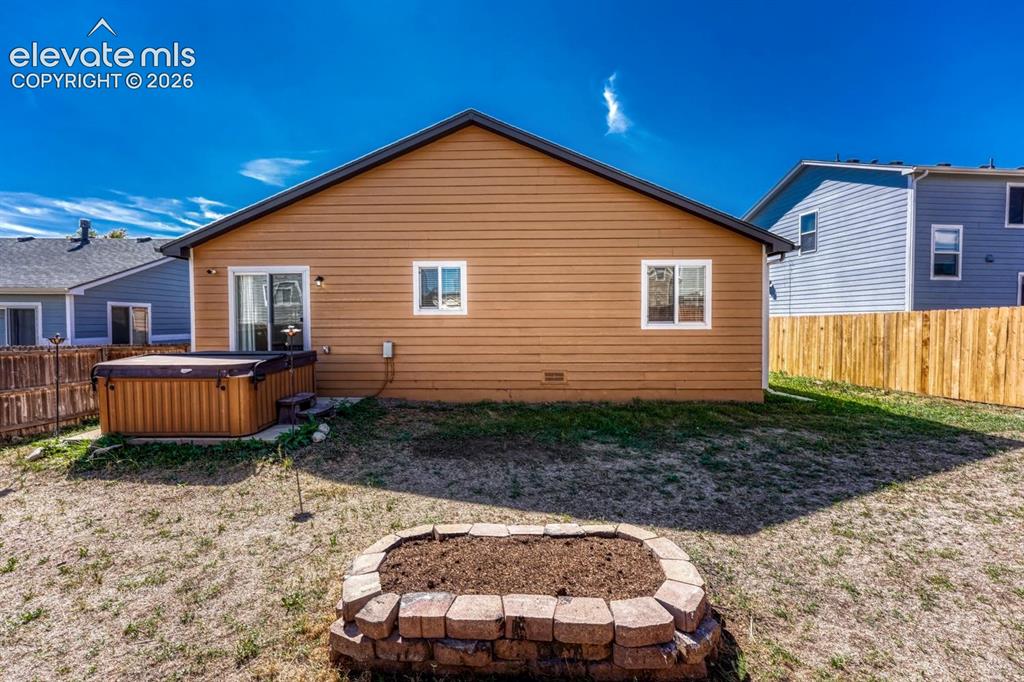
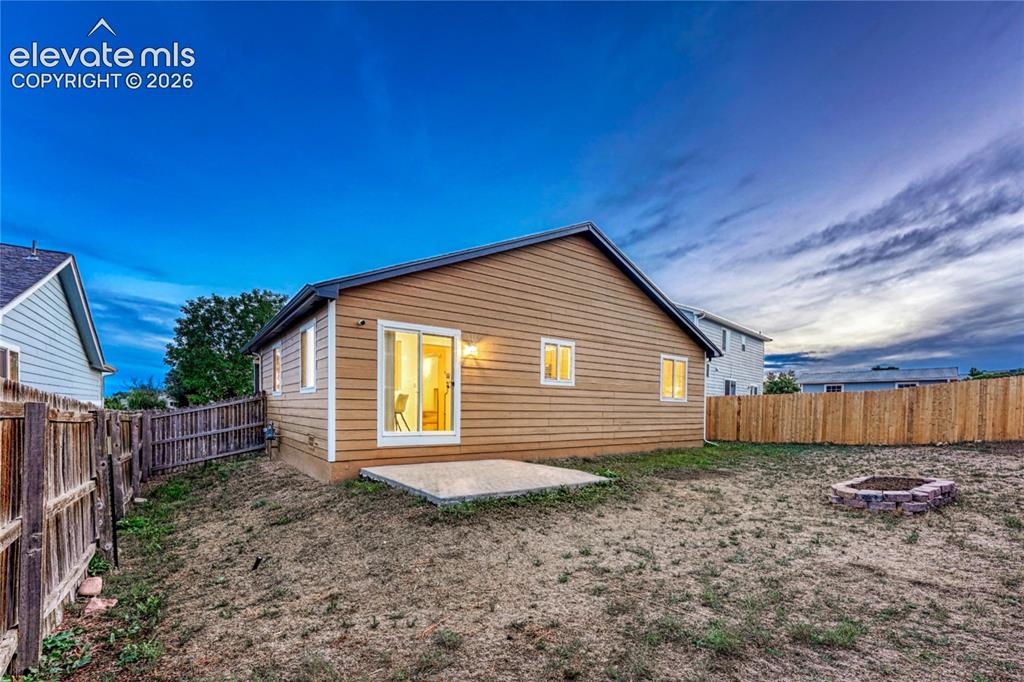
      Image 28 of 35: Rear view of home and backyard with raised flower bed, concrete patio.  Hot

      Rear view of home and backyard with raised flower bed, concrete patio. Hot tub is no longer there.
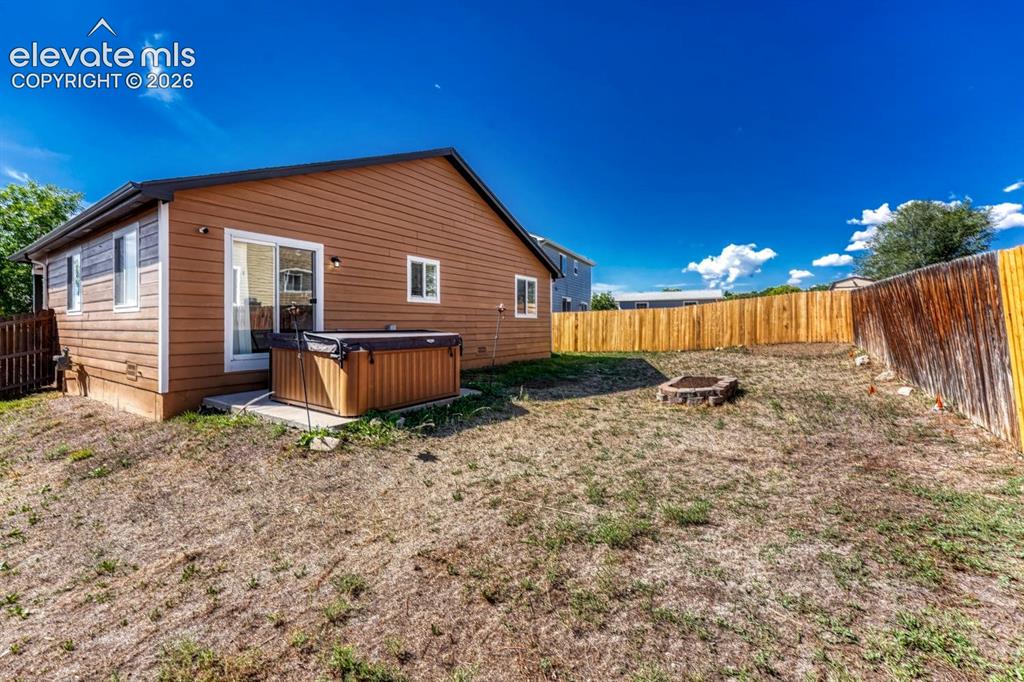
      Image 29 of 35: Private backyard featuring a stone fire pit, wood fencing, and a concrete p

      Private backyard featuring a stone fire pit, wood fencing, and a concrete patio. Hot tub is no longer there.
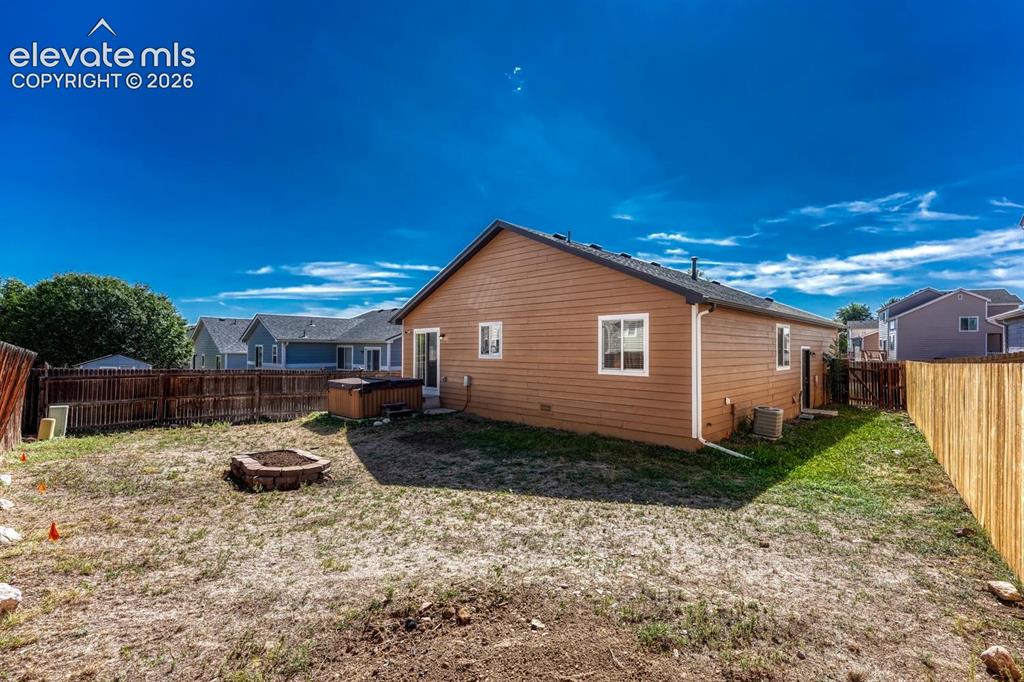
      Image 30 of 35: Rear view of home and fenced backyard.
      Rear view of home and fenced backyard.

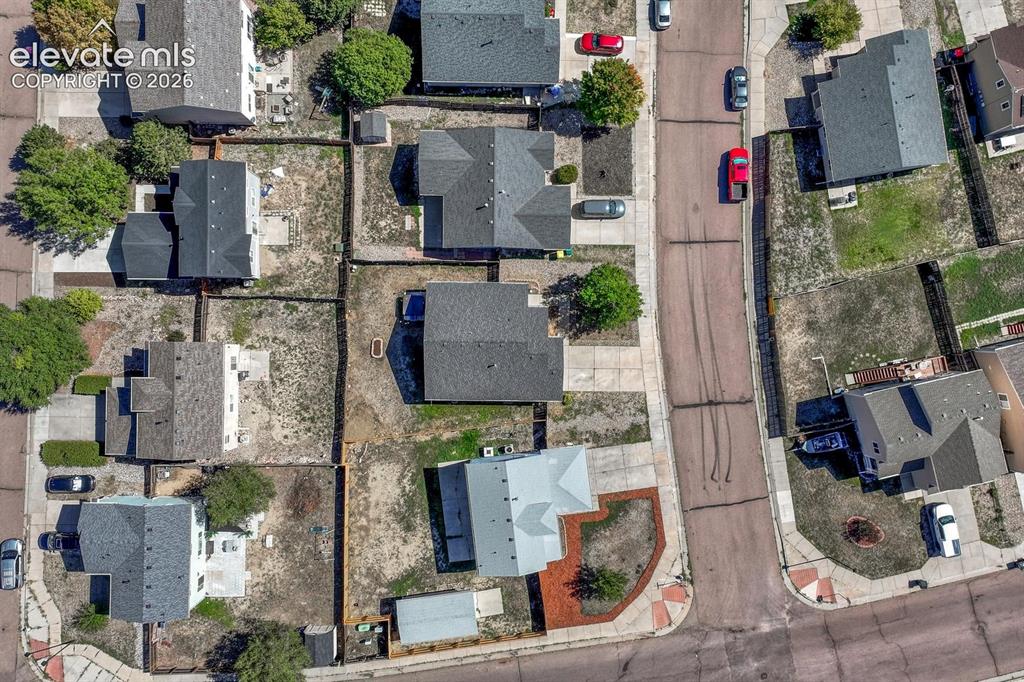
      Image 31 of 35: Aerial view of home and lot.

      Aerial view of home and lot.

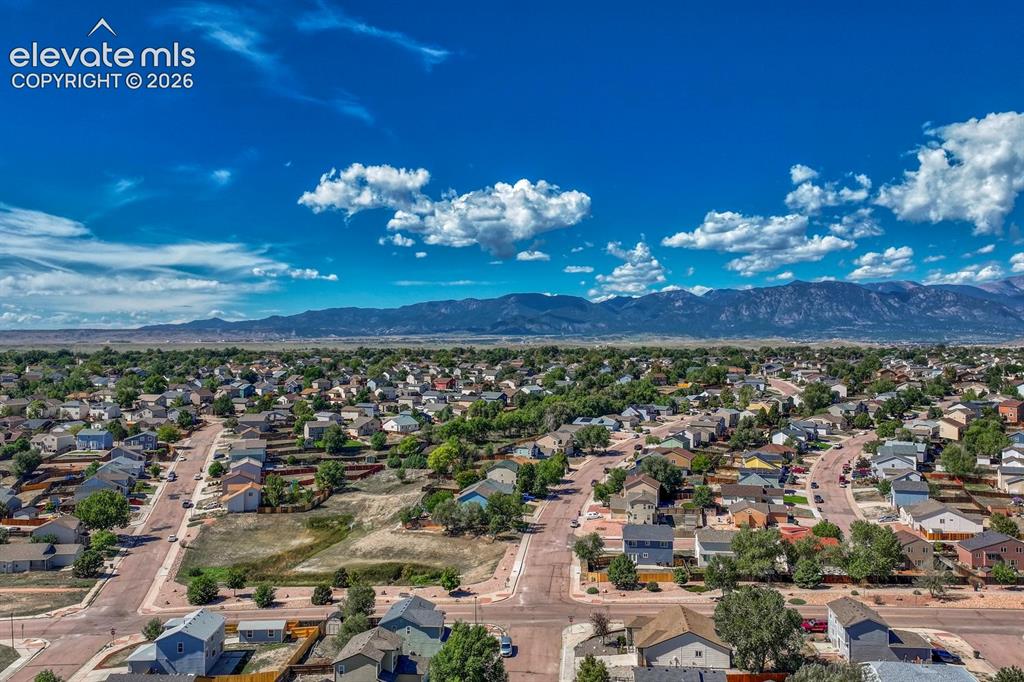
      Image 32 of 35: Aerial view of neighborhood and surrounding mountains.
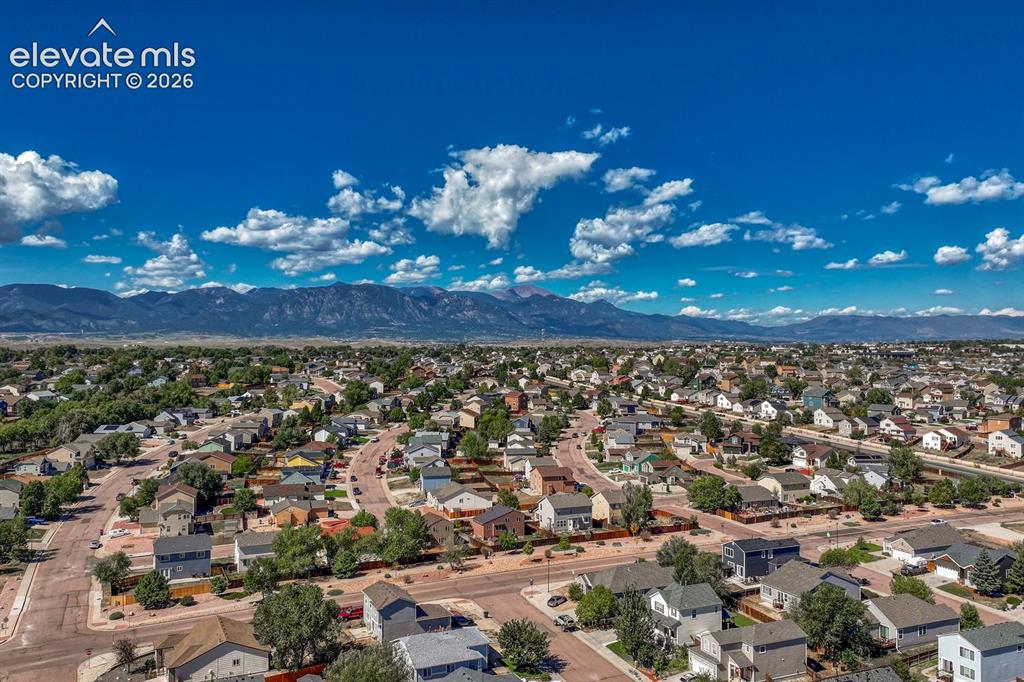
      Aerial view of neighborhood and surrounding mountains.

      Image 33 of 35: Well kept community with beautiful surrounding mountains.
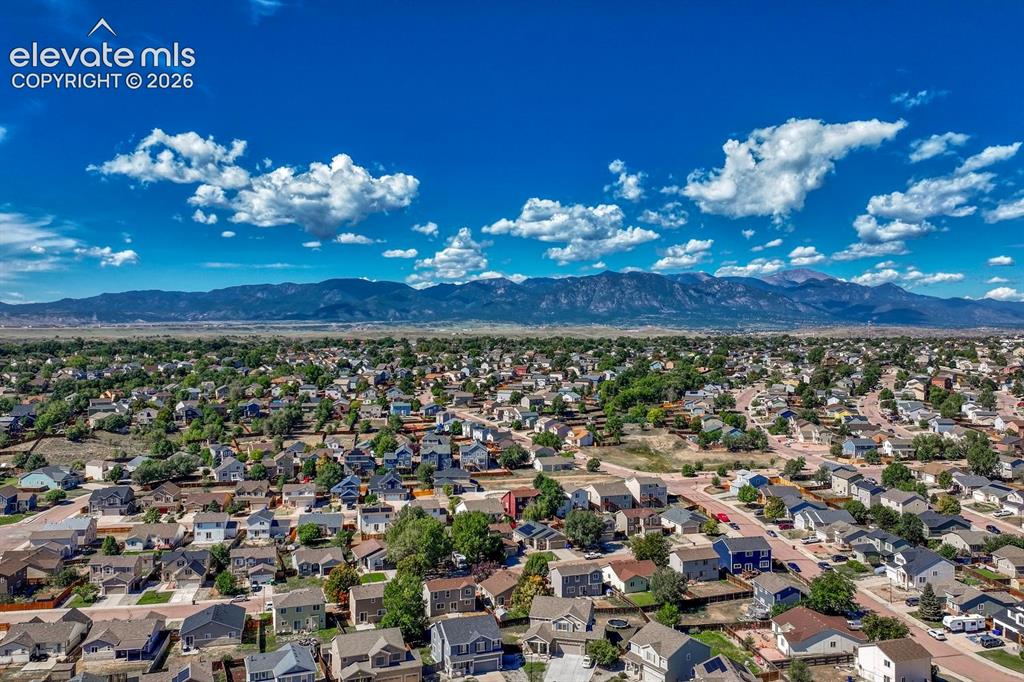
      Well kept community with beautiful surrounding mountains.

      Image 34 of 35: Aerial view of community and surrounding mountains.
      Aerial view of community and surrounding mountains.

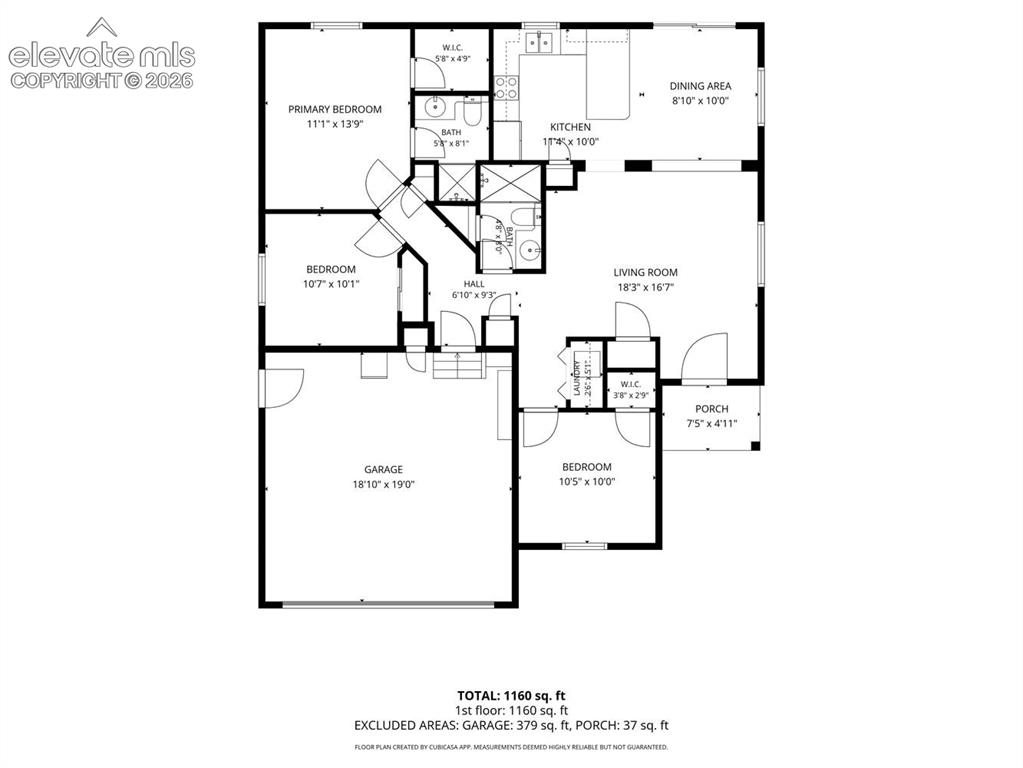
      Image 35 of 35: Whole House Floor Plan

      Whole House Floor Plan

      Disclaimer: The real estate listing information and related content displayed on this site is provided exclusively for consumers’ personal, non-commercial use and may not be used for any purpose other than to identify prospective properties consumers may be interested in purchasing.