755 Maleta Lane 204, Castle Rock, CO, 80108
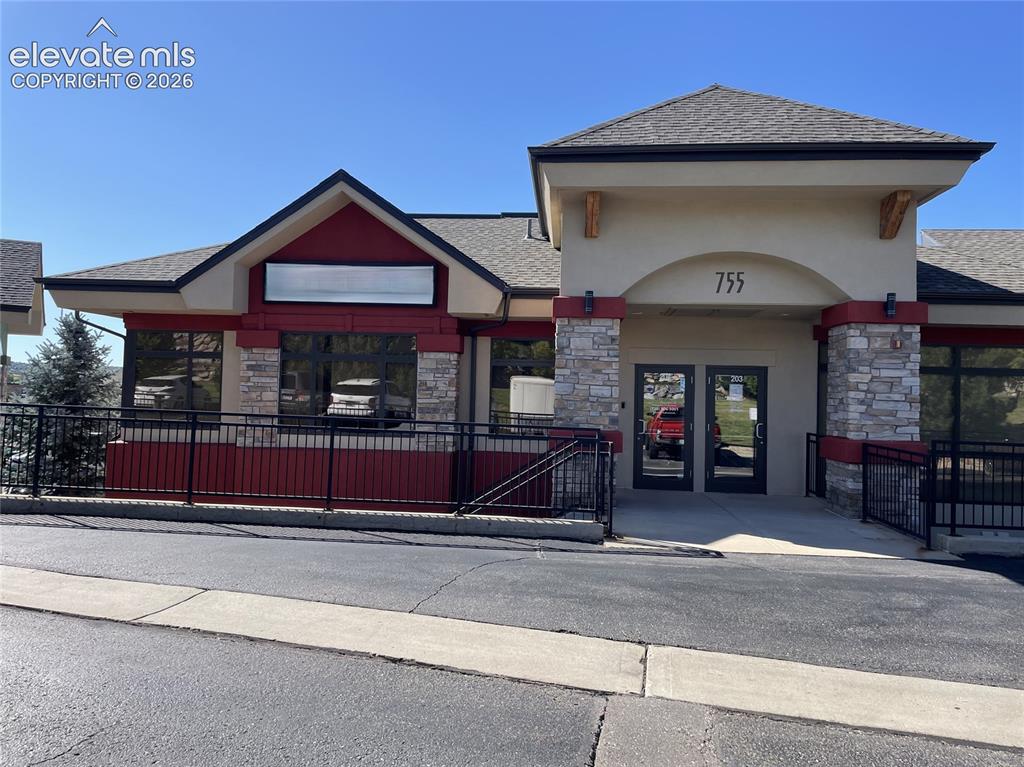
Image Count: 17

$5,000

  • Highlights
  • Commercial
  • Office
  • 755 Maleta Lane 204, Castle Rock, CO, 80108 listed by Joan Pratt
  • Active
  • MLS#: 9402729
  • View on Map
Space maker

Property Description

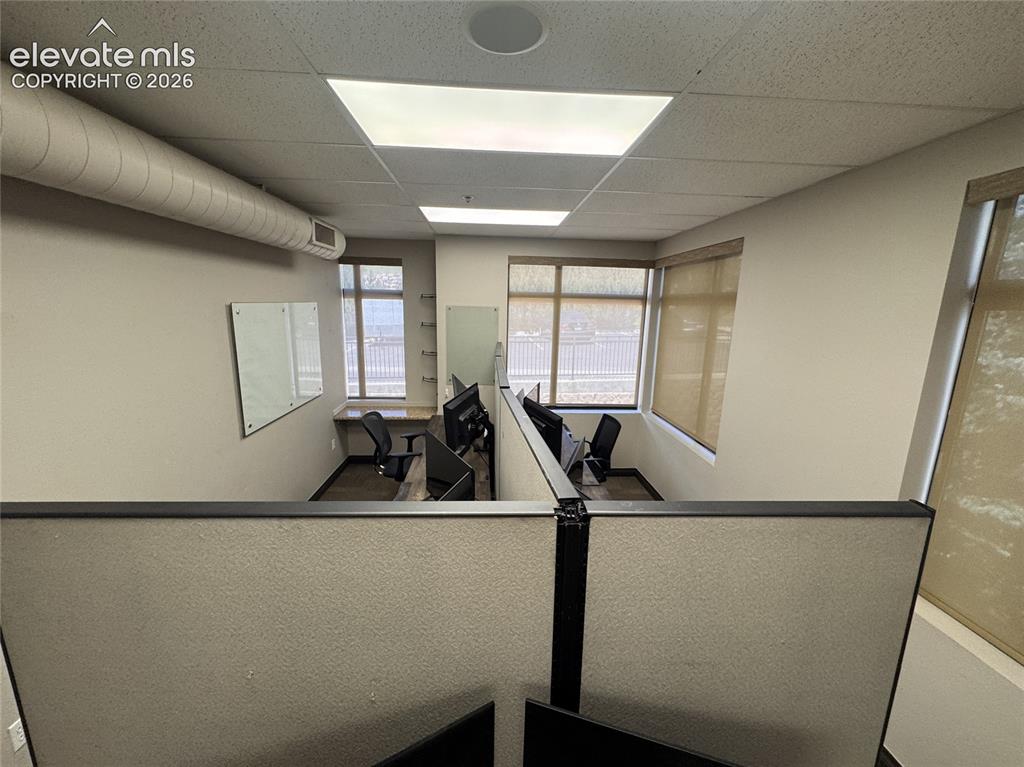
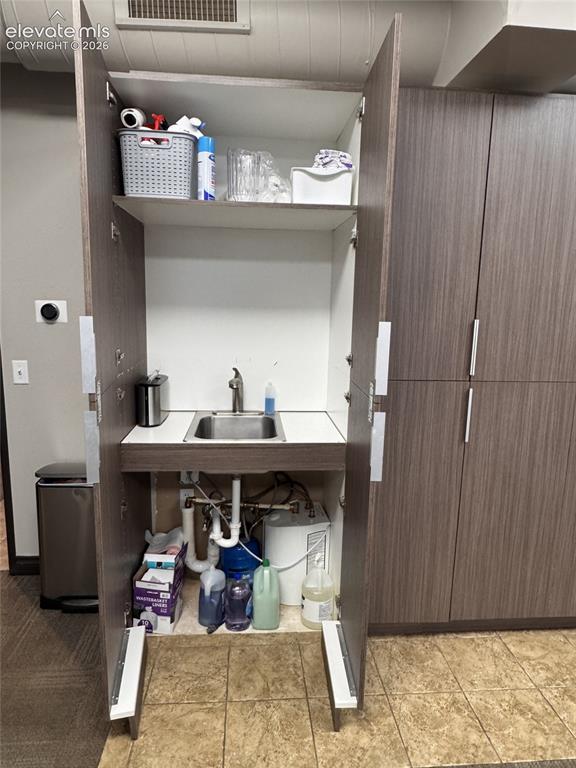
Professional, fully equipped executive office suite in the heart of Castle Rock. This turnkey suite in the Overlook Professional Offices complex is ideal for a growing team of 6-8 that wants a polished, client-ready space without the hassle of office management. Surrounded by complementary businesses including insurance, wealth management, tax planning, therapy, orthodontics and dentistry, the suite offers excellent visibility and easy access to restaurants, shopping and everyday amenities for you, your staff and your clients. The office features an updated, warm and inviting interior with beautiful views of Pikes Peak and the iconic Castle Rock, plus modern lighting that creates a bright, productive workspace. Inside the suite you will find a private ADA-compliant bathroom, a kitchenette with sink, refrigerator and cabinets, generous storage, sit/stand desks, a conference table, ergonomic chairs, monitors, coffee maker, popcorn machine and weekly trash service. Utilities, WiFi and basic supplies are included, and building signage is available, making this a true plug-and-play workspace for a small business that does not yet have an office manager. Previously leased by a commercial real estate office, this suite is well suited for professional services, financial or legal practices, counseling and therapy, or other office-based businesses seeking a high-quality Castle Rock location. The layout and finishes help create a comfortable experience for both guests and team members. This high-quality, move-in-ready executive suite is available now for a one-year lease term.

Property Listed By

Picture of REALTOR Listing Property
  • Joan Pratt
  • 4228-407-303  Call the Agent 
Picture of Office Listing Property
  • RE/MAX Professionals
  • 8450-886-303  Call the Agent 

Property Details

    Property Information

  • Offered For: Lease
  • Lease Rate High: $5,000 / Month
  • County: Douglas
  • Land Usage: Office Building
  • Parking Spaces: 1
  • Tax: $8,747
  • Notices: Broker Owned

    Building and Units

  • Construction Year: 2006
  • Building Prop Name: Overlook Professional Offices
  • Building SqFt: 918
  • Building Max SqFt: 918
  • Building Min SqFt: 918
  • Sq Ft Source: Assessor Records
  • LP Sqft: 5
  • Office Class: A
  • Sprinklers: Yes
  • Stories: 1
  •   Total Min Avail Max Contig Avail
    Acres: 0.11 0.11 0.11
    Vacant Space: 918 918 918
    Unit 1: 918 918 918
  • Total Units: 1
  • Acres Available: 0.11
  • Bldg SqFt Available: 918

                Disclaimer
                The real estate listing information and related content displayed on this site is provided exclusively for consumers’ personal, non-commercial use and may not be used for any purpose other than to identify prospective properties consumers may be interested in purchasing.
                elevateMLS.com Website

                755 Maleta Lane 204, Castle Rock, CO, 80108

                Image 1 of 17: Stucco and stone facade with a prominent arched entry, dual glass-panel doo

                Stucco and stone facade with a prominent arched entry, dual glass-panel doors, dark-framed windows, and a black wrought-iron railing system
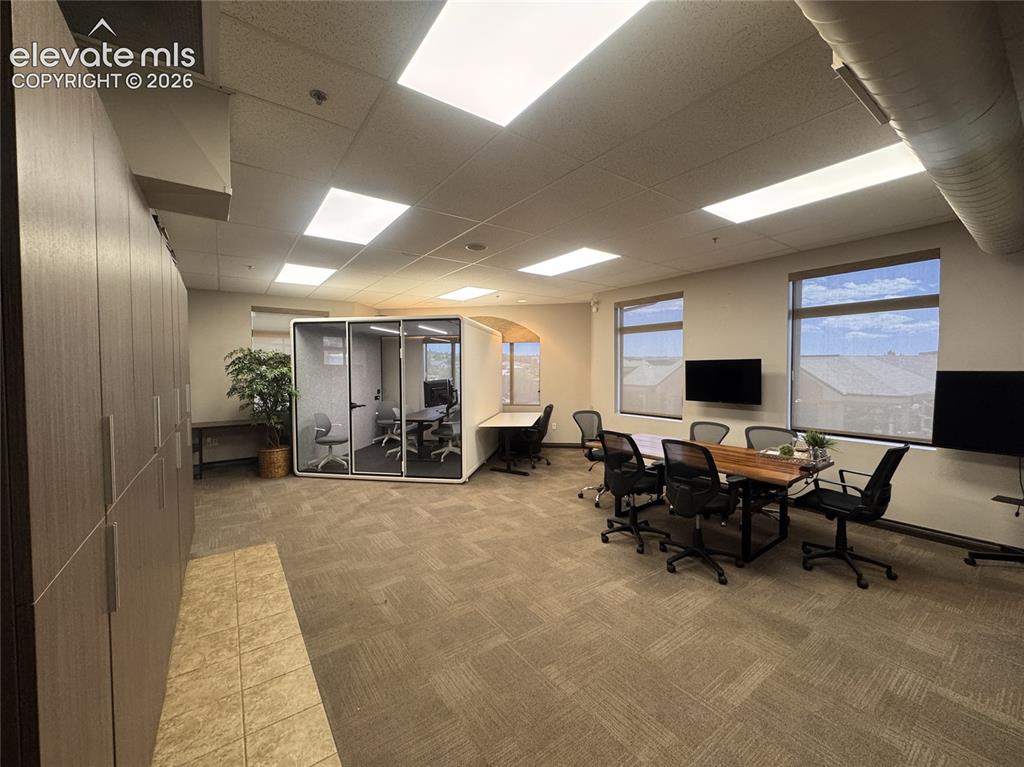
                Image 2 of 17: Built-in cabinetry with modern hardware, carpeted flooring, multiple rectan

                Built-in cabinetry with modern hardware, carpeted flooring, multiple rectangular windows with roller shades, recessed ceiling lighting, and exposed ductwork
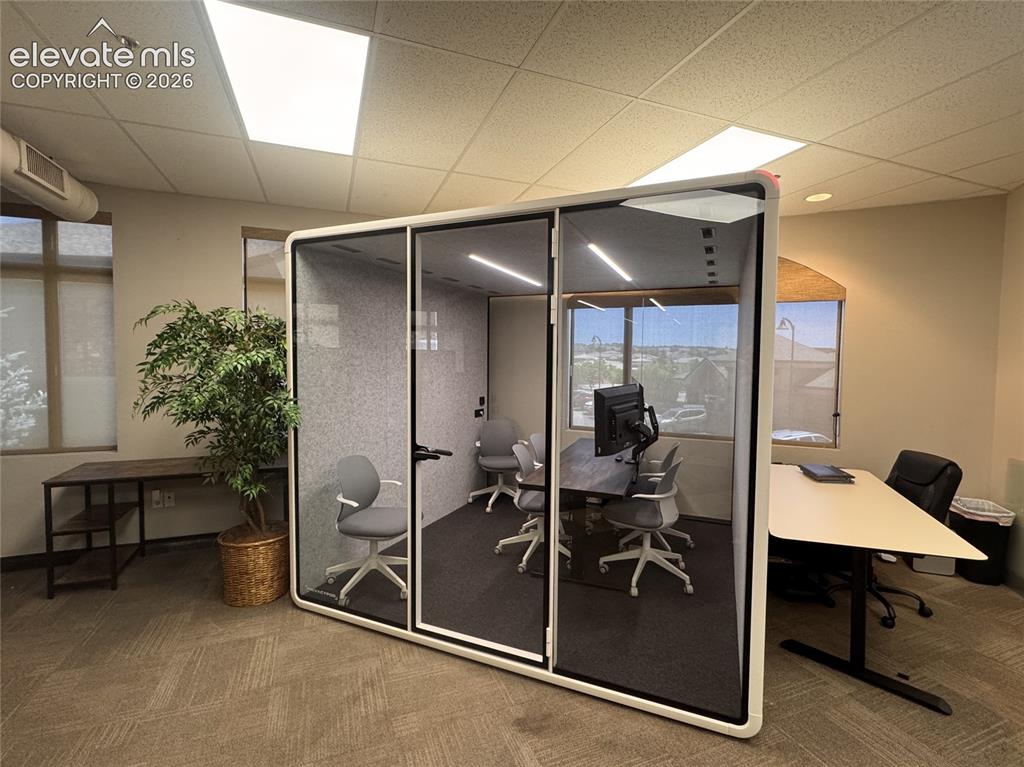
                Image 3 of 17: Commercial office space featuring a glass-enclosed meeting room, recessed l

                Commercial office space featuring a glass-enclosed meeting room, recessed lighting, and expansive windows with roller shades
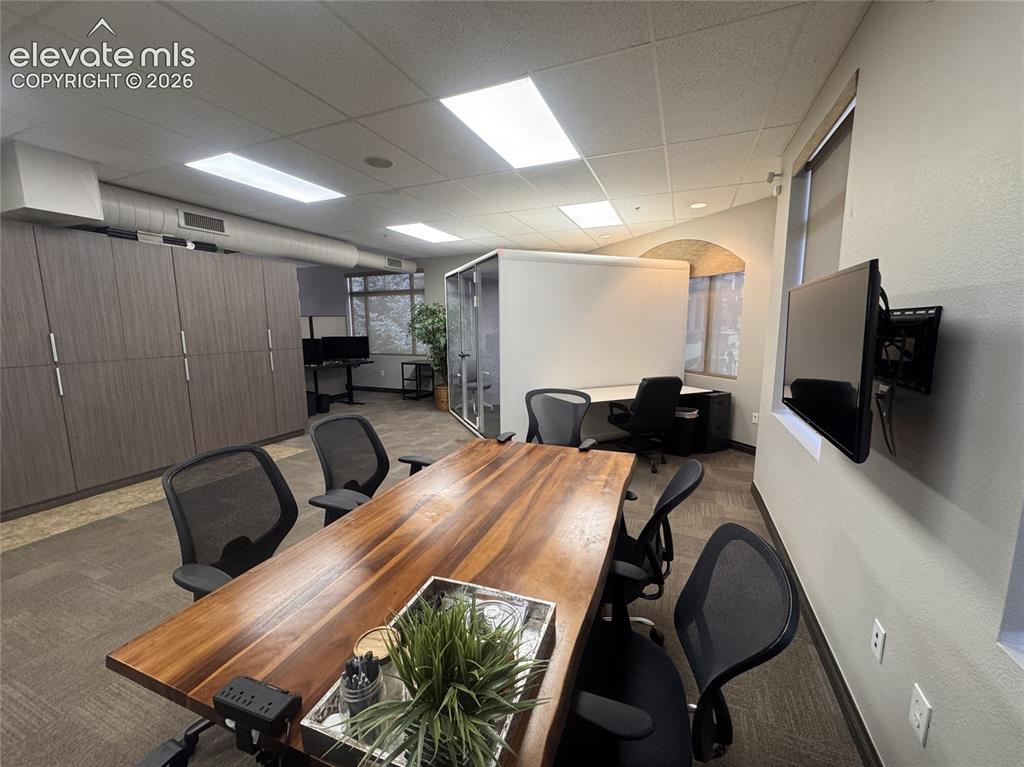
                Image 4 of 17: Open-concept office space with wood-finish built-in cabinetry, recessed lig

                Open-concept office space with wood-finish built-in cabinetry, recessed lighting, and exposed ductwork
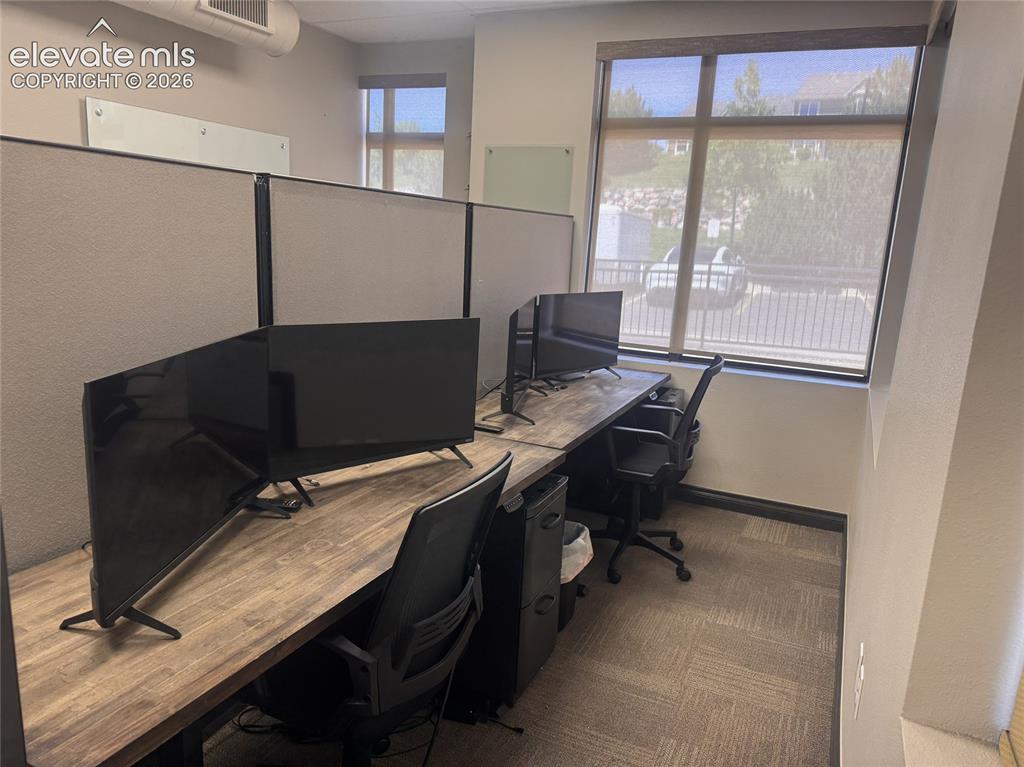
                Image 5 of 17: Modular workstation with wood-finish desktops, carpeted flooring, and large

                Modular workstation with wood-finish desktops, carpeted flooring, and large window with roller shades
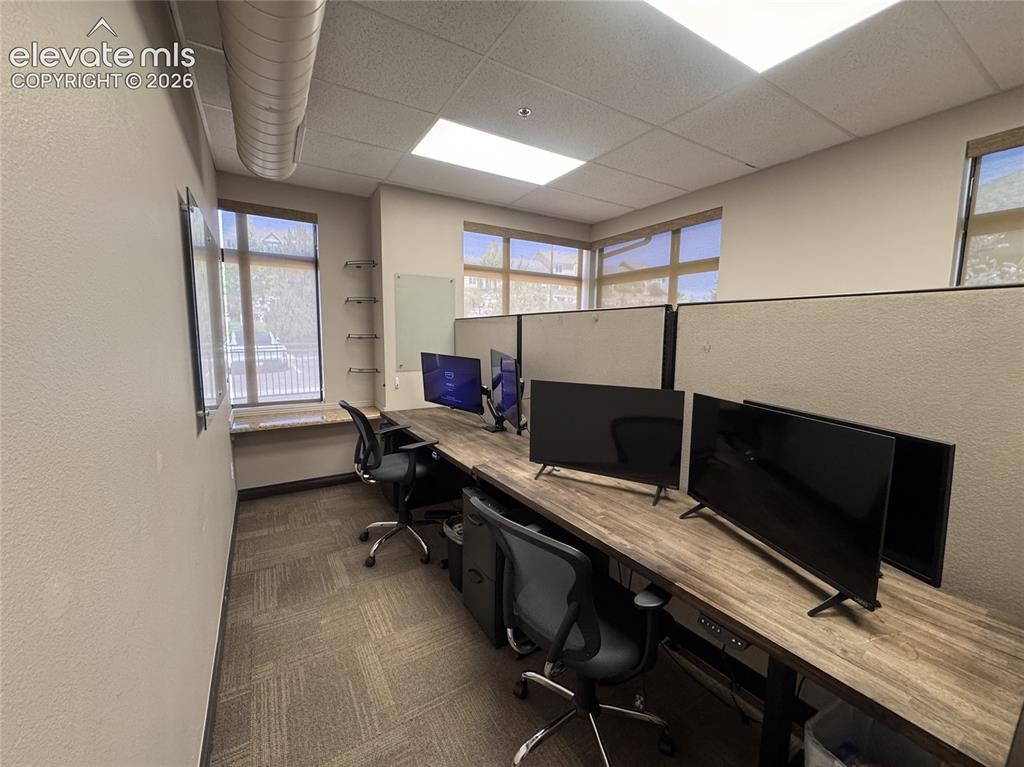
                Image 6 of 17: Dedicated office space featuring large windows, wood-finish countertops, mo

                Dedicated office space featuring large windows, wood-finish countertops, modular workstation partitions, recessed lighting, and patterned carpet flooring
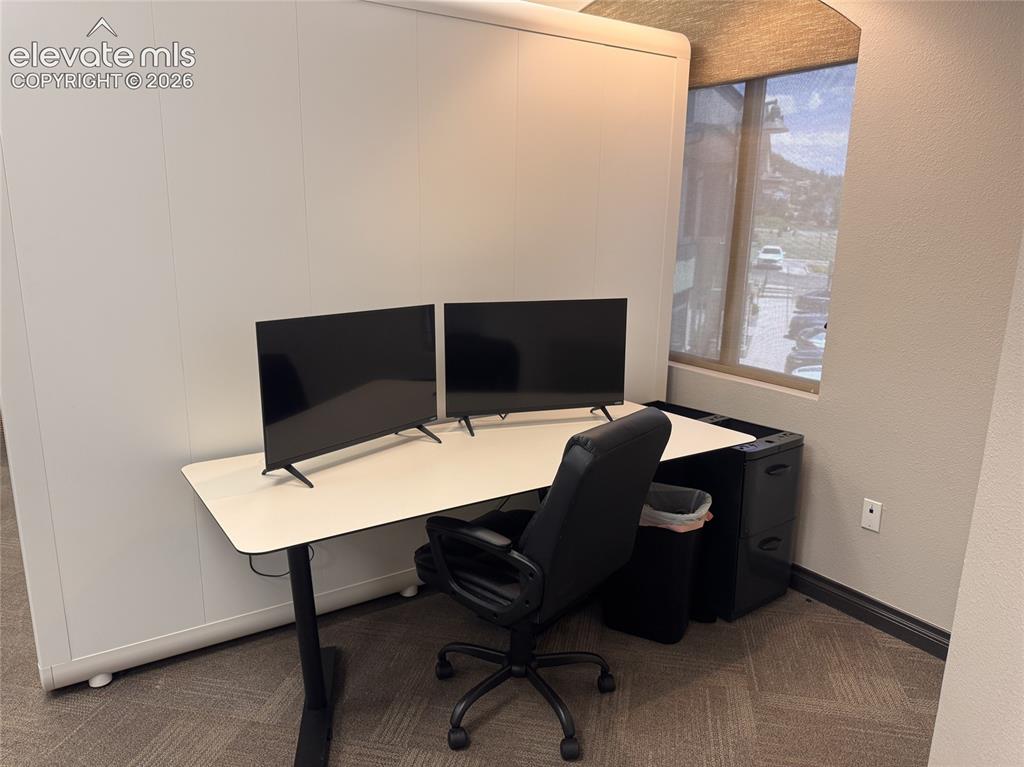
                Image 7 of 17: Window with horizontal blinds, textured wall finish, and commercial-grade c

                Window with horizontal blinds, textured wall finish, and commercial-grade carpet
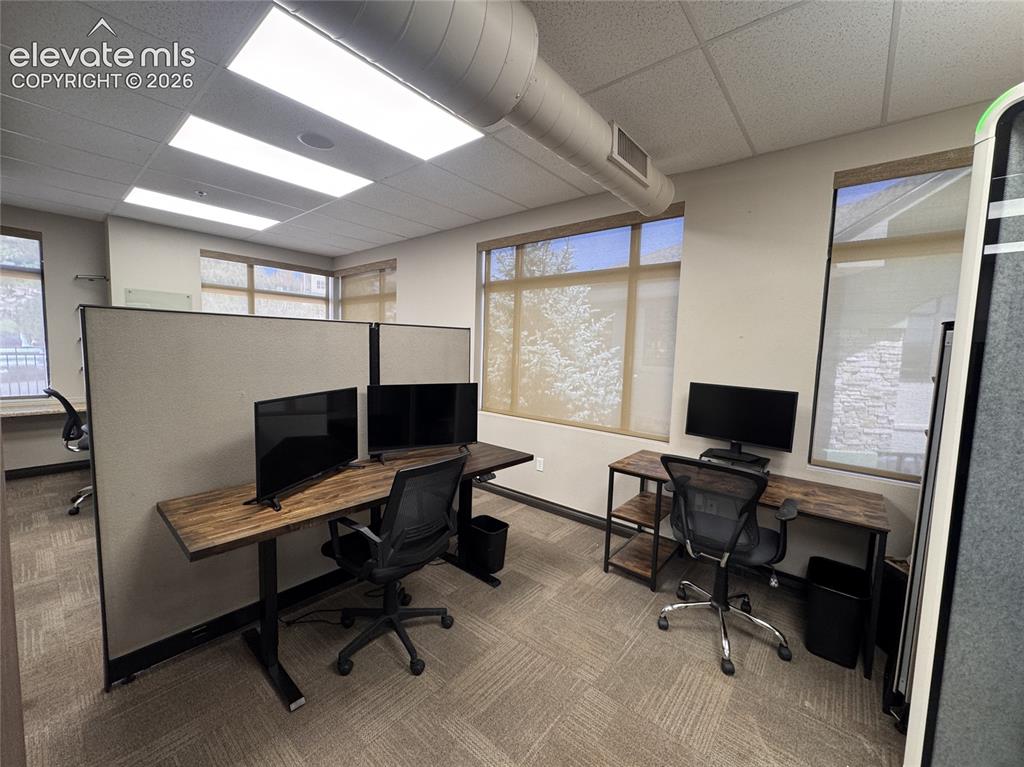
                Image 8 of 17: Recessed ceiling lighting, exposed ductwork, multiple windows with roller s

                Recessed ceiling lighting, exposed ductwork, multiple windows with roller shades, carpeted flooring, and modular partition walls
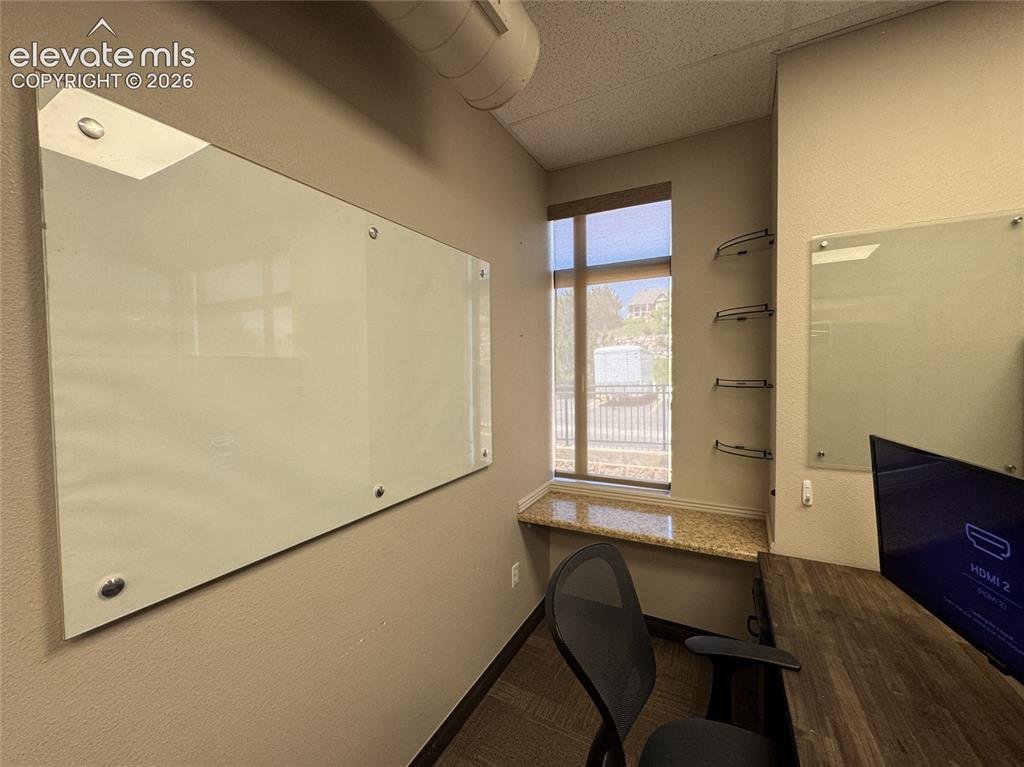
                Image 9 of 17: Additional content

                Additional content

                Image 10 of 17: Recessed ceiling lighting, exposed spiral ductwork, built-in desk surfaces,

                Recessed ceiling lighting, exposed spiral ductwork, built-in desk surfaces, and window blinds
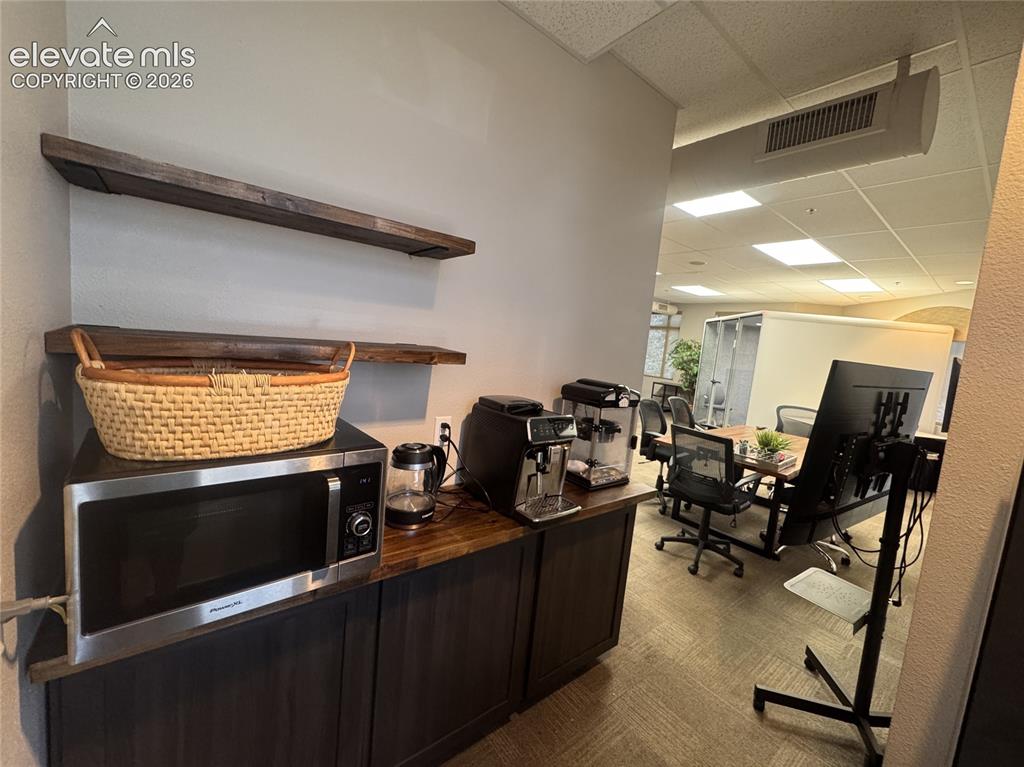
                Image 11 of 17: Built-in cabinetry with wood-finish countertop, two wood-finish floating sh

                Built-in cabinetry with wood-finish countertop, two wood-finish floating shelves, and stainless steel microwave
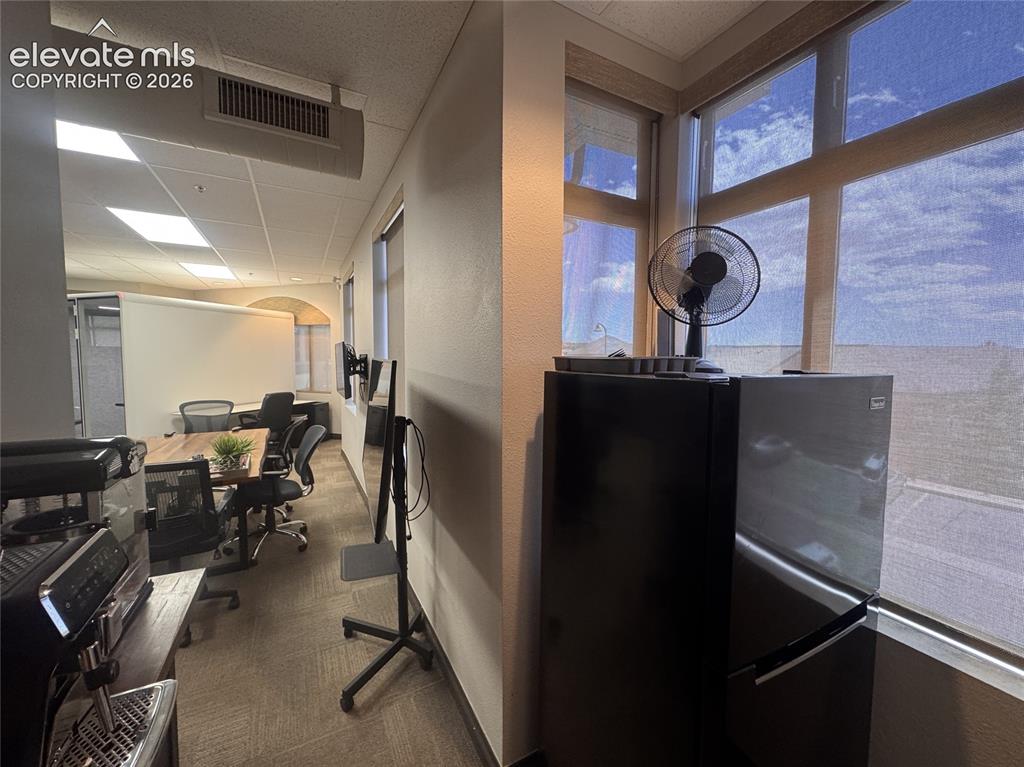
                Image 12 of 17: Other

                Other

                Image 13 of 17: Built-in cabinetry with a stainless steel sink and integrated faucet, compl

                Built-in cabinetry with a stainless steel sink and integrated faucet, complemented by a tiled floor
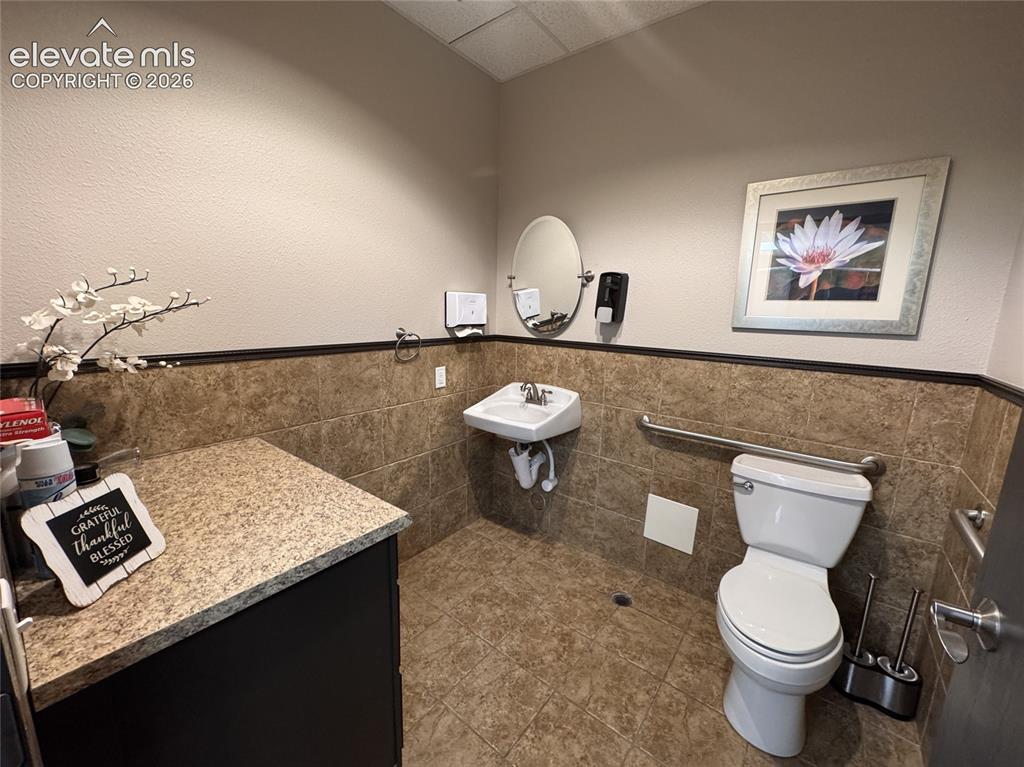
                Image 14 of 17: Wall-mounted sink, toilet with grab bar, built-in lower cabinetry with coun

                Wall-mounted sink, toilet with grab bar, built-in lower cabinetry with countertop, and tile flooring
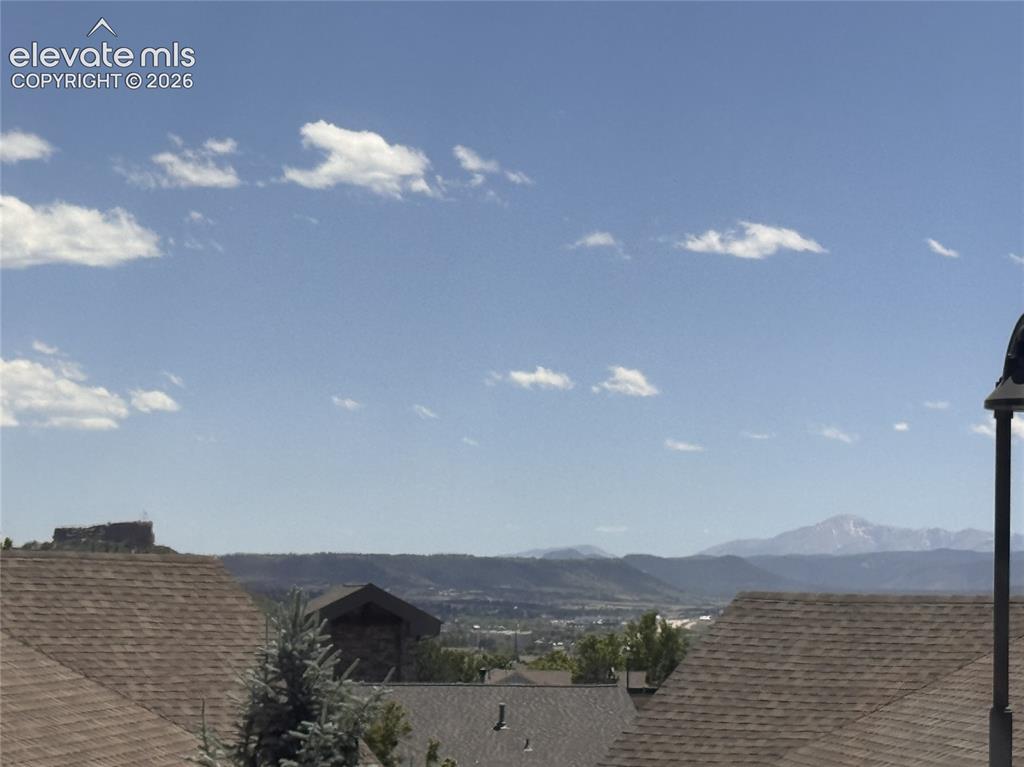
                Image 15 of 17: Expansive mountain scenery with distant peaks
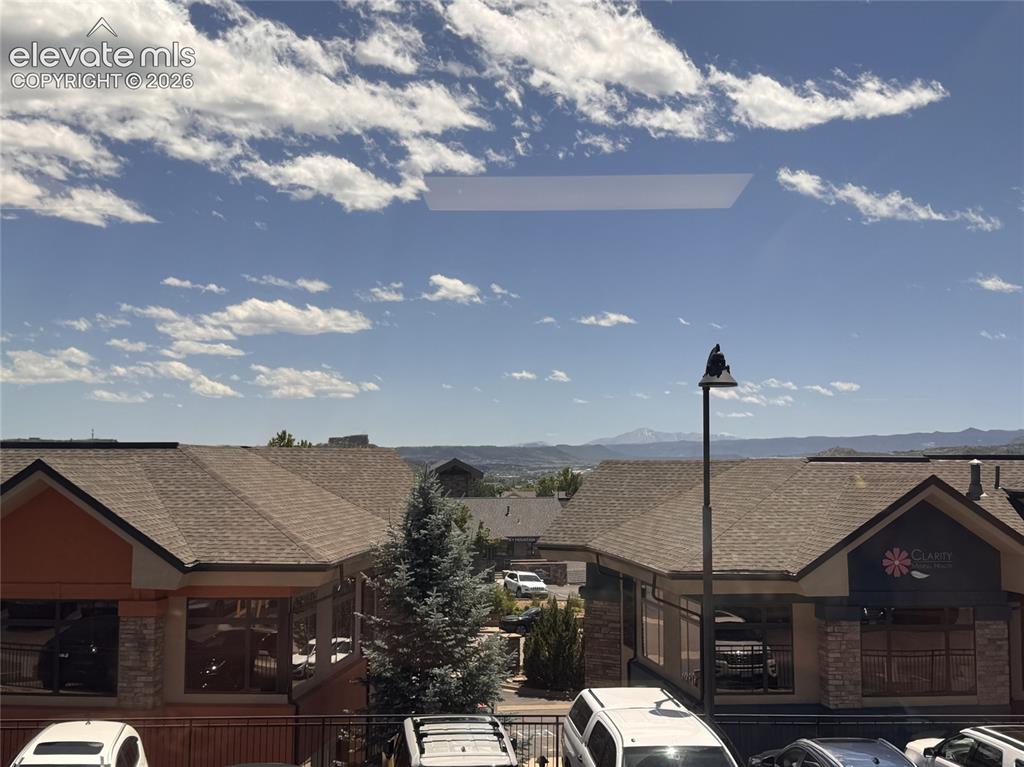
                Expansive mountain scenery with distant peaks

                Image 16 of 17: Other

                Other

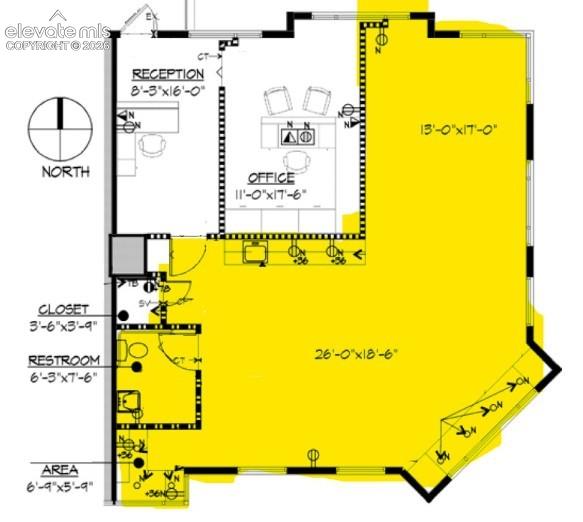
                Image 17 of 17: Floor plan

                Floor plan

                Disclaimer: The real estate listing information and related content displayed on this site is provided exclusively for consumers’ personal, non-commercial use and may not be used for any purpose other than to identify prospective properties consumers may be interested in purchasing.