1441 Wazee Street 503, Denver, CO, 80202
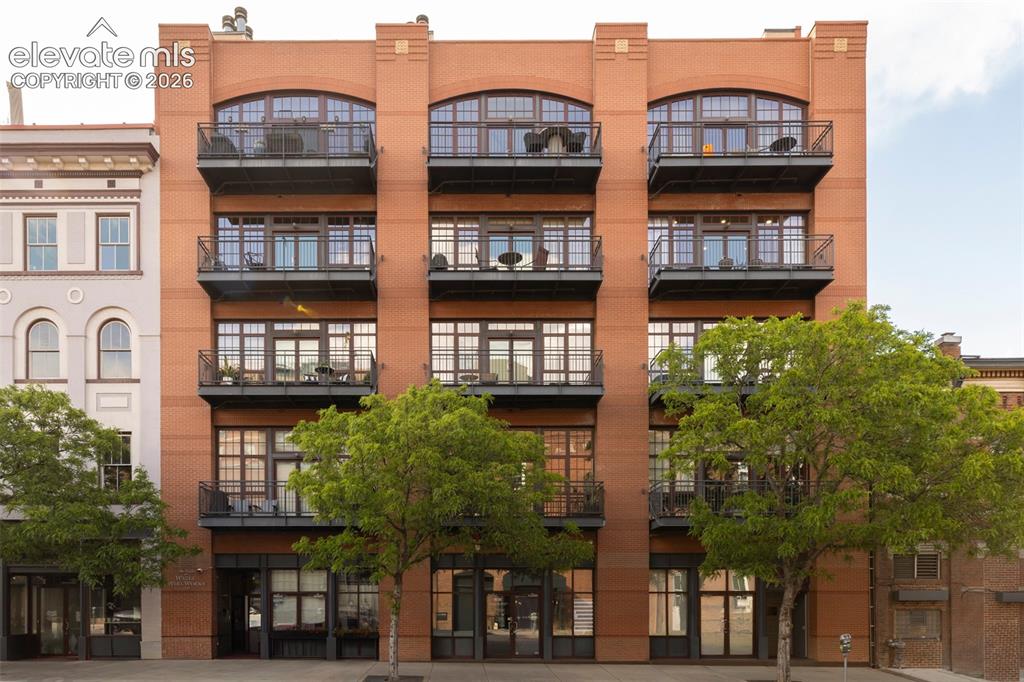
Image Count: 33

$1,675,000

  • Highlights
  • Condo
  • 2 bd | 3 ba | 2,567 sqft
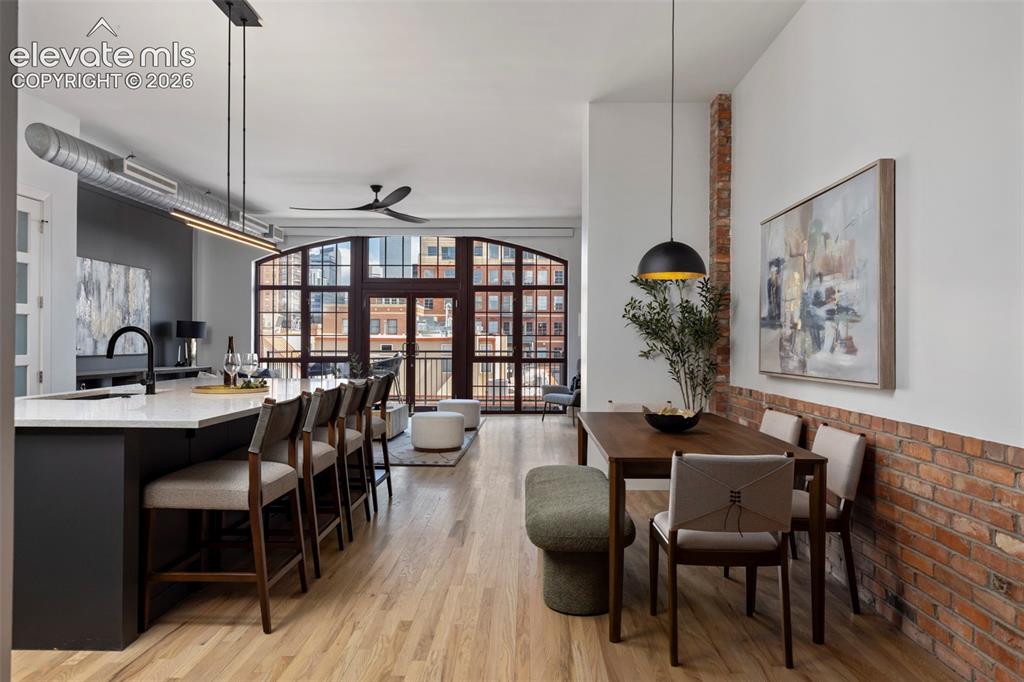
  • 1441 Wazee Street 503, Denver, CO, 80202 listed by Amanda Fein
  • Active
  • MLS#: 2680905
  • View on Map
Space maker

Property Description

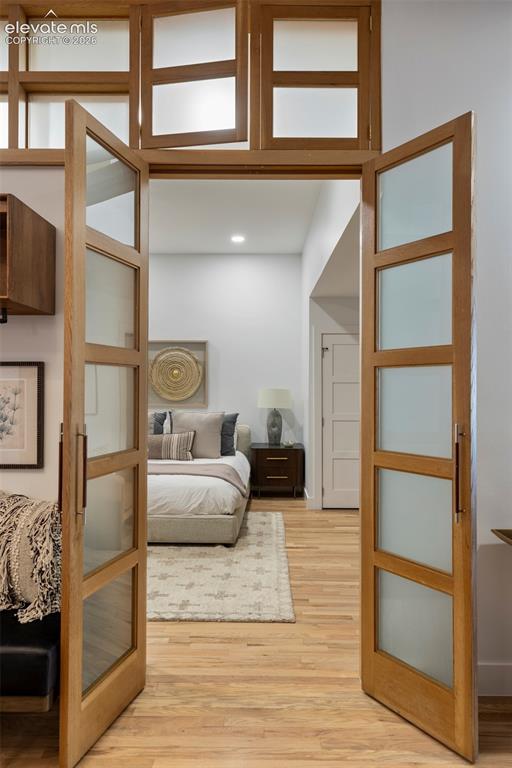
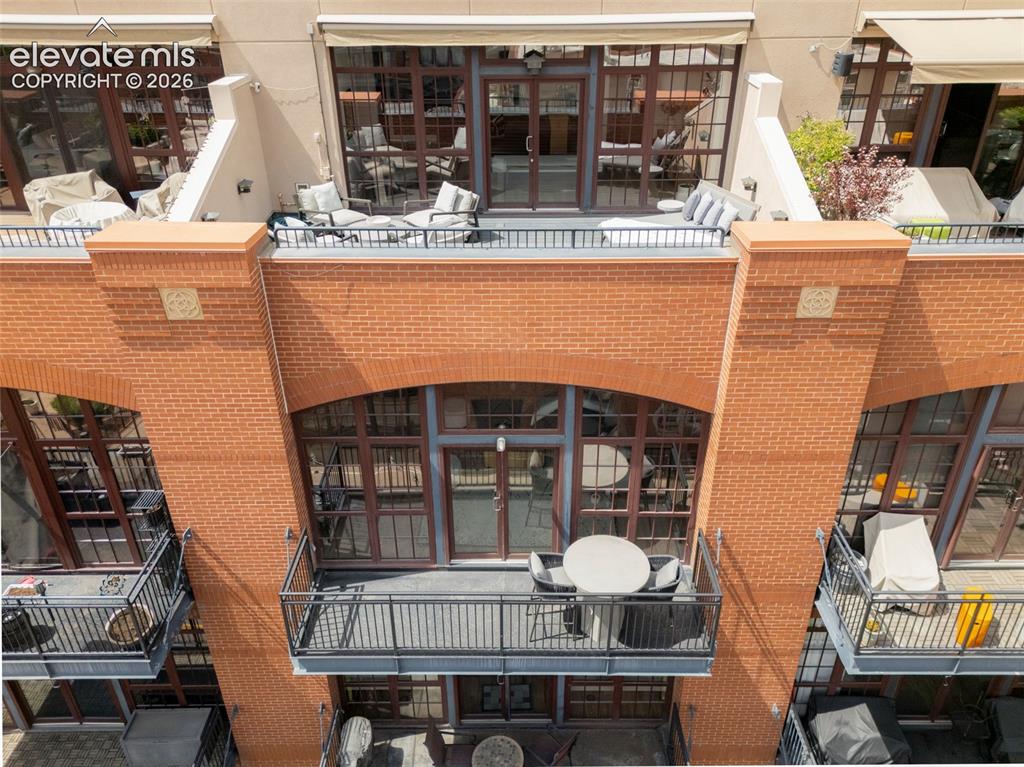
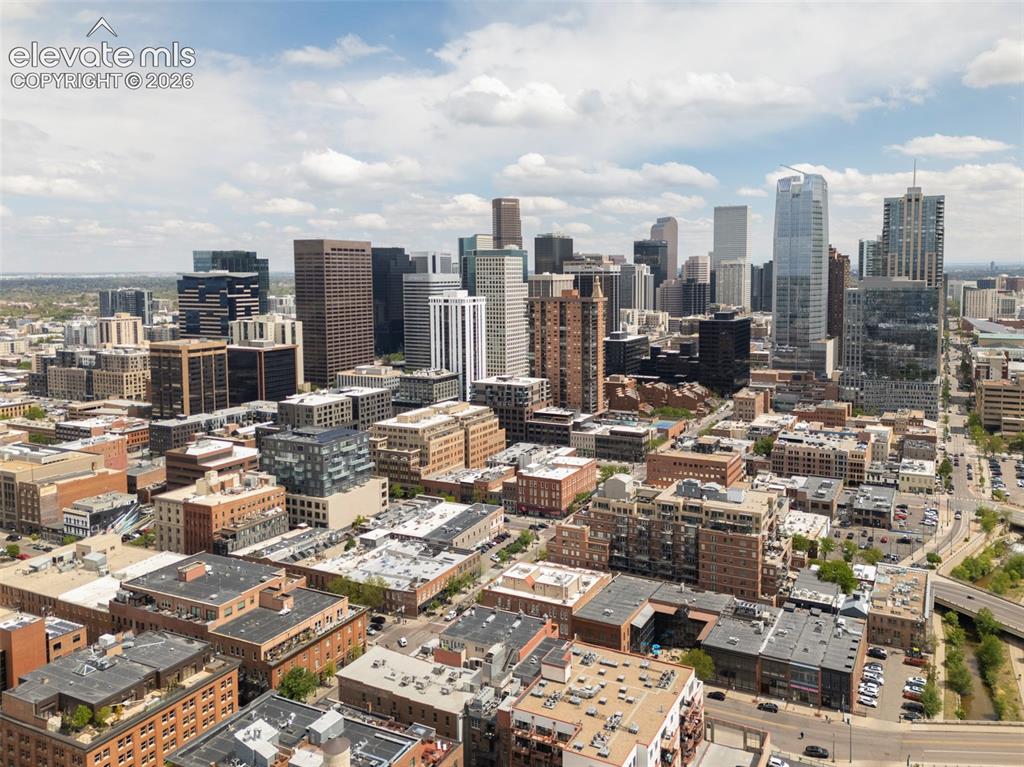
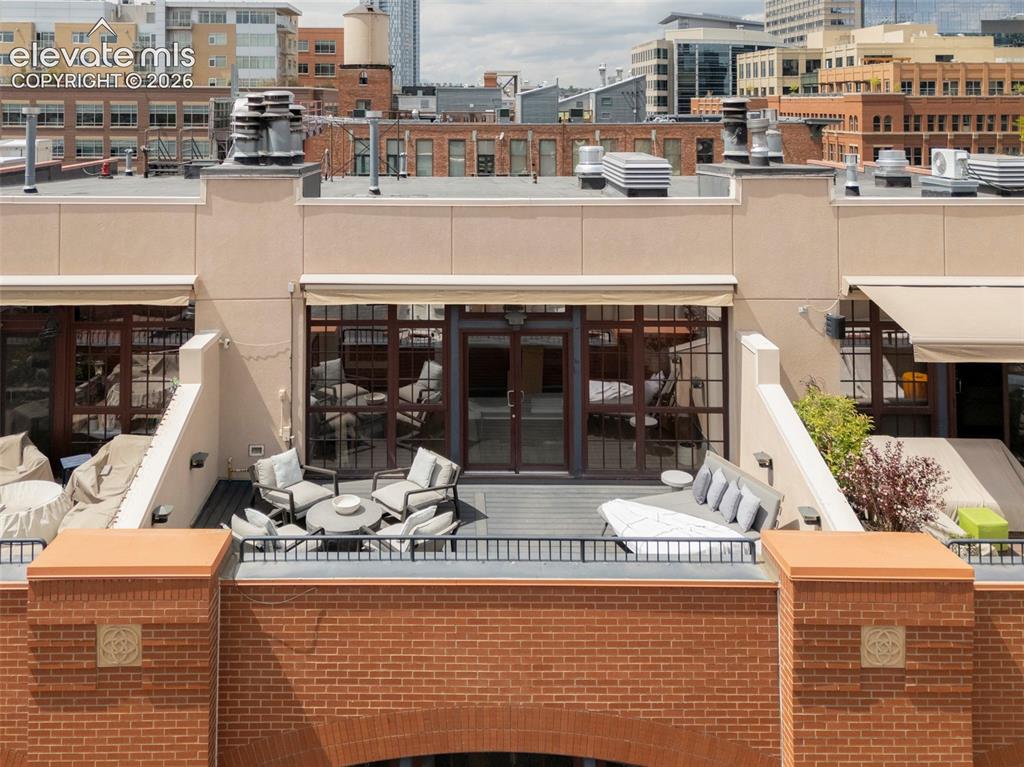
Perched above the city with sweeping mountain and skyline views and southern exposure, this completely remodeled luxury two-story penthouse delivers the kind of Denver lifestyle that feels effortless with elevated design, secure living, and outdoor space you’ll actually use. Inside, the home strikes that rare balance of modern polish and authentic character, pairing a sleek aesthetic with exposed brick walls and real hardwood floors throughout. The kitchen is a standout with name-brand appliances and thoughtful finishes that make everyday living and entertaining feel first-class. Unwind with a glass from your temperature-controlled wine storage, then step out to not one, but two private terraces, perfect for morning coffee, sunset dinners, and everything in between. The floor plan is equally dialed-in, featuring separation between the primary suite and the secondary bedroom, which is ideal for guests, a home office, or a main floor primary option. Complete with your own wellness room, loft sitting area, wired for sound and projection, automated window coverings, double drywalled with green insulation for complete privacy, and more. It's a must-see! Add a secure building, deeded parking, and true lock-and-leave ease, and you’ve got a home that fits your life today and positions you smartly for tomorrow. With the Ball Arena redevelopment momentum nearby, this penthouse isn’t just a beautiful place to come home to, it’s a strategic investment in one of the city’s most exciting growth corridors.

Property Listed By

Picture of REALTOR Listing Property
  • Amanda Fein
  • 9575-539-027  Call the Agent 
Picture of Office Listing Property
  • Compass
  • 6871-635-303  Call the Agent 
Amanda Fein, the dynamic force behind real estate along the front range of Colorado, is rewriting the rules of the industry. With a fusion of talents that encompasses networking, market awareness, exceptional client service, and community involvement, Amanda has become the go-to real estate agent for buyers and sellers alike. Drawing on her twenty years as a highly respected commercial banker in the Denver market, Amanda seamlessly transitioned her skill set into the world of real estate. Her...

Property Details

    General Features

  • Property: Condo, 2 Story
  • Attached: Yes
  • Year Built: 1997
  • List Price: $1,675,000
  • County: Denver
  • School District: Denver County 1

    Rooms

  • Main Level Bedroom: Yes
  • Bedrooms: 2
  • Baths: 1 full bath; 1 1/2 bath; 1 3/4 bath;
  • Master Bathroom Amenities: 5-Pc Bath, Double Vanity, Free-standing Shower, Spa Shower, Tub
  • Laundry: Electric Hook-up, Main, Upper

    Structure

  • Unit Description: Fourth Floor Or Above
  • Heating: Forced Air
  • Cooling: Central Air
  • Garage/Parking #: 2 vehicle(s), Tandem
  • Garage Amenities: Garage Door Opener, Heated
  • Total SqFt: 2,567
  • Finished SqFt: 2,567
  • Construction Status: Existing Home
  • Siding: Brick

    Features

  • Floors: Tile, Wood
  • Entry: Natural Wood
  • Fireplace: Gas, One, Upper Level
  • Additional Items: Being sold furnished, a complete list is available by request.
  • Interior Features: 5-Pc Bath, 9Ft + Ceilings
  • Laundry: Electric Hook-up, Main, Upper

    Taxes, Utilities, Lot

  • Tax: $6,822
  • Lot Size: 0.22 Acres, 9,397 SqFt
  • Street Description: City/Town Road
  • Alley: Paved
  • Lot Description: City View, Mountain View
  • Existing Utilities: Cable Available, Electricity Available, Electricity Connected, Natural Gas Available, Natural Gas Connected
  • Existing Water: Assoc/Distr

    Community

  • Covenants: Yes
  • HOA Dues: $1,672
  • HOA Frequency: Monthly
  • HOA Fee Includes: Covenant Enforcement, Maintenance Grounds, Management, Sewer, Snow Removal, Trash Removal, Water

    Additional Information


      Disclaimer
      The real estate listing information and related content displayed on this site is provided exclusively for consumers’ personal, non-commercial use and may not be used for any purpose other than to identify prospective properties consumers may be interested in purchasing.
      elevateMLS.com Website

      1441 Wazee Street 503, Denver, CO, 80202

      Image 1 of 33: Brick facade with arch-top windows, multiple private balconies, and ground-

      Brick facade with arch-top windows, multiple private balconies, and ground-level commercial storefronts
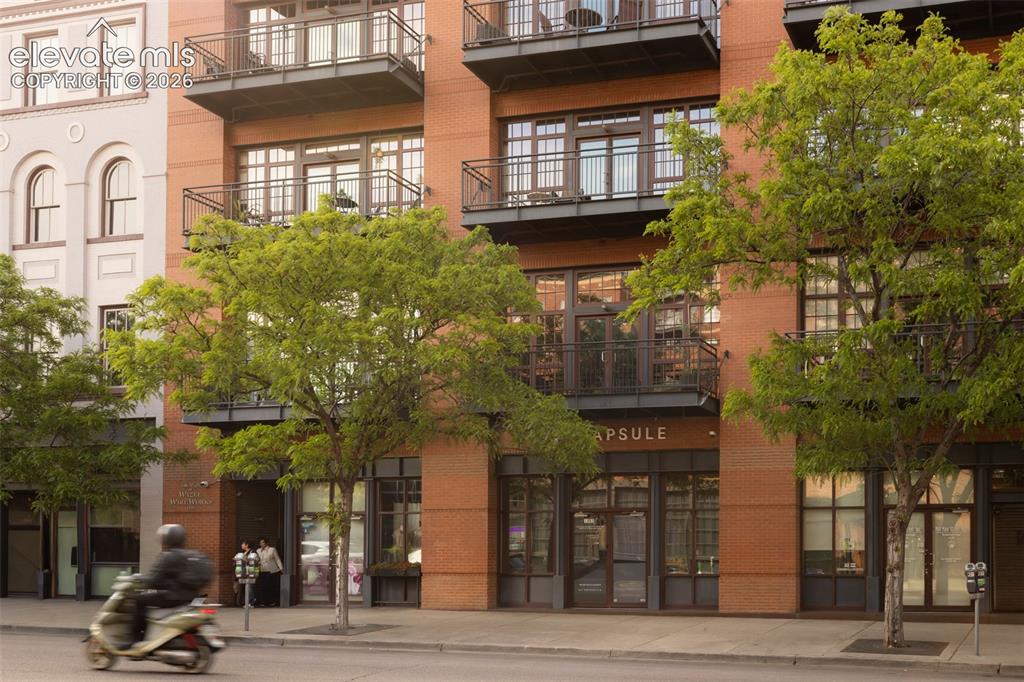
      Image 2 of 33: Brick facade building featuring multiple private balconies with wrought iro

      Brick facade building featuring multiple private balconies with wrought iron railings and large glass doors
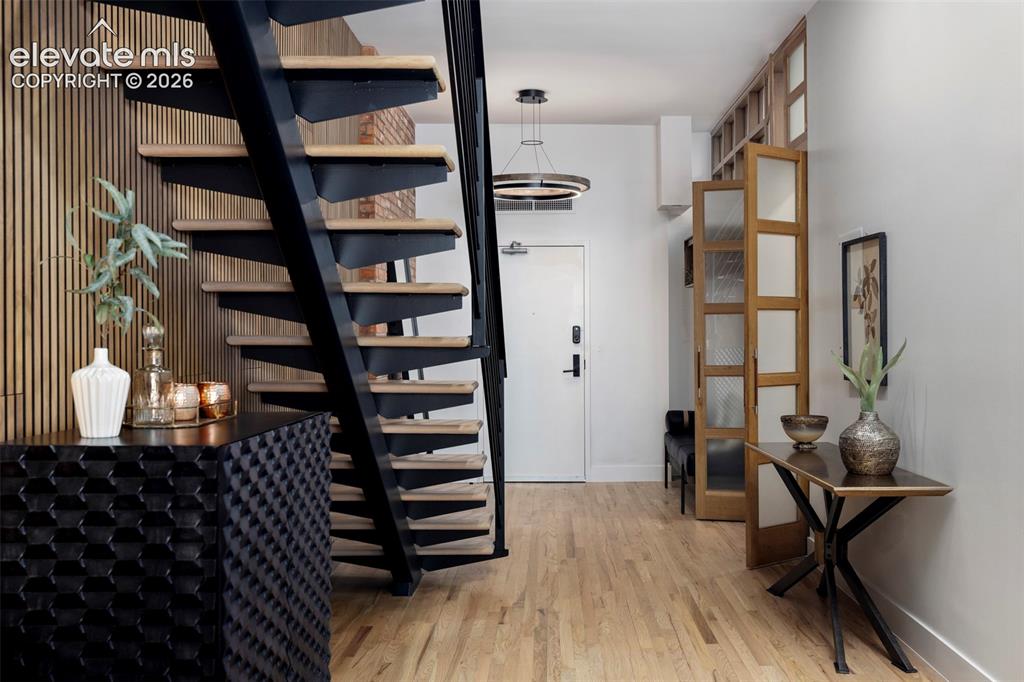
      Image 3 of 33: Welcome!

      Welcome!

      Image 4 of 33: Open-concept living space featuring wood-finish flooring, exposed brick acc

      Open-concept living space featuring wood-finish flooring, exposed brick accents, and a large arched window
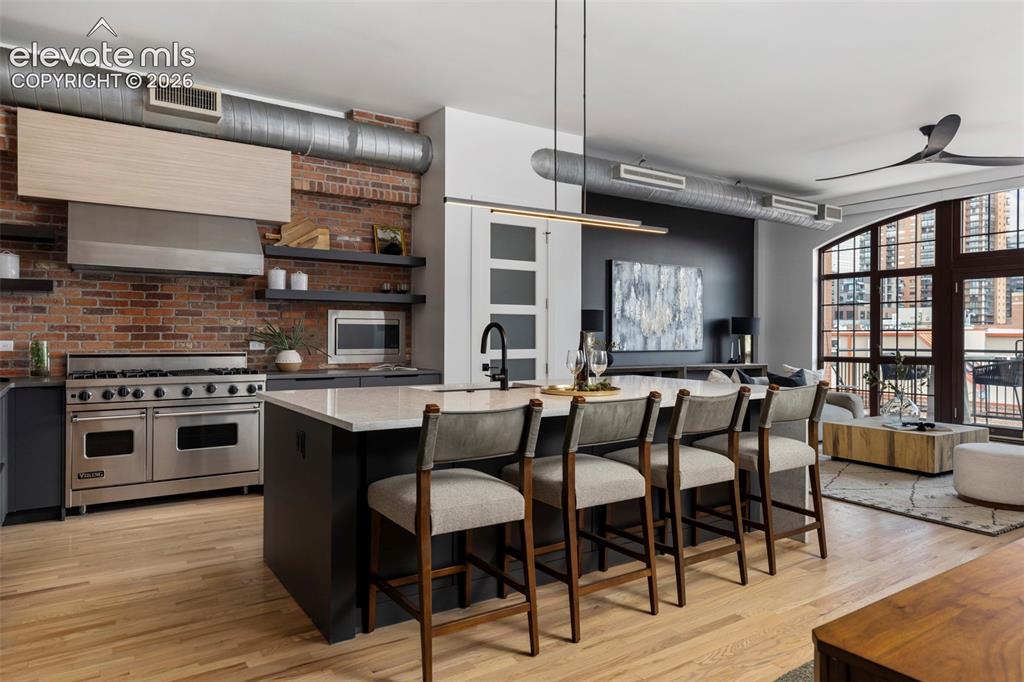
      Image 5 of 33: Exposed brick wall, stainless steel range with matching hood, kitchen islan

      Exposed brick wall, stainless steel range with matching hood, kitchen island with seating, wood-finish flooring, and arched windows
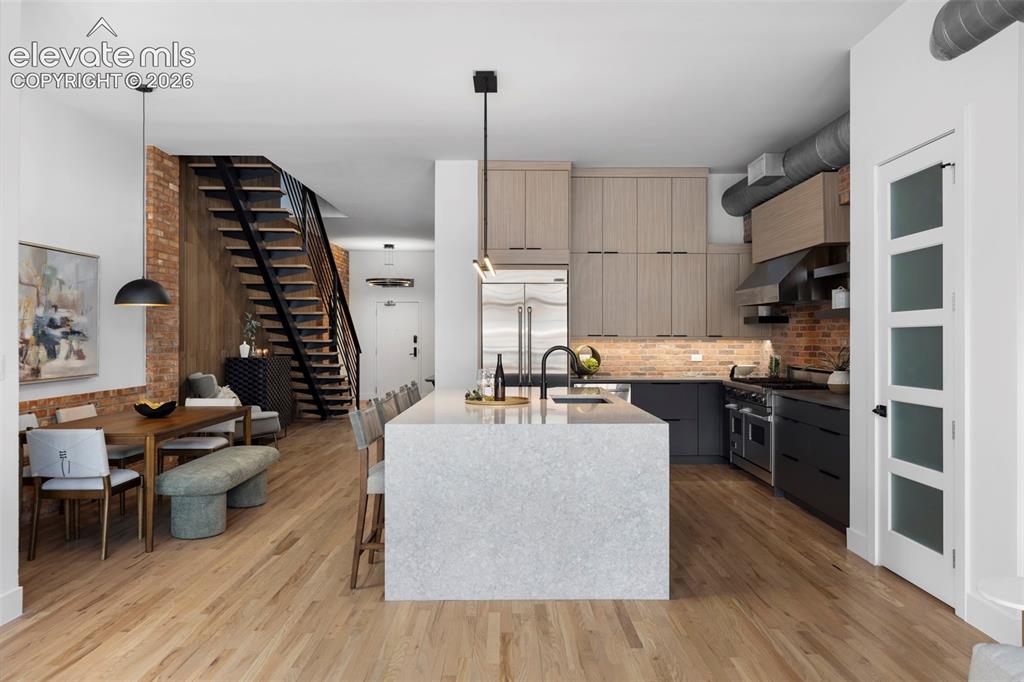
      Image 6 of 33: Open-concept living space with wood-finish flooring, a contemporary kitchen

      Open-concept living space with wood-finish flooring, a contemporary kitchen island, exposed brick accents, and a modern open-riser staircase
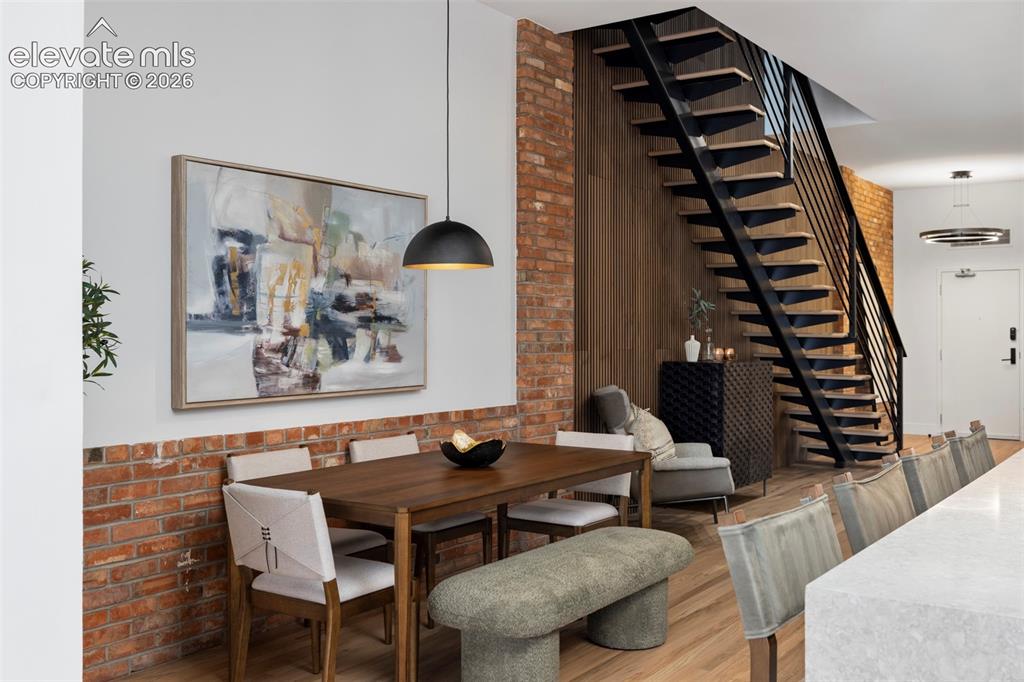
      Image 7 of 33: Exposed brick wall detail, hardwood flooring, open riser staircase with met

      Exposed brick wall detail, hardwood flooring, open riser staircase with metal railings, built-in counter seating, and a modern pendant light fixture
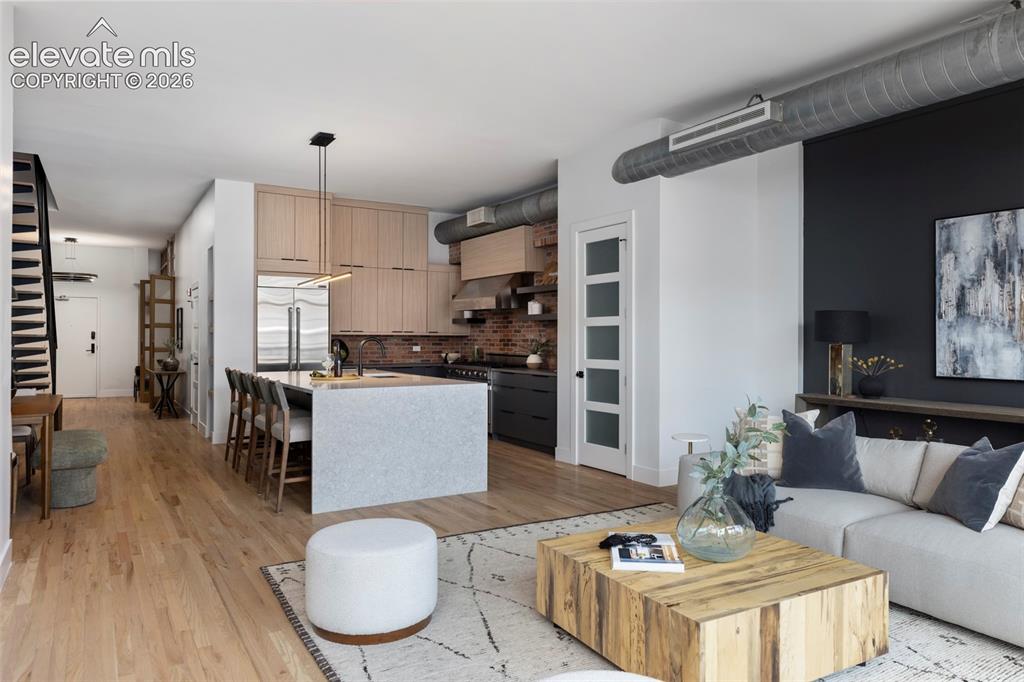
      Image 8 of 33: Open-concept living area with light wood-finish flooring, a kitchen island,

      Open-concept living area with light wood-finish flooring, a kitchen island, and exposed ductwork
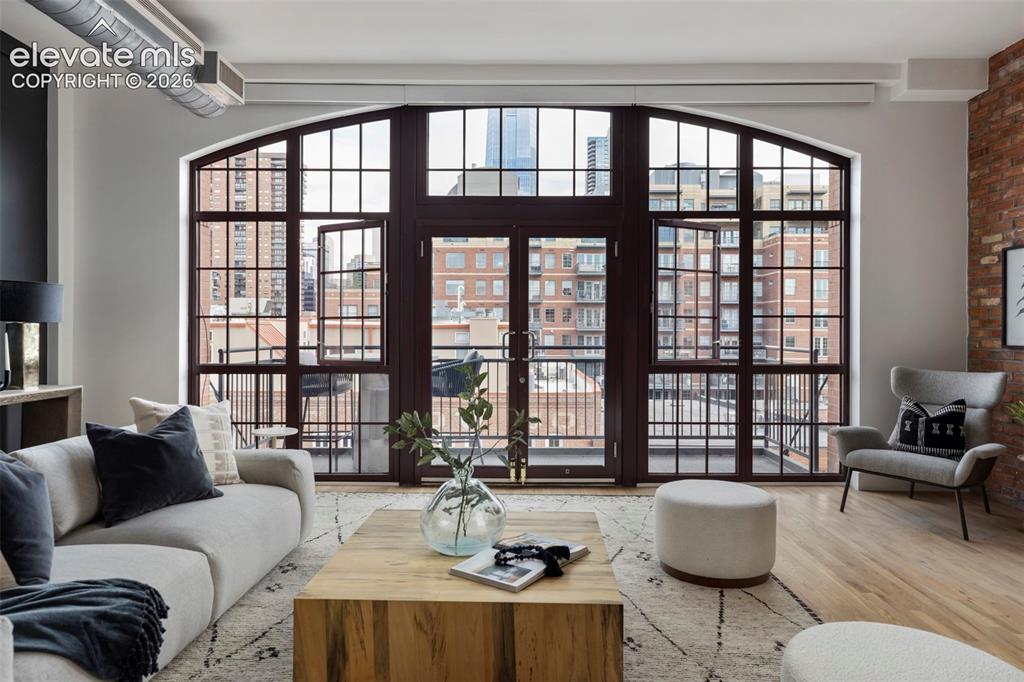
      Image 9 of 33: Arched window wall with grid pattern, exposed brick accent wall, wood-finis

      Arched window wall with grid pattern, exposed brick accent wall, wood-finish flooring, and visible ductwork
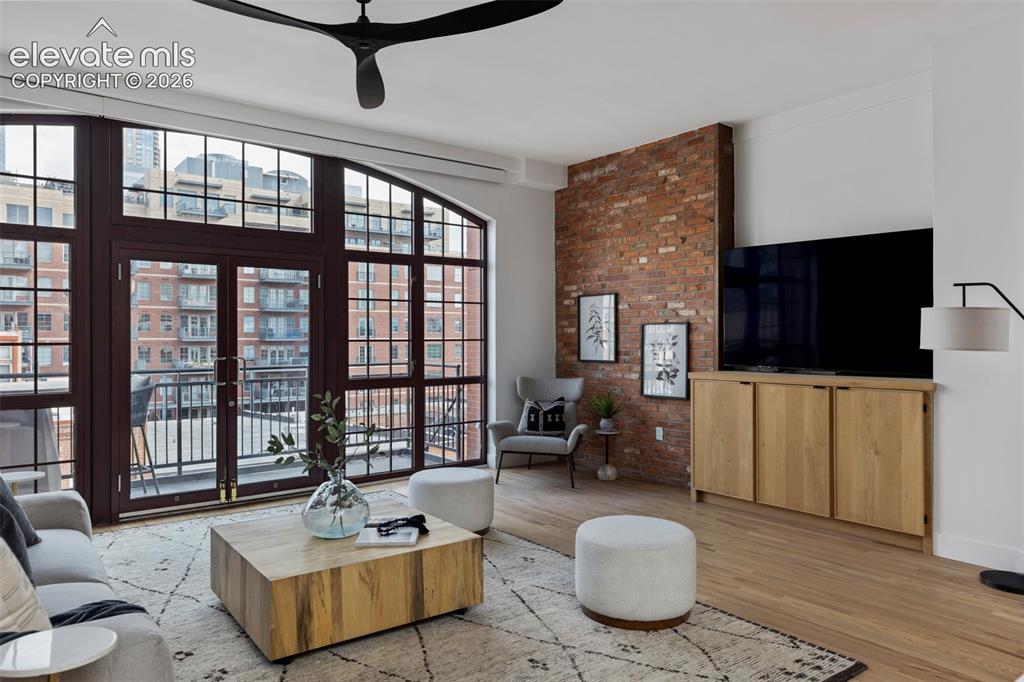
      Image 10 of 33: Full-height arched windows with double doors, exposed brick accent wall, li

      Full-height arched windows with double doors, exposed brick accent wall, light wood-finish flooring, and a contemporary ceiling fan
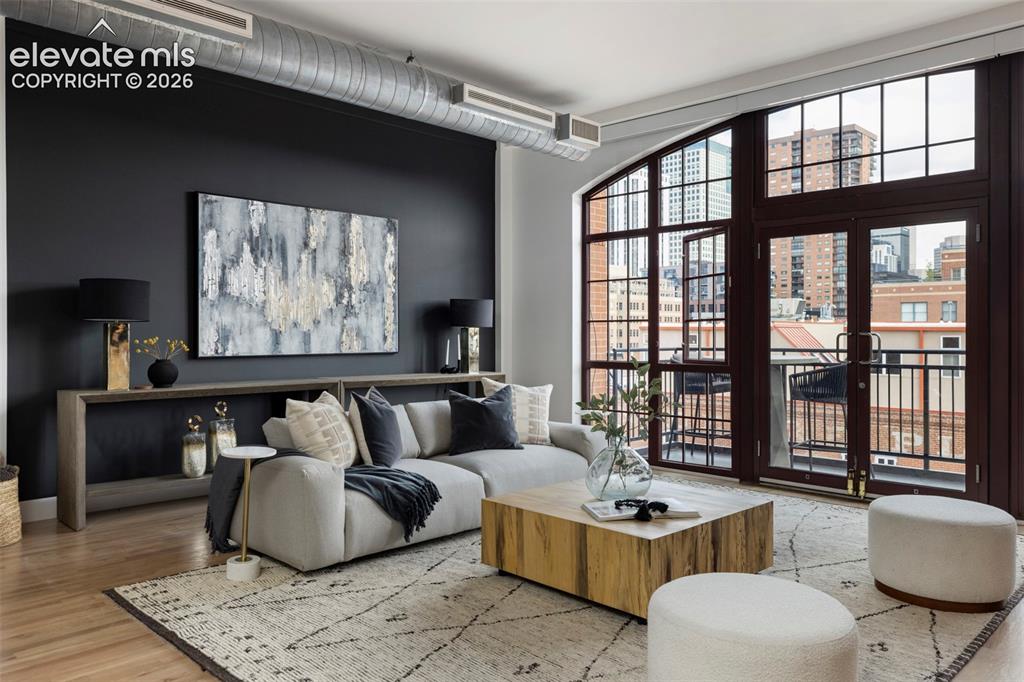
      Image 11 of 33: Exposed ductwork, dark accent wall, expansive windows with grid pattern, do

      Exposed ductwork, dark accent wall, expansive windows with grid pattern, double doors leading to a balcony, and wood-finish flooring
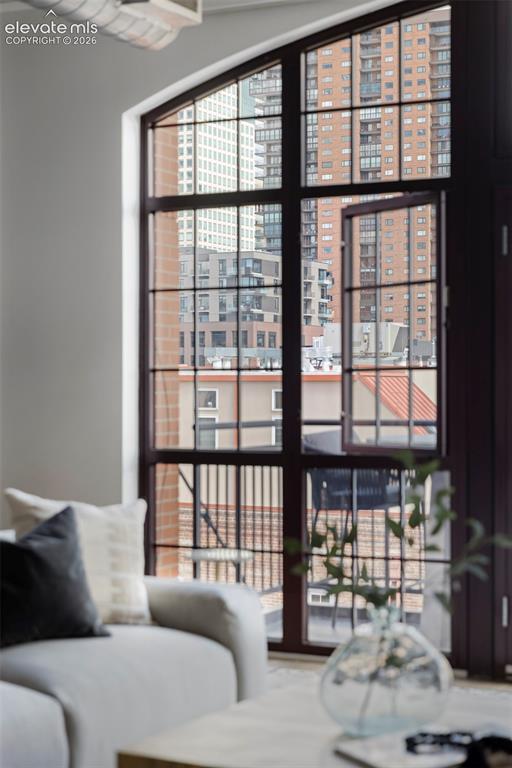
      Image 12 of 33: Other

      Other

      Image 13 of 33: Frosted glass French doors with wood frames, wood-finish flooring, and rece

      Frosted glass French doors with wood frames, wood-finish flooring, and recessed lighting
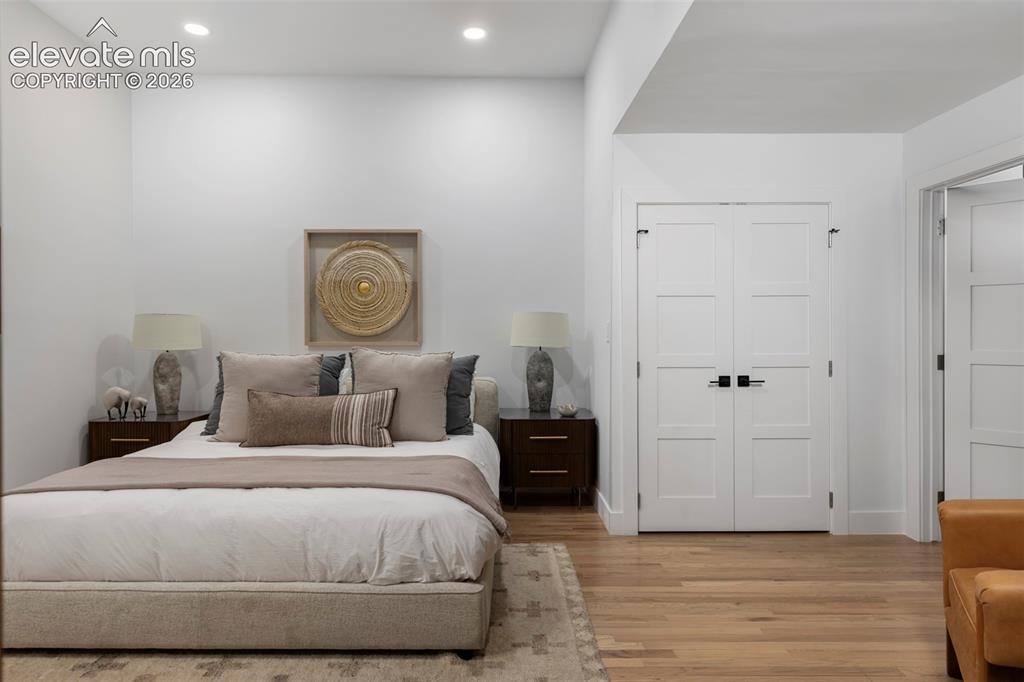
      Image 14 of 33: Recessed lighting illuminates the space, featuring white paneled doors with

      Recessed lighting illuminates the space, featuring white paneled doors with black hardware and wood-finish flooring
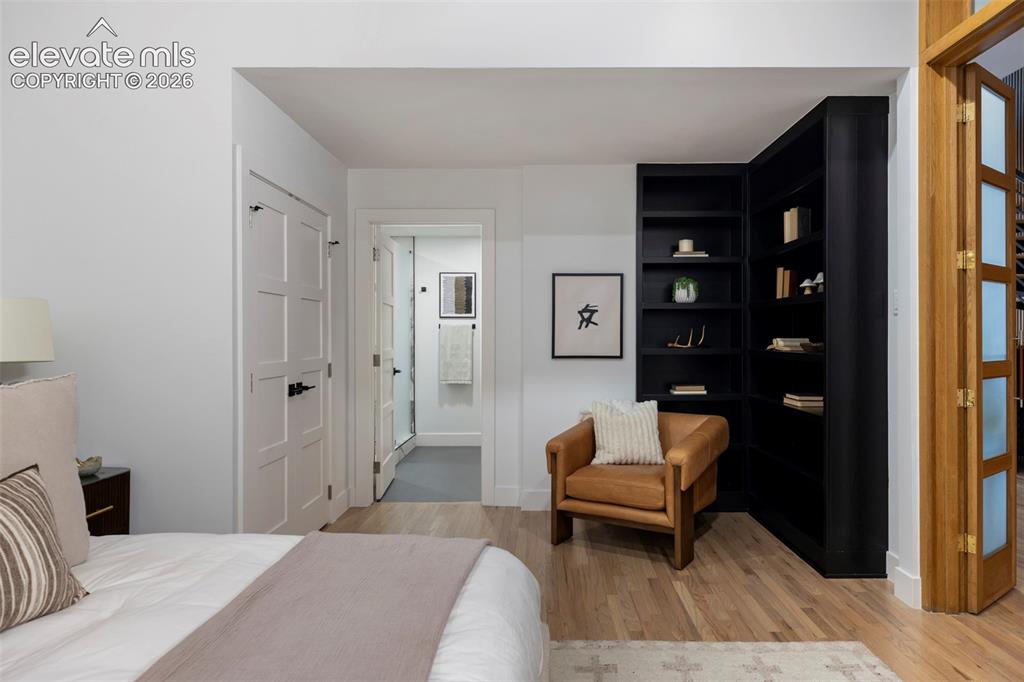
      Image 15 of 33: Light-toned wood-finish flooring, built-in shelving in a dark finish, a pan

      Light-toned wood-finish flooring, built-in shelving in a dark finish, a paneled door with dark hardware, and a clear glass shower enclosure
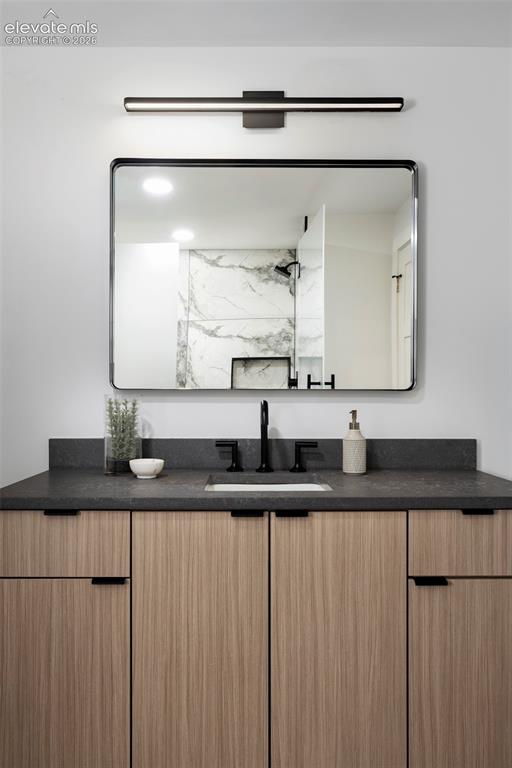
      Image 16 of 33: Wood-finish vanity with a dark countertop, matte black faucet, and an integ

      Wood-finish vanity with a dark countertop, matte black faucet, and an integrated rectangular sink
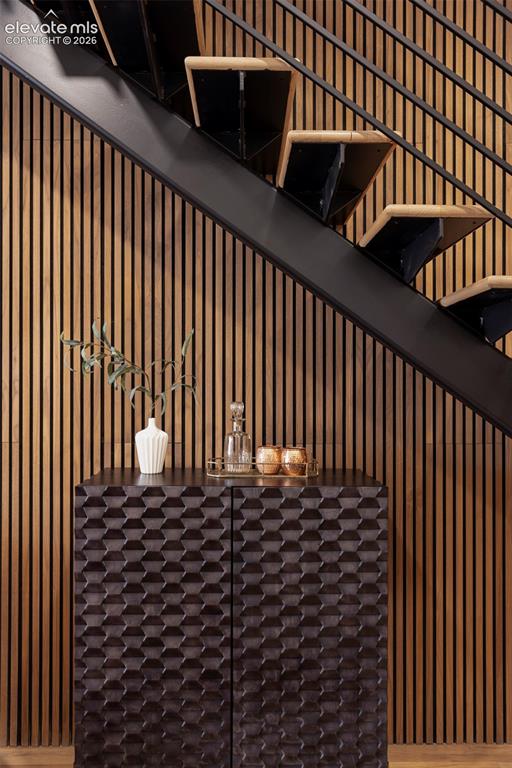
      Image 17 of 33: Open-riser staircase with wood treads and a black metal railing
      Open-riser staircase with wood treads and a black metal railing

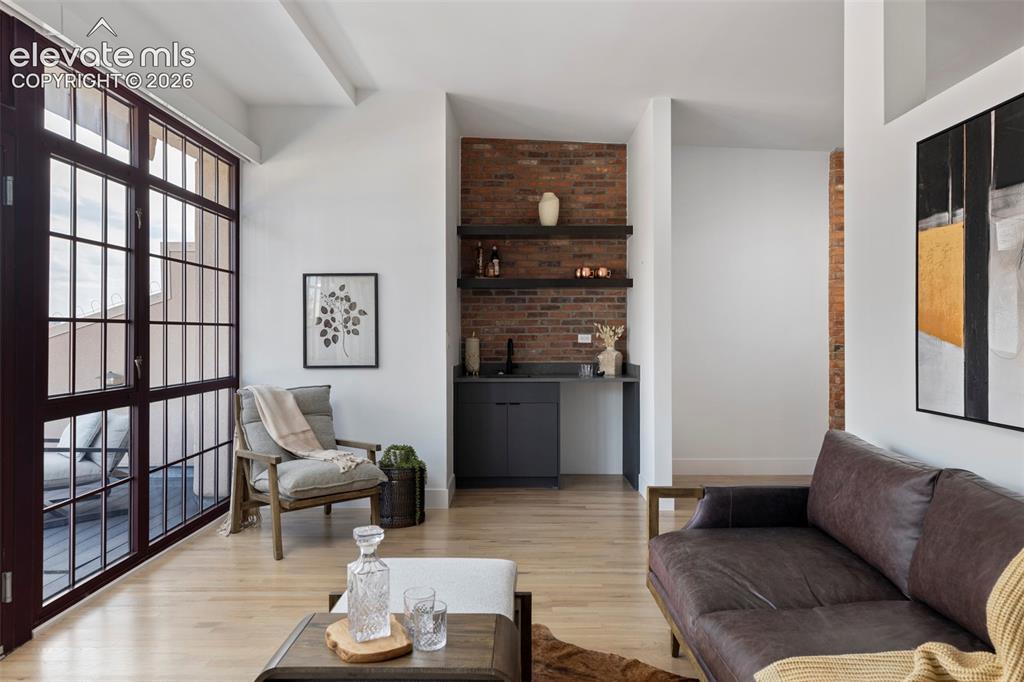
      Image 18 of 33: Expansive glass panel doors, wood-finish flooring, exposed brick accent wal

      Expansive glass panel doors, wood-finish flooring, exposed brick accent wall, built-in cabinetry, and open shelving
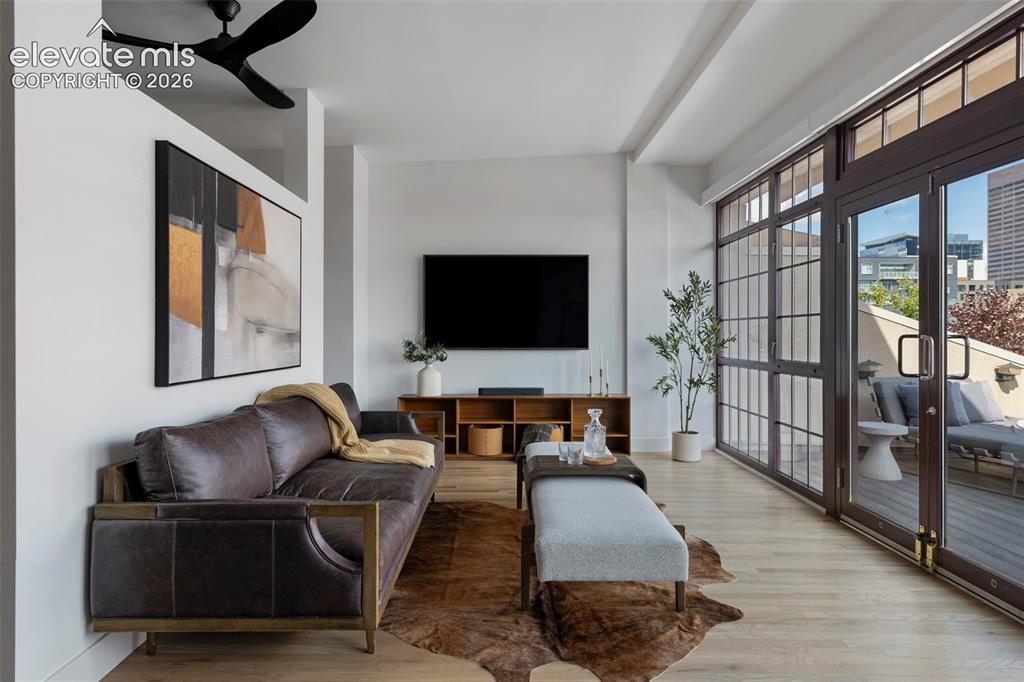
      Image 19 of 33: Expansive living area with light wood-finish flooring, a contemporary ceili

      Expansive living area with light wood-finish flooring, a contemporary ceiling fan, and extensive glass panel doors
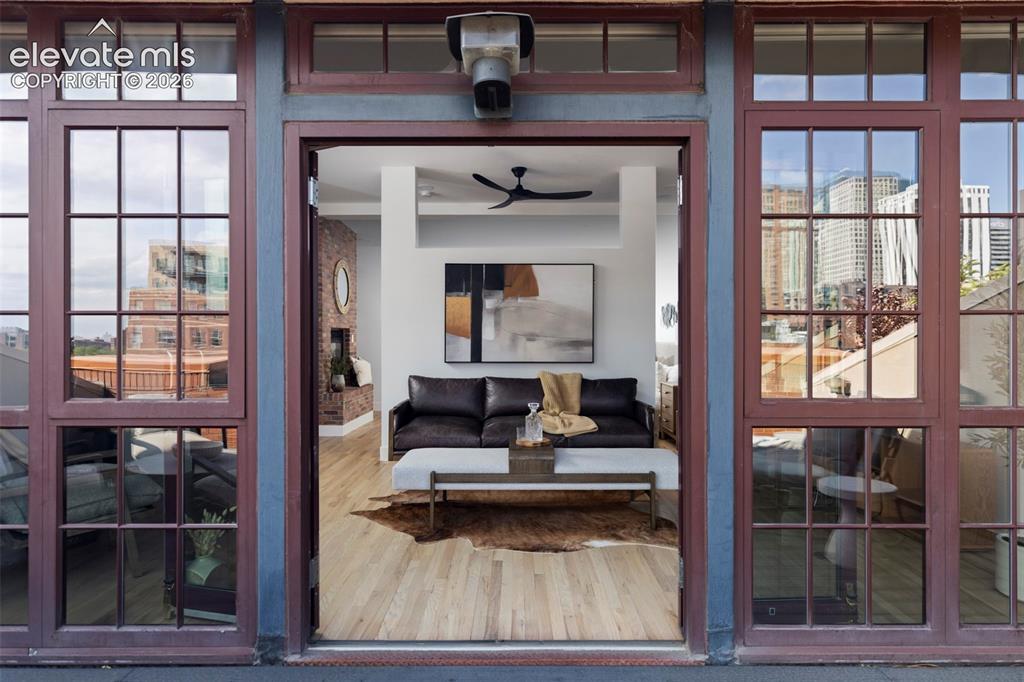
      Image 20 of 33: Interior space featuring wood-finish flooring, a ceiling fan, and a partial

      Interior space featuring wood-finish flooring, a ceiling fan, and a partial brick wall accent
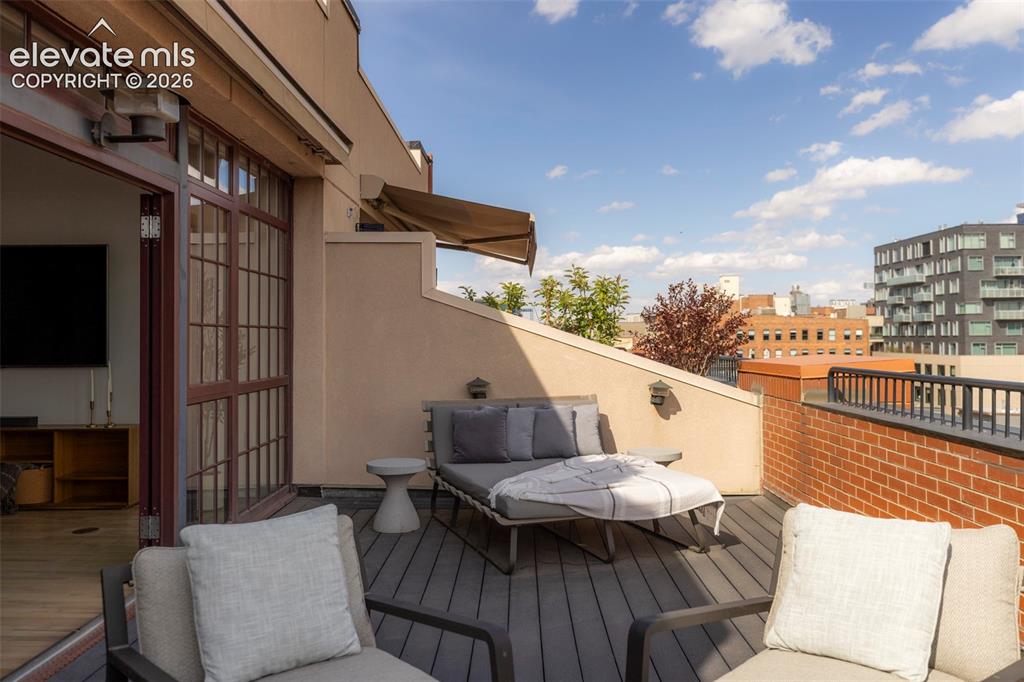
      Image 21 of 33: Expansive outdoor deck featuring composite decking and a brick perimeter wa

      Expansive outdoor deck featuring composite decking and a brick perimeter wall
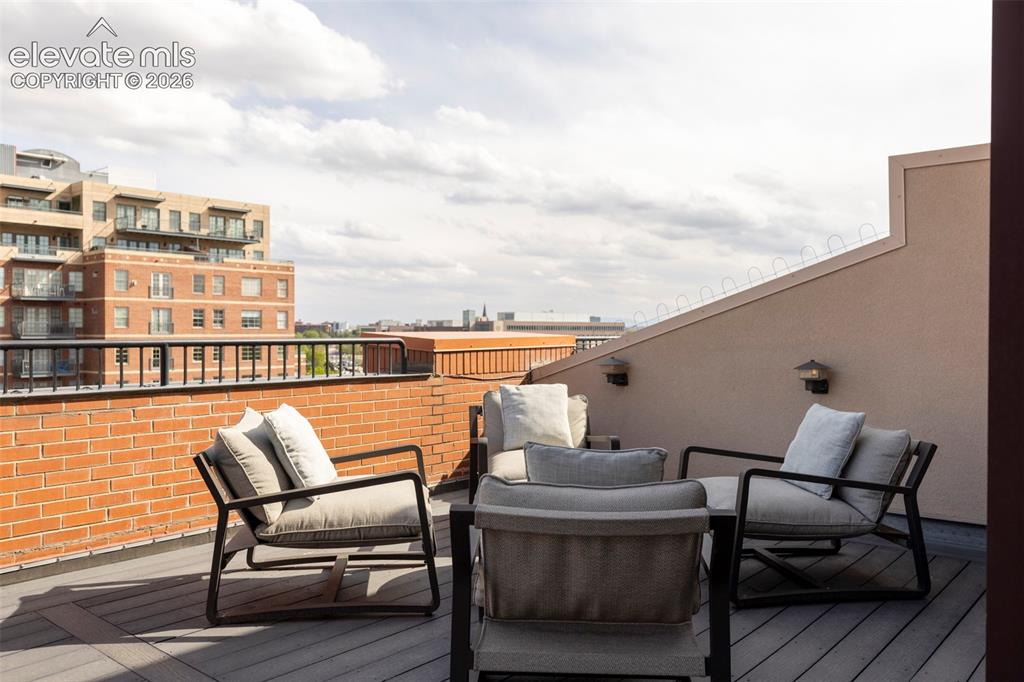
      Image 22 of 33: Rooftop patio with composite decking, exposed brick wall, and wall-mounted

      Rooftop patio with composite decking, exposed brick wall, and wall-mounted exterior lighting
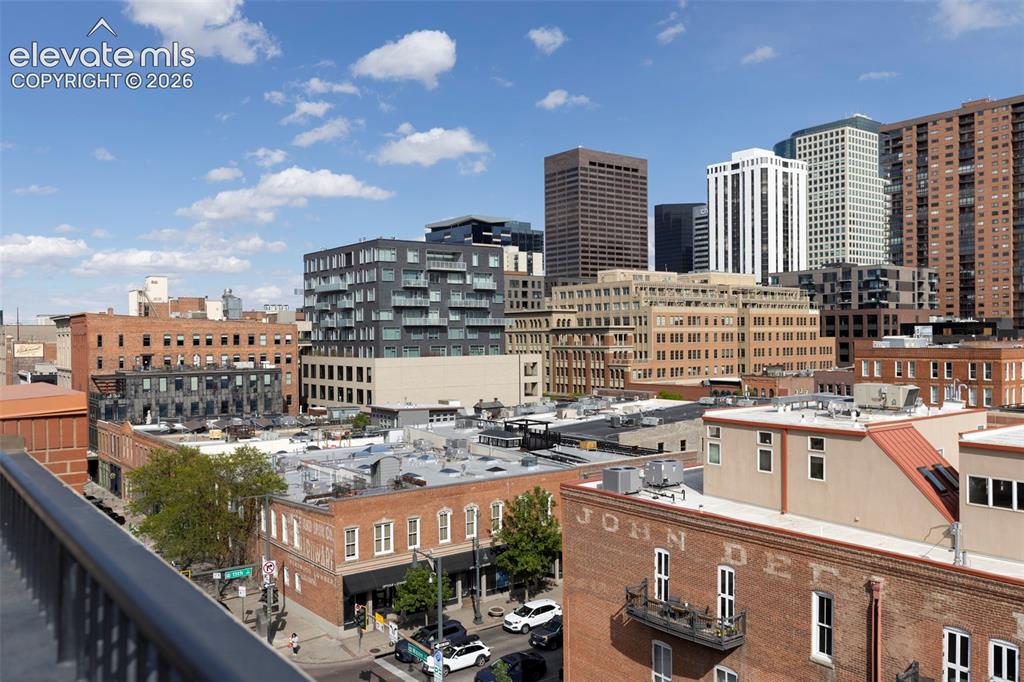
      Image 23 of 33: Urban skyline featuring diverse architectural styles and brick buildings
      Urban skyline featuring diverse architectural styles and brick buildings

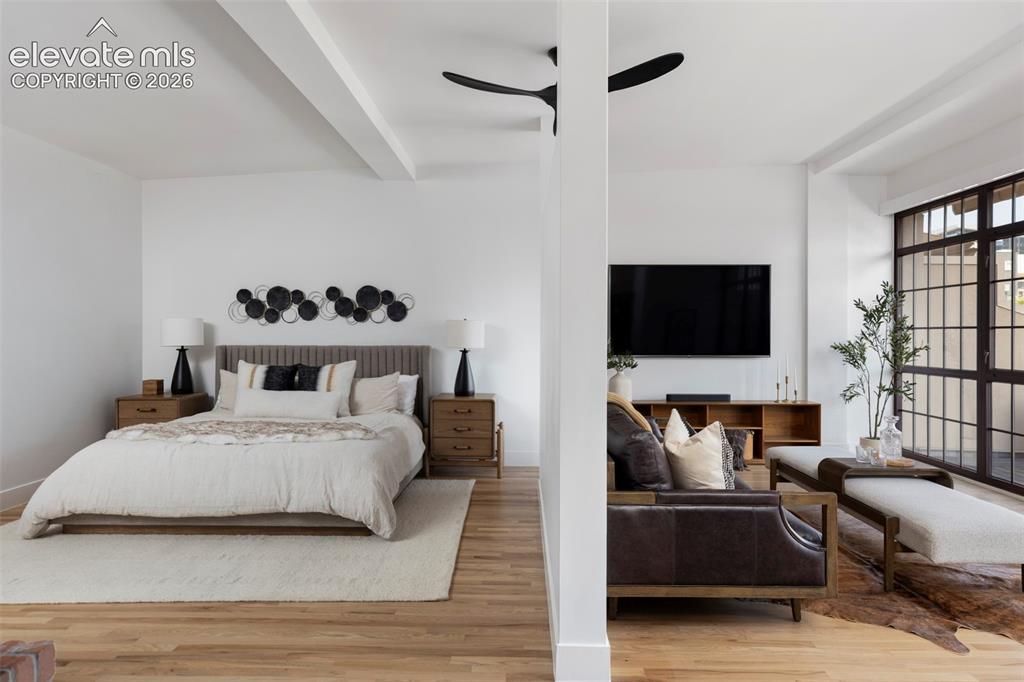
      Image 24 of 33: Open-concept layout featuring wide plank wood-finish flooring, exposed stru

      Open-concept layout featuring wide plank wood-finish flooring, exposed structural beam, and expansive industrial-style window
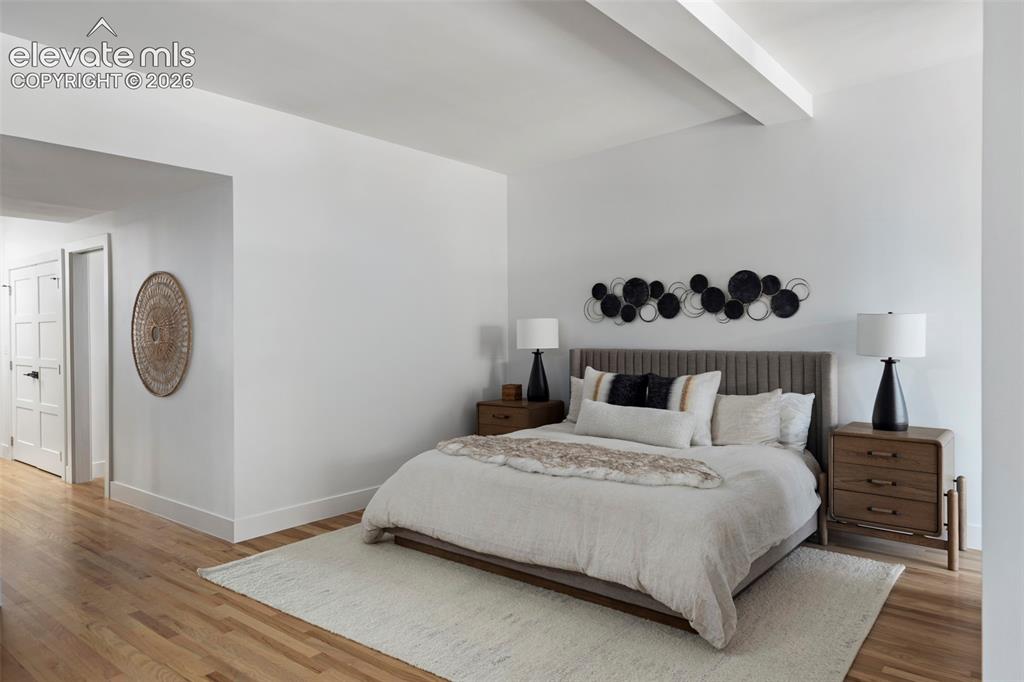
      Image 25 of 33: Wood-finish flooring, white walls, and a visible ceiling beam
      Wood-finish flooring, white walls, and a visible ceiling beam

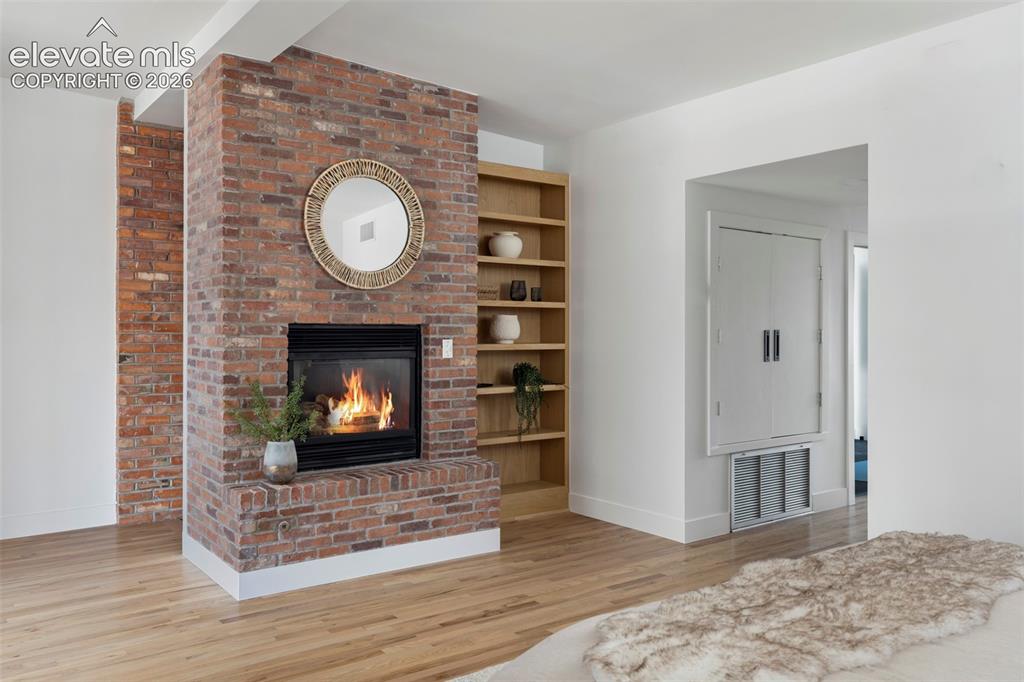
      Image 26 of 33: Exposed brick fireplace with a raised hearth, light wood-finish flooring, a

      Exposed brick fireplace with a raised hearth, light wood-finish flooring, and built-in shelving
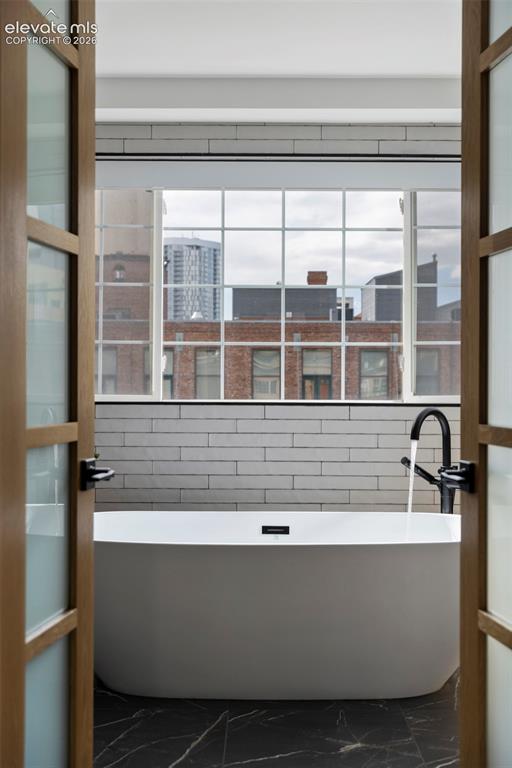
      Image 27 of 33: Freestanding soaking tub with a floor-mounted faucet, black marble-look flo

      Freestanding soaking tub with a floor-mounted faucet, black marble-look flooring, and grey subway tile wainscoting
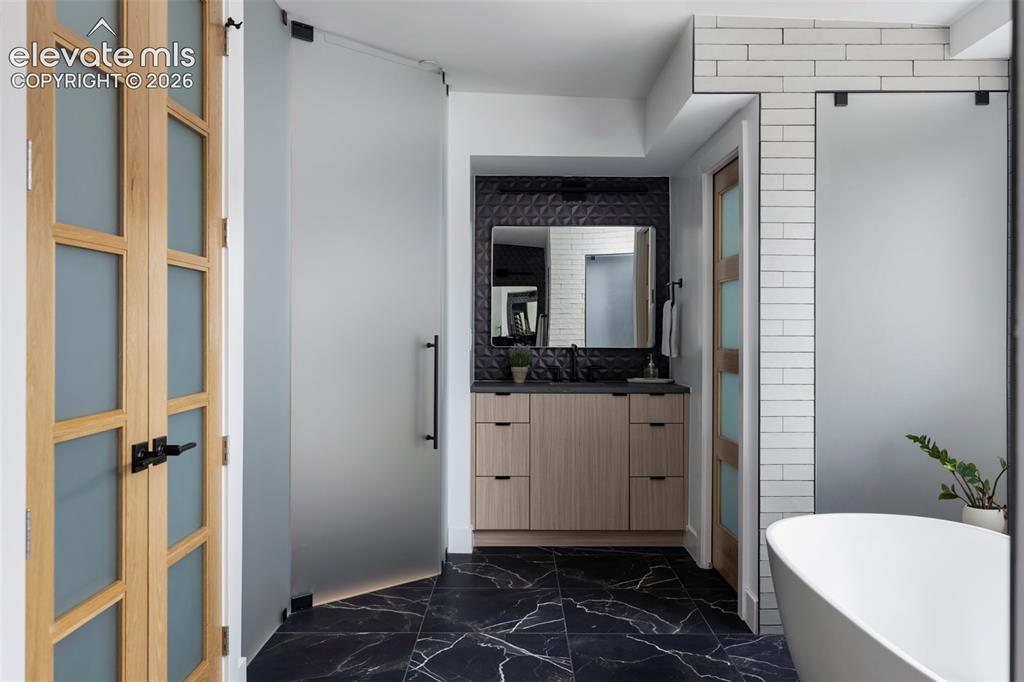
      Image 28 of 33: Black marble-look flooring, light wood-finish vanity with dark countertop,

      Black marble-look flooring, light wood-finish vanity with dark countertop, textured dark tile backsplash, white subway tile accents, and a freestanding soaking tub
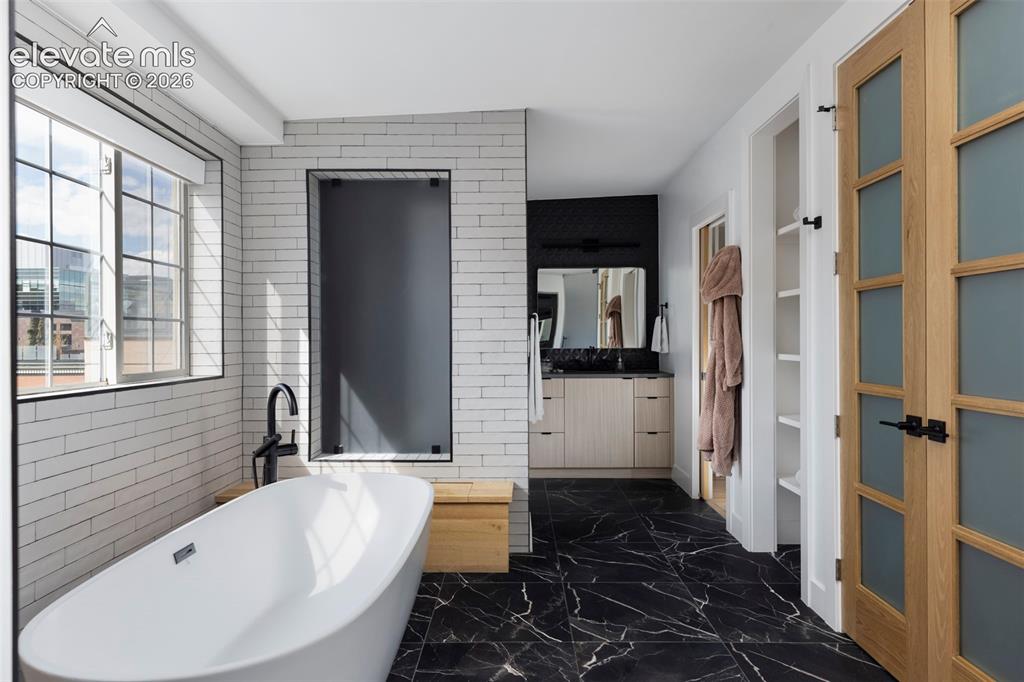
      Image 29 of 33: Freestanding soaking tub with floor-mounted faucet, black marble-look tile

      Freestanding soaking tub with floor-mounted faucet, black marble-look tile flooring, white subway tile wall surround, and wood-finish vanity with countertop sink
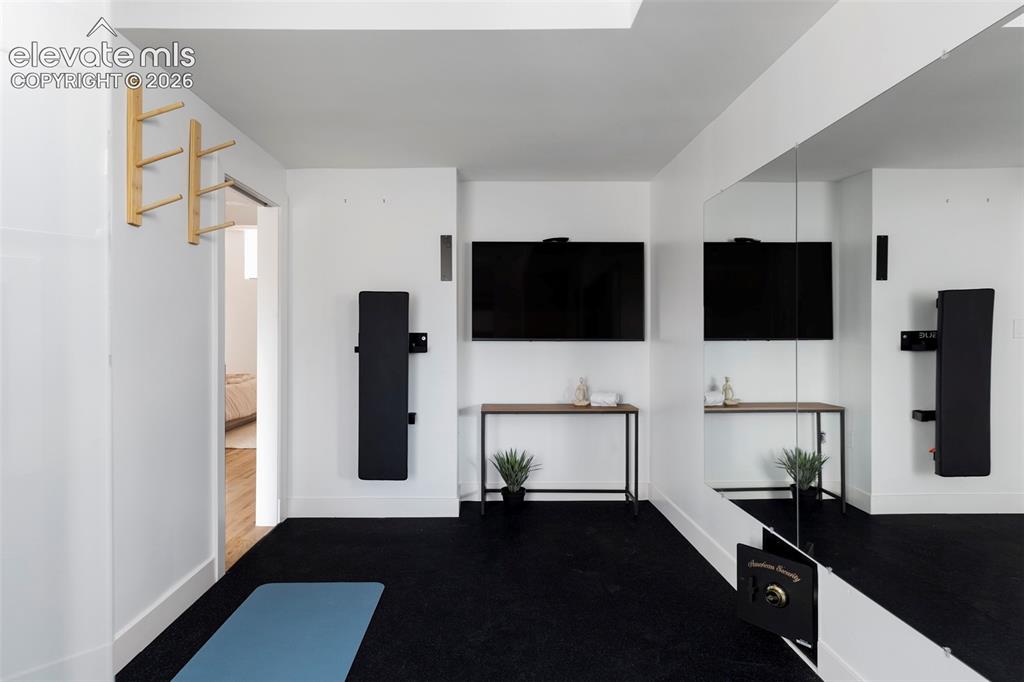
      Image 30 of 33: Mirrored wall panel, wall-mounted television, and wood-finish console table
      Mirrored wall panel, wall-mounted television, and wood-finish console table

      Image 31 of 33: Other

      Other

      Image 32 of 33: Other

      Other

      Image 33 of 33: Expansive urban landscape featuring a mix of modern high-rise buildings and

      Expansive urban landscape featuring a mix of modern high-rise buildings and historic low-rise structures

      Disclaimer: The real estate listing information and related content displayed on this site is provided exclusively for consumers’ personal, non-commercial use and may not be used for any purpose other than to identify prospective properties consumers may be interested in purchasing.