3908 Mariposa Street, Colorado Springs, CO, 80907
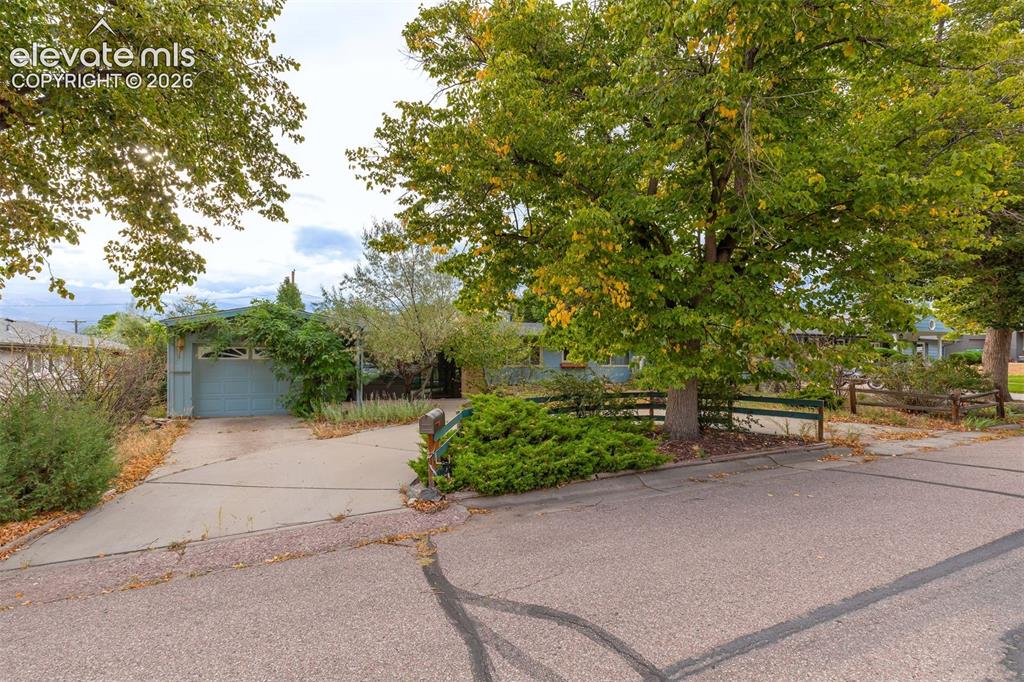
Image Count: 11

$285,000

  • Highlights
  • Single Family
  • 3 bd | 3 ba
  • 3908 Mariposa Street, Colorado Springs, CO, 80907 listed by Amber Wolcott MRP RENE
  • Active
  • MLS#: 9512966
  • View on Map
Space maker

Property Description

Lovingly cared for over the years, this one-level Colorado Springs home offers 1,860 finished square feet, a location just 2 minutes from UCCS, and some valuable additions that give an investor plenty to work with. There are three bedrooms, 2.5 bathrooms, a large living room with a fireplace, and a dining area. The enclosed front porch & covered back patio creates even more potential for outdoor living. And the detached garage with ally access is a serious bonus in addition to the existing attached garage. Now it’s time for the next chapter. The home is ready for someone with a vision for finishes, layout, landscaping, and the overall transformation. And when we say landscaping, we mean a really good landscaper—there is opportunity outside that could dramatically change the first impression and overall appeal of the property. Water heater was replaced in 2022. Roof was replaced in 2018. And other components like electrical, furnace, etc. have been replaced & permitted as well. Even better? The property was recently appraised at a value substantially higher than the current offering price, giving investors an additional data point as they evaluate the opportunity. Located in the heart of Colorado Springs with walkable access to UCCS, shopping, dining, i-25 and everything the city has to offer, this is a property where location, square footage, garages, additions, and potential all come together. The house has been cared for. The value is here. The canvas is ready. Bring your vision

Property Listed By

Picture of REALTOR Listing Property
  • Amber Wolcott MRP RENE
  • 6242-166-917  Call the Agent 
Picture of Office Listing Property
  • The Platinum Group
  • 4444-635-917  Call the Agent 

Property Details

    General Features

  • Property: Single Family, Ranch
  • Year Built: 1955
  • List Price: $285,000
  • County: El Paso
  • School District: Colorado Springs 11

    Rooms

  • Main Level Bedroom: Yes
  • Bedrooms: 3
  • Baths: 1 full bath; 1 1/2 bath; 1 3/4 bath;
  • Laundry: Main

    Structure

  • Foundation: Crawl Space
  • Heating: Forced Air
  • Cooling: Evaporative Cooling
  • Garage/Parking #: 2 vehicle(s), Attached, Detached
  • Patio Description: Covered, Enclosed
  • Total SqFt: 1,860
  • Finished SqFt: 1,860
  • Construction Status: Existing Home
  • Siding: Wood
  • Structure: Framed on Lot

    Features

  • Appliances: Dishwasher, Oven, Range, Refrigerator
  • Fireplace: One
  • Additional Items: Water heater replaced in 2022, Roof in 2018, Furnace replaced in 2012, attached garage plus a large detached garage with ally access, enclosed front patio addition, covered back patio, large lot.
  • Laundry: Main

    Taxes, Utilities, Lot

  • Tax: $1,541
  • Lot Size: 0.24 Acres, 10,400 SqFt
  • Alley: Gravel
  • Lot Location: Near Park, Near Public Transit, Near Schools, Near Shopping Center
  • Existing Utilities: Cable Available, Electricity Connected, Natural Gas Connected
  • Existing Water: Municipal

    Community

  • Covenants: Yes

    Additional Information

  • Notices: Lead Base Paint Discl Req, Sold As Is

      Disclaimer
      The real estate listing information and related content displayed on this site is provided exclusively for consumers’ personal, non-commercial use and may not be used for any purpose other than to identify prospective properties consumers may be interested in purchasing.
      elevateMLS.com Website

      3908 Mariposa Street, Colorado Springs, CO, 80907

      Image 1 of 11: Over 1800 sq.ft. home, all one level, with two garages. All within 2 minute

      Over 1800 sq.ft. home, all one level, with two garages. All within 2 minutes to UCCS. Ready for an investor's vision!
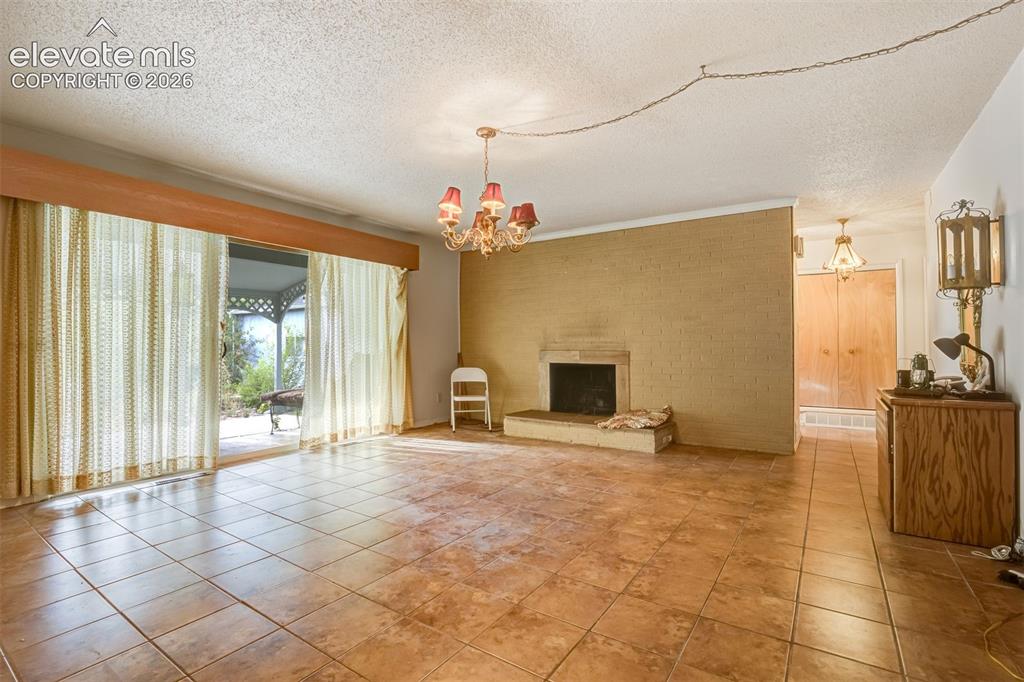
      Image 2 of 11: Large living room with fireplace and sliding door accesses the backyard.
      Large living room with fireplace and sliding door accesses the backyard.

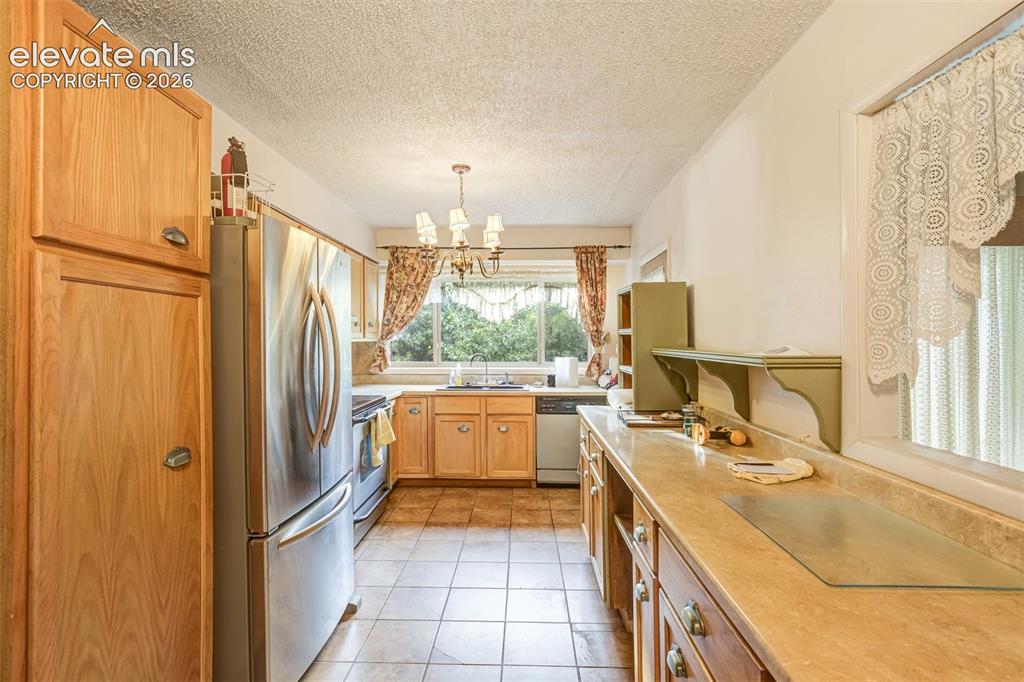
      Image 3 of 11: Kitchen with stainless steel appliances.
      Kitchen with stainless steel appliances.

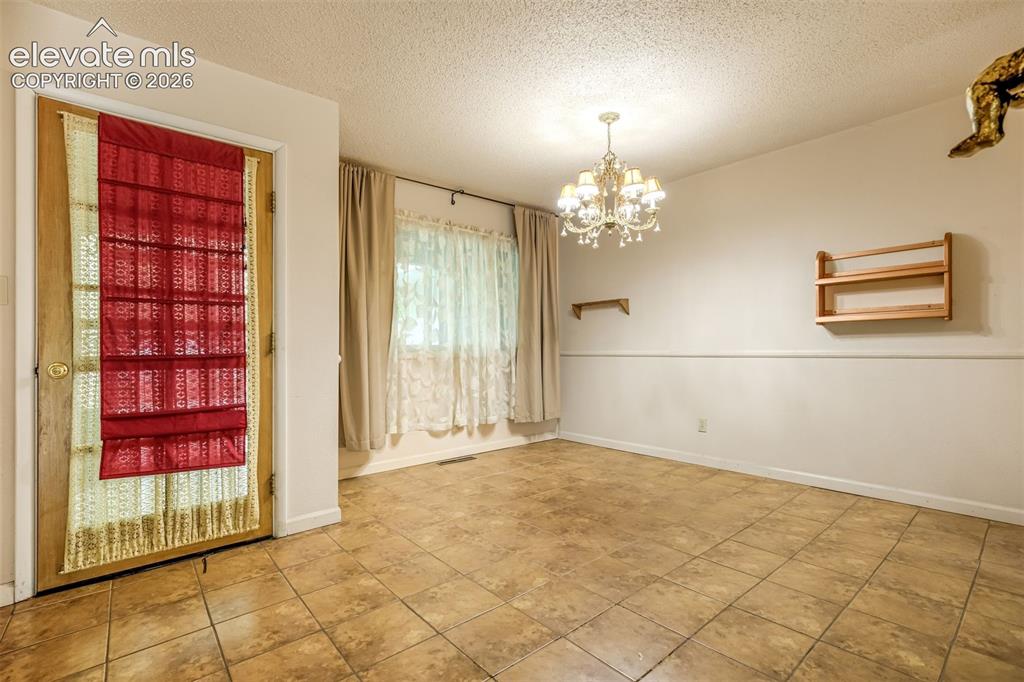
      Image 4 of 11: Dining area just off the living room & kitchen.
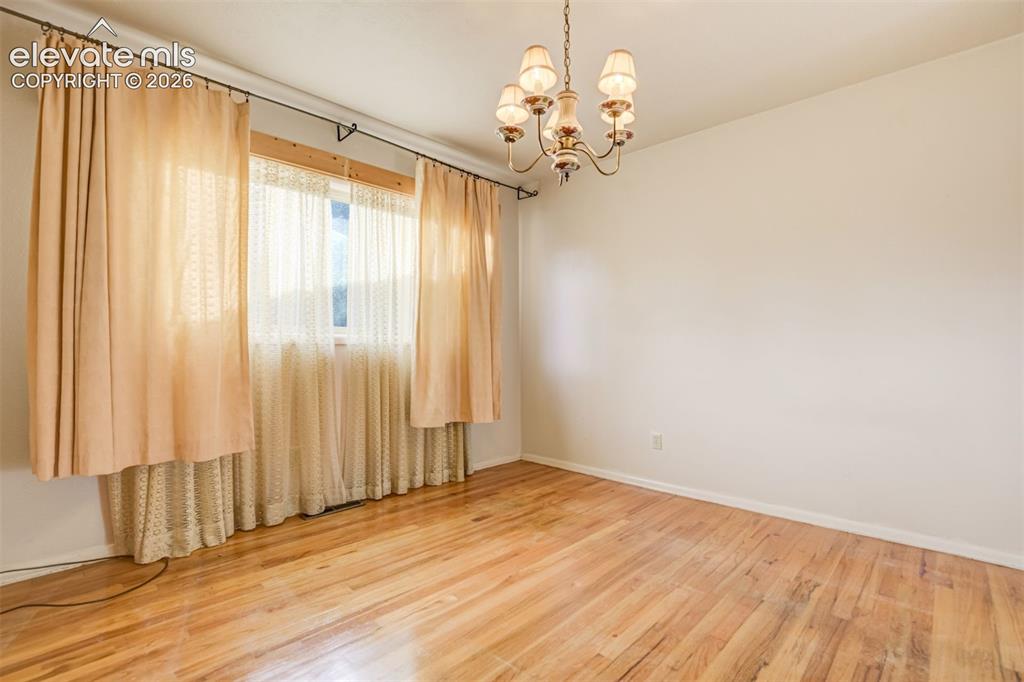
      Dining area just off the living room & kitchen.

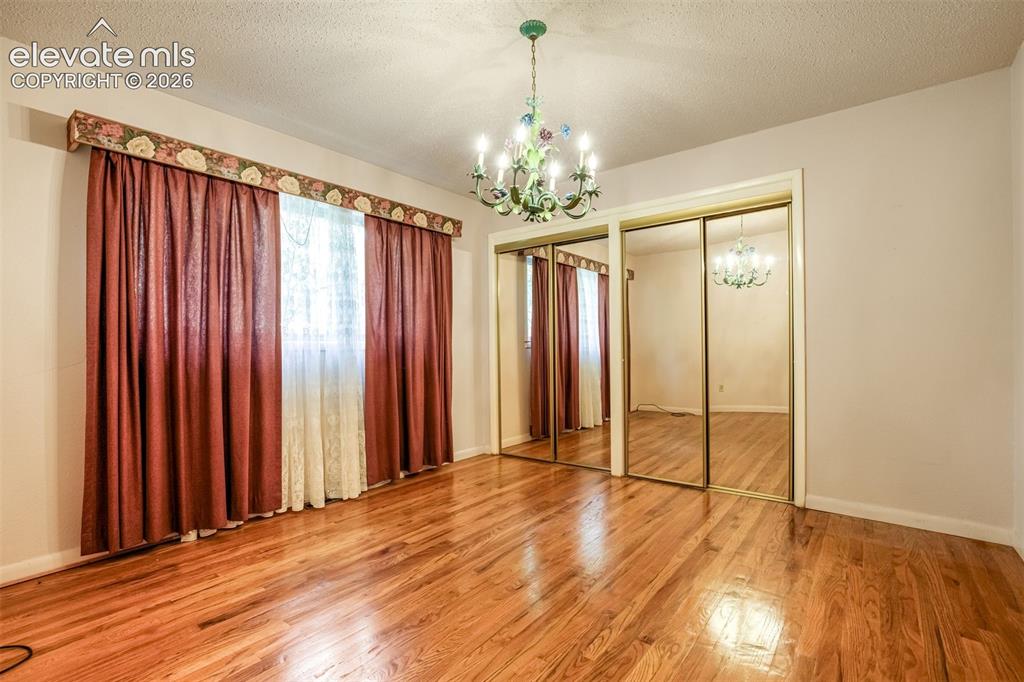
      Image 5 of 11: Oak floors in the bedrooms.

      Oak floors in the bedrooms.

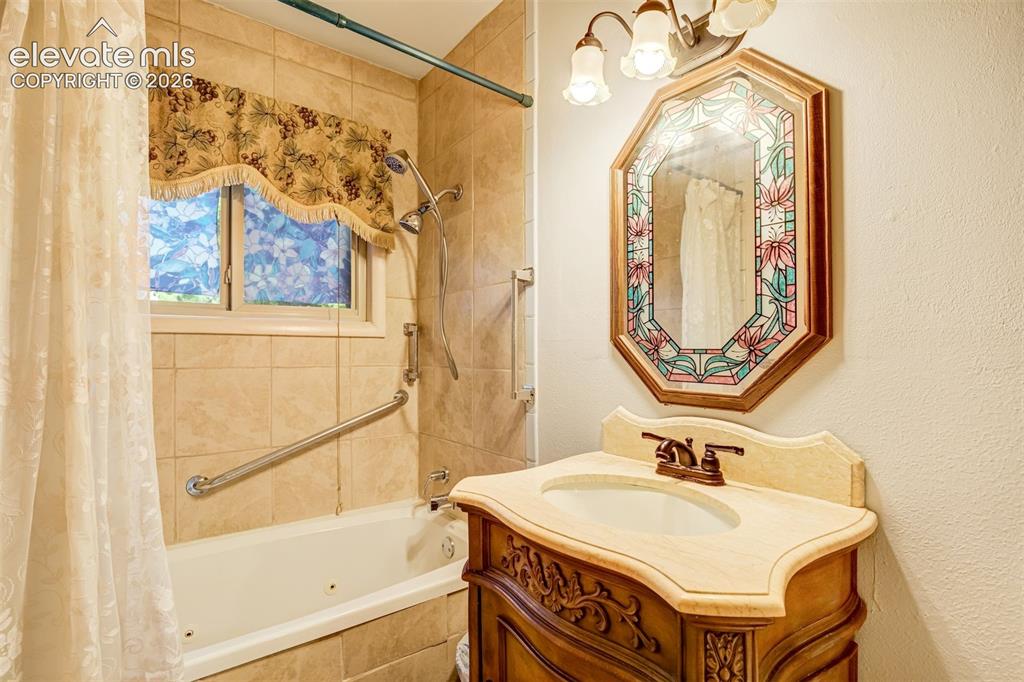
      Image 6 of 11: Full bathroom next to bedroom 1.

      Full bathroom next to bedroom 1.

      Image 7 of 11: Bedroom 2

      Bedroom 2

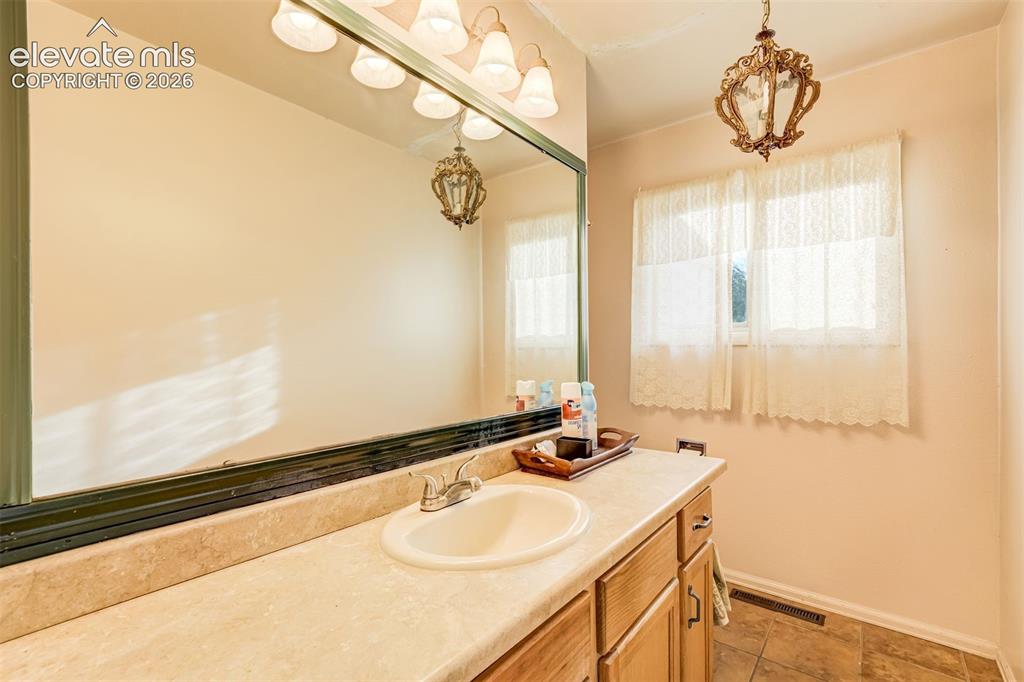
      Image 8 of 11: Half bathroom next to bedroom 2

      Half bathroom next to bedroom 2
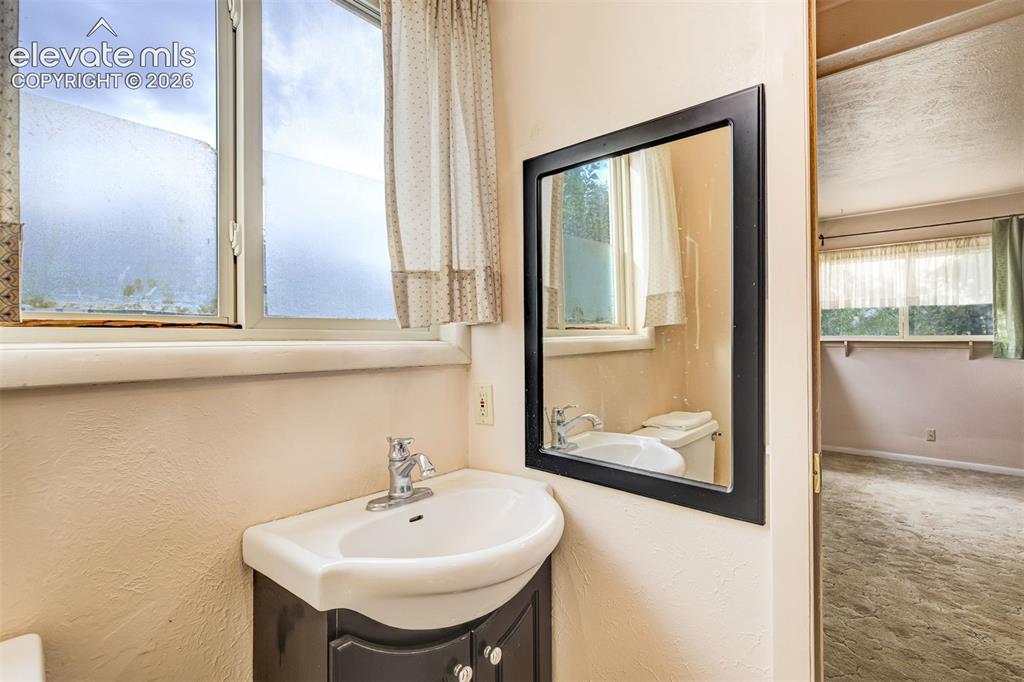
      Image 9 of 11: Bedroom 3 with an attached bathroom with a standing shower
      Bedroom 3 with an attached bathroom with a standing shower

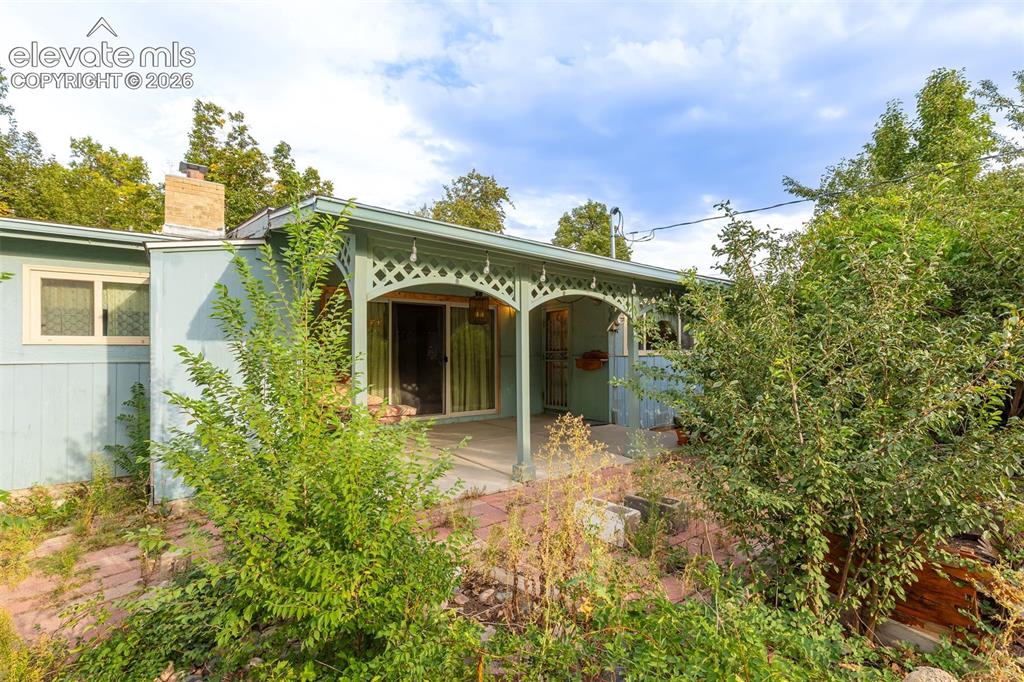
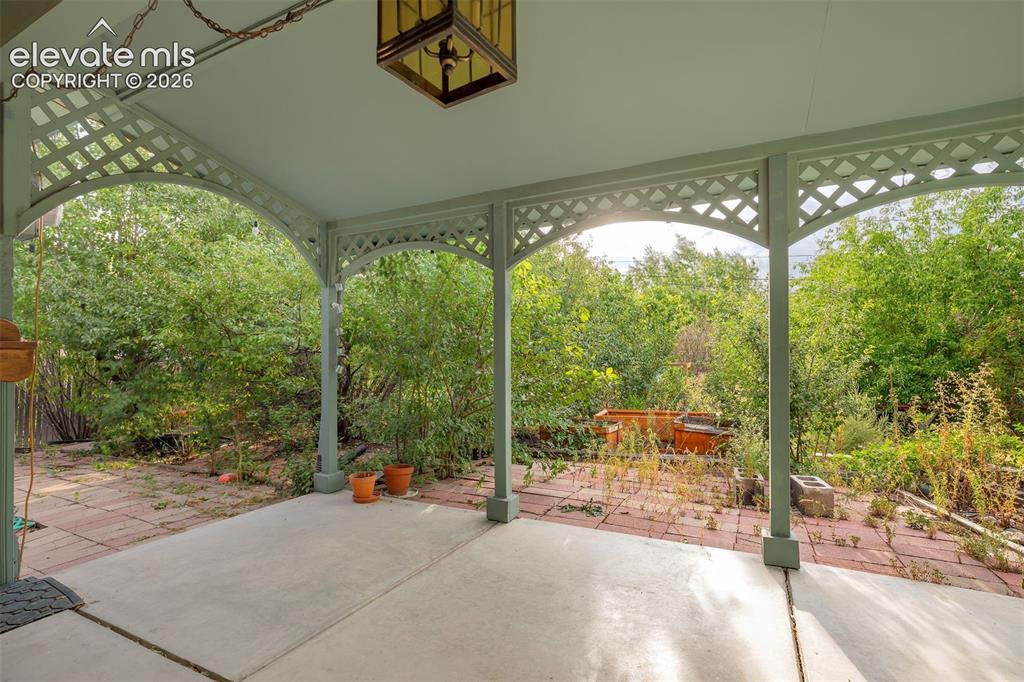
      Image 10 of 11: Lovely covered back patio.

      Lovely covered back patio.

      Image 11 of 11: Large 10,000 sq.ft. lot ready for a refresh!

      Large 10,000 sq.ft. lot ready for a refresh!

      Disclaimer: The real estate listing information and related content displayed on this site is provided exclusively for consumers’ personal, non-commercial use and may not be used for any purpose other than to identify prospective properties consumers may be interested in purchasing.