215 N 14th Street, Colorado Springs, CO, 80904
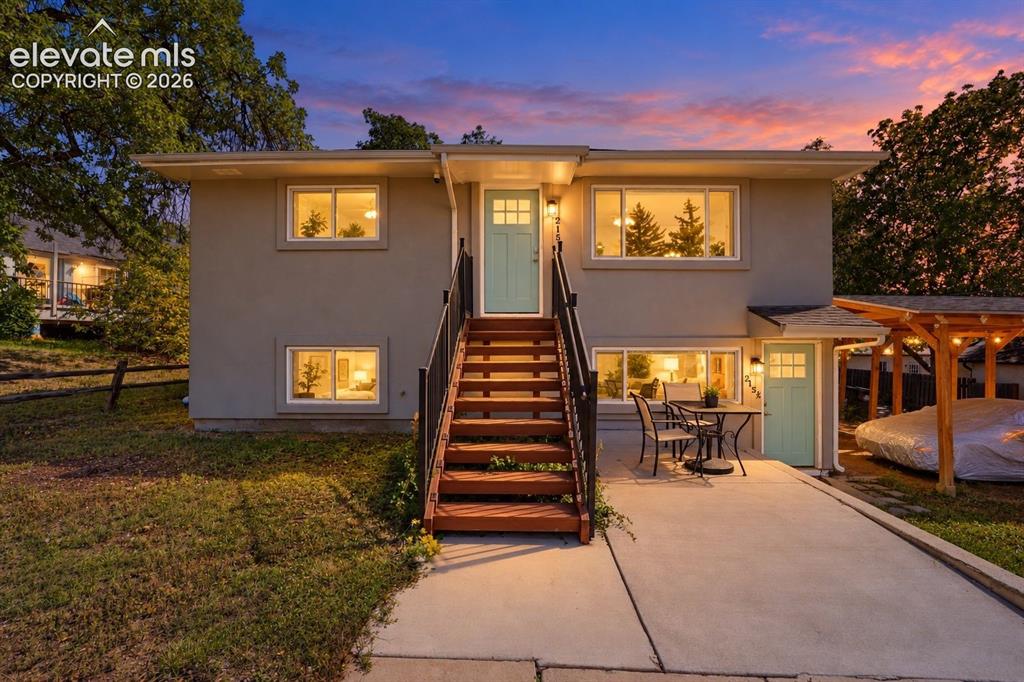
Image Count: 50

$599,000

  • Highlights
  • Income
  • Duplex
  • 215 N 14th Street, Colorado Springs, CO, 80904 listed by Marquesa Hobbs CNE MRP
  • Active
  • MLS#: 8973014
  • Tour #1 | Tour #2
  • View on Map
Space maker

Property Description

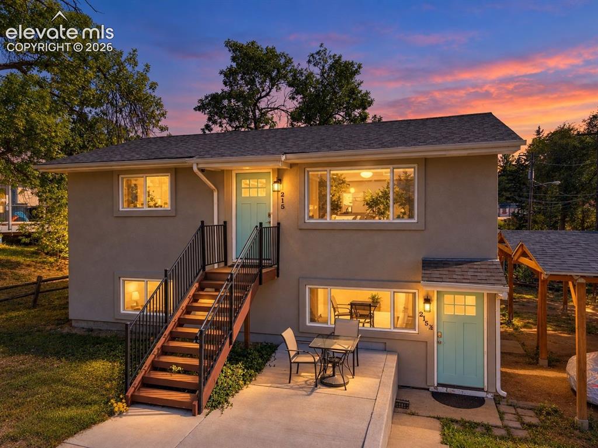
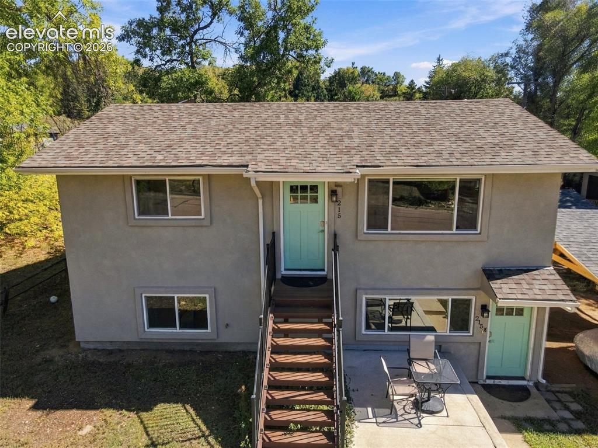
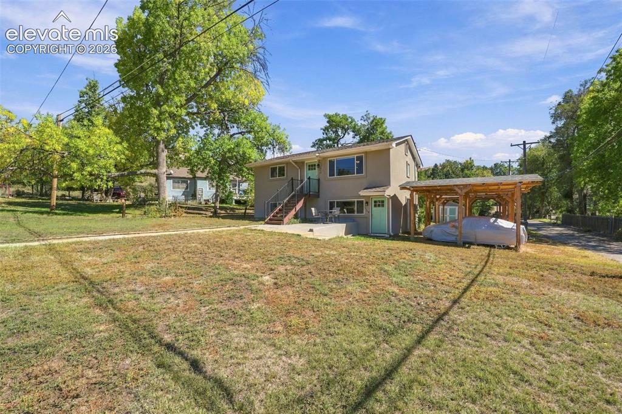
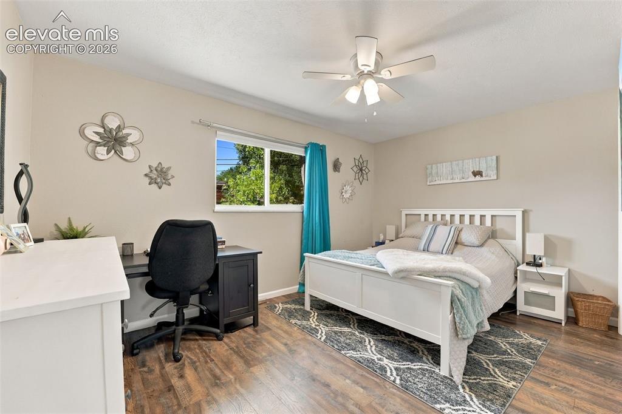
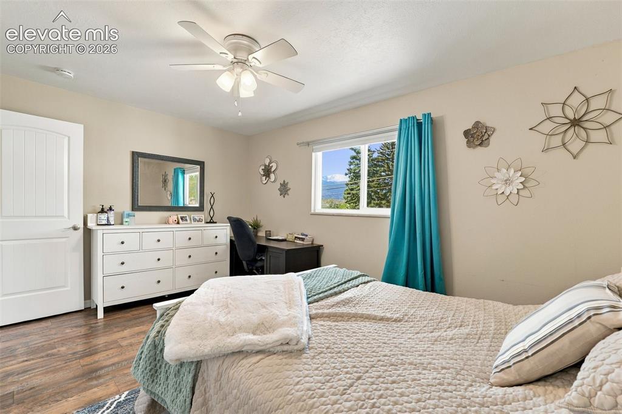
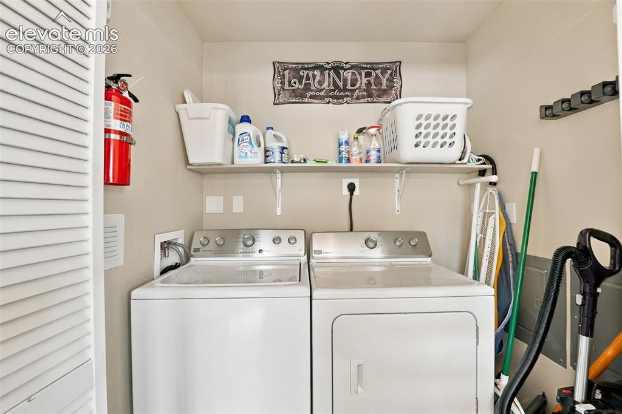
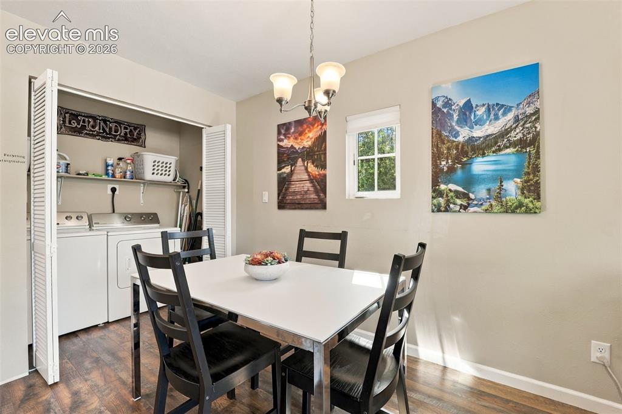
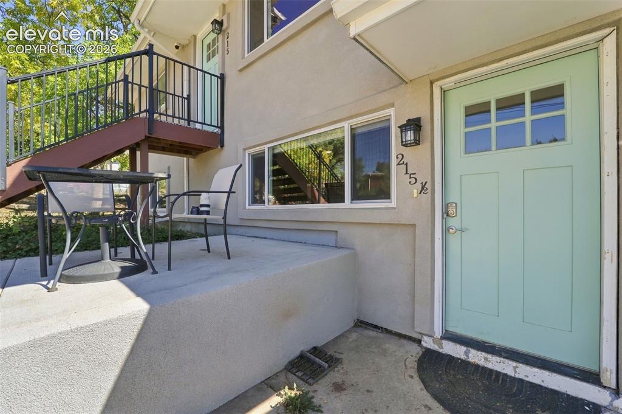
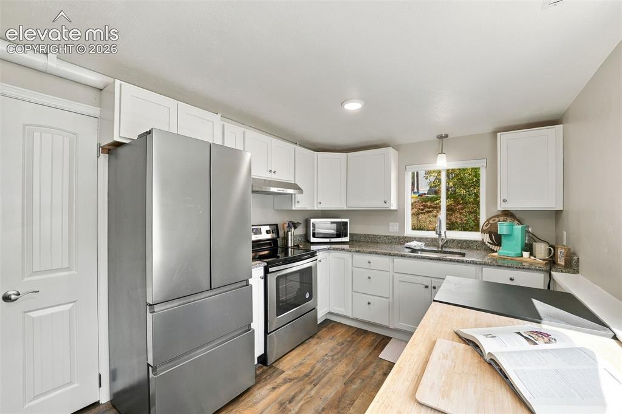
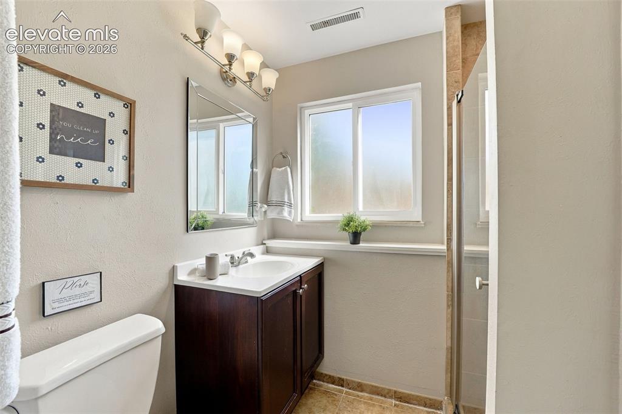
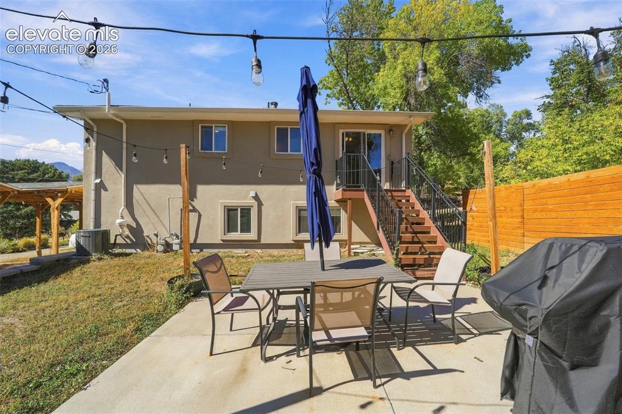
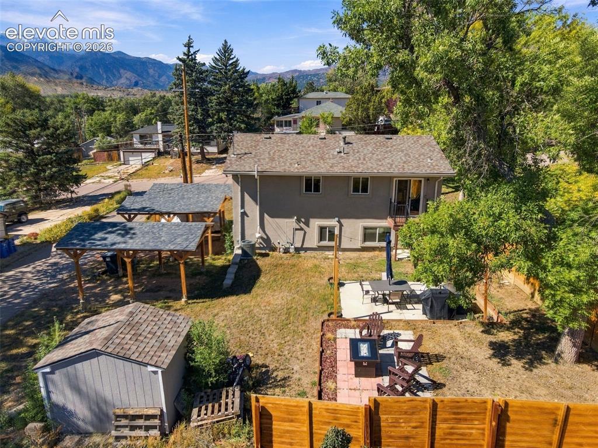
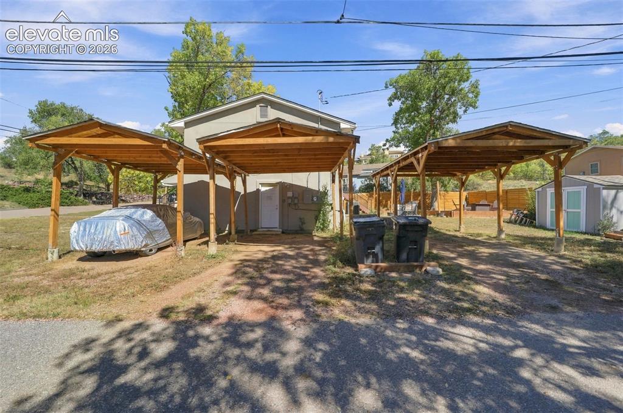
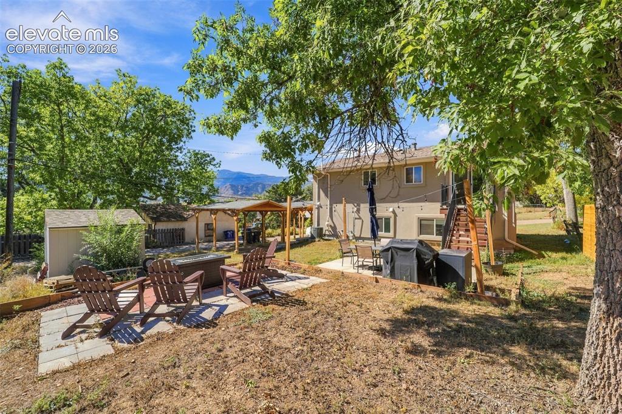
Pikes Peak views, two income streams, and an address minutes from Old Colorado City's shops and dining, Garden of the Gods, Manitou Springs, Red Rocks Canyon, downtown, and near unlimited outdoor adventure. This extensively remodeled West Side duplex sits right where travelers want to stay and long-term tenants want to live. The property features a 2-bedroom/1-bath upper unit and 1-bedroom/1-bath lower unit, each with its own laundry. Both units are fully furnished, with furnishings negotiable. The upper unit is currently leased through December, providing immediate rental income, while the lower unit is ready for occupancy or future rental use. Live in one and rent the other, hold both as long-term rentals, or explore other rental strategies. Extensive improvements mean much of the work has already been completed, including a newer roof, newer furnaces, central A/C added to the upper unit, 200-amp electrical service, new stucco, and re-poured concrete slab areas. Both interiors feature updated kitchens with granite countertops and stainless steel appliances, renovated bathrooms, and luxury vinyl plank flooring. Outside features true Colorado living with multiple outdoor living spaces; multiple concrete patios, a composite deck off a bedroom, and a fire pit, it is easy to enjoy morning coffee and evening sunsets with views. Plenty of flat usable space provides plenty of room for games and play, Three separate covered carports protect vehicles from Colorado weather and there is ample off-street parking on the quiet street. The property is eligible for a non-owner occupied STR permit. Zoned R2 and previously operated with both units as short-term rentals; buyer to verify current regulations, licensing, and permitted uses.

Property Listed By

Picture of REALTOR Listing Property
  • Marquesa Hobbs CNE MRP
  • 0330-832-917  Call the Agent 
Picture of Office Listing Property
  • The Platinum Group
  • 4444-635-917  Call the Agent 

Property Details

    General Features

  • Property Type: Duplex
  • Year Built: 1967
  • County: El Paso
  • School District: Colorado Springs 11
  • List Price: $599,000

    Unit Information

    Beds Baths Parking Rent SqFt
    2 1 2 $2,000 816
    1 1 1 696
  • Total Parking Spaces: 3
  • Total Units: 2

    Structure

  • Foundation: Slab, Walk Out
  • Structure: Framed on Lot, Frame
  • Construction Status: Existing
  • Siding: Stucco
  • Window Type: Vinyl

    Features

  • Heating: Forced Air, Natural Gas
  • Laundry: Electric Hook-up
  • Appliances: 220v in Kitchen, Dishwasher, Disposal, Dryer, Kitchen Vent Fan, Microwave Oven, Range, Refrigerator, Washer

    Taxes, Utilities, Lot

  • Tax: $1,341
  • Lot Size: 0.16 Acres, 7,000 SqFt
  • Appliances: 220v in Kitchen, Dishwasher, Disposal, Dryer, Kitchen Vent Fan, Microwave Oven, Range, Refrigerator, Washer
  • Inclusions: RV Parking
  • Laundry: Electric Hook-up
  • Heating: Forced Air, Natural Gas
  • Existing Water: Municipal
  • Existing Utilities: Electricity Connected, Natural Gas Connected
  • Total # Wells: 0

          Disclaimer
          The real estate listing information and related content displayed on this site is provided exclusively for consumers’ personal, non-commercial use and may not be used for any purpose other than to identify prospective properties consumers may be interested in purchasing.
          elevateMLS.com Website

          215 N 14th Street, Colorado Springs, CO, 80904

          Image 1 of 50: Beautifully updated Westisde duplex!

          Beautifully updated Westisde duplex!

          Image 2 of 50: Private upper and lower level units.

          Private upper and lower level units.

          Image 3 of 50: Front of property with access to both units
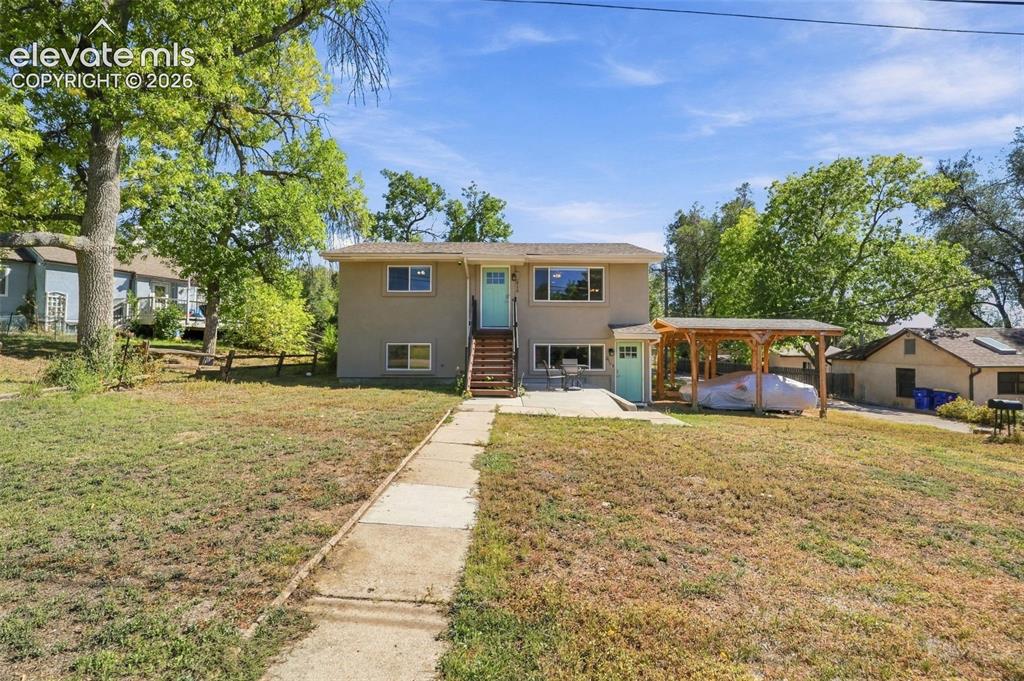
          Front of property with access to both units

          Image 4 of 50: Large front yard!

          Large front yard!

          Image 5 of 50: Nice large Front yard

          Nice large Front yard

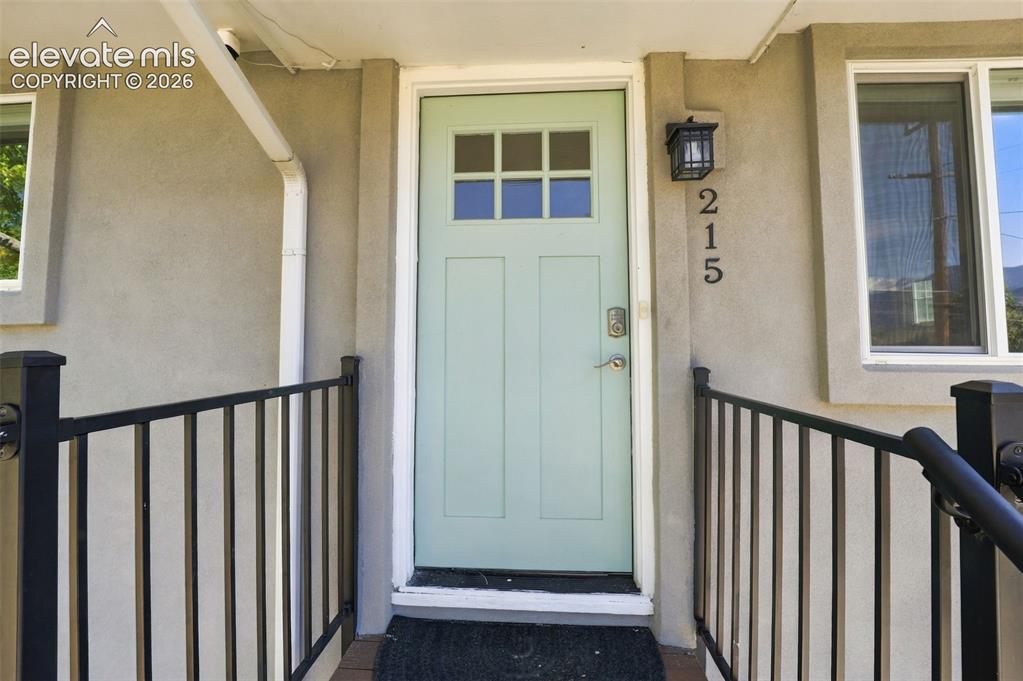
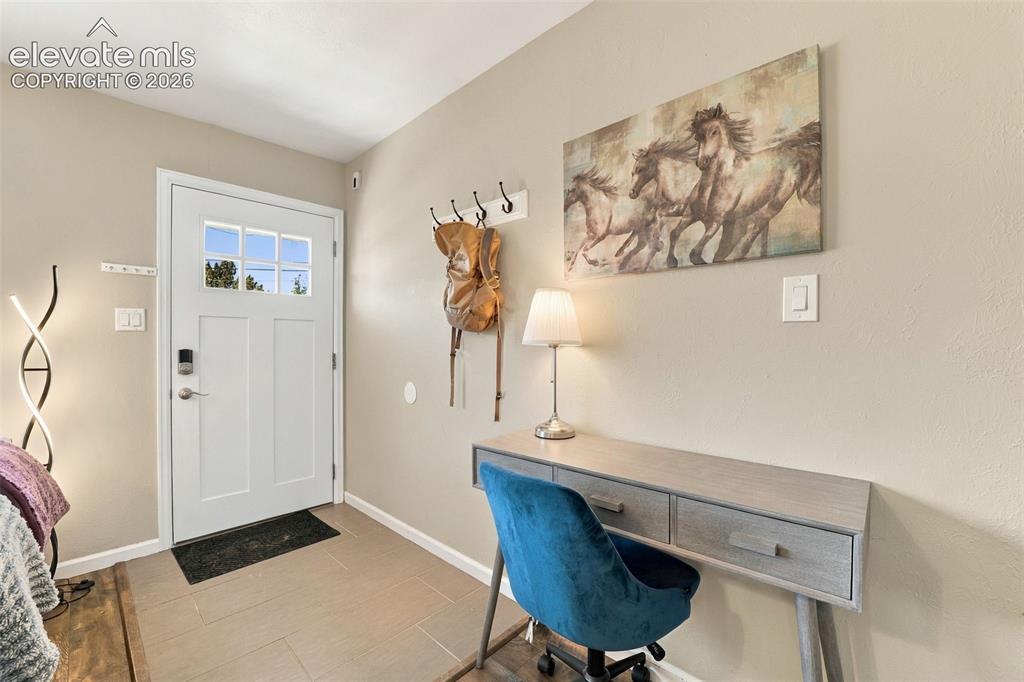
          Image 6 of 50: Entrance to top level unit.

          Entrance to top level unit.

          Image 7 of 50: Entryway to upper level unit.

          Entryway to upper level unit.
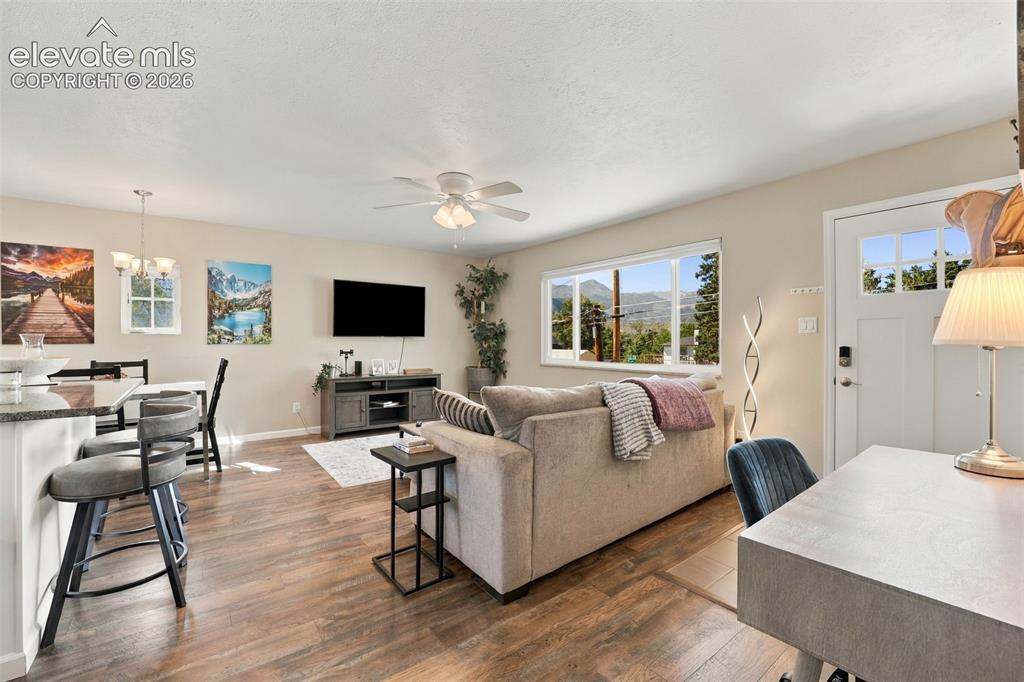
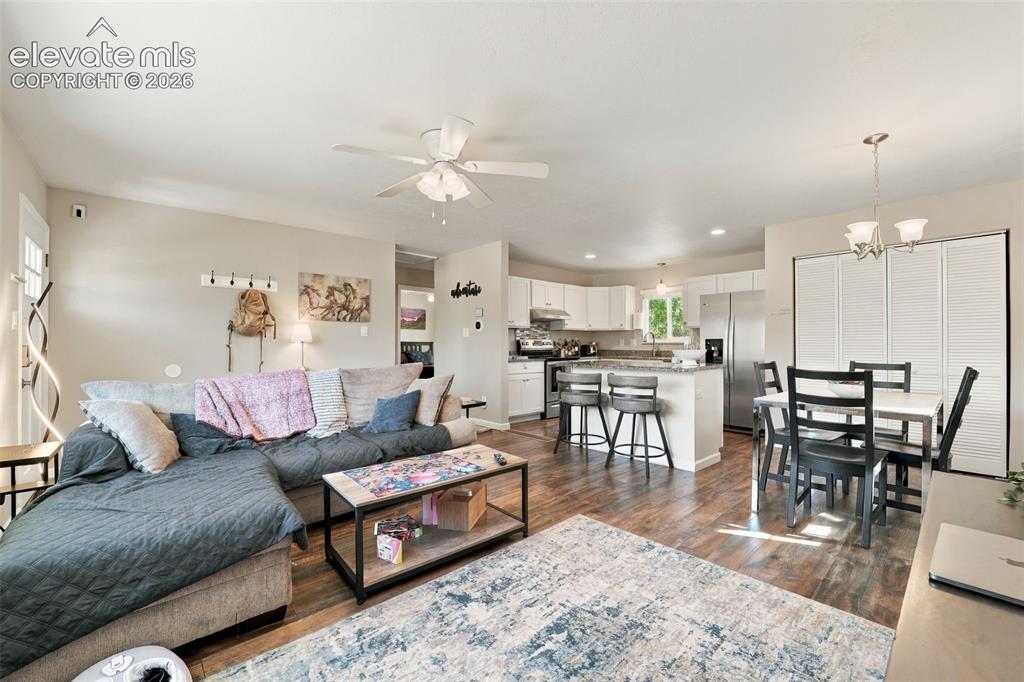
          Image 8 of 50: Enjoy the great room feel with updated hardwood flooring!
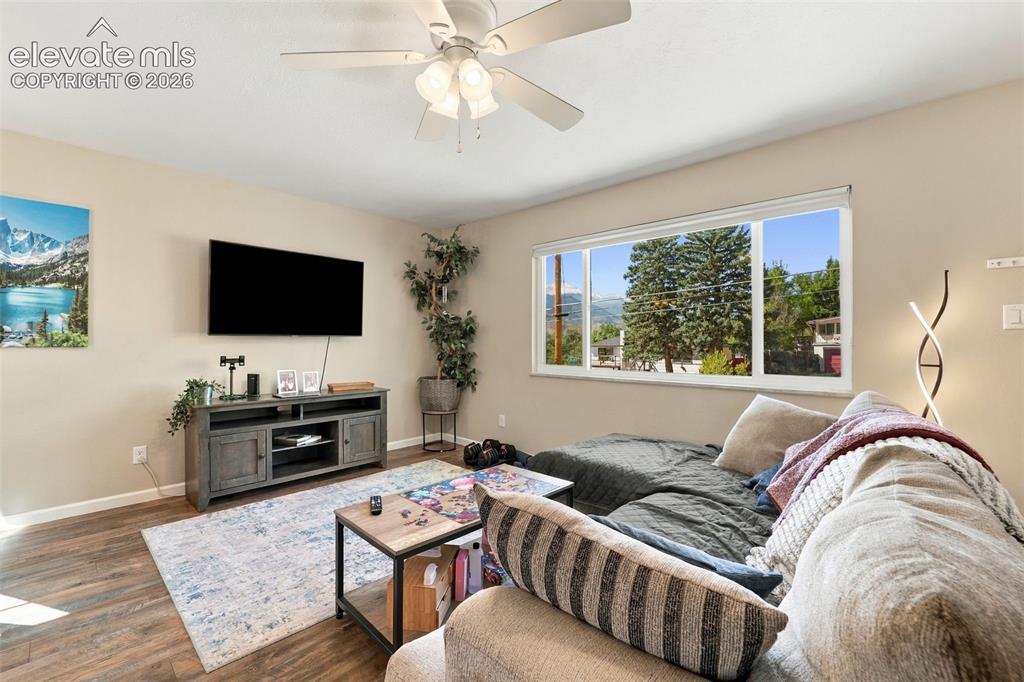
          Enjoy the great room feel with updated hardwood flooring!

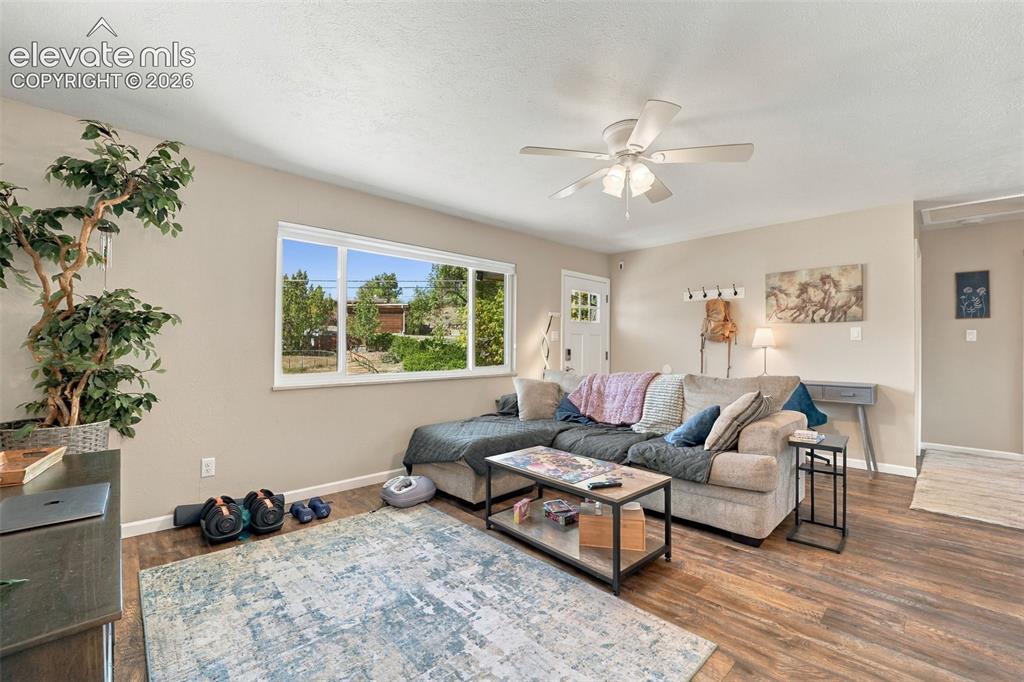
          Image 9 of 50: Large picture window in upper level with views of Pikes Peak!
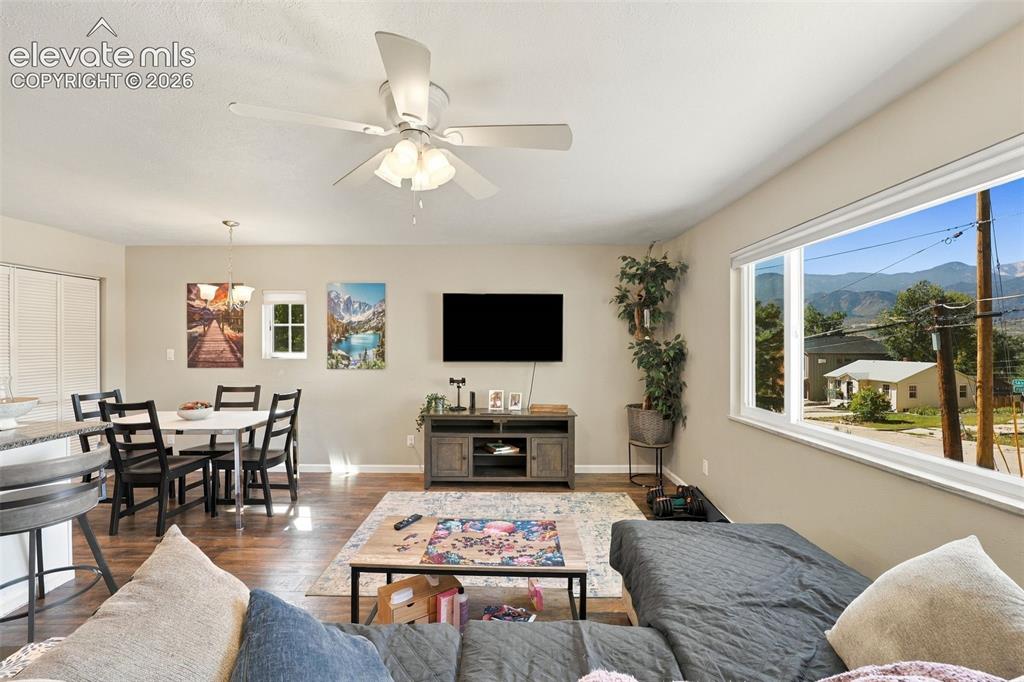
          Large picture window in upper level with views of Pikes Peak!

          Image 10 of 50: Upper level living room and large picture window.
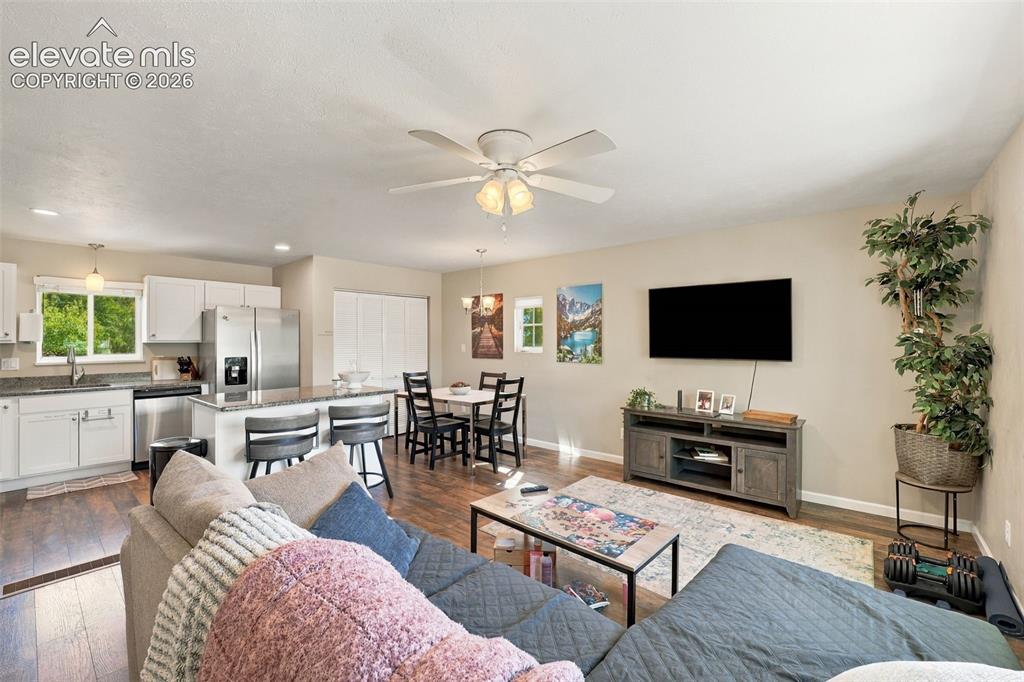
          Upper level living room and large picture window.
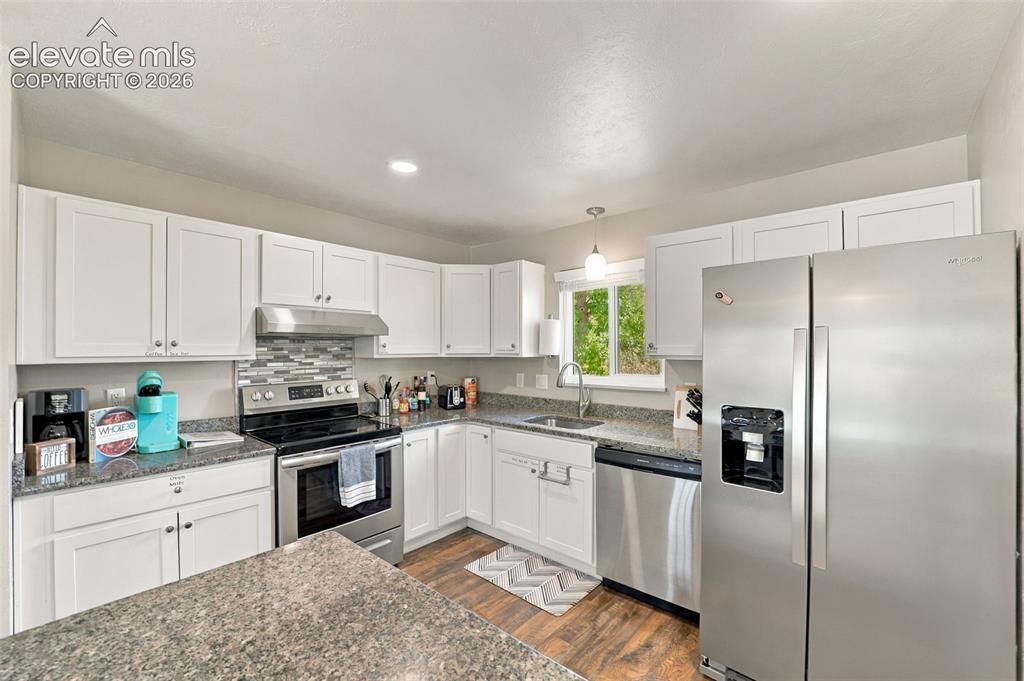
          Image 11 of 50: Upper level living room

          Upper level living room

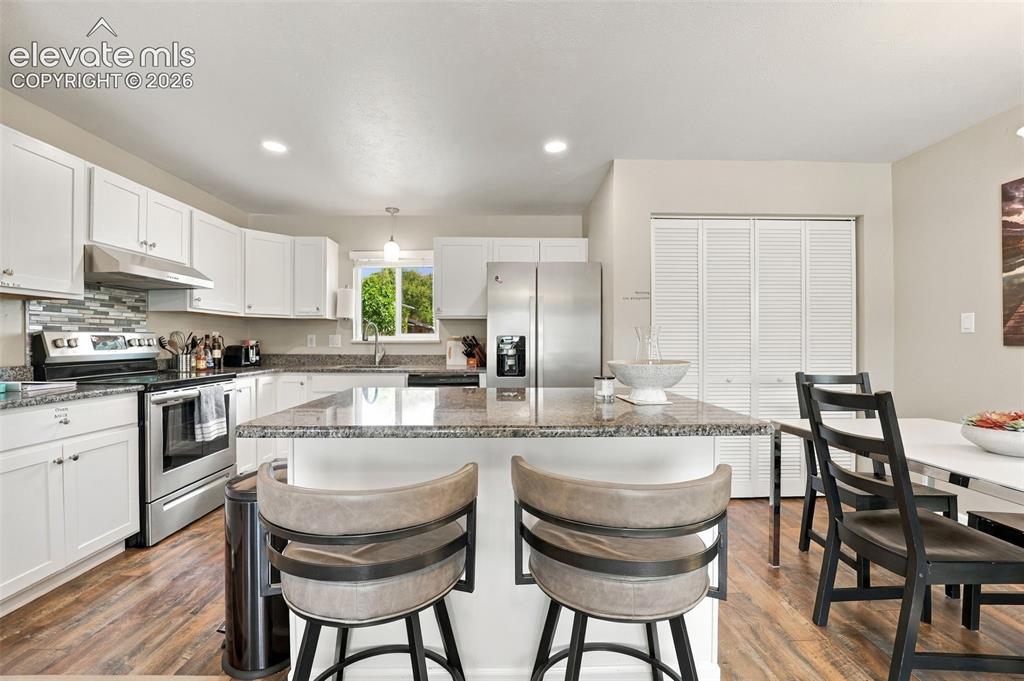
          Image 12 of 50: Enjoy the updated kitchen with stainless steel appliances and granite count

          Enjoy the updated kitchen with stainless steel appliances and granite countertops!
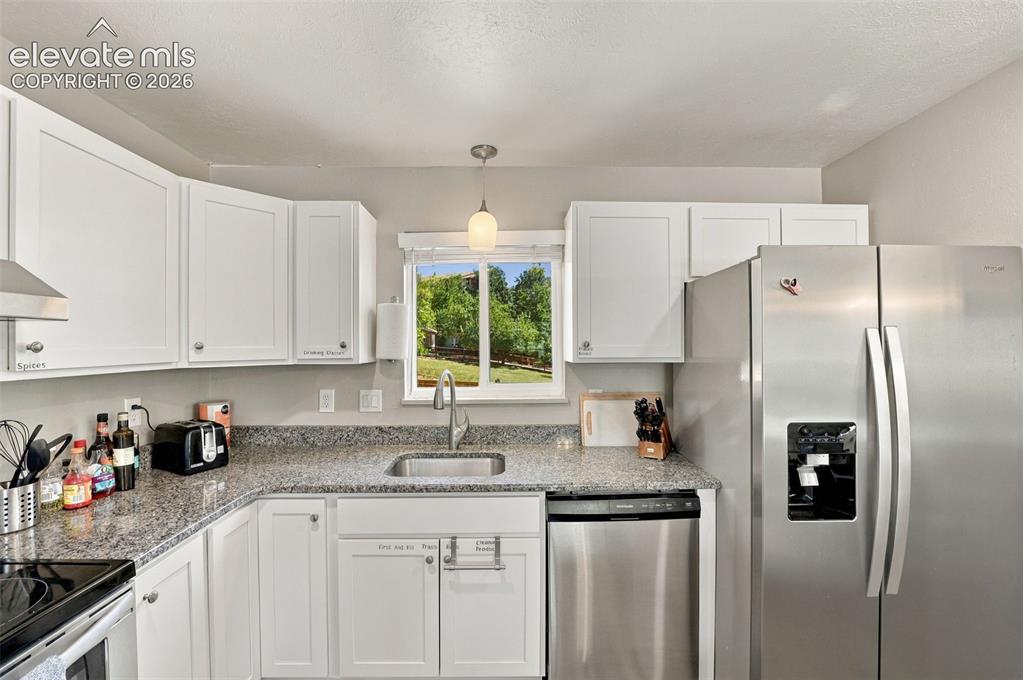
          Image 13 of 50: So much natural light throughout the kitchen!
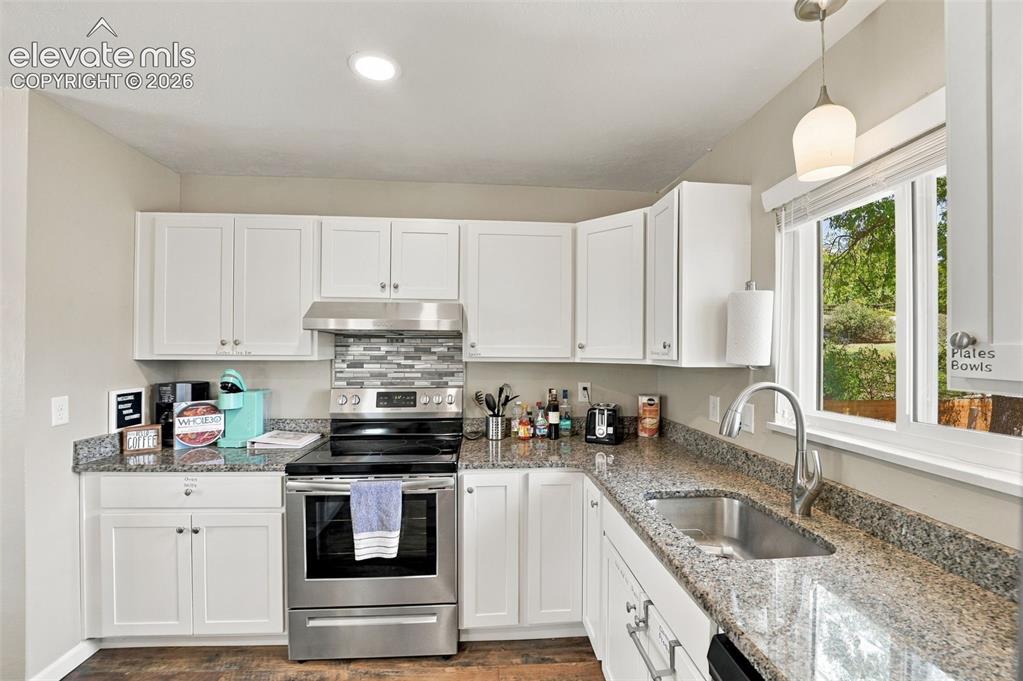
          So much natural light throughout the kitchen!

          Image 14 of 50: Updated countertops and appliances!

          Updated countertops and appliances!

          Image 15 of 50: Counter top eating in updated kitchen!
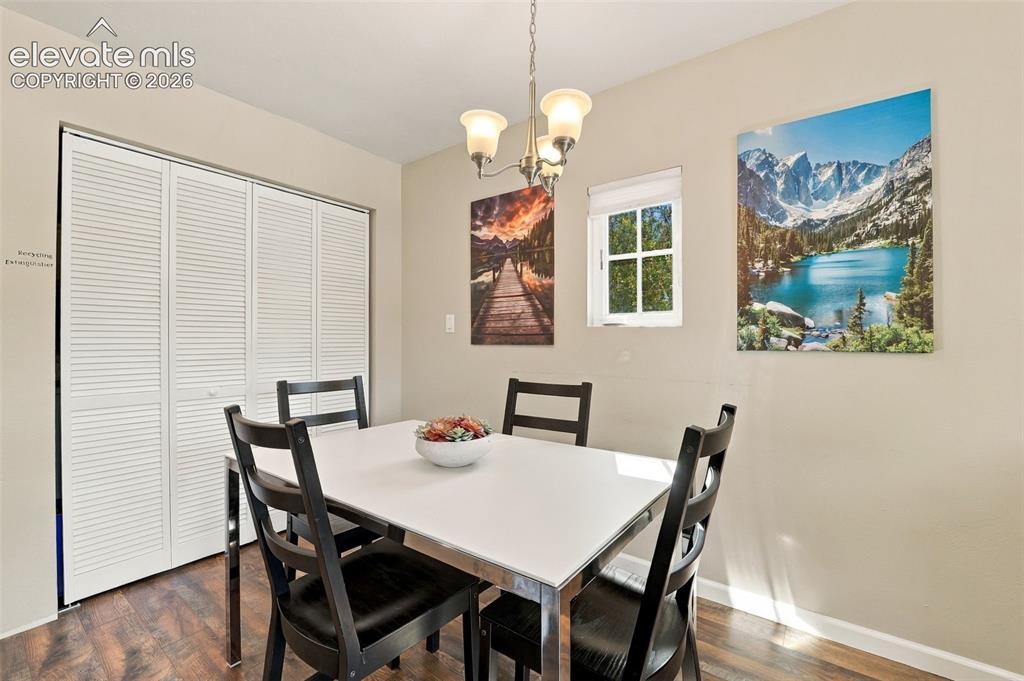
          Counter top eating in updated kitchen!

          Image 16 of 50: Dining area off the kitchen

          Dining area off the kitchen

          Image 17 of 50: Livinng room

          Livinng room

          Image 18 of 50: Open living space

          Open living space

          Image 19 of 50: Hardwood flooring in the upper level bedroom!
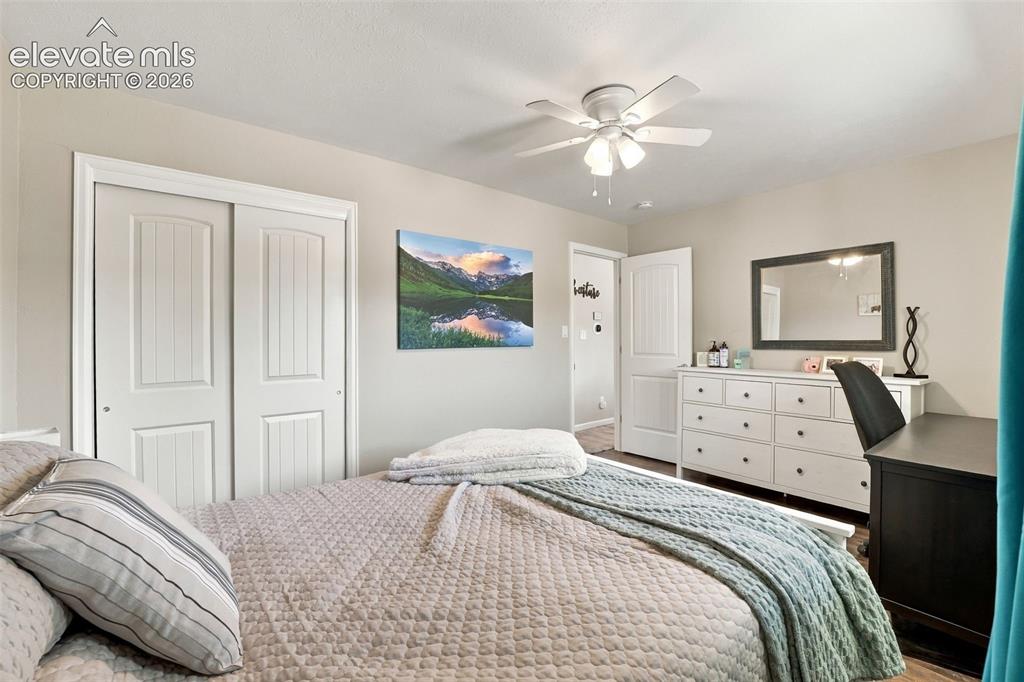
          Hardwood flooring in the upper level bedroom!

          Image 20 of 50: Upper level bedroom

          Upper level bedroom
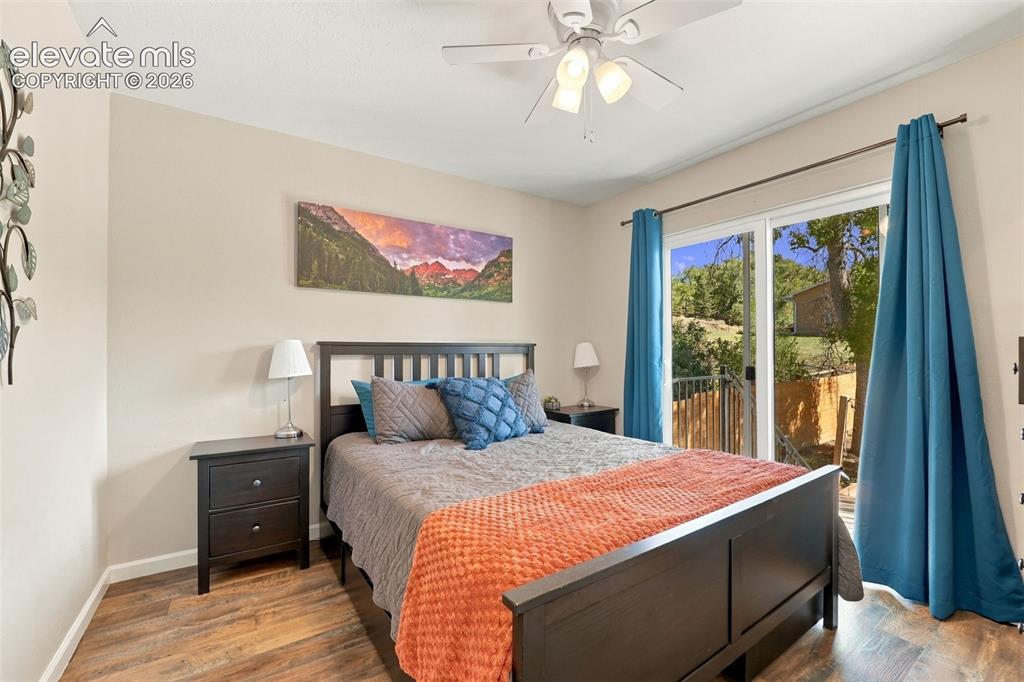
          Image 21 of 50: Upper level bedroom

          Upper level bedroom

          Image 22 of 50: Second upper level bedroom

          Second upper level bedroom
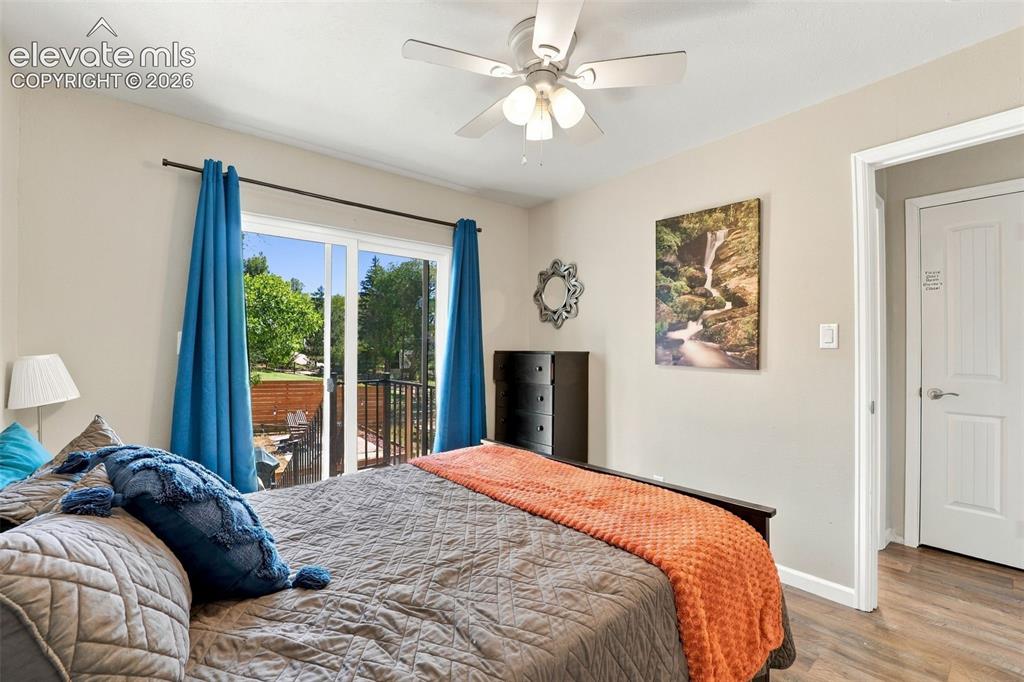
          Image 23 of 50: Second upper level bedroom

          Second upper level bedroom
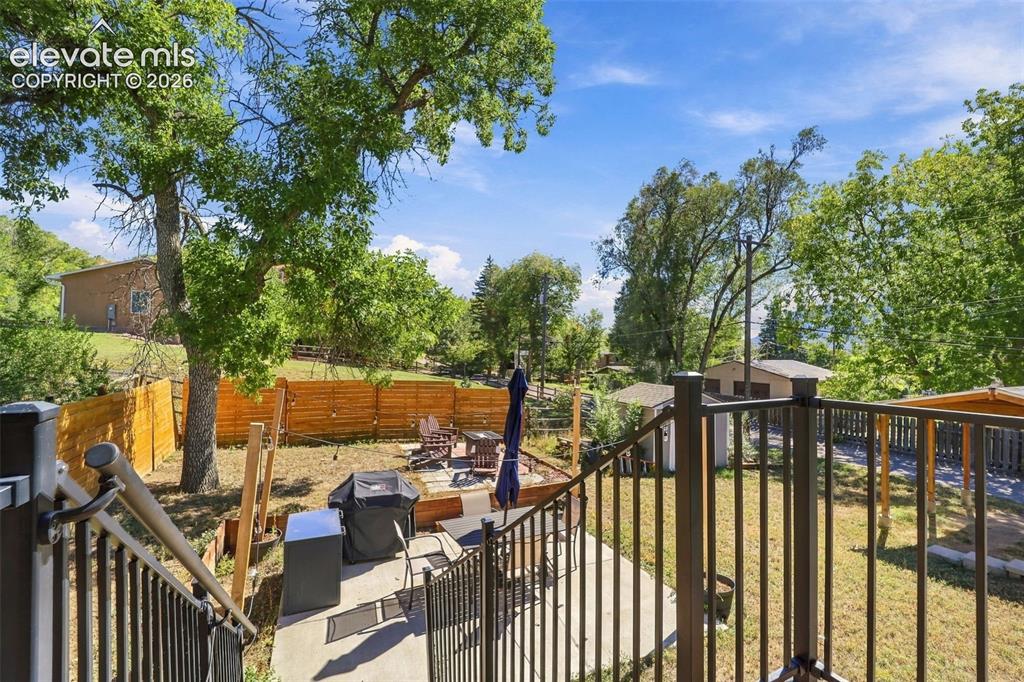
          Image 24 of 50: Stairs from second bedroom to back yard
          Stairs from second bedroom to back yard

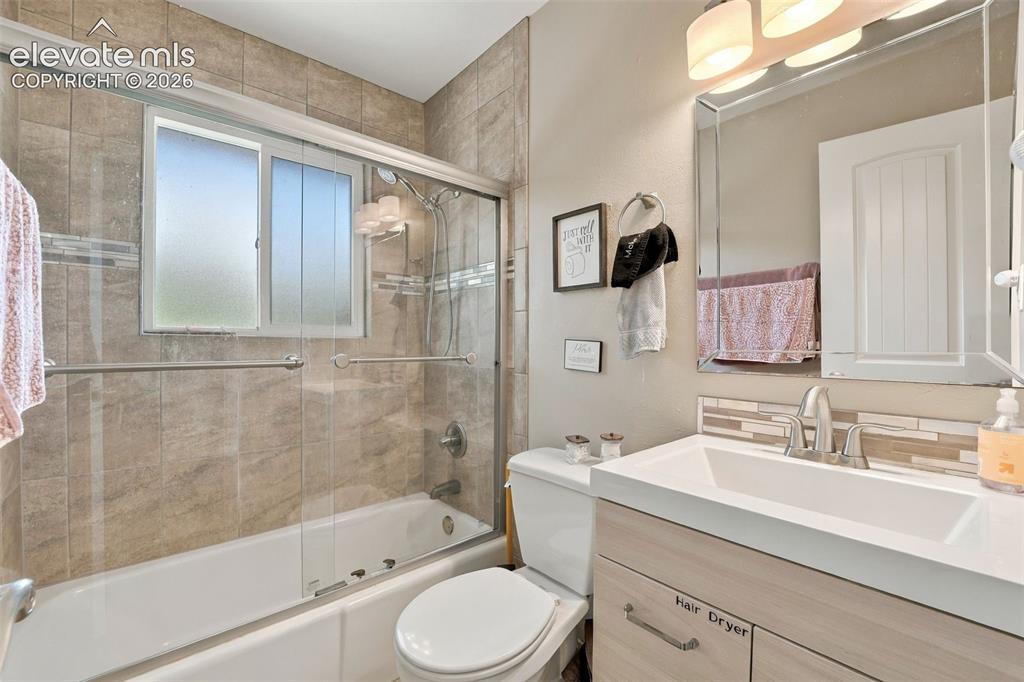
          Image 25 of 50: Upper level full bathroom

          Upper level full bathroom

          Image 26 of 50: Upper level laundry space

          Upper level laundry space

          Image 27 of 50: Upper level laundry off Dining Room

          Upper level laundry off Dining Room

          Image 28 of 50: Entrance to lower level unit.

          Entrance to lower level unit.

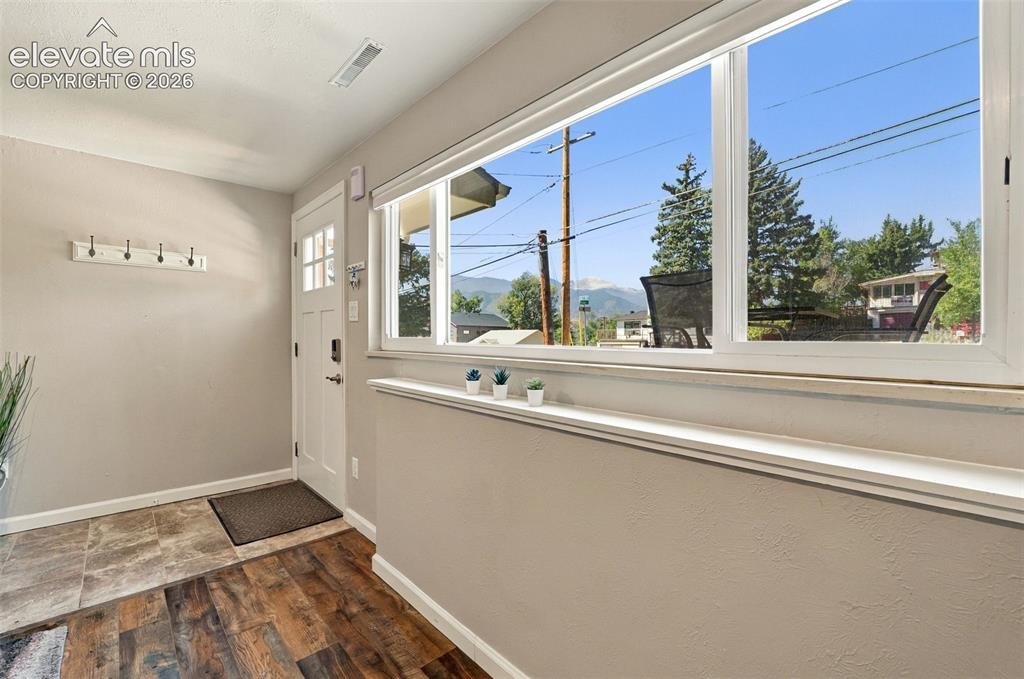
          Image 29 of 50: Entryway to lower level unit and window out the front
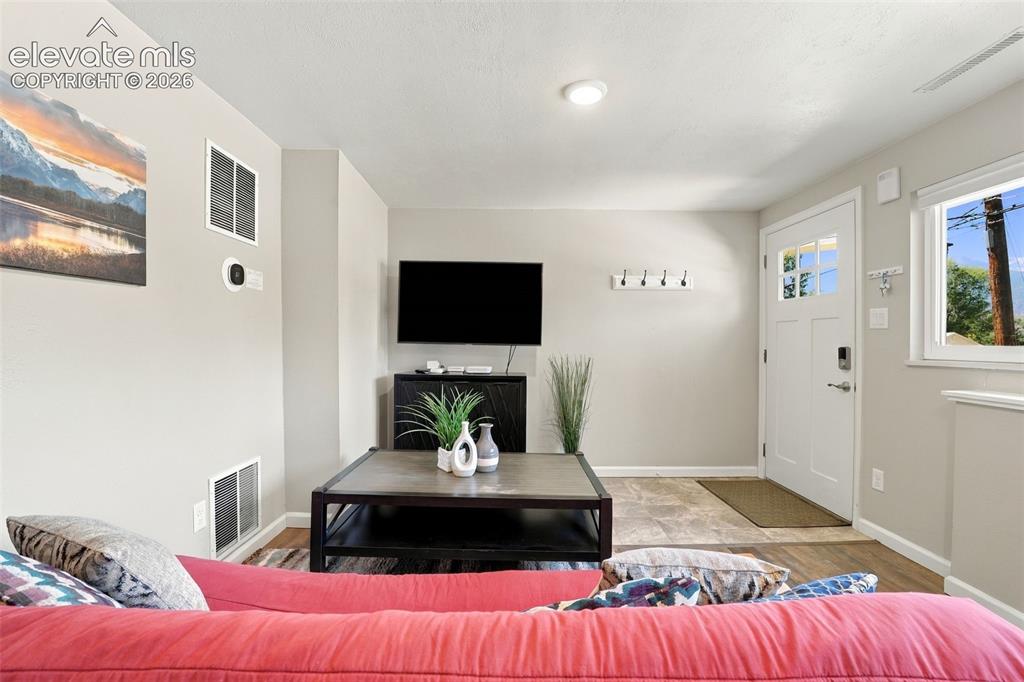
          Entryway to lower level unit and window out the front

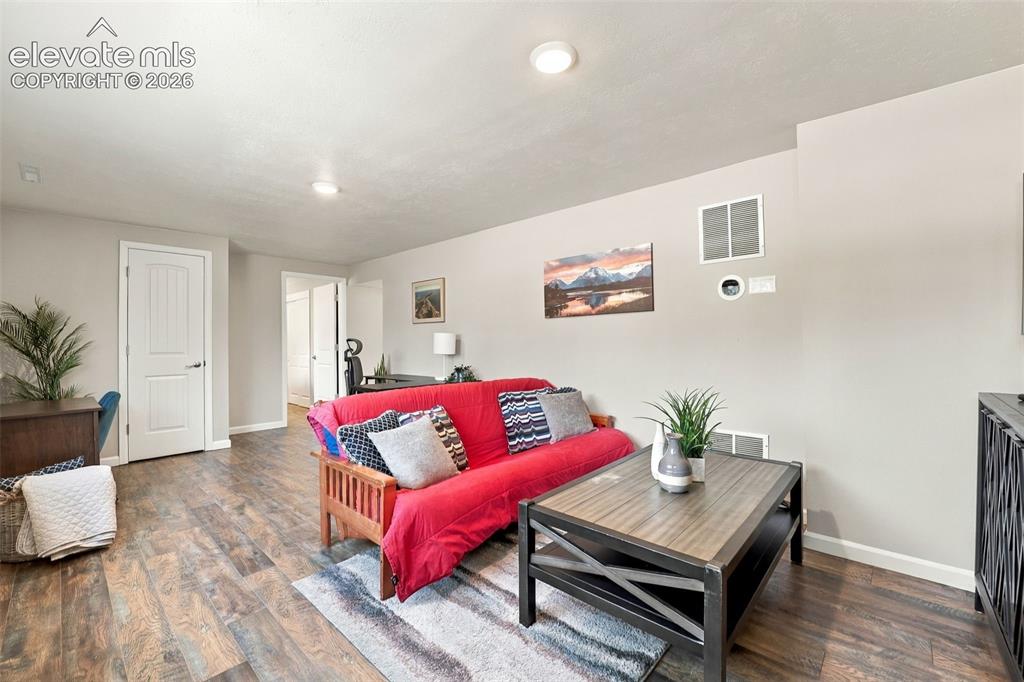
          Image 30 of 50: Entry and living room in lower level

          Entry and living room in lower level

          Image 31 of 50: Living room in lower level with updated luxury vinyl flooring!
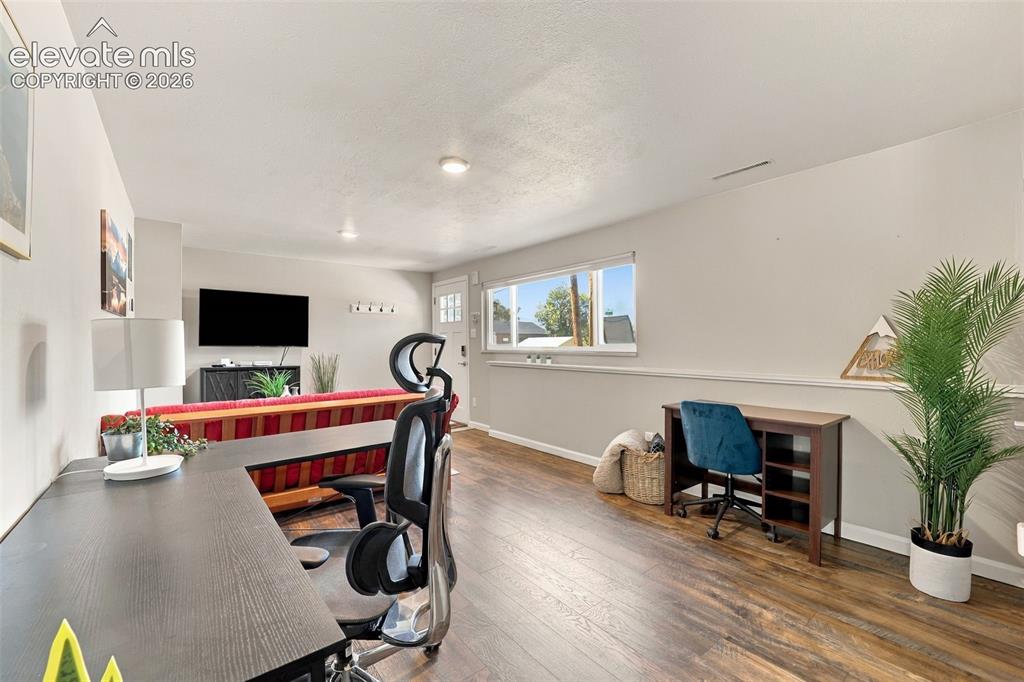
          Living room in lower level with updated luxury vinyl flooring!
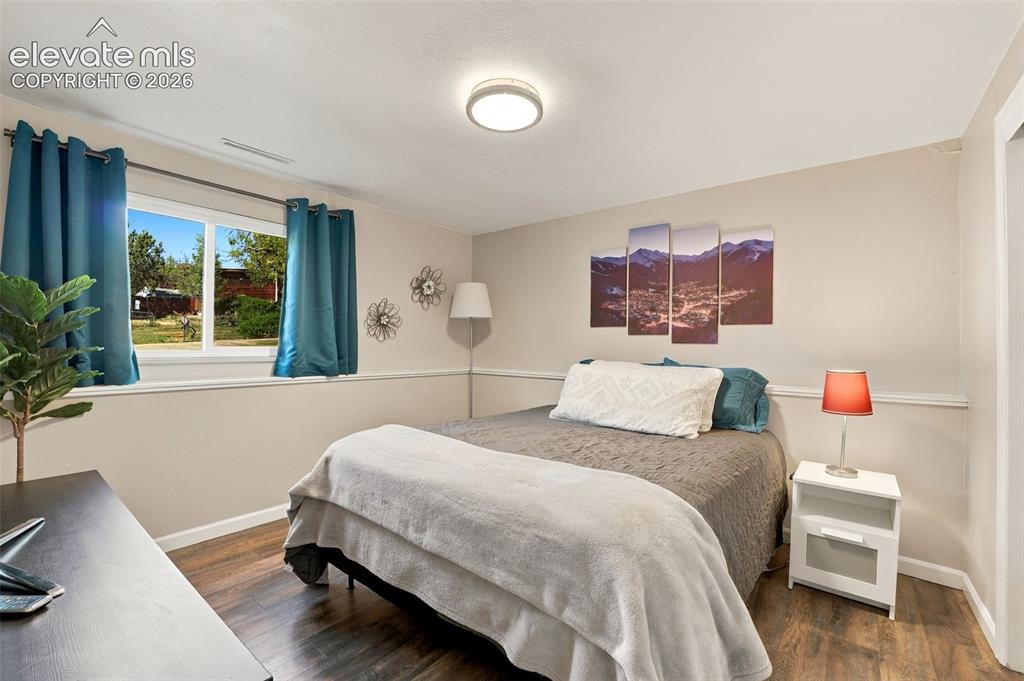
          Image 32 of 50: Living room in lower level

          Living room in lower level

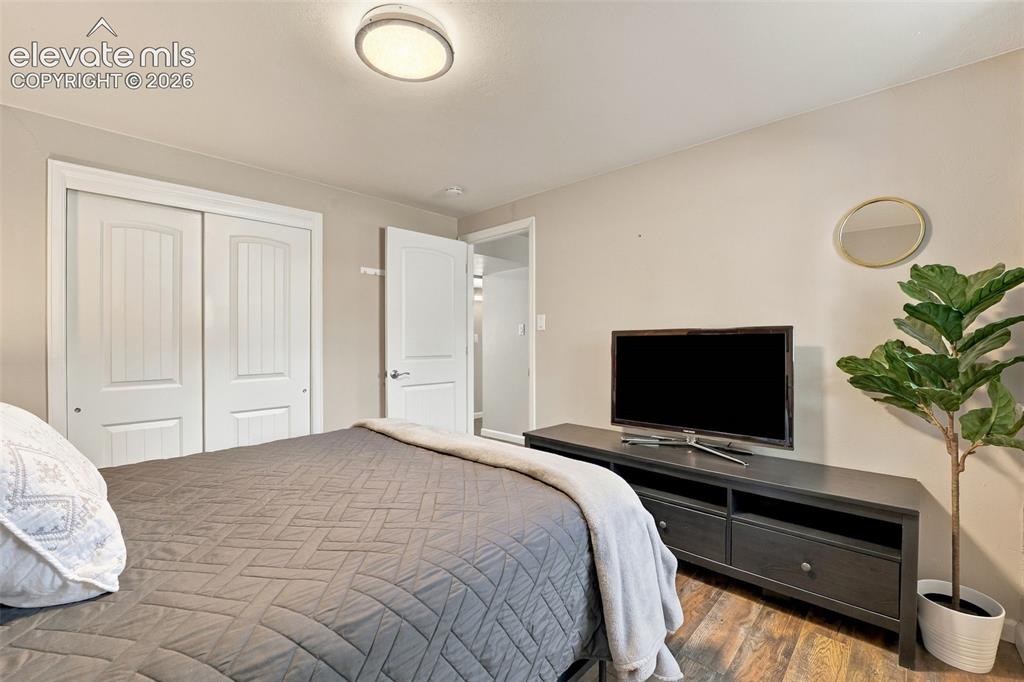
          Image 33 of 50: Lower level bedroom.

          Lower level bedroom.
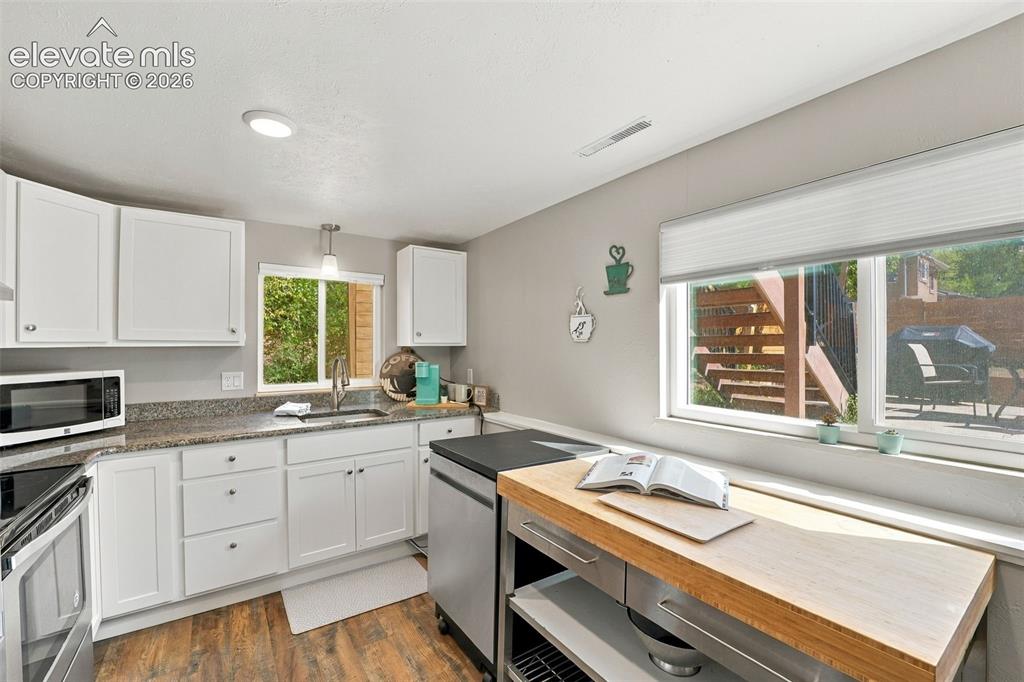
          Image 34 of 50: Lower level bedroom.

          Lower level bedroom.

          Image 35 of 50: Lower level kitchen has also been updated!
          Lower level kitchen has also been updated!

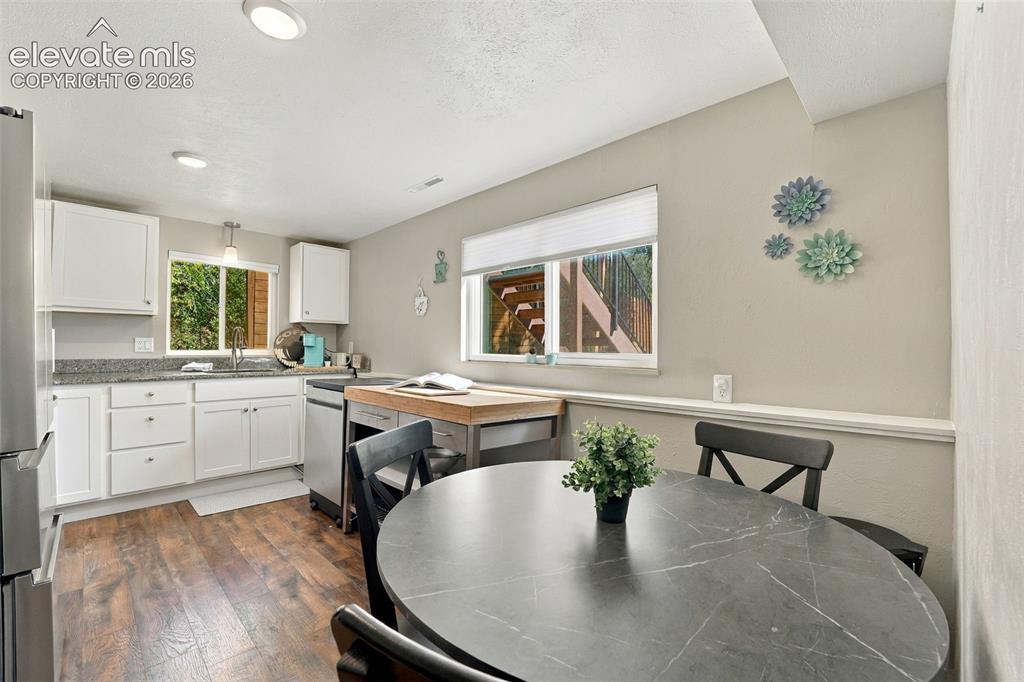
          Image 36 of 50: Lower level kitchen and dining area.

          Lower level kitchen and dining area.

          Image 37 of 50: Lower level kitchen has luxury vinyl flooring and stainless steel appliance

          Lower level kitchen has luxury vinyl flooring and stainless steel appliances!
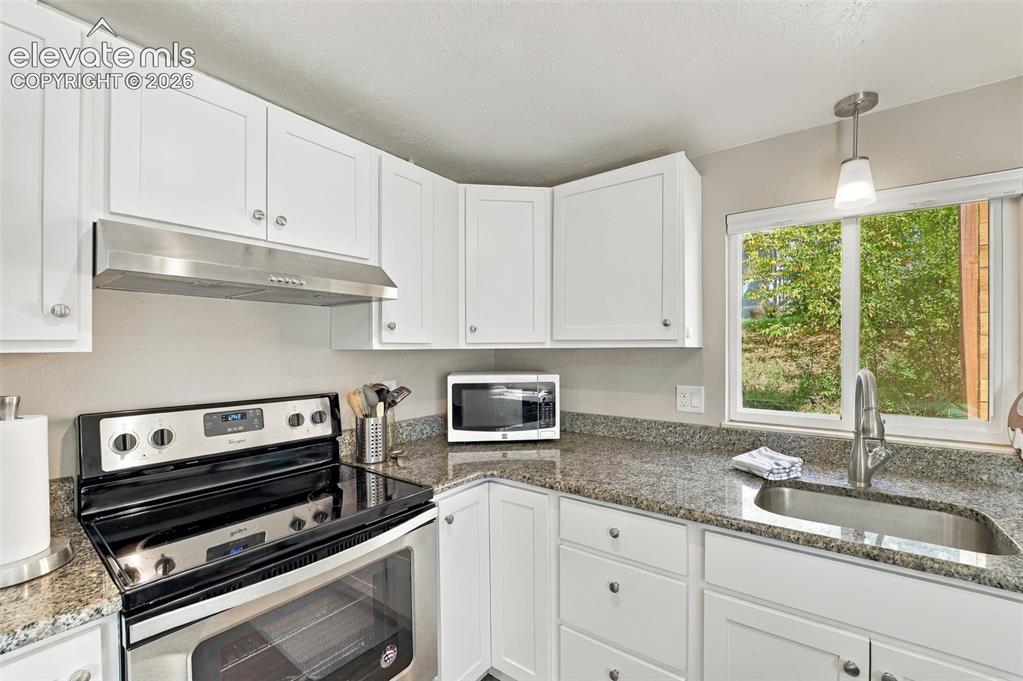
          Image 38 of 50: Updated counters and cabinets in the lower level kitchen!
          Updated counters and cabinets in the lower level kitchen!

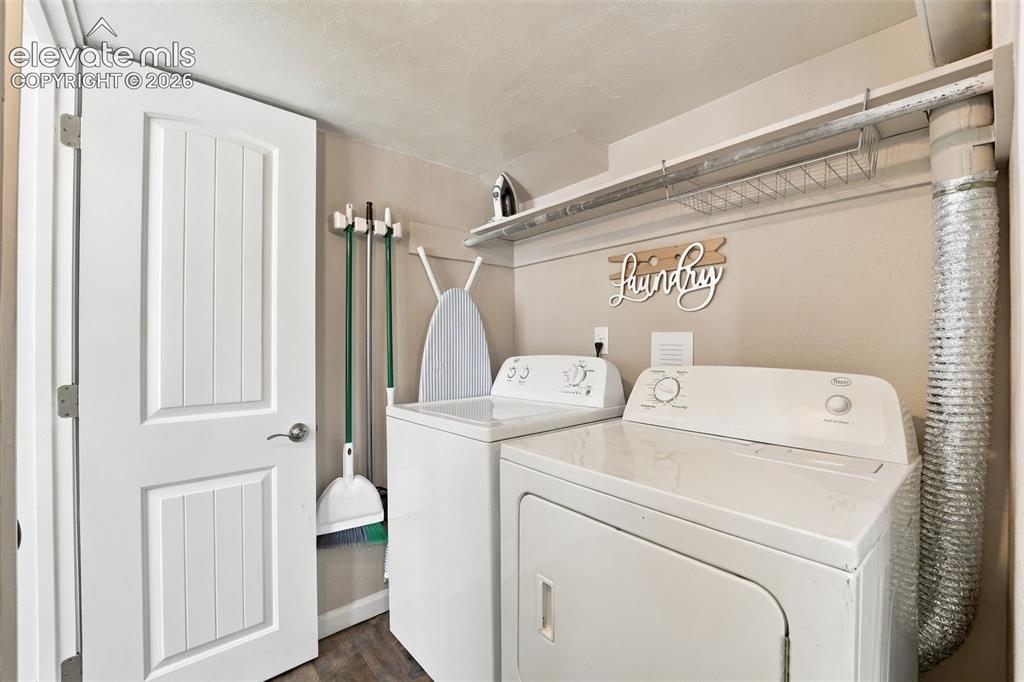
          Image 39 of 50: Lower level laundry room.

          Lower level laundry room.

          Image 40 of 50: Updated lower level 3/4 bathroom.

          Updated lower level 3/4 bathroom.
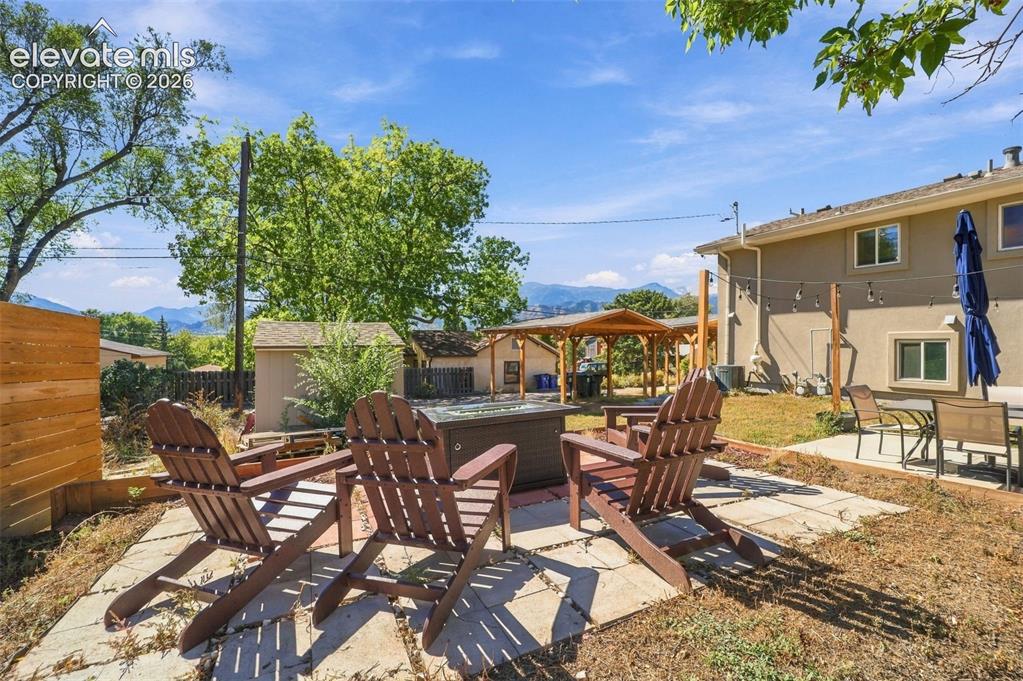
          Image 41 of 50: A gas fire pit in the back corner of the Back yard
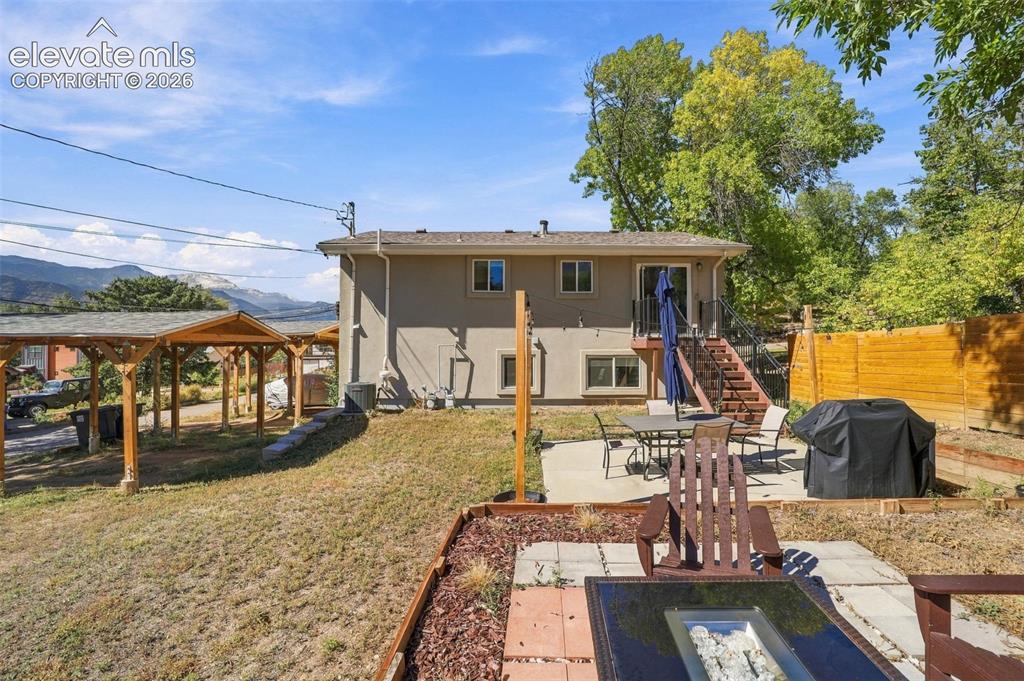
          A gas fire pit in the back corner of the Back yard

          Image 42 of 50: Enjoy the gas fire pit and views of Pikes Peak from the large back yard!
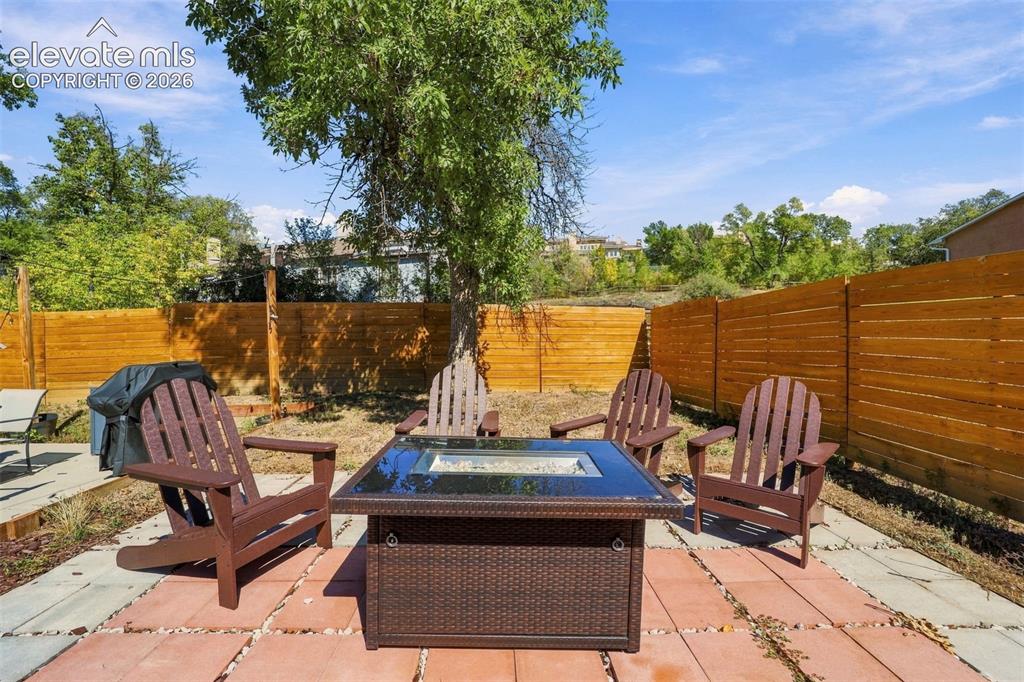
          Enjoy the gas fire pit and views of Pikes Peak from the large back yard!

          Image 43 of 50: Backyard gas fire pit and privacy fencing!
          Backyard gas fire pit and privacy fencing!

          Image 44 of 50: The property has  3 separate carports for  parking!
          The property has 3 separate carports for parking!

          Image 45 of 50: Back yard with multiple spaces for use!
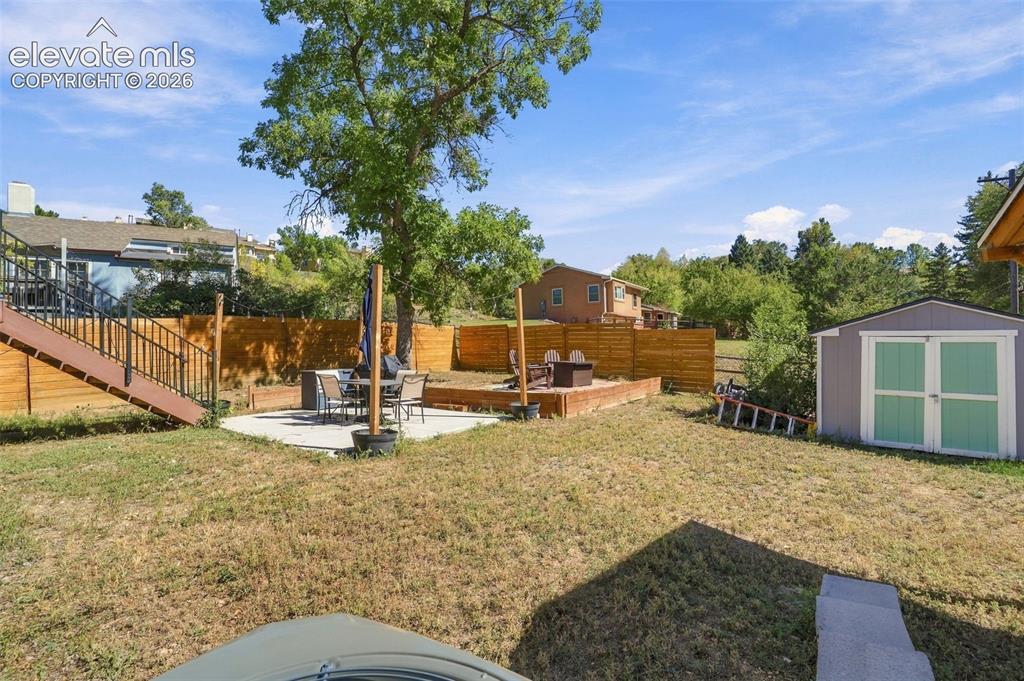
          Back yard with multiple spaces for use!

          Image 46 of 50: Back yard with storage shed too!

          Back yard with storage shed too!

          Image 47 of 50: Back yard patio and privacy fence

          Back yard patio and privacy fence

          Image 48 of 50: Aerial view or property and back yard
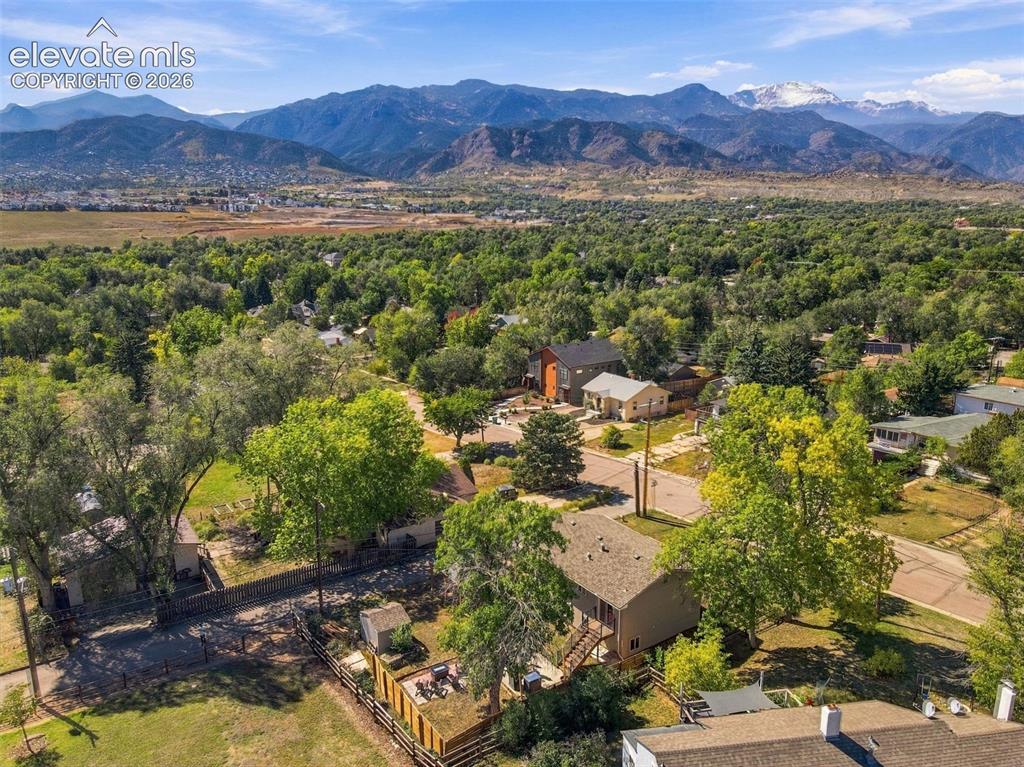
          Aerial view or property and back yard
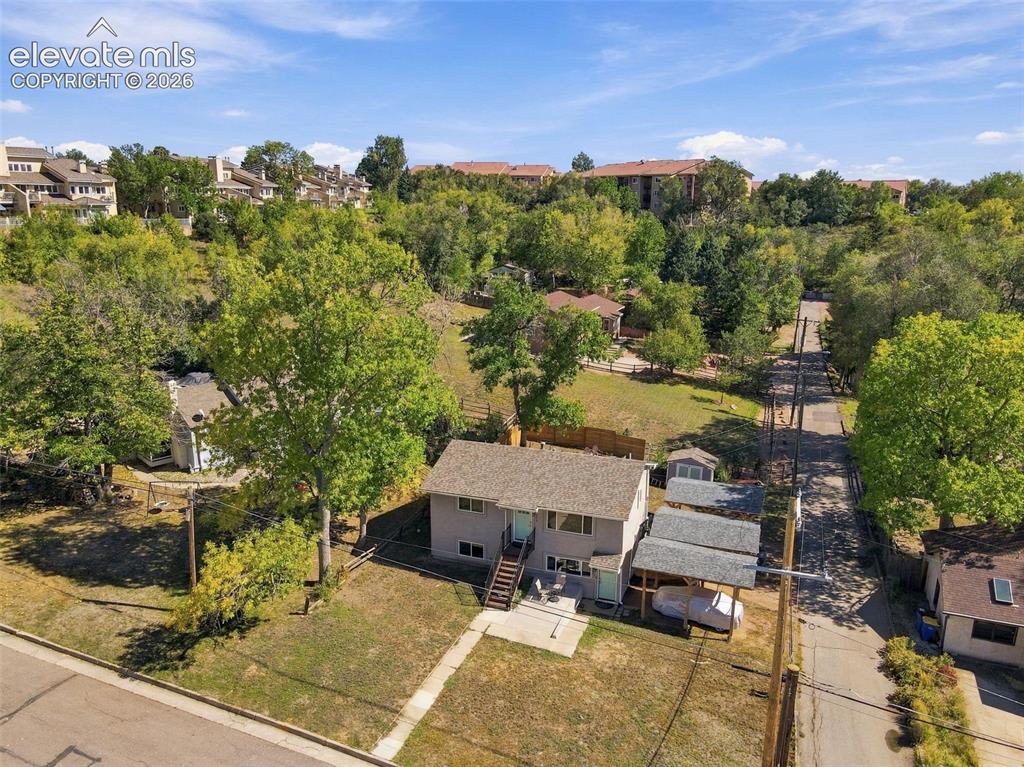
          Image 49 of 50: Aerial view

          Aerial view

          Image 50 of 50: Aerial view

          Aerial view

          Disclaimer: The real estate listing information and related content displayed on this site is provided exclusively for consumers’ personal, non-commercial use and may not be used for any purpose other than to identify prospective properties consumers may be interested in purchasing.