9565 Yukon Way, Colorado Springs, CO, 80925
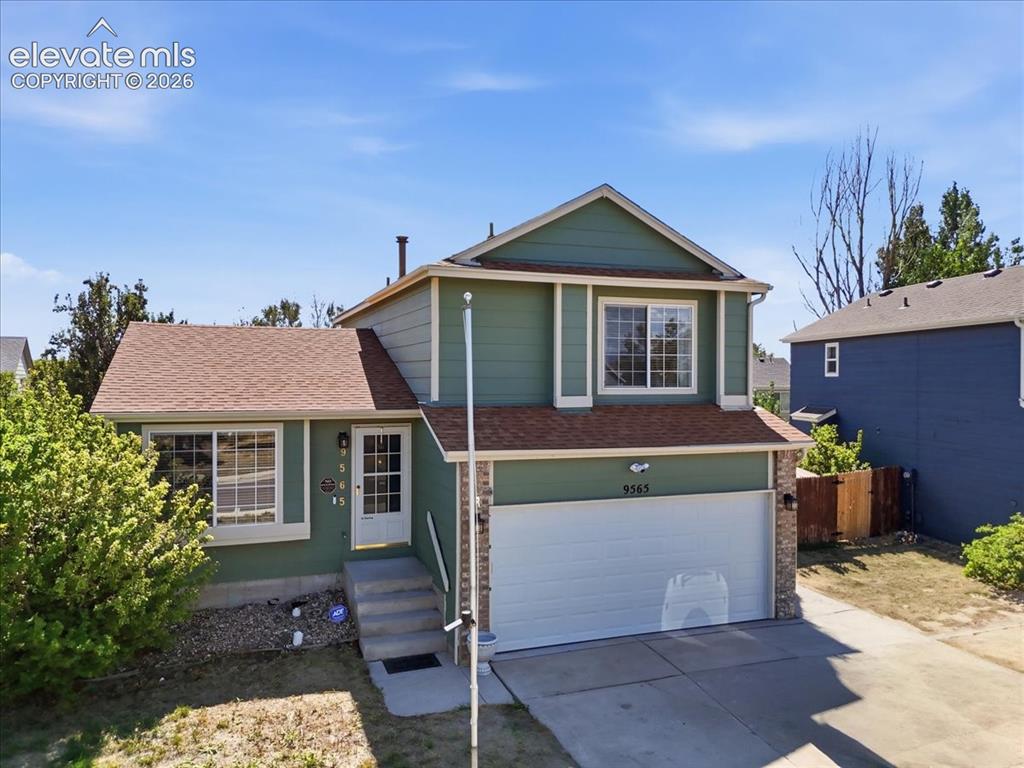
Image Count: 43

$369,000

  • Highlights
  • Single Family
  • 3 bd | 2 ba
  • 9565 Yukon Way, Colorado Springs, CO, 80925 listed by Jeffrey Johnson
  • Under Contract - Showing
  • MLS#: 1019407
  • Tour #1
  • View on Map
Space maker

Property Description

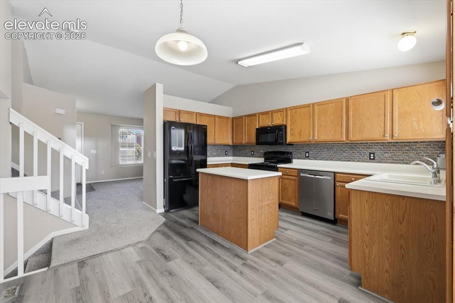
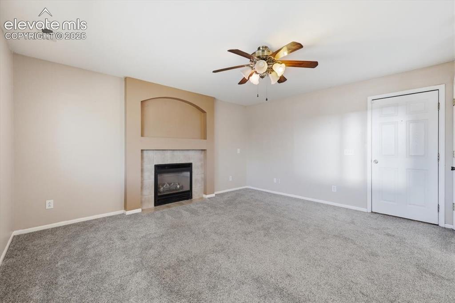
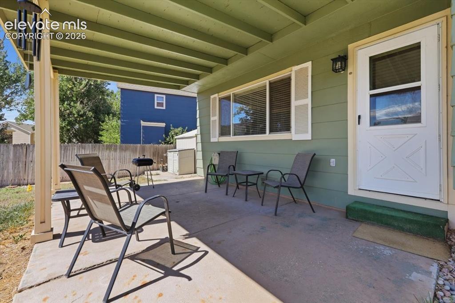
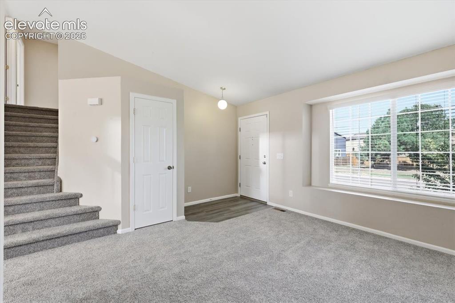
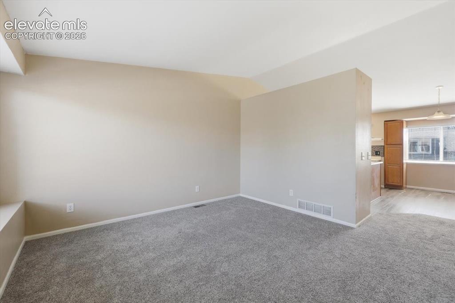
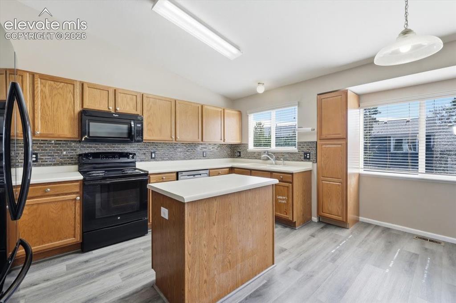
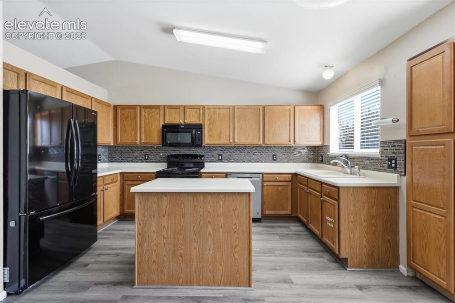
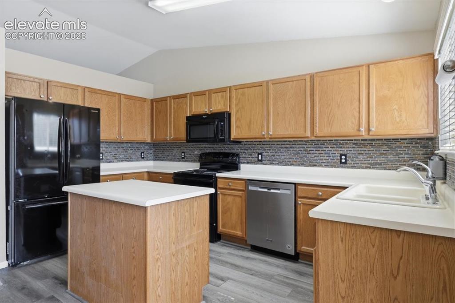
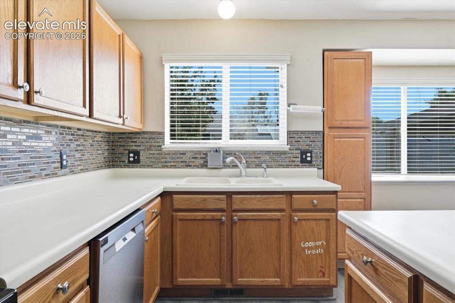
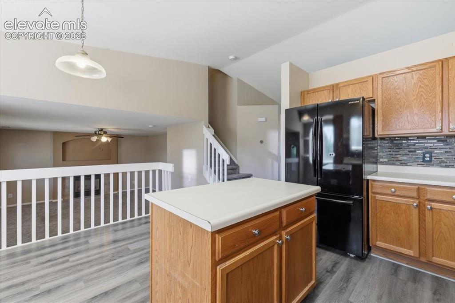
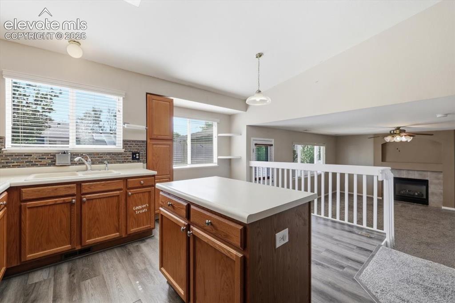
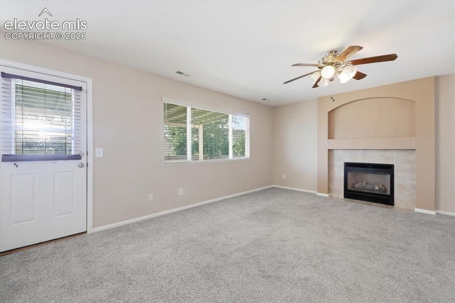
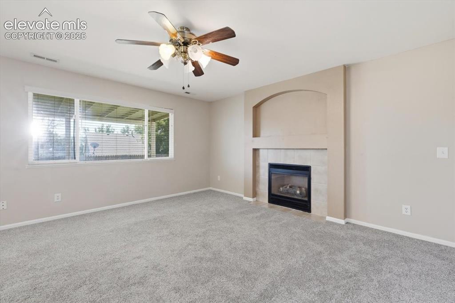
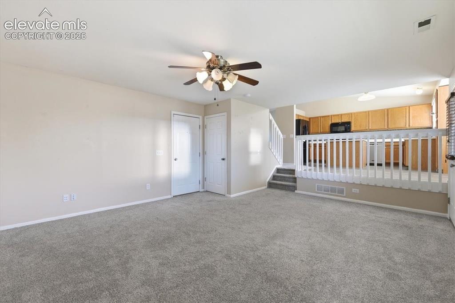
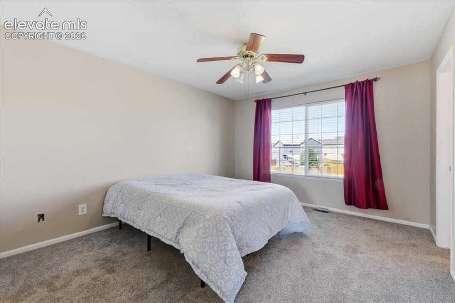
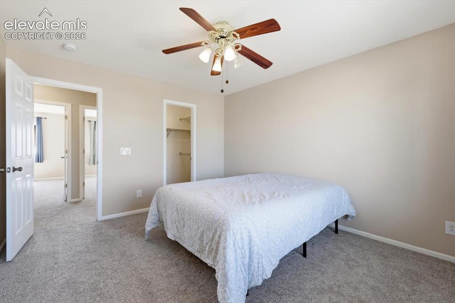
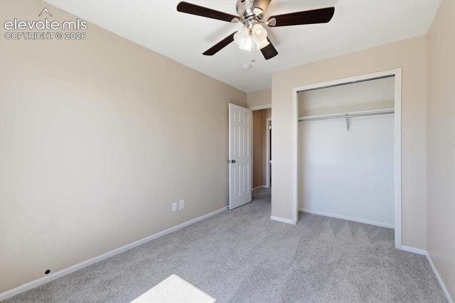
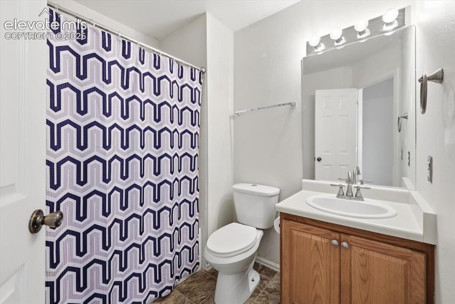
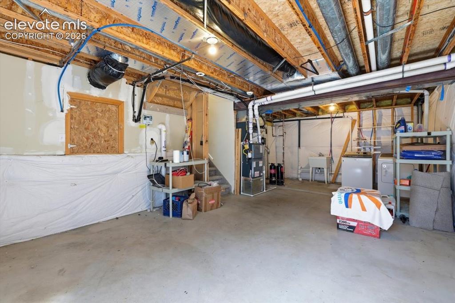
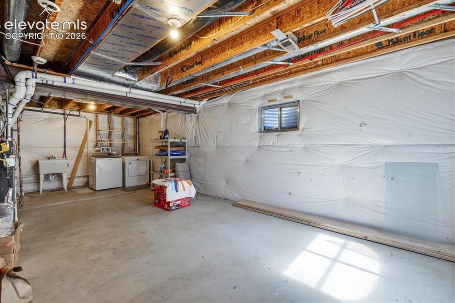
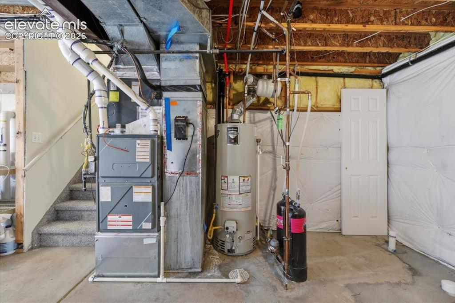
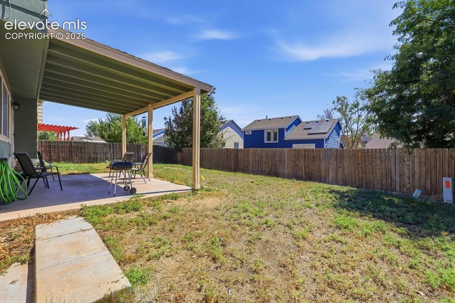
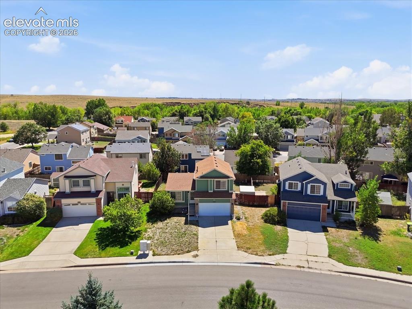
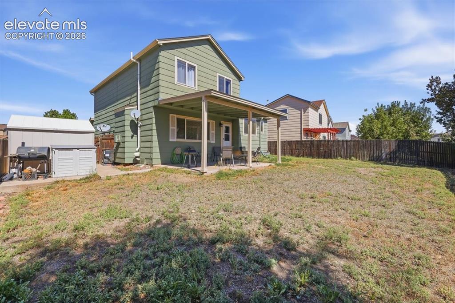
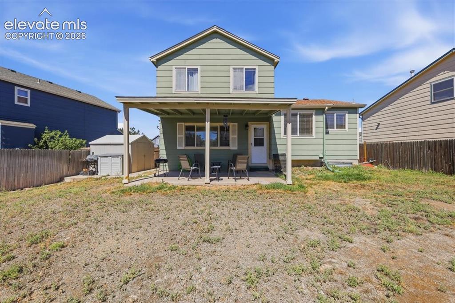
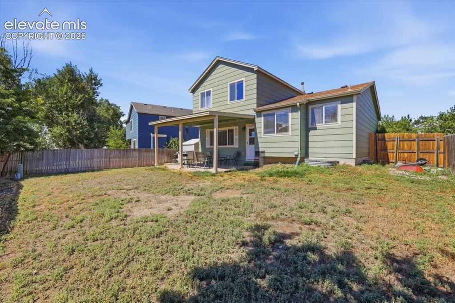
Welcome home to this sunlit, move-in-ready sanctuary designed for easy everyday living and entertaining—with the added freedom of no HOA. The three-bedroom, two-bath layout features a seamless open-concept design that flows effortlessly from room to room. At the center of the main floor, the expansive family room invites you to unwind by the warm gas fireplace, while the impressive, spacious kitchen serves as the ultimate gathering spot with its abundant cabinetry and generous counter space. Step through to your private covered rear patio, a year-round outdoor haven perfect for relaxed morning coffees or hosting weekend gatherings regardless of the weather. Practicality meets flexibility downstairs in the full, unfinished basement, which comes equipped with a pre-plumbed bathroom rough-in—offering an ideal blank canvas to build out future guest quarters, a home theater, or a private gym as your needs evolve over time. Every major detail of this home has been thoughtfully addressed to offer complete peace of mind for years to come. Essential big-ticket upgrades include a newer furnace, central A/C, water heater, and a whole-home water filtration system, alongside a recently replaced sewer line and a roof installed in 2020. Complete with a spacious two-car garage for vehicles and gear, this property boasts an exceptionally convenient location close to local military bases, top schools, and scenic hiking trails. With its rare combination of major system updates, warm living spaces, and room to grow, this inviting home is ready to welcome its next chapter.

Property Listed By

Picture of REALTOR Listing Property
  • Jeffrey Johnson
  • 9615-039-917  Call the Agent 
Picture of Office Listing Property
  • Keller Williams Premier Realty
  • 4320-544-917  Call the Agent 

Property Details

    General Features

  • Property: Single Family, Tri-Level
  • Year Built: 1998
  • List Price: $369,000
  • County: El Paso
  • School District: Widefield-3

    Rooms

  • Master: Upper Level, 11 x 13
  • Main Level Bedroom: No
  • Bedrooms: 3
  • Baths: 1 full bath; 1 3/4 bath;
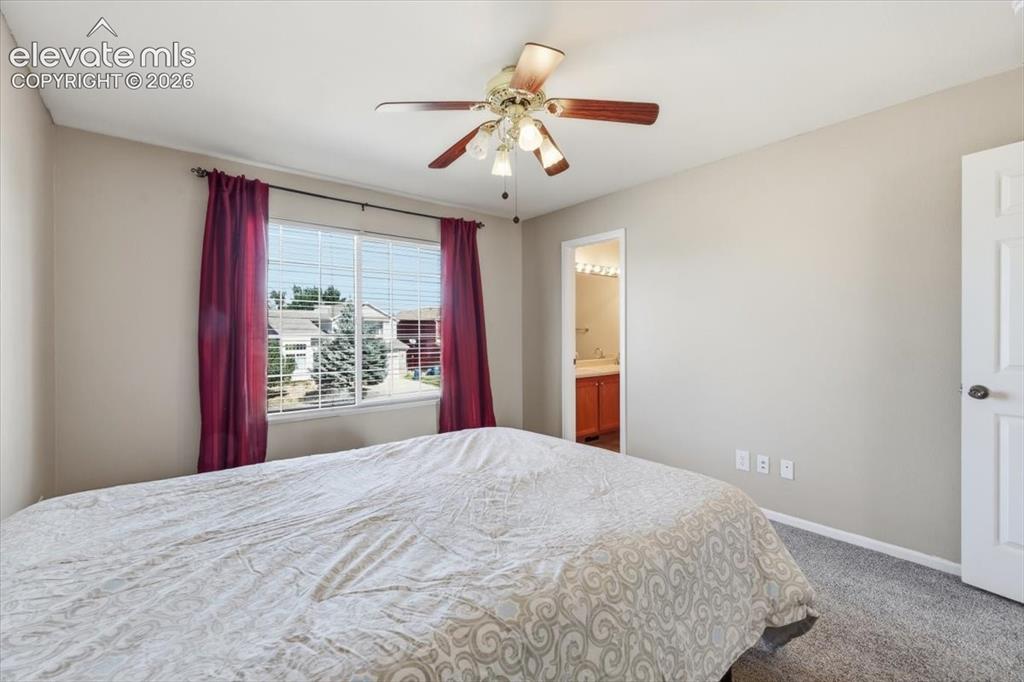
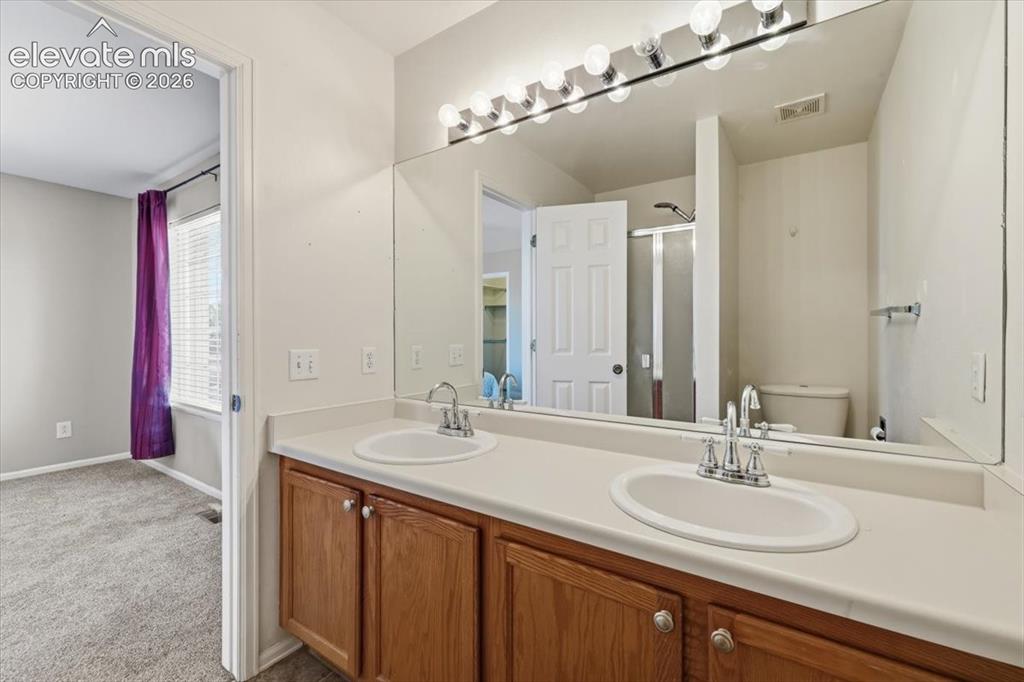
  • Master Bathroom Amenities: Double Vanity, Free-standing Shower
  • Laundry: Basement

    Structure

  • Foundation: Crawl Space
  • Heating: Forced Air
  • Cooling: Ceiling Fan
  • Garage/Parking #: 2 vehicle(s), Attached
  • Patio Description: Concrete
  • Total SqFt: 1,806
  • Finished SqFt: 1,596
  • Construction Status: Existing Home
  • Siding: Masonite Type
  • Structure: Frame

    Features

  • Appliances: Dishwasher, Dryer, Microwave Oven, Range, Refrigerator, Washer
  • Floors: Carpet
  • Fireplace: Gas, One
  • Additional Items: Ceiling fans, window coverings, as currently installed, water filtration system.
  • Laundry: Basement

    Taxes, Utilities, Lot

  • Tax: $2,230
  • Lot Size: 0.14 Acres, 6,006 SqFt
  • Street Description: City/Town Road
  • Fence: Rear
  • Driveway: Concrete
  • Lot Location: Near Schools, Near Shopping Center
  • Lot Description: Level
  • Existing Utilities: Electricity Connected, Telephone
  • Existing Water: Assoc/Distr

    Community

  • Covenants: Yes

    Additional Information


      Disclaimer
      The real estate listing information and related content displayed on this site is provided exclusively for consumers’ personal, non-commercial use and may not be used for any purpose other than to identify prospective properties consumers may be interested in purchasing.
      elevateMLS.com Website

      9565 Yukon Way, Colorado Springs, CO, 80925

      Image 1 of 43: Welcome Home!

      Welcome Home!

      Image 2 of 43: Lots of cabinets and counter space.

      Lots of cabinets and counter space.

      Image 3 of 43: Large family room with gas fireplace.
      Large family room with gas fireplace.

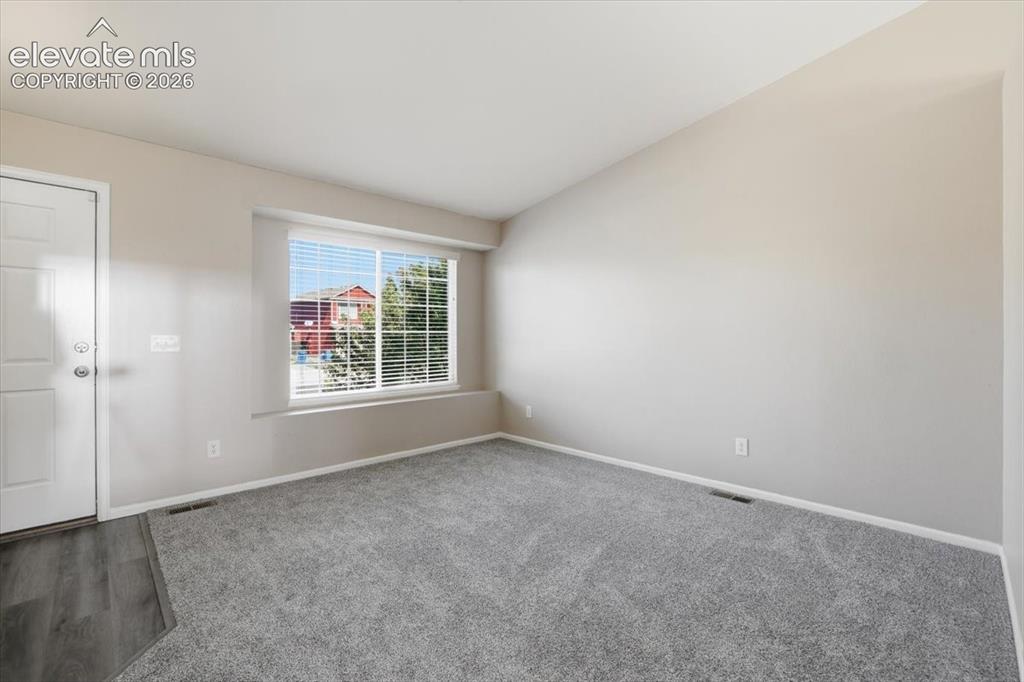
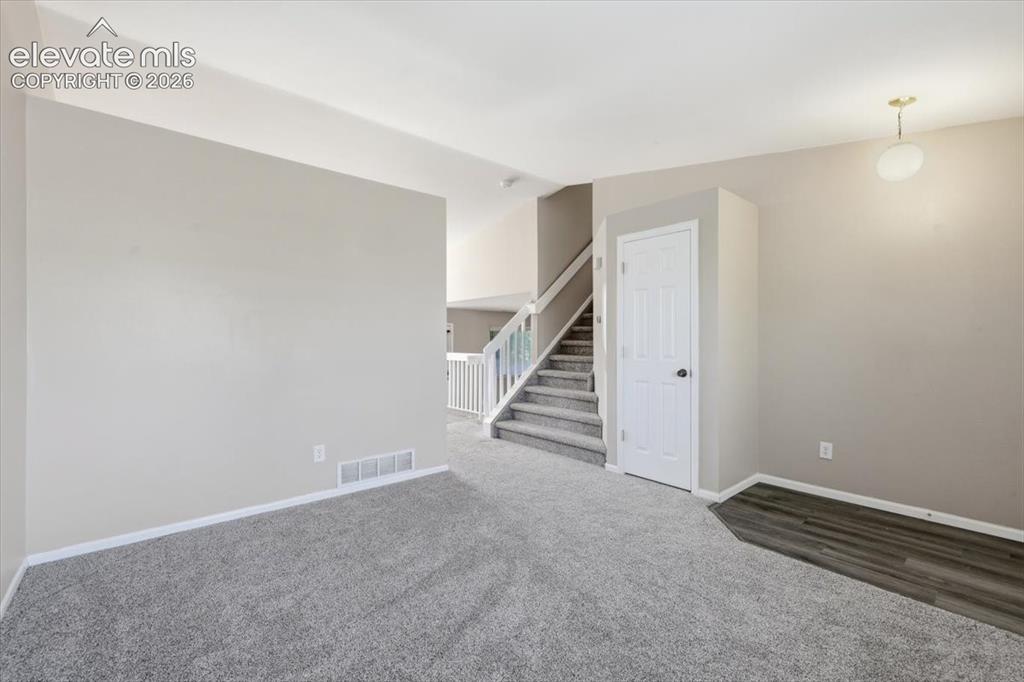
      Image 4 of 43: Living room.

      Living room.

      Image 5 of 43: Covered back patio.

      Covered back patio.

      Image 6 of 43: Living room.

      Living room.

      Image 7 of 43: Living room.

      Living room.

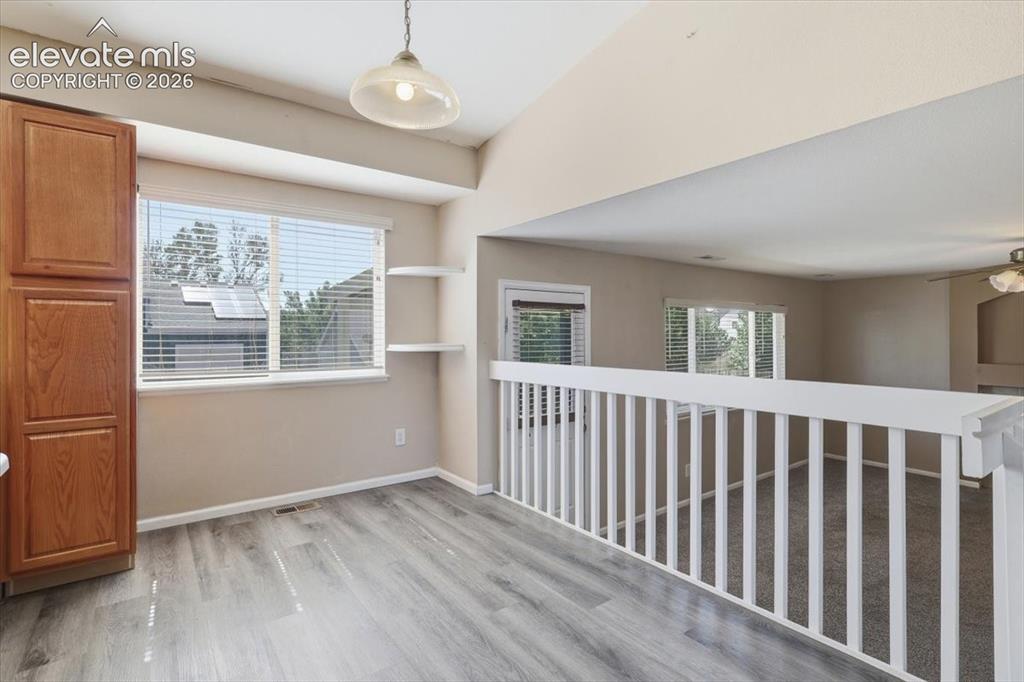
      Image 8 of 43: Living room and dining area.

      Living room and dining area.

      Image 9 of 43: Large kitchen  with center island.

      Large kitchen with center island.

      Image 10 of 43: Tons of cabinet space.

      Tons of cabinet space.

      Image 11 of 43: Kitchen.

      Kitchen.

      Image 12 of 43: Lots of natural light.

      Lots of natural light.

      Image 13 of 43: Kitchen.

      Kitchen.

      Image 14 of 43: Dining area.

      Dining area.

      Image 15 of 43: Kitchen opens to the family room.

      Kitchen opens to the family room.

      Image 16 of 43: Family room.

      Family room.

      Image 17 of 43: Family room with gas fireplace.

      Family room with gas fireplace.

      Image 18 of 43: Family room.

      Family room.

      Image 19 of 43: Primary bedroom.

      Primary bedroom.

      Image 20 of 43: Primary bedroom.

      Primary bedroom.

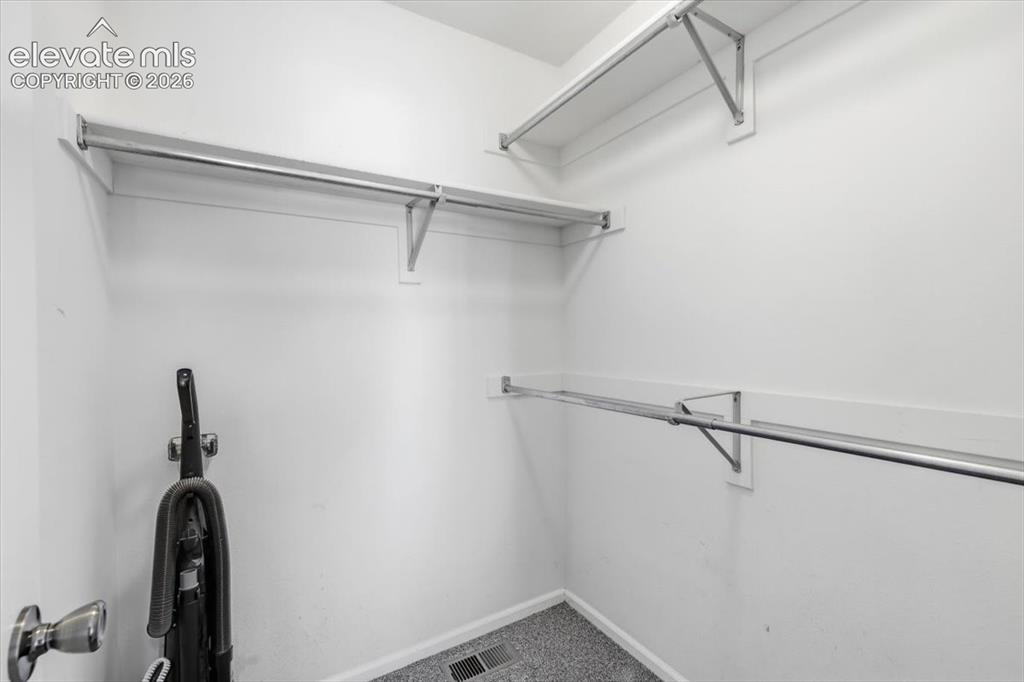
      Image 21 of 43: Primary closet.

      Primary closet.

      Image 22 of 43: Primary bedroom with attached bathroom.
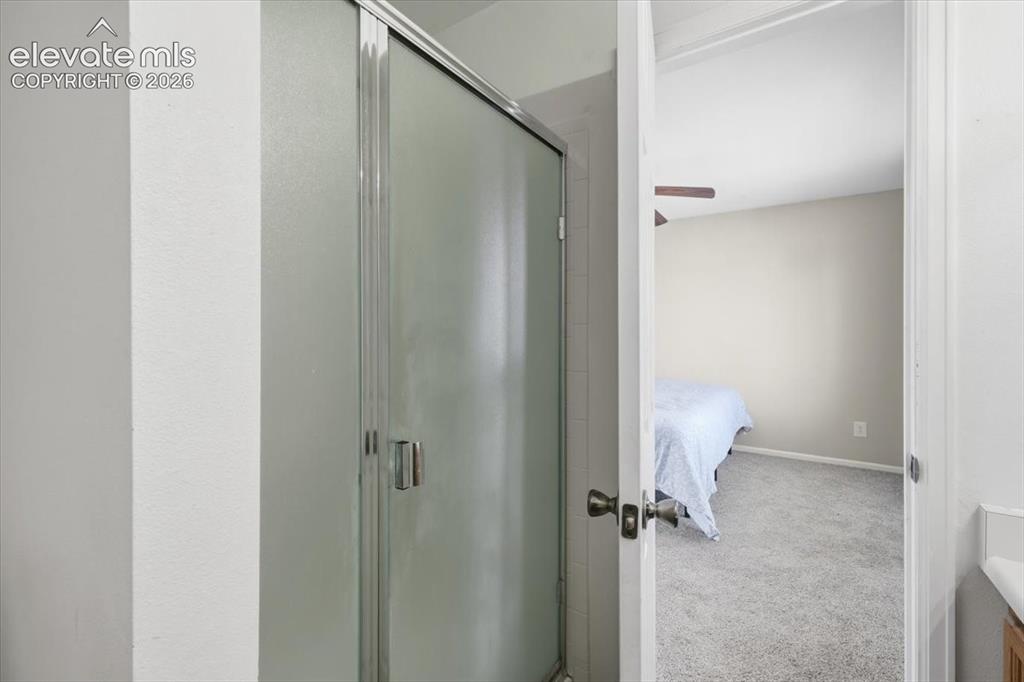
      Primary bedroom with attached bathroom.

      Image 23 of 43: Primary bathroom.

      Primary bathroom.

      Image 24 of 43: Primary bathroom.

      Primary bathroom.

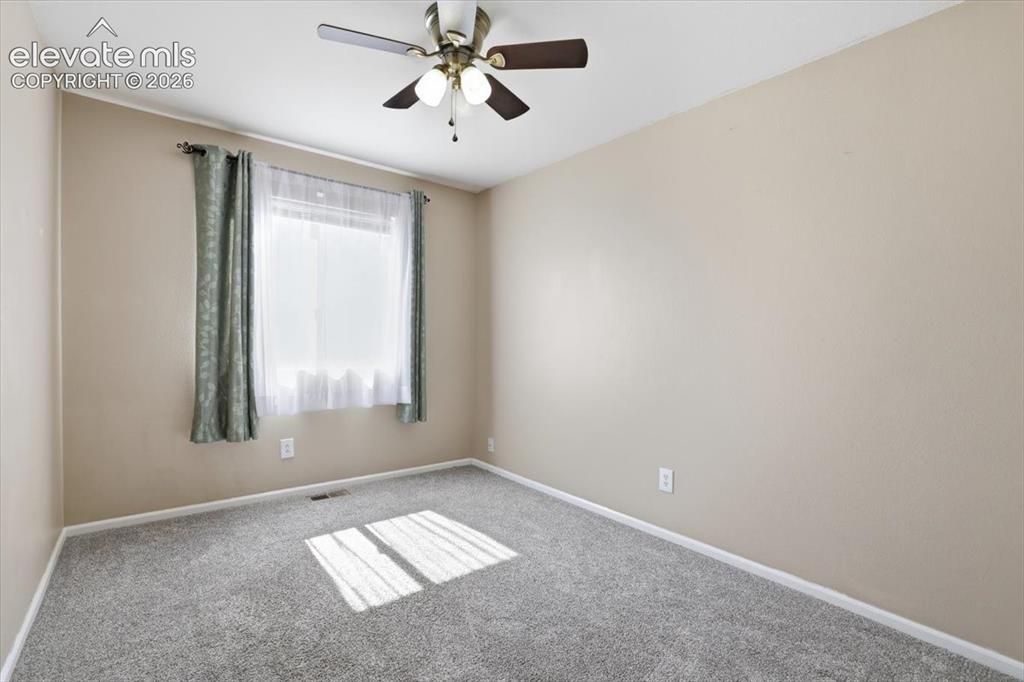
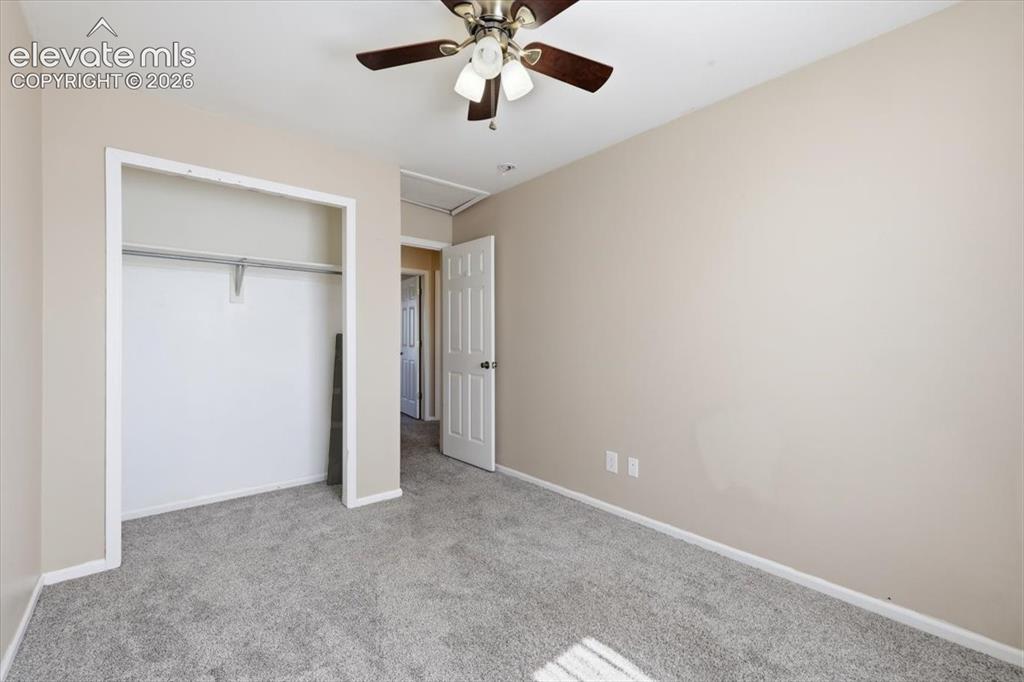
      Image 25 of 43: Bedroom #2

      Bedroom #2

      Image 26 of 43: Bedroom #2

      Bedroom #2

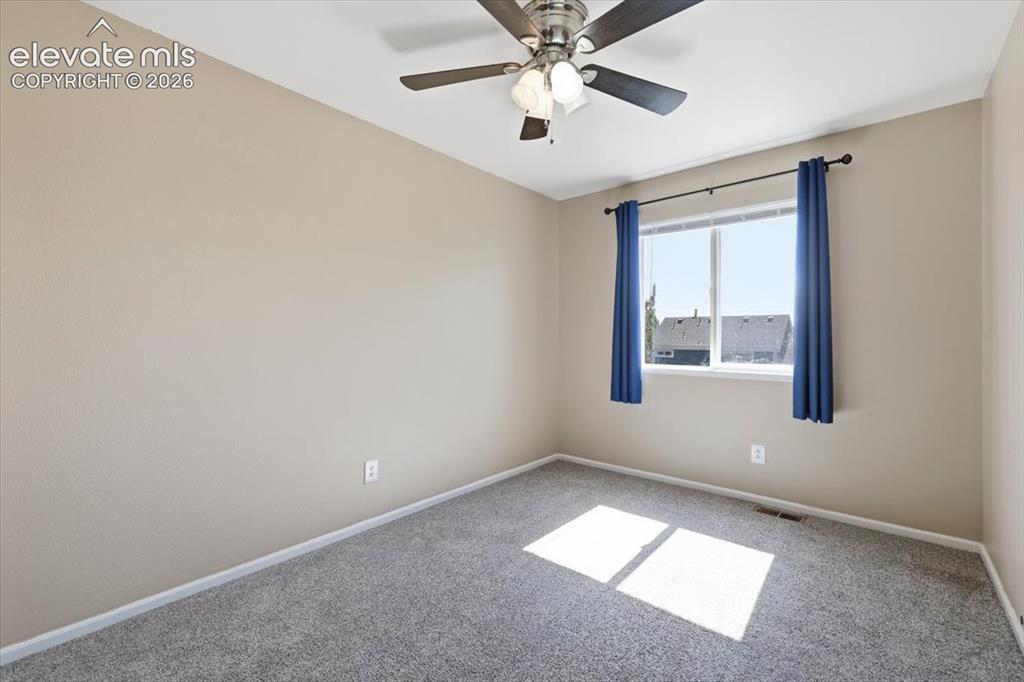
      Image 27 of 43: Bedroom #3

      Bedroom #3

      Image 28 of 43: Bedroom #3

      Bedroom #3

      Image 29 of 43: Shared bathroom.

      Shared bathroom.

      Image 30 of 43: Unfinished basement.

      Unfinished basement.
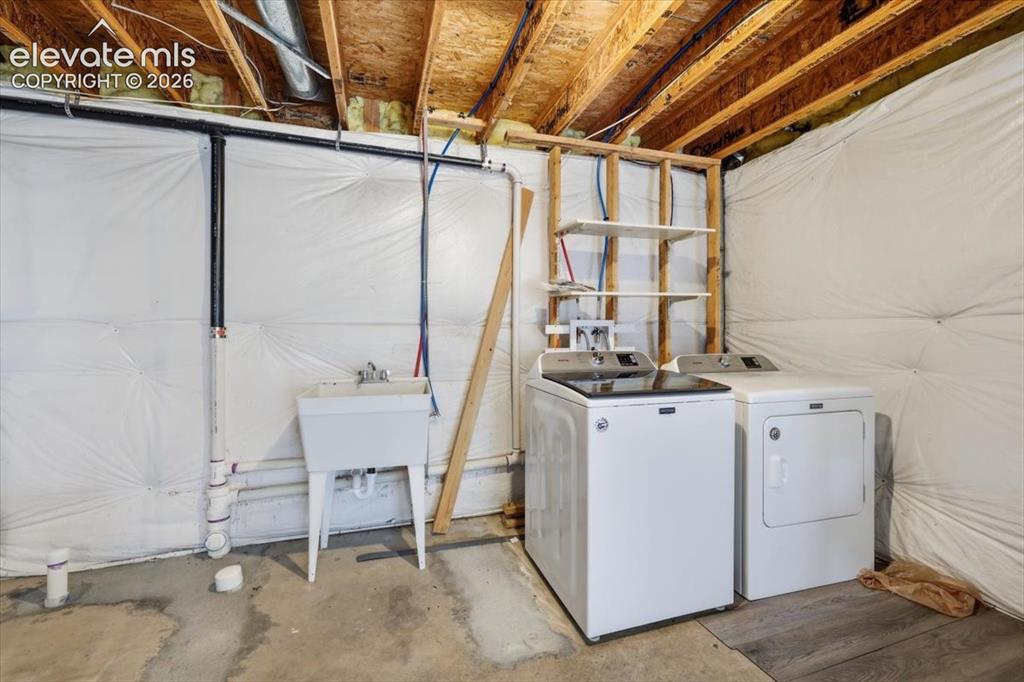
      Image 31 of 43: Unfinished basement.

      Unfinished basement.

      Image 32 of 43: Laundry area.

      Laundry area.

      Image 33 of 43: Newer furnace, water heater and water filter system.
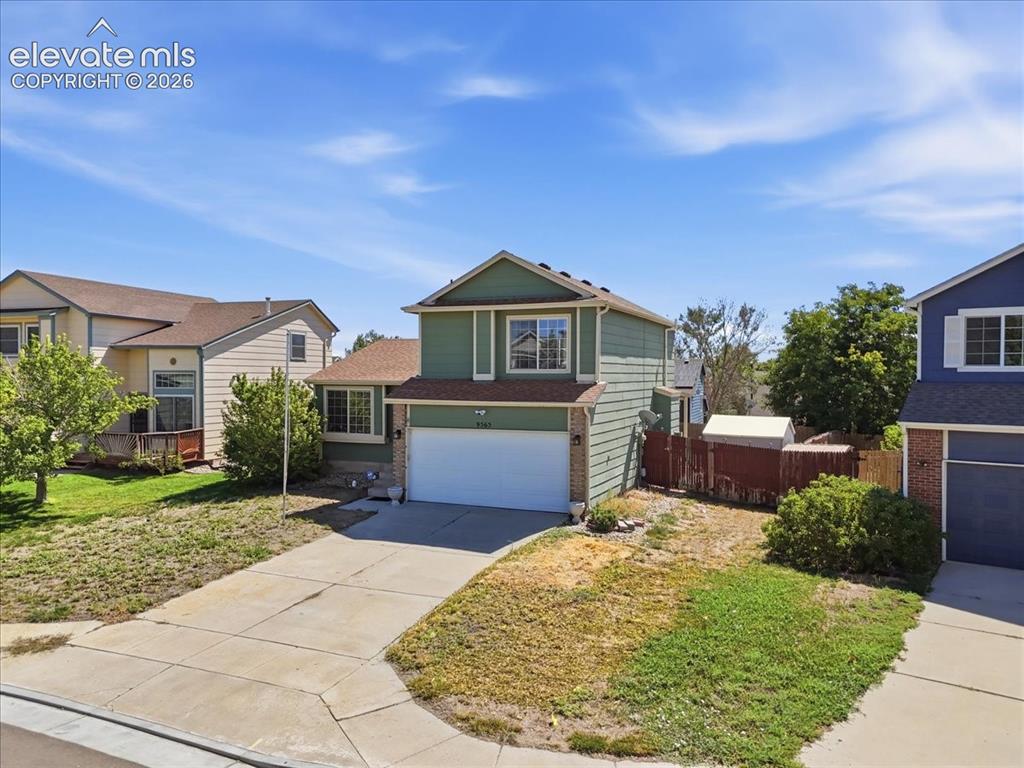
      Newer furnace, water heater and water filter system.

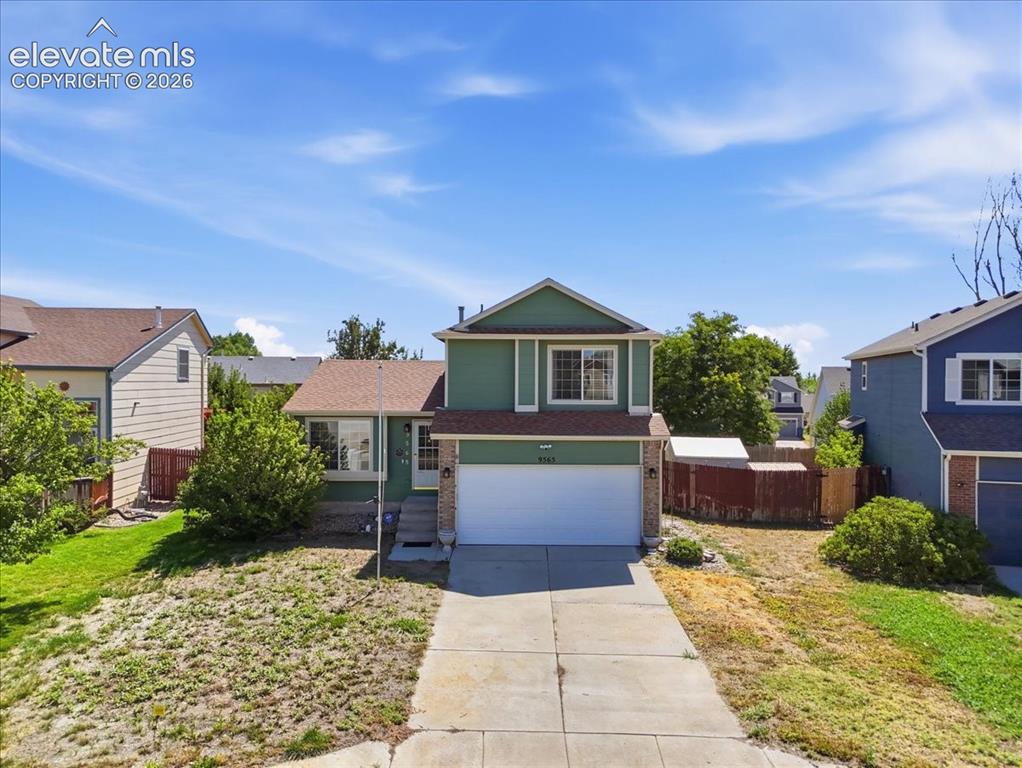
      Image 34 of 43: Great curb appeal.

      Great curb appeal.

      Image 35 of 43: Front of home.

      Front of home.

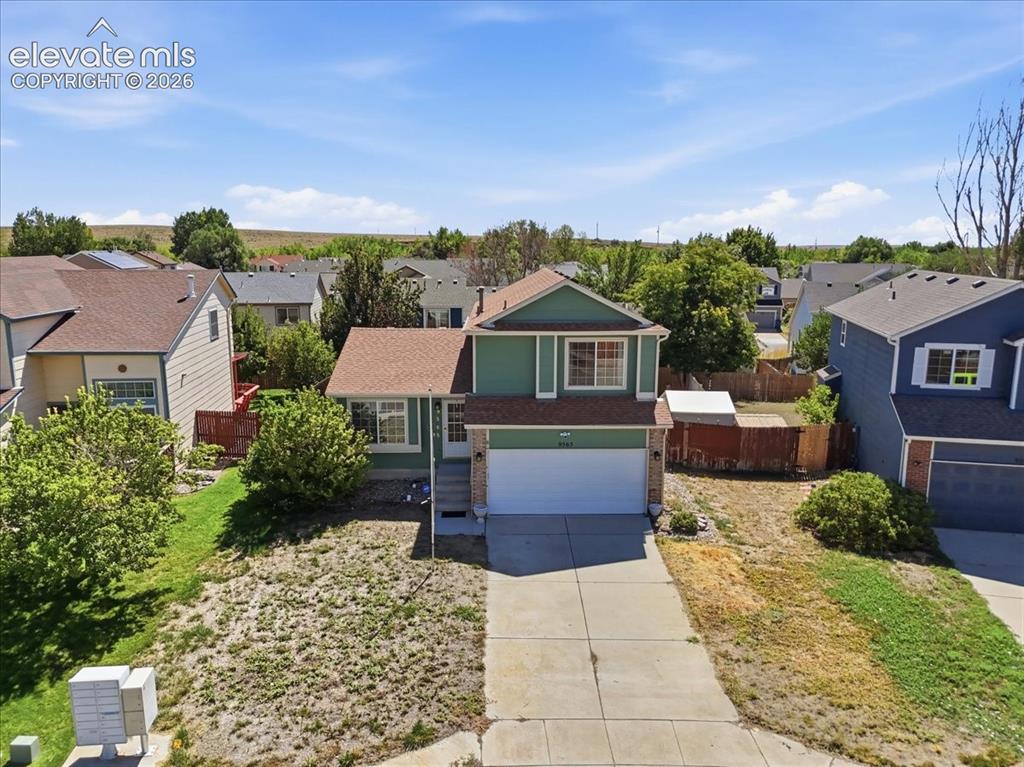
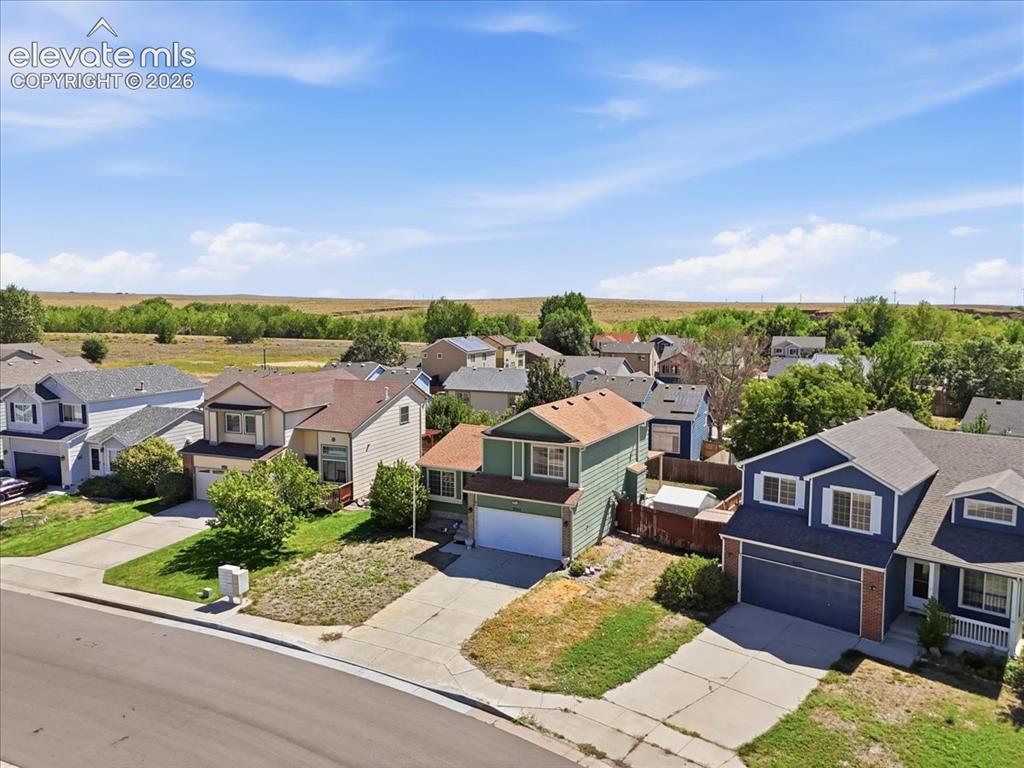
      Image 36 of 43: Aerial view.

      Aerial view.

      Image 37 of 43: Fenced backyard.

      Fenced backyard.

      Image 38 of 43: Aerial view

      Aerial view

      Image 39 of 43: Backyard.

      Backyard.

      Image 40 of 43: Covered patio.

      Covered patio.

      Image 41 of 43: Backyard.

      Backyard.

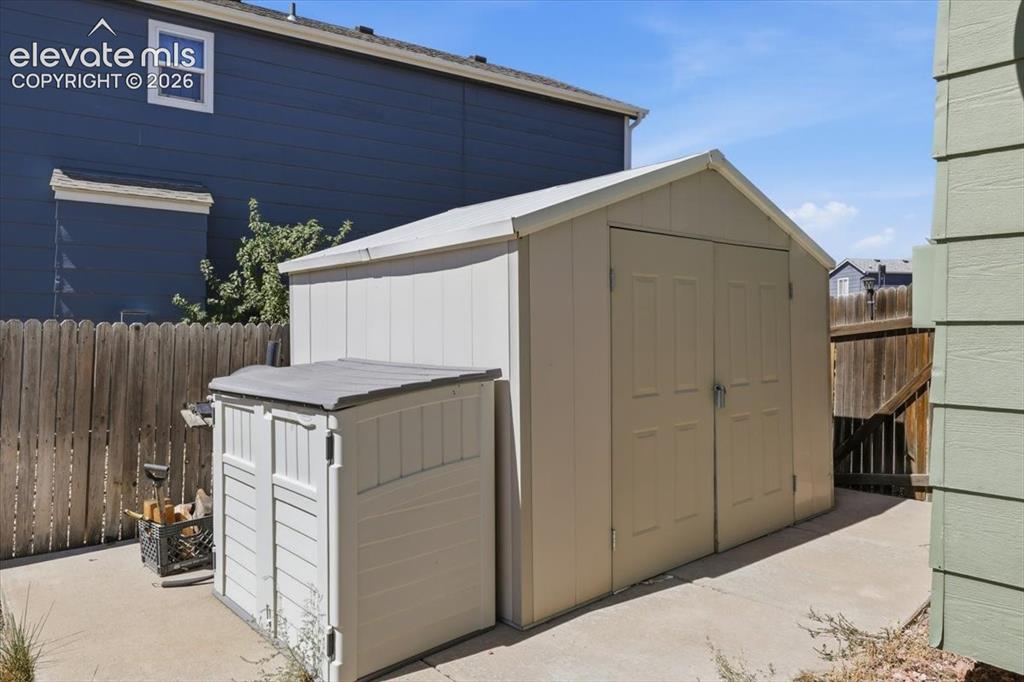
      Image 42 of 43: Large shed.

      Large shed.

      Image 43 of 43: Arial view.

      Arial view.

      Disclaimer: The real estate listing information and related content displayed on this site is provided exclusively for consumers’ personal, non-commercial use and may not be used for any purpose other than to identify prospective properties consumers may be interested in purchasing.