3303 Trail Creek Road, Florissant, CO, 80816
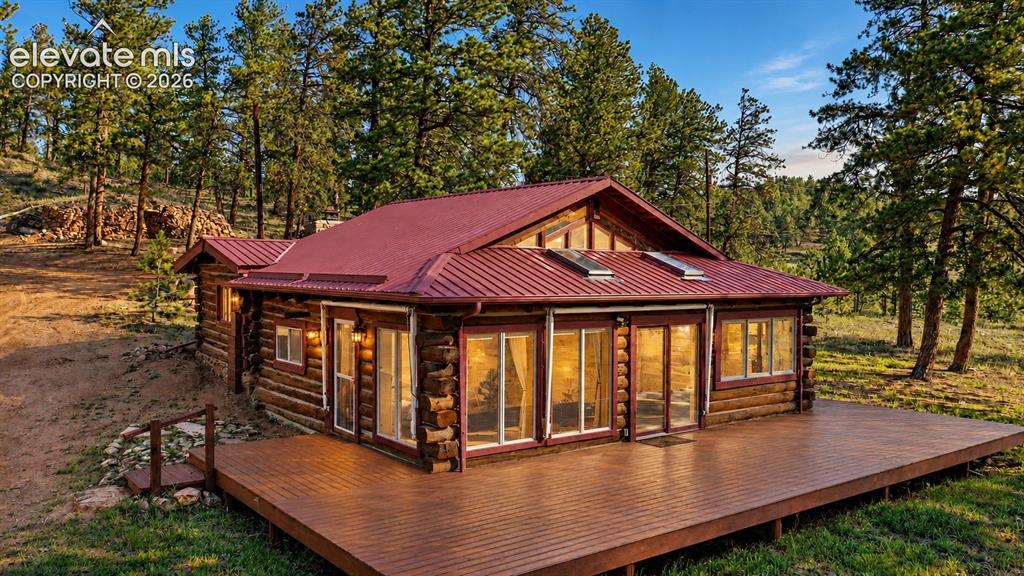
Front of Structure
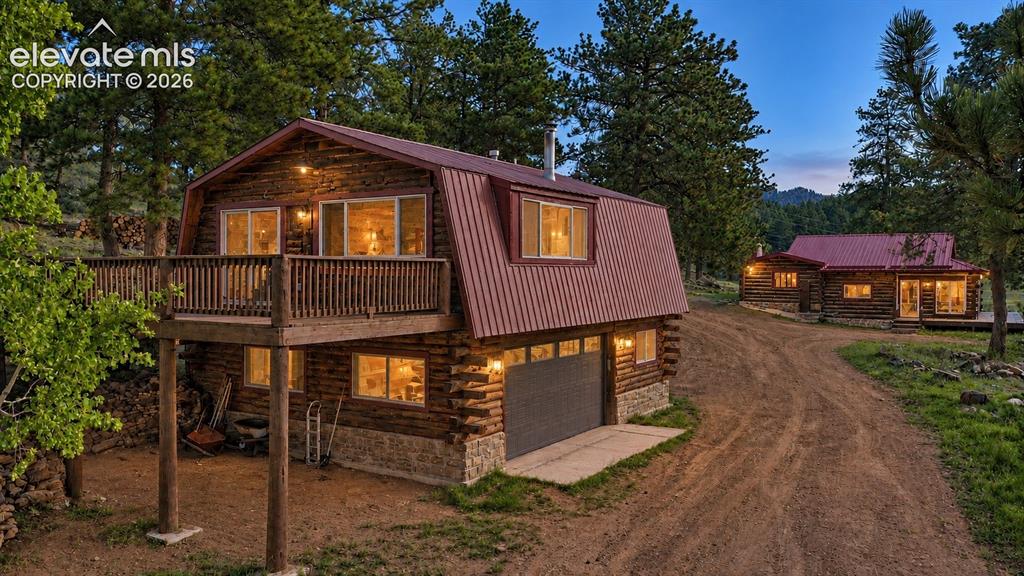
Front of Structure
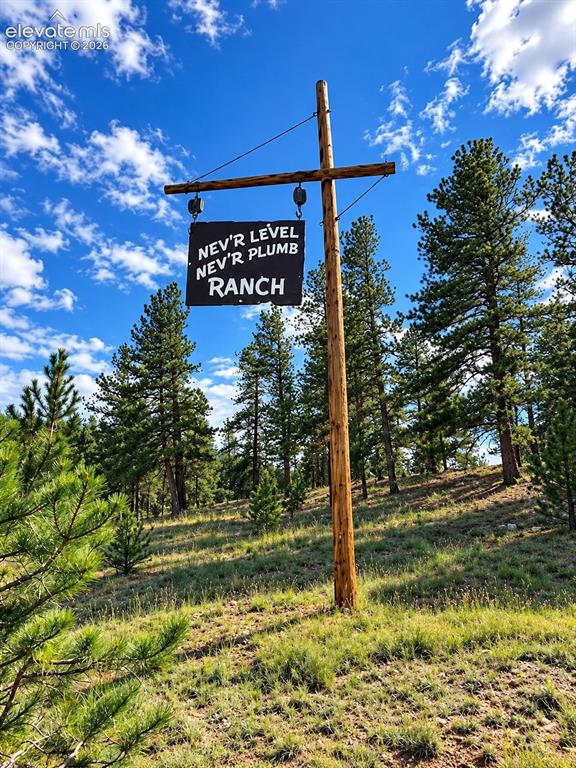
Other
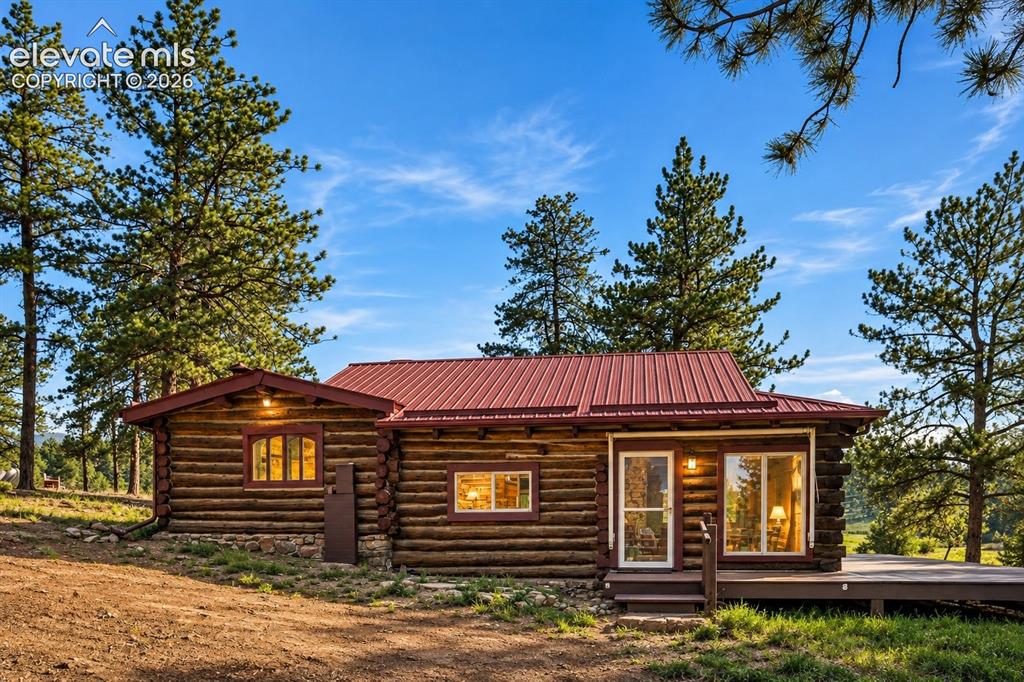
Front of Structure
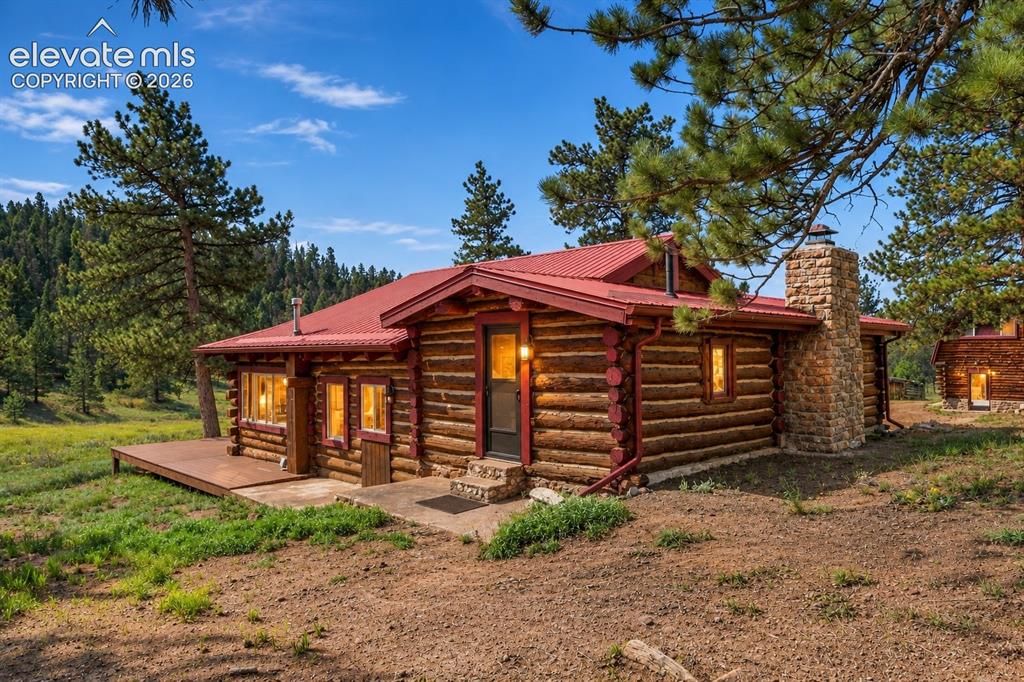
Back of Structure
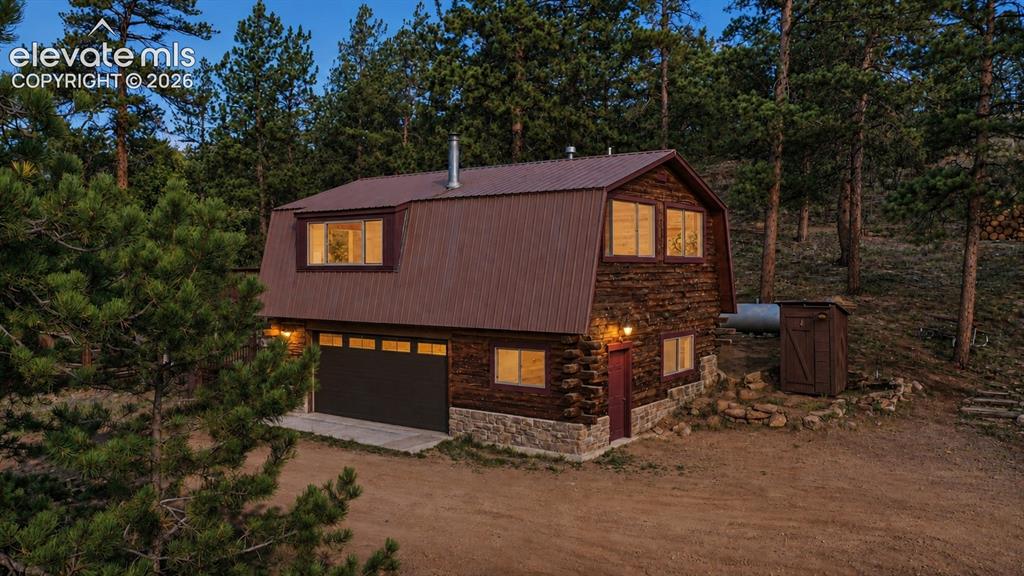
2 + car garage & Loft Apartment
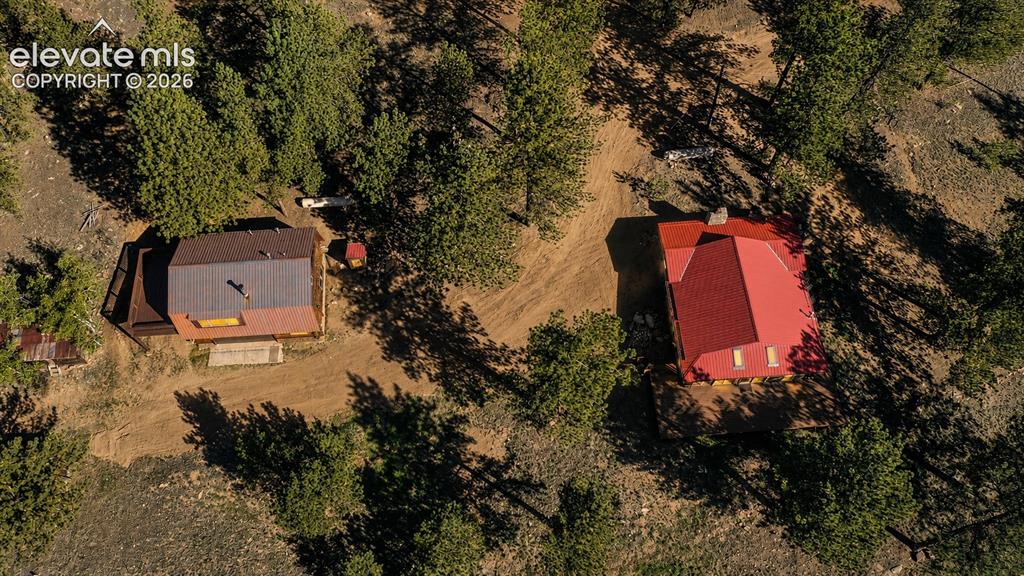
Aerial View
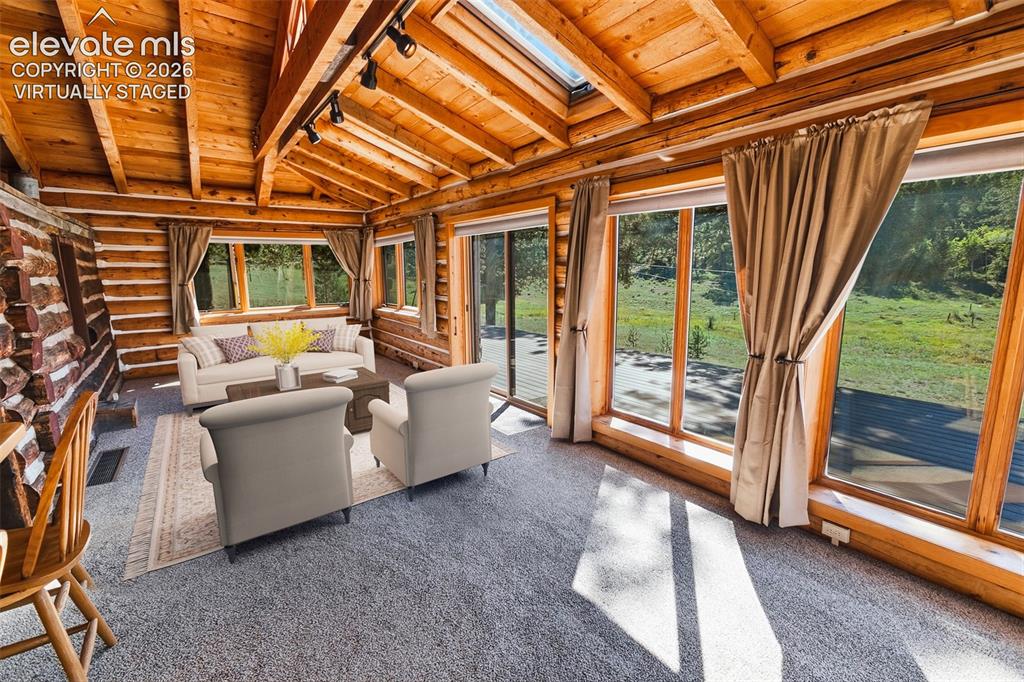
Main House Living - Virtually Staged
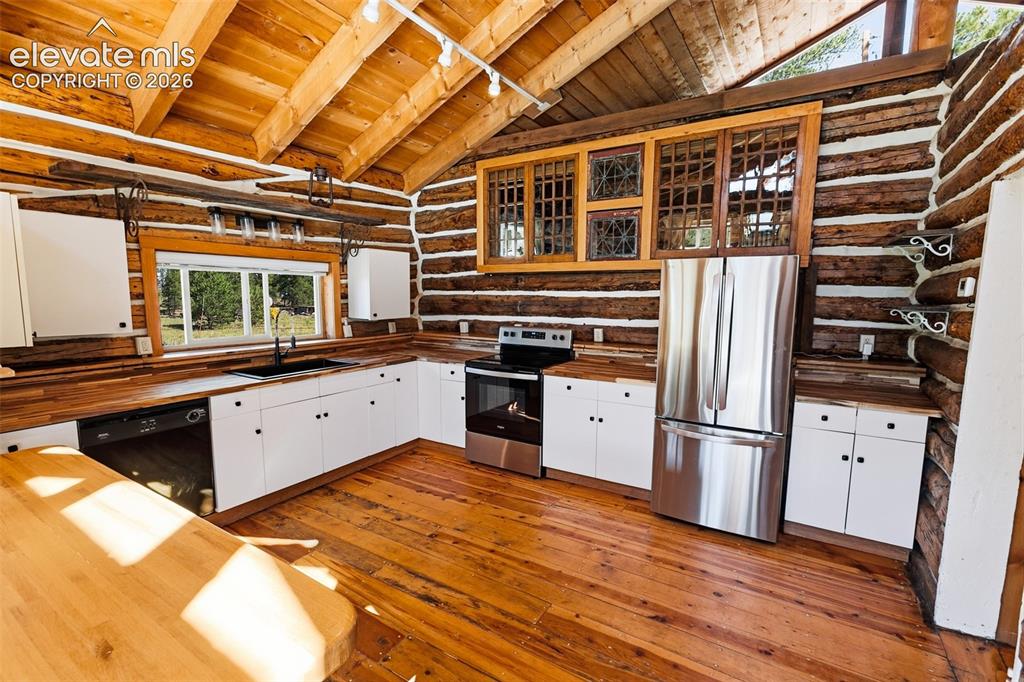
Main House Kitchen
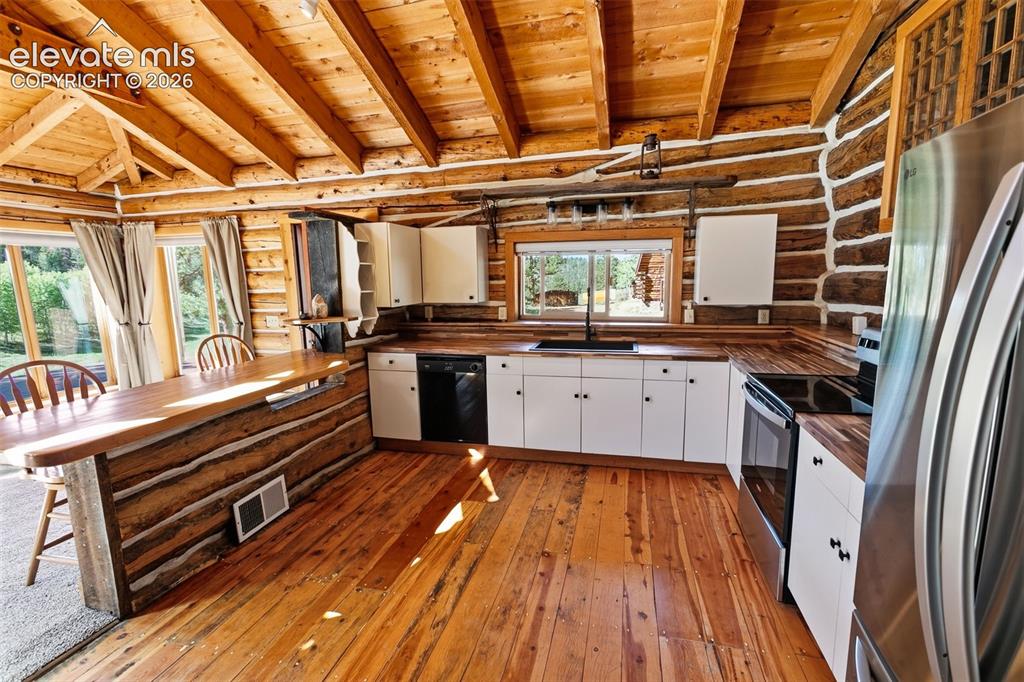
Main House Kitchen
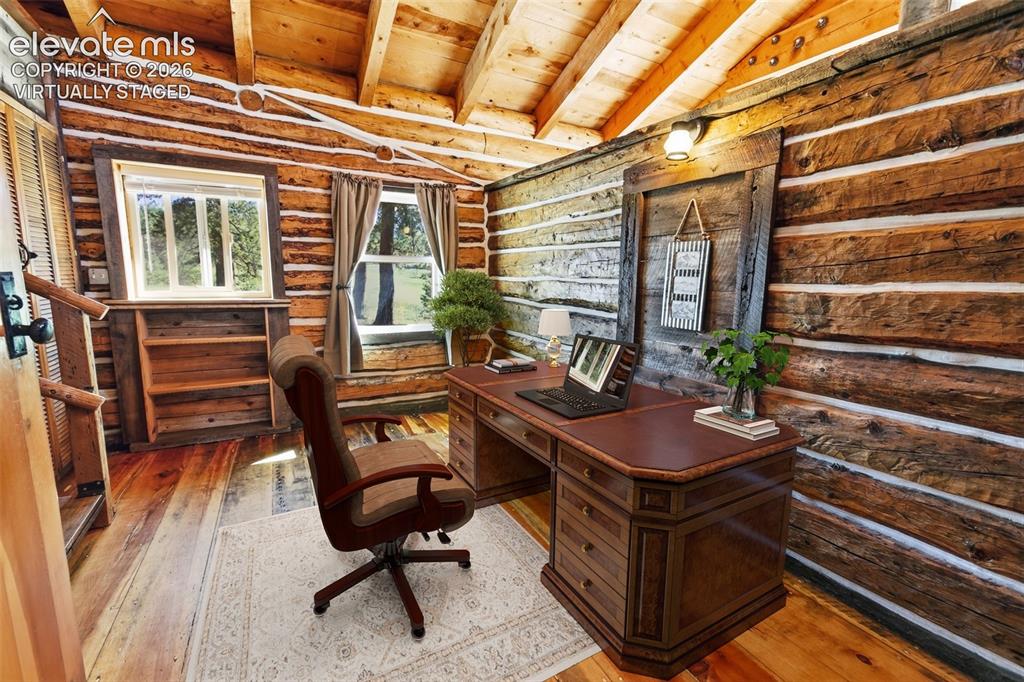
Main House Office-Bonus Room - Virtually Staged
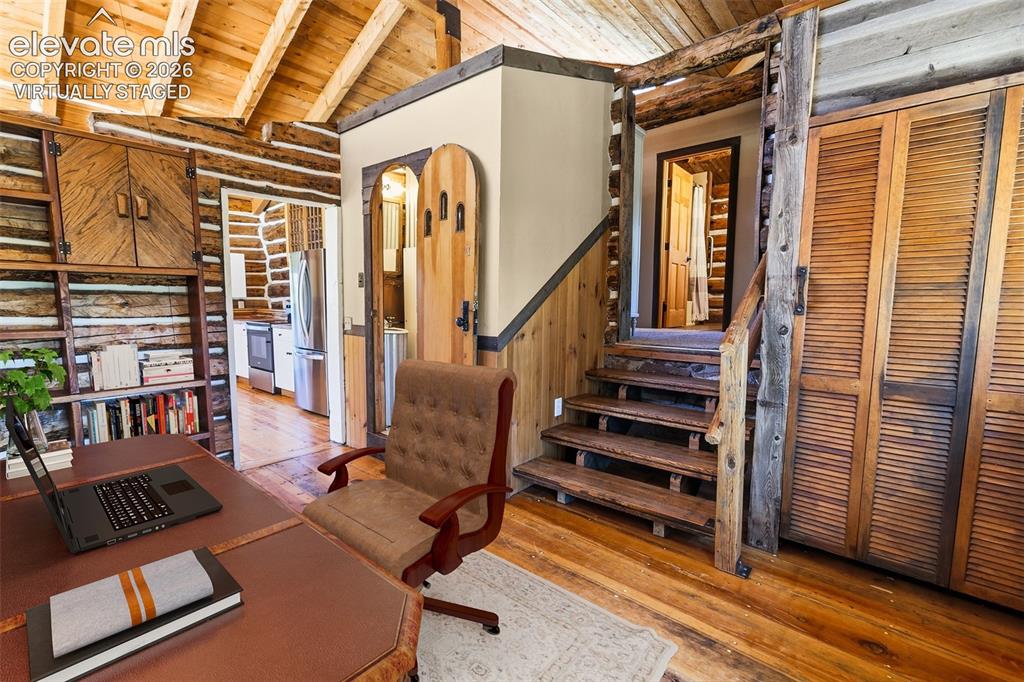
Main House Office-Bonus Room - Virtually Staged
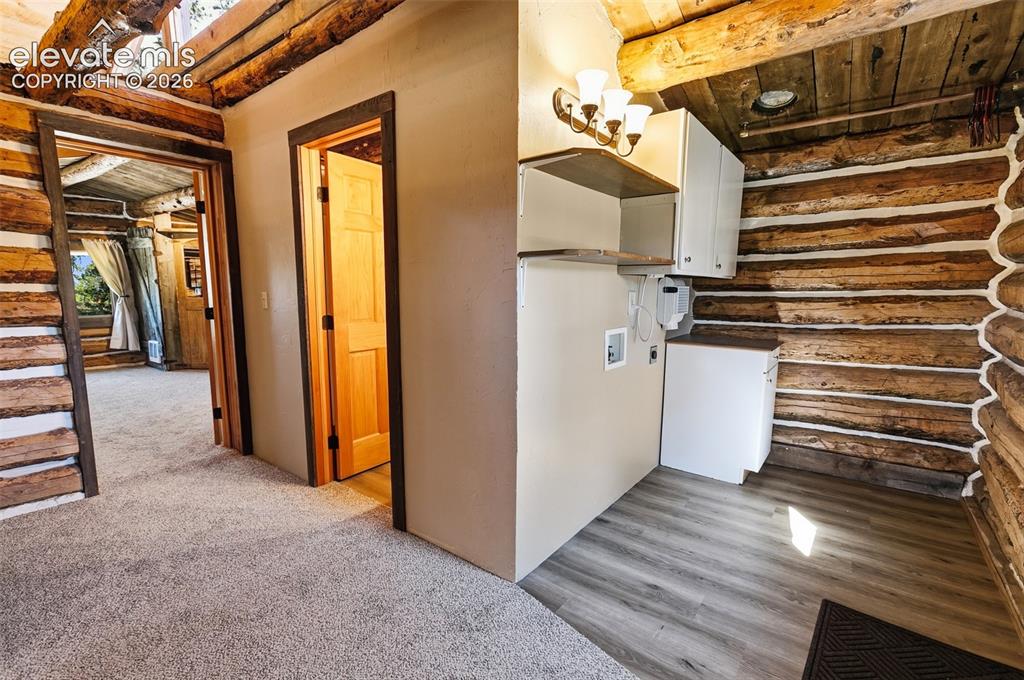
Main House Laundry Area
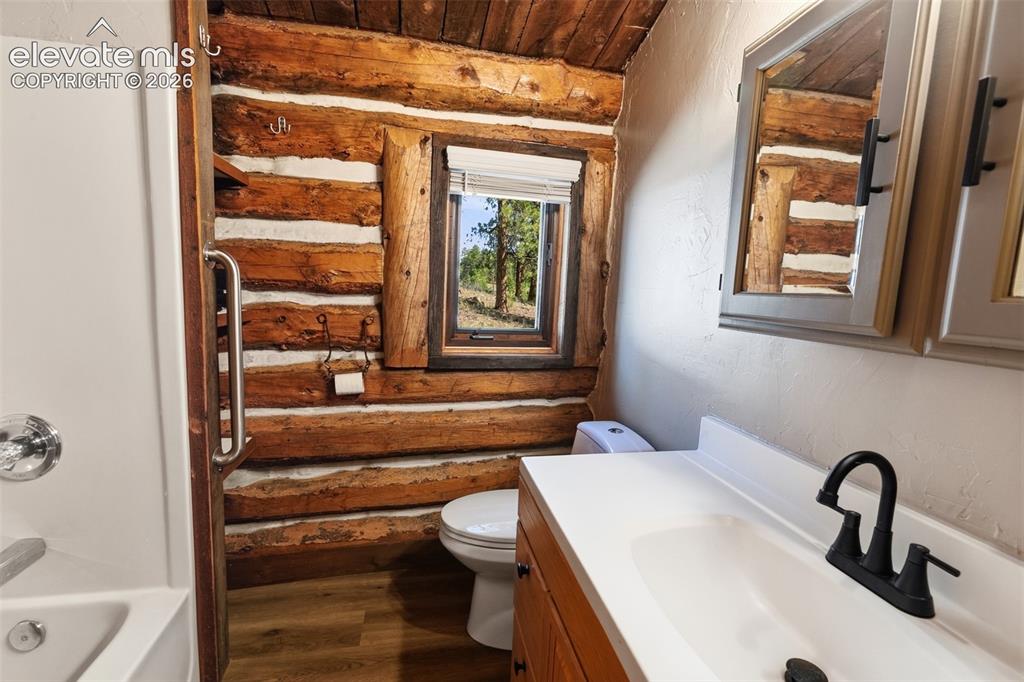
Main House Bath
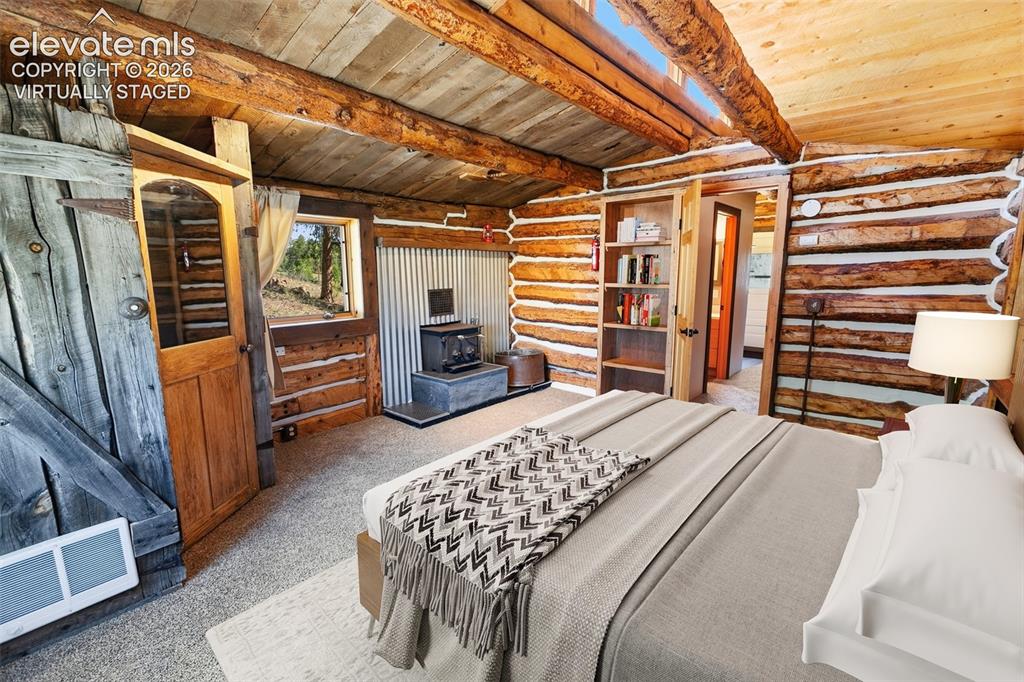
Main House Bedroom - Virtually Staged
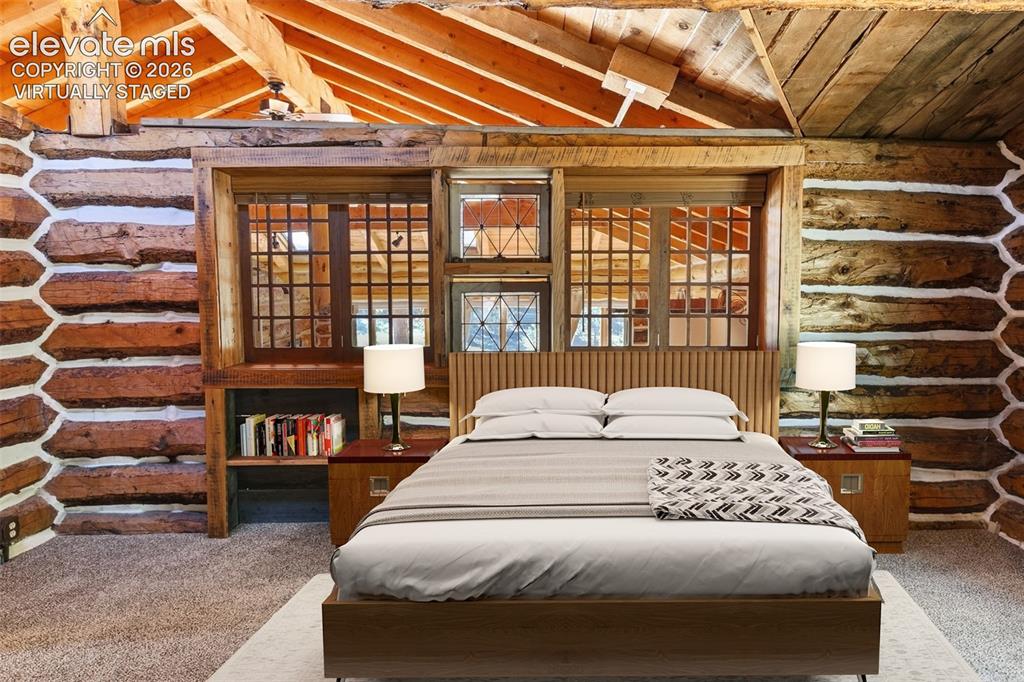
Main House Bedroom - Virtually Staged
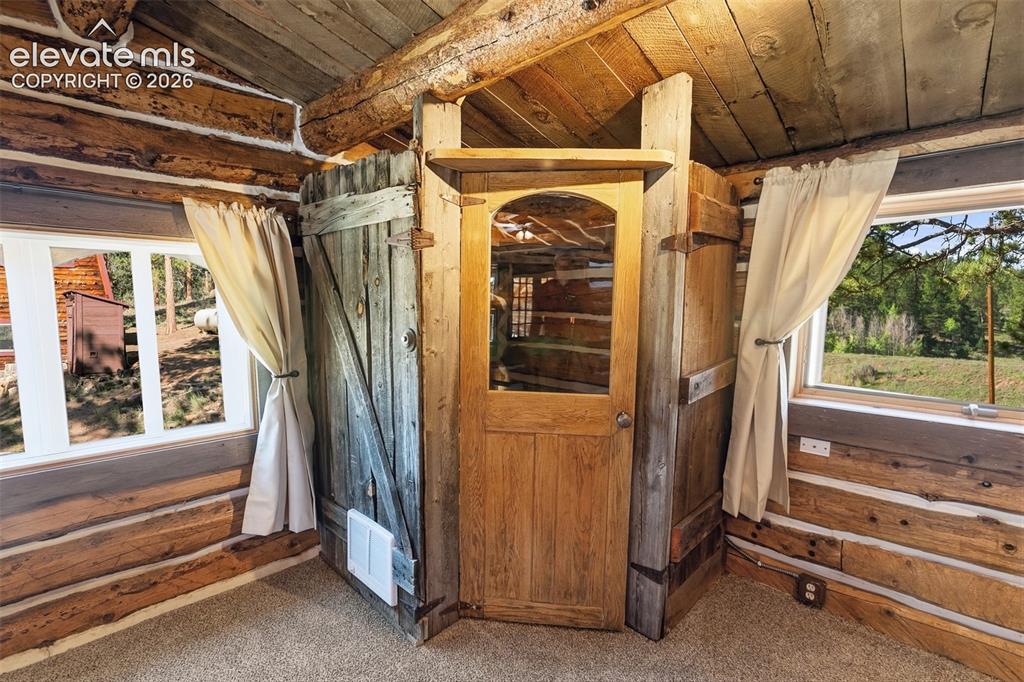
Main House Bedroom
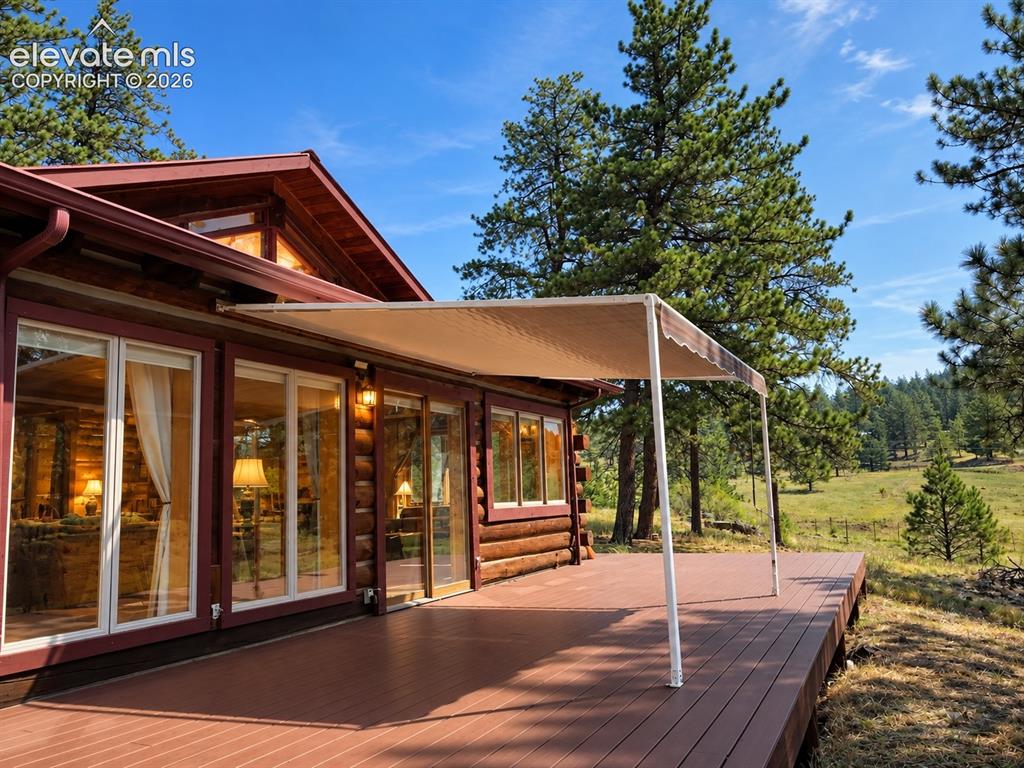
Main House Deck
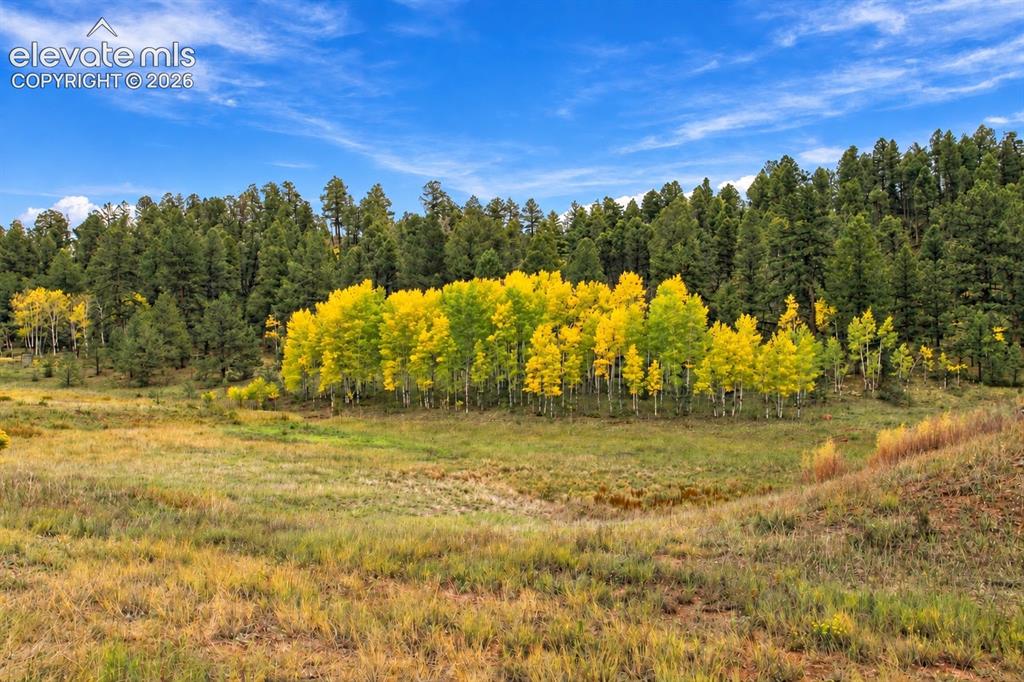
Aspen Grove
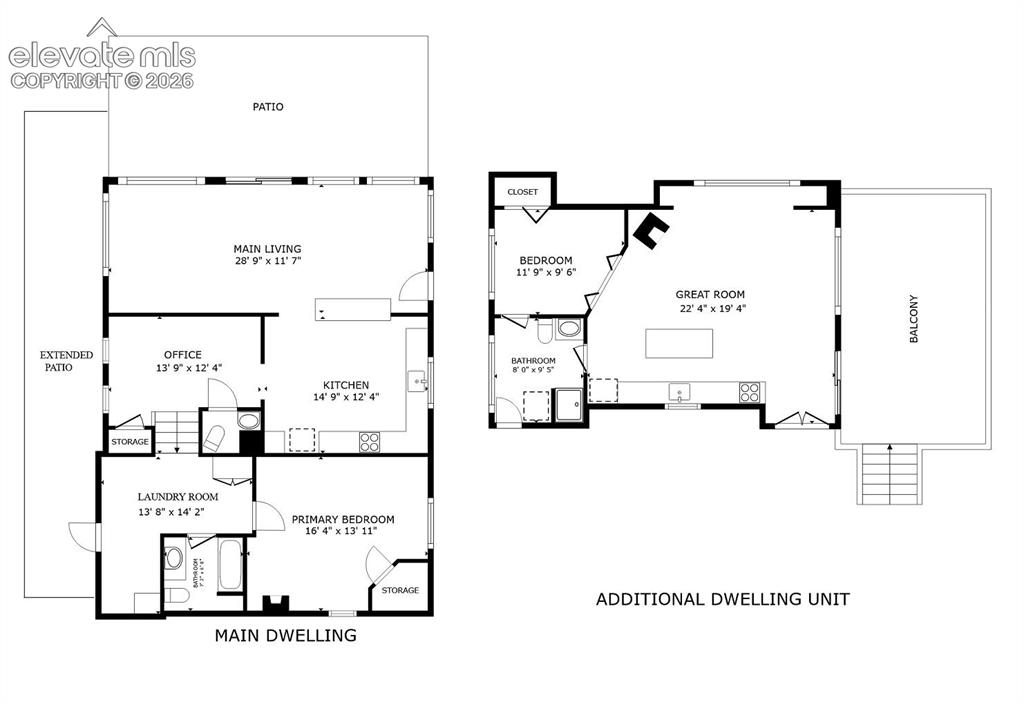
Floor Plan
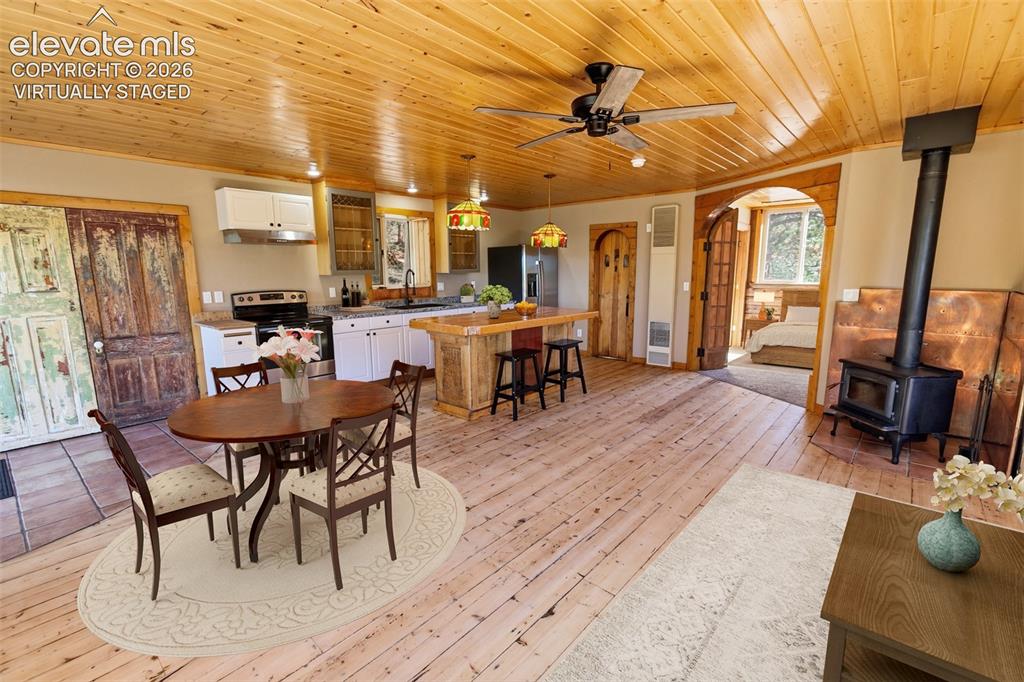
ADU Living & Kitchen - Virtually Staged
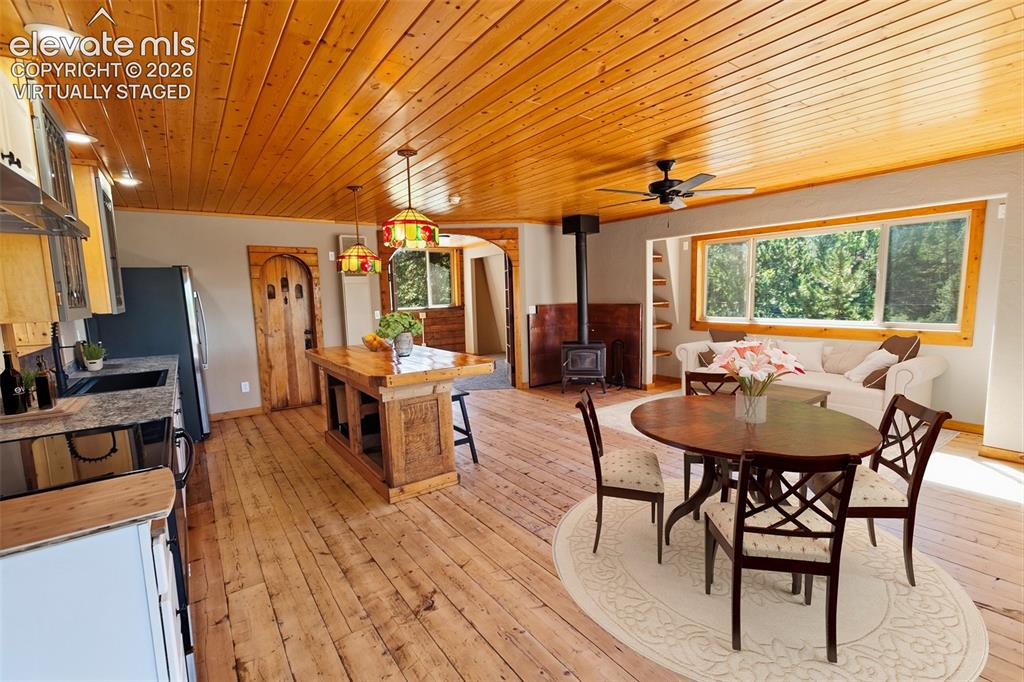
ADU Living & Kitchen - Virtually Staged
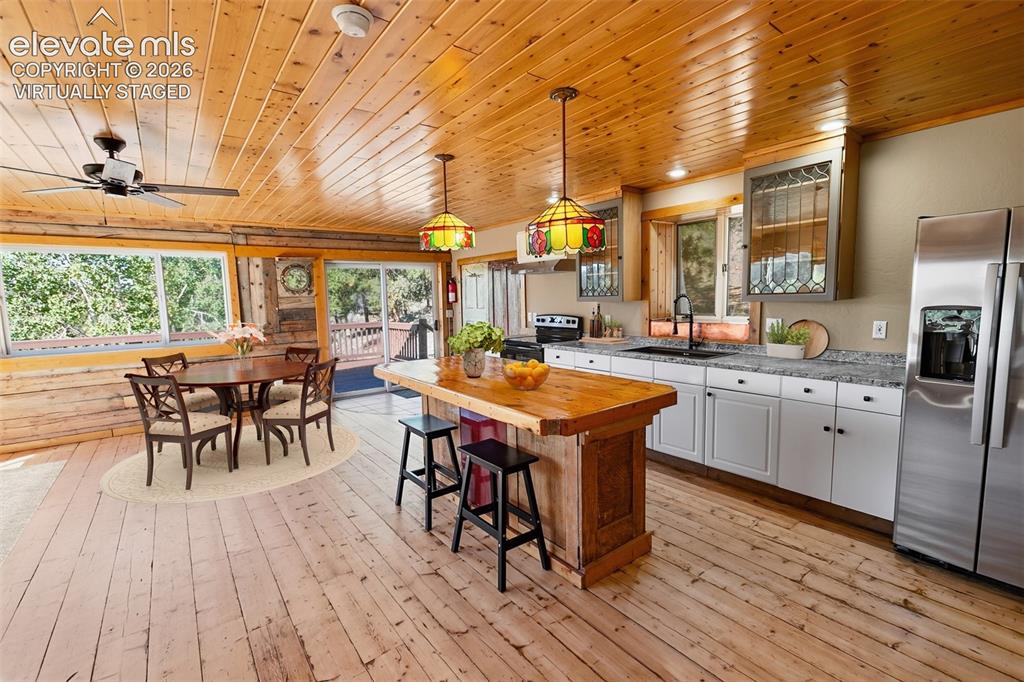
ADU Living & Kitchen - Virtually Staged
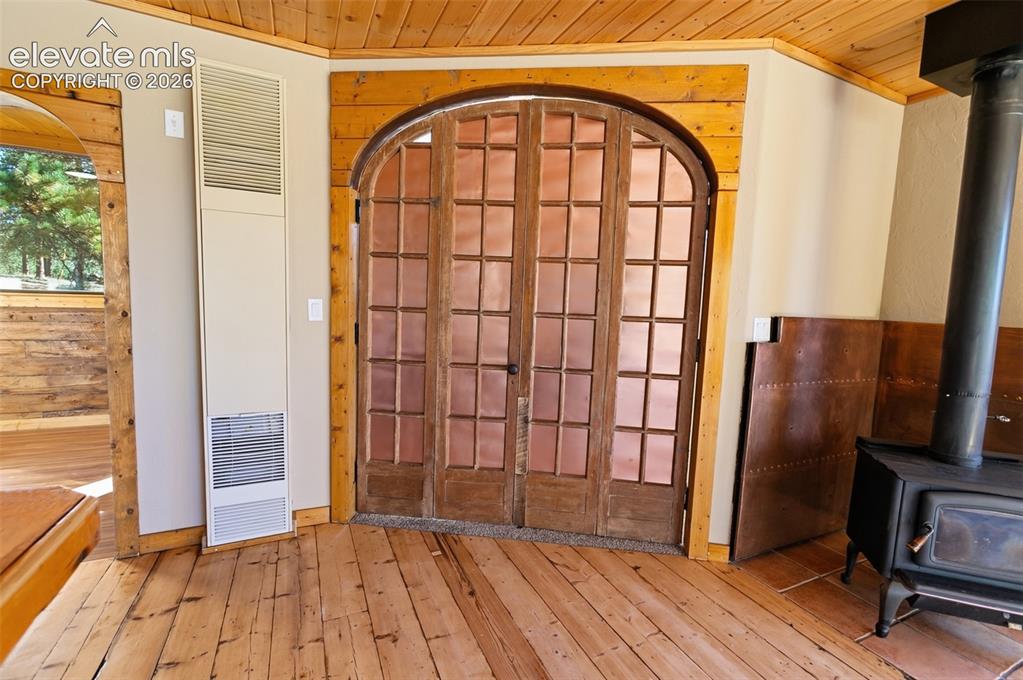
ADU Apt Living
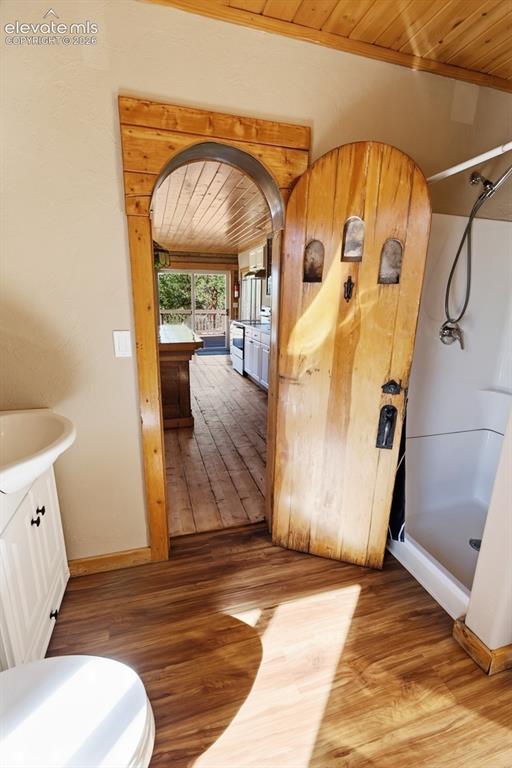
ADU Bath
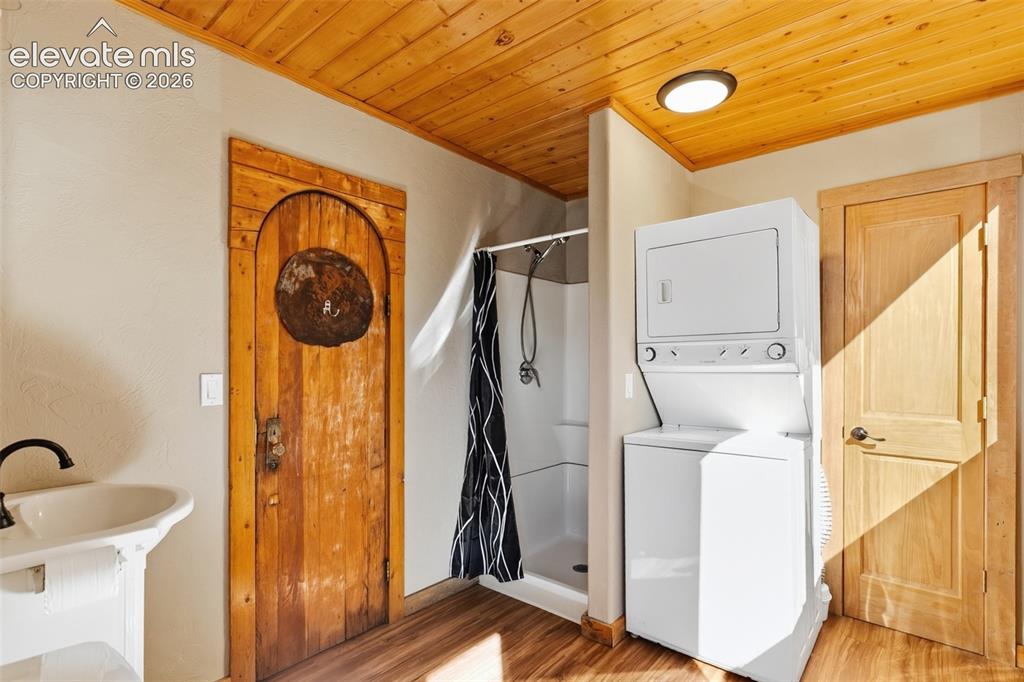
ADU Bath & Laundry
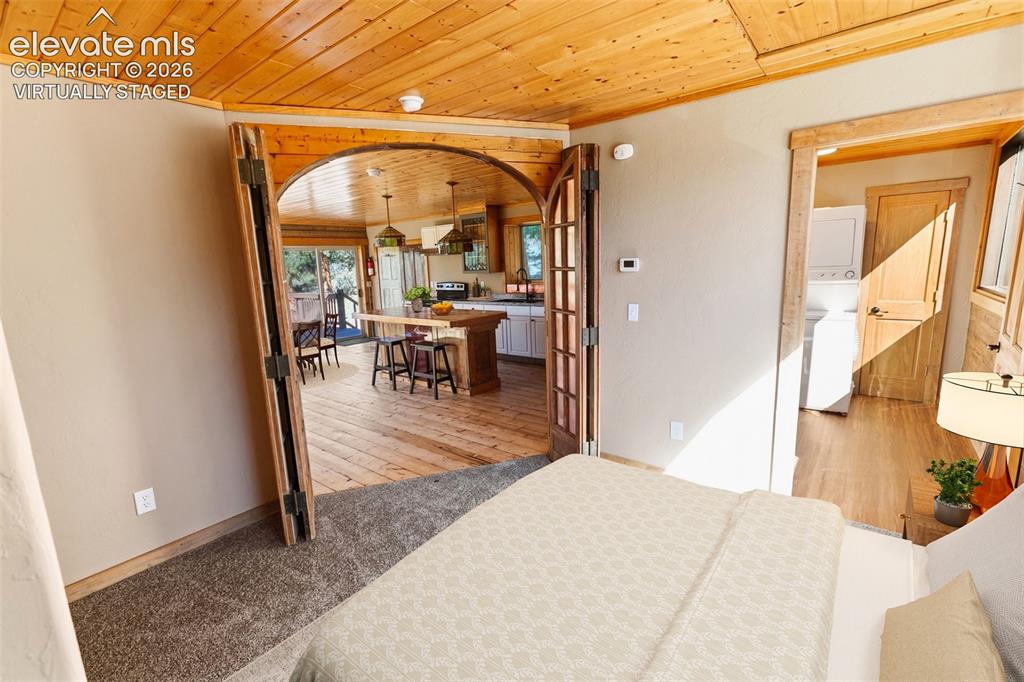
ADU Bedroom - Virtually Staged
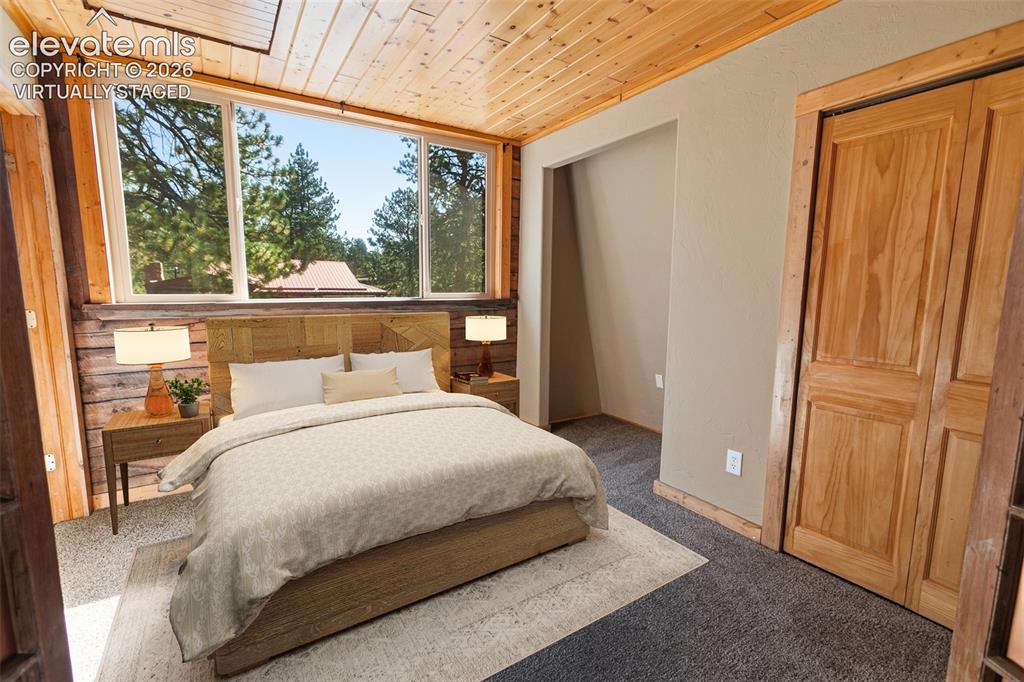
ADU Bedroom - Virtually Staged

Nautical-inspired details
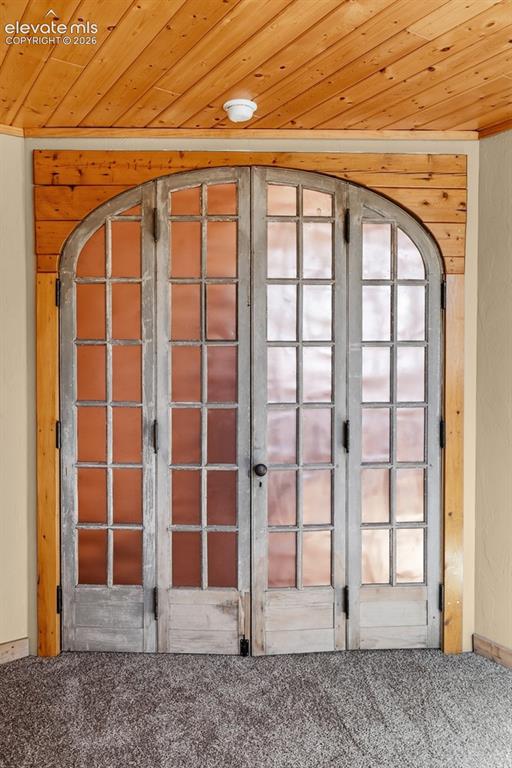
Antique double doors
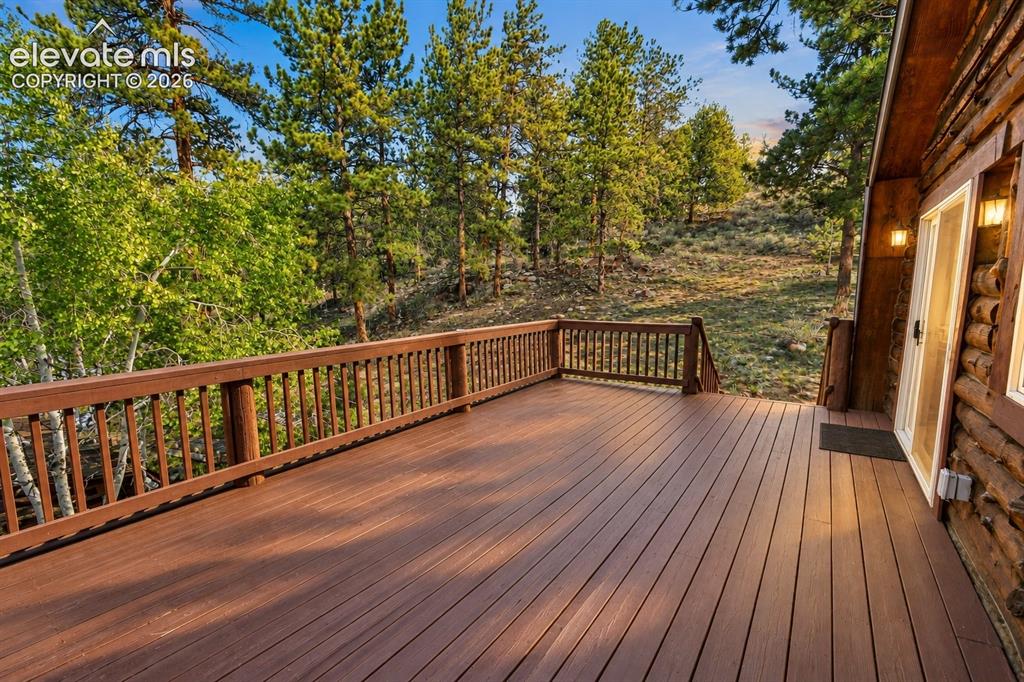
ADU Main Level Deck
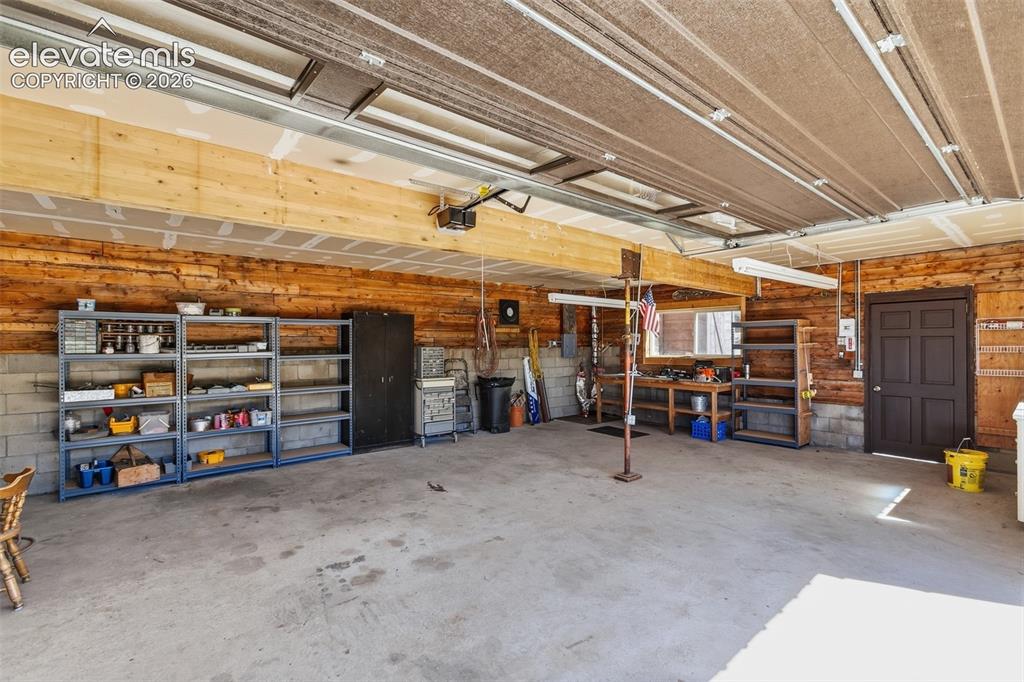
Garage
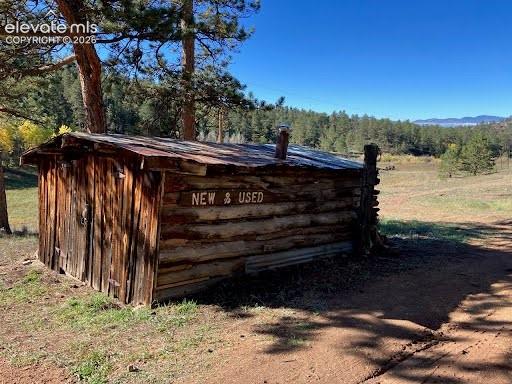
Blacksmith Shop
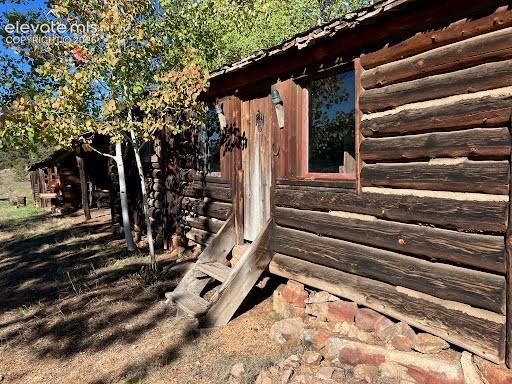
Bunkhouse
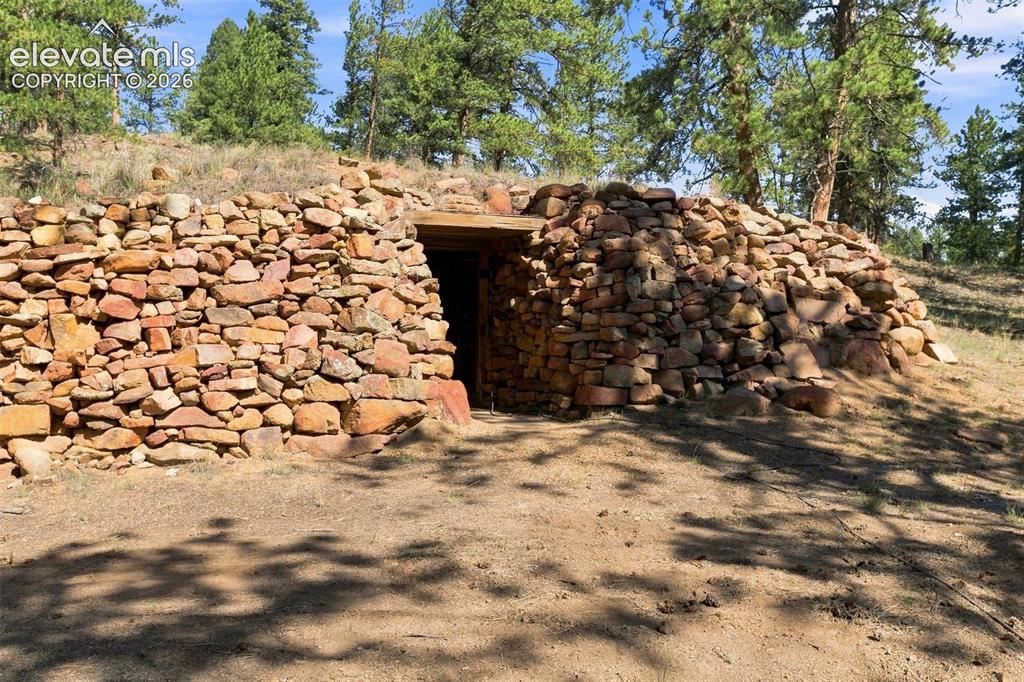
Root Cellar
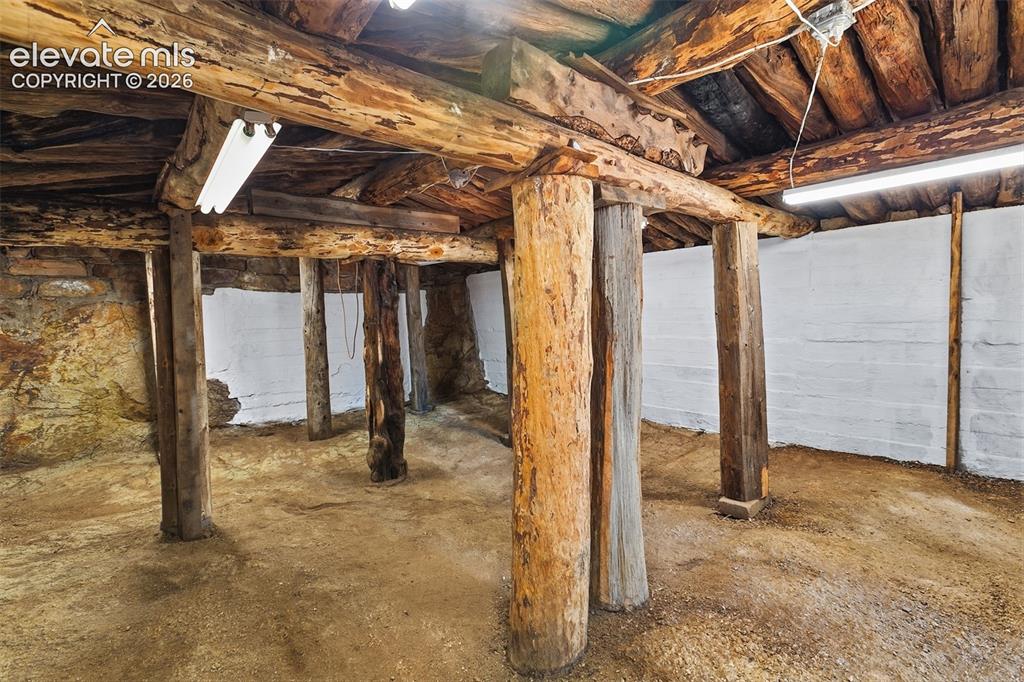
Root Cellar
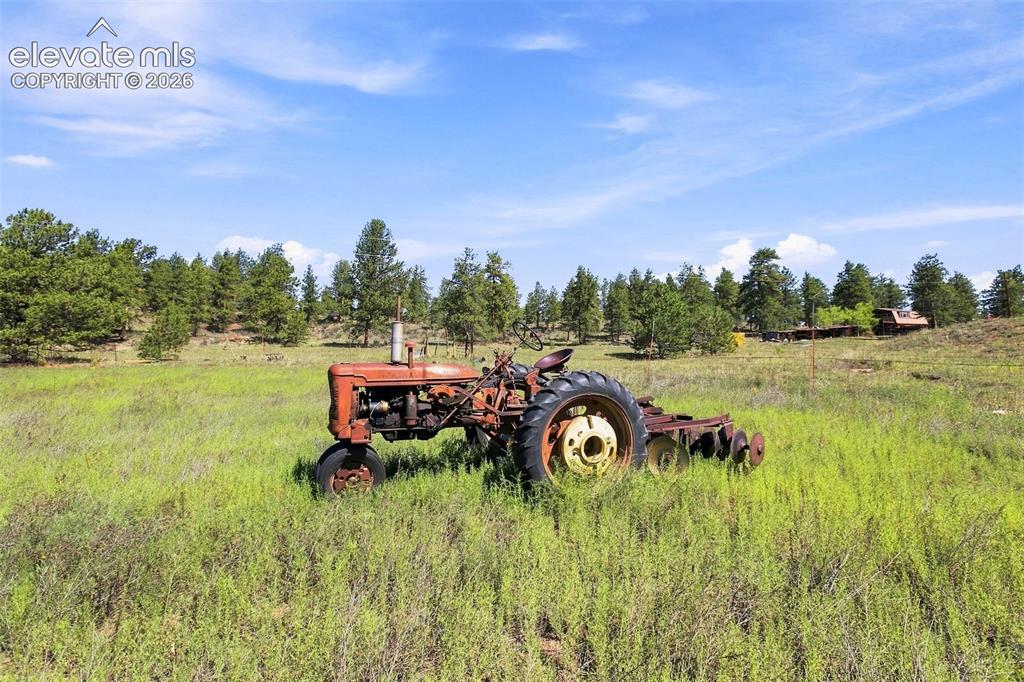
Farmall Super C Tractor
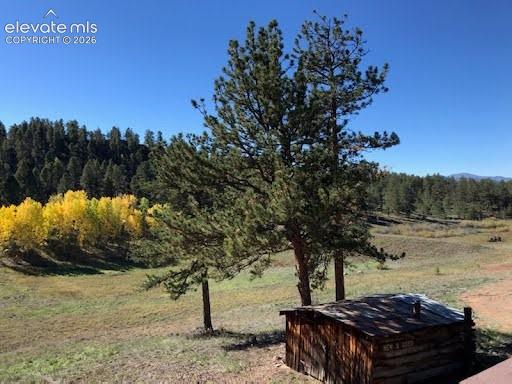
Expansive acreage featuring mature pine trees, deciduous foliage, and a rustic log structure with a metal roof
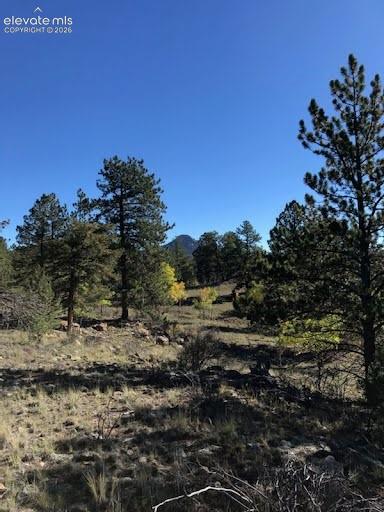
Natural landscape featuring native grasses, scattered rock formations, mature pine trees, and mountain backdrop
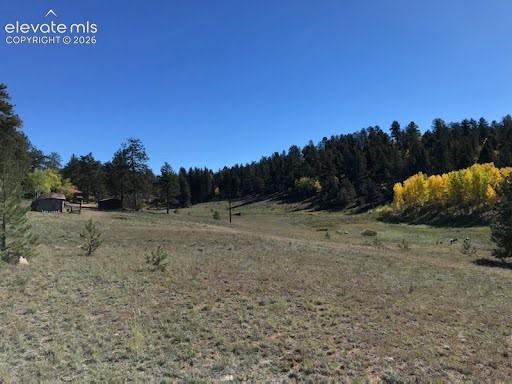
Expansive natural landscape featuring rolling terrain, clusters of mature evergreen trees, and native deciduous foliage
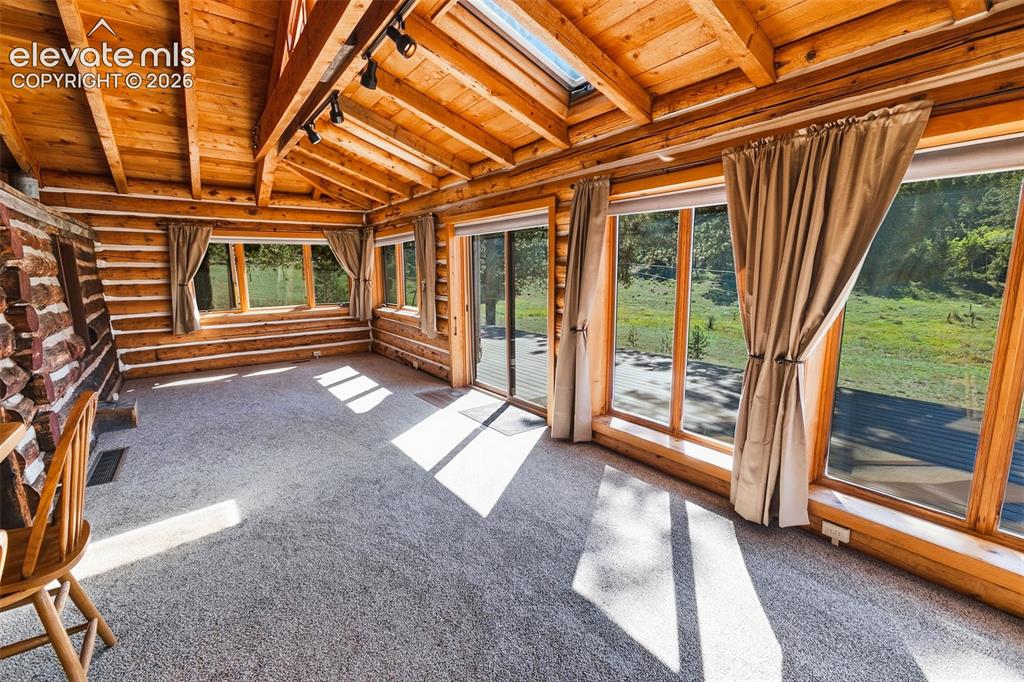
Main House Living
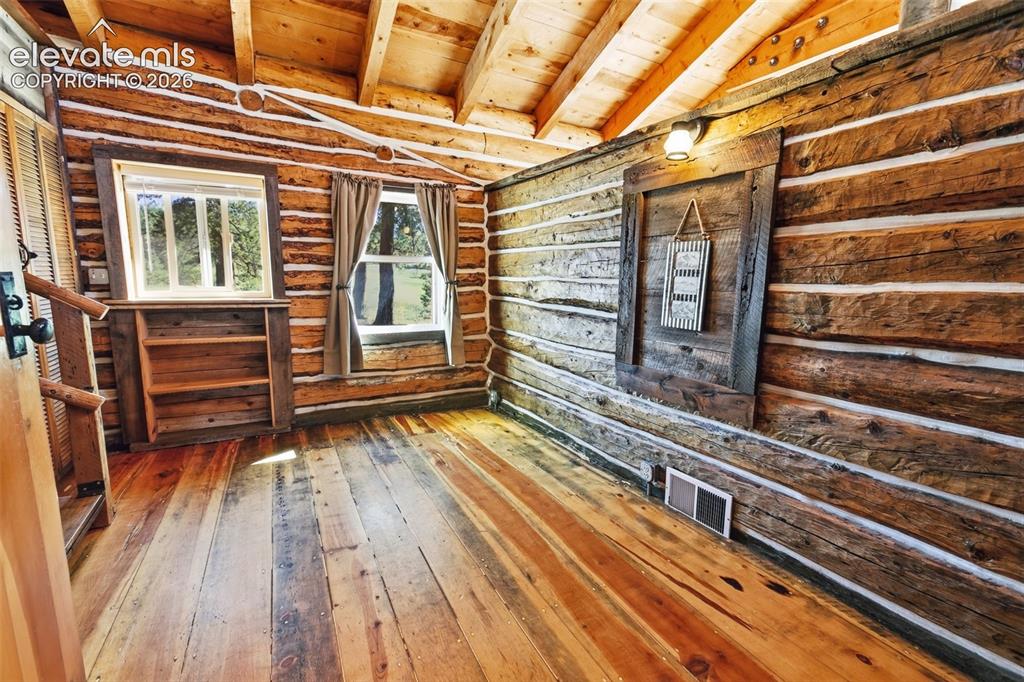
Main House Office-Bonus Room
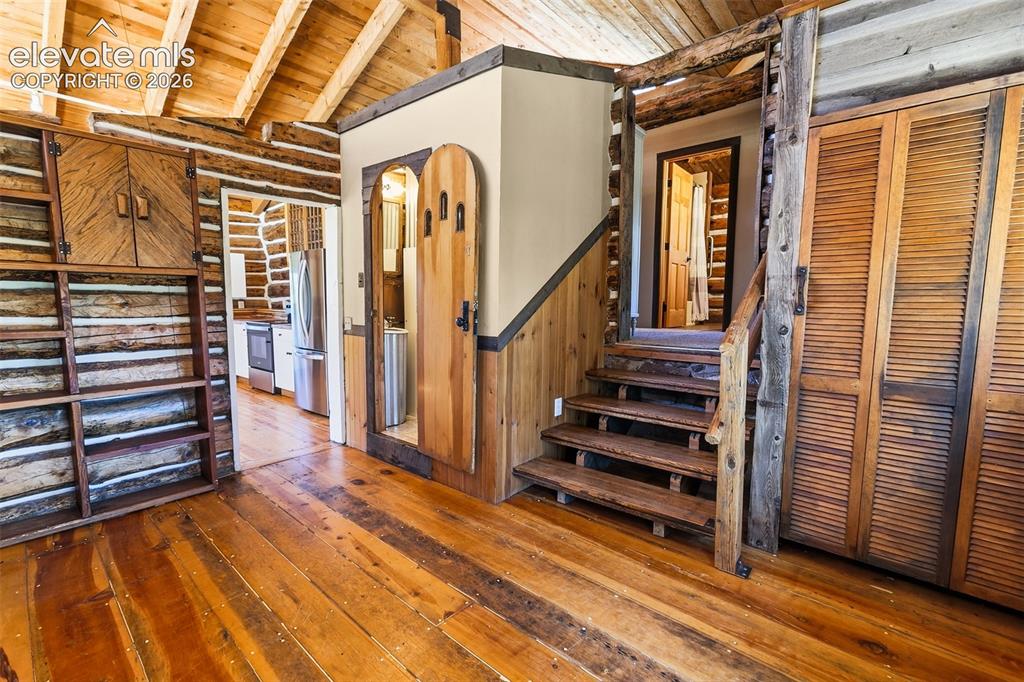
Main House Office-Bonus Room
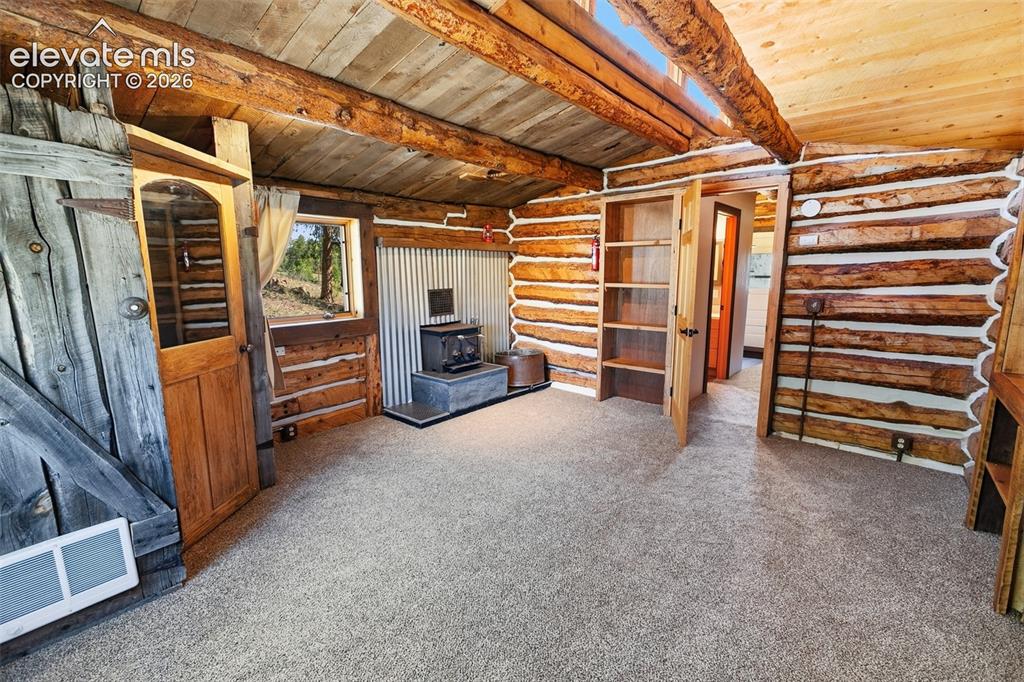
Main House Bedroom
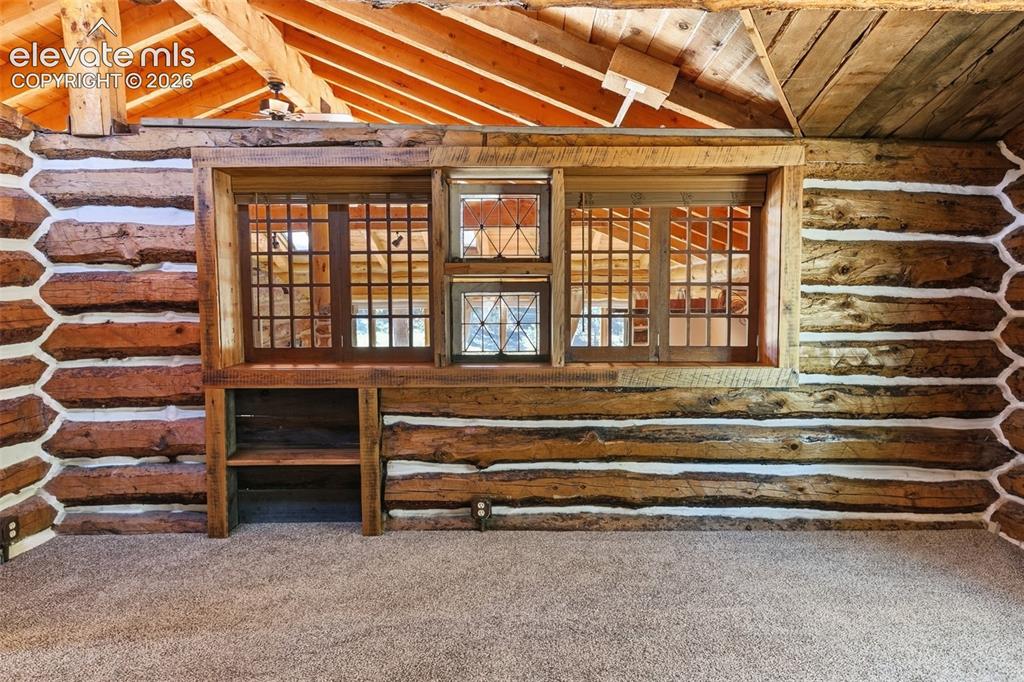
Main House Bedroom
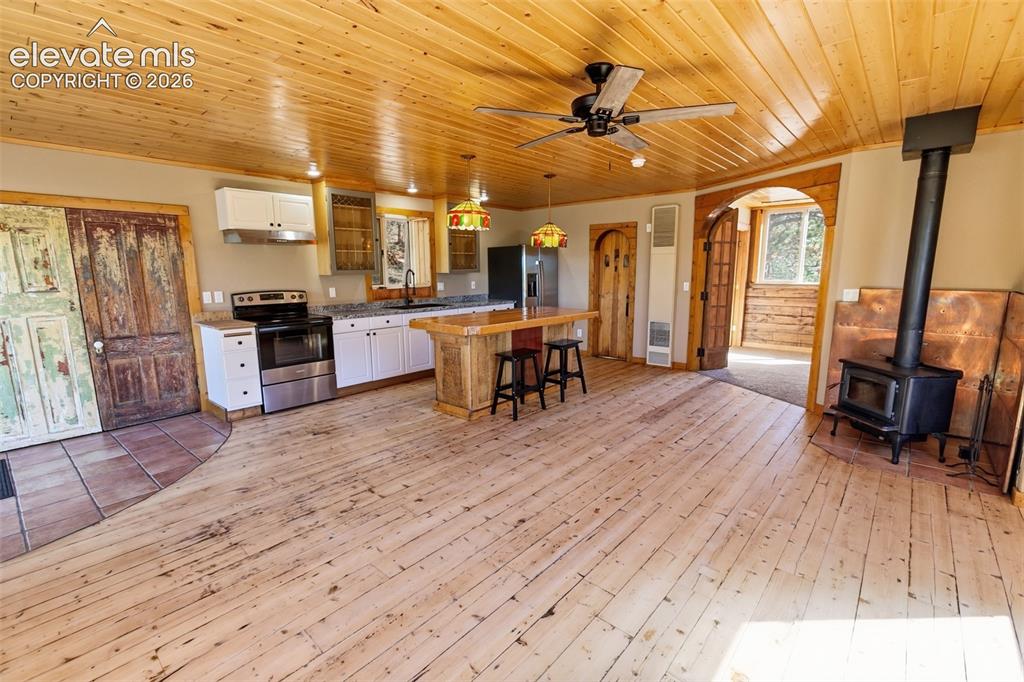
ADU Living & Kitchen
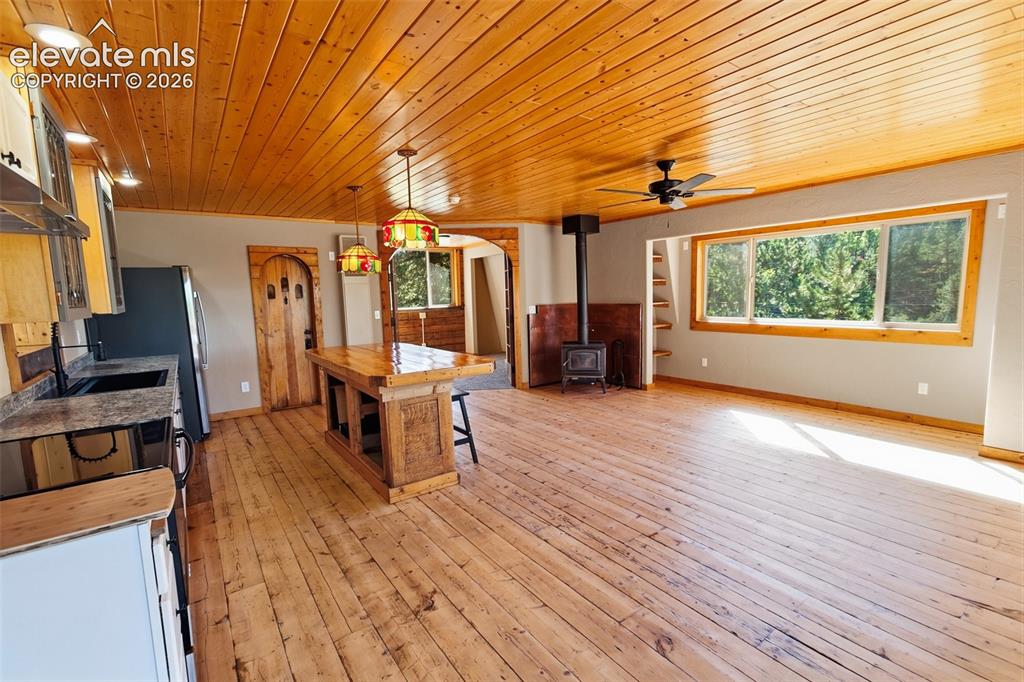
ADU Living & Kitchen
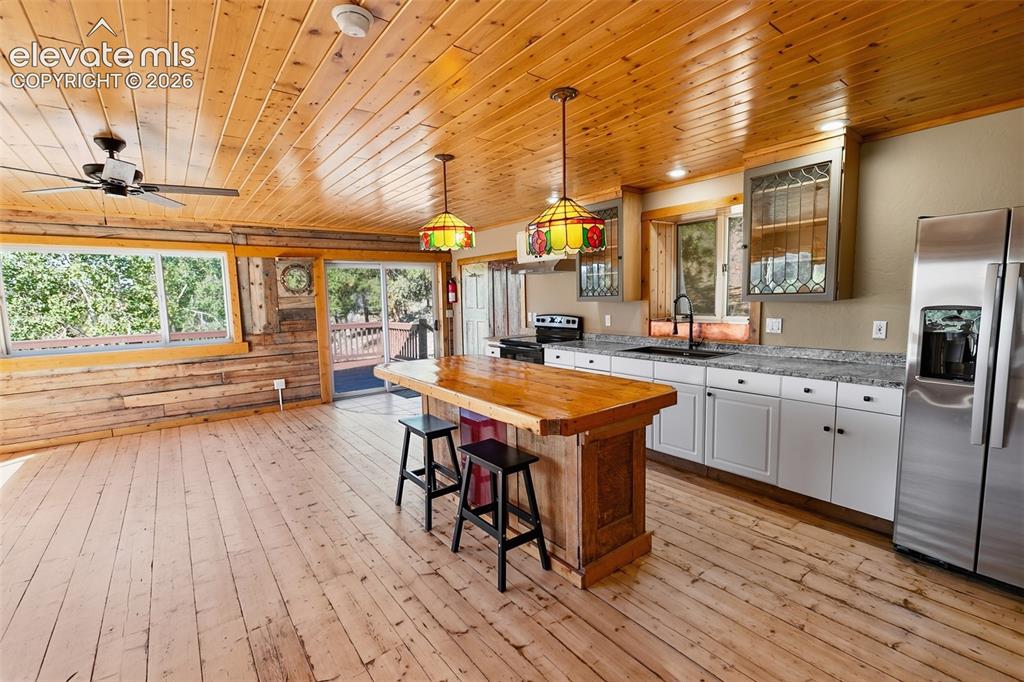
ADU Living & Kitchen
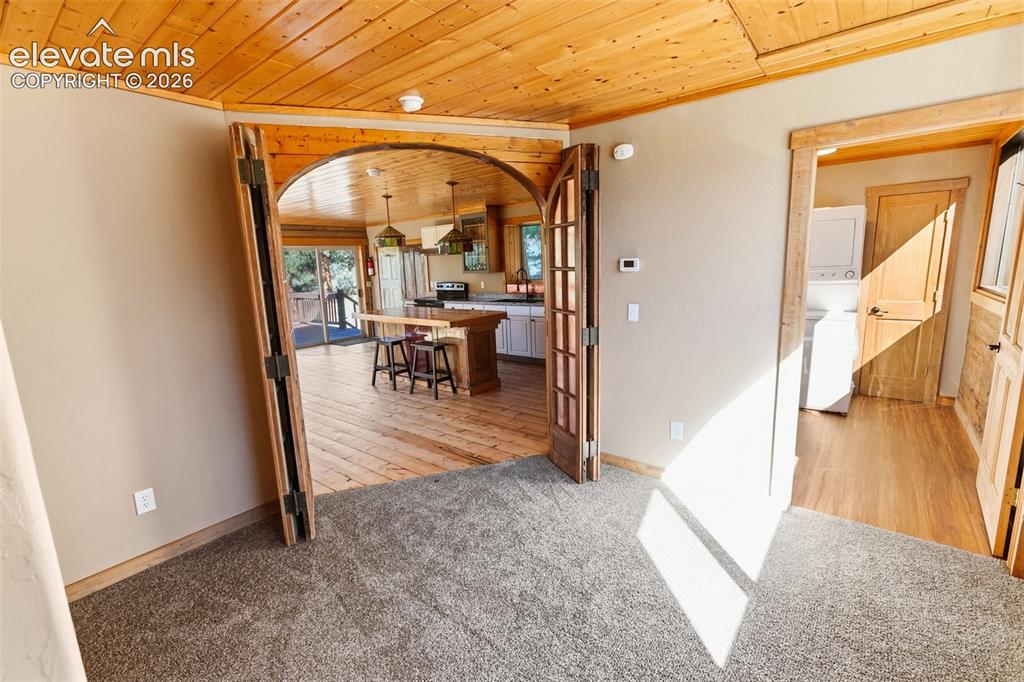
ADU Bedroom
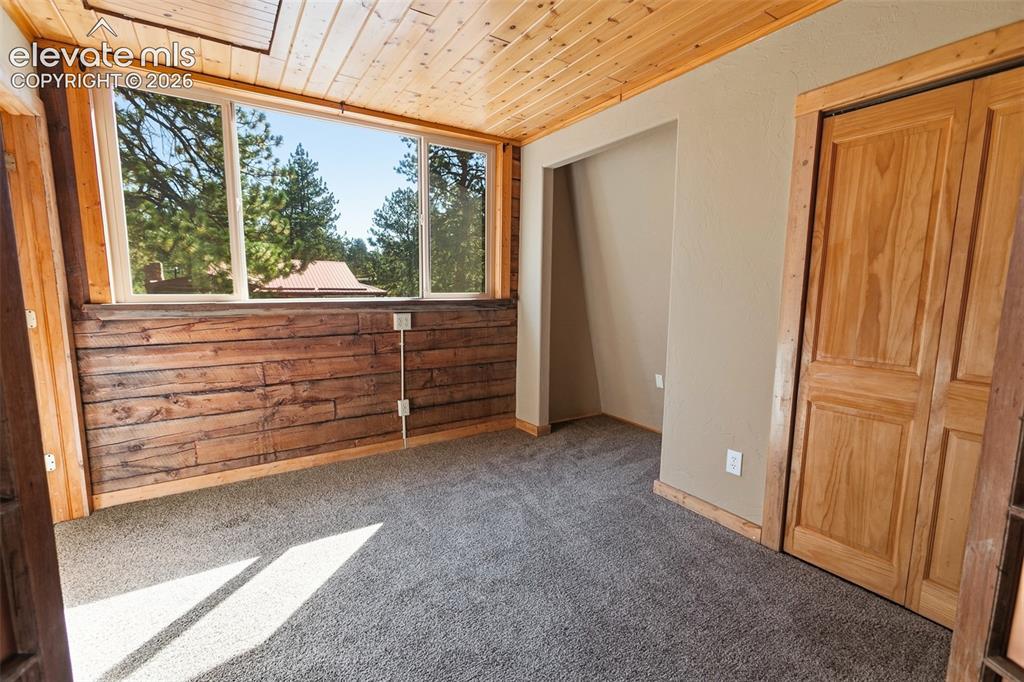
ADU Bedroom
Disclaimer: The real estate listing information and related content displayed on this site is provided exclusively for consumers’ personal, non-commercial use and may not be used for any purpose other than to identify prospective properties consumers may be interested in purchasing.