80 Luxury Lane, Colorado Springs, CO, 80921
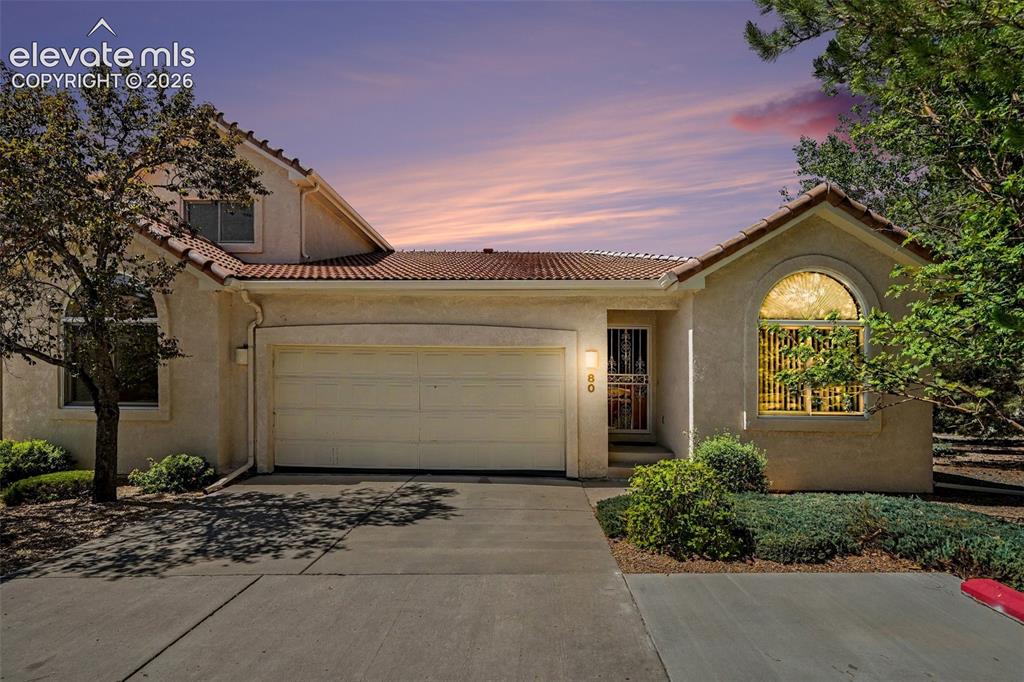
Image Count: 47

$379,900

  • Highlights
  • Townhouse
  • 4 bd | 3 ba | 2,594 sqft
  • 80 Luxury Lane, Colorado Springs, CO, 80921 listed by Scott Sufak ABR C2EX CDPE CMLXv CNE GRI SFR
  • Active
  • MLS#: 2886724
  • Tour #1 | Tour #2
  • View on Map
Space maker

Property Description

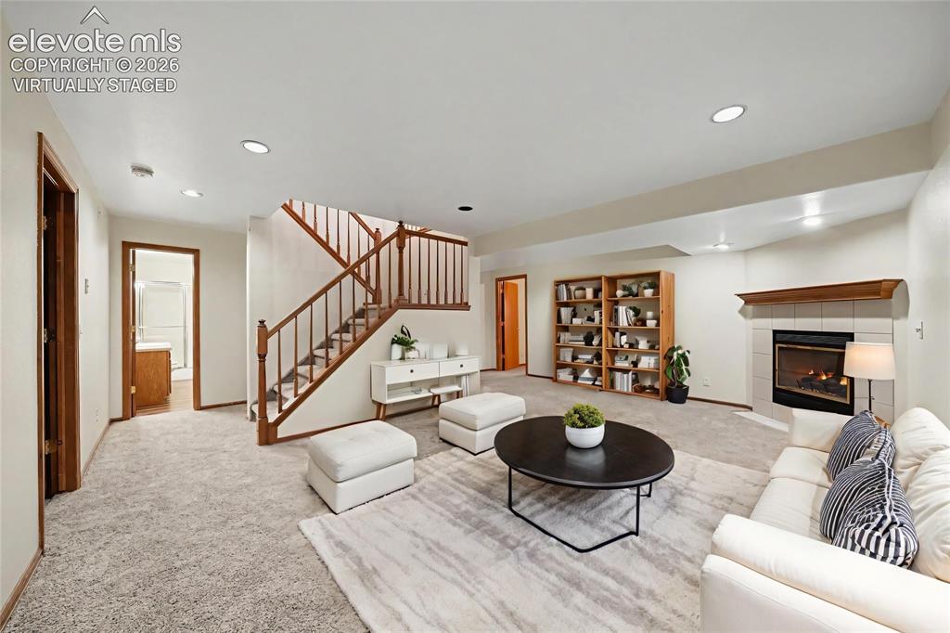
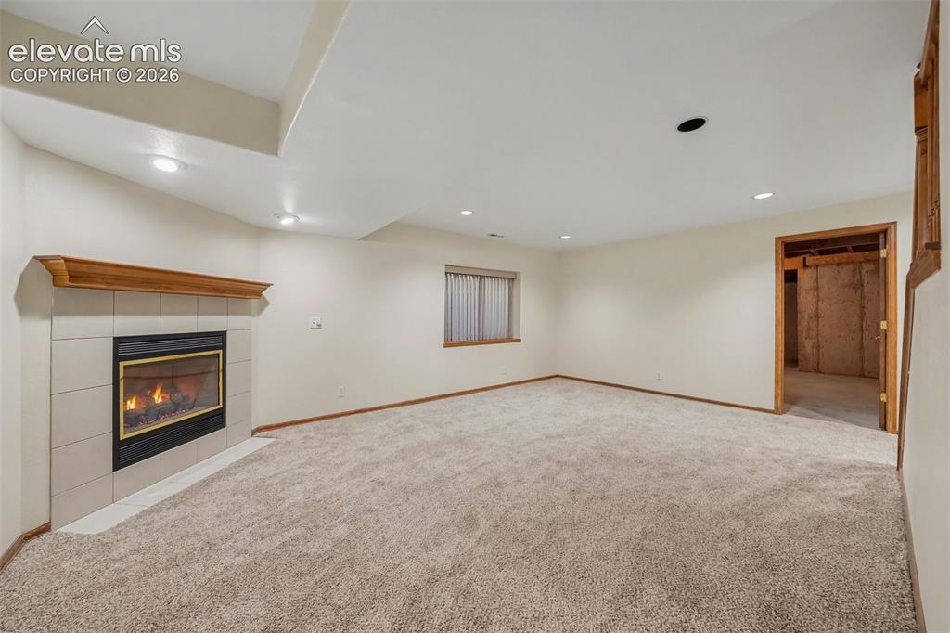
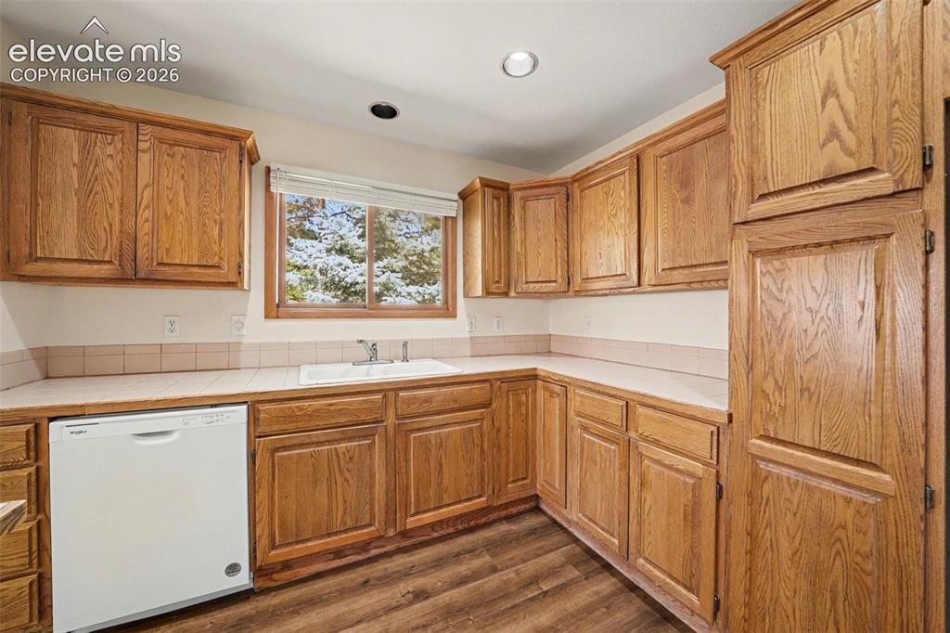
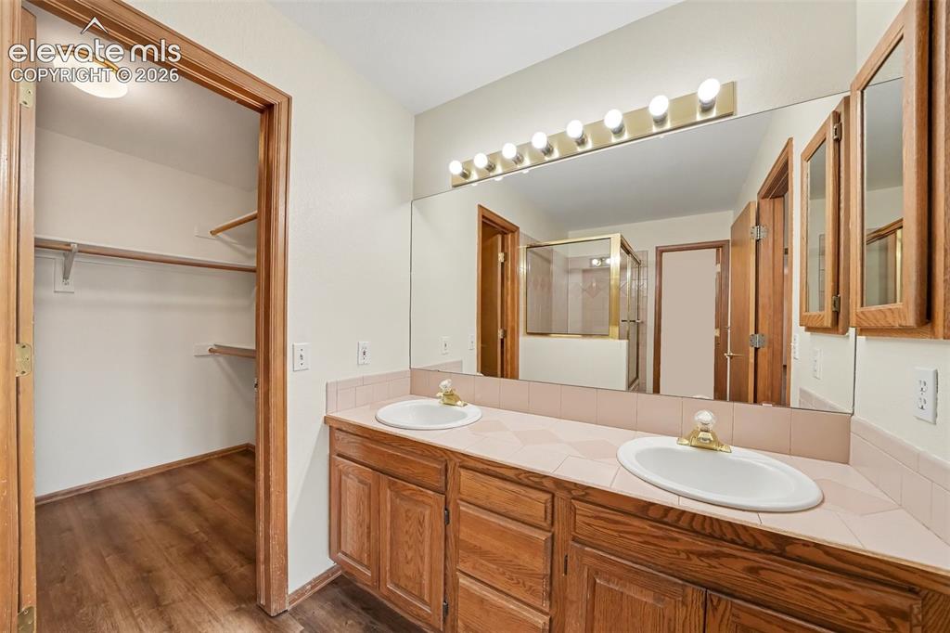
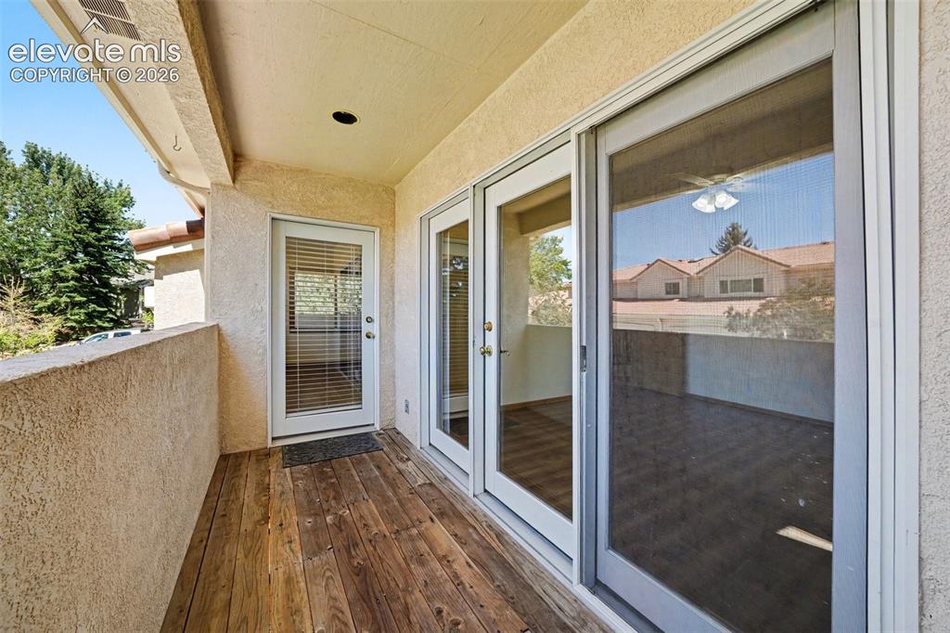
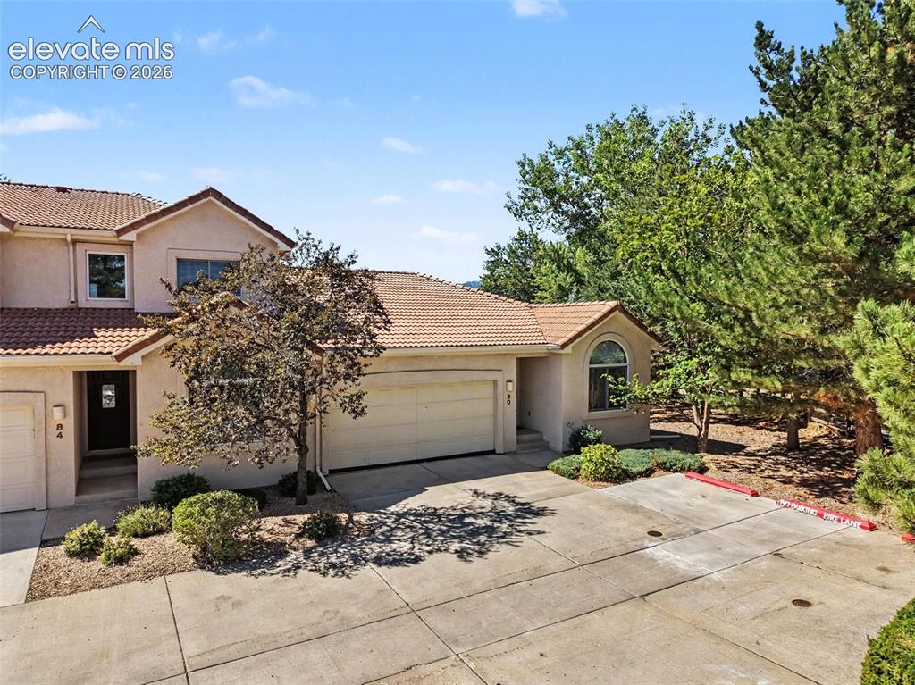
Welcome to 80 Luxury Lane, an end-unit ranch townhome in the desirable Sun Mesa Townhomes community of north Colorado Springs. Offering 4 bedrooms, 3 bathrooms, an attached 2-car garage and 2,594 total square feet, this home combines generous living space with low-maintenance convenience. Fresh interior paint, all-new LVP and carpet flooring, and new blinds throughout give the home a clean, updated and move-in-ready feel. The main level features an open living and dining area with a gas fireplace, abundant natural light and walk-out access to two covered decks. The kitchen offers plentiful oak cabinetry, tile countertops, a breakfast bar and included appliances. The main-level primary suite includes a walk-in closet, private bath with double vanity and jetted tub, plus private access to the second covered outdoor space. A second main-level bedroom and full bath provide flexibility for guests, a home office or additional living needs. The full basement expands the home with a spacious family room, second gas fireplace, two additional bedrooms, a full bath and a very large storage area. Set at the end of a quiet private road with maintained landscaping, the home enjoys a peaceful setting with guest parking while remaining convenient to shopping, dining, I-25 and Academy District 20 schools. With main-level living, multiple outdoor spaces, two fireplaces, fresh updates and room to spread out, 80 Luxury Lane is ready to welcome its next owner.

Property Listed By

Picture of REALTOR Listing Property
  • Scott Sufak ABR C2EX CDPE CMLXv CNE GRI SFR
  • 9169-056-917  Call the Agent 
Picture of Office Listing Property
  • RE/MAX Real Estate Group LLC
  • 0097-435-917  Call the Agent 

Property Details

    General Features

  • Property: Townhouse, Ranch
  • Attached: Yes
  • Year Built: 1994
  • List Price: $379,900
  • County: El Paso
  • School District: Academy-20

    Rooms

  • Master: Main Level, 13 x 13
  • Main Level Bedroom: Yes
  • Bedrooms: 4
  • Baths: 3 full bath;
  • Master Bathroom Amenities: Double Vanity, Jetted Tub, Tub/Shower
  • Laundry: Main

    Structure

  • Unit Description: End Unit, Ground Floor
  • Foundation: Full Basement
  • Heating: Forced Air, Natural Gas
  • Cooling: Ceiling Fan
  • Garage/Parking #: 2 vehicle(s), Attached
  • Garage Amenities: Garage Door Opener
  • Patio Description: Covered
  • Total SqFt: 2,594
  • Finished SqFt: 2,295
  • Basement SqFt: 1,297
  • Basement % Fin: 77
  • Construction Status: Existing Home
  • Siding: Stucco
  • Structure: Framed on Lot, Frame

    Features

  • Appliances: Dishwasher, Disposal, Microwave Oven, Oven, Range, Refrigerator
  • Floors: Carpet
  • Fireplace: Basement, Gas, Main Level, Two
  • Laundry: Main

    Taxes, Utilities, Lot

  • Tax: $2,601
  • Lot Size: 0.04 Acres, 1,704 SqFt
  • Street Description: Private Road
  • Landscaped: All
  • Fence: Community
  • Driveway: Concrete
  • Lot Description: Cul-de-sac, Level
  • Restrictions: Architectural Control, No HUD Std Mfg, No Mobile, No UBC/IBC Std Mod
  • Existing Utilities: Electricity Connected, Natural Gas Connected
  • Existing Water: Municipal

    Community

  • Covenants: Yes
  • HOA Dues: $515
  • HOA Frequency: Monthly
  • HOA Fee Includes: Common Utilities, Covenant Enforcement, Lawn, Maintenance Grounds, Management, Snow Removal, Trash Removal
  • Complex Amenities: Landscape Maintenance

    Additional Information


      Disclaimer
      The real estate listing information and related content displayed on this site is provided exclusively for consumers’ personal, non-commercial use and may not be used for any purpose other than to identify prospective properties consumers may be interested in purchasing.
      elevateMLS.com Website

      80 Luxury Lane, Colorado Springs, CO, 80921

      Image 1 of 47: Stucco exterior with a tile roof, an integrated garage, a security screen d

      Stucco exterior with a tile roof, an integrated garage, a security screen door, and an arched window
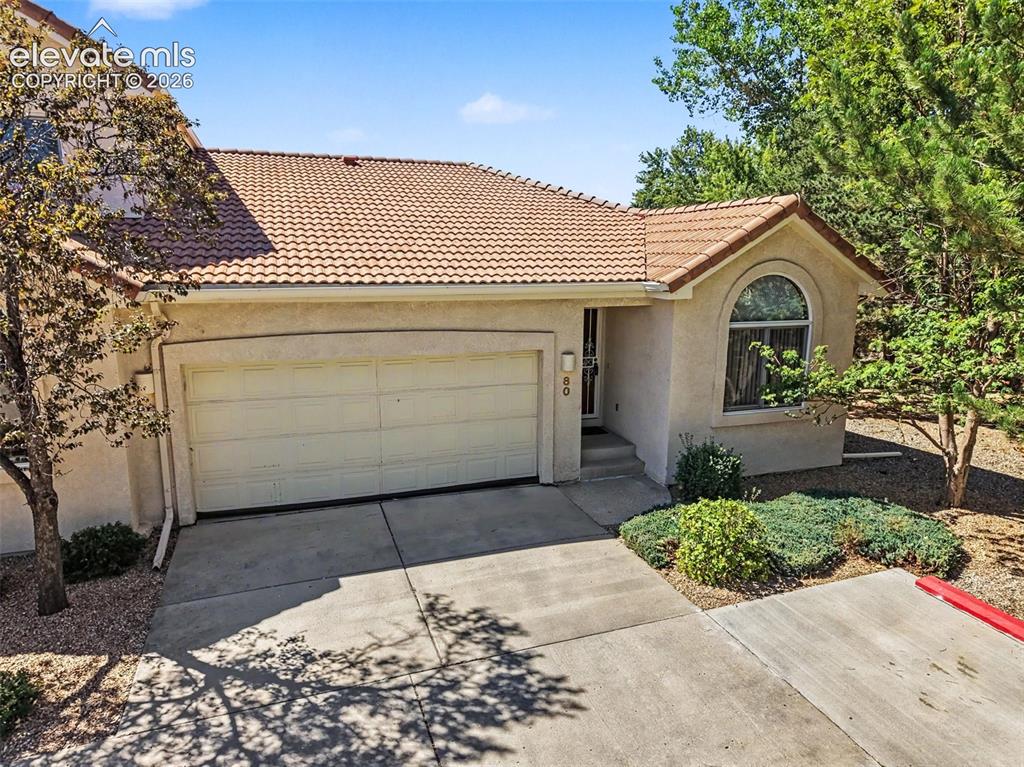
      Image 2 of 47: Stucco exterior with a tile roof, an arched transom window, an attached gar

      Stucco exterior with a tile roof, an arched transom window, an attached garage, and mature landscaping
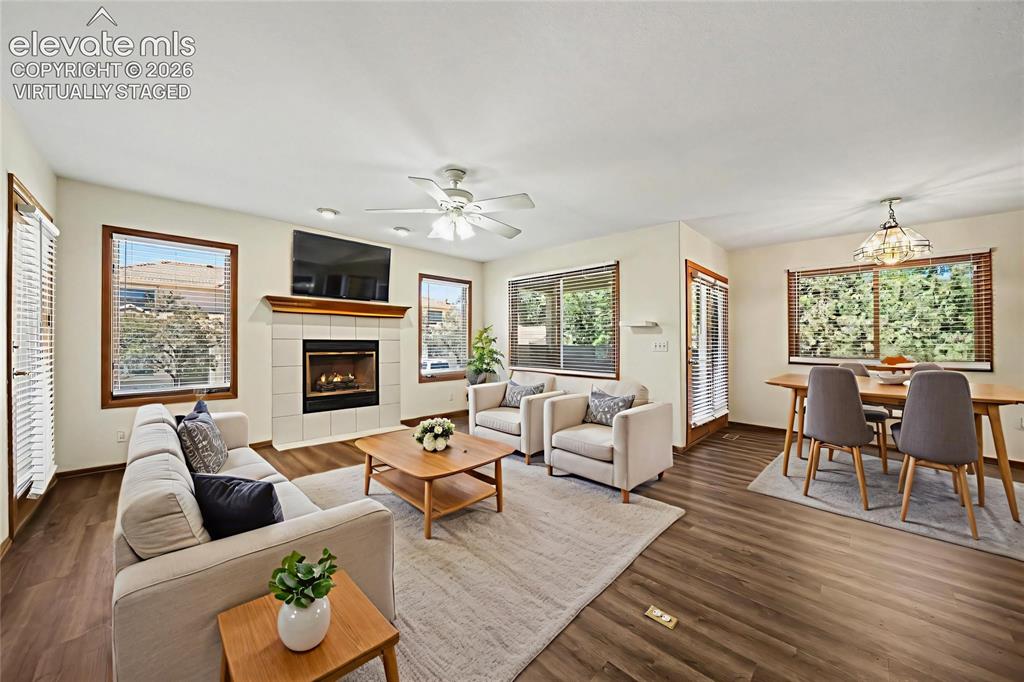
      Image 3 of 47: Virtually Staged. Open-concept living space with new paint and LVP flooring

      Virtually Staged. Open-concept living space with new paint and LVP flooring, a tile-surround fireplace, and multiple windows
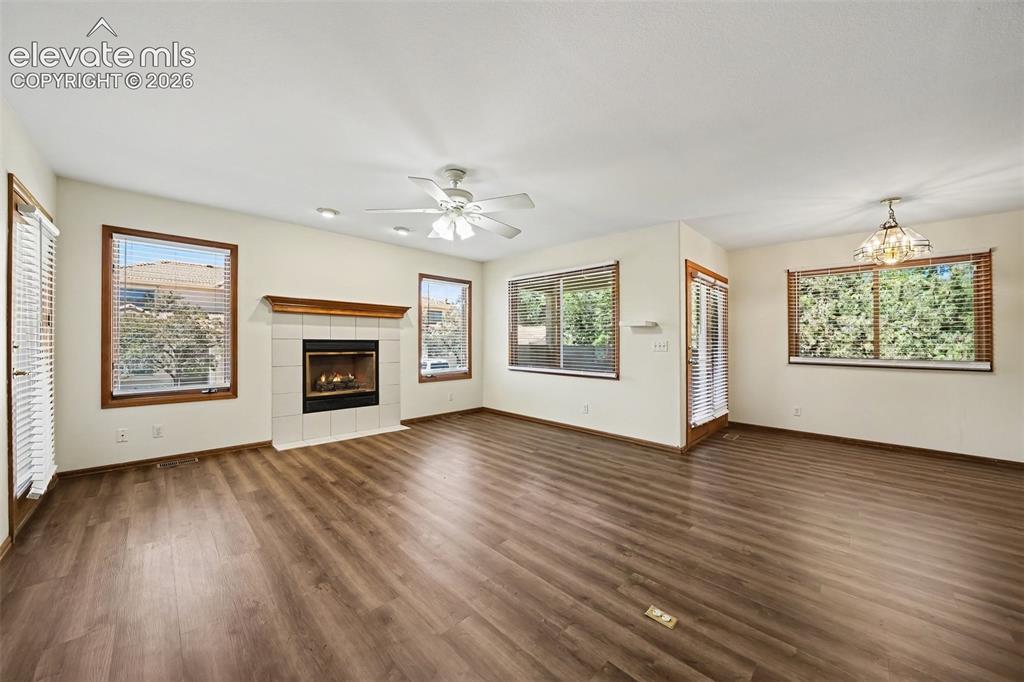
      Image 4 of 47: Spacious room featuring new LVP  flooring, a tile-surround fireplace with a

      Spacious room featuring new LVP flooring, a tile-surround fireplace with a wood mantle, multiple windows with blinds, and a ceiling fan
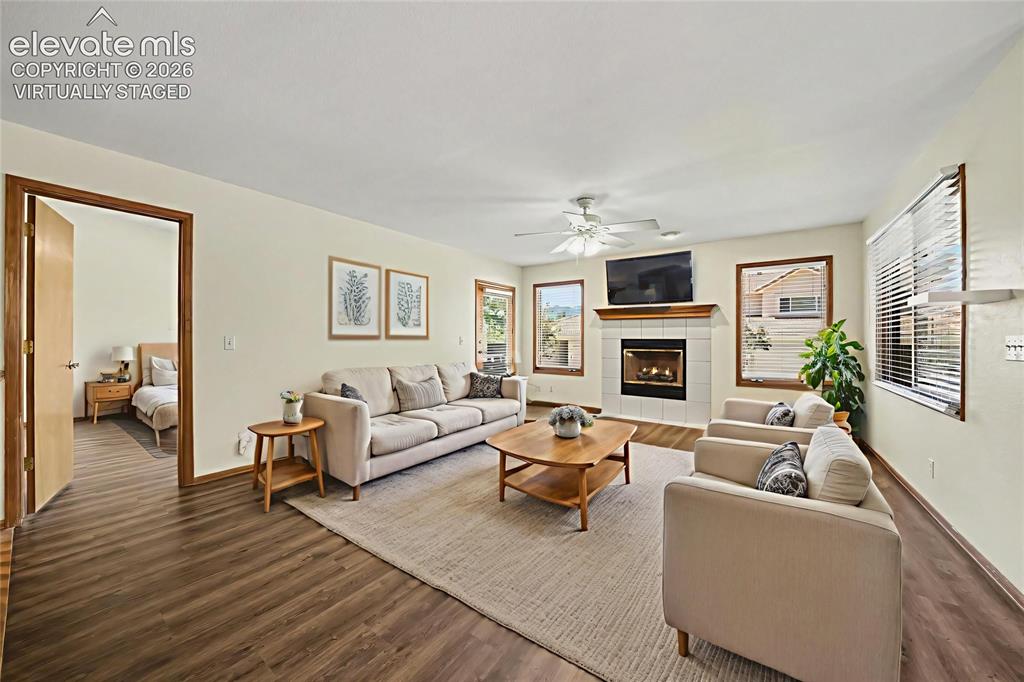
      Image 5 of 47: Virtually Staged. Spacious living area featuring new LVP flooring, a white-

      Virtually Staged. Spacious living area featuring new LVP flooring, a white-tiled fireplace with hearth, and multiple windows
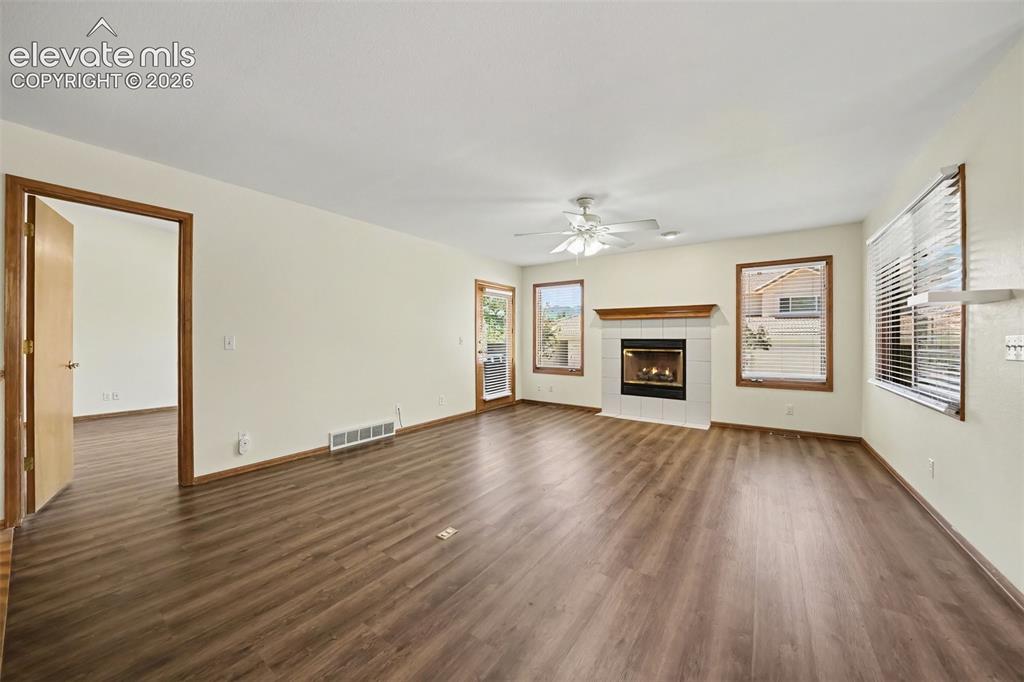
      Image 6 of 47: New LVP flooring throughout, white-tiled fireplace with wood mantel, ceilin

      New LVP flooring throughout, white-tiled fireplace with wood mantel, ceiling fan, and multiple windows providing natural light
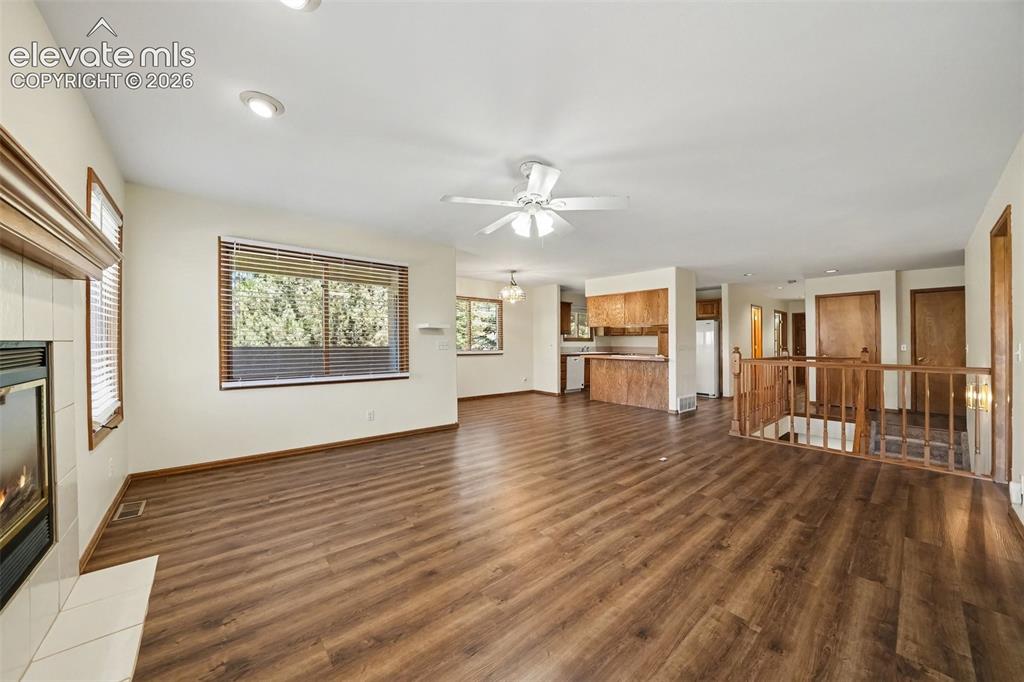
      Image 7 of 47: Expansive living area featuring new LVP flooring, recessed lighting, and a

      Expansive living area featuring new LVP flooring, recessed lighting, and a gas fireplace with a tile surround and wood mantel
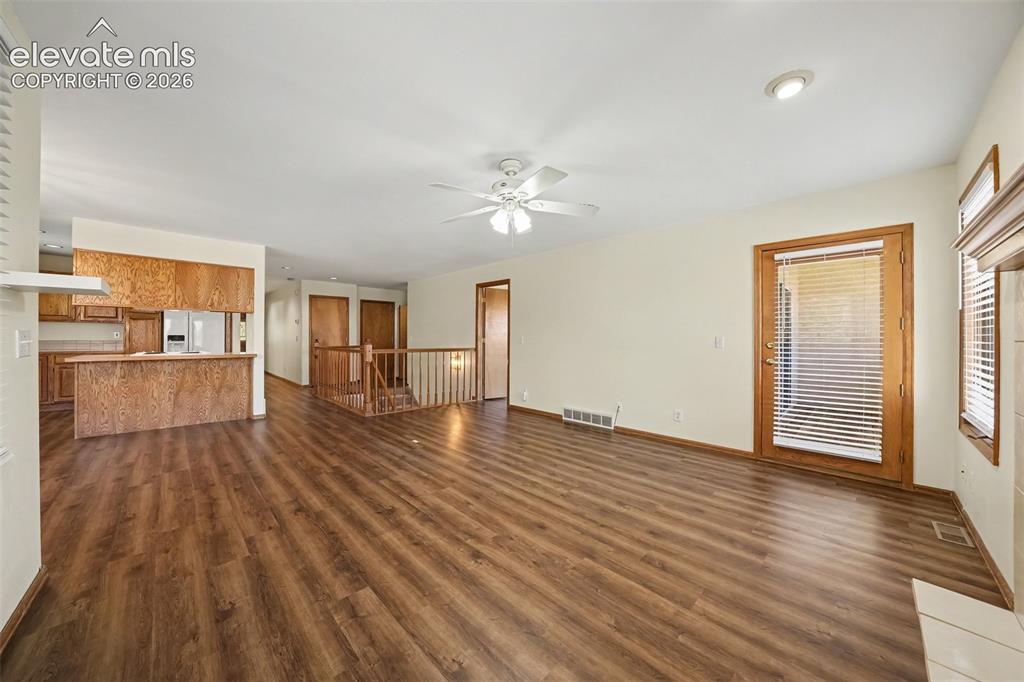
      Image 8 of 47: New paint and LVP flooring throughout, recessed lighting, and a ceiling fan
      New paint and LVP flooring throughout, recessed lighting, and a ceiling fan

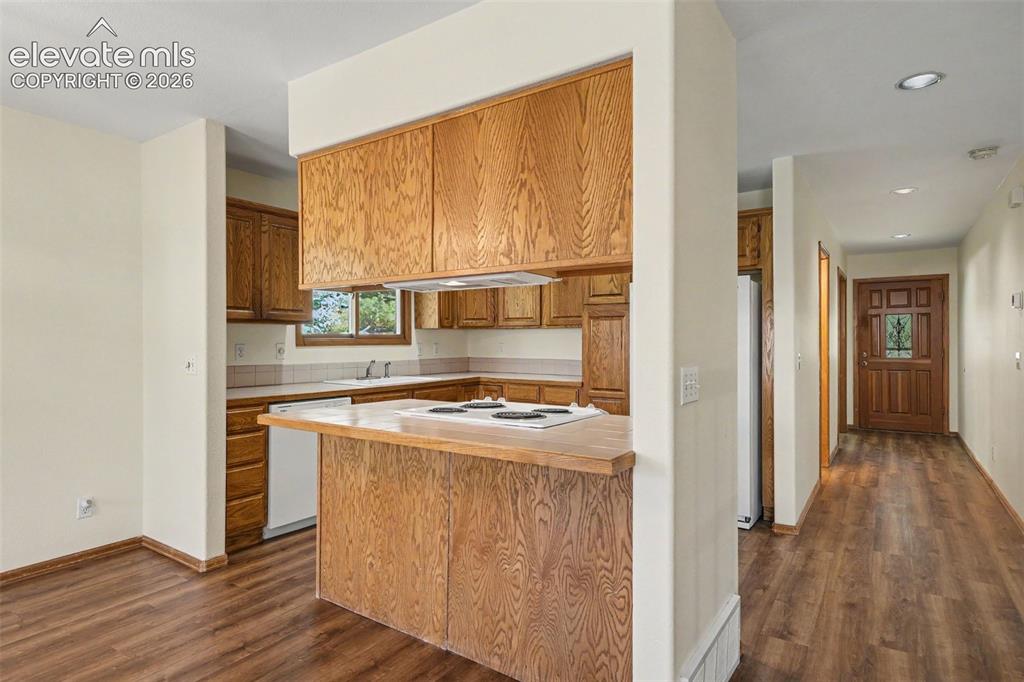
      Image 9 of 47: Kitchen featuring wood cabinetry, white appliances, and a breakfast bar
      Kitchen featuring wood cabinetry, white appliances, and a breakfast bar

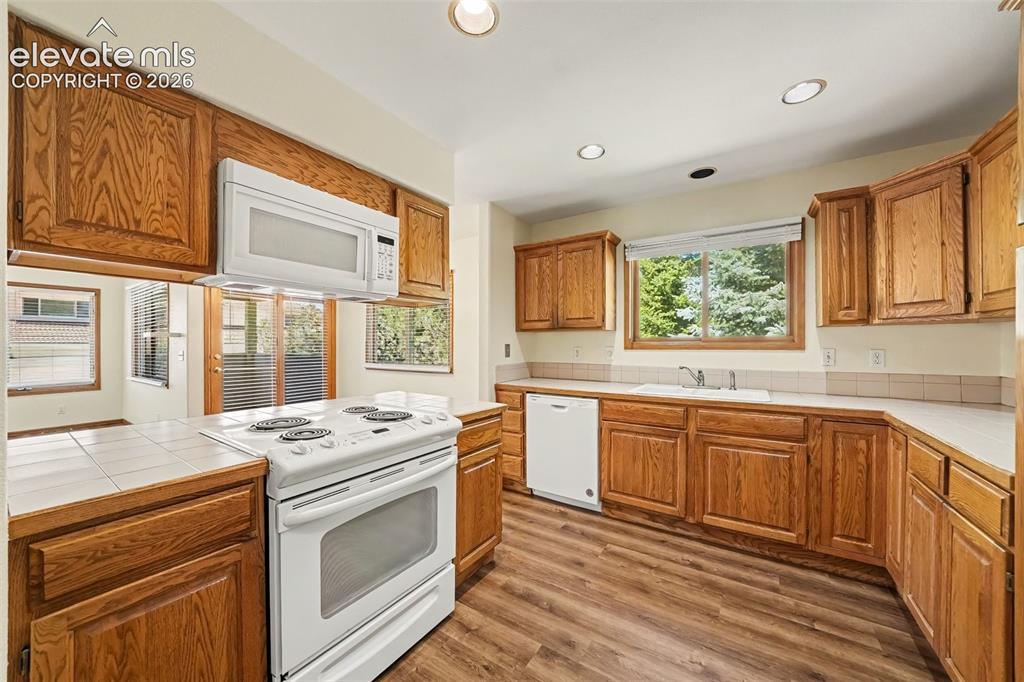
      Image 10 of 47: Kitchen featuring wood-finish cabinetry, white appliances, recessed lightin

      Kitchen featuring wood-finish cabinetry, white appliances, recessed lighting, tile countertops, and new LVP flooring
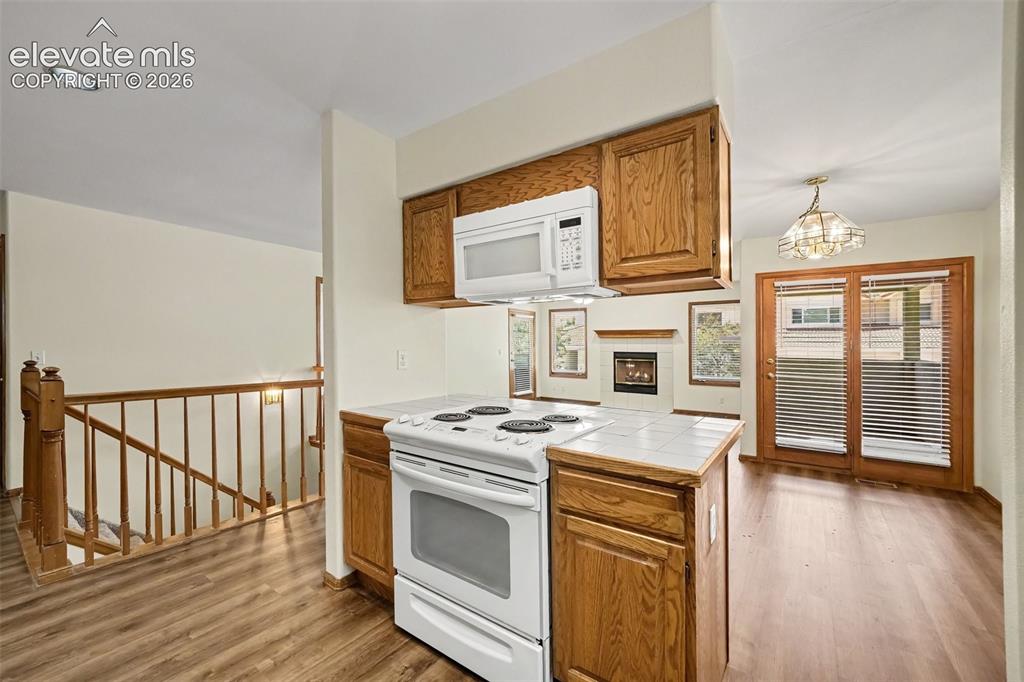
      Image 11 of 47: Kitchen featuring new LVP flooring and integrated microwave
      Kitchen featuring new LVP flooring and integrated microwave

      Image 12 of 47: L-shaped kitchen with new LVP flooring, ample cabinetry, and an integrated

      L-shaped kitchen with new LVP flooring, ample cabinetry, and an integrated white sink
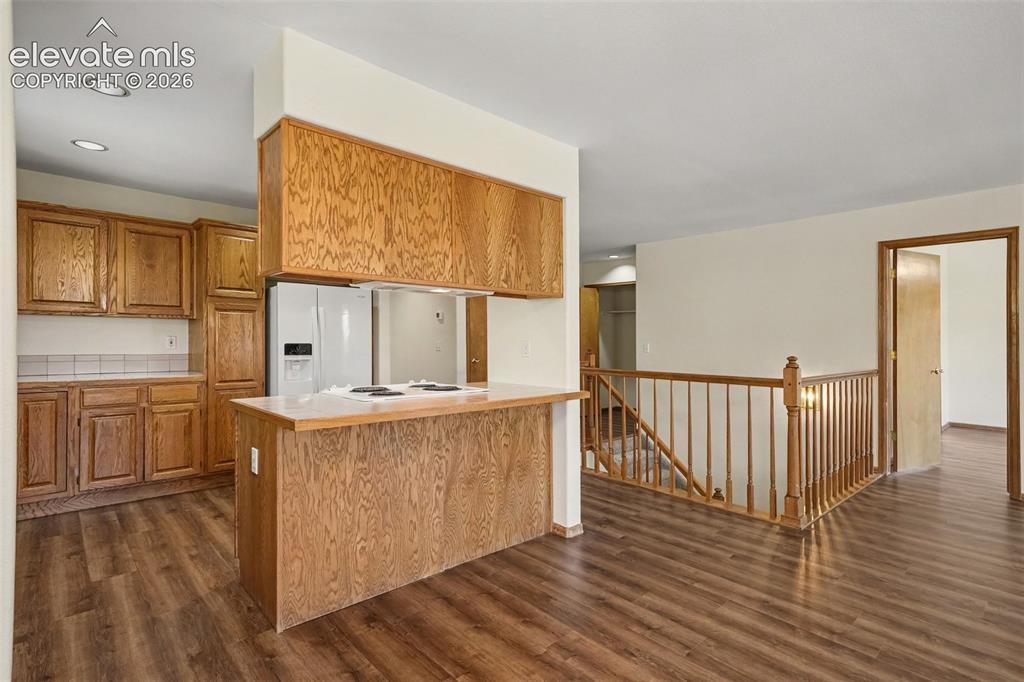
      Image 13 of 47: Kitchen with new LVP flooring, built-in cabinetry, white appliances, and a

      Kitchen with new LVP flooring, built-in cabinetry, white appliances, and a breakfast bar
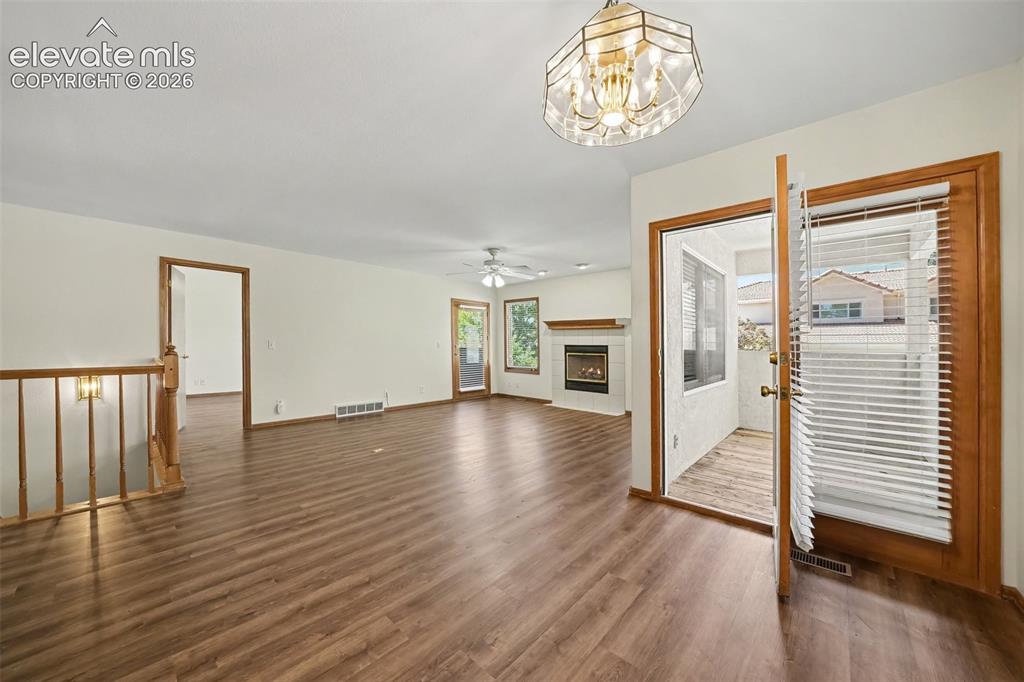
      Image 14 of 47: Spacious living area featuring new paint and new LVP flooring, a built-in g

      Spacious living area featuring new paint and new LVP flooring, a built-in gas fireplace with a white mantel, and a decorative chandelier
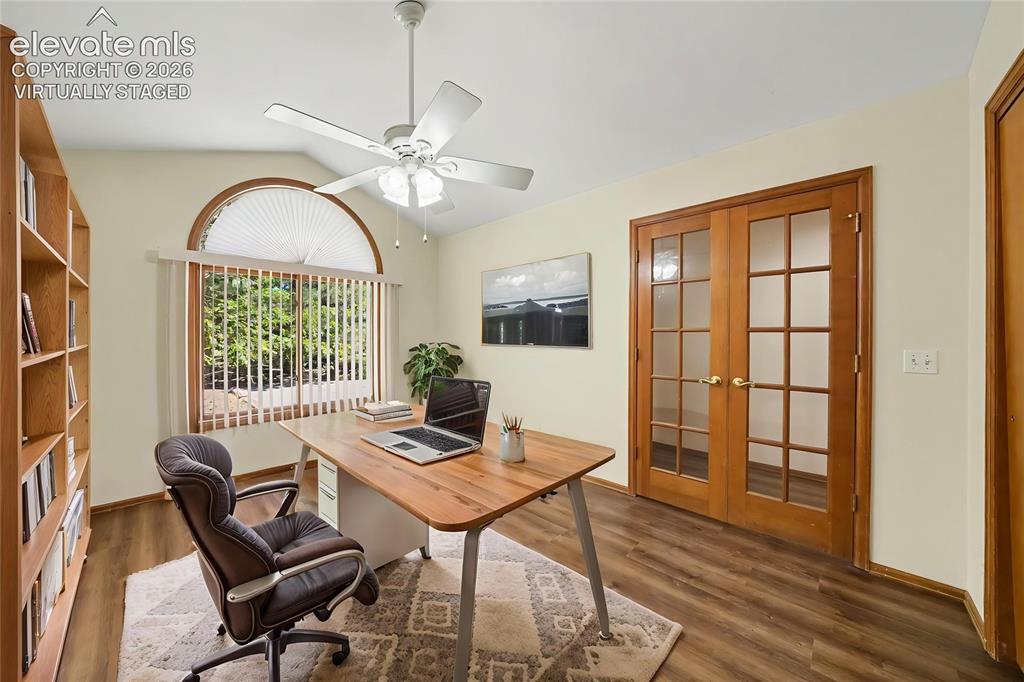
      Image 15 of 47: Virtually Staged. Vaulted ceiling, arched window with vertical blinds, ceil

      Virtually Staged. Vaulted ceiling, arched window with vertical blinds, ceiling fan, new LVP flooring, and French doors
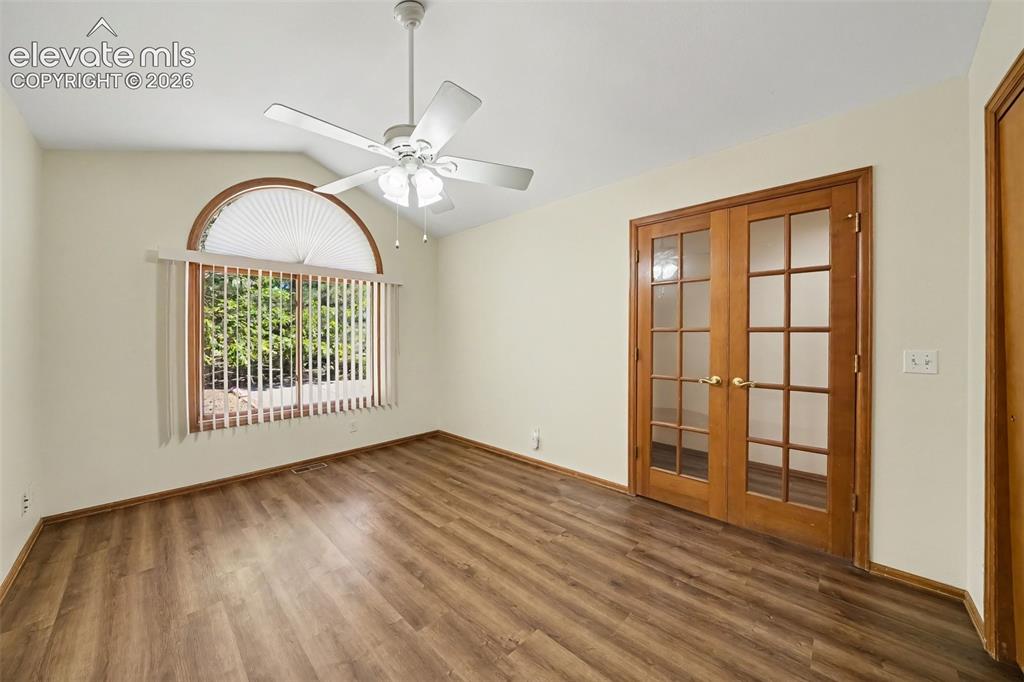
      Image 16 of 47: Vaulted ceiling with a ceiling fan, LVP flooring, French doors, and a large

      Vaulted ceiling with a ceiling fan, LVP flooring, French doors, and a large arched window
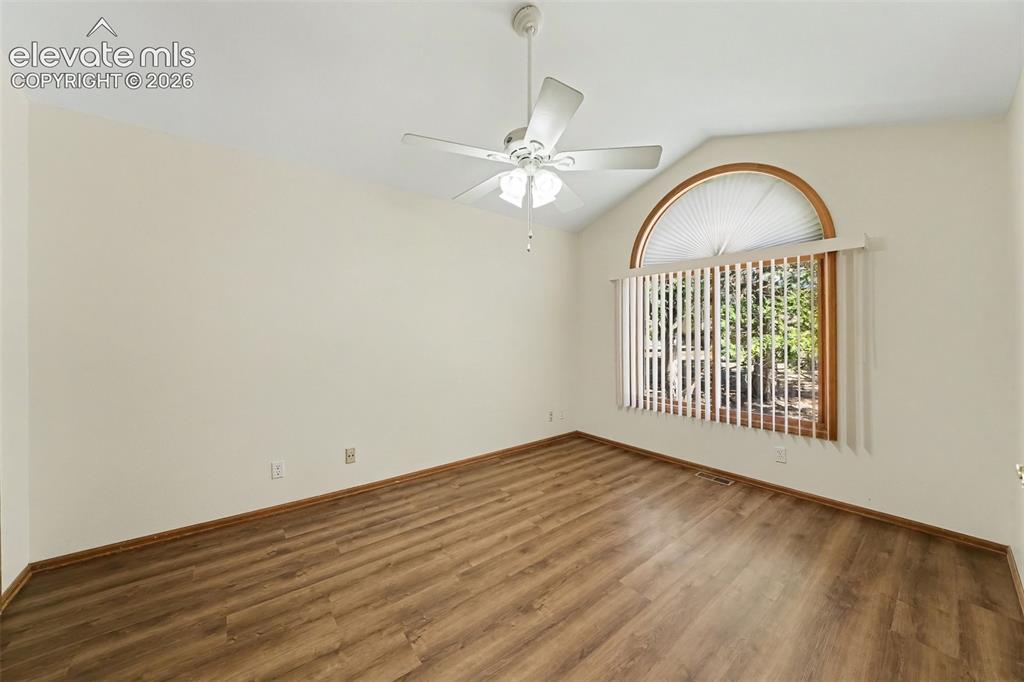
      Image 17 of 47: Vaulted ceiling with a ceiling fan, LVP flooring, French doors, and a large

      Vaulted ceiling with a ceiling fan, LVP flooring, French doors, and a large arched window
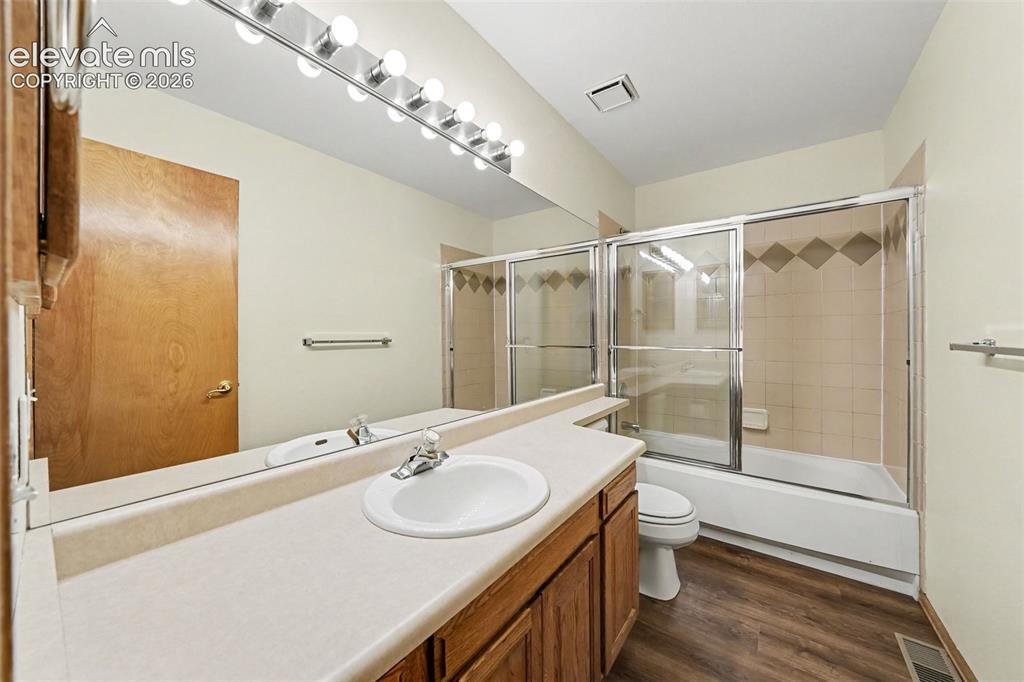
      Image 18 of 47: LVP flooring, full vanity with integrated sink, large wall-mounted mirror,

      LVP flooring, full vanity with integrated sink, large wall-mounted mirror, and a tiled shower/tub combination with sliding glass doors
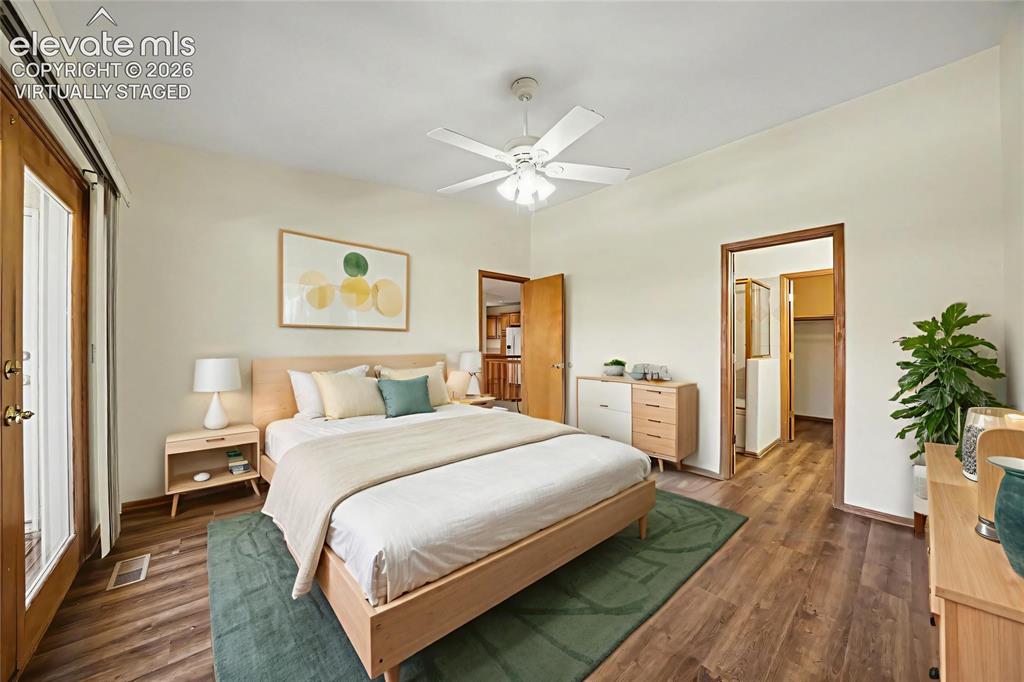
      Image 19 of 47: Virtually staged. LVP flooring, ceiling fan, and light-tone walls with walk

      Virtually staged. LVP flooring, ceiling fan, and light-tone walls with walk out to deck
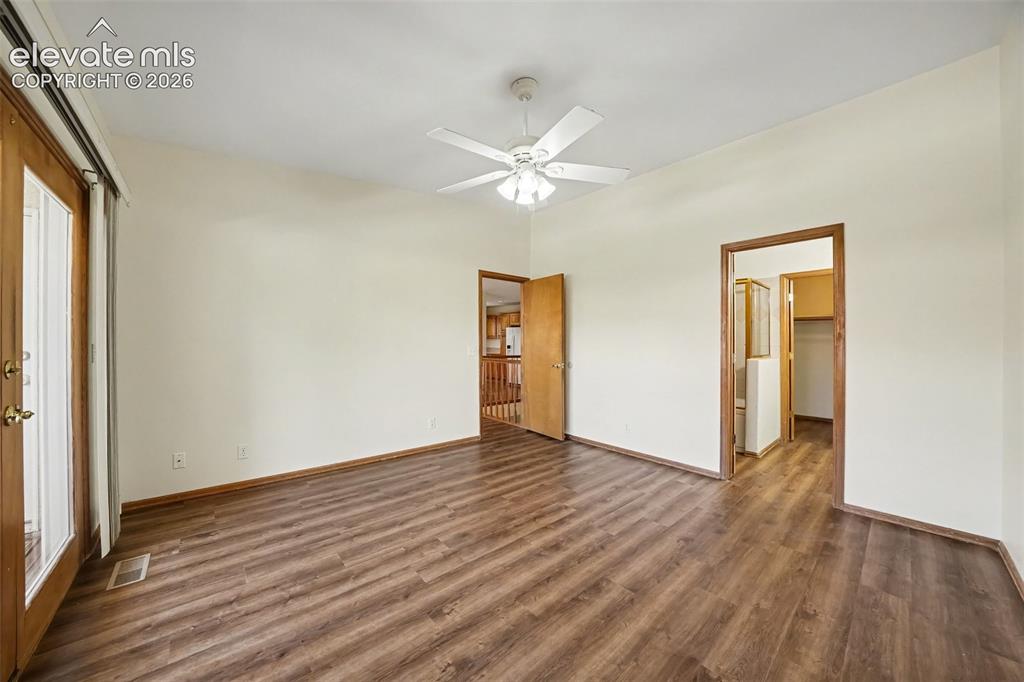
      Image 20 of 47: New paint and LVP flooring, ceiling fan, and doors to balcony
      New paint and LVP flooring, ceiling fan, and doors to balcony

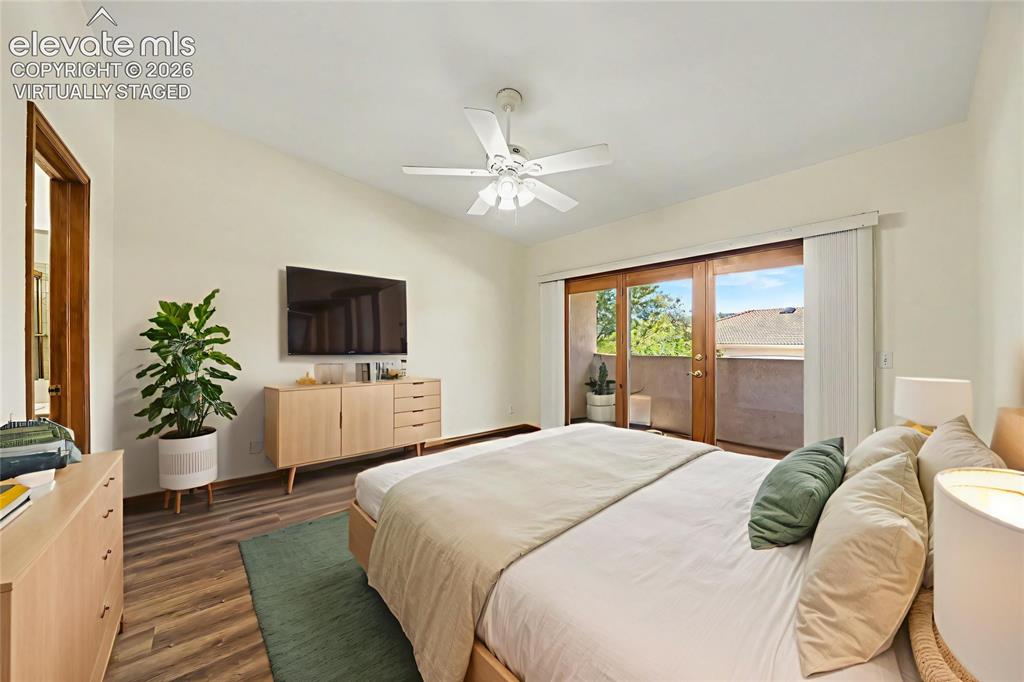
      Image 21 of 47: Virtually staged. Vaulted ceiling with a ceiling fan, LVP flooring, and sli

      Virtually staged. Vaulted ceiling with a ceiling fan, LVP flooring, and sliding glass doors opening to an outdoor deck area
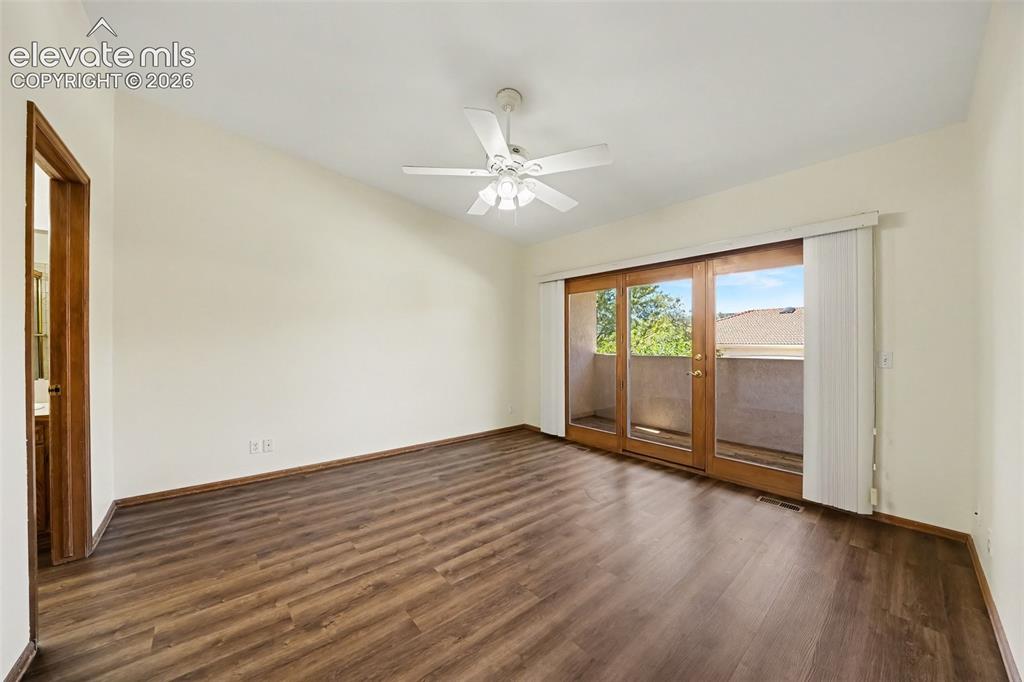
      Image 22 of 47: New paint and LVP flooring, ceiling fan, and doors to balcony
      New paint and LVP flooring, ceiling fan, and doors to balcony

      Image 23 of 47: Double vanity with integrated sinks, expansive wall mirror, and overhead st

      Double vanity with integrated sinks, expansive wall mirror, and overhead strip lighting
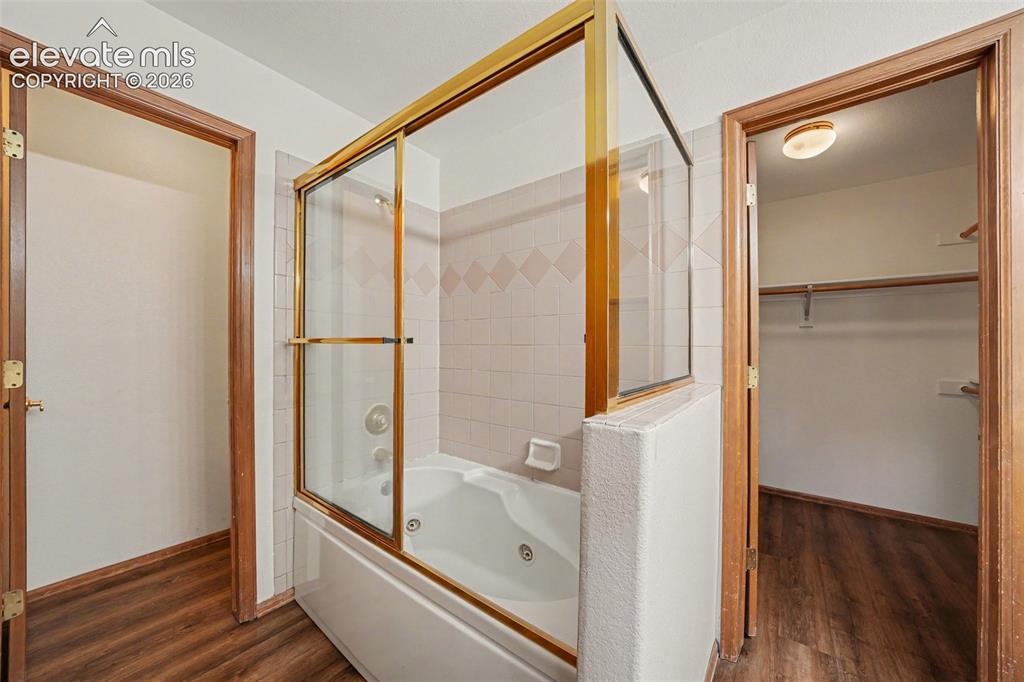
      Image 24 of 47: Jetted tub with gold-finish sliding glass enclosure, white tile surround, a

      Jetted tub with gold-finish sliding glass enclosure, white tile surround, and built-in jets
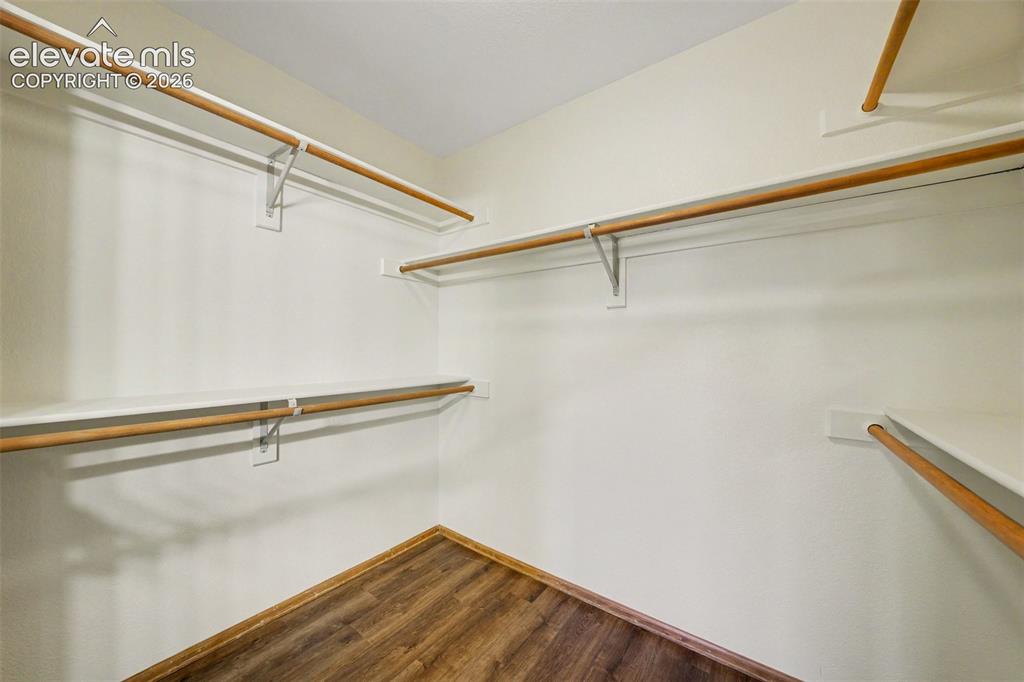
      Image 25 of 47: New LVP flooring with multiple built-in shelving units and hanging rods
      New LVP flooring with multiple built-in shelving units and hanging rods

      Image 26 of 47: covered and partially enclosed deck

      covered and partially enclosed deck

      Image 27 of 47: Virtually staged. Fireplace with tile surround and wood mantle, recessed li

      Virtually staged. Fireplace with tile surround and wood mantle, recessed lighting, built-in shelving, carpeted flooring, and a wood staircase with balusters
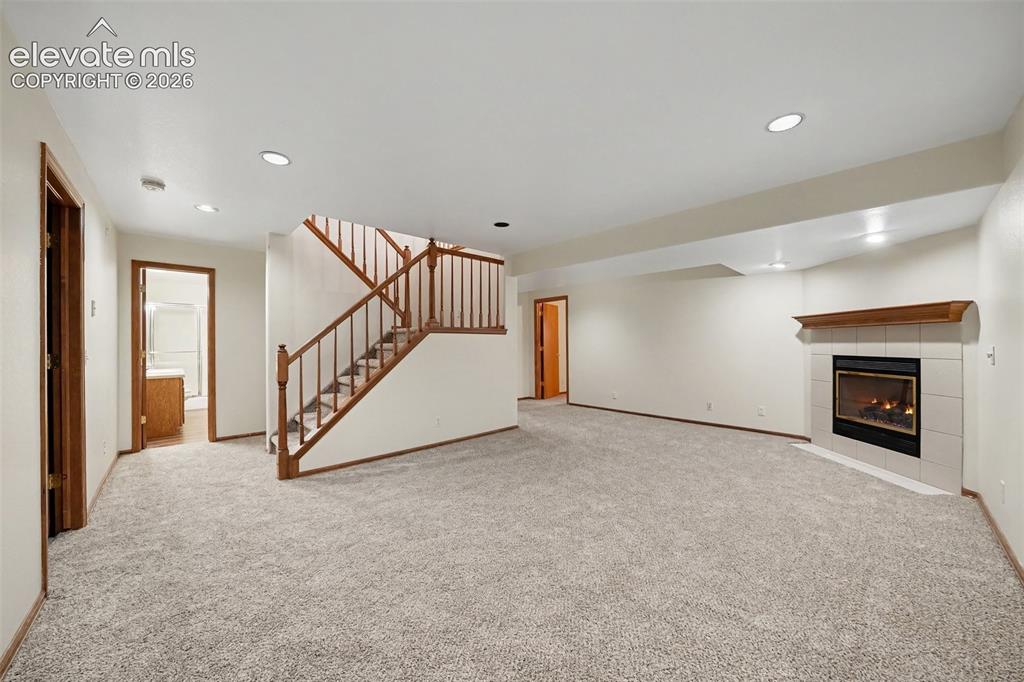
      Image 28 of 47: Spacious room featuring light gray carpet, recessed lighting, a fireplace w

      Spacious room featuring light gray carpet, recessed lighting, a fireplace with a tiled surround, and a wood-finish staircase
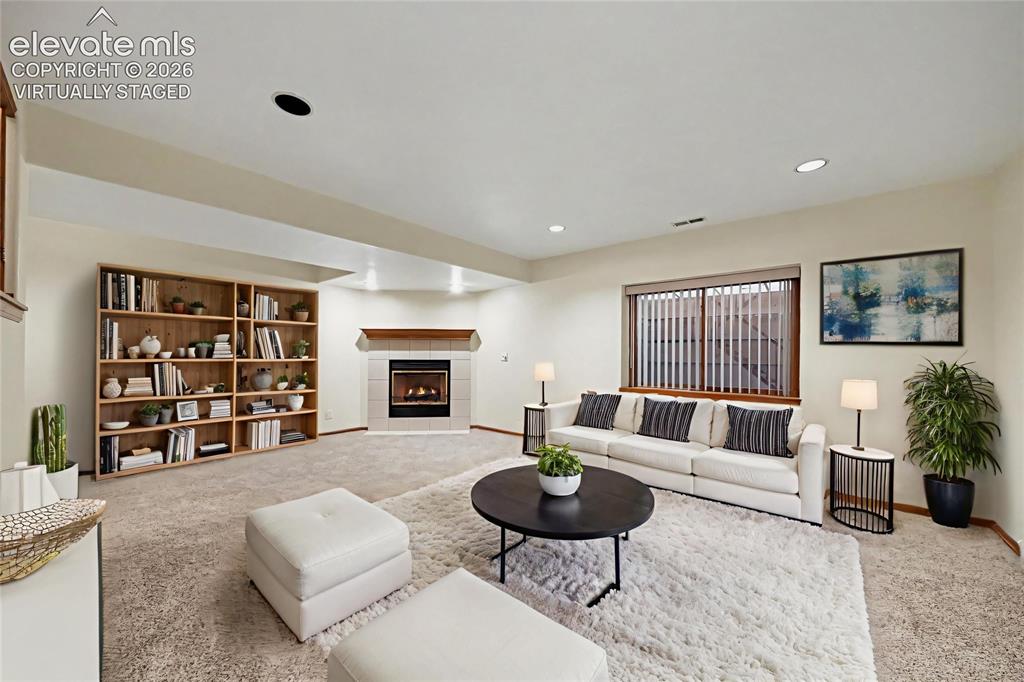
      Image 29 of 47: virtually staged Recessed lighting, wood-finish window trim, and a built-in

      virtually staged Recessed lighting, wood-finish window trim, and a built-in corner fireplace with a tile surround
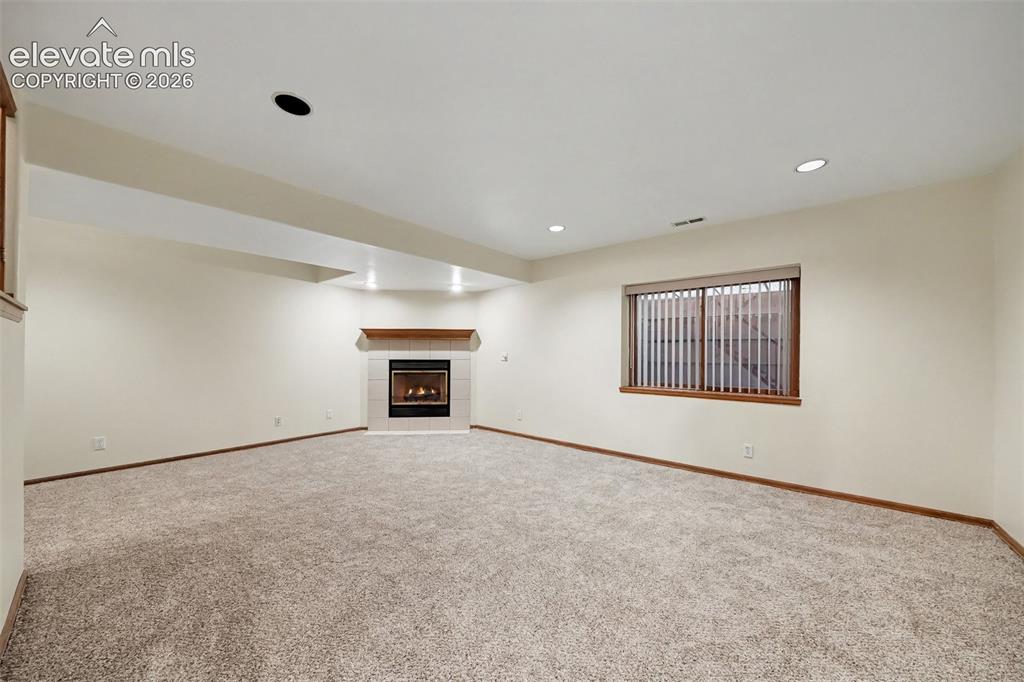
      Image 30 of 47: Expansive carpeted room featuring a built-in fireplace with a tile surround

      Expansive carpeted room featuring a built-in fireplace with a tile surround and wood mantel, recessed lighting, and a window with blinds
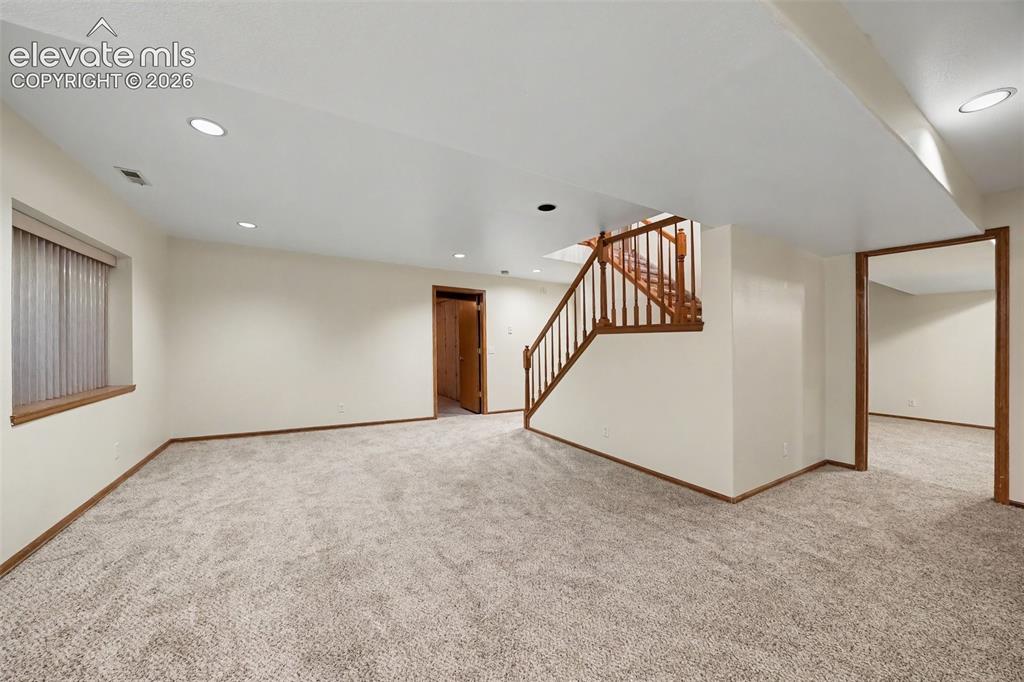
      Image 31 of 47: new carpet in basement family room

      new carpet in basement family room

      Image 32 of 47: Carpeted room featuring a tile-surround fireplace with a wood mantel, reces

      Carpeted room featuring a tile-surround fireplace with a wood mantel, recessed lighting, and a window with blinds
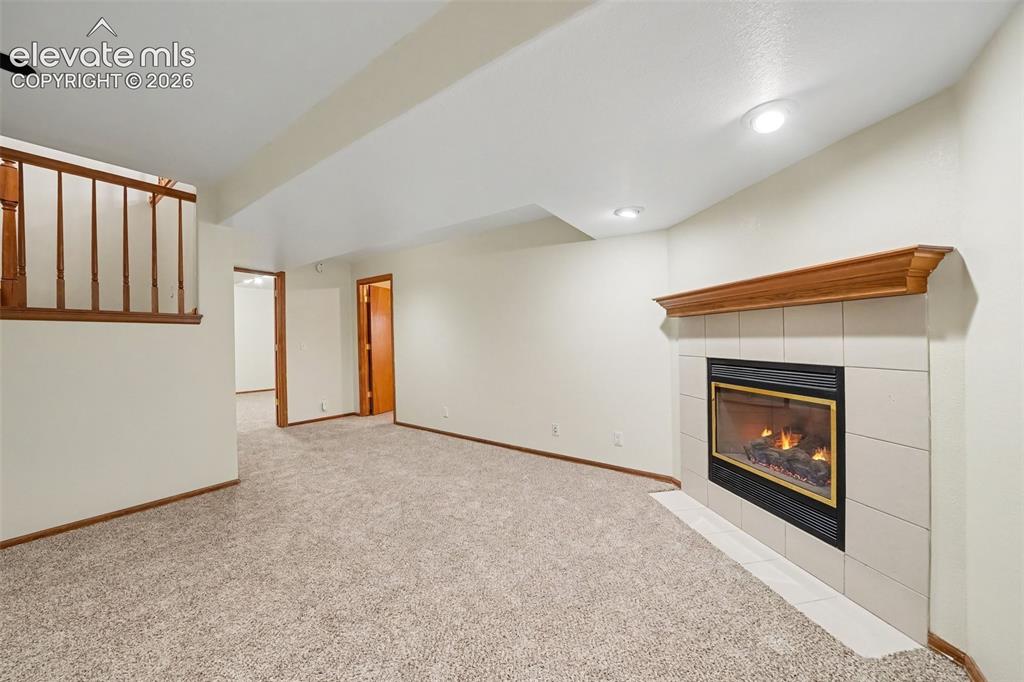
      Image 33 of 47: Carpeted living space with a tile-surround fireplace featuring a wood mante

      Carpeted living space with a tile-surround fireplace featuring a wood mantel
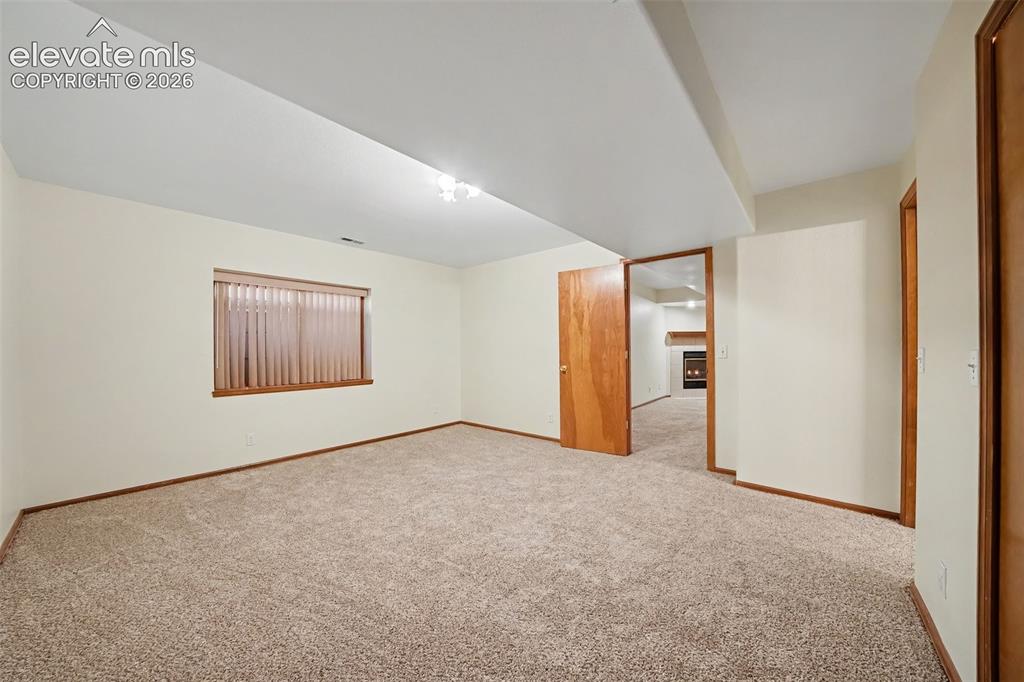
      Image 34 of 47: Additional basement bedroom with new carpeting
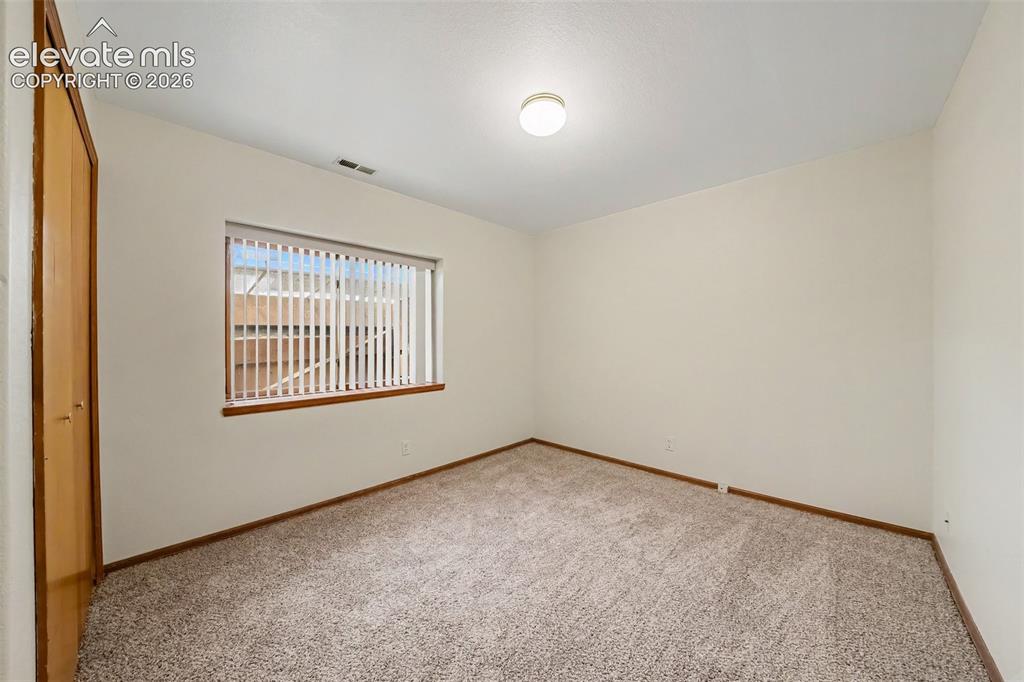
      Additional basement bedroom with new carpeting
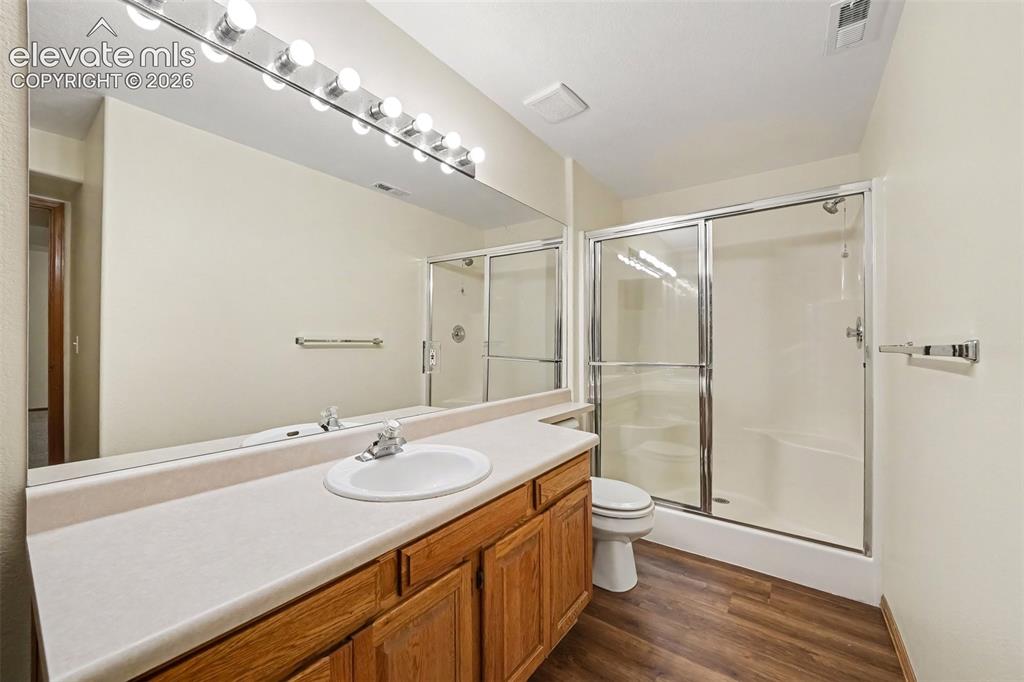
      Image 35 of 47: Additional basement bedroom with new carpeting

      Additional basement bedroom with new carpeting

      Image 36 of 47: New LVP flooring, full vanity with integrated sink, expansive wall-mounted

      New LVP flooring, full vanity with integrated sink, expansive wall-mounted mirror, and a glass-enclosed shower
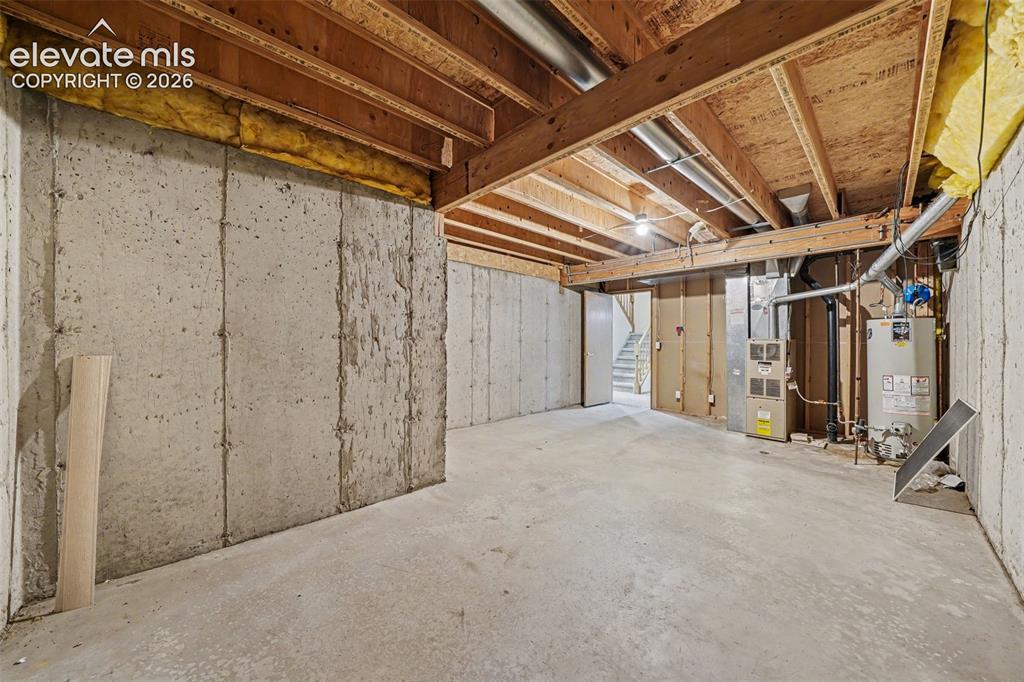
      Image 37 of 47: Unfinished concrete basement with exposed ceiling joists
      Unfinished concrete basement with exposed ceiling joists

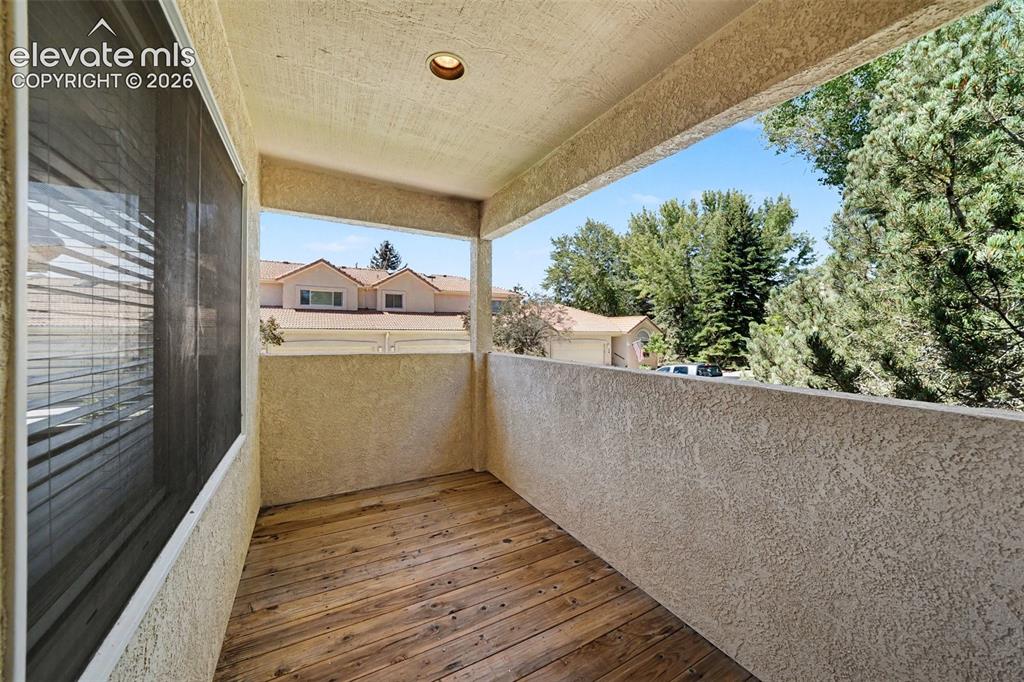
      Image 38 of 47: Balcony featuring a wood-finish floor, textured exterior walls, and a reces

      Balcony featuring a wood-finish floor, textured exterior walls, and a recessed ceiling light
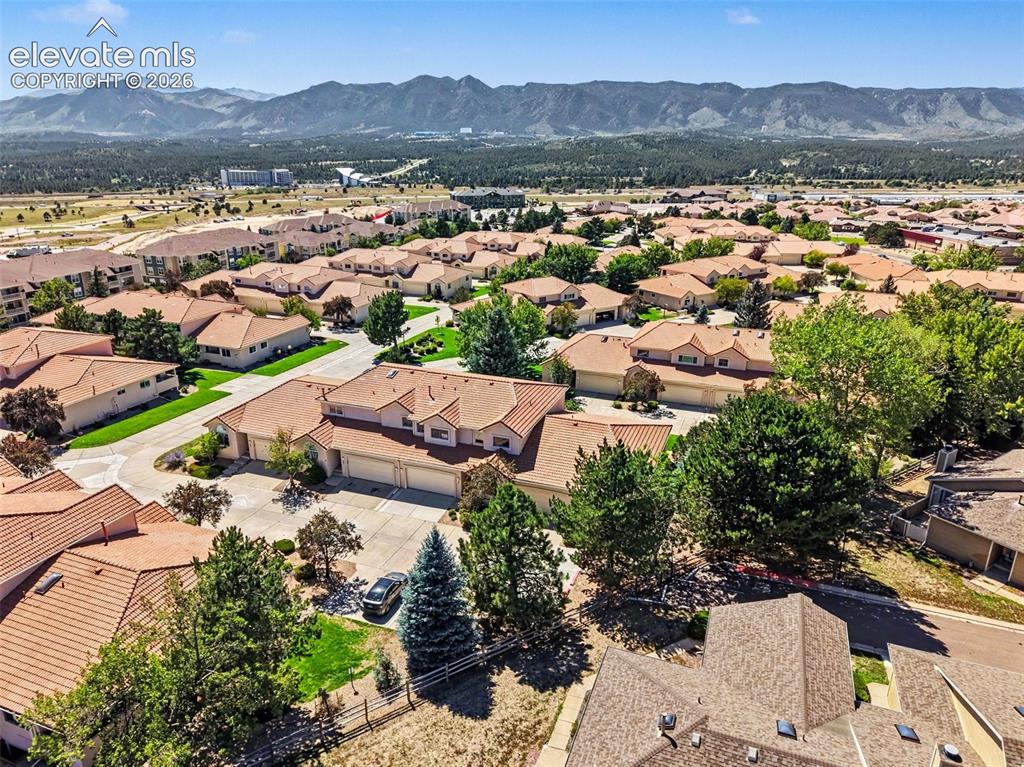
      Image 39 of 47: Expansive residential community with terracotta-style roofs, mature landsca

      Expansive residential community with terracotta-style roofs, mature landscaping, and mountain backdrop
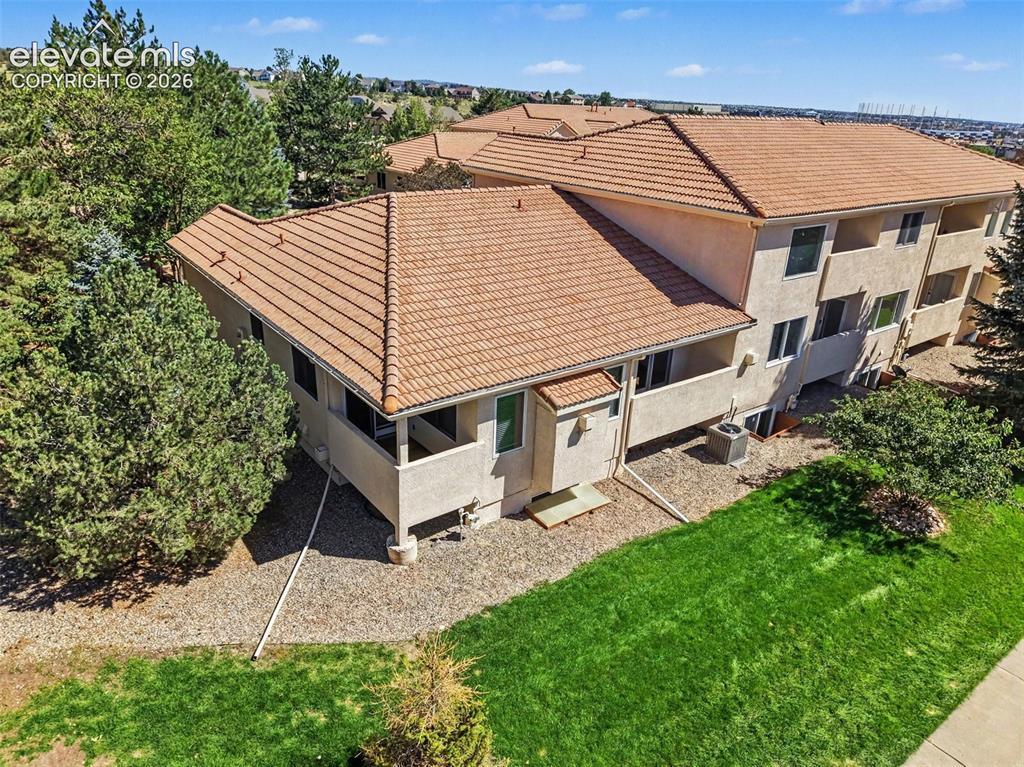
      Image 40 of 47: Terracotta tile roof, stucco exterior, multiple balconies, mature trees, an

      Terracotta tile roof, stucco exterior, multiple balconies, mature trees, and a manicured lawn
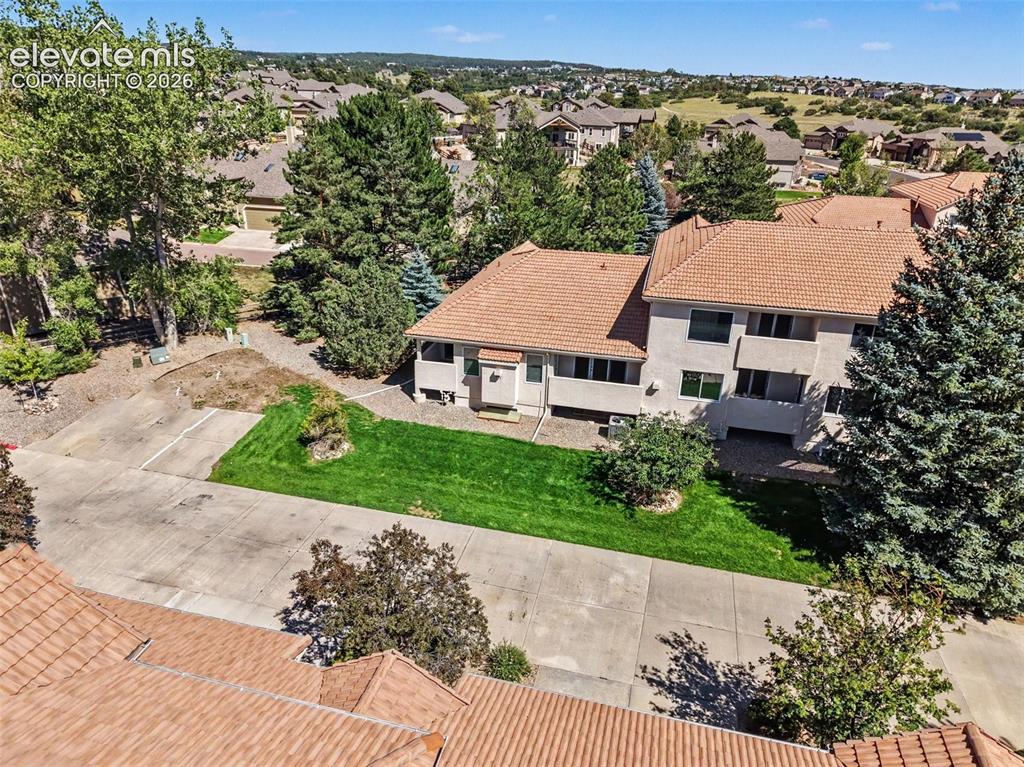
      Image 41 of 47: Stucco exterior residence featuring a tiled roof, multiple windows, and a c

      Stucco exterior residence featuring a tiled roof, multiple windows, and a concrete driveway
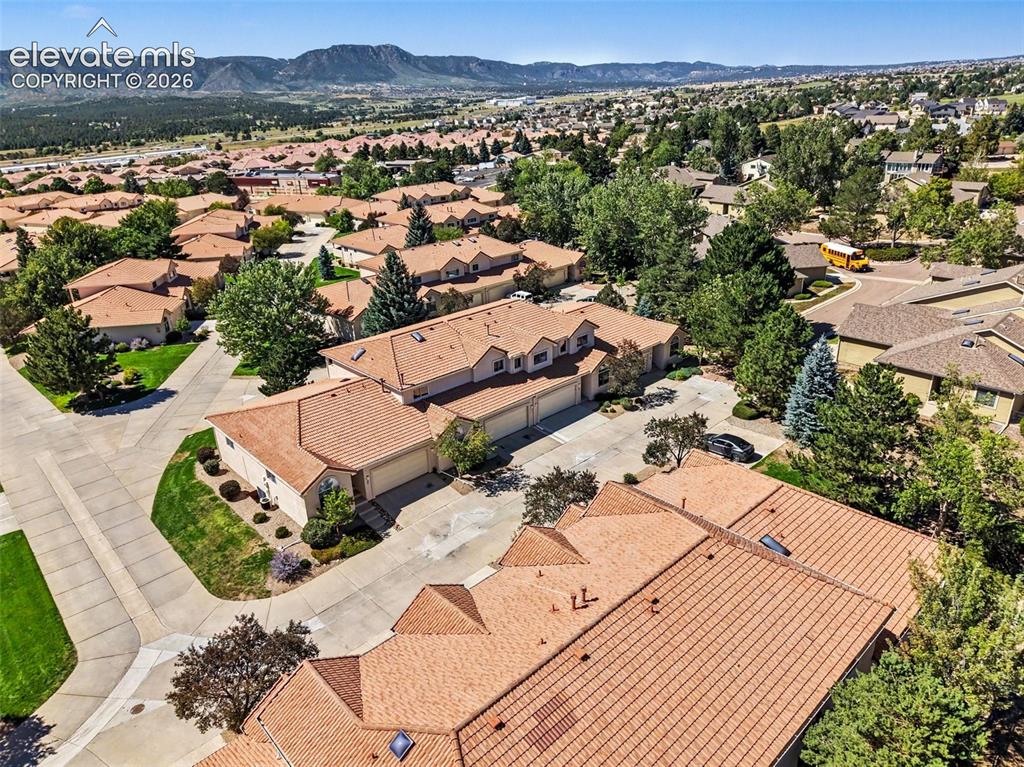
      Image 42 of 47: Residential community featuring stucco exteriors and tile roofing
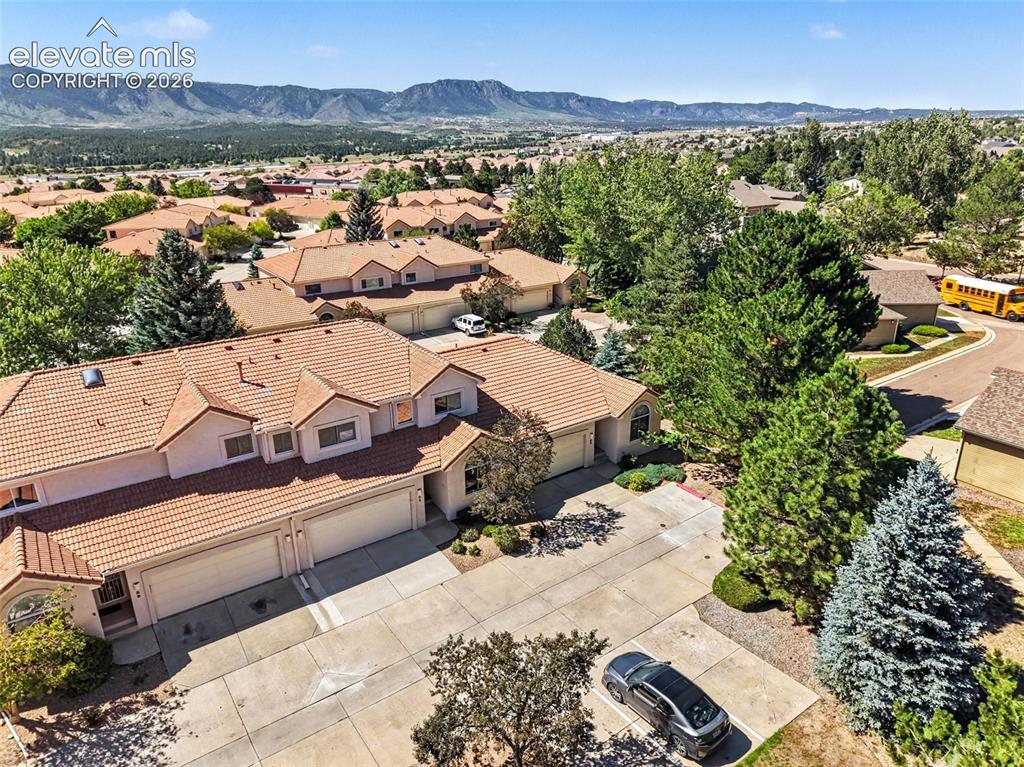
      Residential community featuring stucco exteriors and tile roofing

      Image 43 of 47: Terracotta tile roofing with multiple gables, mountain backdrop, mature eve

      Terracotta tile roofing with multiple gables, mountain backdrop, mature evergreen trees, and a concrete driveway
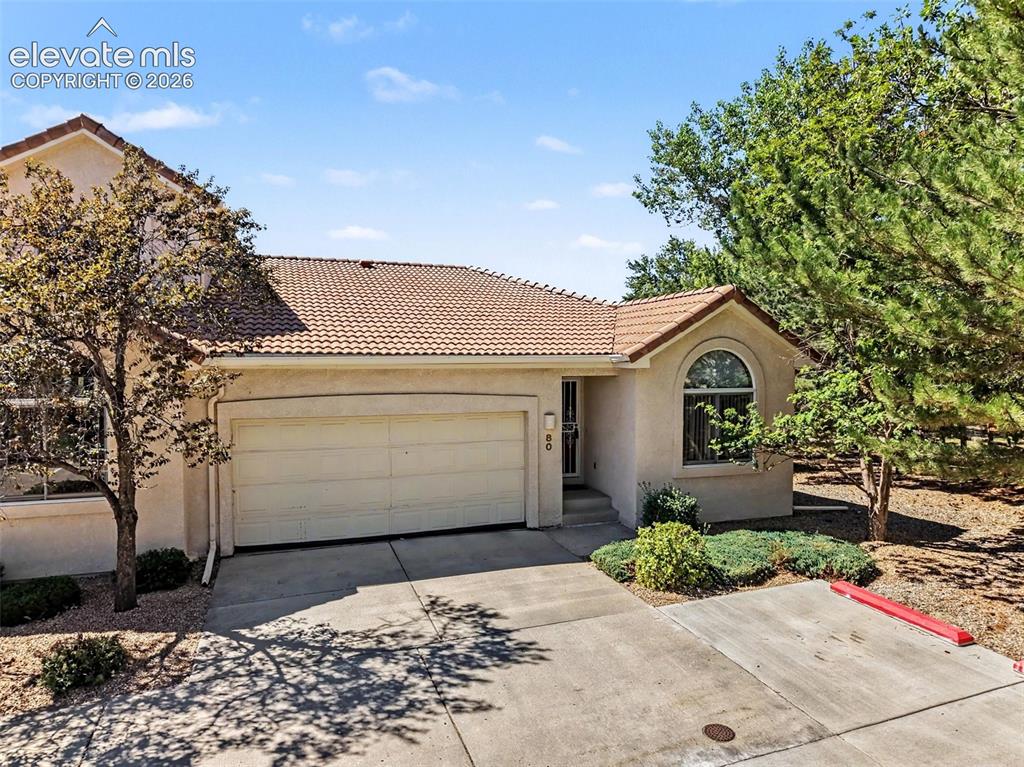
      Image 44 of 47: Stucco exterior featuring a tile roof, an arched window, and an attached ga

      Stucco exterior featuring a tile roof, an arched window, and an attached garage with a concrete driveway
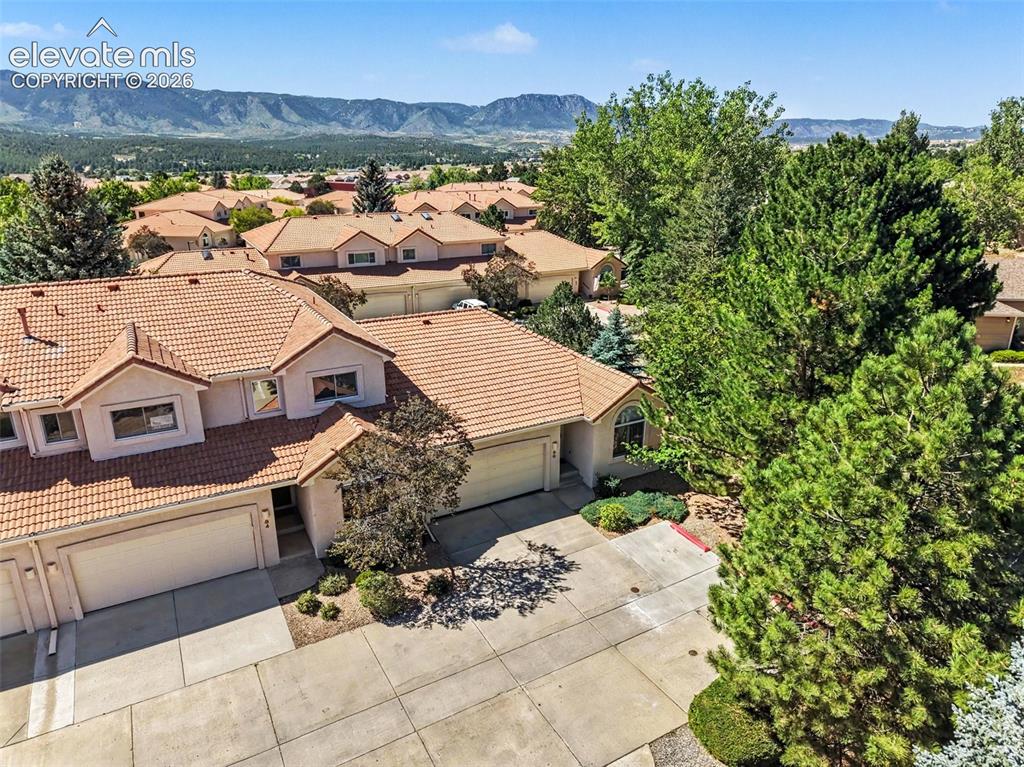
      Image 45 of 47: Terracotta-style tile roofing with prominent gables and dormer windows
      Terracotta-style tile roofing with prominent gables and dormer windows

      Image 46 of 47: Stucco exterior with a tile roof, an arched window, and an attached garage
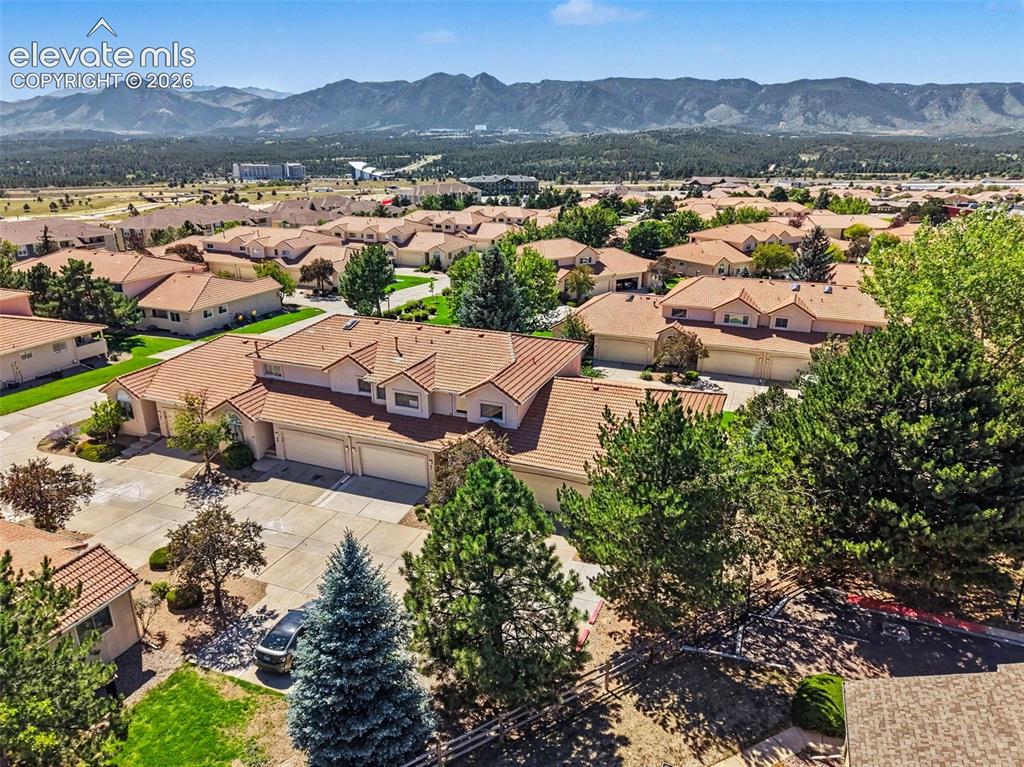
      Stucco exterior with a tile roof, an arched window, and an attached garage

      Image 47 of 47: Tile roofing and mature landscaping define this residential community, set

      Tile roofing and mature landscaping define this residential community, set against a distant mountain range

      Disclaimer: The real estate listing information and related content displayed on this site is provided exclusively for consumers’ personal, non-commercial use and may not be used for any purpose other than to identify prospective properties consumers may be interested in purchasing.