134 San Carlos Road, Pueblo, CO, 81005
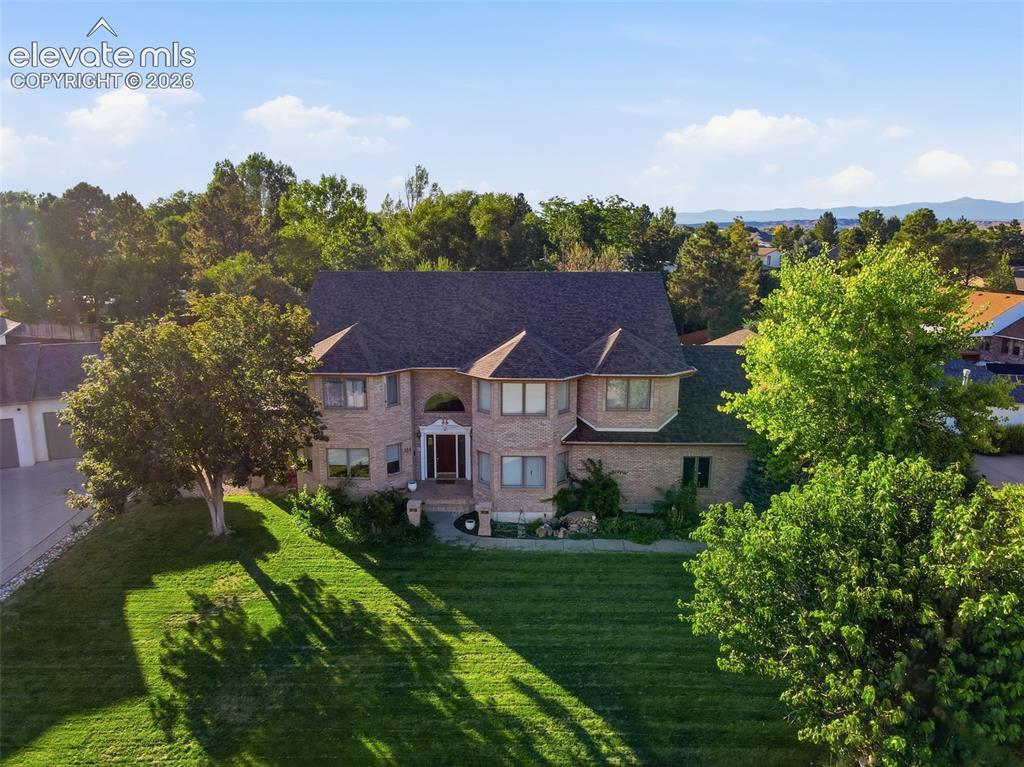
Image Count: 49

$599,000

  • Highlights
  • Single Family
  • 4 bd | 5 ba
  • 134 San Carlos Road, Pueblo, CO, 81005 listed by Meagan Kroeze
  • Active
  • MLS#: 9580987
  • Tour #1 | Tour #2
  • View on Map
Space maker

Property Description

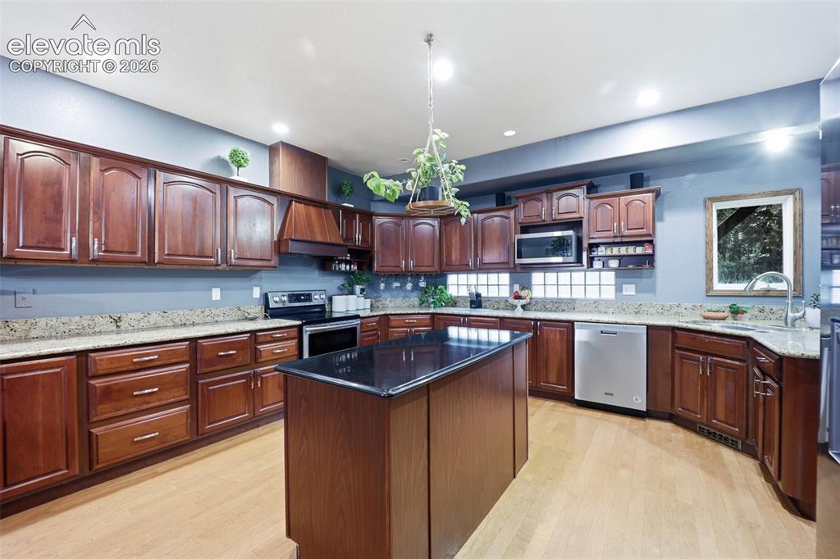
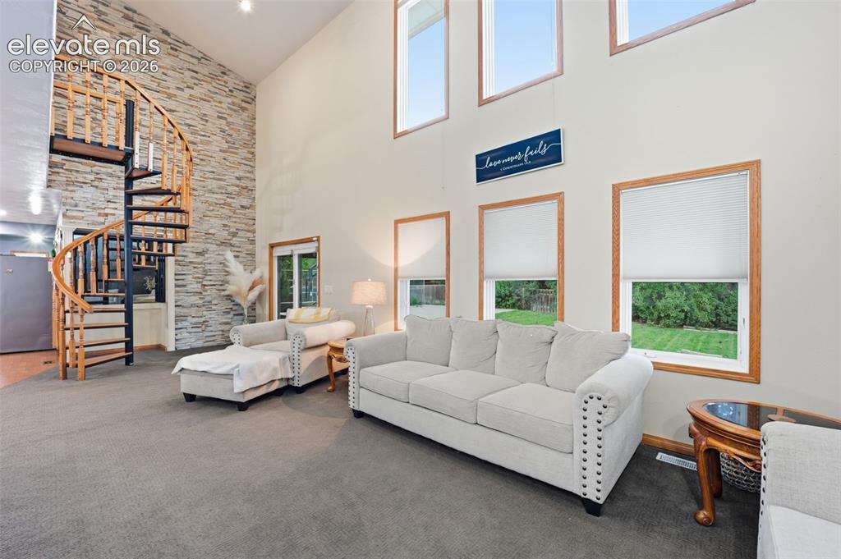
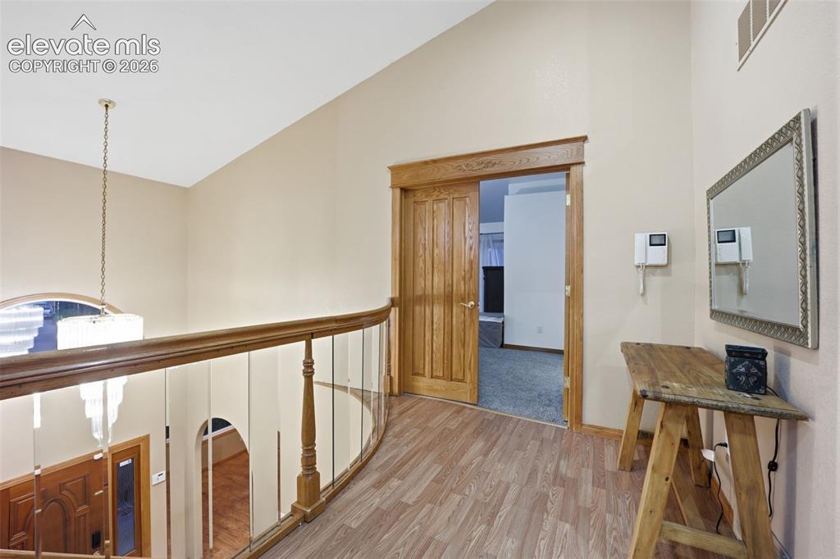
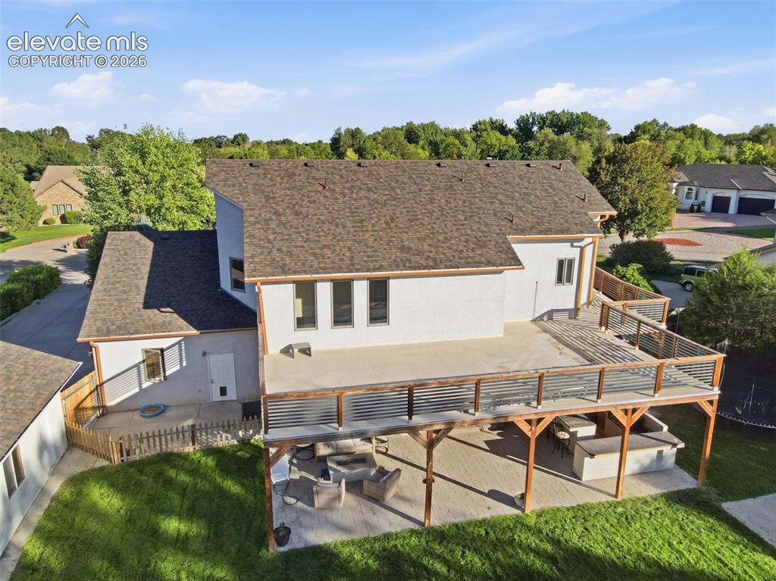
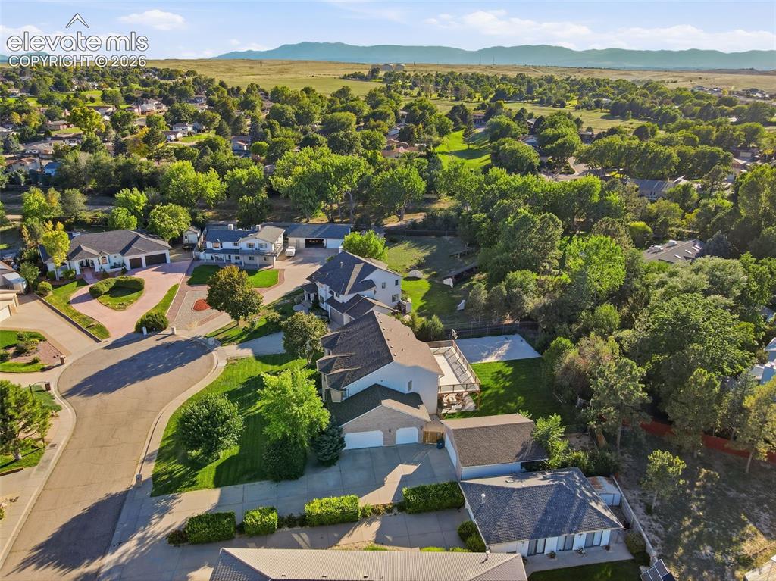
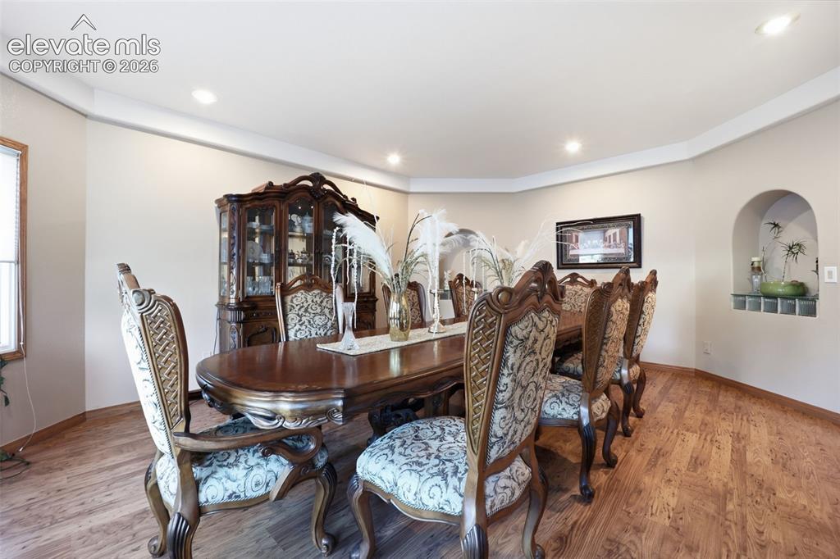
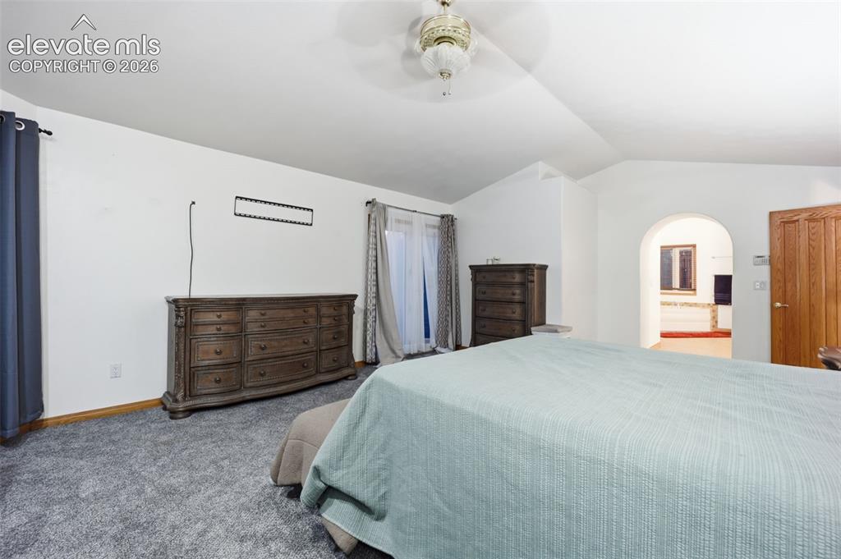
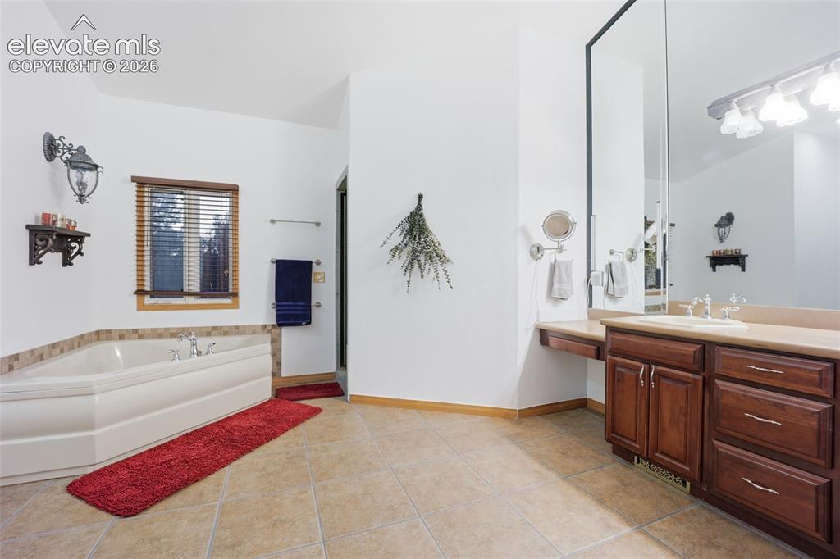
Welcome to 134 San Carlos Road, an exceptionally spacious South Pueblo home tucked away on a private cul-de-sac and situated on approximately half an acre. With four bedrooms, five bathrooms, incredible indoor and outdoor entertaining spaces, and garage capacity for five vehicles, this is a property designed for buyers who want room to truly live. Step inside to a dramatic curved staircase that immediately sets the tone for the home. Multiple living and gathering spaces offer incredible flexibility for everyday living, entertaining, and hosting family and guests. The spacious kitchen features granite countertops, abundant cabinetry and dual pantries, providing plenty of storage and workspace. The upper level offers impressive privacy, with bedrooms enjoying dedicated bathroom access and generous walk-in closets. The expansive primary suite feels like its own retreat and opens to a large private deck overlooking the property. Downstairs, the finished basement adds another level of living and entertaining space, complete with a wet bar and additional flex room ideal for a game room, theater, home gym, hobby room or guest space. Hardwood and tile flooring, vaulted ceilings, walk-in closets and thoughtful finishes can be found throughout the home. The outdoor space is just as impressive. The approximately .51-acre lot features mature landscaping, front and rear sprinkler systems, expansive lawn areas, a covered rear patio, open deck, outdoor kitchen with built-in grilling area, and a private basketball court—creating an incredible setting for entertaining, recreation and Colorado outdoor living. And then there is the garage space. An attached three-car garage is complemented by an oversized detached two-car garage/shop, providing five garage spaces plus exceptional room for vehicles, hobbies, equipment and storage. RV access/parking adds even more flexibility for boats, recreational vehicles and all the toys. With its private cul-de-sac setting, expansive floor plan, multiple entertaining areas, incredible outdoor amenities and a garage setup that is increasingly difficult to find, 134 San Carlos Road offers a rare combination of space, function and lifestyle in South Pueblo.

Property Listed By

Picture of REALTOR Listing Property
  • Meagan Kroeze
  • 0796-978-027  Call the Agent 
Picture of Office Listing Property
  • Curtis Ryan Properties, LLC
  • 0796-978-027  Call the Agent 

Property Details

    General Features

  • Property: Single Family, 2 Story
  • Year Built: 1993
  • List Price: $599,000
  • County: Pueblo
  • School District: Pueblo-60

    Rooms

  • Main Level Bedroom: No
  • Bedrooms: 4
  • Baths: 2 full bath; 1 1/2 bath; 2 3/4 bath;
  • Master Bathroom Amenities: 5-Pc Bath, Tub
  • Laundry: Main

    Structure

  • Foundation: Full Basement
  • Heating: Forced Air, Natural Gas
  • Cooling: Central Air
  • Garage/Parking #: 5 vehicle(s), Attached, Detached
  • Garage Amenities: 220V, RV Garage, Workshop
  • Patio Description: Composite
  • Total SqFt: 5,480
  • Finished SqFt: 5,291
  • Basement SqFt: 1,890
  • Basement % Fin: 90
  • Construction Status: Existing Home
  • Siding: Stucco
  • Structure: Frame

    Features

  • Appliances: Dishwasher, Disposal, Dryer, Microwave Oven, Oven, Range, Refrigerator, Washer
  • Floors: Carpet, Stone, Wood
  • Entry: Ceramic Tile
  • Interior Features: 5-Pc Bath, Vaulted Ceilings
  • Laundry: Main

    Taxes, Utilities, Lot

  • Tax: $5,335
  • Lot Size: 0.51 Acres, 22,216 SqFt
  • Lot Description: Cul-de-sac
  • Existing Utilities: Electricity Connected, Natural Gas Connected
  • Existing Water: Municipal

    Community

    Additional Information


      Disclaimer
      The real estate listing information and related content displayed on this site is provided exclusively for consumers’ personal, non-commercial use and may not be used for any purpose other than to identify prospective properties consumers may be interested in purchasing.
      elevateMLS.com Website

      134 San Carlos Road, Pueblo, CO, 81005

      Image 1 of 49: Other

      Other

      Image 2 of 49: Kitchen featuring wood-finish flooring, abundant wood cabinetry, granite-fi

      Kitchen featuring wood-finish flooring, abundant wood cabinetry, granite-finish countertops, stainless steel appliances, and a central island with a dark countertop
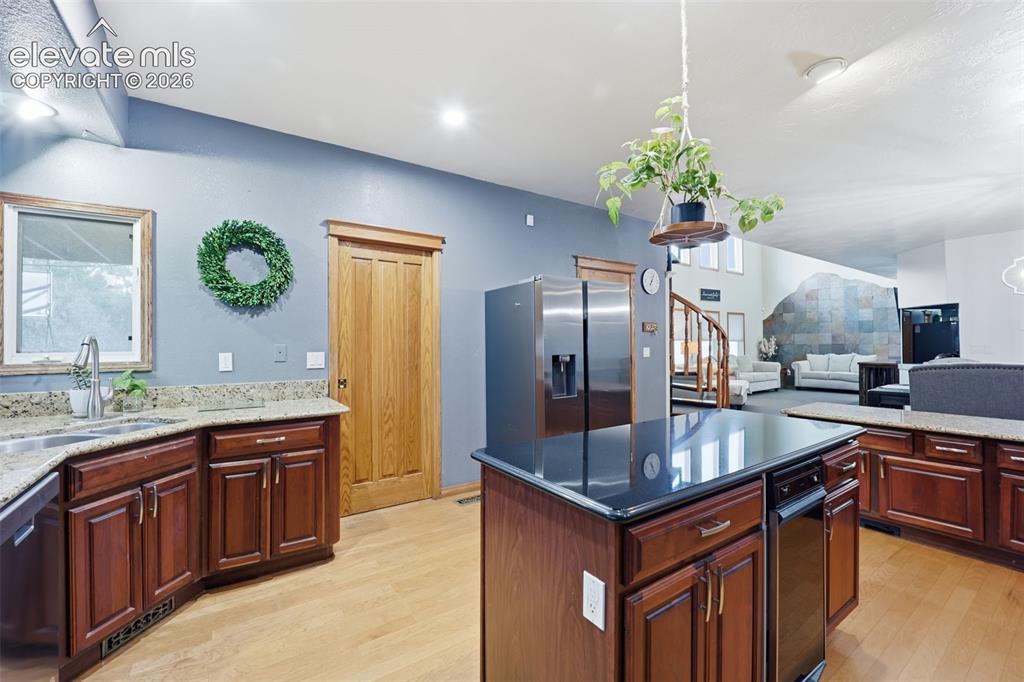
      Image 3 of 49: Kitchen featuring wood-finish flooring, wood cabinetry, granite countertops

      Kitchen featuring wood-finish flooring, wood cabinetry, granite countertops, and a central island with a built-in dishwasher
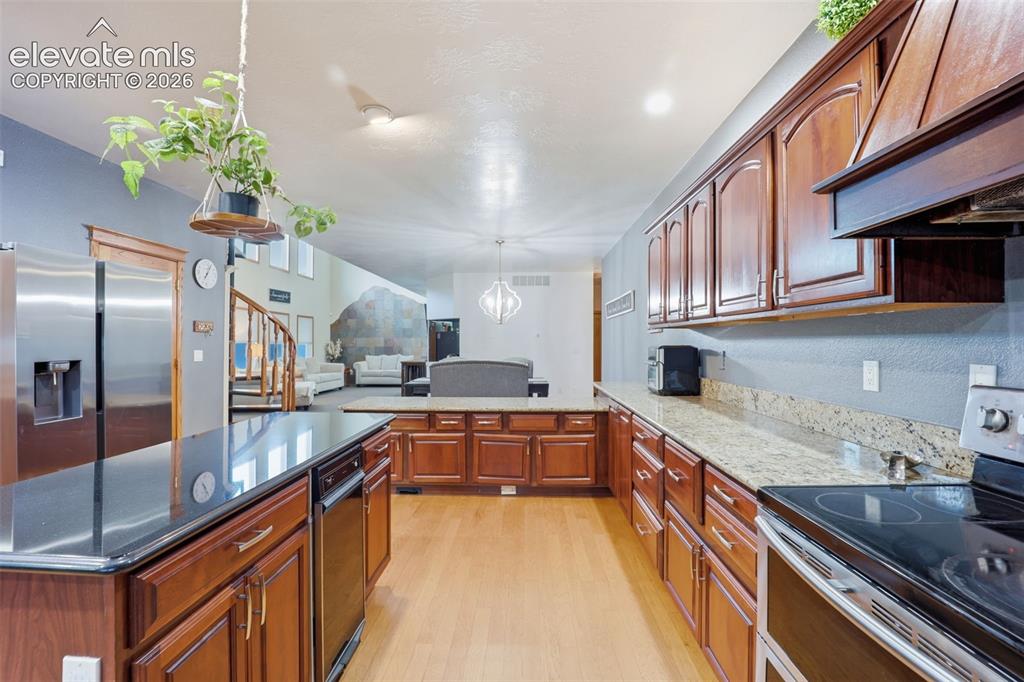
      Image 4 of 49: Kitchen featuring wood cabinetry, granite countertops, an island with a dar

      Kitchen featuring wood cabinetry, granite countertops, an island with a dark countertop, stainless steel appliances, and wood-finish flooring
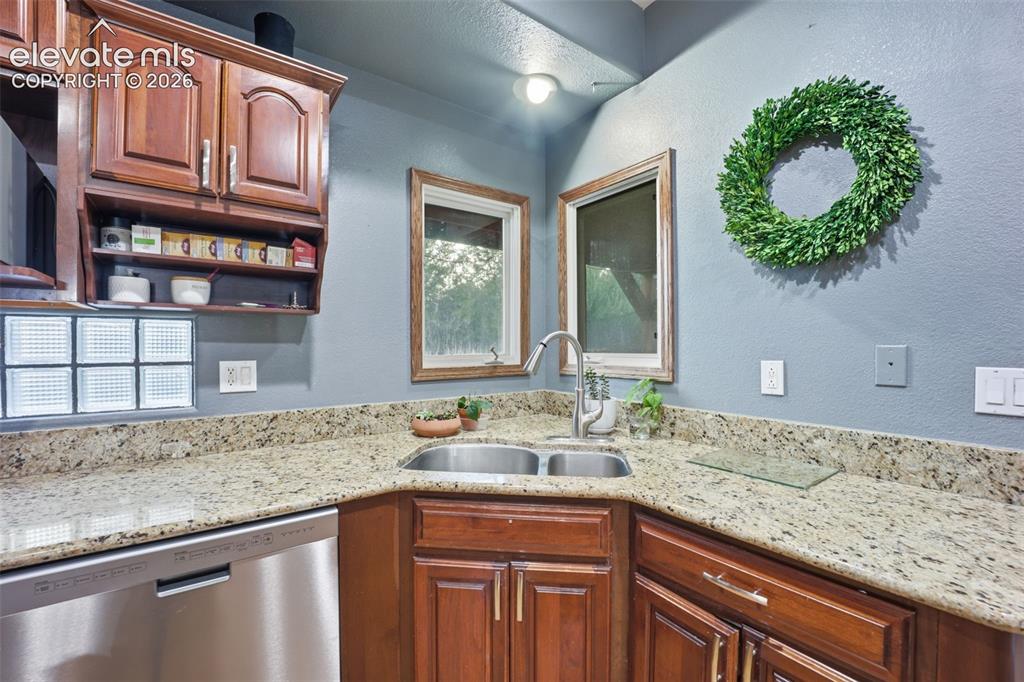
      Image 5 of 49: Stainless steel double basin sink, light-toned countertops, and wood-finish

      Stainless steel double basin sink, light-toned countertops, and wood-finish cabinetry
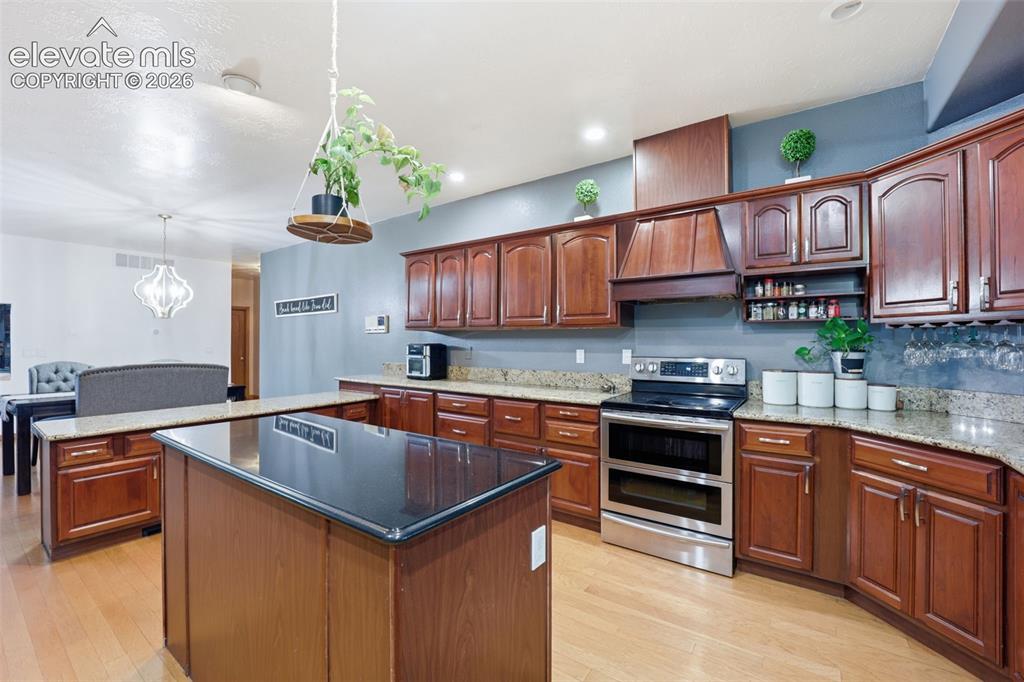
      Image 6 of 49: Kitchen featuring wood cabinetry, granite countertops, a central island wit

      Kitchen featuring wood cabinetry, granite countertops, a central island with a dark countertop, stainless steel appliances, and wood-finish flooring
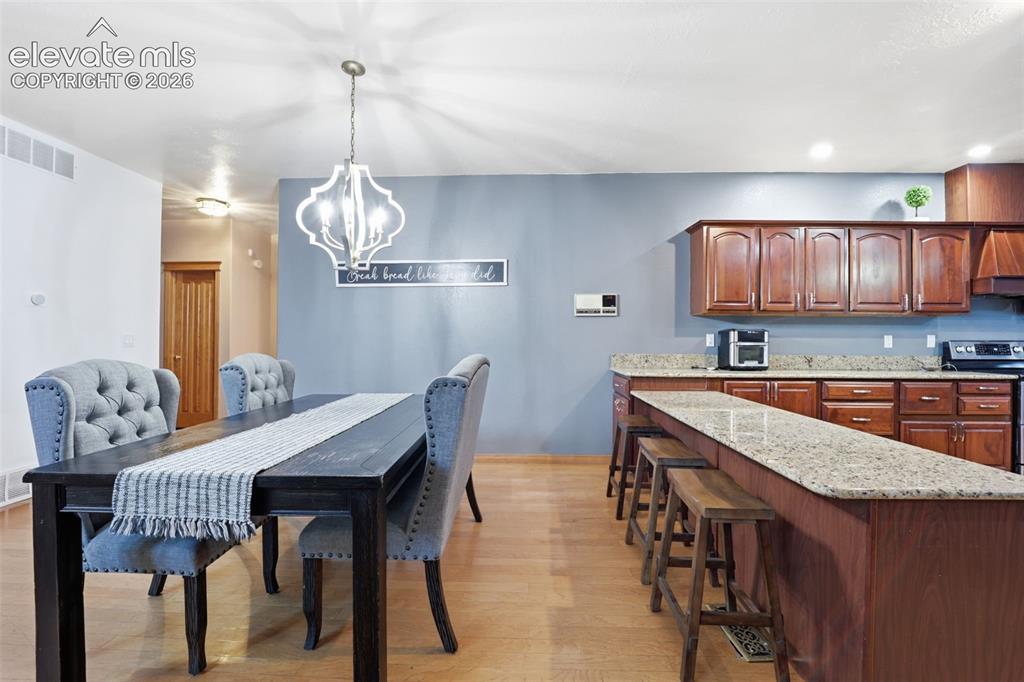
      Image 7 of 49: Wood-finish flooring throughout, with a decorative chandelier in the dining

      Wood-finish flooring throughout, with a decorative chandelier in the dining area
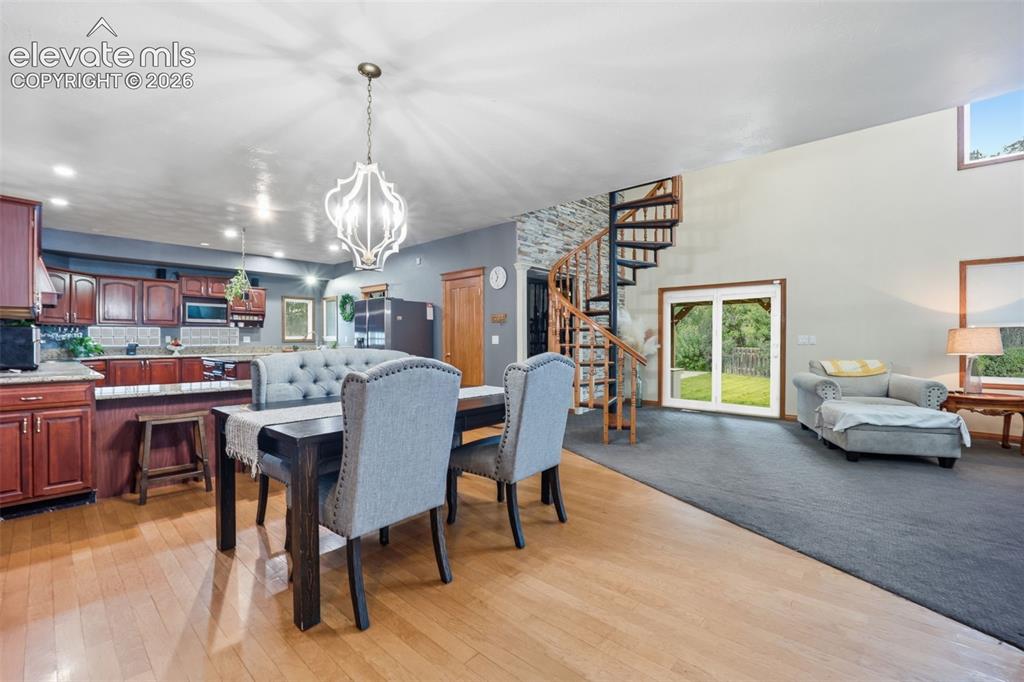
      Image 8 of 49: Wood-finish flooring, cherry wood cabinetry with stone countertops, a spira

      Wood-finish flooring, cherry wood cabinetry with stone countertops, a spiral staircase with wood railing, high ceilings, and sliding glass doors to the exterior
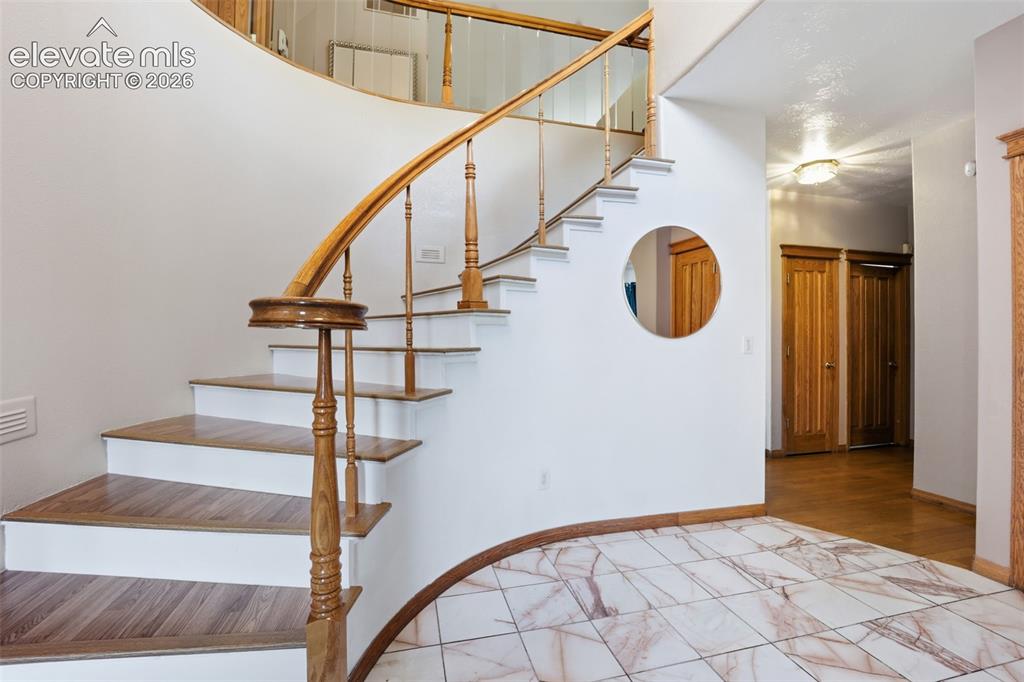
      Image 9 of 49: Curved staircase with wood-finish treads and balusters
      Curved staircase with wood-finish treads and balusters

      Image 10 of 49: Wood-finish flooring

      Wood-finish flooring

      Image 11 of 49: Curved bay windows, recessed ceiling lighting, wood-finish flooring, and a

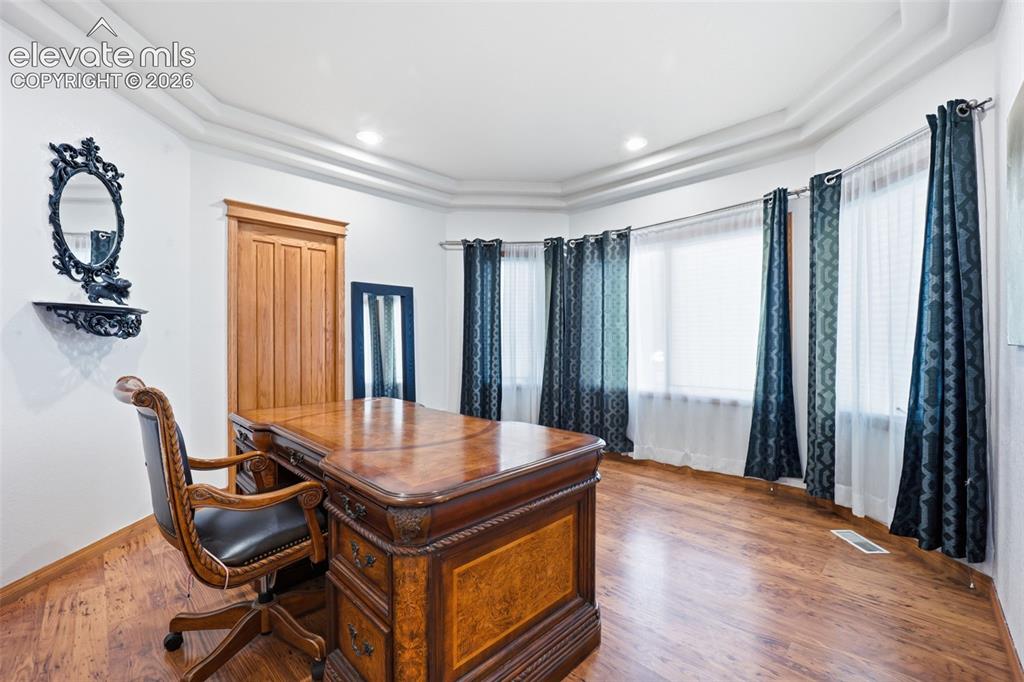
      Curved bay windows, recessed ceiling lighting, wood-finish flooring, and a natural wood door
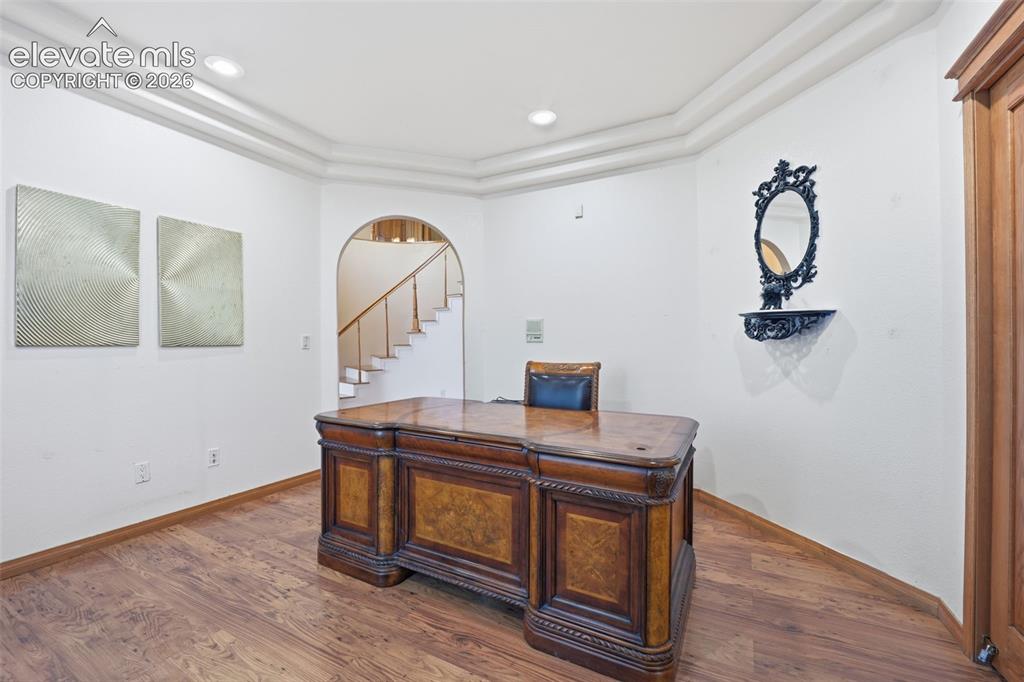
      Image 12 of 49: Wood-finish flooring, recessed lighting, crown molding, and an arched entry

      Wood-finish flooring, recessed lighting, crown molding, and an arched entryway
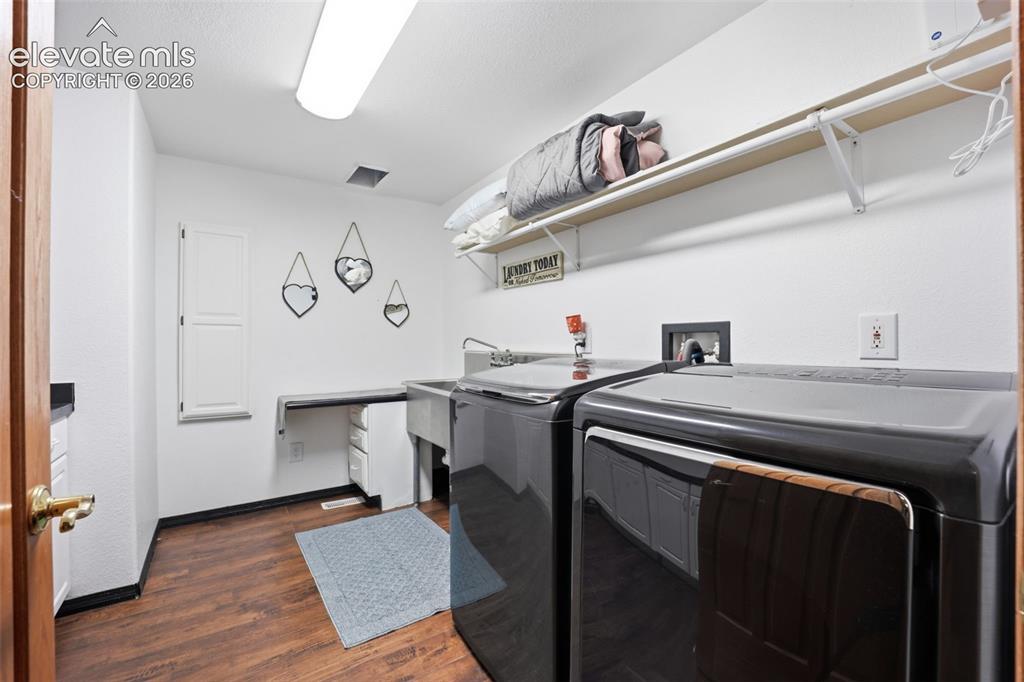
      Image 13 of 49: Laundry area featuring wood-finish flooring, a utility sink, and built-in s

      Laundry area featuring wood-finish flooring, a utility sink, and built-in shelving
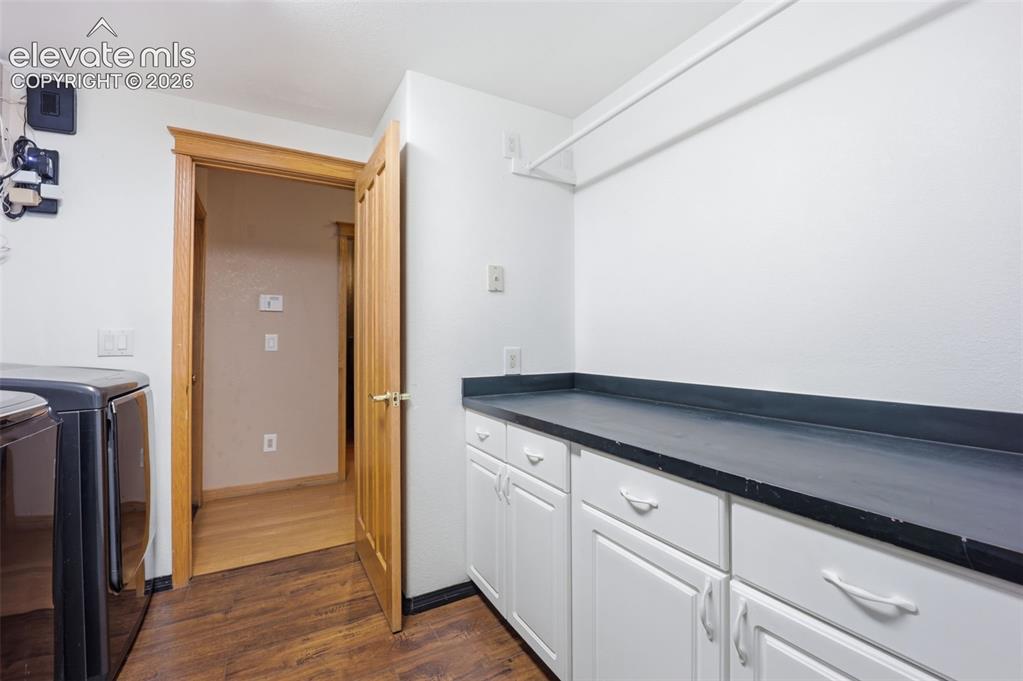
      Image 14 of 49: Built-in white cabinetry, dark countertop, wood-finish flooring, and natura

      Built-in white cabinetry, dark countertop, wood-finish flooring, and natural wood trim doorway
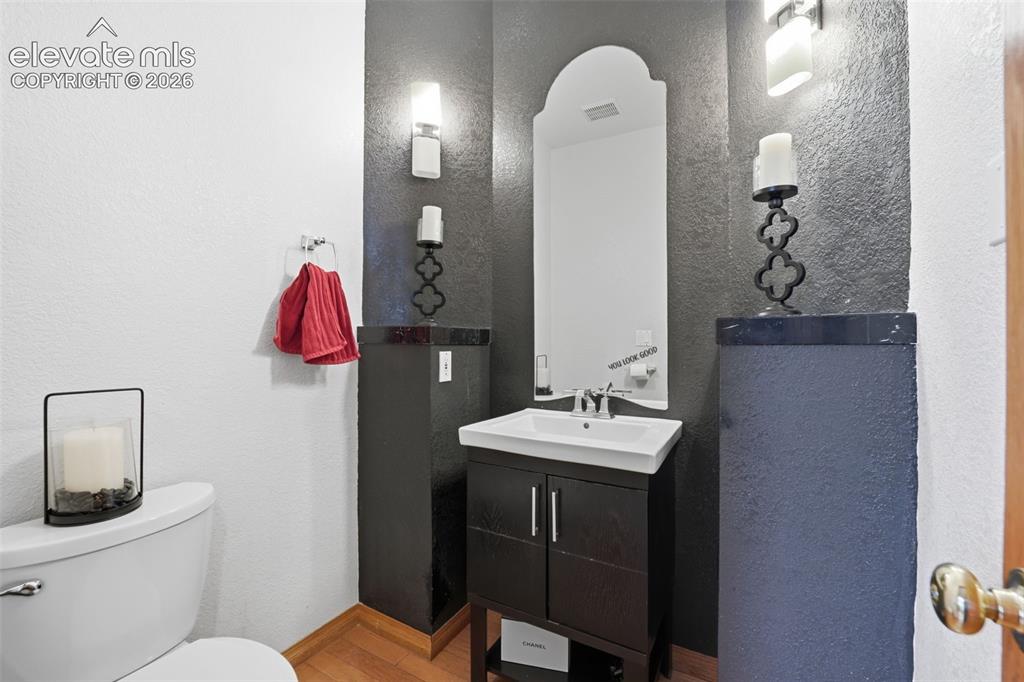
      Image 15 of 49: Pedestal sink with chrome faucet, arched mirror, wall-mounted sconces, and

      Pedestal sink with chrome faucet, arched mirror, wall-mounted sconces, and wood-finish flooring
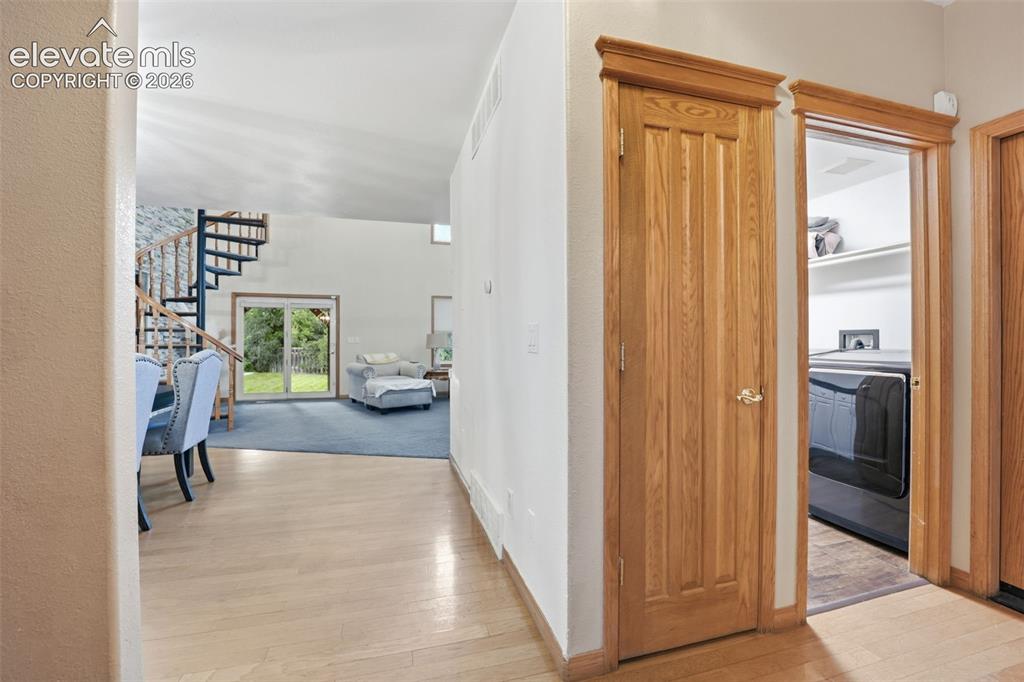
      Image 16 of 49: Light wood-finish flooring with a spiral staircase featuring wood treads
      Light wood-finish flooring with a spiral staircase featuring wood treads

      Image 17 of 49: Other

      Other

      Image 18 of 49: Soaring ceiling with high windows, natural wood-frame windows, stone accent

      Soaring ceiling with high windows, natural wood-frame windows, stone accent wall, spiral staircase, and gray carpeting
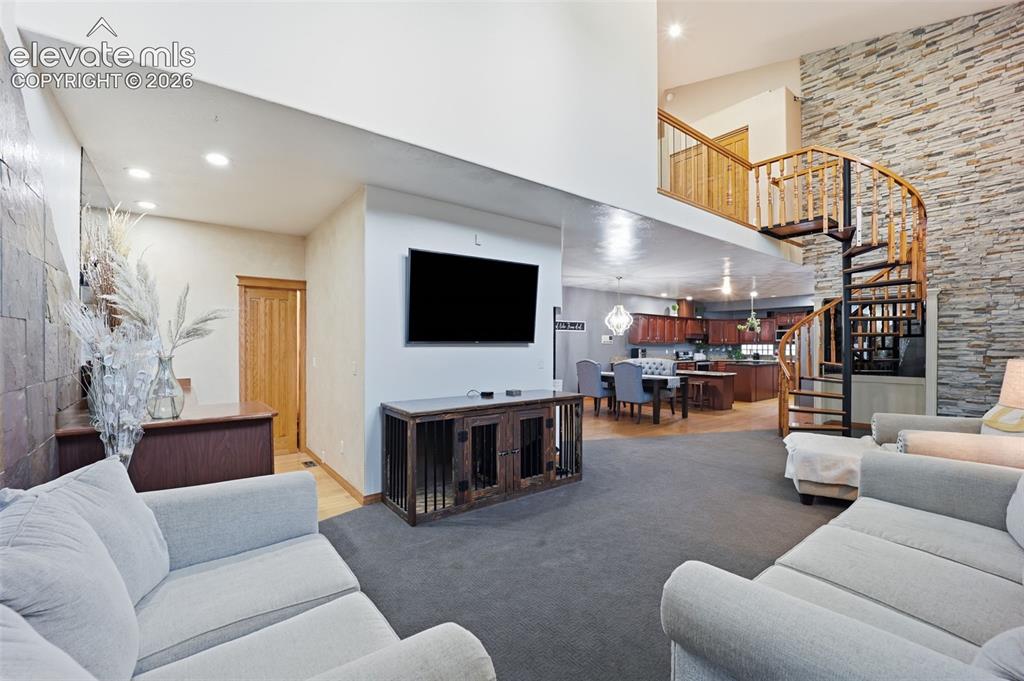
      Image 19 of 49: High ceilings, spiral staircase with wood treads, stone accent wall, wood-f

      High ceilings, spiral staircase with wood treads, stone accent wall, wood-finish flooring, and recessed lighting
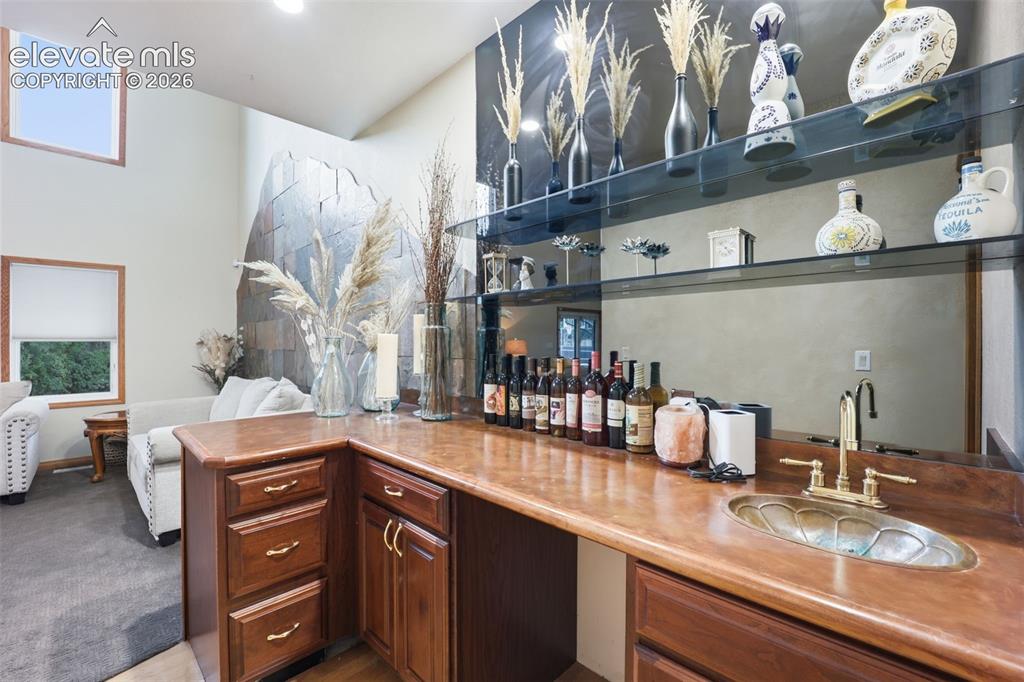
      Image 20 of 49: Built-in wet bar with wood cabinetry, a decorative basin sink, and brass fi

      Built-in wet bar with wood cabinetry, a decorative basin sink, and brass fixtures
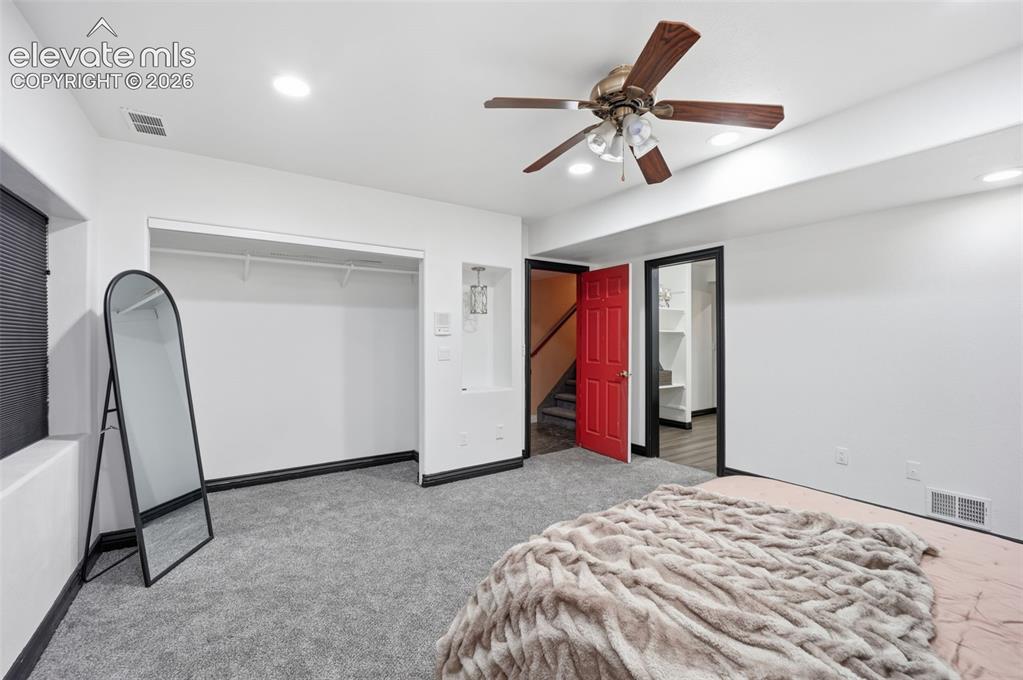
      Image 21 of 49: Plush gray carpeting, white walls, and a ceiling fan with integrated lighti

      Plush gray carpeting, white walls, and a ceiling fan with integrated lighting
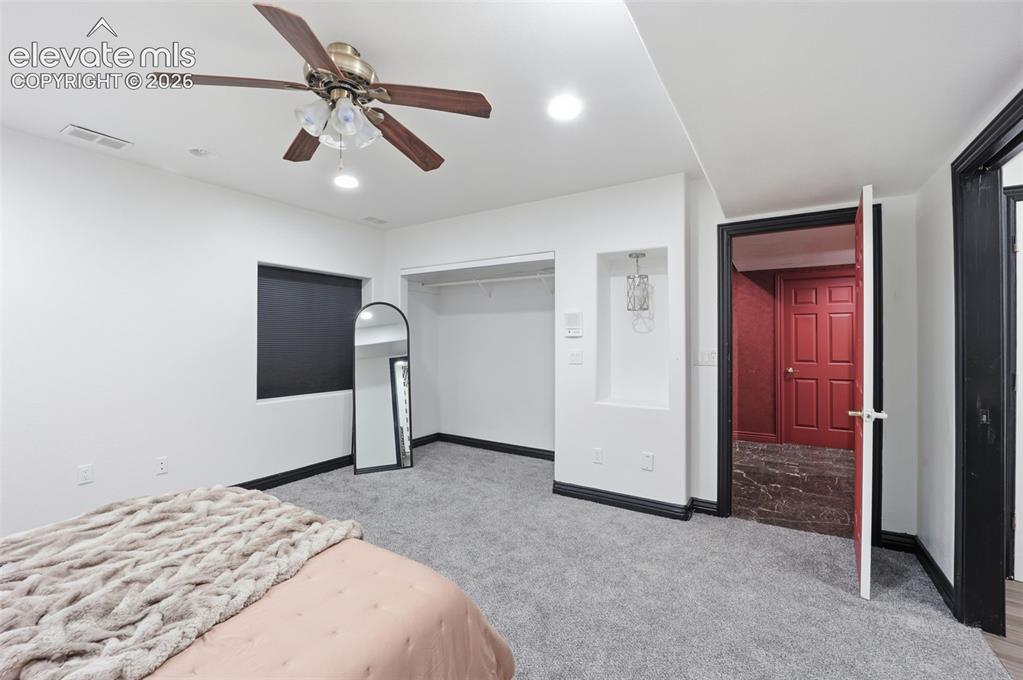
      Image 22 of 49: Recessed lighting, ceiling fan with light fixture, built-in wall niche, and

      Recessed lighting, ceiling fan with light fixture, built-in wall niche, and gray carpeting
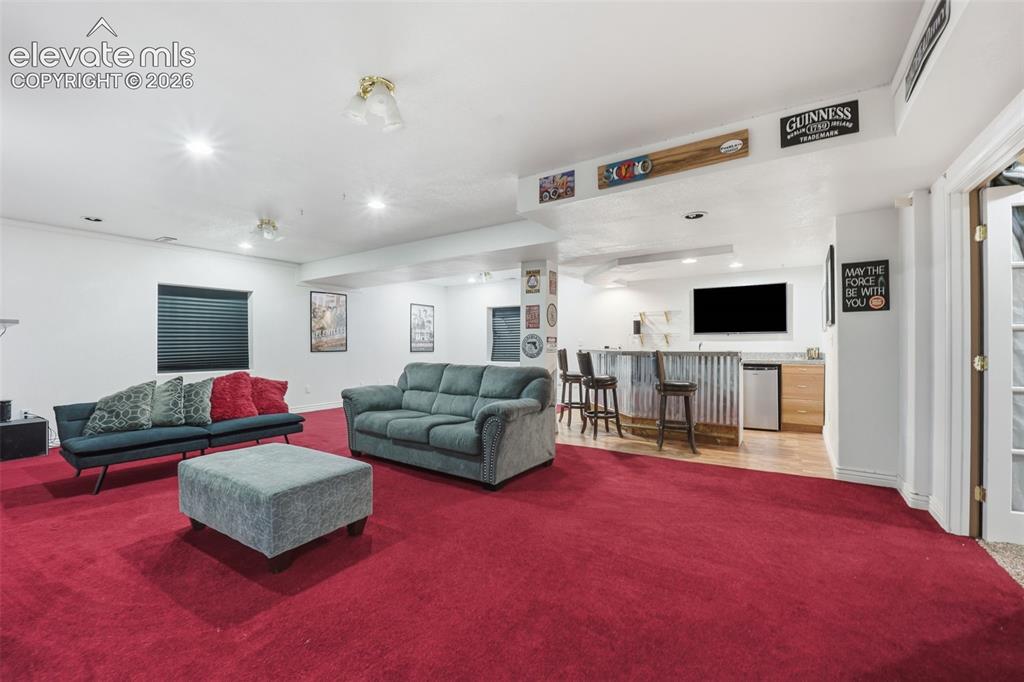
      Image 23 of 49: Spacious finished basement featuring recessed lighting, a built-in bar with

      Spacious finished basement featuring recessed lighting, a built-in bar with a corrugated metal facade, wood-finish flooring at the bar area, and a mini-refrigerator
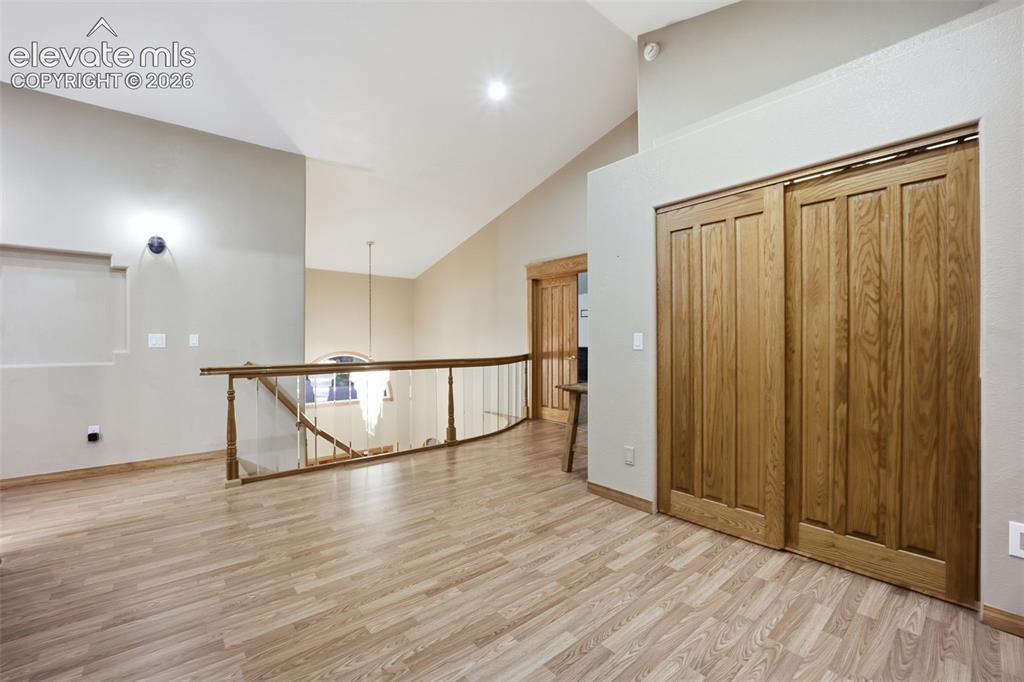
      Image 24 of 49: Other

      Other

      Image 25 of 49: Wood-finish flooring, wood-paneled door, and a curved staircase with wood r

      Wood-finish flooring, wood-paneled door, and a curved staircase with wood railing and clear balusters
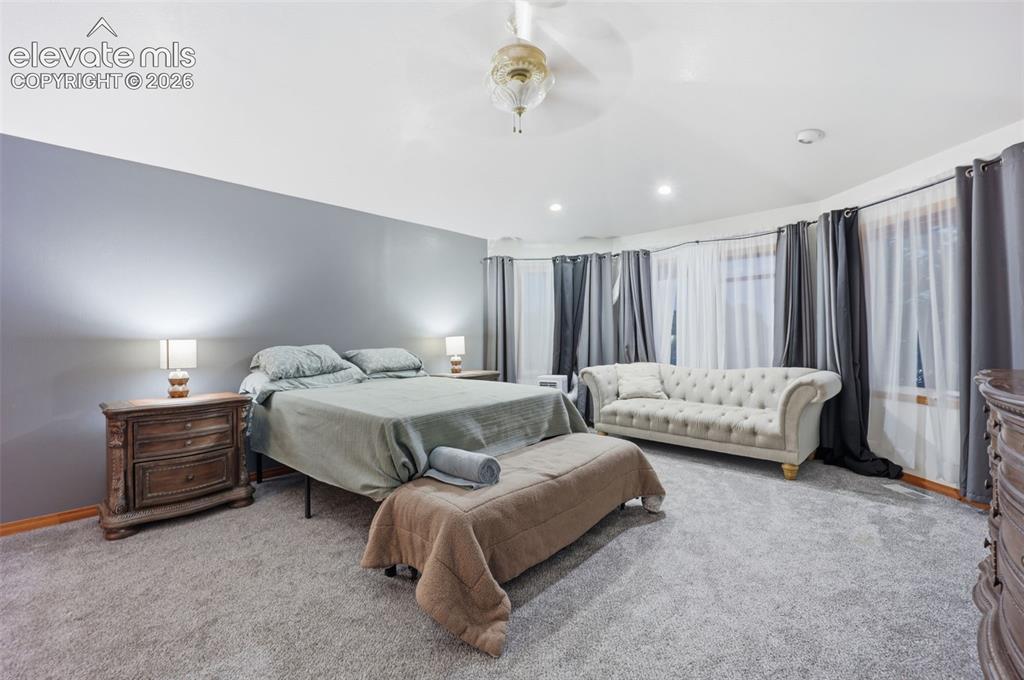
      Image 26 of 49: Recessed lighting, ceiling-mounted light fixture, light gray carpeting, flo

      Recessed lighting, ceiling-mounted light fixture, light gray carpeting, floor-to-ceiling windows, and wood-finish trim
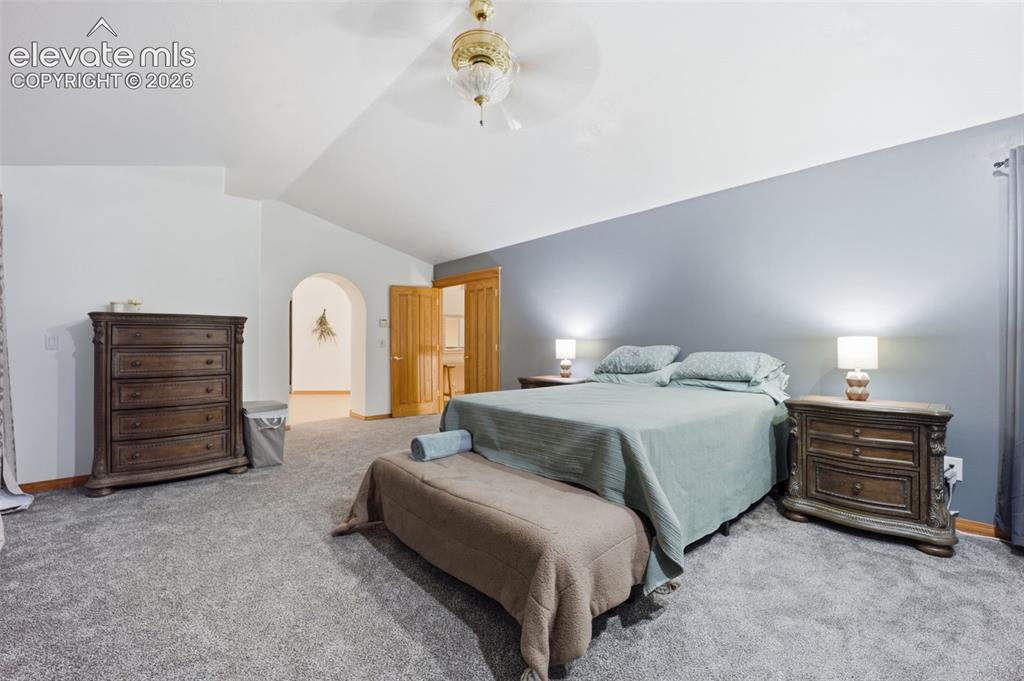
      Image 27 of 49: Vaulted ceiling with a ceiling fan, arched doorway, and wood-finish doors
      Vaulted ceiling with a ceiling fan, arched doorway, and wood-finish doors

      Image 28 of 49: Carpeted flooring, vaulted ceiling, arched doorway, and a wood-panel door
      Carpeted flooring, vaulted ceiling, arched doorway, and a wood-panel door

      Image 29 of 49: Tile flooring, built-in soaking tub with tile surround, wood-finish vanity

      Tile flooring, built-in soaking tub with tile surround, wood-finish vanity with integrated sink, spacious mirror, and mounted vanity lighting
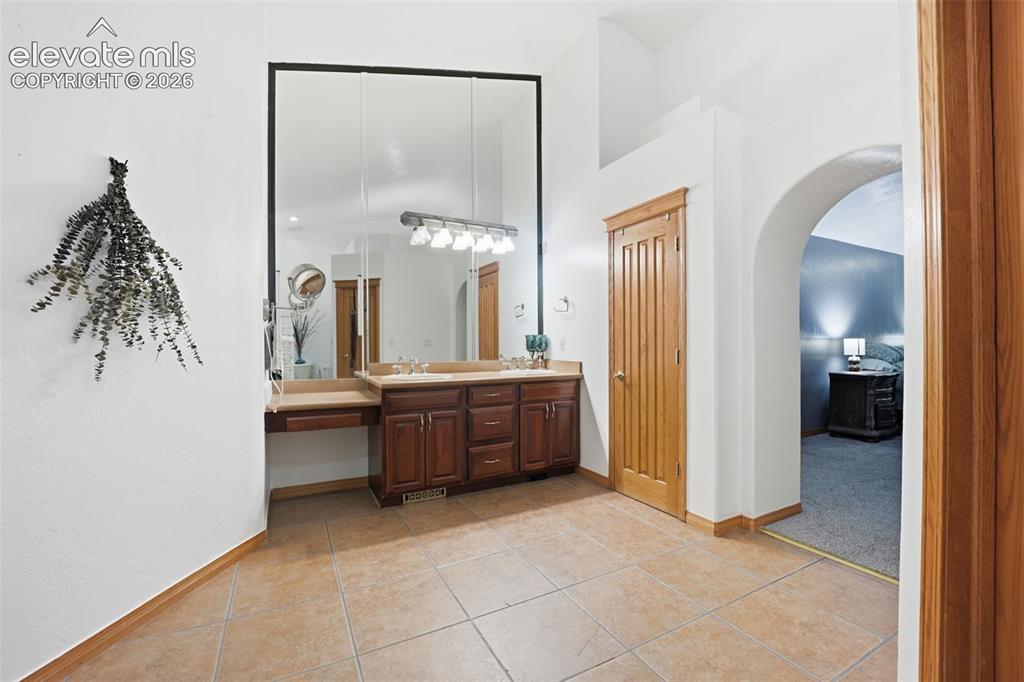
      Image 30 of 49: Double vanity with integrated makeup counter, multiple mirrors, and tile fl

      Double vanity with integrated makeup counter, multiple mirrors, and tile flooring
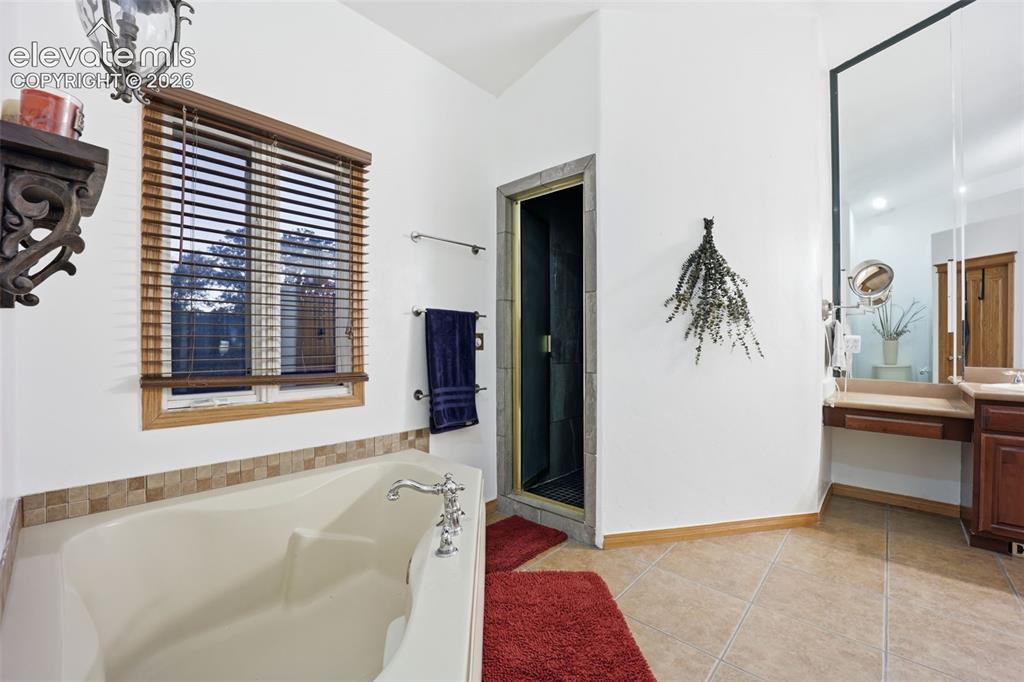
      Image 31 of 49: Built-in soaking tub with chrome fixtures, tiled surround, and wood-finish

      Built-in soaking tub with chrome fixtures, tiled surround, and wood-finish window blinds
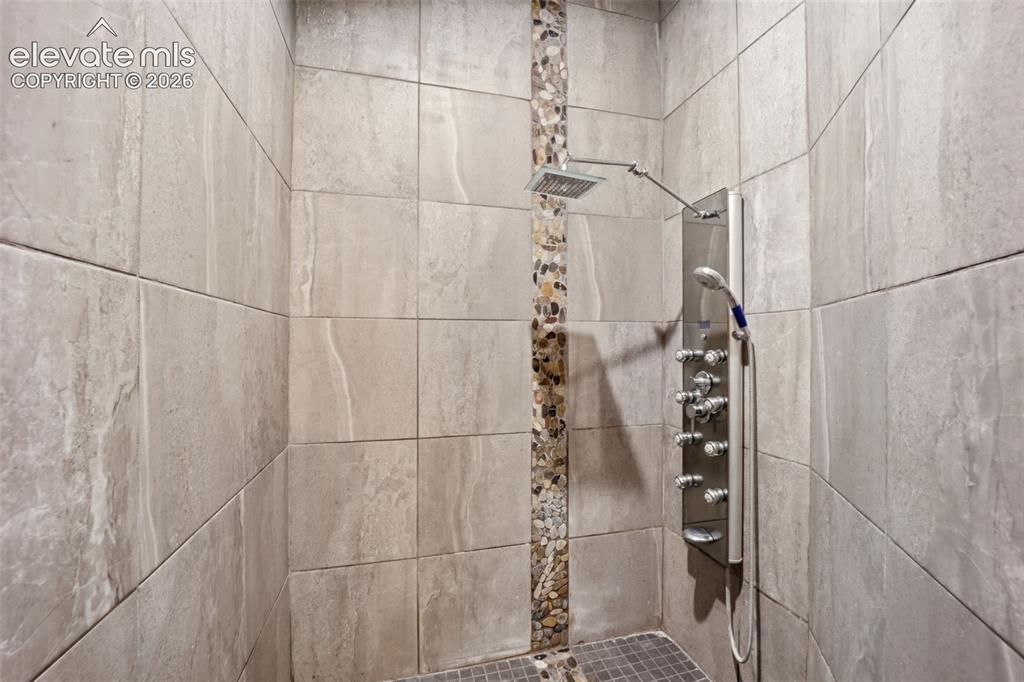
      Image 32 of 49: Other

      Other

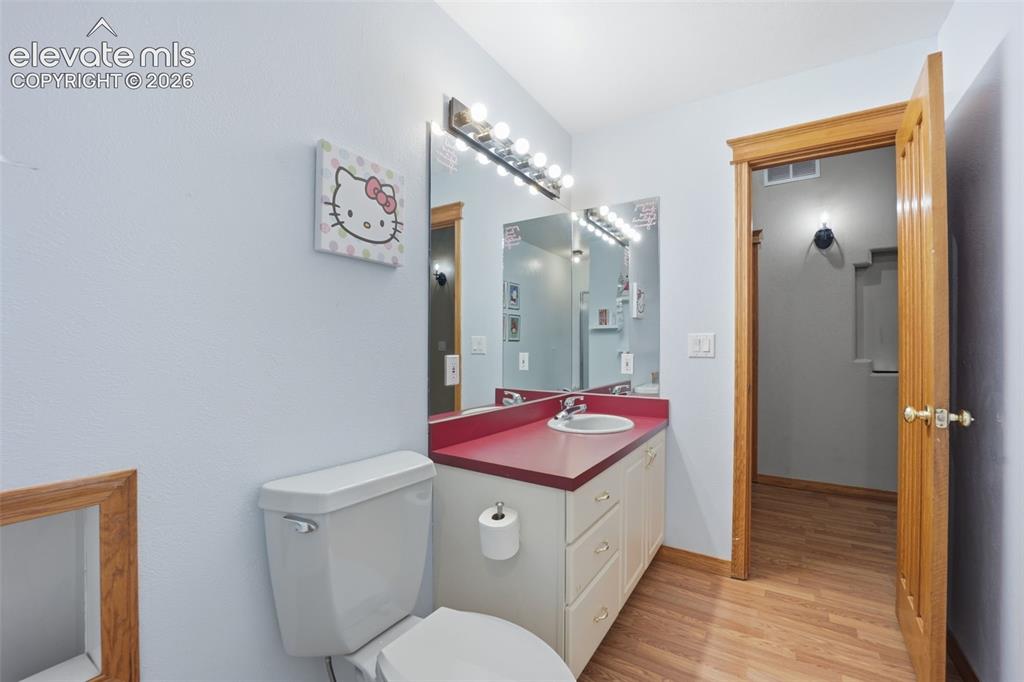
      Image 33 of 49: Bathroom featuring a single vanity with a red countertop, integrated sink,

      Bathroom featuring a single vanity with a red countertop, integrated sink, and white cabinetry
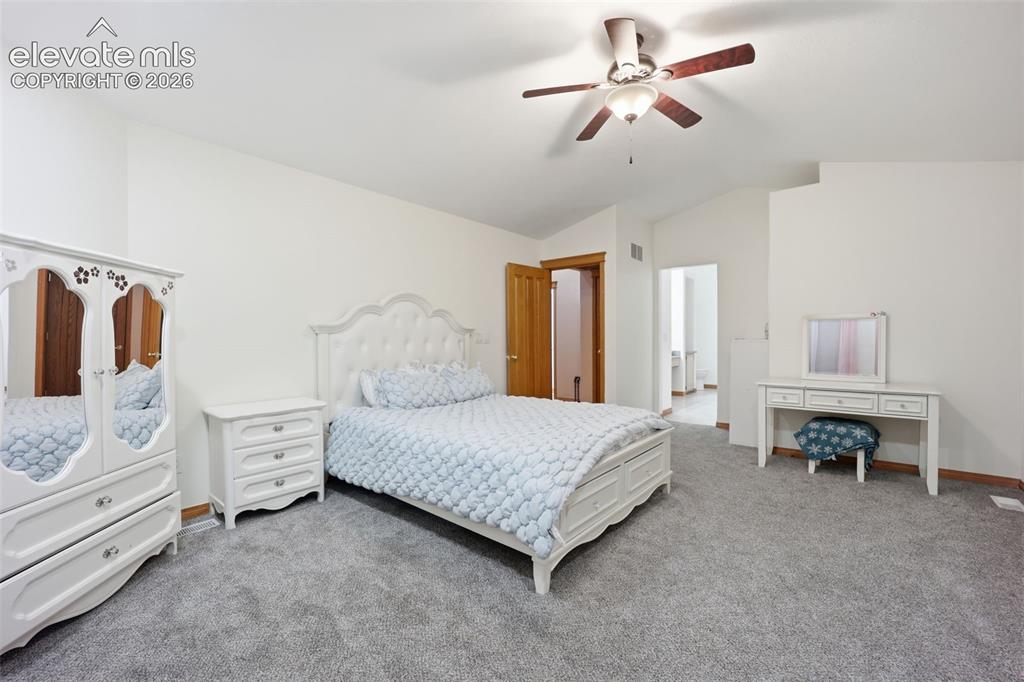
      Image 34 of 49: Vaulted ceilings with a ceiling fan, light gray carpet, and wood-finish doo

      Vaulted ceilings with a ceiling fan, light gray carpet, and wood-finish doors
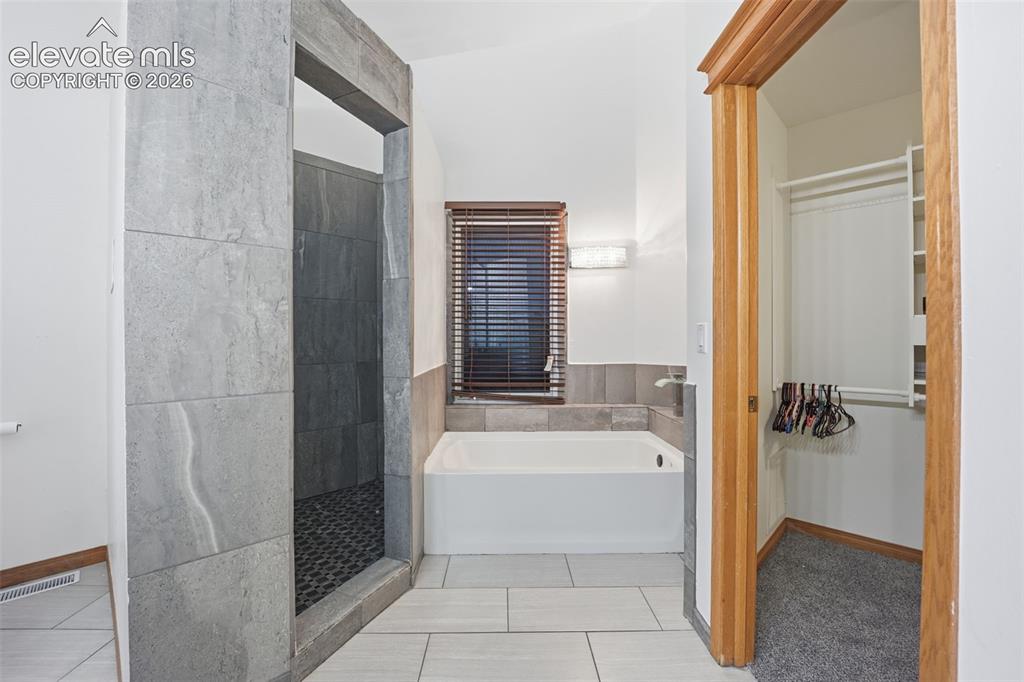
      Image 35 of 49: Tiled shower enclosure, soaking tub, window with blinds, and built-in close

      Tiled shower enclosure, soaking tub, window with blinds, and built-in closet organization
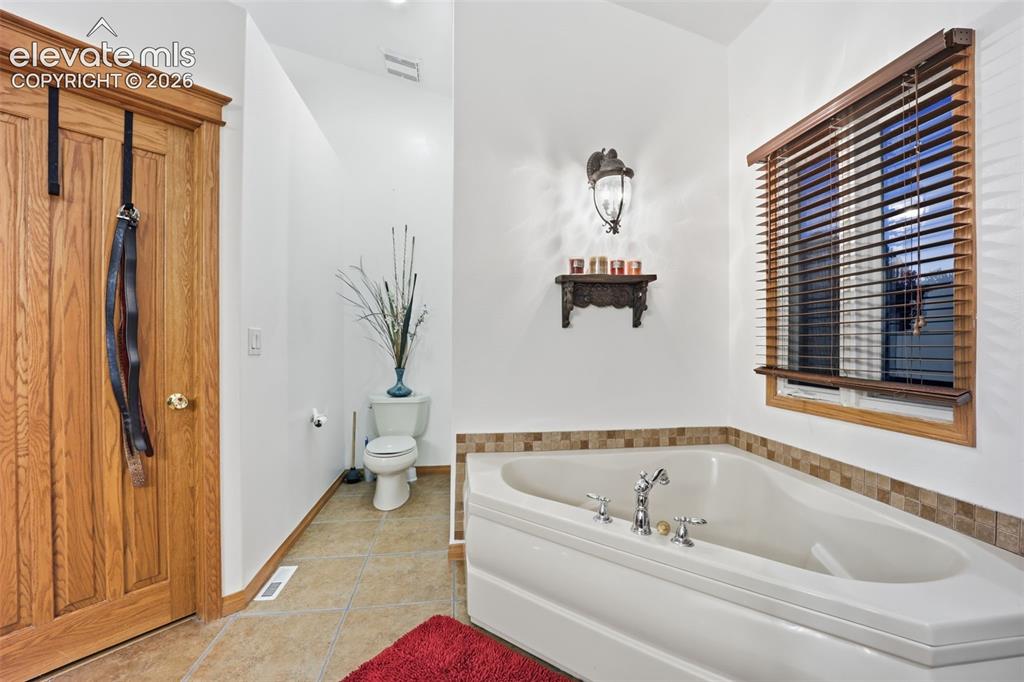
      Image 36 of 49: Corner soaking tub with polished chrome fixtures, tile surround, wood-slat

      Corner soaking tub with polished chrome fixtures, tile surround, wood-slat window blinds, and overhead wall sconce
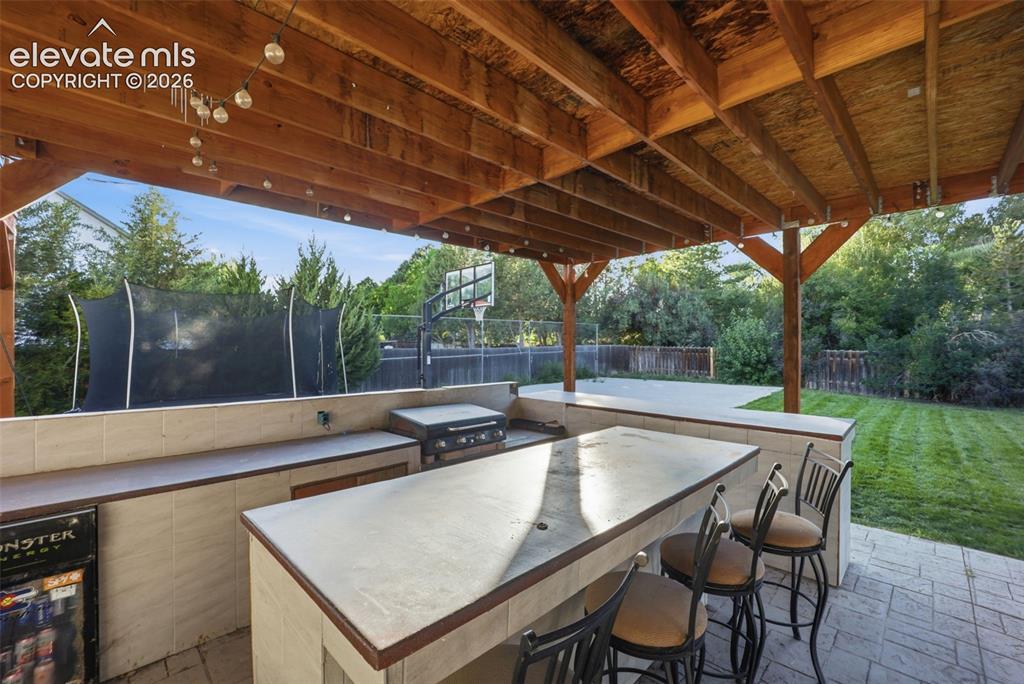
      Image 37 of 49: Expansive covered patio featuring a built-in outdoor kitchen with a grill,

      Expansive covered patio featuring a built-in outdoor kitchen with a grill, integrated bar seating, and a concrete paver patio
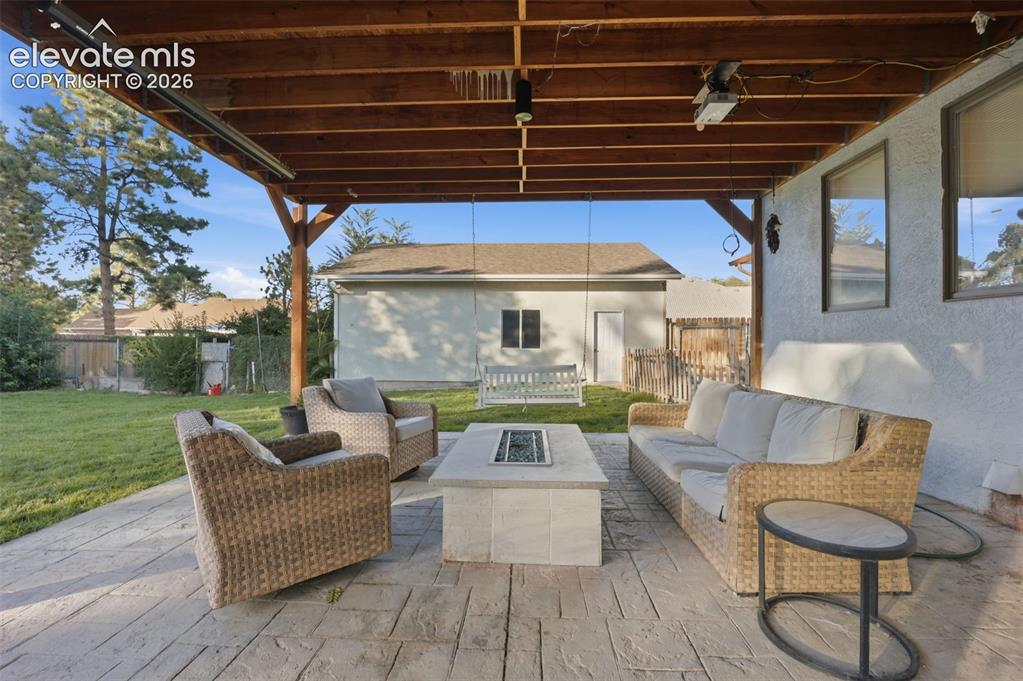
      Image 38 of 49: Covered patio with stamped concrete flooring, exposed wood beam ceiling, an

      Covered patio with stamped concrete flooring, exposed wood beam ceiling, and built-in fire pit
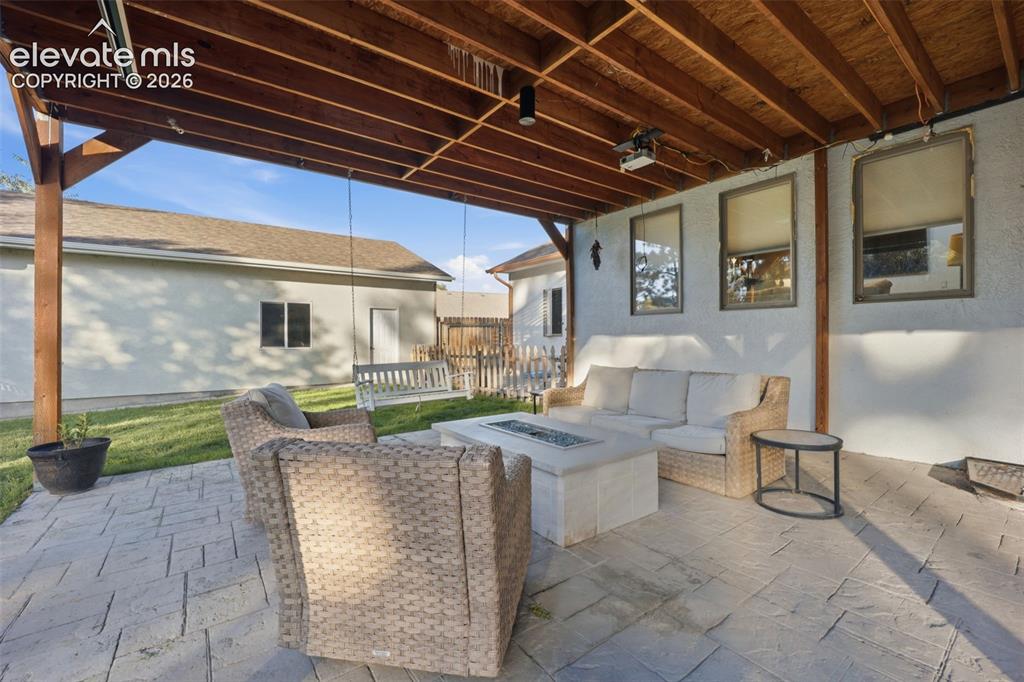
      Image 39 of 49: Covered patio with exposed wood beam ceiling, stamped concrete flooring, an

      Covered patio with exposed wood beam ceiling, stamped concrete flooring, and a built-in fire pit
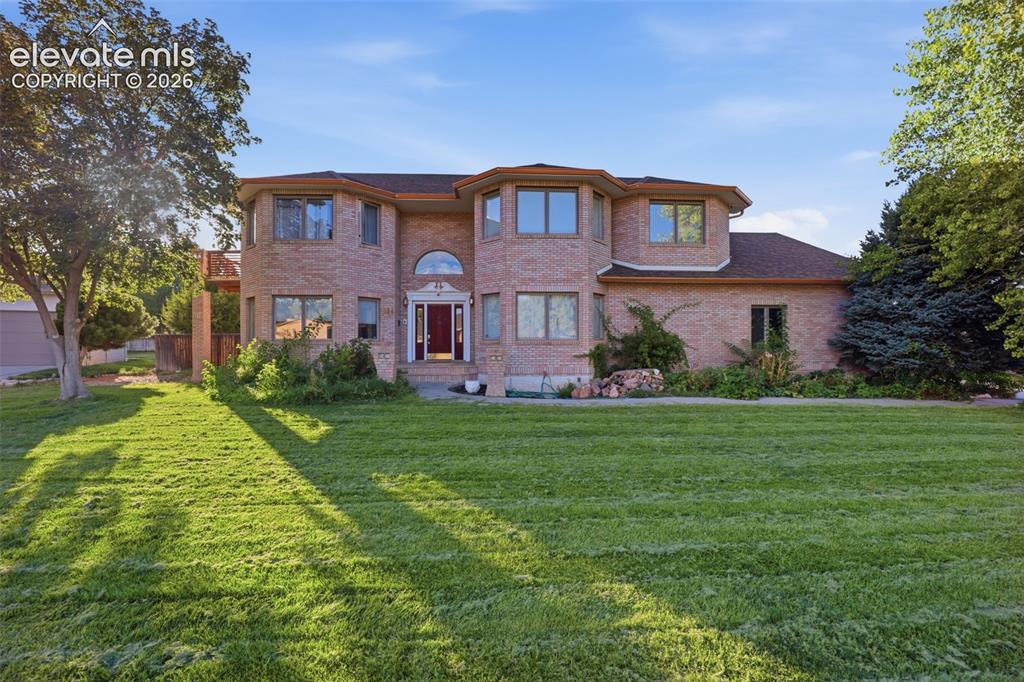
      Image 40 of 49: Brick exterior with multiple bay windows, an arched entry, and a large fron

      Brick exterior with multiple bay windows, an arched entry, and a large front lawn
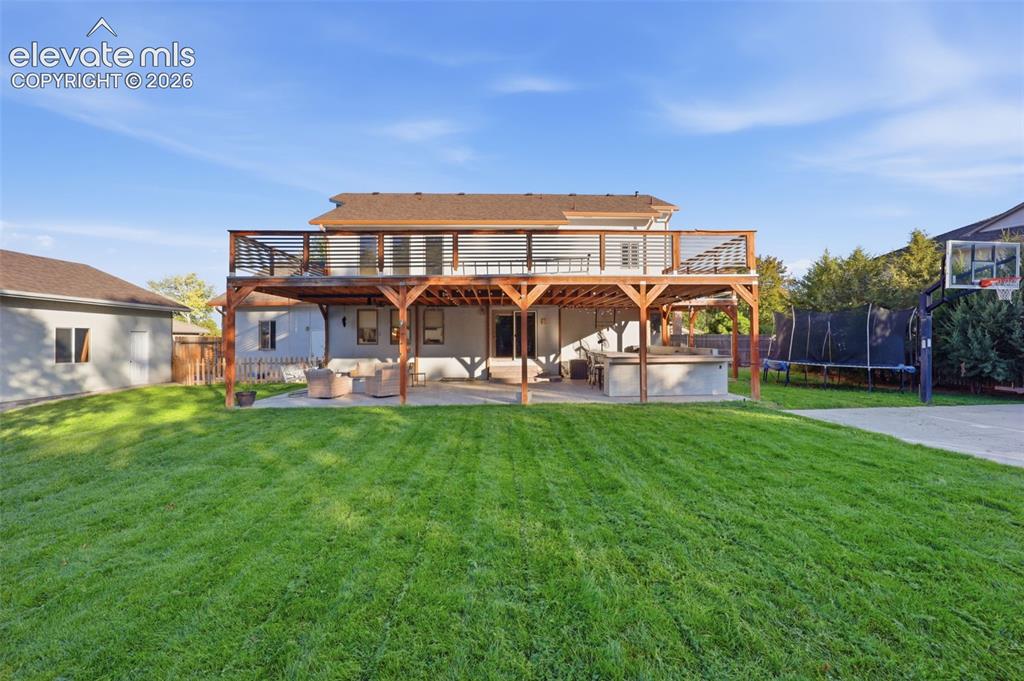
      Image 41 of 49: Expansive backyard featuring a manicured lawn, multi-level wooden deck with

      Expansive backyard featuring a manicured lawn, multi-level wooden deck with horizontal slat railings, a ground-level concrete patio, and a dedicated concrete sports court
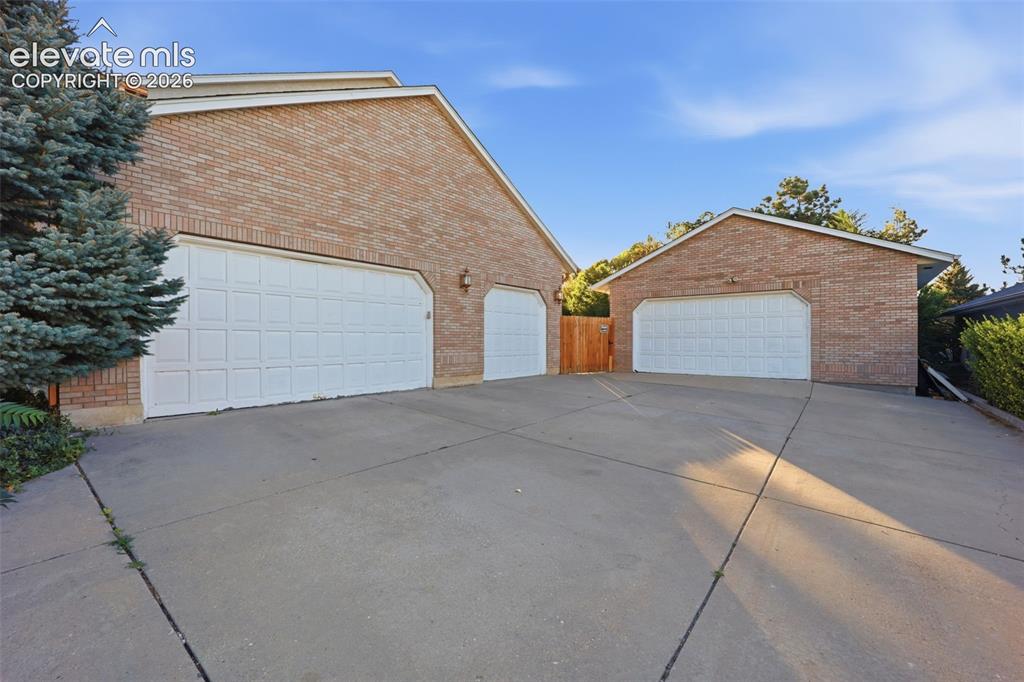
      Image 42 of 49: Other

      Other

      Image 43 of 49: Expansive outdoor living space featuring a multi-level deck with wood and m

      Expansive outdoor living space featuring a multi-level deck with wood and metal railings, a covered patio area, and an integrated outdoor kitchen structure
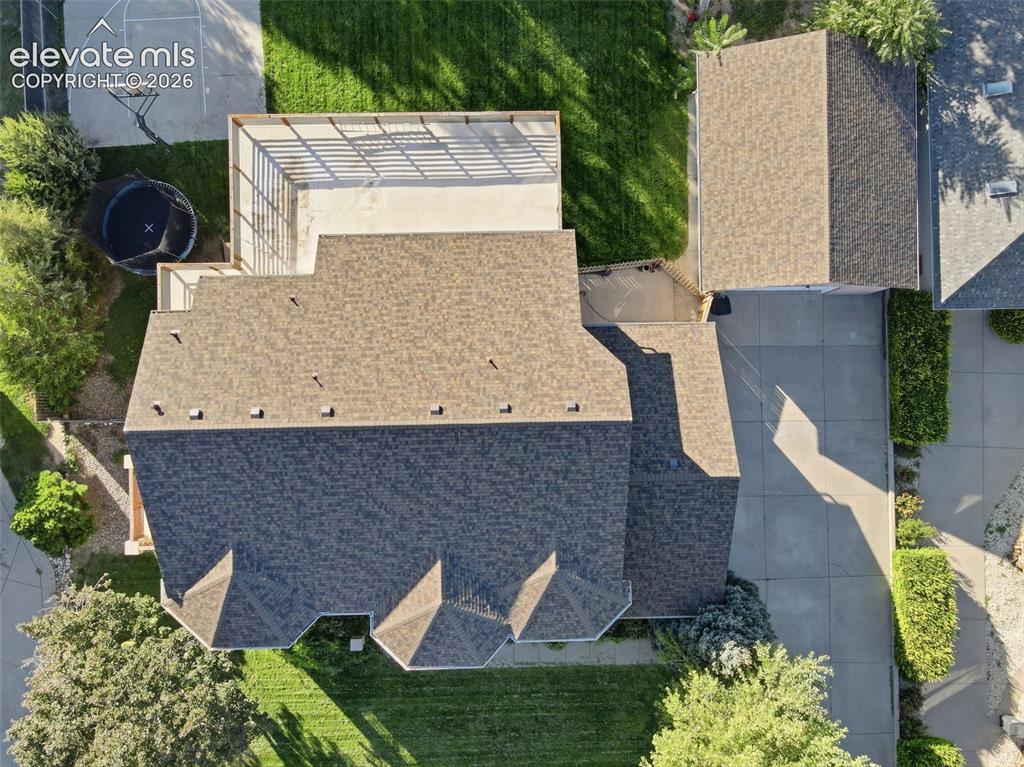
      Image 44 of 49: Expansive property featuring a multi-gabled roofline, concrete driveway, lu

      Expansive property featuring a multi-gabled roofline, concrete driveway, lush green lawn, and mature trees
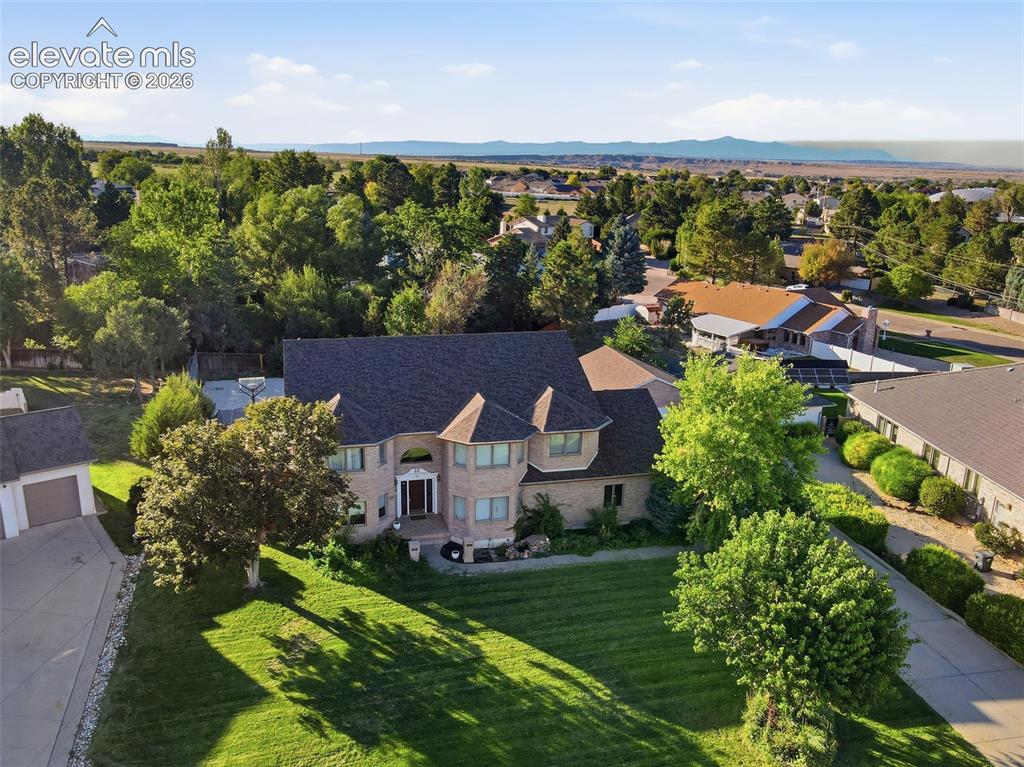
      Image 45 of 49: Brick exterior residence with a multi-gabled roof and turrets
      Brick exterior residence with a multi-gabled roof and turrets

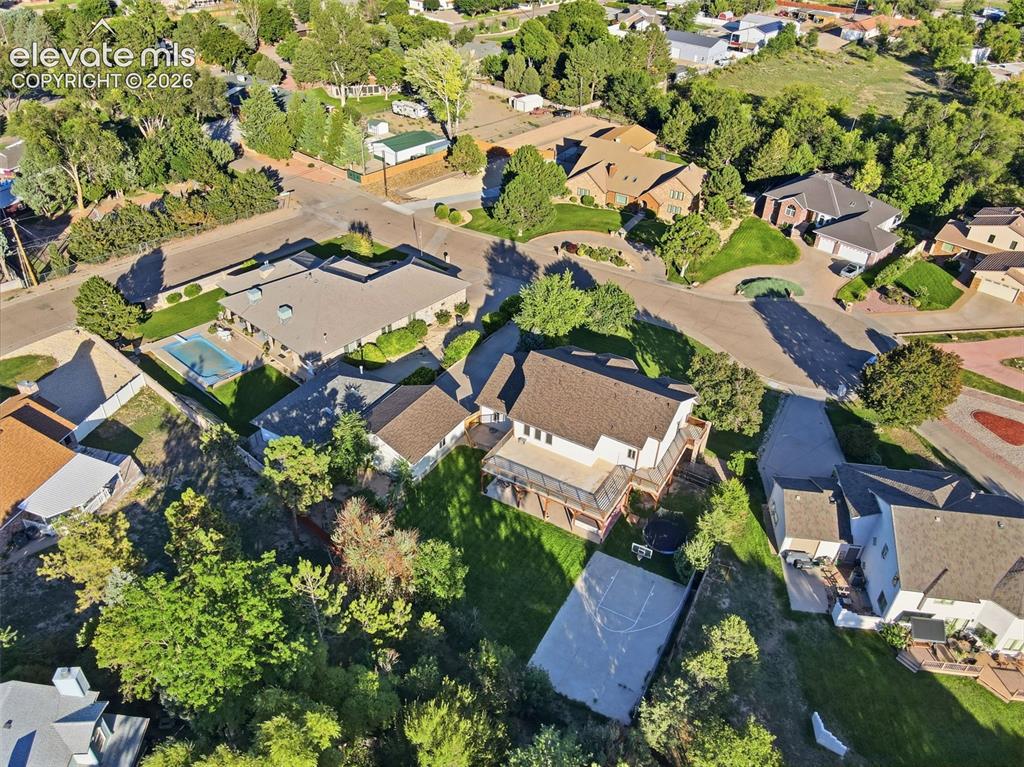
      Image 46 of 49: Expansive property with a basketball court, mature trees, and a multi-level

      Expansive property with a basketball court, mature trees, and a multi-level deck
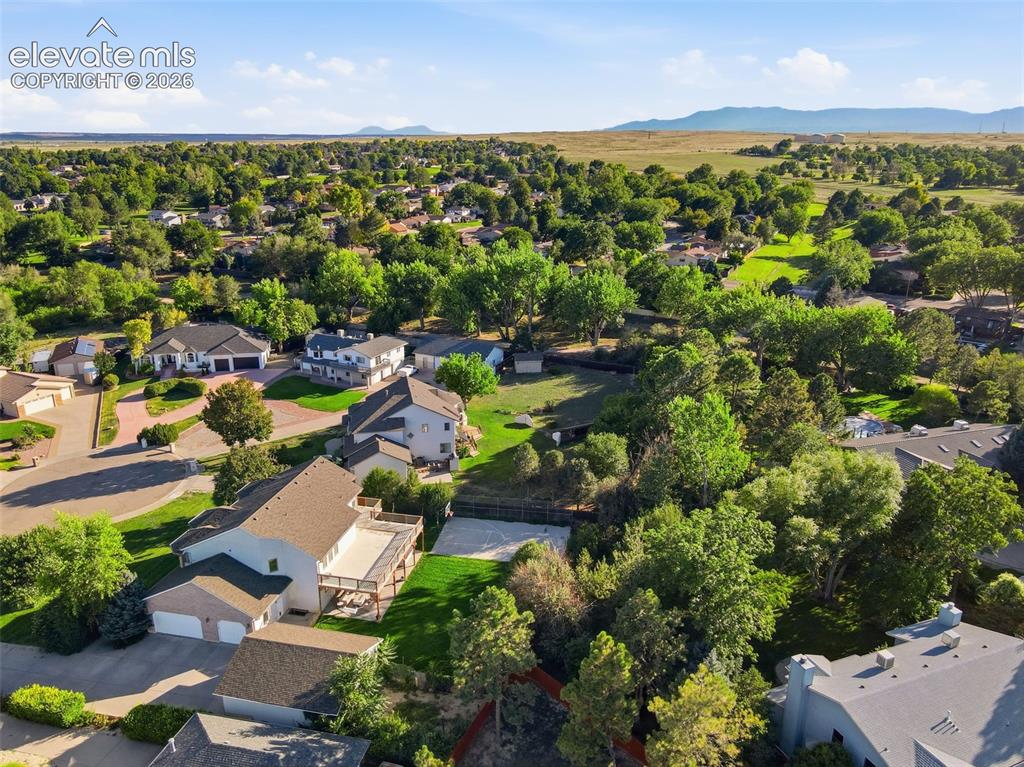
      Image 47 of 49: Additional content

      Additional content

      Image 48 of 49: Suburban setting with mature trees, paved streets, and residential homes
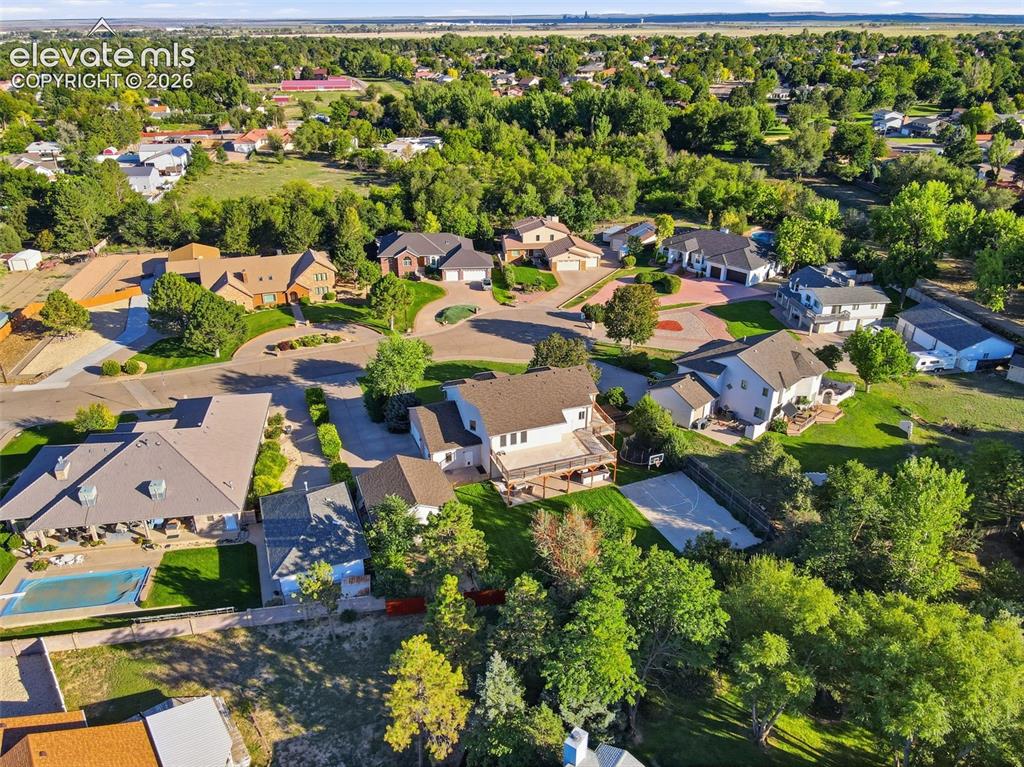
      Suburban setting with mature trees, paved streets, and residential homes

      Image 49 of 49: Additional content

      Additional content

      Disclaimer: The real estate listing information and related content displayed on this site is provided exclusively for consumers’ personal, non-commercial use and may not be used for any purpose other than to identify prospective properties consumers may be interested in purchasing.