8148 Kittrick Place, Peyton, CO, 80831
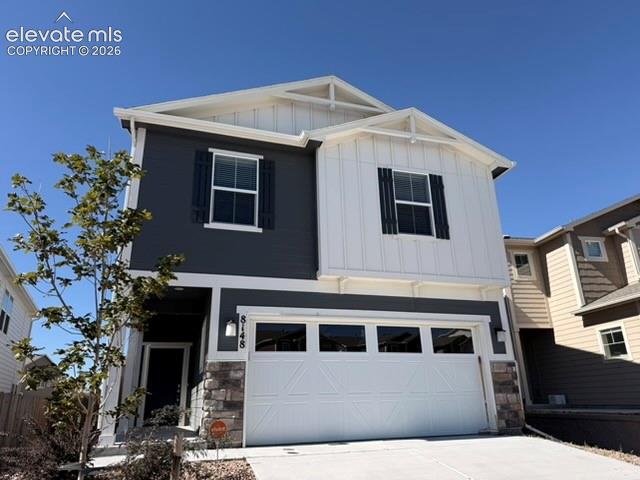
Image Count: 42

$398,000

  • Highlights
  • Single Family
  • 4 bd | 3 ba | 2,231 sqft
  • 8148 Kittrick Place, Peyton, CO, 80831 listed by Ron Mast
  • Active
  • MLS#: 3049155
  • Tour #3
  • View on Map
Space maker

Property Description

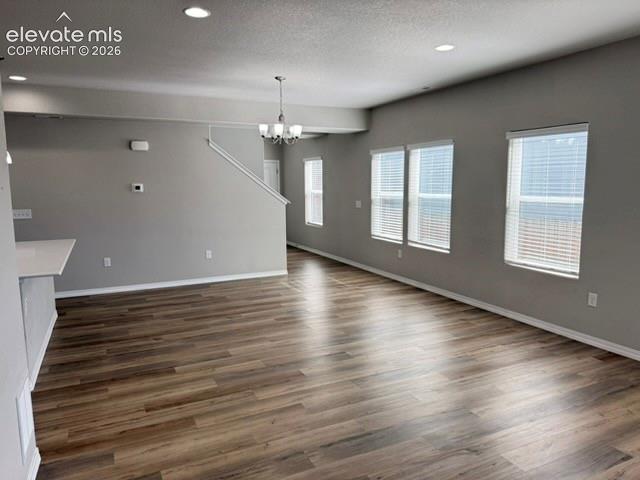
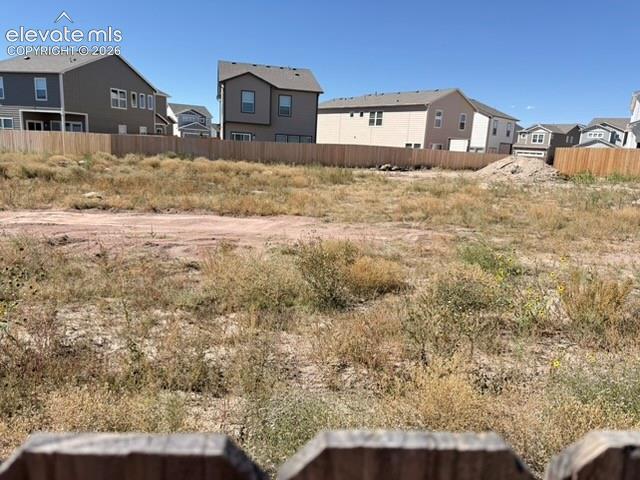
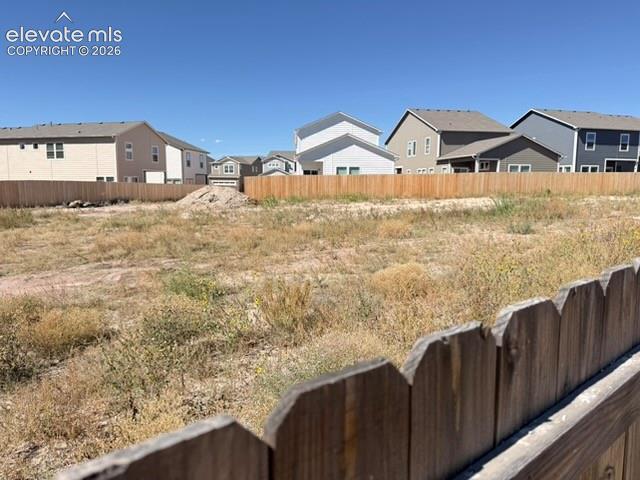
Backs to Open Space! Welcome to your dream home in Falcon Meadows at Bent Grass with 4 bedrooms, 3 bathrooms, and 2,231 square feet of flexible living space. The kitchen features white Shaker-style cabinetry, a subway tile backsplash, stainless steel gas range, microwave, dishwasher, generous counter space, and an island with pendant lighting. Neutral finishes, wood-look flooring, and a bright open layout create a clean, modern feel throughout the main level. Upstairs, a spacious loft offers room for a second living area, office, media room, or play space. The primary bath includes a double-sink vanity, and the attached two-car garage provides additional storage and everyday convenience. Enjoy access to the Woodmen Hills community amenities, including recreation centers, indoor and seasonal outdoor pools, fitness facilities, parks, trails, and open space. Conveniently located near shopping, dining, schools, and major corridors, this home offers modern comfort in an amenity-rich community.

Property Listed By

Picture of REALTOR Listing Property
  • Ron Mast
  • 4444-342-917  Call the Agent 
Picture of Office Listing Property
  • Morning Star Real Estate LLC
  • 4444-435-917  Call the Agent 

Property Details

    General Features

  • Property: Single Family, 2 Story
  • Year Built: 2023
  • List Price: $398,000
  • County: El Paso
  • School District: District 49

    Rooms

  • Main Level Bedroom: Yes
  • Bedrooms: 4
  • Baths: 2 full bath; 1 1/2 bath;
  • Master Bathroom Amenities: 5-Pc Bath, Double Vanity
  • Laundry: Upper

    Structure

  • Foundation: Slab
  • Heating: Forced Air, Natural Gas
  • Cooling: Central Air
  • Garage/Parking #: 2 vehicle(s), Attached
  • Total SqFt: 2,231
  • Finished SqFt: 2,231
  • Construction Status: Existing Home
  • Siding: Masonite Type
  • Structure: Framed on Lot

    Features

  • Appliances: Dishwasher, Disposal, Gas in Kitchen, Microwave Oven, Self Cleaning Oven
  • Floors: Carpet
  • Interior Features: 5-Pc Bath, 6-Panel Doors, 9Ft + Ceilings
  • Laundry: Upper

    Taxes, Utilities, Lot

  • Tax: $3,627
  • Lot Size: 0.10 Acres, 4,529 SqFt
  • Street Description: City/Town Road, Paved
  • Landscaped: All
  • Fence: All
  • Lot Description: Level
  • Restrictions: Architectural Control
  • Existing Utilities: Electricity Connected, Natural Gas Connected
  • Existing Water: Municipal

    Community

  • Covenants: Yes
  • Complex Amenities: Club House, Exercise Room, Playground, Pool, Recreation Room

    Additional Information

  • Notices: Broker Owned

      Disclaimer
      The real estate listing information and related content displayed on this site is provided exclusively for consumers’ personal, non-commercial use and may not be used for any purpose other than to identify prospective properties consumers may be interested in purchasing.
      elevateMLS.com Website

      8148 Kittrick Place, Peyton, CO, 80831

      Image 1 of 42: Exterior featuring a two-tone facade, attached garage, stone accents, and d

      Exterior featuring a two-tone facade, attached garage, stone accents, and dark window shutters
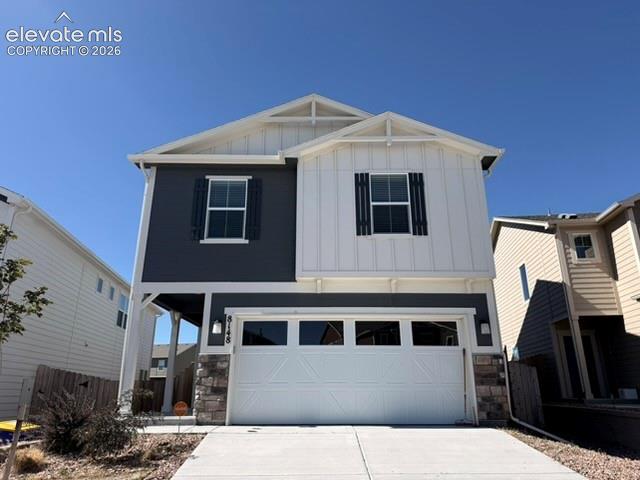
      Image 2 of 42: Two-story exterior with a mixed siding facade, prominent white garage door,

      Two-story exterior with a mixed siding facade, prominent white garage door, stone accent columns, and a covered entry
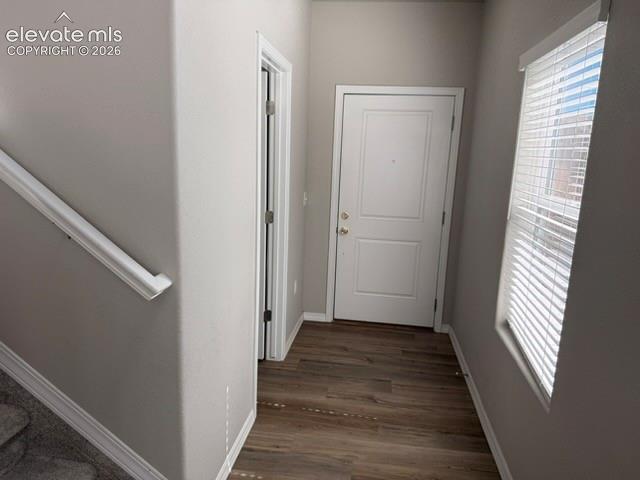
      Image 3 of 42: Wood-finish flooring, white paneled door, vertical window blinds, and stair

      Wood-finish flooring, white paneled door, vertical window blinds, and staircase with white railing
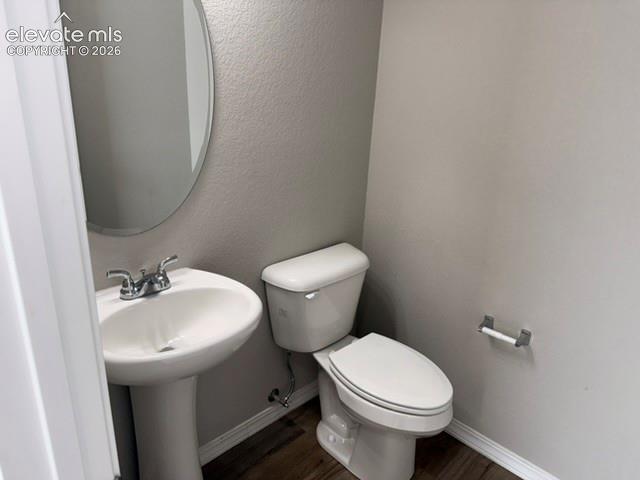
      Image 4 of 42: Pedestal sink with chrome faucet, oval mirror, white toilet, and wood-finis

      Pedestal sink with chrome faucet, oval mirror, white toilet, and wood-finish flooring
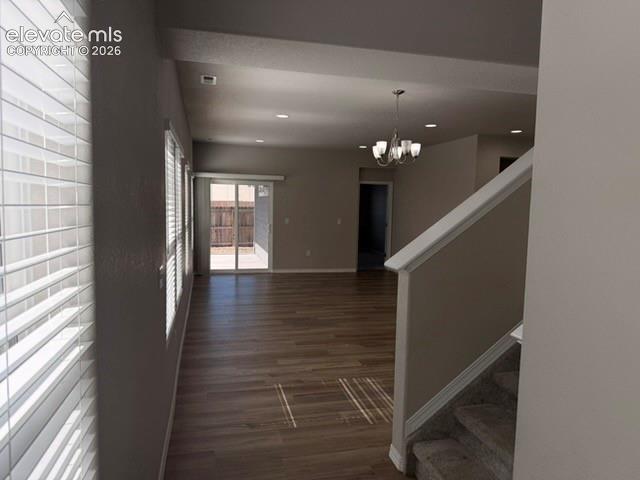
      Image 5 of 42: Wood-finish flooring, recessed lighting, chandelier, sliding glass door, an

      Wood-finish flooring, recessed lighting, chandelier, sliding glass door, and carpeted staircase
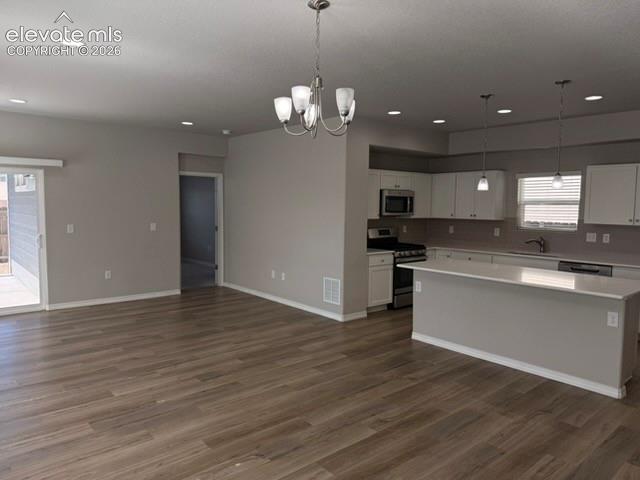
      Image 6 of 42: Open-concept living space featuring wood-finish flooring, recessed lighting

      Open-concept living space featuring wood-finish flooring, recessed lighting, and a sliding glass door
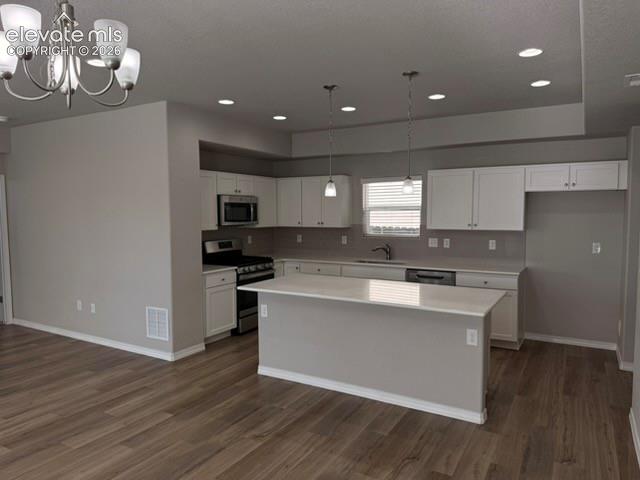
      Image 7 of 42: Kitchen featuring white cabinetry, stainless steel appliances, a center isl

      Kitchen featuring white cabinetry, stainless steel appliances, a center island with countertop seating, recessed lighting, and wood-finish flooring
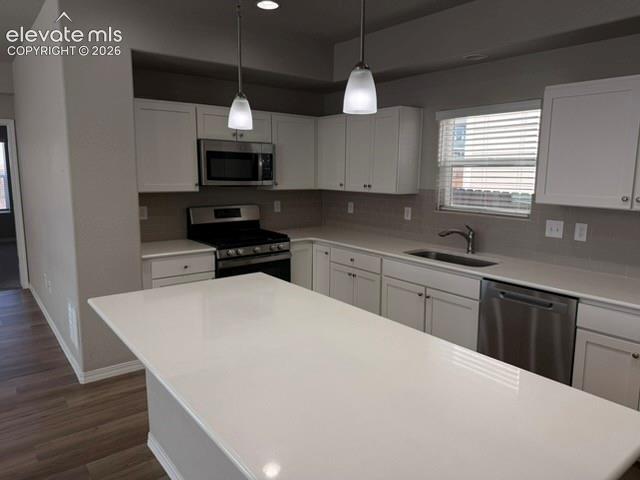
      Image 8 of 42: Kitchen featuring a large island, white cabinetry, stainless steel applianc

      Kitchen featuring a large island, white cabinetry, stainless steel appliances, pendant lighting, and wood-finish flooring
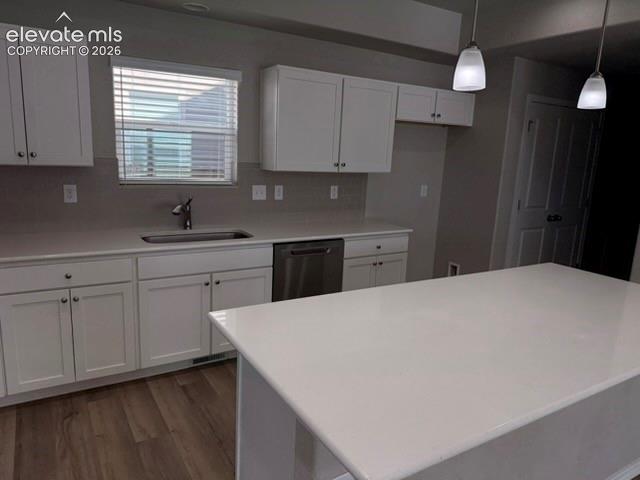
      Image 9 of 42: White shaker cabinetry, light-toned countertops, stainless steel dishwasher

      White shaker cabinetry, light-toned countertops, stainless steel dishwasher, wood-finish flooring, and pendant lighting fixtures
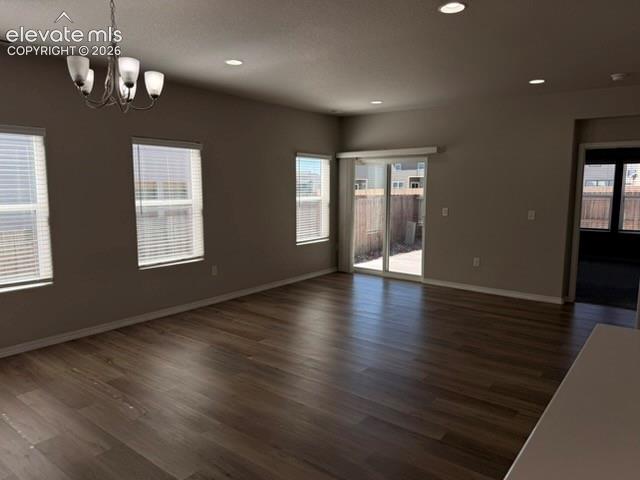
      Image 10 of 42: Other

      Other

      Image 11 of 42: Open concept living space featuring wood-finish flooring, multiple windows

      Open concept living space featuring wood-finish flooring, multiple windows with blinds, recessed lighting, and a contemporary chandelier
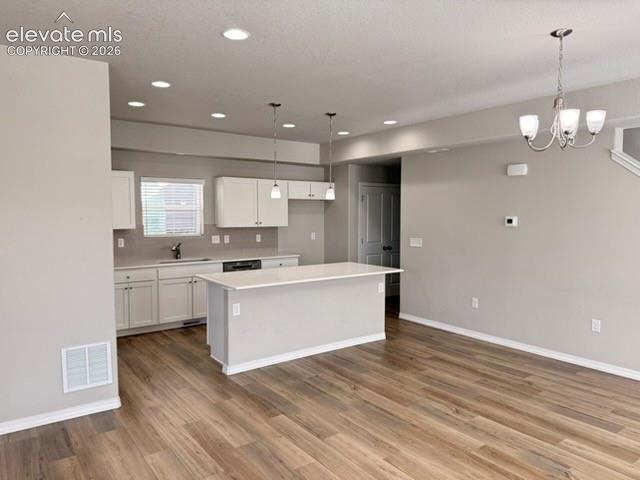
      Image 12 of 42: Open-concept space featuring wood-finish flooring, white cabinetry, a kitch

      Open-concept space featuring wood-finish flooring, white cabinetry, a kitchen island with a white countertop, and recessed lighting
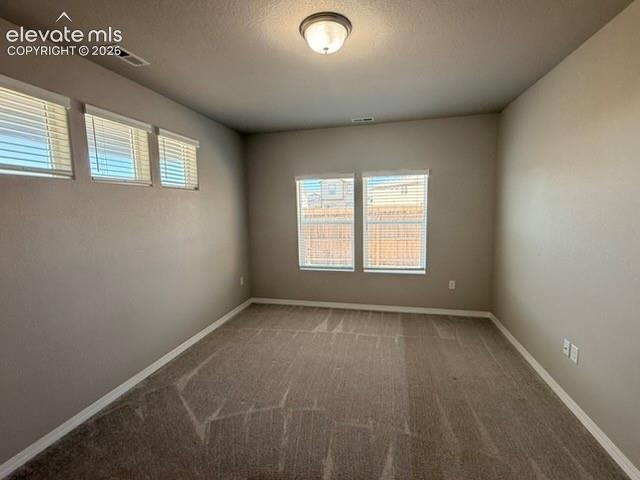
      Image 13 of 42: Carpeted interior with neutral wall tones and multiple windows with blinds
      Carpeted interior with neutral wall tones and multiple windows with blinds

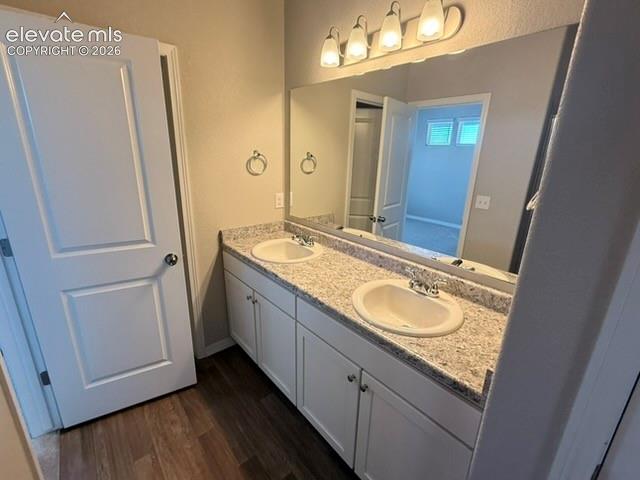
      Image 14 of 42: Double vanity with light-colored countertop and two integrated sinks, set u

      Double vanity with light-colored countertop and two integrated sinks, set upon white cabinetry, illuminated by a four-light fixture
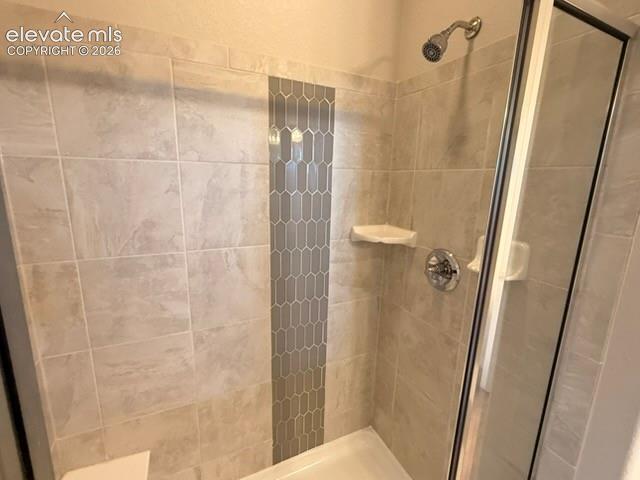
      Image 15 of 42: Tiled shower with a decorative vertical accent strip, chrome fixtures, and

      Tiled shower with a decorative vertical accent strip, chrome fixtures, and a glass enclosure
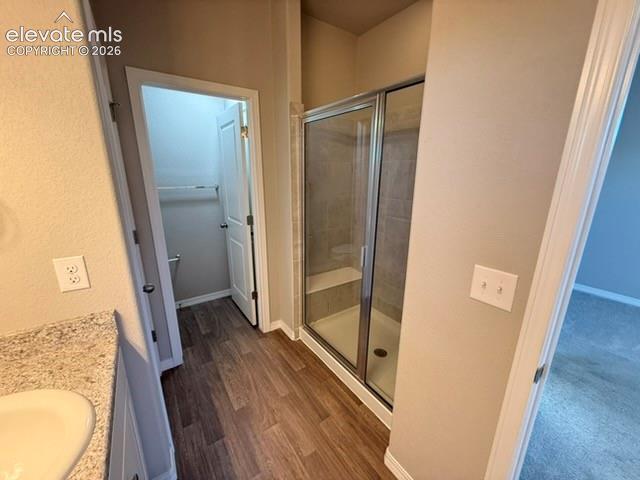
      Image 16 of 42: Wood-finish flooring leading to a glass-enclosed shower with a built-in ben

      Wood-finish flooring leading to a glass-enclosed shower with a built-in bench, complemented by a vanity with a white countertop and integrated sink
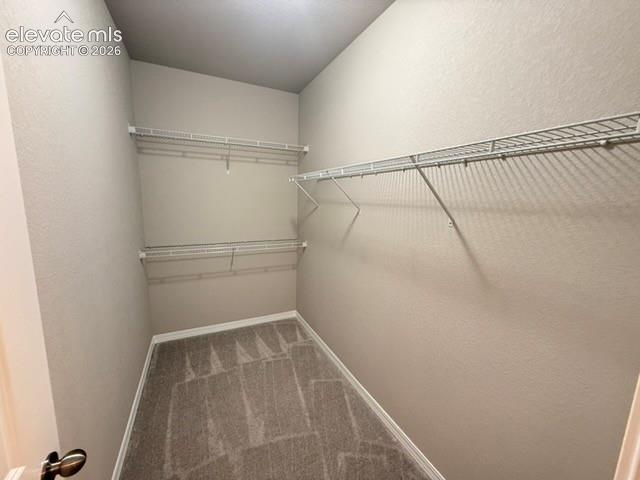
      Image 17 of 42: Built-in wire shelving, neutral carpet flooring, and painted walls
      Built-in wire shelving, neutral carpet flooring, and painted walls

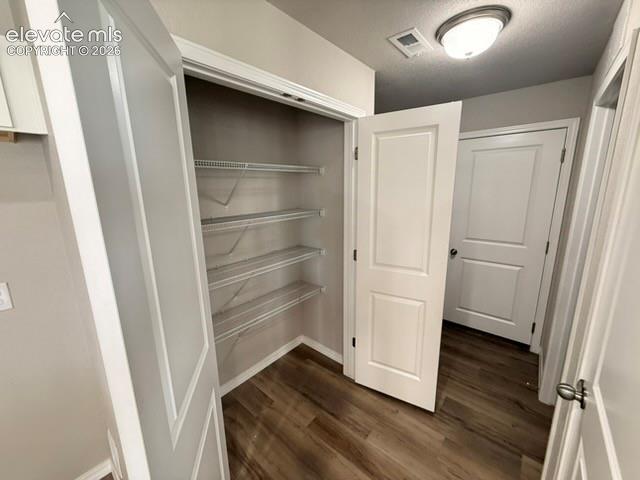
      Image 18 of 42: Closet with wire shelving, wood-finish flooring, and white trim
      Closet with wire shelving, wood-finish flooring, and white trim

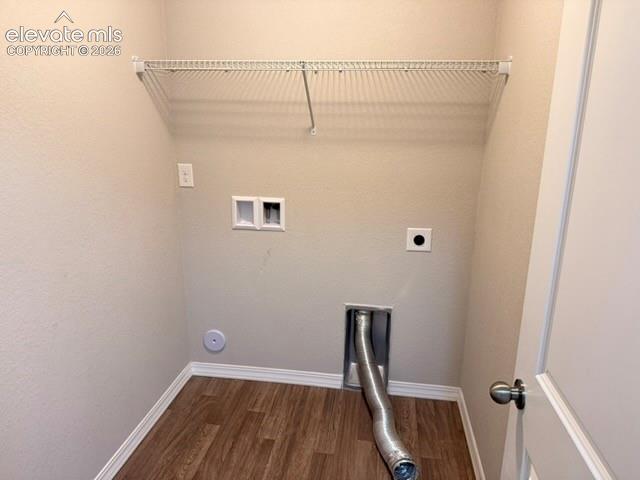
      Image 19 of 42: Dedicated utility space featuring wood-finish flooring, light neutral wall

      Dedicated utility space featuring wood-finish flooring, light neutral wall tones, and a wall-mounted wire shelving unit
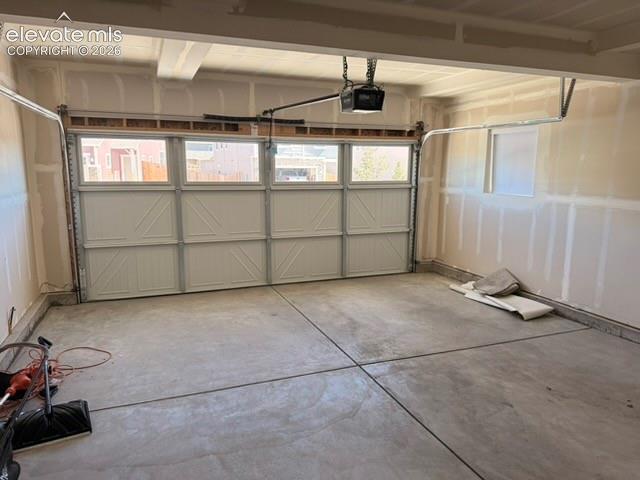
      Image 20 of 42: Concrete flooring, automatic garage door opener, and a panel-style garage d

      Concrete flooring, automatic garage door opener, and a panel-style garage door with integrated windows
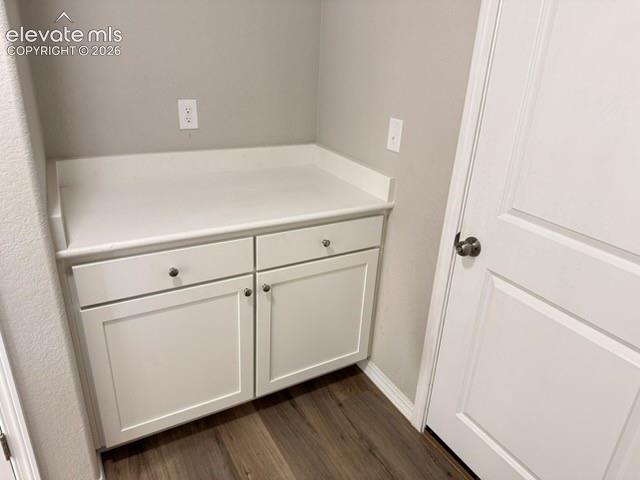
      Image 21 of 42: Built-in white cabinetry with a solid surface countertop, two drawers, and

      Built-in white cabinetry with a solid surface countertop, two drawers, and two cabinet doors, complemented by wood-finish flooring
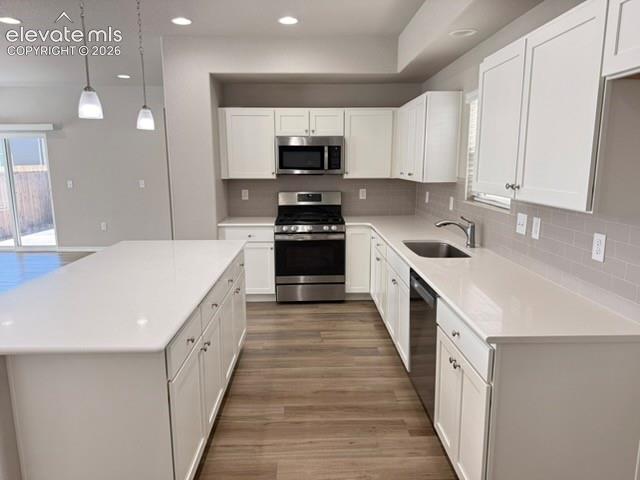
      Image 22 of 42: Kitchen featuring an expansive island, white cabinetry, light countertops,

      Kitchen featuring an expansive island, white cabinetry, light countertops, wood-finish flooring, and stainless steel appliances
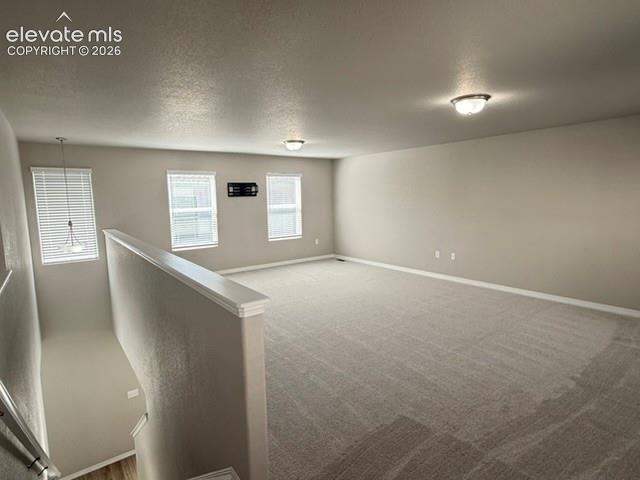
      Image 23 of 42: Spacious room featuring carpeting, multiple windows with blinds, a partial

      Spacious room featuring carpeting, multiple windows with blinds, a partial railing, and flush-mount lighting fixtures
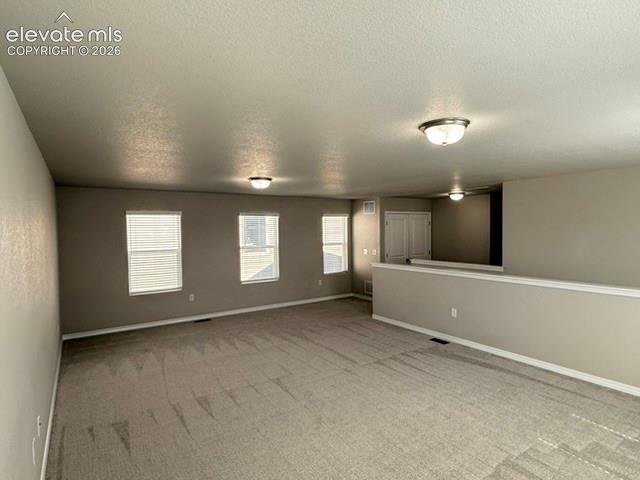
      Image 24 of 42: Carpeted open-concept space featuring multiple windows with blinds, neutral

      Carpeted open-concept space featuring multiple windows with blinds, neutral wall tones, and recessed lighting fixtures
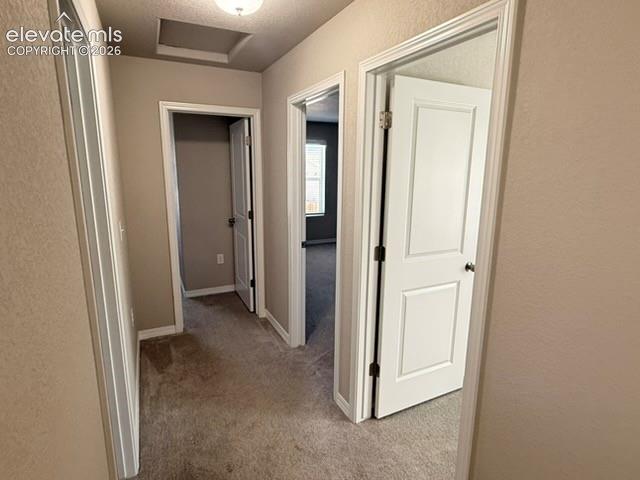
      Image 25 of 42: Carpeted hallway with neutral wall tones, white trim, and panel doors
      Carpeted hallway with neutral wall tones, white trim, and panel doors

      Image 26 of 42: Textured wall finish with neutral paint, wall-to-wall carpeting, and a ceil

      Textured wall finish with neutral paint, wall-to-wall carpeting, and a ceiling-mounted light fixture
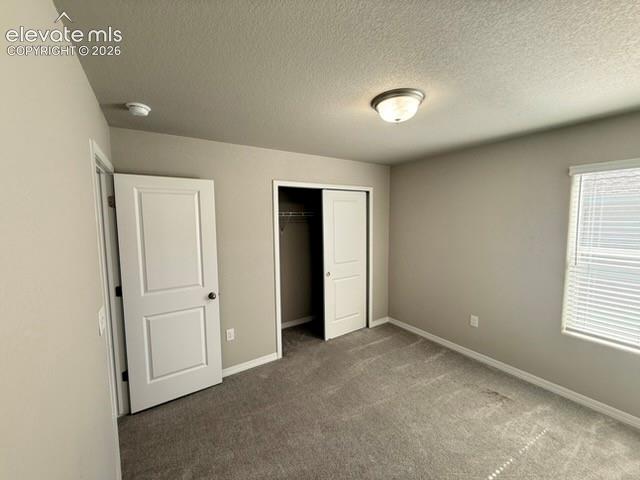
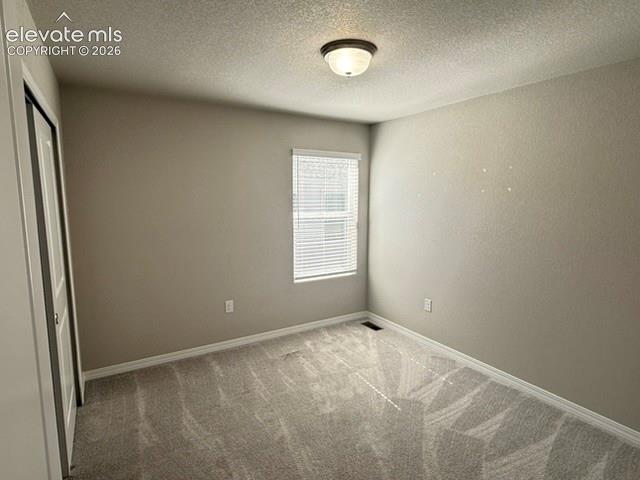
      Image 27 of 42: Neutral tone wall paint, textured ceiling, flush mount ceiling light fixtur

      Neutral tone wall paint, textured ceiling, flush mount ceiling light fixture, window with blinds, and gray carpet flooring
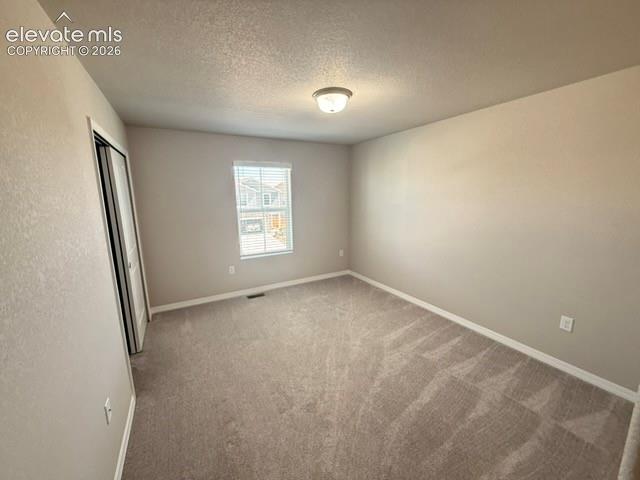
      Image 28 of 42: Neutral-toned carpeting, single window with blinds, overhead flush mount li

      Neutral-toned carpeting, single window with blinds, overhead flush mount lighting, light-colored walls, and a bi-fold closet door
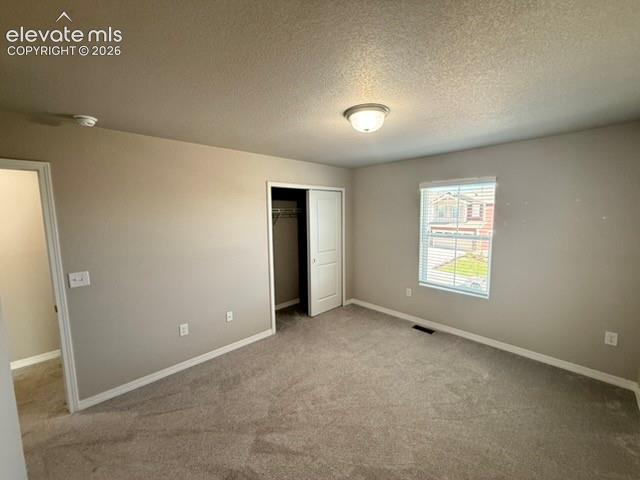
      Image 29 of 42: Neutral tone wall paint with a textured ceiling, carpeted flooring, window

      Neutral tone wall paint with a textured ceiling, carpeted flooring, window with blinds, and a built-in closet with bi-fold doors
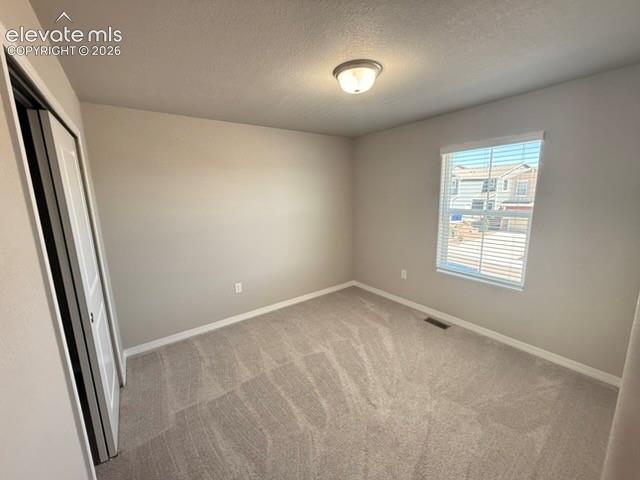
      Image 30 of 42: Neutral-toned walls complement the light-colored carpet flooring
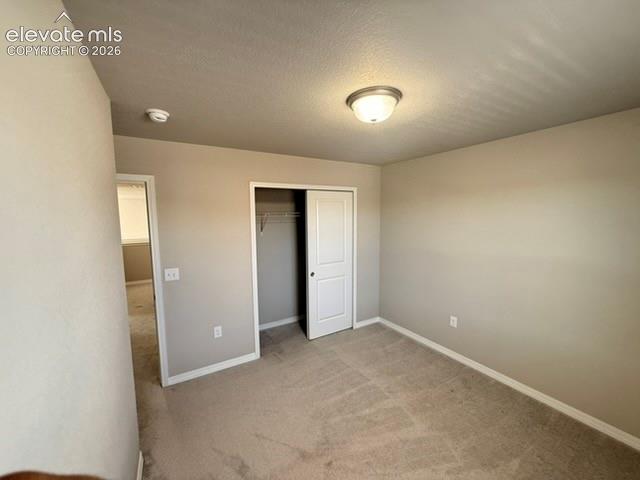
      Neutral-toned walls complement the light-colored carpet flooring

      Image 31 of 42: Carpeted flooring, neutral wall tones, flush mount ceiling light, sliding c

      Carpeted flooring, neutral wall tones, flush mount ceiling light, sliding closet doors, built-in closet shelving
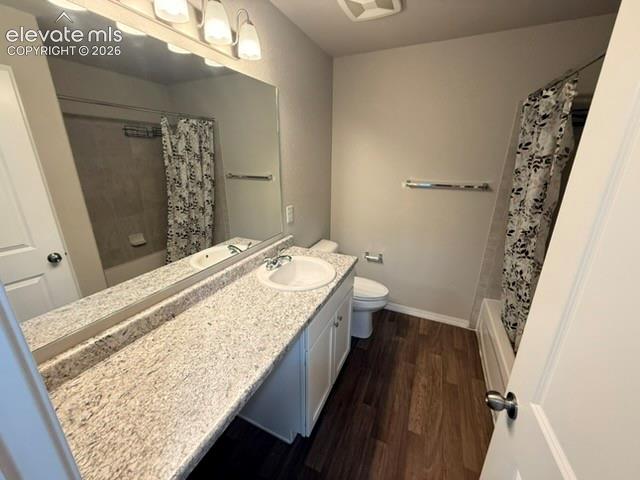
      Image 32 of 42: Bathroom featuring a spacious vanity with an integrated sink, expansive mir

      Bathroom featuring a spacious vanity with an integrated sink, expansive mirror, elegant light fixture, and wood-finish flooring
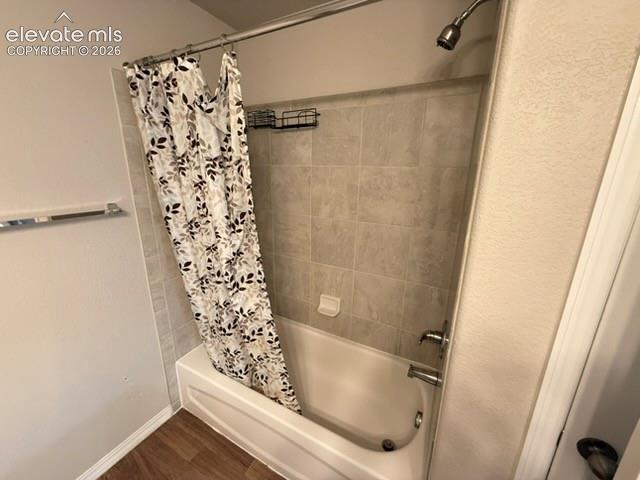
      Image 33 of 42: Bathtub with tiled surround, brushed nickel fixtures, and wood-finish floor

      Bathtub with tiled surround, brushed nickel fixtures, and wood-finish flooring
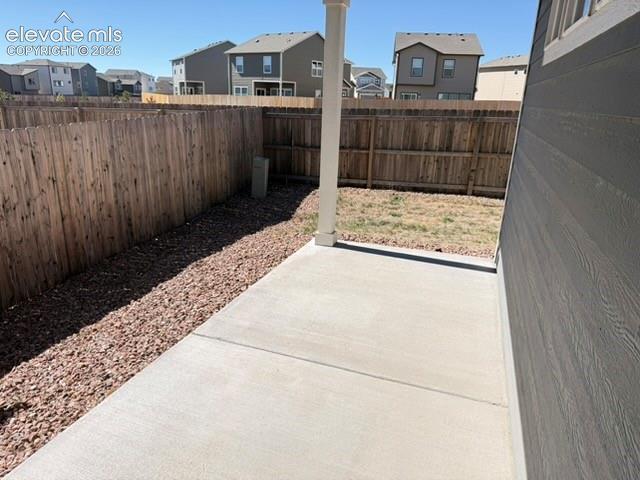
      Image 34 of 42: Concrete patio with a wood privacy fence, gravel landscaping, and siding ex

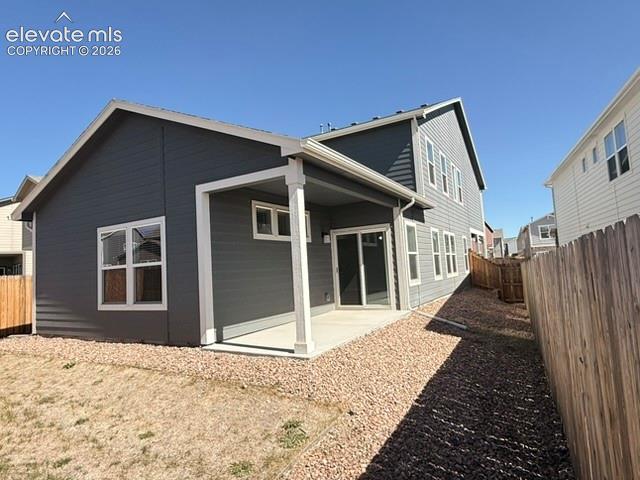
      Concrete patio with a wood privacy fence, gravel landscaping, and siding exterior
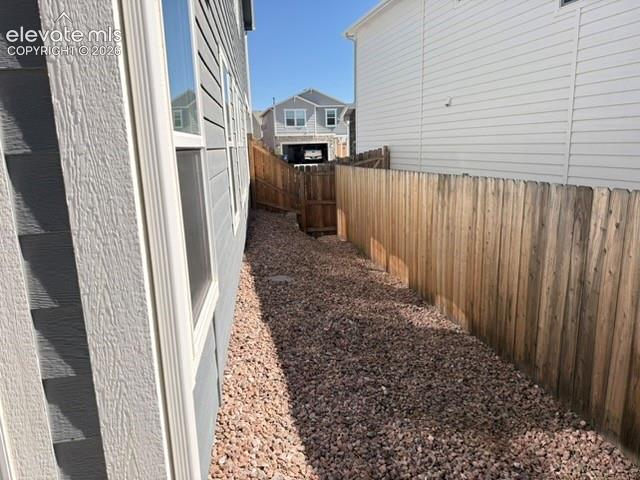
      Image 35 of 42: Gravel pathway alongside a home with horizontal siding and multiple windows

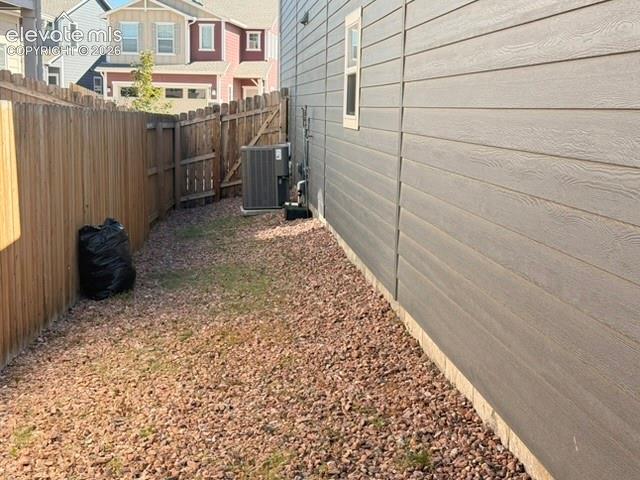
      Gravel pathway alongside a home with horizontal siding and multiple windows, bordered by a wood fence with a gate
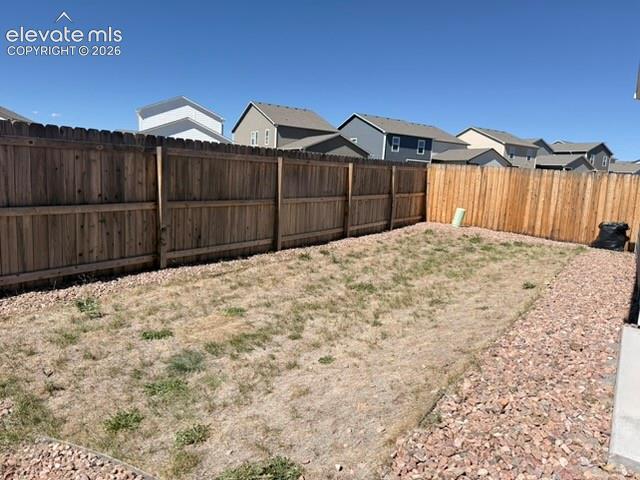
      Image 36 of 42: Fully fenced backyard with wood fencing and a gravel perimeter
      Fully fenced backyard with wood fencing and a gravel perimeter

      Image 37 of 42: Expansive undeveloped land featuring a partial wood fence
      Expansive undeveloped land featuring a partial wood fence

      Image 38 of 42: Additional content

      Additional content

      Image 39 of 42: Horizontal siding with a textured finish, wood privacy fence, and gravel gr

      Horizontal siding with a textured finish, wood privacy fence, and gravel ground cover
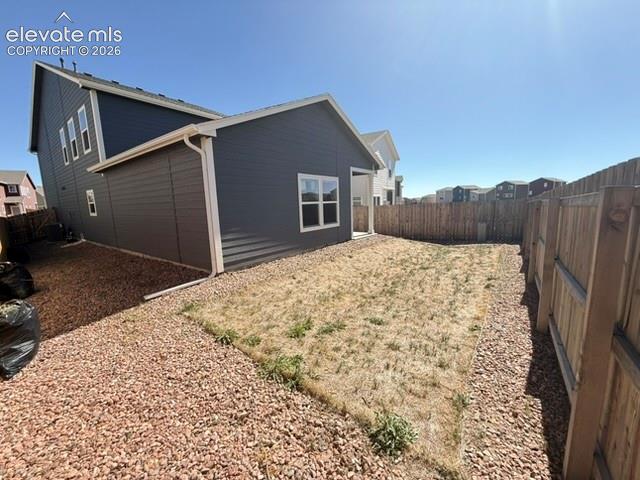
      Image 40 of 42: Exterior featuring horizontal siding, white trim, and a fenced perimeter
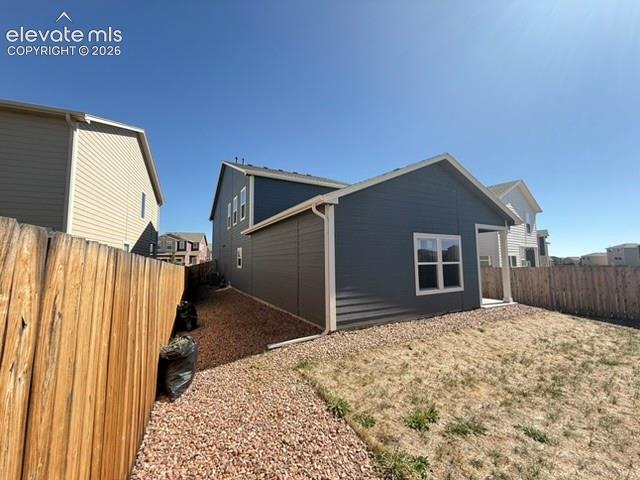
      Exterior featuring horizontal siding, white trim, and a fenced perimeter

      Image 41 of 42: Wood privacy fencing

      Wood privacy fencing

      Image 42 of 42: Exterior featuring dark gray siding, white trim, covered patio, sliding gla

      Exterior featuring dark gray siding, white trim, covered patio, sliding glass door, and gravel landscaping

      Disclaimer: The real estate listing information and related content displayed on this site is provided exclusively for consumers’ personal, non-commercial use and may not be used for any purpose other than to identify prospective properties consumers may be interested in purchasing.