258 Appian Way, Florissant, CO, 80816
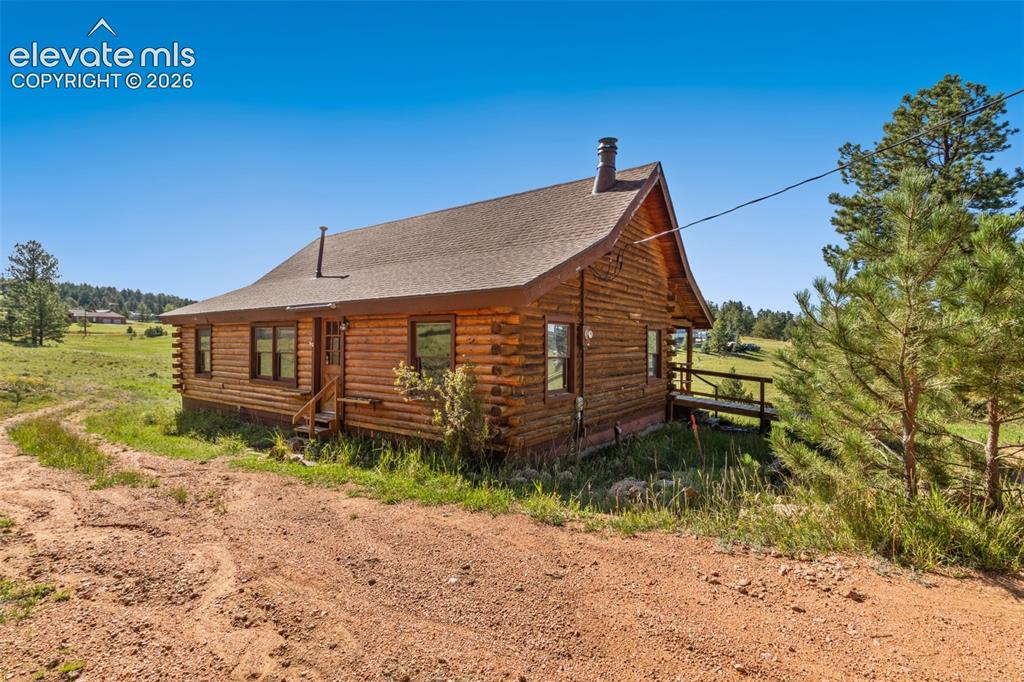
Image Count: 32

$414,000

  • Highlights
  • Single Family
  • 3 bd | 2 ba | 2,544 sqft
  • 258 Appian Way, Florissant, CO, 80816 listed by Natalie Olmsted ABR SRES
  • Active
  • MLS#: 2681666
  • Tour #1 | Tour #2
  • View on Map
Space maker

Property Description

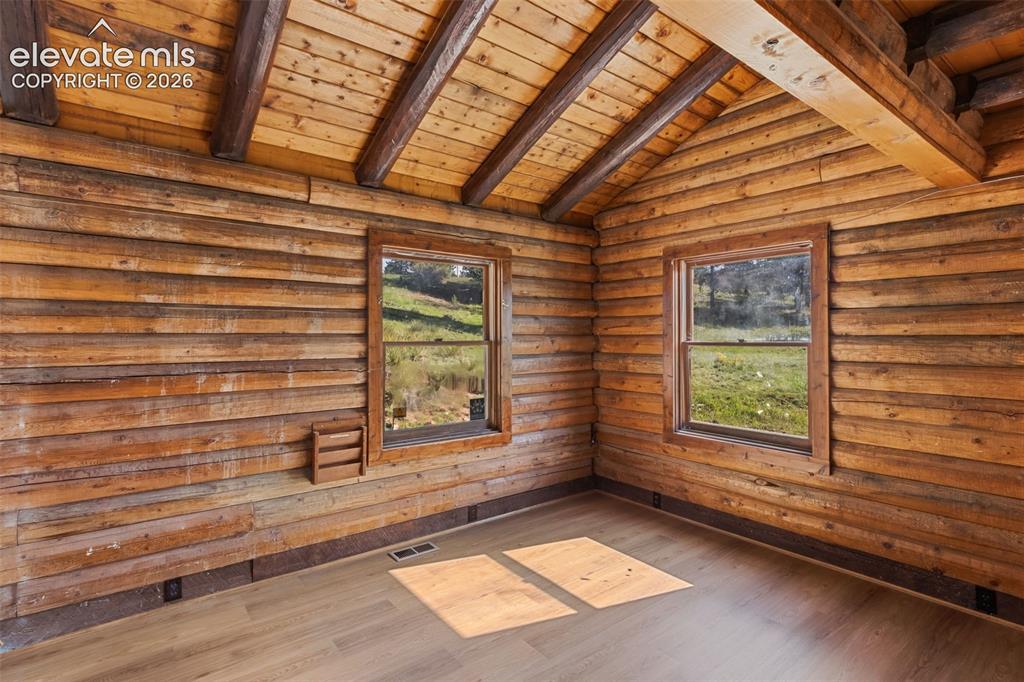
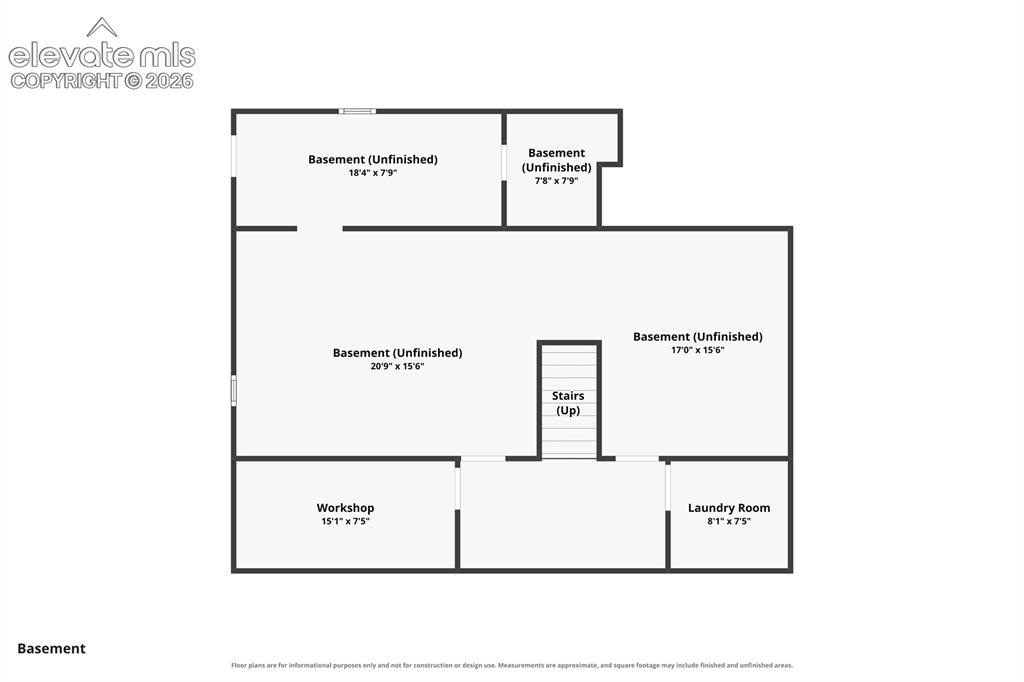
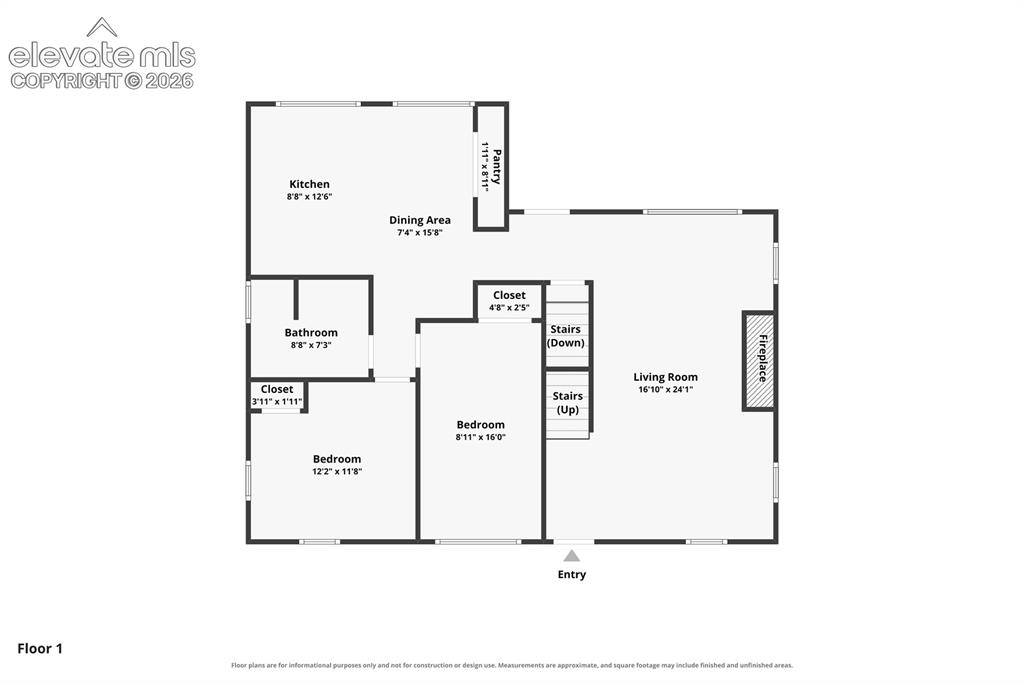
Colorado log home with room to make it your own! Situated on 2 acres in Colorado Mountain Estates in Florissant, CO, this 1984 log home blends classic mountain character with improvements completed in 2025 and 2026. Exposed log walls, wood beam ceilings and a wood burning stove bring warmth and character throughout. The main level features two bedrooms, a full bathroom, kitchen with dining area, and living room. The kitchen received new lower cabinetry and countertops in 2026, while new flooring, carpeting and other interior updates provide a fresh starting point for making this home your own. Upstairs, a spacious loft offers flexible living space and a second bathroom. Previously used as the primary suite, the loft could serve as a retreat, office, hobby space or additional living area. The home offers 1,424 square feet of above grade living space according to county records, plus an approximately 1,120 square foot basement with exterior access. The basement includes a laundry room, bathroom rough in and previous framing, offering possibilities for storage, workshop space or future improvements. Outside, a covered porch overlooks the surrounding Colorado mountain landscape, while the 87,120 square foot lot provides room to enjoy the setting. Additional improvements include a roof replaced in 2020 and an electrical service upgrade completed in 2025. The property is served by well, septic, propane and forced air heat. Enjoy Colorado mountain living while remaining approximately 6 miles from the town of Florissant. With authentic log home character, recent improvements, a flexible loft, unfinished basement and 2 acres, this home offers the opportunity to continue the story and make this house your home.

Property Listed By

Picture of REALTOR Listing Property
  • Natalie Olmsted ABR SRES
  • 7608-782-917  Call the Agent 
Picture of Office Listing Property
  • Olmsted Realty
  • 7608-782-917  Call the Agent 
I am Natalie Olmsted of the TEAL Pro Team Powered by EXIT Realty Mountain View. I am a real estate professional and who specializes in guiding future first time homeowners through the process of becoming homeowners and advising and being a resource for last time home sellers and their families. I proudly serve El Paso County, Colorado, to include, Colorado Springs, Monument, Peyton, Elbert, Falcon, Yoder, Widefield, Security, Fountain, and Manitou Springs. As a professional in the business, I...

Property Details

    General Features

  • Property: Single Family, 1.5 Story
  • Year Built: 1984
  • List Price: $414,000
  • County: Teller
  • School District: Cripple Crk/Victor-RE1

    Rooms

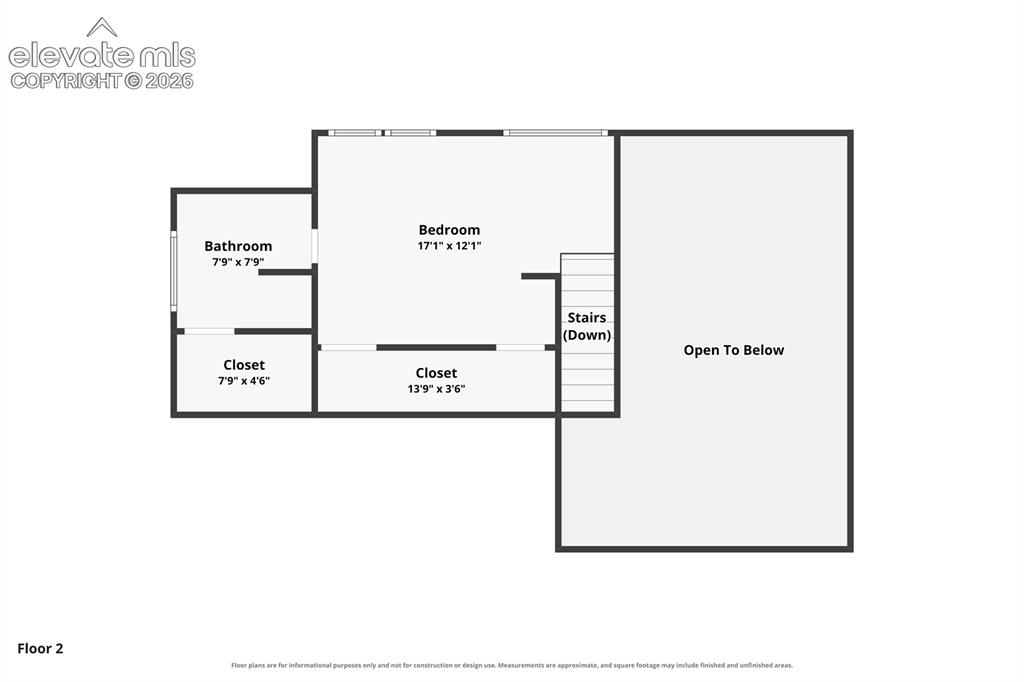
  • Master: Upper Level, 12 x 17
  • Main Level Bedroom: Yes
  • Bedrooms: 3
  • Baths: 1 full bath; 1 3/4 bath;
  • Master Bathroom Amenities: Free-standing Shower
  • Laundry: Basement

    Structure

  • Foundation: Full Basement, Walk Out
  • Heating: Forced Air
  • Cooling: Ceiling Fan
  • Patio Description: Covered, Wood Deck
  • Total SqFt: 2,544
  • Finished SqFt: 1,424
  • Basement SqFt: 1,120
  • Construction Status: Existing Home
  • Siding: Log
  • Structure: Framed on Lot

    Features

  • Appliances: Dishwasher, Dryer, Range, Refrigerator, Washer
  • Floors: Carpet, Wood Laminate
  • Entry: Carpet, Wood Laminate
  • Fireplace: Basement, One, Wood Burning Stove
  • Interior Features: Beamed Ceilings, Great Room, Vaulted Ceilings
  • Handicap: Ramp Access
  • Laundry: Basement

    Taxes, Utilities, Lot

  • Tax: $586
  • Lot Size: 2.00 Acres, 87,120 SqFt
  • Driveway: Gravel
  • Lot Description: Hillside, Sloping
  • Total # Wells: 1
  • Existing Utilities: Electricity Connected, Propane, Telephone
  • Existing Water: Well

    Community

  • Covenants: Yes
  • HOA Dues: $50
  • HOA Frequency: Annual

    Additional Information

  • Notices: Sold As Is

      Disclaimer
      The real estate listing information and related content displayed on this site is provided exclusively for consumers’ personal, non-commercial use and may not be used for any purpose other than to identify prospective properties consumers may be interested in purchasing.
      elevateMLS.com Website

      258 Appian Way, Florissant, CO, 80816

      Image 1 of 32: Colorado log home situated on 2 acres in Colorado Mountain Estates.
      Colorado log home situated on 2 acres in Colorado Mountain Estates.

      Image 2 of 32: Main level layout with two bedrooms, full bath, kitchen, dining and living

      Main level layout with two bedrooms, full bath, kitchen, dining and living areas.
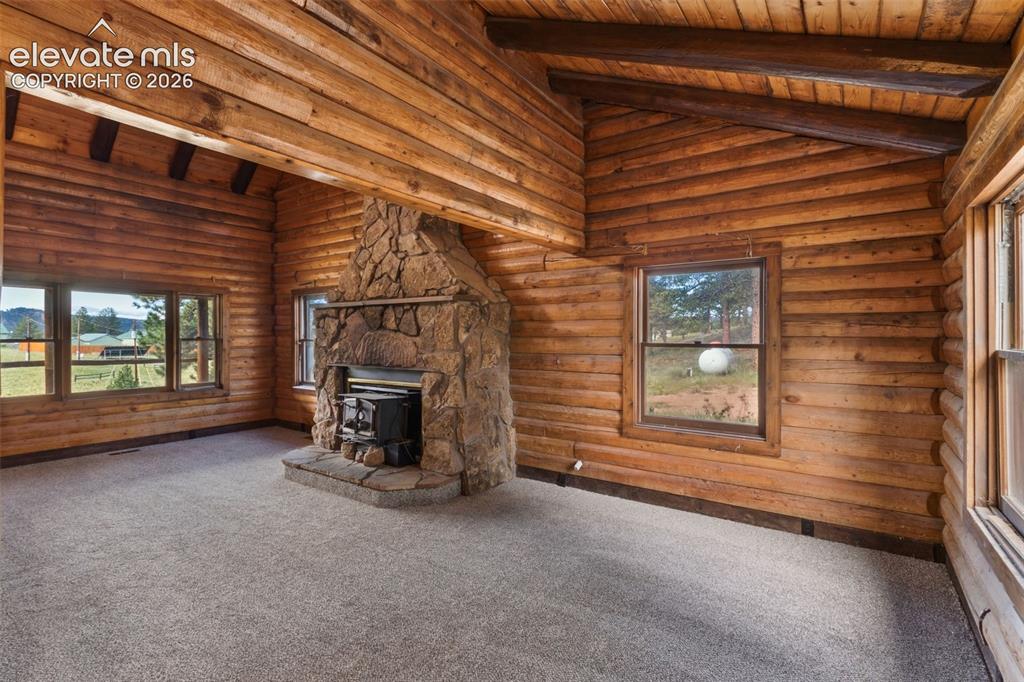
      Image 3 of 32: Exposed log walls, wood beams and vaulted ceiling highlight the home

      Exposed log walls, wood beams and vaulted ceiling highlight the home's mountain character.
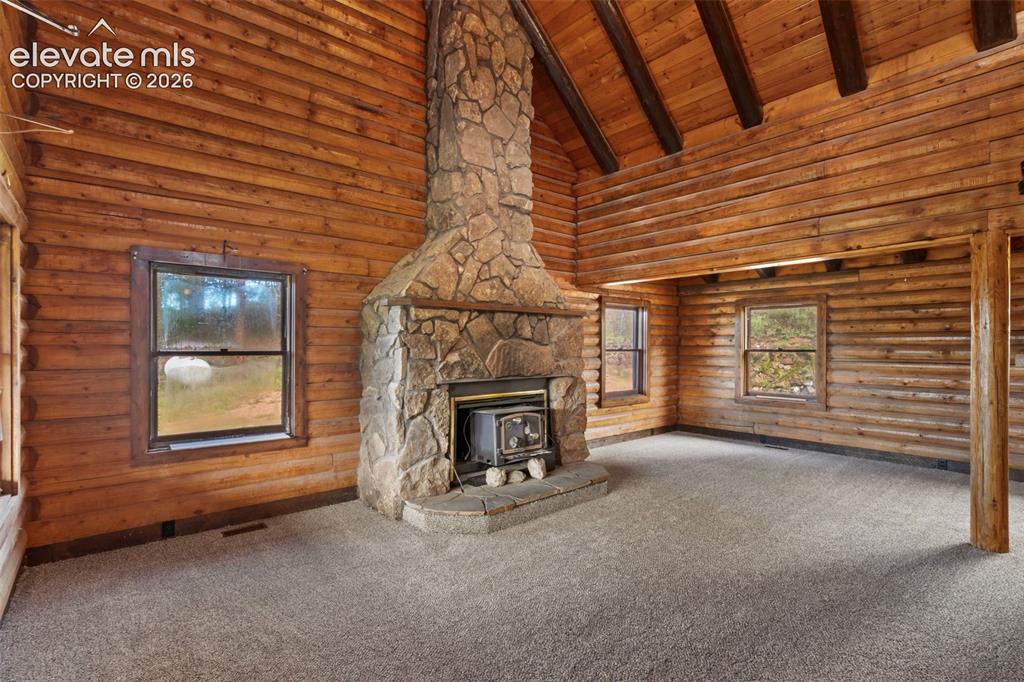
      Image 4 of 32: Wood burning stove and stone surround create a natural focal point in the g

      Wood burning stove and stone surround create a natural focal point in the great room.
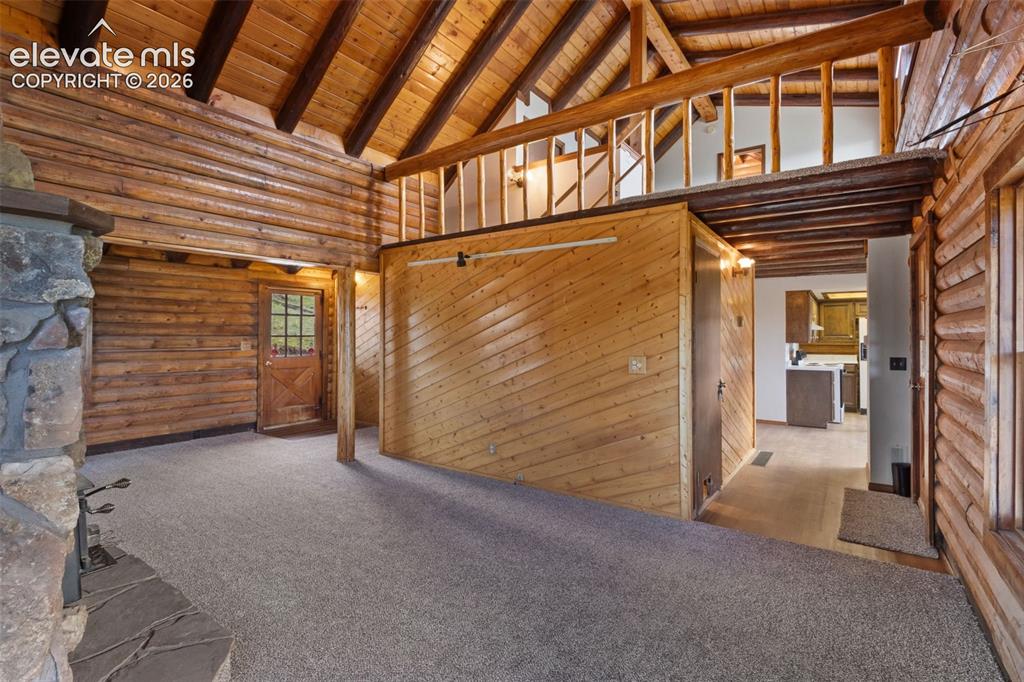
      Image 5 of 32: Vaulted ceiling and upper loft overlook add dimension to the main living sp

      Vaulted ceiling and upper loft overlook add dimension to the main living space.
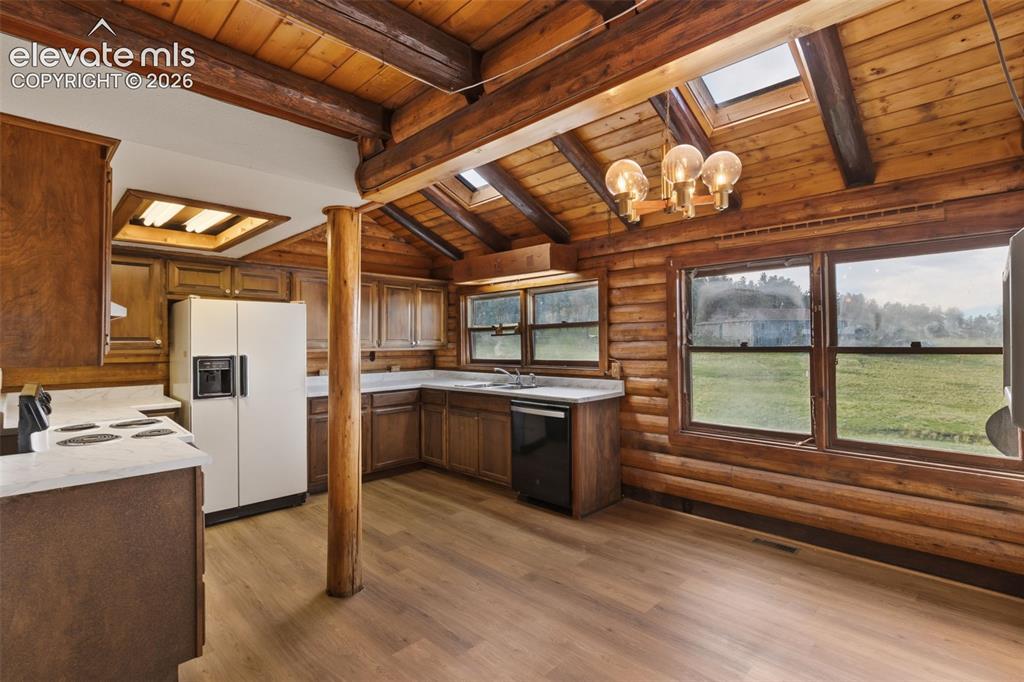
      Image 6 of 32: Open kitchen and dining area surrounded by the warmth of exposed log walls.
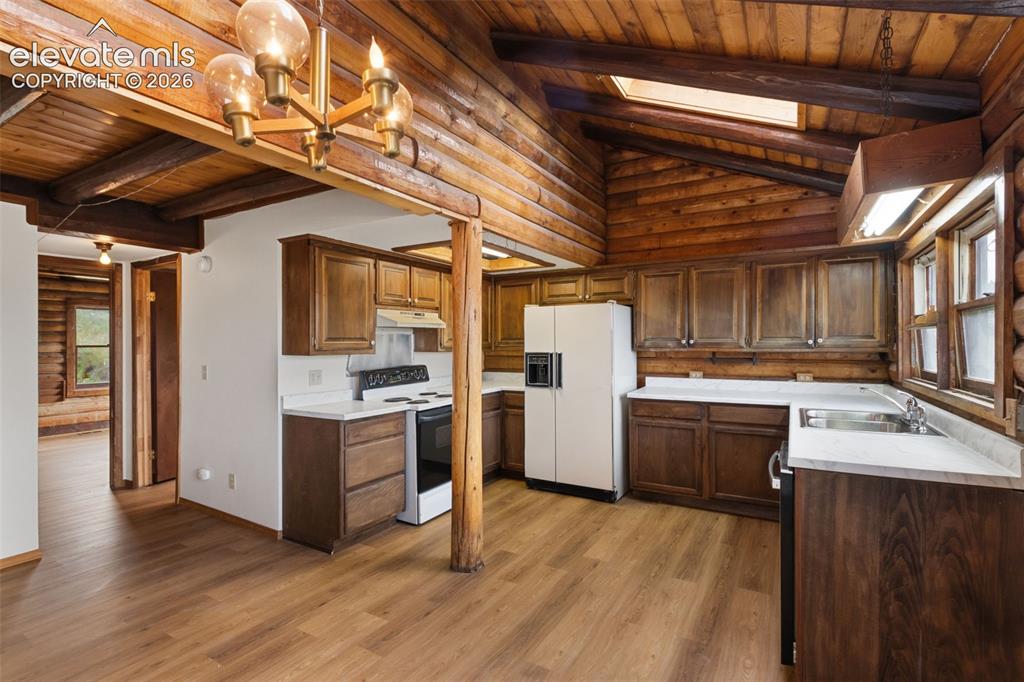
      Open kitchen and dining area surrounded by the warmth of exposed log walls.

      Image 7 of 32: Updated lower cabinetry and countertops complement the home

      Updated lower cabinetry and countertops complement the home's original log character.
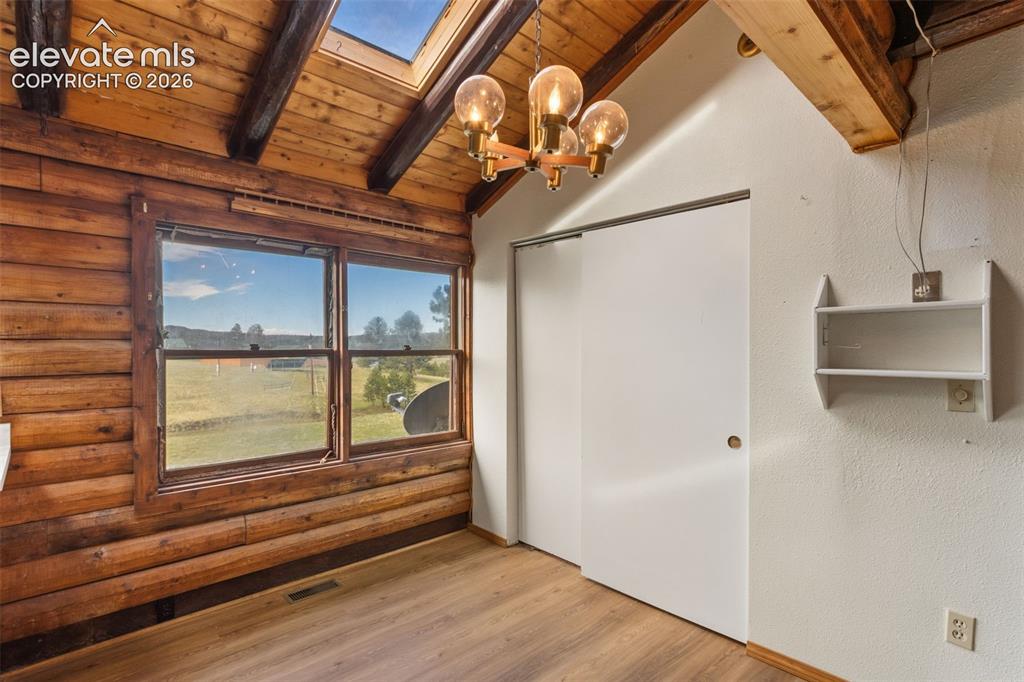
      Image 8 of 32: Dining showing pantry cabinetry.

      Dining showing pantry cabinetry.

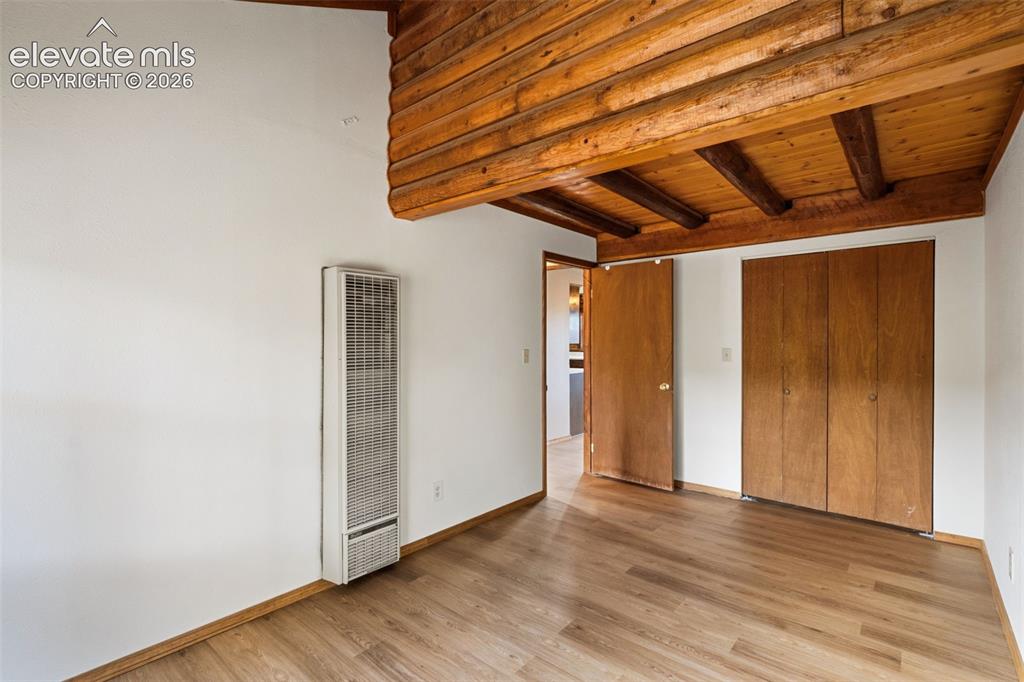
      Image 9 of 32: Main level bedroom 1 with new flooring and exposed log walls.
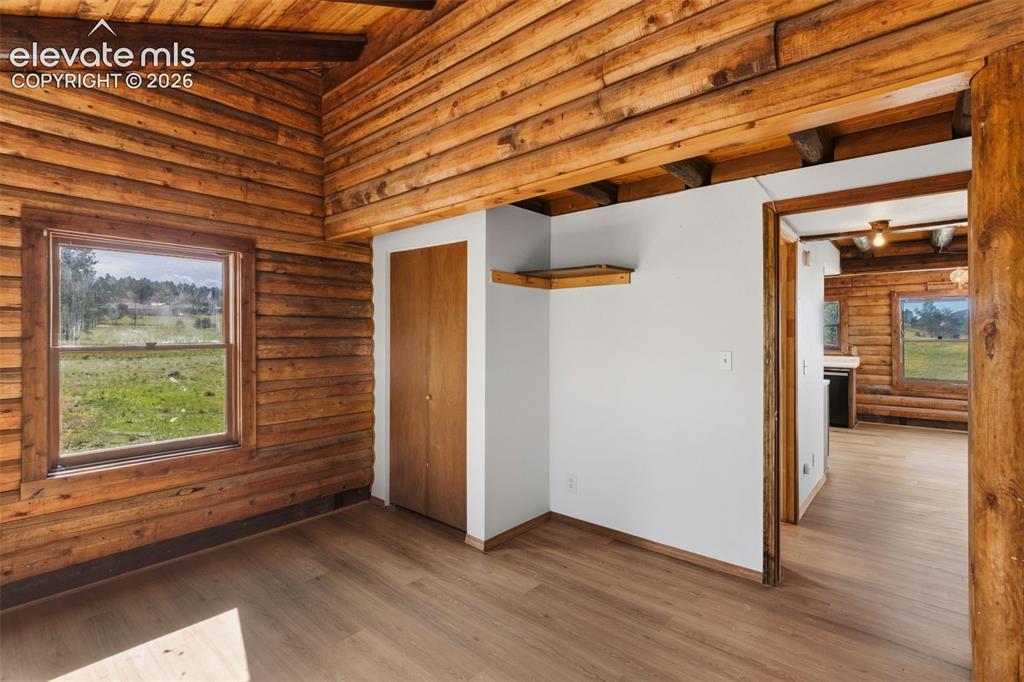
      Main level bedroom 1 with new flooring and exposed log walls.

      Image 10 of 32: Bedroom 1

      Bedroom 1

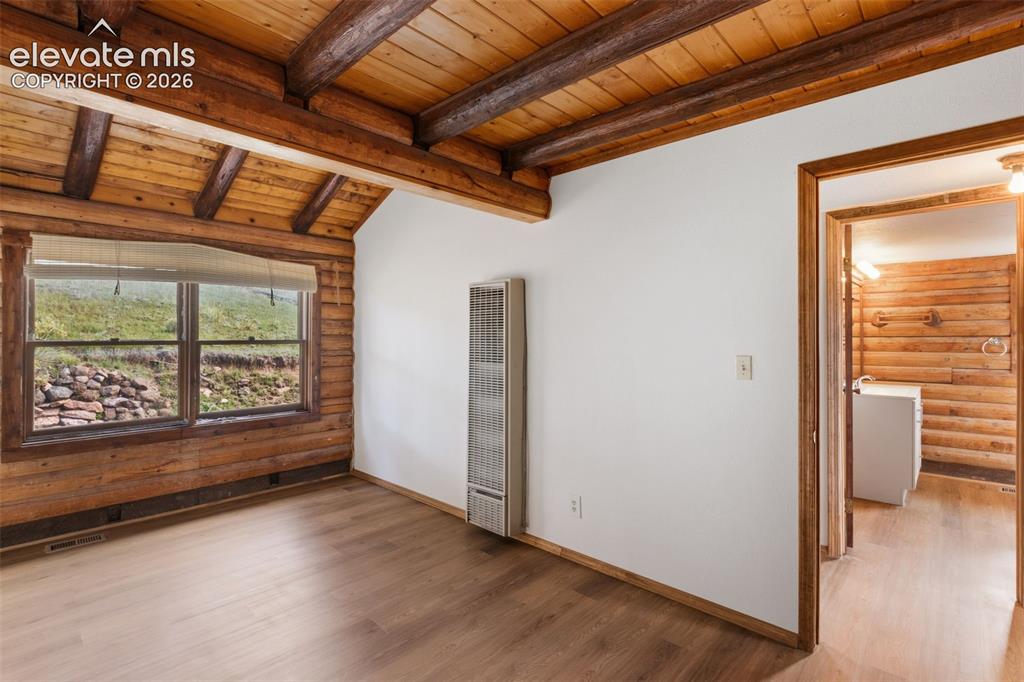
      Image 11 of 32: Bedroom 2 combines new flooring with the character of natural log construct

      Bedroom 2 combines new flooring with the character of natural log construction.
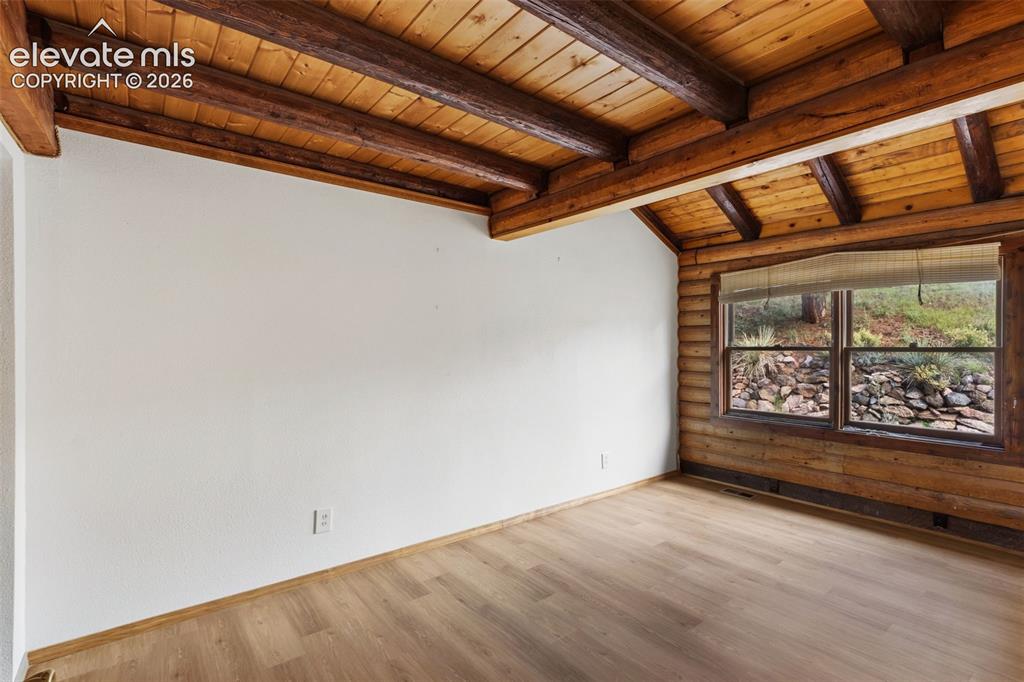
      Image 12 of 32: Bedroom 2

      Bedroom 2

      Image 13 of 32: Bedroom 2

      Bedroom 2

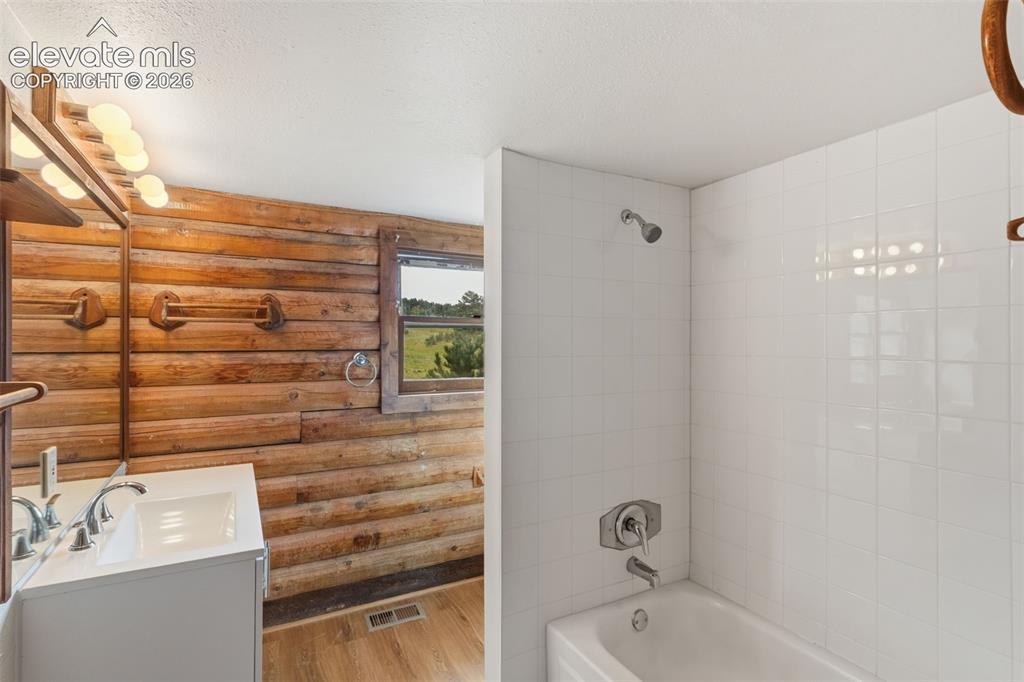
      Image 14 of 32: Updated full bathroom conveniently located near both main level bedrooms.
      Updated full bathroom conveniently located near both main level bedrooms.

      Image 15 of 32: Upper loft layout featuring flexible living space, walk in closet and 3/4 b

      Upper loft layout featuring flexible living space, walk in closet and 3/4 bath.
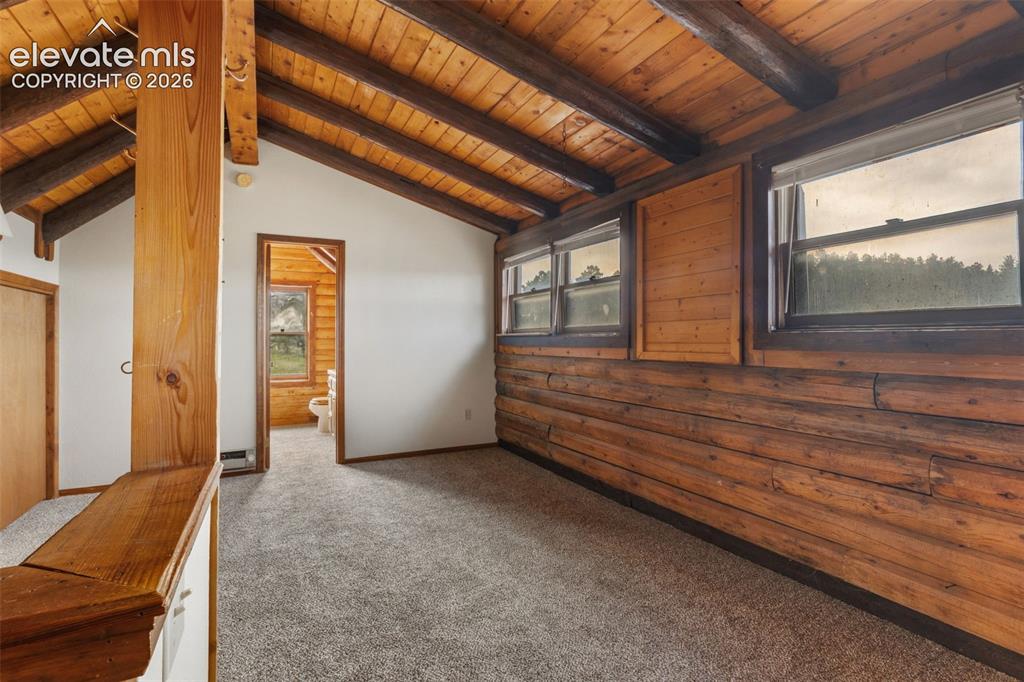
      Image 16 of 32: Spacious upper loft provides flexible space for a retreat, office, hobby ar

      Spacious upper loft provides flexible space for a retreat, office, hobby area or additional living.
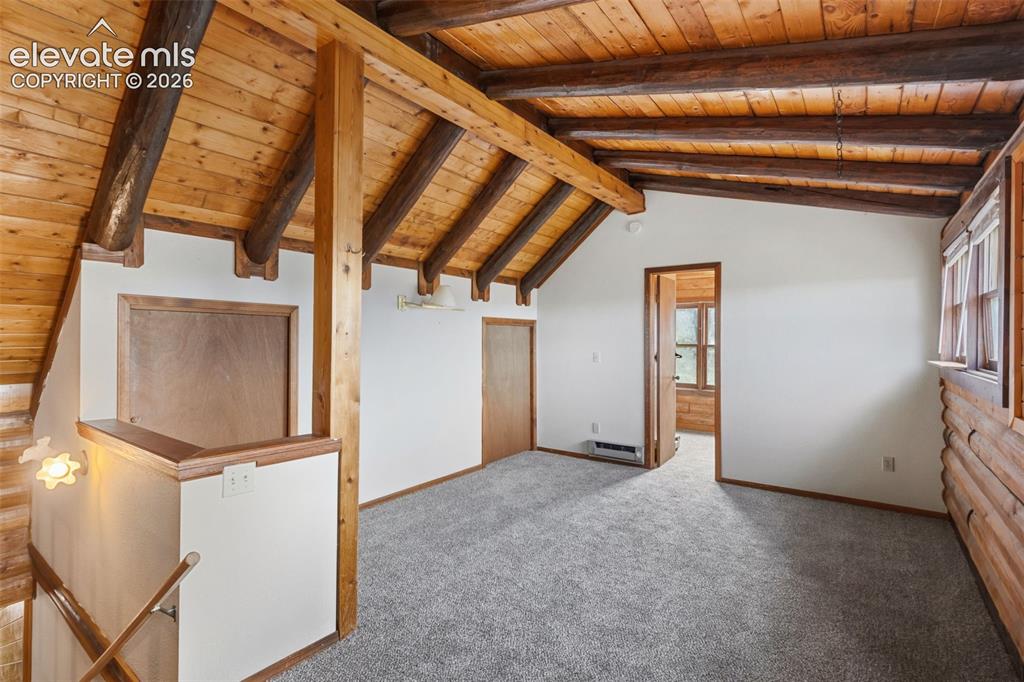
      Image 17 of 32: Previously used as a primary suite, the loft features new carpet and overlo

      Previously used as a primary suite, the loft features new carpet and overlooks the great room.
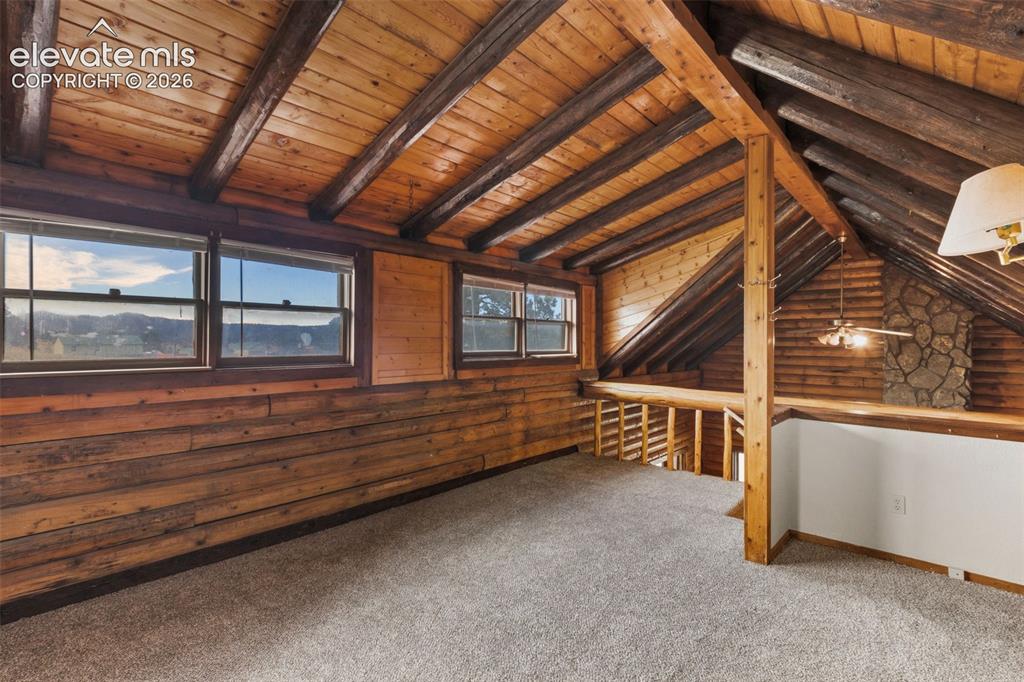
      Image 18 of 32: Open loft design overlooks the vaulted main level living area below.
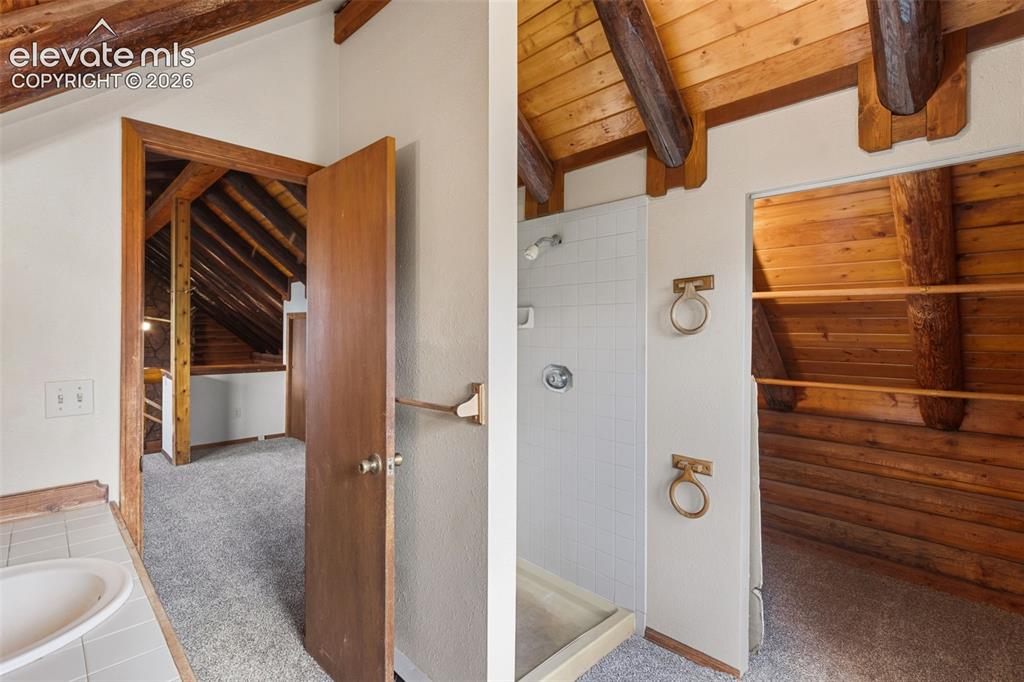
      Open loft design overlooks the vaulted main level living area below.

      Image 19 of 32: Upper level bathroom conveniently located off the loft.
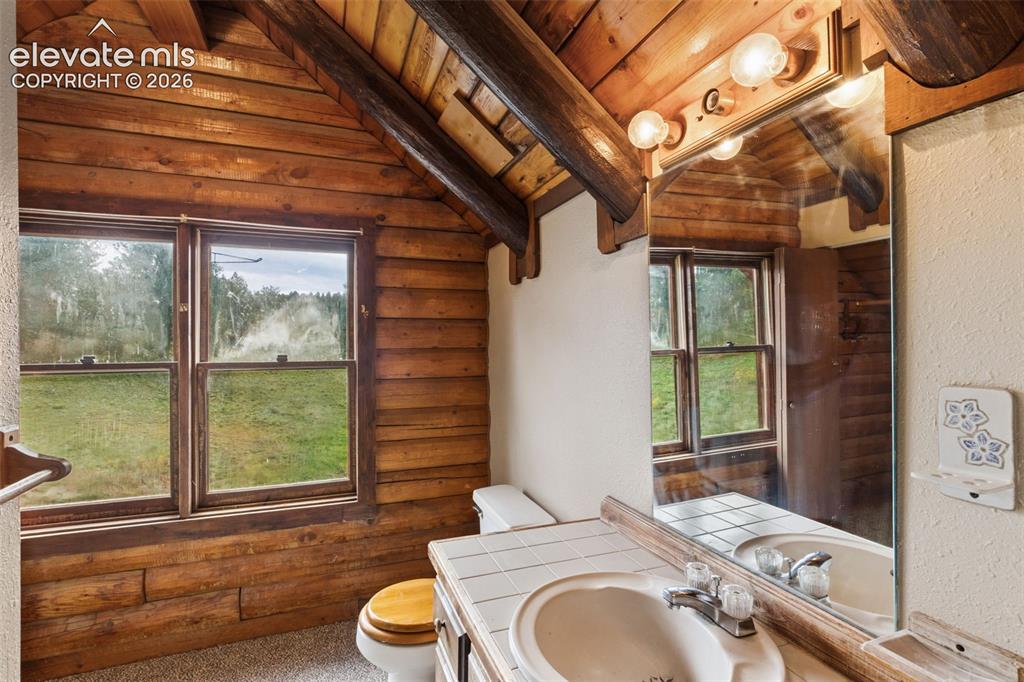
      Upper level bathroom conveniently located off the loft.

      Image 20 of 32: 3/4 Bathroom

      3/4 Bathroom

      Image 21 of 32: Basement floor plan showing laundry, workshop and unfinished space with ext

      Basement floor plan showing laundry, workshop and unfinished space with exterior access.
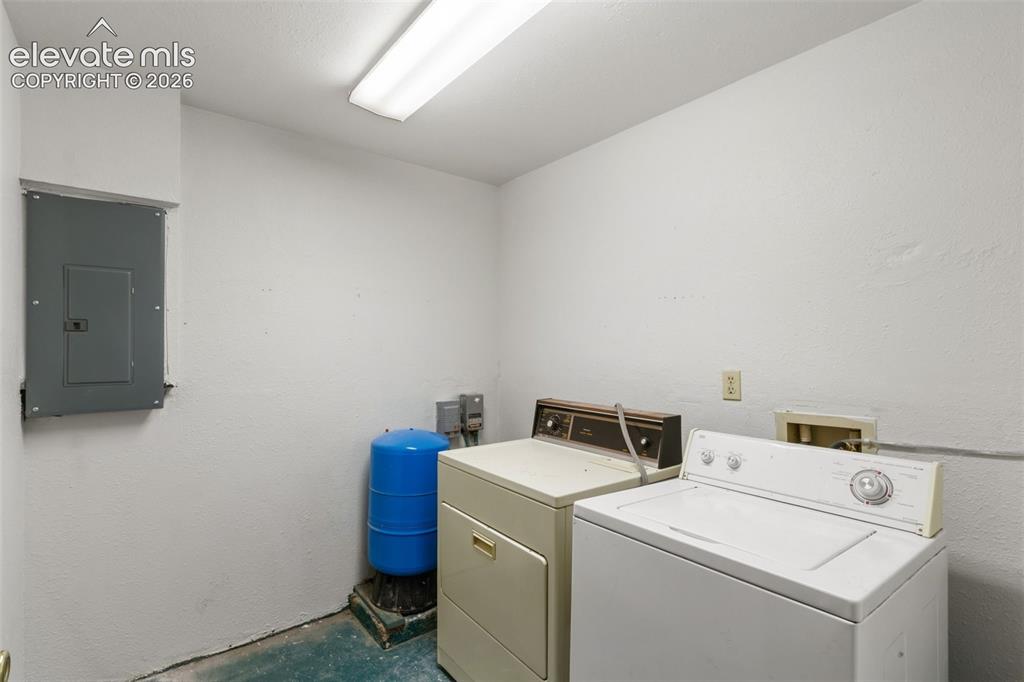
      Image 22 of 32: Finished basement laundry room provides dedicated space away from the main

      Finished basement laundry room provides dedicated space away from the main living areas.
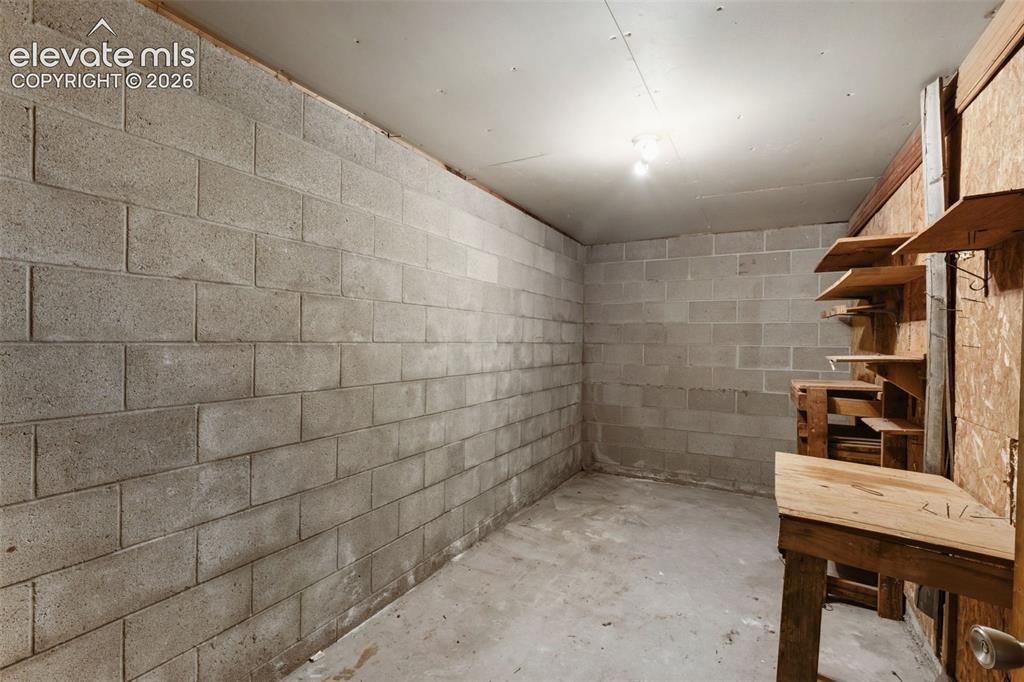
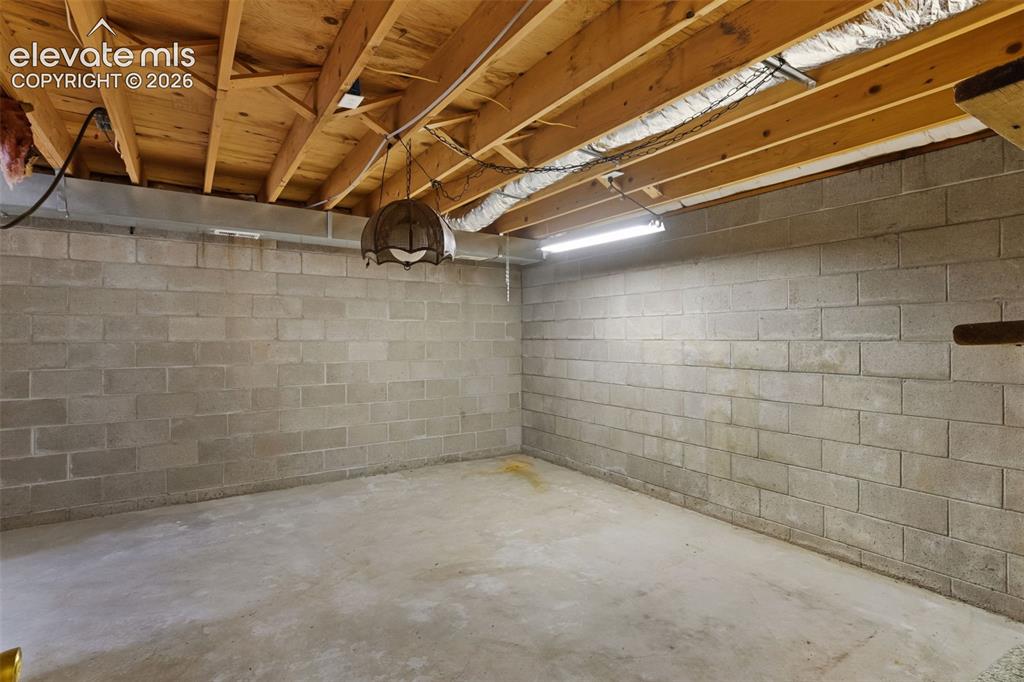
      Image 23 of 32: Workshop or storage space

      Workshop or storage space
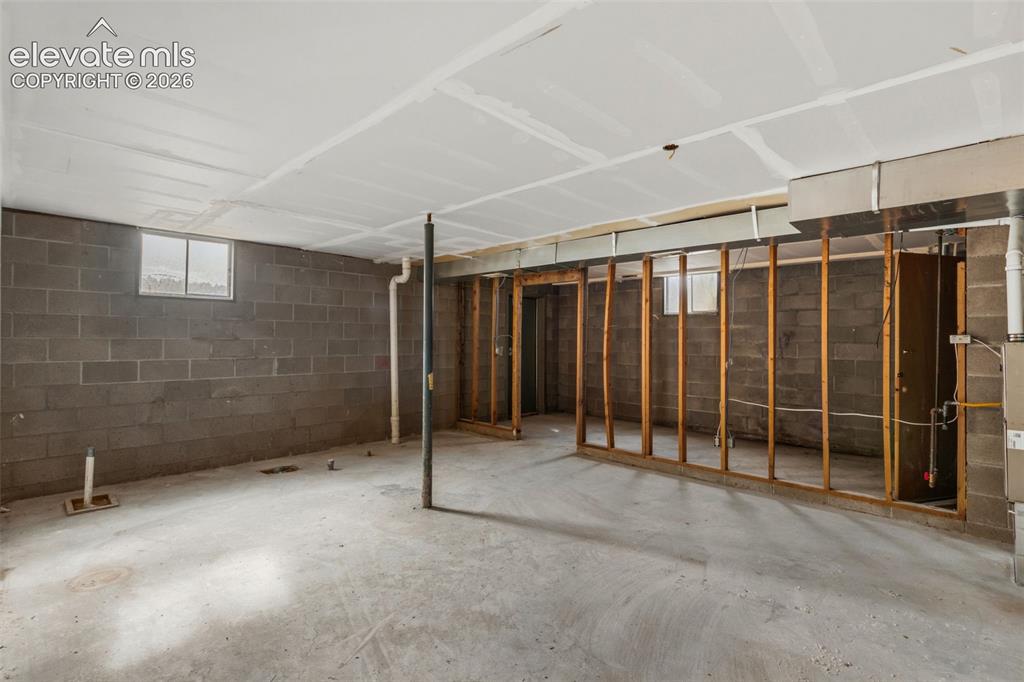
      Image 24 of 32: Workshop or storage space

      Workshop or storage space

      Image 25 of 32: Previous framing provides a starting point for storage, workshop space or f

      Previous framing provides a starting point for storage, workshop space or future improvements. Previous framing provides a starting point for storage, workshop space or future improvements.
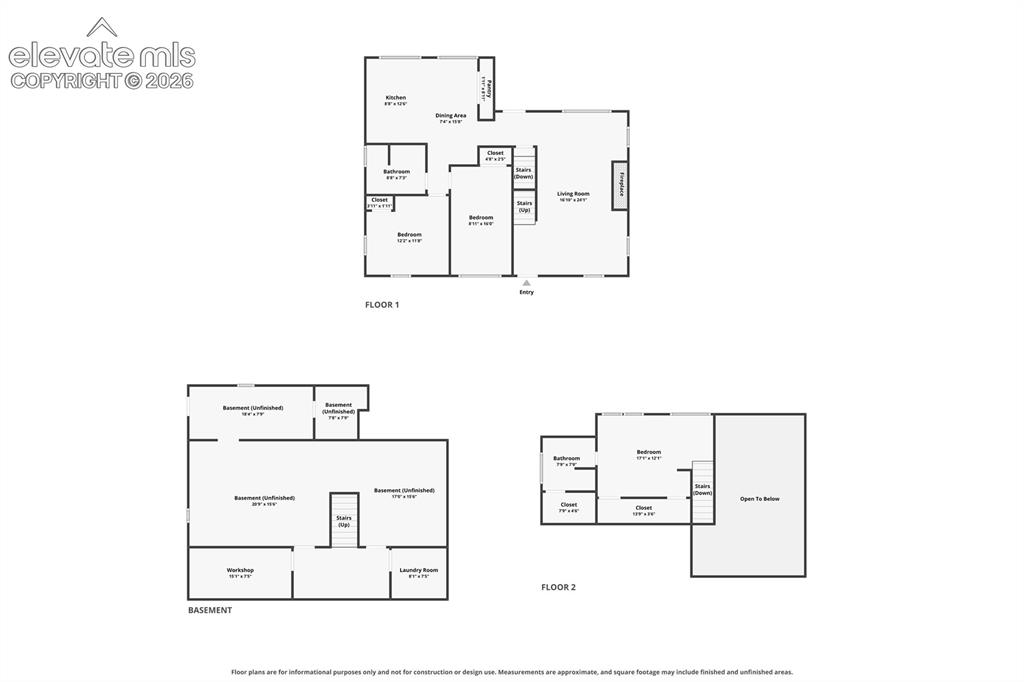
      Image 26 of 32: Combined floor plans showing the home

      Combined floor plans showing the home's three levels and flexible layout.
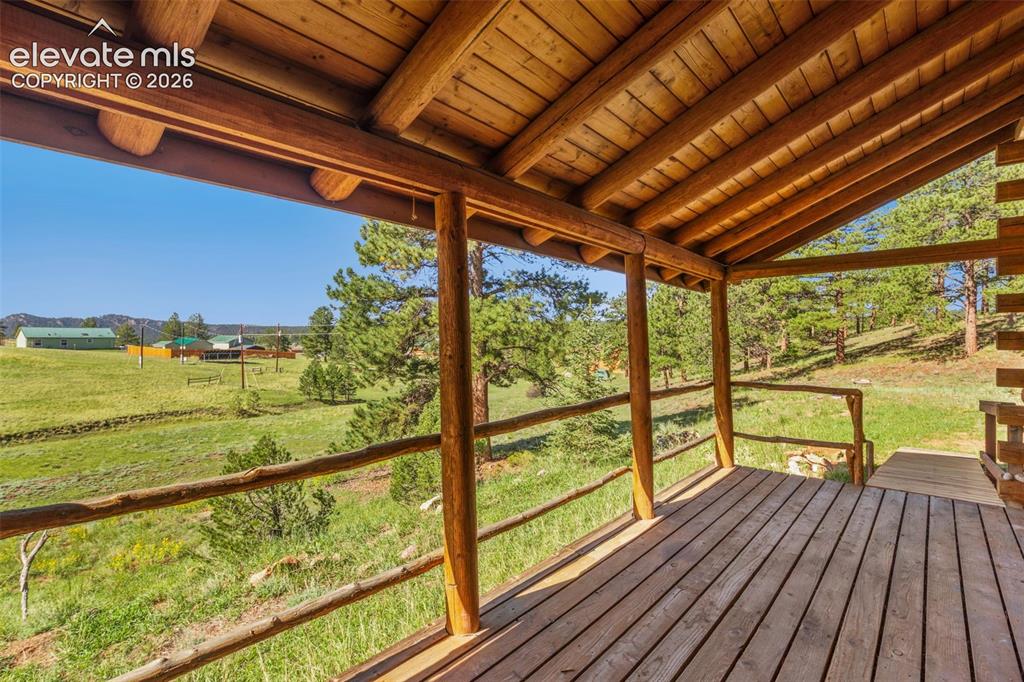
      Image 27 of 32: Covered outdoor space offers a place to enjoy the surrounding Colorado land

      Covered outdoor space offers a place to enjoy the surrounding Colorado landscape.
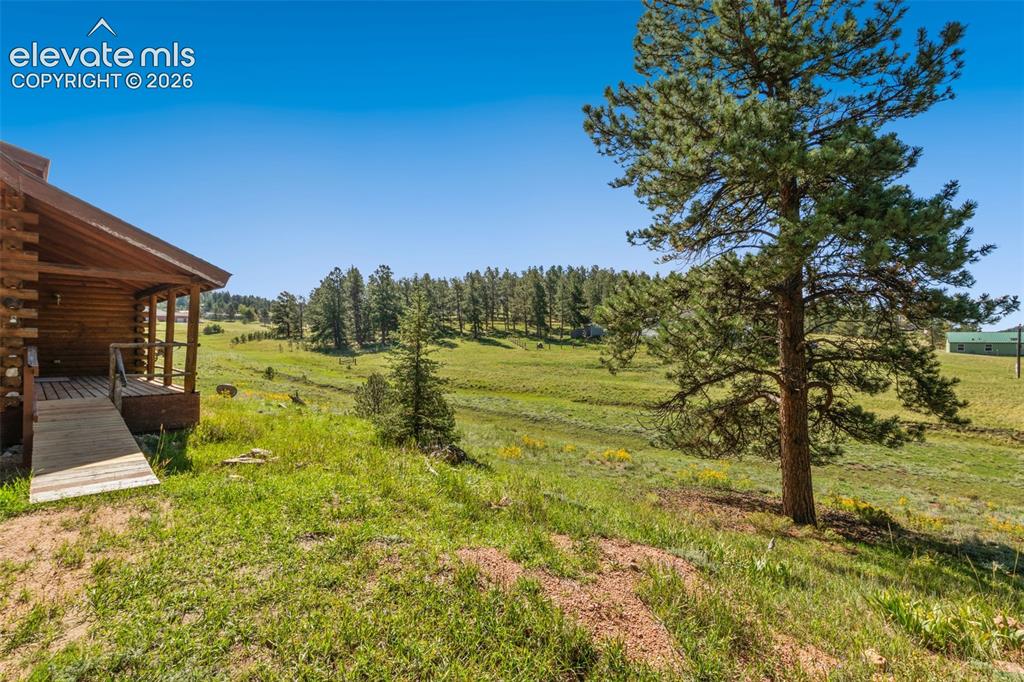
      Image 28 of 32: Two acre property provides space to enjoy the Colorado mountain setting.
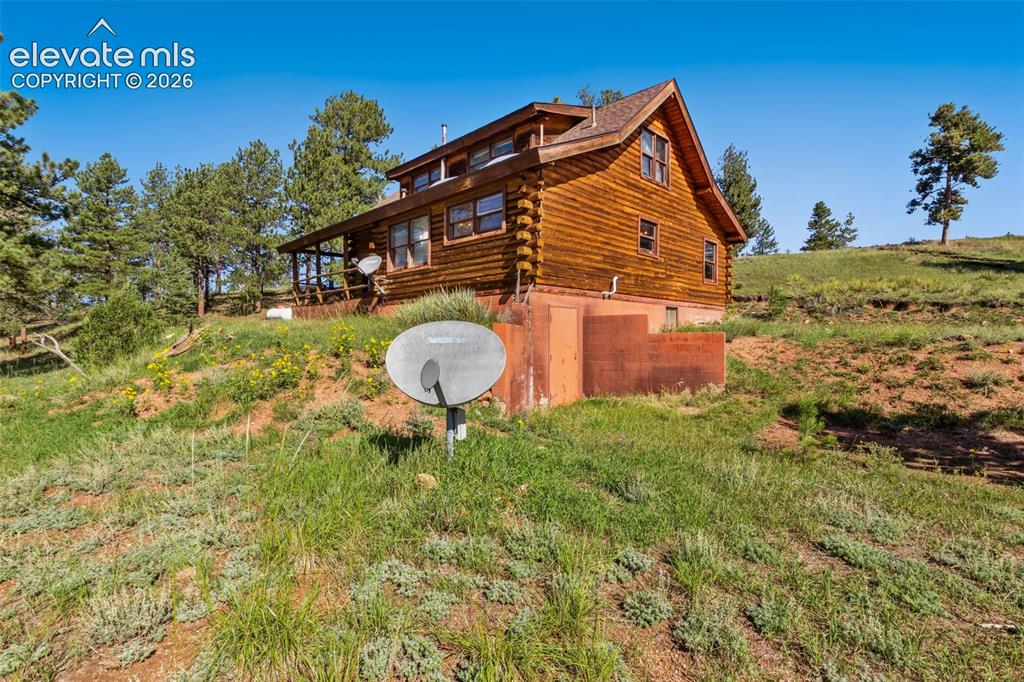
      Two acre property provides space to enjoy the Colorado mountain setting.

      Image 29 of 32: View of the log home

      View of the log home's exterior and surrounding natural landscape.
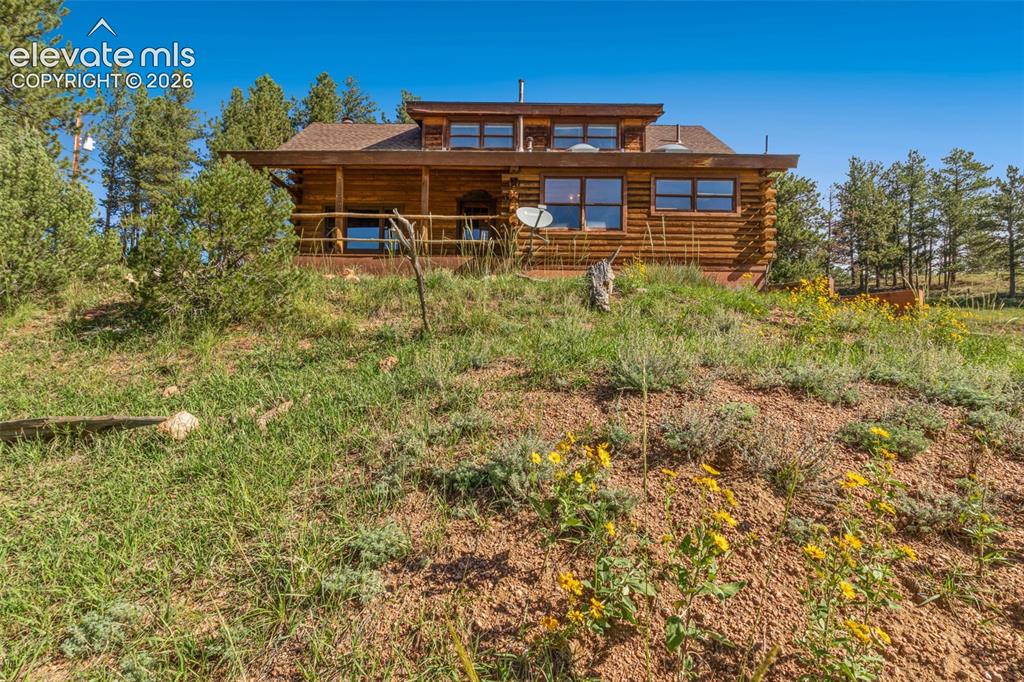
      Image 30 of 32: Expansive outdoor setting highlights the property

      Expansive outdoor setting highlights the property's 2 acres in Colorado Mountain Estates.
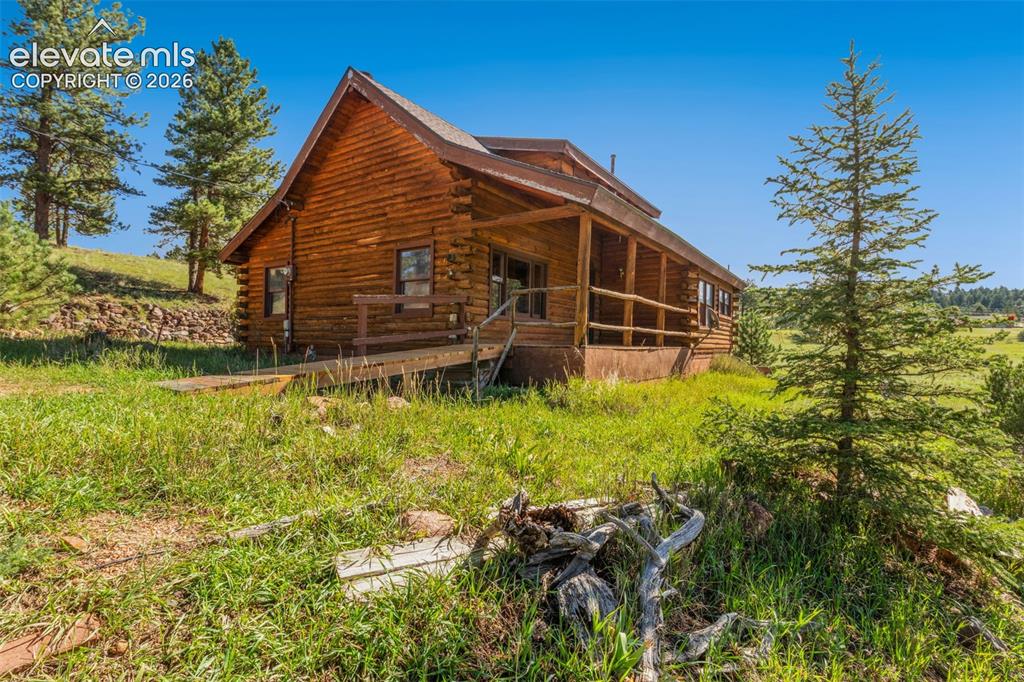
      Image 31 of 32: Another look across the property and surrounding Florissant mountain landsc

      Another look across the property and surrounding Florissant mountain landscape.
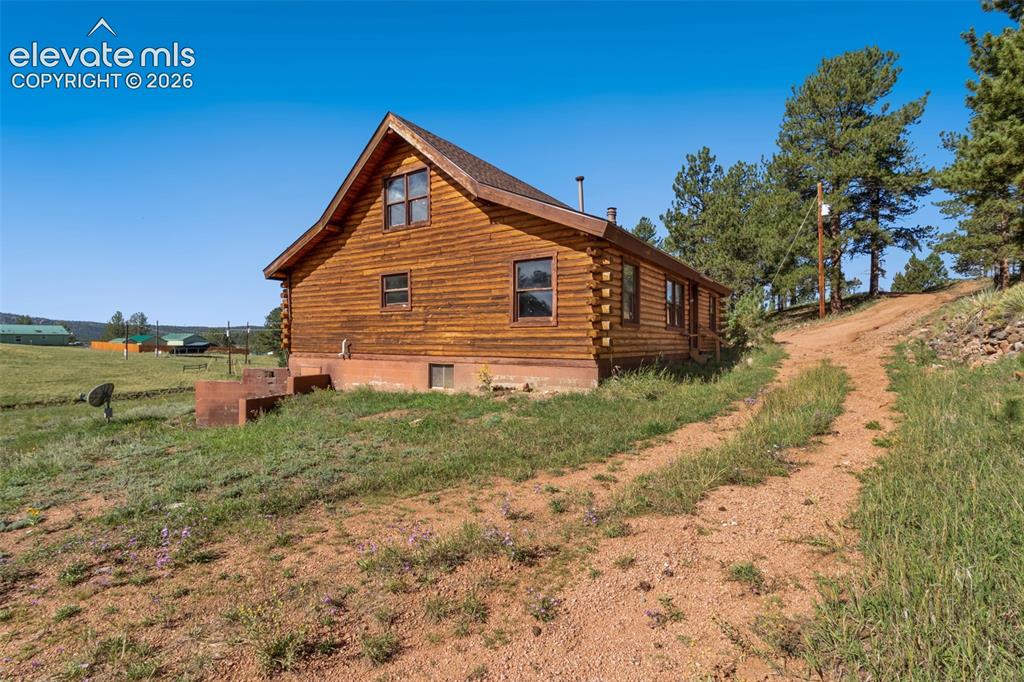
      Image 32 of 32: Log home exterior surrounded by the Colorado mountain landscape.

      Log home exterior surrounded by the Colorado mountain landscape.

      Disclaimer: The real estate listing information and related content displayed on this site is provided exclusively for consumers’ personal, non-commercial use and may not be used for any purpose other than to identify prospective properties consumers may be interested in purchasing.