2626 W Pikes Peak Avenue, Colorado Springs, CO, 80904
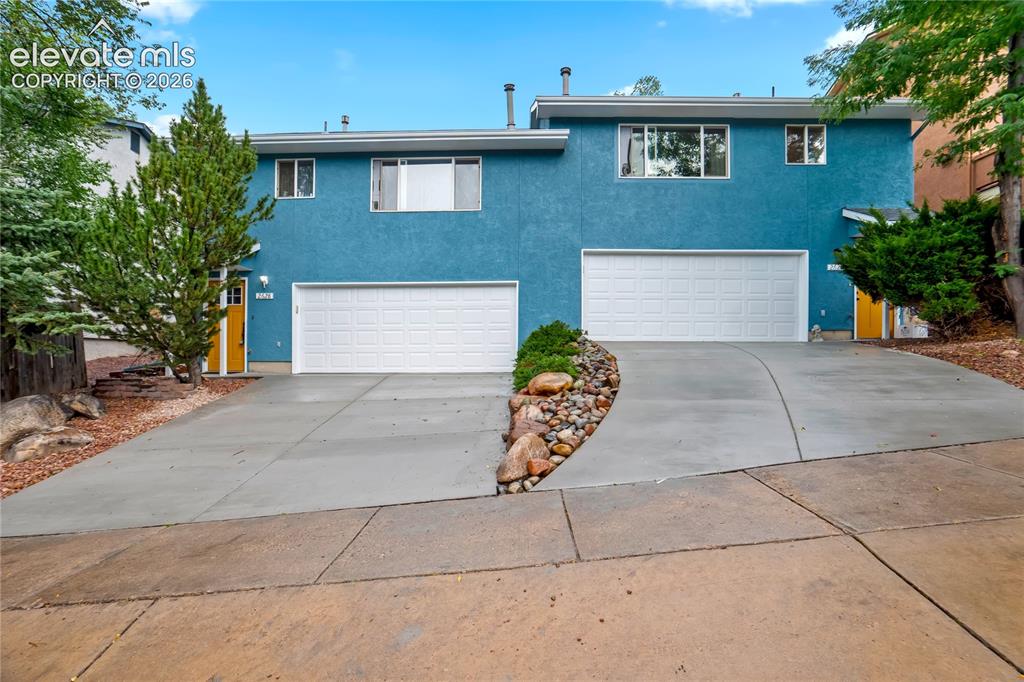
Stucco exterior in a vibrant blue finish
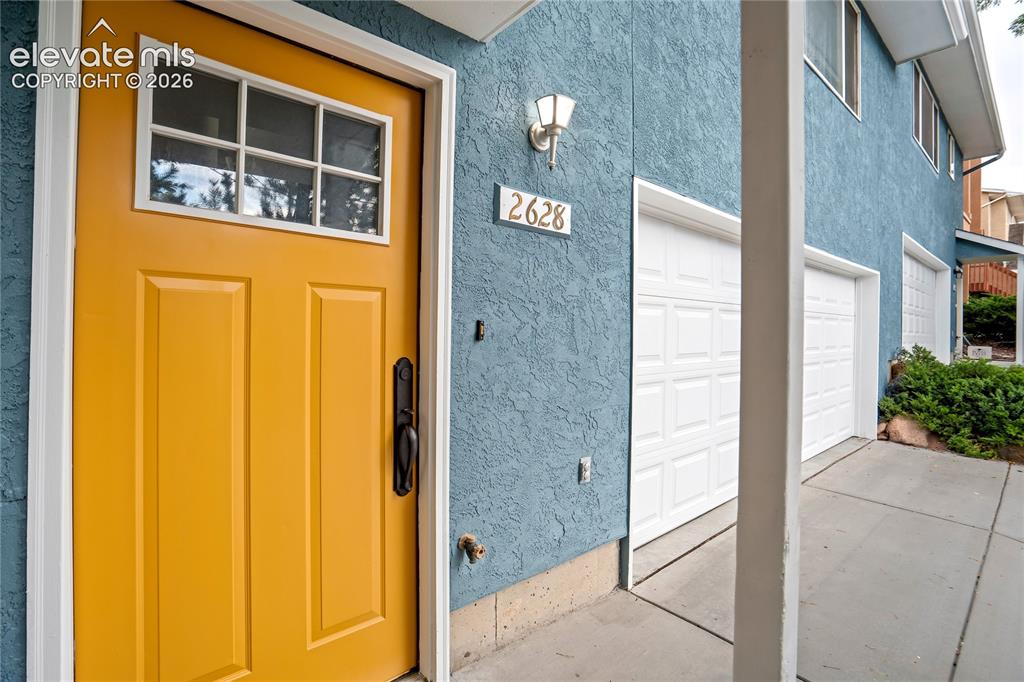
Vibrant entry door with decorative glass panels and dark hardware, stucco exterior, multiple garage doors, and concrete walkway
Other
Other
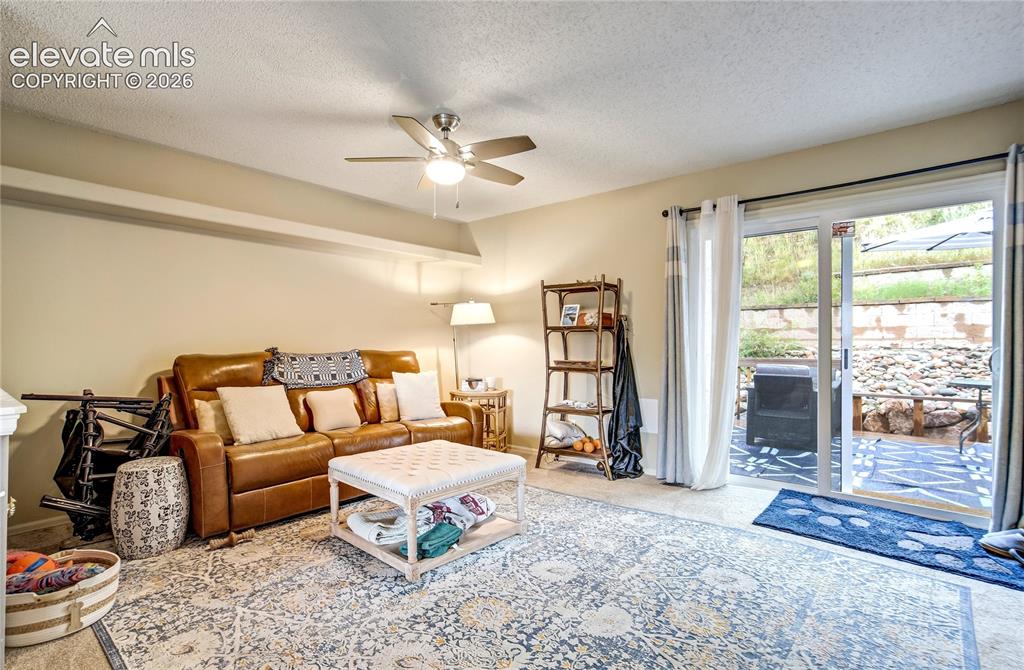
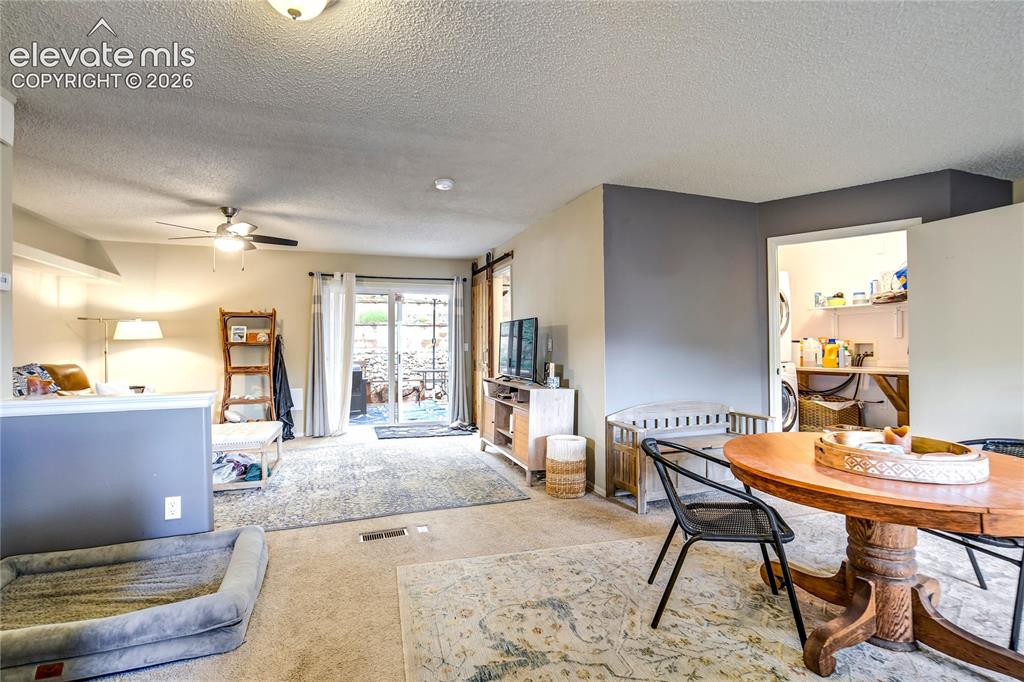
Recessed ceiling lighting, ceiling fan, and sliding glass door to outdoor patio
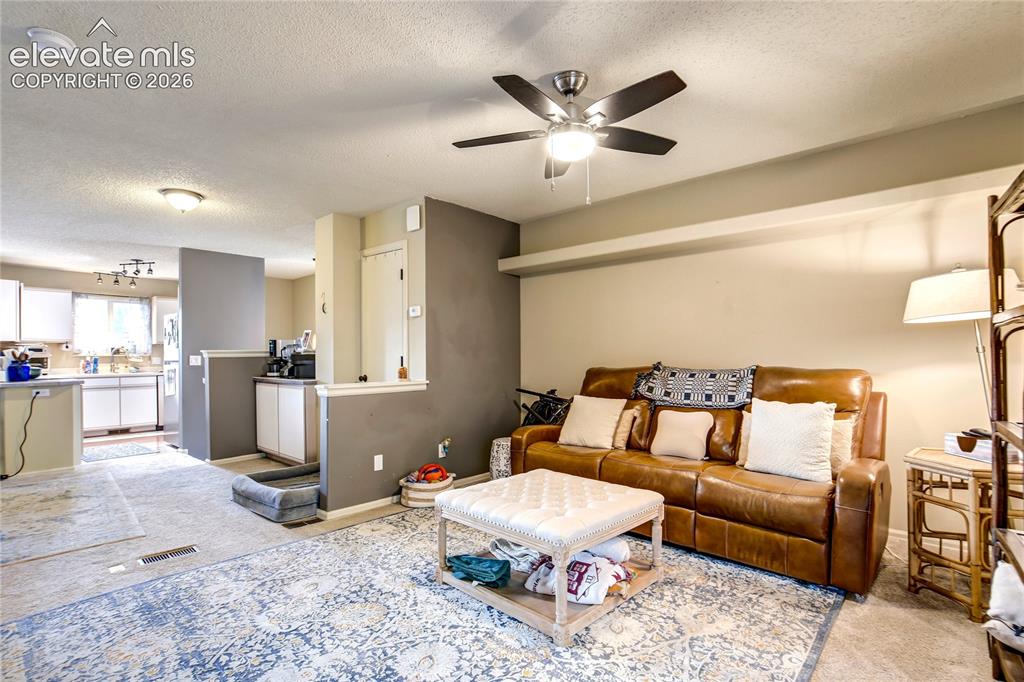
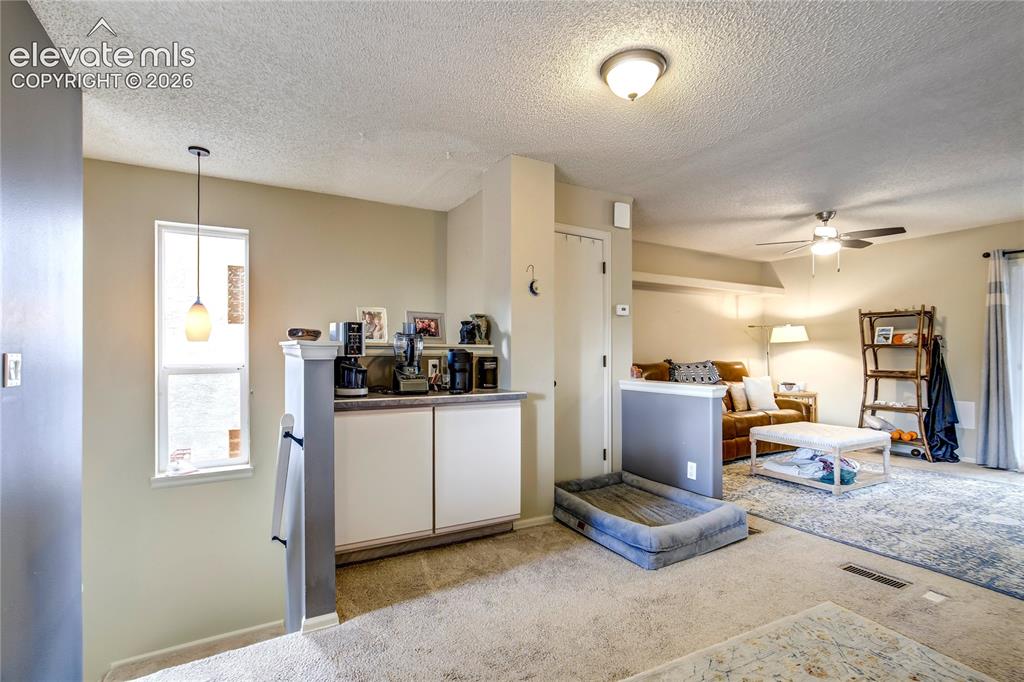
Open-concept living area featuring a ceiling fan, recessed lighting, and a defined half-wall partition
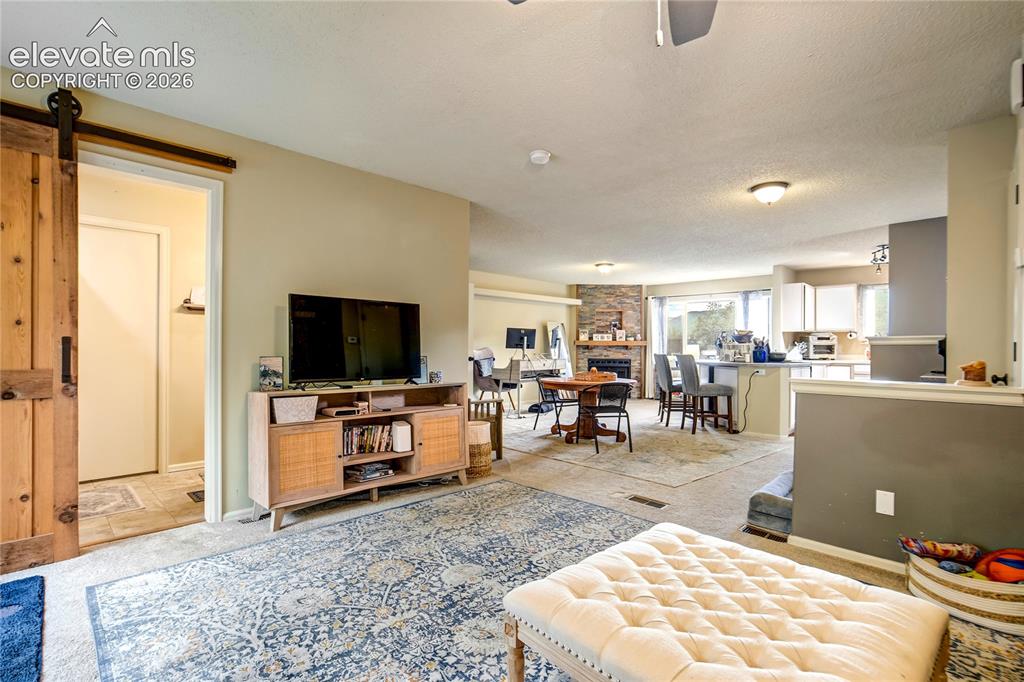
Open-concept living area featuring a stone-clad fireplace and wood-finish sliding barn door
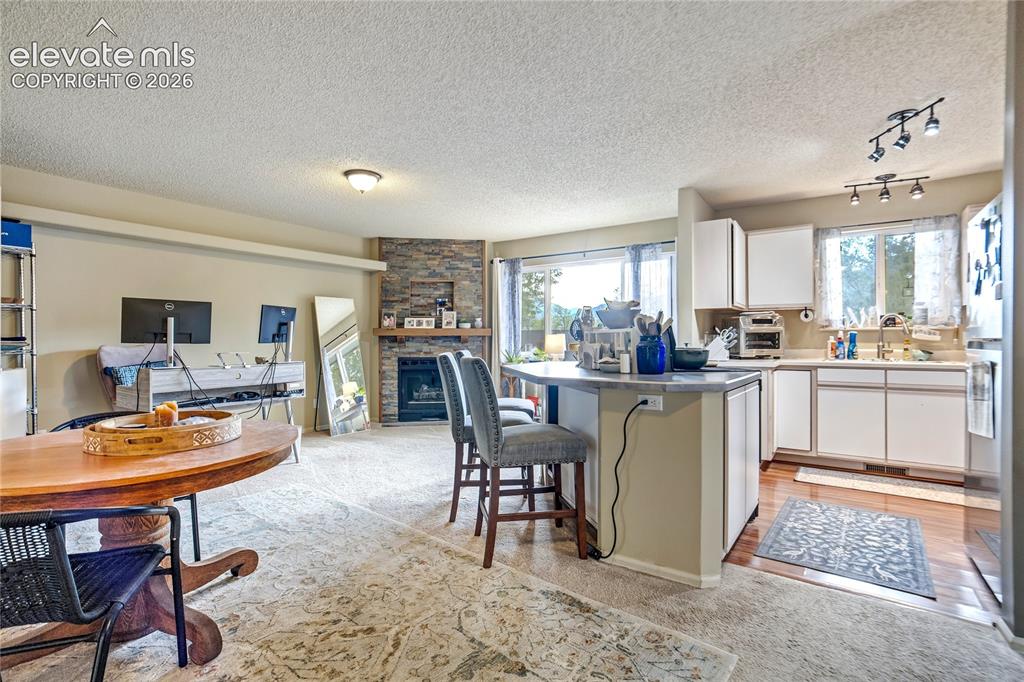
Living area with a stone-clad corner fireplace, an open kitchen with white cabinetry, a kitchen island with seating, and wood-finish flooring in the kitchen
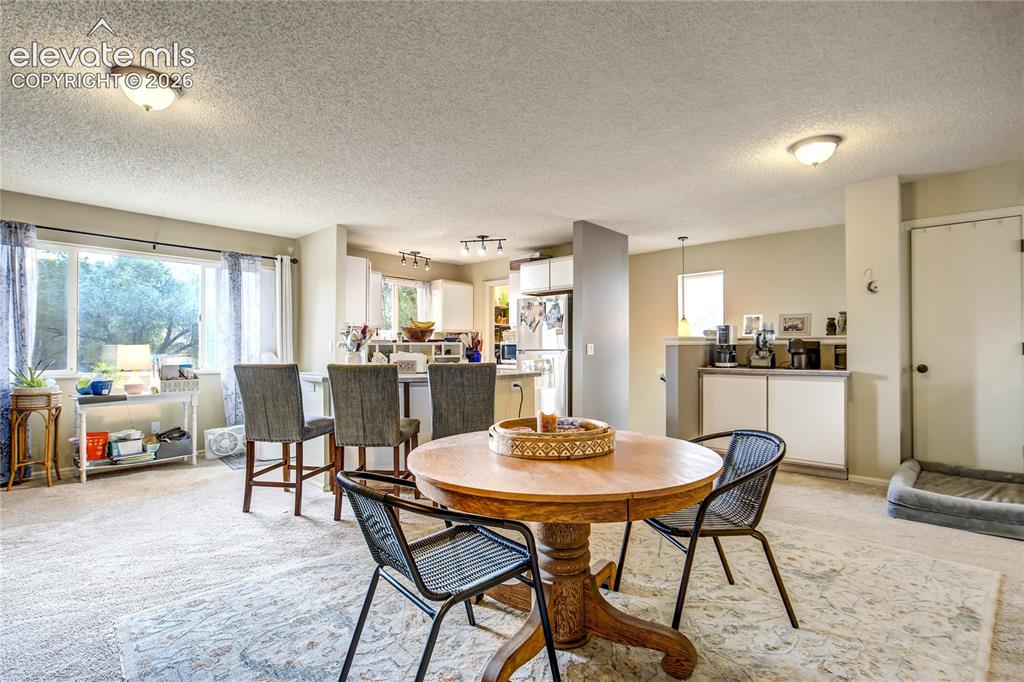
Open-concept living space with expansive windows
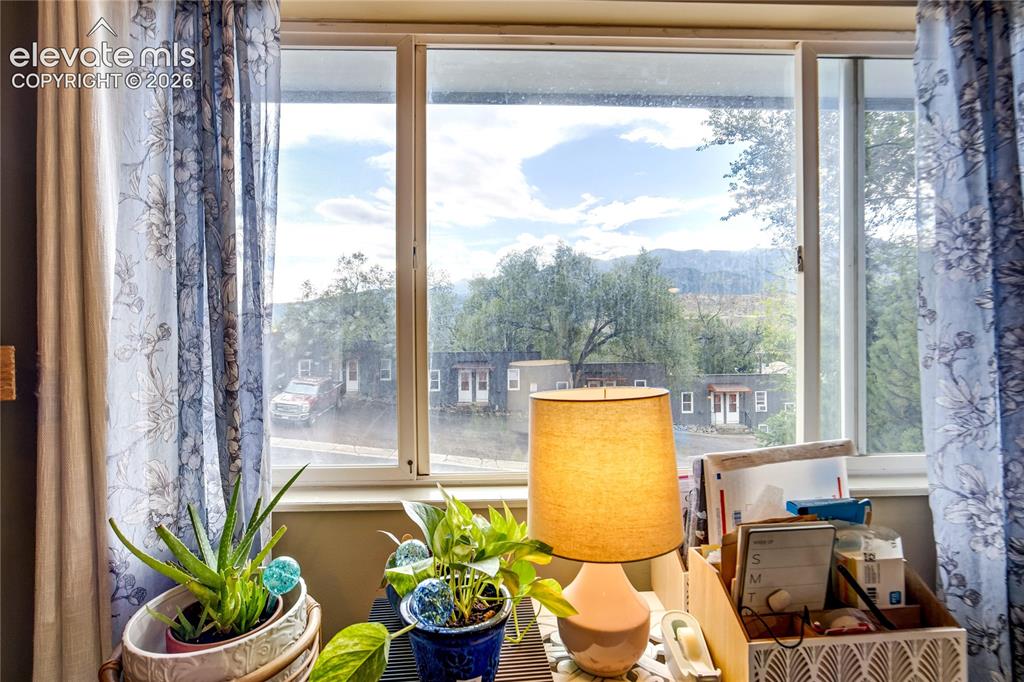
Other
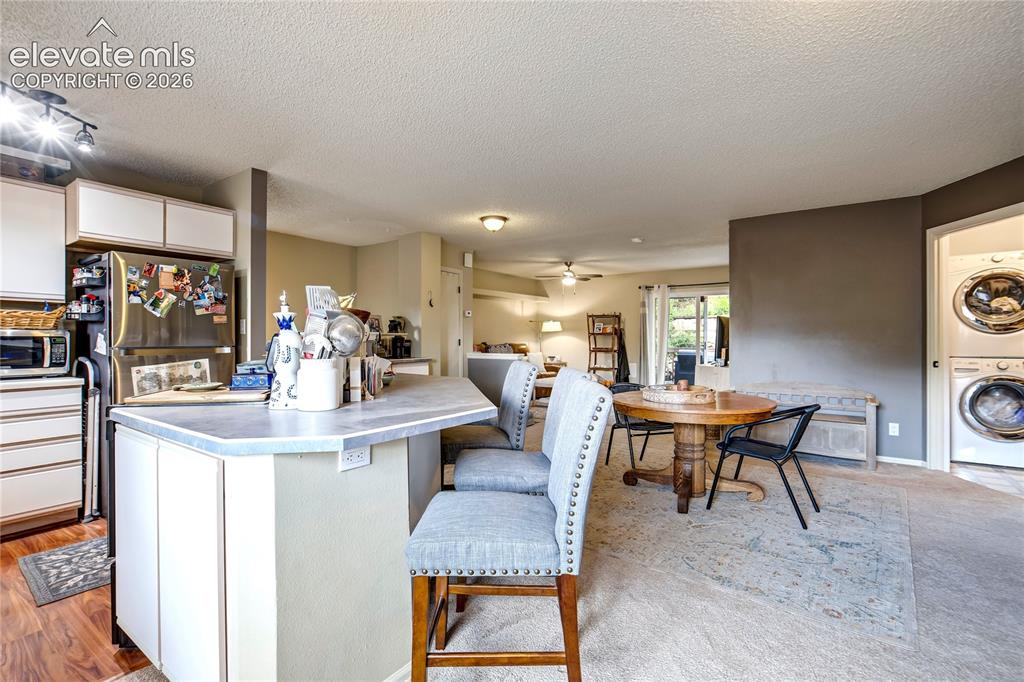
Kitchen island with white cabinetry and an extended countertop, stainless steel refrigerator, white upper cabinetry, and wood-finish flooring
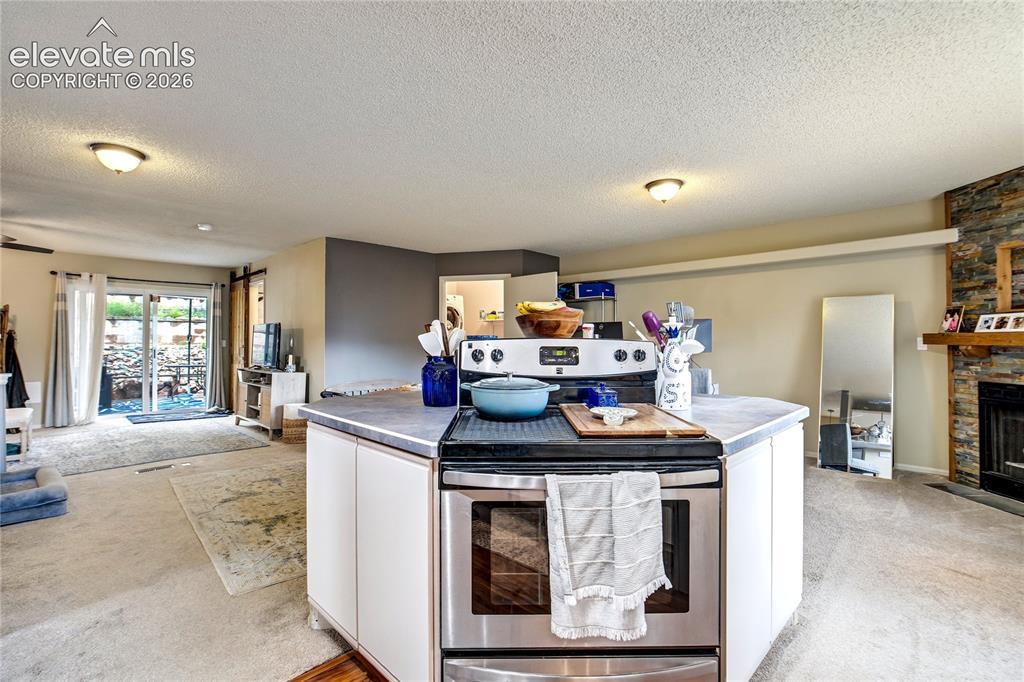
Kitchen island with integrated stainless steel range and oven, stone fireplace with wood mantel, sliding glass door, and recessed lighting
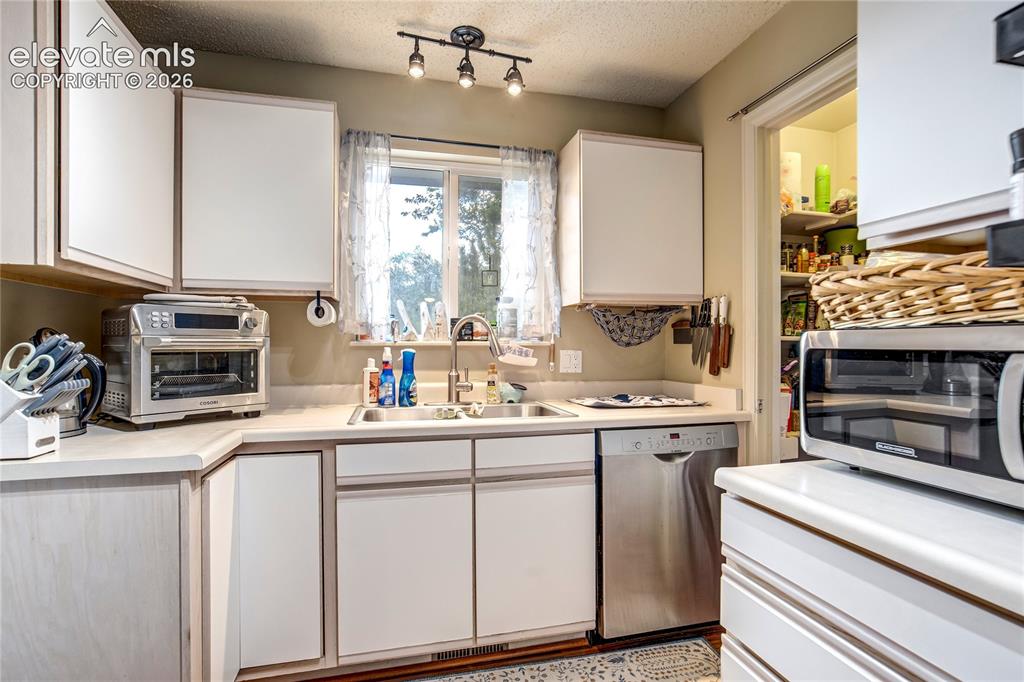
White cabinetry with contrasting trim, stainless steel dishwasher, double basin sink, track lighting, and a walk-in pantry
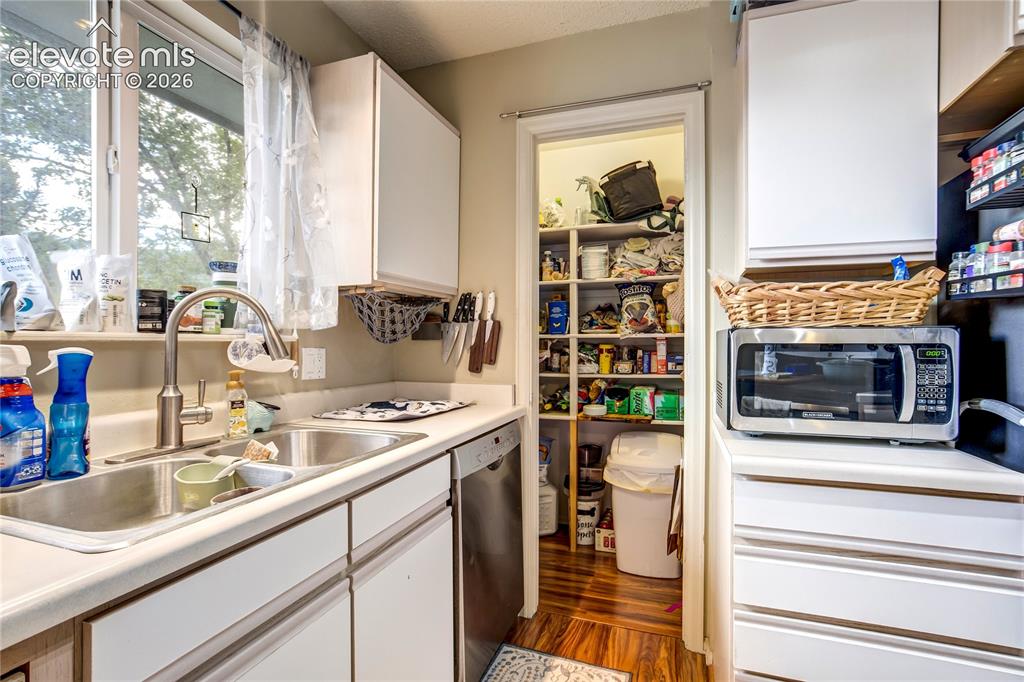
White cabinetry, stainless steel double basin sink, and wood-finish flooring
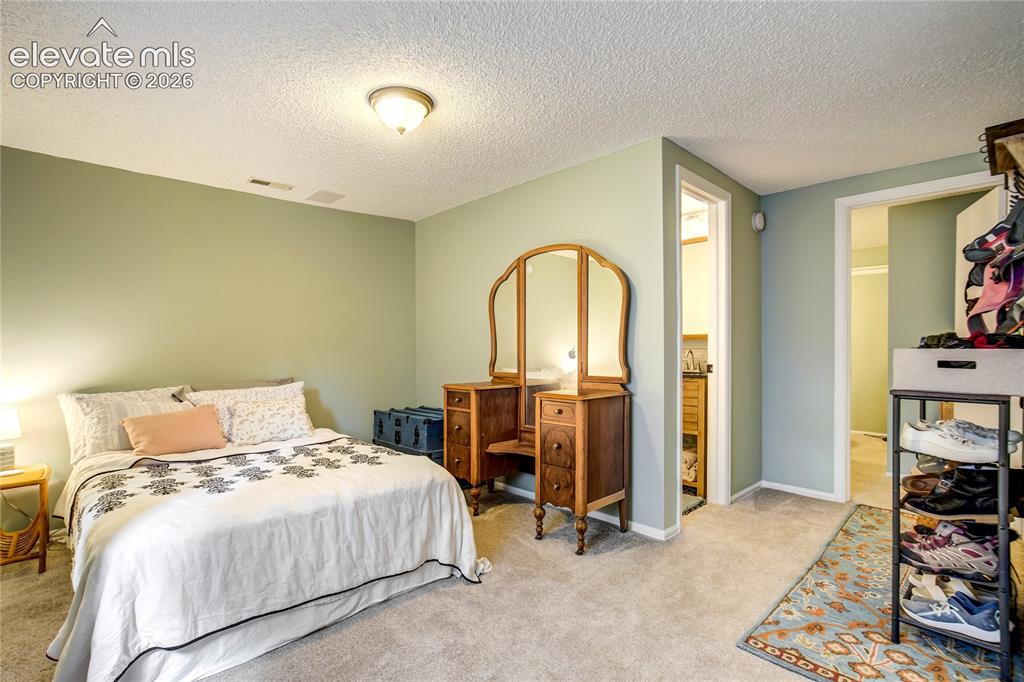
Wall-to-wall carpeting and overhead lighting
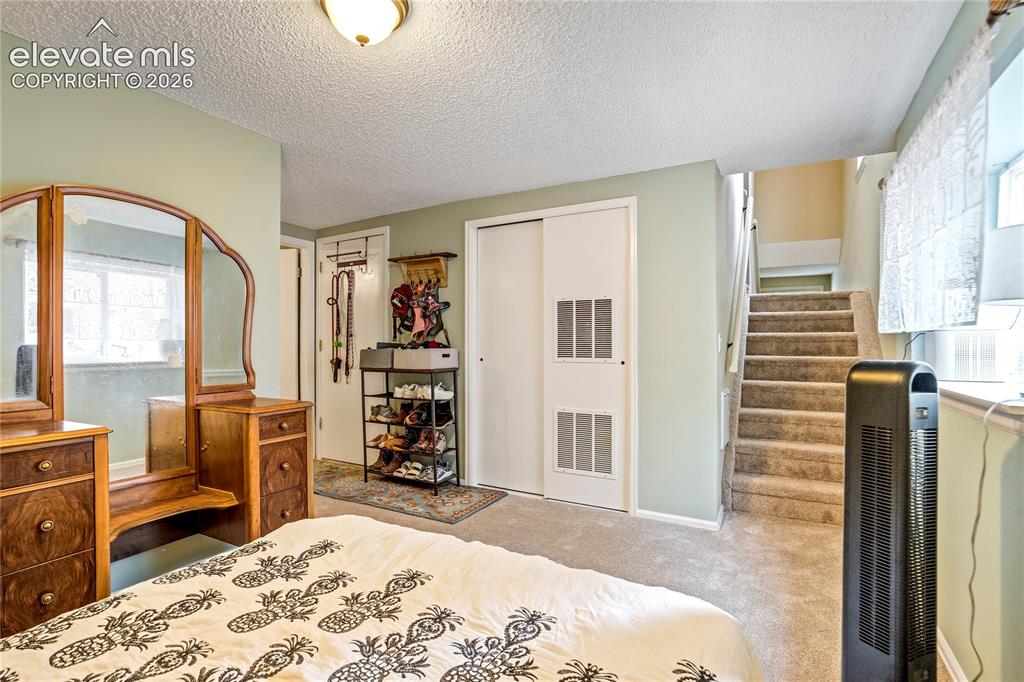
Light-colored wall paint, white trim, and carpeted flooring throughout
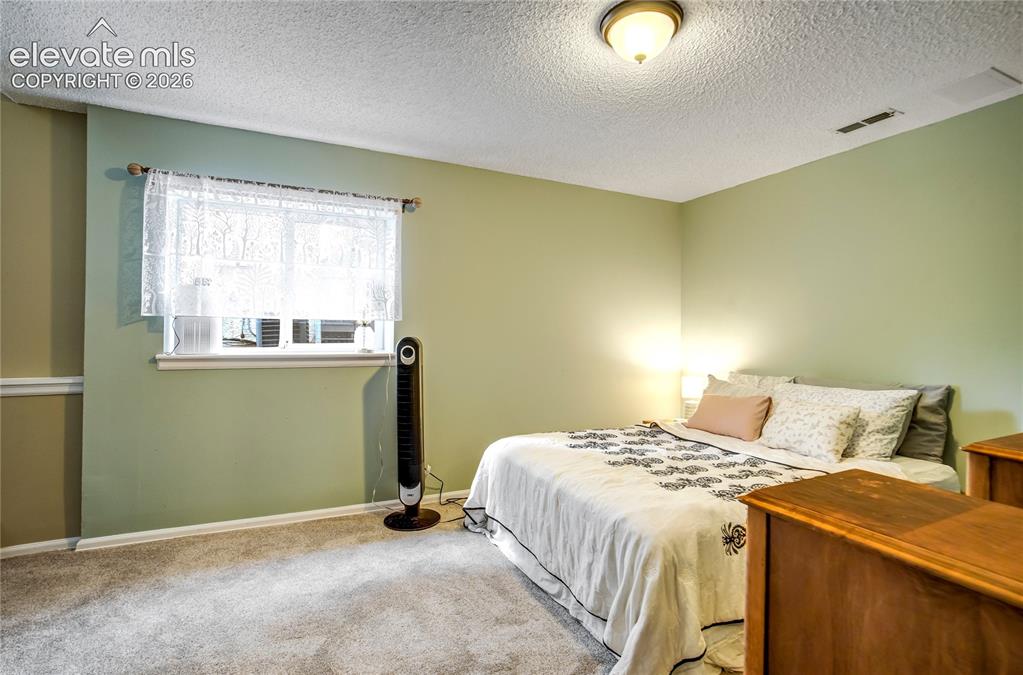
Wall-to-wall carpeting and neutral wall tones
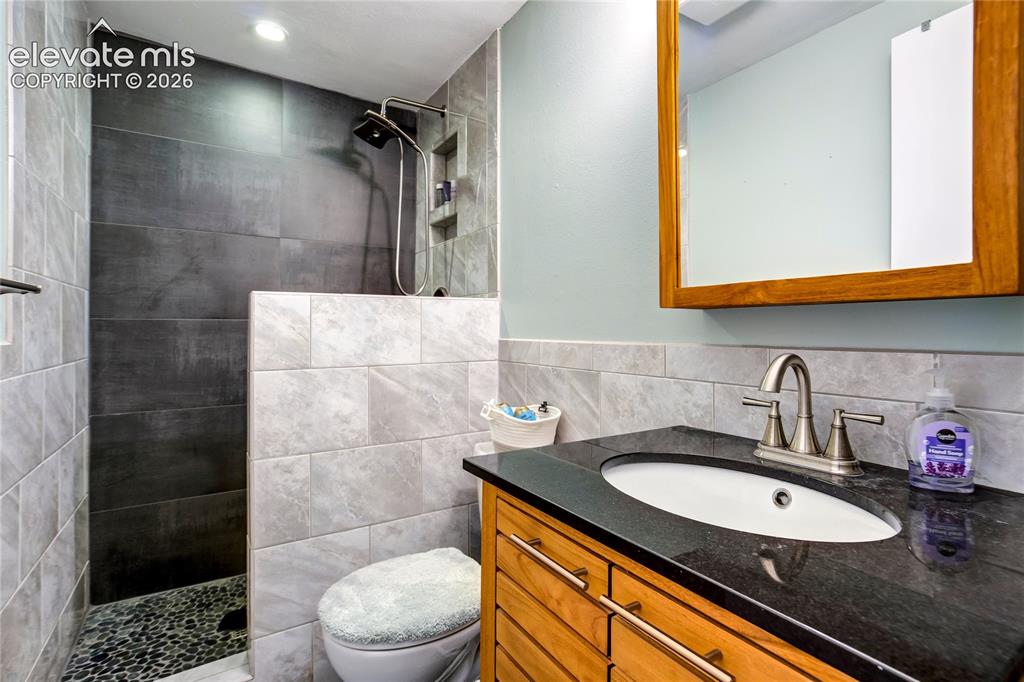
Walk-in shower with dark large-format tile and a pebble floor
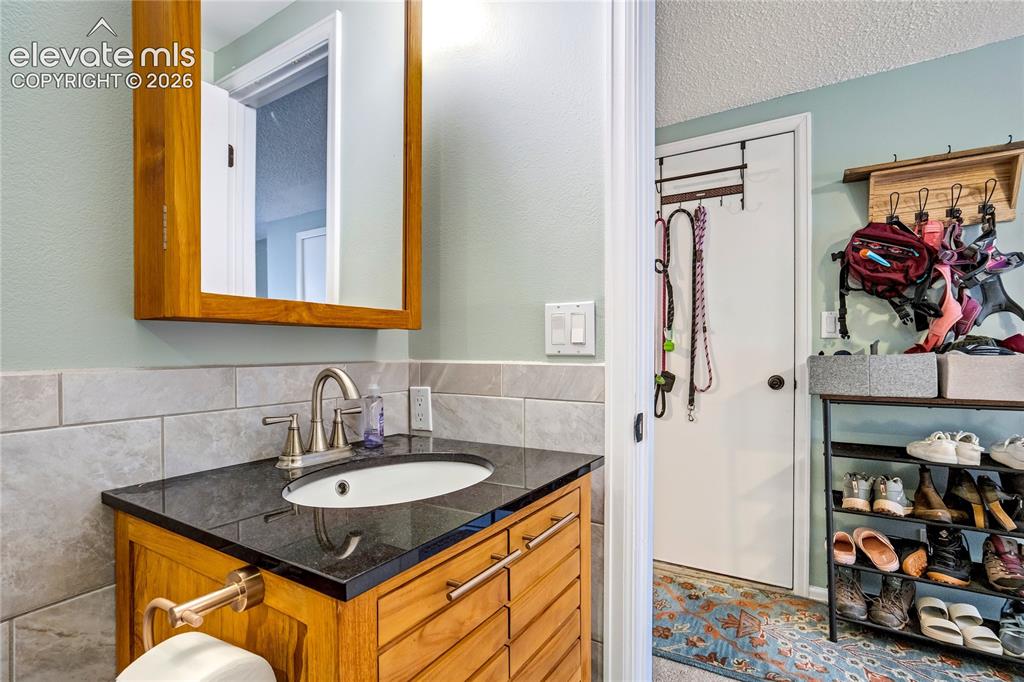
Wood-finish vanity with a black countertop and an undermount sink
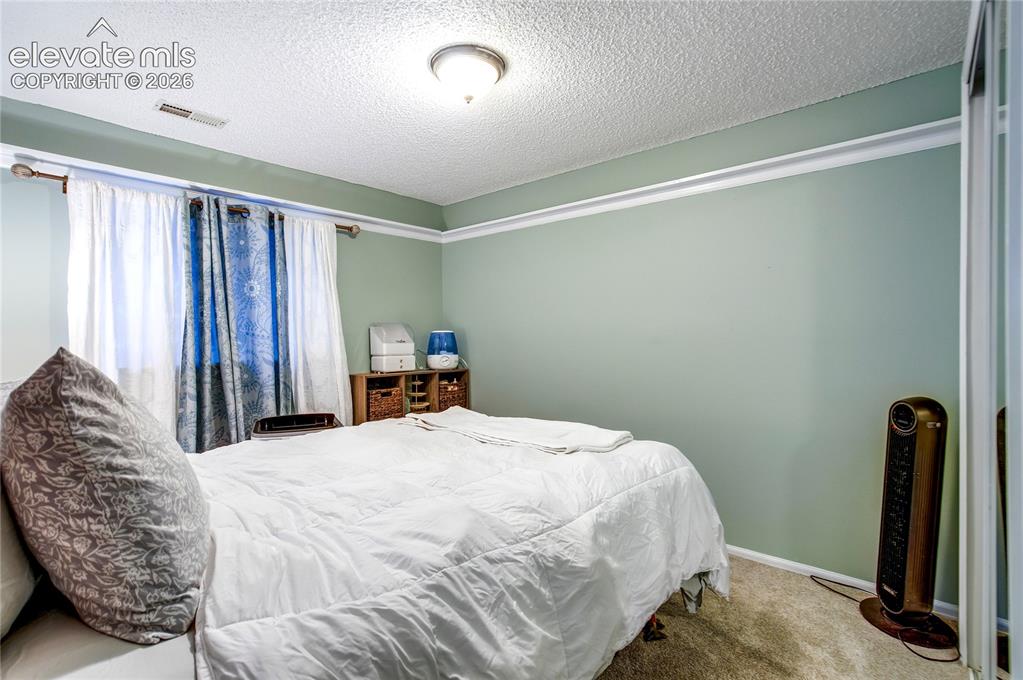
Wall-to-wall carpeting with light green painted walls
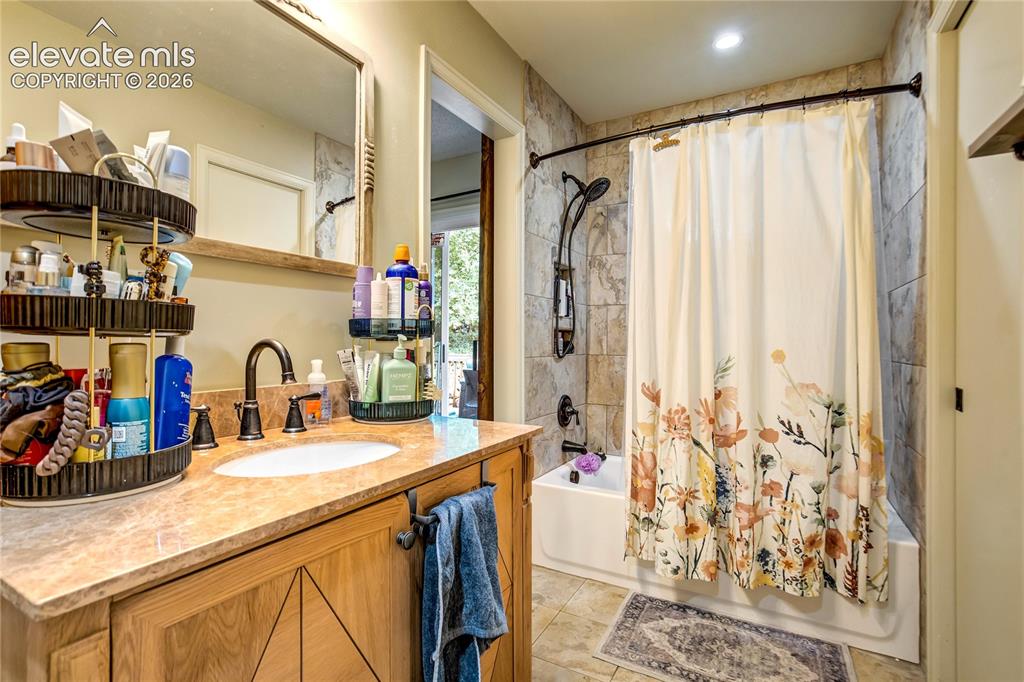
Bathroom featuring a single vanity with a natural stone countertop, undermount sink, and dark bronze-finish fixtures
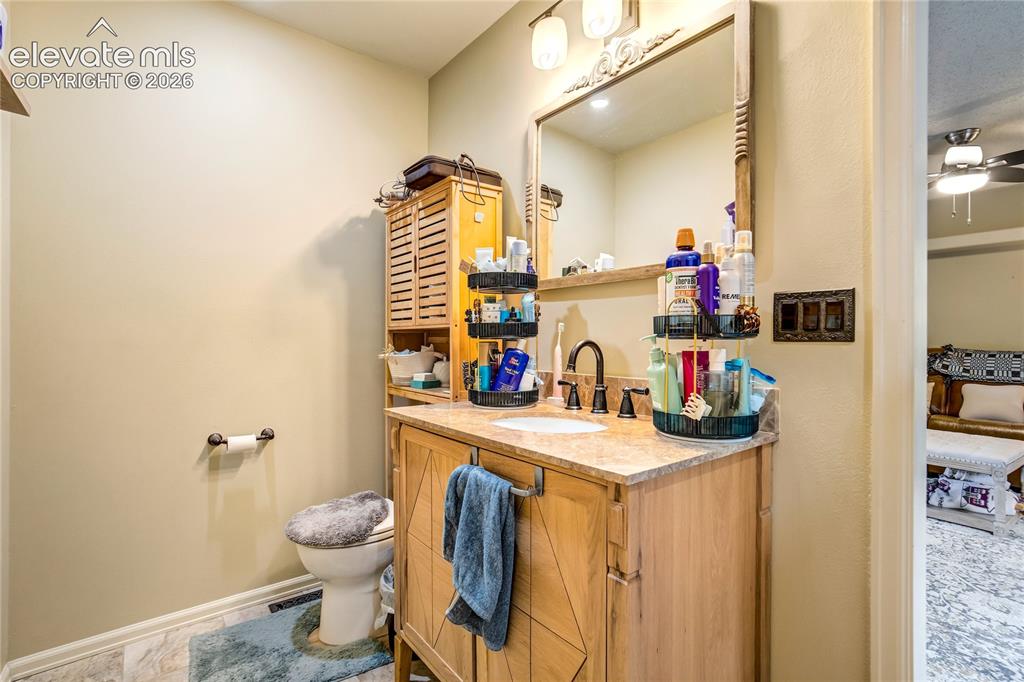
Single vanity with a stone-finish countertop, wood-finish cabinetry, and an ornate mirror
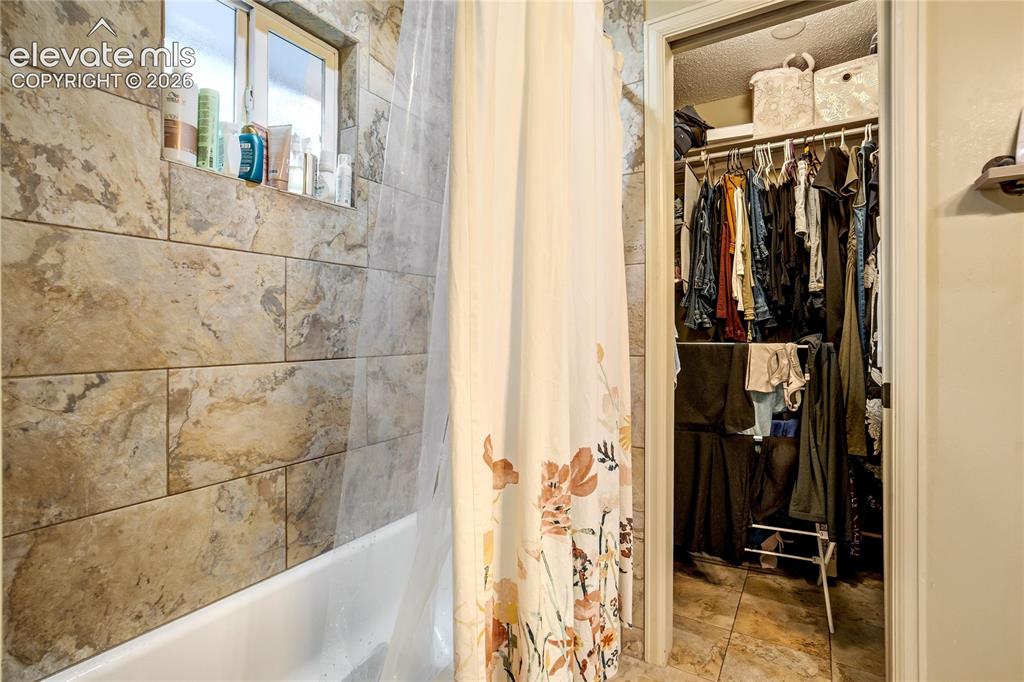
Bathtub with a tiled surround, recessed window, and a built-in shelf
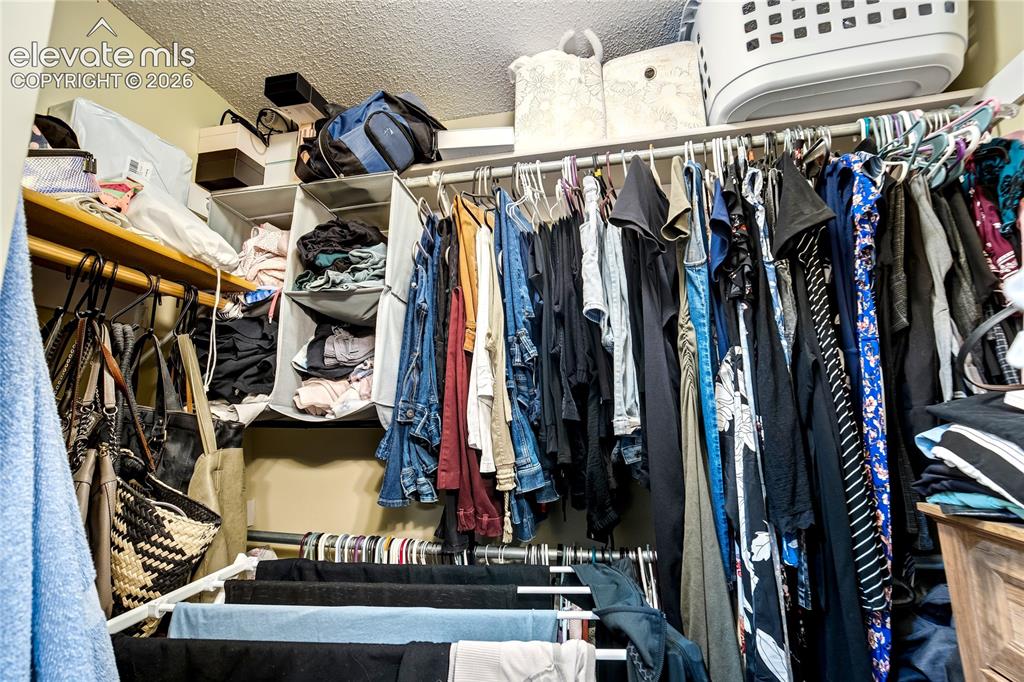
Additional content
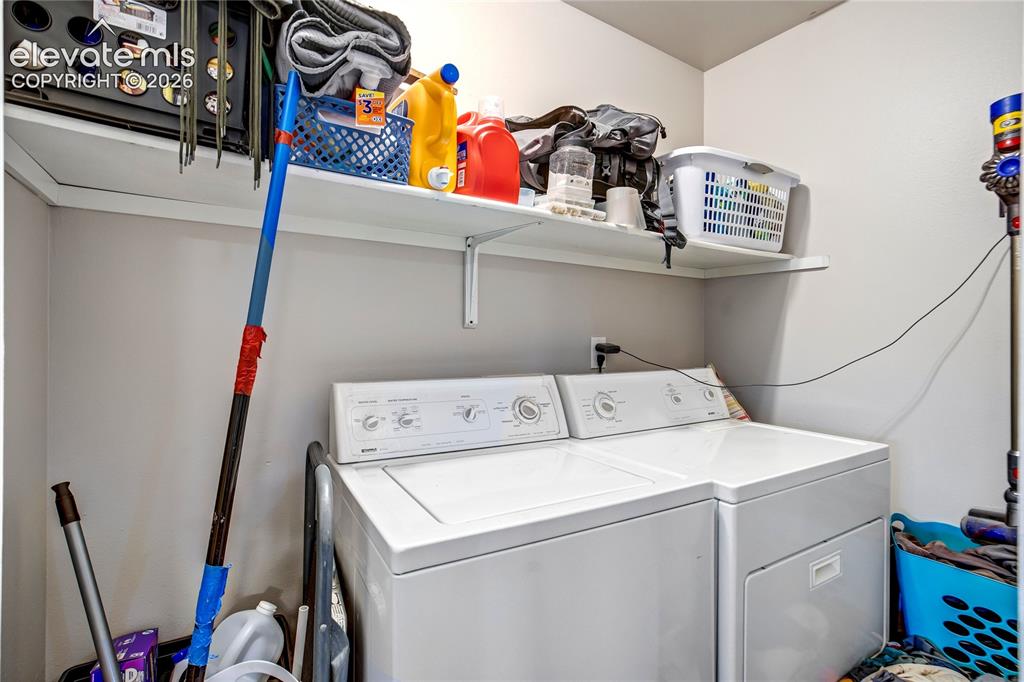
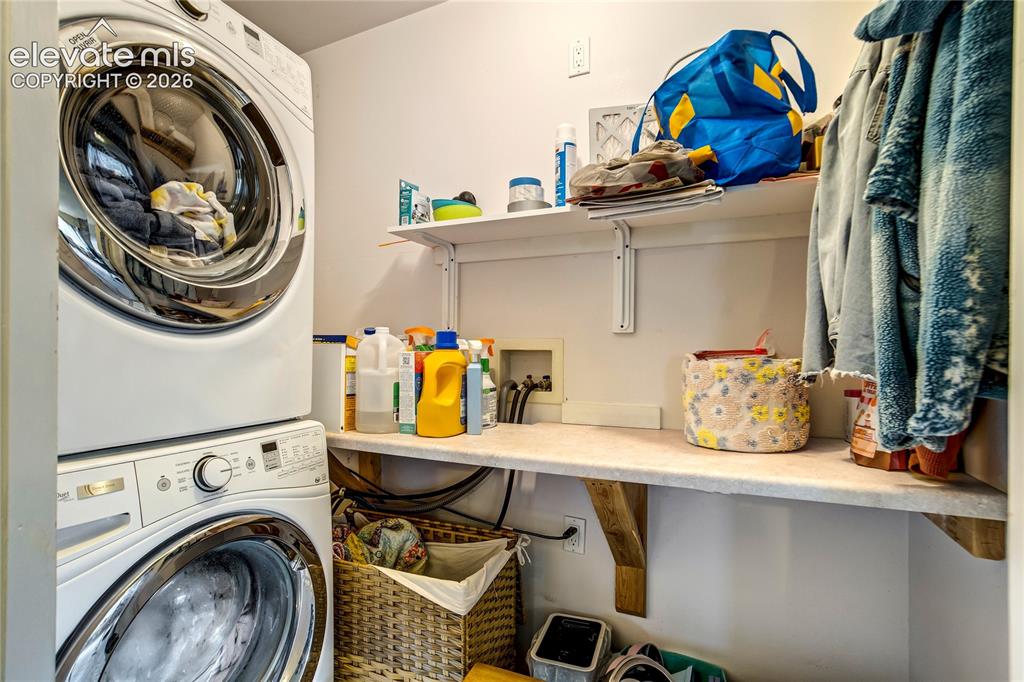
Dedicated laundry area featuring a washer and dryer, built-in shelving, and a wall outlet
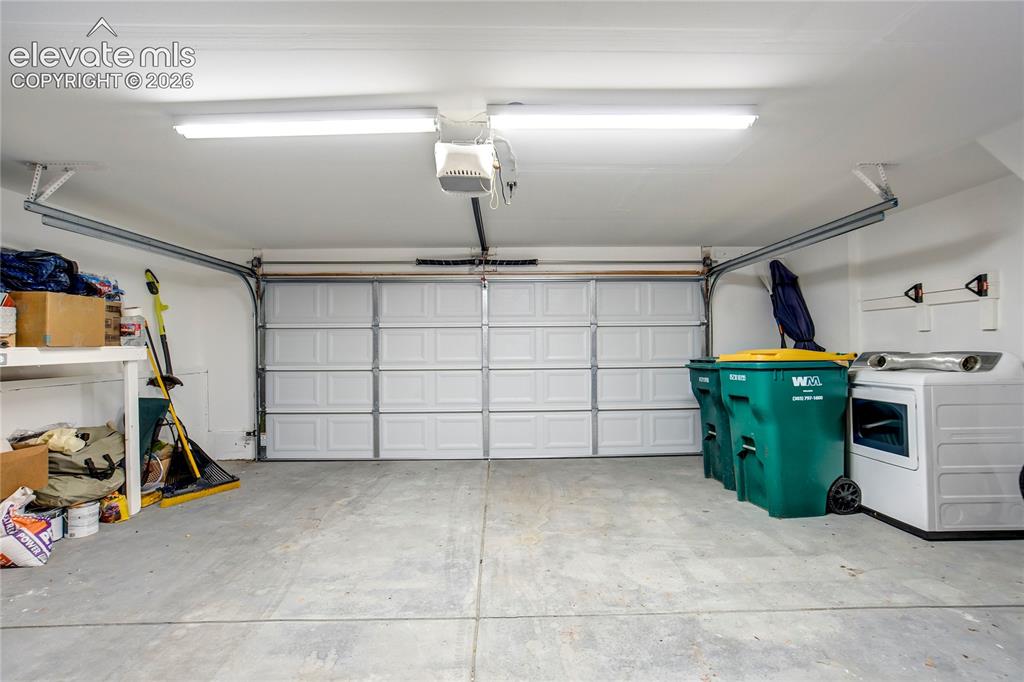
Garage with a concrete floor, white panel garage door, and overhead lighting
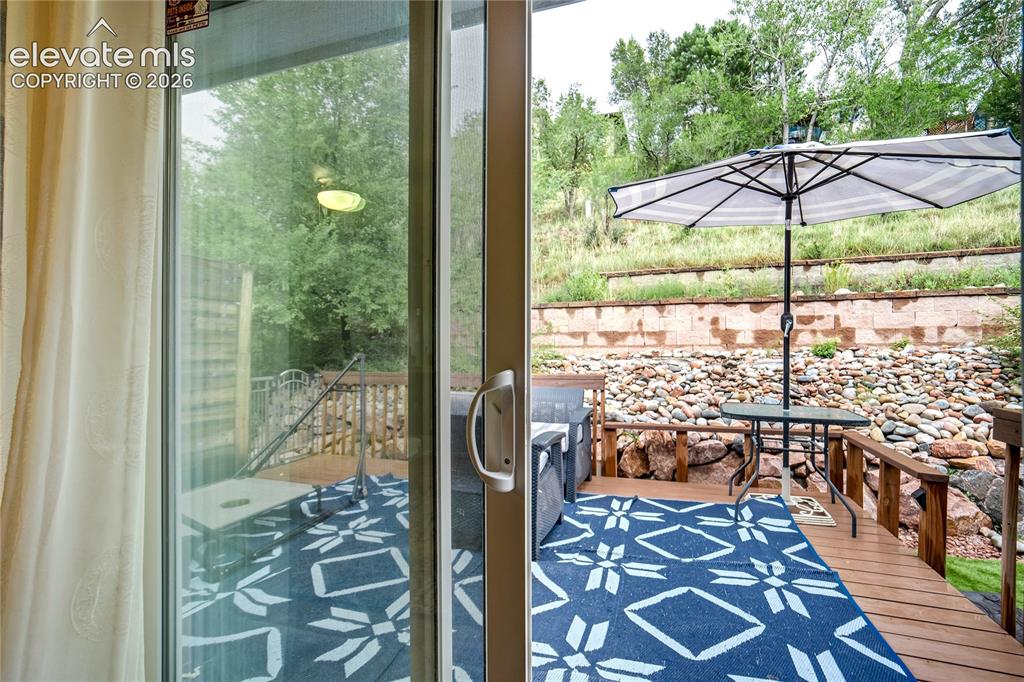
Sliding glass door leading to an outdoor deck with wood railings, a stone retaining wall, and natural rock landscaping
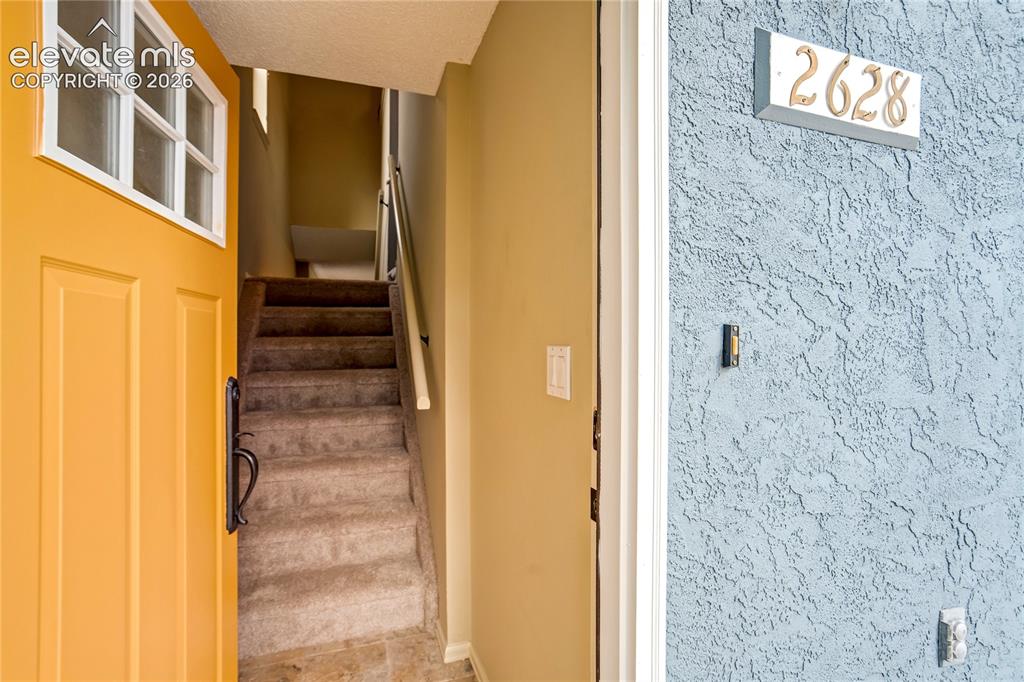
Textured exterior finish with prominent address numbering
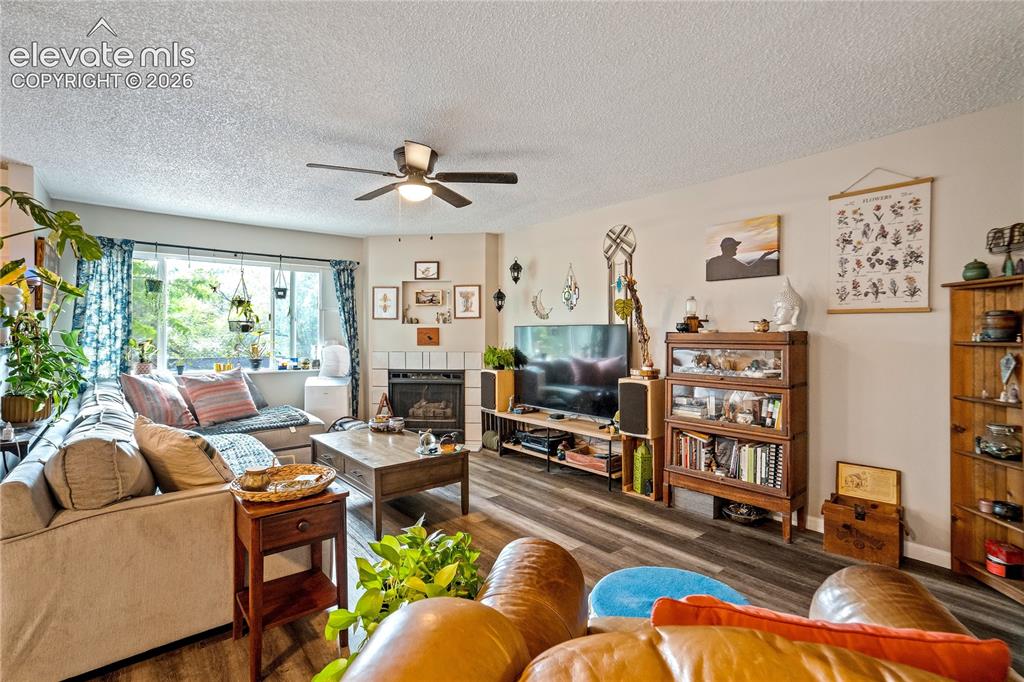
Living area featuring wood-finish flooring, a ceiling fan, and a fireplace with a tiled surround
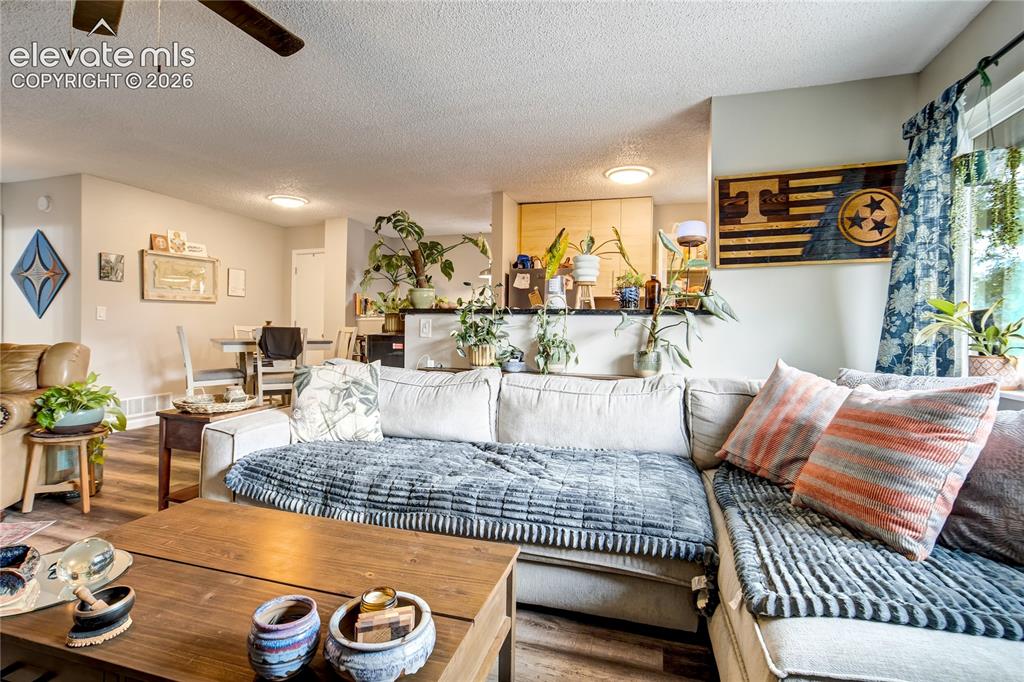
Open-concept living area with wood-finish flooring, a ceiling fan, recessed lighting, and a window with natural light
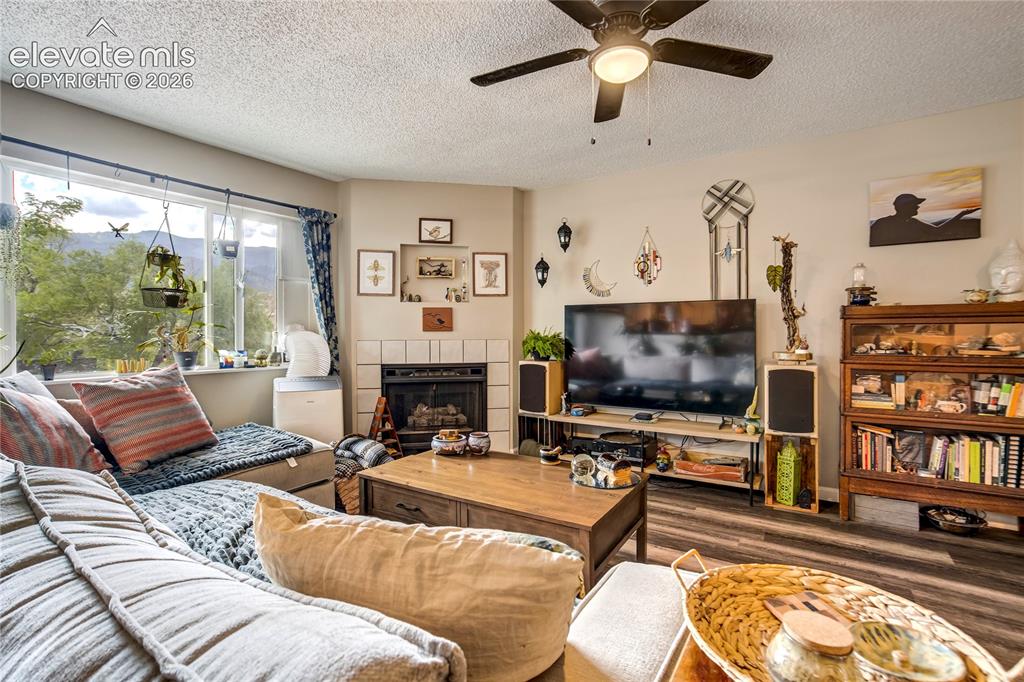
Corner fireplace with tile surround, wood-finish flooring, and a ceiling fan with integrated lighting
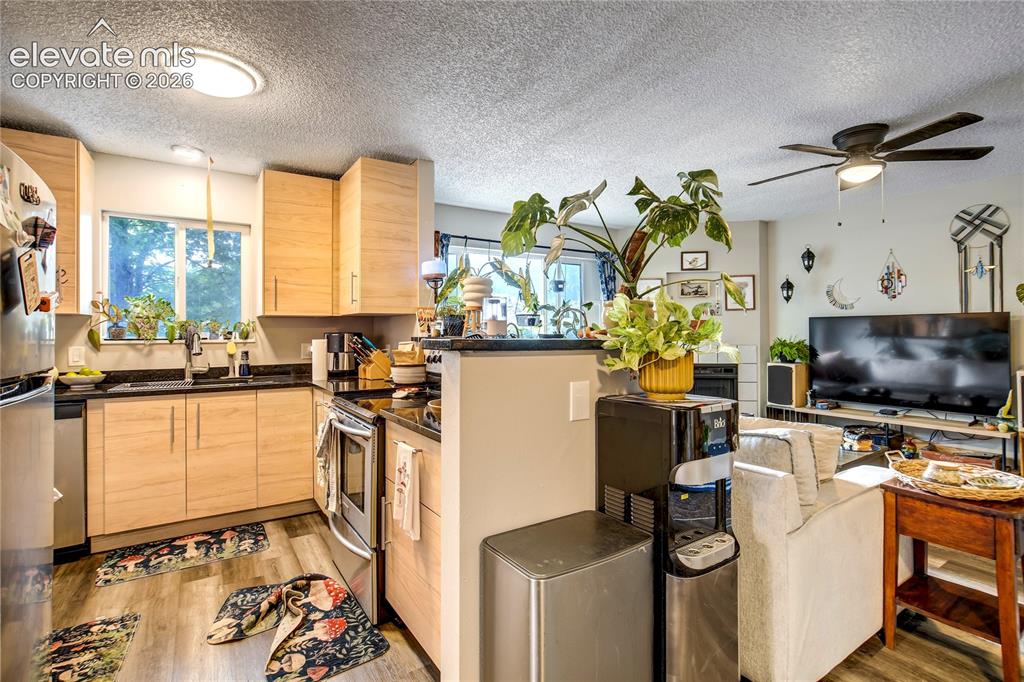
Kitchen featuring light wood-finish cabinetry, black countertops, and stainless steel appliances
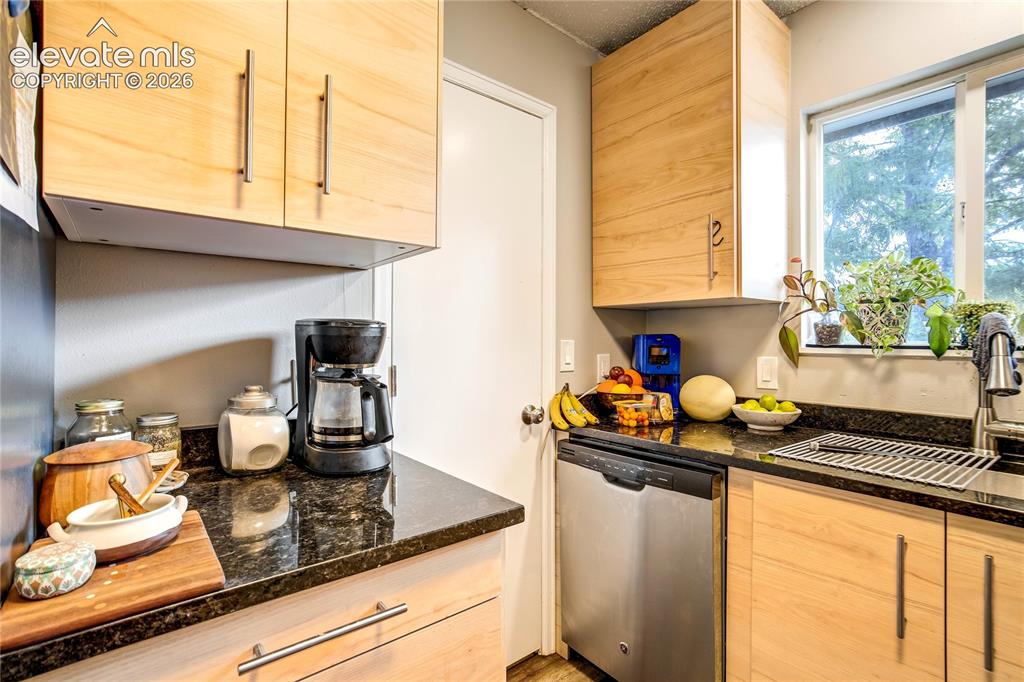
Wood-finish cabinetry with modern hardware, black countertop, stainless steel sink with a gooseneck faucet, and a stainless steel dishwasher
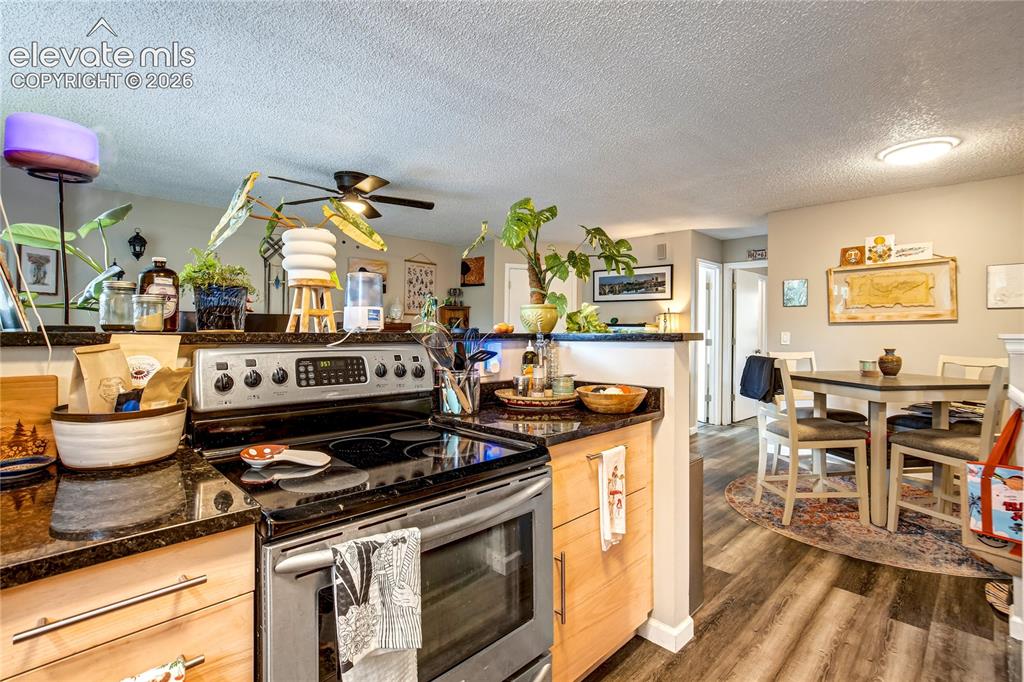
Kitchen featuring stainless steel appliances, dark stone countertops, wood-finish flooring, light wood cabinetry, and a ceiling fan
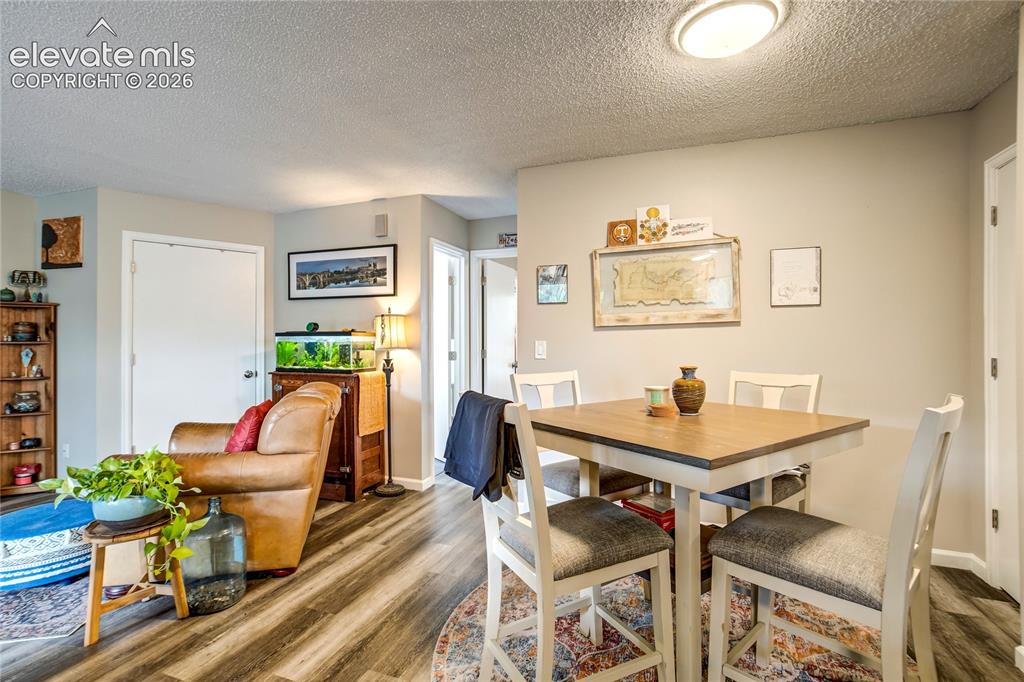
Wood-finish flooring throughout, light neutral wall paint, and recessed ceiling lighting
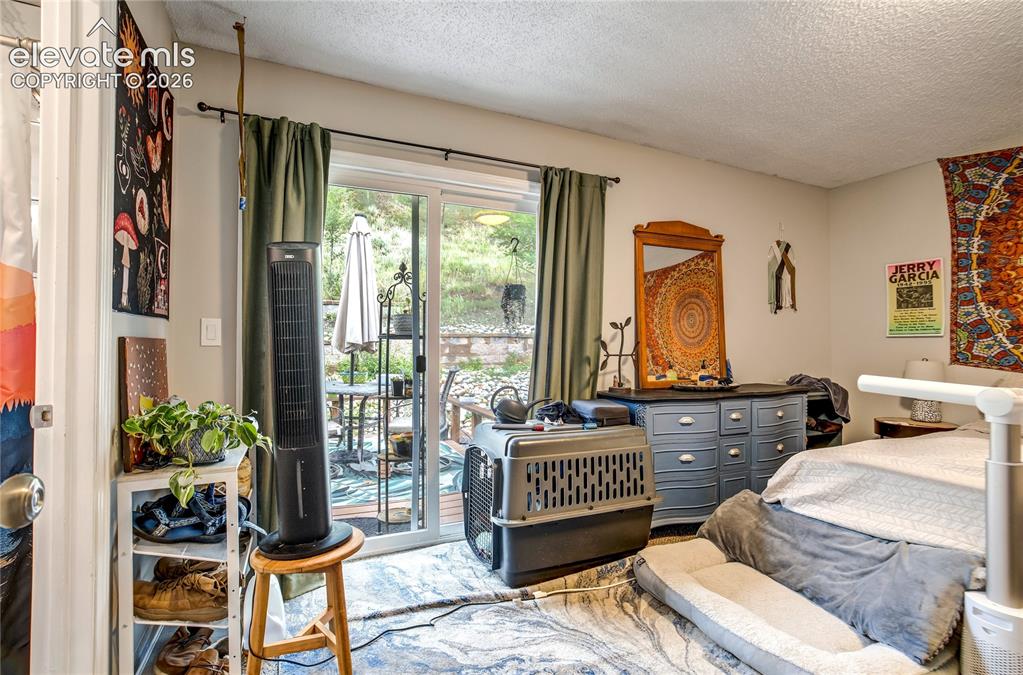
Sliding glass door access to an outdoor area
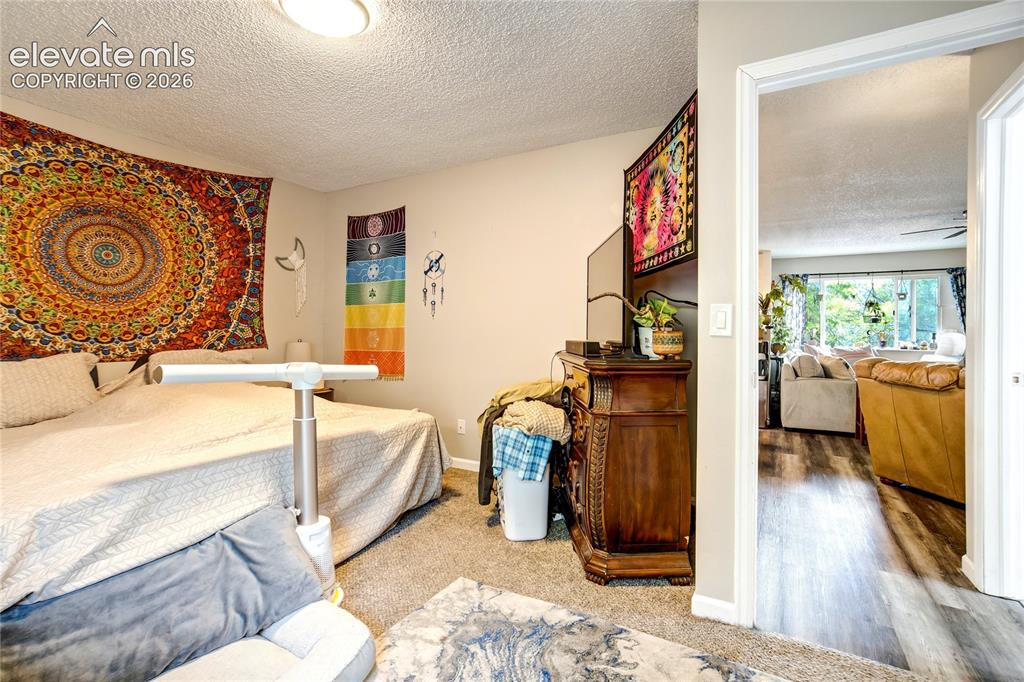
Neutral wall paint and ceiling light fixture
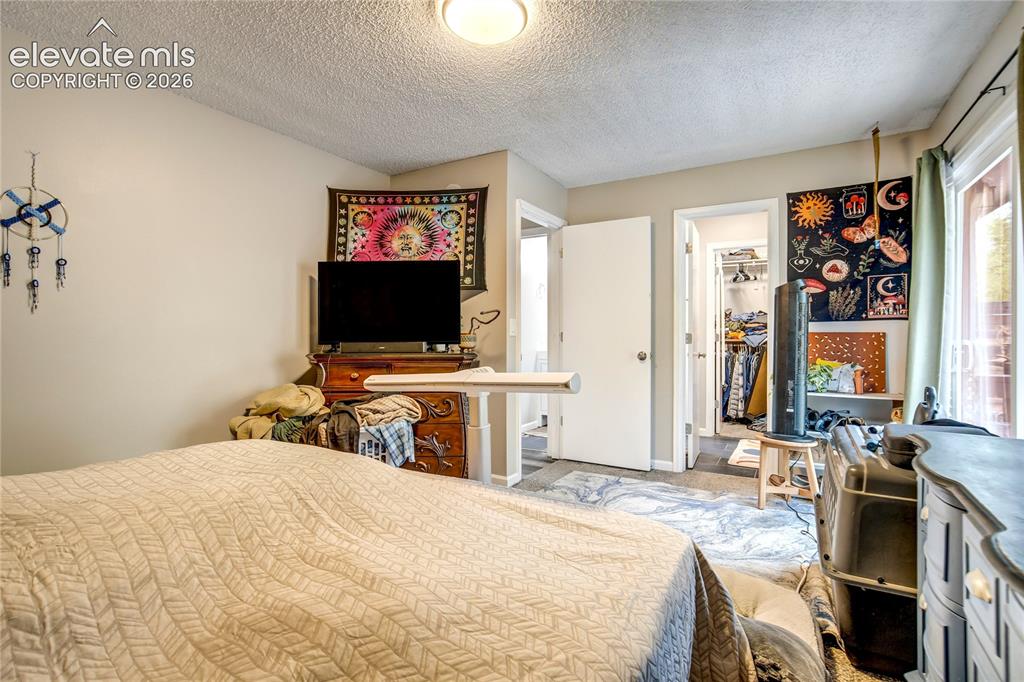
Recessed lighting, light-colored walls, and textured ceiling
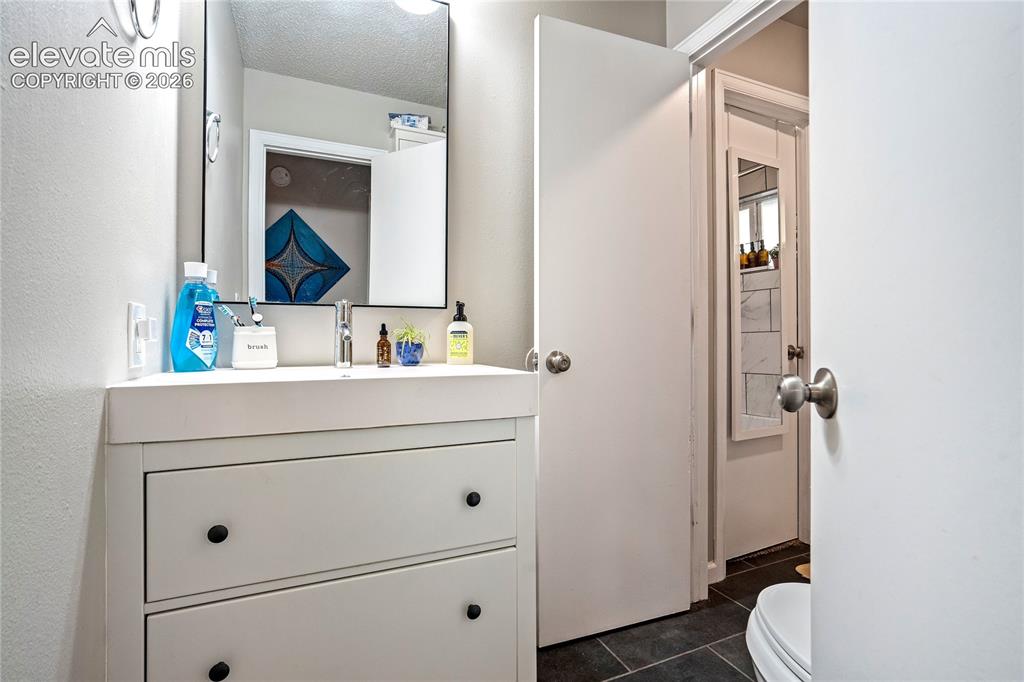
White vanity with integrated sink, black rectangular mirror, and wall-mounted light fixture
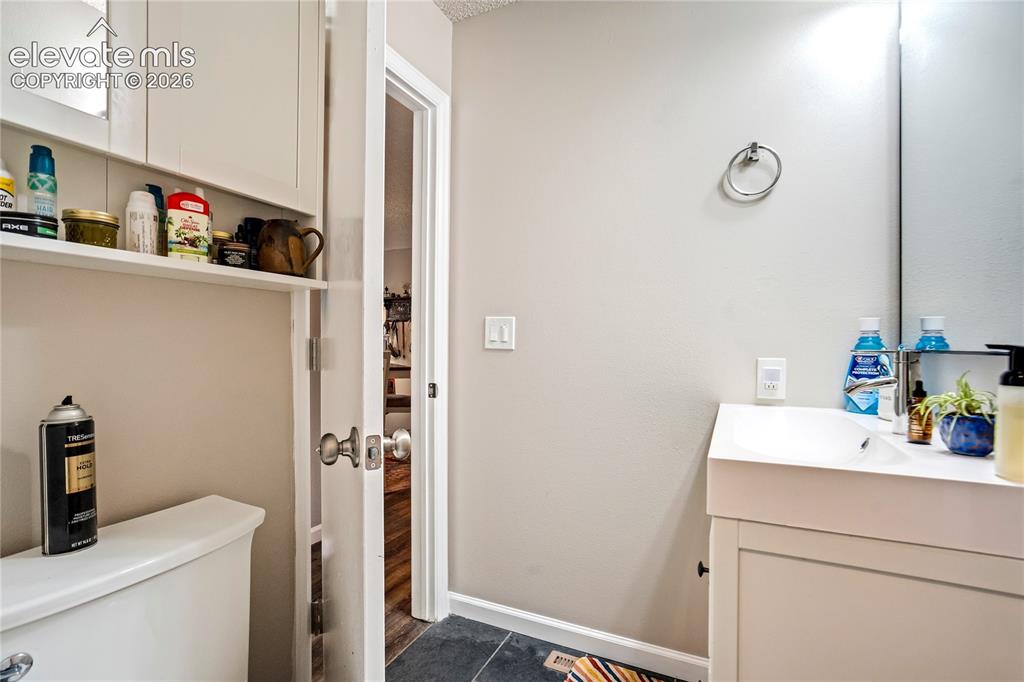
White vanity with integrated sink, chrome towel ring, wall-mounted mirror, and dark tile flooring
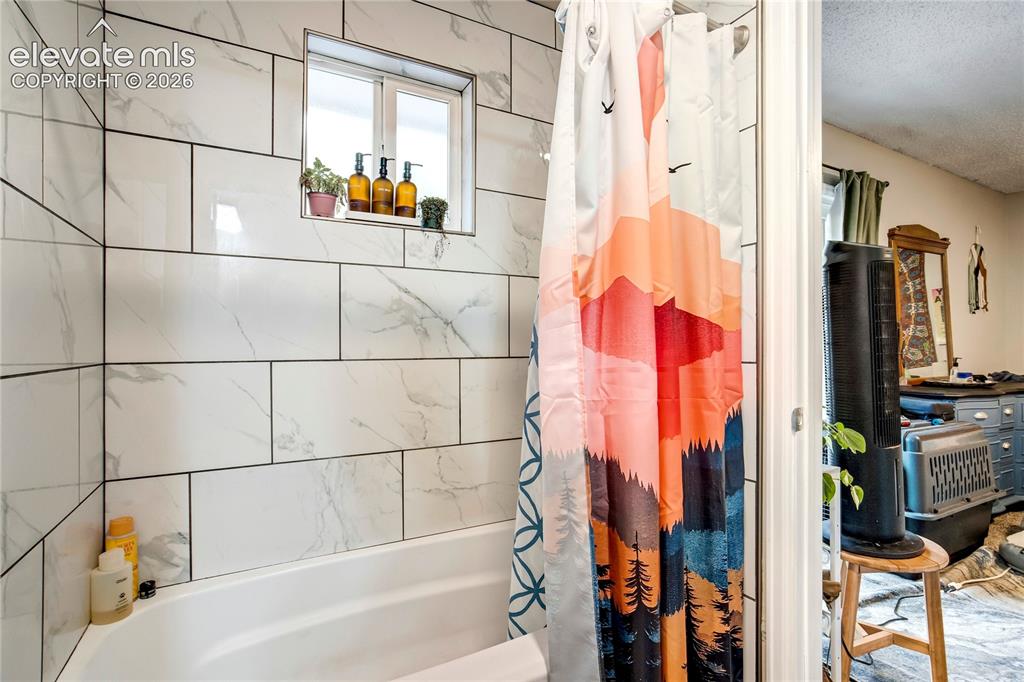
Bathtub with white subway tile surround, integrated window, and recessed shelf
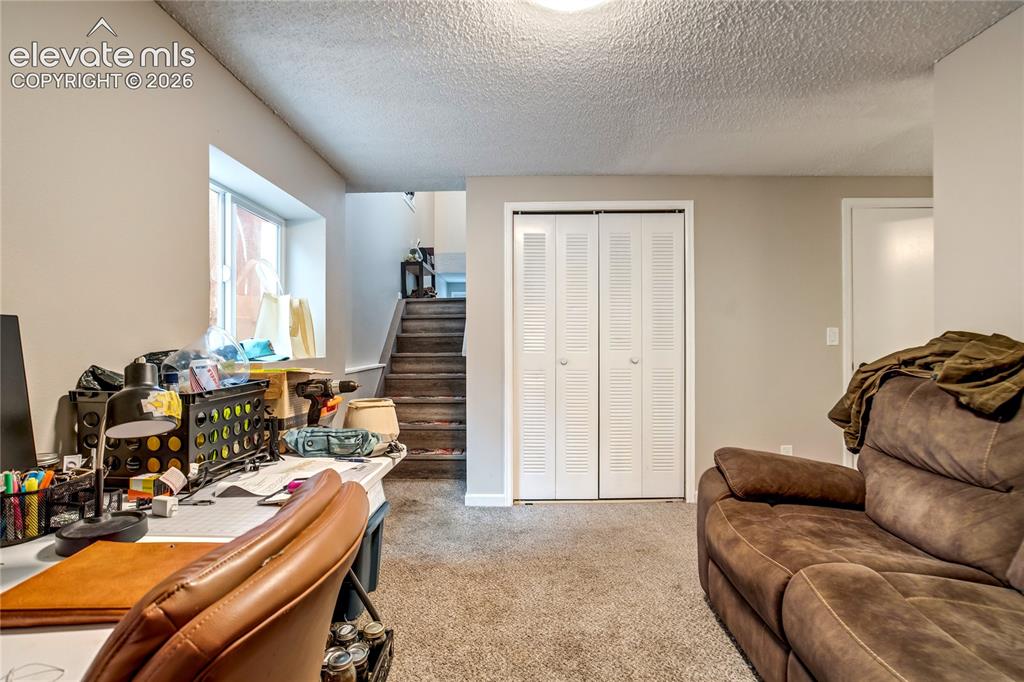
Other
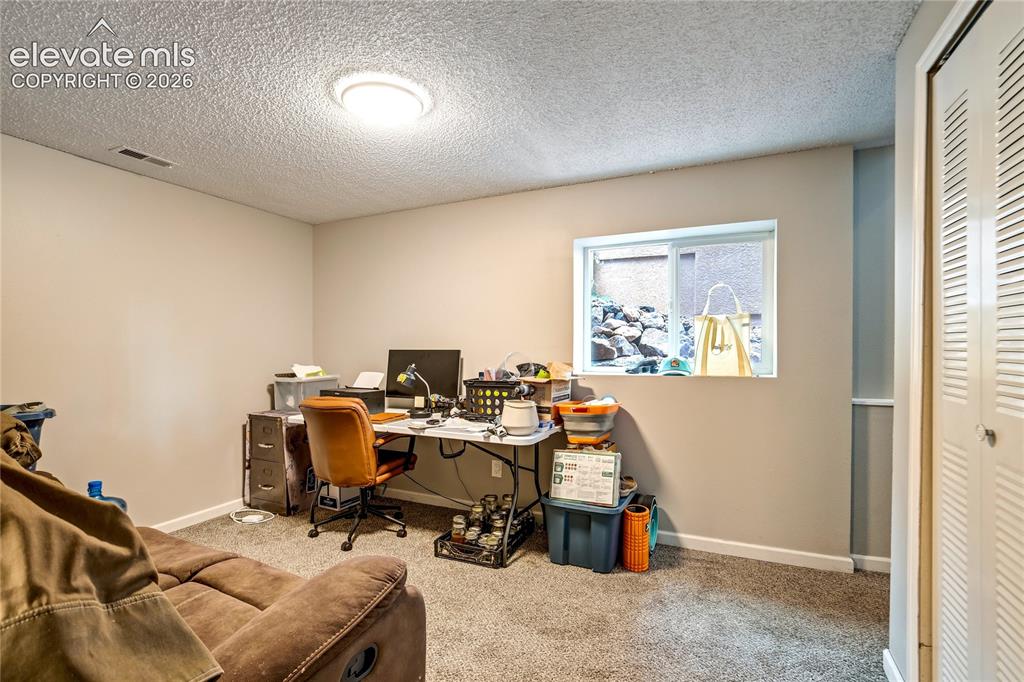
Recessed lighting, neutral-toned walls, and a window well with natural rock elements
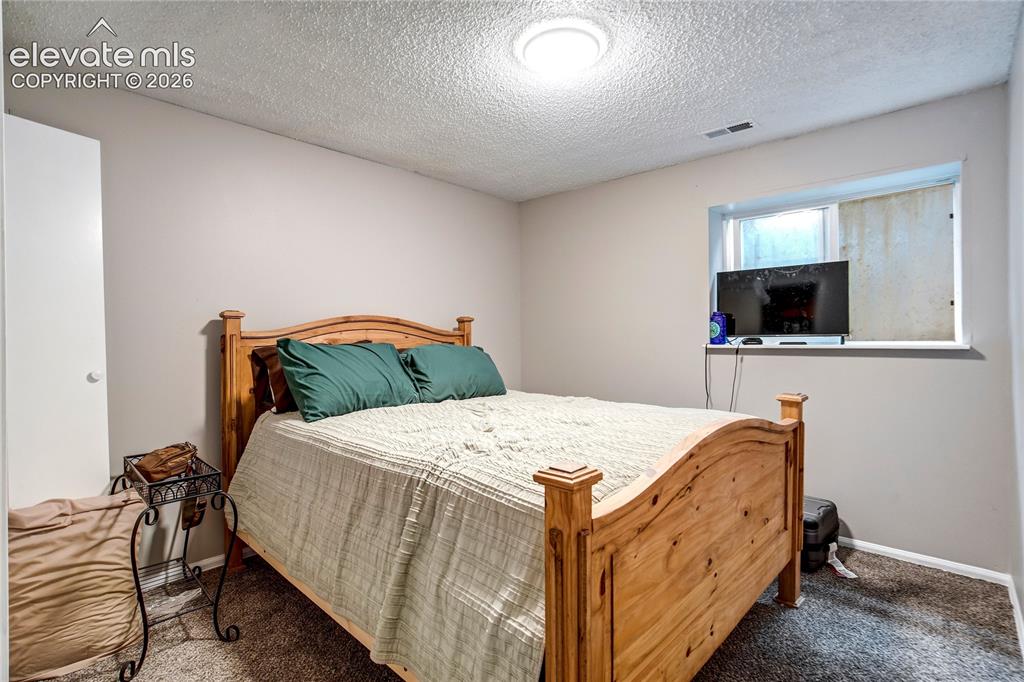
Recessed ceiling light, neutral wall paint, built-in window, and textured carpet
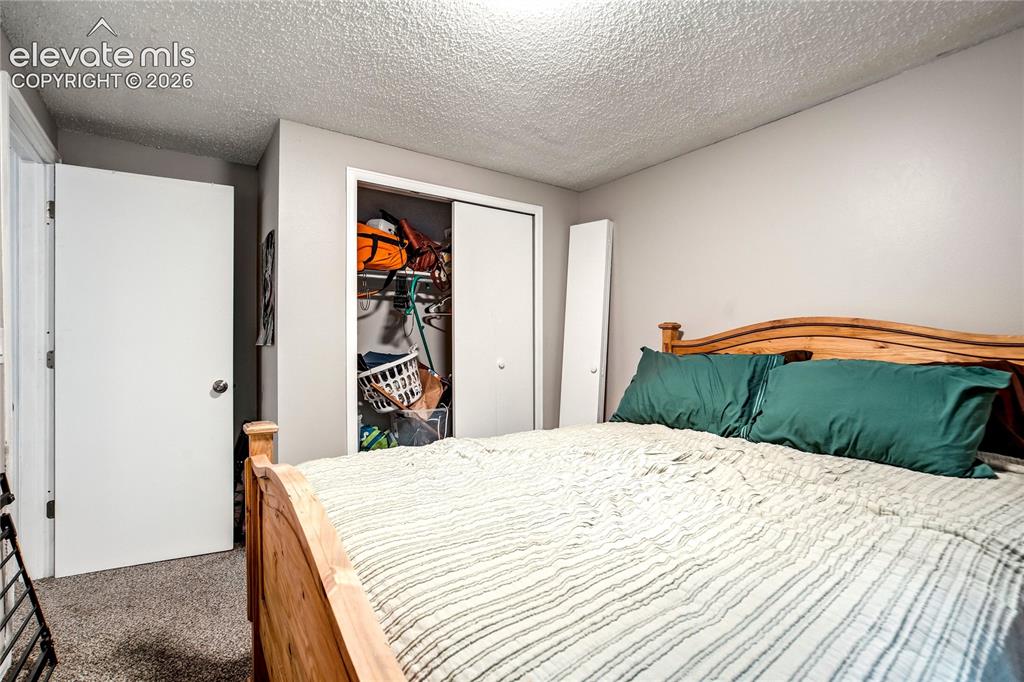
Wall-to-wall carpeting, textured ceiling, and a built-in closet with sliding doors
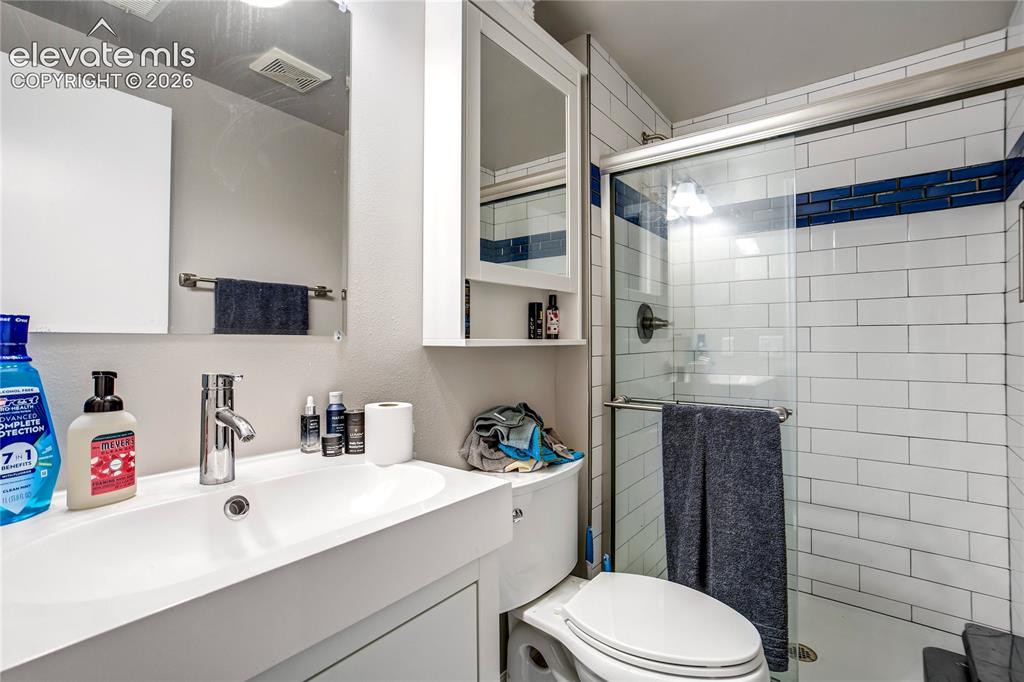
White subway tile shower surround with blue accent tile, glass shower enclosure, white vanity with integrated sink, and wall-mounted medicine cabinet
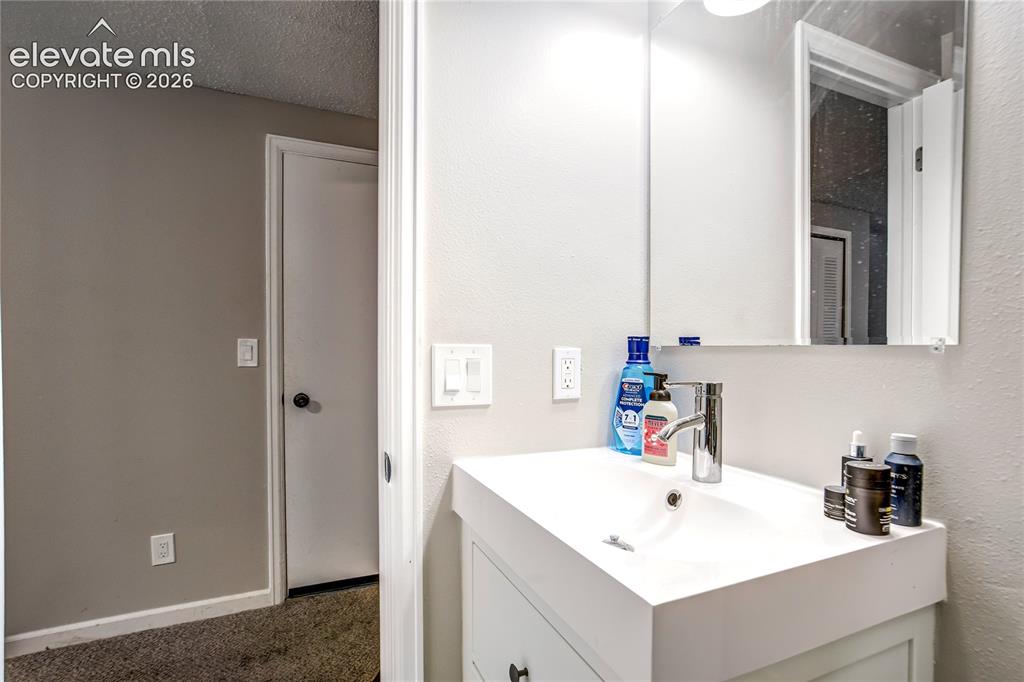
Vanity featuring a white countertop and integrated sink, a chrome faucet, and a wall-mounted mirror
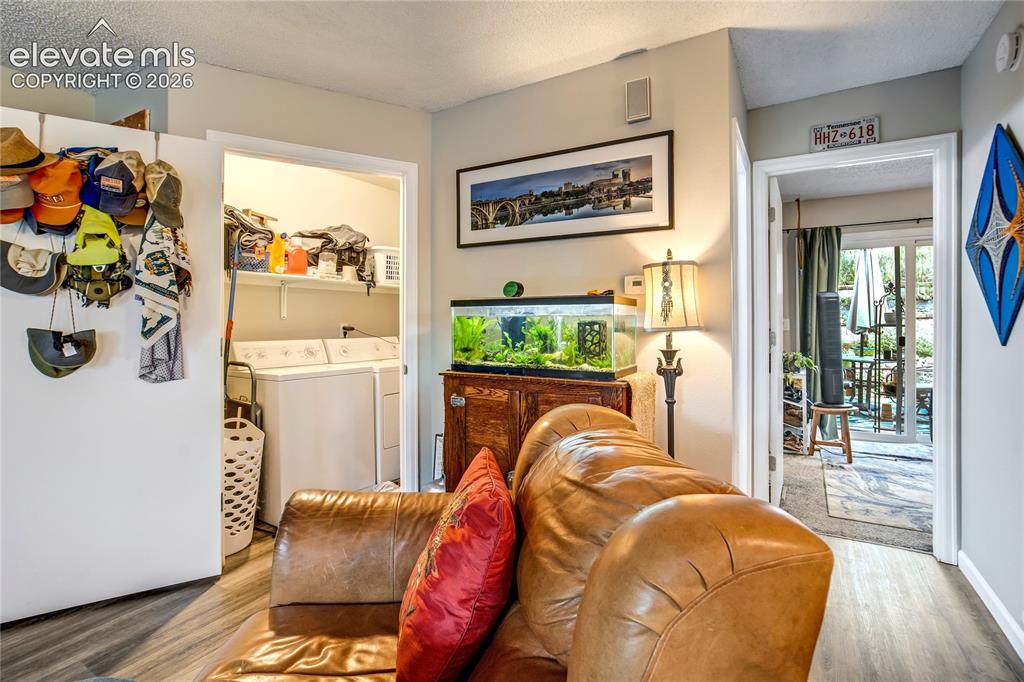
Other
Additional content
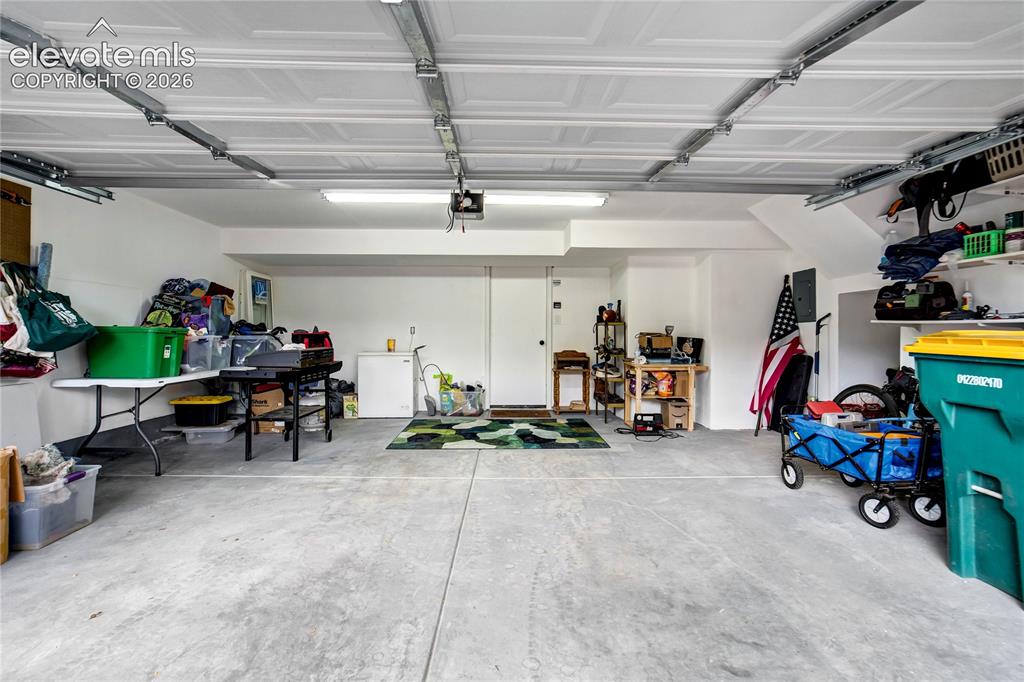
Concrete flooring garage with white walls, white ceiling, and exposed garage door mechanisms
Disclaimer: The real estate listing information and related content displayed on this site is provided exclusively for consumers’ personal, non-commercial use and may not be used for any purpose other than to identify prospective properties consumers may be interested in purchasing.