2925 Siloam Road, Pueblo, CO, 81005
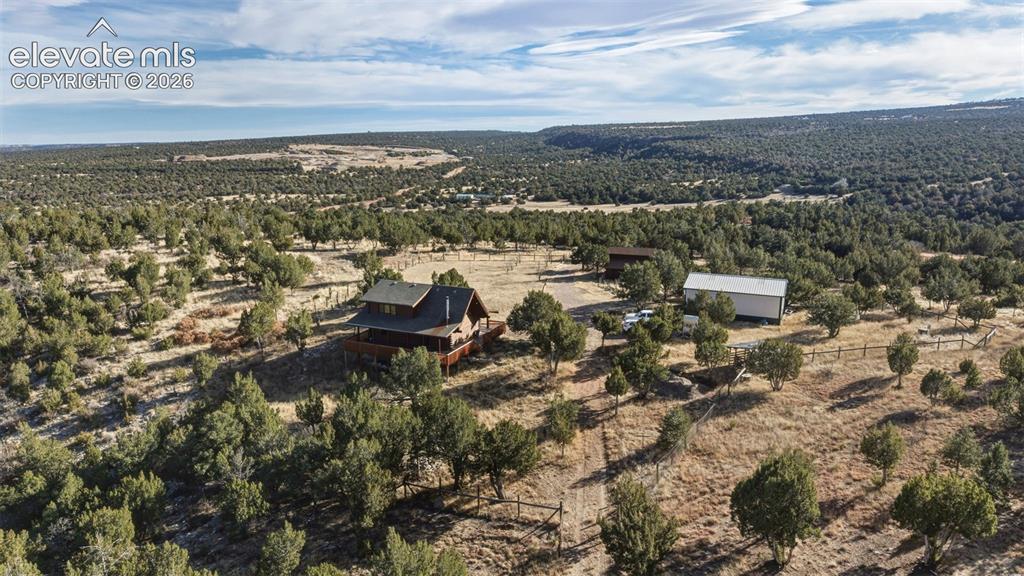
Image Count: 40

$985,000

  • Highlights
  • Single Family
  • 2 bd | 3 ba | 2,112 sqft
  • 2925 Siloam Road, Pueblo, CO, 81005 listed by Joan Pratt
  • Active
  • MLS#: 9919790
  • View on Map
Space maker

Property Description

Discover a private 198-acre mountain retreat in Red Creek Ranch, where wide-open views, usable land, and exceptional infrastructure create a true Colorado lifestyle property. Whether your vision is ranching, horses, recreation, secure storage, or a self-reliant country escape, this Pueblo County estate offers space, privacy, and the improvements to make it your own. The adjacent 51-acre grazing parcel is also available separately for buyers seeking additional acreage. The property is built around its ranch-ready improvements. A permitted 1,200-square-foot barn with loft and electricity provides excellent space for livestock, hay, equipment, or hobbies. A Morton building with electricity offers flexible space for a workshop, equipment storage, ranch operations, or hobbies. Corrals, loafing shed, fenced pasture, and additional outbuildings support an equestrian or livestock-focused lifestyle. A covered shooting range and underground bunker add rare recreation and storage features. Enjoy a mix of fenced pasture, meadows, pinon pines, pond, stream, and mountain terrain, framed by expansive plains, valley, and Wet Mountain views. Fire-mitigation work has been completed. The 2,112-square-foot mountain contemporary log home offers vaulted ceilings, bamboo flooring, granite counters, kitchen island, primary suite, walk-out basement, wood-burning fireplace and stove, central A/C, tankless water heater, wraparound covered porch, and detached oversized two-car garage. Served by propane, private well, and septic. Horse facilities and chicken coop have not been used recently and may benefit from cleanup or refreshing, offering buyers an opportunity to tailor these amenities to their needs. Buyer to verify all information, including acreage, square footage, well use, zoning, schools, utilities, improvements, and permitted uses.

Property Listed By

Picture of REALTOR Listing Property
  • Joan Pratt
  • 4228-407-303  Call the Agent 
Picture of Office Listing Property
  • RE/MAX Professionals
  • 8450-886-303  Call the Agent 

Property Details

    General Features

  • Property: Single Family, 2 Story
  • Year Built: 1996
  • List Price: $985,000
  • County: Pueblo
  • School District: Pueblo-70

    Rooms

  • Main Level Bedroom: Yes
  • Bedrooms: 2
  • Baths: 1 full bath; 1 1/2 bath; 1 3/4 bath;
  • Master Bathroom Amenities: Double Vanity, Natural Wood, Tub
  • Laundry: Main

    Structure

  • Foundation: Full Basement, Walk Out
  • Heating: Propane, Wood
  • Cooling: Central Air
  • Garage/Parking #: 6 vehicle(s), Detached, Tandem
  • Garage Amenities: Oversized, RV Garage, Workshop
  • Patio Description: Covered, Wood Deck
  • Total SqFt: 2,112
  • Finished SqFt: 2,112
  • Basement SqFt: 864
  • Basement % Fin: 100
  • Construction Status: Existing Home
  • Siding: Log
  • Structure: Log

    Features

  • Appliances: Cook Top, Dishwasher, Disposal, Double Oven, Dryer, Microwave Oven, Oven, Refrigerator, Washer
  • Floors: Carpet, Wood
  • Entry: Natural Wood
  • Fireplace: Basement, Free-standing, One, Wood Burning, Wood Burning Stove
  • Interior Features: 5-Pc Bath, Great Room, Vaulted Ceilings
  • Laundry: Main

    Taxes, Utilities, Lot

  • Tax: $2,119
  • Lot Size: 198.00 Acres, 8,624,880 SqFt
  • Street Description: County Road, Driveway, Gravel
  • Landscaped: All
  • Fence: All
  • Driveway: Gravel
  • Lot Location: Hiking Trail
  • Lot Description: 360-degree View, Backs to Open Space, Foothill, Hillside, Level, Meadow, Mountain View, Rural, Sloping, Stream/Creek, Trees/Woods, View of Pikes Peak, View of Rock Formations
  • Existing Utilities: Cable Available, Electricity Connected, Propane, Telephone
  • Existing Water: Cistern, Well

    Community

  • Pet Type: Cat, Dog

    Additional Information

  • Notices: Corporate Owned

      Disclaimer
      The real estate listing information and related content displayed on this site is provided exclusively for consumers’ personal, non-commercial use and may not be used for any purpose other than to identify prospective properties consumers may be interested in purchasing.
      elevateMLS.com Website

      2925 Siloam Road, Pueblo, CO, 81005

      Image 1 of 40: Expansive property featuring a multi-level residence with an extended deck,

      Expansive property featuring a multi-level residence with an extended deck, a separate outbuilding, and natural landscaping with mature trees
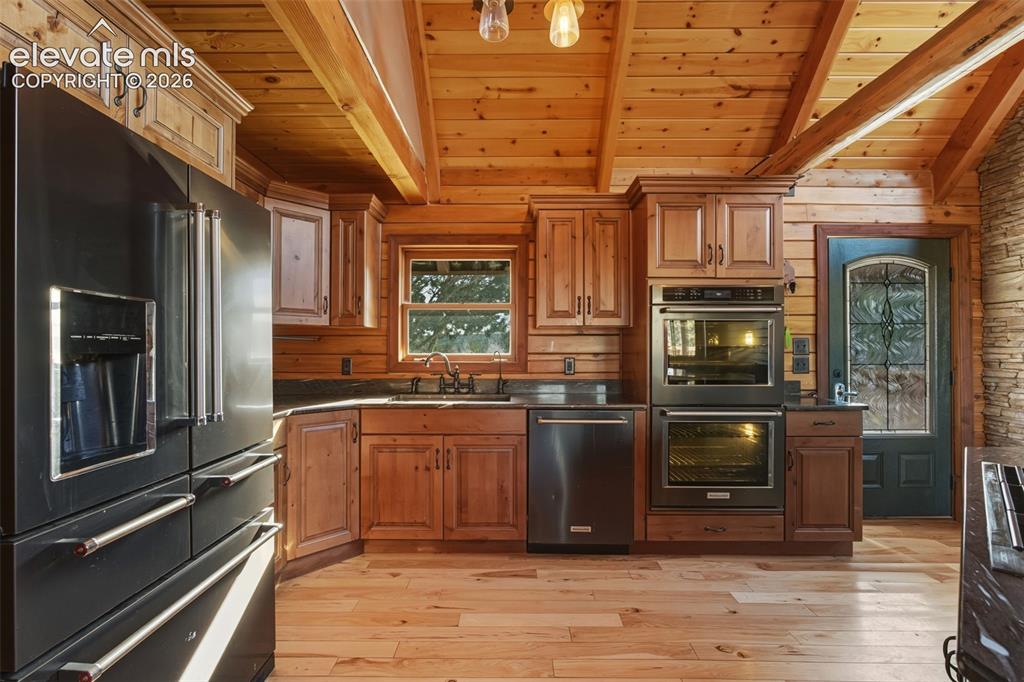
      Image 2 of 40: Wood-finish flooring, wood plank walls, exposed beam ceiling, dark countert

      Wood-finish flooring, wood plank walls, exposed beam ceiling, dark countertops, and stainless steel appliances
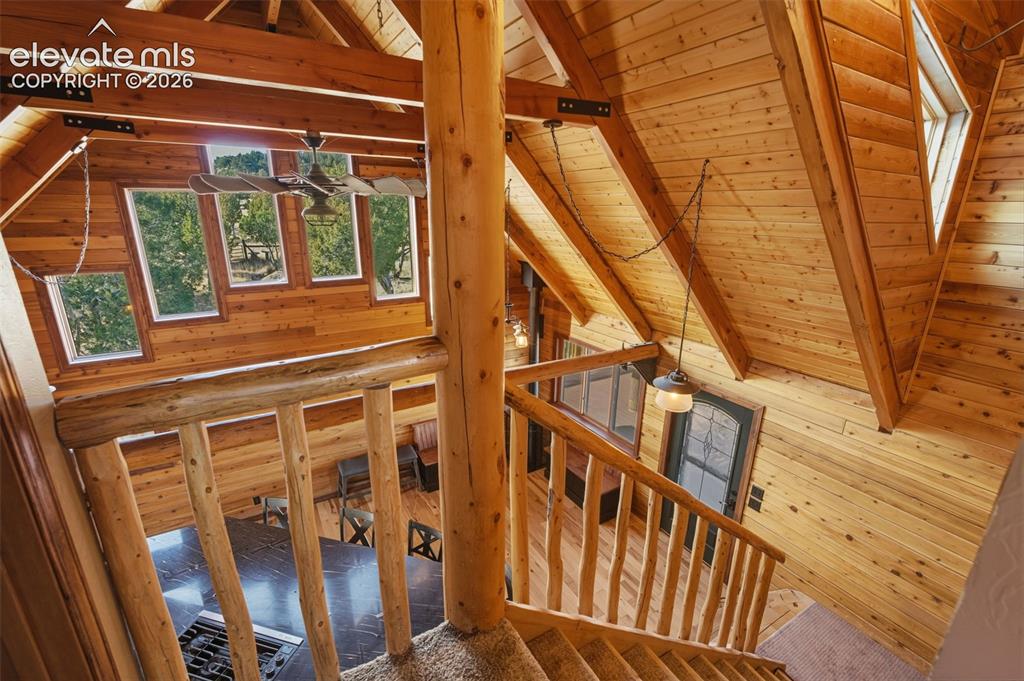
      Image 3 of 40: Vaulted wood-paneled ceilings, exposed wood beams, log staircase with wood

      Vaulted wood-paneled ceilings, exposed wood beams, log staircase with wood balusters, and multiple windows providing natural light
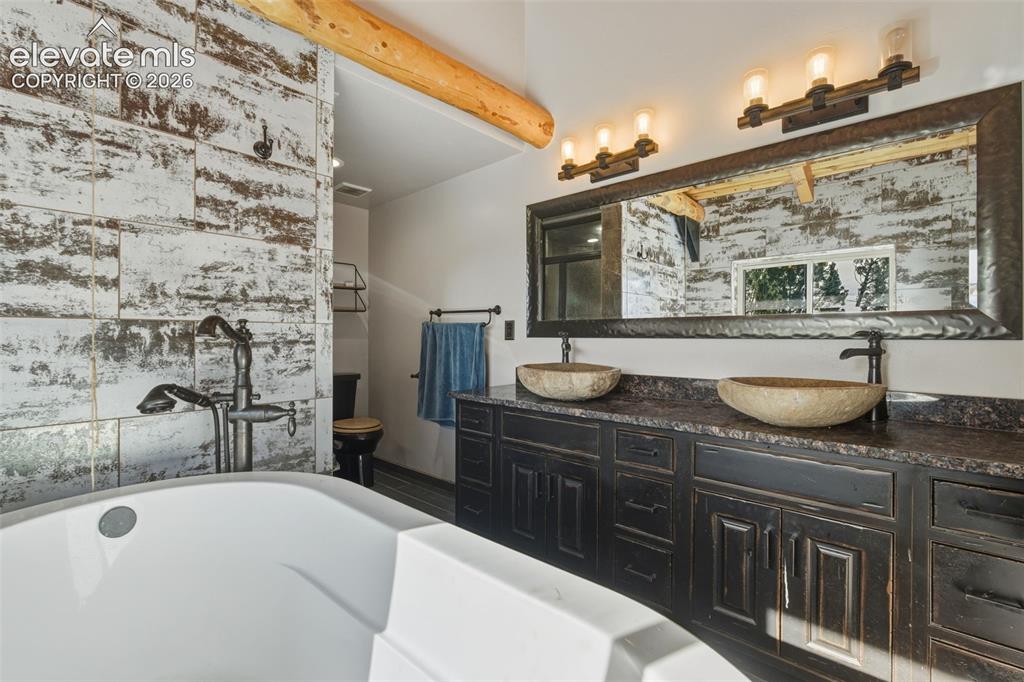
      Image 4 of 40: Freestanding soaking tub with a wall-mounted rustic feature, double vanity

      Freestanding soaking tub with a wall-mounted rustic feature, double vanity with stone vessel sinks, and dark wood cabinetry
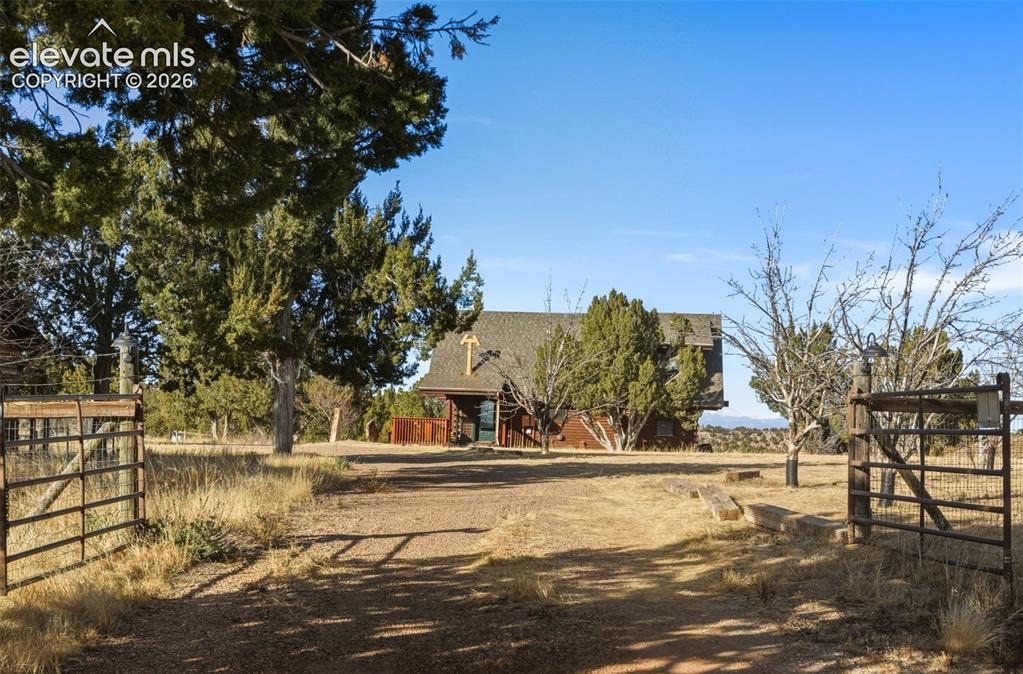
      Image 5 of 40: Gated entry with a gravel drive leading to the property
      Gated entry with a gravel drive leading to the property

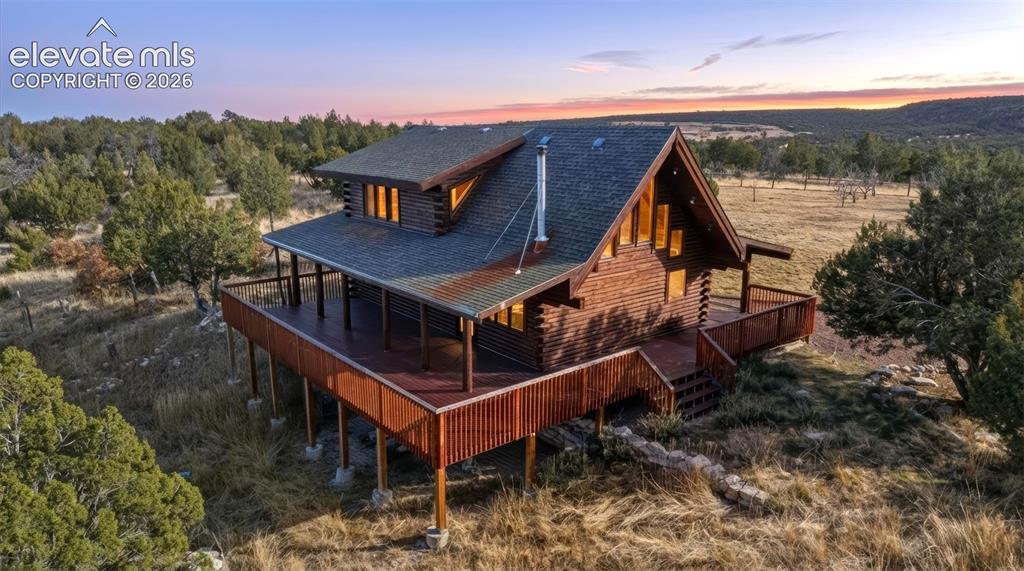
      Image 6 of 40: Log home exterior featuring a pitched roof, full-length deck, and a promine

      Log home exterior featuring a pitched roof, full-length deck, and a prominent chimney
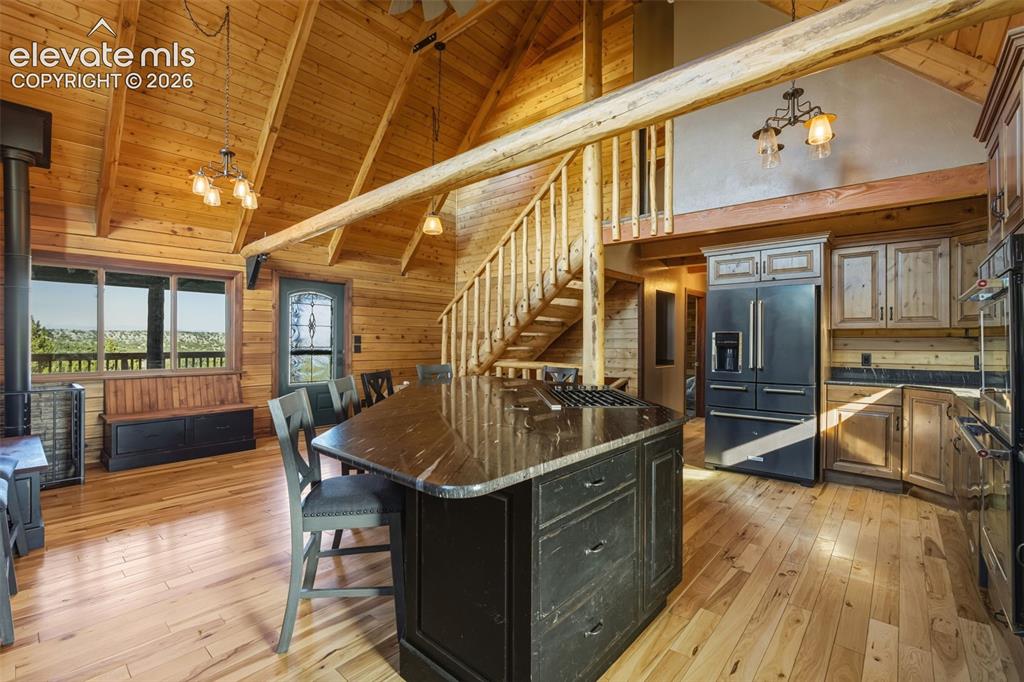
      Image 7 of 40: Open-concept living space with vaulted wood-paneled ceilings, a central kit

      Open-concept living space with vaulted wood-paneled ceilings, a central kitchen island with a dark countertop, stainless steel appliances, and wood-finish flooring
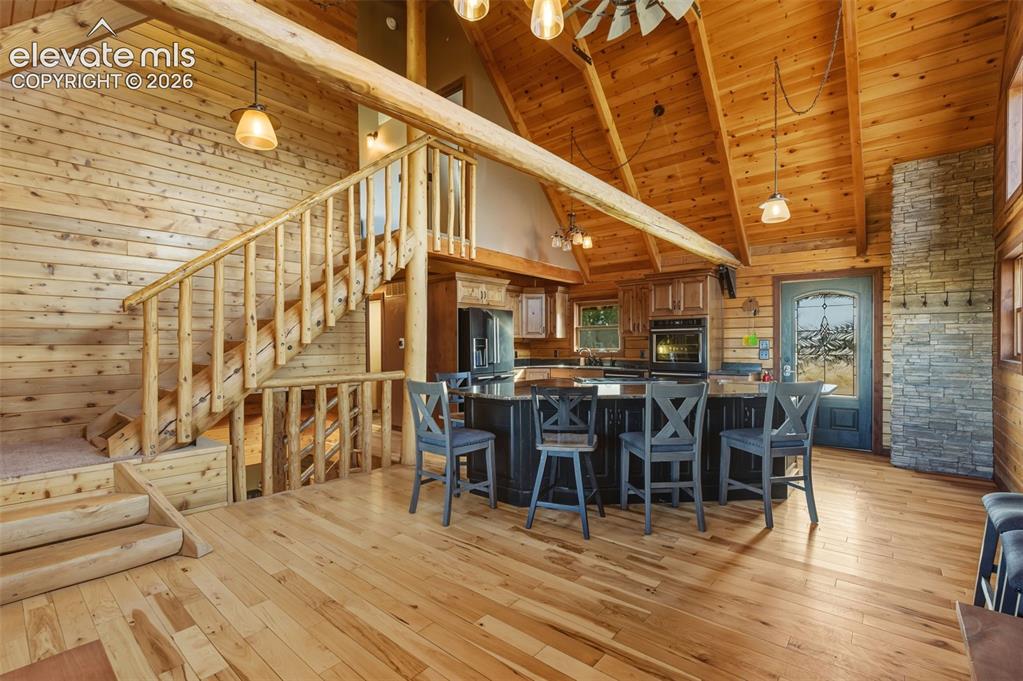
      Image 8 of 40: Vaulted wood-paneled ceiling, wood-finish flooring, stone accent wall, wood

      Vaulted wood-paneled ceiling, wood-finish flooring, stone accent wall, wood staircase with log railing, kitchen island with built-in seating
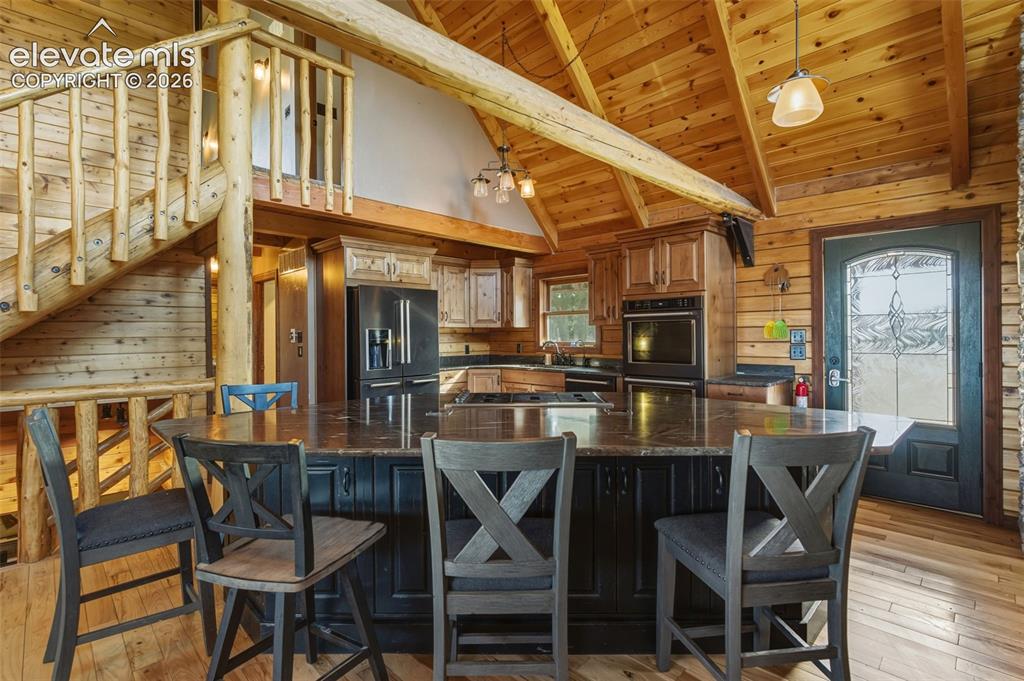
      Image 9 of 40: Vaulted wood-paneled ceiling with exposed beams, wood-finish flooring, kitc

      Vaulted wood-paneled ceiling with exposed beams, wood-finish flooring, kitchen island with dark cabinetry and stone countertop, stainless steel refrigerator, and integrated oven
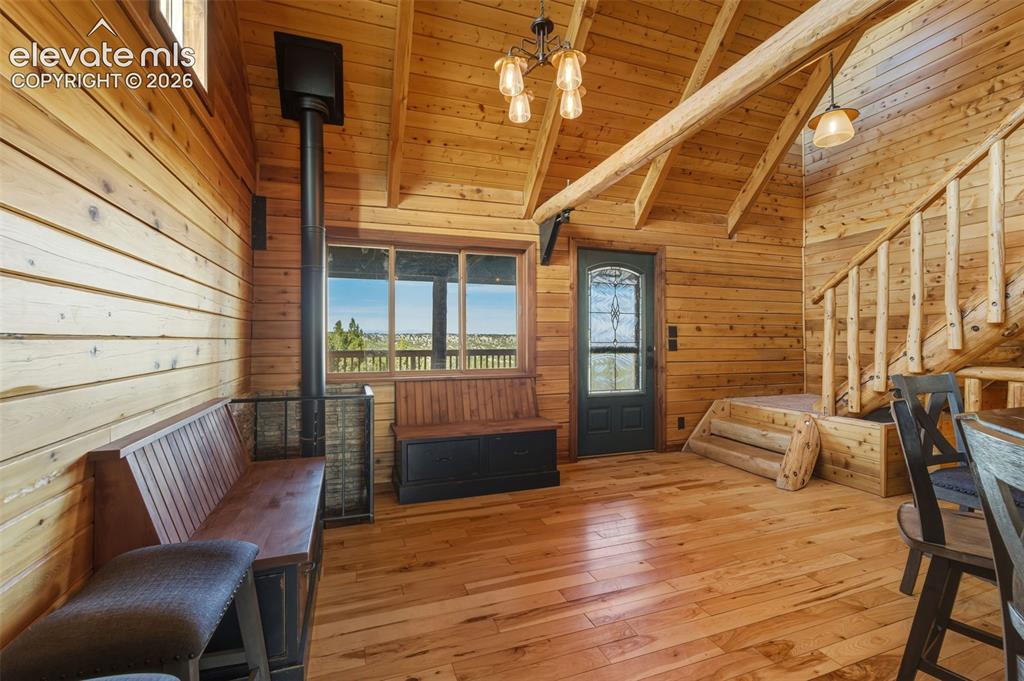
      Image 10 of 40: Other

      Other

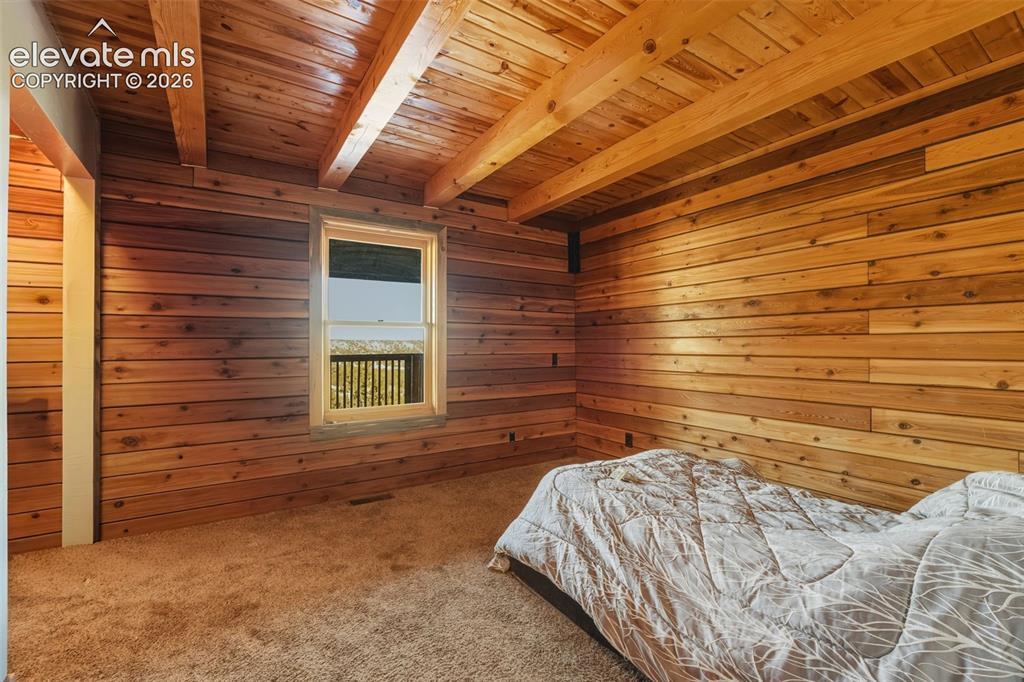
      Image 11 of 40: Wood-paneled walls, exposed wood beam ceiling, single window, and neutral c

      Wood-paneled walls, exposed wood beam ceiling, single window, and neutral carpeting
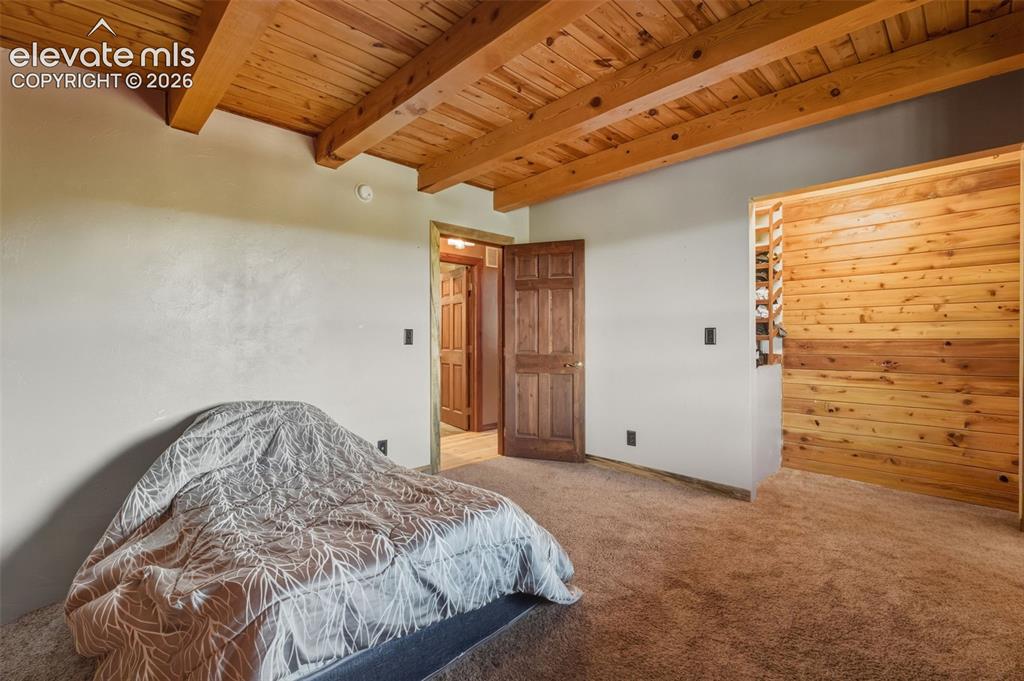
      Image 12 of 40: Exposed wood beam ceiling, wood plank wall accent, wood-finish door, and ne

      Exposed wood beam ceiling, wood plank wall accent, wood-finish door, and neutral-toned carpeting
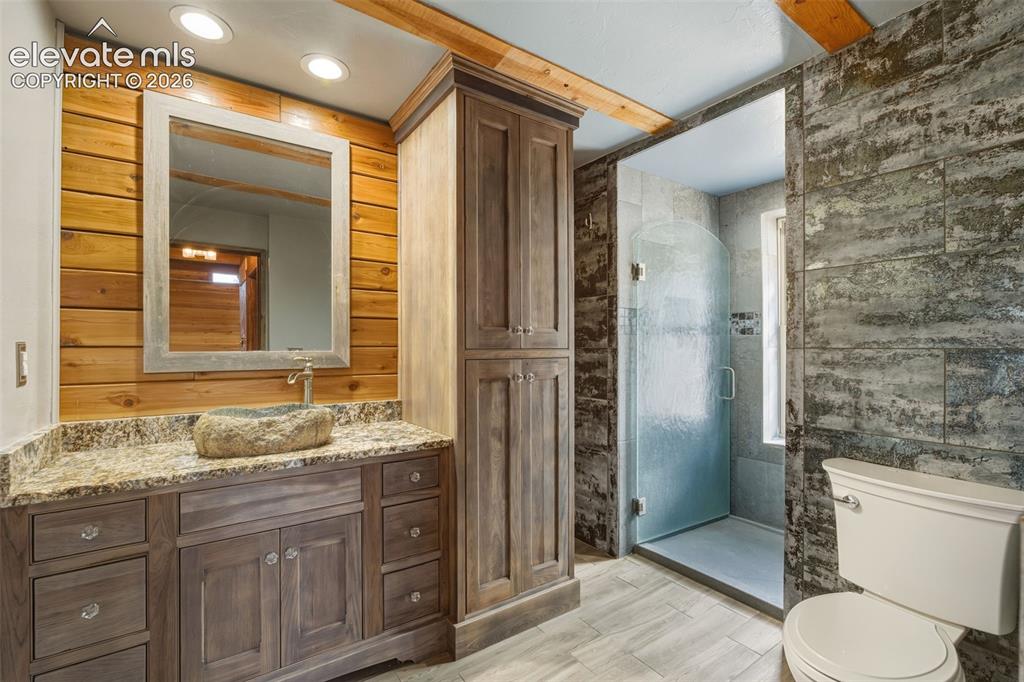
      Image 13 of 40: Wood-paneled wall with recessed lighting, stone vessel sink, granite counte

      Wood-paneled wall with recessed lighting, stone vessel sink, granite countertop, wood-finish vanity with storage, and a glass-enclosed shower
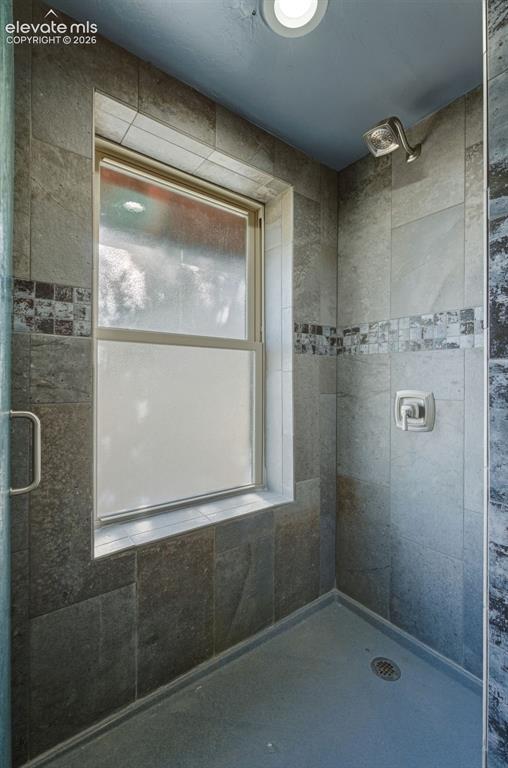
      Image 14 of 40: Tiled shower enclosure featuring a frosted window, decorative mosaic tile a

      Tiled shower enclosure featuring a frosted window, decorative mosaic tile accents, and a built-in recessed light fixture
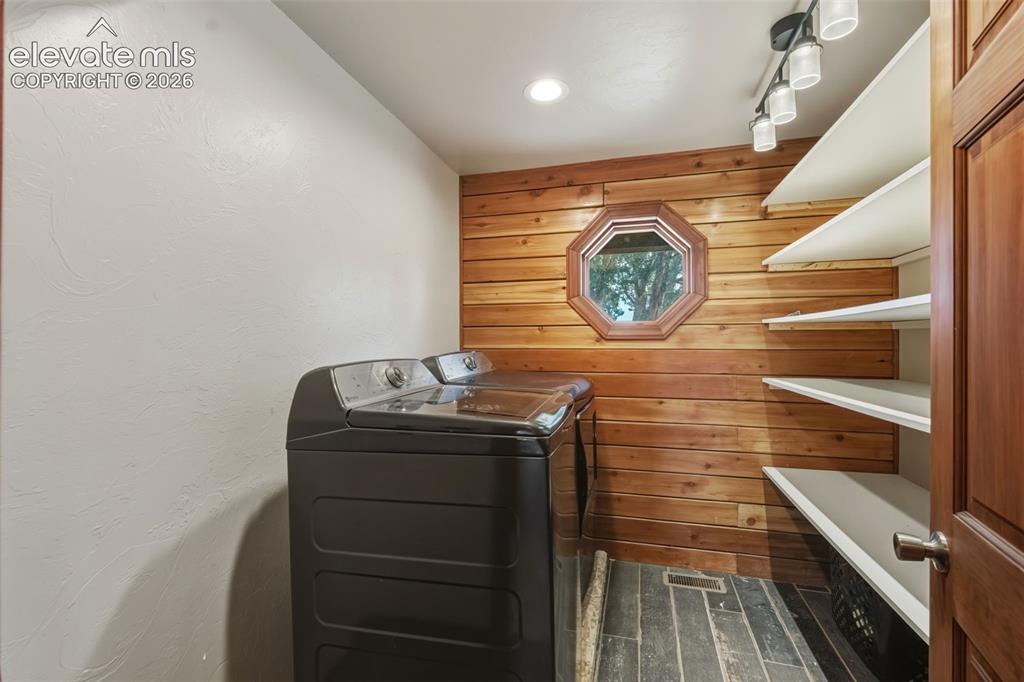
      Image 15 of 40: Wood-paneled accent wall with an octagonal window, built-in shelving, track

      Wood-paneled accent wall with an octagonal window, built-in shelving, track lighting, and tile flooring
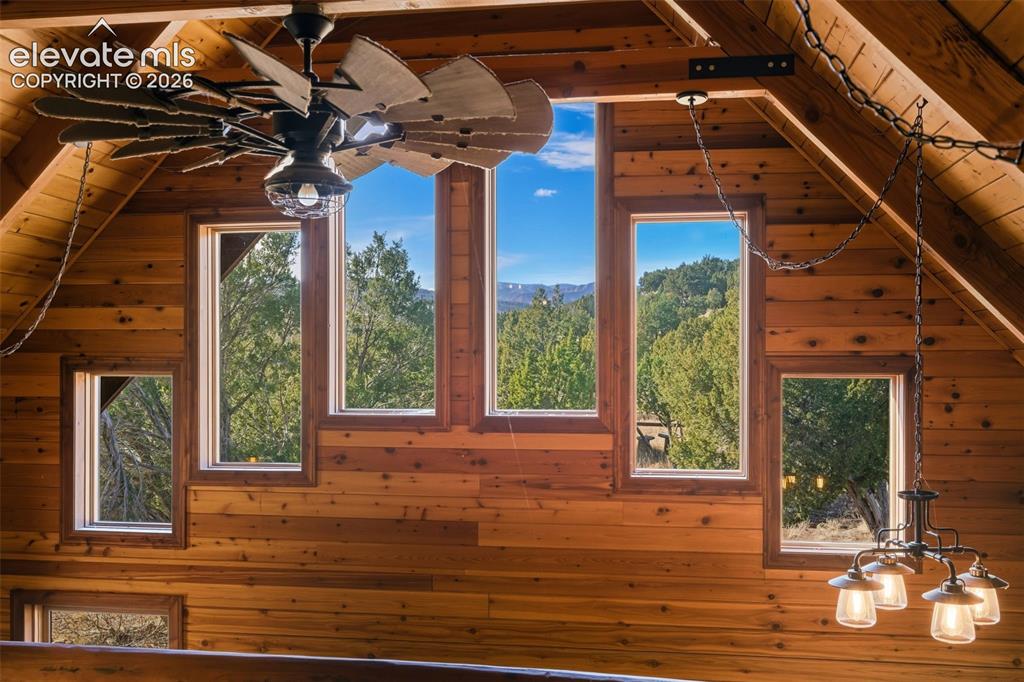
      Image 16 of 40: Vaulted wood-paneled ceiling with exposed beams, multiple windows, large ce

      Vaulted wood-paneled ceiling with exposed beams, multiple windows, large ceiling fan, and chandelier lighting
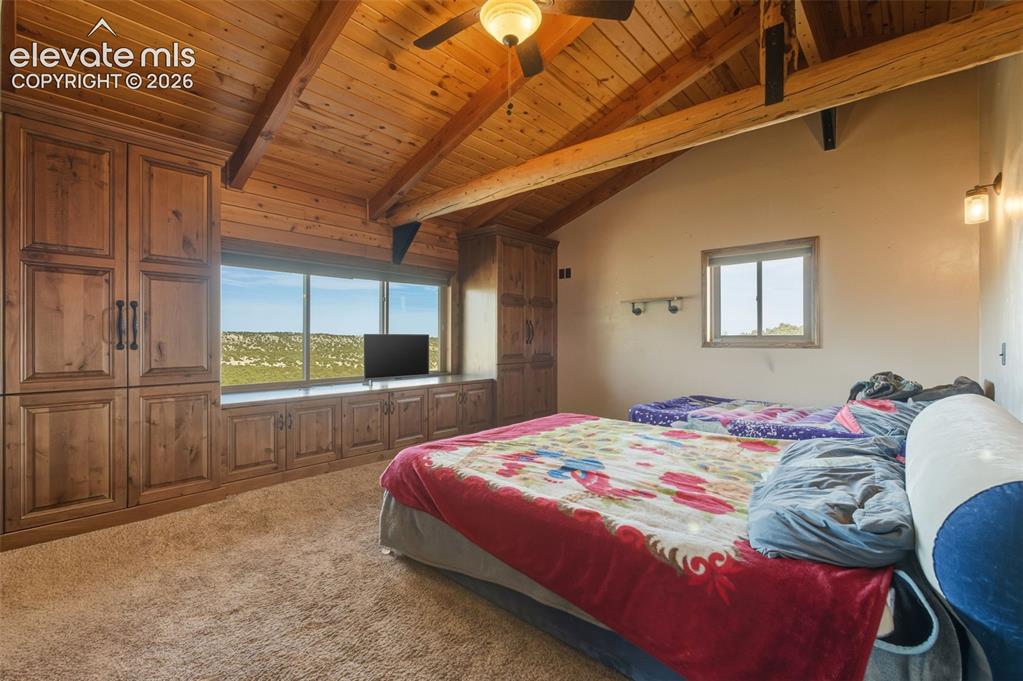
      Image 17 of 40: Vaulted wood-paneled ceiling with exposed beams, wood-finish built-in cabin

      Vaulted wood-paneled ceiling with exposed beams, wood-finish built-in cabinetry, wall-mounted sconces, and a ceiling fan
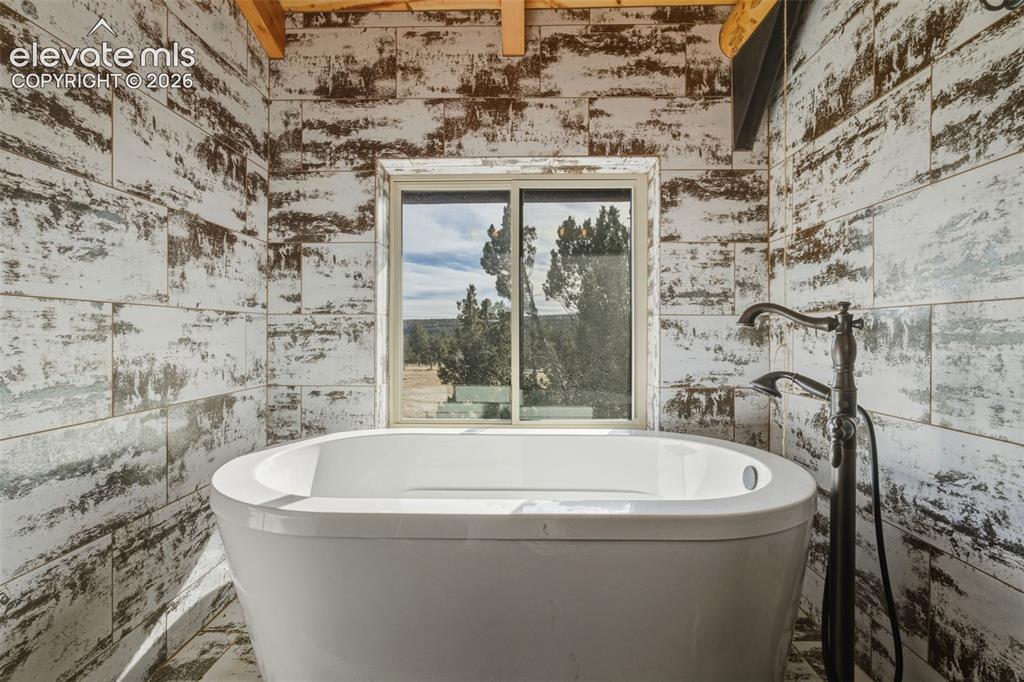
      Image 18 of 40: Freestanding soaking tub with a floor-mounted bath filler, wood-finish wall

      Freestanding soaking tub with a floor-mounted bath filler, wood-finish wall tile, and exposed wood ceiling beams
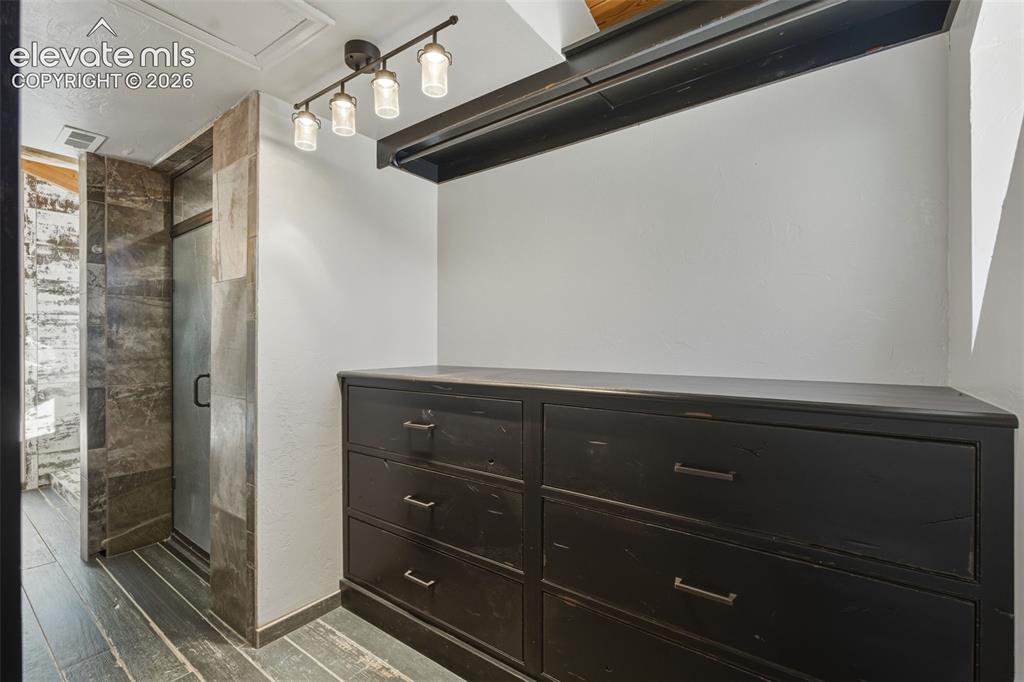
      Image 19 of 40: Built-in dark wood-finish dresser with dark metal pulls, integrated shelvin

      Built-in dark wood-finish dresser with dark metal pulls, integrated shelving, and track lighting
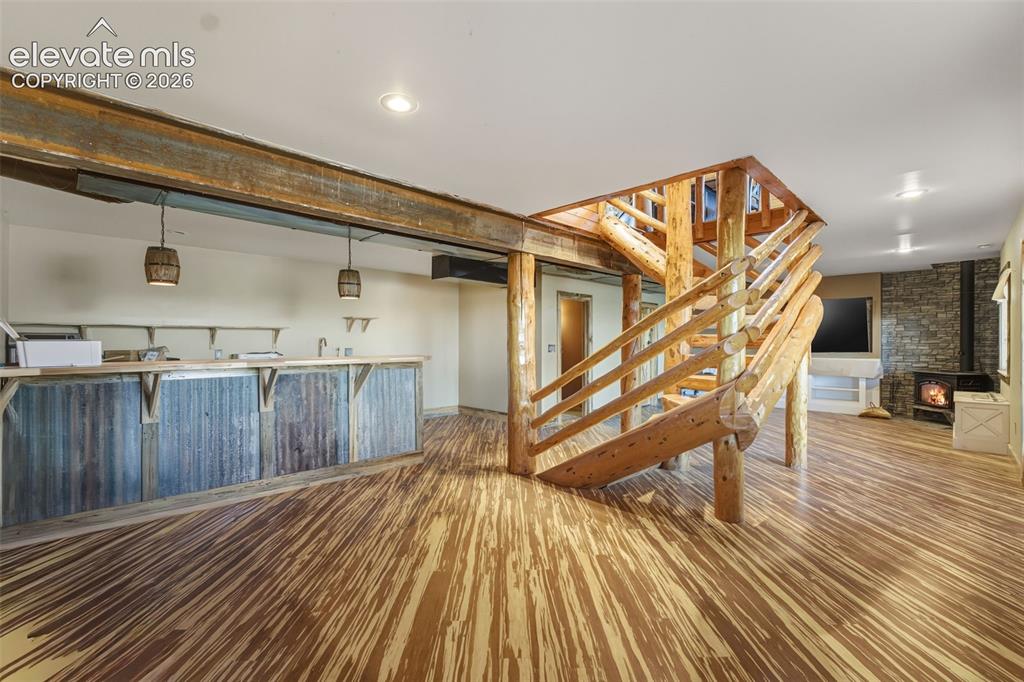
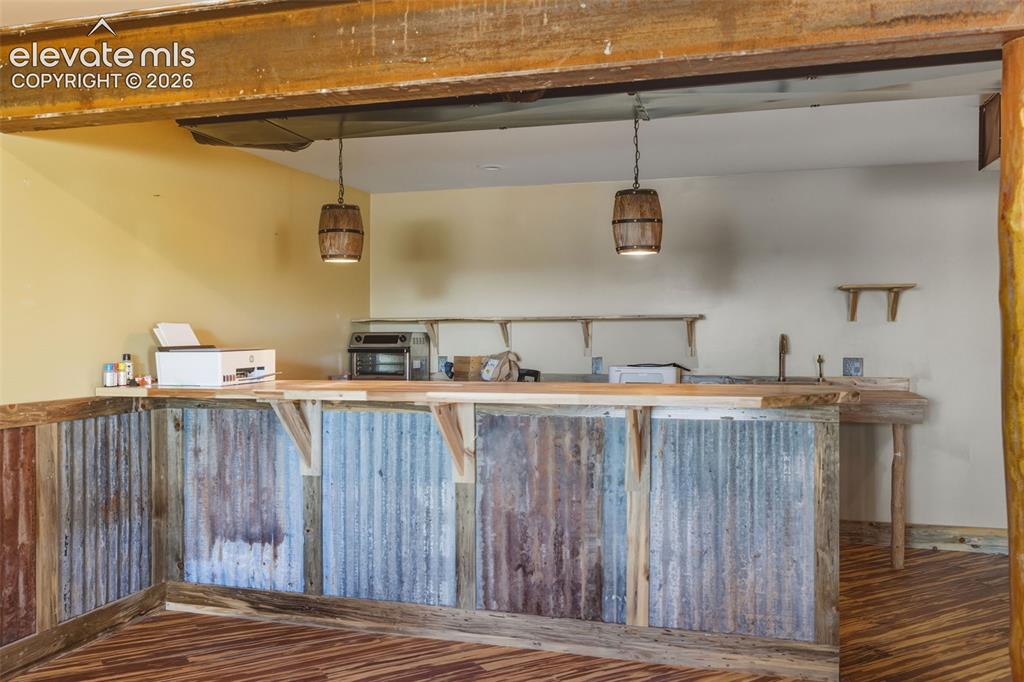
      Image 20 of 40: Custom wood flooring, wood beam accents, built-in bar with corrugated metal

      Custom wood flooring, wood beam accents, built-in bar with corrugated metal and wood paneling, log staircase, and a stone-clad wall with a freestanding stove
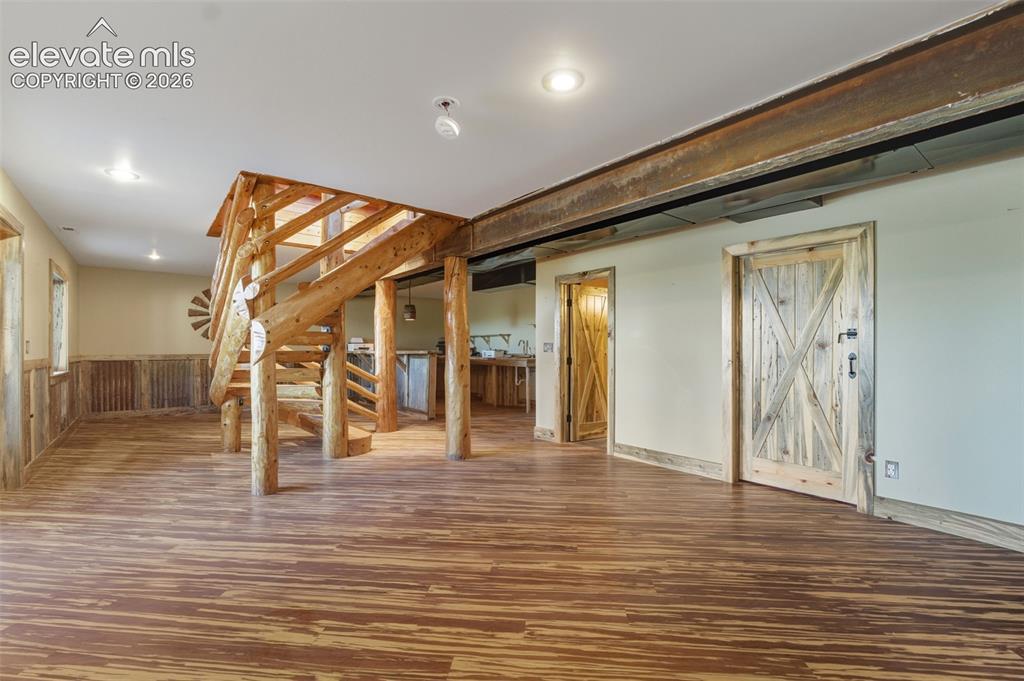
      Image 21 of 40: Wood-finish flooring throughout, featuring a custom wood staircase, exposed

      Wood-finish flooring throughout, featuring a custom wood staircase, exposed ceiling beam, and wooden barn-style doors
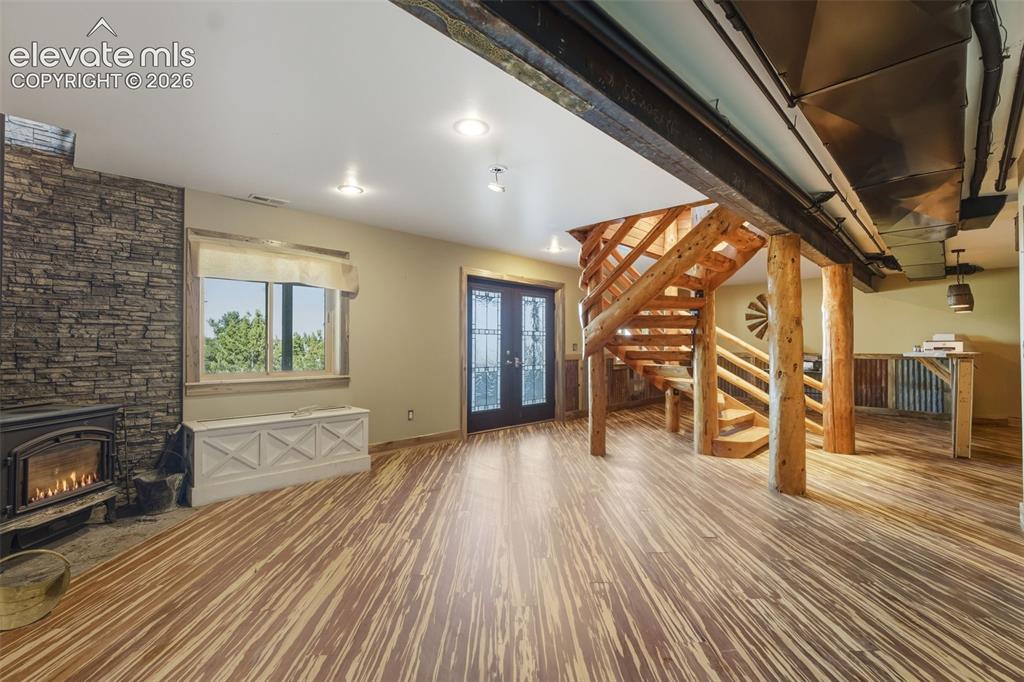
      Image 22 of 40: Stacked stone fireplace with wood-burning insert
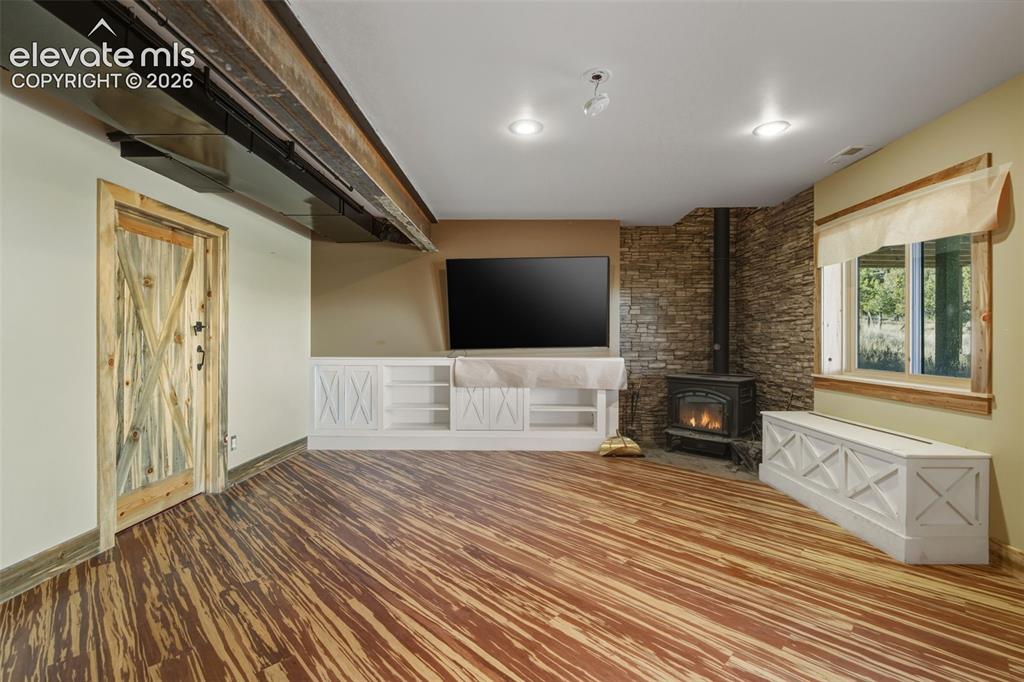
      Stacked stone fireplace with wood-burning insert

      Image 23 of 40: Wood-finish flooring, built-in white cabinetry, stone veneer accent wall, w

      Wood-finish flooring, built-in white cabinetry, stone veneer accent wall, wood-burning stove, and a window with wood trim
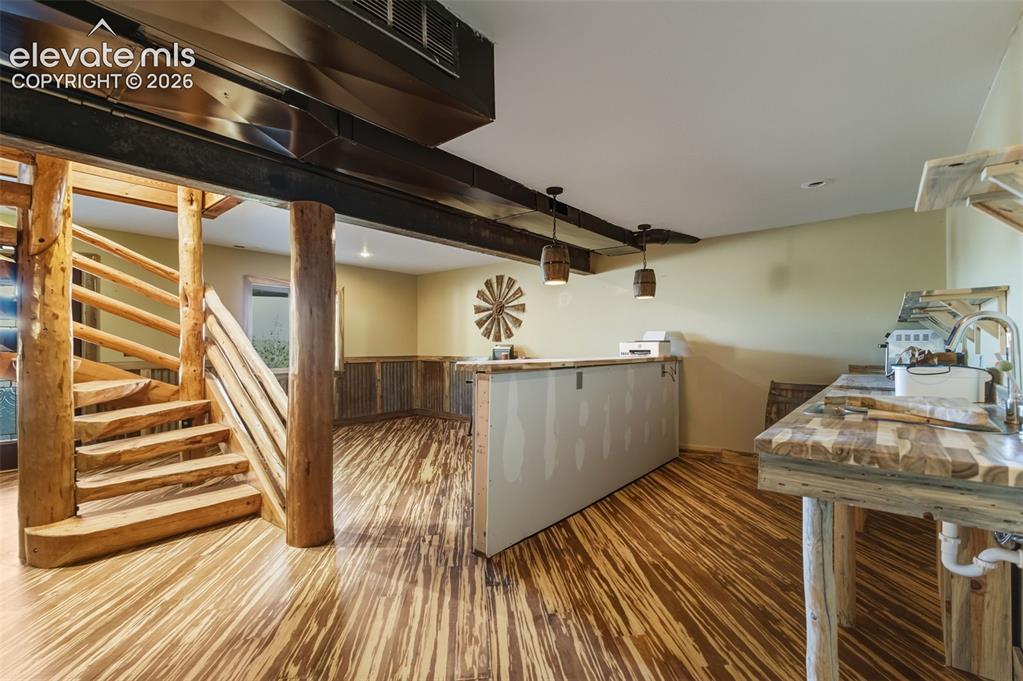
      Image 24 of 40: Other

      Other

      Image 25 of 40: Bar area featuring corrugated metal and wood paneling, wood-finish flooring

      Bar area featuring corrugated metal and wood paneling, wood-finish flooring, two barrel-style pendant lights, and a built-in sink with a gooseneck faucet
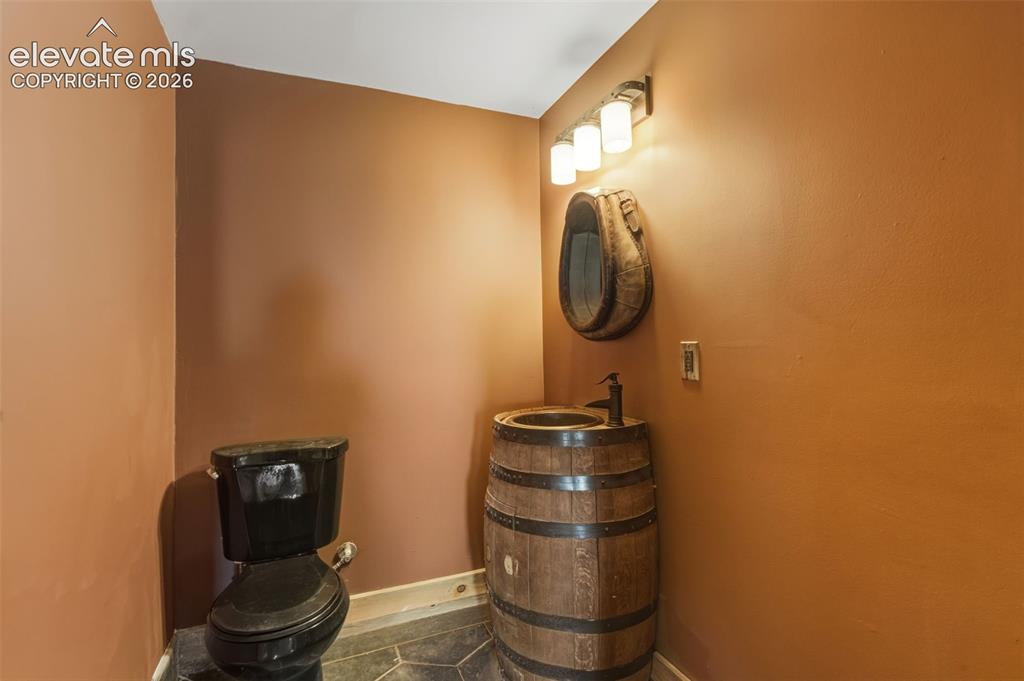
      Image 26 of 40: Barrel vanity with a vessel sink, black faucet, and coordinating black toil

      Barrel vanity with a vessel sink, black faucet, and coordinating black toilet
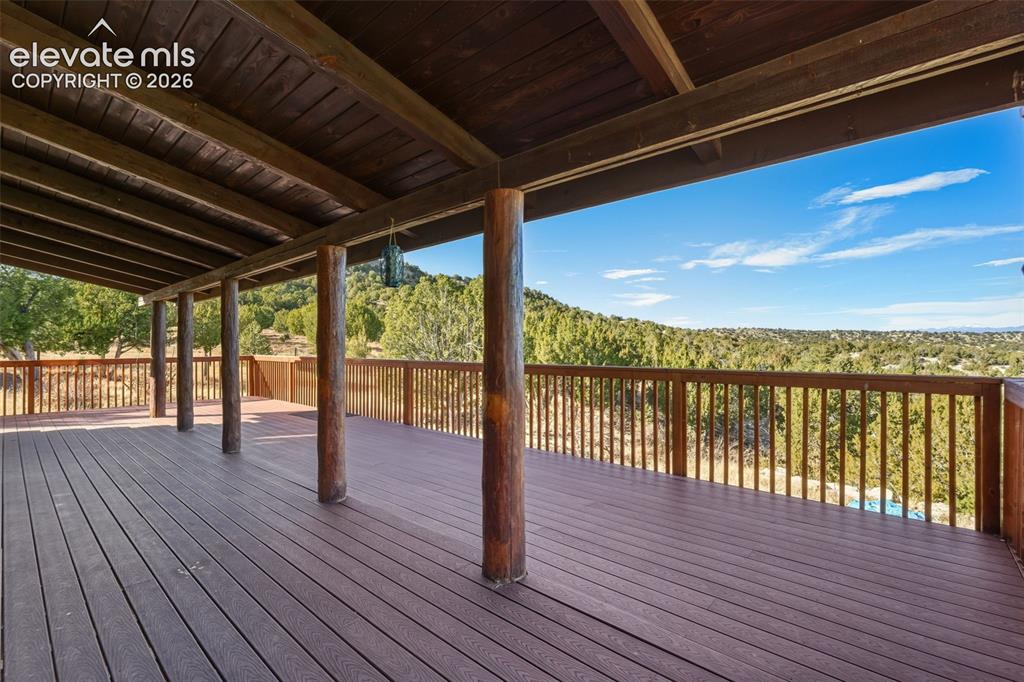
      Image 27 of 40: Expansive covered deck featuring wood-finish decking, substantial log colum

      Expansive covered deck featuring wood-finish decking, substantial log columns, and wood railings
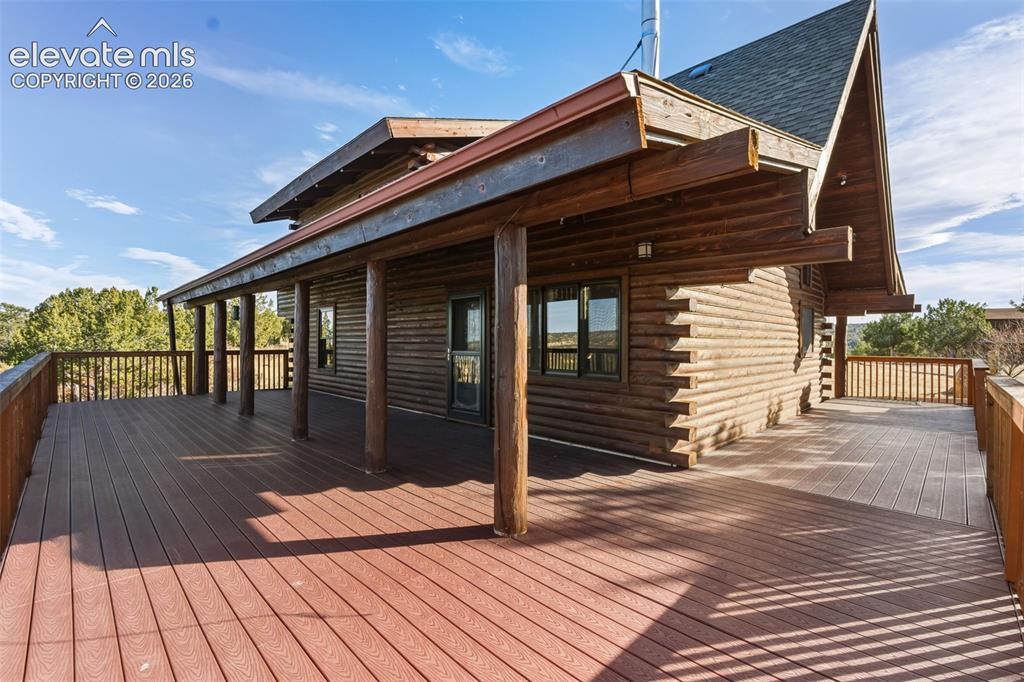
      Image 28 of 40: Expansive wrap-around deck featuring composite decking and a log cabin exte

      Expansive wrap-around deck featuring composite decking and a log cabin exterior
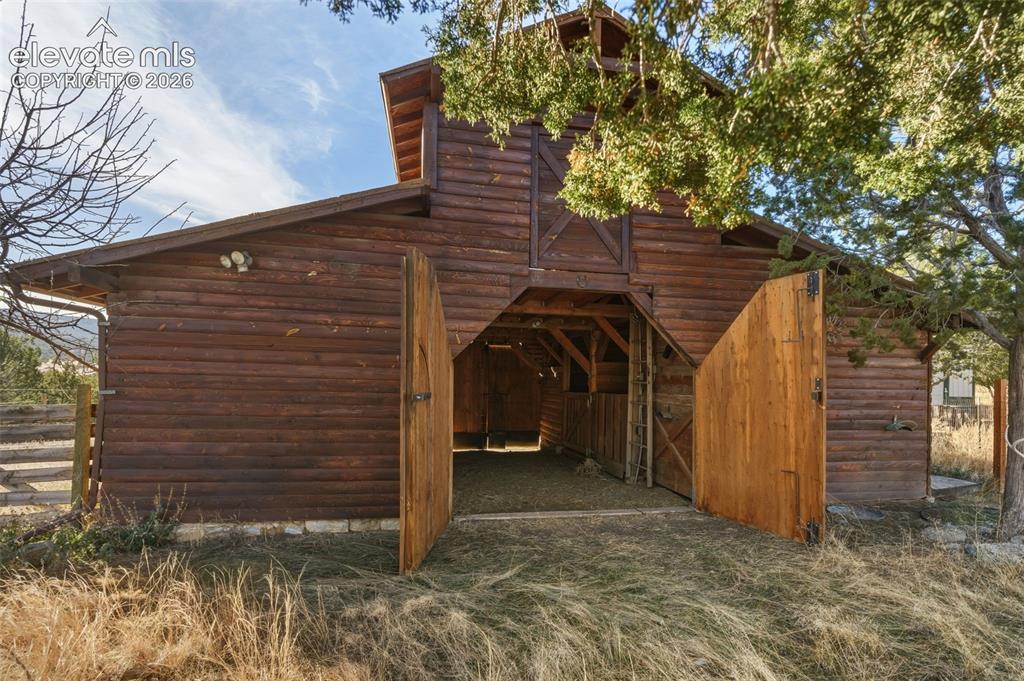
      Image 29 of 40: Barn structure featuring log siding, a gambrel roof, and large wooden doors
      Barn structure featuring log siding, a gambrel roof, and large wooden doors

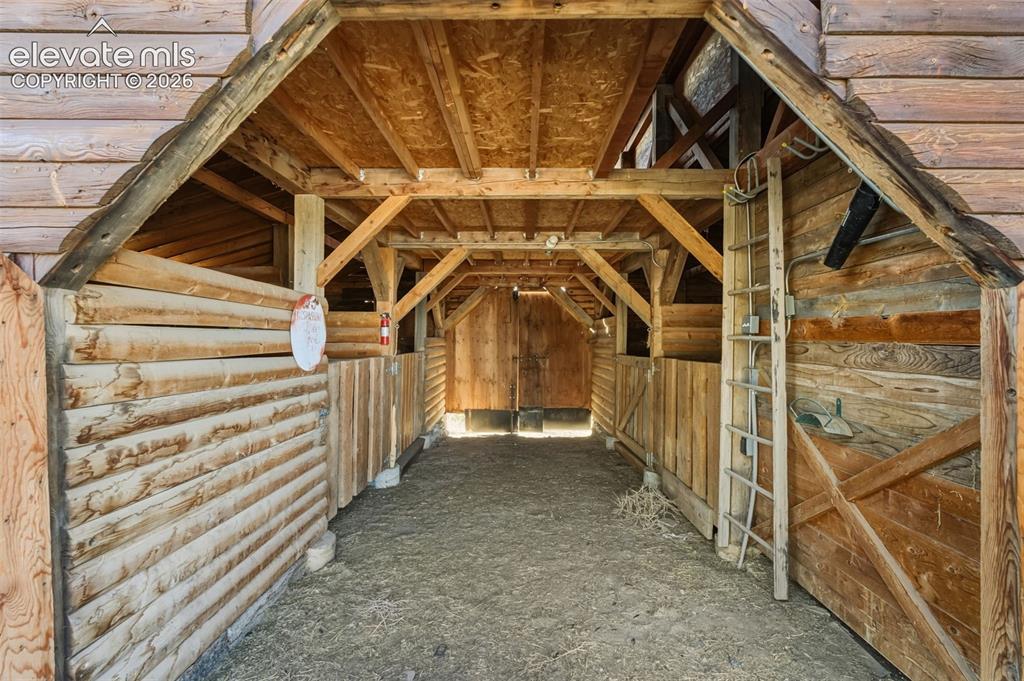
      Image 30 of 40: Exposed wood beam construction, natural wood plank walls, and a gravel floo

      Exposed wood beam construction, natural wood plank walls, and a gravel floor
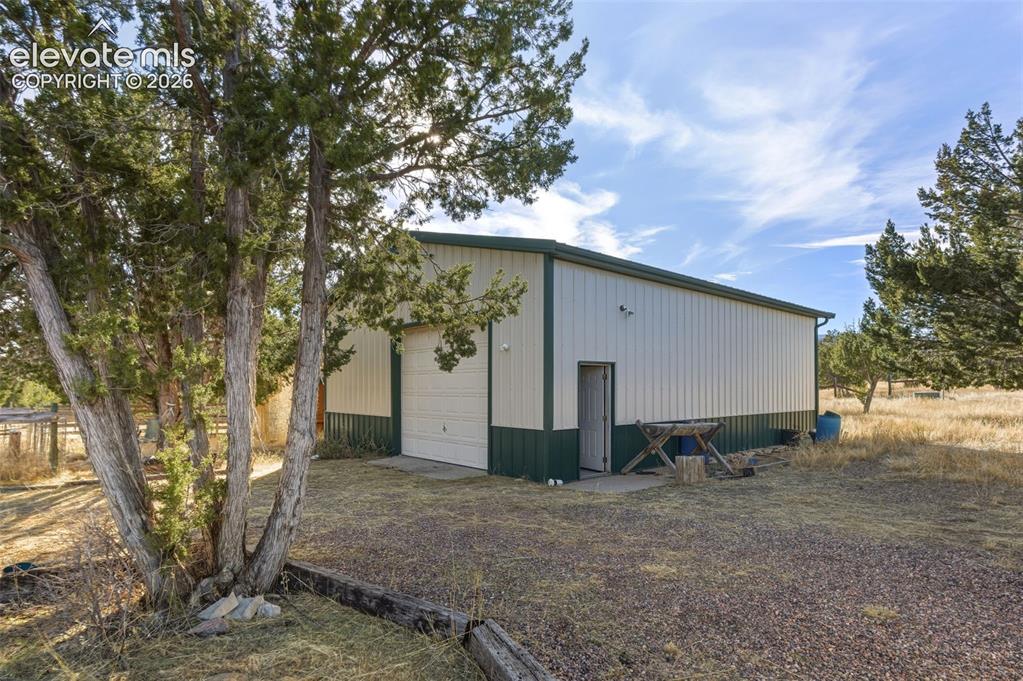
      Image 31 of 40: Metal structure with a rolling garage door, pedestrian door, and a gravel s

      Metal structure with a rolling garage door, pedestrian door, and a gravel surface
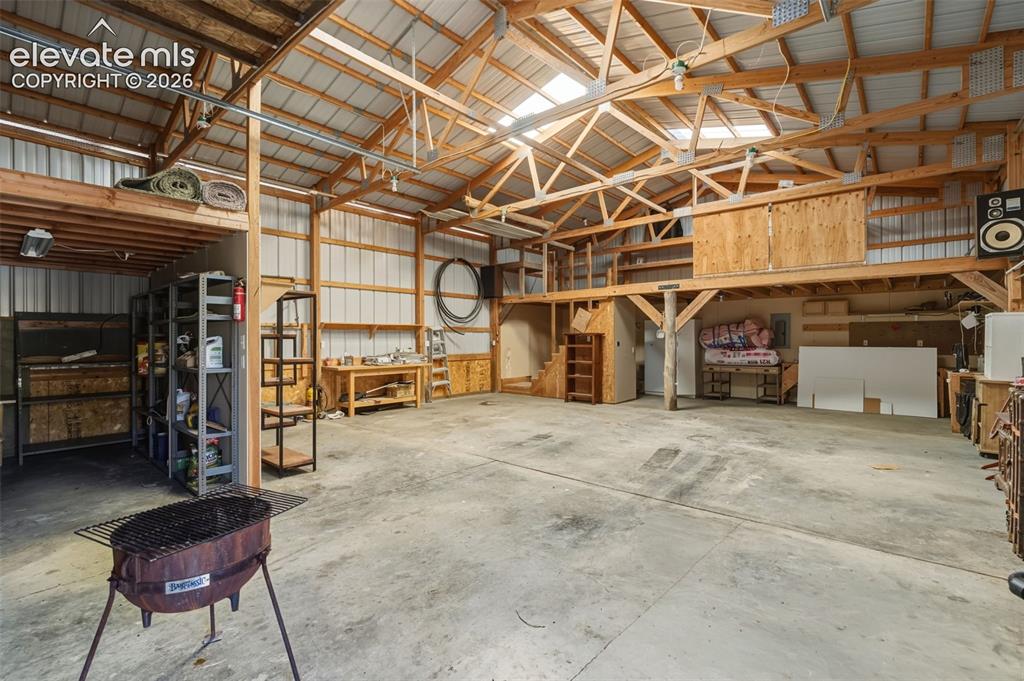
      Image 32 of 40: Expansive concrete flooring with a high vaulted ceiling, exposed wood beam

      Expansive concrete flooring with a high vaulted ceiling, exposed wood beam construction, and a metal roof
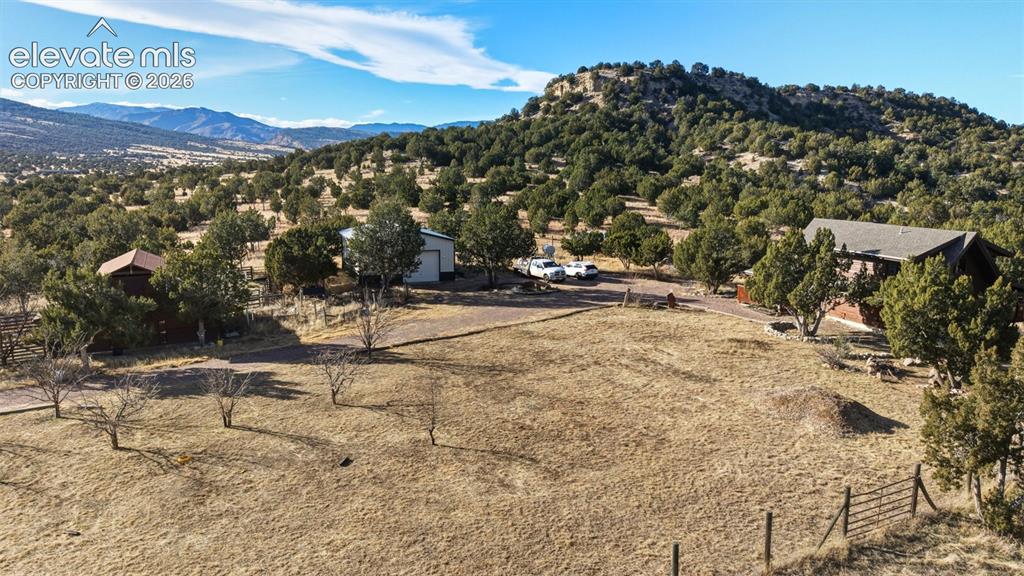
      Image 33 of 40: Expansive property featuring a main residence, a secondary structure, and a

      Expansive property featuring a main residence, a secondary structure, and a large outbuilding
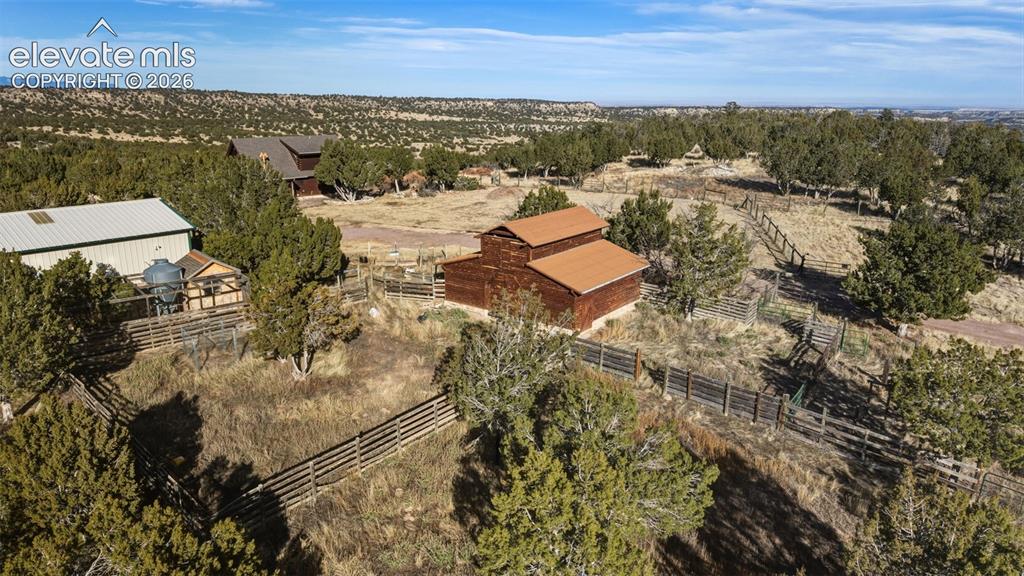
      Image 34 of 40: Rural landscape with multiple structures, natural vegetation, and extensive

      Rural landscape with multiple structures, natural vegetation, and extensive fencing
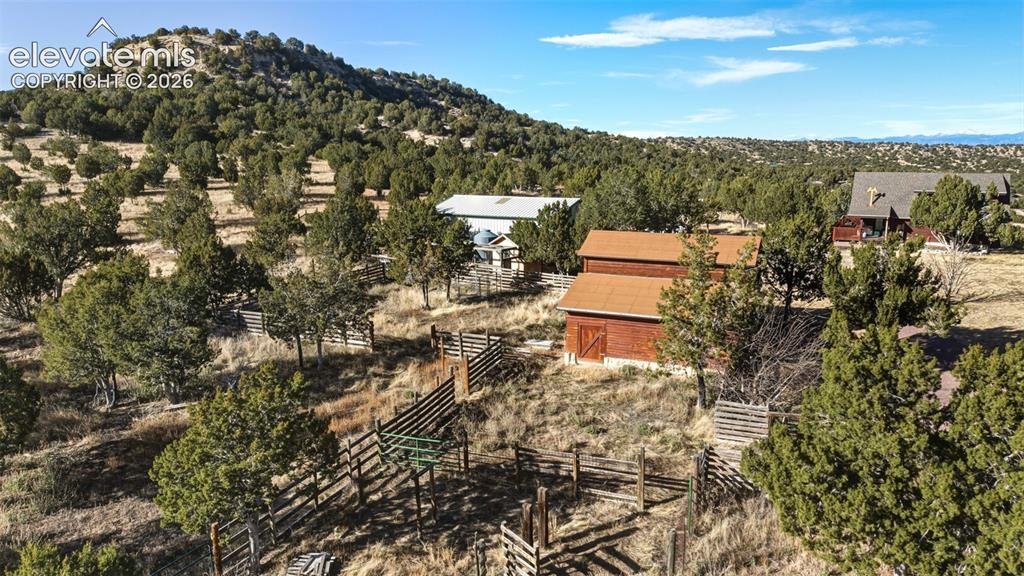
      Image 35 of 40: Expansive property featuring a rustic barn structure, a main residence, and

      Expansive property featuring a rustic barn structure, a main residence, and a secondary structure
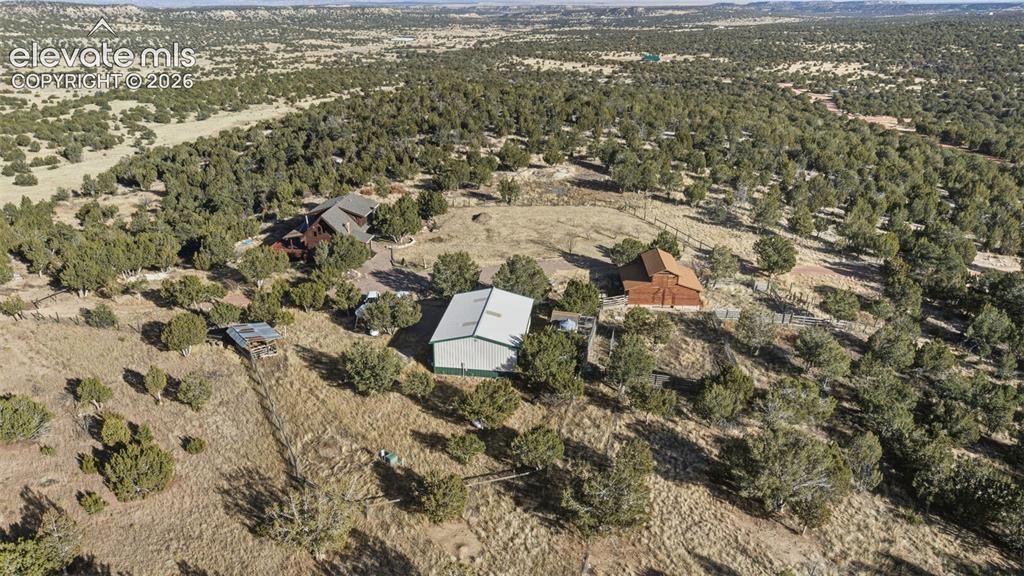
      Image 36 of 40: Expansive property featuring a main residence, a barn, a large outbuilding,

      Expansive property featuring a main residence, a barn, a large outbuilding, and mature trees
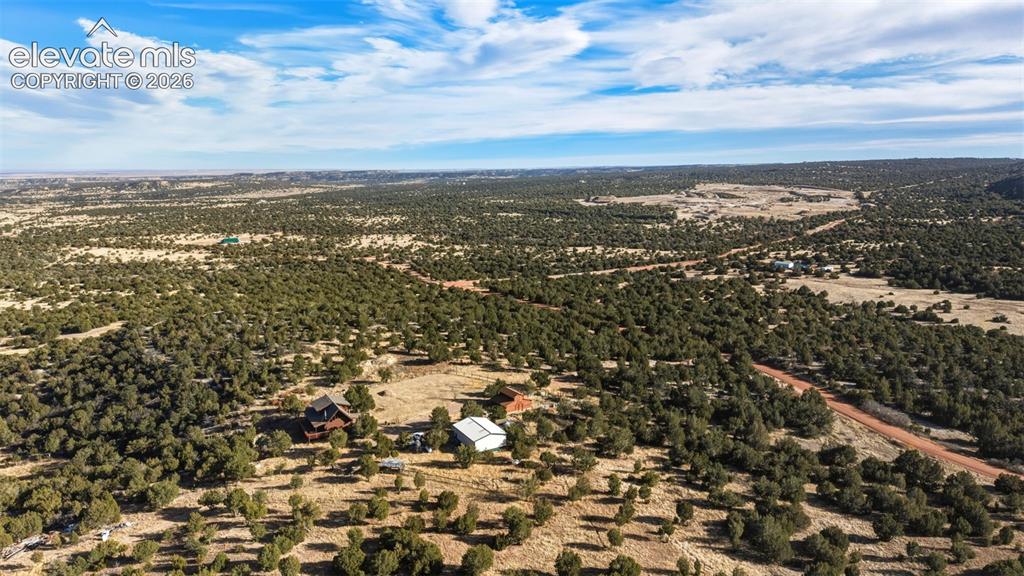
      Image 37 of 40: Additional content

      Additional content

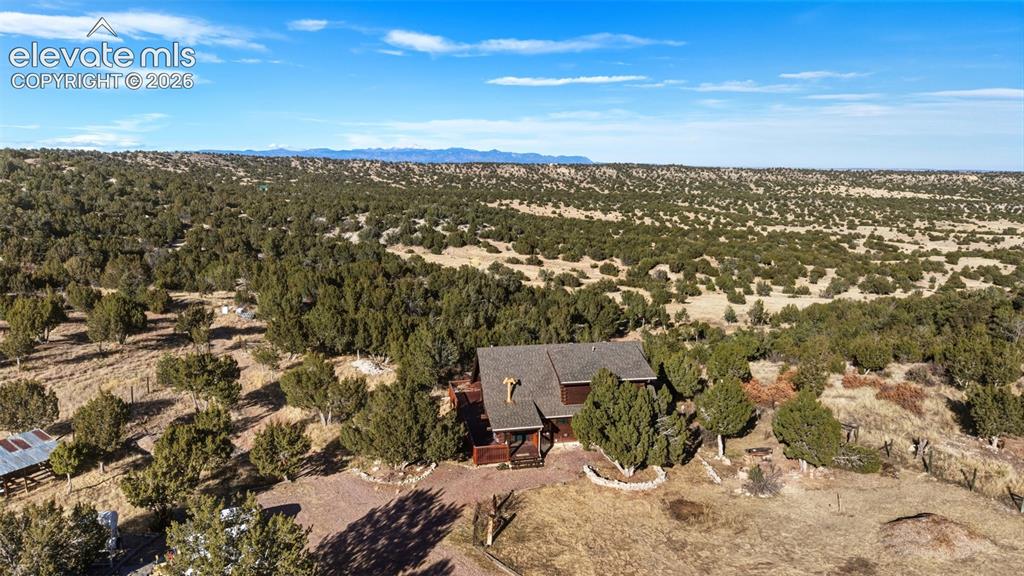
      Image 38 of 40: Expansive surrounding landscape with abundant foliage, a gravel driveway, a

      Expansive surrounding landscape with abundant foliage, a gravel driveway, and a multi-level structure with a dark roof
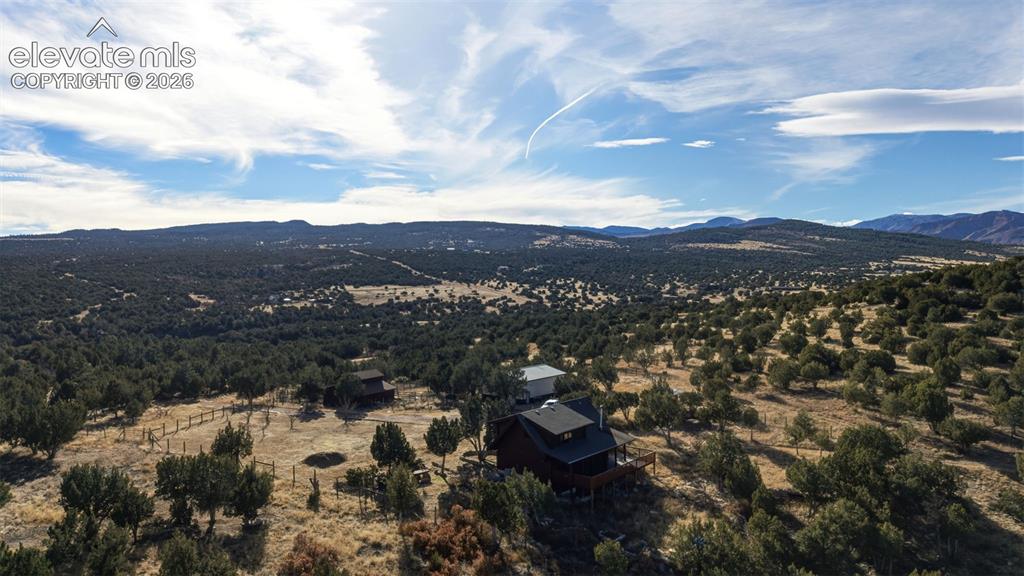
      Image 39 of 40: Expansive natural landscape with scattered trees, mountainous backdrop, and

      Expansive natural landscape with scattered trees, mountainous backdrop, and a single-story dwelling with a dark roof
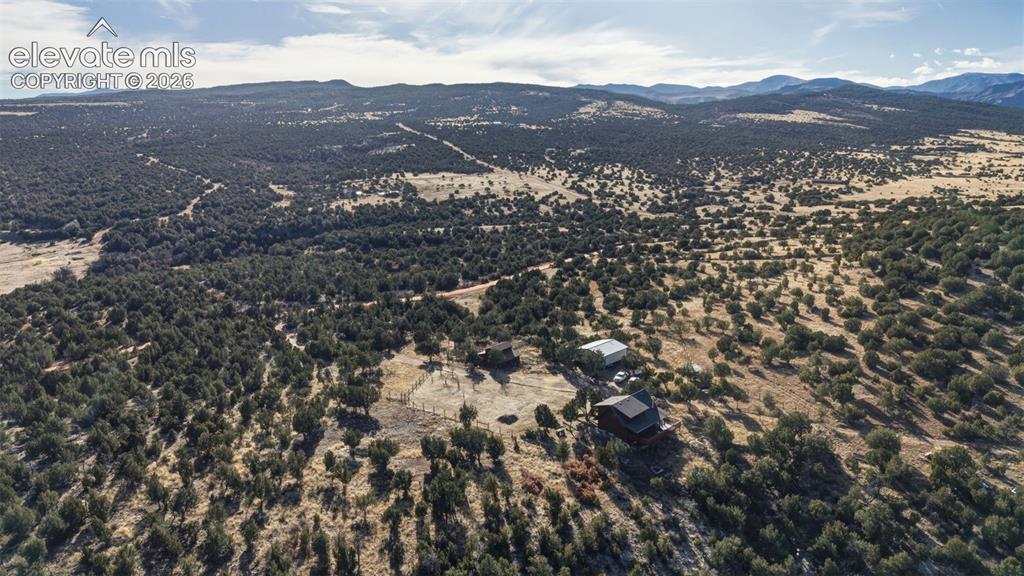
      Image 40 of 40: Additional content

      Additional content

      Disclaimer: The real estate listing information and related content displayed on this site is provided exclusively for consumers’ personal, non-commercial use and may not be used for any purpose other than to identify prospective properties consumers may be interested in purchasing.