9579 Clarkville Trail, Colorado Springs, CO, 80927
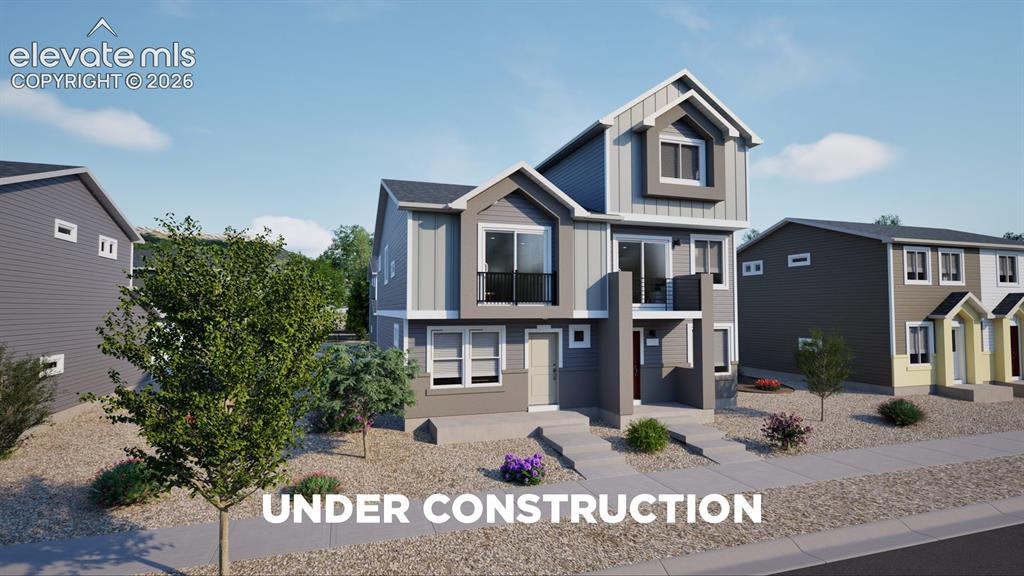
Contemporary exterior with prominent gables, vertical siding accents, and a covered entry
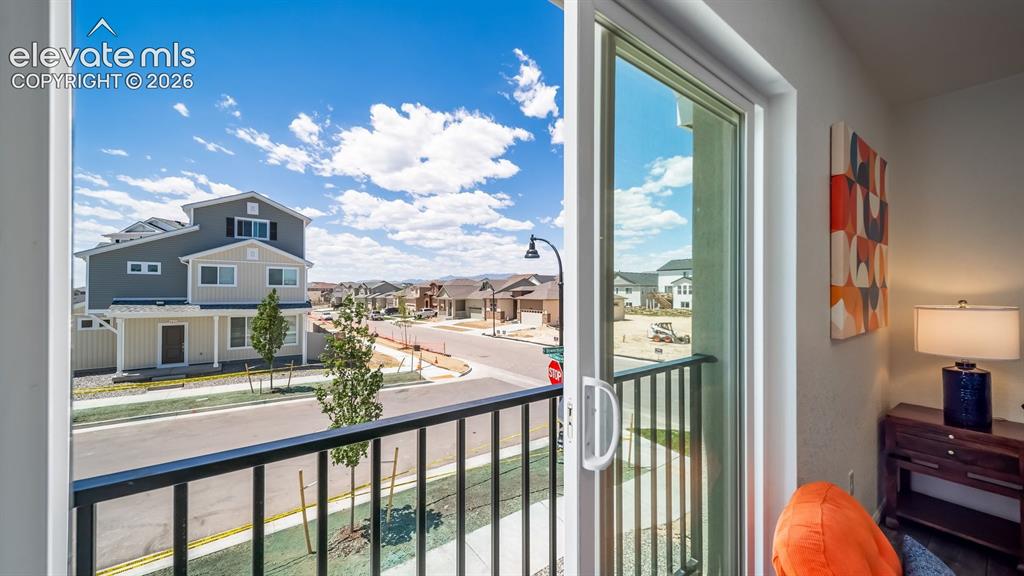
Sliding glass door leading to a balcony with black metal railings
*photos of a model home*
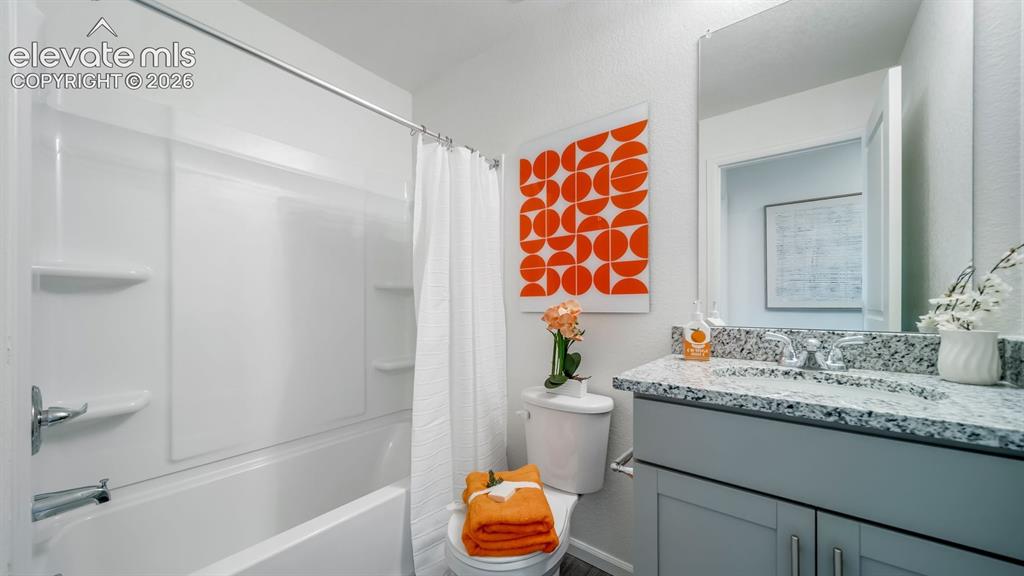
White tub and shower combination with chrome fixtures, a single vanity with a granite countertop, and a built-in mirror
*photos of a model home*
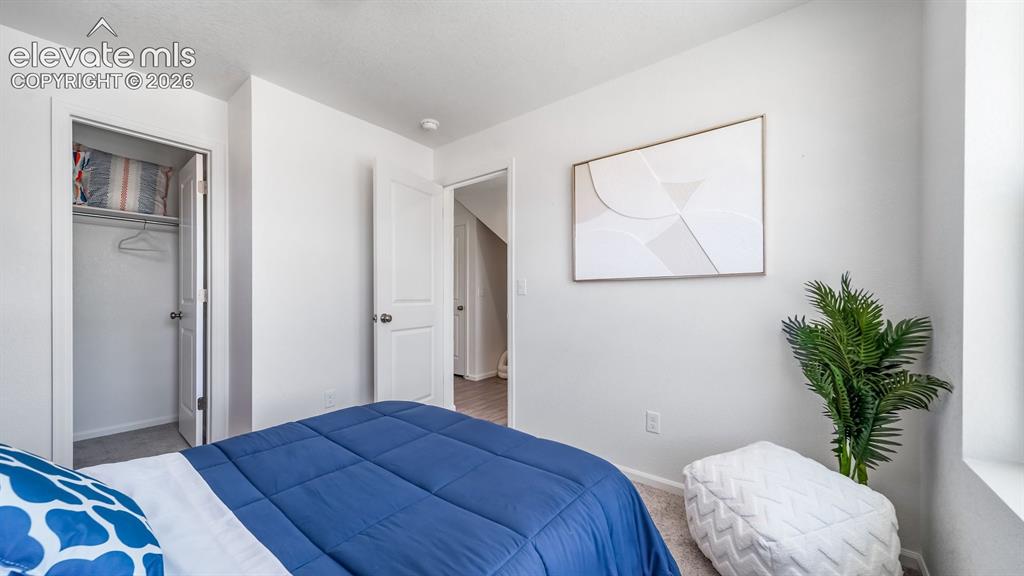
White walls with a single window, carpeted flooring, and a built-in closet with bifold doors
*photos of a model home*
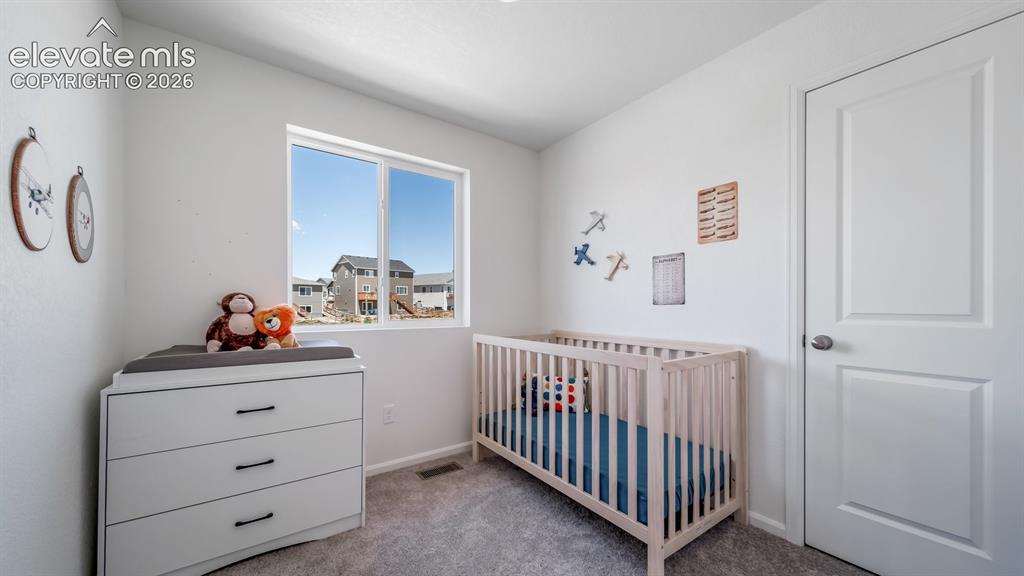
White interior walls and a single window offering exterior scenery
*photos of a model home*
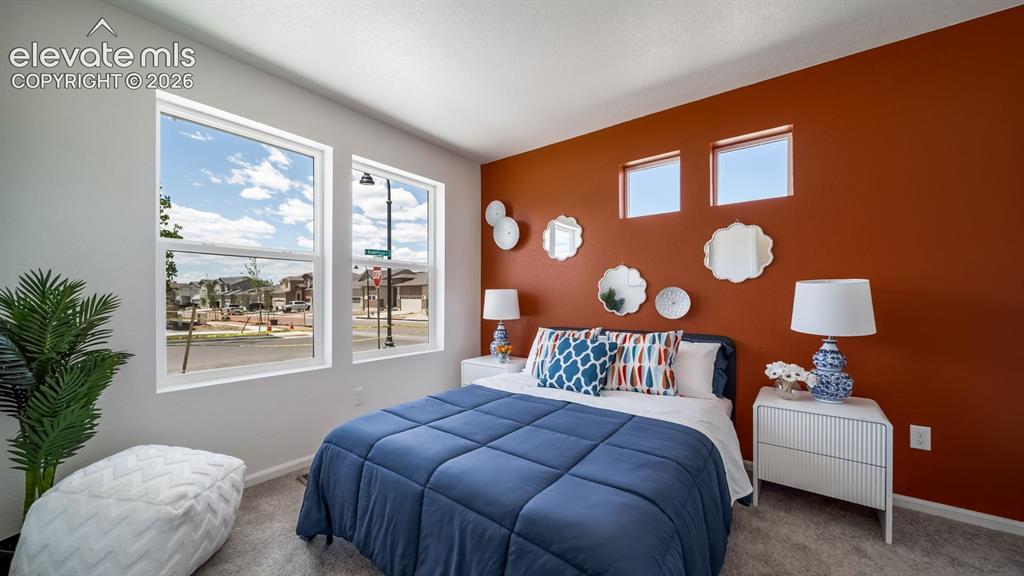
Dual pane windows, accent wall, wall-to-wall carpeting, and a built-in electrical outlet
*photos of a model home*
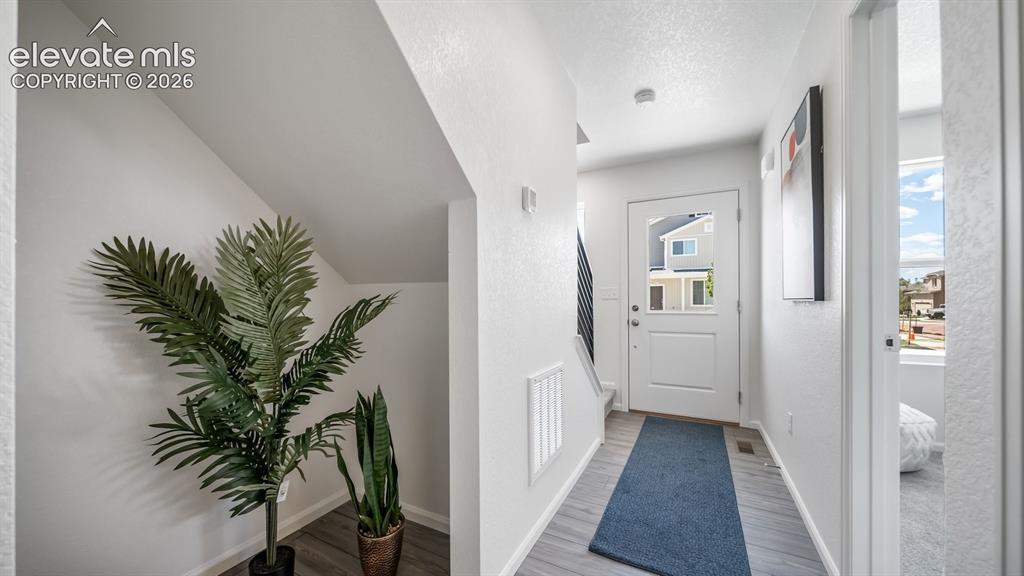
*photos of a model home*
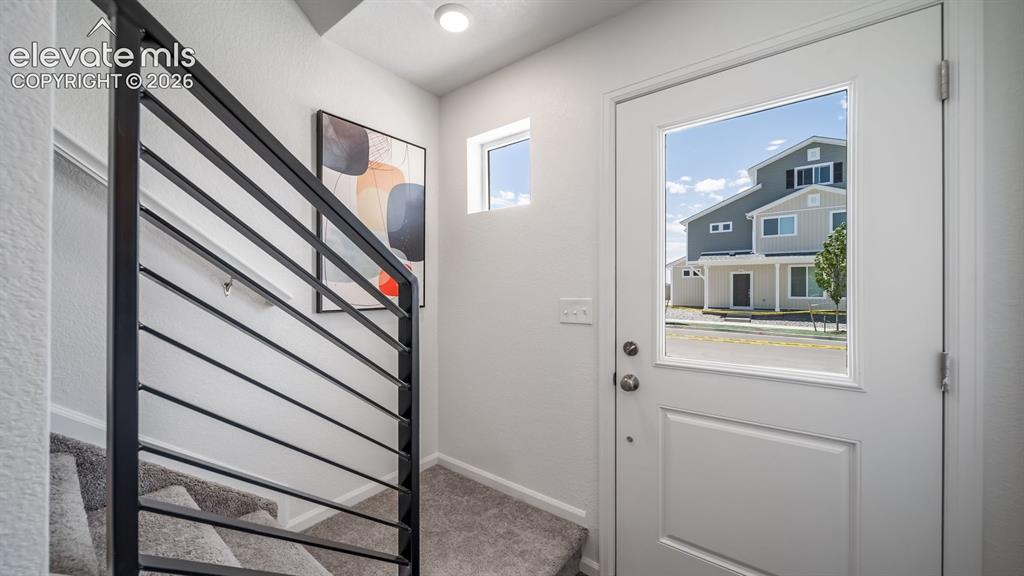
*photos of a model home*
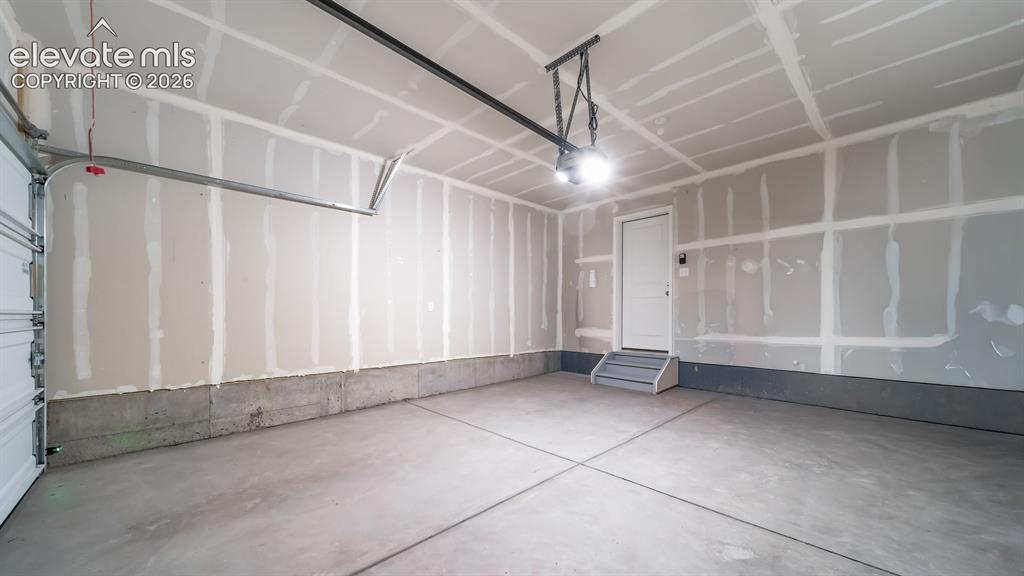
Concrete flooring, overhead lighting, and an interior access door
*photos of a model home*
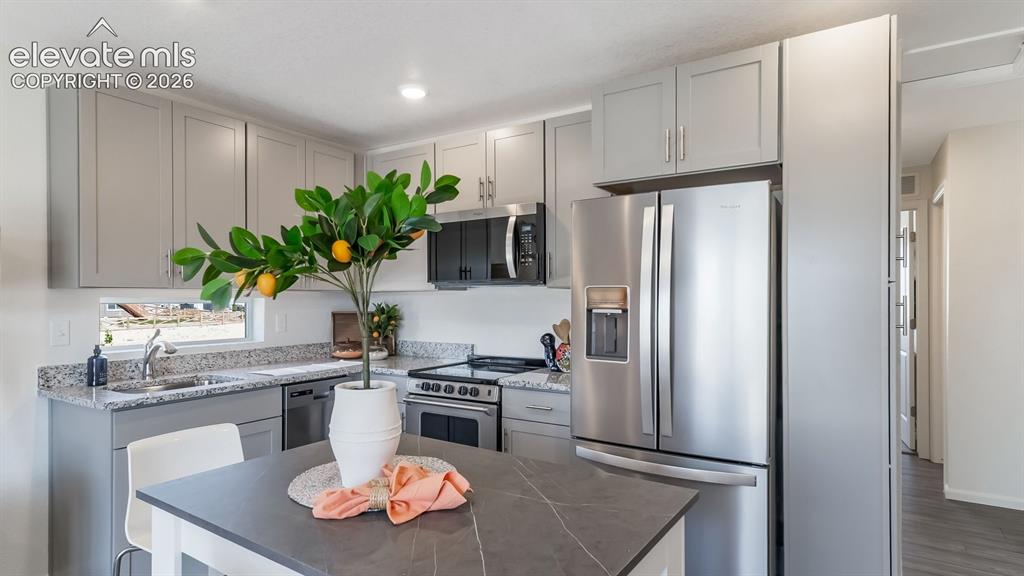
Kitchen featuring light gray cabinetry, stainless steel appliances, speckled stone countertops, and wood-finish flooring
*photos of a model home*
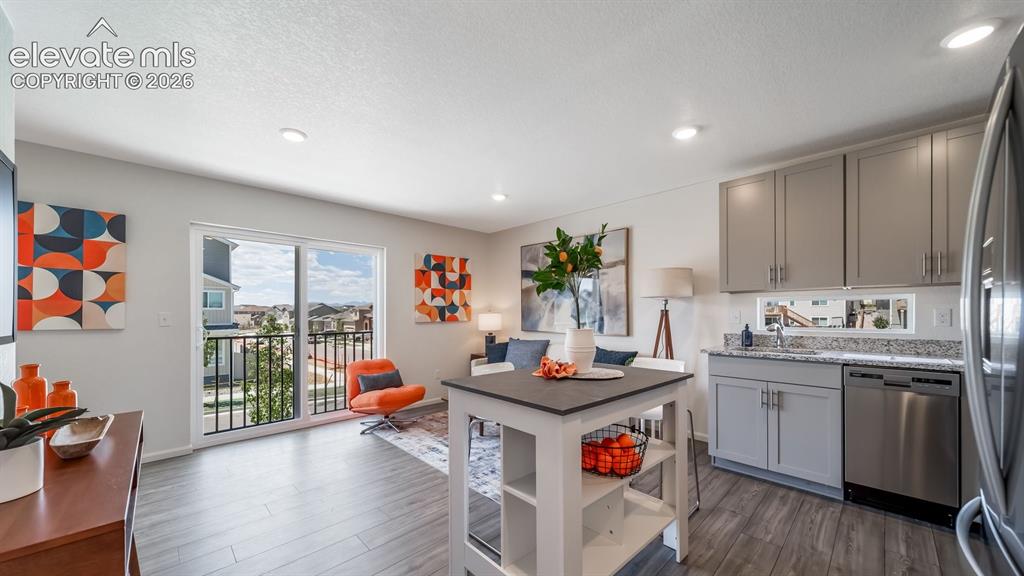
Open-concept living area with wood-finish flooring
*photos of a model home*
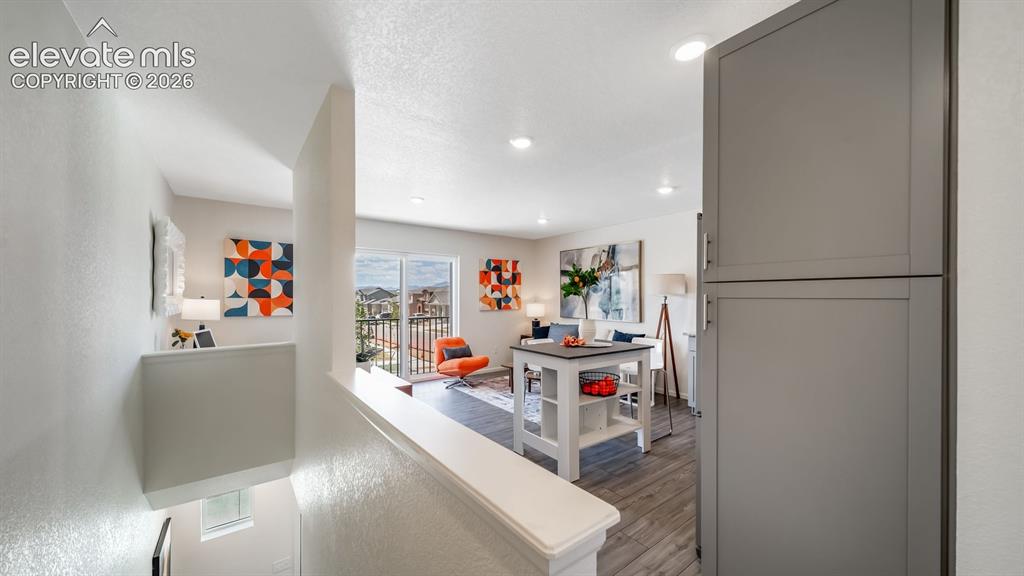
*photos of a model home*
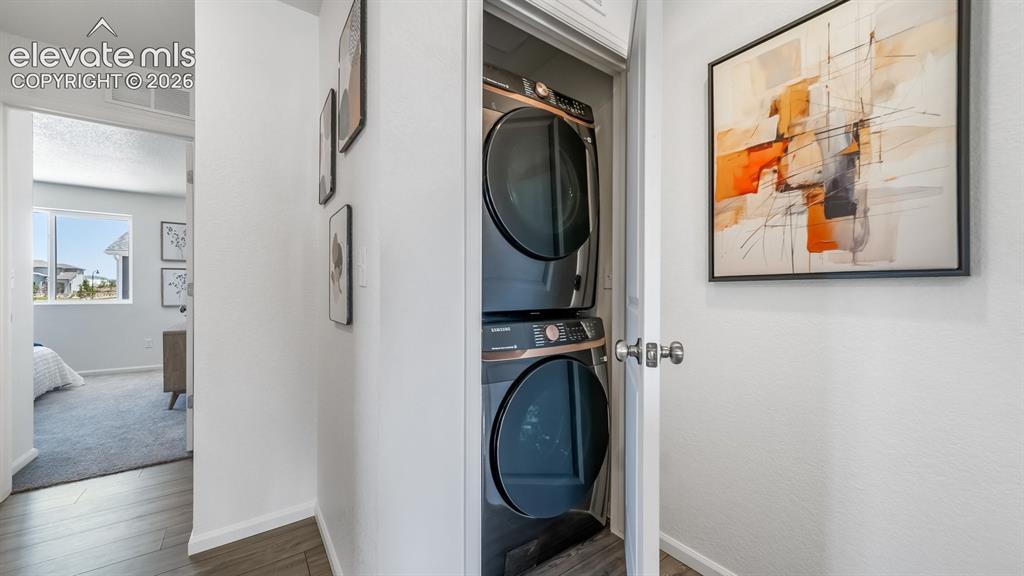
Stackable front-load washer and dryer units within a dedicated closet
*photos of a model home*
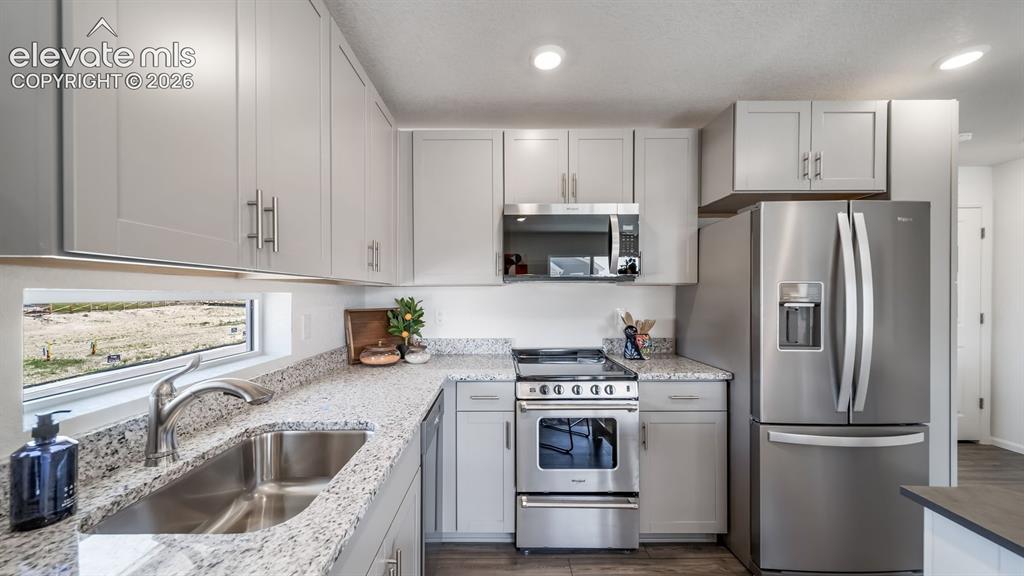
Modern kitchen featuring light gray cabinetry, stainless steel appliances, speckled stone-finish countertops, and an undermount stainless steel sink
*photos of a model home*
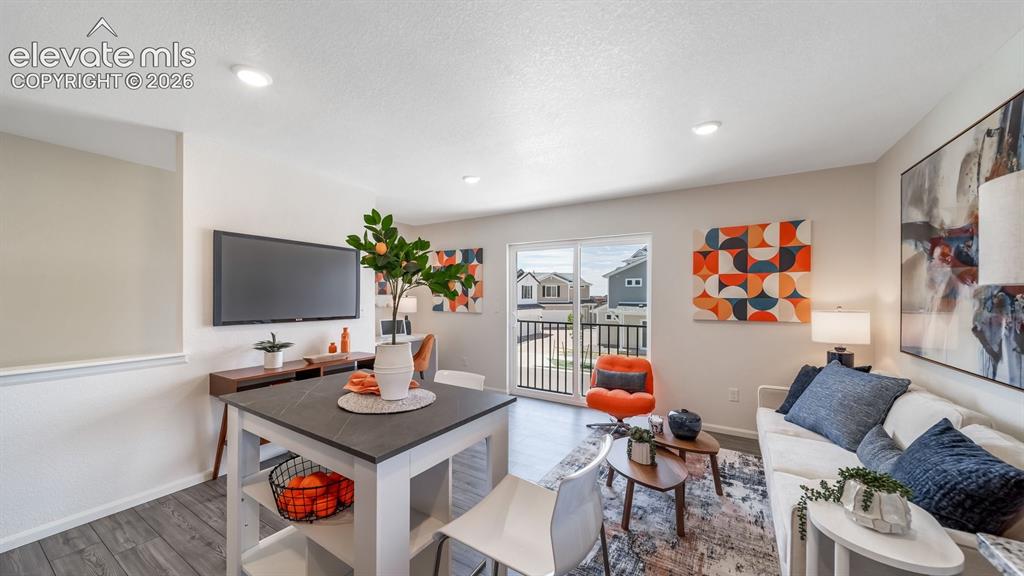
Open-concept living space featuring wood-finish flooring, recessed lighting, a built-in media console, and a sliding glass door to an exterior balcony
*photos of a model home*
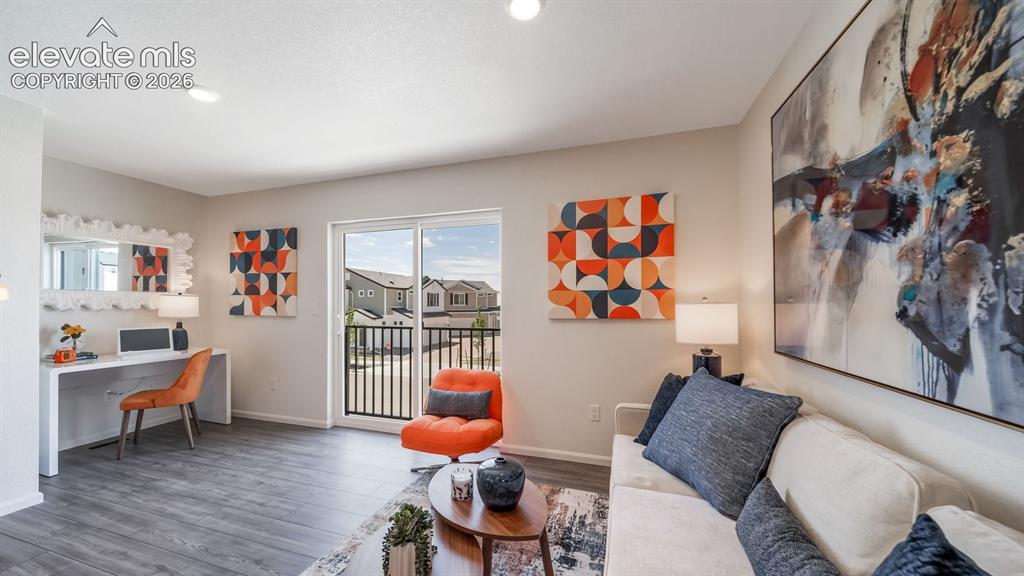
*photos of a model home*
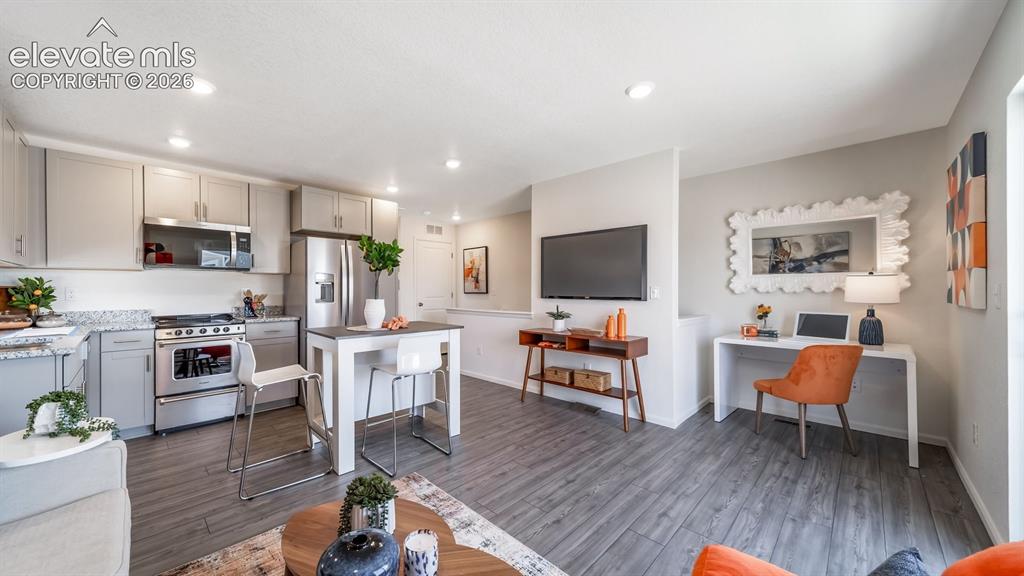
*photos of a model home*
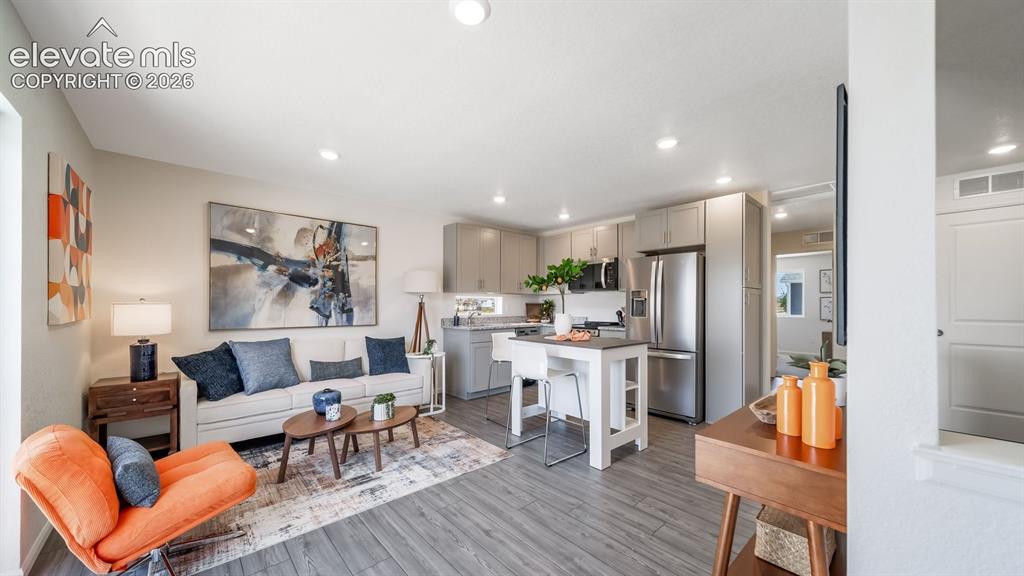
Open concept living area featuring wood-finish flooring, recessed lighting, and a kitchen with stainless steel appliances and light grey cabinetry
*photos of a model home*
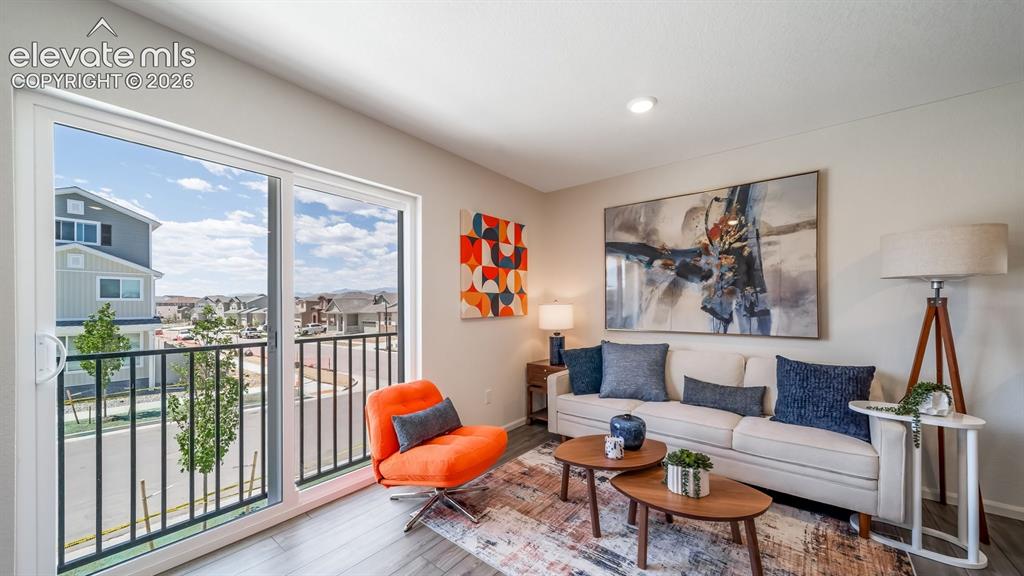
Sliding glass door leading to a balcony with black metal railings, recessed lighting, and wood-finish flooring
*photos of a model home*
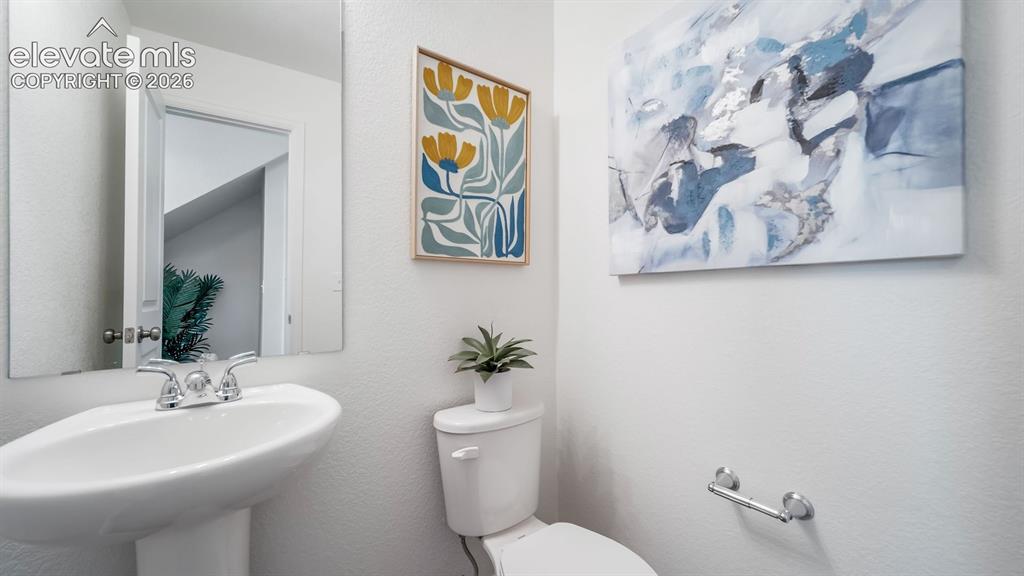
Pedestal sink with chrome faucet, wall-mounted mirror, and white toilet
*photos of a model home*
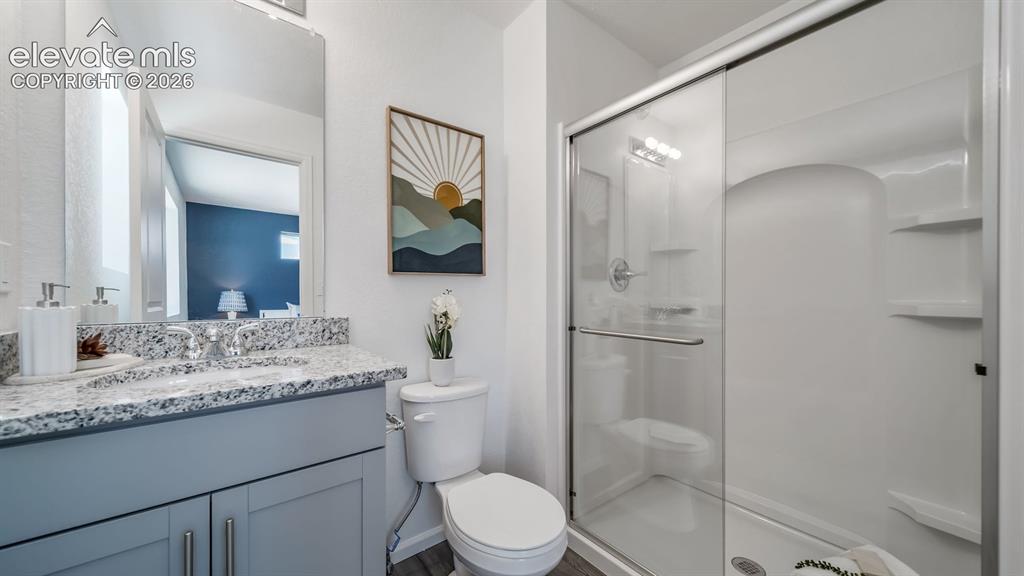
Single vanity with a stone-finish countertop, undermount sink, and wood-finish cabinetry
*photos of a model home*
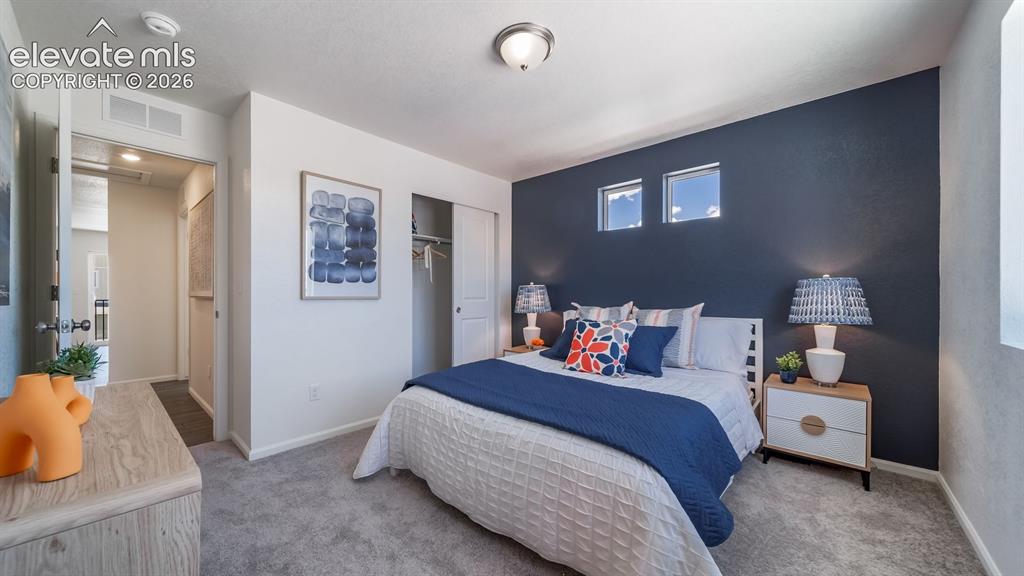
Plush carpeting, recessed ceiling light, built-in closet with sliding doors, two transom windows, and a wall-mounted light fixture
*photos of a model home*
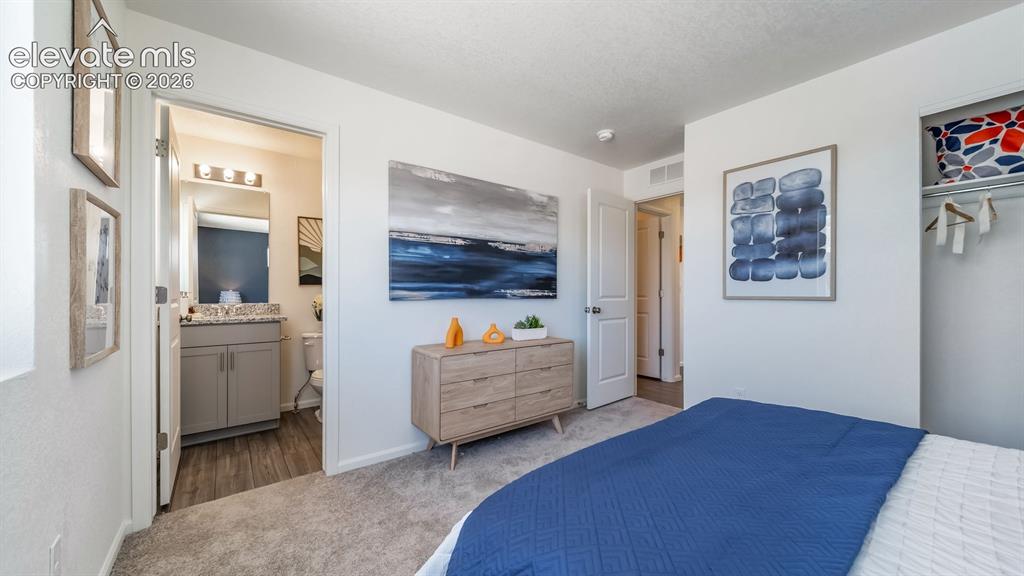
Wall-to-wall carpeting, open closet with hanging rod, and a full bathroom with a single vanity and wood-finish flooring
*photos of a model home*
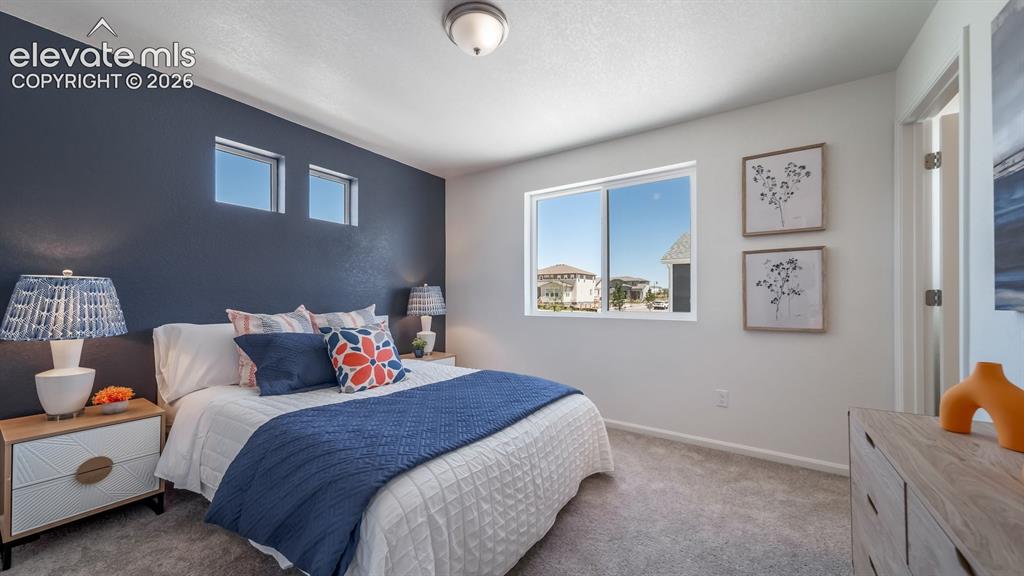
Carpeted flooring, recessed windows, single ceiling light fixture, and white trim throughout
*photos of a model home*
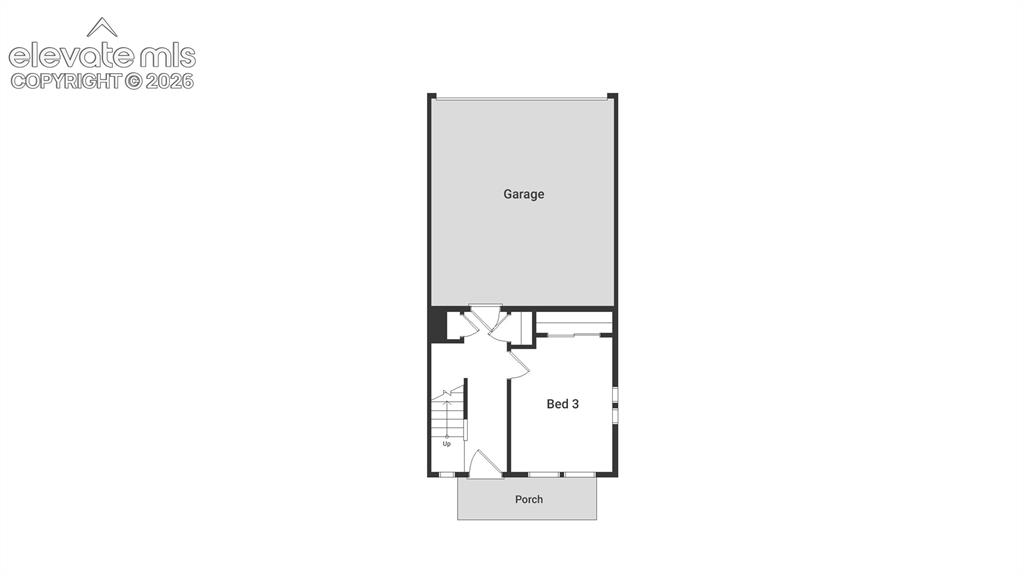
First Floor
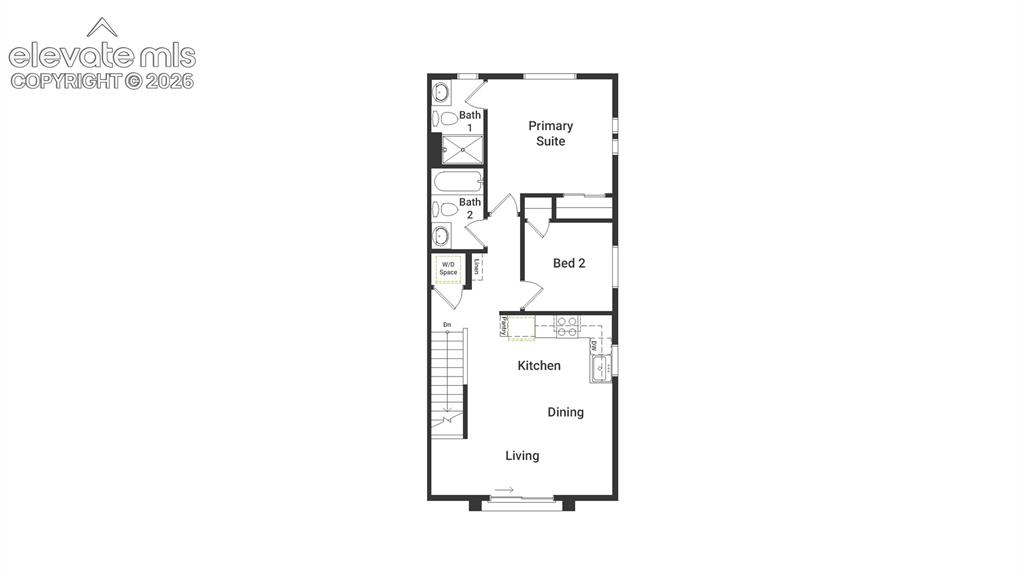
Second Floor
Disclaimer: The real estate listing information and related content displayed on this site is provided exclusively for consumers’ personal, non-commercial use and may not be used for any purpose other than to identify prospective properties consumers may be interested in purchasing.