3760 Presidio Point 104, Colorado Springs, CO, 80920
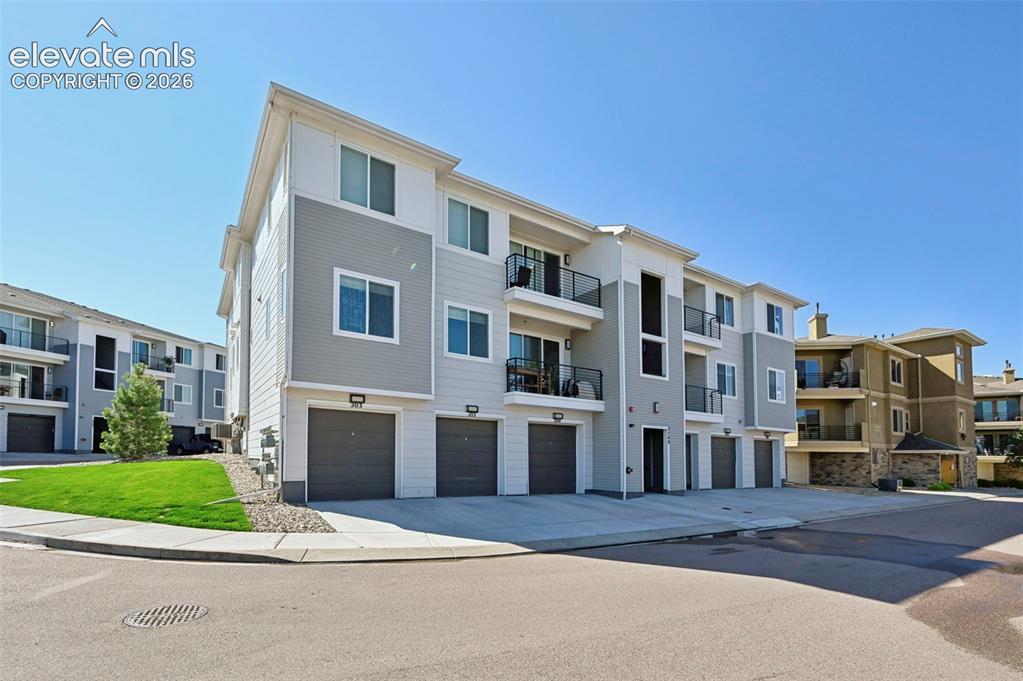
Image Count: 37

$324,900

  • Highlights
  • Condo
  • 2 bd | 2 ba
  • 3760 Presidio Point 104, Colorado Springs, CO, 80920 listed by Brett Weldon CMLXV MRP
  • Active
  • MLS#: 1768002
  • Tour #1 | Tour #2
  • View on Map
Space maker

Property Description

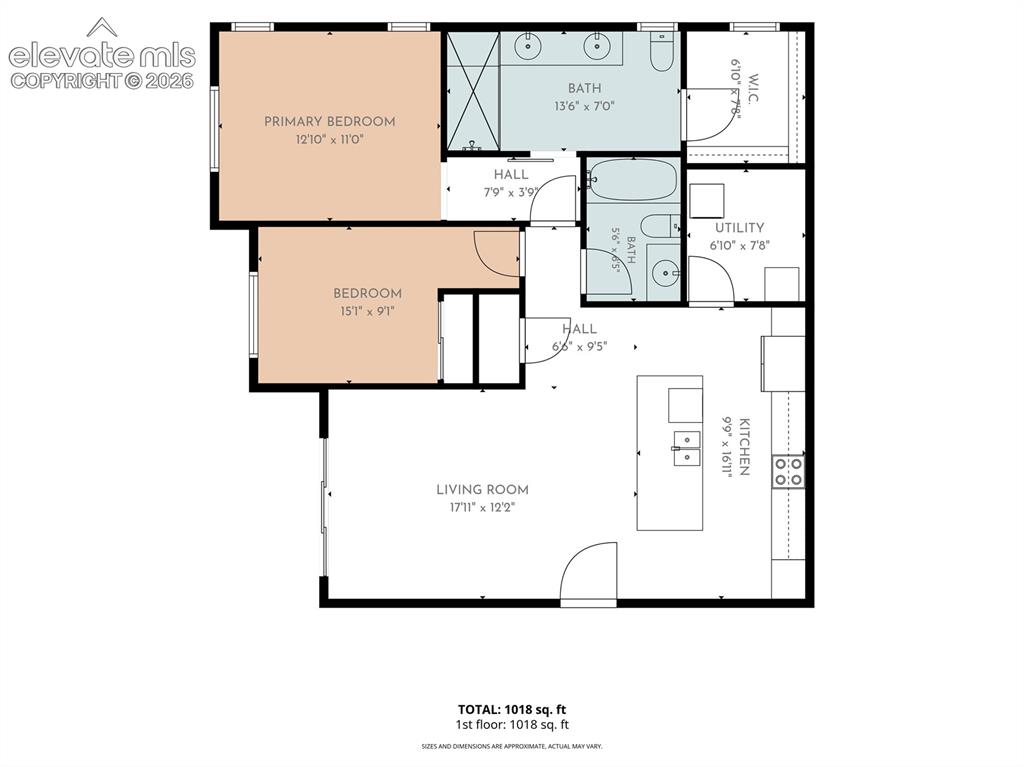
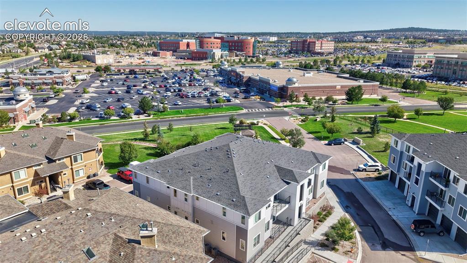
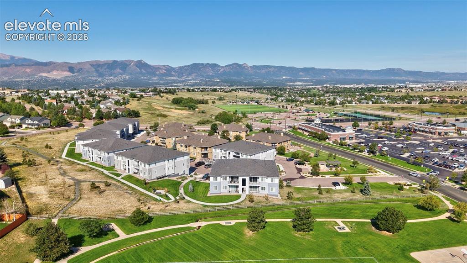
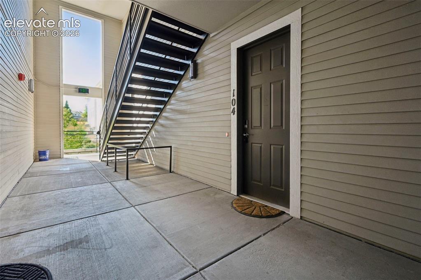
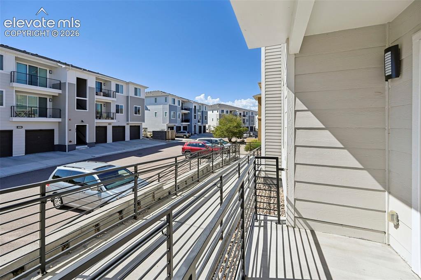
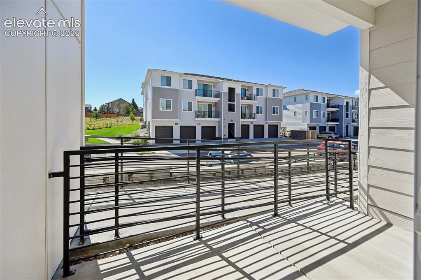
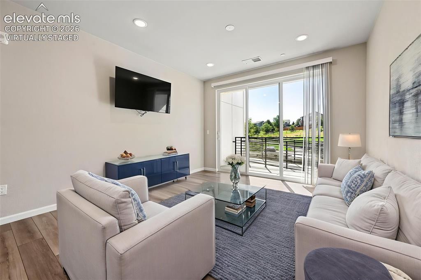
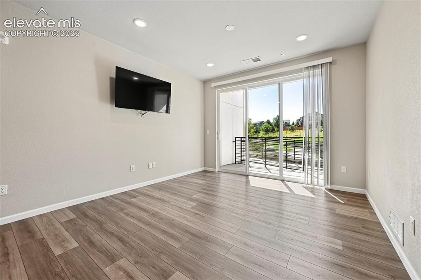
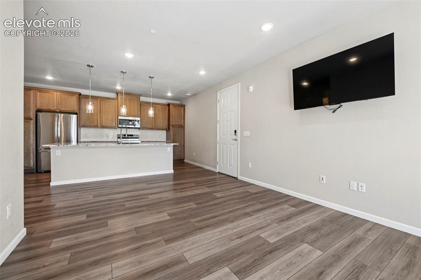
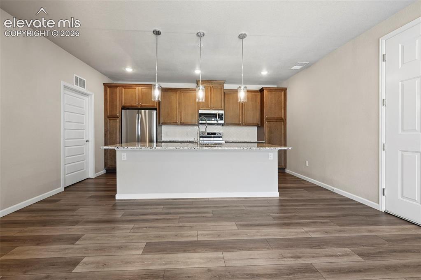
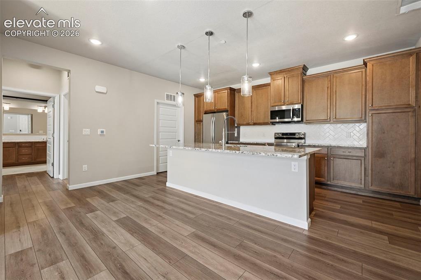
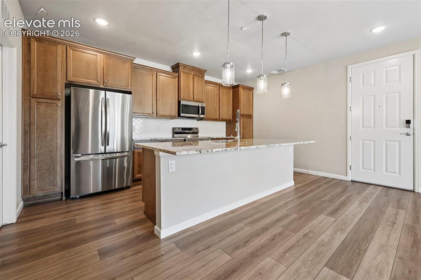
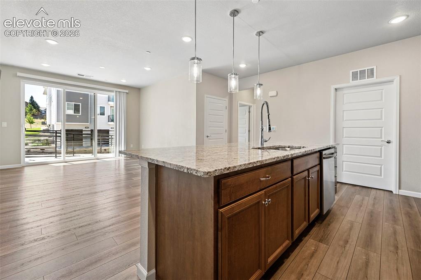
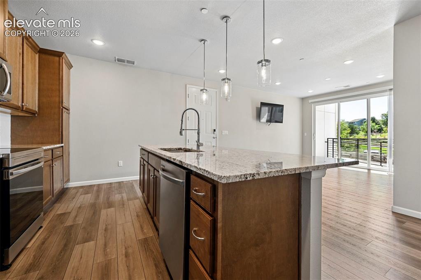
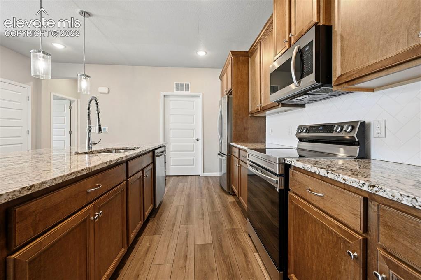
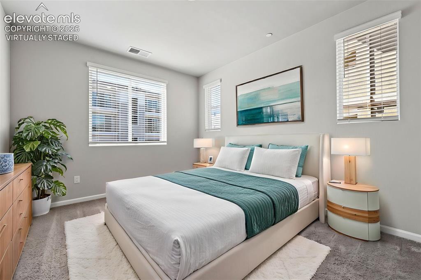
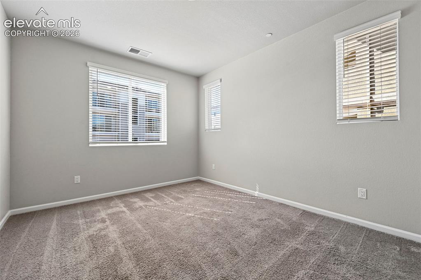
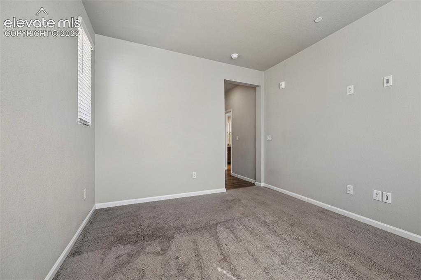
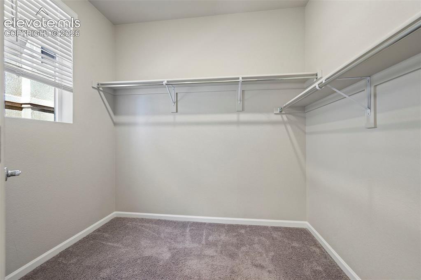
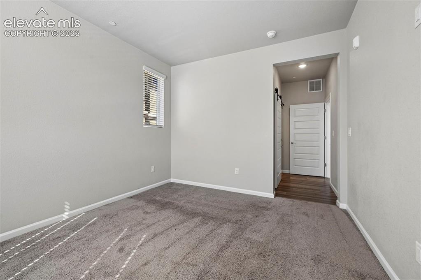
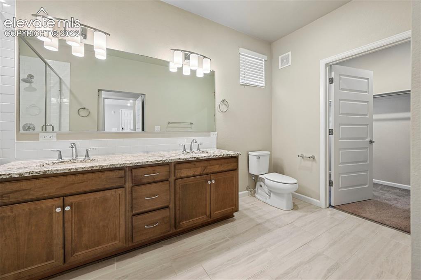
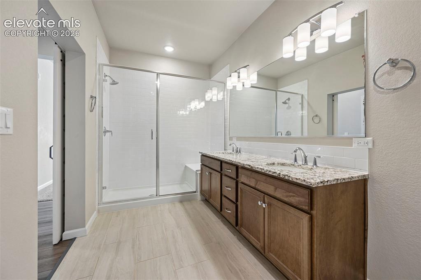
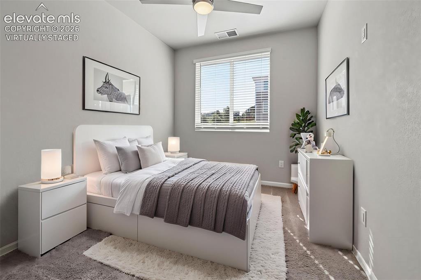
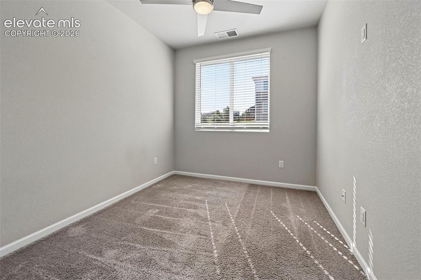
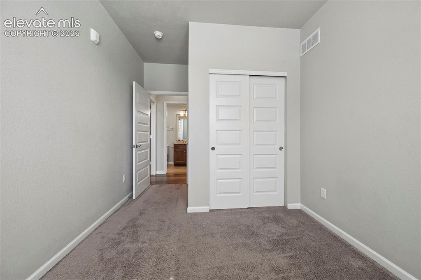
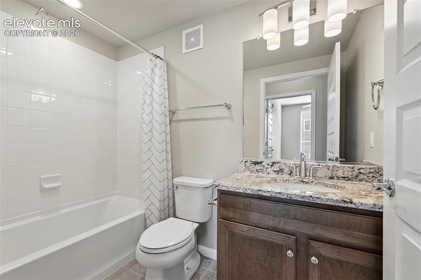
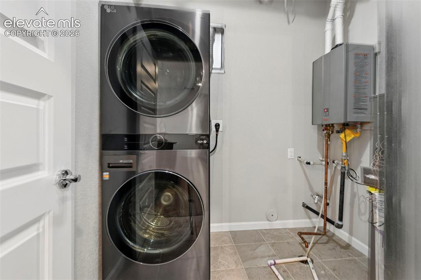
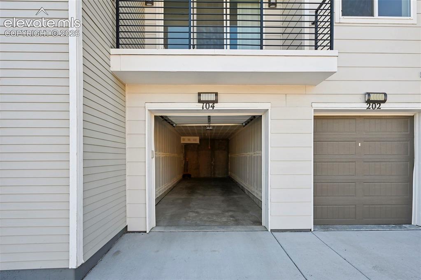
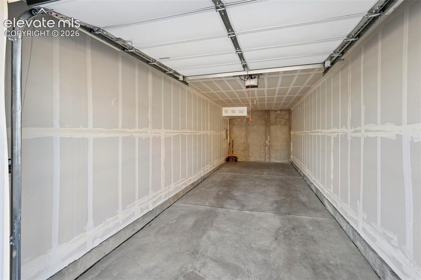
Beautifully appointed, like-new condo in an exceptional north Colorado Springs location. This premier ground-floor accessible unit offers ramped, step-free access, an open-concept floor plan, a private walk-out patio and a rare oversized 2-car tandem garage with room to park two vehicles end-to-end. The spacious kitchen features a large granite island, abundant cabinetry and stainless-steel appliances, and opens naturally to the great room for easy everyday living and entertaining. Upgraded luxury vinyl plank flooring and carpeting add to the home's clean, modern feel. The primary suite includes a walk-in closet and huge private bath with dual granite vanity and walk-in shower. A second bedroom and full bath provide comfortable separation for guests, family or a home office. Additional features include a 52-inch wall-mounted TV, top-of-the-line LG washer and dryer, and stainless-steel appliances, all included with the home. Ideally located across from UCHealth Memorial Hospital North and Children's Hospital Colorado, and close to the Briargate King Soopers shopping center, John Venezia Community Park and Briargate YMCA. A comfortable, low-maintenance home with outstanding accessibility in one of north Colorado Springs' most convenient locations.

Property Listed By

Picture of REALTOR Listing Property
  • Brett Weldon CMLXV MRP
  • 0001-184-917  Call the Agent 
Picture of Office Listing Property
  • The Springs Team Real Estate Company
  • 0001-184-917  Call the Agent 

Property Details

    General Features

  • Property: Condo, Ranch
  • Year Built: 2021
  • List Price: $324,900
  • County: El Paso
  • School District: Academy-20

    Rooms

  • Master: Main Level, 13 x 11
  • Main Level Bedroom: Yes
  • Bedrooms: 2
  • Baths: 1 full bath; 1 3/4 bath;
  • Master Bathroom Amenities: Double Vanity, Free-standing Shower
  • Laundry: Electric Hook-up, Main

    Structure

  • Unit Description: End Unit
  • Foundation: Crawl Space
  • Heating: Forced Air
  • Cooling: Ceiling Fan, Central Air
  • Garage/Parking #: 2 vehicle(s), Detached, Tandem
  • Garage Amenities: Garage Door Opener, Oversized
  • Patio Description: Composite
  • Total SqFt: 1,103
  • Finished SqFt: 1,103
  • Construction Status: Existing Home
  • Siding: Fiber Cement
  • Structure: Framed on Lot

    Features

  • Appliances: Dishwasher, Disposal, Microwave Oven, Range, Refrigerator, Washer
  • Floors: Carpet, Vinyl/Linoleum
  • Additional Items: 52" Television and Mount, ADA compliant unit including ramped access directly to the unit, fill size LG washer and dryer
  • Handicap: Ramp Access
  • Laundry: Electric Hook-up, Main

    Taxes, Utilities, Lot

  • Tax: $1,402
  • Lot Size: 0.02 Acres, 668 SqFt
  • Landscaped: All
  • Driveway: Concrete
  • Alley: Paved
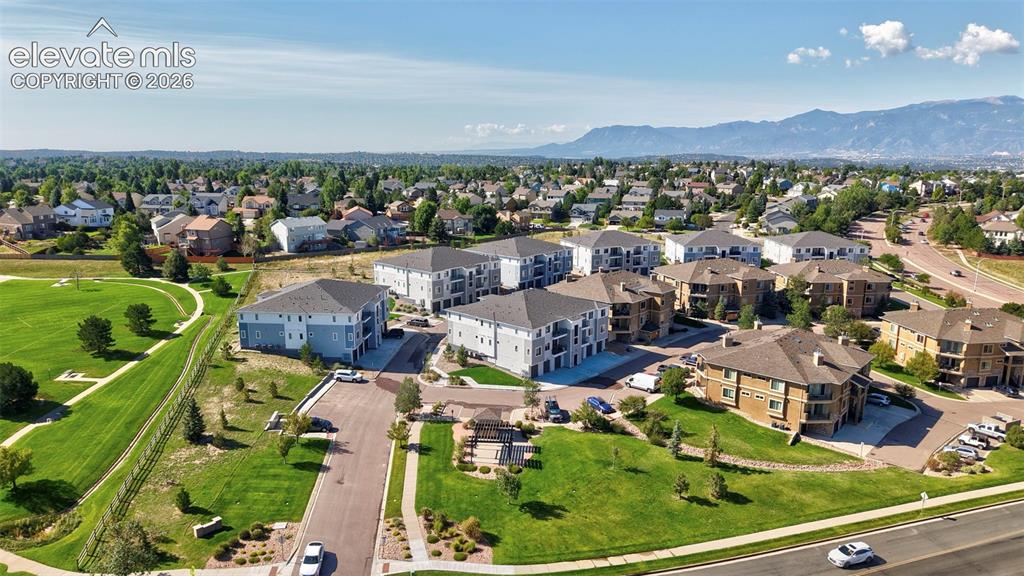
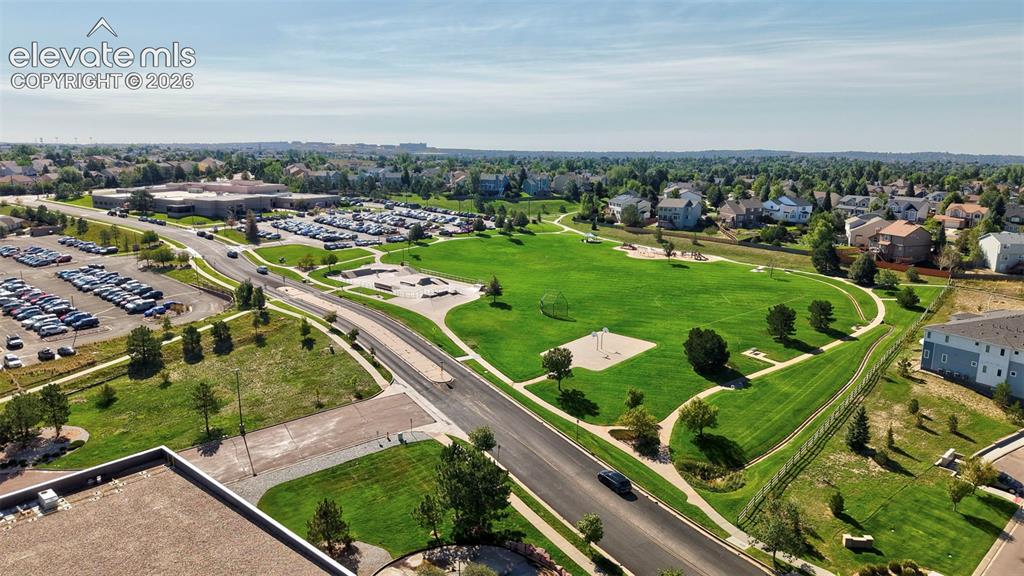
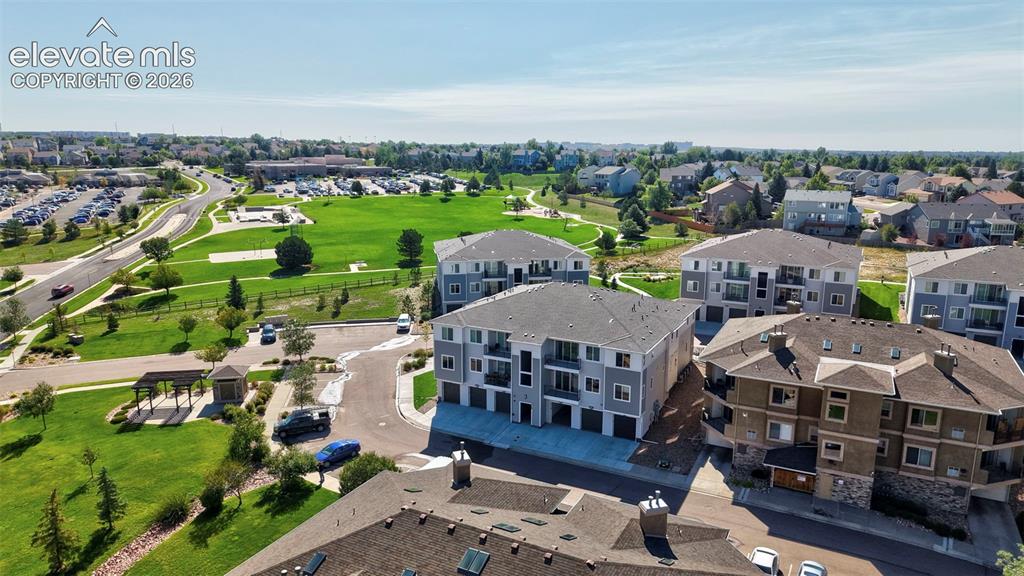
  • Lot Location: Hiking Trail, Near Fire Station, Near Hospital, Near Park, Near Public Transit, Near Schools, Near Shopping Center
  • Lot Description: Corner, Mountain View
  • Existing Utilities: Cable Available, Electricity Connected, Natural Gas Connected
  • Existing Water: Municipal

    Community

  • Covenants: Yes
  • HOA Dues: $337
  • HOA Frequency: Monthly
  • HOA Fee Includes: Common Utilities, Covenant Enforcement, Maintenance Grounds, Management, Sewer, Snow Removal, Trash Removal, Water

    Additional Information


      Disclaimer
      The real estate listing information and related content displayed on this site is provided exclusively for consumers’ personal, non-commercial use and may not be used for any purpose other than to identify prospective properties consumers may be interested in purchasing.
      elevateMLS.com Website

      3760 Presidio Point 104, Colorado Springs, CO, 80920

      Image 1 of 37: Front of Structure

      Front of Structure

      Image 2 of 37: room sizes are estimated and should be verified by buyer
      room sizes are estimated and should be verified by buyer

      Image 3 of 37: Aerial View

      Aerial View

      Image 4 of 37: Aerial View

      Aerial View

      Image 5 of 37: Aerial View

      Aerial View

      Image 6 of 37: Briargate Family YMCA & Park

      Briargate Family YMCA & Park
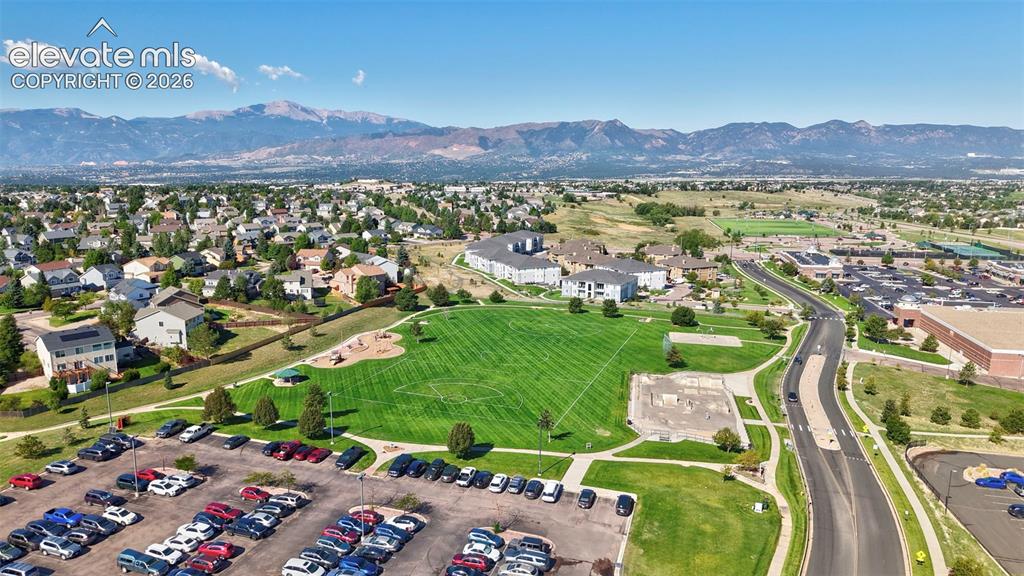
      Image 7 of 37: Briargate Family YMCA & Park

      Briargate Family YMCA & Park
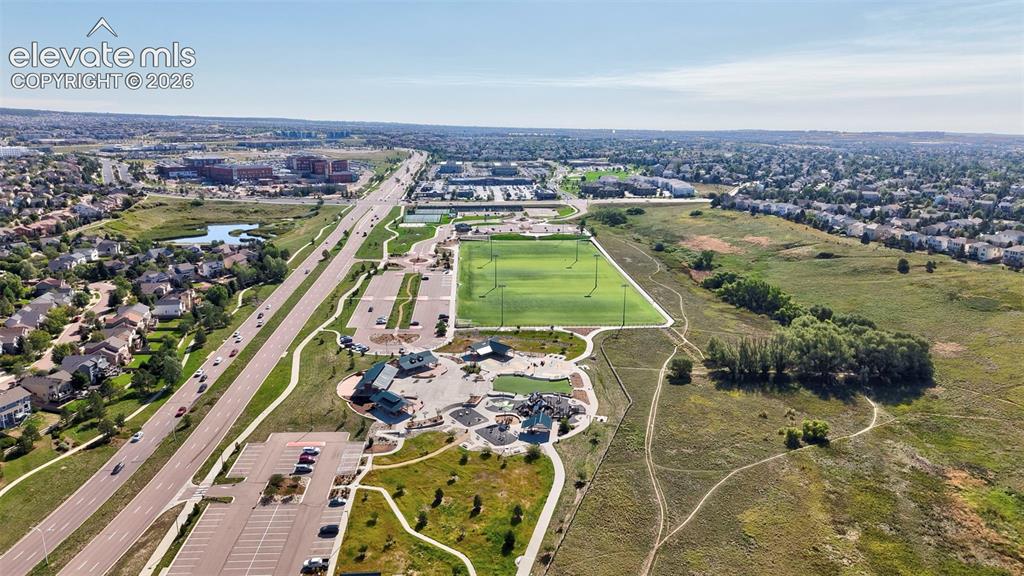
      Image 8 of 37: Briargate Family YMCA & Park

      Briargate Family YMCA & Park

      Image 9 of 37: John Venezia Community Sports Park

      John Venezia Community Sports Park
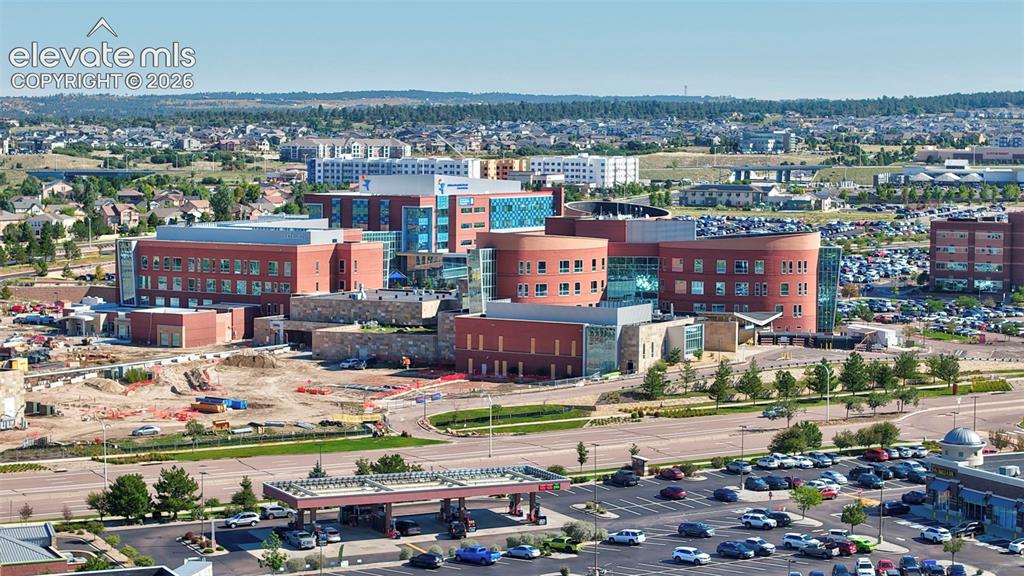
      Image 10 of 37: UC Health Memorial Hospital North

      UC Health Memorial Hospital North

      Image 11 of 37: Entry

      Entry

      Image 12 of 37: Patio

      Patio

      Image 13 of 37: Patio

      Patio

      Image 14 of 37: Virtually Staged

      Virtually Staged

      Image 15 of 37: Other

      Other

      Image 16 of 37: Other

      Other

      Image 17 of 37: Kitchen

      Kitchen

      Image 18 of 37: Kitchen

      Kitchen

      Image 19 of 37: Kitchen

      Kitchen

      Image 20 of 37: Kitchen

      Kitchen

      Image 21 of 37: Kitchen

      Kitchen

      Image 22 of 37: Kitchen

      Kitchen

      Image 23 of 37: Virtually Staged

      Virtually Staged

      Image 24 of 37: Master Bedroom

      Master Bedroom

      Image 25 of 37: Master Bedroom

      Master Bedroom

      Image 26 of 37: Master Bedroom

      Master Bedroom

      Image 27 of 37: Master Bedroom

      Master Bedroom

      Image 28 of 37: Master Bedroom

      Master Bedroom

      Image 29 of 37: Master Bathroom

      Master Bathroom

      Image 30 of 37: Master Bathroom

      Master Bathroom

      Image 31 of 37: Virtually Staged

      Virtually Staged

      Image 32 of 37: Bedroom

      Bedroom

      Image 33 of 37: Bed 2

      Bed 2

      Image 34 of 37: Bathroom

      Bathroom

      Image 35 of 37: Laundry

      Laundry

      Image 36 of 37: 2+ car tandem garage

      2+ car tandem garage

      Image 37 of 37: 2+ car tandem garage

      2+ car tandem garage

      Disclaimer: The real estate listing information and related content displayed on this site is provided exclusively for consumers’ personal, non-commercial use and may not be used for any purpose other than to identify prospective properties consumers may be interested in purchasing.