1014 E Columbia Street, Colorado Springs, CO, 80903
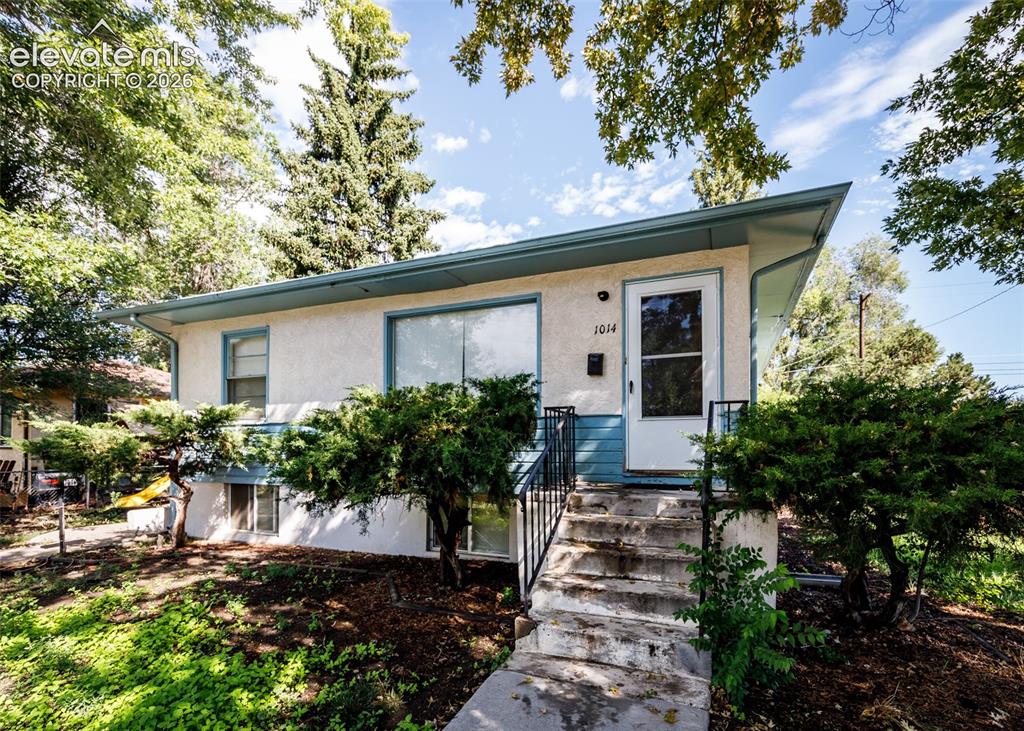
Image Count: 39

$495,000

  • Highlights
  • Income
  • Duplex
  • 1014 E Columbia Street, Colorado Springs, CO, 80903 listed by Laura Gann
  • Active
  • MLS#: 6587241
  • Tour #3
  • View on Map
Space maker

Property Description

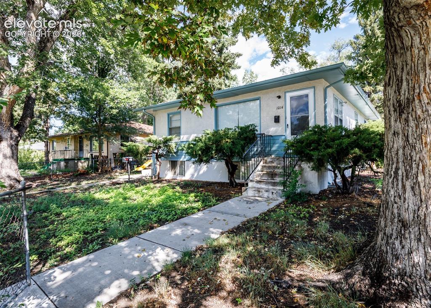
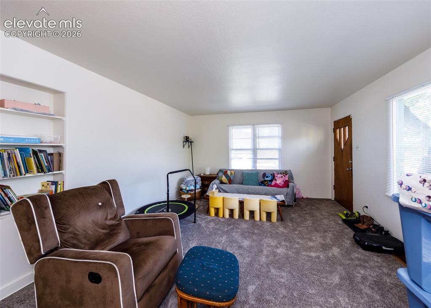
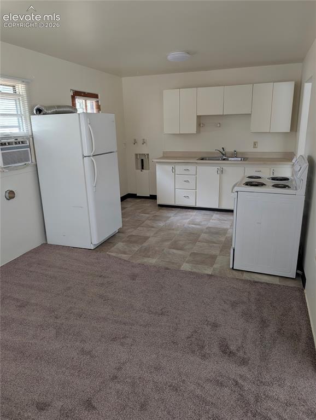
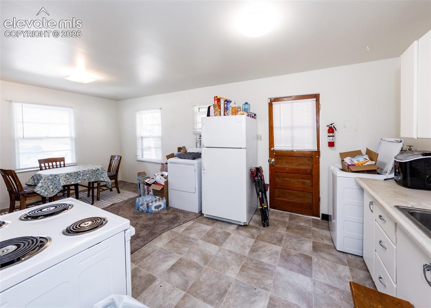
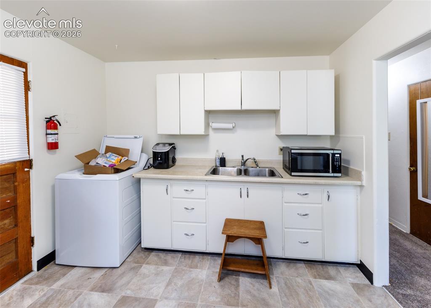
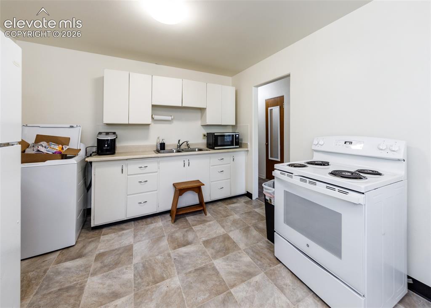
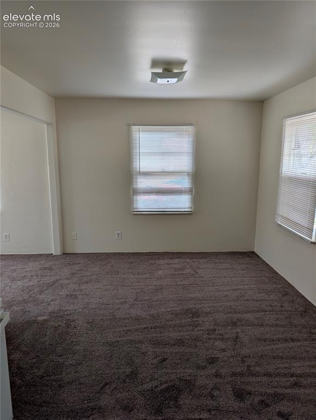
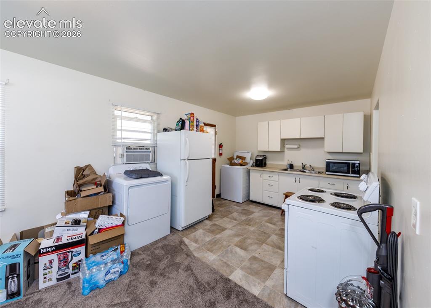
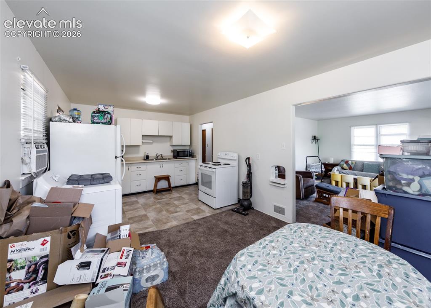
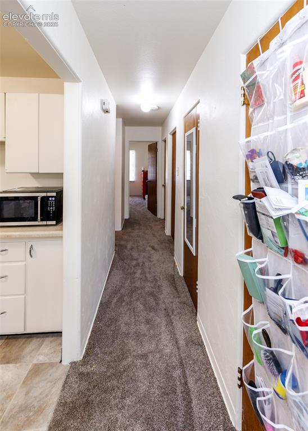
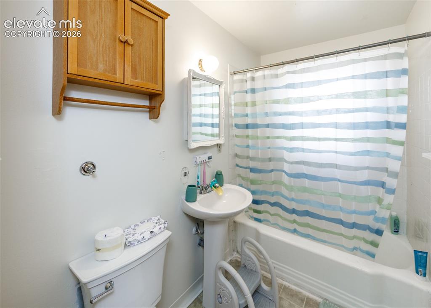
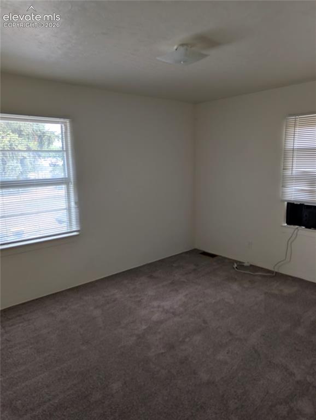
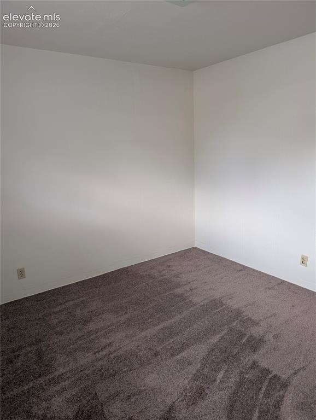
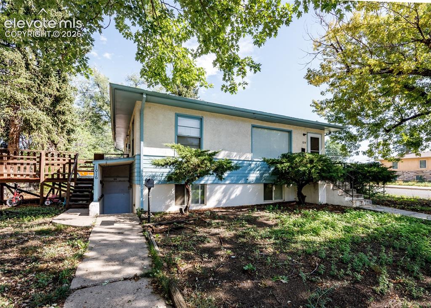
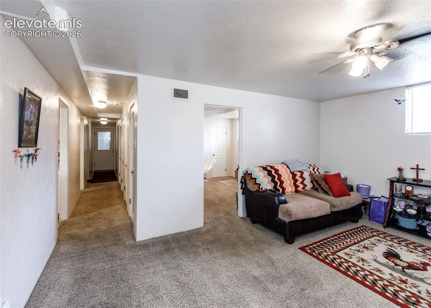
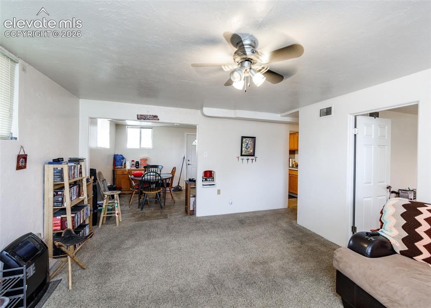
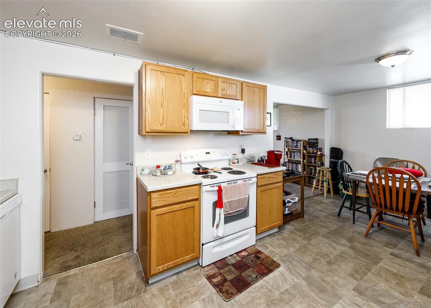
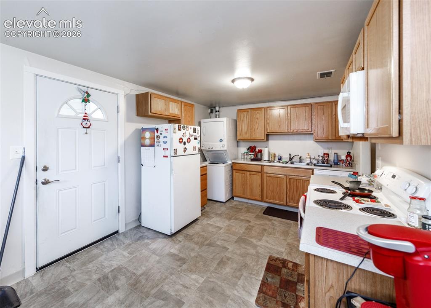
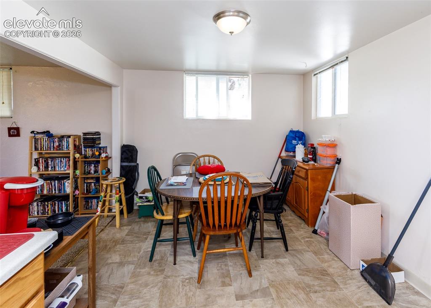
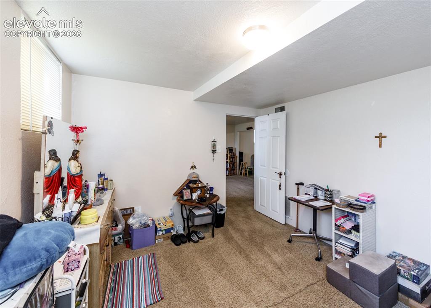
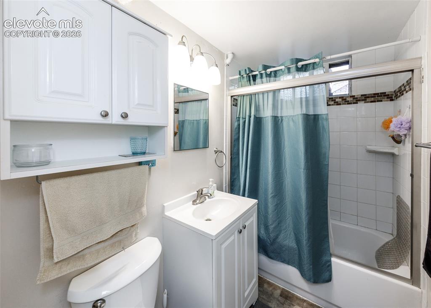
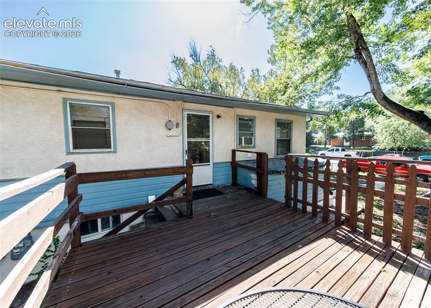
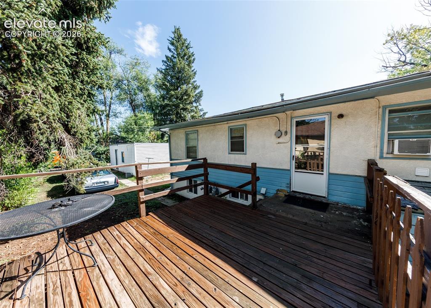
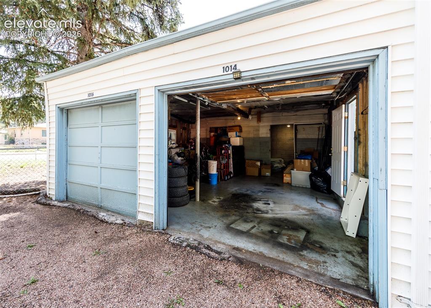
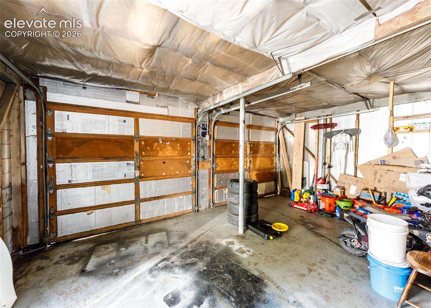
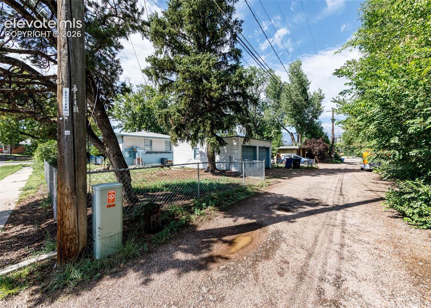
Desirable location ~ This Upstairs/Downstairs Duplex is located near Patty Jewett Golf Course, the Senior Center and is a short drive to Colorado College and Downtown. These units feature 3 bedrooms and a full bathroom. The upstairs unit has new carpet, and the interior was recently painted. There is a walk-out from the kitchen in the upstairs unit to a large deck which overlooks the front yard. The downstairs unit has a separate entrance and has been remodeled in the last 5 years. This unit does include a stackable washer and dryer, Built-in Microwave Oven and a Dishwasher. Just off the alley is a two-car garage which has a designated parking space for each tenant., as well as a small storage area. Close to Schools, Shopping and Restaurants.

Property Listed By

Picture of REALTOR Listing Property
  • Laura Gann
  • 0656-223-917  Call the Agent 
Picture of Office Listing Property
  • Springs Premier Brokerage LLC
  • 4544-156-917  Call the Agent 

Property Details

    General Features

  • Property Type: Duplex
  • Year Built: 1954
  • County: El Paso
  • School District: Colorado Springs 11
  • List Price: $495,000

    Unit Information

    Beds Baths Parking Rent SqFt
    3 1 1 $1,095 1,140
    3 1 1 $1,325 1,140
    2,420
  • Total Parking Spaces: 1
  • Total Units: 3

    Structure

  • Foundation: Full Basement
  • Structure: Frame
  • Construction Status: Existing
  • Fence: All
  • Alley: Gravel
  • Fence: All

    Features

  • Heating: Forced Air
  • Laundry: Electric Hook-up
  • Appliances: 220v in Kitchen, Oven, Range, Refrigerator

    Taxes, Utilities, Lot

  • Tax: $1,640
  • Lot Size: 0.19 Acres, 8,400 SqFt
  • Appliances: 220v in Kitchen, Oven, Range, Refrigerator
  • Laundry: Electric Hook-up
  • Heating: Forced Air
  • Existing Water: Municipal
  • Existing Utilities: Electricity Connected, Natural Gas Connected

          Disclaimer
          The real estate listing information and related content displayed on this site is provided exclusively for consumers’ personal, non-commercial use and may not be used for any purpose other than to identify prospective properties consumers may be interested in purchasing.
          elevateMLS.com Website

          1014 E Columbia Street, Colorado Springs, CO, 80903

          Image 1 of 39: Front of Structure

          Front of Structure
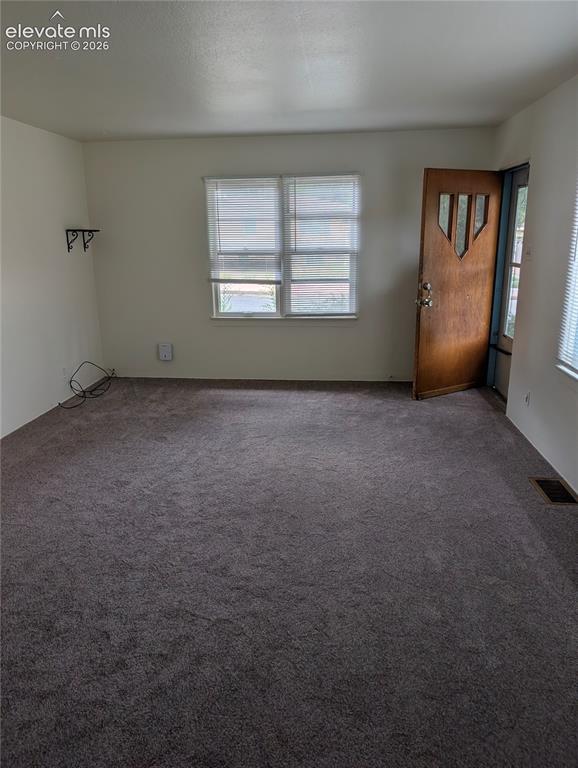
          Image 2 of 39: Front of Structure

          Front of Structure

          Image 3 of 39: Upstairs Unit

          Upstairs Unit

          Image 4 of 39: Upstairs Unit

          Upstairs Unit

          Image 5 of 39: Upstairs Unit

          Upstairs Unit

          Image 6 of 39: Upstairs Unit

          Upstairs Unit

          Image 7 of 39: Upstairs Unit

          Upstairs Unit

          Image 8 of 39: Upstairs Unit

          Upstairs Unit

          Image 9 of 39: Upstairs Unit

          Upstairs Unit

          Image 10 of 39: Upstairs Unit

          Upstairs Unit

          Image 11 of 39: Upstairs Unit

          Upstairs Unit

          Image 12 of 39: Upstairs Unit

          Upstairs Unit

          Image 13 of 39: Upstairs Unit

          Upstairs Unit

          Image 14 of 39: Bedroom #2 Upstairs Unit

          Bedroom #2 Upstairs Unit
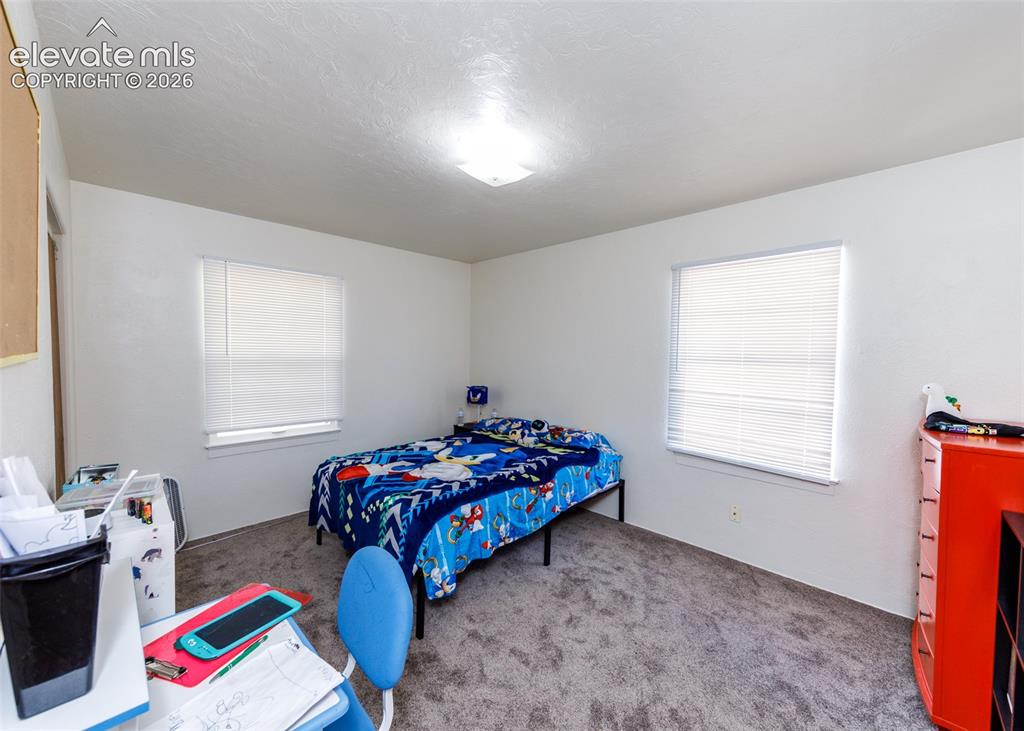
          Image 15 of 39: Bedroom #1 Upstairs Unit

          Bedroom #1 Upstairs Unit
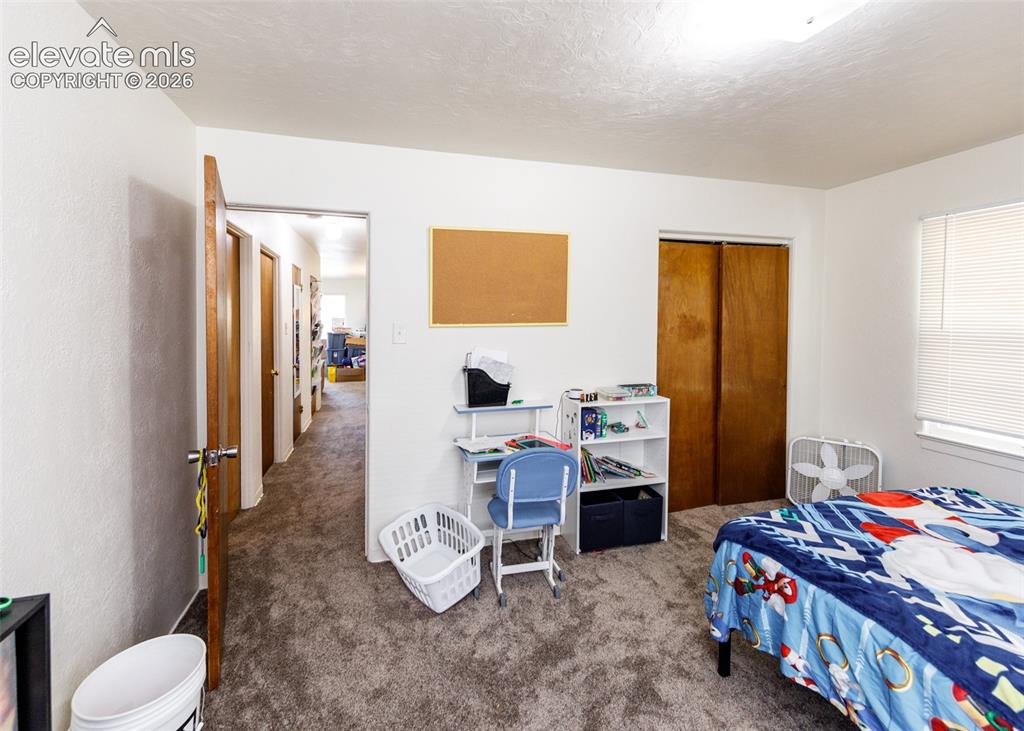
          Image 16 of 39: Bedroom #1 Upstairs Unit

          Bedroom #1 Upstairs Unit
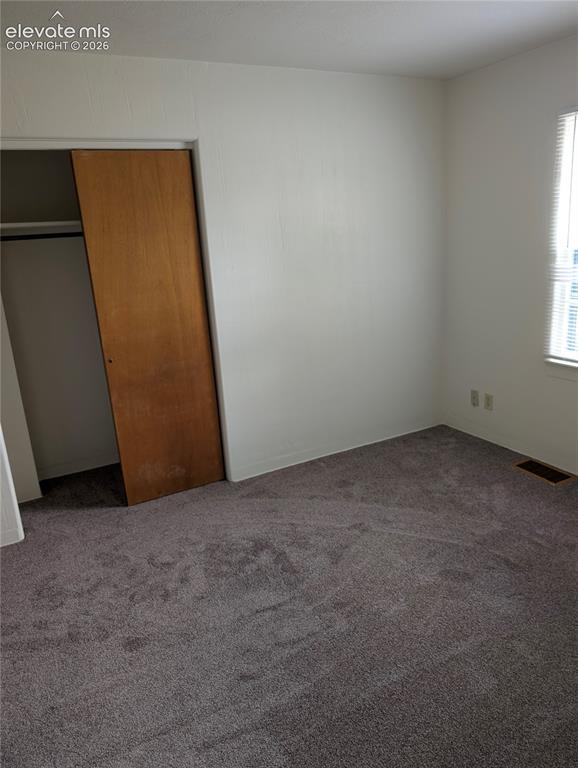
          Image 17 of 39: Upstairs Unit

          Upstairs Unit

          Image 18 of 39: Bedroom #3 Upstairs Unit

          Bedroom #3 Upstairs Unit
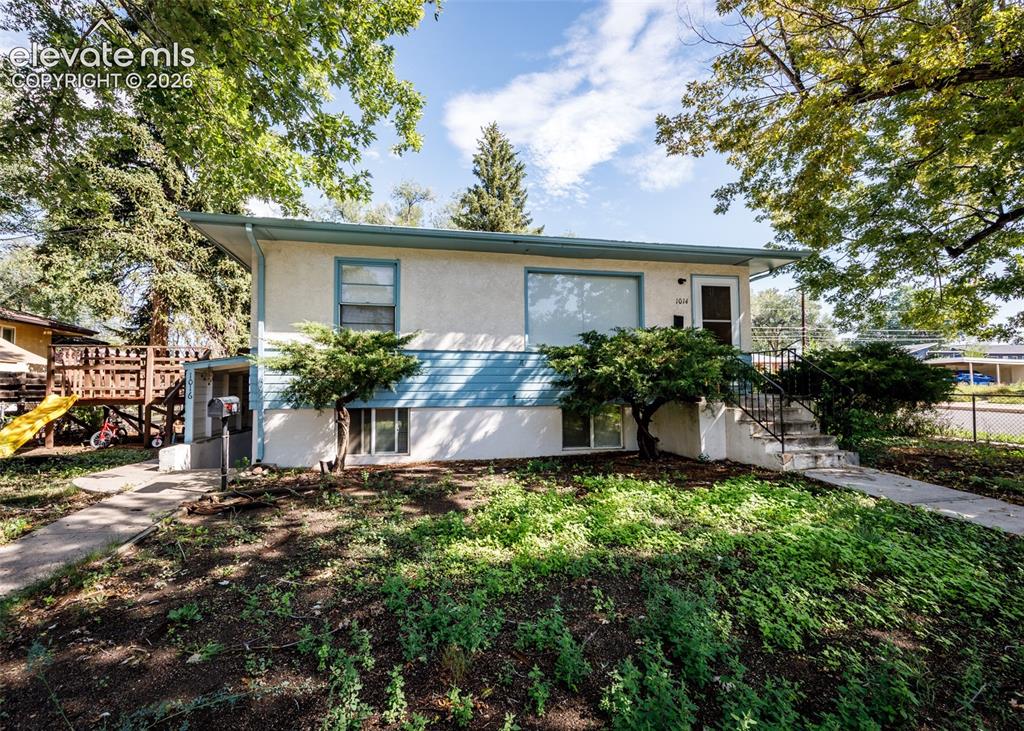
          Image 19 of 39: Front of Structure

          Front of Structure
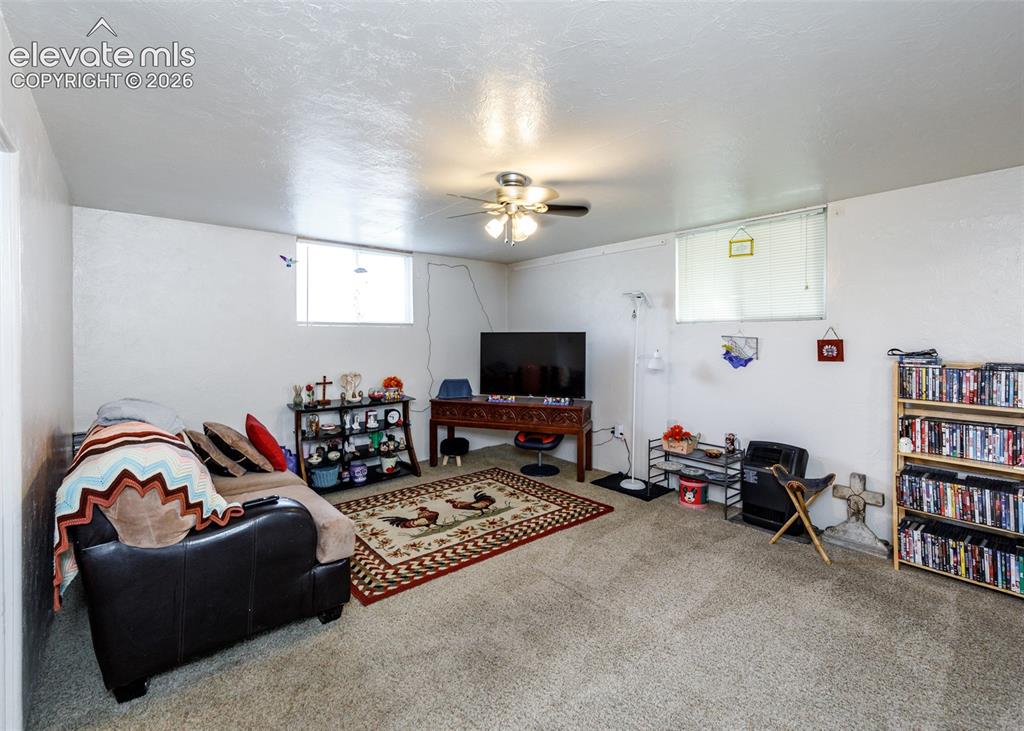
          Image 20 of 39: Front of Structure

          Front of Structure

          Image 21 of 39: Downstairs Unit

          Downstairs Unit

          Image 22 of 39: Downstairs Unit

          Downstairs Unit

          Image 23 of 39: Living Space Downstairs Unit

          Living Space Downstairs Unit
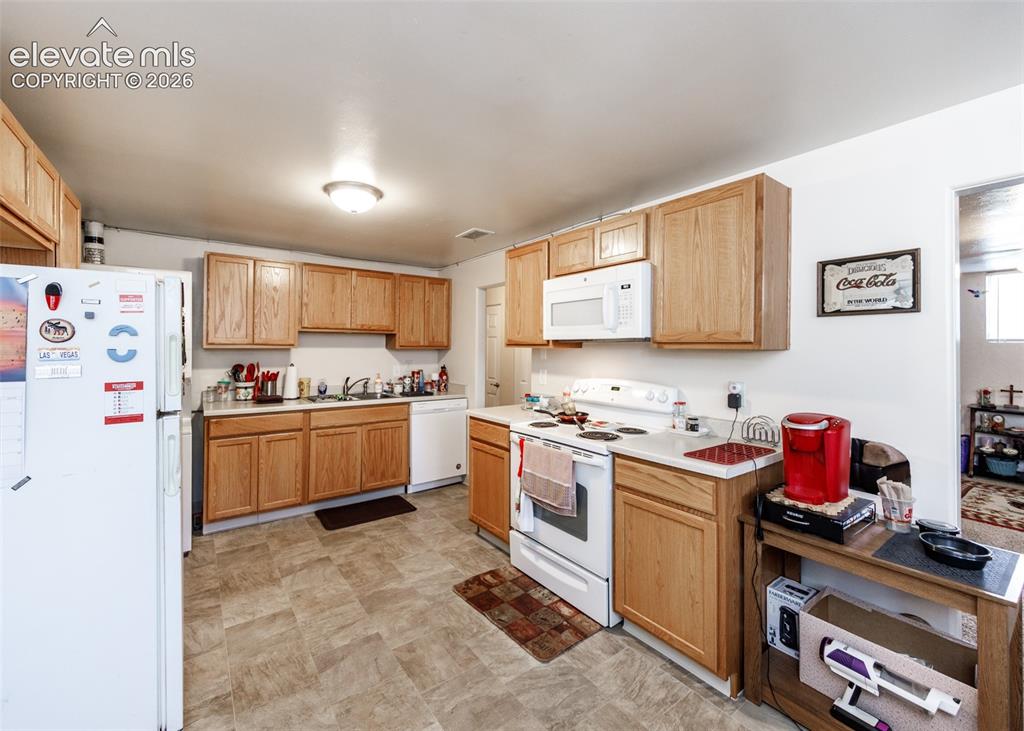
          Image 24 of 39: Downstairs Unit

          Downstairs Unit

          Image 25 of 39: Downstairs Unit

          Downstairs Unit

          Image 26 of 39: Downstairs Unit

          Downstairs Unit

          Image 27 of 39: Downstairs Unit

          Downstairs Unit

          Image 28 of 39: Bed #1 Downstairs Unit

          Bed #1 Downstairs Unit
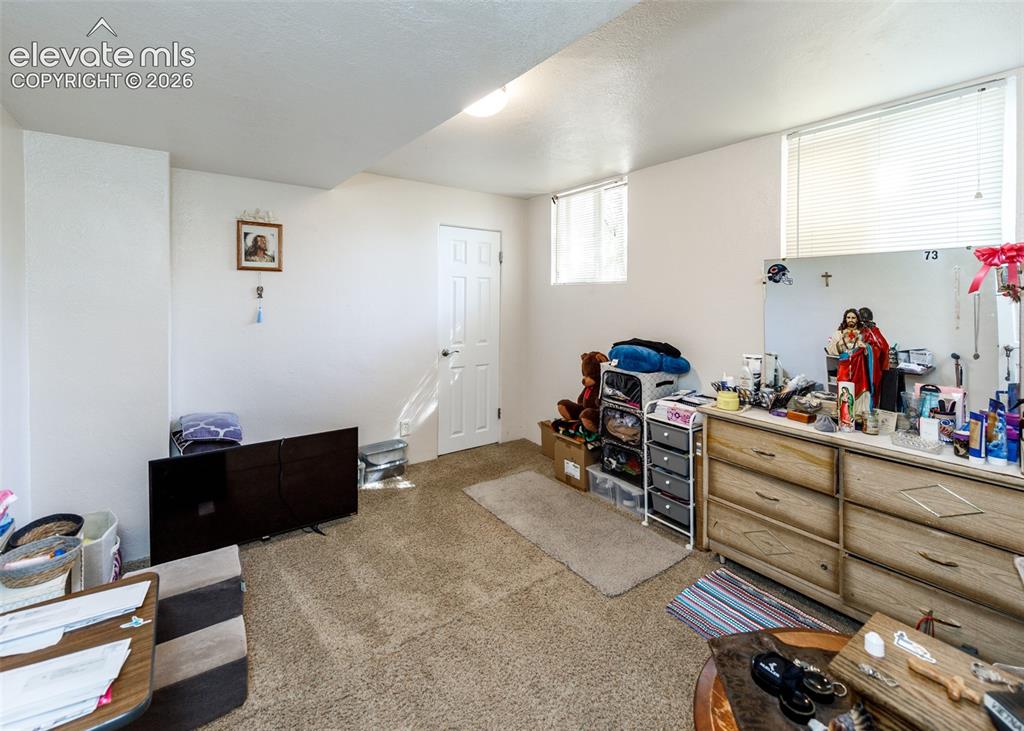
          Image 29 of 39: Bed #1 Downstairs Unit

          Bed #1 Downstairs Unit
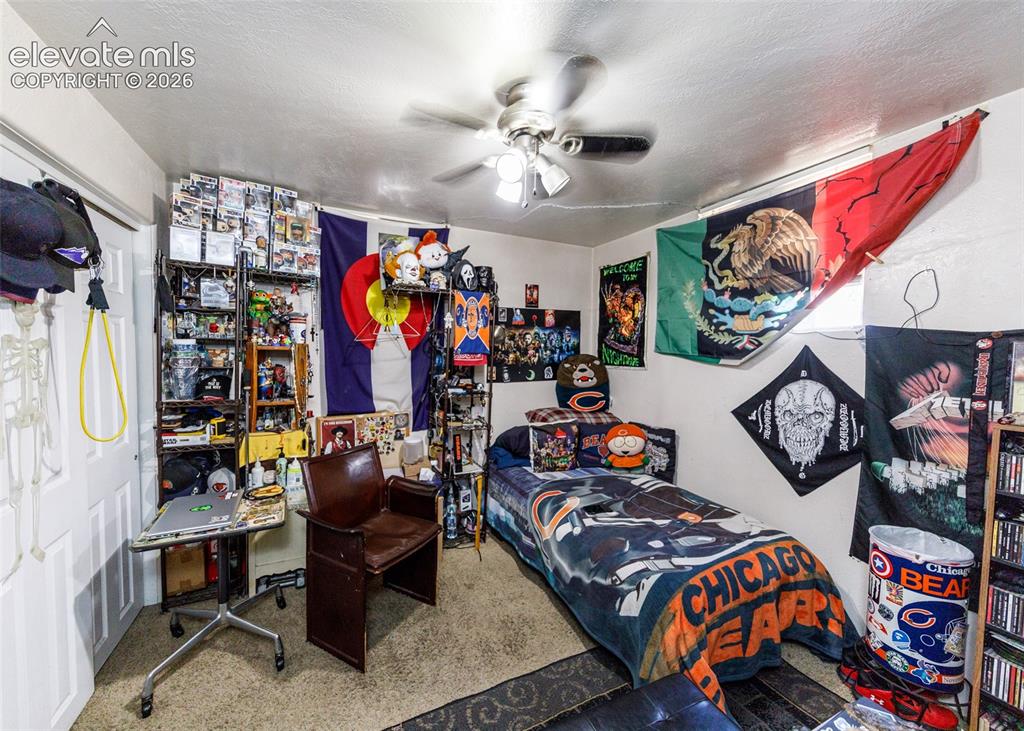
          Image 30 of 39: Bedroom #2 Downstairs Unit

          Bedroom #2 Downstairs Unit
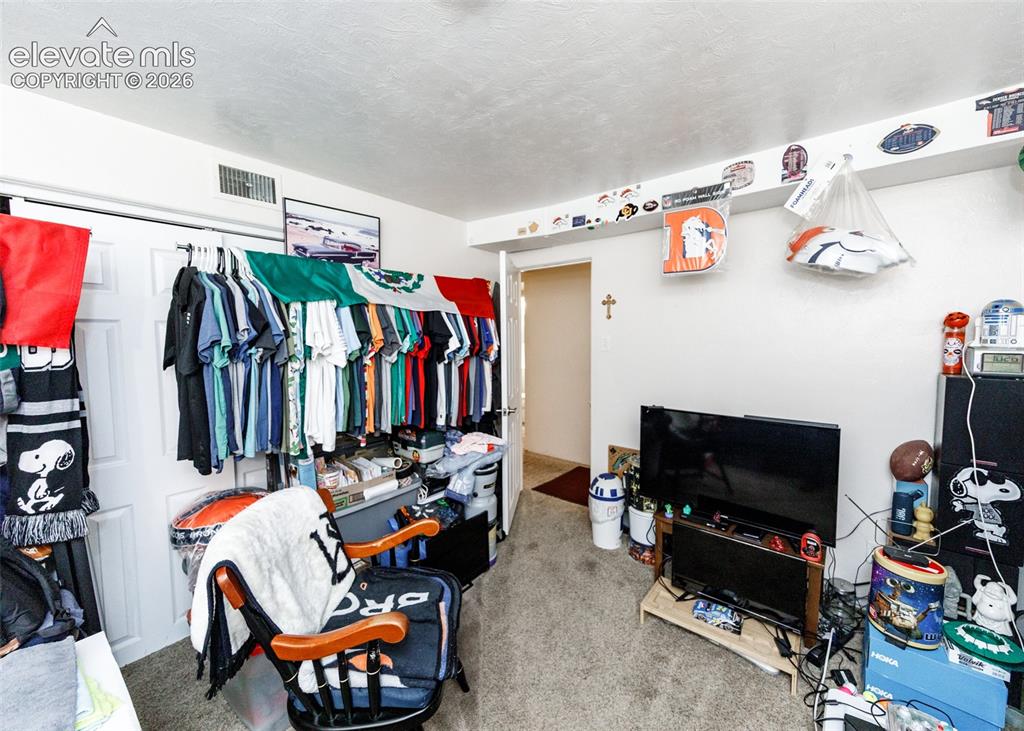
          Image 31 of 39: Bedroom #3 Downstairs Unit

          Bedroom #3 Downstairs Unit
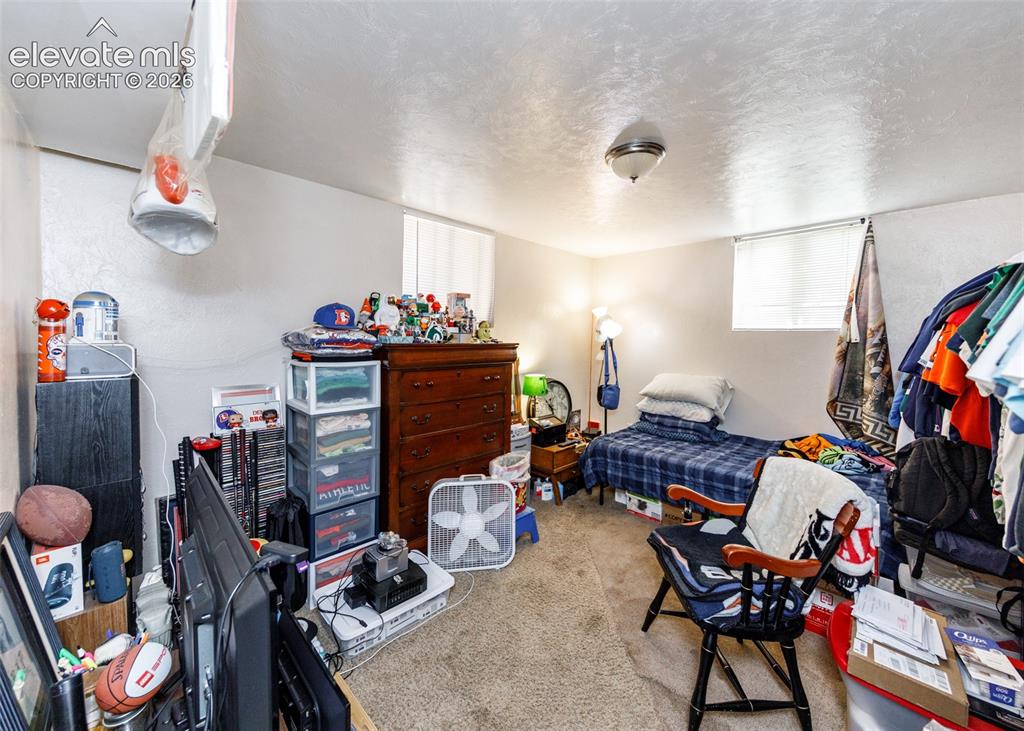
          Image 32 of 39: Bedroom #3 Downstairs Unit

          Bedroom #3 Downstairs Unit
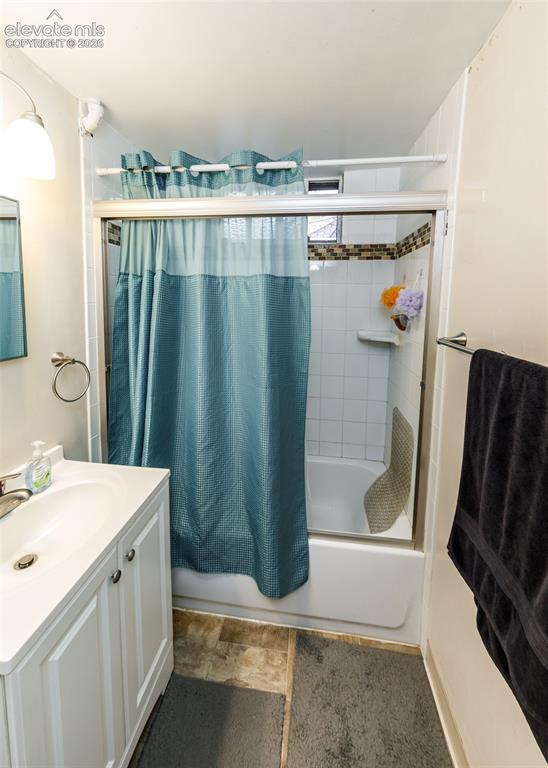
          Image 33 of 39: Downstairs Unit

          Downstairs Unit

          Image 34 of 39: Downstairs Unit

          Downstairs Unit

          Image 35 of 39: Deck

          Deck

          Image 36 of 39: Deck

          Deck

          Image 37 of 39: Garage

          Garage

          Image 38 of 39: Garage

          Garage

          Image 39 of 39: Other

          Other

          Disclaimer: The real estate listing information and related content displayed on this site is provided exclusively for consumers’ personal, non-commercial use and may not be used for any purpose other than to identify prospective properties consumers may be interested in purchasing.