4737 N Splendid Circle, Colorado Springs, CO, 80917
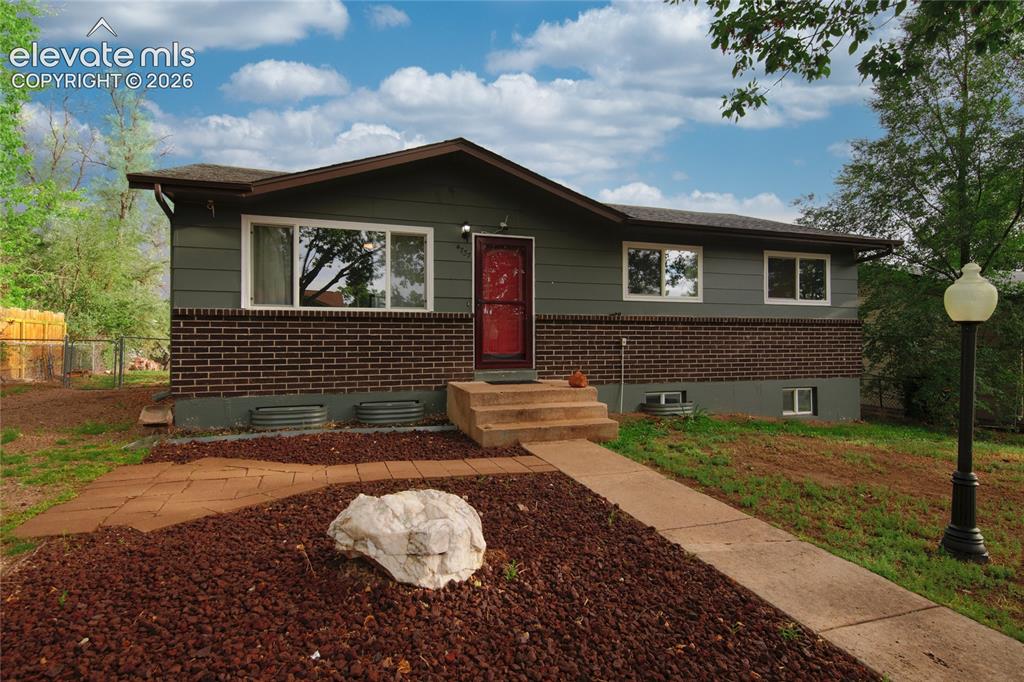
Welcoming brick and siding exterior featuring a red entry door, multi-pane windows, and a covered front entrance with wooden steps
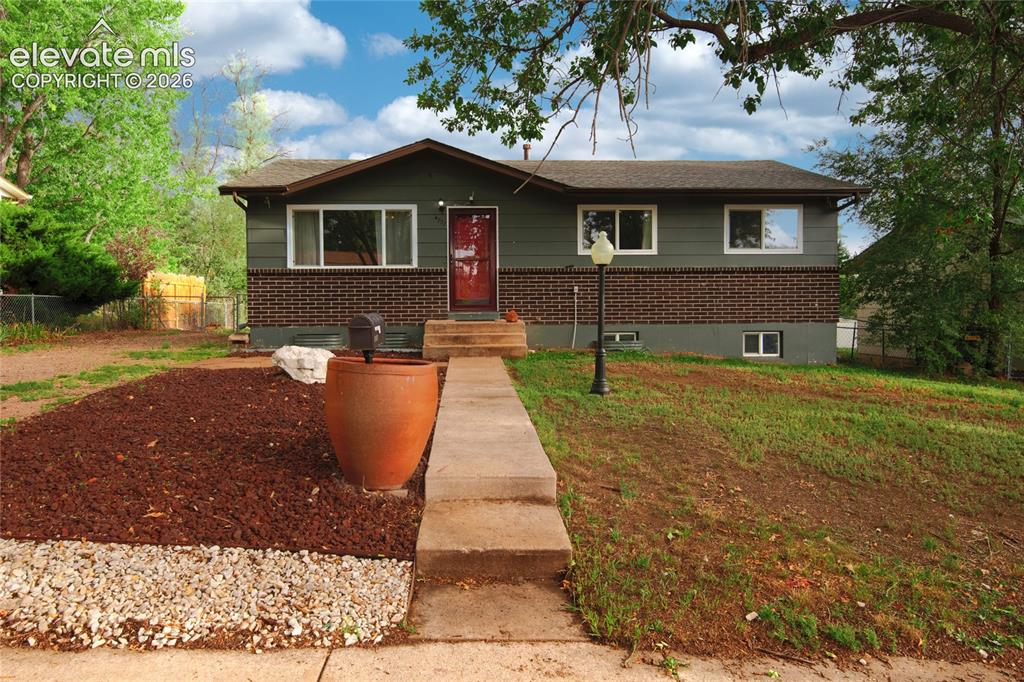
Welcoming brick ranch home featuring a concrete walkway, mature landscaping with red mulch and white stone hardscaping, and a red entry door
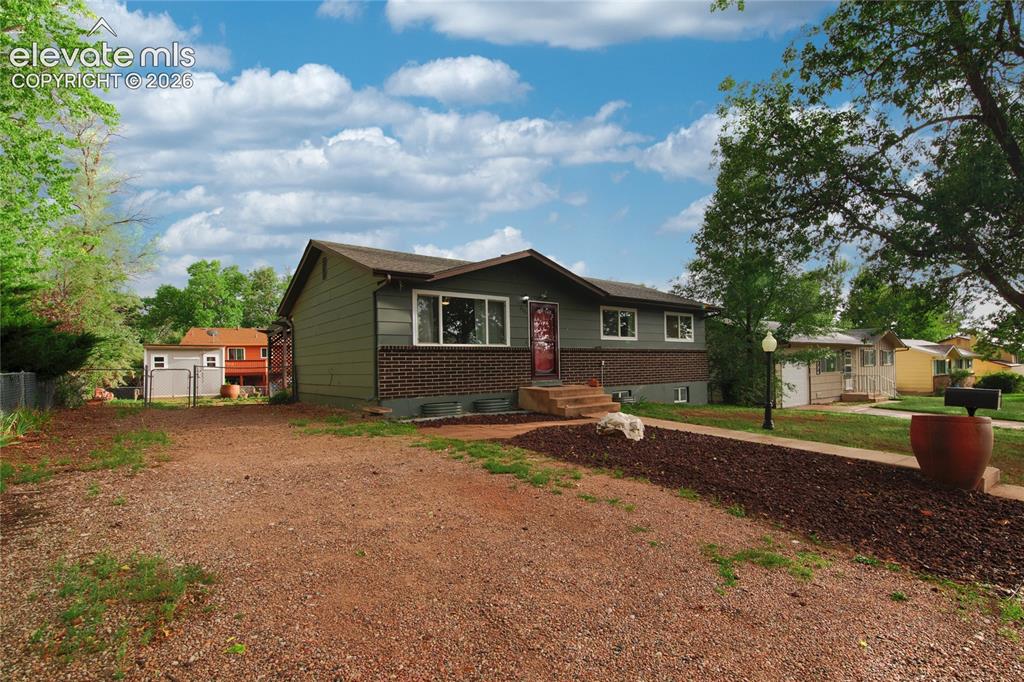
Welcoming brick ranch home featuring a concrete walkway, mature landscaping with red mulch and white stone hardscaping, and a red entry door
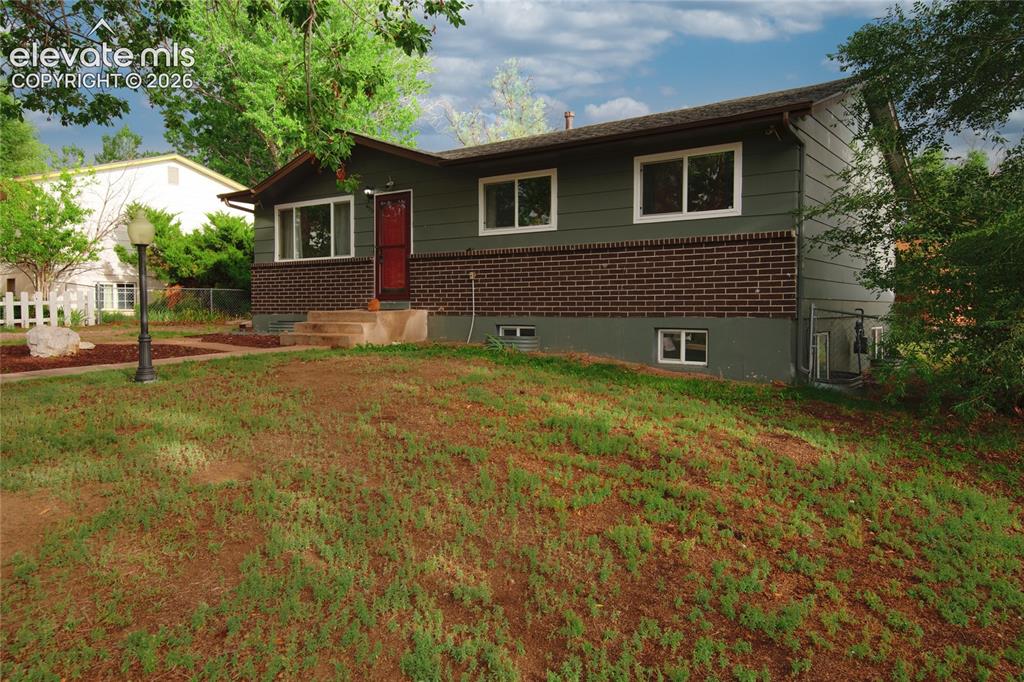
Welcoming brick ranch home featuring a concrete walkway, mature landscaping with red mulch and white stone hardscaping, and a red entry door
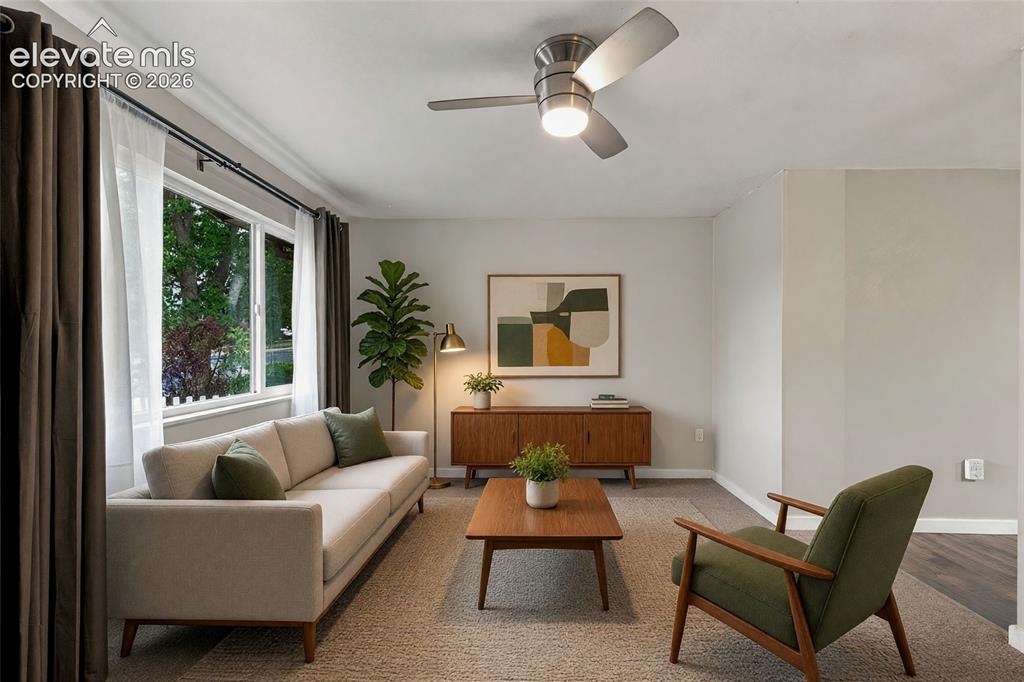
Bright, spacious living room upon entrance, featuring neutral wall finishes, plush carpet flooring, a ceiling fan with integrated lighting, and large windows with dual-layer curtain coverage allowing abundant natural light
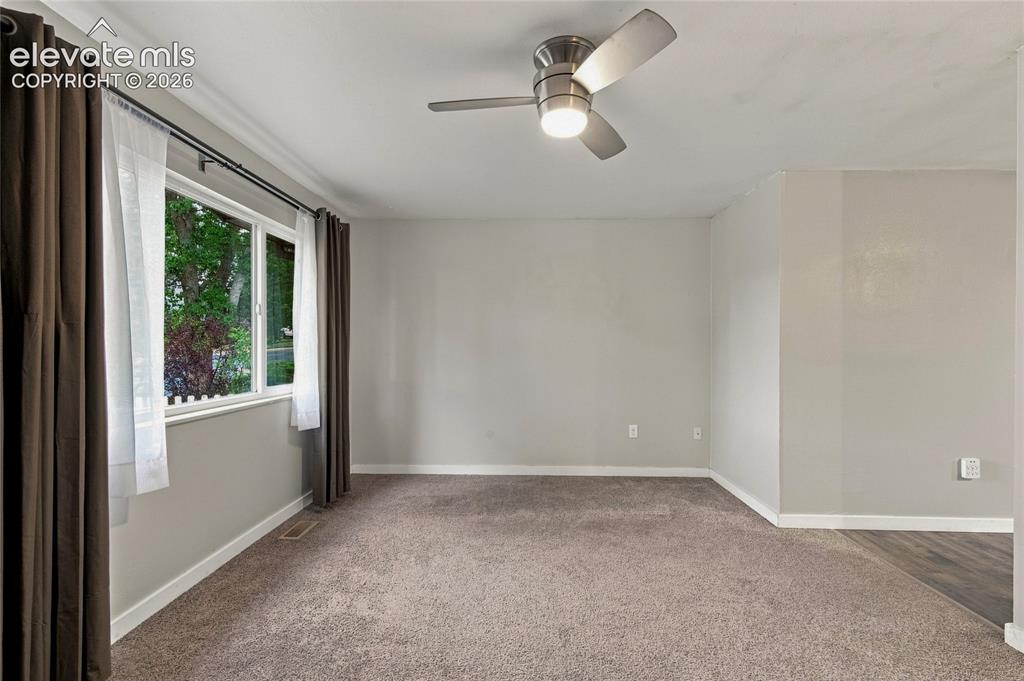
Bright, spacious living room upon entrance, featuring neutral wall finishes, plush carpet flooring, a ceiling fan with integrated lighting, and large windows with dual-layer curtain coverage allowing abundant natural light
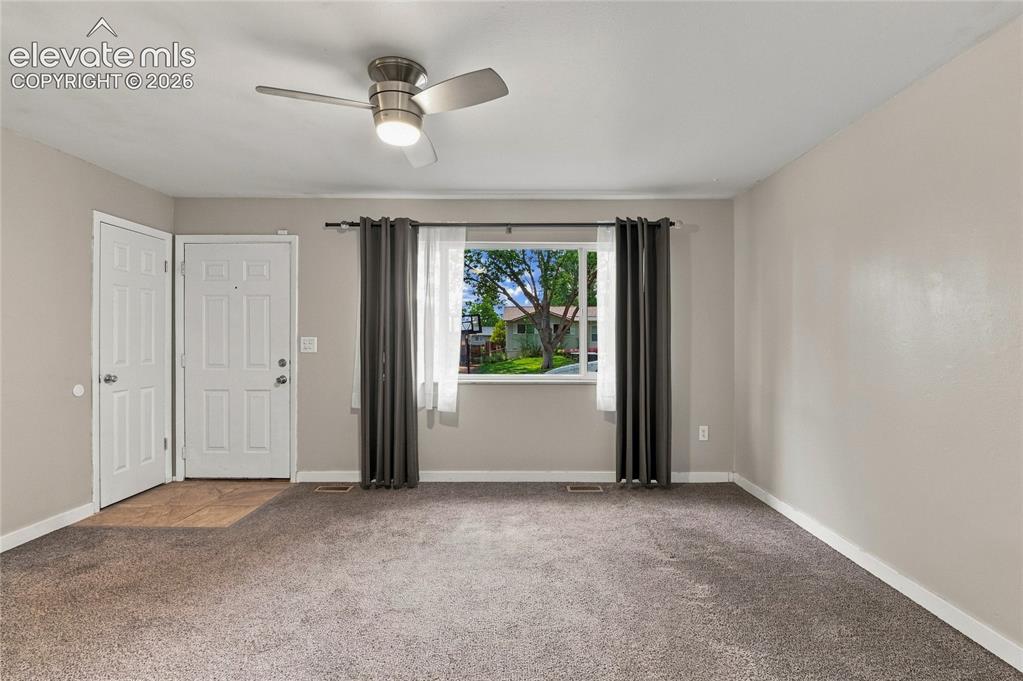
Front entrance and coat closet in living room
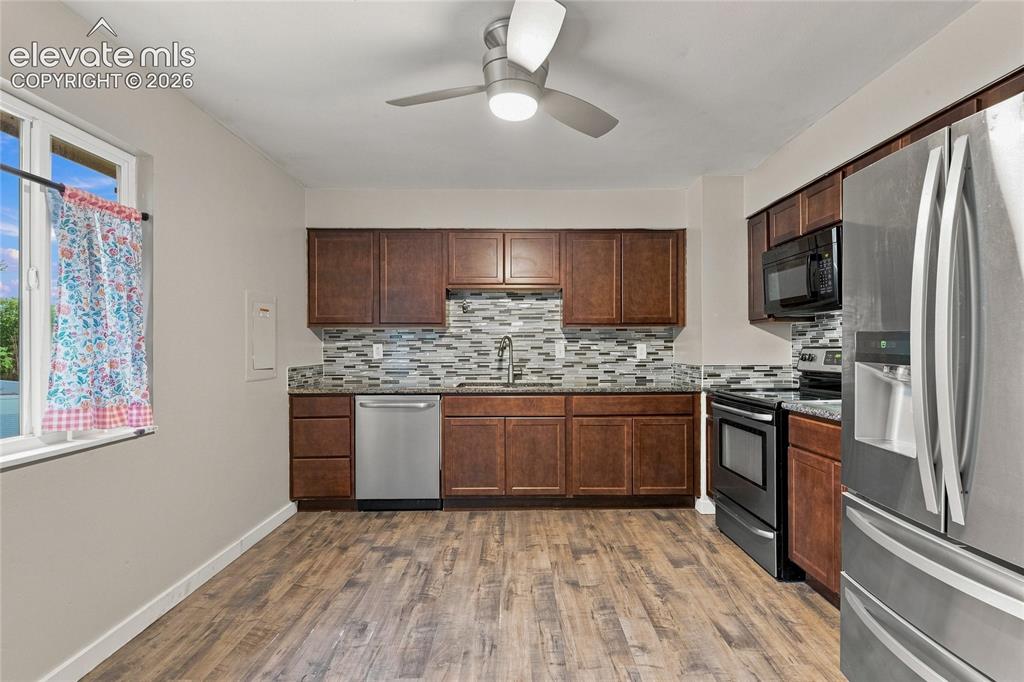
Kitchen featuring wood-finish flooring, dark wood cabinetry, stainless steel appliances, granite counter-tops and a mosaic tile backsplash
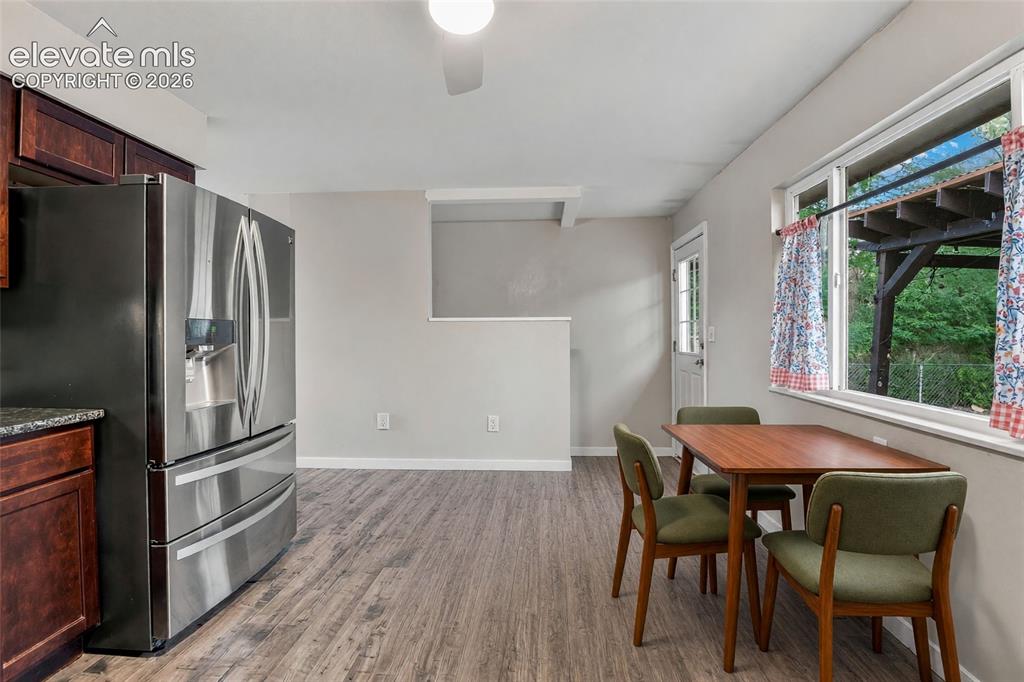
Kitchen with space for dining and walk-out to backyard
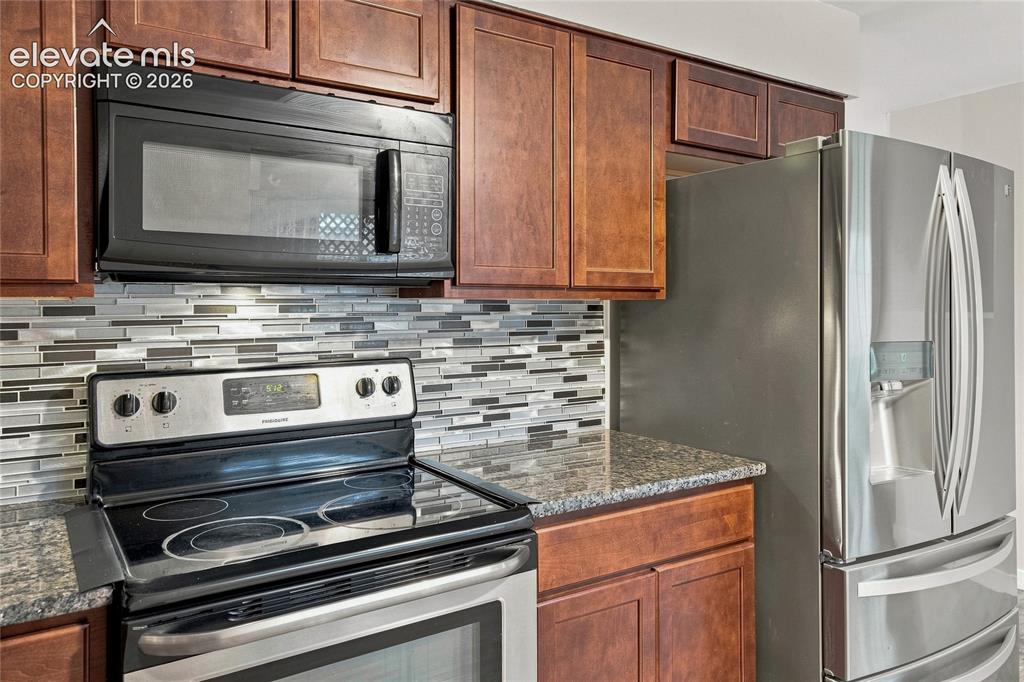
Modern kitchen featuring rich wood cabinetry, stainless steel appliances including a French-door refrigerator and electric range, granite countertops, and a geometric tile backsplash in neutral tones accented with contrasting stripes
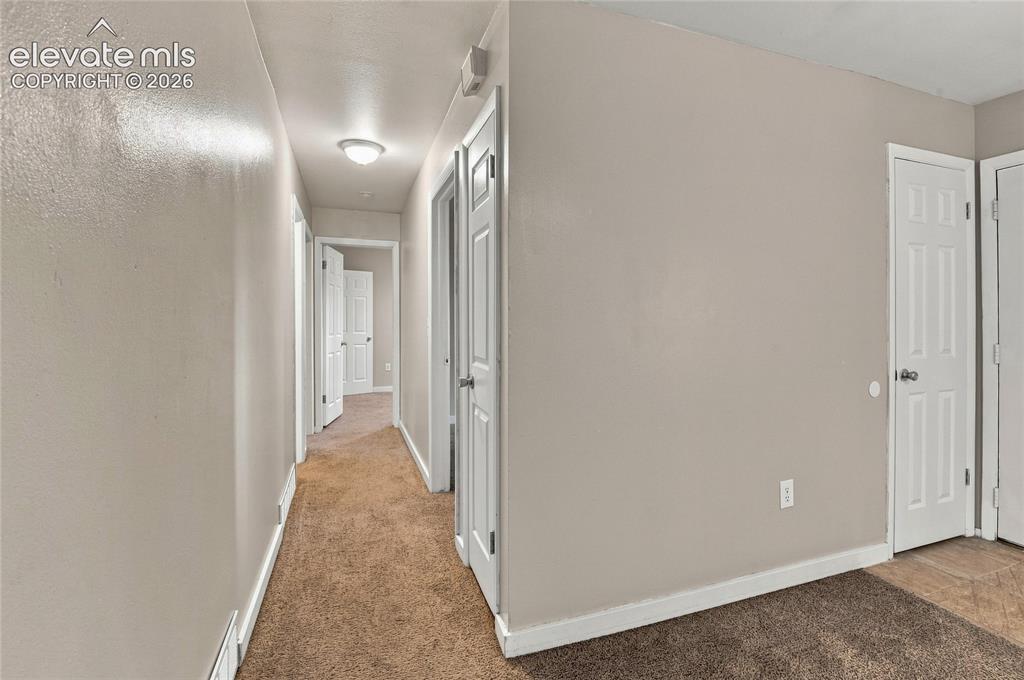
Hallway and secondary bedroom featuring neutral wall finishes, recessed ceiling lighting, and closet storage options with white six-panel doors
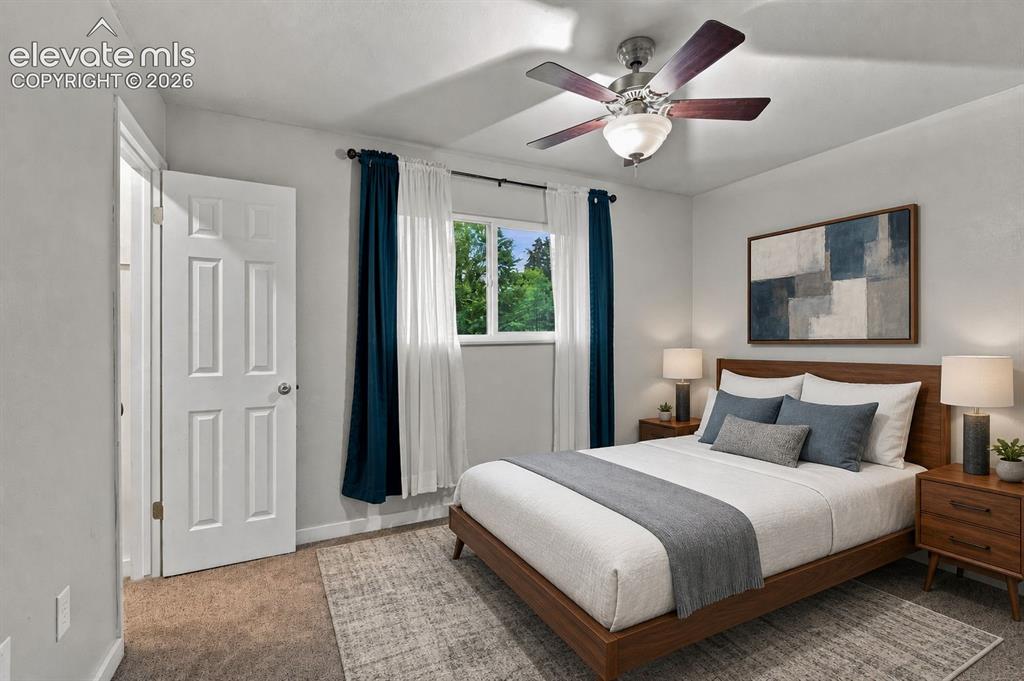
Spacious primary bedroom featuring walk-in closet, carpet flooring, a ceiling fan with integrated lighting, and large windows with dual-layer window treatments
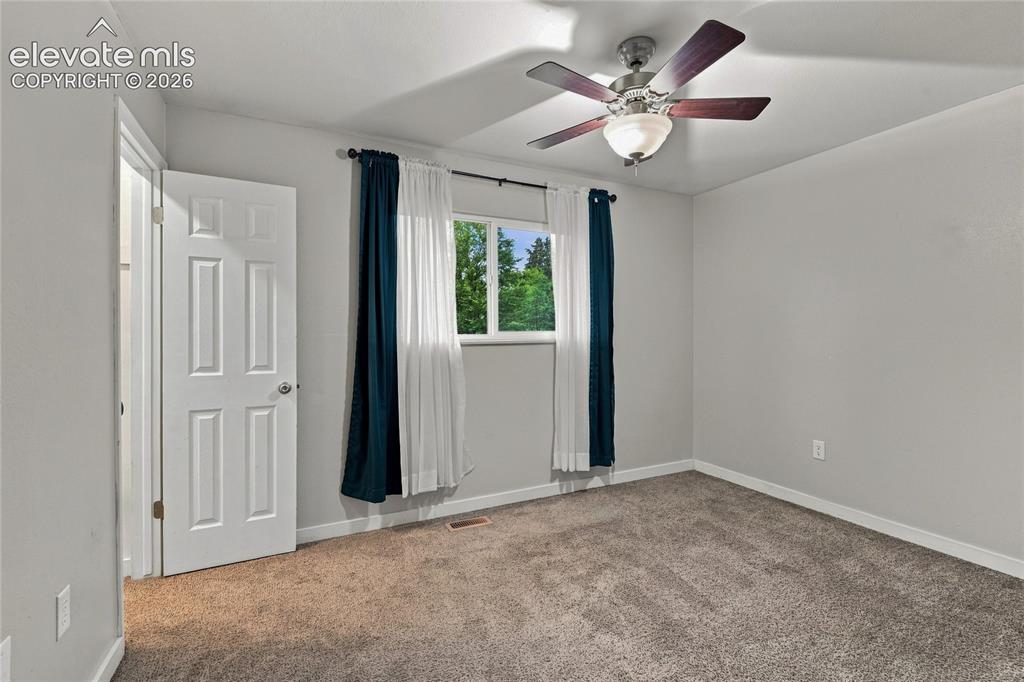
Spacious primary bedroom featuring walk-in closet, carpet flooring, a ceiling fan with integrated lighting, and large windows with dual-layer window treatments
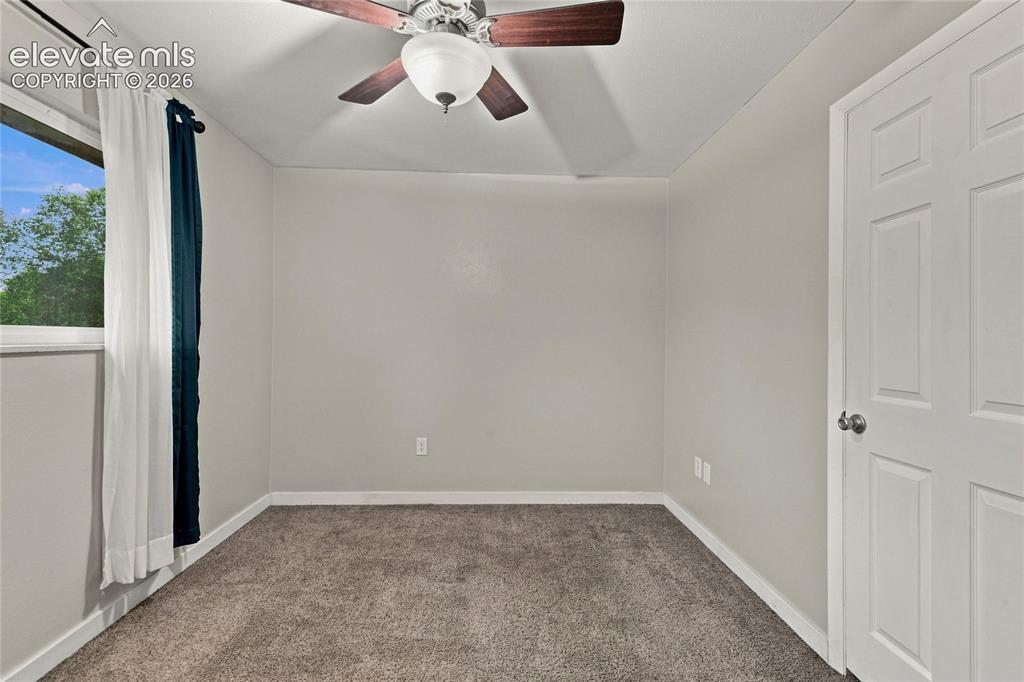
Spacious primary bedroom featuring walk-in closet, carpet flooring, a ceiling fan with integrated lighting, and large windows with dual-layer window treatments
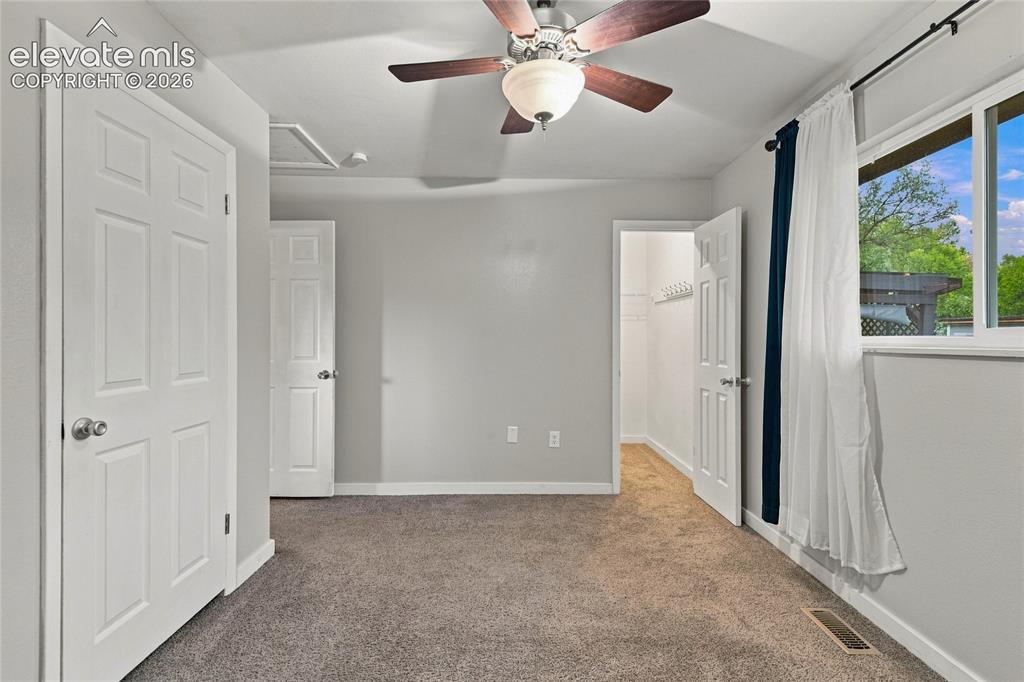
Spacious primary bedroom featuring walk-in closet, carpet flooring, a ceiling fan with integrated lighting, and large windows with dual-layer window treatments
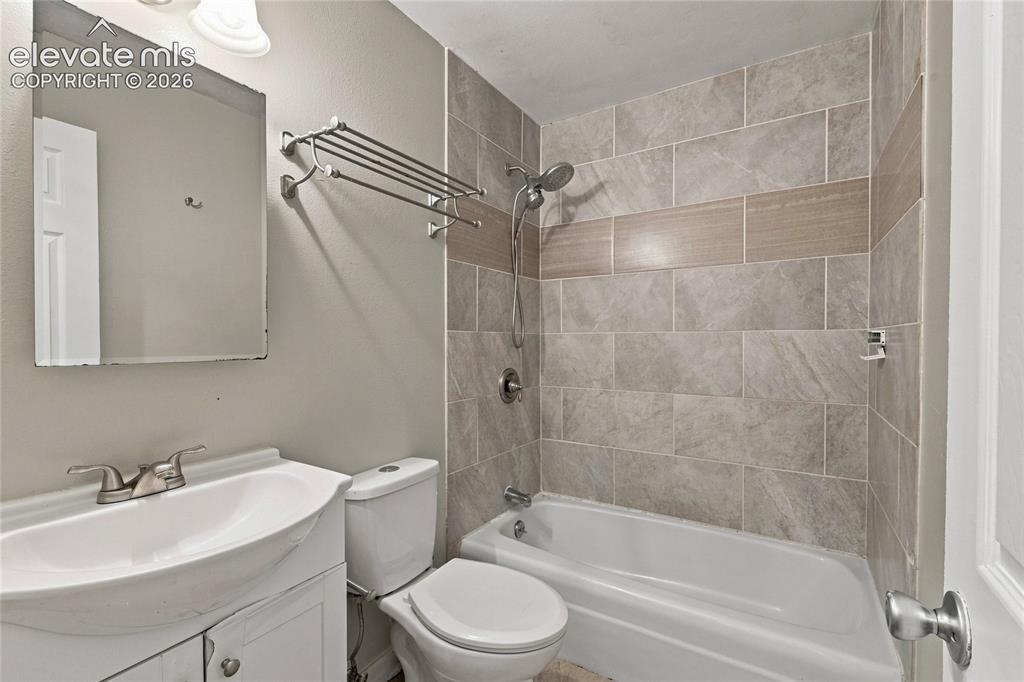
Bathroom with a white vanity sink, brushed nickel faucet, wall-mounted mirror, and a tiled shower-tub combination
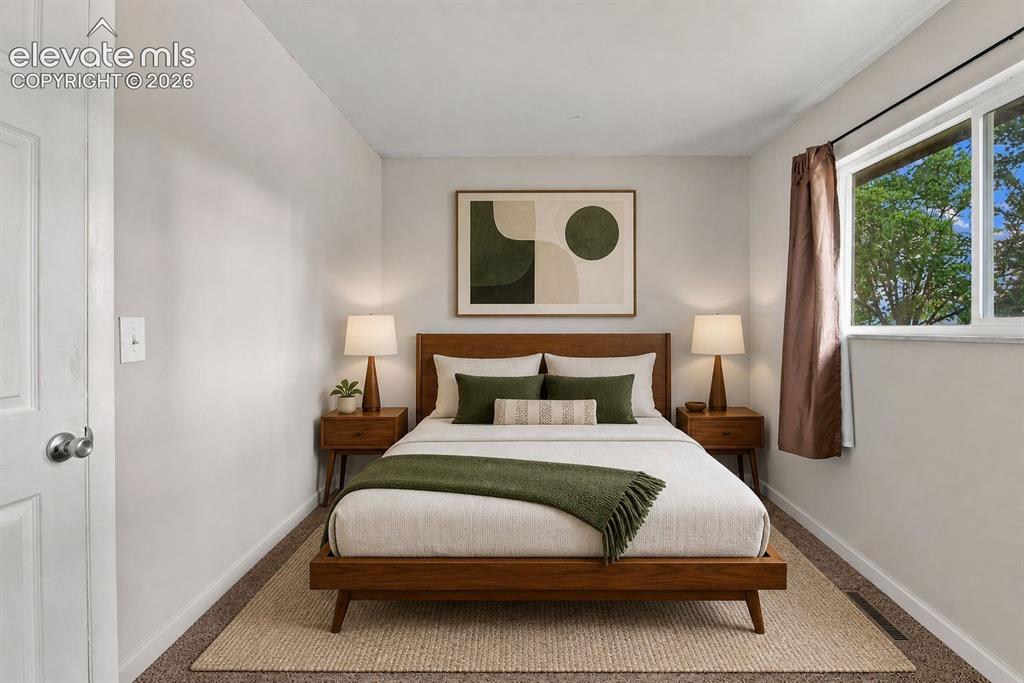
Main level bedroom with large window, carpet and closet space
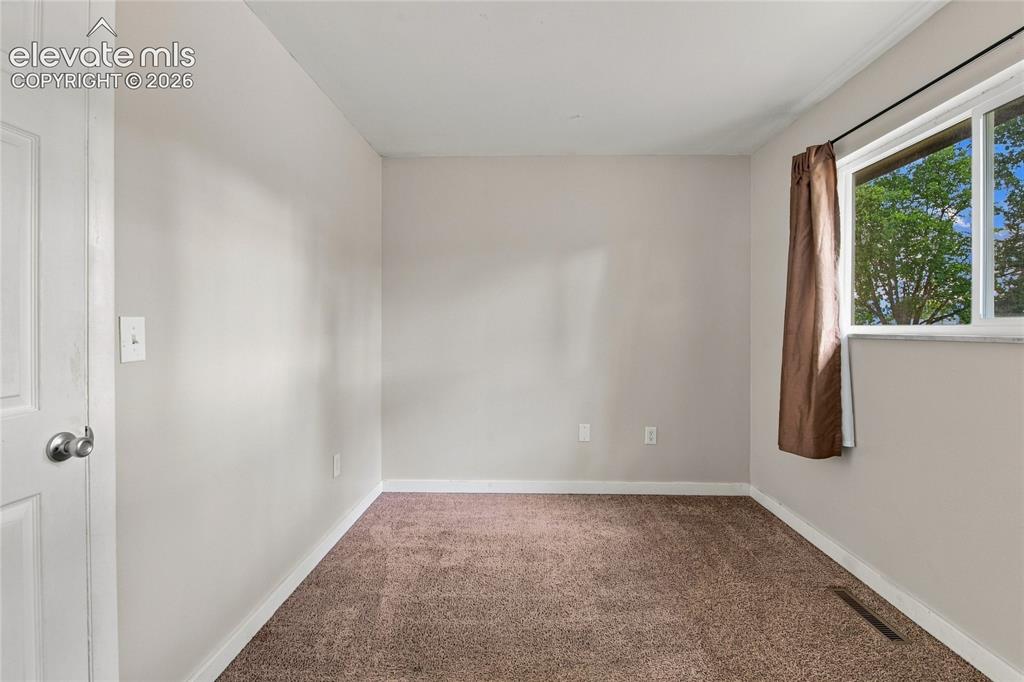
Main level bedroom with large window, carpet and closet space
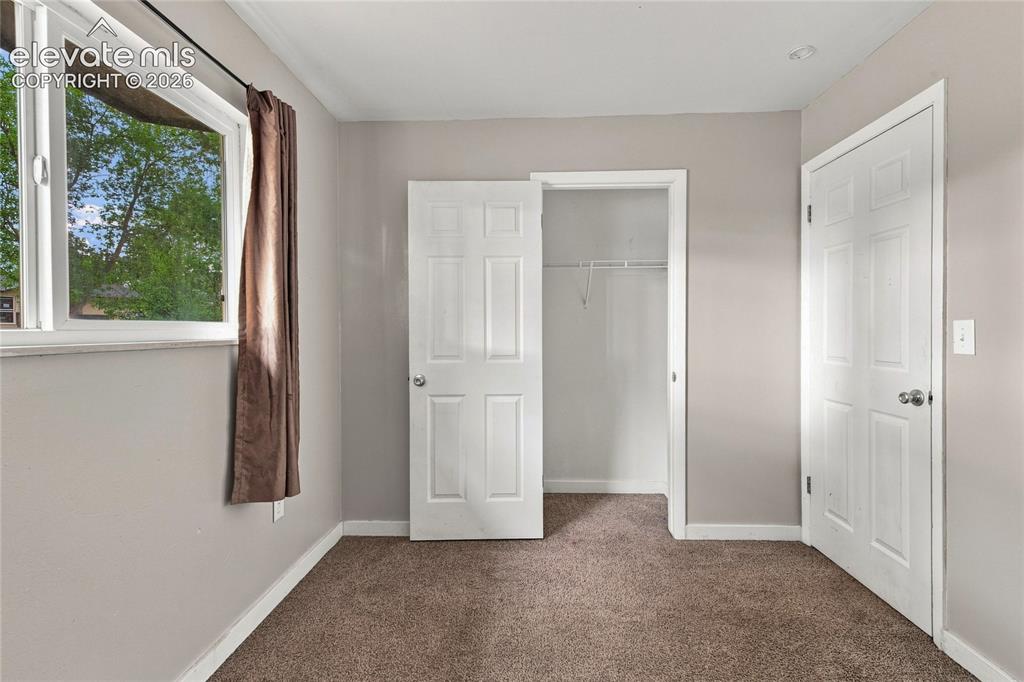
Main level bedroom with large window, carpet and closet space
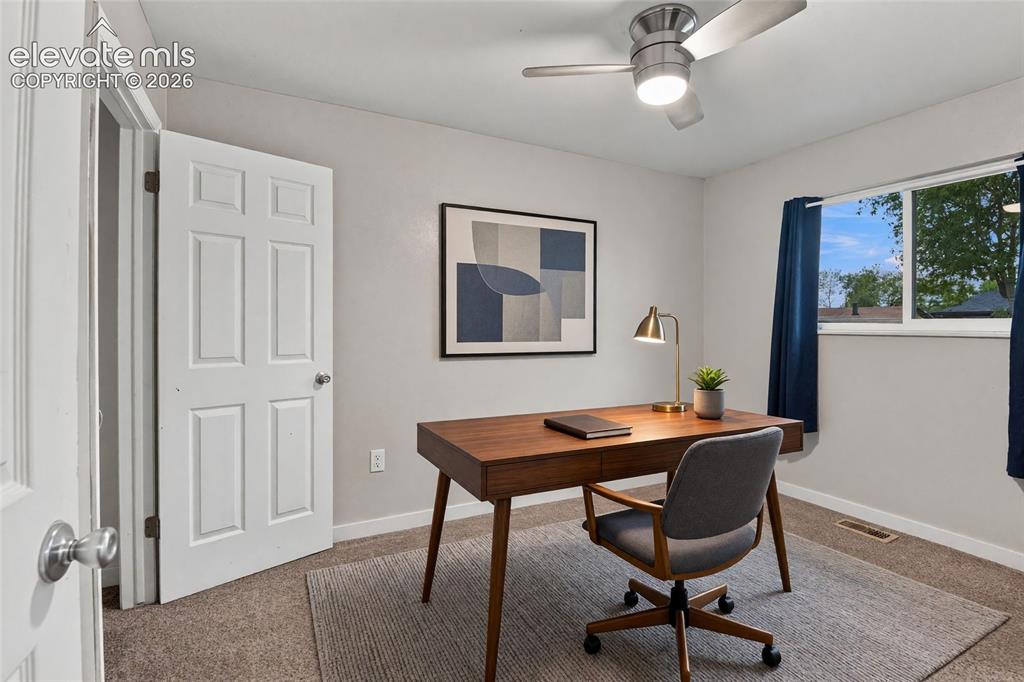
Main level secondary bedroom or home office with a ceiling fan with integrated lighting
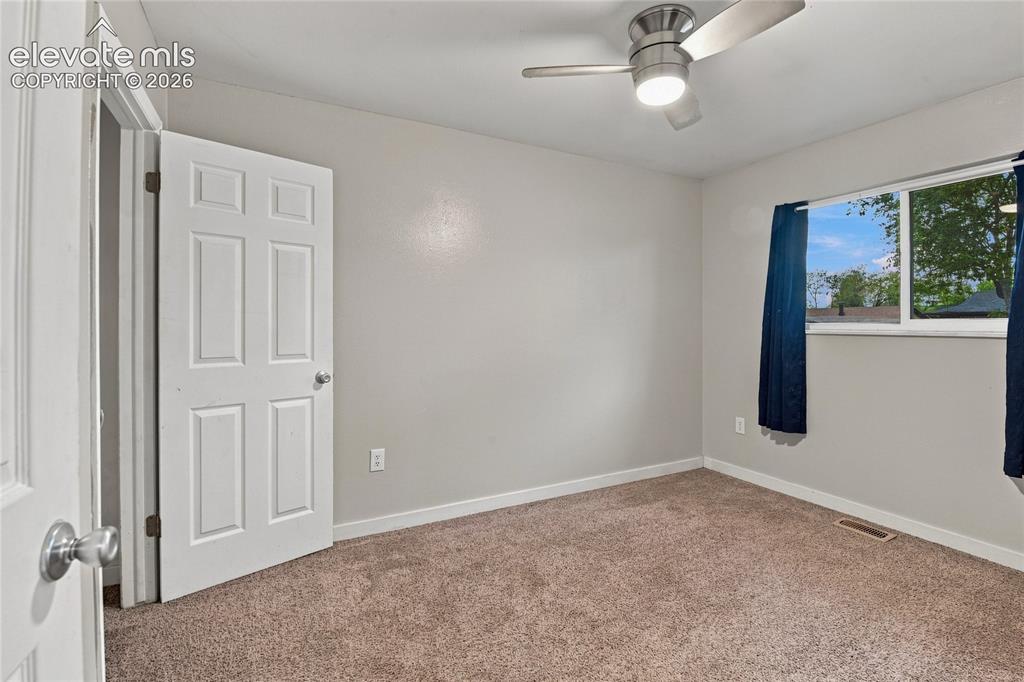
Main level secondary bedroom or home office with a ceiling fan with integrated lighting
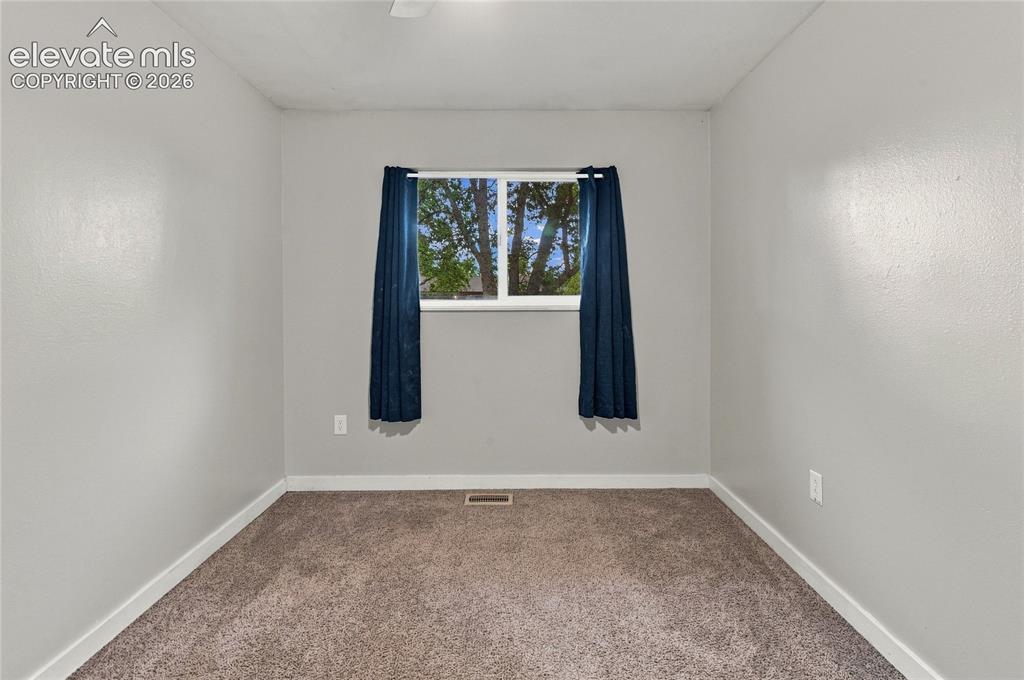
Main level secondary bedroom or home office with a ceiling fan with integrated lighting
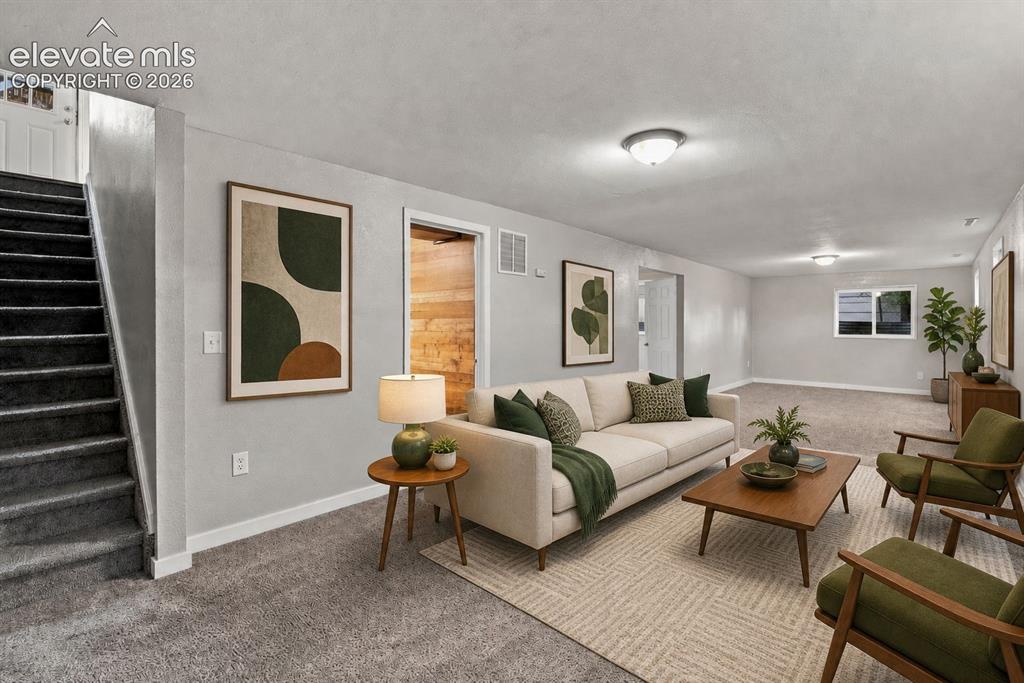
Huge basement area with carpeted flooring throughout, recessed window, white trim, and staircase that goes into the kitchen/dining area
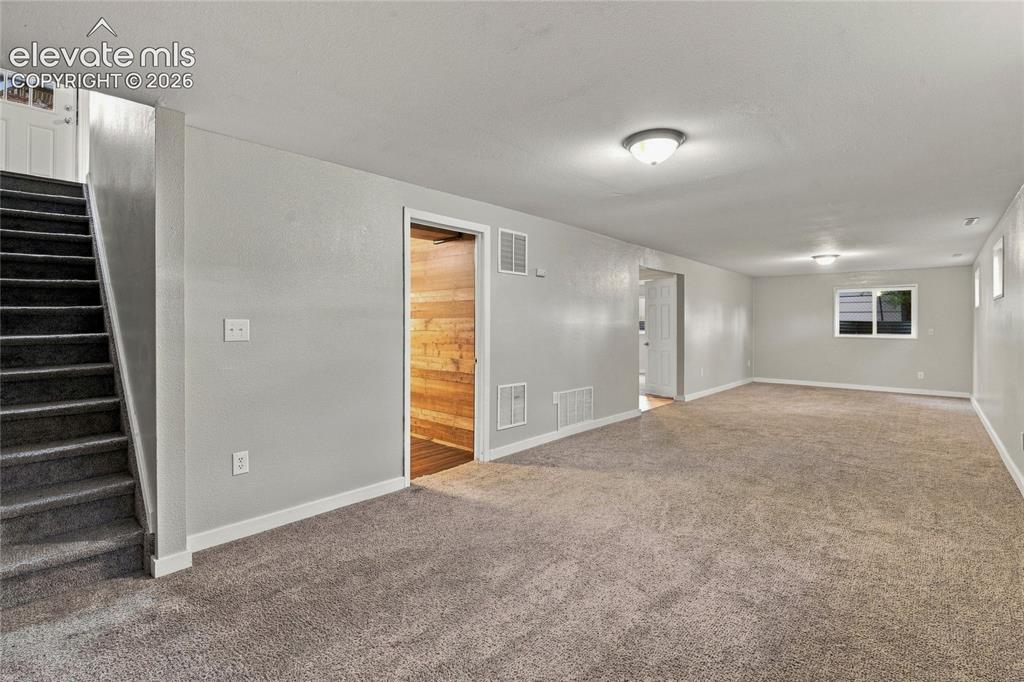
Huge basement area with carpeted flooring throughout, recessed window, white trim, and staircase that goes into the kitchen/dining area
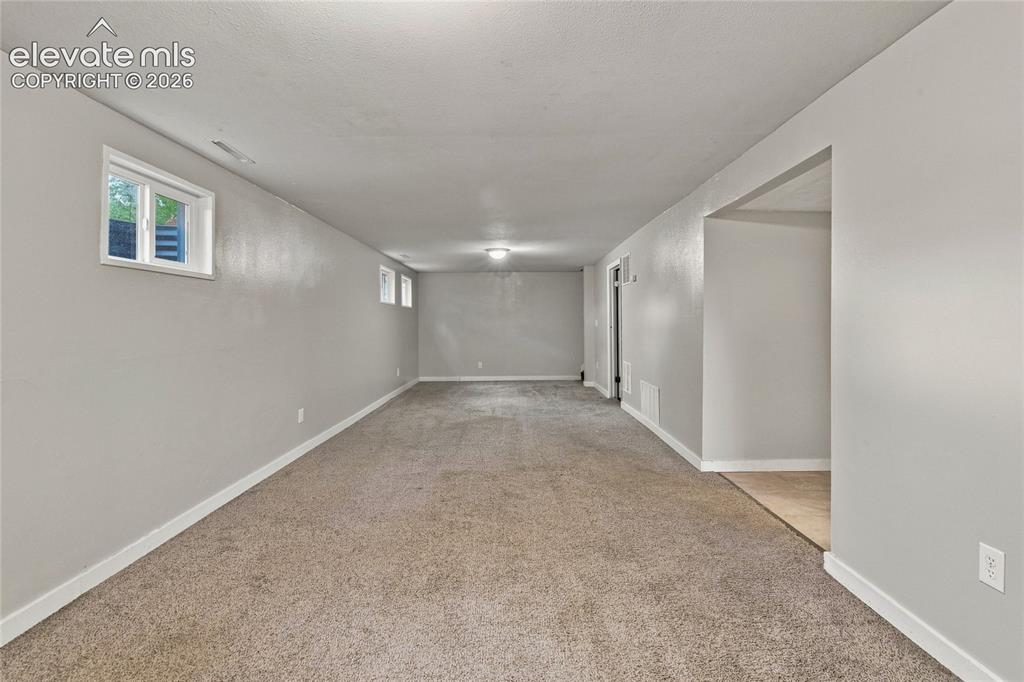
Recessed lighting, light gray wall paint, white trim, light brown carpet, and a framed opening
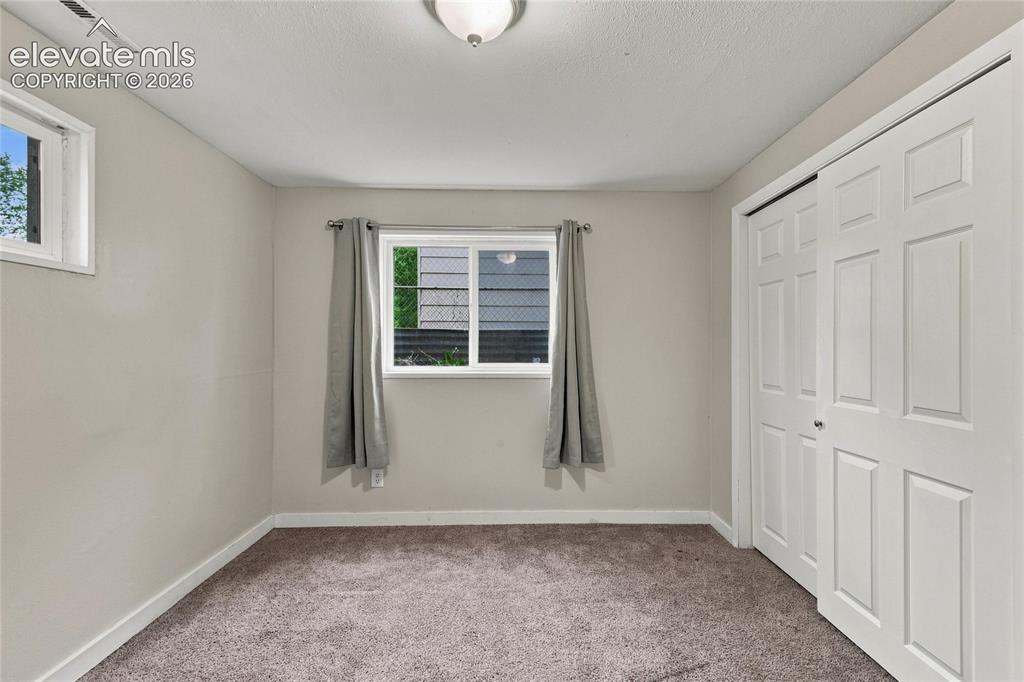
Basement bedroom with carpet flooring, white trim, and two windows provide natural light
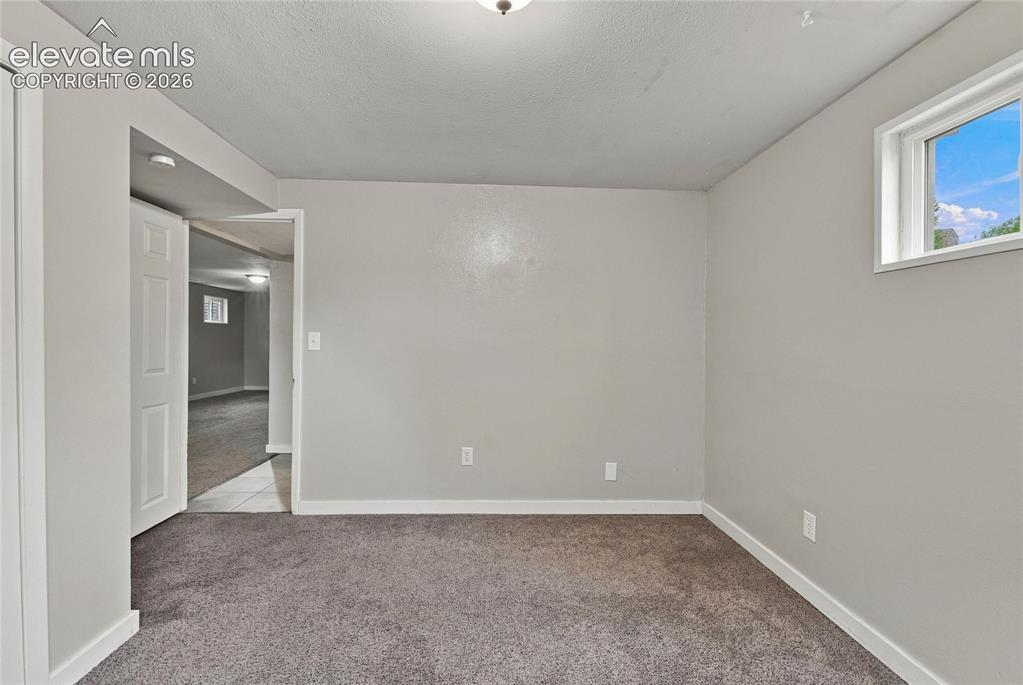
Basement bedroom with carpet flooring, white trim, and two windows provide natural light
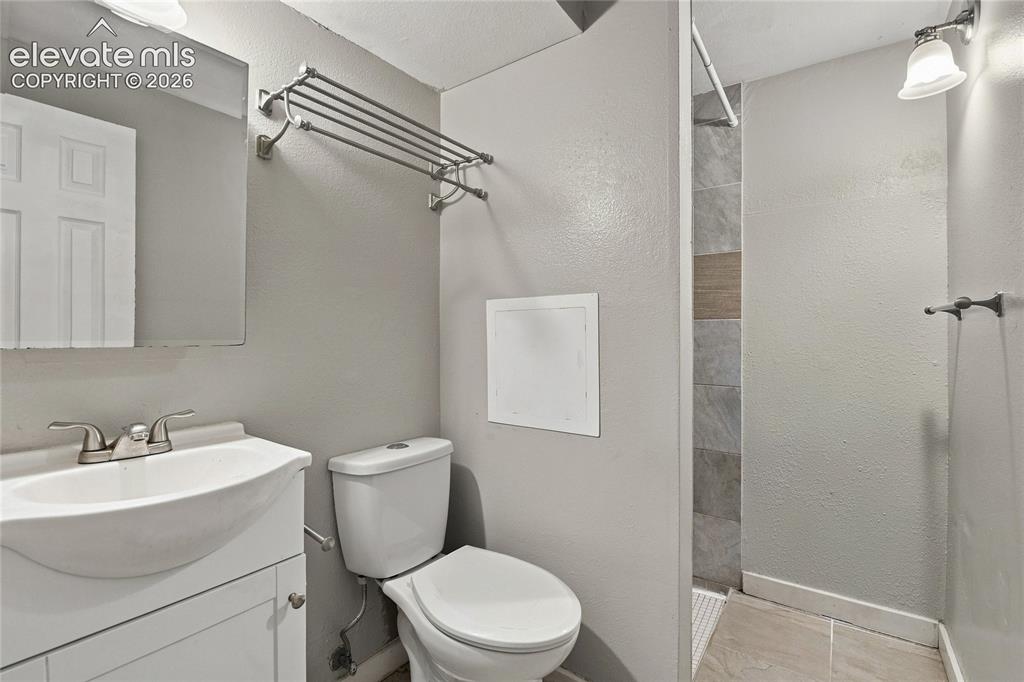
Basement bathroom featuring a curved pedestal sink with chrome faucet and vanity storage, a white ceramic toilet with elongated bowl, tile flooring, recessed lighting, and a walk-in shower with tile surround
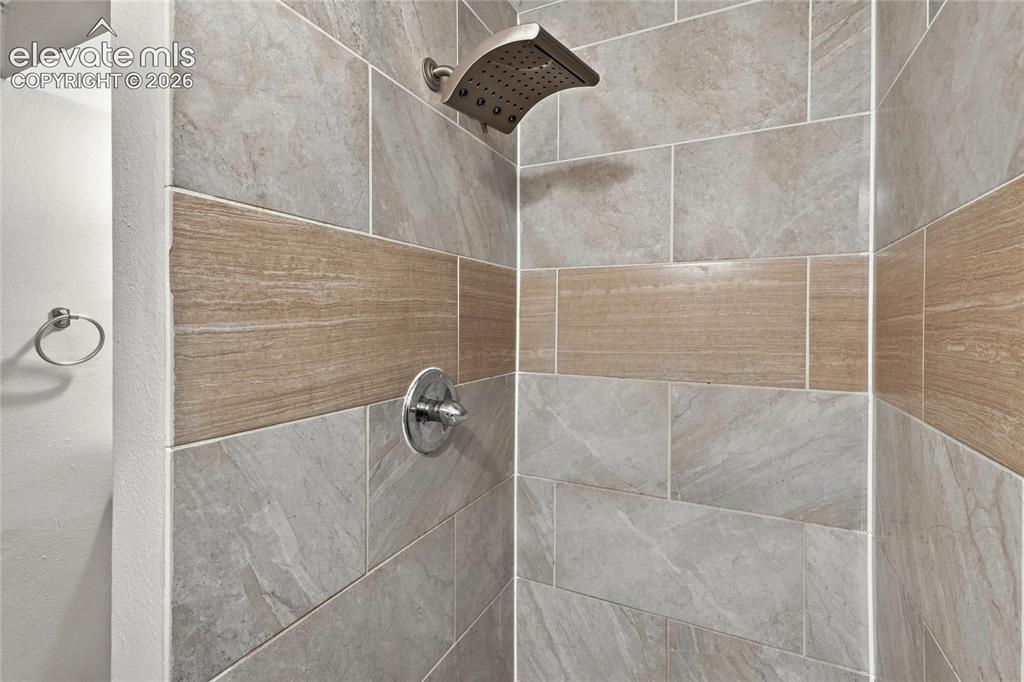
Basement shower featuring large format light gray tiles with a wood-finish accent band, a rain shower head, and a polished chrome control knob
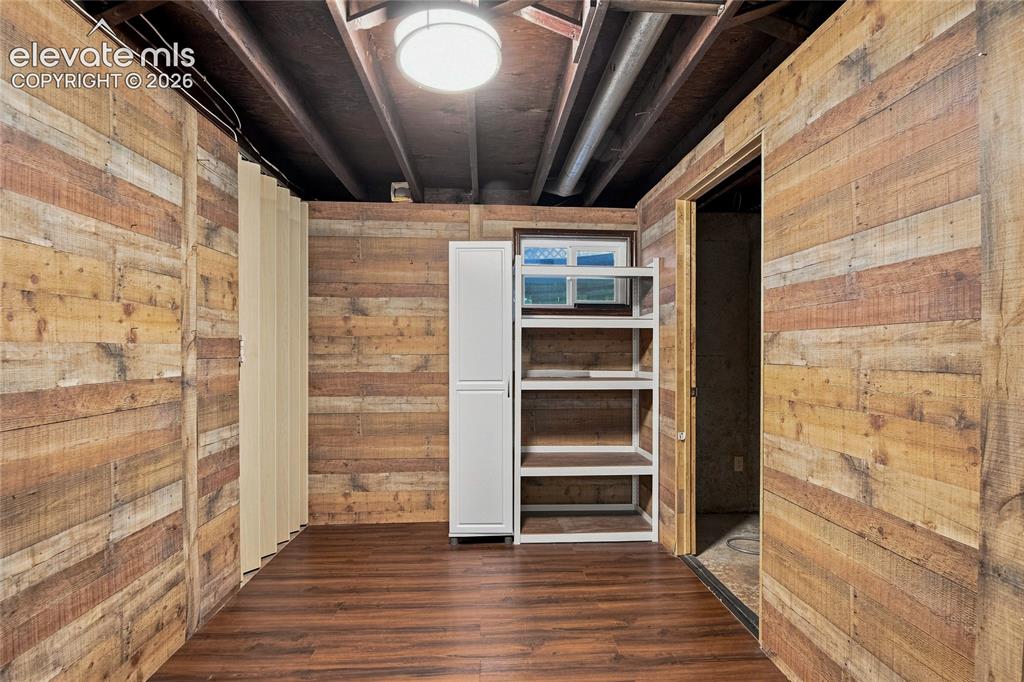
Basement office or storage space
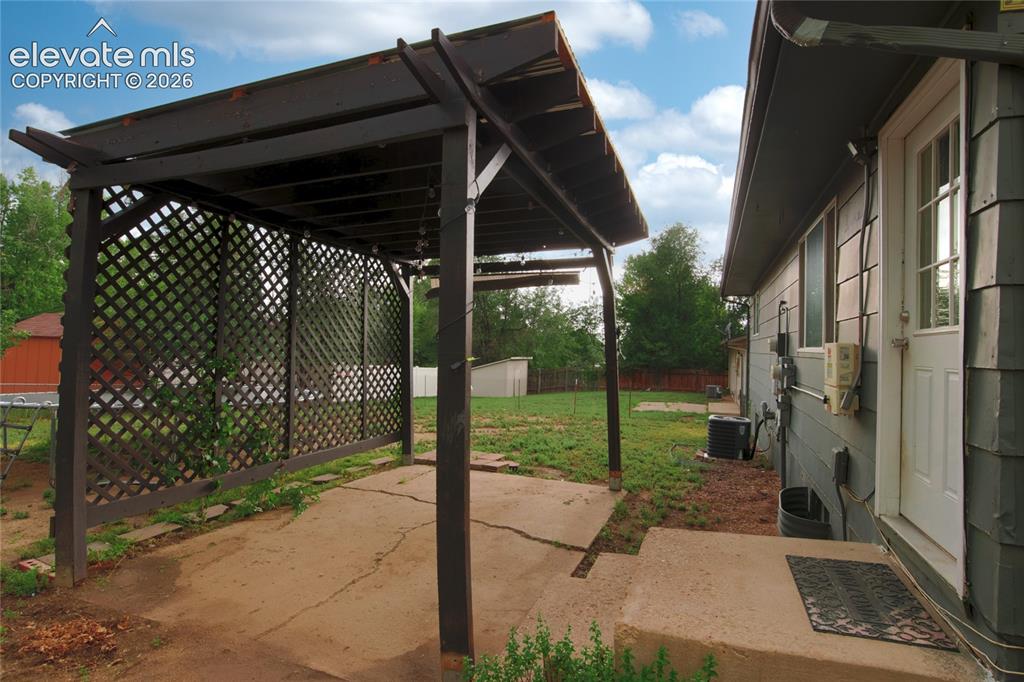
Backdoor into pergola and large backyard
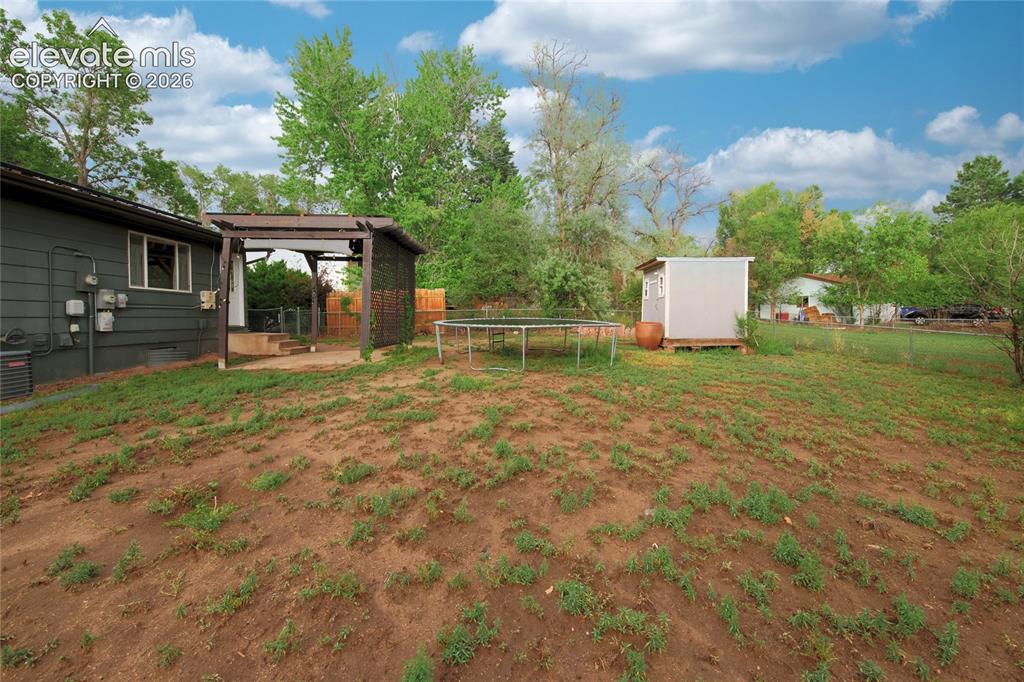
Spacious grounds featuring mature trees, with space for a garden, pets. Includes a modern storage shed
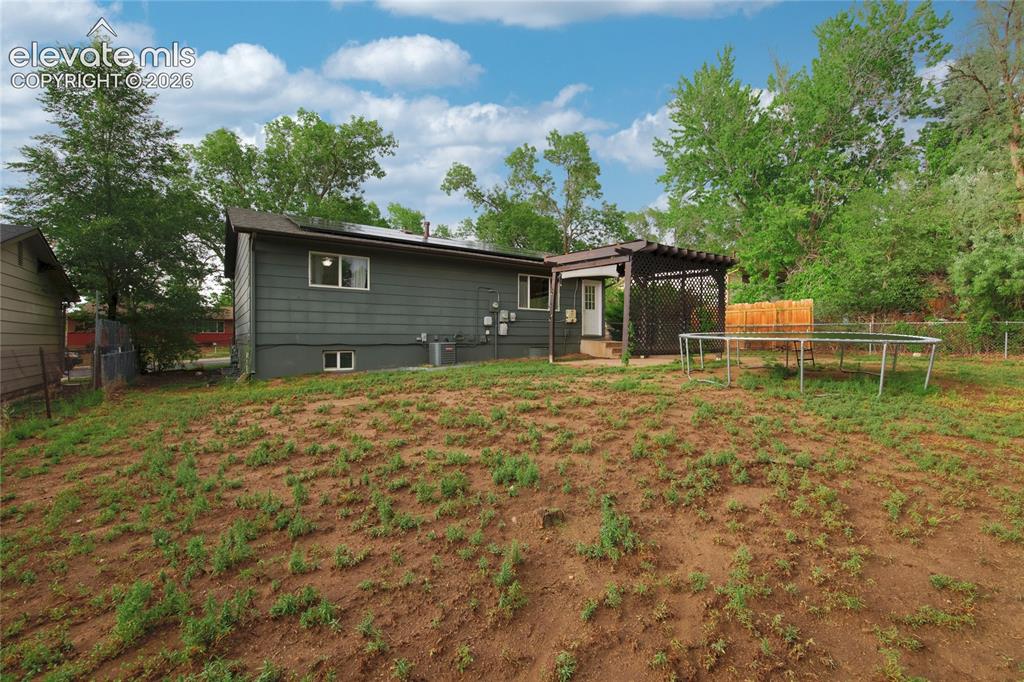
Spacious rear grounds with mature tree-lined perimeter and established vegetation
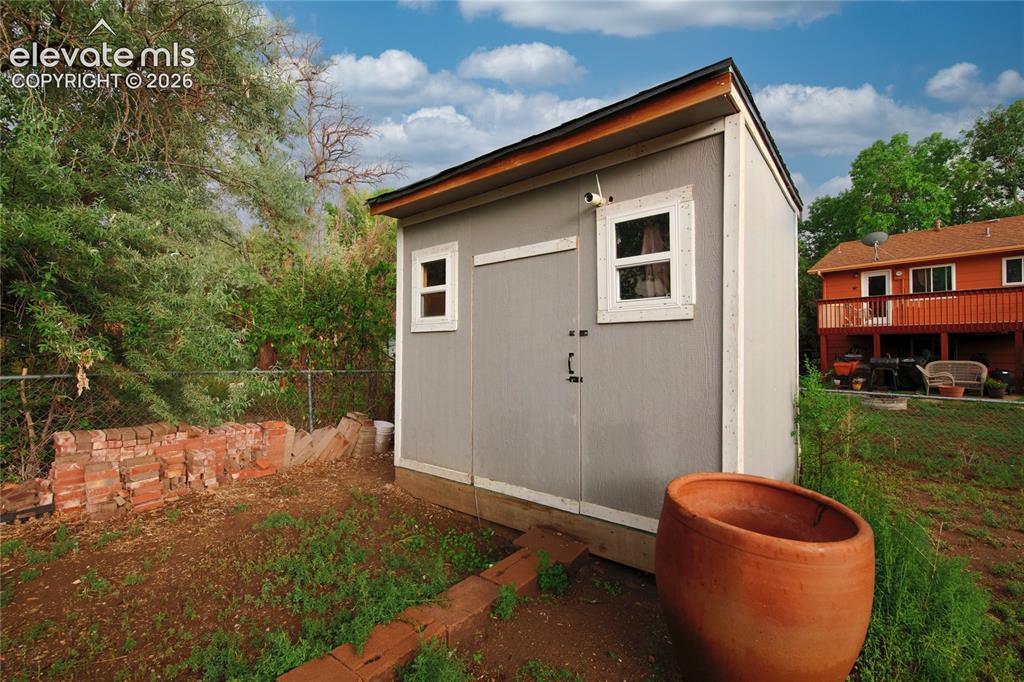
Modern storage shed featuring a gable roof with contrasting trim, horizontal siding in soft gray, dual windows with white frames, and a wide hinged door
Disclaimer: The real estate listing information and related content displayed on this site is provided exclusively for consumers’ personal, non-commercial use and may not be used for any purpose other than to identify prospective properties consumers may be interested in purchasing.