9671 Cairngorm Way, Colorado Springs, CO, 80908
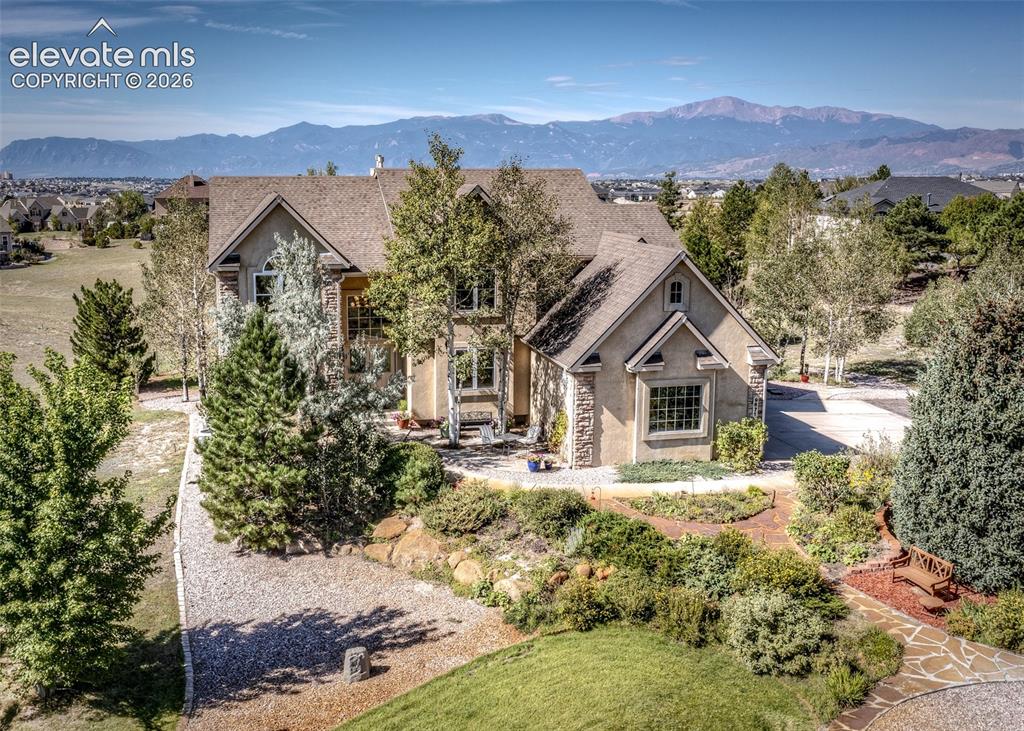
Image Count: 48

$998,000

  • Highlights
  • Single Family
  • 6 bd | 5 ba | 5,315 sqft
  • 9671 Cairngorm Way, Colorado Springs, CO, 80908 listed by Hank Poburka AHWD C2EX CDPE CRS GRI MRP SFR
  • Active
  • MLS#: 7953462
  • View on Map
Space maker

Property Description

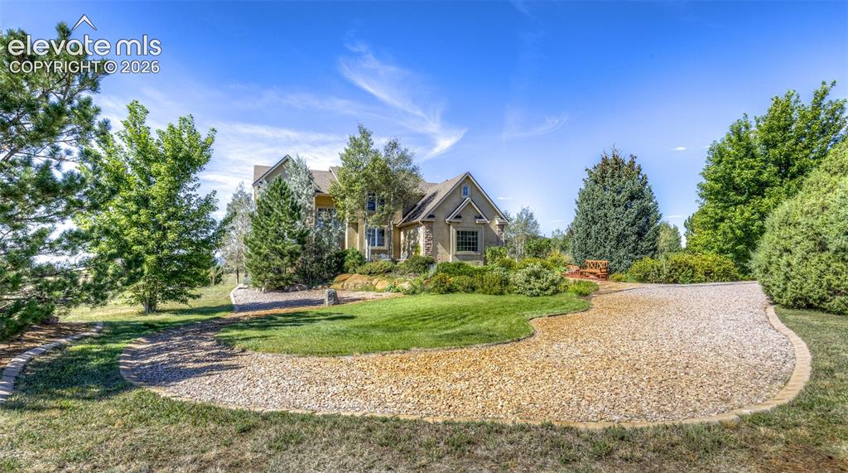
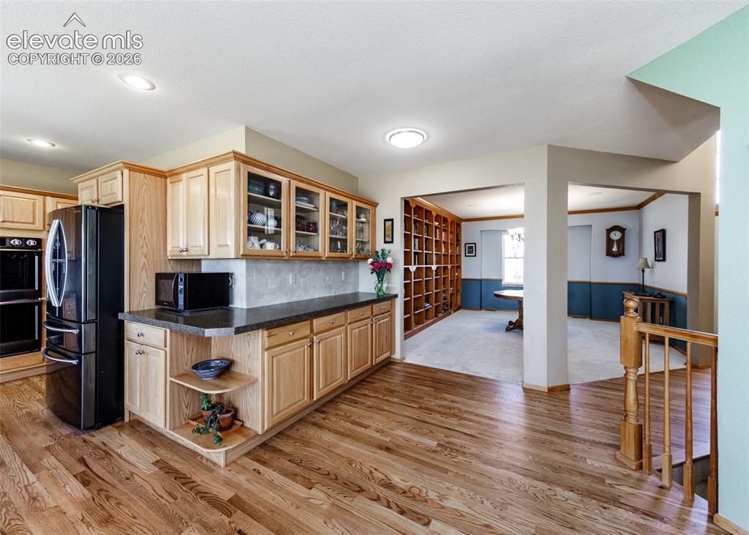
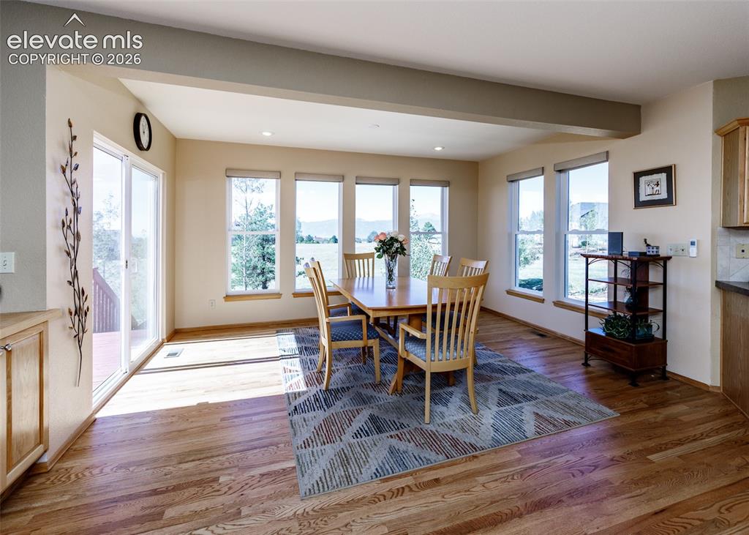
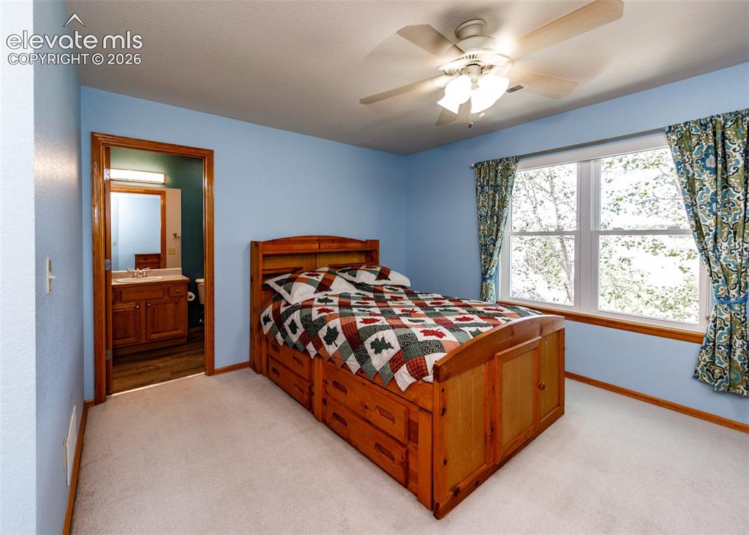
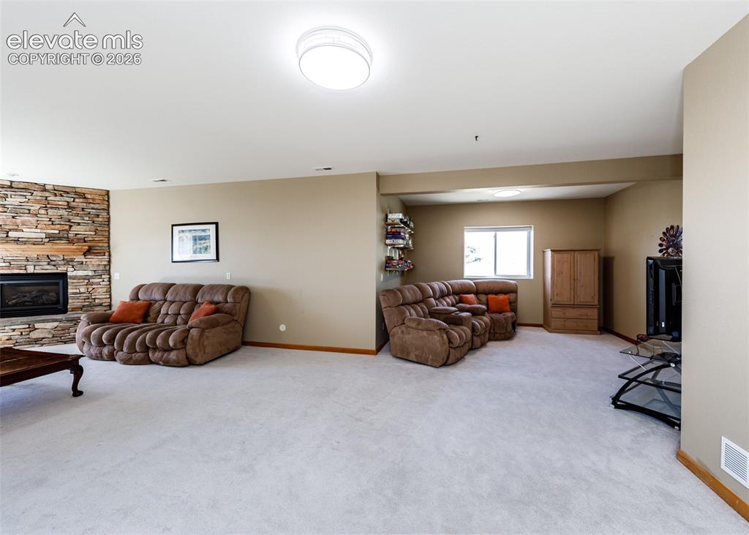
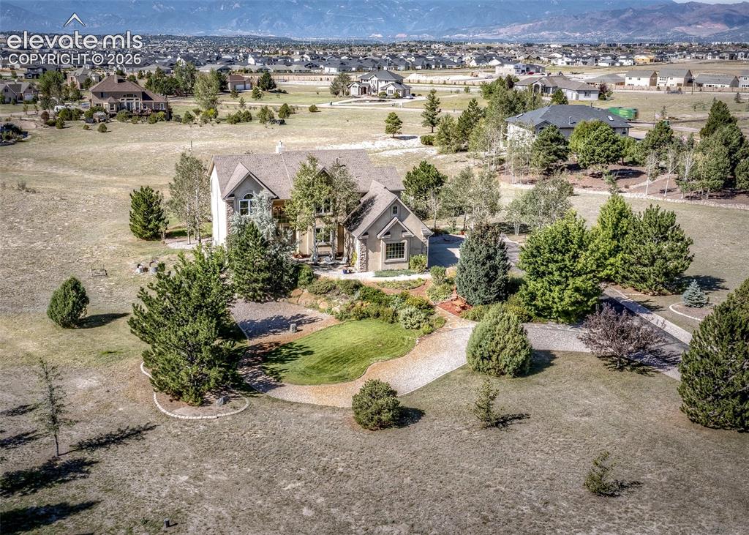
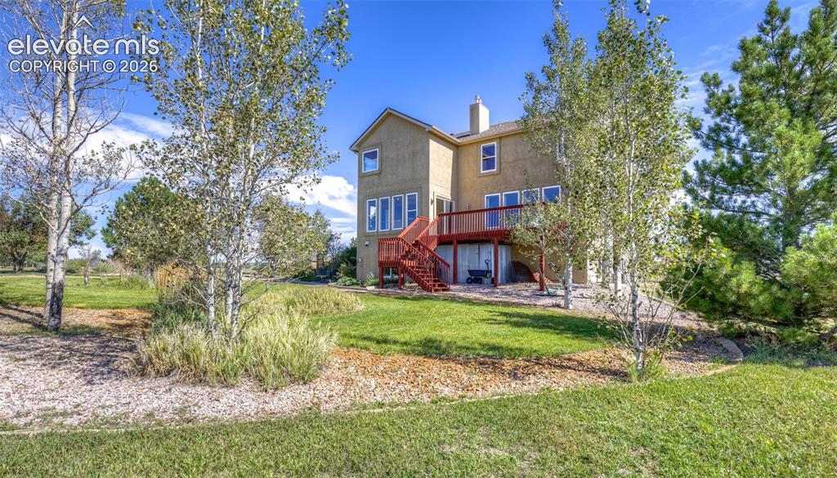
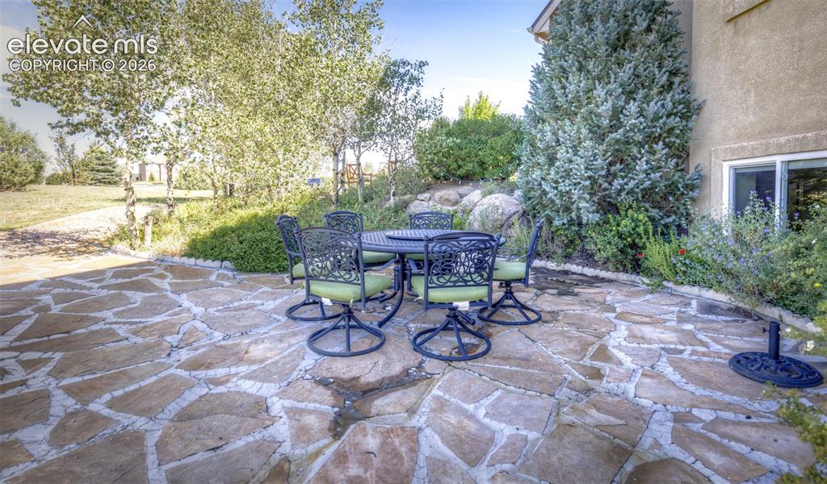
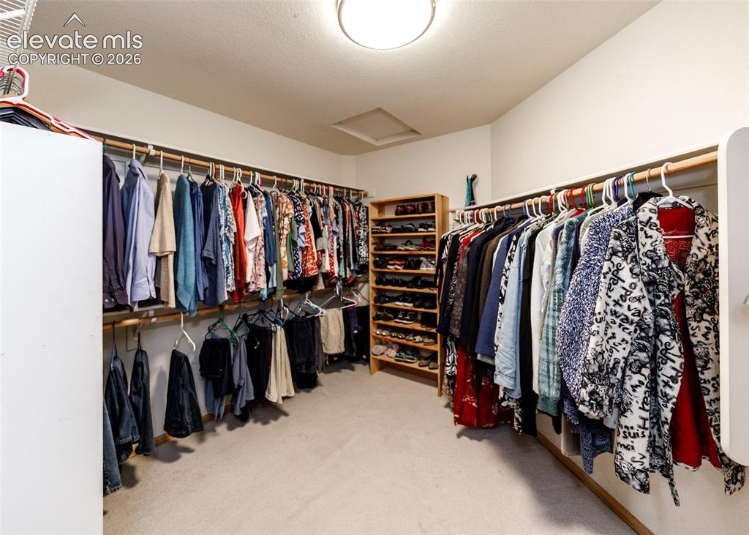
Beautiful 6 bedroom 5 bath 3 car with magnificent mountain views on 2.5 acres! The home is light, bright and open with garden level foundation to let the sunshine in. The gourmet kitchen is wide open and features large eating nook with mountain views, wood floors, solid counters, double oven, 5 burner gas cooktop, island, see-through fireplace, pantry, coffee bar area, lots of cabinets for storage and all appliances are included. The living room is adjacent also with great views other side of the see-through fireplace. The dining room has built-in shelves and could be a formal dining room or a library. There is also a music room that could be an office on the main level. Upstairs is the spacious primary bedroom with great mountain views, attached 5-piece bath, walk-in closet and attached bonus room that could be nursery, exercise room or sitting room. There are 3 more bedrooms, 2 of which have walk-in closets and 2 more bathrooms with showers (one is a Jack and Jill). One of the bedrooms has an attached bonus room, they call the Narnia Room (a great play or hiding area). Downstairs is very light and bright witha large Family Room with space for all your toys. There is also a private bedroom and a bathroom with shower. The utility room has a storage area. The home comes with 2 air conditioners, security system, water softener, and new water pressure tank. Outdoors is the 12X20 wood deck and 18X25 flagstone patio to enjoy the unobstructed mountain view, the birds and other wildlife. Located in award winning School District 20! Everything is in great condition, just move in and enjoy the ambiance of the private 2.5 acre peaceful lot.

Property Listed By

Picture of REALTOR Listing Property
  • Hank Poburka AHWD C2EX CDPE CRS GRI MRP SFR
  • 1906-233-917  Call the Agent 
Picture of Office Listing Property
  • Eagle One Real Estate LLC
  • 6358-773-917  Call the Agent 
Retired Colonel, USAF F-15 fighter pilot and 14AF director of USAF active duty space operations. Specialties include sale of single family homes, new home construction, land development and horse properties. Real estate designations include CRS,CRB,GRI,ABR,SRES,CDPE,SFR, CNE,MRE and MRP. Previous Chairman, Pikes Peak Association of Realtors, Realtor of the Year, Board of Directors 8 years. Colorado Association of Realtors Board of Directors 8 years. National Association of Realtors Board of Dir...

Property Details

    General Features

  • Property: Single Family, 2 Story
  • Year Built: 2001
  • List Price: $998,000
  • County: El Paso
  • School District: Academy-20

    Rooms

  • Master: Upper Level, 20 x 17
  • Main Level Bedroom: No
  • Bedrooms: 6
  • Baths: 1 full bath; 1 1/2 bath; 3 3/4 bath;
  • Master Bathroom Amenities: 5-Pc Bath, Double Vanity, Free-standing Shower, Tub
  • Laundry: Electric Hook-up, Main

    Structure

  • Foundation: Full Basement, Garden Level
  • Heating: Forced Air, Natural Gas
  • Garage/Parking #: 3 vehicle(s), Attached
  • Garage Amenities: Garage Door Opener, Oversized
  • Patio Description: Wood Deck
  • Total SqFt: 5,315
  • Finished SqFt: 5,196
  • Basement SqFt: 1,693
  • Basement % Fin: 93
  • Construction Status: Existing Home
  • Siding: Stone, Stucco
  • Structure: Frame

    Features

  • Appliances: 220v in Kitchen, Cook Top, Dishwasher, Disposal, Double Oven, Dryer, Gas in Kitchen, Microwave Oven, Refrigerator, Washer
  • Floors: Carpet, Wood, Wood Laminate
  • Entry: Natural Wood
  • Fireplace: Basement, Gas, Main Level, Two
  • Interior Features: 5-Pc Bath, 9Ft + Ceilings, Vaulted Ceilings
  • Laundry: Electric Hook-up, Main

    Taxes, Utilities, Lot

  • Tax: $5,080
  • Lot Size: 2.50 Acres, 108,900 SqFt
  • Street Description: City/Town Road
  • Landscaped: All
  • Driveway: Concrete
  • Lot Location: Hiking Trail, Near Fire Station, Near Hospital, Near Park, Near Schools, Near Shopping Center
  • Lot Description: Mountain View, View of Pikes Peak
  • Total # Wells: 1
  • Existing Utilities: Electricity Connected, Natural Gas Connected
  • Existing Water: Well

    Community

  • Covenants: Yes
  • HOA Dues: $500
  • HOA Frequency: Annual
  • HOA Fee Includes: Covenant Enforcement, Maintenance Grounds, Trash Removal
  • Commmunity Features: Hiking or Biking Trails

    Additional Information


      Disclaimer
      The real estate listing information and related content displayed on this site is provided exclusively for consumers’ personal, non-commercial use and may not be used for any purpose other than to identify prospective properties consumers may be interested in purchasing.
      elevateMLS.com Website

      9671 Cairngorm Way, Colorado Springs, CO, 80908

      Image 1 of 48: Other

      Other

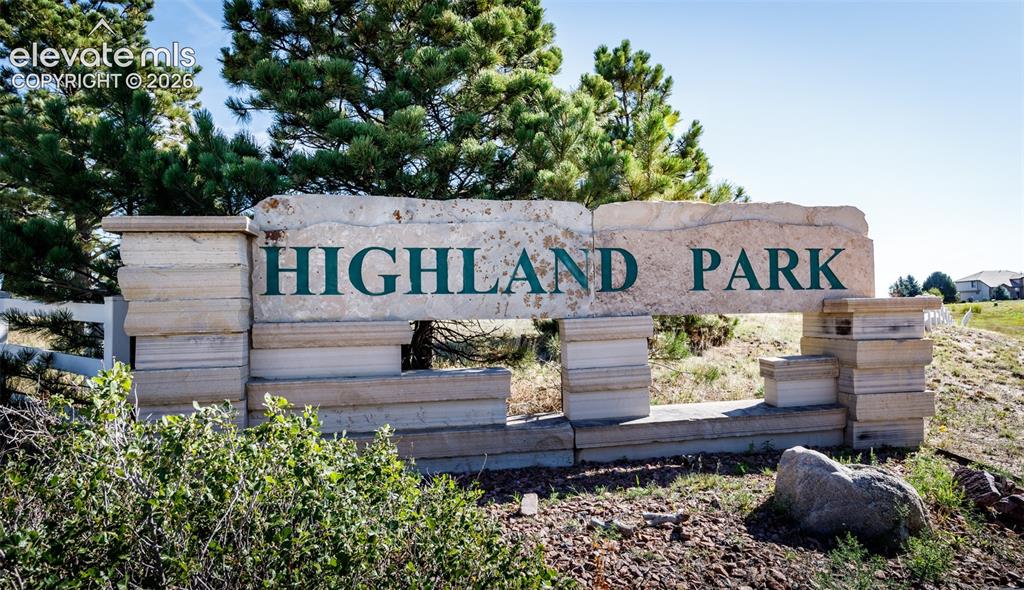
      Image 2 of 48: Stone-clad entry sign featuring "Highland Park" lettering with a natural st

      Stone-clad entry sign featuring "Highland Park" lettering with a natural stone base
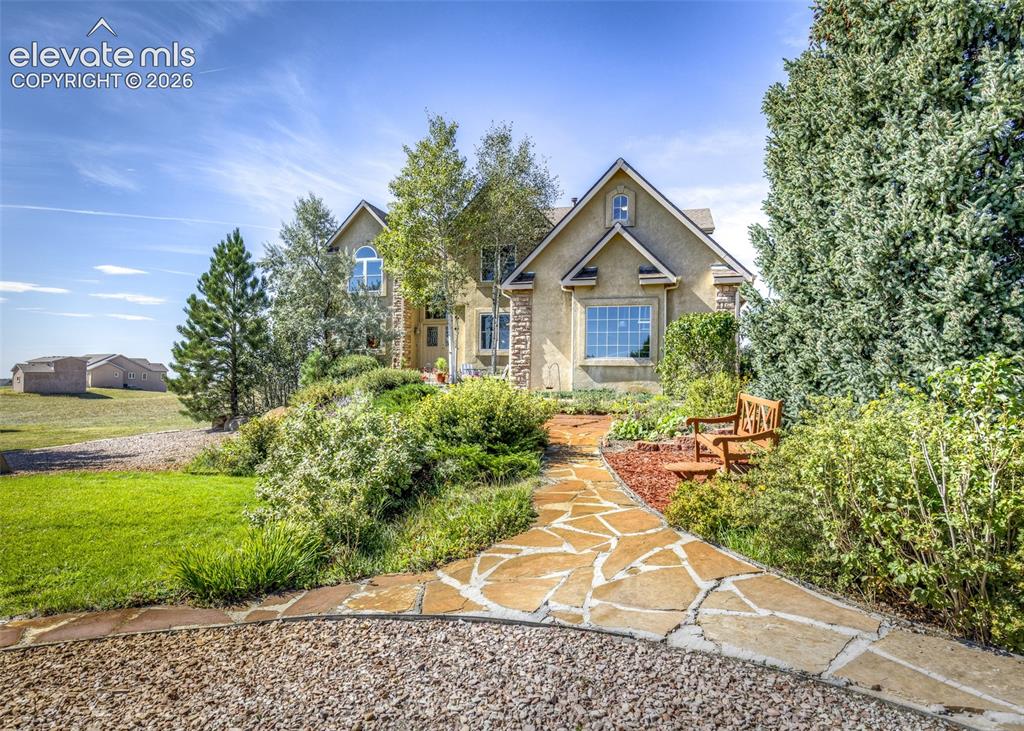
      Image 3 of 48: Other

      Other

      Image 4 of 48: Other

      Other

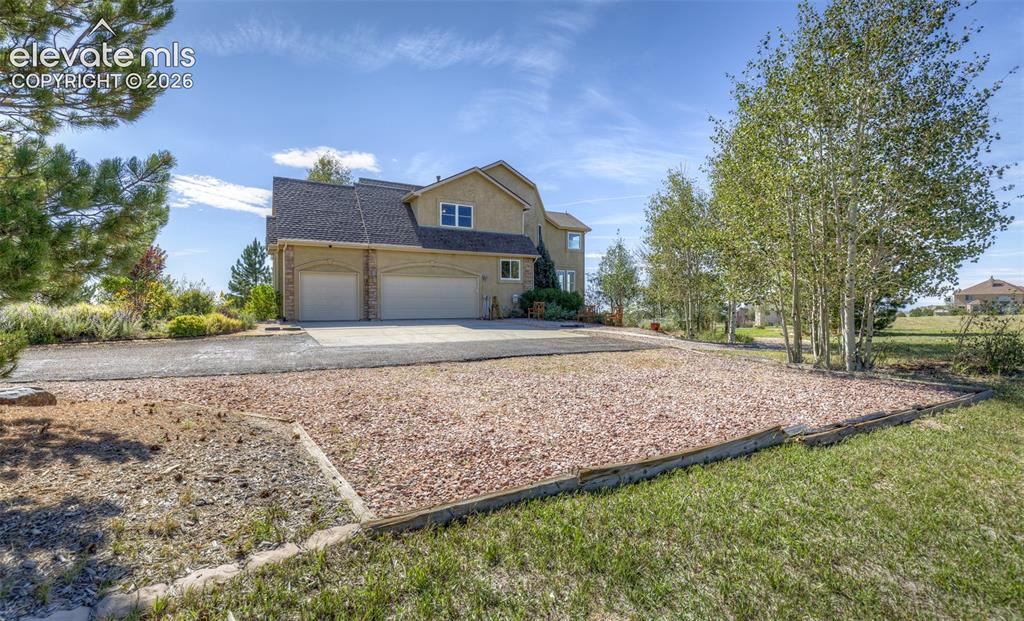
      Image 5 of 48: Stucco exterior with a multi-car garage, asphalt driveway, mature trees, an

      Stucco exterior with a multi-car garage, asphalt driveway, mature trees, and a decorative gravel bed
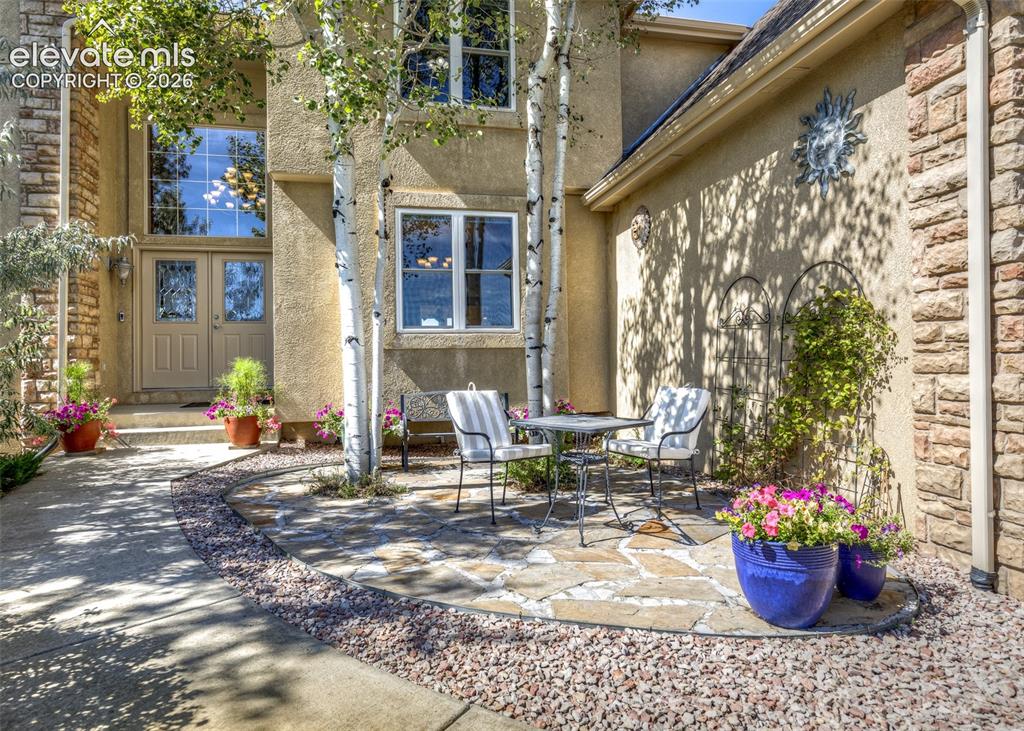
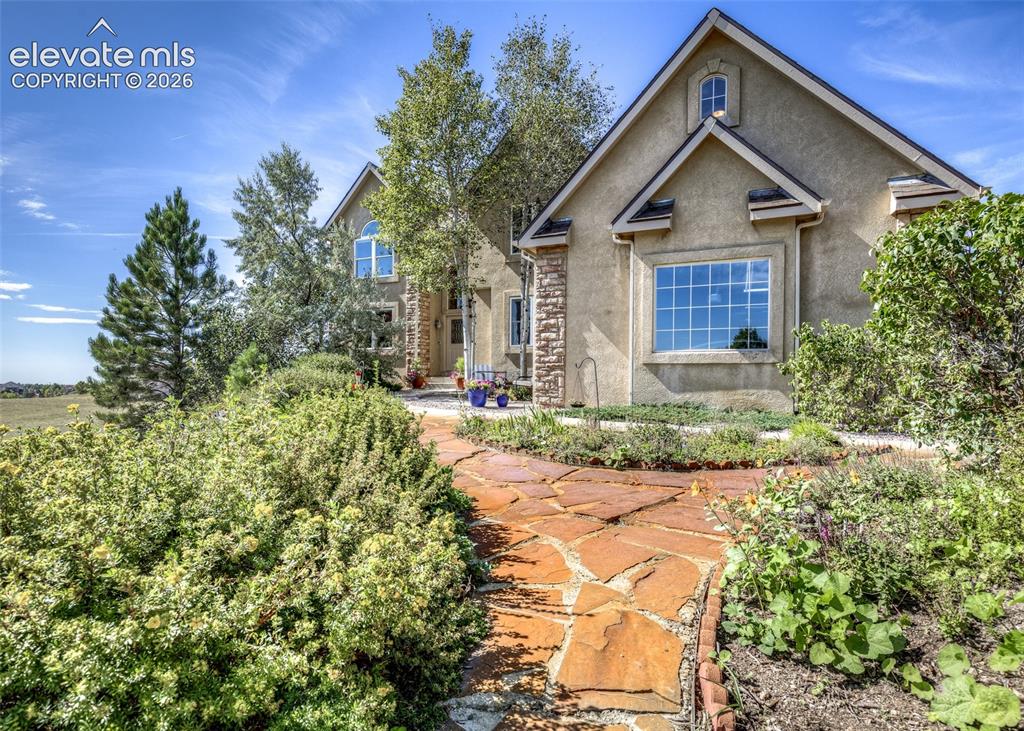
      Image 6 of 48: Stucco exterior with stone accents, a double-door entry, and a flagstone pa

      Stucco exterior with stone accents, a double-door entry, and a flagstone patio
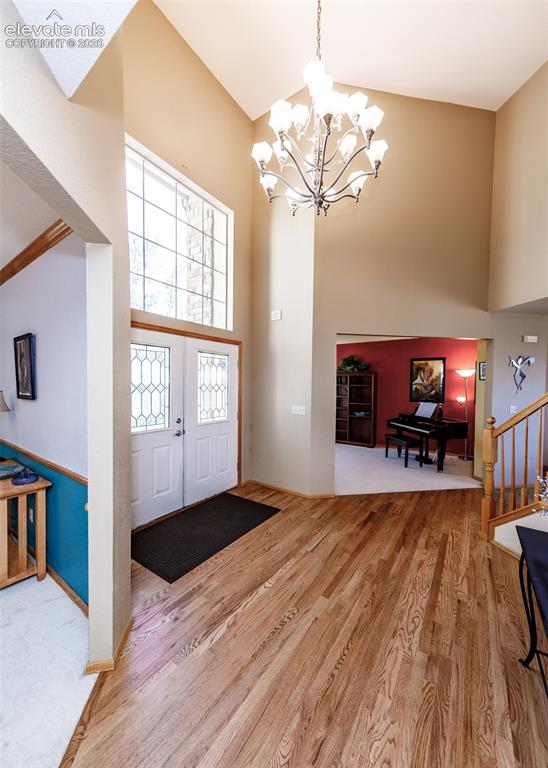
      Image 7 of 48: Foyer featuring wood-finish flooring, a vaulted ceiling, a decorative chand

      Foyer featuring wood-finish flooring, a vaulted ceiling, a decorative chandelier, and a transom window above double entry doors
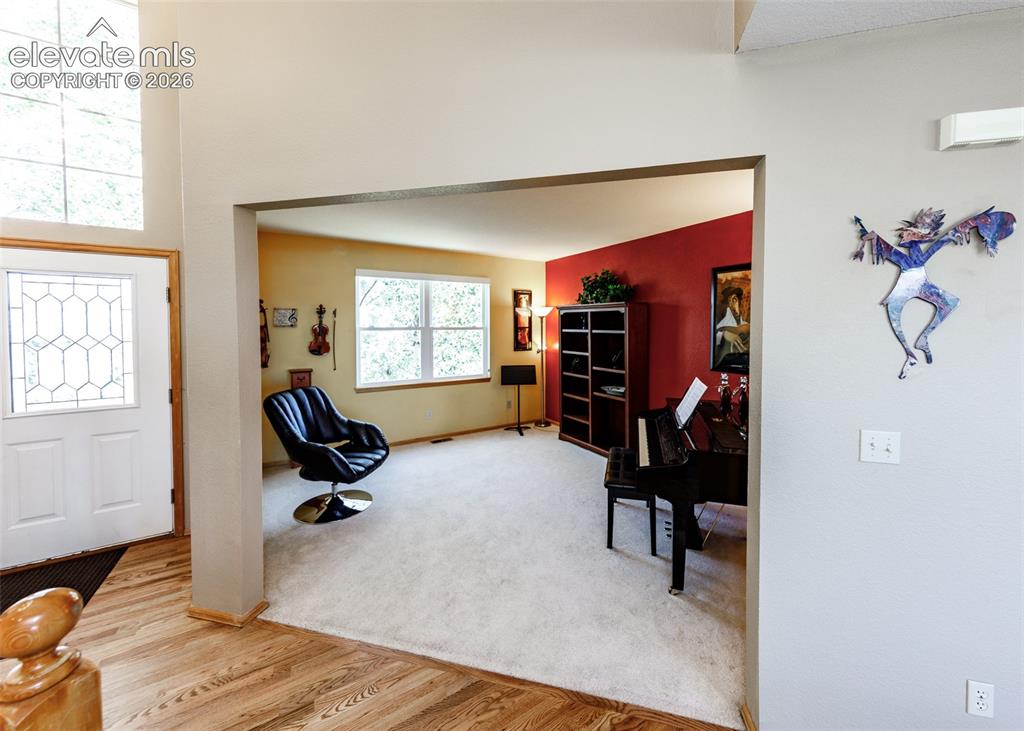
      Image 8 of 48: Entryway featuring wood-finish flooring, a decorative glass-paneled door, a

      Entryway featuring wood-finish flooring, a decorative glass-paneled door, and a transom window
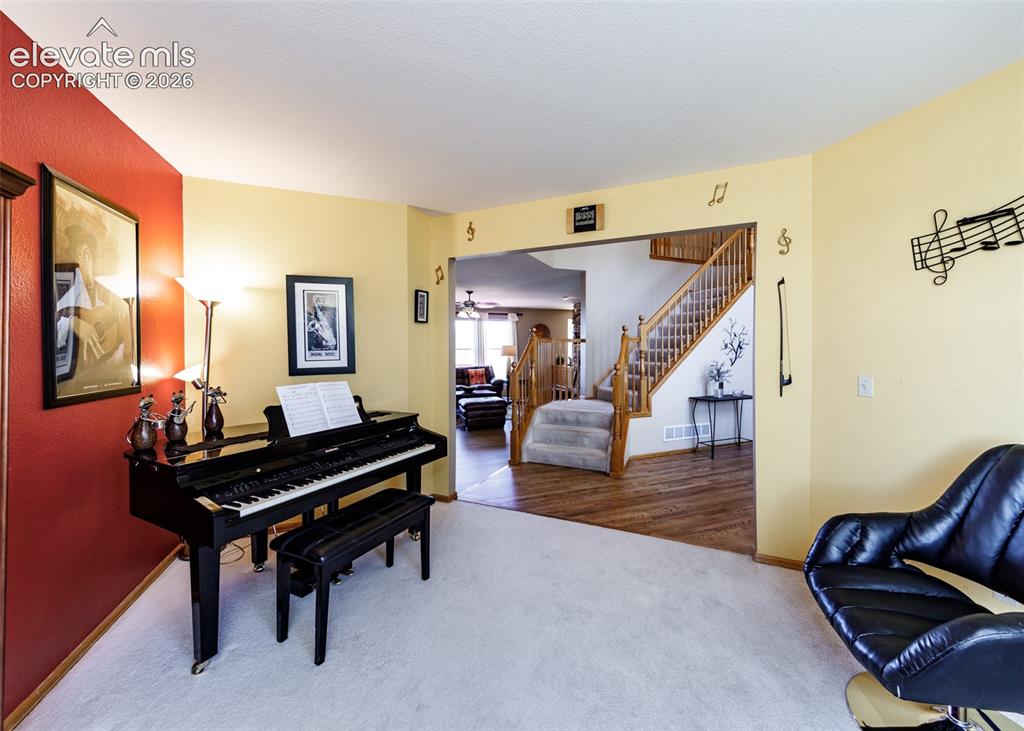
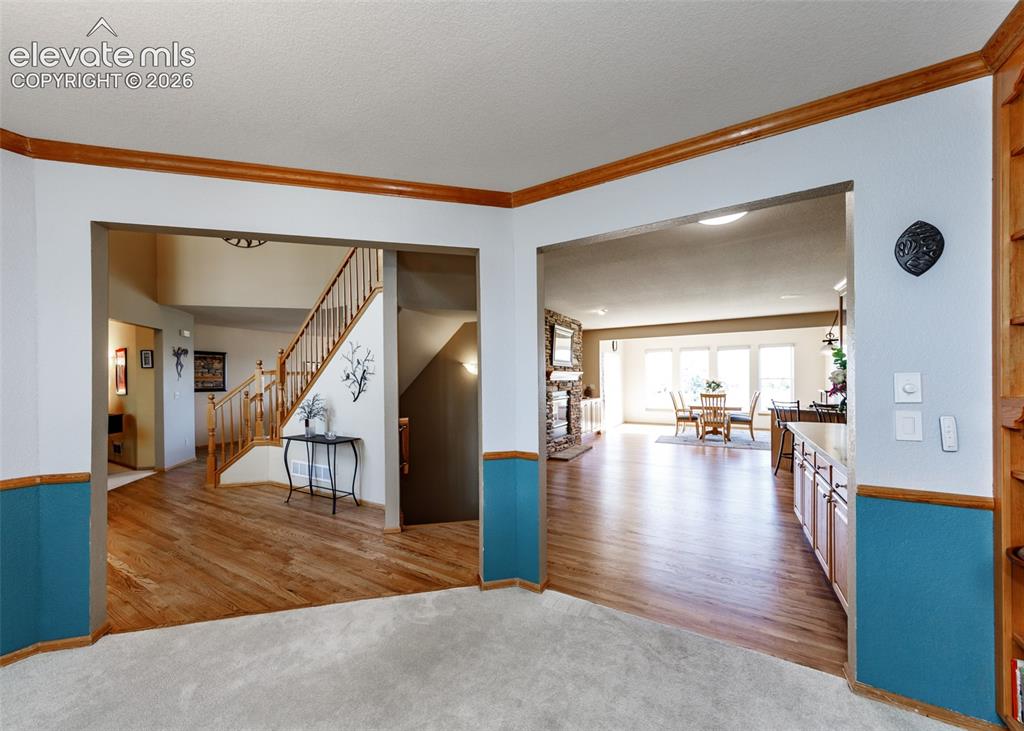
      Image 9 of 48: Multi-level interior featuring wood-finish flooring, a carpeted staircase w

      Multi-level interior featuring wood-finish flooring, a carpeted staircase with wood banister, and an arched entryway
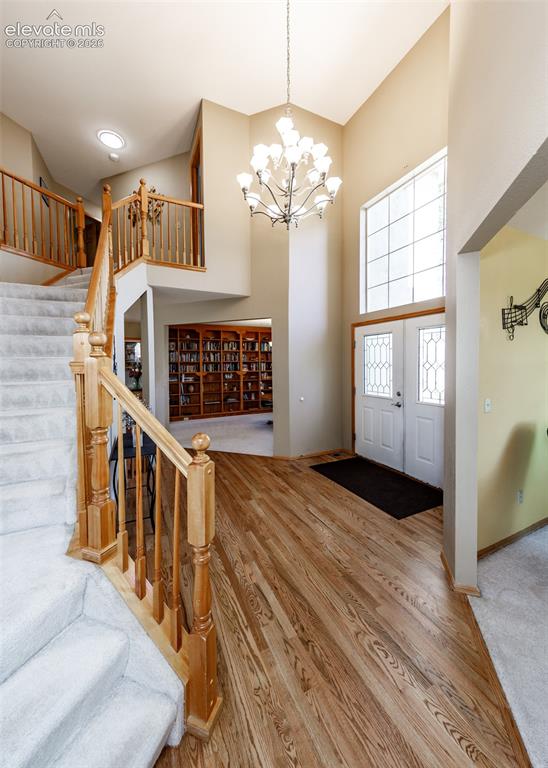
      Image 10 of 48: Two-story foyer with vaulted ceiling, wood-finish flooring, staircase with

      Two-story foyer with vaulted ceiling, wood-finish flooring, staircase with wood newel posts, and a decorative chandelier
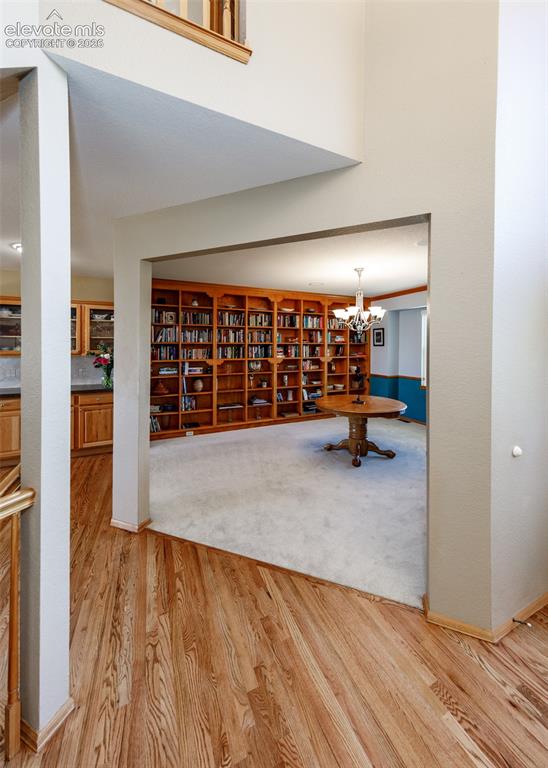
      Image 11 of 48: Other

      Other

      Image 12 of 48: Other

      Other

      Image 13 of 48: Hardwood flooring, natural wood cabinetry, built-in double oven, recessed l

      Hardwood flooring, natural wood cabinetry, built-in double oven, recessed lighting, and a built-in bookshelf wall
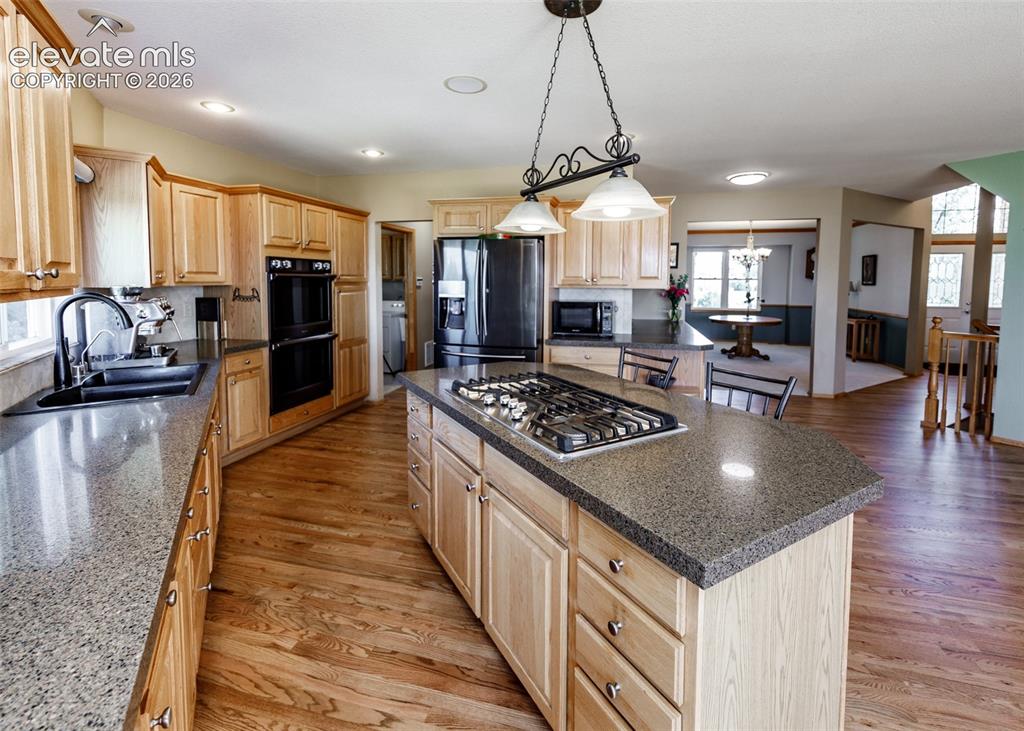
      Image 14 of 48: Kitchen featuring wood-finish flooring, light wood cabinetry, stone-finish

      Kitchen featuring wood-finish flooring, light wood cabinetry, stone-finish countertops, a double oven, and a kitchen island with a gas cooktop
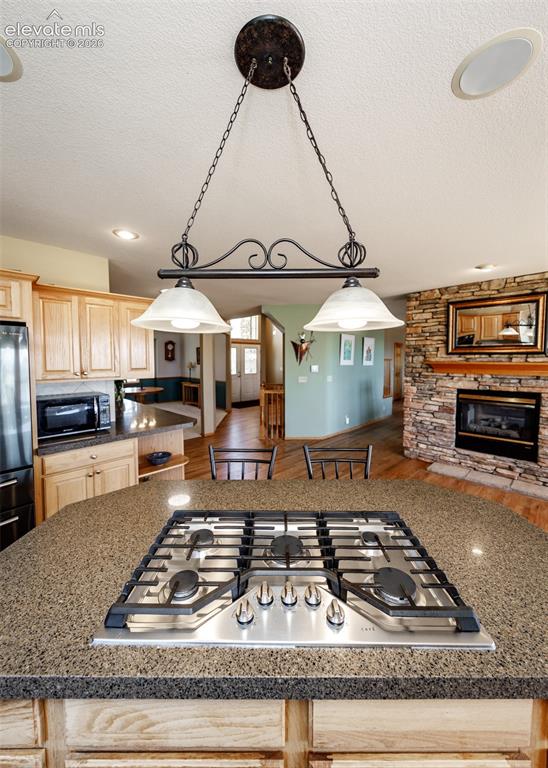
      Image 15 of 48: Kitchen island with an integrated stainless steel gas cooktop and granite-s

      Kitchen island with an integrated stainless steel gas cooktop and granite-style countertop
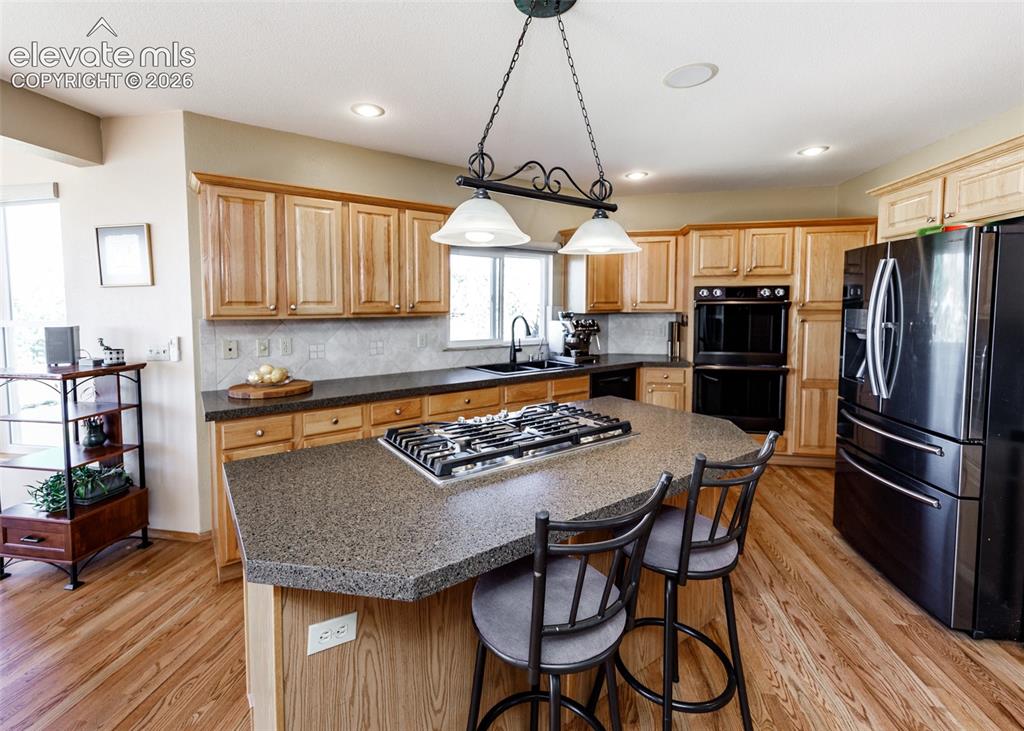
      Image 16 of 48: Kitchen featuring wood-finish flooring, natural wood cabinetry, a center is

      Kitchen featuring wood-finish flooring, natural wood cabinetry, a center island with a gas range, a built-in double oven, and a black French door refrigerator
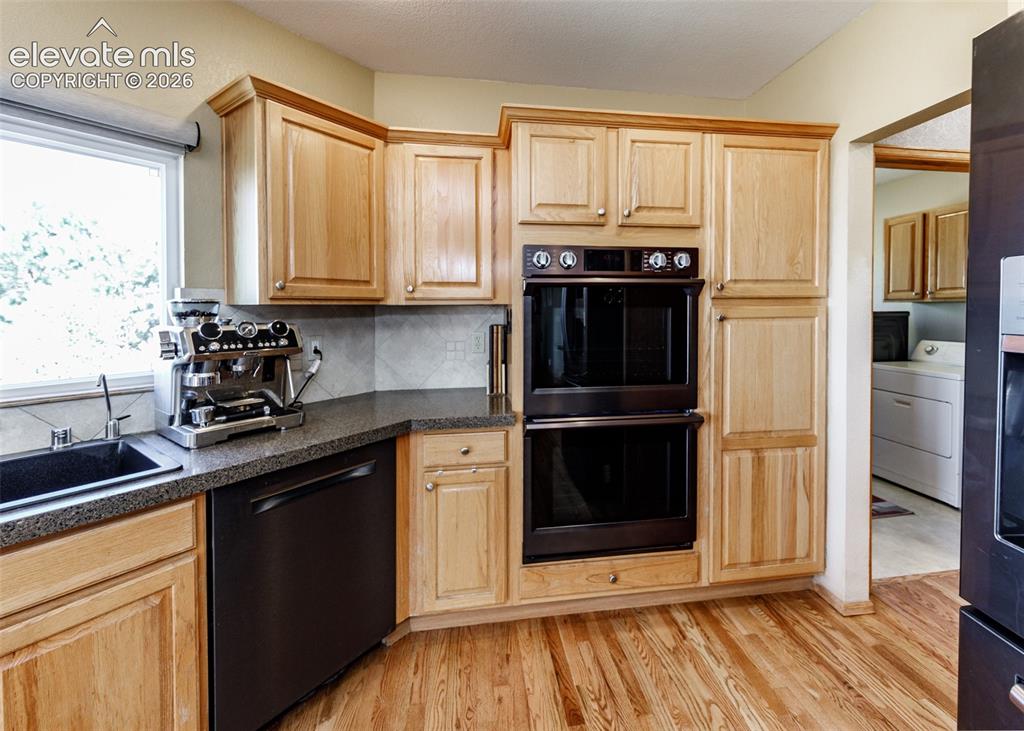
      Image 17 of 48: Wood-finish flooring, light wood cabinetry, double wall ovens, integrated d

      Wood-finish flooring, light wood cabinetry, double wall ovens, integrated dishwasher, and dark countertop with tile backsplash
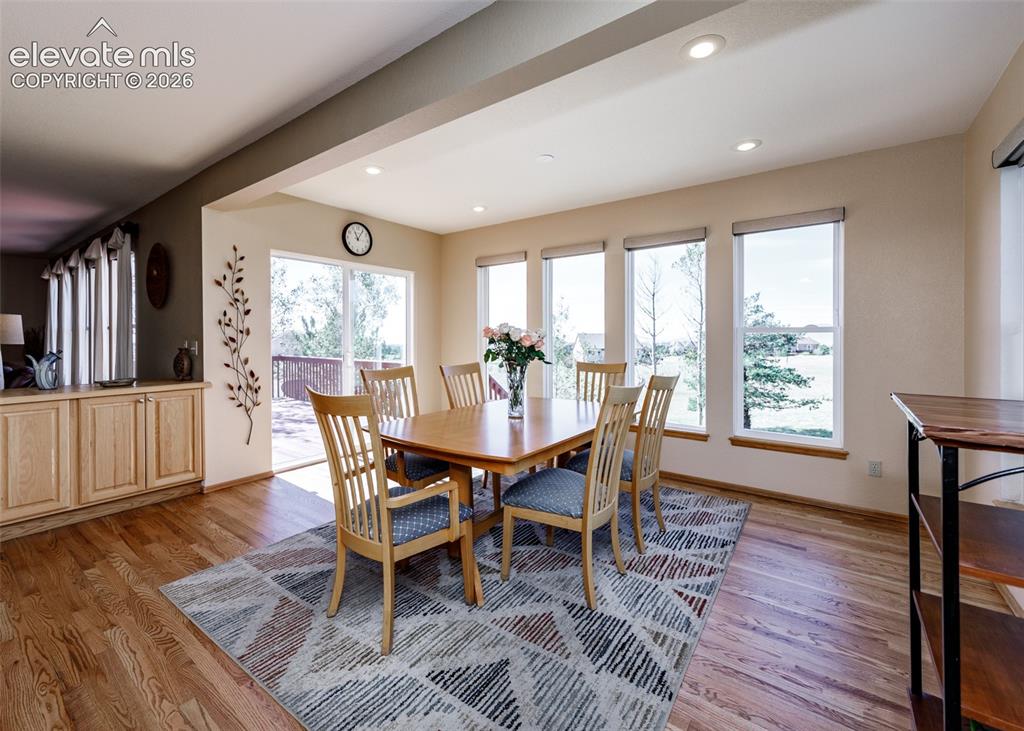
      Image 18 of 48: Wood-finish flooring throughout

      Wood-finish flooring throughout

      Image 19 of 48: Hardwood flooring, expansive windows, recessed lighting, and a sliding glas

      Hardwood flooring, expansive windows, recessed lighting, and a sliding glass door
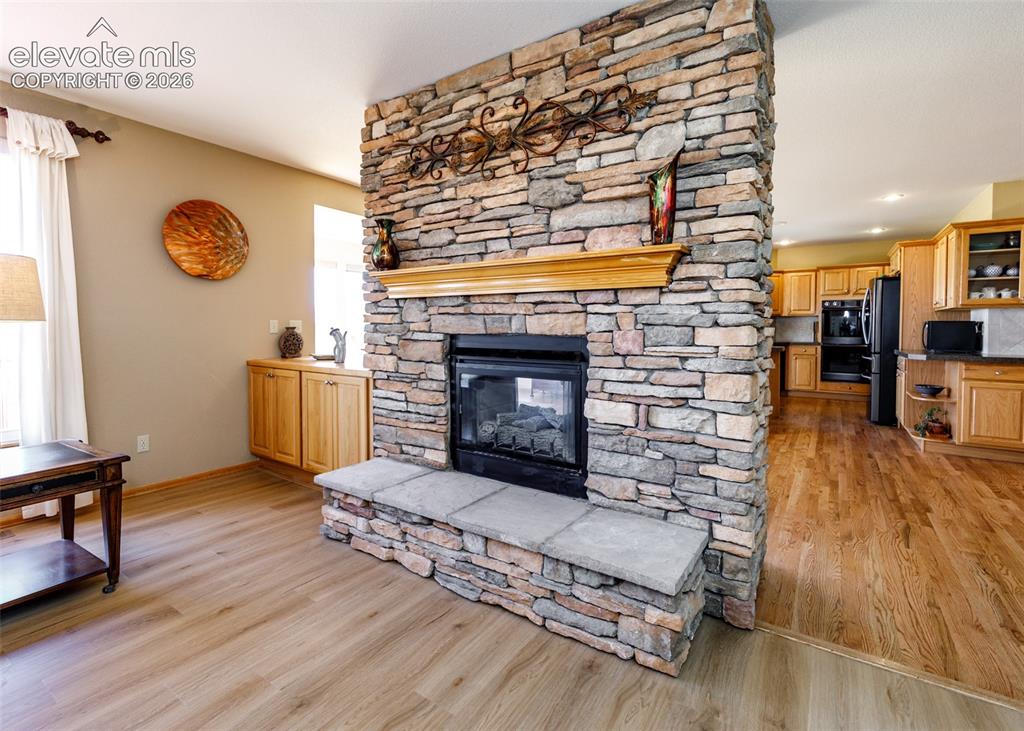
      Image 20 of 48: Stone-faced fireplace with a hearth and wood mantel
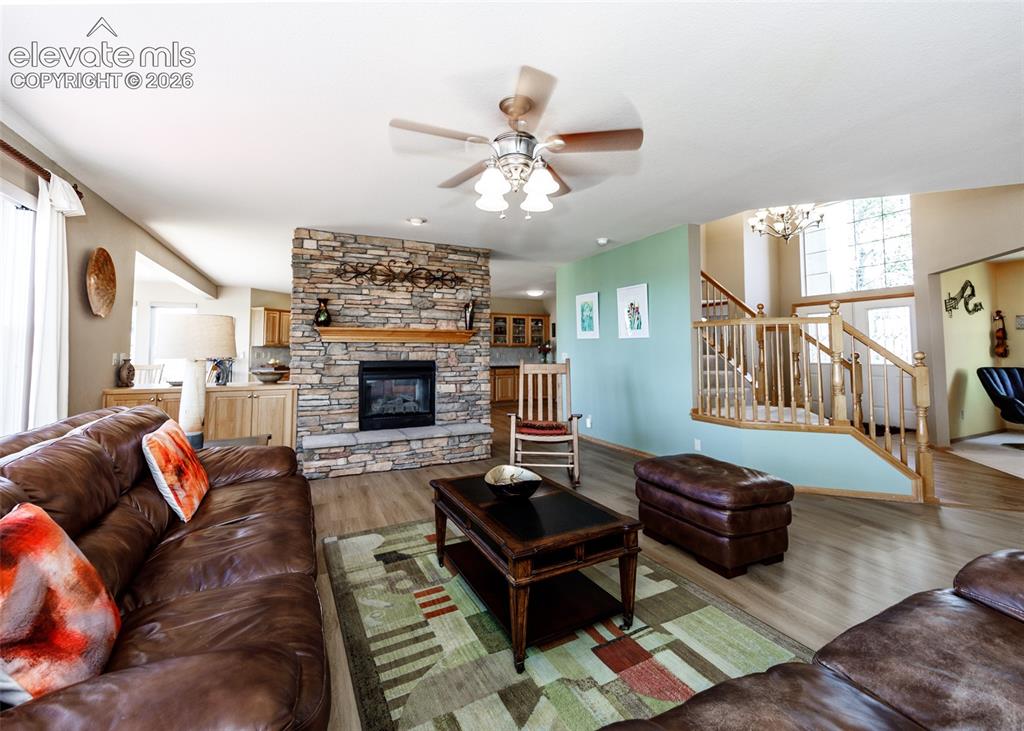
      Stone-faced fireplace with a hearth and wood mantel

      Image 21 of 48: Spacious living area featuring a stone-clad fireplace with a wood mantel, w

      Spacious living area featuring a stone-clad fireplace with a wood mantel, wood-finish flooring, and a multi-level staircase with wood banisters
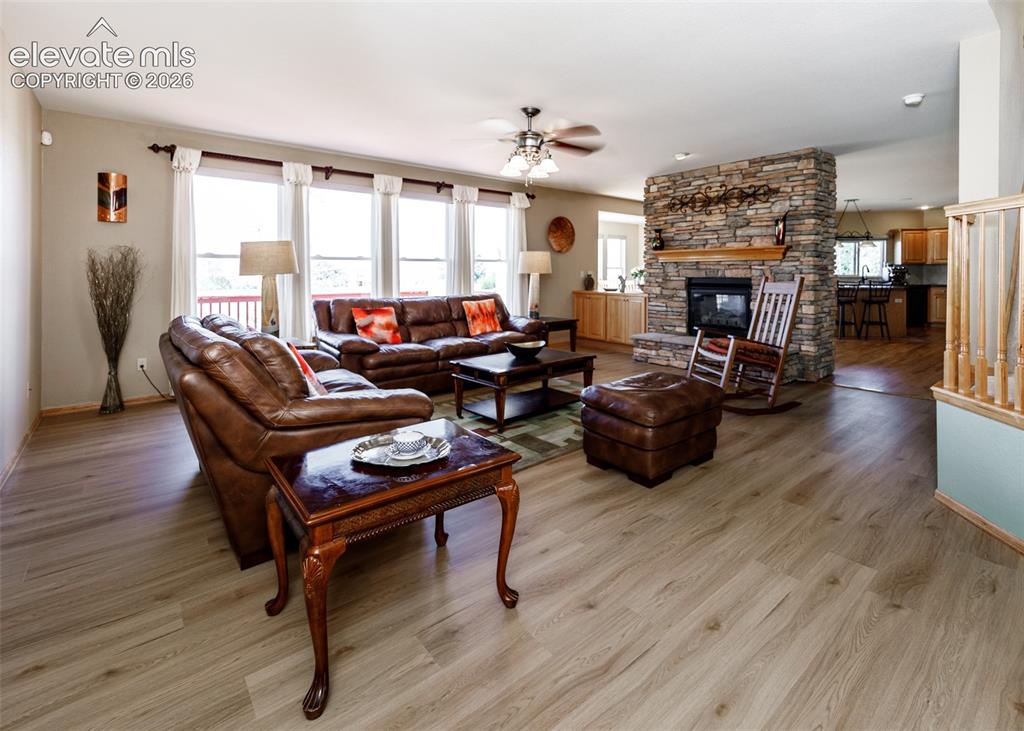
      Image 22 of 48: Wood-finish flooring, stone-clad fireplace with wood mantel, ceiling fan wi

      Wood-finish flooring, stone-clad fireplace with wood mantel, ceiling fan with integrated lighting, multiple large windows, and a wood railing
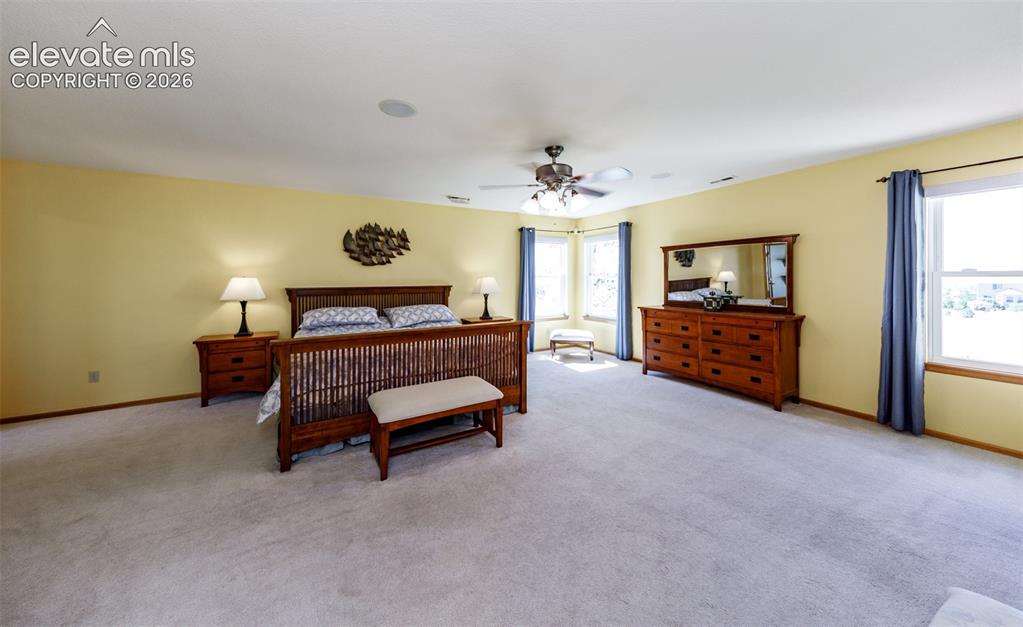
      Image 23 of 48: Expansive carpeted room with multiple windows, a ceiling fan, and recessed

      Expansive carpeted room with multiple windows, a ceiling fan, and recessed lighting
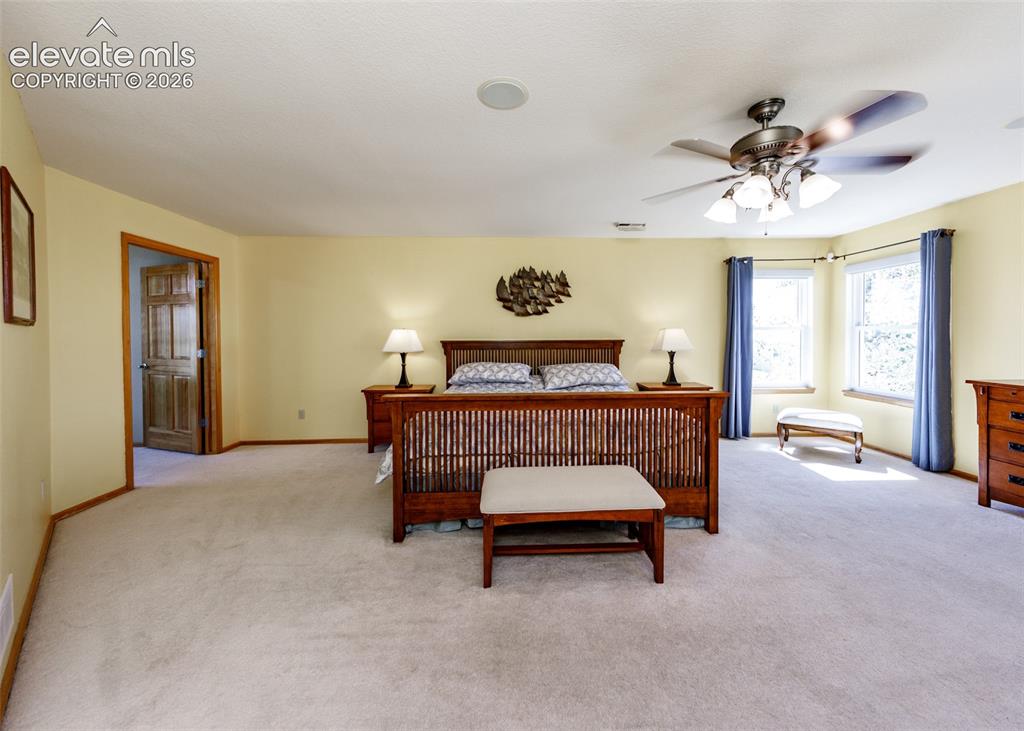
      Image 24 of 48: Spacious room with light-colored carpeting, multiple windows, and a ceiling

      Spacious room with light-colored carpeting, multiple windows, and a ceiling fan with integrated lighting
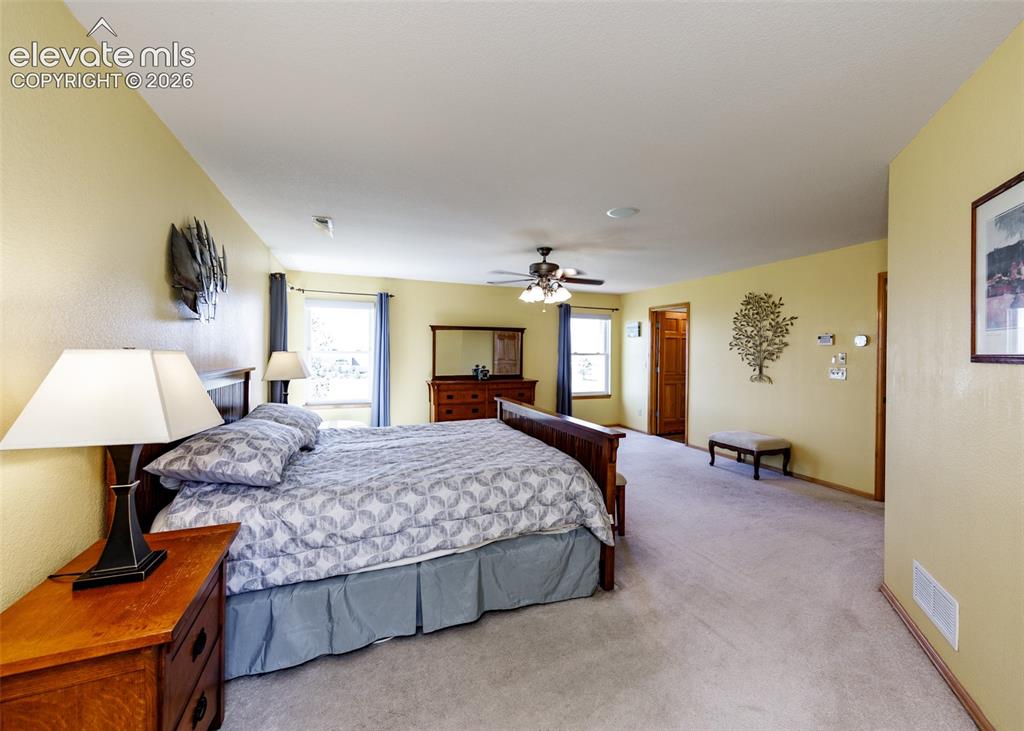
      Image 25 of 48: Spacious room featuring carpeted flooring, multiple windows with drapes, a

      Spacious room featuring carpeted flooring, multiple windows with drapes, a ceiling fan, and solid wood interior doors
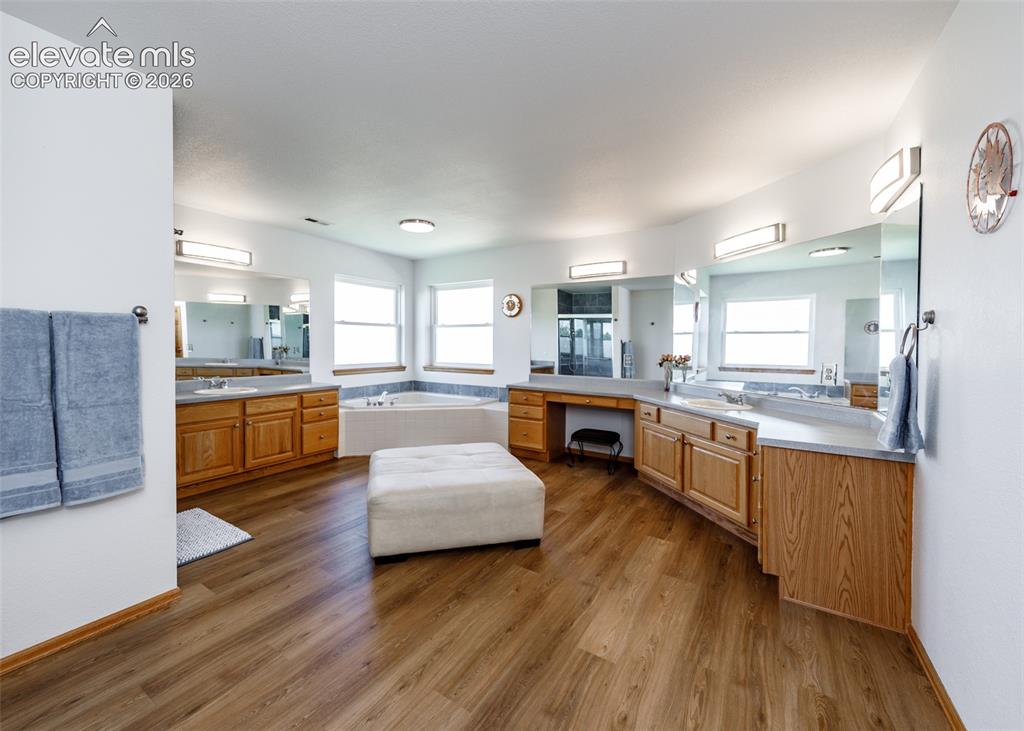
      Image 26 of 48: Dual vanity with wood-finish cabinetry and light countertops
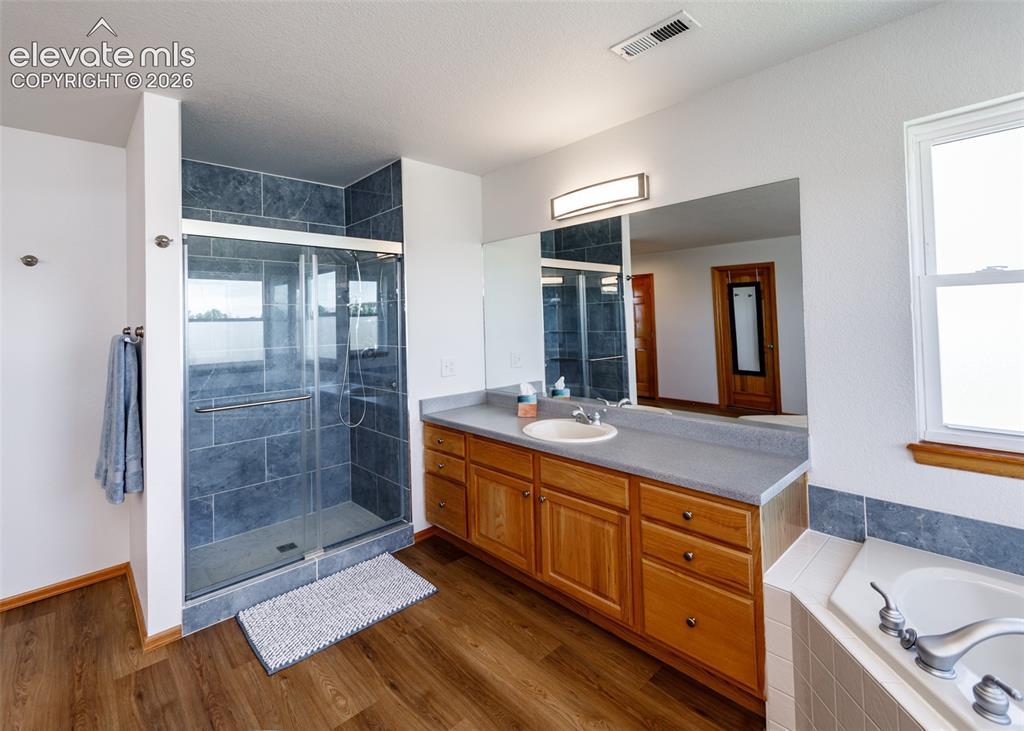
      Dual vanity with wood-finish cabinetry and light countertops

      Image 27 of 48: Glass-enclosed shower with dark tile surround, single vanity with wood cabi

      Glass-enclosed shower with dark tile surround, single vanity with wood cabinetry and countertop, large mirror, and wood-finish flooring
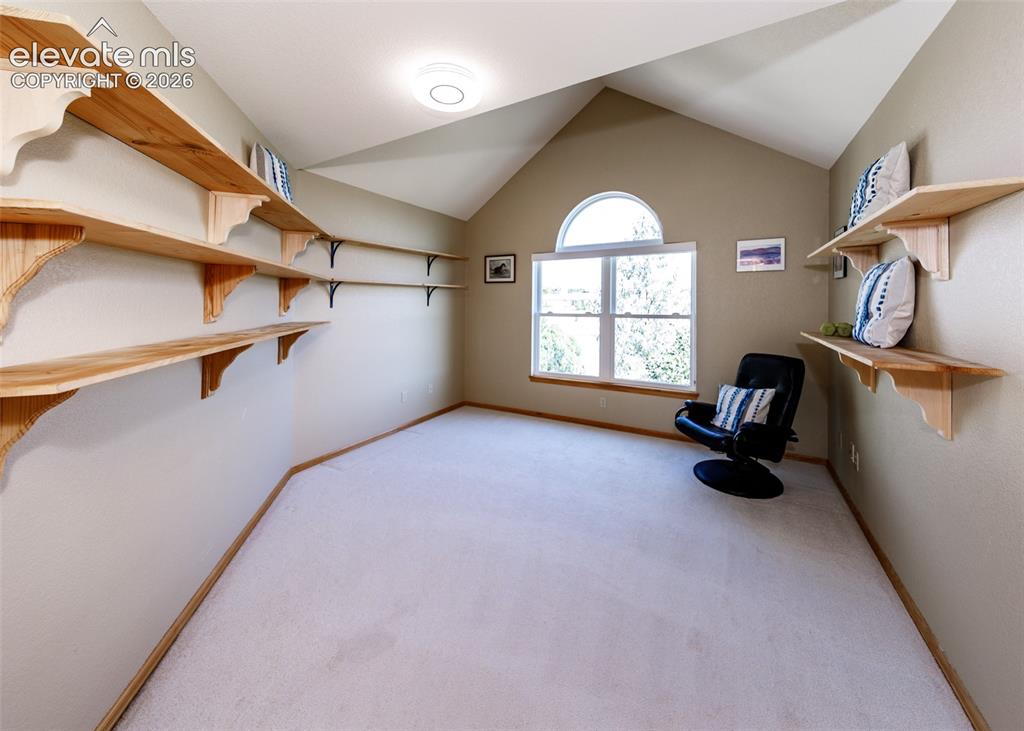
      Image 28 of 48: Closet

      Closet

      Image 29 of 48: Light-toned carpeting, window with natural light, and ceiling fan with inte

      Light-toned carpeting, window with natural light, and ceiling fan with integrated lighting
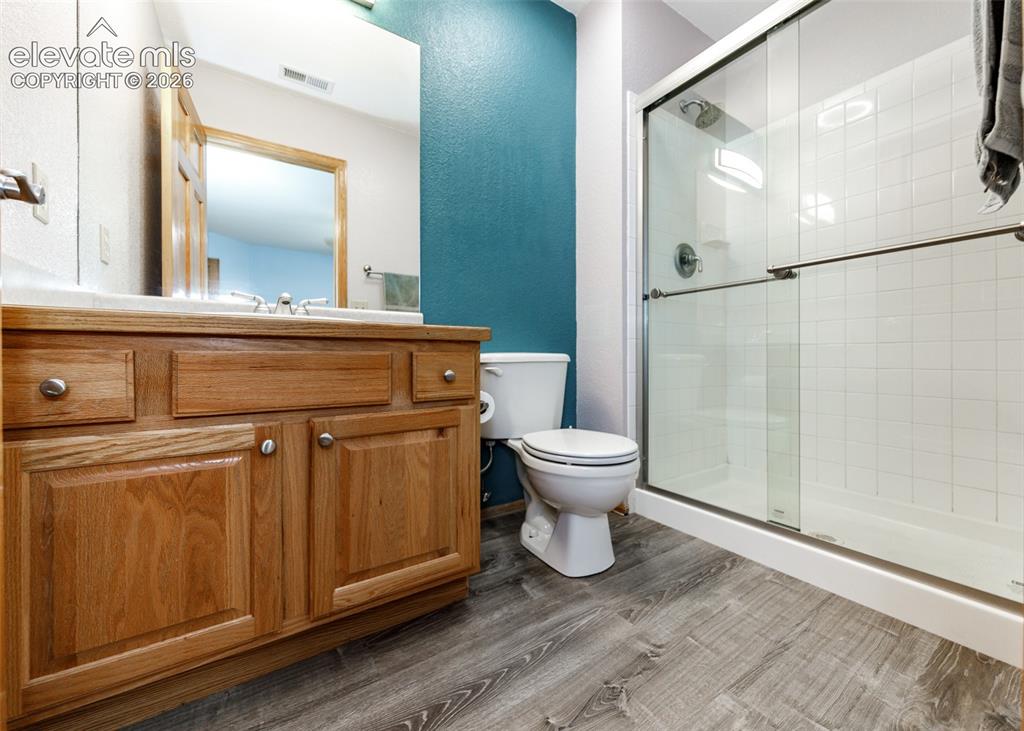
      Image 30 of 48: Wood-finish flooring with a vanity featuring natural wood cabinetry and a w

      Wood-finish flooring with a vanity featuring natural wood cabinetry and a white countertop
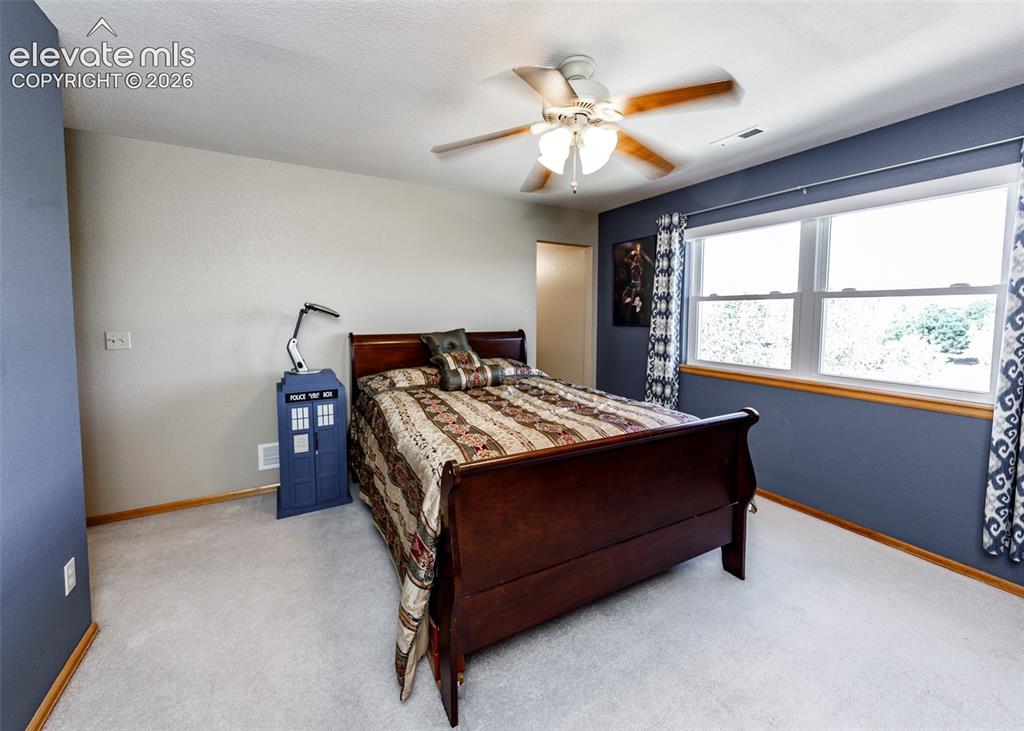
      Image 31 of 48: Recessed lighting, ceiling fan with light fixture, dual pane windows, and l

      Recessed lighting, ceiling fan with light fixture, dual pane windows, and light neutral carpeting
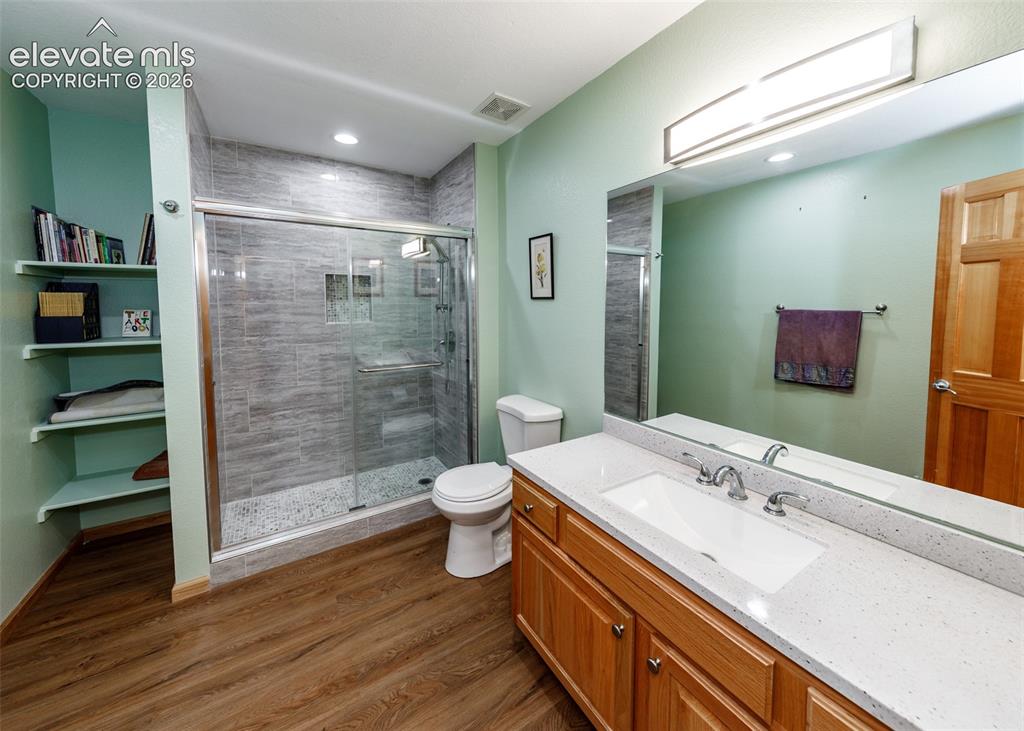
      Image 32 of 48: Wood-finish flooring, built-in shelving, glass-enclosed shower with tiled w

      Wood-finish flooring, built-in shelving, glass-enclosed shower with tiled walls, vanity with a rectangular undermount sink, and a stone-finish countertop
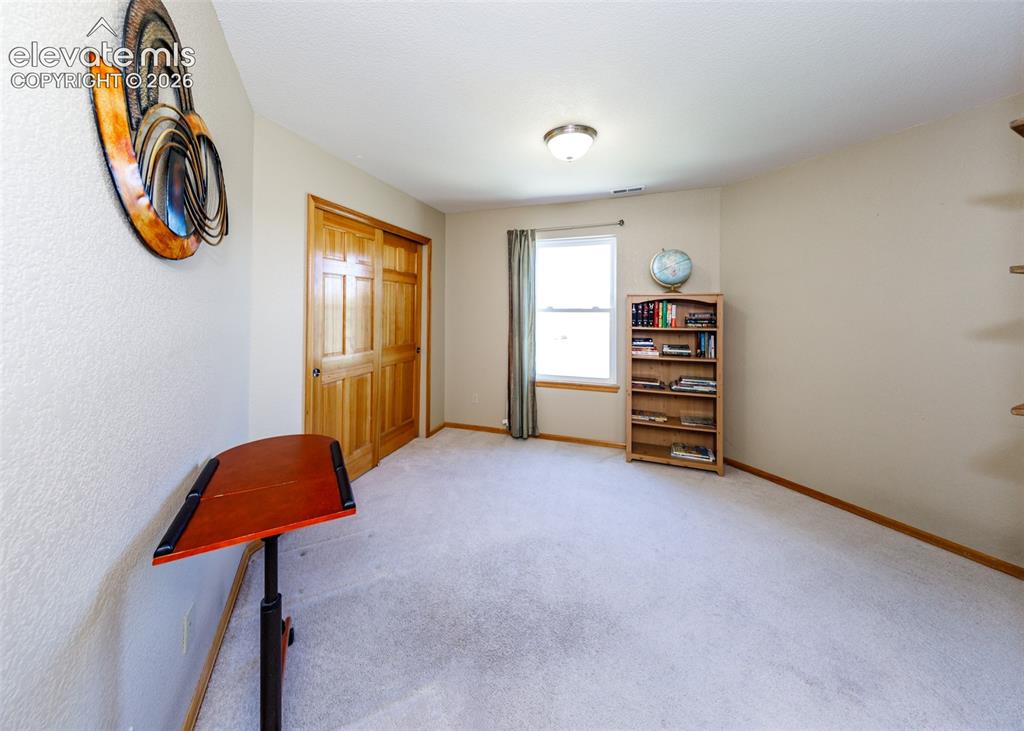
      Image 33 of 48: Other

      Other

      Image 34 of 48: Spacious interior with neutral carpeting, stone-clad fireplace, and integra

      Spacious interior with neutral carpeting, stone-clad fireplace, and integrated lighting
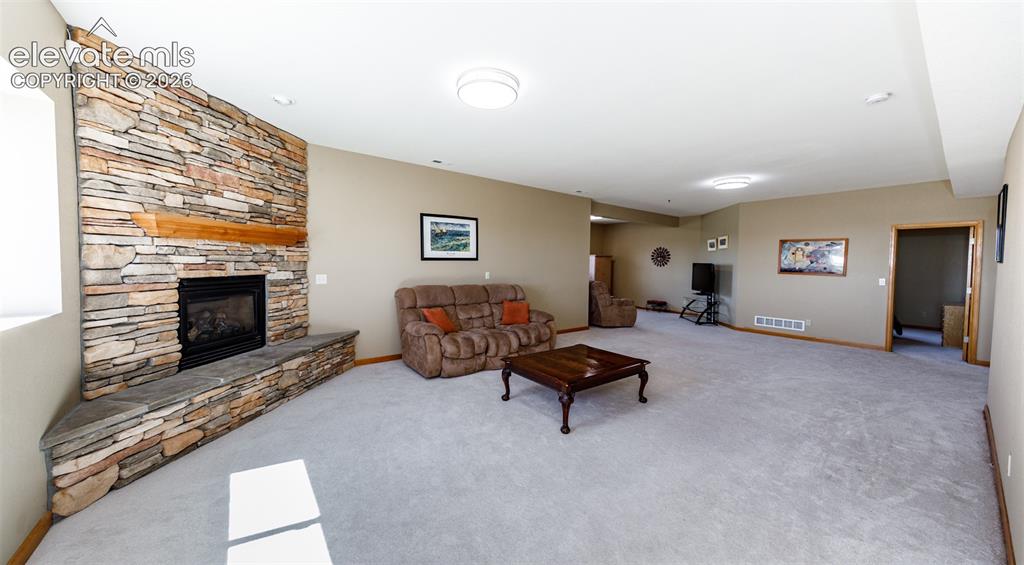
      Image 35 of 48: Stone-clad fireplace with a wood mantle, an integrated hearth, and a carpet

      Stone-clad fireplace with a wood mantle, an integrated hearth, and a carpeted floor
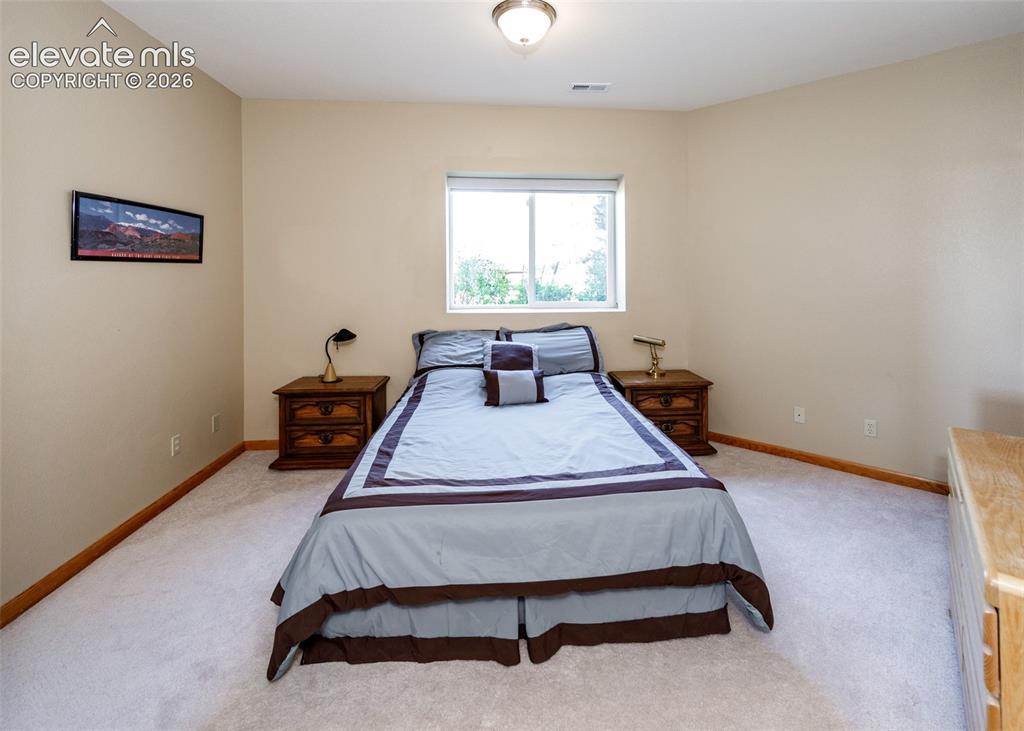
      Image 36 of 48: Soft neutral wall tones, light-colored carpeting, and natural wood baseboar

      Soft neutral wall tones, light-colored carpeting, and natural wood baseboards
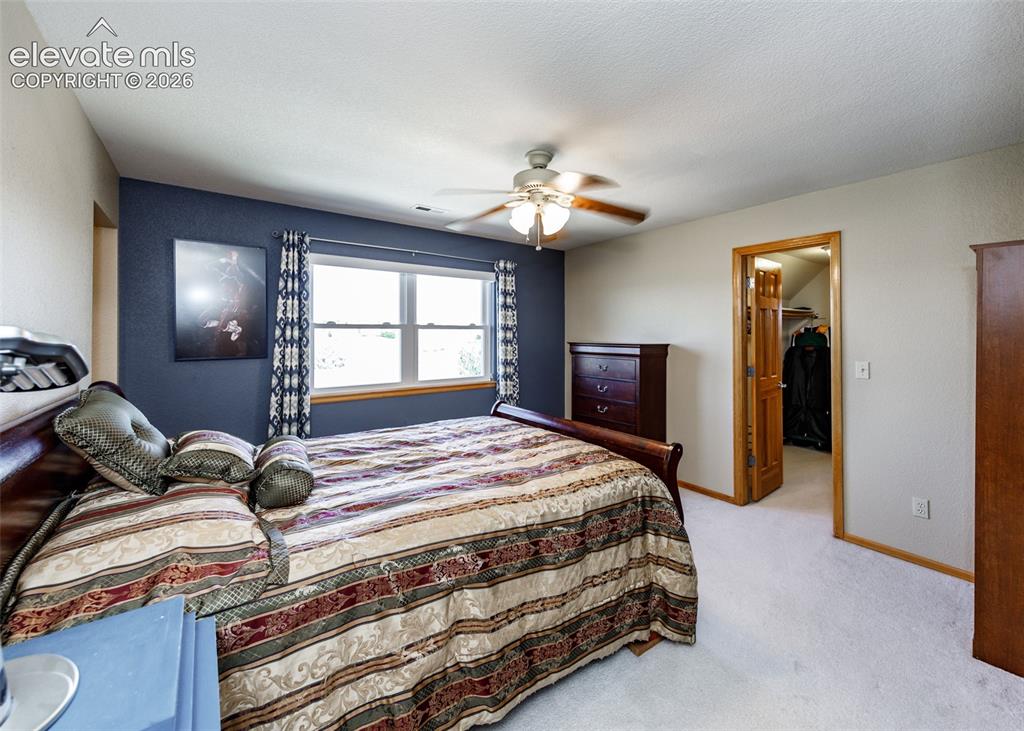
      Image 37 of 48: Recessed window with wood trim, ceiling fan light fixture, light-colored ca

      Recessed window with wood trim, ceiling fan light fixture, light-colored carpeting, and a built-in closet with wood-paneled door
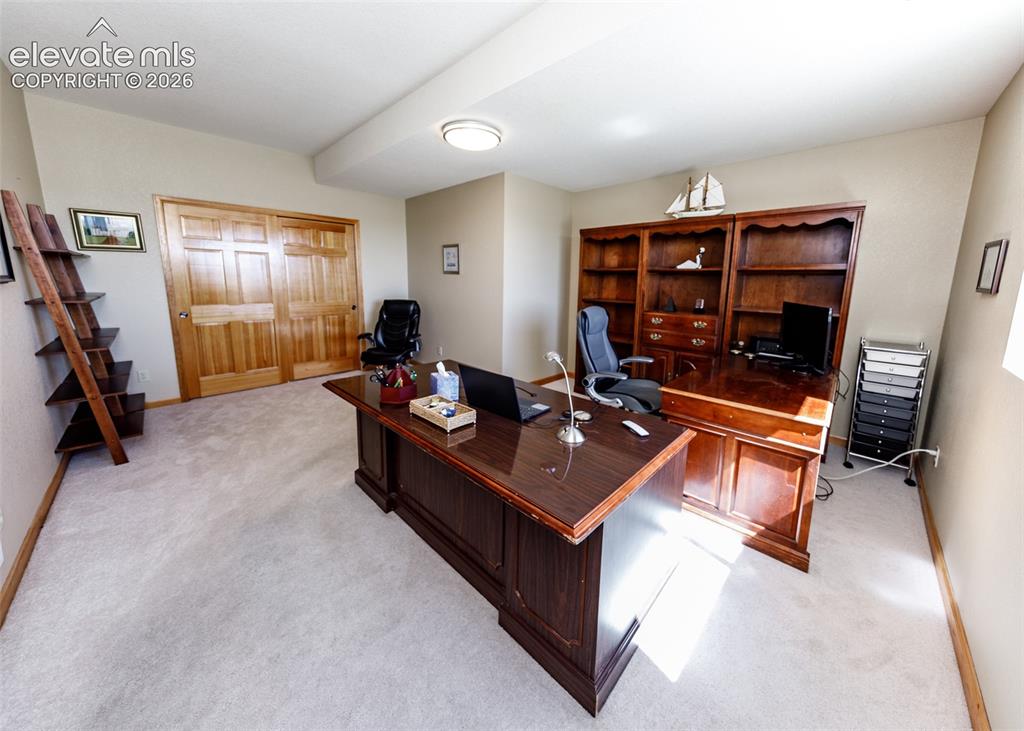
      Image 38 of 48: Sophisticated home office featuring a commanding wood executive desk, exten

      Sophisticated home office featuring a commanding wood executive desk, extensive built-in cabinetry with glass-front display shelving, recessed ceiling lighting, and neutral carpeting throughout
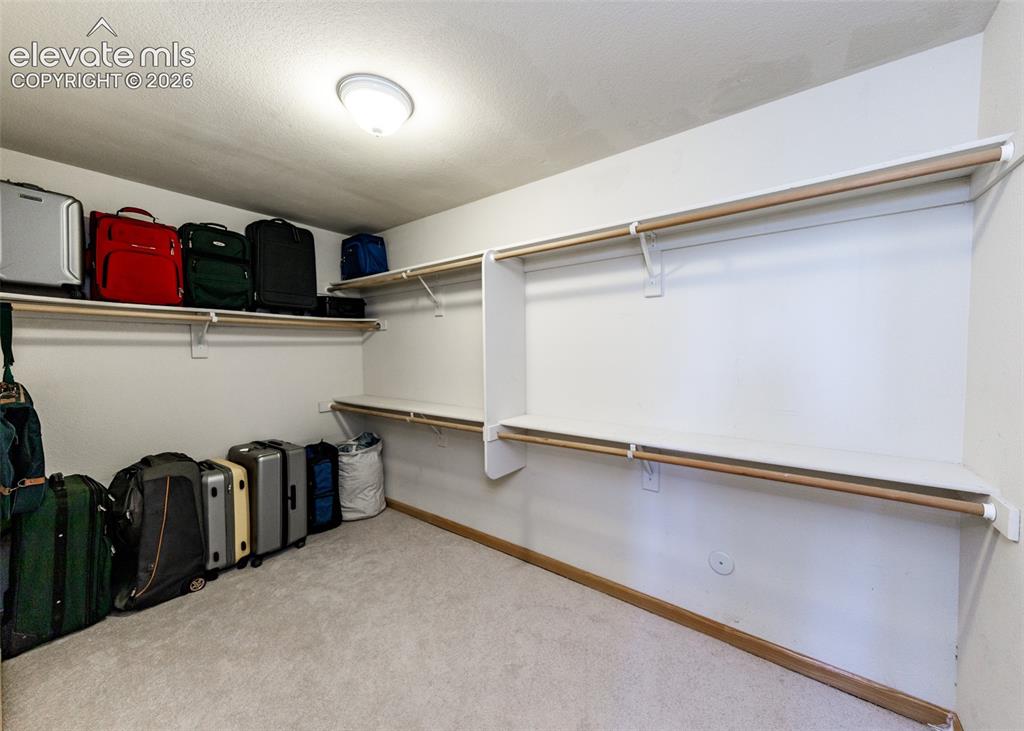
      Image 39 of 48: Carpeted closet space featuring extensive shelving and hanging rods
      Carpeted closet space featuring extensive shelving and hanging rods

      Image 40 of 48: Expansive walk-in closet featuring carpeted flooring and a flush-mount ceil

      Expansive walk-in closet featuring carpeted flooring and a flush-mount ceiling light
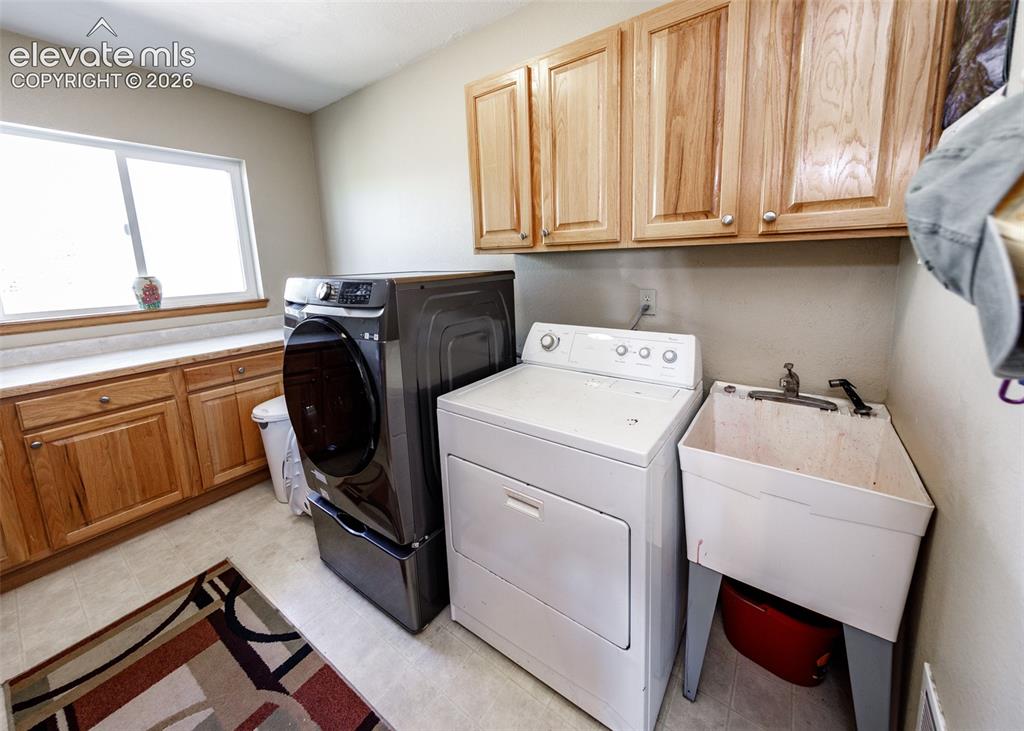
      Image 41 of 48: Laundry area featuring wood-finish cabinetry, light-toned countertops, and

      Laundry area featuring wood-finish cabinetry, light-toned countertops, and a utility sink
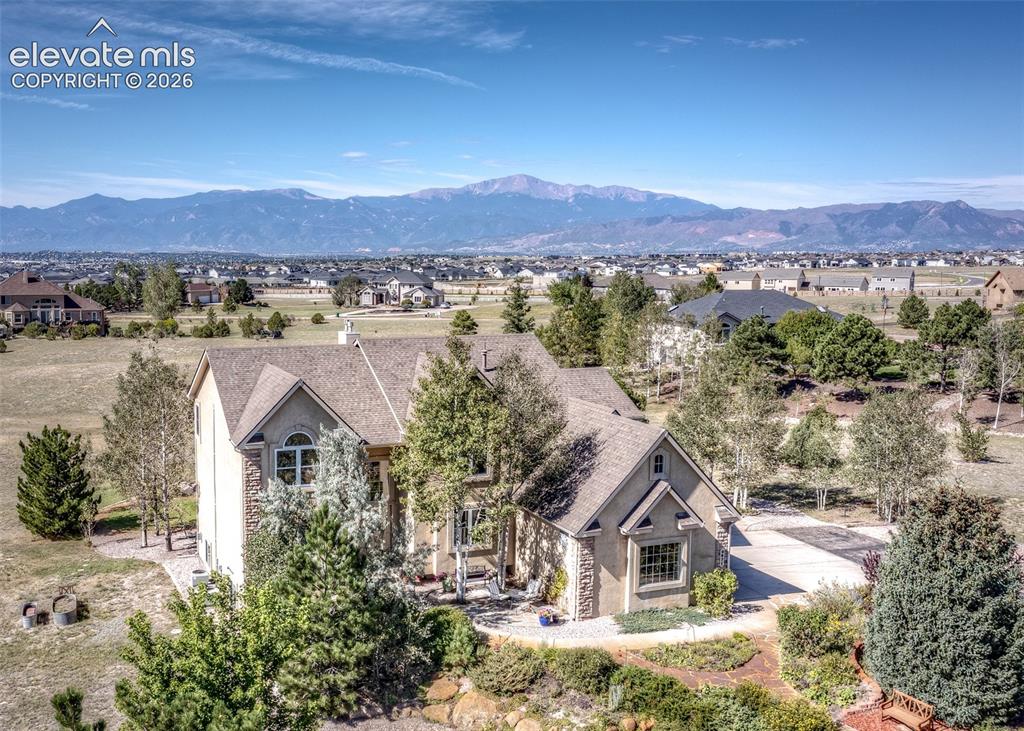
      Image 42 of 48: Other

      Other

      Image 43 of 48: Expansive property featuring a stone and stucco exterior, multiple gables,

      Expansive property featuring a stone and stucco exterior, multiple gables, a circular driveway, mature landscaping, and mountain backdrop
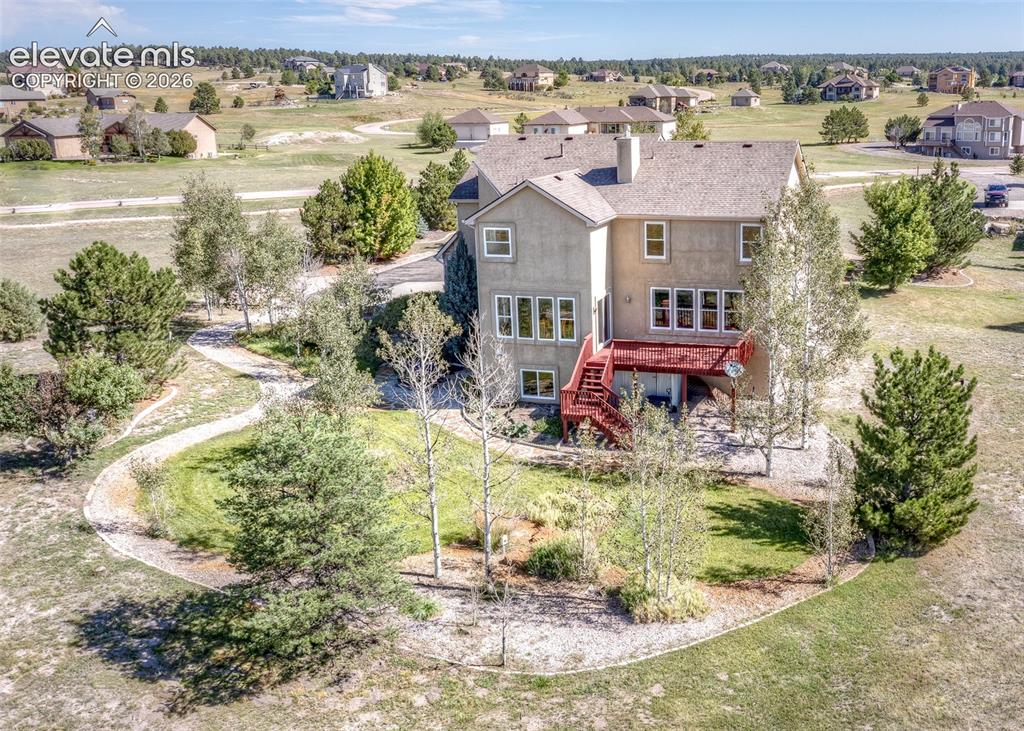
      Image 44 of 48: Other

      Other

      Image 45 of 48: Other

      Other

      Image 46 of 48: Stucco exterior with a multi-level red-stained wood deck, featuring multipl

      Stucco exterior with a multi-level red-stained wood deck, featuring multiple windows, a chimney, and surrounding mature trees and landscaping
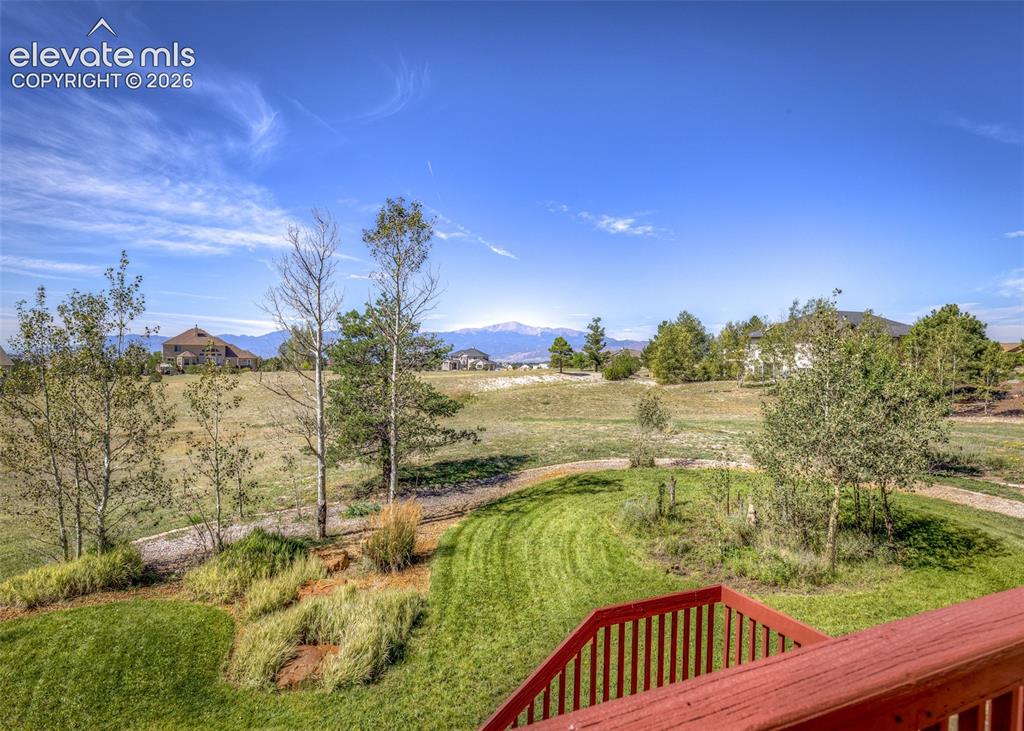
      Image 47 of 48: Other

      Other

      Image 48 of 48: Flagstone patio with a stucco exterior, mature evergreen, and varied foliag

      Flagstone patio with a stucco exterior, mature evergreen, and varied foliage

      Disclaimer: The real estate listing information and related content displayed on this site is provided exclusively for consumers’ personal, non-commercial use and may not be used for any purpose other than to identify prospective properties consumers may be interested in purchasing.