880 Sunflower Drive, Brighton, CO, 80601
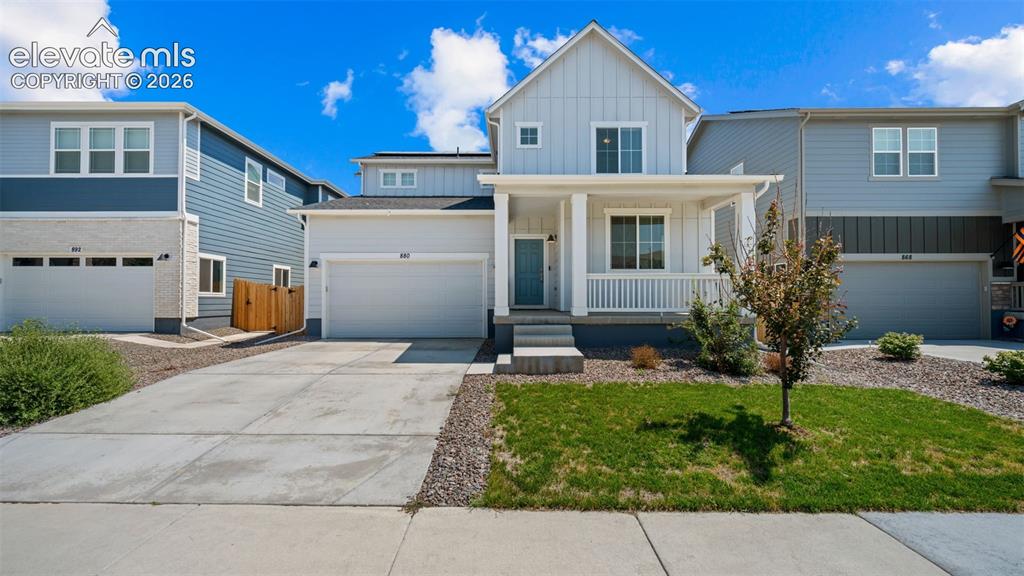
Image Count: 38

$550,000

  • Highlights
  • Single Family
  • 3 bd | 3 ba
  • 880 Sunflower Drive, Brighton, CO, 80601 listed by Leacia Martinez
  • Active
  • MLS#: 4929964
  • View on Map
Space maker

Property Description

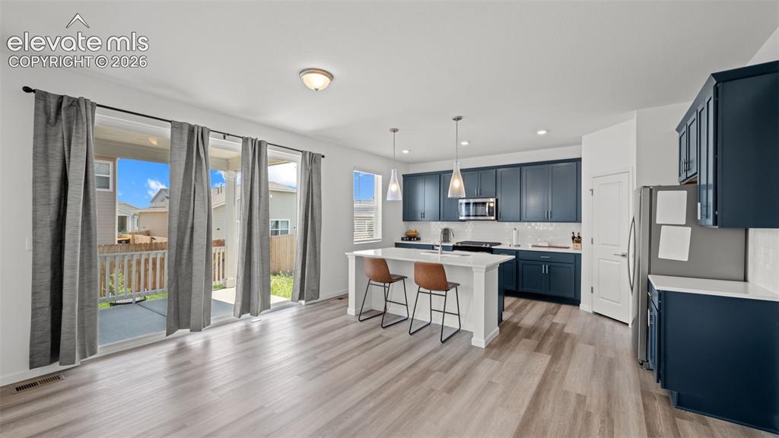
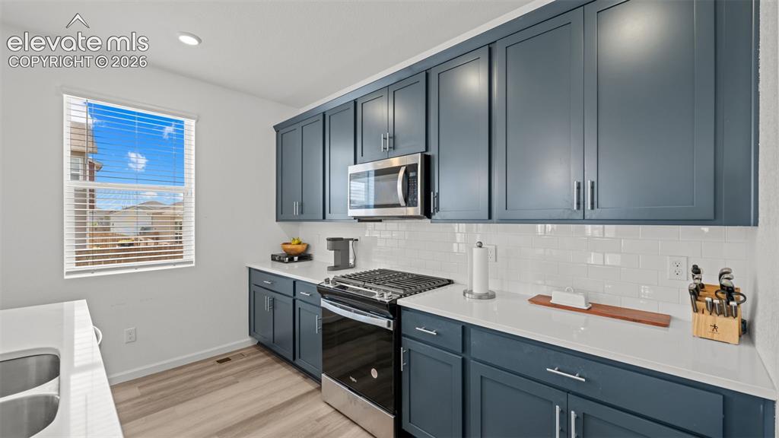
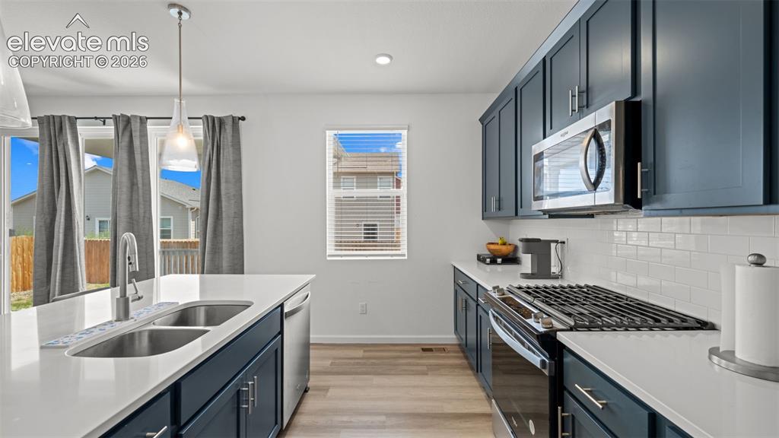
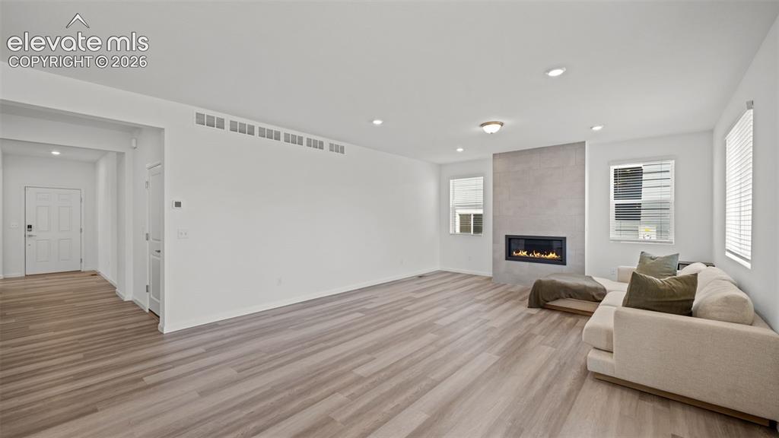
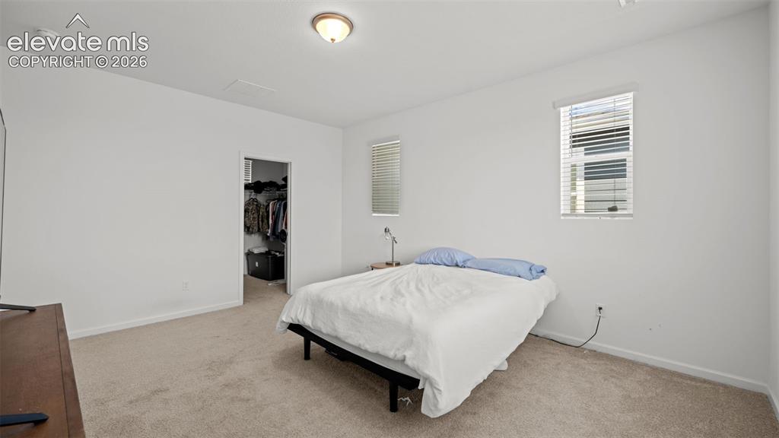
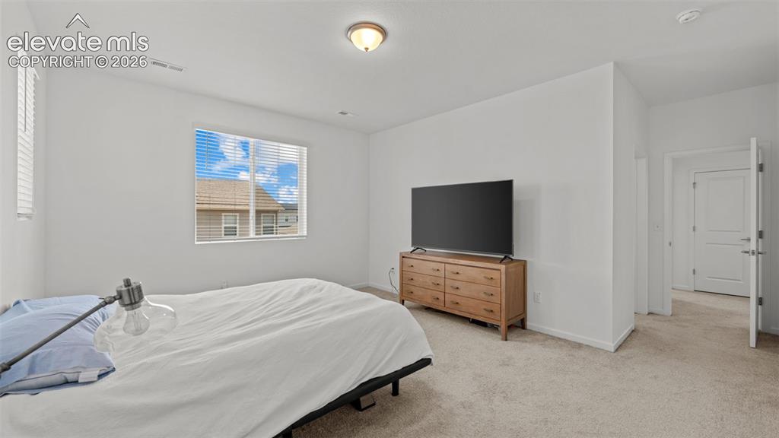
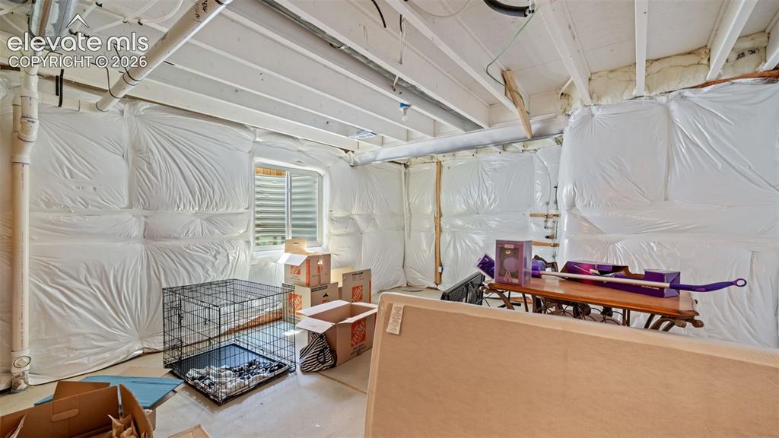
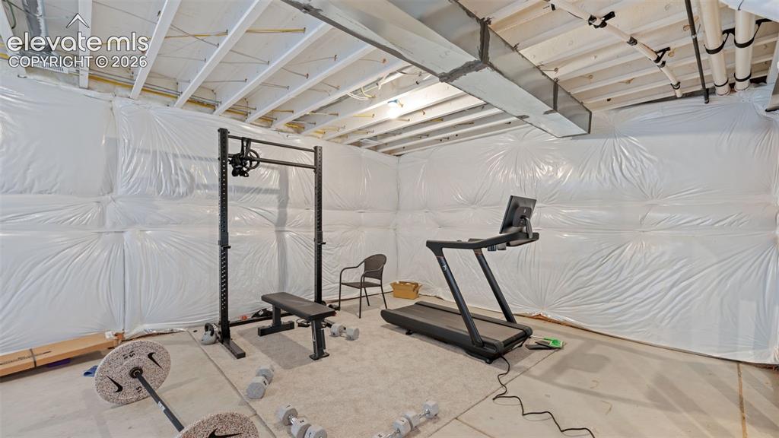
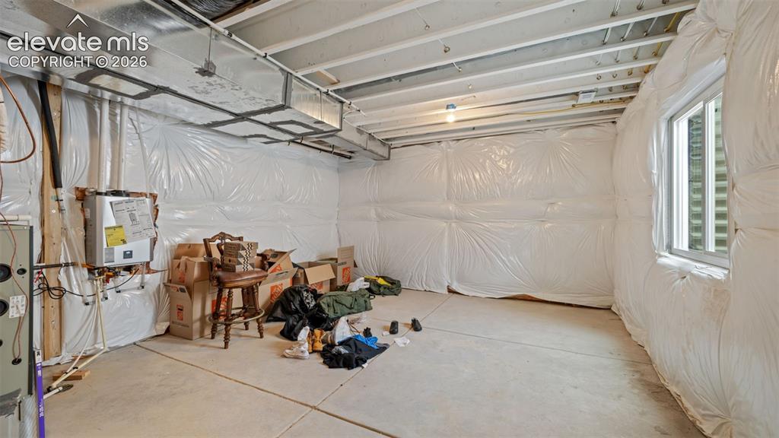
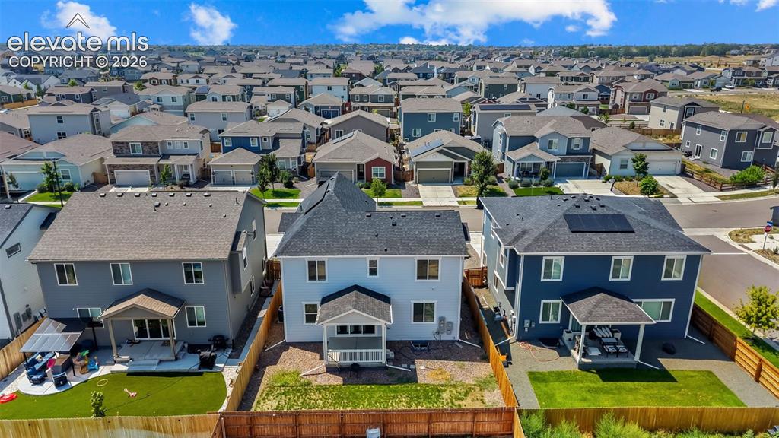
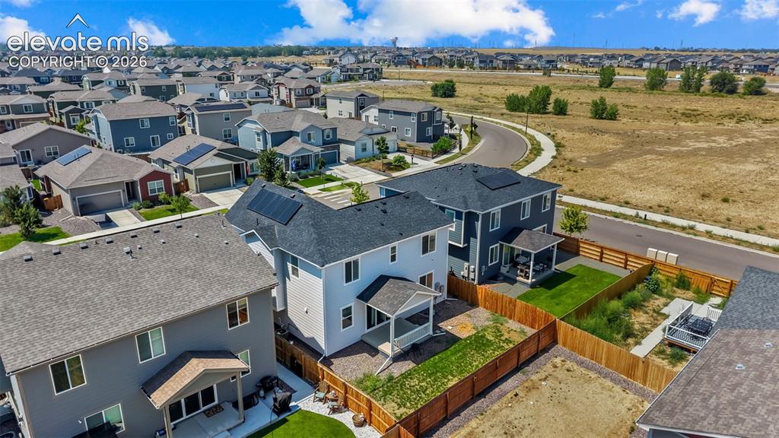
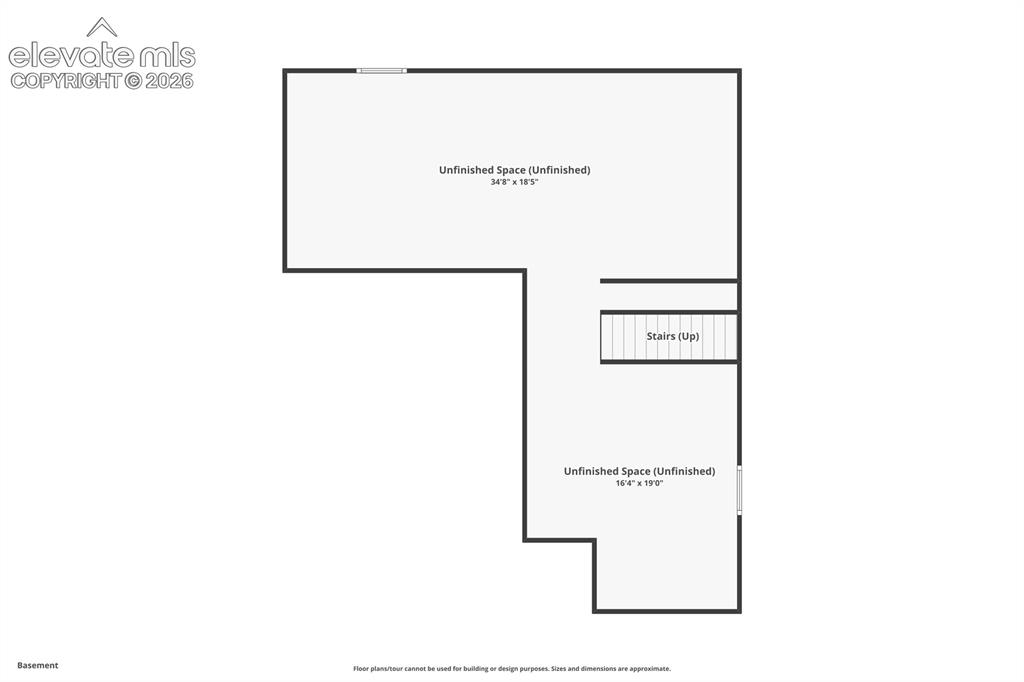
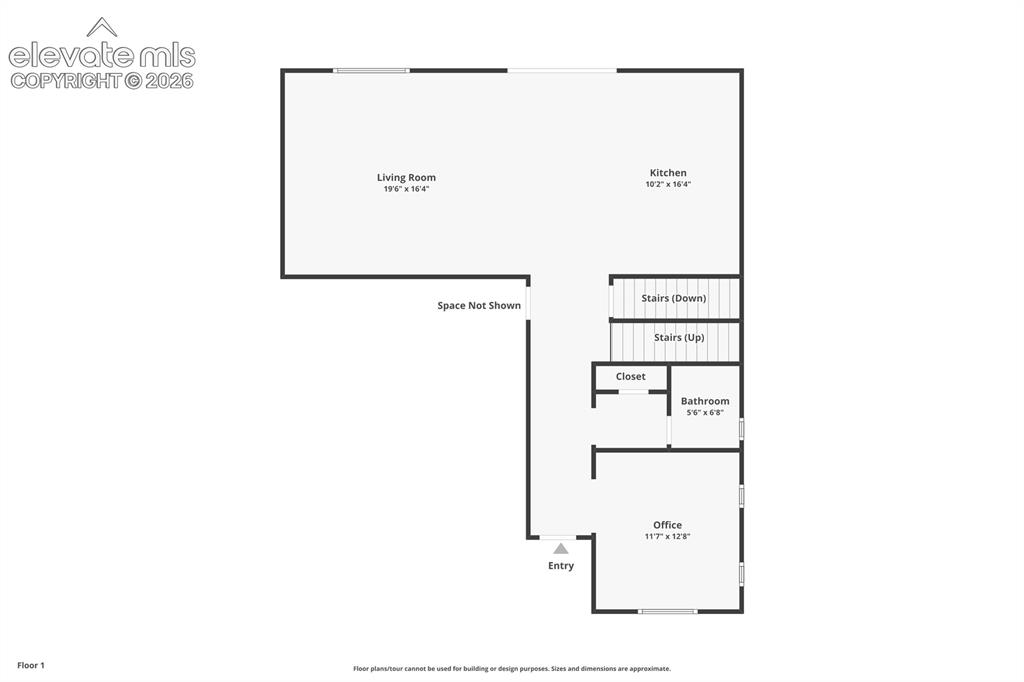
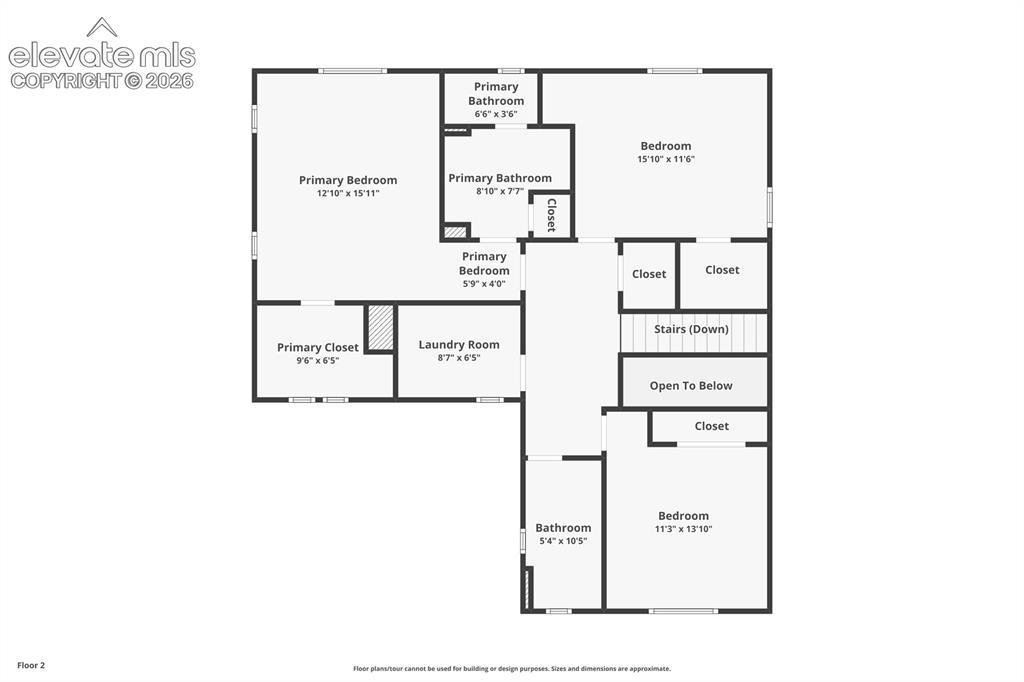
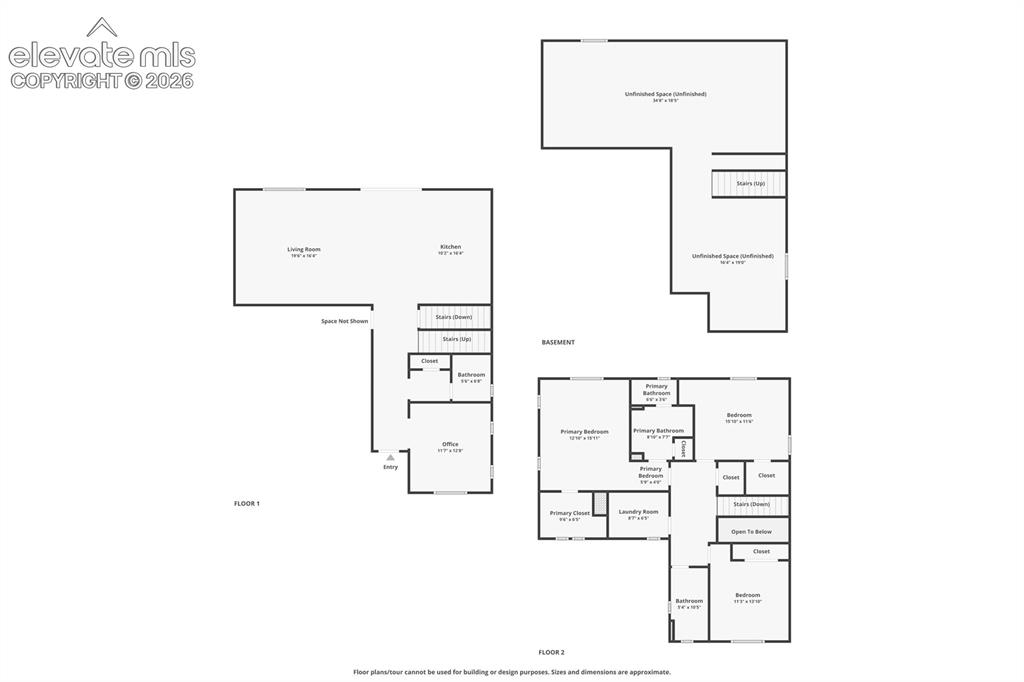
Welcome to in Brighton! Built in 2024, this beautifully upgraded home offers 3 bedrooms, 3 bathrooms, a main-level office/den and a full unfinished basement ready for future expansion pre plumbed for a bathroom. The open-concept main level features upgraded finishes throughout, including stylish cabinetry, countertops, lighting, luxury vinyl flooring, a spacious kitchen island, and plenty of room for entertaining. Upstairs, youll find all three bedrooms, and a conveniently located laundry room. Step outside to the covered back patio and enjoy the added privacy of backing to open space with no homes directly behind you. The full unfinished basement provides tons of potential for additional bedrooms, a home gym, theater, or extra living space. Complete with an attached 2-car garage and conveniently located in Brighton, this nearly new home gives you the benefits of newer construction without having to wait for a home to be built.

Property Listed By

Picture of REALTOR Listing Property
  • Leacia Martinez
  • 0441-885-917  Call the Agent 
Picture of Office Listing Property
  • The Cutting Edge
  • 7605-999-917  Call the Agent 

Property Details

    General Features

  • Property: Single Family, 2 Story
  • Year Built: 2024
  • List Price: $550,000
  • County: Adams
  • School District: 27J

    Rooms

  • Master: Upper Level, 16 x 12
  • Main Level Bedroom: No
  • Bedrooms: 3
  • Baths: 2 full bath; 1 1/2 bath;
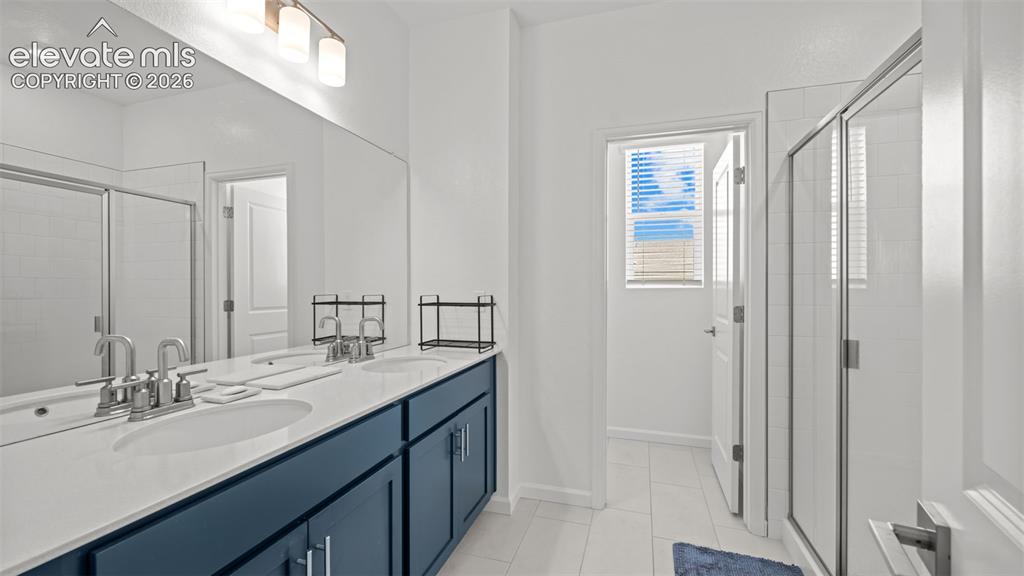
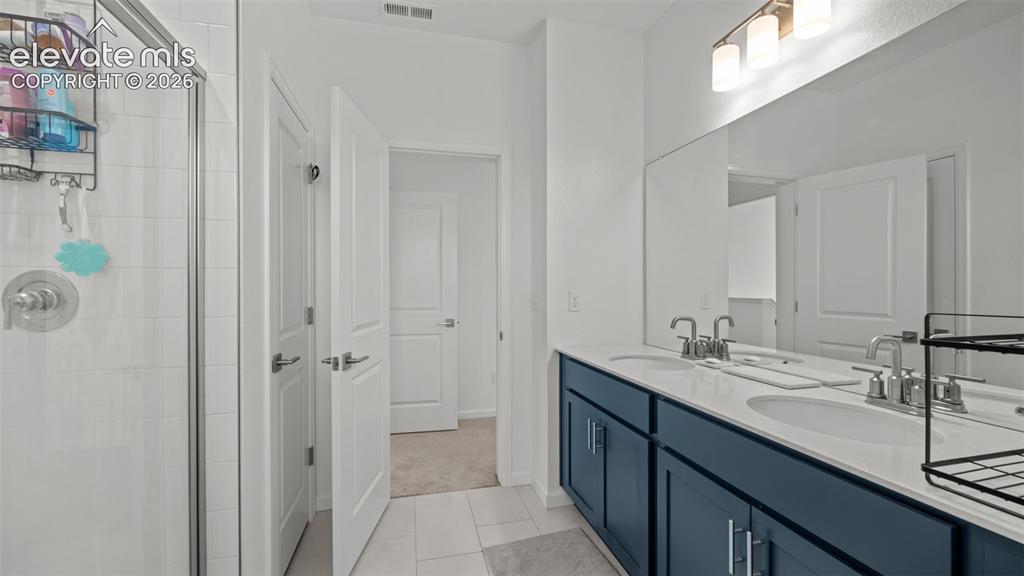
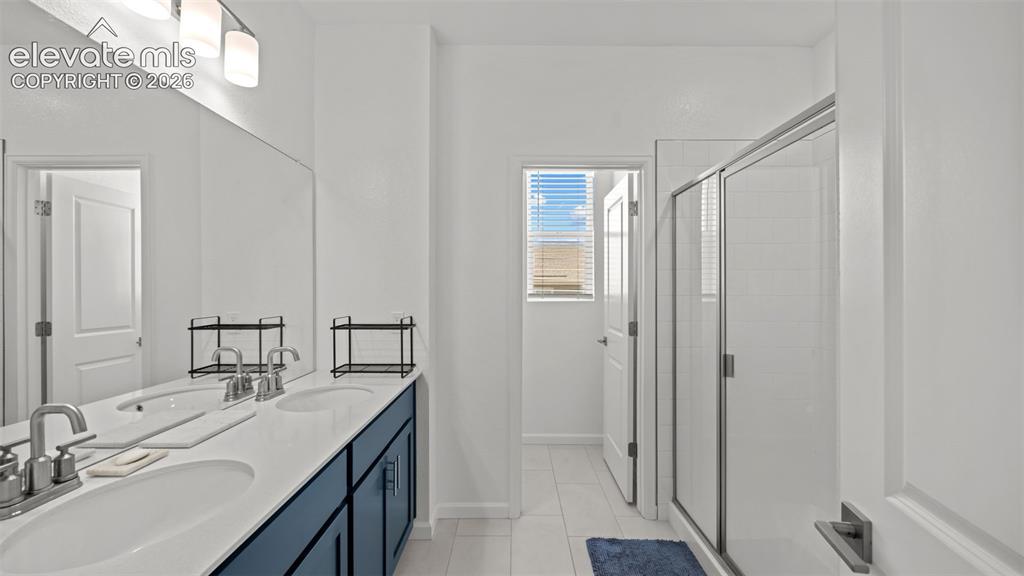
  • Master Bathroom Amenities: Ceramic Tile, Double Vanity, Free-standing Shower
  • Laundry: Electric Hook-up, Upper

    Structure

  • Foundation: Full Basement
  • Heating: Forced Air
  • Cooling: Ceiling Fan, Central Air
  • Garage/Parking #: 2 vehicle(s), Attached
  • Total SqFt: 3,270
  • Finished SqFt: 2,321
  • Basement SqFt: 949
  • Construction Status: Existing Home
  • Siding: Wood
  • Structure: Framed on Lot

    Features

  • Appliances: Dishwasher, Disposal, Dryer, Gas in Kitchen, Kitchen Vent Fan, Microwave Oven, Range, Refrigerator, Self Cleaning Oven, Washer
  • Floors: Carpet, Ceramic Tile, Vinyl/Linoleum
  • Fireplace: Electric, Main Level
  • Laundry: Electric Hook-up, Upper

    Taxes, Utilities, Lot

  • Tax: $5,224
  • Lot Size: 0.12 Acres, 5,445 SqFt
  • Street Description: Paved
  • Landscaped: All
  • Fence: Rear
  • Driveway: Concrete
  • Lot Location: Near Park, Near Public Transit, Near Schools, Near Shopping Center
  • Lot Description: Level
  • Existing Utilities: Cable Connected, Electricity Connected, Natural Gas Connected
  • Existing Water: Municipal

    Community

  • Covenants: Yes
  • HOA Dues: $85
  • HOA Frequency: Monthly
  • Commmunity Features: Parks or Open Space

    Additional Information

  • Notices: Short Sale Add Signed

      Disclaimer
      The real estate listing information and related content displayed on this site is provided exclusively for consumers’ personal, non-commercial use and may not be used for any purpose other than to identify prospective properties consumers may be interested in purchasing.
      elevateMLS.com Website

      880 Sunflower Drive, Brighton, CO, 80601

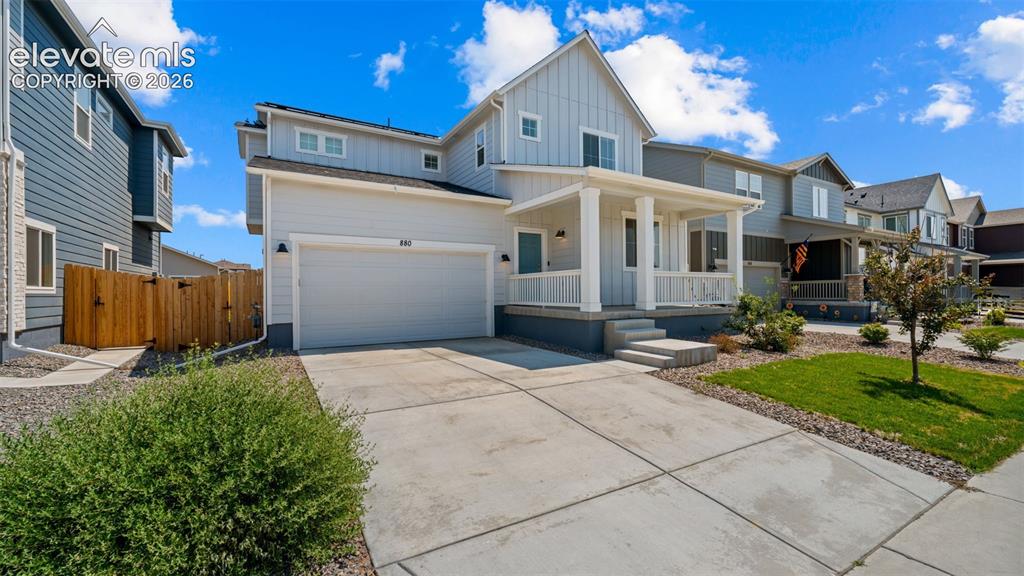
      Image 1 of 38: Contemporary two-story exterior with light gray siding and white trim

      Contemporary two-story exterior with light gray siding and white trim

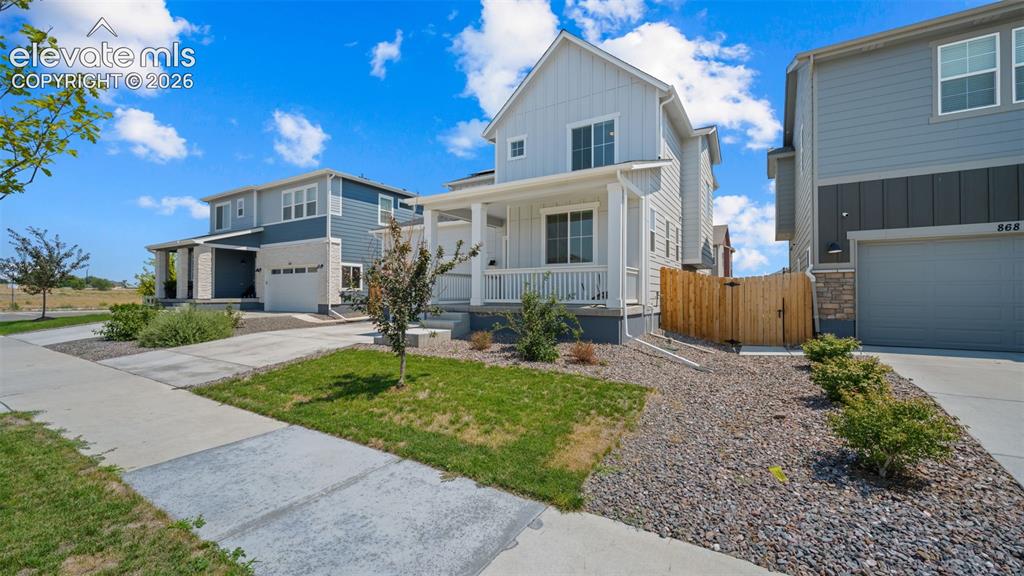
      Image 2 of 38: Two-story exterior with a covered front porch, integrated garage, concrete

      Two-story exterior with a covered front porch, integrated garage, concrete driveway, and established front yard landscaping

      Image 3 of 38: Two-story residence featuring light gray siding with white trim, a covered

      Two-story residence featuring light gray siding with white trim, a covered front porch, and an attached garage

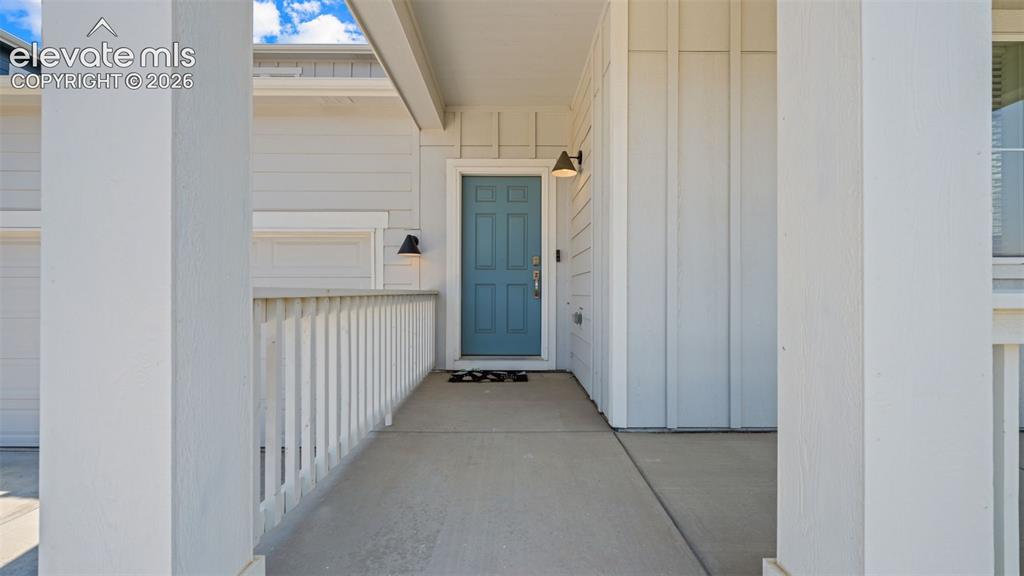
      Image 4 of 38: Covered front porch with concrete flooring and white vertical railing

      Covered front porch with concrete flooring and white vertical railing

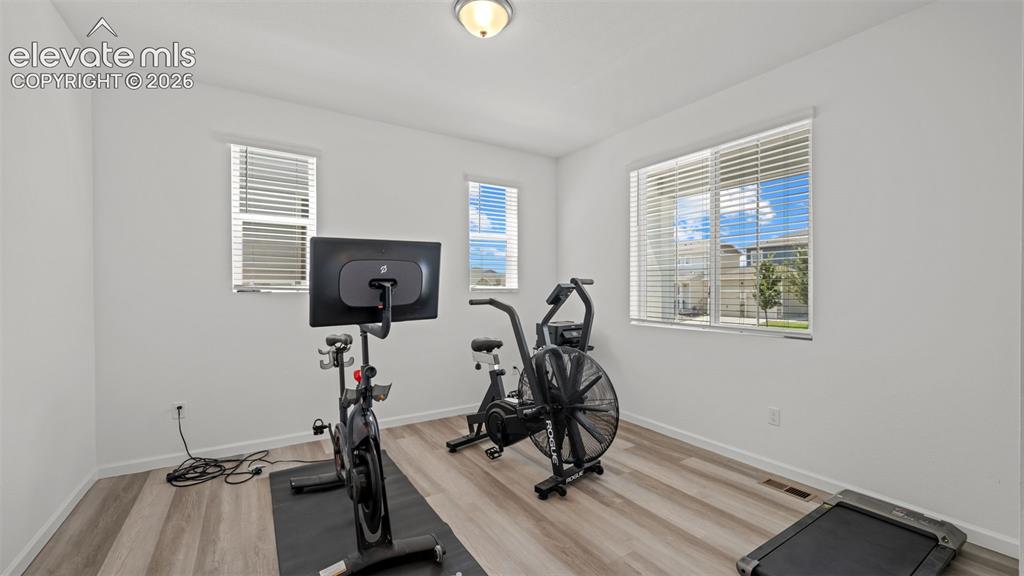
      Image 5 of 38: Recessed ceiling light fixture and wood-finish flooring

      Recessed ceiling light fixture and wood-finish flooring

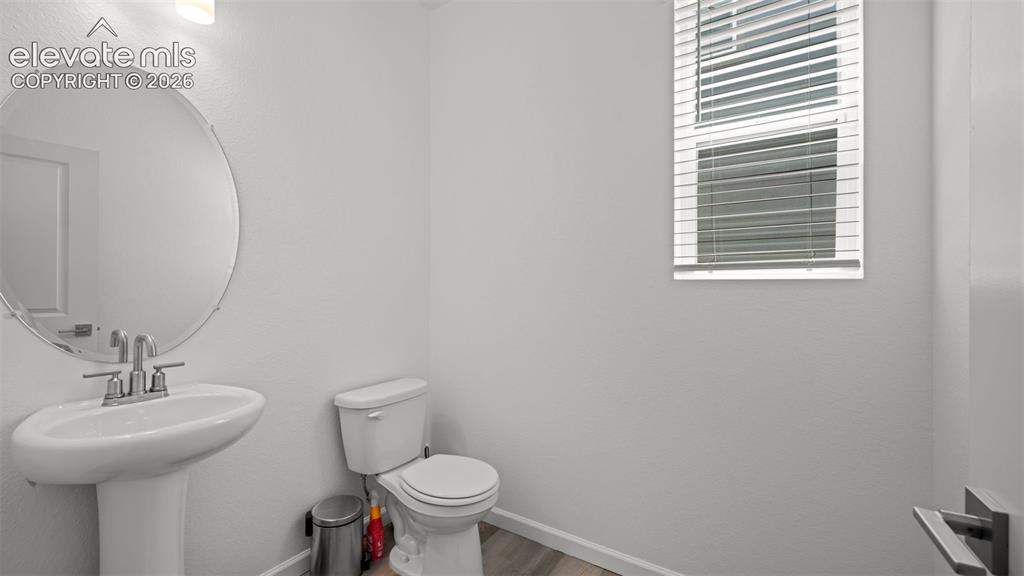
      Image 6 of 38: Pedestal sink with chrome fixtures, circular mirror, and wood-finish floori

      Pedestal sink with chrome fixtures, circular mirror, and wood-finish flooring

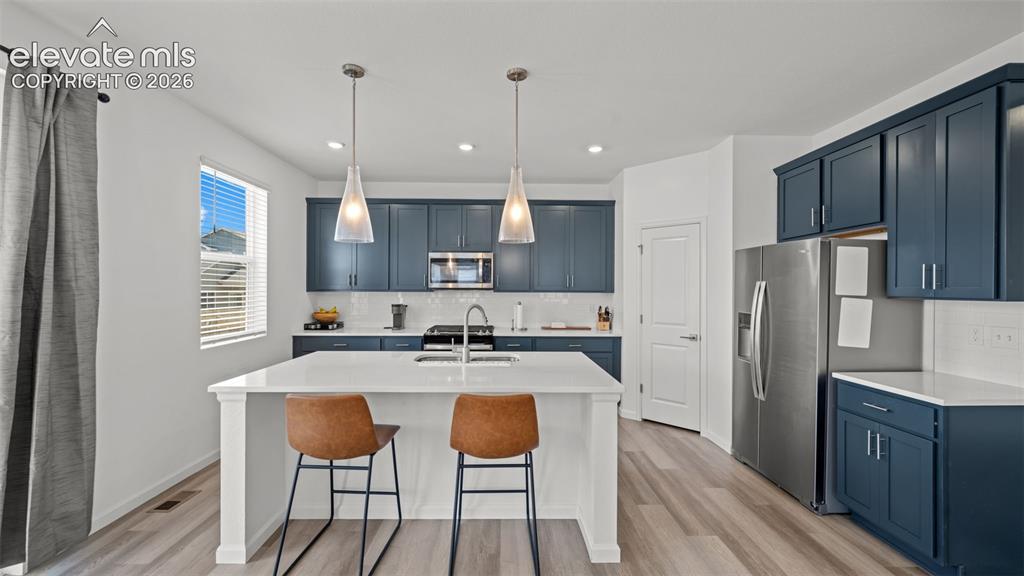
      Image 7 of 38: Modern kitchen featuring custom cabinetry in deep blue with stainless steel

      Modern kitchen featuring custom cabinetry in deep blue with stainless steel appliances, a white quartz island with waterfall edge, pendant lighting, wood-finish flooring, and recessed ceiling lights throughout the open layout

      Image 8 of 38: Modern kitchen featuring dark blue cabinetry, stainless steel appliances, a

      Modern kitchen featuring dark blue cabinetry, stainless steel appliances, and a central island with countertop seating

      Image 9 of 38: Modern kitchen featuring dark blue cabinetry, stainless steel appliances, a

      Modern kitchen featuring dark blue cabinetry, stainless steel appliances, and a central island with countertop seating

      Image 10 of 38: Modern kitchen featuring blue cabinetry, stainless steel appliances, a whit

      Modern kitchen featuring blue cabinetry, stainless steel appliances, a white subway tile backsplash, and light-toned wood-finish flooring

      Image 11 of 38: Modern kitchen featuring dark cabinetry, stainless steel appliances, a subw

      Modern kitchen featuring dark cabinetry, stainless steel appliances, a subway tile backsplash, and light countertops

      Image 12 of 38: Other

      Other

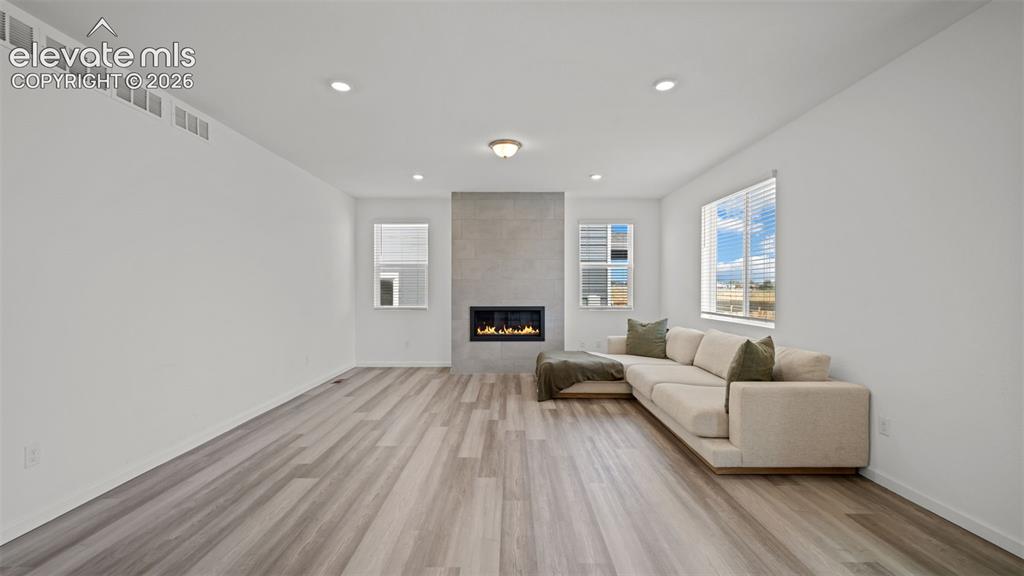
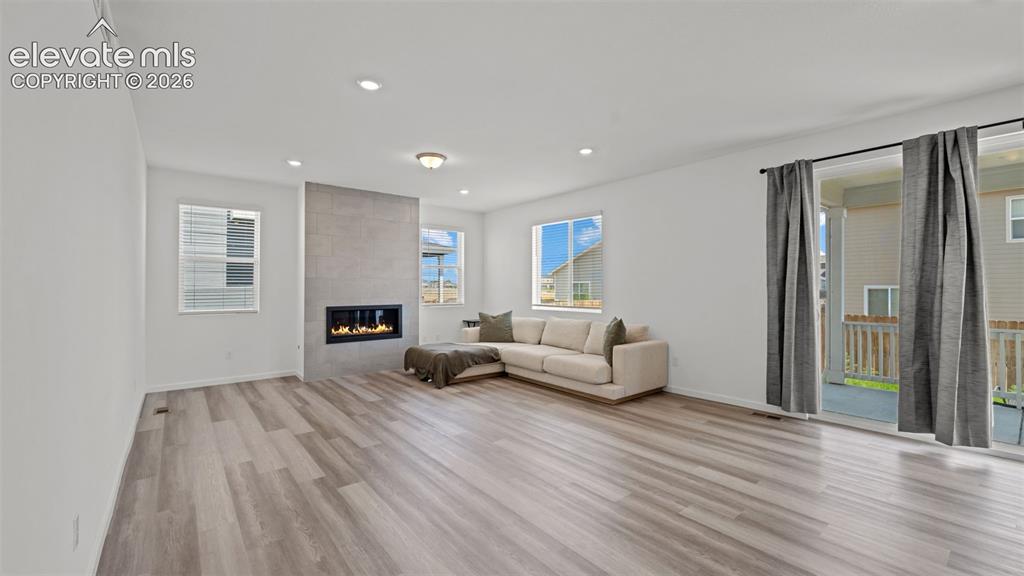
      Image 13 of 38: Wood-finish flooring throughout, featuring a linear gas fireplace with a ti

      Wood-finish flooring throughout, featuring a linear gas fireplace with a tiled surround

      Image 14 of 38: Open concept living space featuring wood-finish flooring, a modern fireplac

      Open concept living space featuring wood-finish flooring, a modern fireplace with a light-toned surround, recessed lighting, and windows with blinds

      Image 15 of 38: White walls, ceiling-mounted light fixture, light-colored carpet flooring,

      White walls, ceiling-mounted light fixture, light-colored carpet flooring, and a window with horizontal blinds

      Image 16 of 38: White tile tub and shower combination with a single fixed showerhead

      White tile tub and shower combination with a single fixed showerhead

      Image 17 of 38: Dual vanity with white countertop, chrome fixtures, and blue cabinetry

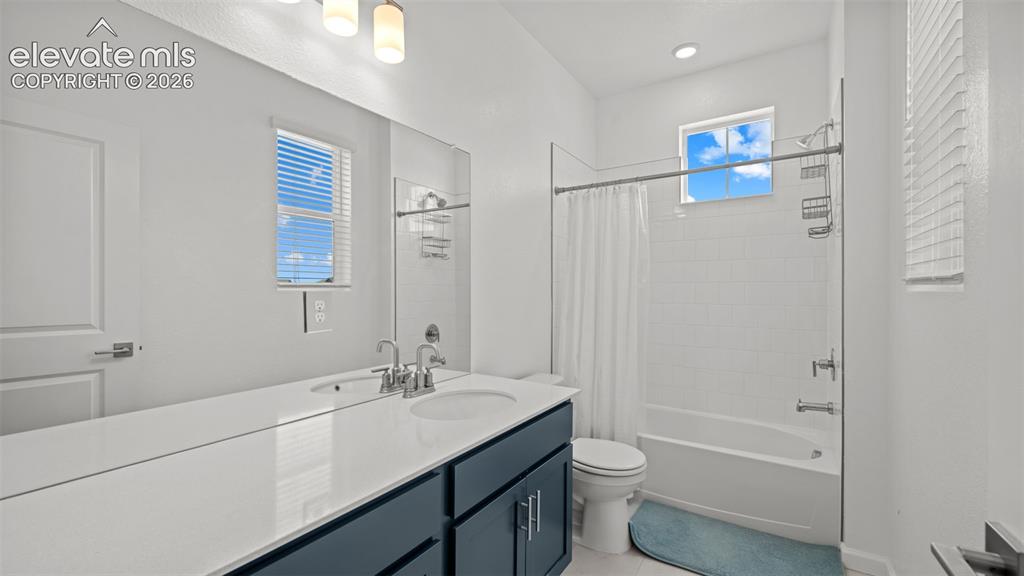
      Dual vanity with white countertop, chrome fixtures, and blue cabinetry

      Image 18 of 38: Dual vanity with integrated sinks, brushed nickel fixtures, and a spacious

      Dual vanity with integrated sinks, brushed nickel fixtures, and a spacious framed mirror

      Image 19 of 38: Dual vanity with white countertop, chrome fixtures, and blue cabinetry

      Dual vanity with white countertop, chrome fixtures, and blue cabinetry

      Image 20 of 38: Recessed closet, light-colored carpeting, and a flush mount ceiling light f

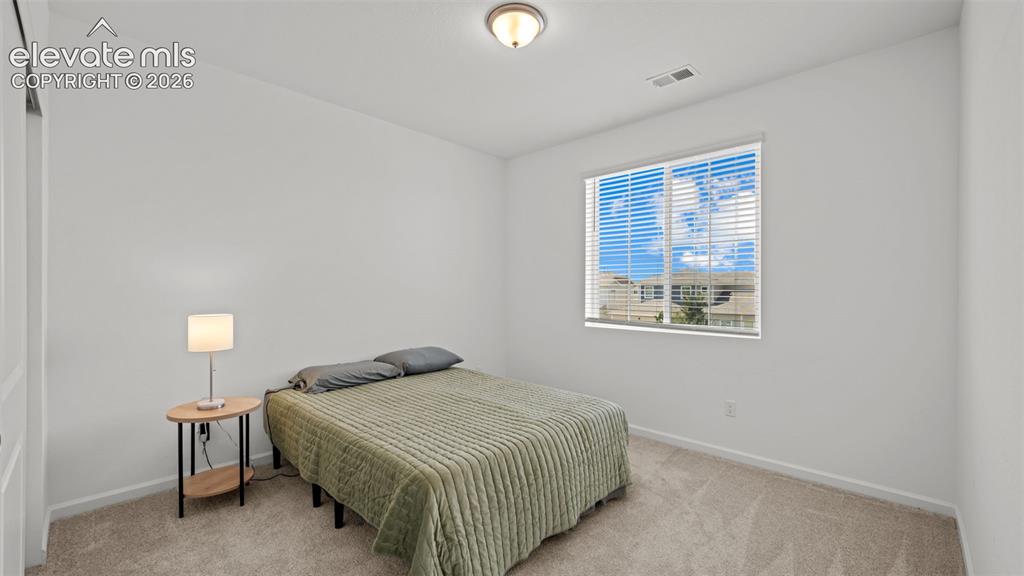
      Recessed closet, light-colored carpeting, and a flush mount ceiling light fixture

      Image 21 of 38: Neutral carpeted flooring, white painted walls, and a semi-flush mount ceil

      Neutral carpeted flooring, white painted walls, and a semi-flush mount ceiling light

      Image 22 of 38: Wall-to-wall carpeting with light-toned walls, featuring a window with hori

      Wall-to-wall carpeting with light-toned walls, featuring a window with horizontal blinds and an overhead flush-mount light fixture

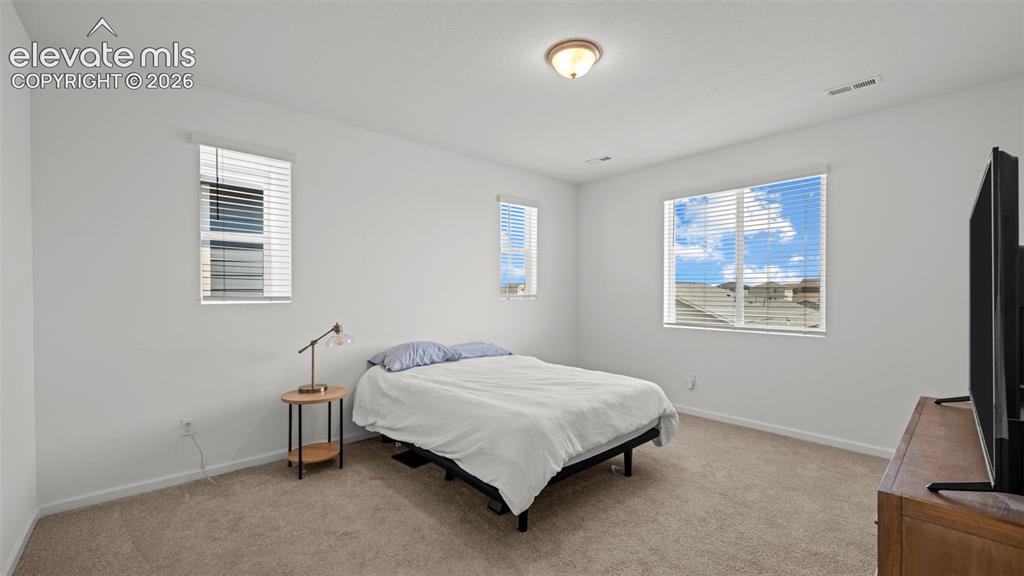
      Image 23 of 38: Neutral wall finishes, carpeted flooring, two windows with blinds, and a fl

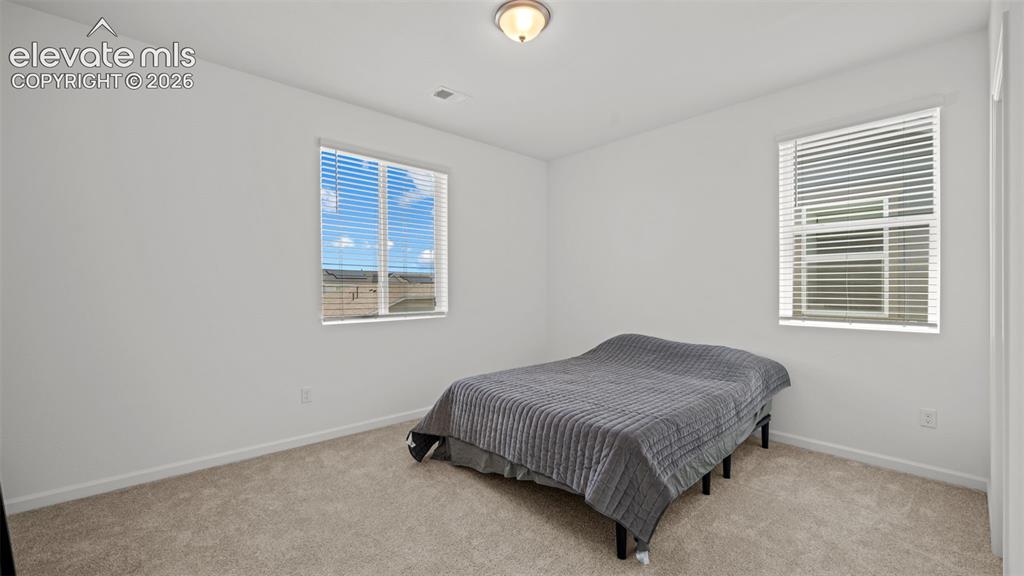
      Neutral wall finishes, carpeted flooring, two windows with blinds, and a flush mount ceiling light fixture

      Image 24 of 38: Other

      Other

      Image 25 of 38: Dedicated utility space featuring a wire storage shelf and tile flooring

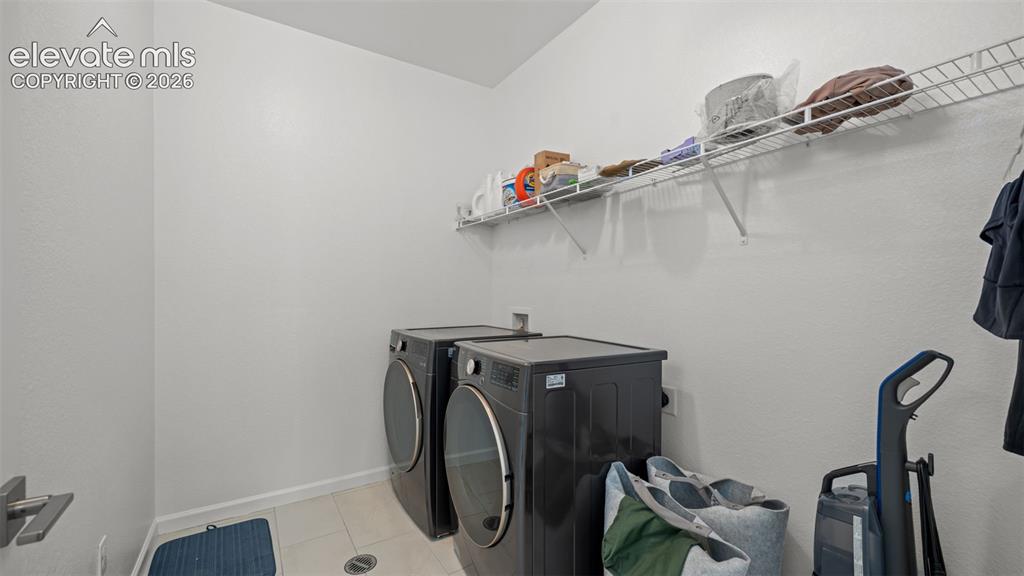
      Dedicated utility space featuring a wire storage shelf and tile flooring

      Image 26 of 38: Additional content

      Additional content

      Image 27 of 38: Unfinished basement with concrete flooring and exposed ceiling joists

      Unfinished basement with concrete flooring and exposed ceiling joists

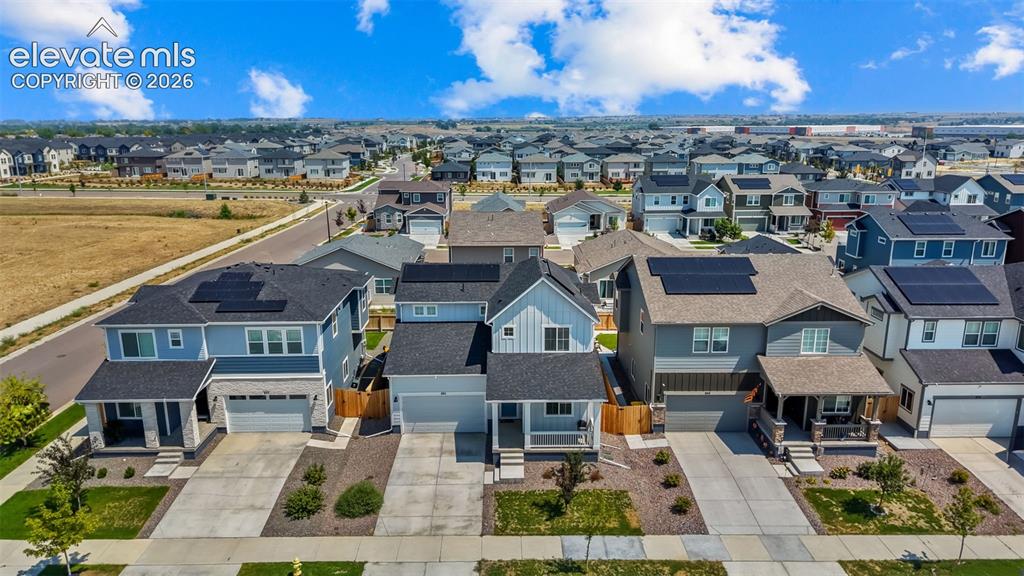
      Image 28 of 38: Residential street with varied architectural styles, private driveways, and

      Residential street with varied architectural styles, private driveways, and solar panel installations

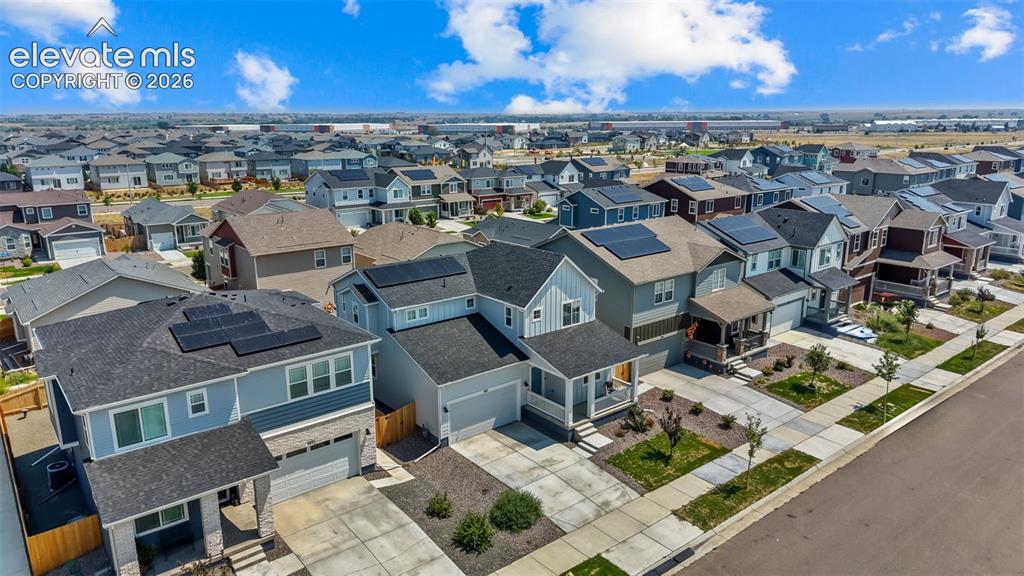
      Image 29 of 38: Residential streetscape featuring uniform setbacks, concrete sidewalks, and

      Residential streetscape featuring uniform setbacks, concrete sidewalks, and a variety of architectural styles

      Image 30 of 38: Modern residential architecture with solar panel installations
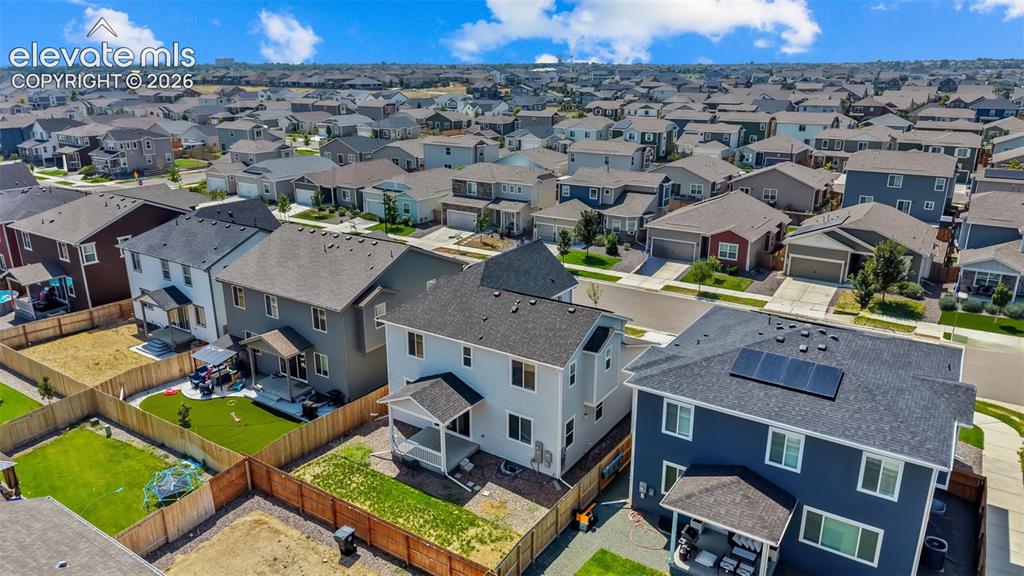
      Modern residential architecture with solar panel installations

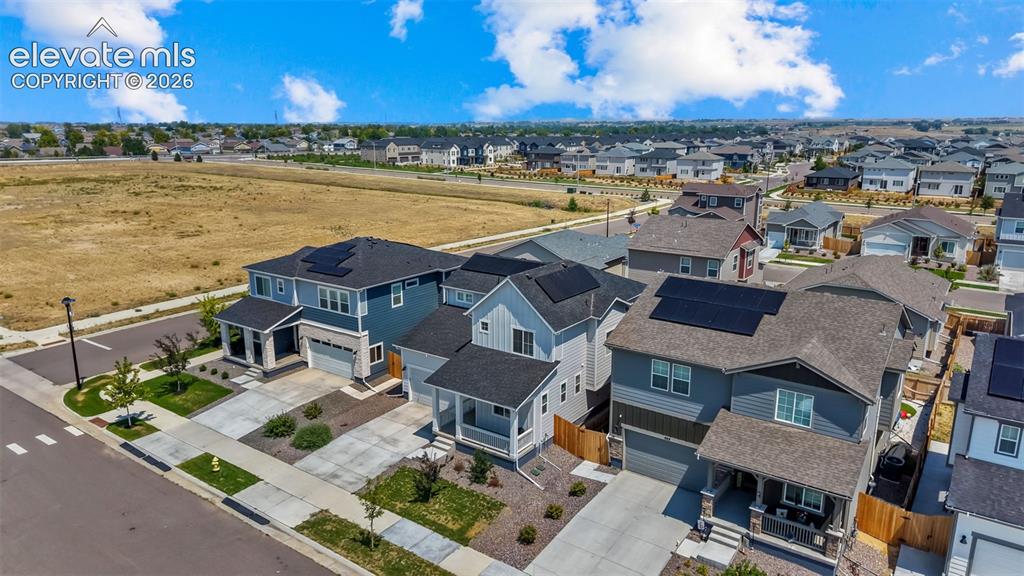
      Image 31 of 38: Newer construction residential architecture with solar panels, a covered pa

      Newer construction residential architecture with solar panels, a covered patio, and a fenced backyard

      Image 32 of 38: Residential neighborhood featuring a variety of single-family homes, paved

      Residential neighborhood featuring a variety of single-family homes, paved streets, and undeveloped land

      Image 33 of 38: Asphalt shingle roof with integrated solar panels

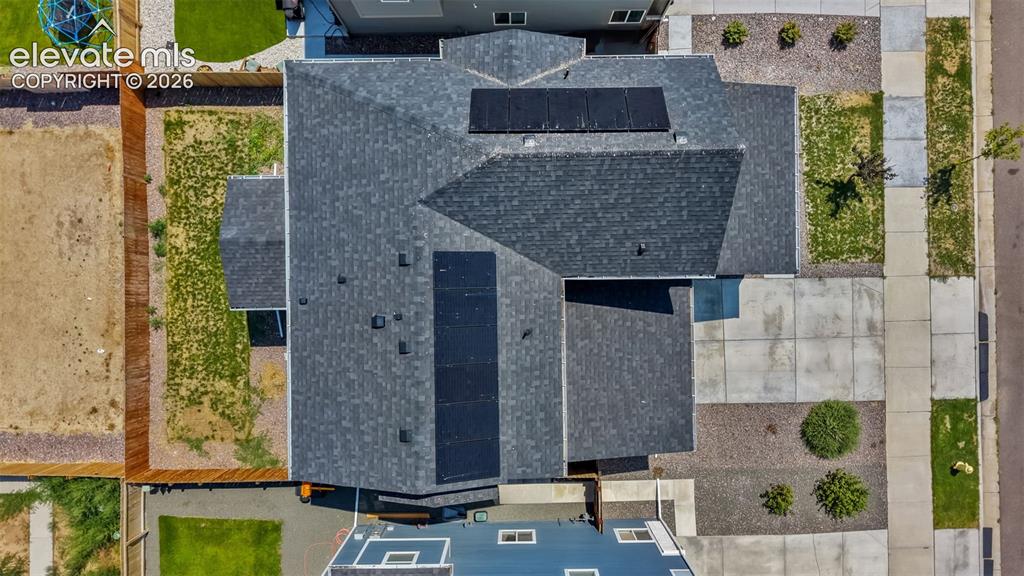
      Asphalt shingle roof with integrated solar panels

      Image 34 of 38: Floor plan

      Floor plan

      Image 35 of 38: Floor plan

      Floor plan

      Image 36 of 38: Floor plan

      Floor plan

      Image 37 of 38: Floor plan

      Floor plan

      Image 38 of 38: Floor plan

      Floor plan

      Disclaimer: The real estate listing information and related content displayed on this site is provided exclusively for consumers’ personal, non-commercial use and may not be used for any purpose other than to identify prospective properties consumers may be interested in purchasing.