6 Boulder Crescent Street, Colorado Springs, CO, 80903
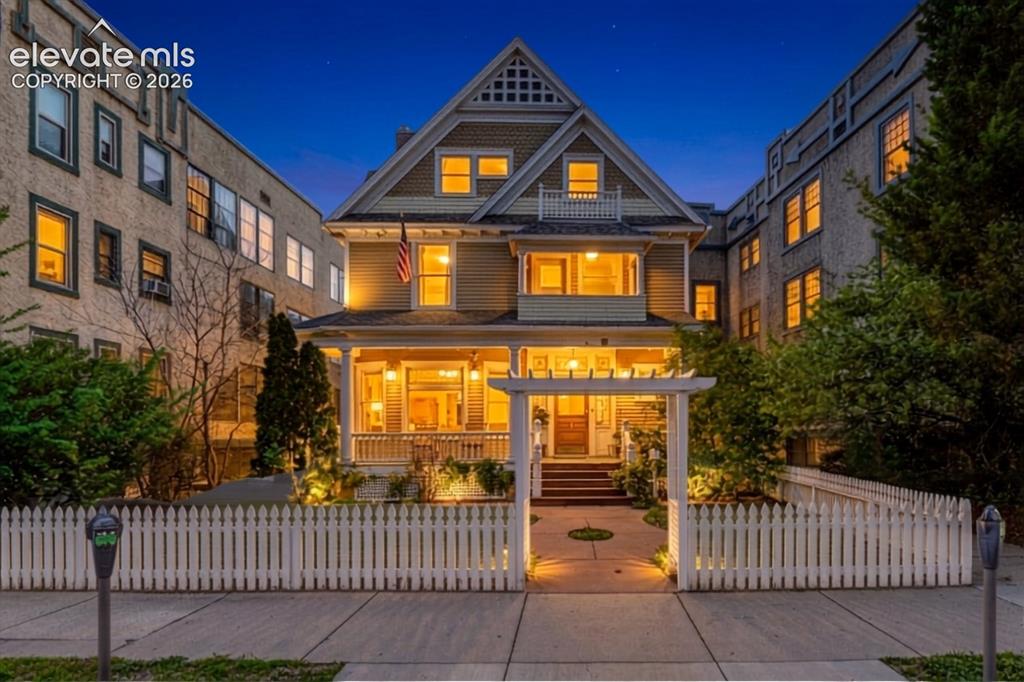
Image Count: 50

$2,149,900

  • Highlights
  • Income
  • Duplex
  • 6 Boulder Crescent Street, Colorado Springs, CO, 80903 listed by Michael Kenney
  • Active
  • MLS#: 9671269
  • Tour #1 | Tour #2
  • View on Map
Space maker

Property Description

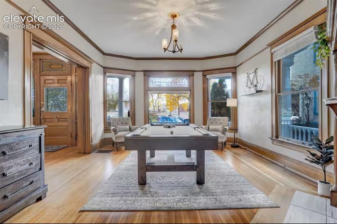
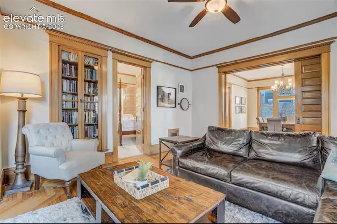
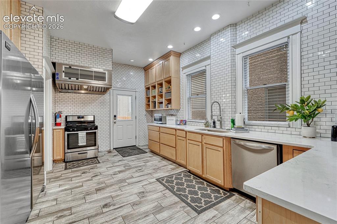
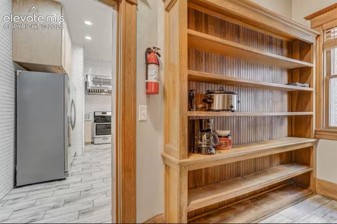
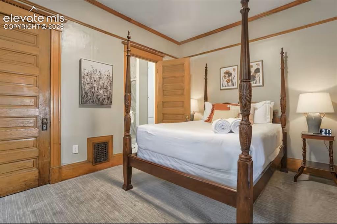
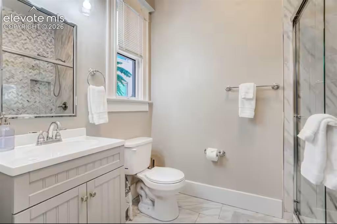
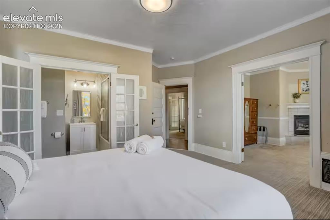
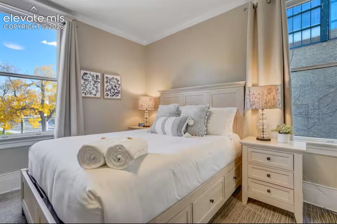
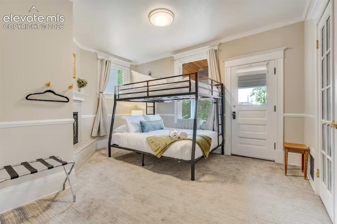
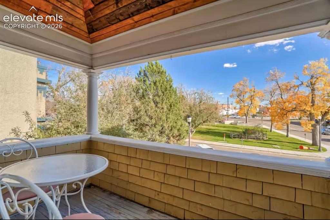
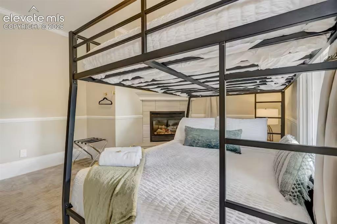
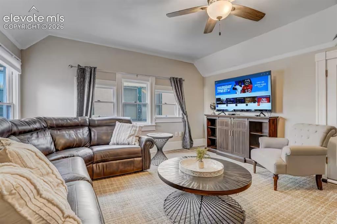
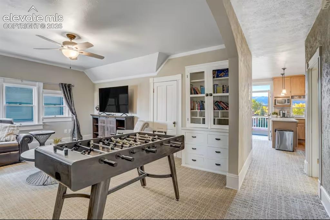
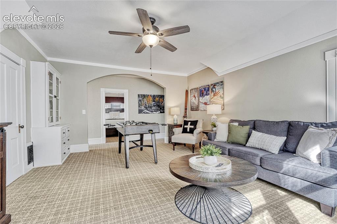
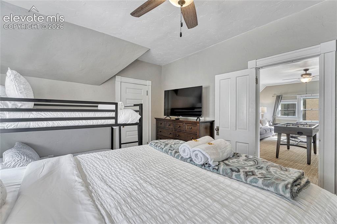
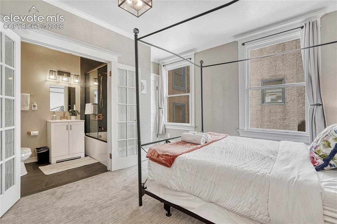
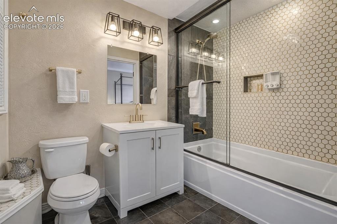
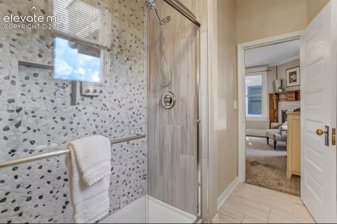
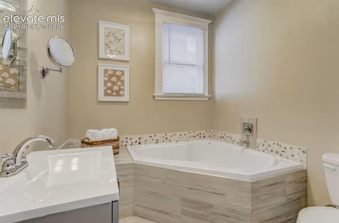
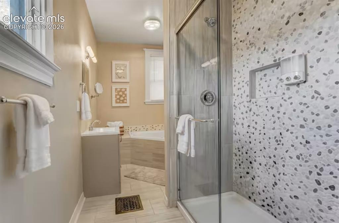
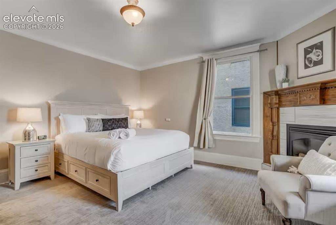
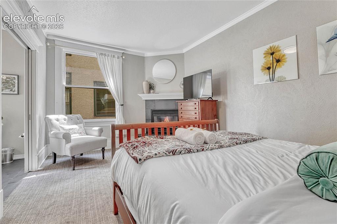
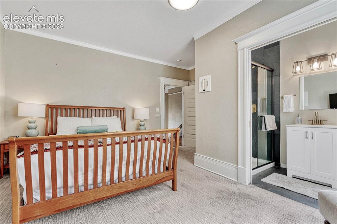
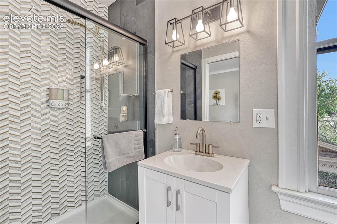
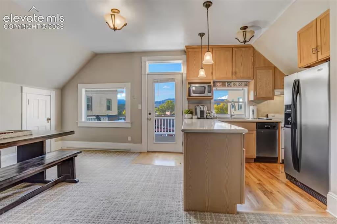
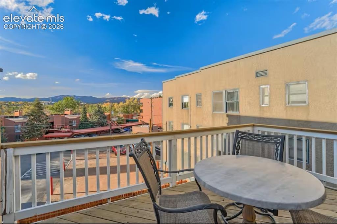
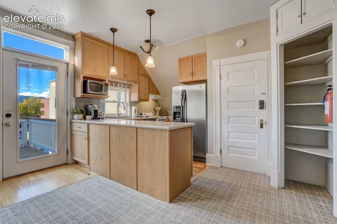
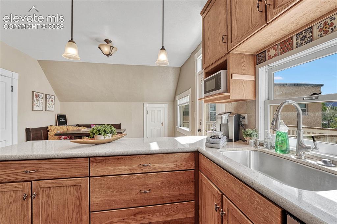
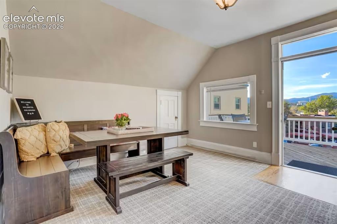
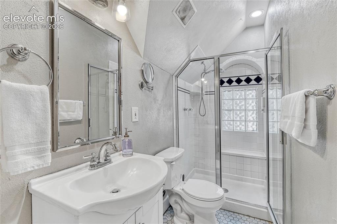
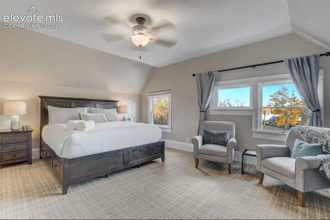
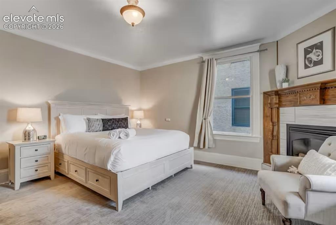
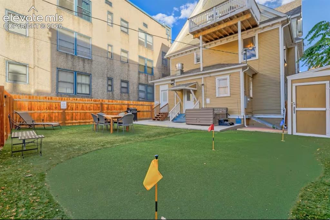
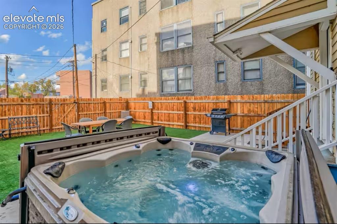
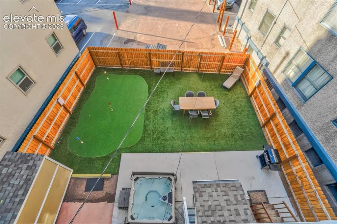
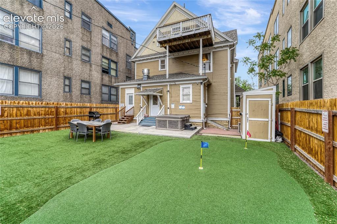
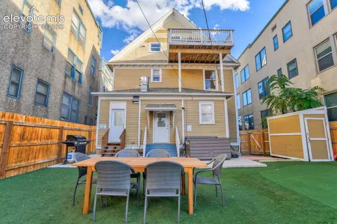
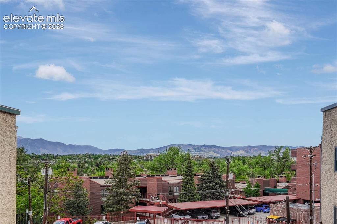
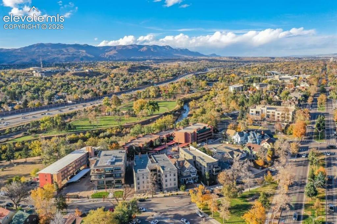
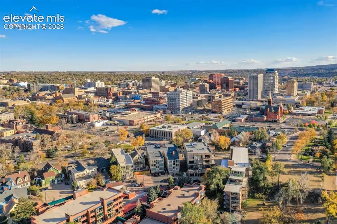
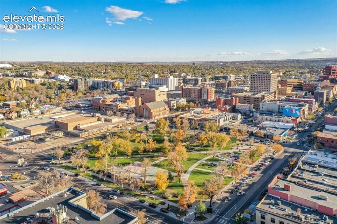
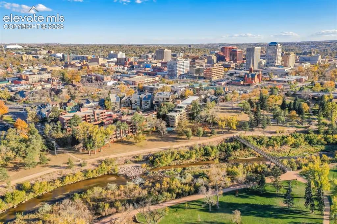
Attractive ROI!!! Discover Crescent Mansion – your downtown haven for family, friends, or coworkers! Enjoy spacious rooms, each with a private bathroom, ensuring a relaxed start to your mornings! Minutes from I-25, Garden of the Gods, The Broadmoor, and Cheyenne Mountain Zoo! Easy walk to downtown shops & restaurants! putting green, pool table, table soccer, & hot tub with a city skyline view! This Bed and Breakfast has been transformed into a delightful haven for your travels, whether with family, friends, or colleagues. Revel in the expansive rooms, most of which feature gas fireplaces and en-suite bathrooms. Regardless of the season, there's plenty to do here! Unwind with some friendly competition around the pool table, engage in a game of putt-putt golf in the backyard, soak in the hot tub, and find ample space to retreat from the day's excitement. This unit comprises of the entire 1st and 2nd floors complete with the kitchen, living room, on-suite balcony, 7 bedrooms, 7 bathrooms and all which can be accessed by a private entrance from the front of the house, or back of the house! The 3rd floor is rented out separately with it's own private entry from the shared laundry room at the back of the house. *Rents are based on average income per month from STR! STR Permit is held by Business that can be sold with the property at list price!

Property Listed By

Picture of REALTOR Listing Property
  • Michael Kenney
  • 8610-954-917  Call the Agent 
Picture of Office Listing Property
  • Better Homes and Gardens Real Estate Kenney & Company
  • 5151-055-917  Call the Agent 

Property Details

    General Features

  • Property Type: Duplex
  • Year Built: 1898
  • County: El Paso
  • School District: Colorado Springs 11
  • List Price: $2,149,900

    Unit Information

    Beds Baths Parking Rent SqFt
    6 6 $10,317 5,004
    1 1 $3,333 831
  • Total Units: 2

    Structure

  • Foundation: Partial Basement
  • Structure: Framed on Lot
  • Construction Status: Existing
  • Siding: Wood
  • Fence: Front, Rear
  • Alley: Paved
  • Fence: Front, Rear

    Features

  • Laundry: Electric Hook-up
  • Appliances: 220v in Kitchen, Dishwasher, Disposal, Dryer, Gas in Kitchen, Kitchen Vent Fan, Microwave Oven, Oven, Range, Refrigerator, Washer

    Taxes, Utilities, Lot

  • Tax: $5,577
  • Lot Size: 0.19 Acres, 8,200 SqFt
  • Appliances: 220v in Kitchen, Dishwasher, Disposal, Dryer, Gas in Kitchen, Kitchen Vent Fan, Microwave Oven, Oven, Range, Refrigerator, Washer
  • Fireplace: Four, Gas
  • Laundry: Electric Hook-up
  • Existing Water: Municipal
  • Existing Utilities: Cable Connected, Electricity Connected, Natural Gas Connected, Telephone

          Disclaimer
          The real estate listing information and related content displayed on this site is provided exclusively for consumers’ personal, non-commercial use and may not be used for any purpose other than to identify prospective properties consumers may be interested in purchasing.
          elevateMLS.com Website

          6 Boulder Crescent Street, Colorado Springs, CO, 80903

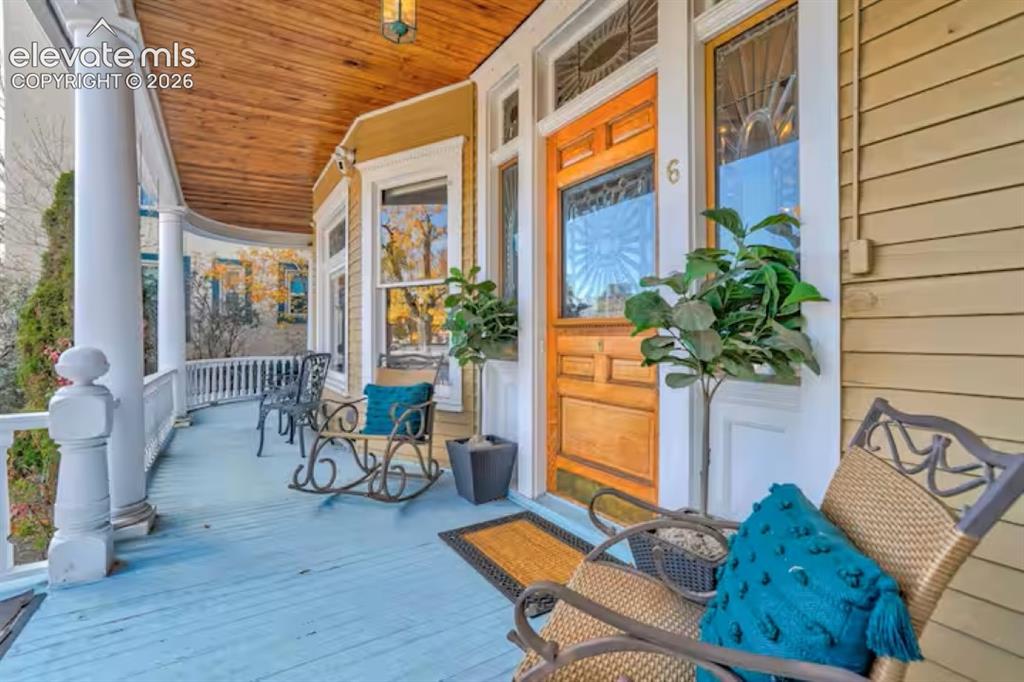
          Image 1 of 50: Victorian-style residence featuring a welcoming front porch, white picket f

          Victorian-style residence featuring a welcoming front porch, white picket fence, and a decorative arbor
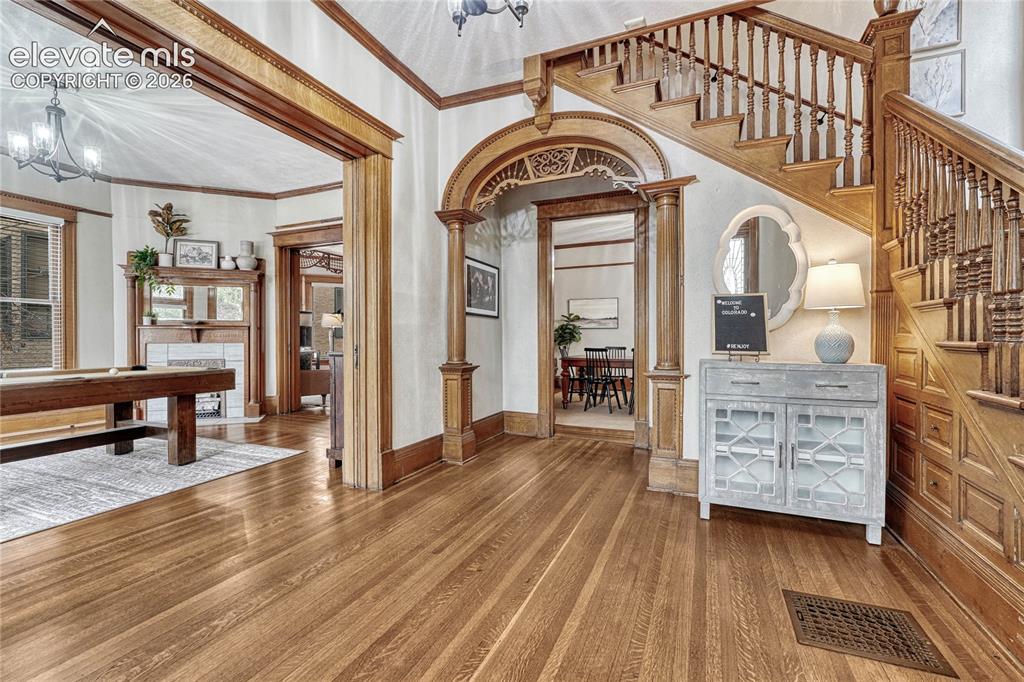
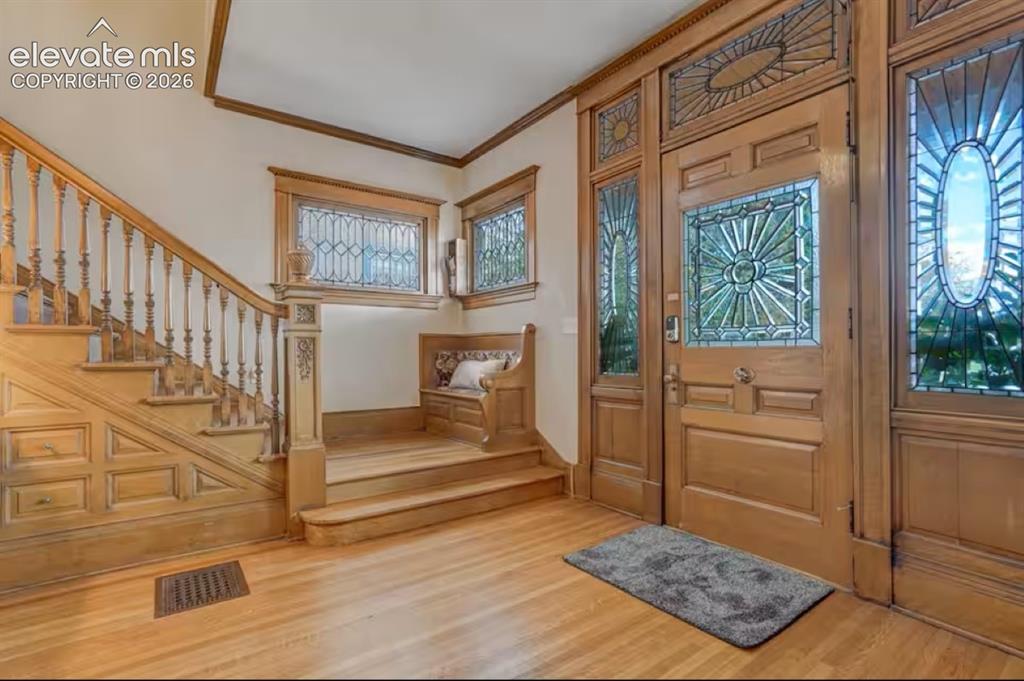
          Image 2 of 50: Entry

          Entry

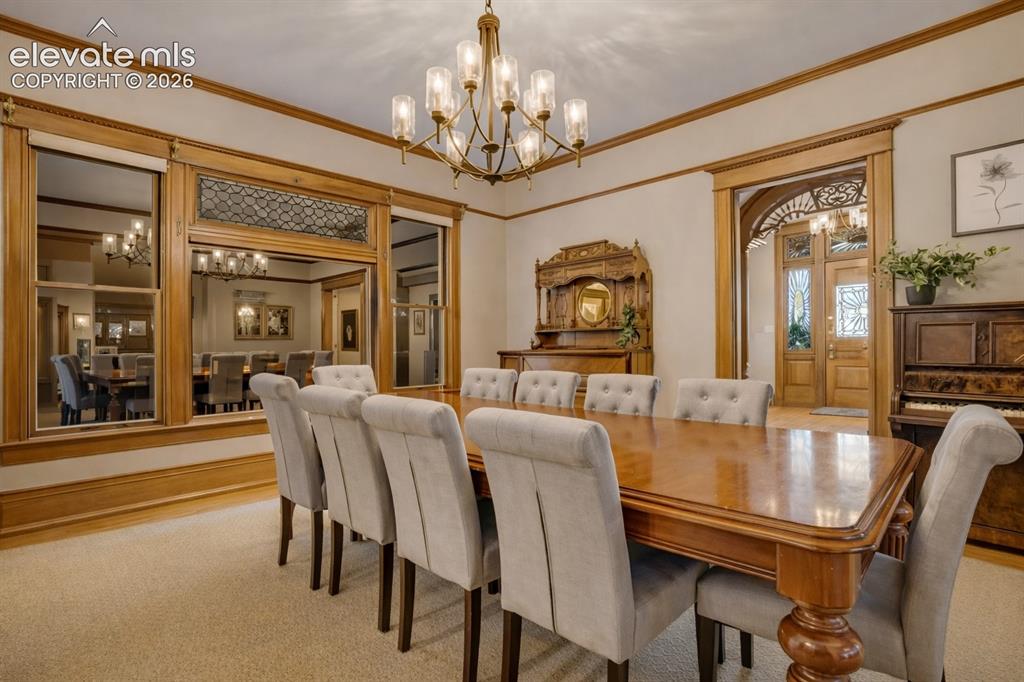
          Image 3 of 50: Dining Area

          Dining Area

          Image 4 of 50: Game Room

          Game Room

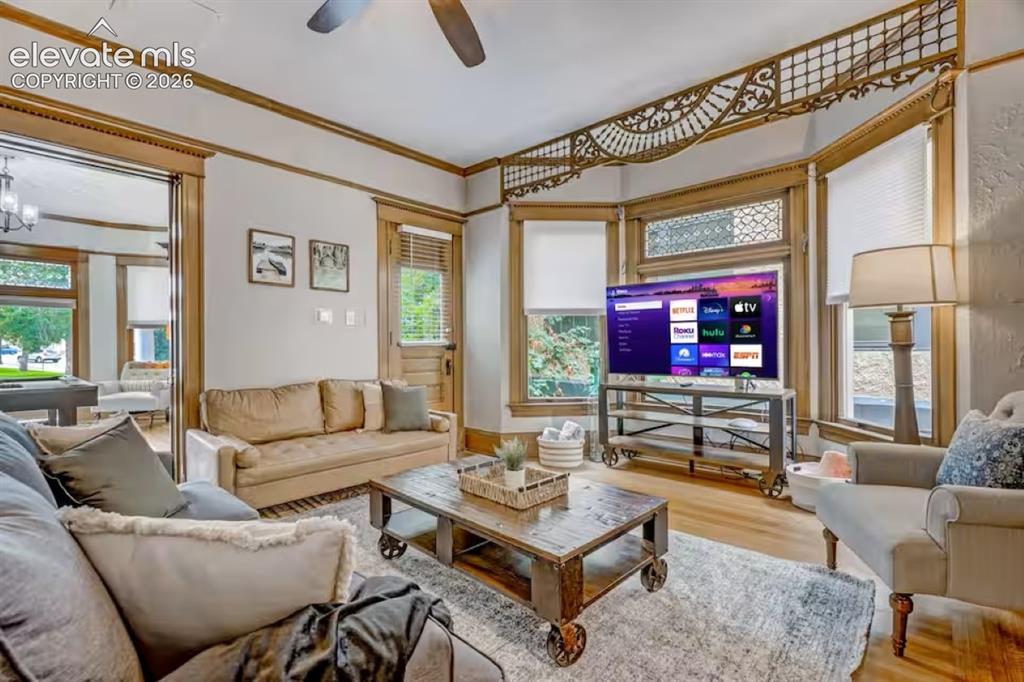
          Image 5 of 50: Living Room

          Living Room

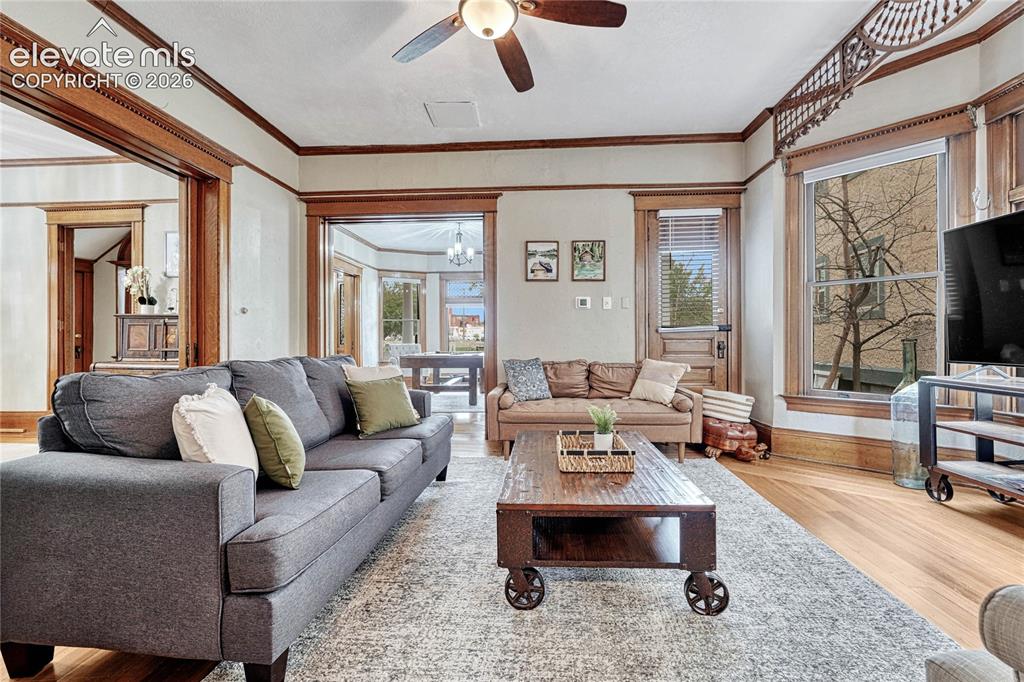
          Image 6 of 50: Living Room

          Living Room

          Image 7 of 50: Living Room

          Living Room

          Image 8 of 50: Kitchen

          Kitchen

          Image 9 of 50: Other

          Other

          Image 10 of 50: Bedroom

          Bedroom

          Image 11 of 50: Bathroom

          Bathroom

          Image 12 of 50: Entry

          Entry

          Image 13 of 50: Bedroom

          Bedroom

          Image 14 of 50: Bedroom

          Bedroom

          Image 15 of 50: Bedroom

          Bedroom

          Image 16 of 50: Balcony

          Balcony

          Image 17 of 50: Bedroom

          Bedroom

          Image 18 of 50: Living Room

          Living Room

          Image 19 of 50: Game Room

          Game Room

          Image 20 of 50: Living Room

          Living Room

          Image 21 of 50: Bedroom

          Bedroom

          Image 22 of 50: Bedroom

          Bedroom

          Image 23 of 50: Bathroom

          Bathroom

          Image 24 of 50: Bathroom

          Bathroom

          Image 25 of 50: Bathroom

          Bathroom

          Image 26 of 50: Bathroom

          Bathroom

          Image 27 of 50: Bedroom

          Bedroom

          Image 28 of 50: Bedroom

          Bedroom

          Image 29 of 50: Bedroom

          Bedroom

          Image 30 of 50: Bathroom

          Bathroom

          Image 31 of 50: Kitchen

          Kitchen

          Image 32 of 50: Deck

          Deck

          Image 33 of 50: Kitchen

          Kitchen

          Image 34 of 50: Other

          Other

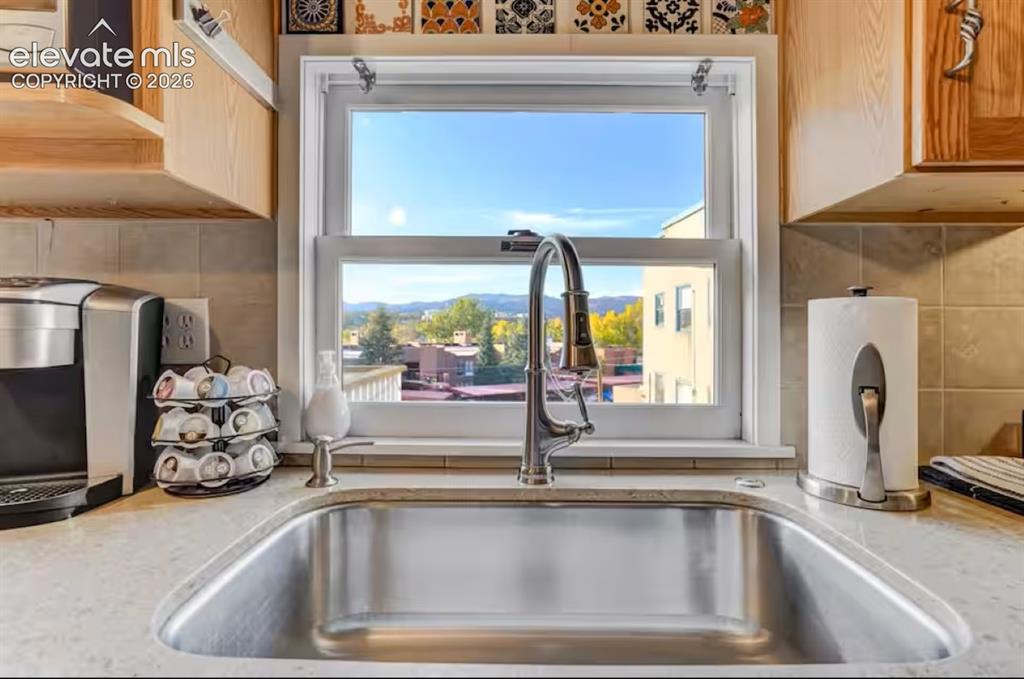
          Image 35 of 50: Kitchen

          Kitchen

          Image 36 of 50: Dining Area

          Dining Area

          Image 37 of 50: Bathroom

          Bathroom

          Image 38 of 50: Bedroom

          Bedroom

          Image 39 of 50: Bedroom

          Bedroom

          Image 40 of 50: Back of Structure

          Back of Structure

          Image 41 of 50: Patio

          Patio

          Image 42 of 50: Aerial View

          Aerial View

          Image 43 of 50: Back of Structure

          Back of Structure

          Image 44 of 50: Back of Structure

          Back of Structure

          Image 45 of 50: View

          View

          Image 46 of 50: Aerial View

          Aerial View

          Image 47 of 50: Aerial View

          Aerial View

          Image 48 of 50: Aerial View

          Aerial View

          Image 49 of 50: Aerial View

          Aerial View

          Image 50 of 50: Deck

          Deck

          Disclaimer: The real estate listing information and related content displayed on this site is provided exclusively for consumers’ personal, non-commercial use and may not be used for any purpose other than to identify prospective properties consumers may be interested in purchasing.