330 Gahart Drive, Colorado Springs, CO, 80916
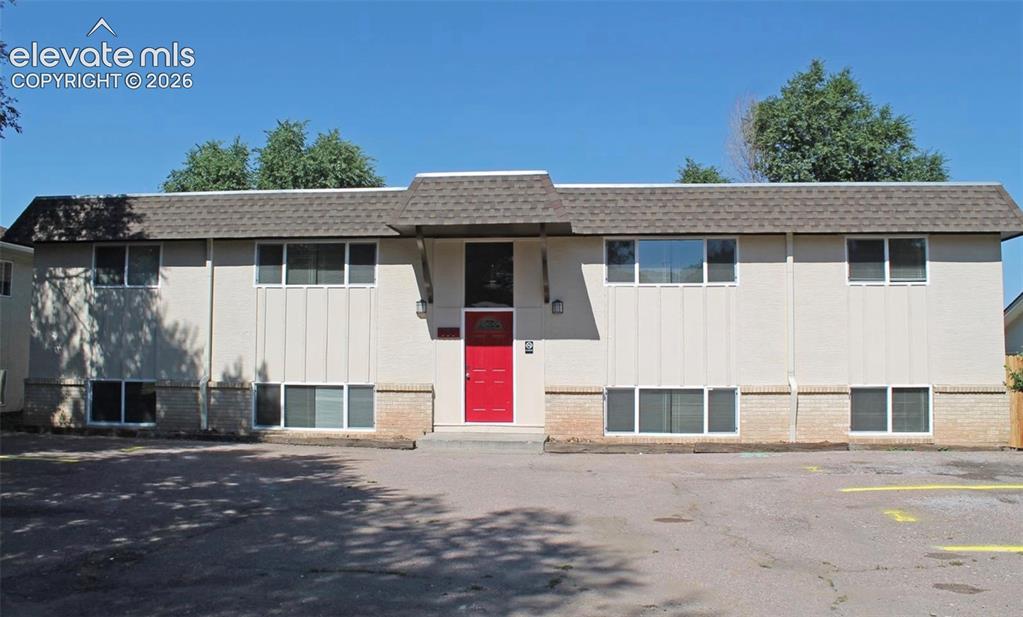
Image Count: 12

$635,000

  • Highlights
  • Income
  • Fourplex
  • 330 Gahart Drive, Colorado Springs, CO, 80916 listed by William Story
  • Active
  • MLS#: 1014643
  • View on Map
Space maker

Property Description

This fourplex is an amazing investment opportunity. Each unit was completely renovated in 2016 to include vinyl windows, luxury vinyl flooring (LVP) and replacement rear doors in every unit. Since this remodel, the units and grounds have been well maintained. The building received a new roof and gutters in 2021 as well as the parking lot restriped. The common areas received fresh paint and new carpets, and all decks were rebuilt and painted in 2020. All four units are currently leased, and each unit is provided two assigned parking spaces and a secure storage area. The included community area washer and dryer are currently complementary, but could be changed out for coin operated if the new owners elected to

Property Listed By

Picture of REALTOR Listing Property
  • William Story
  • 3235-474-079  Call the Agent 
Picture of Office Listing Property
  • LPT Realty LLC
  • 8231-445-577  Call the Agent 

Property Details

    General Features

  • Property Type: Fourplex
  • Year Built: 1972
  • County: El Paso
  • School District: Colorado Springs 11
  • List Price: $635,000

    Unit Information

    Beds Baths Parking Rent SqFt
    2 1 $1,150 775
    2 1 $1,150 775
    2 1 $1,150 775
    2 1 $1,000 775
  • Total Units: 4
  • Total Rent: $4,450

    Structure

  • Foundation: Garden Level
  • Structure: Frame
  • Construction Status: Existing
  • Siding: Brick, Wood

    Features

  • Heating: Baseboard, Hot Water
  • Laundry: Common
  • Appliances: Oven, Range, Refrigerator

    Taxes, Utilities, Lot

  • Tax: $2,247
  • Lot Size: 0.24 Acres, 10,295 SqFt
  • Appliances: Oven, Range, Refrigerator
  • Laundry: Common
  • Heating: Baseboard, Hot Water
  • Existing Water: Municipal
  • Existing Utilities: Cable Connected, Natural Gas Connected

          Disclaimer
          The real estate listing information and related content displayed on this site is provided exclusively for consumers’ personal, non-commercial use and may not be used for any purpose other than to identify prospective properties consumers may be interested in purchasing.
          elevateMLS.com Website

          330 Gahart Drive, Colorado Springs, CO, 80916

          Image 1 of 12: Other

          Other

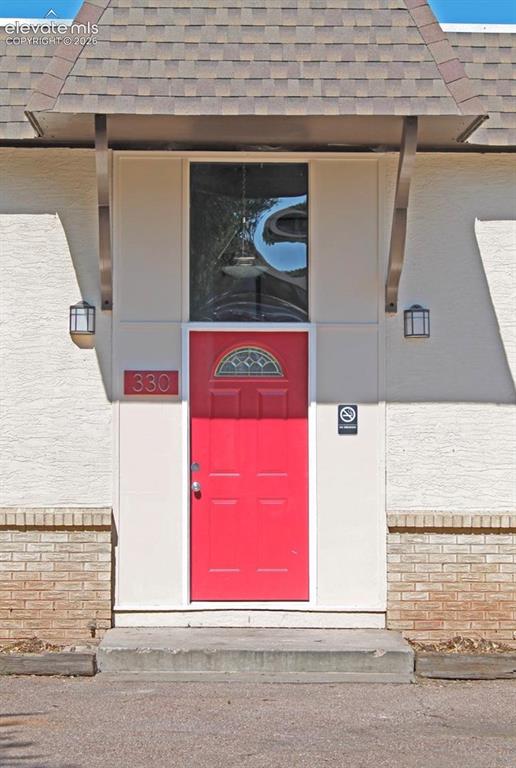
          Image 2 of 12: Red front door with an arched window insert, two exterior wall sconces, and

          Red front door with an arched window insert, two exterior wall sconces, and a partial brick facade
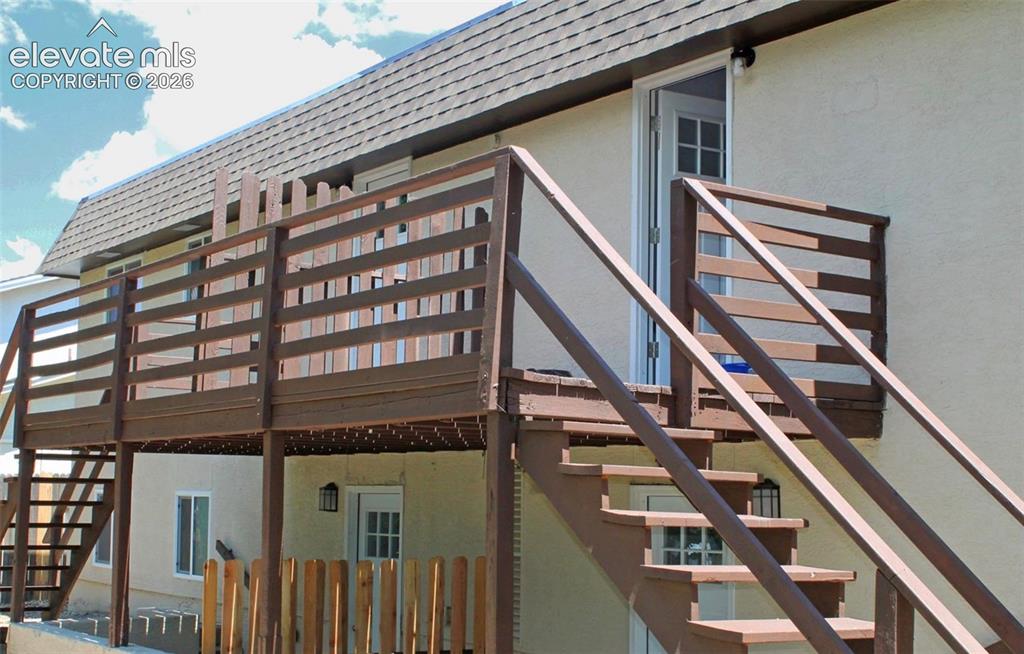
          Image 3 of 12: Other

          Other

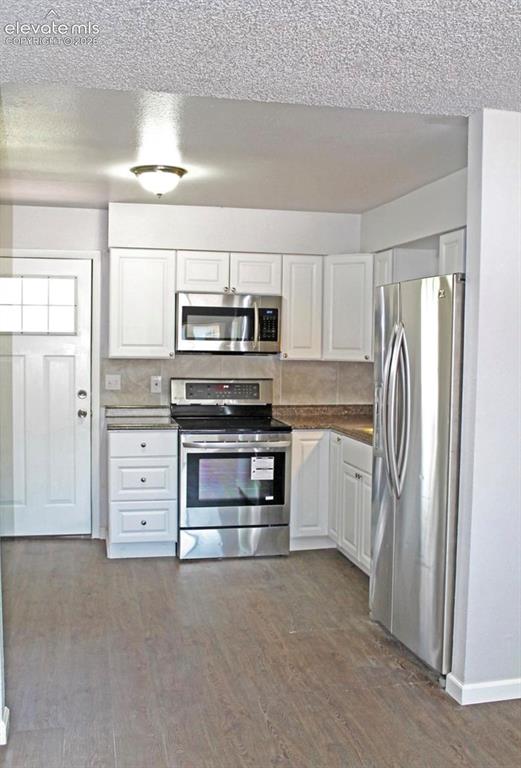
          Image 4 of 12: Kitchen featuring wood-finish flooring, white cabinetry, stainless steel ap

          Kitchen featuring wood-finish flooring, white cabinetry, stainless steel appliances, and a full-light entry door
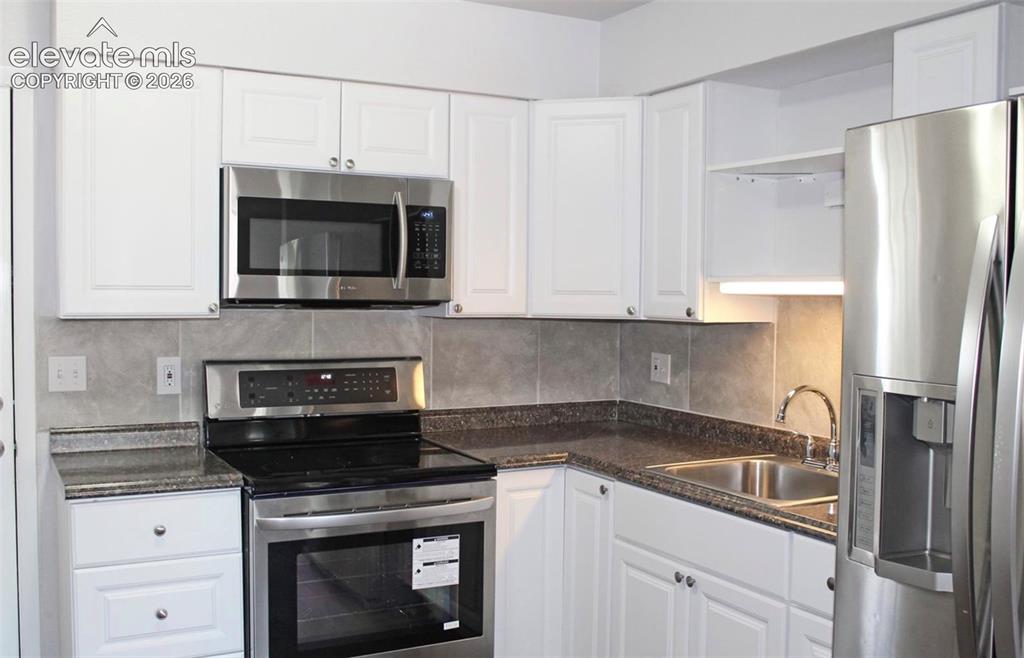
          Image 5 of 12: White cabinetry, stainless steel appliances, dual basin sink, and an integr

          White cabinetry, stainless steel appliances, dual basin sink, and an integrated backsplash
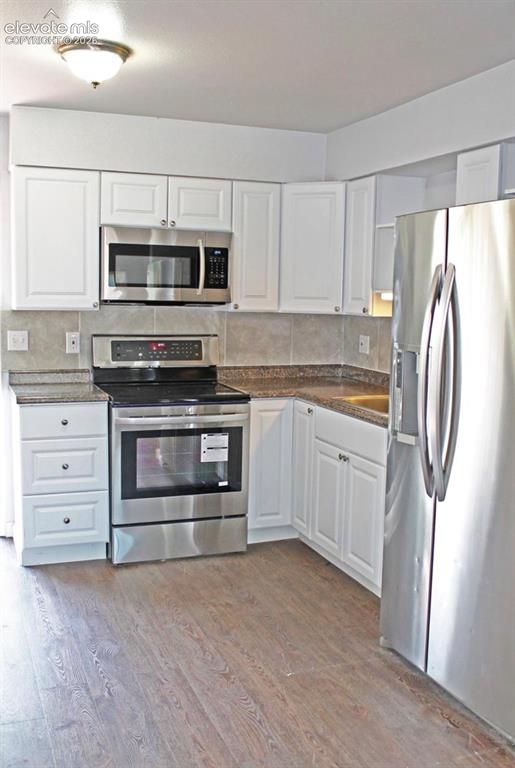
          Image 6 of 12: White cabinetry, stainless steel appliances, wood-finish flooring, and a ti

          White cabinetry, stainless steel appliances, wood-finish flooring, and a tiled backsplash
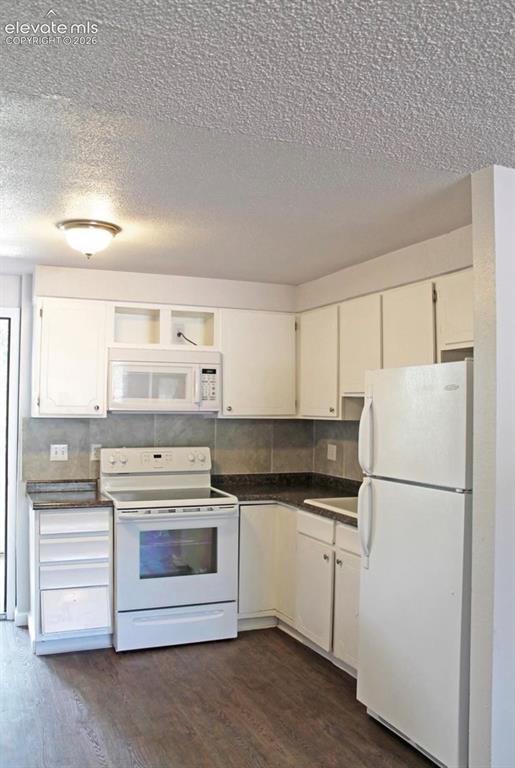
          Image 7 of 12: Efficient galley-style kitchen featuring white cabinetry, stainless steel a

          Efficient galley-style kitchen featuring white cabinetry, stainless steel appliances including a range and refrigerator, dark countertops, and a microwave
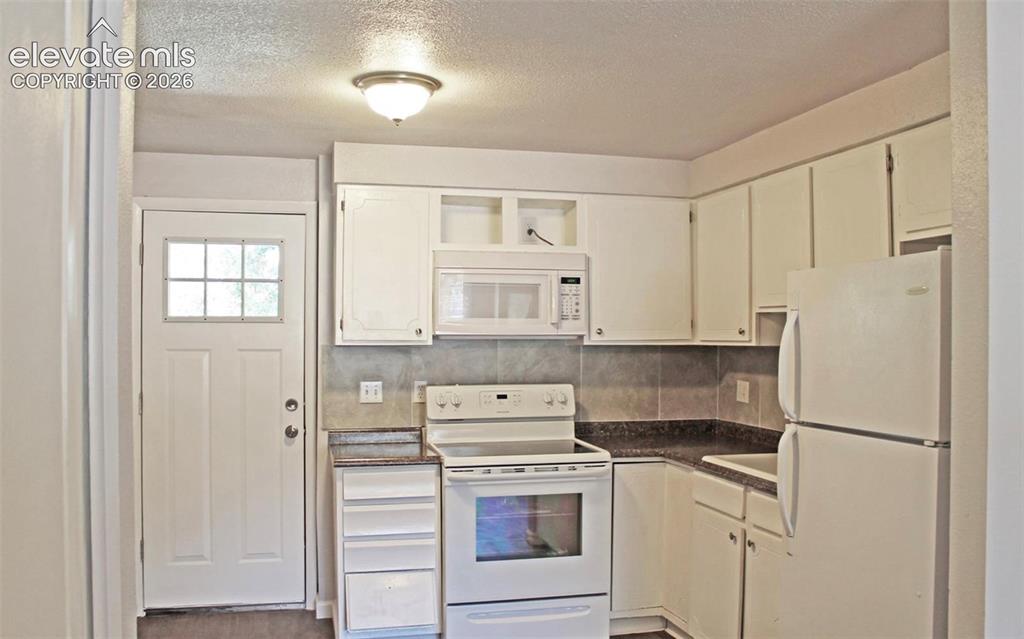
          Image 8 of 12: White cabinetry, white appliances, dark countertops, tiled backsplash, and

          White cabinetry, white appliances, dark countertops, tiled backsplash, and wood-finish flooring
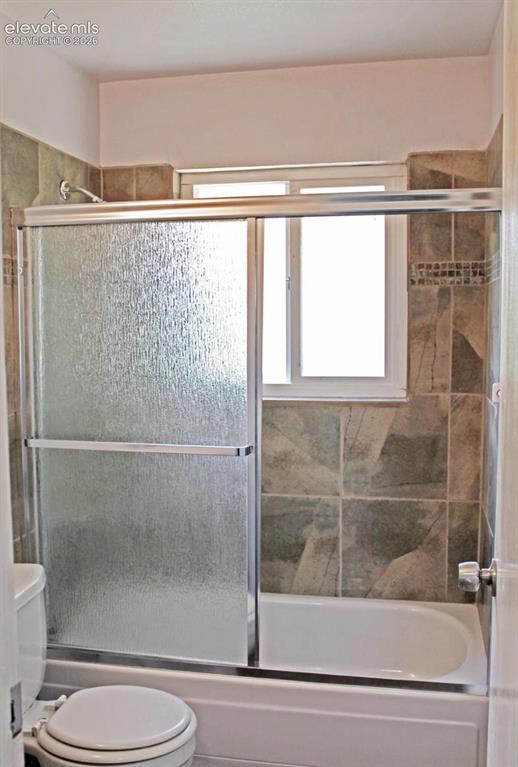
          Image 9 of 12: Bathtub with a sliding glass shower enclosure, full wall tiling, and an int

          Bathtub with a sliding glass shower enclosure, full wall tiling, and an integrated window
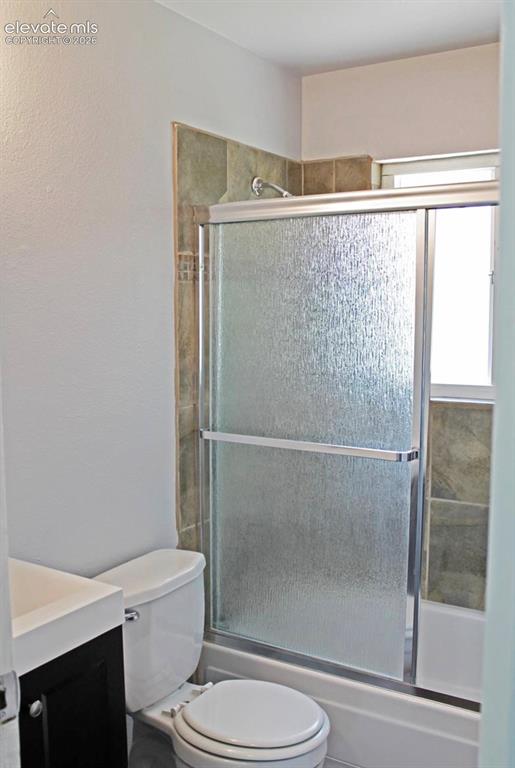
          Image 10 of 12: Bathroom featuring a white vanity with a dark wood-finish cabinet, a white

          Bathroom featuring a white vanity with a dark wood-finish cabinet, a white toilet, and a shower-over-tub with sliding textured glass doors and tile surround
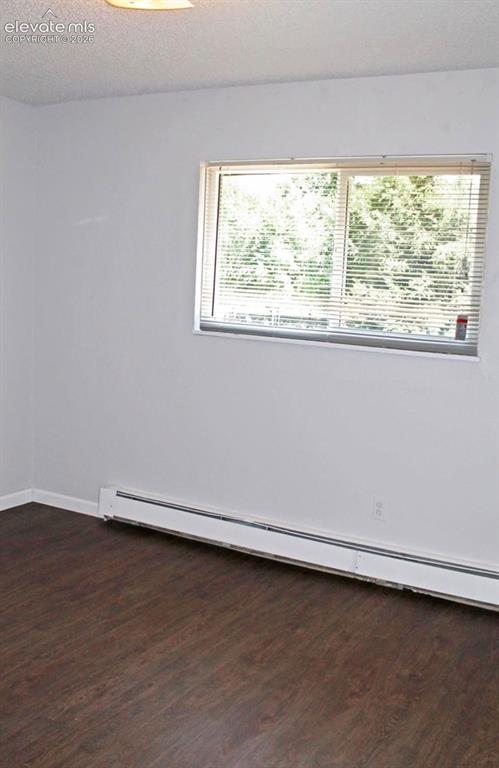
          Image 11 of 12: Wood-finish flooring, white walls, horizontal window blinds, and a ceiling-

          Wood-finish flooring, white walls, horizontal window blinds, and a ceiling-mounted light fixture
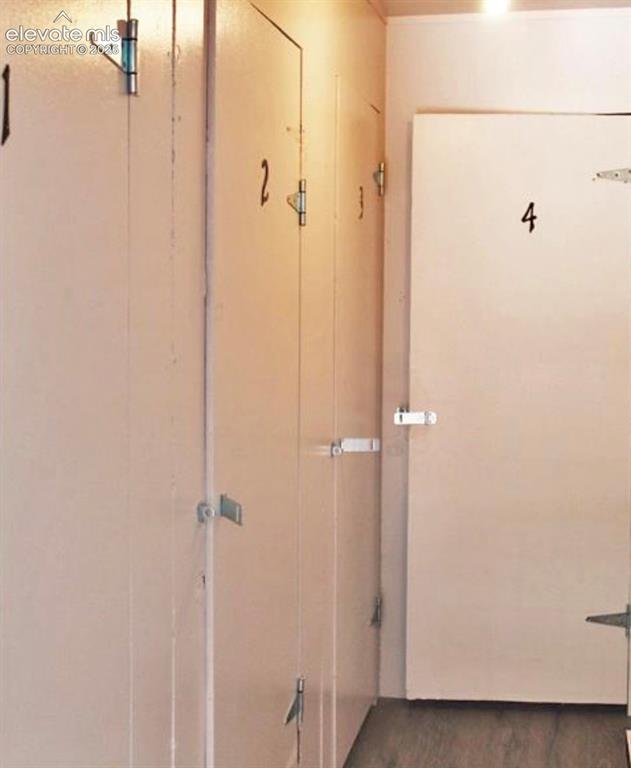
          Image 12 of 12: Other

          Other

          Disclaimer: The real estate listing information and related content displayed on this site is provided exclusively for consumers’ personal, non-commercial use and may not be used for any purpose other than to identify prospective properties consumers may be interested in purchasing.