39848 Swift Creek Circle, Elizabeth, CO, 80107
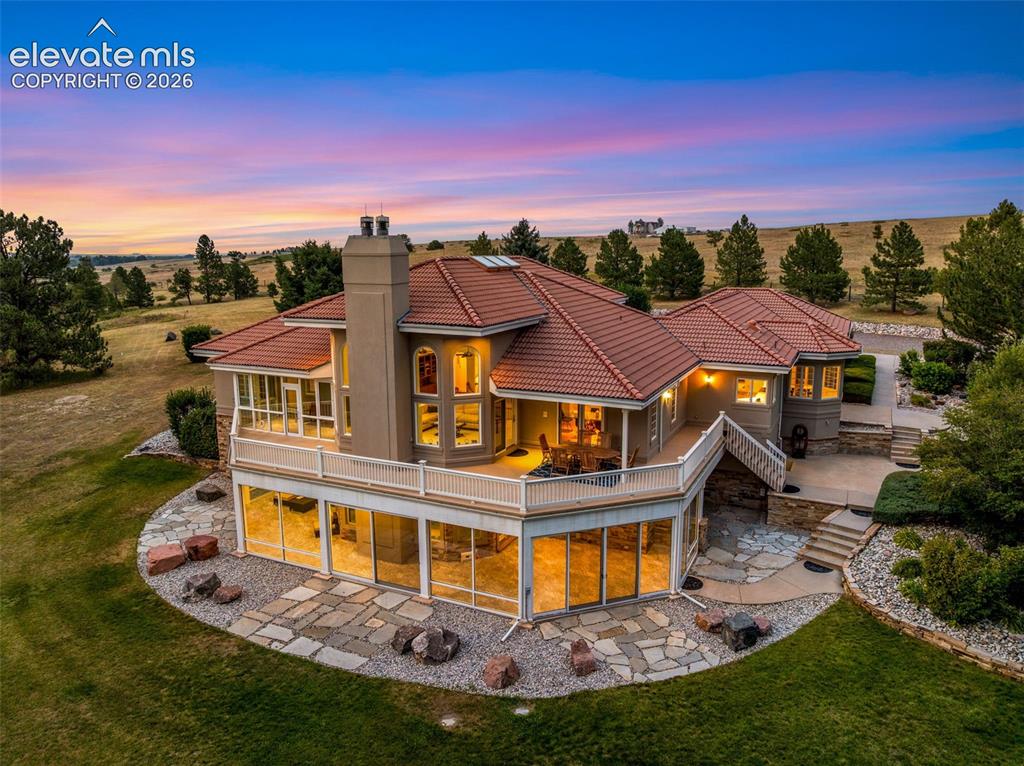
Image Count: 50

$5,500,000

  • Highlights
  • Single Family
  • 4 bd | 5 ba | 8,219 sqft
  • 39848 Swift Creek Circle, Elizabeth, CO, 80107 listed by Andrea Price
  • Active
  • MLS#: 3681657
  • Tour #1 | Tour #2
  • View on Map
Space maker

Property Description

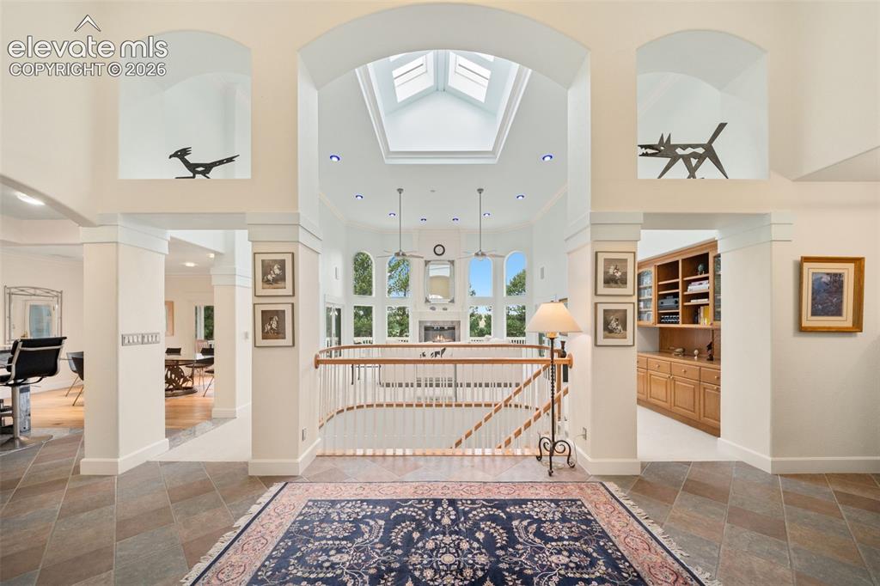
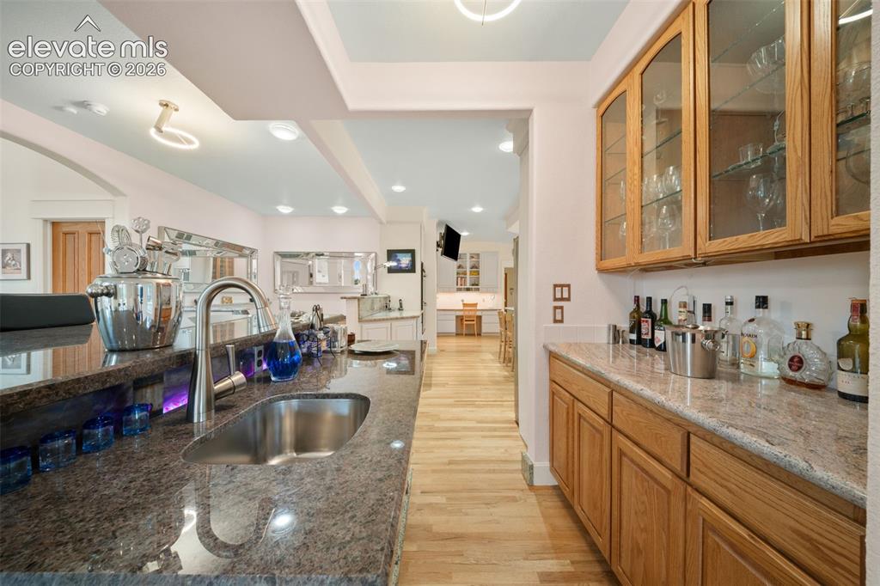
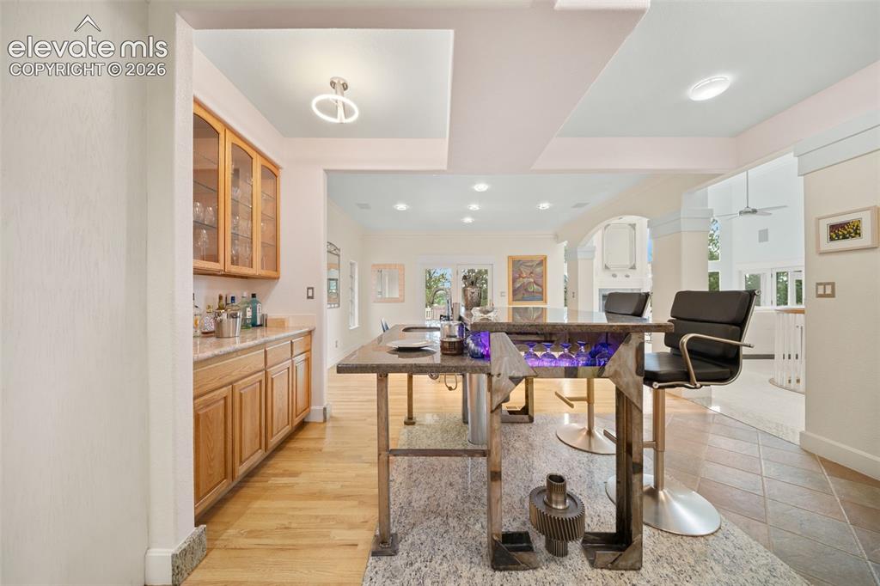
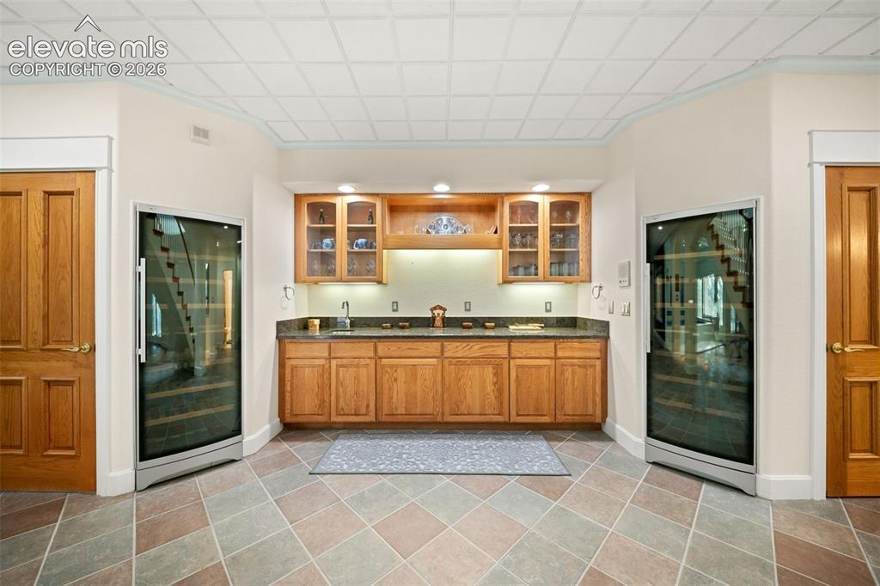
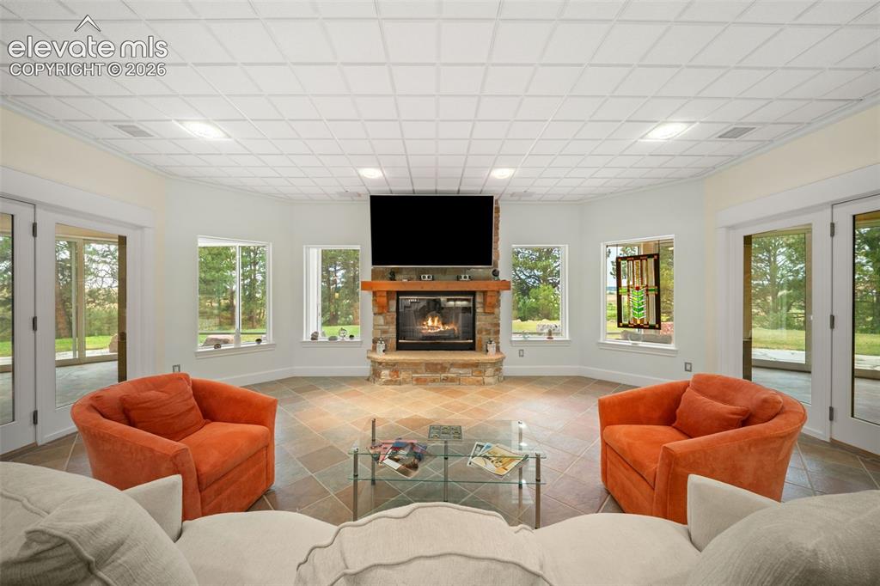
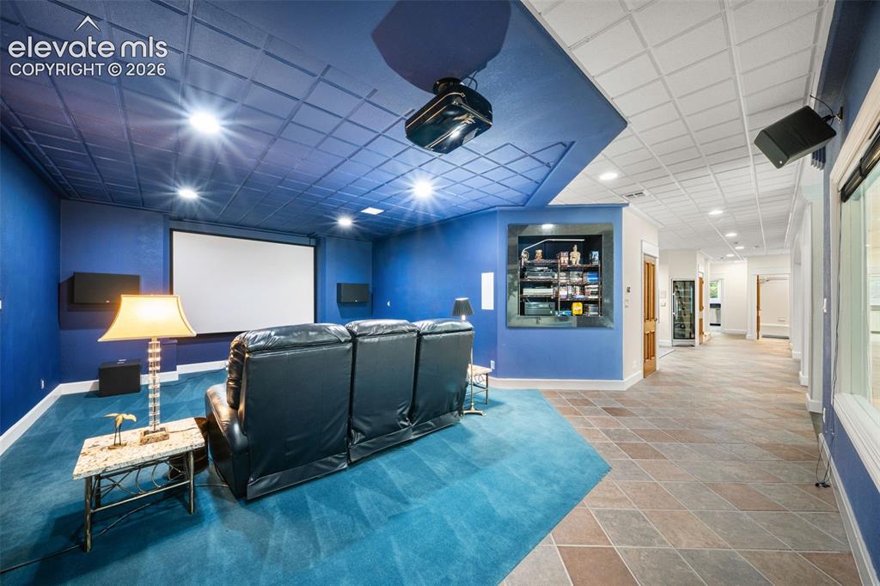
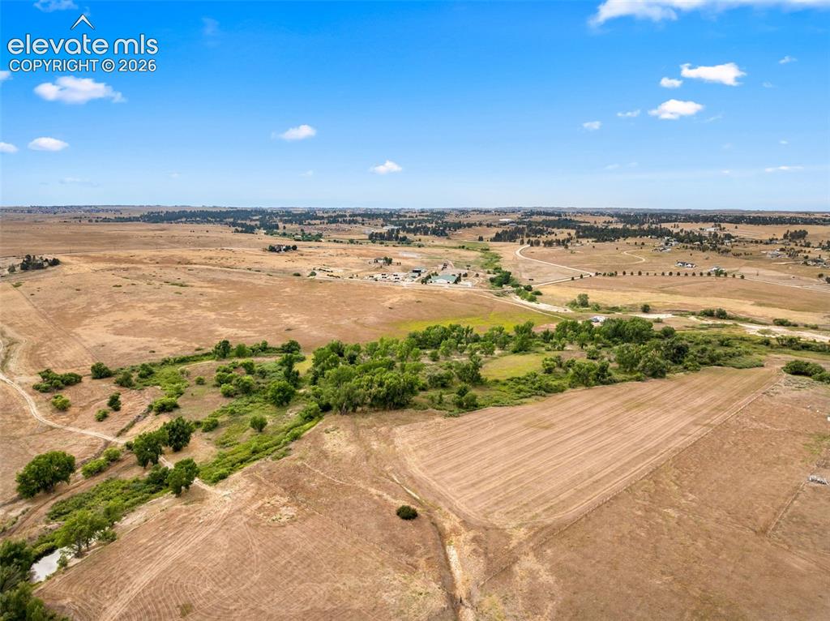
Set amid rolling meadows, towering pines and scenic ponds, Swift Creek Farms encompasses more than 318.25 acres of extraordinary Colorado countryside. Offering exceptional scale, privacy and natural beauty within convenient reach of Elizabeth, Parker and the Denver metro area, the property is ideally suited for private ownership, equestrian or agricultural use, investment or future development. At the heart of the estate is an impressive 8,219 SF executive residence with four bedrooms and five bathrooms, positioned to capture sweeping views of the ponds, open meadows, mature trees and abundant wildlife. Designed for refined entertaining and everyday living, the home features custom finishes, two fireplaces, two wet bars, a home theater, an endless indoor pool and a spacious lower-level entertainment area with a secondary kitchen. An expansive deck embraces the surrounding landscape, while generous storage and an oversized three-car garage add functionality. Beyond the residence, Swift Creek Farms features a professional equestrian complex with 17 stalls and an indoor arena, an additional duplex, extensive water resources, and multiple existing and agricultural income-producing components. Substantial infrastructure, usable acreage, flowing water and established improvements support a wide range of uses. Approximately one mile of Swift Creek traverses the acreage, complemented by multiple ponds, mature trees, open pastureland and private wildlife habitat. Four adjudicated wells drawing from two aquifers further support the property's agricultural, equestrian, residential and long-term possibilities. Rarely does a property of this scale combine luxury residential living, professional equestrian infrastructure, agricultural capability and future development opportunity. For the private owner, equestrian operator, investor or developer, Swift Creek Farms represents an uncommon opportunity to acquire a distinctive Colorado legacy property.

Property Listed By

Picture of REALTOR Listing Property
  • Andrea Price
  • 1969-659-303  Call the Agent 
Picture of Office Listing Property
  • Price & Co. Real Estate
  • 1755-559-303  Call the Agent 

Property Details

    General Features

  • Property: Single Family, Ranch
  • Year Built: 1995
  • List Price: $5,500,000
  • County: Elbert
  • School District: Elizabeth C-1

    Rooms

  • Main Level Bedroom: Yes
  • Bedrooms: 4
  • Baths: 3 full bath; 2 1/2 bath;
  • Master Bathroom Amenities: 5-Pc Bath, Carpet, Jetted Tub
  • Laundry: Basement

    Structure

  • Foundation: Full Basement, Garden Level, Walk Out
  • Heating: Forced Air
  • Cooling: Central Air
  • Garage/Parking #: 3 vehicle(s), Attached
  • Garage Amenities: 220V, Even with Main Level, Garage Door Opener
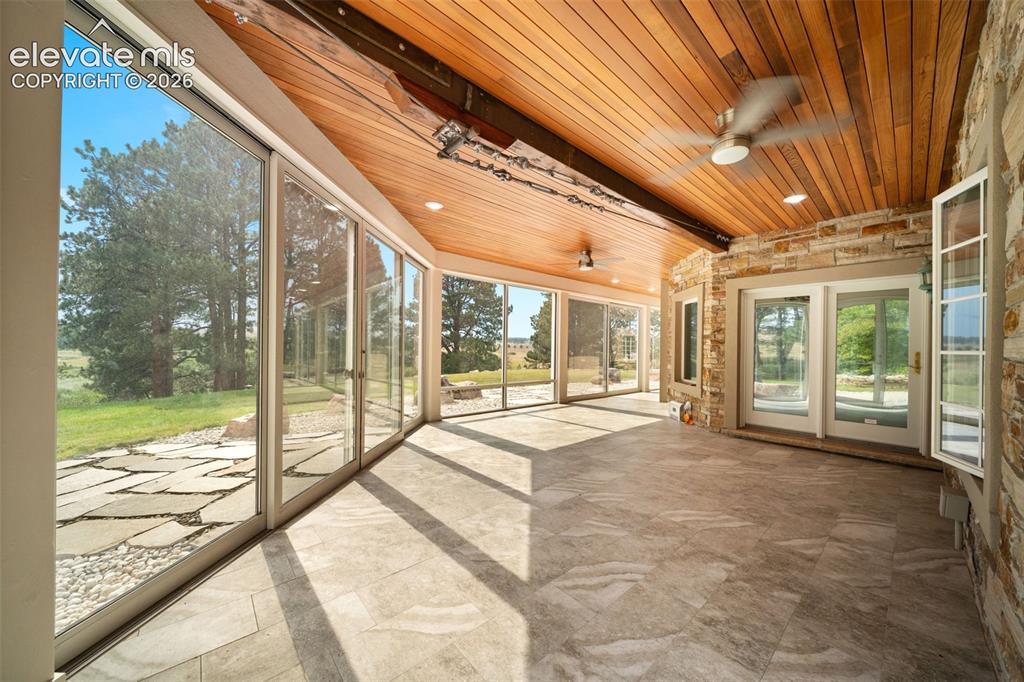
  • Patio Description: Concrete, Covered, Enclosed
  • Total SqFt: 8,219
  • Finished SqFt: 7,801
  • Basement SqFt: 3,214
  • Basement % Fin: 87
  • Construction Status: Existing Home
  • Siding: Stone, Stucco
  • Structure: Frame

    Features

  • Appliances: Dishwasher, Disposal, Double Oven, Dryer, Microwave Oven, Range, Refrigerator, Washer
  • Floors: Carpet, Tile, Wood
  • Entry: Closet, Covered, Double Doors, Tile
  • Fireplace: Gas, Lower Level, Main Level, Masonry, Two
  • Interior Features: Crown Molding, French Doors, Great Room, Skylight , Vaulted Ceilings
  • Laundry: Basement

    Taxes, Utilities, Lot

  • Tax: $14,452
  • Lot Size: 318.25 Acres, 13,862,970 SqFt
  • Street Description: County Road, Gravel, Private Road
  • Landscaped: All
  • Fence: All, Front, Rear
  • Driveway: Concrete
  • Lot Location: Near Schools
  • Lot Description: Sloping, Spring/Pond/Lake, Trees/Woods
  • Total # Wells: 4
  • Existing Utilities: Electricity Connected, Propane
  • Existing Water: Well

    Community

    Additional Information


      Disclaimer
      The real estate listing information and related content displayed on this site is provided exclusively for consumers’ personal, non-commercial use and may not be used for any purpose other than to identify prospective properties consumers may be interested in purchasing.
      elevateMLS.com Website

      39848 Swift Creek Circle, Elizabeth, CO, 80107

      Image 1 of 50: Multi-level residence featuring a clay tile roof, expansive outdoor decking

      Multi-level residence featuring a clay tile roof, expansive outdoor decking, and a lower-level patio with flagstone and rock landscaping
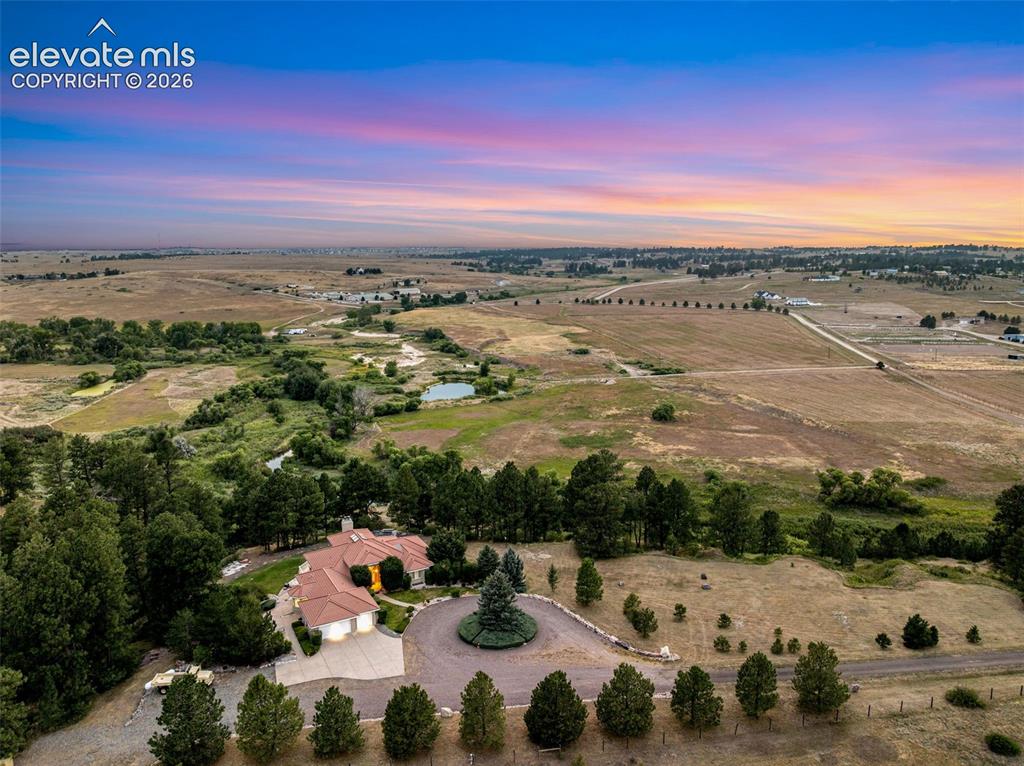
      Image 2 of 50: Expansive property featuring a tiled roof residence, a circular driveway, a

      Expansive property featuring a tiled roof residence, a circular driveway, and mature landscaping
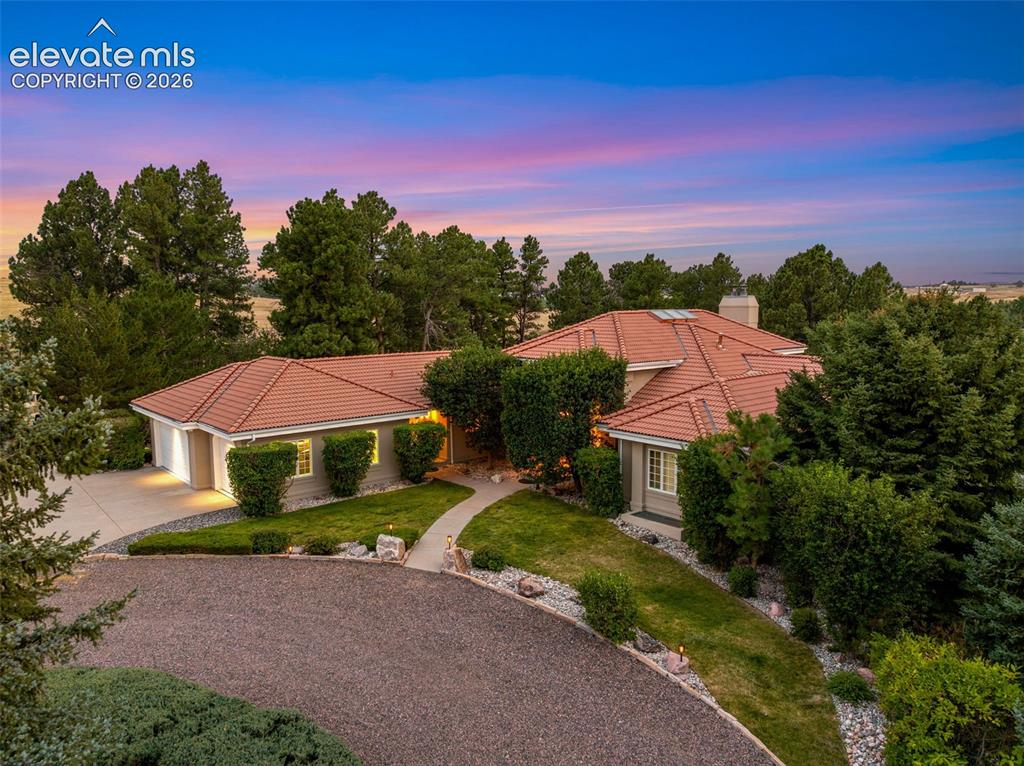
      Image 3 of 50: Other

      Other

      Image 4 of 50: Other

      Other

      Image 5 of 50: Double wood entry doors with leaded glass inserts, arched transom window, s

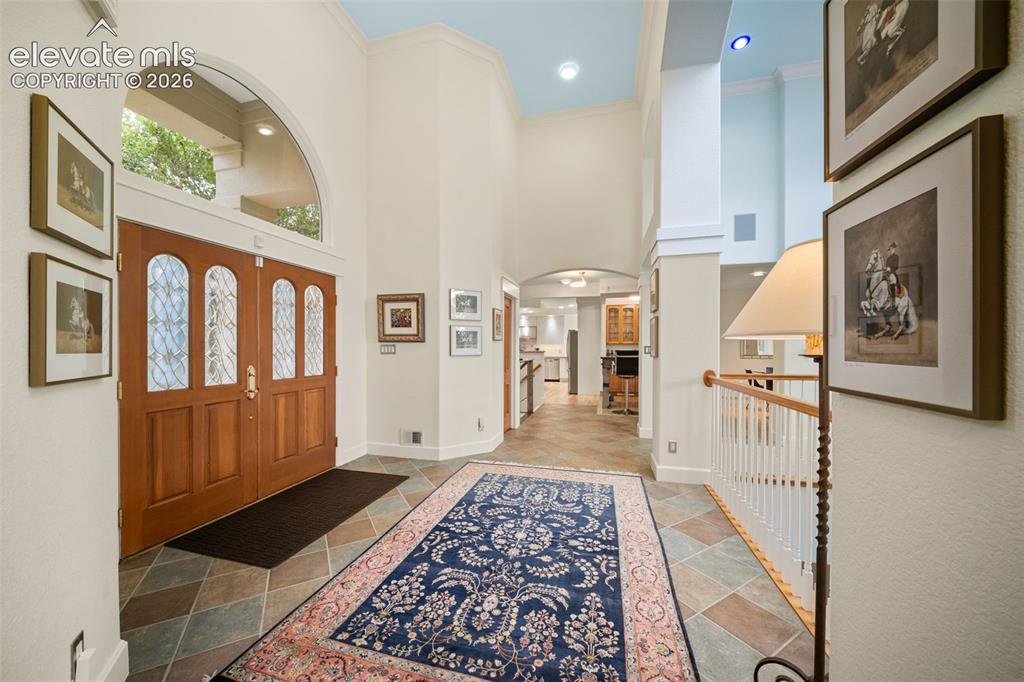
      Double wood entry doors with leaded glass inserts, arched transom window, slate tile flooring, and a two-story foyer with crown molding
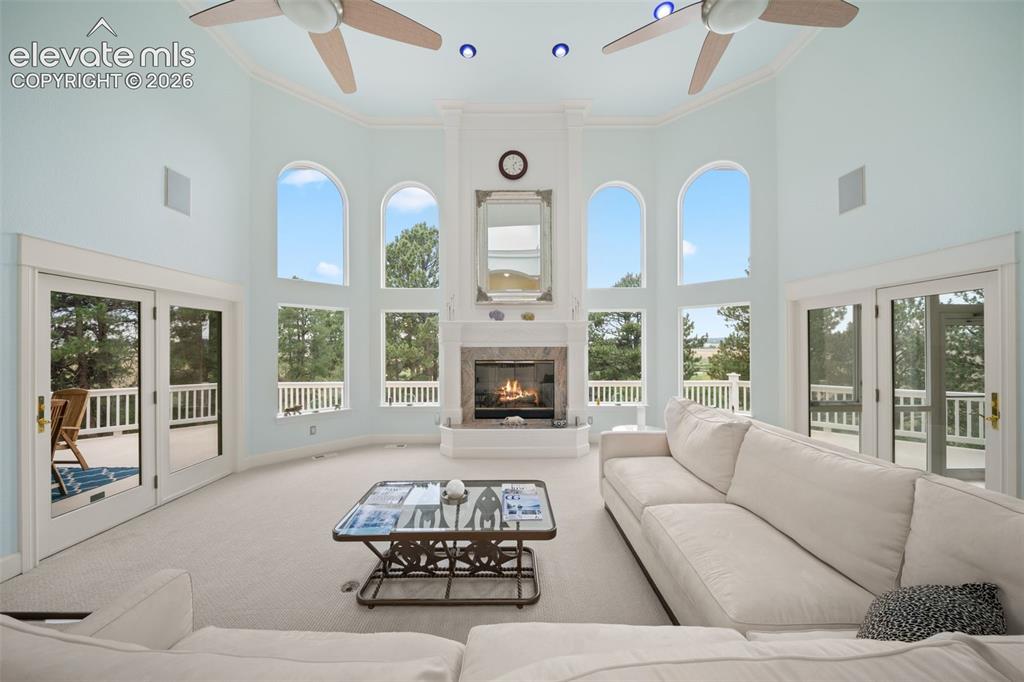
      Image 6 of 50: Vaulted ceiling with dual ceiling fans, arched windows, built-in fireplace,

      Vaulted ceiling with dual ceiling fans, arched windows, built-in fireplace, and double glass doors opening to outdoor space
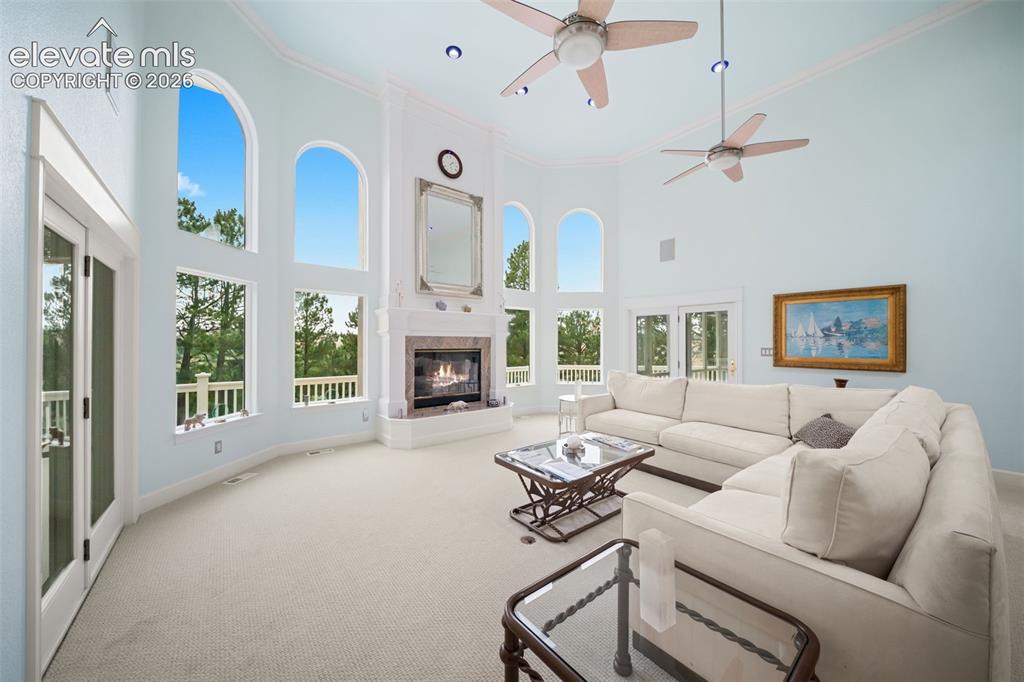
      Image 7 of 50: Vaulted ceiling featuring recessed lighting and two ceiling fans
      Vaulted ceiling featuring recessed lighting and two ceiling fans

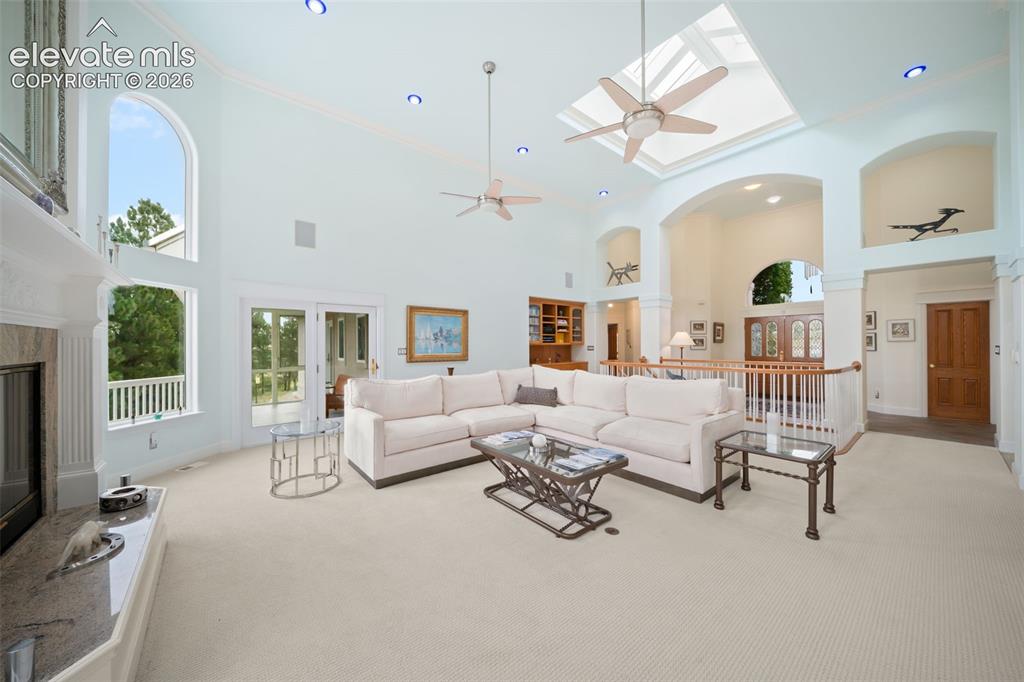
      Image 8 of 50: Expansive great room featuring soaring ceilings with skylight, ceiling fan,

      Expansive great room featuring soaring ceilings with skylight, ceiling fan, and recessed lighting throughout
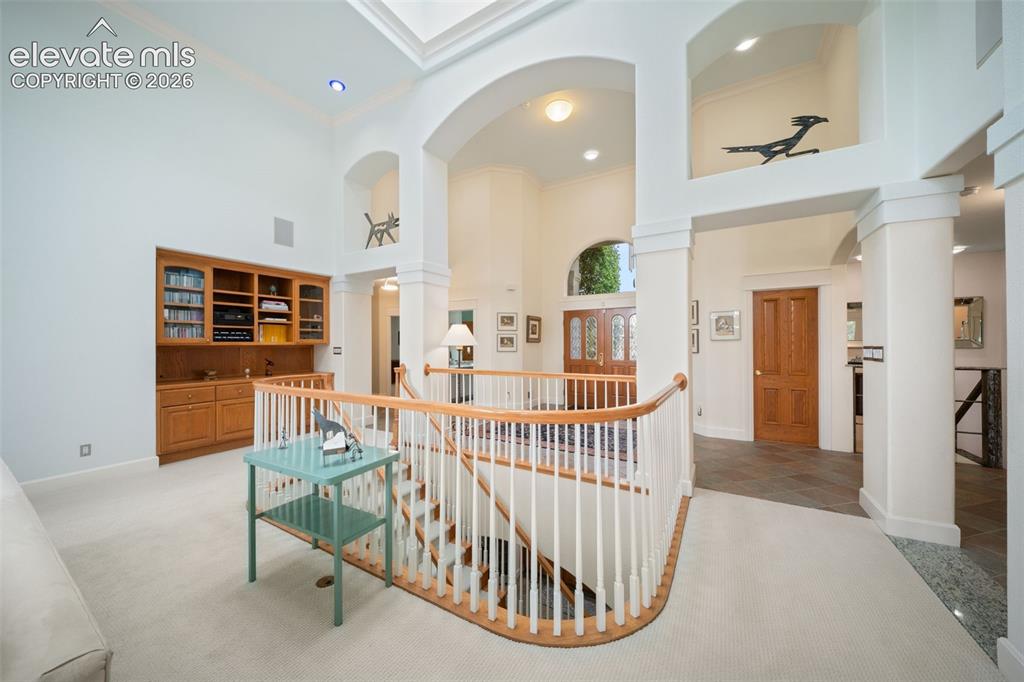
      Image 9 of 50: Archways and columns defining distinct areas, built-in cabinetry with glass

      Archways and columns defining distinct areas, built-in cabinetry with glass-front uppers, carpeted flooring, and a skylight
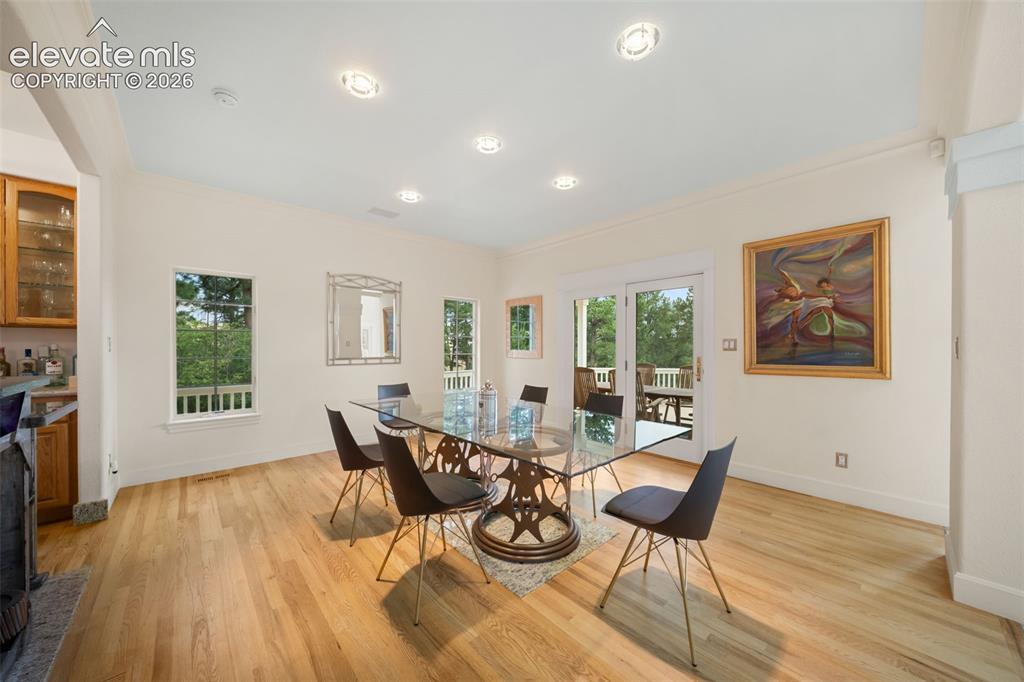
      Image 10 of 50: Hardwood flooring throughout, recessed ceiling lighting, multiple windows,

      Hardwood flooring throughout, recessed ceiling lighting, multiple windows, and glass sliding doors providing exterior access
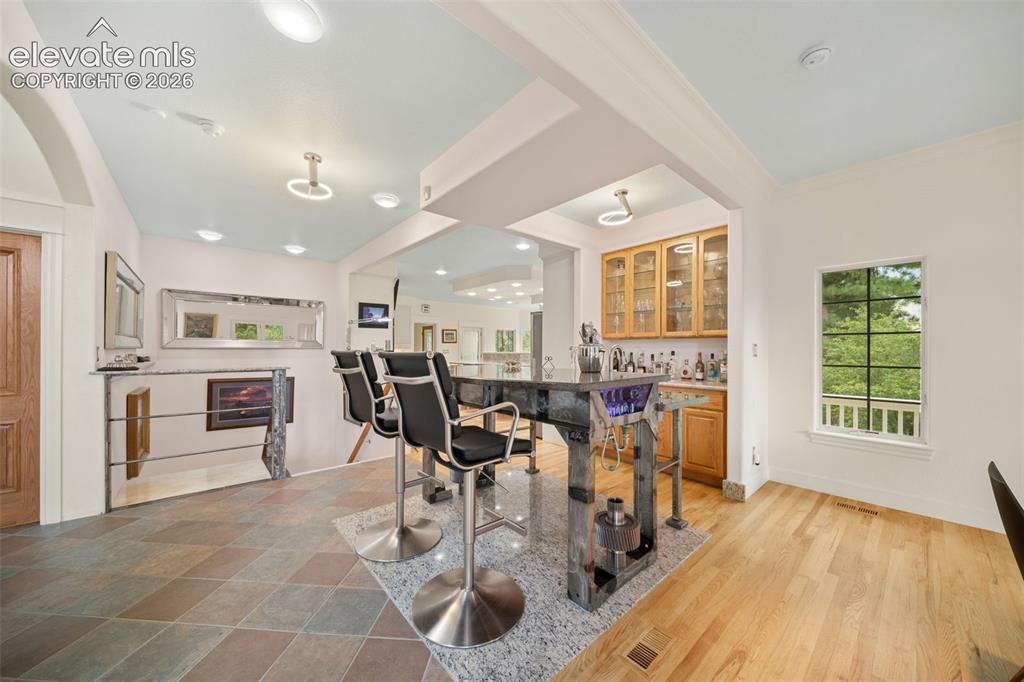
      Image 11 of 50: Other

      Other

      Image 12 of 50: Other

      Other

      Image 13 of 50: Other

      Other

      Image 14 of 50: Recessed lighting illuminates the kitchen featuring wood-finish flooring, w

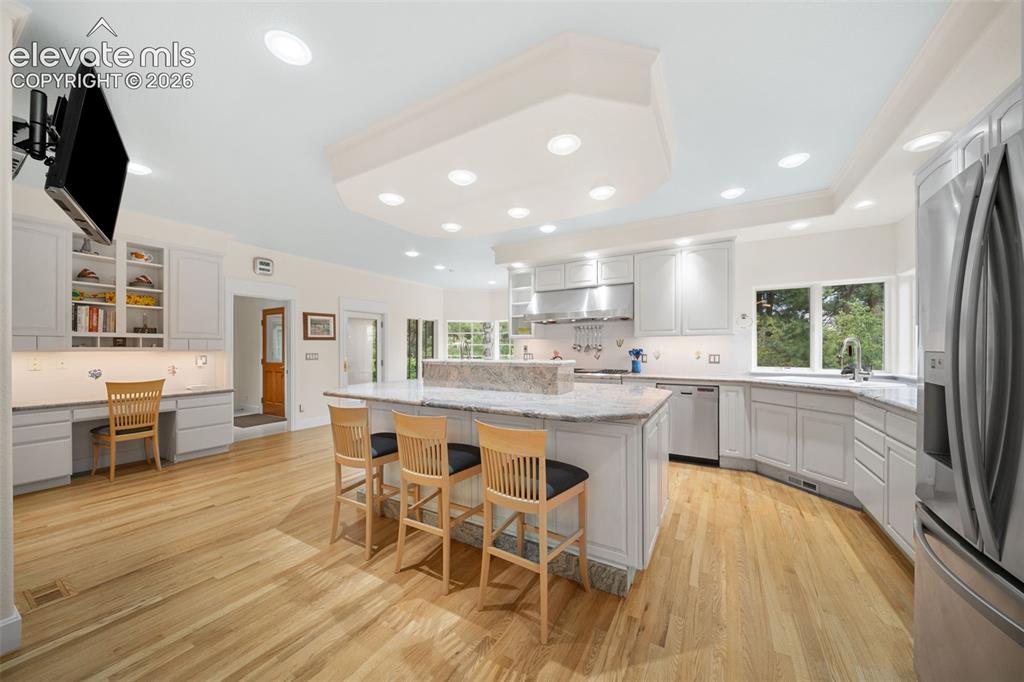
      Recessed lighting illuminates the kitchen featuring wood-finish flooring, white cabinetry, a large center island with a stone countertop, and stainless steel appliances
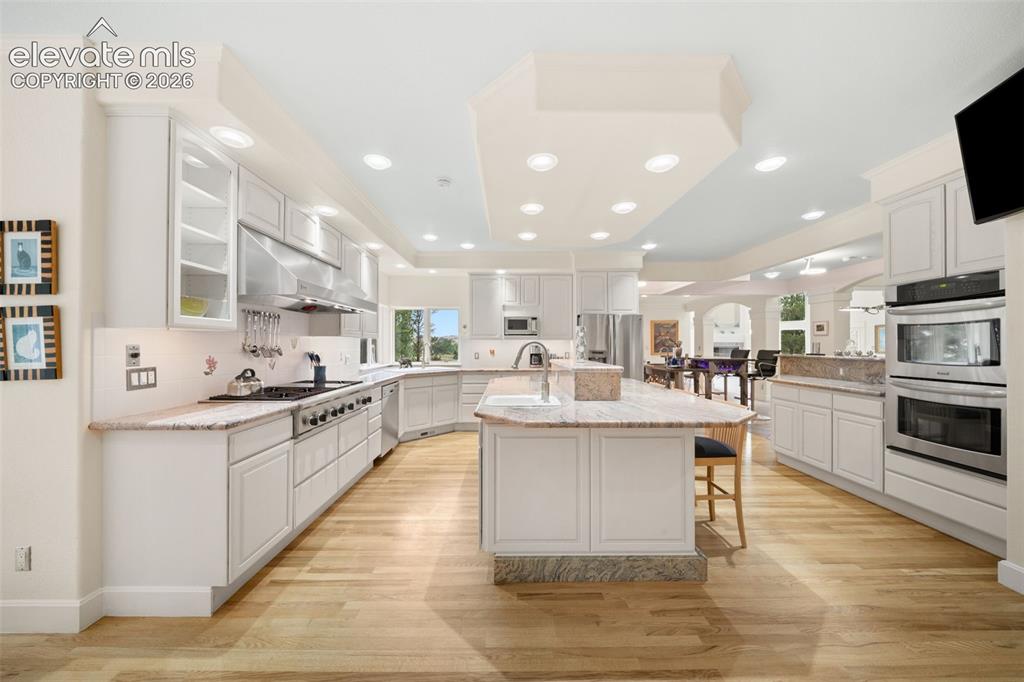
      Image 15 of 50: Expansive chef

      Expansive chef's kitchen featuring white cabinetry, stainless steel appliances, a large center island with wood-finish base, wood-finish flooring, recessed and pendant lighting throughout, and abundant counter and storage space
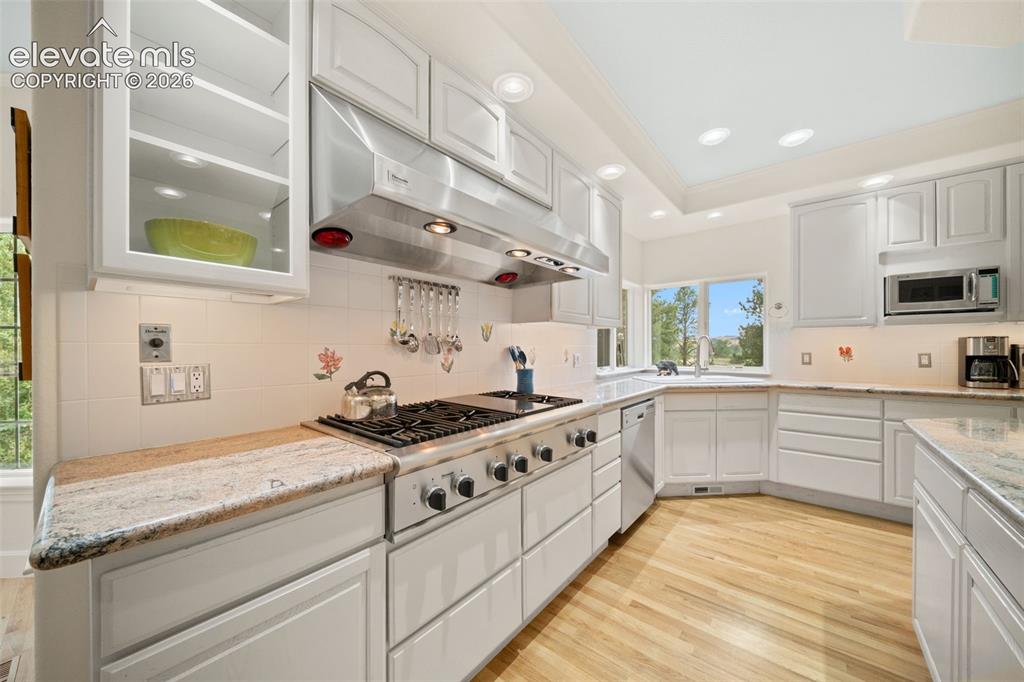
      Image 16 of 50: Kitchen featuring light wood-finish flooring, white cabinetry, a large rang

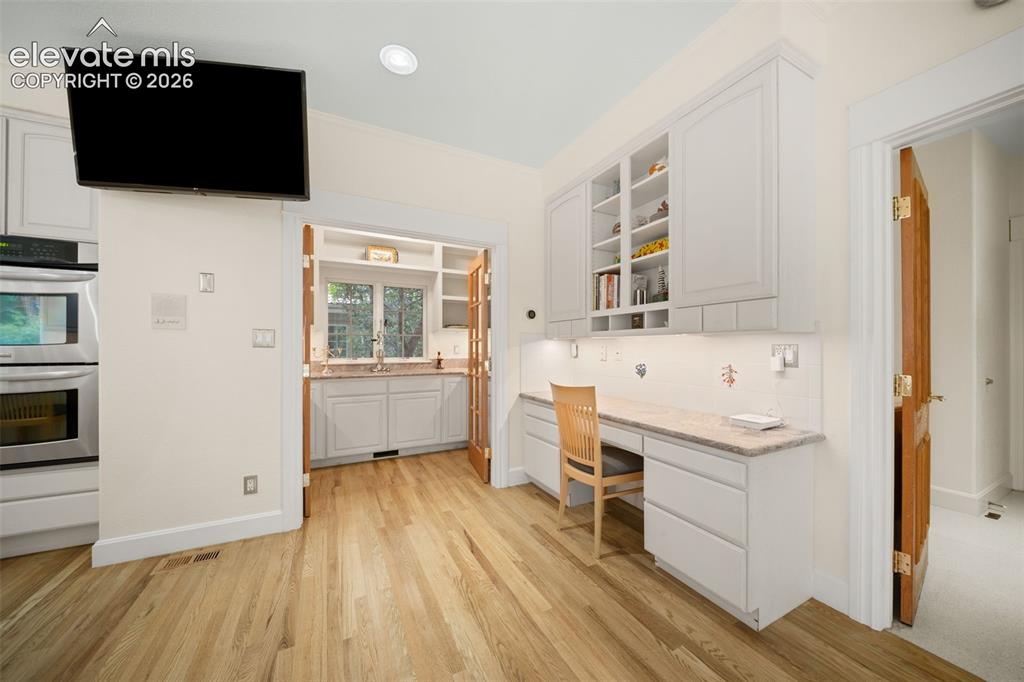
      Kitchen featuring light wood-finish flooring, white cabinetry, a large range with a stainless steel hood, granite countertops, and recessed lighting
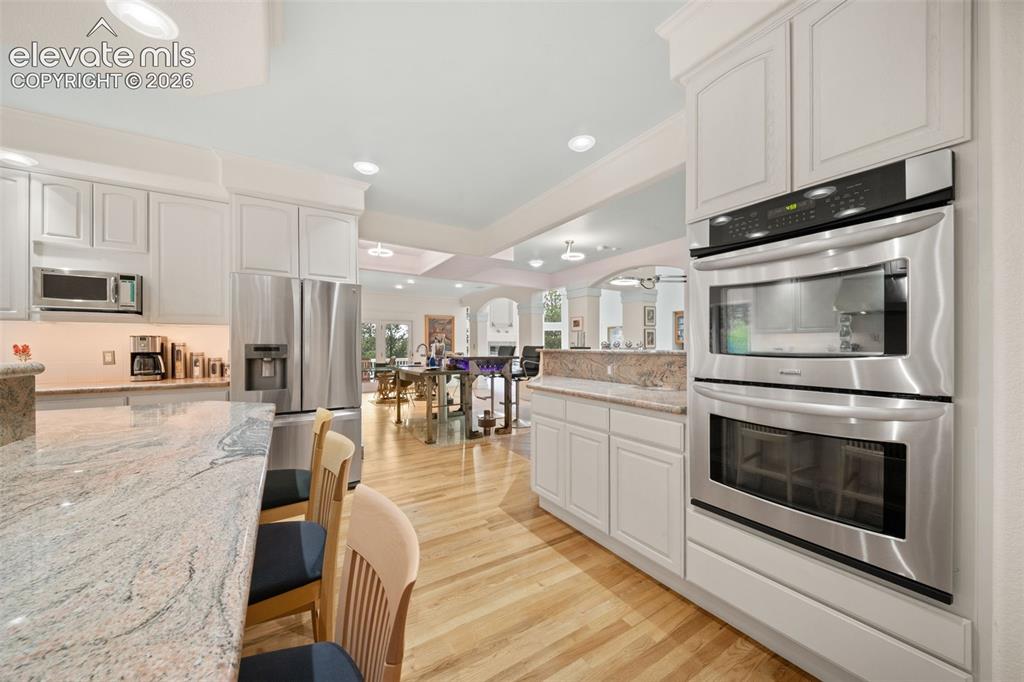
      Image 17 of 50: Kitchen featuring light-toned cabinetry, stainless steel appliances, granit

      Kitchen featuring light-toned cabinetry, stainless steel appliances, granite countertops, and wood-finish flooring
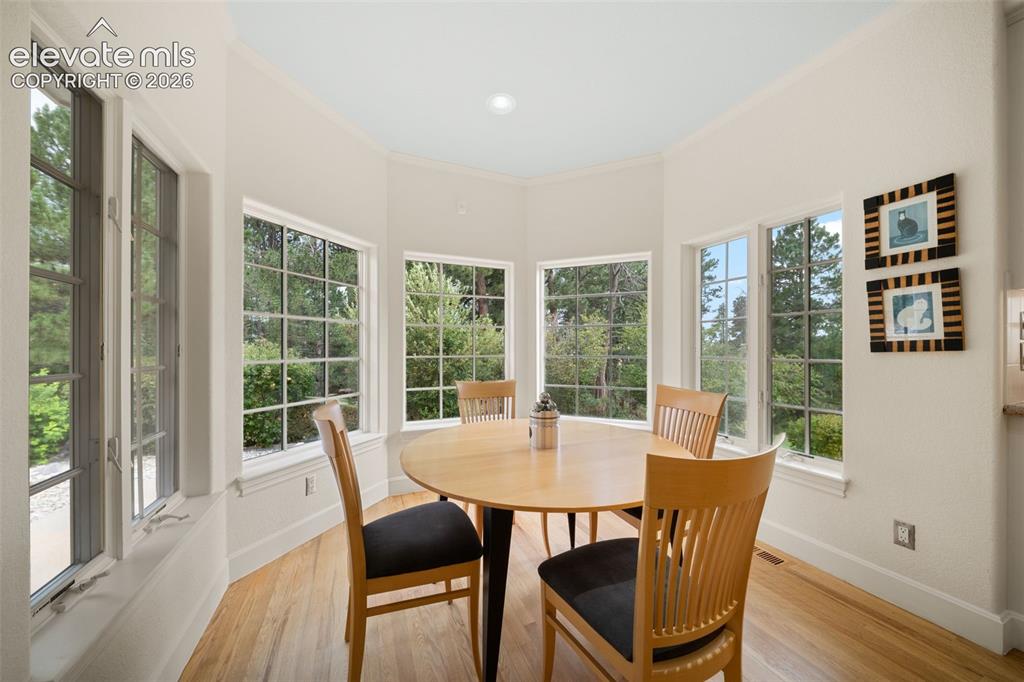
      Image 18 of 50: Other

      Other

      Image 19 of 50: Other

      Other

      Image 20 of 50: Other

      Other

      Image 21 of 50: Dual vanity with granite countertop, integrated sinks, full-height mirror,

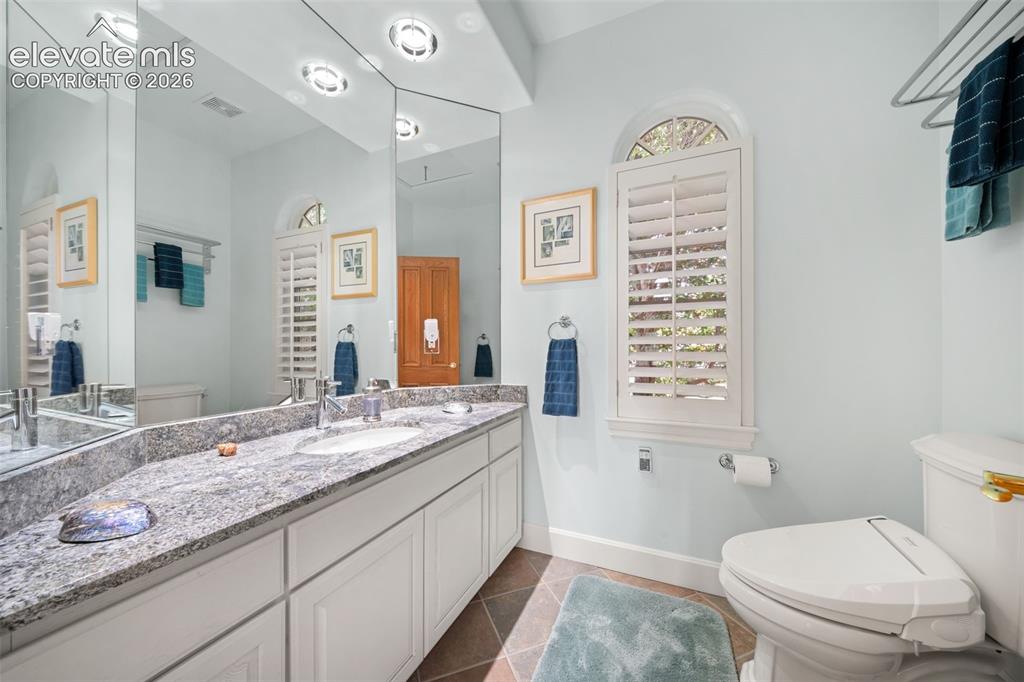
      Dual vanity with granite countertop, integrated sinks, full-height mirror, white shaker-style cabinetry, and tiled flooring
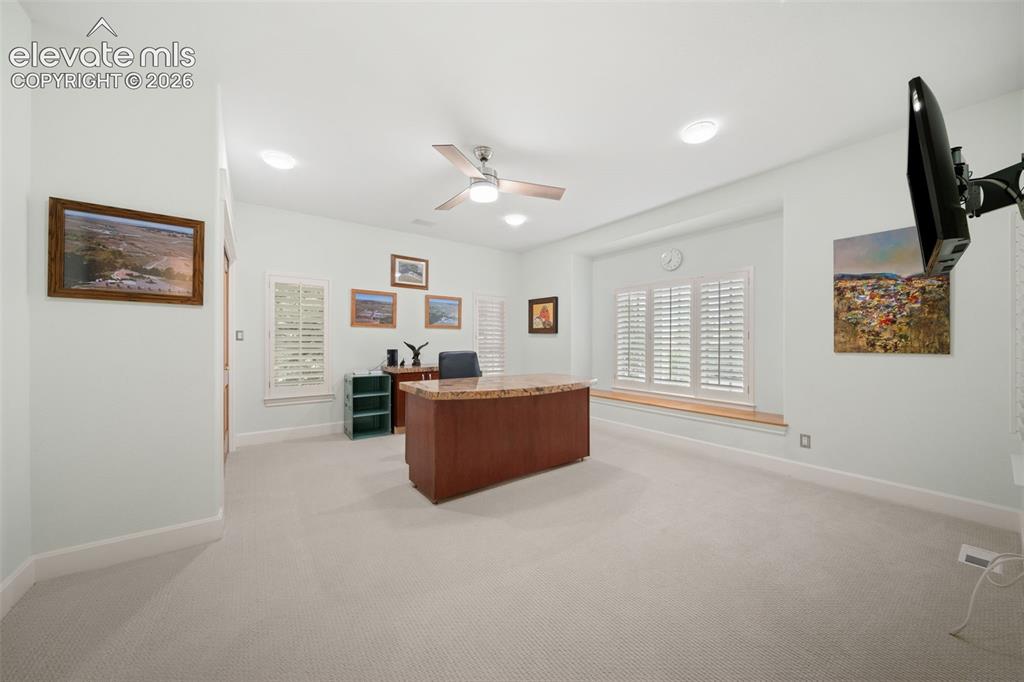
      Image 22 of 50: Recessed lighting, ceiling fan, built-in window seat, and plantation shutte

      Recessed lighting, ceiling fan, built-in window seat, and plantation shutters
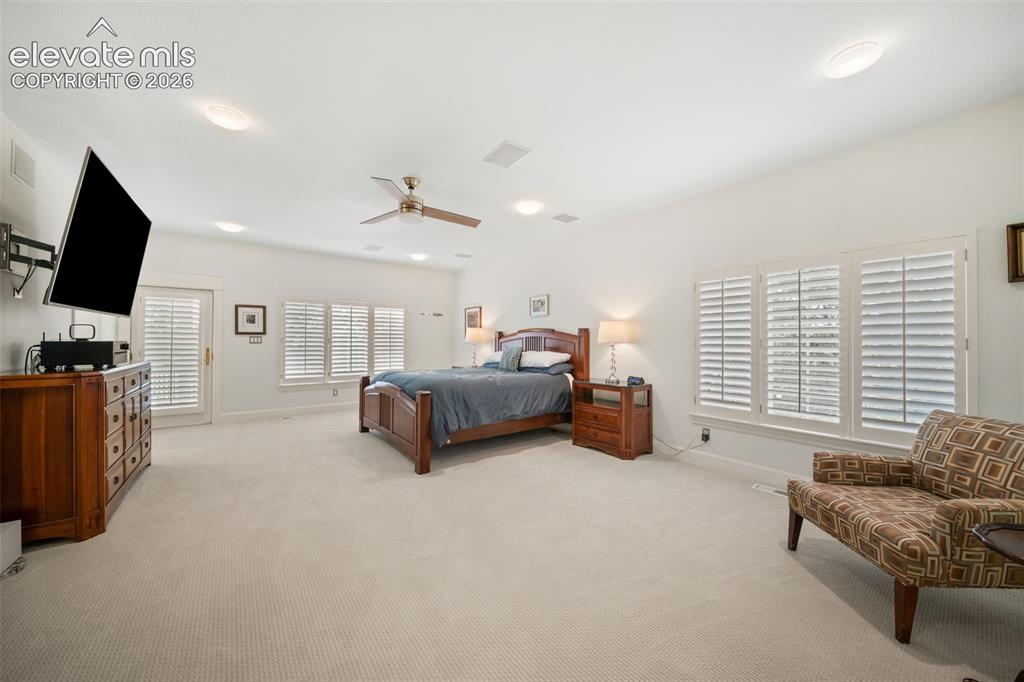
      Image 23 of 50: Recessed ceiling lighting, ceiling-mounted speakers, a ceiling fan, and pla

      Recessed ceiling lighting, ceiling-mounted speakers, a ceiling fan, and plantation shutters
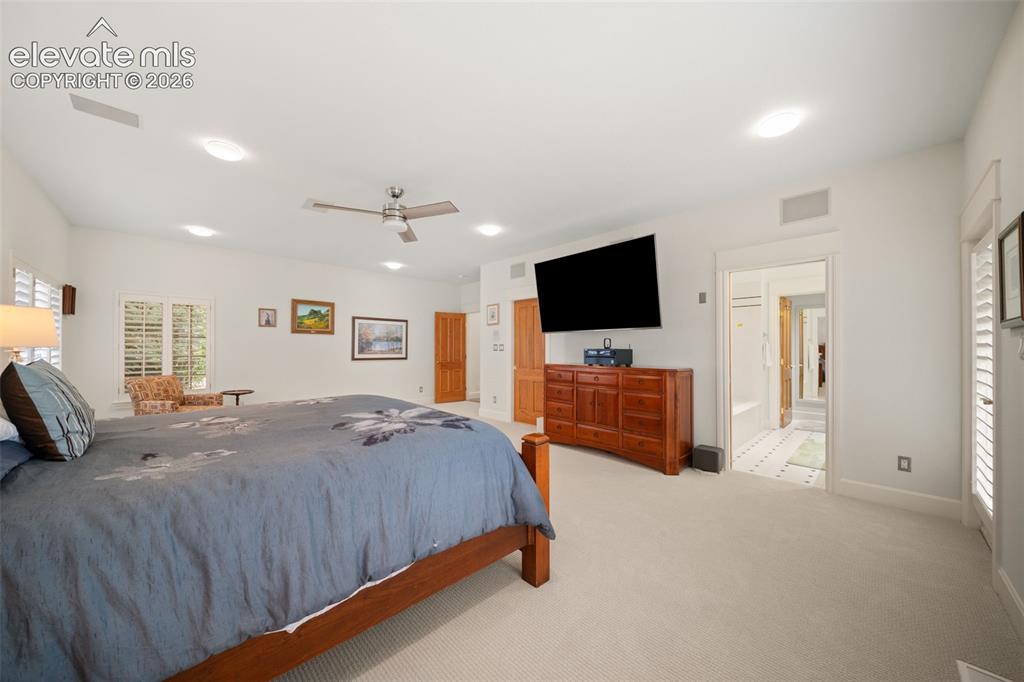
      Image 24 of 50: Spacious room with recessed lighting, ceiling fan, carpeted flooring, and p

      Spacious room with recessed lighting, ceiling fan, carpeted flooring, and plantation shutters
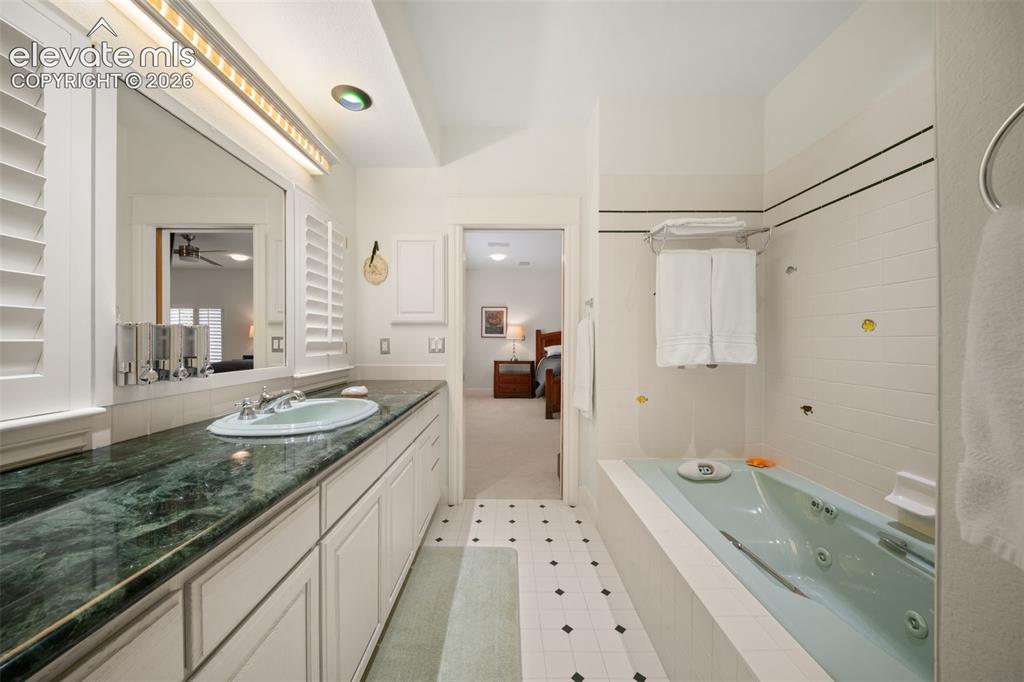
      Image 25 of 50: Elongated vanity with a dark green stone countertop, integrated sink, and w

      Elongated vanity with a dark green stone countertop, integrated sink, and white cabinetry
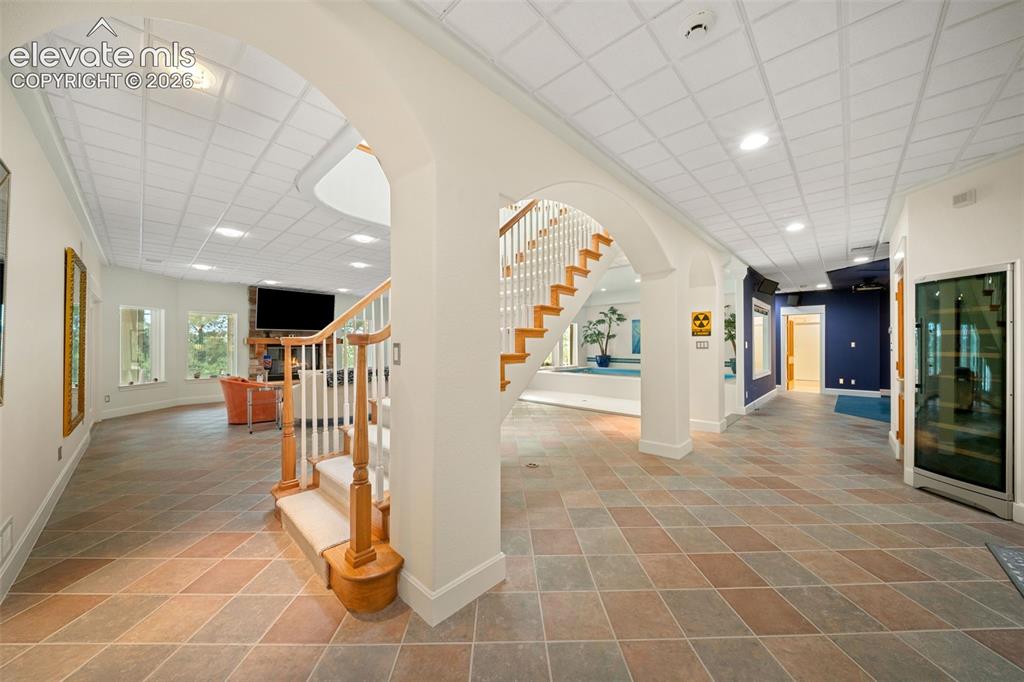
      Image 26 of 50: Other

      Other

      Image 27 of 50: Other

      Other

      Image 28 of 50: Stone fireplace with wood mantel, large windows, recessed lighting, and til

      Stone fireplace with wood mantel, large windows, recessed lighting, and tiled flooring
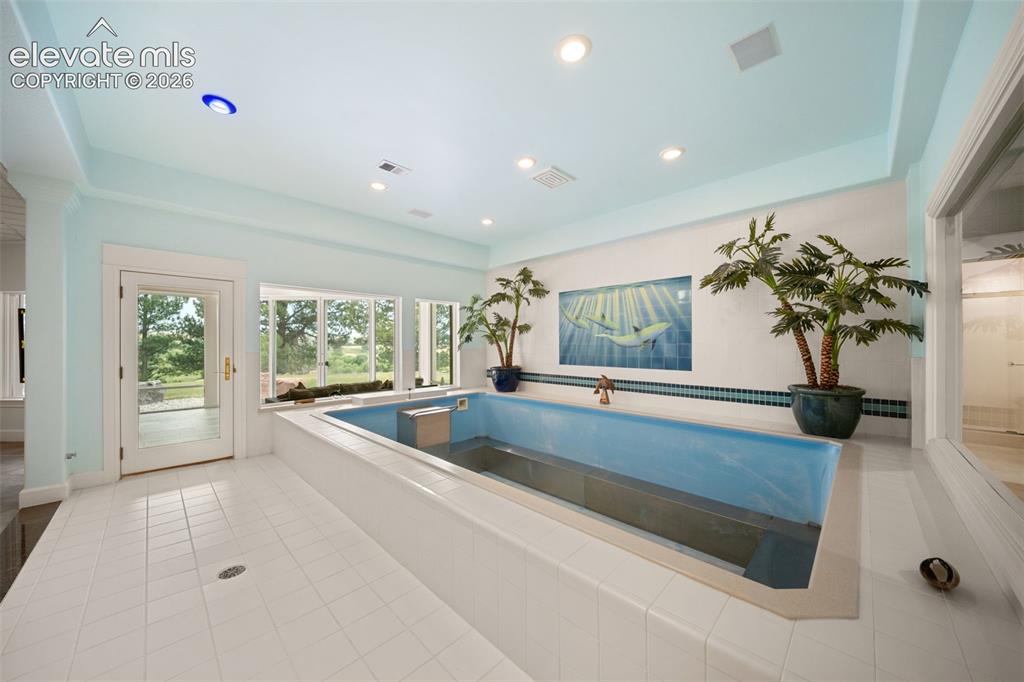
      Image 29 of 50: Other

      Other

      Image 30 of 50: Dedicated media room with projector and screen, recessed lighting, blue car

      Dedicated media room with projector and screen, recessed lighting, blue carpeted flooring, and an adjacent hallway with diagonal tile flooring
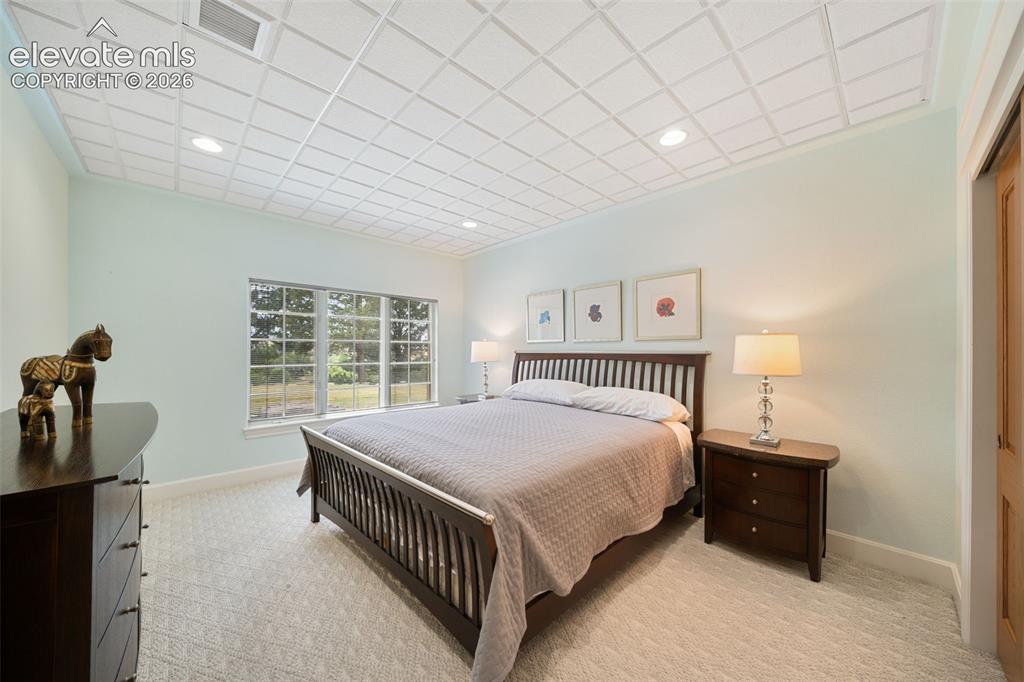
      Image 31 of 50: Recessed lighting, light-colored walls, carpeted flooring, large window, an

      Recessed lighting, light-colored walls, carpeted flooring, large window, and paneled ceiling
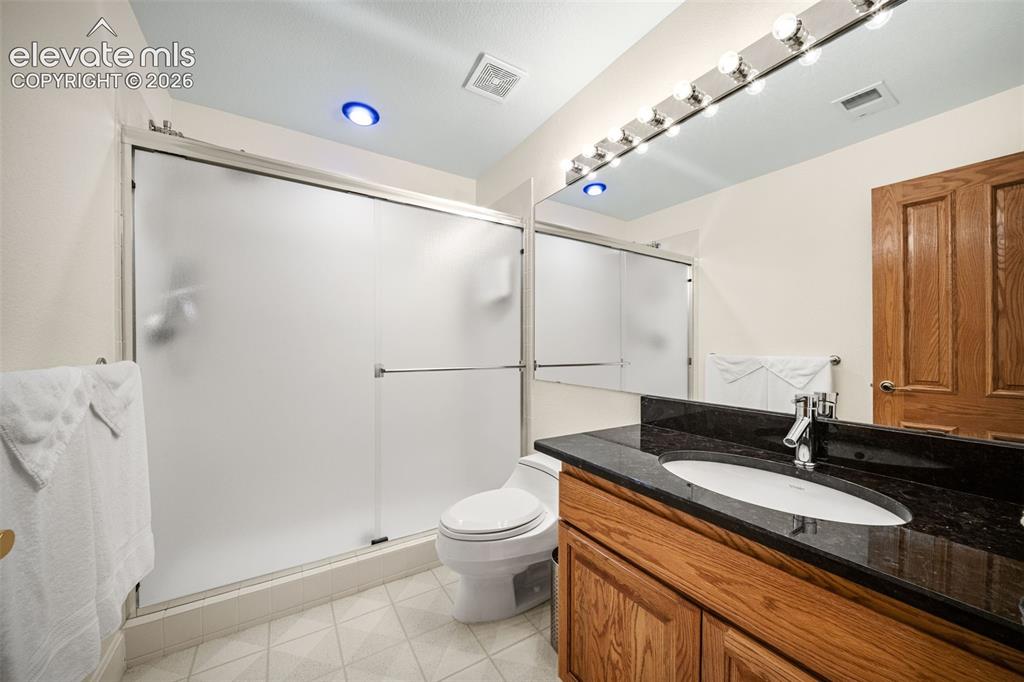
      Image 32 of 50: Bathroom featuring an oak wood-finish vanity, dark stone countertop, and an

      Bathroom featuring an oak wood-finish vanity, dark stone countertop, and an undermount sink with a chrome faucet
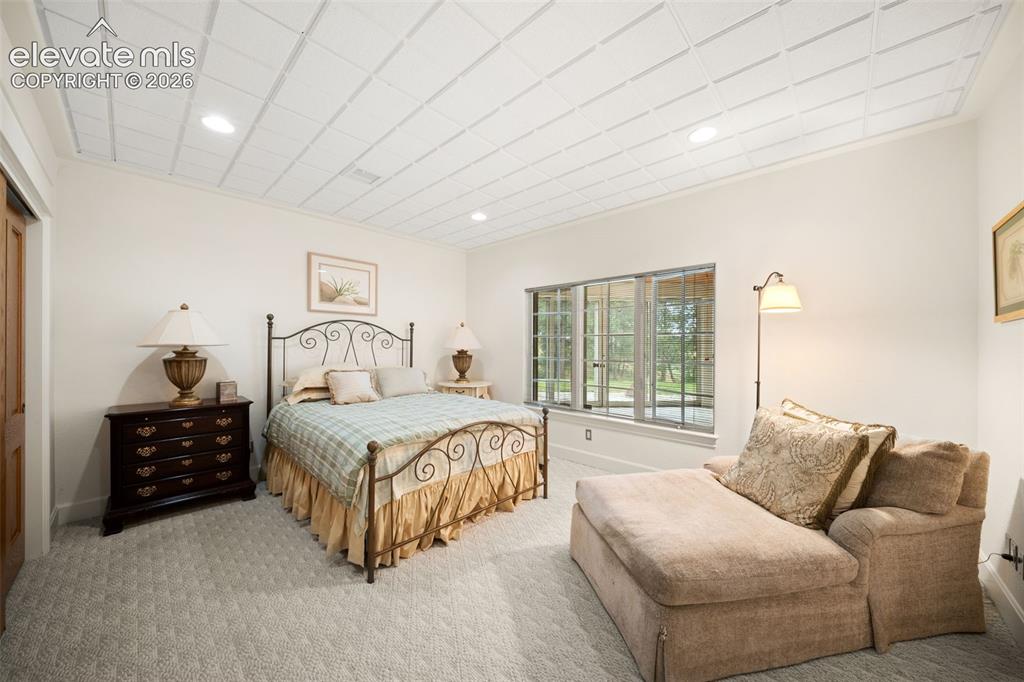
      Image 33 of 50: Spacious primary bedroom suite featuring a decorative metal bed frame, wood

      Spacious primary bedroom suite featuring a decorative metal bed frame, wood-finish dresser with brass hardware, recessed ceiling lighting, and direct access to a sunroom with multiple glass doors and natural light
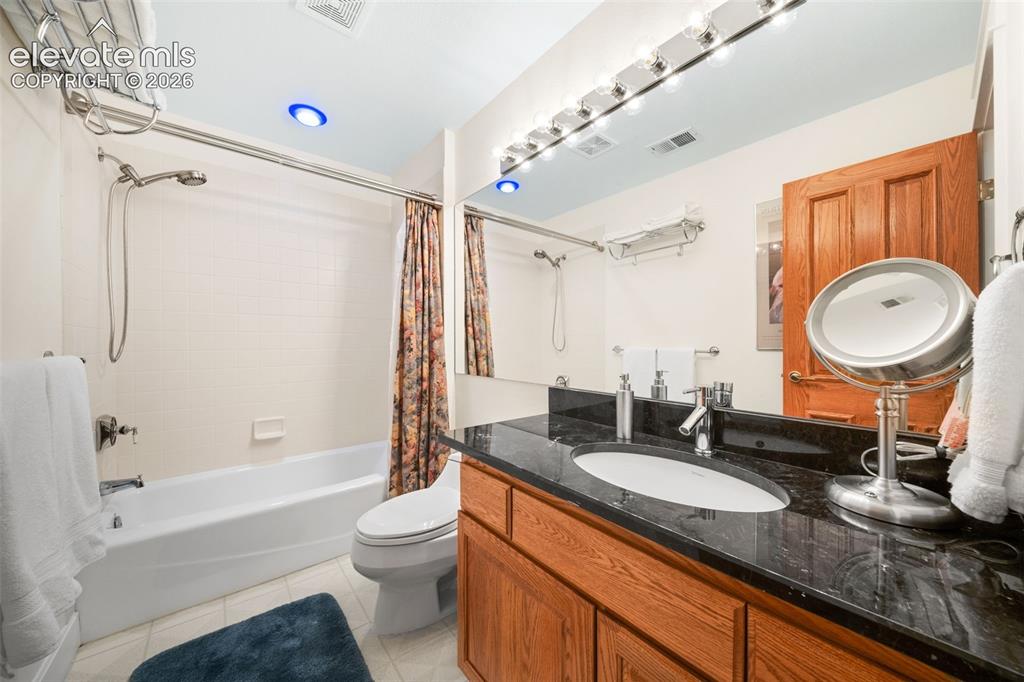
      Image 34 of 50: Bathroom featuring a wood-finish vanity with a dark countertop and an under

      Bathroom featuring a wood-finish vanity with a dark countertop and an undermount sink
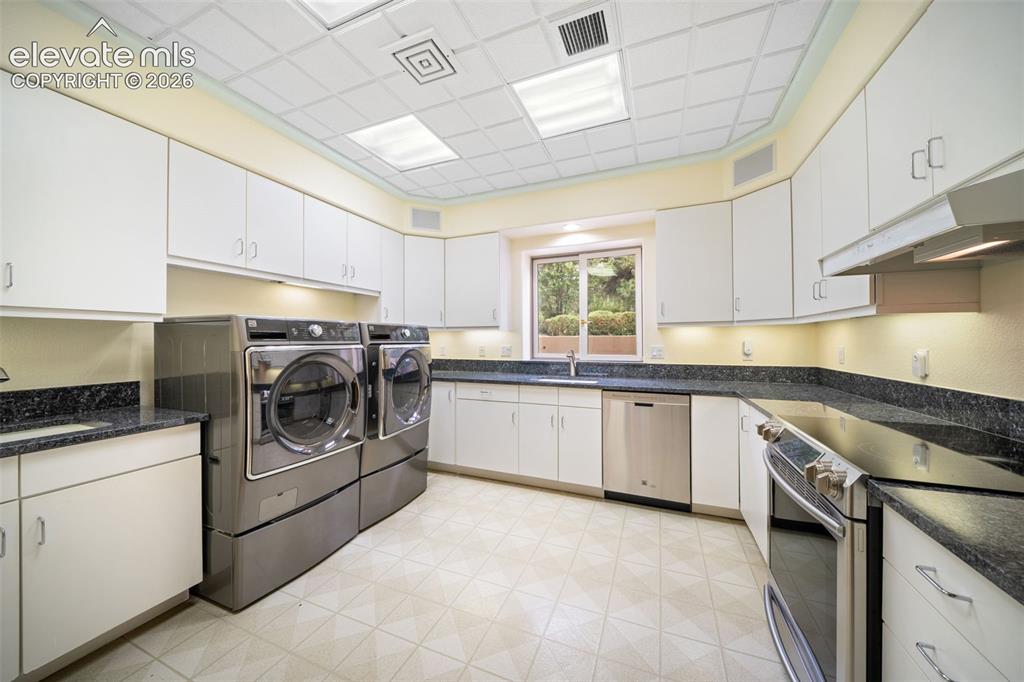
      Image 35 of 50: Other

      Other

      Image 36 of 50: Enclosed patio featuring a wood-paneled ceiling, ceiling fan, and tiled flo

      Enclosed patio featuring a wood-paneled ceiling, ceiling fan, and tiled flooring
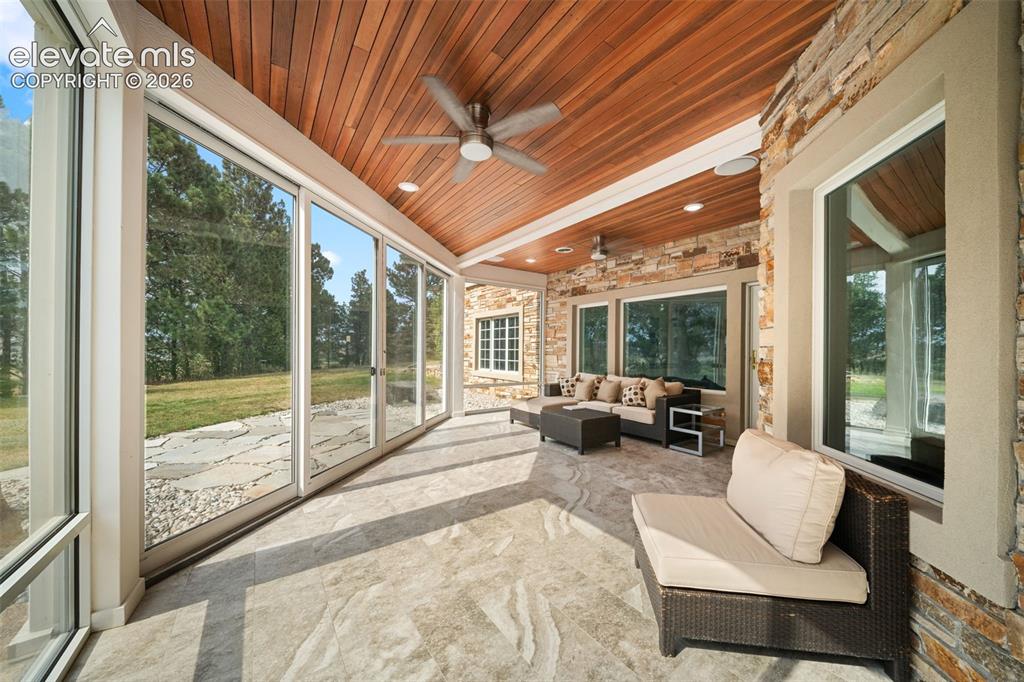
      Image 37 of 50: Covered patio featuring an exposed wood plank ceiling, multiple ceiling fan

      Covered patio featuring an exposed wood plank ceiling, multiple ceiling fans, recessed lighting, stone accent walls, and large format tile flooring
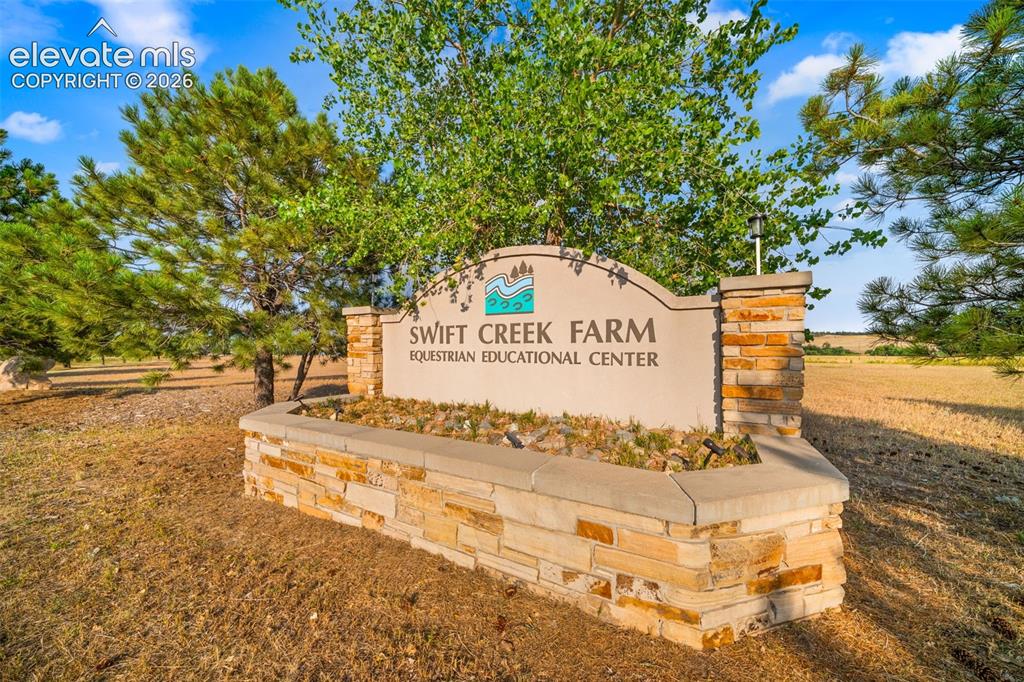
      Image 38 of 50: Stone-clad entry sign featuring integrated landscaping and surrounding matu

      Stone-clad entry sign featuring integrated landscaping and surrounding mature trees
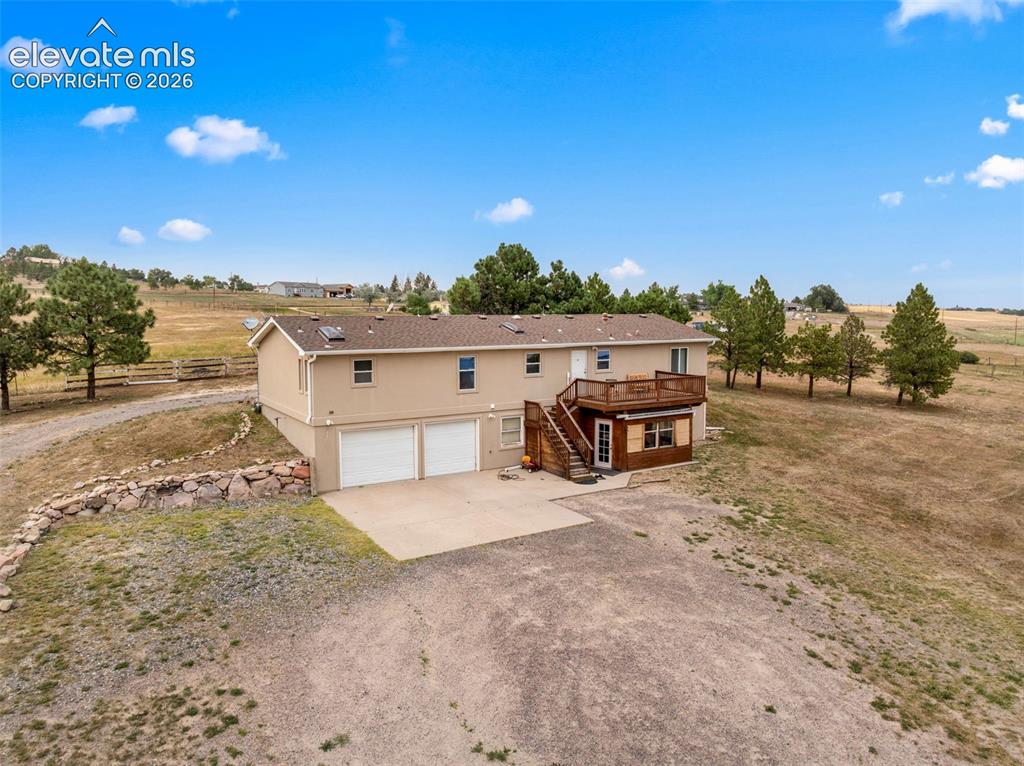
      Image 39 of 50: Spacious duplex featuring a two-car attached garage, wood-finish exterior s

      Spacious duplex featuring a two-car attached garage, wood-finish exterior siding, and a rear deck with wooden stairs
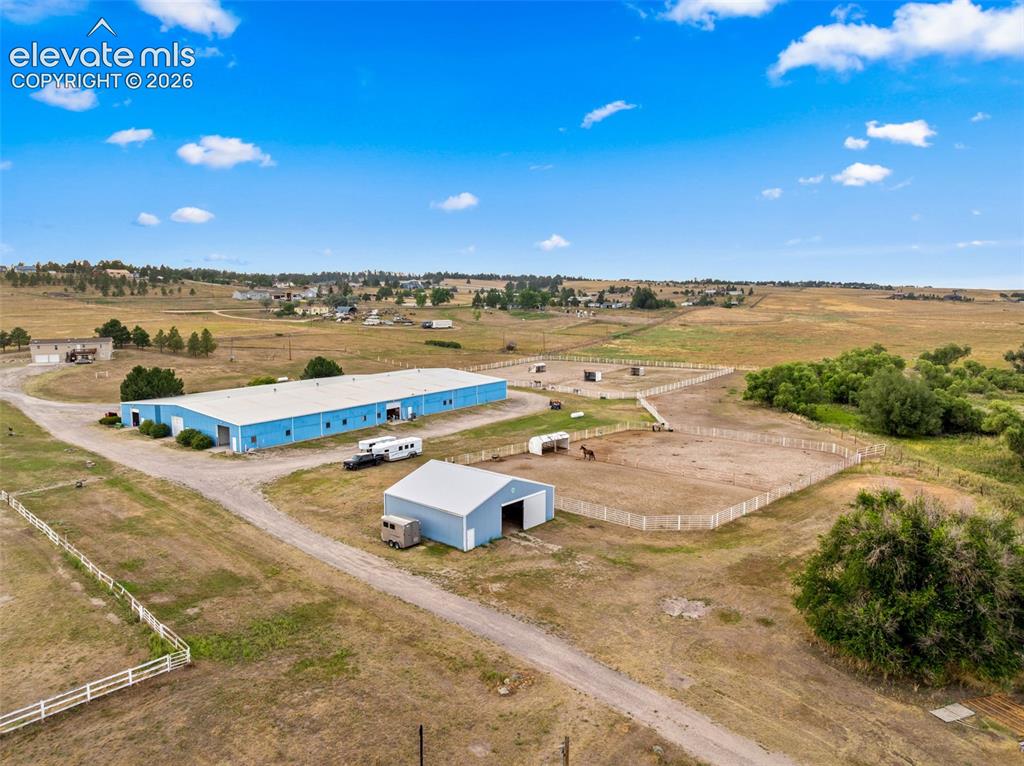
      Image 40 of 50: Expansive property featuring multiple outbuildings, fenced paddocks, and a

      Expansive property featuring multiple outbuildings, fenced paddocks, and a large blue metal-sided structure
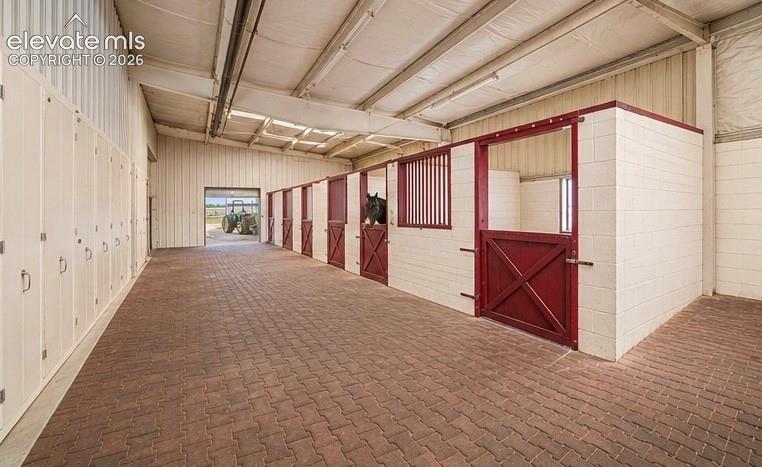
      Image 41 of 50: Indoor equestrian facility featuring brick paver flooring, multiple horse s

      Indoor equestrian facility featuring brick paver flooring, multiple horse stalls with red barn doors, and extensive built-in storage cabinetry
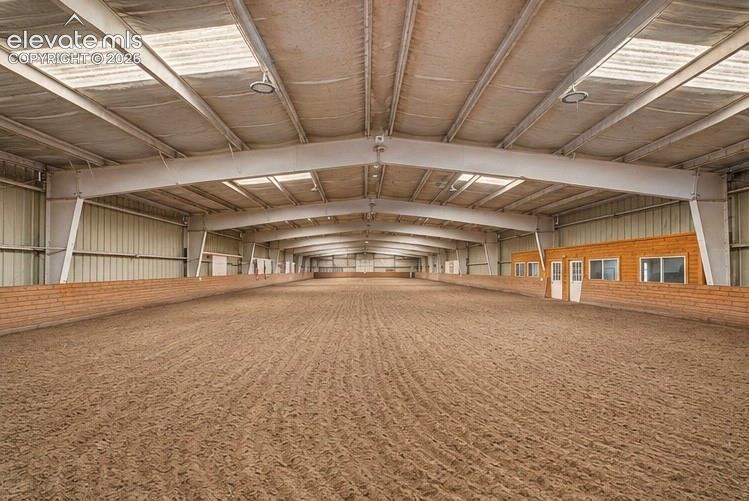
      Image 42 of 50: Expansive indoor arena with a sand surface, brick-finish half-wall, and exp

      Expansive indoor arena with a sand surface, brick-finish half-wall, and exposed steel beam construction
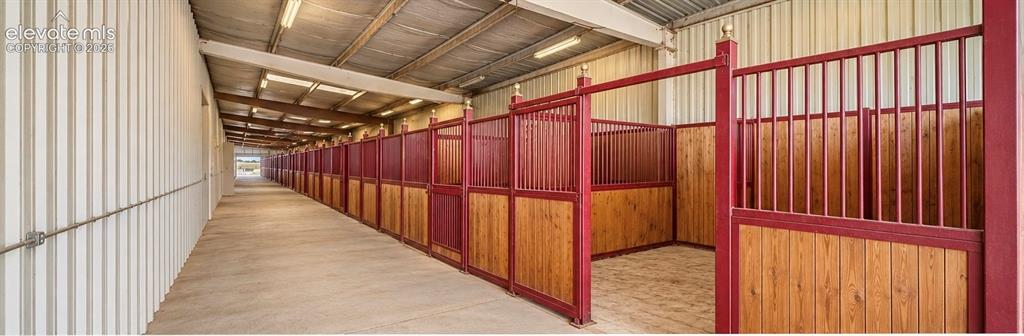
      Image 43 of 50: Multiple horse stalls with red-painted metal frames and wood-finish panelin

      Multiple horse stalls with red-painted metal frames and wood-finish paneling
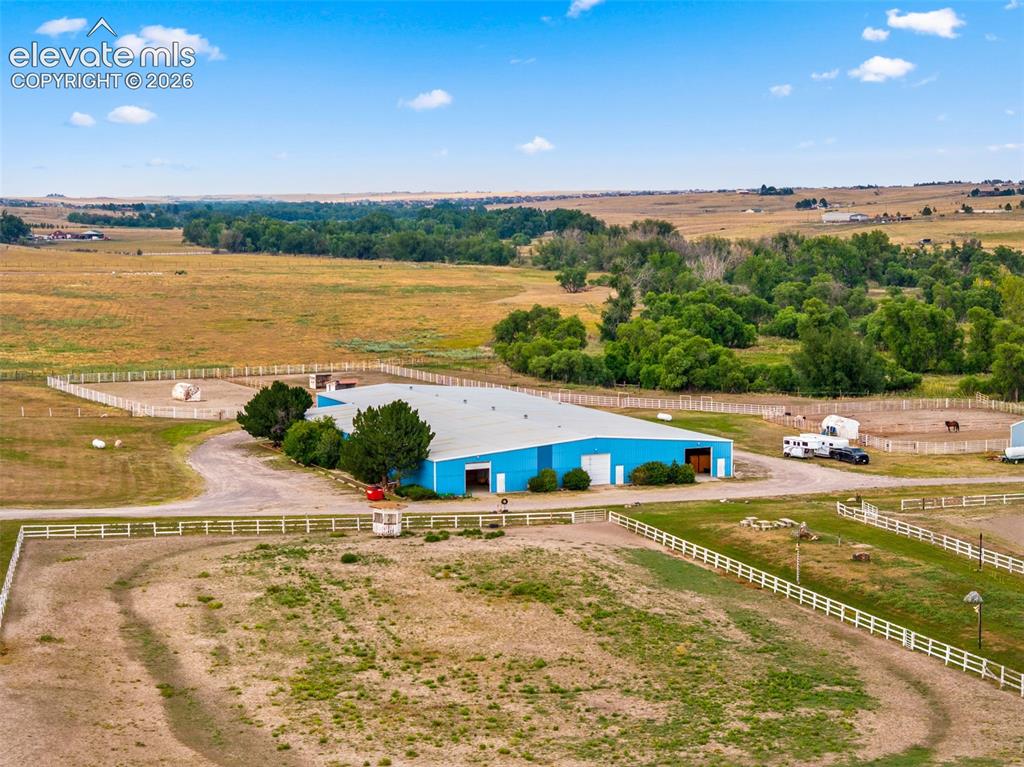
      Image 44 of 50: Expansive property featuring a large blue building, multiple fenced enclosu

      Expansive property featuring a large blue building, multiple fenced enclosures, and a dirt track
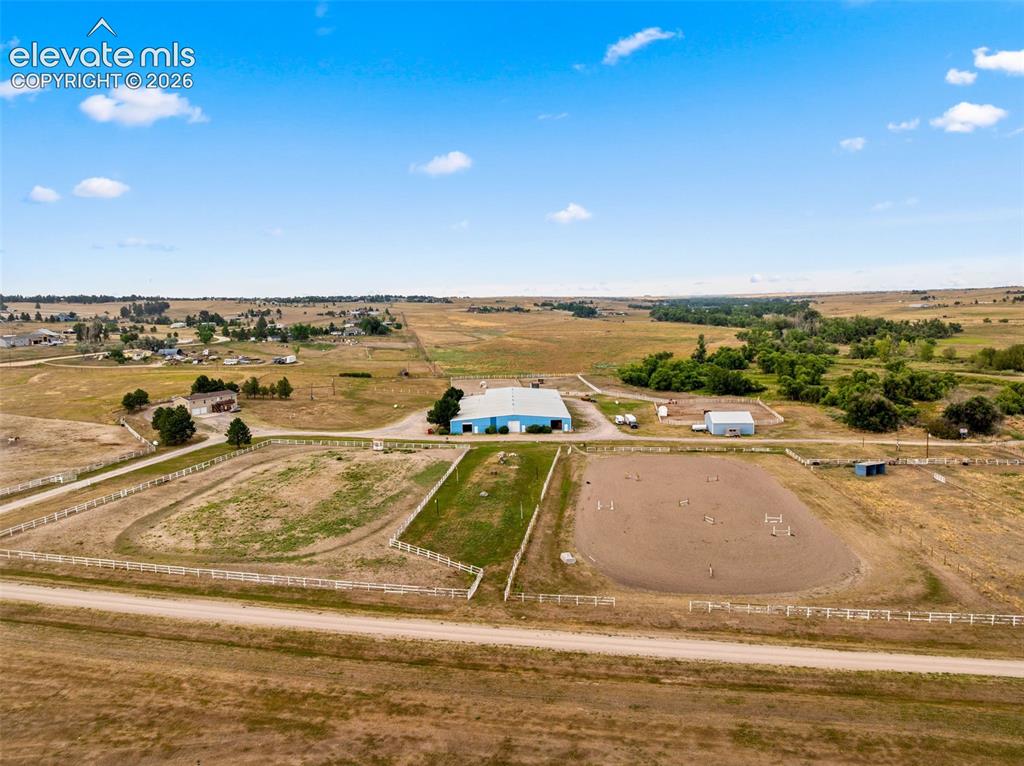
      Image 45 of 50: Expansive property featuring a large blue outbuilding, a smaller silver out

      Expansive property featuring a large blue outbuilding, a smaller silver outbuilding, white fencing, and an equestrian arena
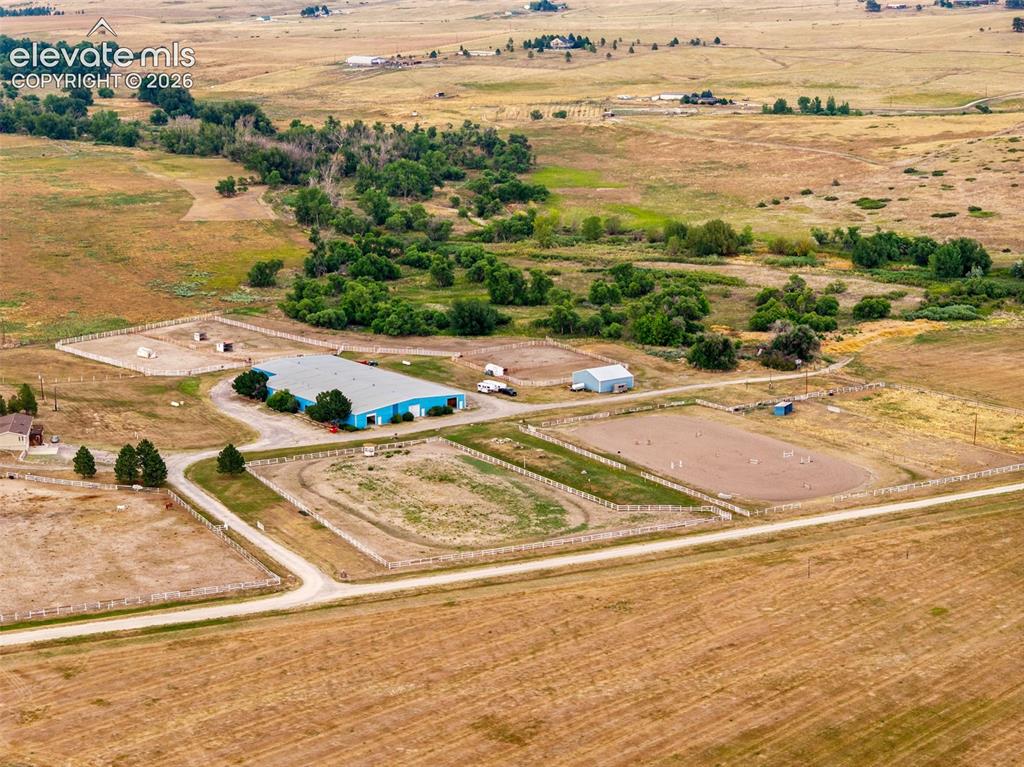
      Image 46 of 50: Expansive acreage featuring multiple fenced paddocks, a large blue-roofed i

      Expansive acreage featuring multiple fenced paddocks, a large blue-roofed industrial building, and a smaller light-colored outbuilding
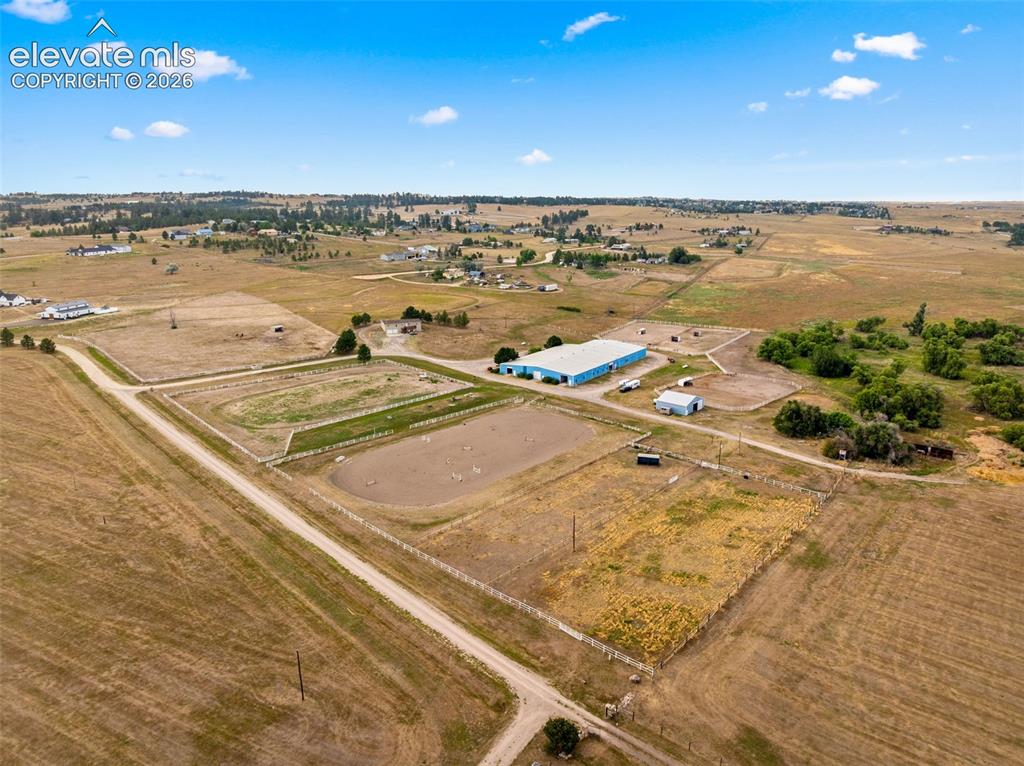
      Image 47 of 50: Expansive rural property featuring an equestrian arena, multiple outbuildin

      Expansive rural property featuring an equestrian arena, multiple outbuildings, fenced pastures, and a dirt road access
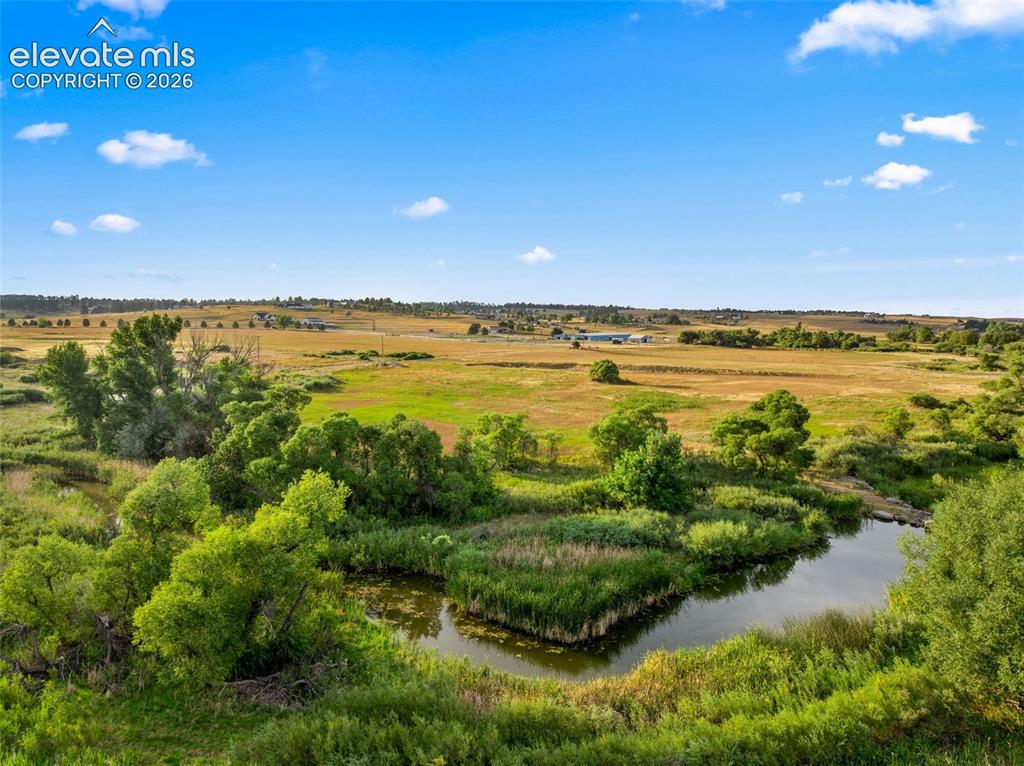
      Image 48 of 50: Expansive natural landscape featuring a meandering water body, abundant gre

      Expansive natural landscape featuring a meandering water body, abundant green foliage, diverse tree species, and open fields extending to the horizon
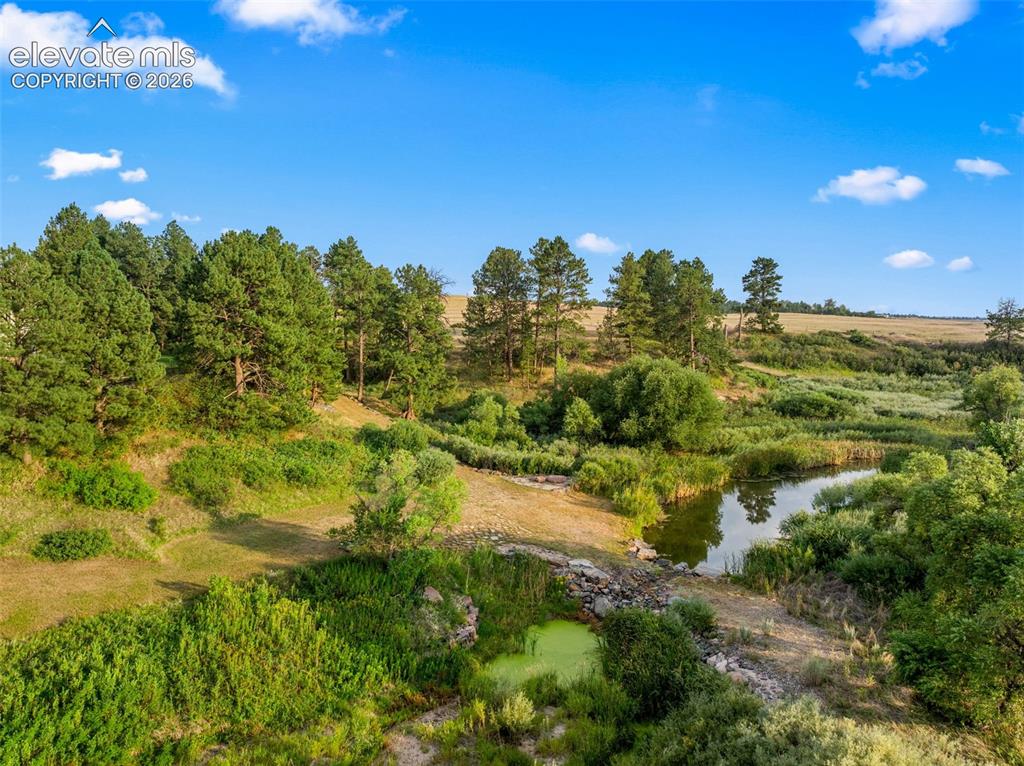
      Image 49 of 50: Other

      Other

      Image 50 of 50: Expansive property featuring undeveloped land, scattered trees, and distant

      Expansive property featuring undeveloped land, scattered trees, and distant structures

      Disclaimer: The real estate listing information and related content displayed on this site is provided exclusively for consumers’ personal, non-commercial use and may not be used for any purpose other than to identify prospective properties consumers may be interested in purchasing.