13410 Lariat Circle, Elbert, CO, 80106
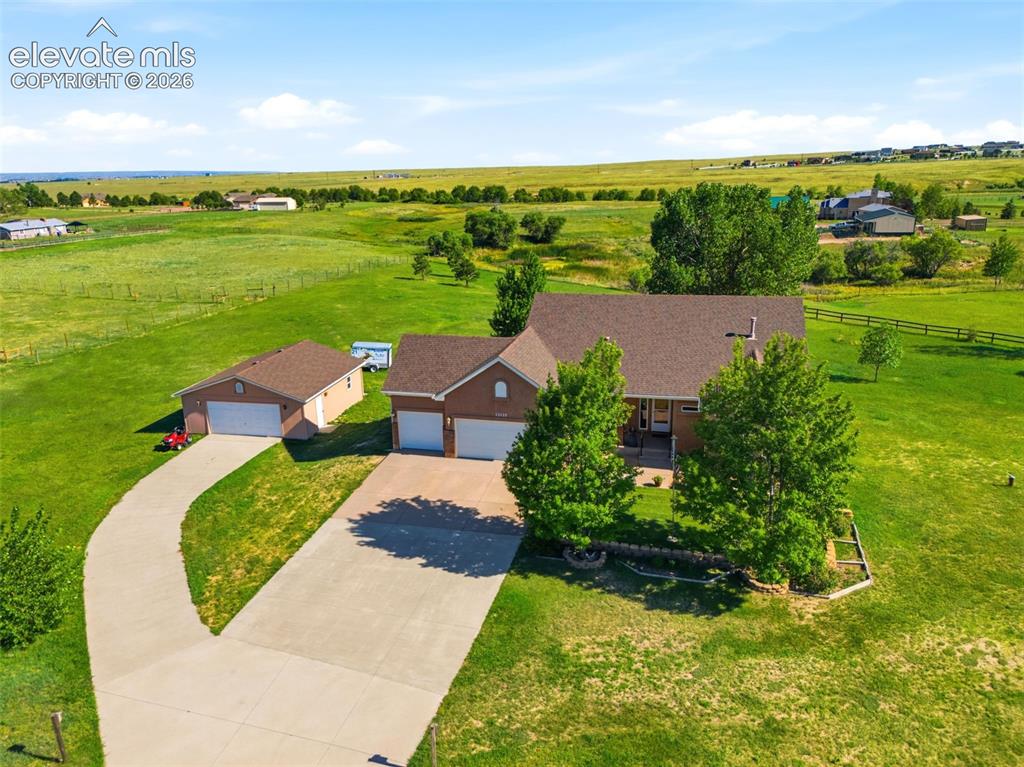
Image Count: 48

$795,000

  • Highlights
  • Single Family
  • 4 bd | 3 ba | 3,967 sqft
  • 13410 Lariat Circle, Elbert, CO, 80106 listed by Jennifer Nelson
  • Active
  • MLS#: 9199798
  • Tour #1
  • View on Map
Space maker

Property Description

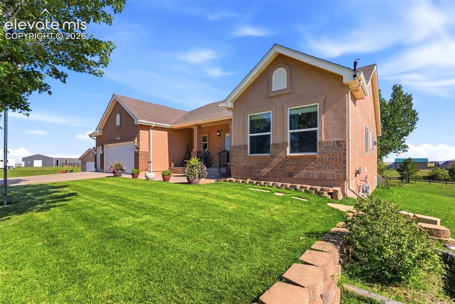
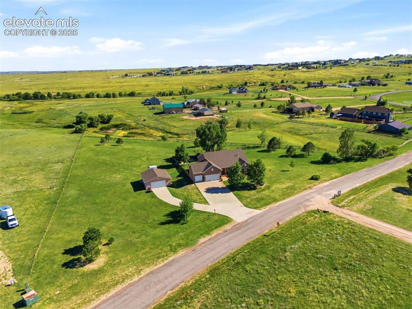
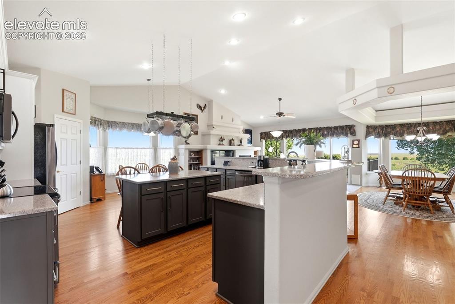
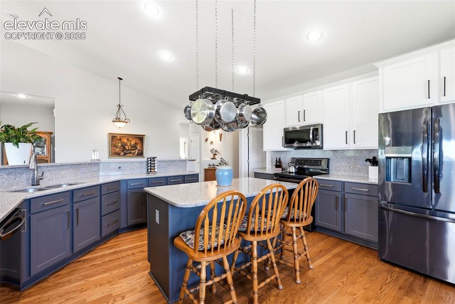
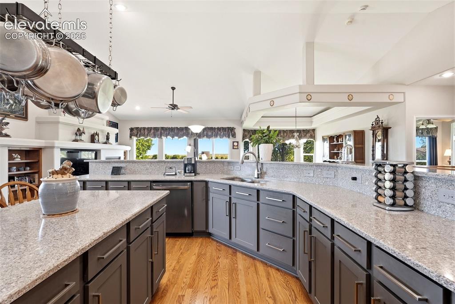
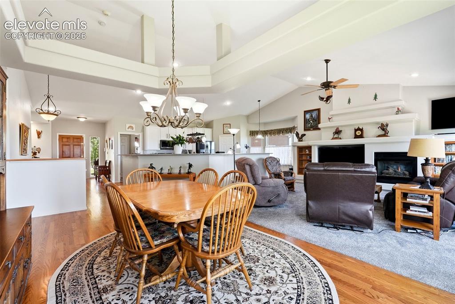
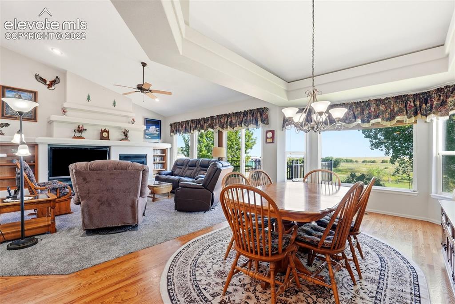
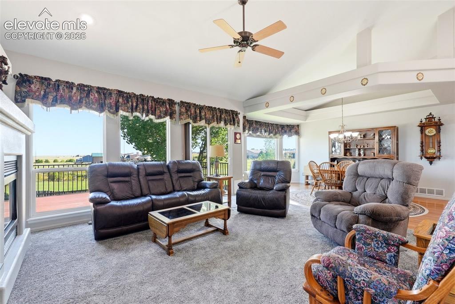
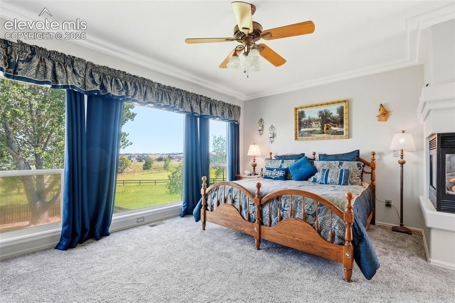
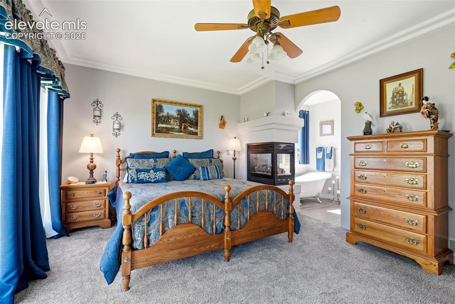
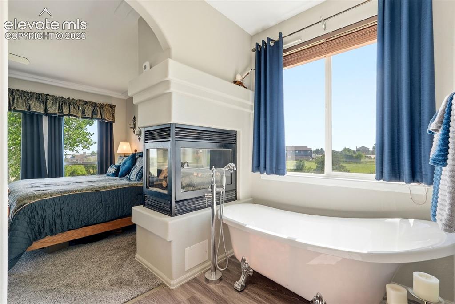
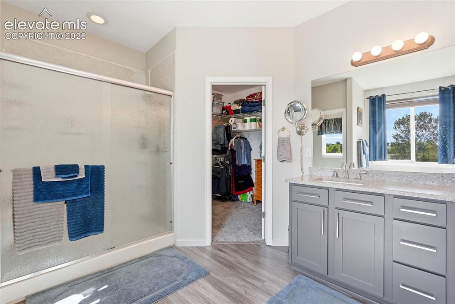
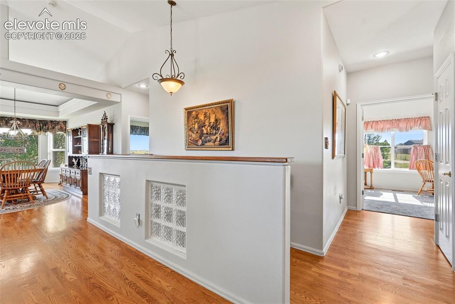
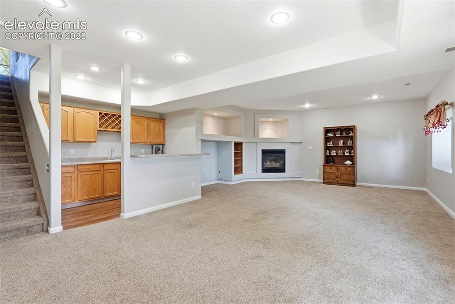
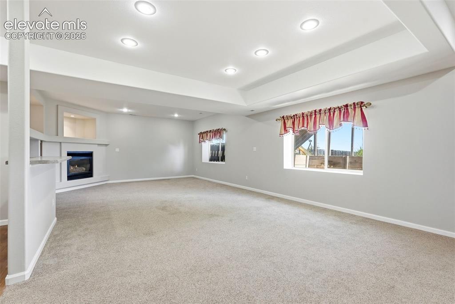
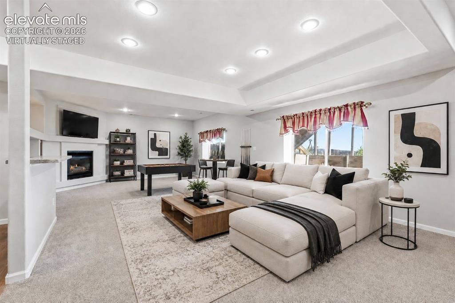
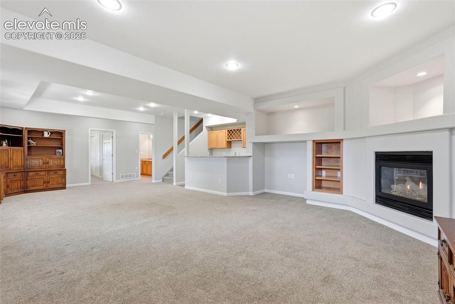
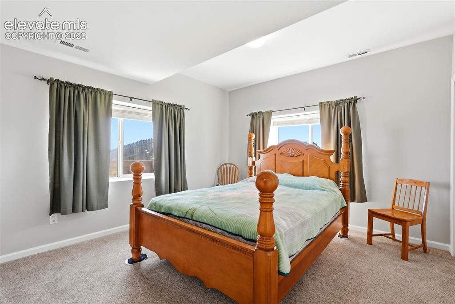
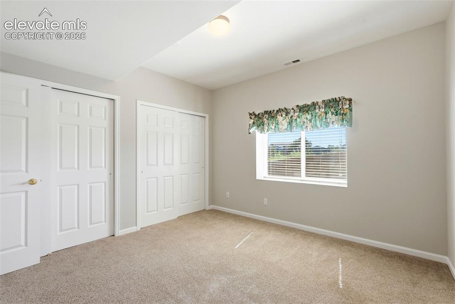
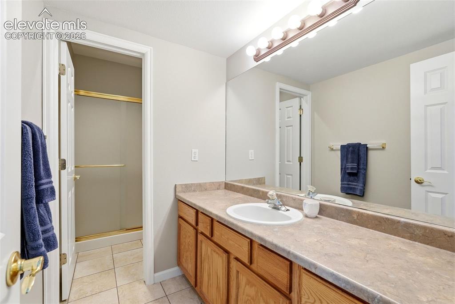
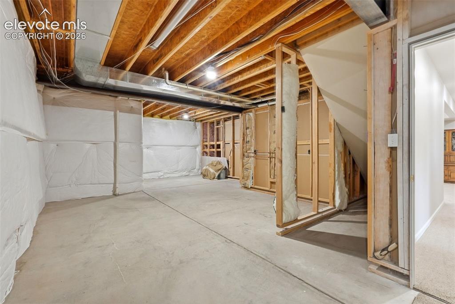
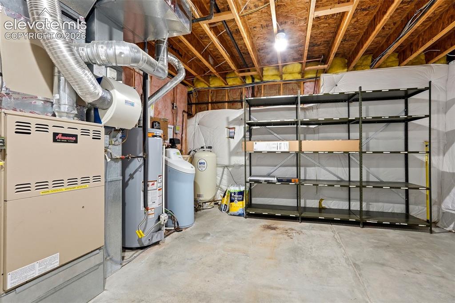
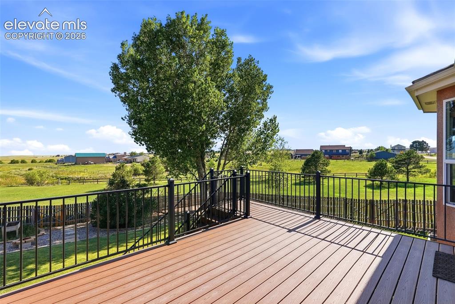
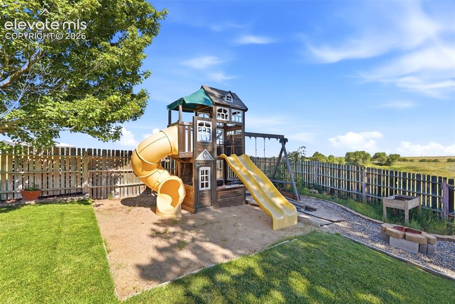
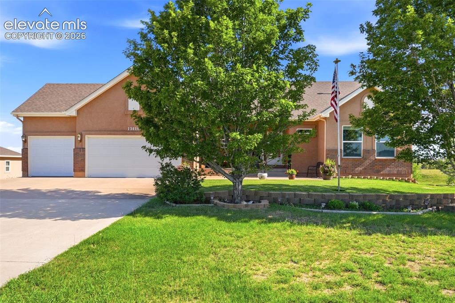
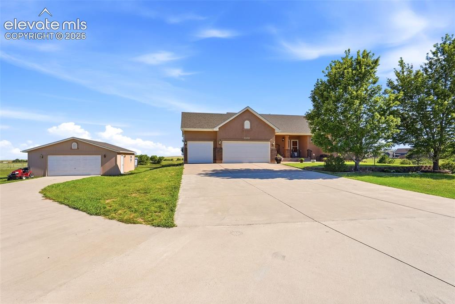
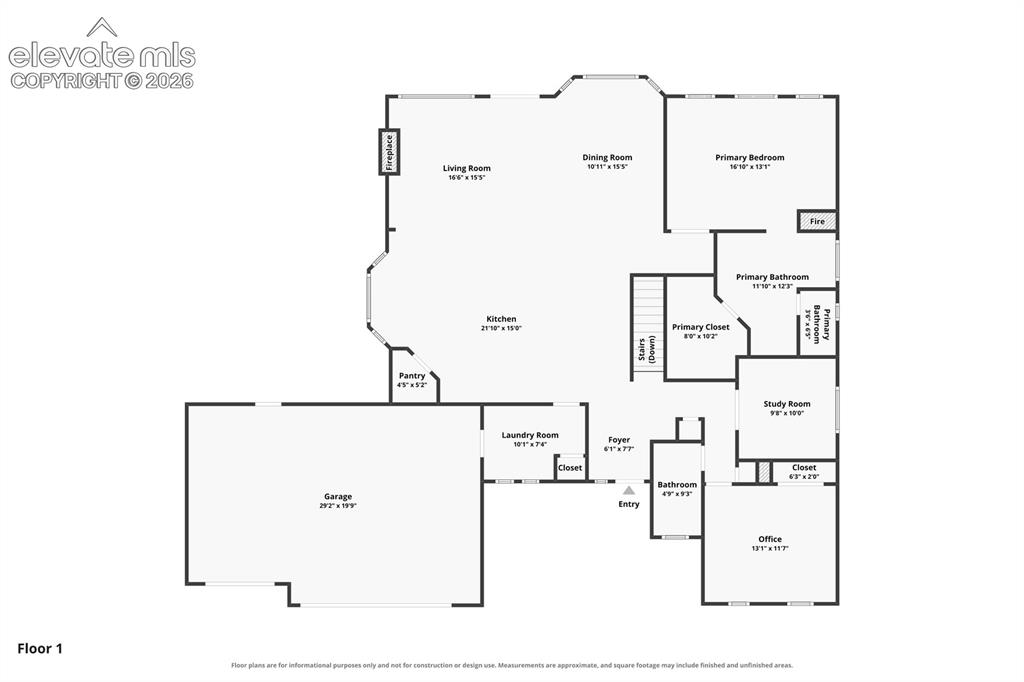
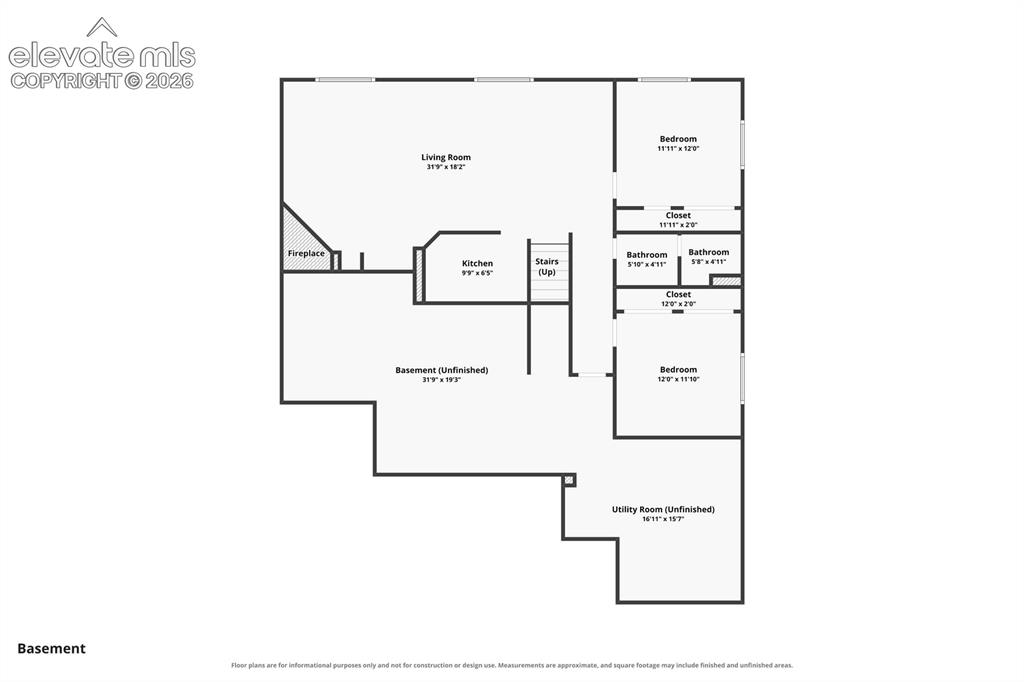
Impeccable Original Saddlewood Model Home for Vantage. 2.51 lovely acres, spacious floorplan, 2bds on main level w/bonus room! Kitchen & Master Bath remodeled Spring 2022. Washer/Dryer 2 yrs new! New Basement Carpet 12/25, New ML Carpet 11/21. New Roof 8/20. New interior paint ML 2025 & basement 2026. 50 gal commercial grade 'State' Water Heater. Full Home Water Softer. Commercial Septic Tank with 2250 gallon capacity! Master Bath retreat includes beautiful clawfoot tub, oversized walk-in shower, double vanities, 3 sided fireplace & wrap around closet. Gourmet kitchen with quartz countertops, island & hanging pot rack, breakfast bar and all soft close cabinets and drawers, plus large pantry. Garden level basement offers large Rec/Family Room with built ins and separate wet bar, gas fireplace, 2 bedrooms, full bath & LARGE unfinished storage room and utility room. Landscaped front & rear yard with green grass, trees, playset & garden area w/water access, just outside of the fence. Views of Pikes Peak & Front Range, plus neighboring pond. 3 car attached garage & oversized detached 2 car garage. Plenty of space to park your recreational vehicles too. 1 mile to Latigo Equestrian Center, 5.6 miles to Falcon Fire Station, 7 miles to King Soopers Marketplace & shopping/dining complex. Best of both quiet country living and quick access to the amenities you love. Make This your HOME SWEET HOME today!

Property Listed By

Picture of REALTOR Listing Property
  • Jennifer Nelson
  • 9354-846-917  Call the Agent 
Picture of Office Listing Property
  • REMAX PROPERTIES
  • 0068-845-917  Call the Agent 
I grew up in Kansas, home to the State Fair, Salt Mine Museum & Kansas Cosmosphere & Space Center! During my high school senior ski trip to Winter Park, I decided right then-I would live here in Colorado, less than 2 yrs later, here I was! Living here for over 30 years has been such a blessing and privilege! Colorado is God's Country for sure! Another major part of my life is music! Pretty sure I came into this world singing and shortly after added the piano. I was a worship leader for ...

Property Details

    General Features

  • Property: Single Family, Ranch
  • Year Built: 2001
  • List Price: $795,000
  • County: El Paso
  • School District: District 49

    Rooms

  • Master: Main Level, 13 x 17
  • Main Level Bedroom: Yes
  • Bedrooms: 4
  • Baths: 3 full bath;
  • Master Bathroom Amenities: 5-Pc Bath, Double Vanity, Fireplace, Free-standing Shower, Tub
  • Laundry: Main

    Structure

  • Foundation: Full Basement, Garden Level
  • Heating: Forced Air, Natural Gas
  • Cooling: Ceiling Fan, Central Air
  • Garage/Parking #: 5 vehicle(s), Attached, Detached
  • Garage Amenities: Even with Main Level, Garage Door Opener, Oversized
  • Patio Description: Composite
  • Total SqFt: 3,967
  • Finished SqFt: 3,160
  • Basement SqFt: 1,966
  • Basement % Fin: 59
  • Construction Status: Existing Home
  • Siding: Stucco
  • Structure: Frame

    Features

  • Appliances: Dishwasher, Disposal, Dryer, Microwave Oven, Oven, Range, Refrigerator, Self Cleaning Oven, Washer
  • Floors: Carpet, Wood
  • Entry: Natural Wood
  • Fireplace: Basement, Gas, Main Level, Three
  • Additional Items: Kitchen appliances,window treatments/hardware,riding lawnmower & push lawnmower w/catch bag,bar stools in kitchen,hanging pot rack,washer/dryer & pedestals,backyard playset,sitting bench in entryway,flagpole in front yard,all exterior plant pots
  • Interior Features: 5-Pc Bath, 6-Panel Doors, Crown Molding, French Doors, Great Room, Vaulted Ceilings
  • Laundry: Main

    Taxes, Utilities, Lot

  • Tax: $3,245
  • Lot Size: 2.51 Acres, 109,336 SqFt
  • Street Description: County Road, Paved
  • Landscaped: All
  • Fence: Rear
  • Driveway: Concrete
  • Lot Location: Near Fire Station, Near Schools, Near Shopping Center
  • Lot Description: 360-degree View, Level, Mountain View
  • Total # Wells: 1
  • Existing Utilities: Electricity Connected, Natural Gas Connected, Telephone
  • Existing Water: Well

    Community

  • Covenants: Yes
  • HOA Dues: $40
  • HOA Frequency: Annual
  • HOA Fee Includes: Covenant Enforcement

    Additional Information


      Disclaimer
      The real estate listing information and related content displayed on this site is provided exclusively for consumers’ personal, non-commercial use and may not be used for any purpose other than to identify prospective properties consumers may be interested in purchasing.
      elevateMLS.com Website

      13410 Lariat Circle, Elbert, CO, 80106

      Image 1 of 48: 2.51 lush acres

      2.51 lush acres

      Image 2 of 48: Inviting front entrance

      Inviting front entrance

      Image 3 of 48: Lot lines can be seen here

      Lot lines can be seen here

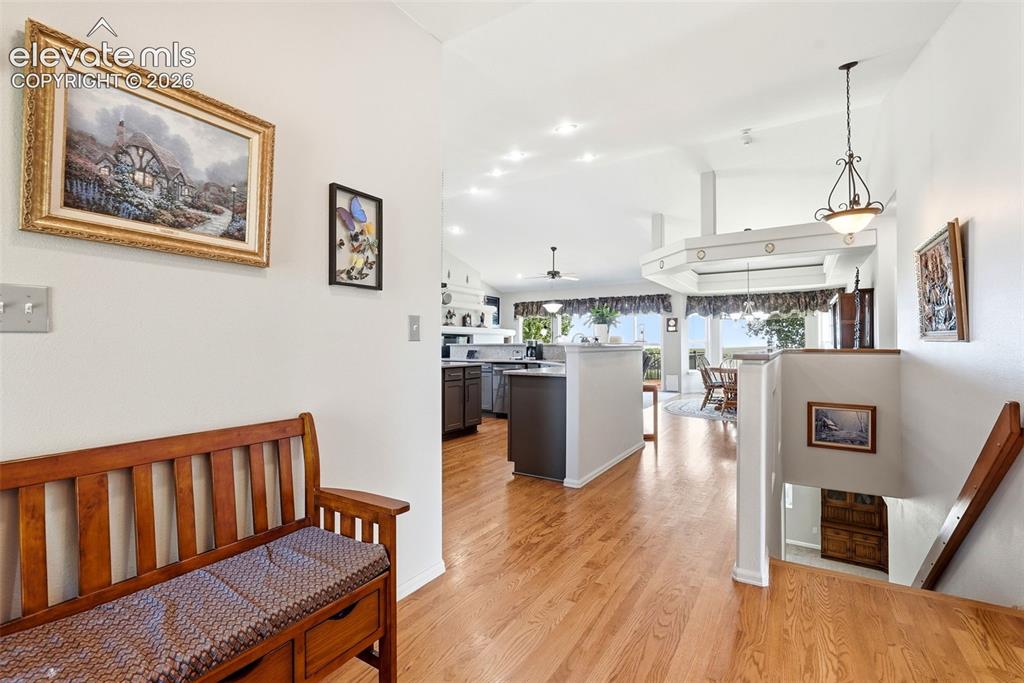
      Image 4 of 48: Entry

      Entry

      Image 5 of 48: Gourmet, open concept kitchen

      Gourmet, open concept kitchen

      Image 6 of 48: Remodeled in 2022

      Remodeled in 2022

      Image 7 of 48: Quartz counters & soft close cabinetry/drawers
      Quartz counters & soft close cabinetry/drawers

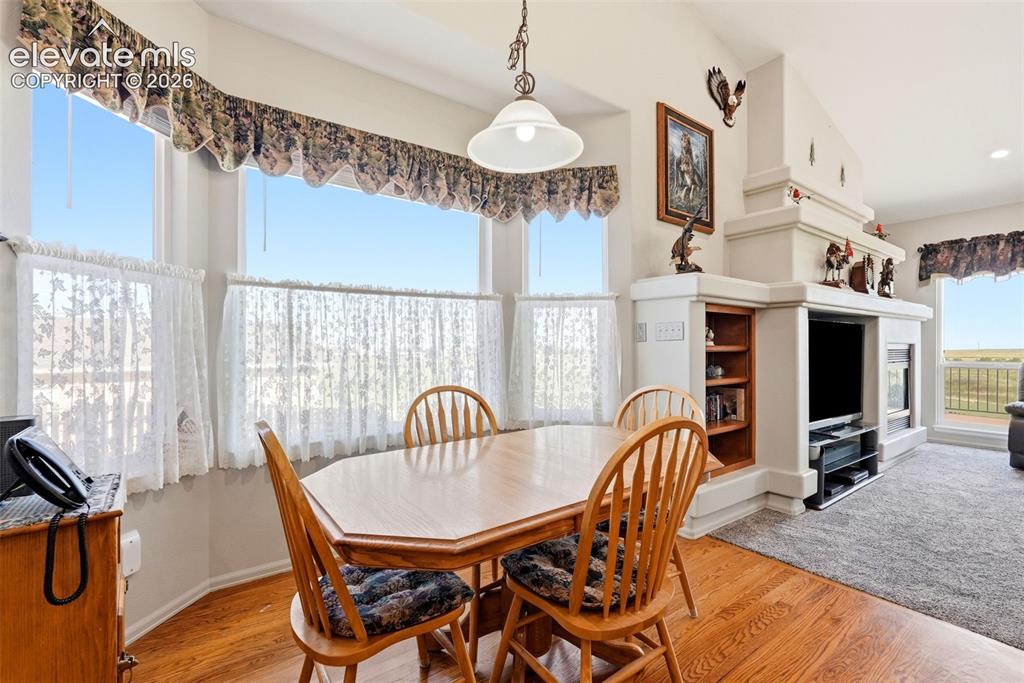
      Image 8 of 48: Cute dining nook with bay window

      Cute dining nook with bay window

      Image 9 of 48: Formal dining area

      Formal dining area

      Image 10 of 48: Dining Area

      Dining Area

      Image 11 of 48: Fabulous natural light from wall of windows
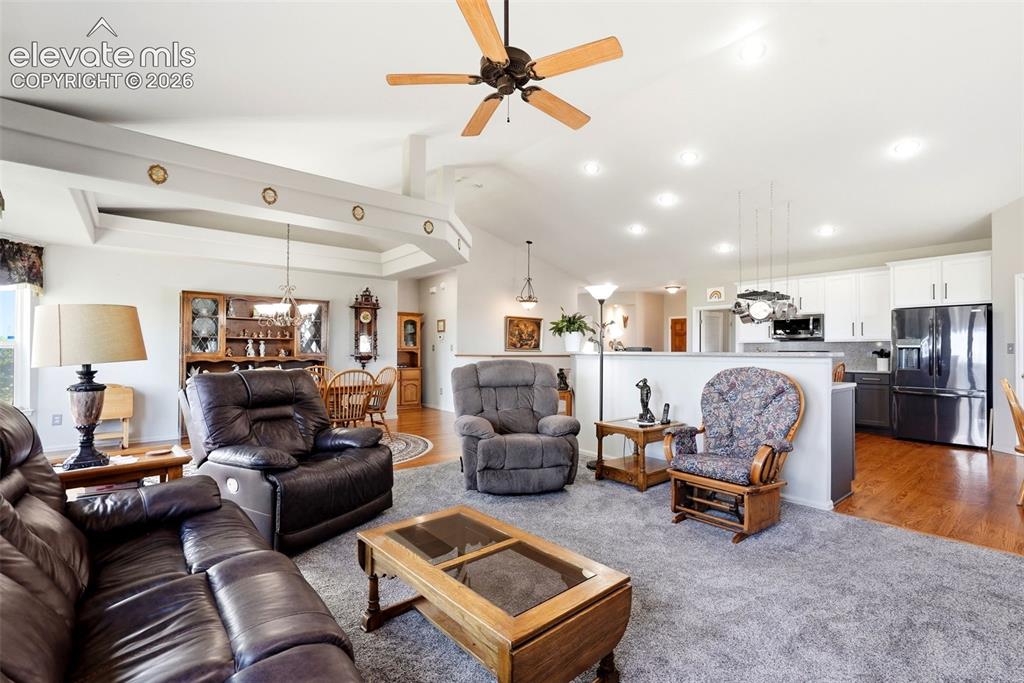
      Fabulous natural light from wall of windows

      Image 12 of 48: Living Room

      Living Room

      Image 13 of 48: Main level master with window wall

      Main level master with window wall

      Image 14 of 48: Private spa like bathroom adjoins

      Private spa like bathroom adjoins

      Image 15 of 48: 3 sided fireplace next to your clawfoot tub
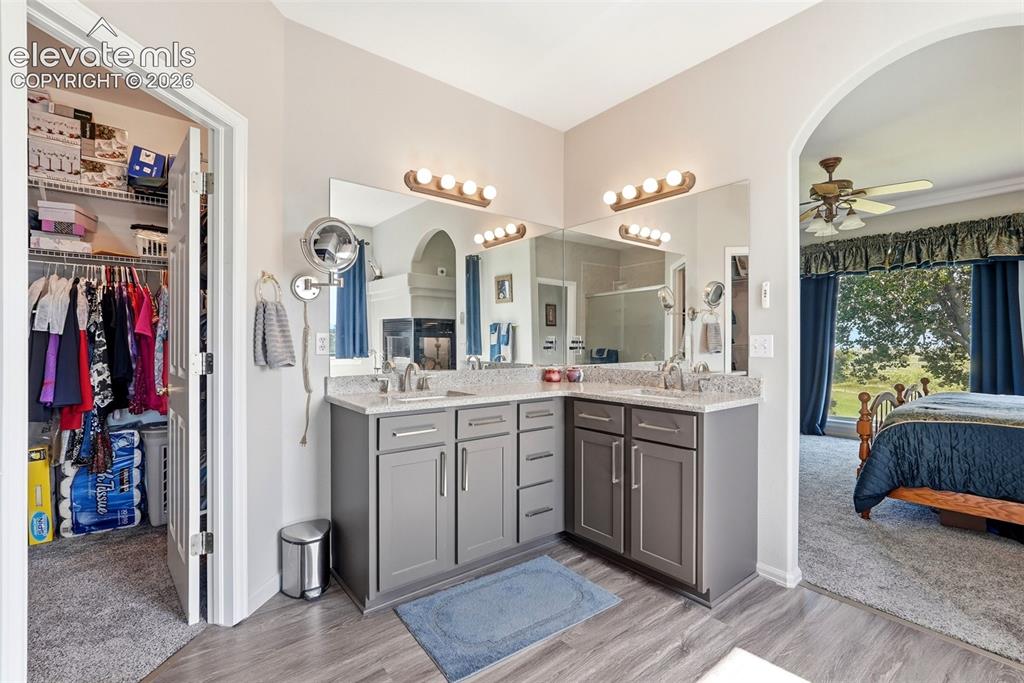
      3 sided fireplace next to your clawfoot tub

      Image 16 of 48: Remodeled bathroom

      Remodeled bathroom

      Image 17 of 48: Oversized walk-in shower

      Oversized walk-in shower

      Image 18 of 48: Other

      Other

      Image 19 of 48: Originally used as a sewing room

      Originally used as a sewing room

      Image 20 of 48: Bonus Room

      Bonus Room

      Image 21 of 48: Main level bedroom (#2)-currently used for an office
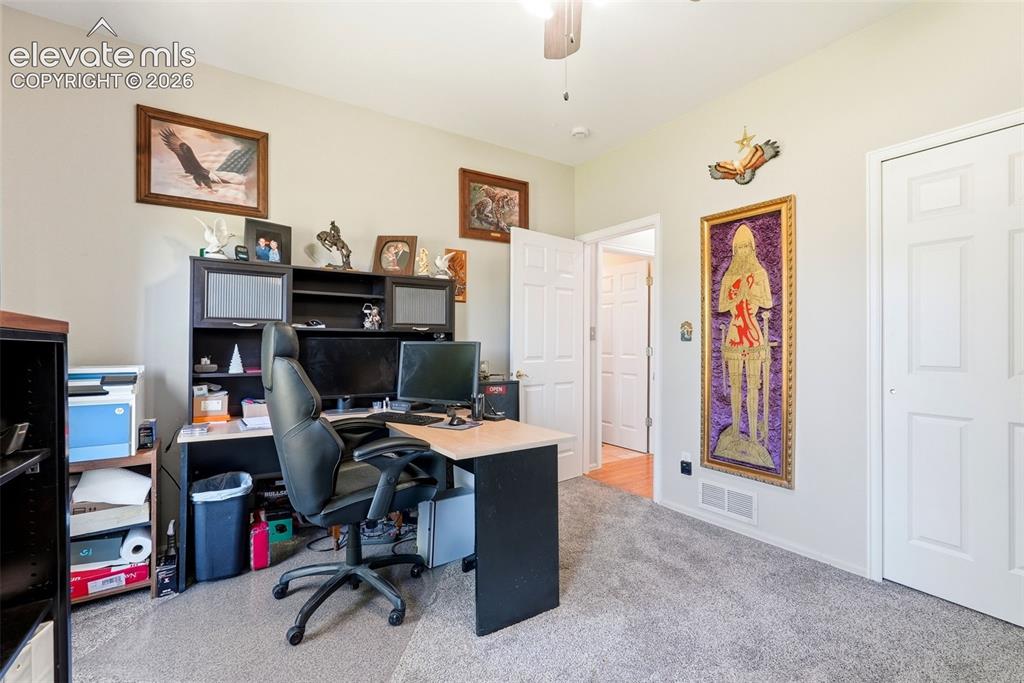
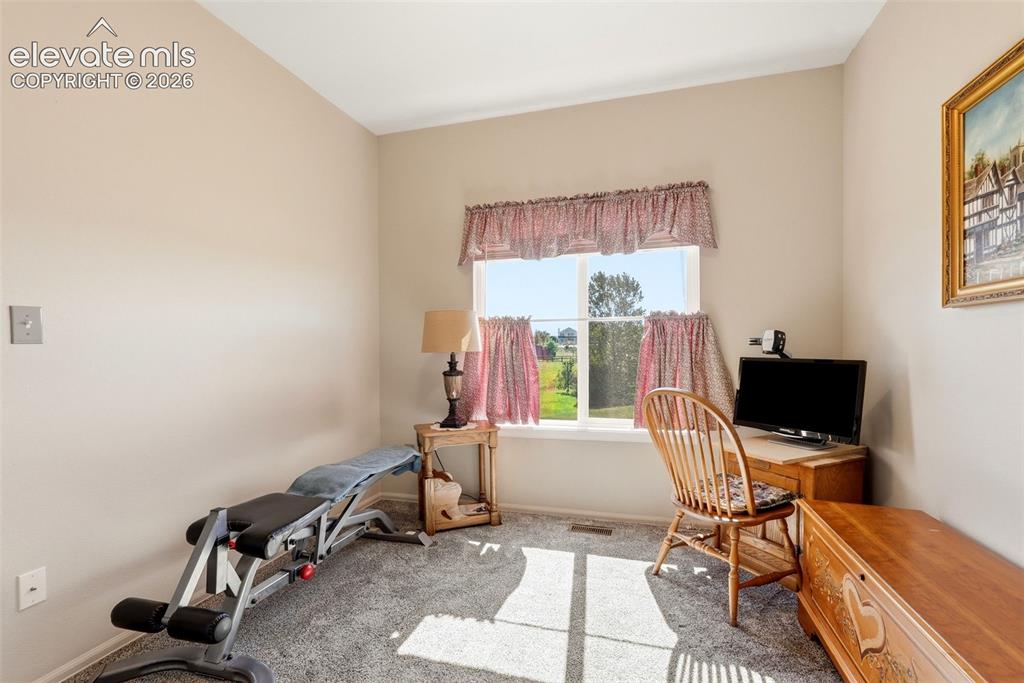
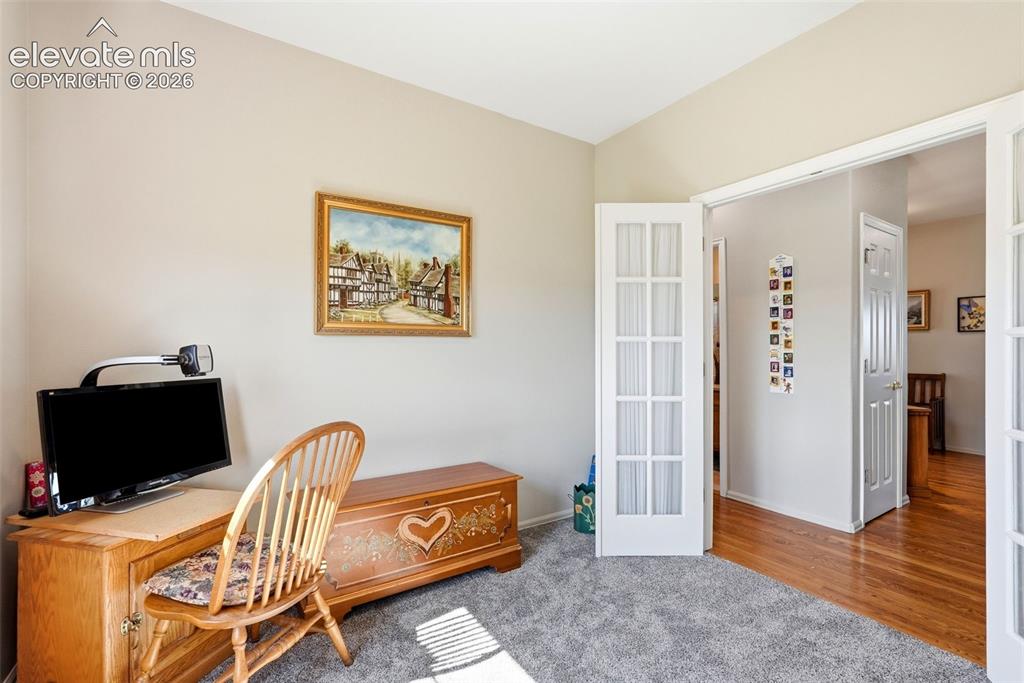
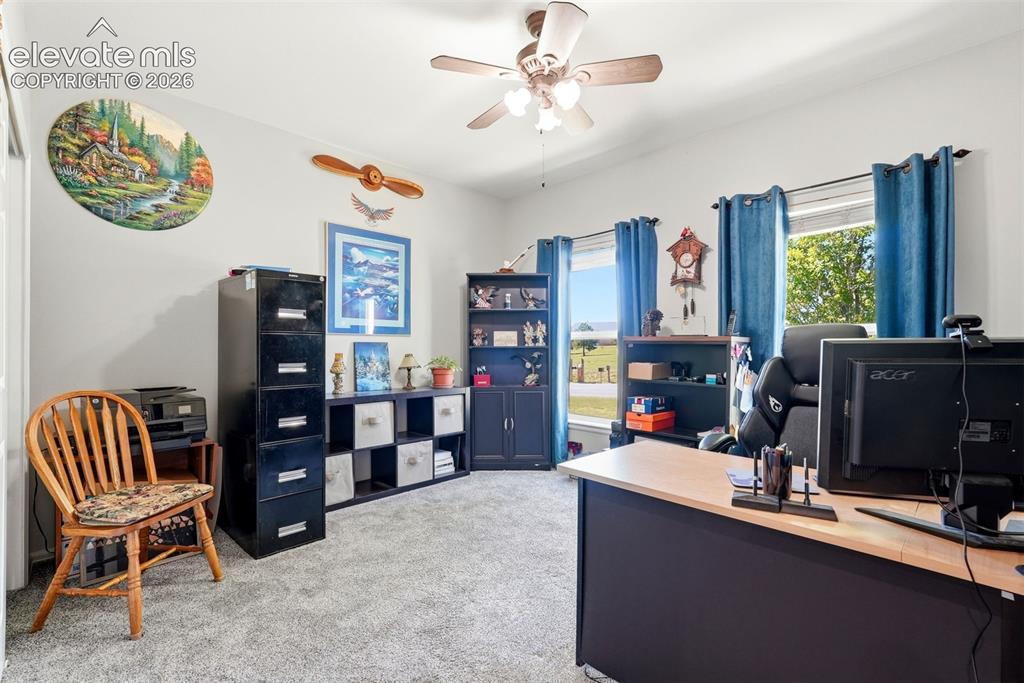
      Main level bedroom (#2)-currently used for an office

      Image 22 of 48: Bedroom

      Bedroom

      Image 23 of 48: Bathroom

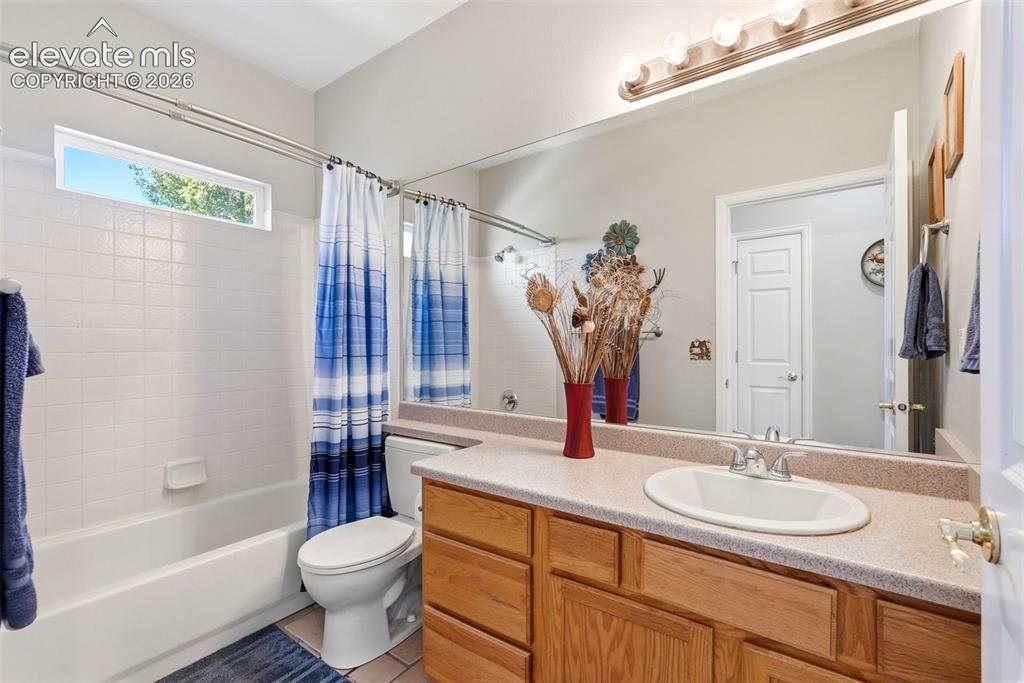
      Bathroom

      Image 24 of 48: Washer/Dryer stay!

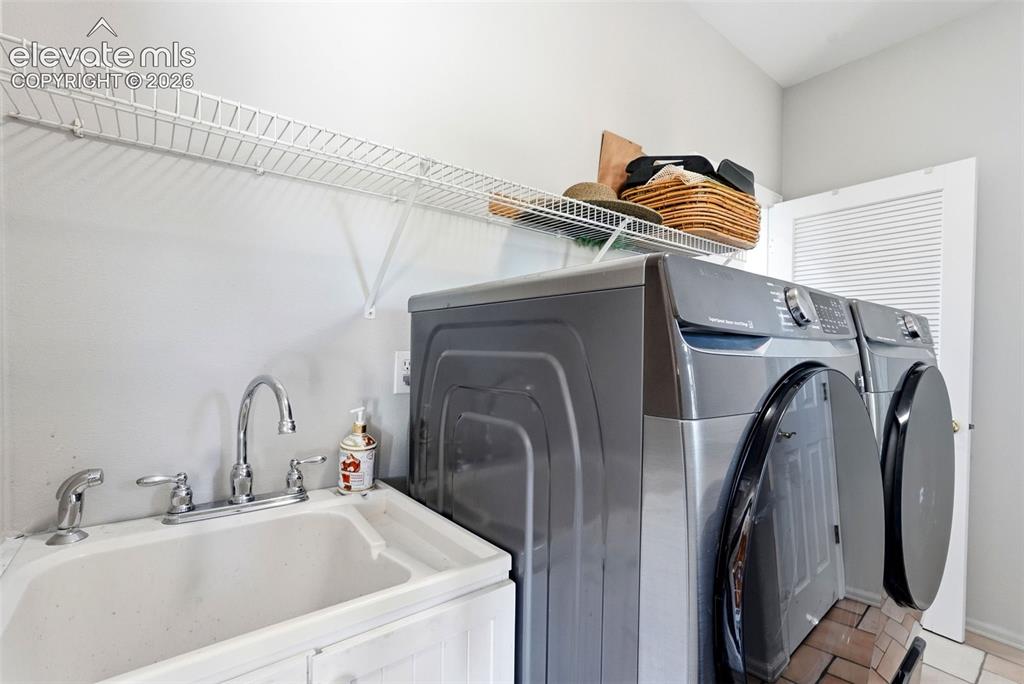
      Washer/Dryer stay!

      Image 25 of 48: Laundry

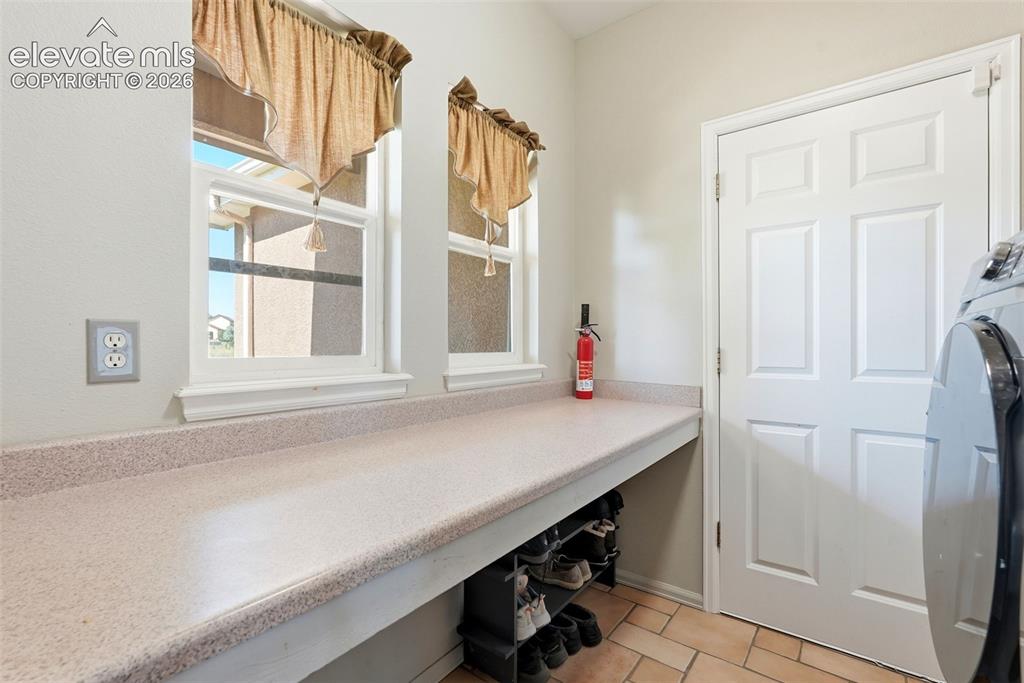
      Laundry

      Image 26 of 48: Basement rec/family room with wet bar & fireplace
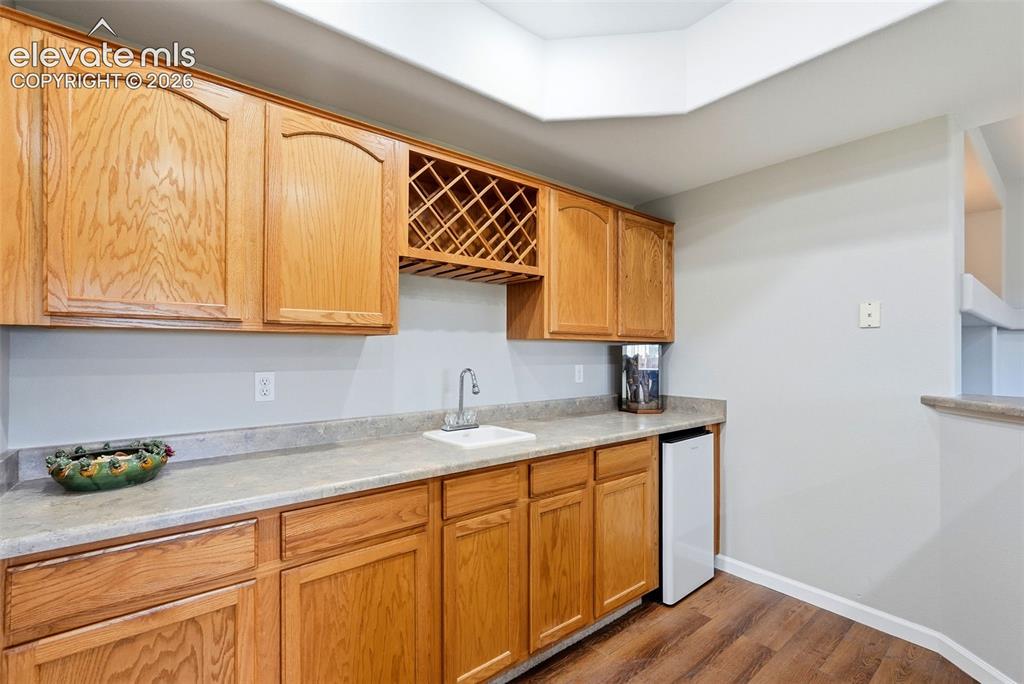
      Basement rec/family room with wet bar & fireplace

      Image 27 of 48: Other

      Other

      Image 28 of 48: Recreation Room

      Recreation Room

      Image 29 of 48: Virtually Staged

      Virtually Staged

      Image 30 of 48: Recreation Room

      Recreation Room

      Image 31 of 48: Basement bedroom (#3)

      Basement bedroom (#3)

      Image 32 of 48: Basement bedroom (#4)

      Basement bedroom (#4)

      Image 33 of 48: Basement Full Bathroom

      Basement Full Bathroom

      Image 34 of 48: LARGE basement storage room

      LARGE basement storage room

      Image 35 of 48: Basement utility/storage room

      Basement utility/storage room
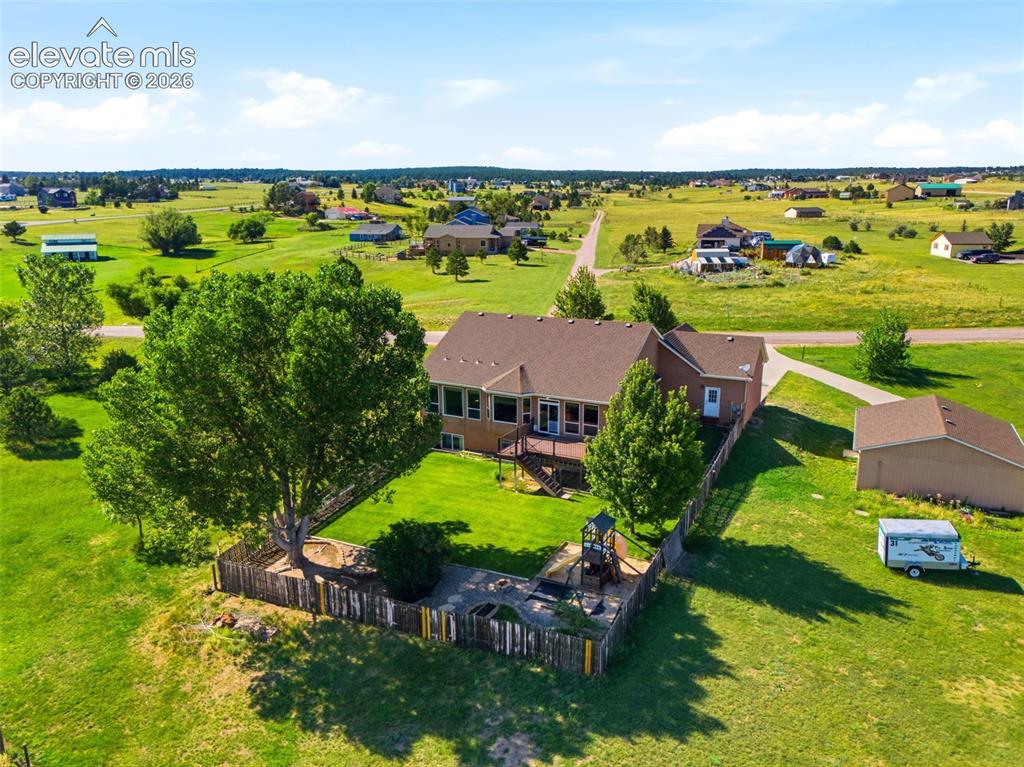
      Image 36 of 48: Backyard is fenced & acreage is perimeter fenced
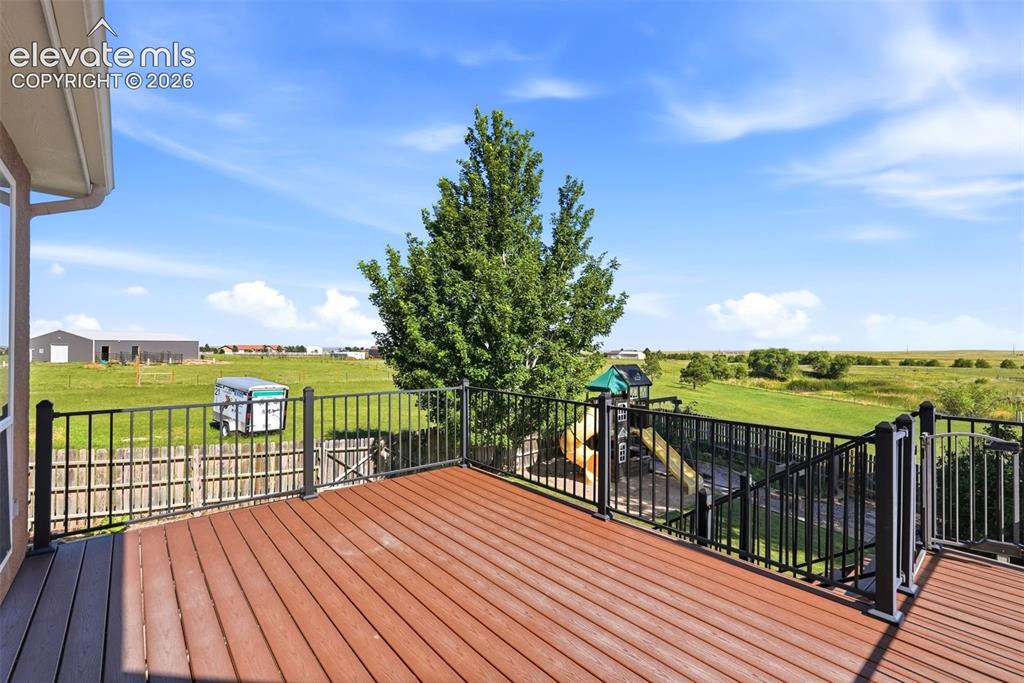
      Backyard is fenced & acreage is perimeter fenced

      Image 37 of 48: Deck

      Deck

      Image 38 of 48: Deck

      Deck

      Image 39 of 48: Included for your kids/grandkids pleasure
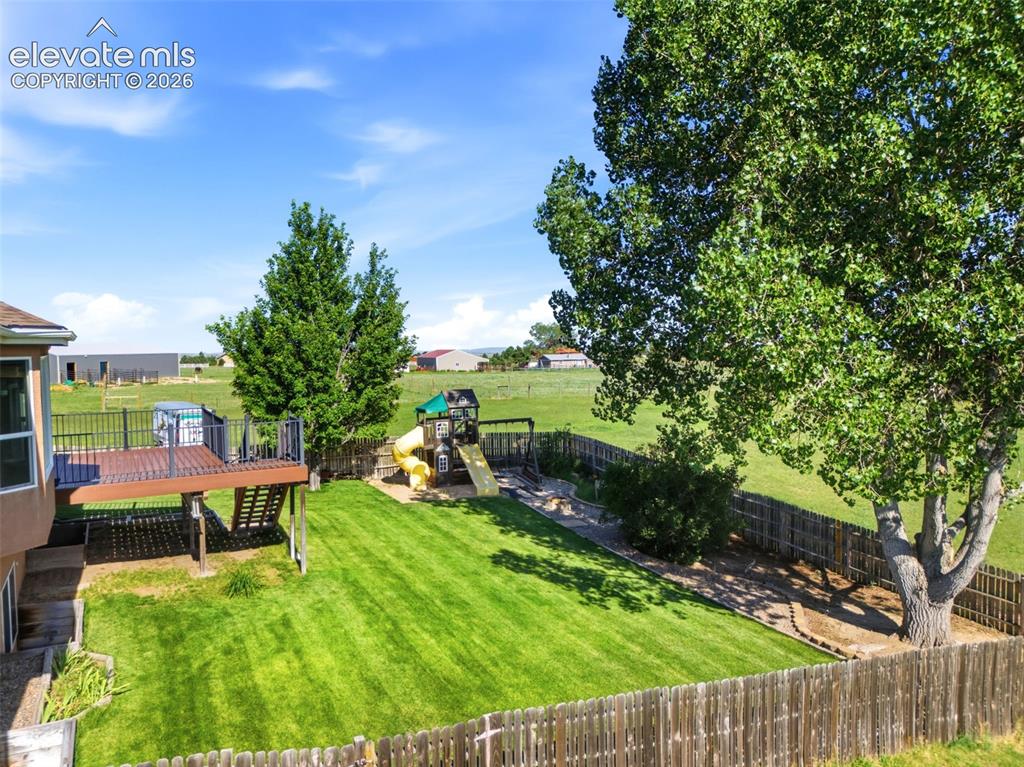
      Included for your kids/grandkids pleasure

      Image 40 of 48: Garden area is just behind the trees with water access too!
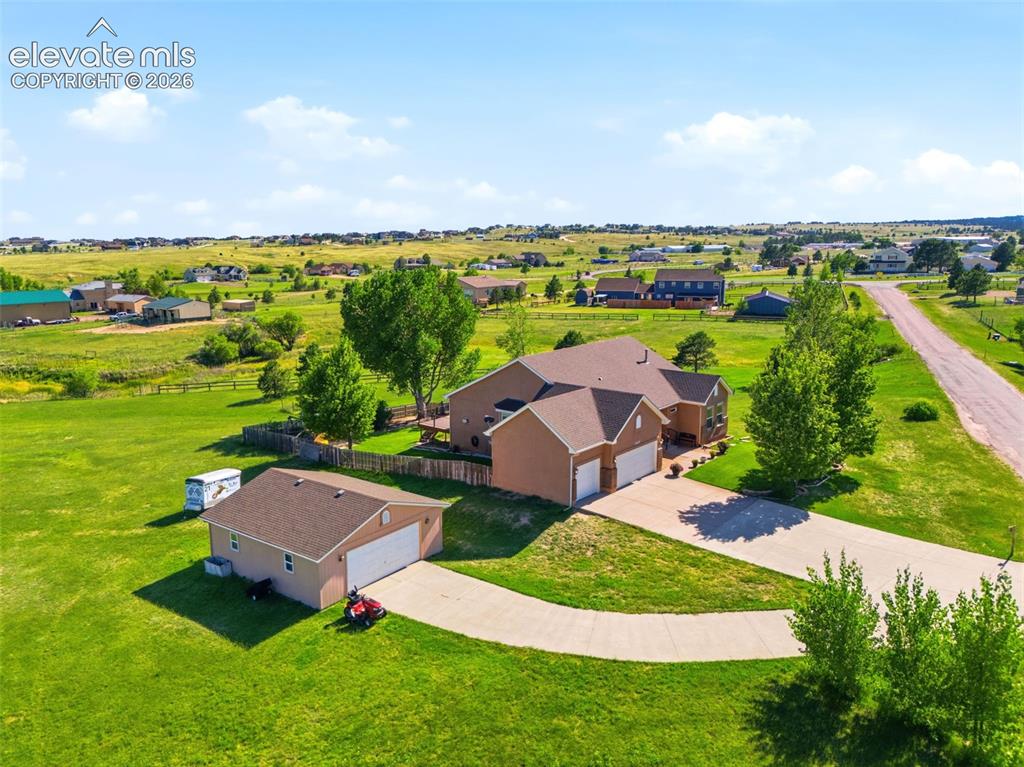
      Garden area is just behind the trees with water access too!

      Image 41 of 48: Aerial View

      Aerial View

      Image 42 of 48: Front of Structure

      Front of Structure
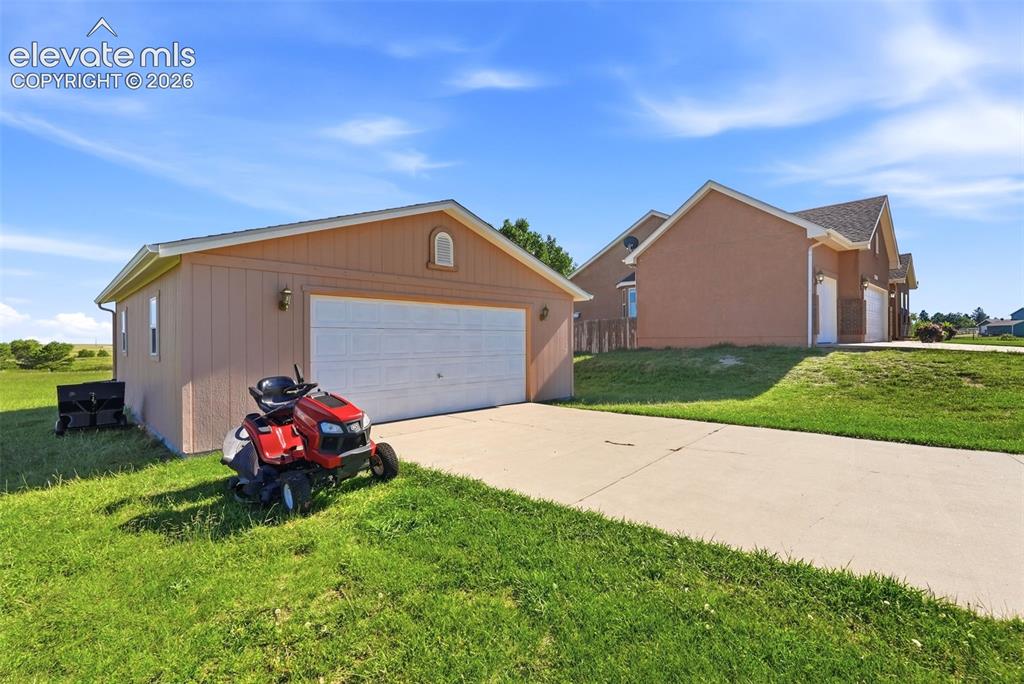
      Image 43 of 48: Front of Structure

      Front of Structure
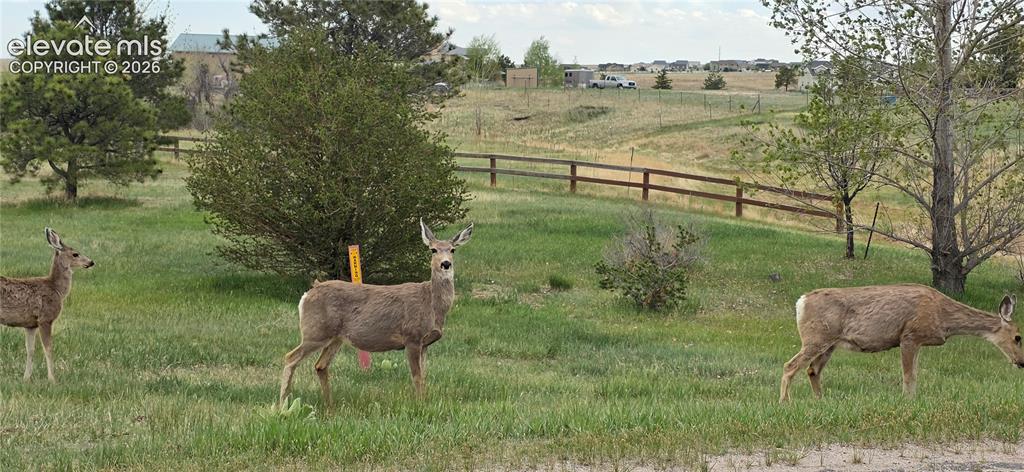
      Image 44 of 48: Front of Structure

      Front of Structure

      Image 45 of 48: Friends who drop by!

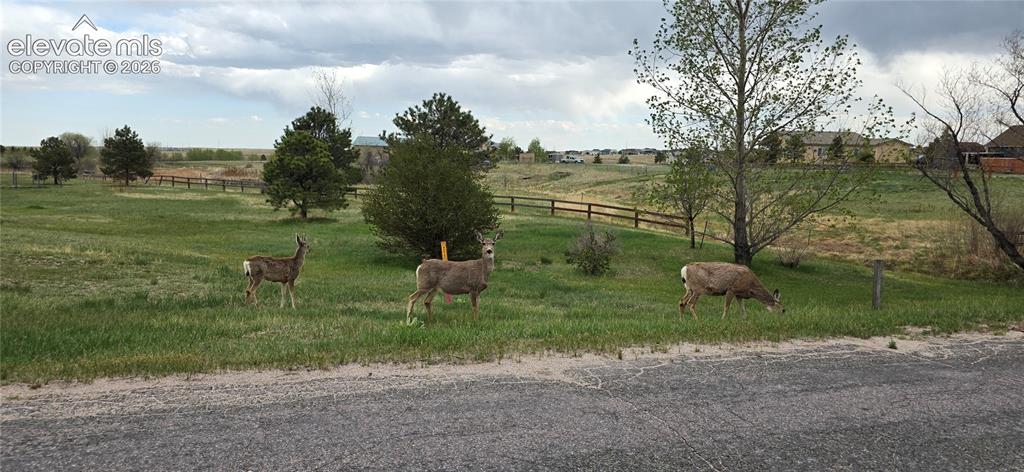
      Friends who drop by!

      Image 46 of 48: Other

      Other

      Image 47 of 48: Floor Plan

      Floor Plan

      Image 48 of 48: Floor Plan

      Floor Plan

      Disclaimer: The real estate listing information and related content displayed on this site is provided exclusively for consumers’ personal, non-commercial use and may not be used for any purpose other than to identify prospective properties consumers may be interested in purchasing.