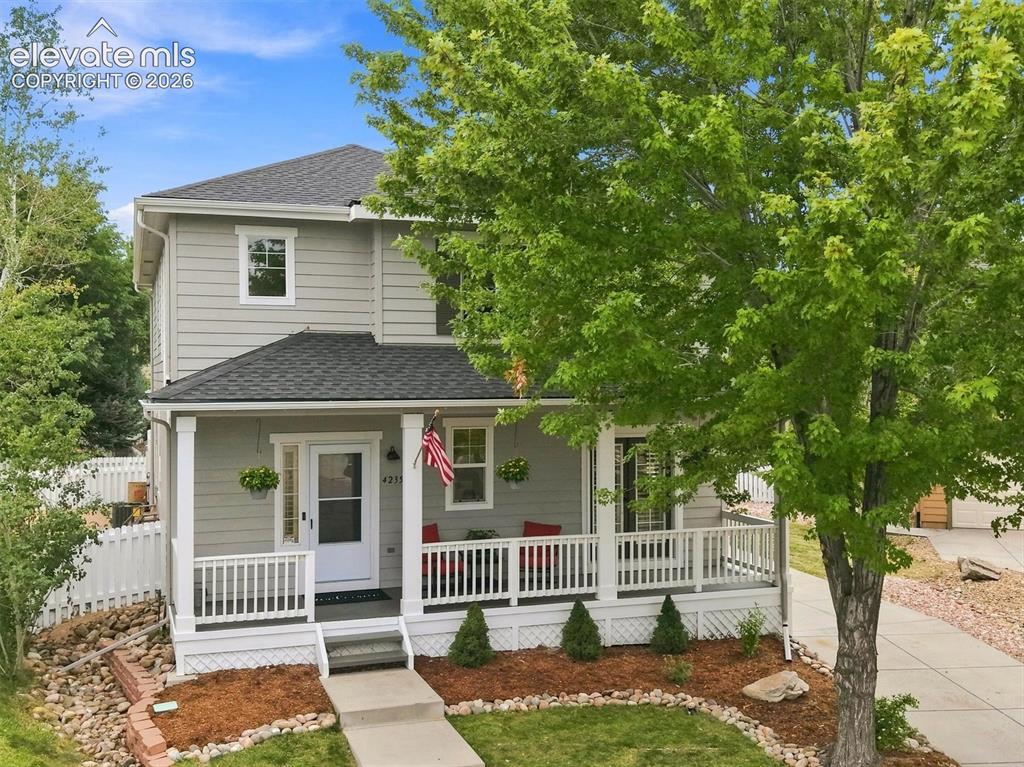
4235 Timber Hollow Loop, Castle Rock, CO, 80109
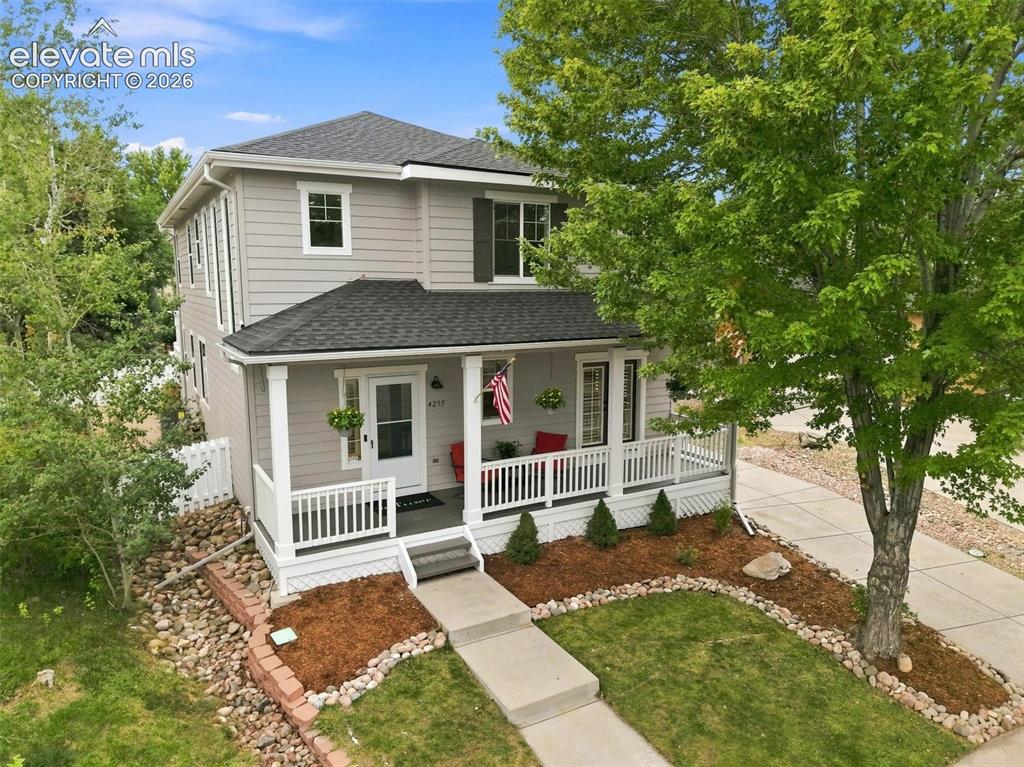
Image Count: 50

$635,000

  • Highlights
  • Single Family
  • 4 bd | 4 ba | 3,351 sqft
  • 4235 Timber Hollow Loop, Castle Rock, CO, 80109 listed by Latonya Paddock
  • Active
  • MLS#: 9423036
  • Tour #1
  • View on Map
Space maker

Property Description

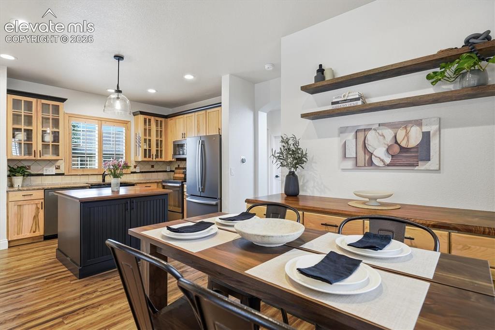
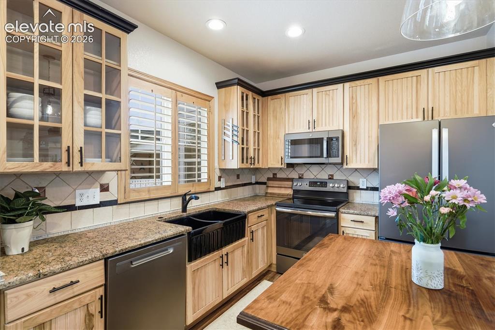
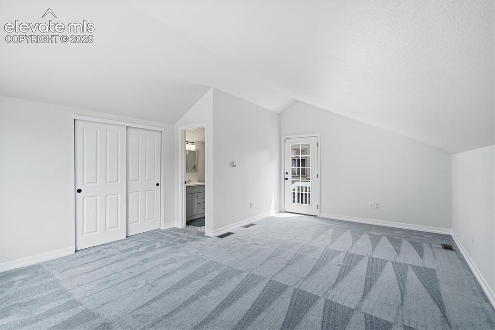
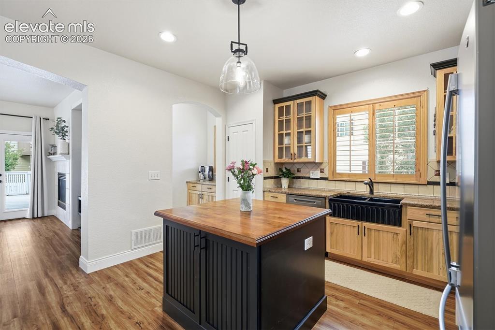
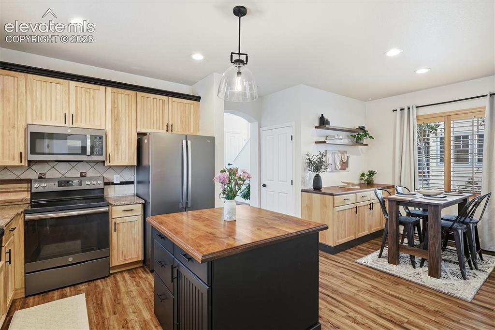
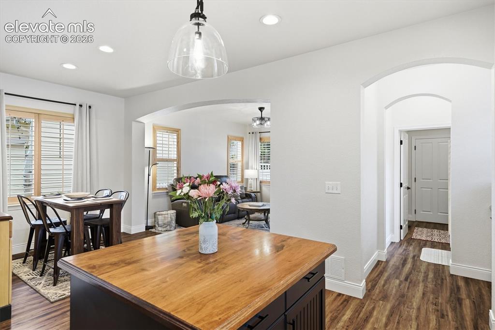
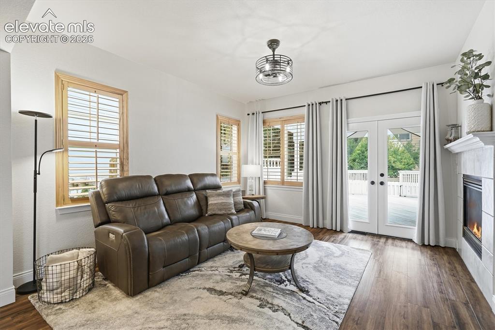
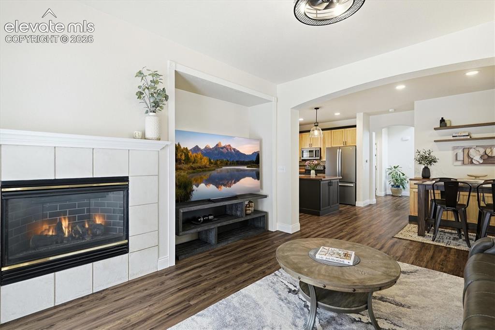
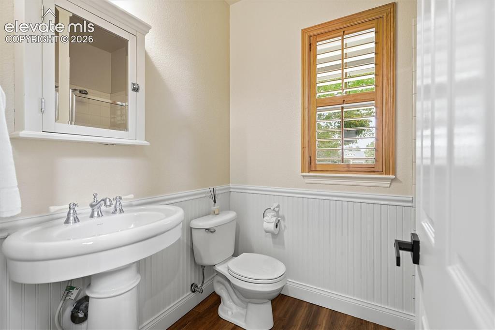
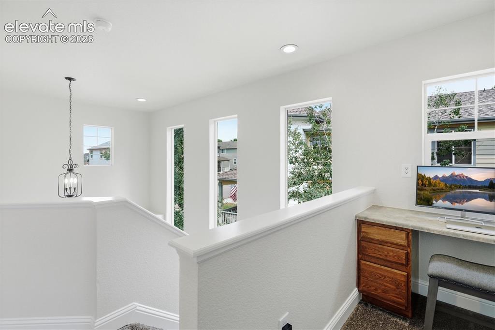
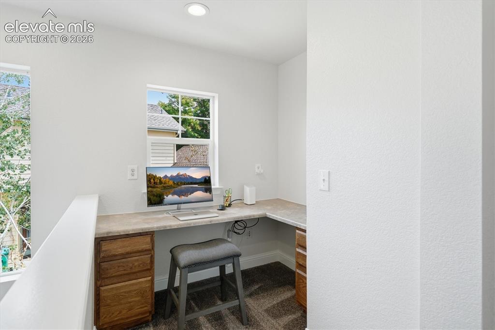
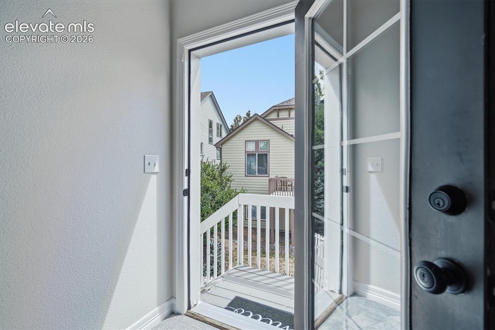
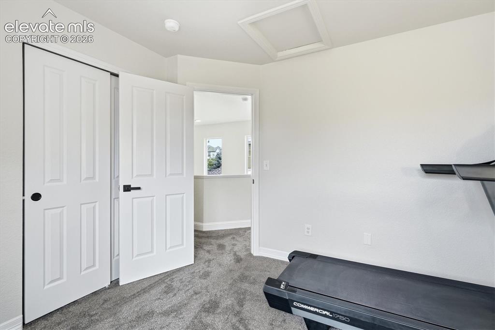
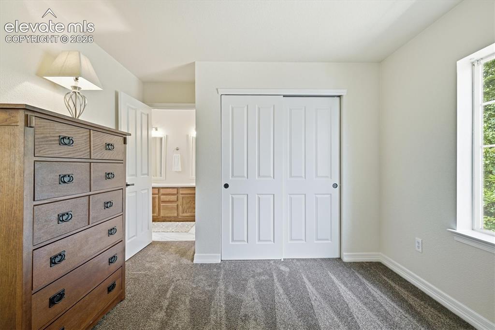
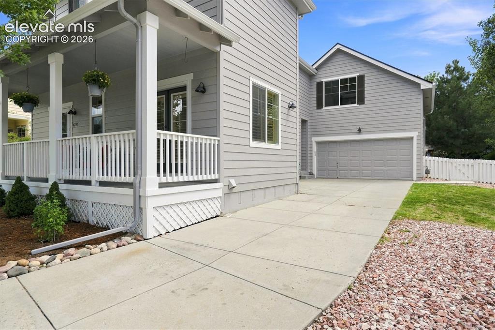
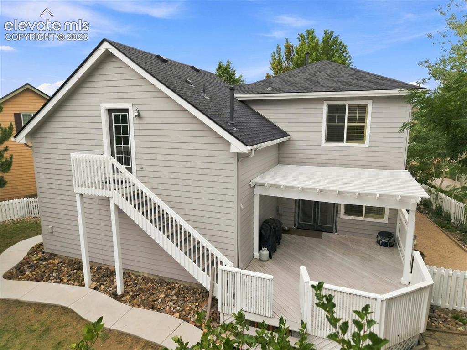
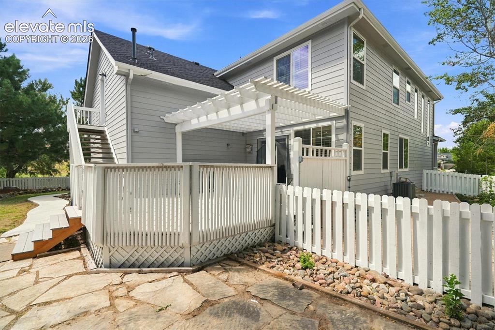
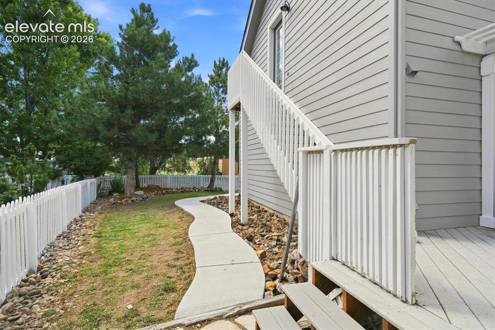
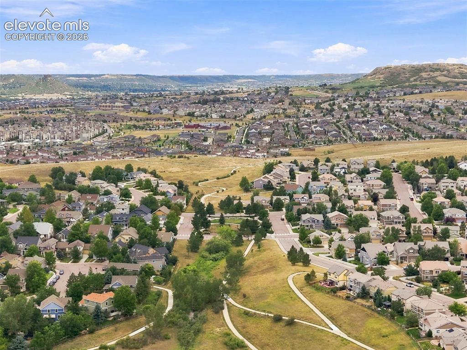
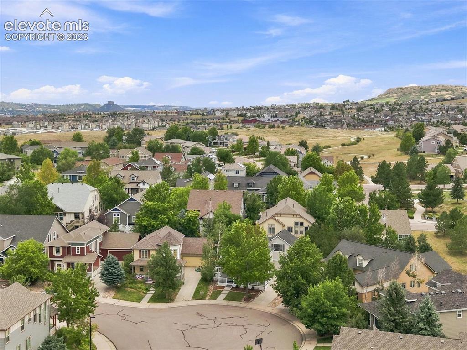
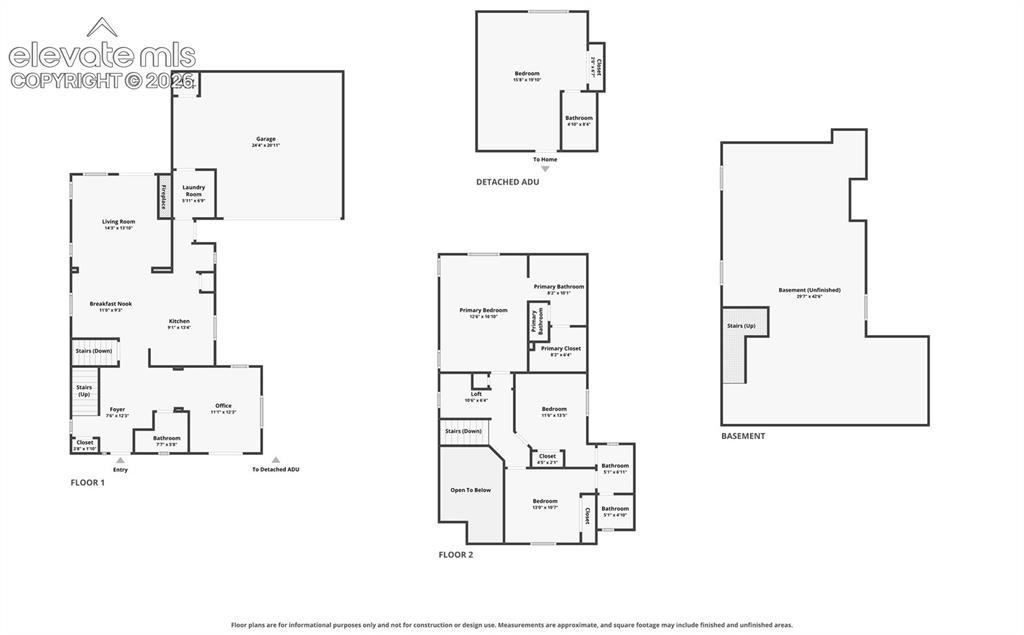
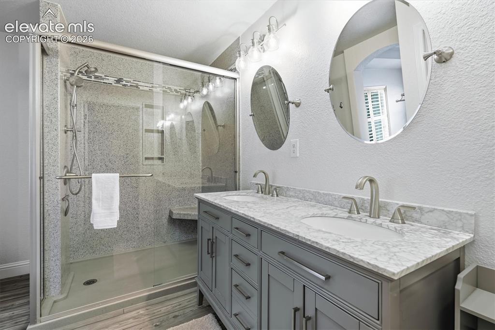
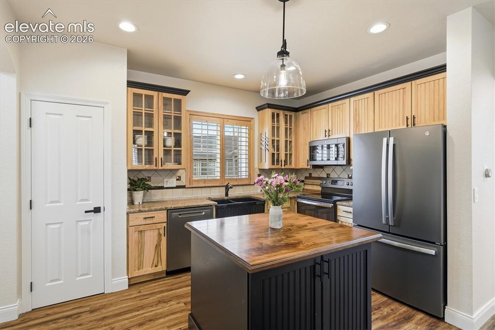
Beautifully Updated and Move-in Ready, this 4-bedroom, 4-bath home in The Meadows offers an incredible combination of flexibility, character and Substantial recent UPGRADES. A unique private carriage-style suite above the garage features its own bathroom, closet space and private exterior entrance—an ideal configuration for multigenerational living, guests, a home office or additional private living space. Inside you'll find, upgraded LVP flooring, newer carpet, fresh interior paint (2026), custom shutter-style window coverings and a gas fireplace offer a cozy place to call home. The kitchen features beautiful, updated hickory cabinetry and granite countertops. A versatile main-level flex space offers French doors that lead to the large front porch, while upstairs, a dedicated tech space with built-in desks provides another functional area for work, study or drop zone. The updated primary bath features a large, spa-inspired shower with a built-in corner bench, perfect for those days that seem to never end. Many of the big-ticket improvements are already complete, including two new furnaces (2026), new A/C (2026), water heater (2024) and a brand-new roof (2026). Newer exterior paint and recently refreshed landscaping add to the home's appeal. Outside, enjoy mature trees, a fully fenced yard, automatic sprinkler system and wiring for a future hot tub. The oversized 2-car garage offers additional storage, while the unfinished basement with bathroom rough-in provides room for future expansion or abundant storage. Need more bedrooms or a home theater? This is the spot! The Meadows offers access to multiple community pools, parks, trails and open spaces, adding even more to enjoy beyond the home itself. Stop by and see why THIS is the home you've been waiting for!

Property Listed By

Picture of REALTOR Listing Property
  • Latonya Paddock
  • 9594-023-027  Call the Agent 
Picture of Office Listing Property
  • New Padd Group Colorado Realty
  • 9594-023-027  Call the Agent 

Property Details

    General Features

  • Property: Single Family, 2 Story
  • Year Built: 2001
  • List Price: $635,000
  • County: Douglas
  • School District: Douglas RE1

    Rooms

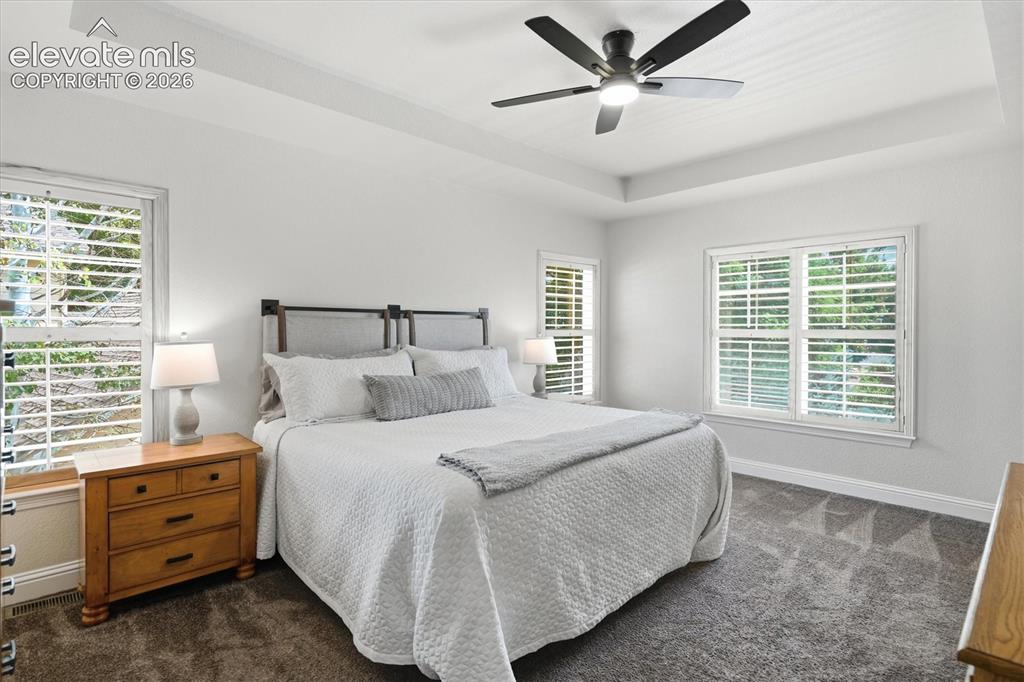
  • Master: Upper Level, 13 x 17
  • Main Level Bedroom: No
  • Bedrooms: 4
  • Baths: 1 full bath; 3 3/4 bath;
  • Master Bathroom Amenities: Double Vanity, Free-standing Shower, Spa Shower
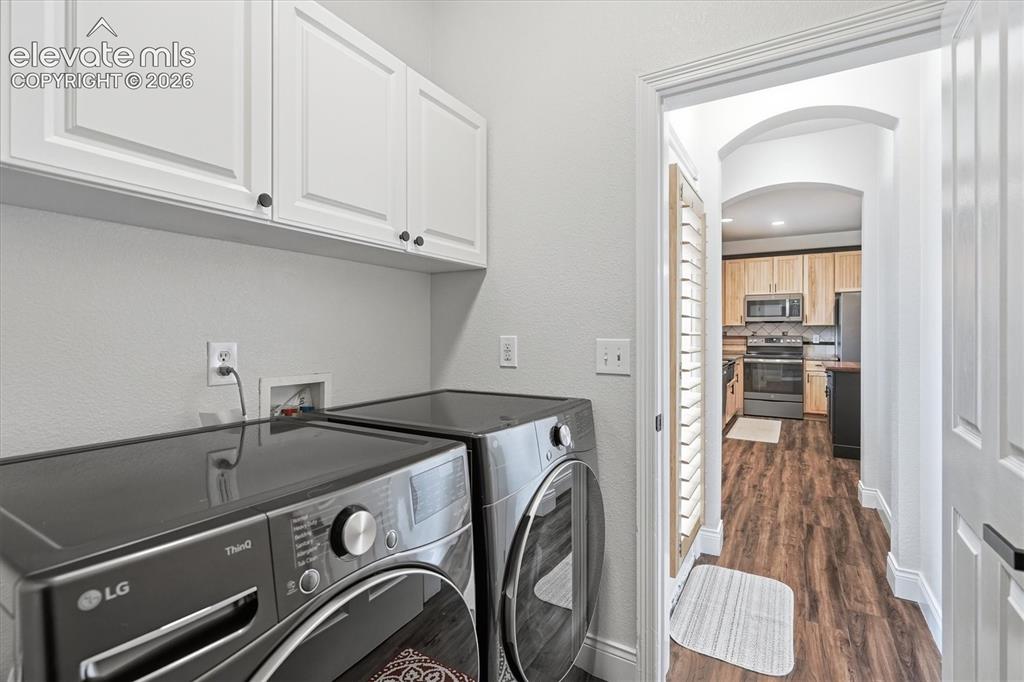
  • Laundry: Main

    Structure

  • Foundation: Full Basement
  • Heating: Forced Air, Natural Gas
  • Garage/Parking #: 2 vehicle(s), Attached
  • Garage Amenities: Garage Door Opener, Oversized
  • Patio Description: Concrete, Covered, Wood Deck
  • Total SqFt: 3,351
  • Finished SqFt: 2,340
  • Basement SqFt: 1,011
  • Construction Status: Existing Home
  • Siding: Fiber Cement, Wood
  • Structure: Framed on Lot

    Features

  • Appliances: 220v in Kitchen, Dishwasher, Disposal, Microwave Oven, Range, Refrigerator
  • Floors: Carpet, Tile
  • Fireplace: Main Level, One
  • Interior Features: Great Room, Vaulted Ceilings
  • Laundry: Main

    Taxes, Utilities, Lot

  • Tax: $4,216
  • Lot Size: 0.15 Acres, 6,447 SqFt
  • Landscaped: All
  • Fence: Rear
  • Driveway: Concrete
  • Existing Utilities: Cable Available, Electricity Available, Natural Gas Available
  • Existing Water: Municipal

    Community

  • Covenants: Yes
  • HOA Dues: $286
  • HOA Frequency: Quarterly
  • HOA Fee Includes: Covenant Enforcement, Management, Trash Removal
  • Commmunity Features: Club House, Hiking or Biking Trails, Parks or Open Space, Playground Area, Pool, Tennis

    Additional Information


      Disclaimer
      The real estate listing information and related content displayed on this site is provided exclusively for consumers’ personal, non-commercial use and may not be used for any purpose other than to identify prospective properties consumers may be interested in purchasing.
      elevateMLS.com Website

      4235 Timber Hollow Loop, Castle Rock, CO, 80109

      Image 1 of 50: WELCOME HOME!

      WELCOME HOME!

      Image 2 of 50: View from dining to kitchen

      View from dining to kitchen

      Image 3 of 50: Gorgeous updated Hickory cabinets + Farmhouse sink
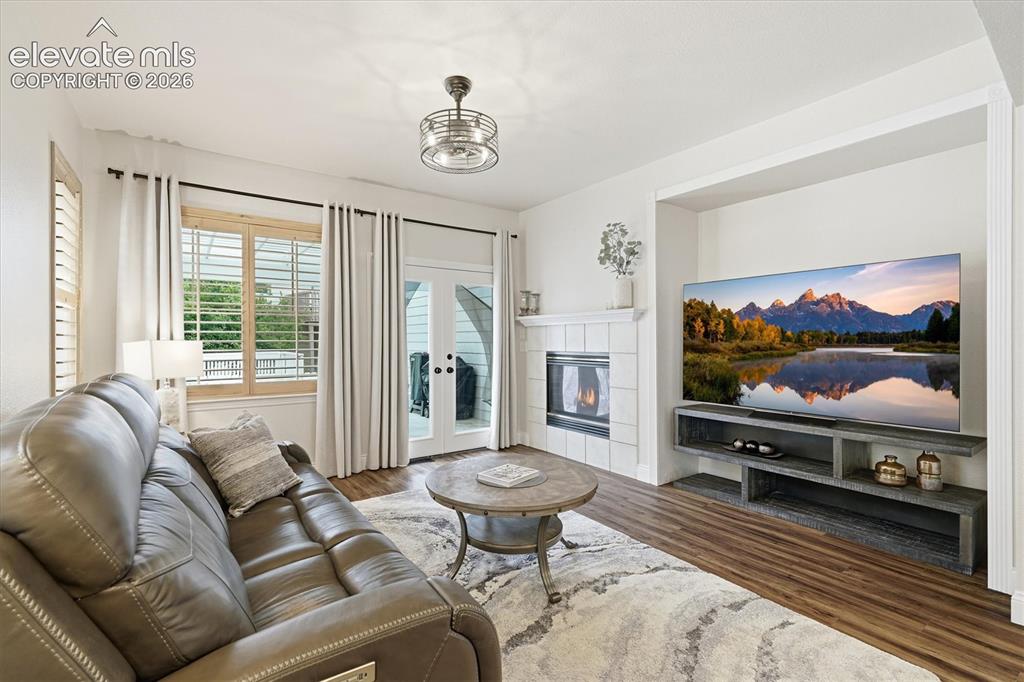
      Gorgeous updated Hickory cabinets + Farmhouse sink

      Image 4 of 50: Spacious great room w/ gas fireplace & French doors
      Spacious great room w/ gas fireplace & French doors

      Image 5 of 50: Large Primary Bedroom with attached Spa inspired bathroom
      Large Primary Bedroom with attached Spa inspired bathroom

      Image 6 of 50: Spa inspired Primary bathroom suite

      Spa inspired Primary bathroom suite

      Image 7 of 50: Carriage Style Suite above garage w/ bath & closet
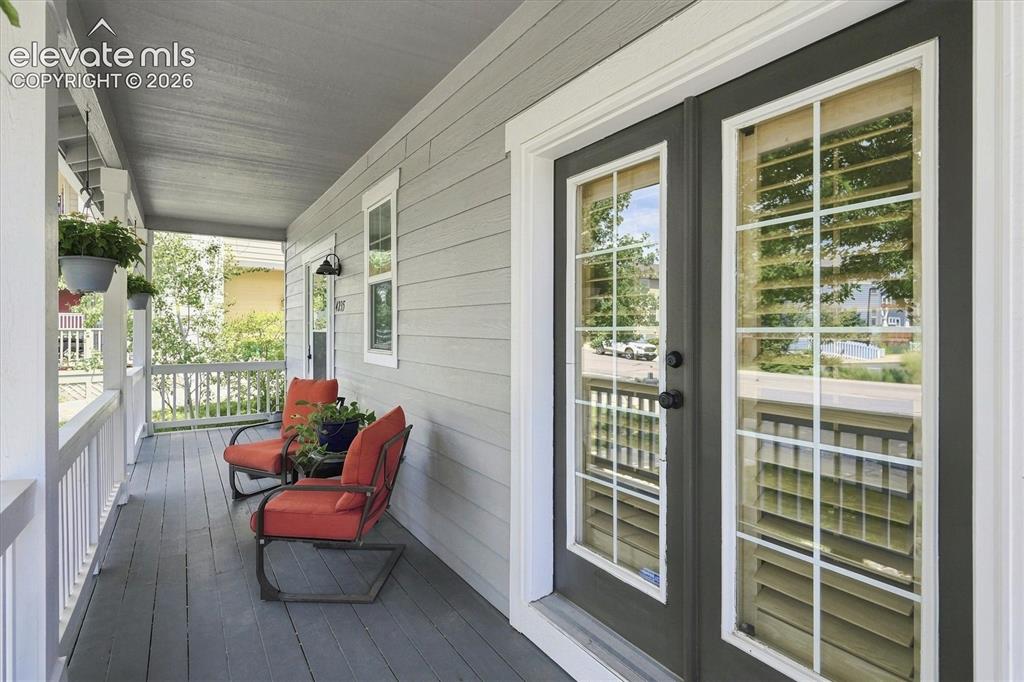
      Carriage Style Suite above garage w/ bath & closet

      Image 8 of 50: Front Porch sitting at it

      Front Porch sitting at it's finest

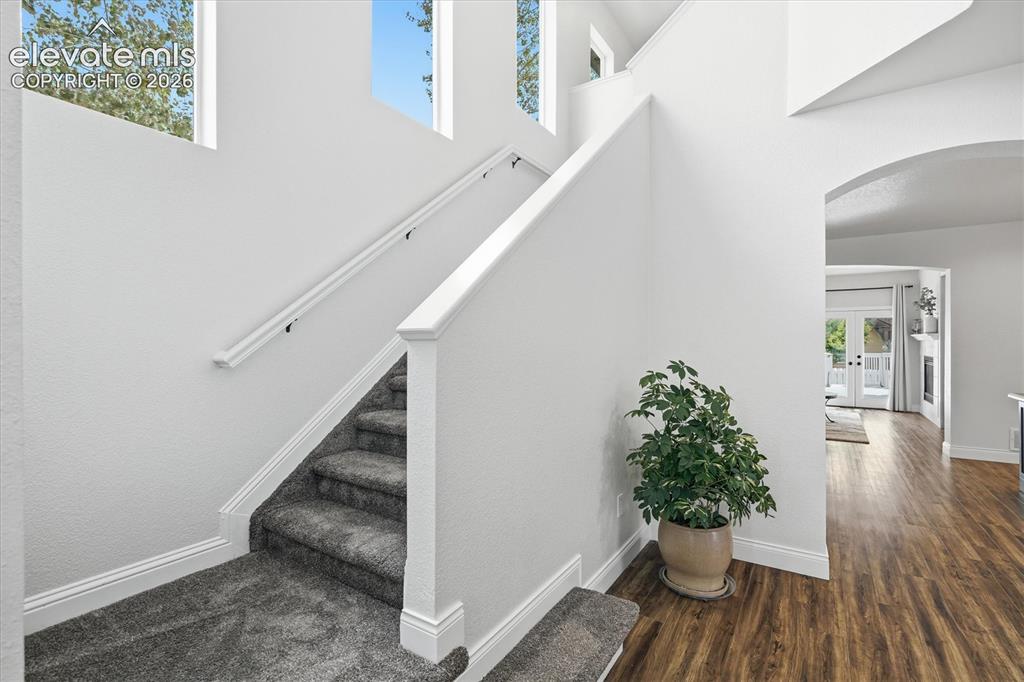
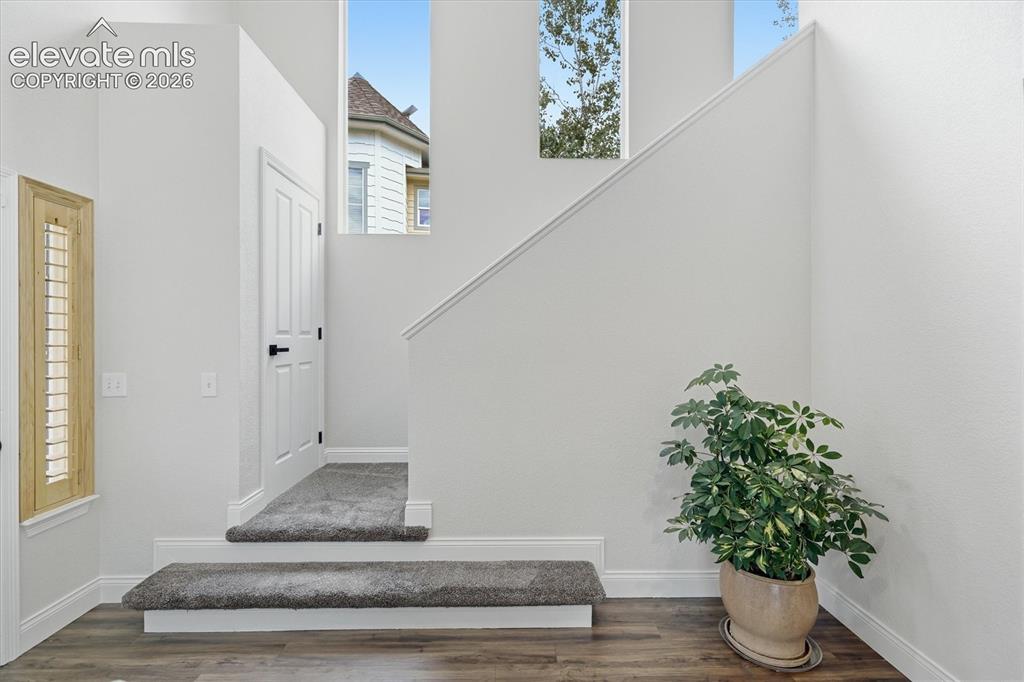
      Image 9 of 50: Grand Entry Foyer

      Grand Entry Foyer

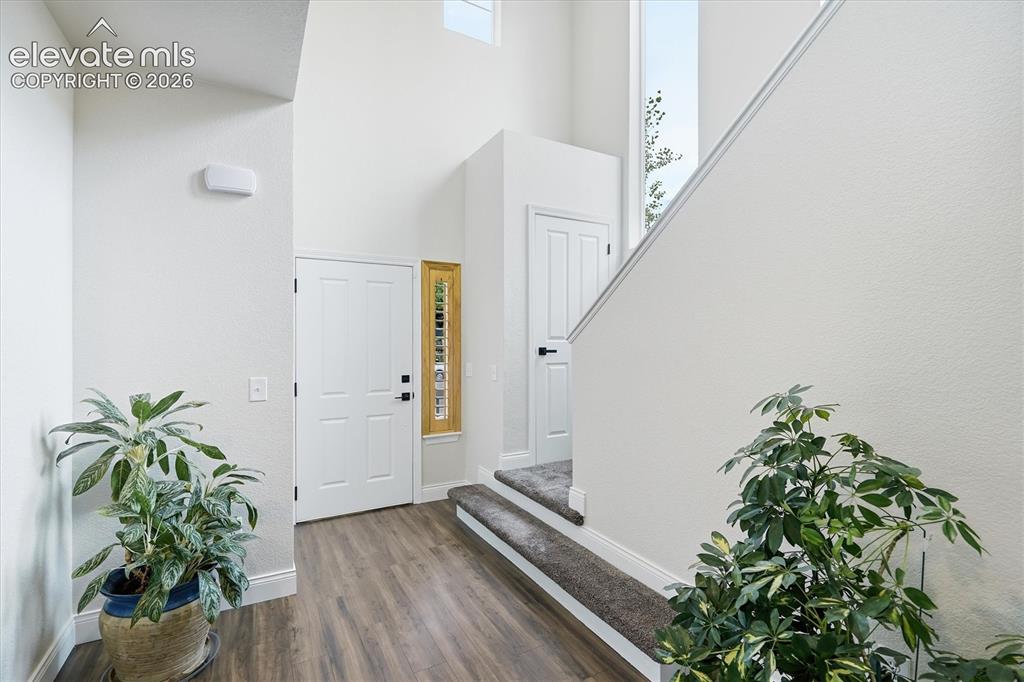
      Image 10 of 50: Grand Entry Foyer

      Grand Entry Foyer

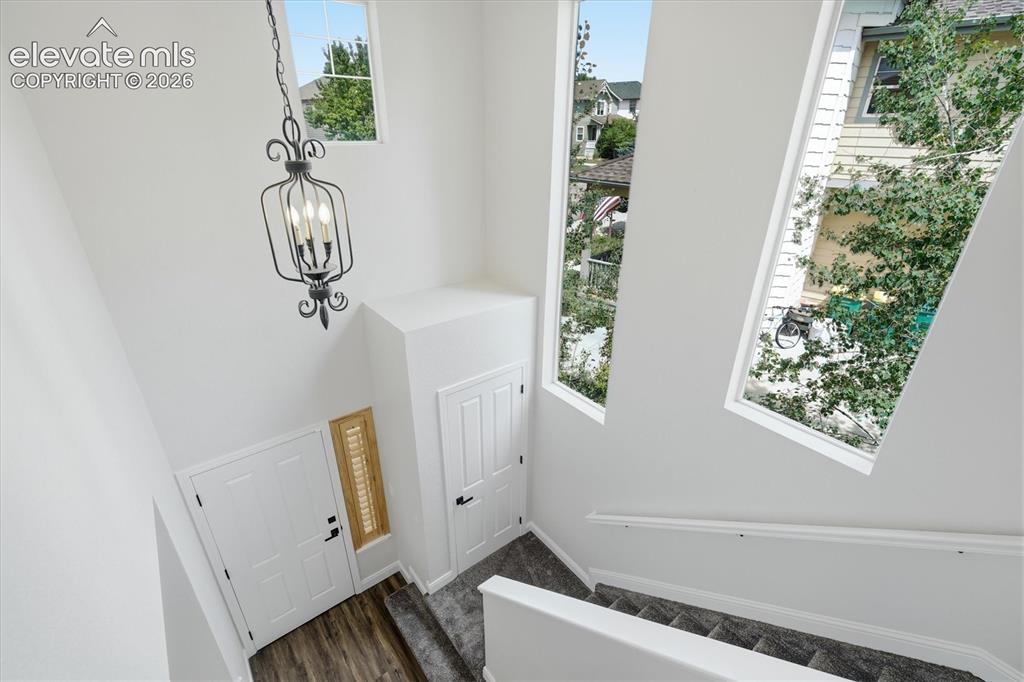
      Image 11 of 50: Grand Entry Foyer

      Grand Entry Foyer

      Image 12 of 50: Grand Entry Foyer

      Grand Entry Foyer

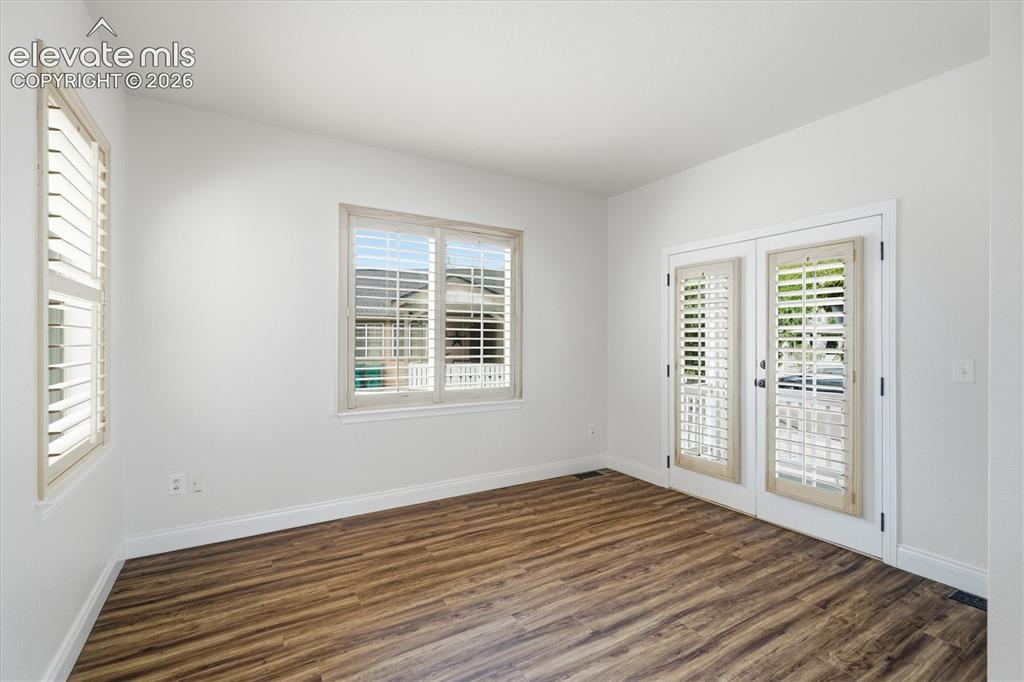
      Image 13 of 50: Flex room- Office, game room, gym, hobby room etc.
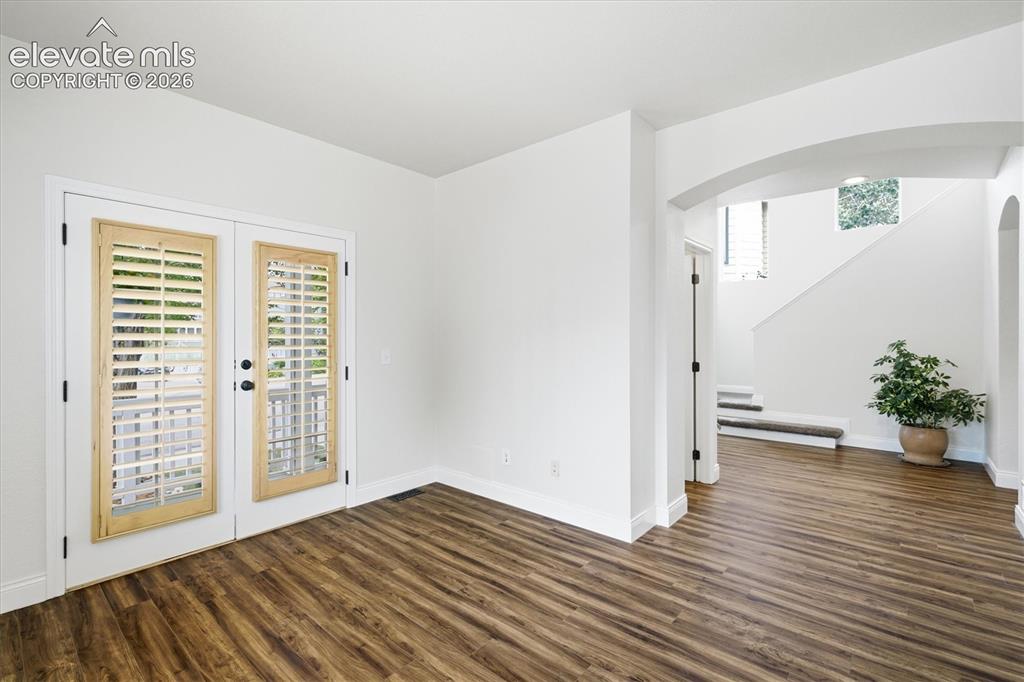
      Flex room- Office, game room, gym, hobby room etc.
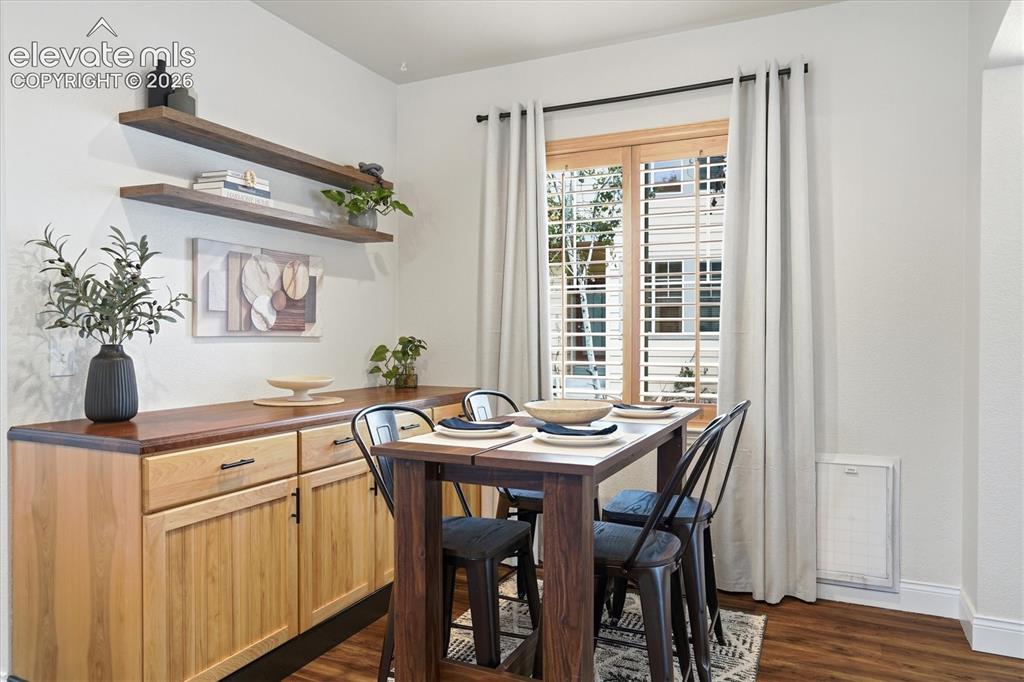
      Image 14 of 50: Flex room- Office, game room, gym, hobby room etc.

      Flex room- Office, game room, gym, hobby room etc.

      Image 15 of 50: Dining w/ built in additional storage
      Dining w/ built in additional storage
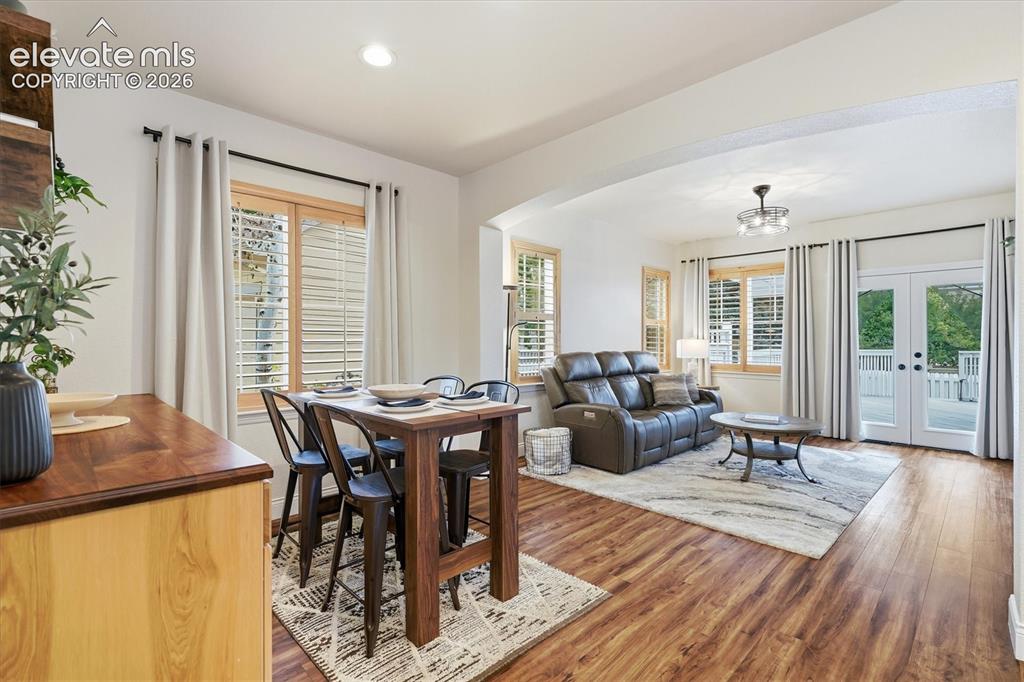
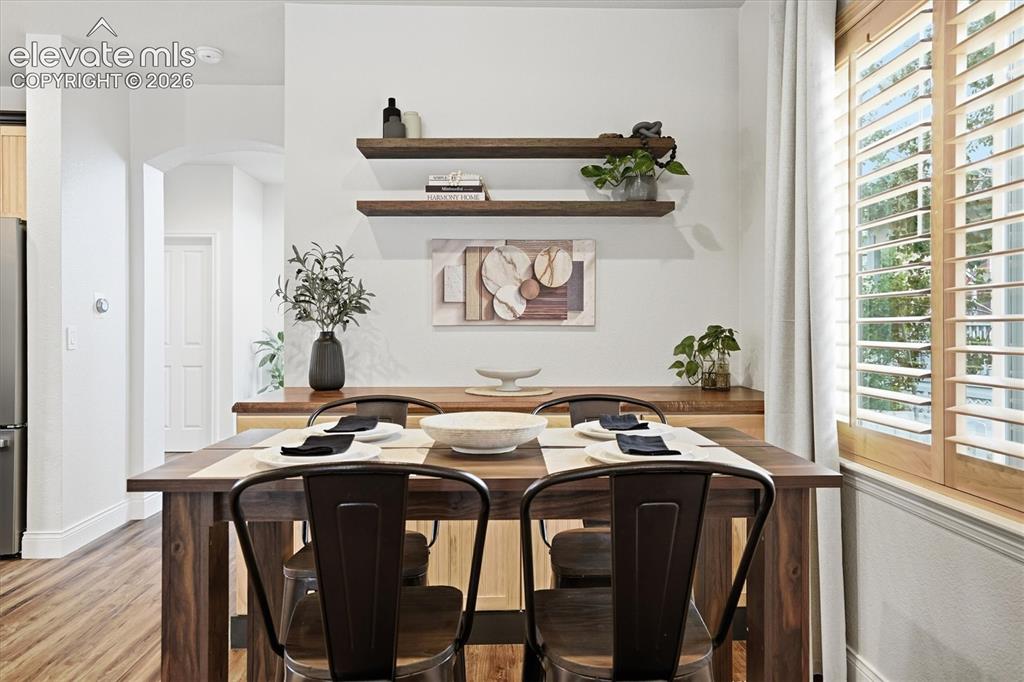
      Image 16 of 50: Dining w/ built in additional storage

      Dining w/ built in additional storage

      Image 17 of 50: View from dining/ kitchen to great room
      View from dining/ kitchen to great room

      Image 18 of 50: Kitchen

      Kitchen

      Image 19 of 50: Kitchen

      Kitchen

      Image 20 of 50: Kitchen

      Kitchen

      Image 21 of 50: Other

      Other

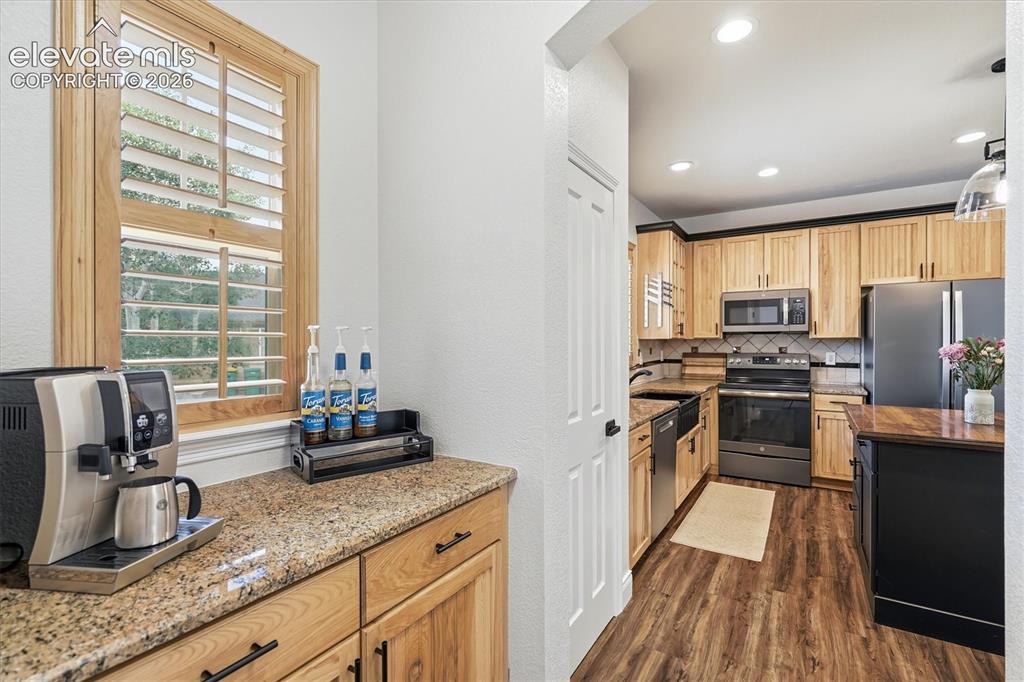
      Image 22 of 50: Coffee Bar is ready for you!

      Coffee Bar is ready for you!

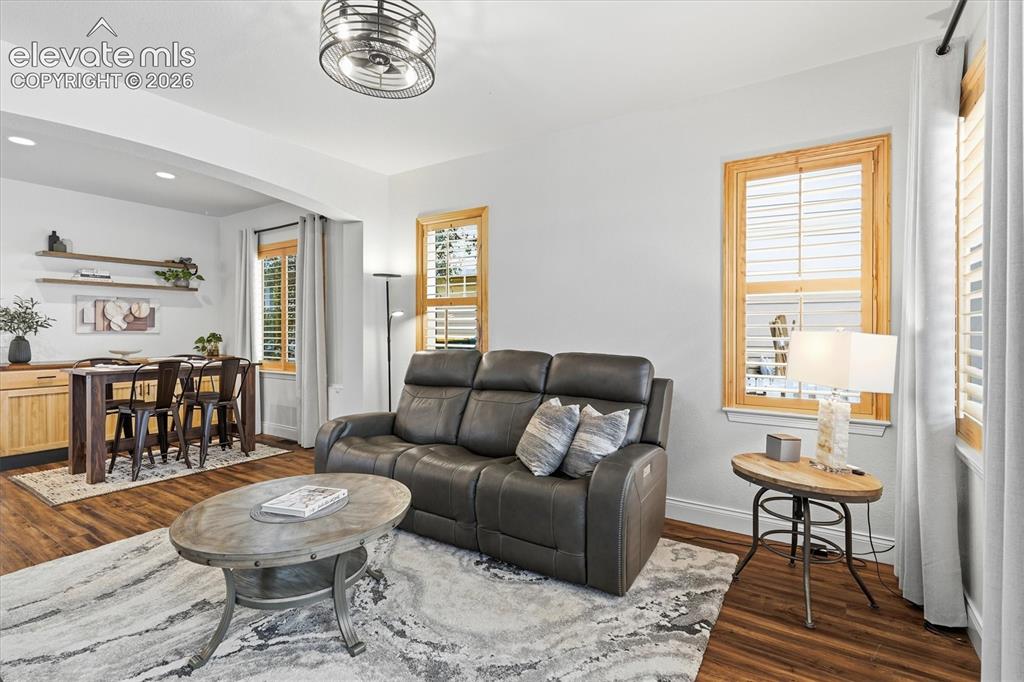
      Image 23 of 50: Great Room

      Great Room

      Image 24 of 50: Great Room

      Great Room

      Image 25 of 50: Great Room

      Great Room

      Image 26 of 50: Laundry

      Laundry

      Image 27 of 50: 3/4 main level bathroom

      3/4 main level bathroom

      Image 28 of 50: Tech center/ loft area

      Tech center/ loft area
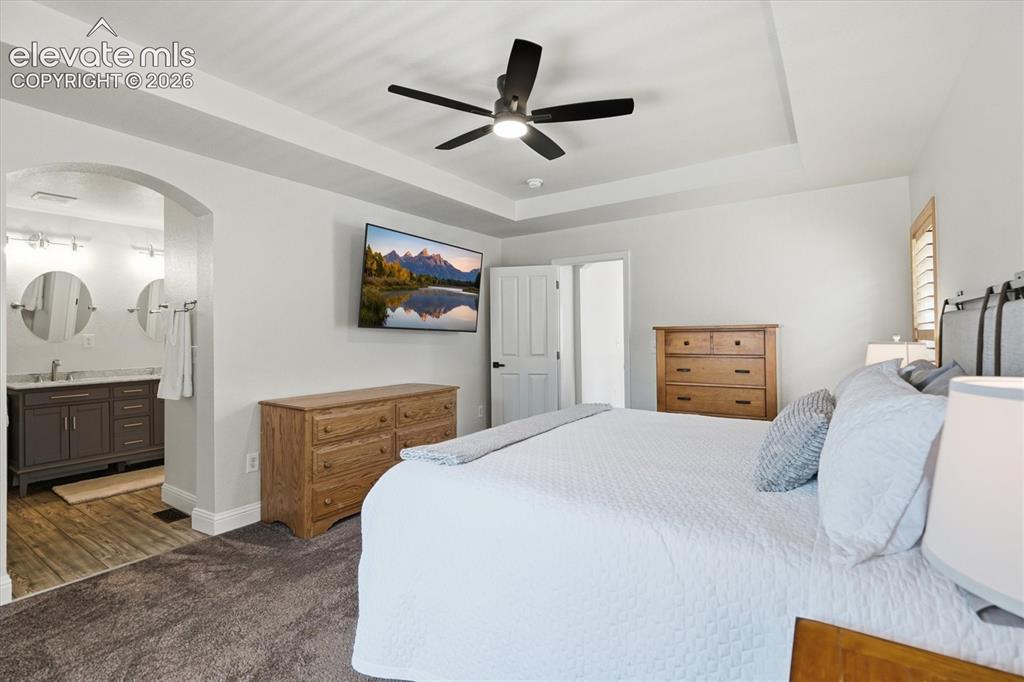
      Image 29 of 50: Tech center/ loft area

      Tech center/ loft area

      Image 30 of 50: Master Bedroom

      Master Bedroom

      Image 31 of 50: 4th bedroom is a Carriage Style Suite w/ Private exterior entrance
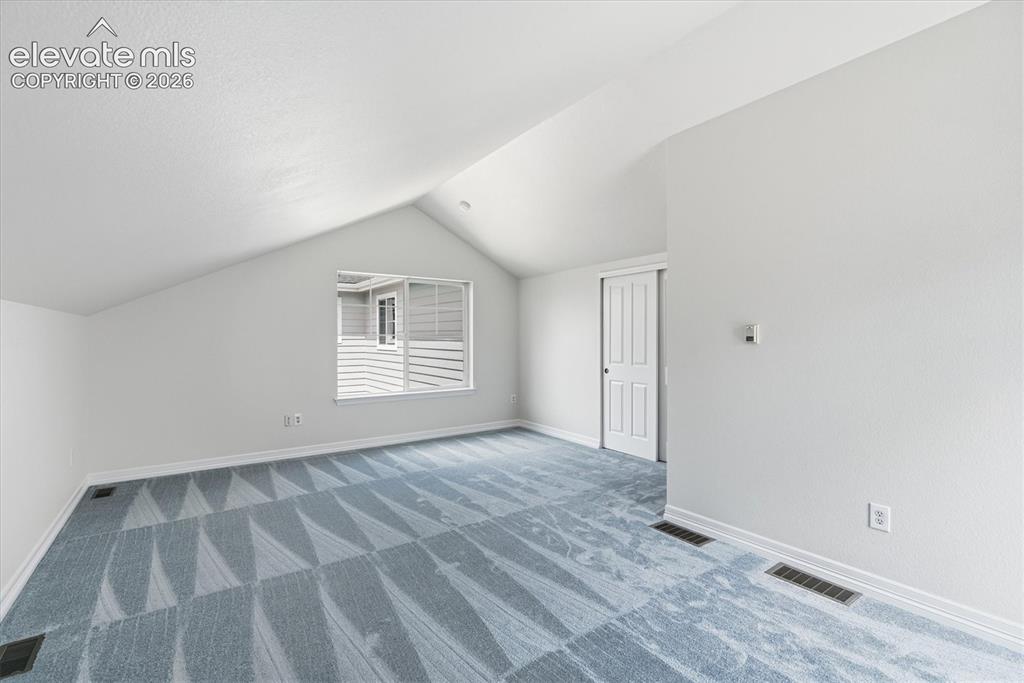
      4th bedroom is a Carriage Style Suite w/ Private exterior entrance
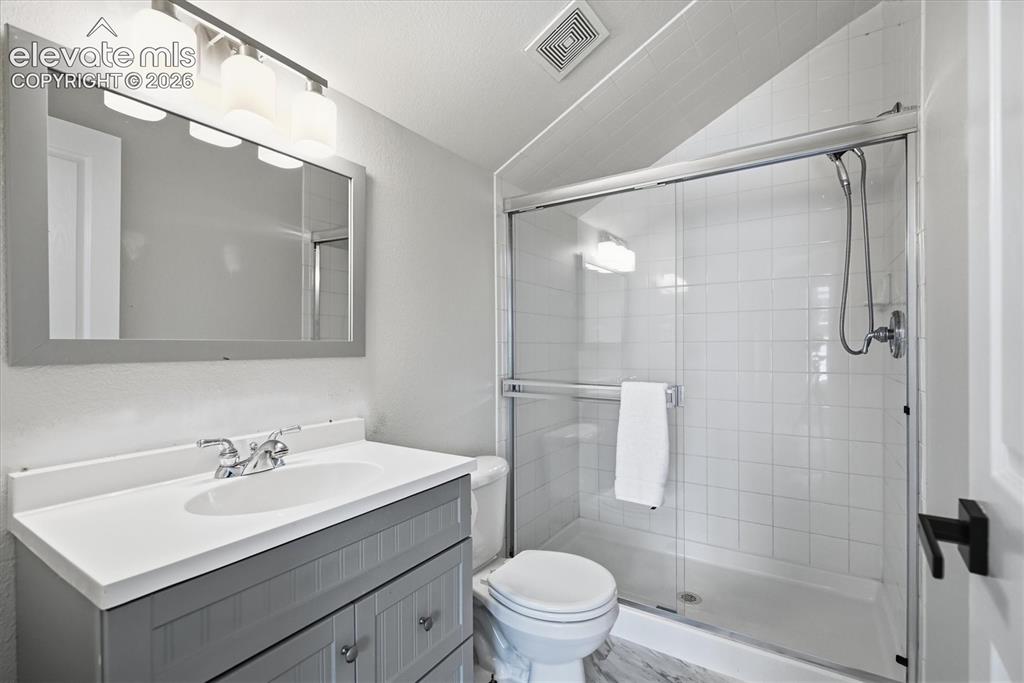
      Image 32 of 50: 4th bedroom is a Carriage Style Suite w/ Private exterior entrance

      4th bedroom is a Carriage Style Suite w/ Private exterior entrance
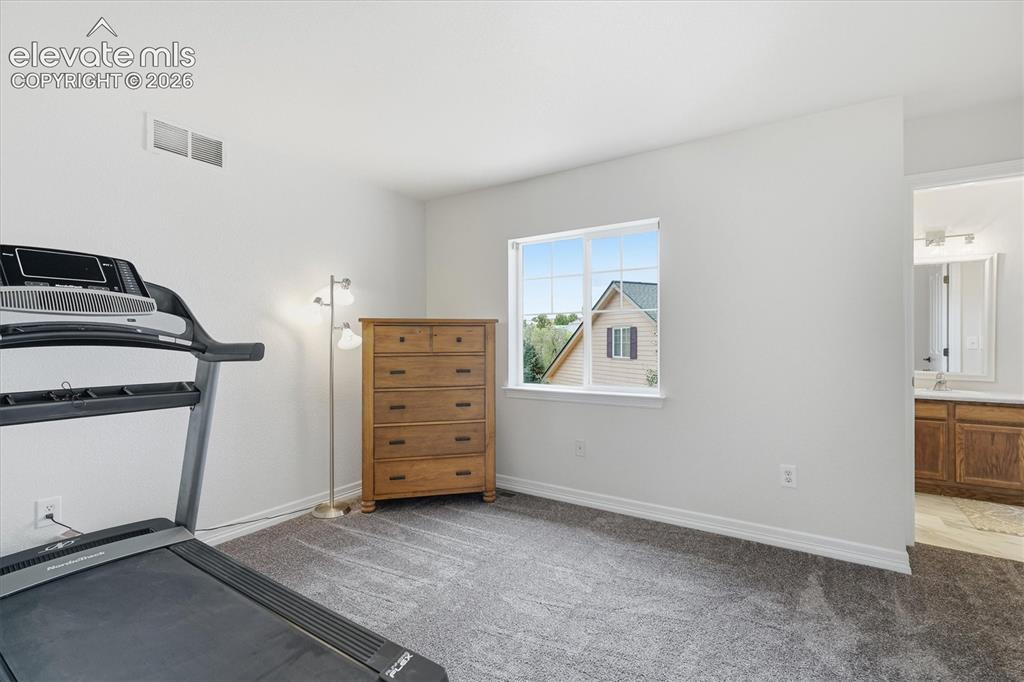
      Image 33 of 50: 4th bedroom is a Carriage Style Suite w/ Private exterior entrance

      4th bedroom is a Carriage Style Suite w/ Private exterior entrance

      Image 34 of 50: Jack & Jill Bedroom #2

      Jack & Jill Bedroom #2
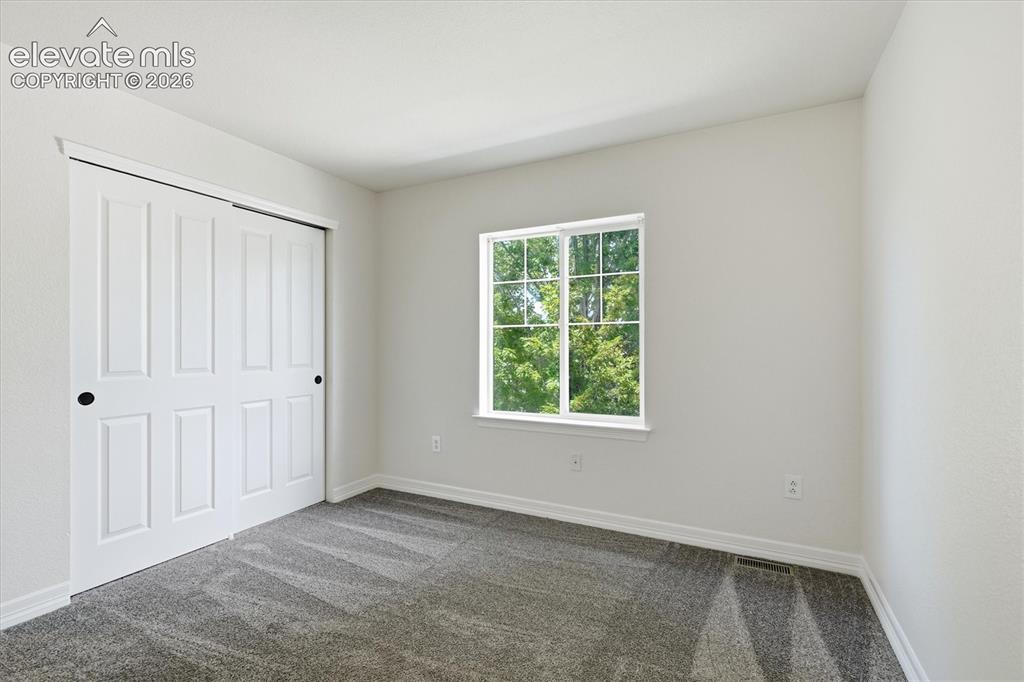
      Image 35 of 50: Jack & Jill Bedroom #2

      Jack & Jill Bedroom #2

      Image 36 of 50: Jack & Jill Bedroom #3

      Jack & Jill Bedroom #3
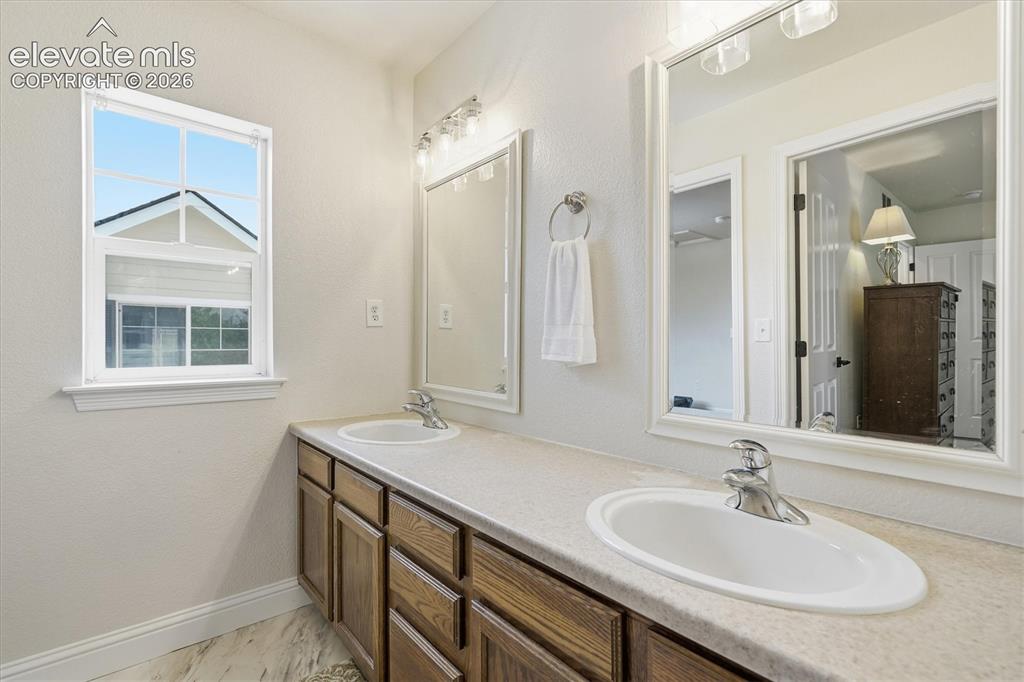
      Image 37 of 50: Jack & Jill Bedroom #3

      Jack & Jill Bedroom #3

      Image 38 of 50: Jack & Jill Bathroom with dual sinks

      Jack & Jill Bathroom with dual sinks

      Image 39 of 50: Side of Structure

      Side of Structure

      Image 40 of 50: View of exterior entrance to 4th bed/ carriage style suite
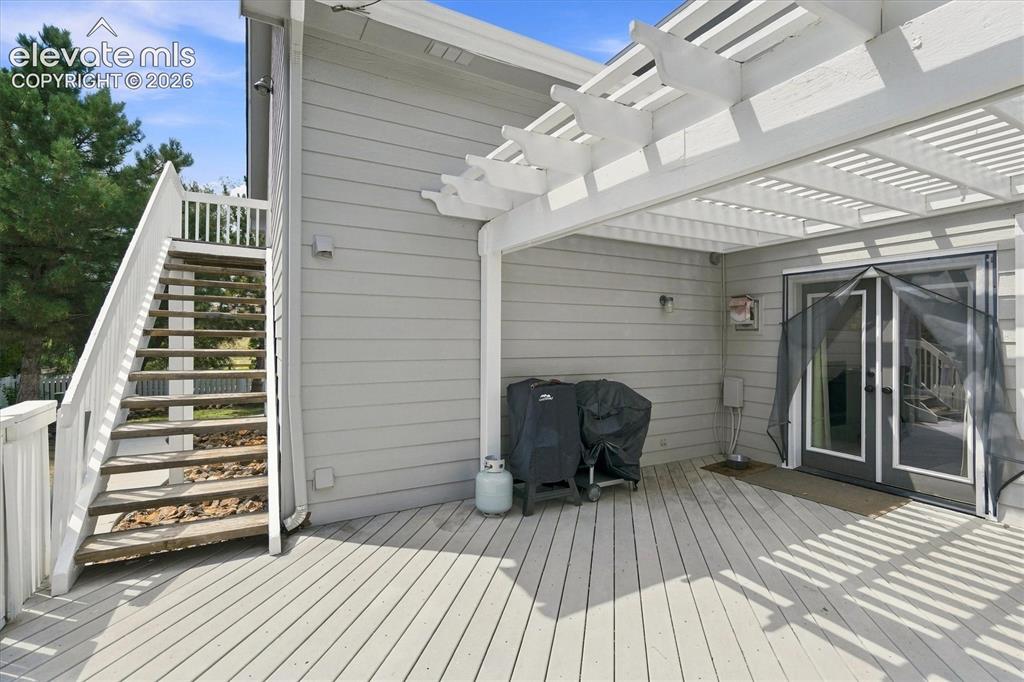
      View of exterior entrance to 4th bed/ carriage style suite
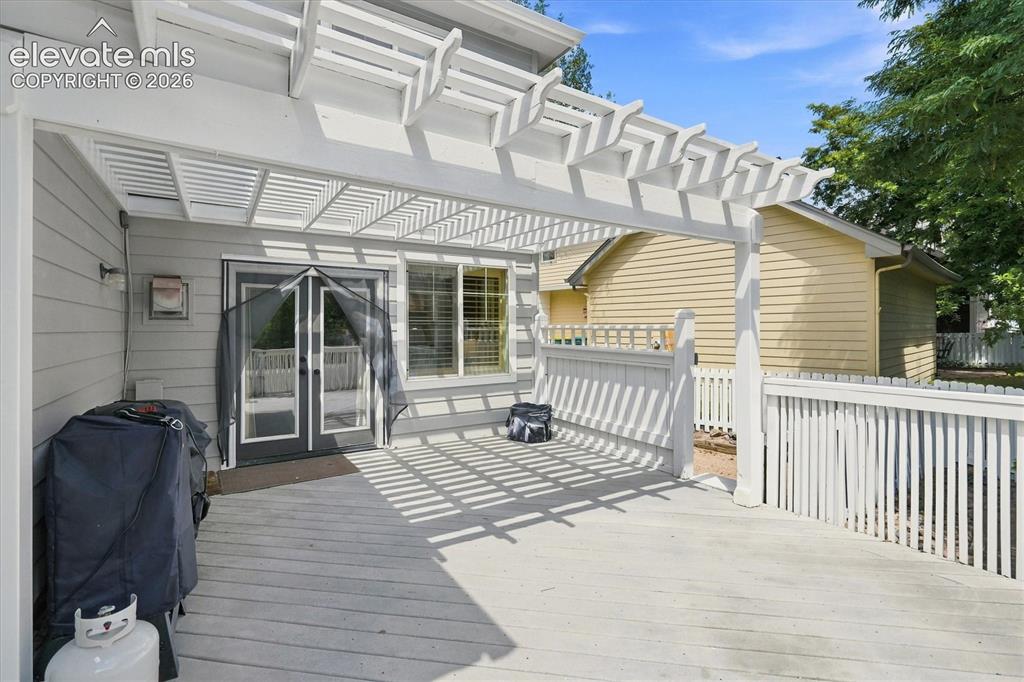
      Image 41 of 50: View of exterior entrance to 4th bed/ carriage style suite

      View of exterior entrance to 4th bed/ carriage style suite

      Image 42 of 50: Wired for HOT TUB (

      Wired for HOT TUB (

      Image 43 of 50: Back of Structure

      Back of Structure

      Image 44 of 50: Fully fenced yard with mature landscaping
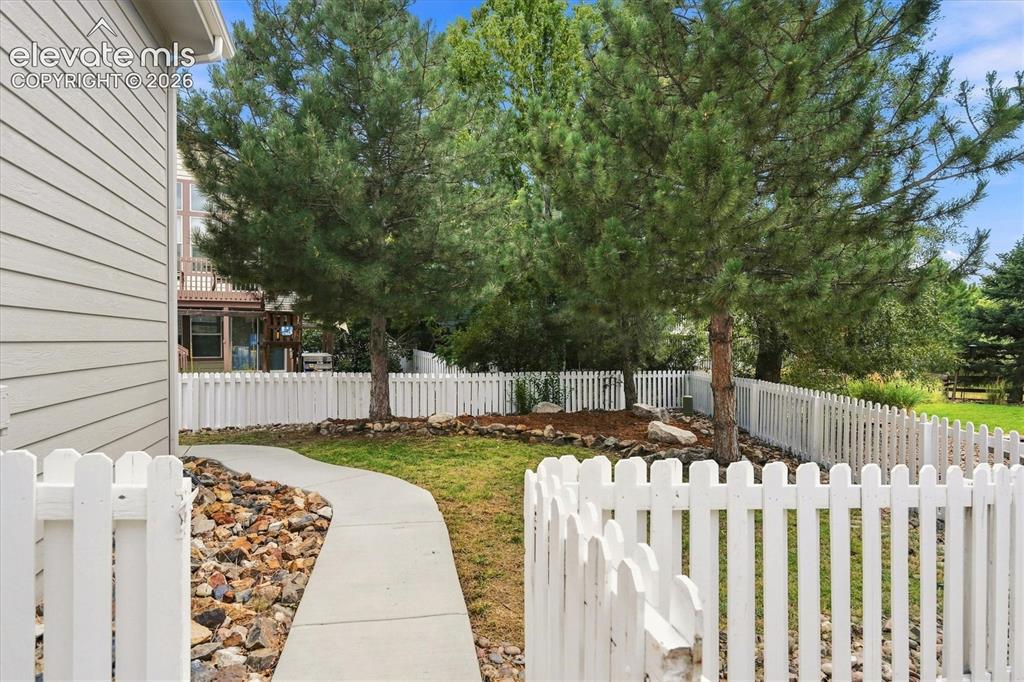
      Fully fenced yard with mature landscaping
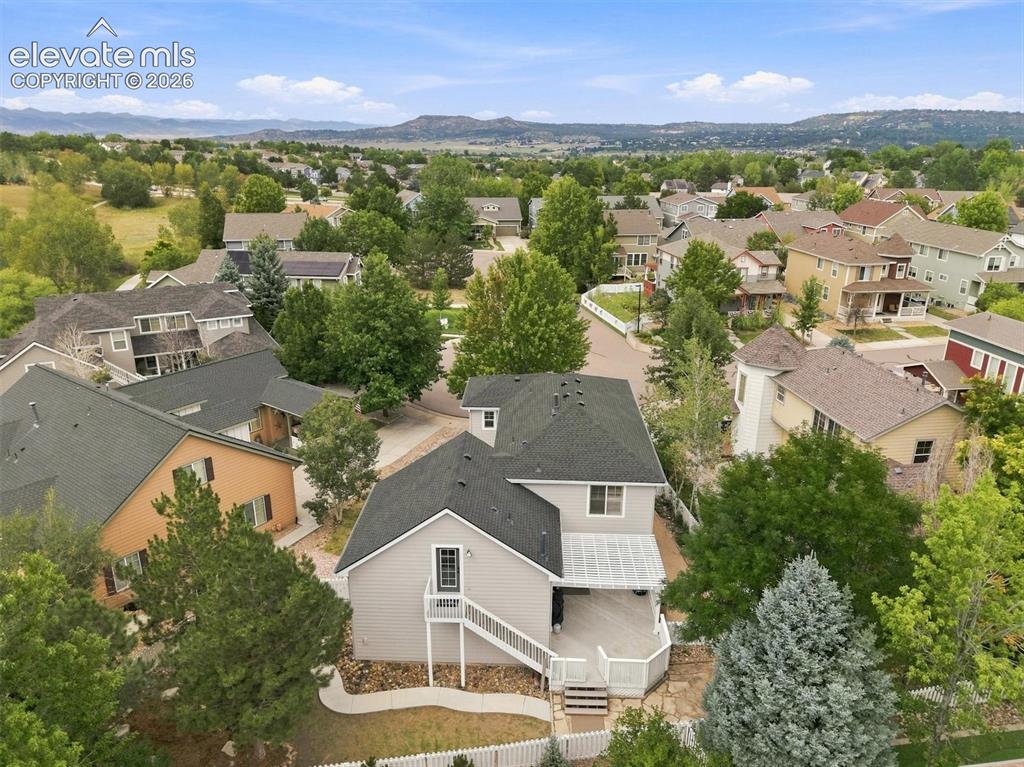
      Image 45 of 50: Fully fenced yard with mature landscaping

      Fully fenced yard with mature landscaping

      Image 46 of 50: Aerial View

      Aerial View

      Image 47 of 50: Aerial View

      Aerial View

      Image 48 of 50: Aerial View

      Aerial View

      Image 49 of 50: Front of Structure

      Front of Structure

      Image 50 of 50: Floor Plan

      Floor Plan

      Disclaimer: The real estate listing information and related content displayed on this site is provided exclusively for consumers’ personal, non-commercial use and may not be used for any purpose other than to identify prospective properties consumers may be interested in purchasing.