2621 Hearthwood Lane, Colorado Springs, CO, 80917
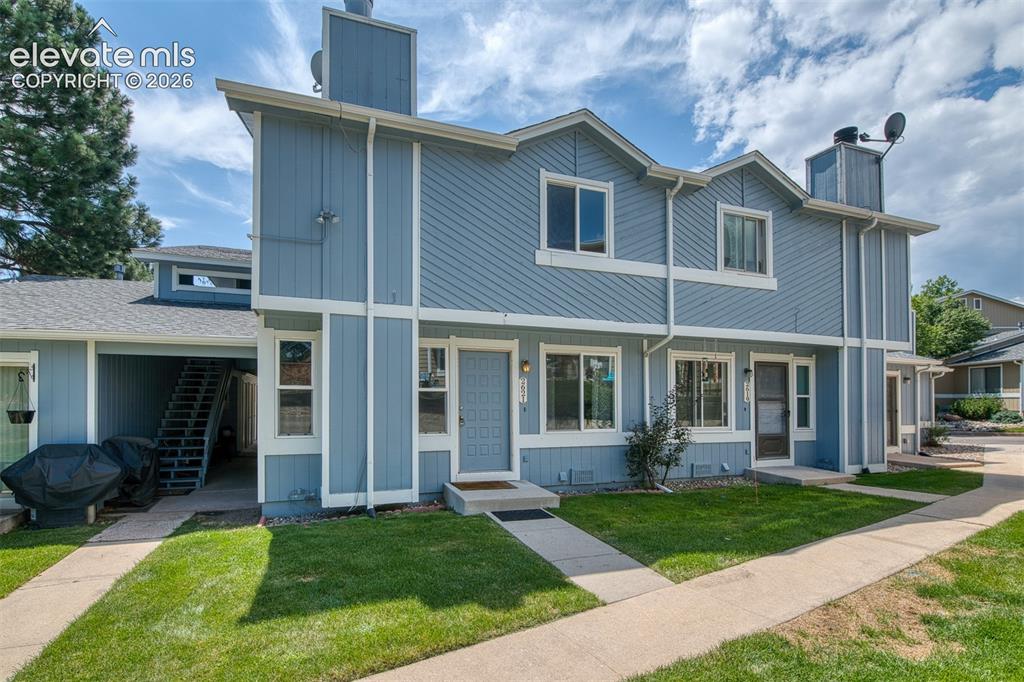
Image Count: 31

$230,000

  • Highlights
  • Townhouse
  • 2 bd | 2 ba
  • 2621 Hearthwood Lane, Colorado Springs, CO, 80917 listed by Luther Benson CRS
  • Active
  • MLS#: 1797248
  • Tour #1 | Tour #2 | Tour #3
  • View on Map
Space maker

Property Description

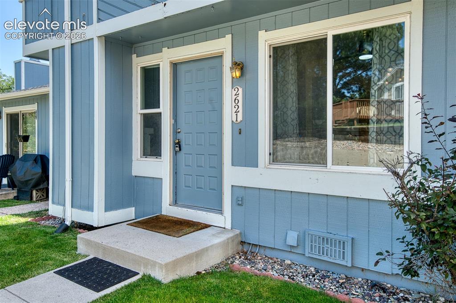
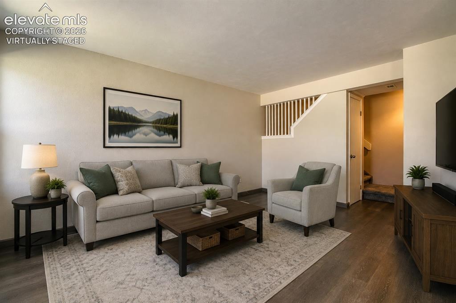
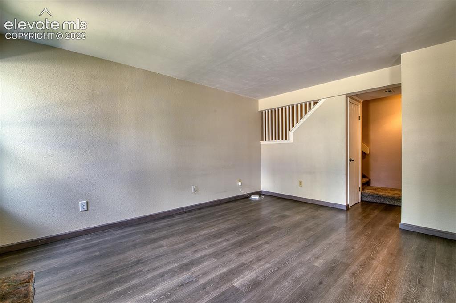
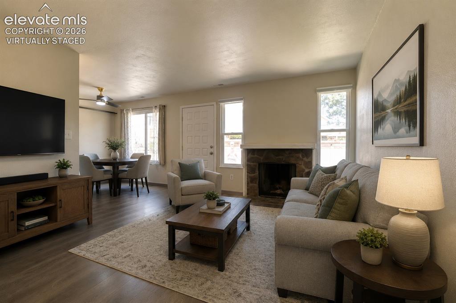
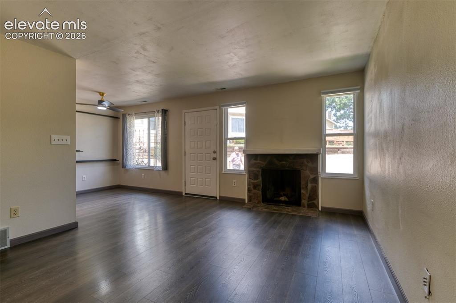
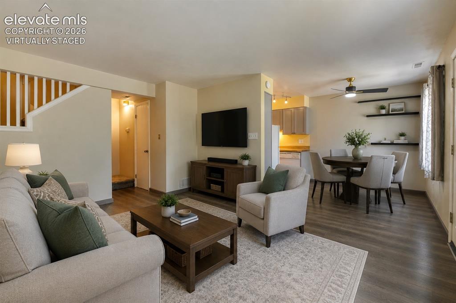
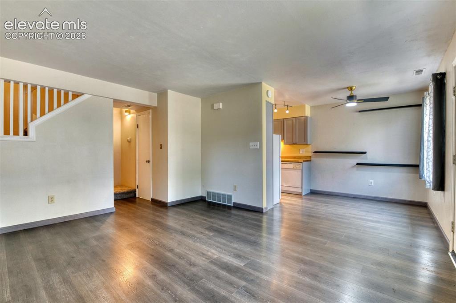
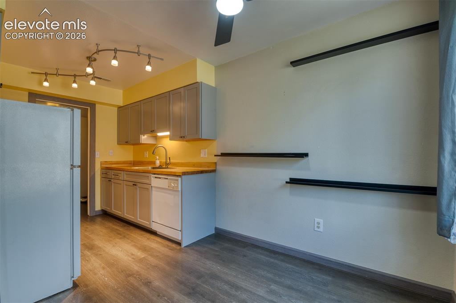
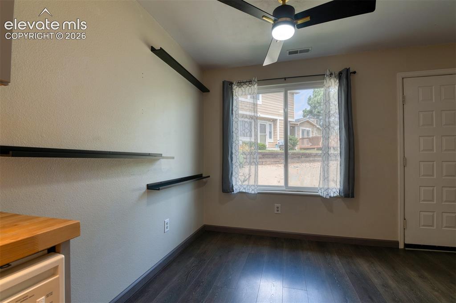
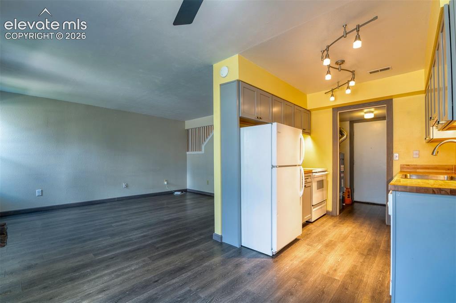
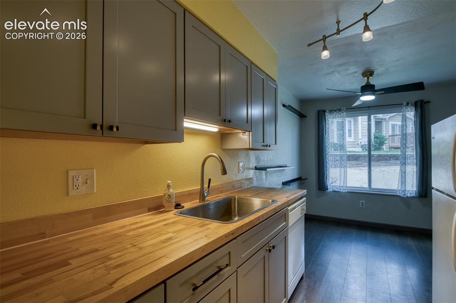
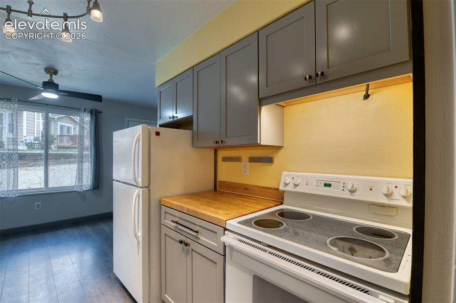
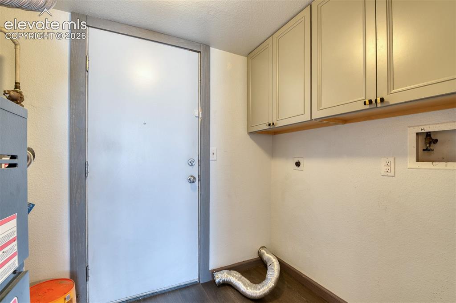
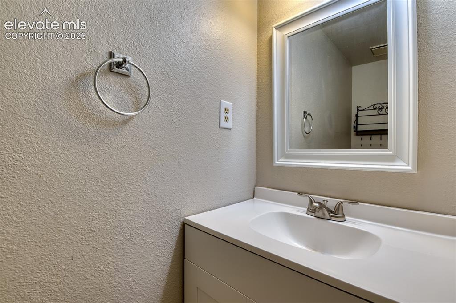
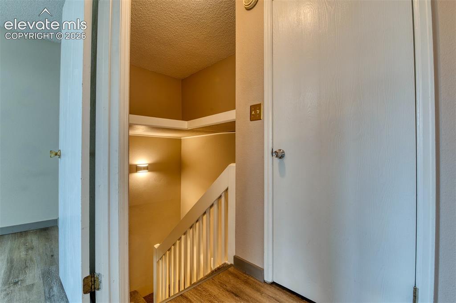
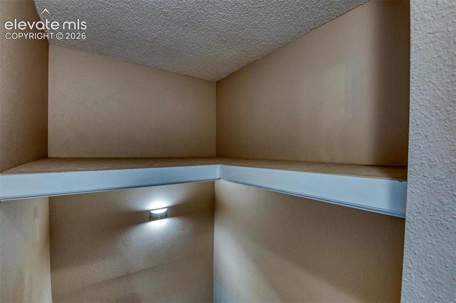
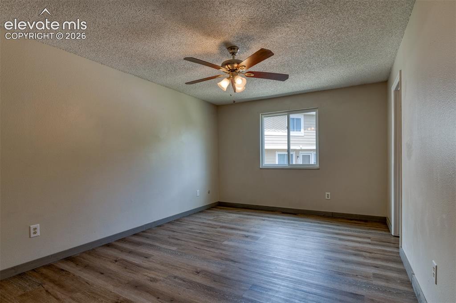
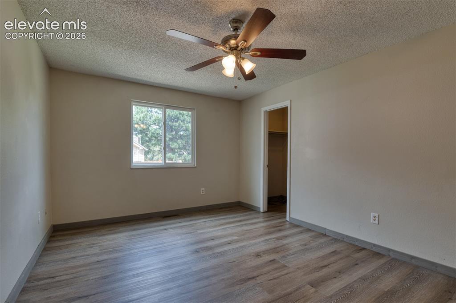
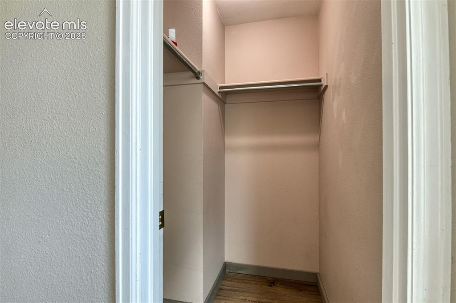
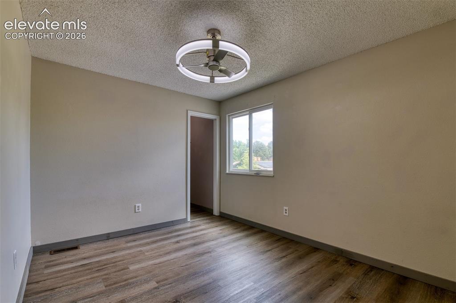
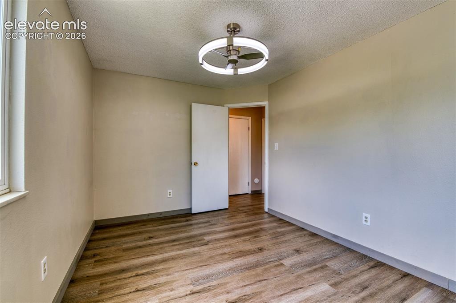
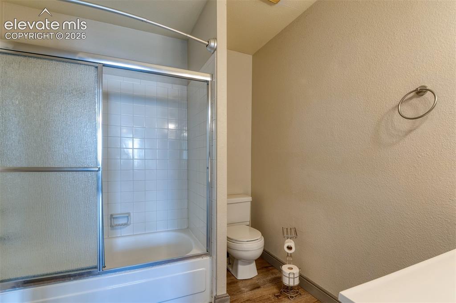
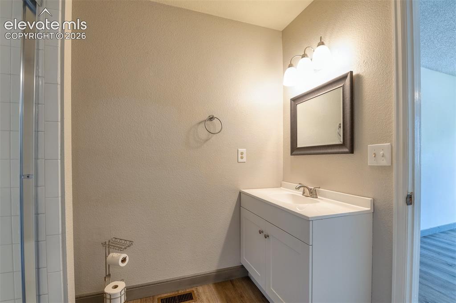
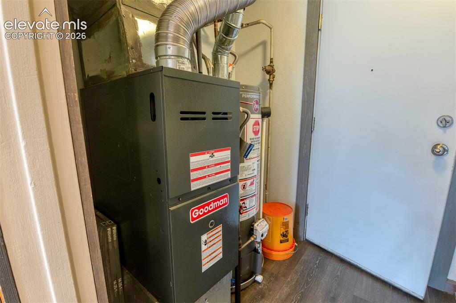
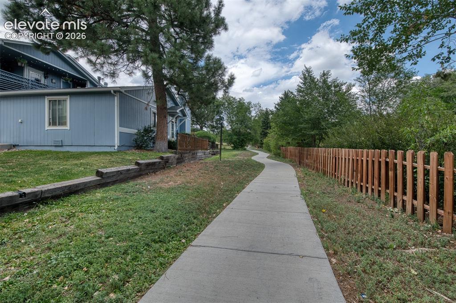
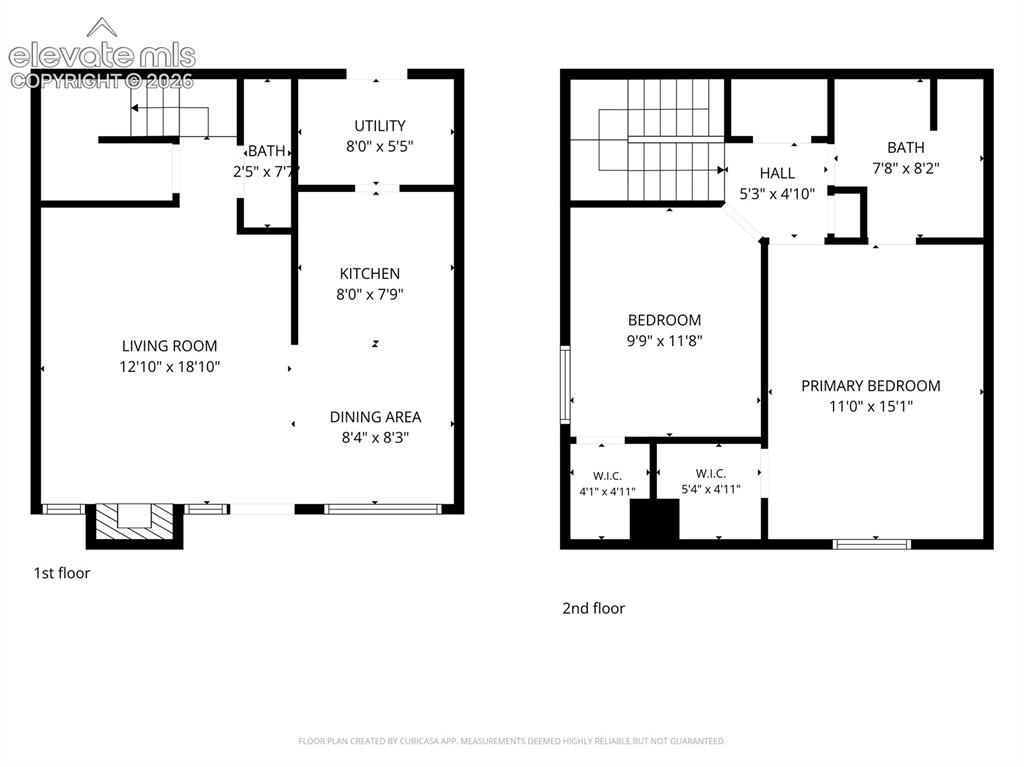
Welcome to this super nice townhome located in a quiet, well-maintained complex. This 2-bedroom, 2-bathroom home offers low-maintenance living with LVP flooring throughout the main and upper levels. A covered carport is conveniently connected directly to the unit. The kitchen features butcher block countertops and under-cabinet lighting, while an upgraded furnace and water heater provide added peace of mind. The main level includes a convenient half bath. Upstairs, you'll find a spacious owner's suite with an adjoining bathroom and a second bedroom, both featuring walk-in closets. Additional storage is provided by a handy shelf and hall closet. A great opportunity to own a comfortable, low-maintenance home in a peaceful setting! The complex has lots of open space and this home is adjacent to a walking path that runs through the neighborhood. Convenient to shopping, schools and restaurants. Short Sale – Sold As-Is.

Property Listed By

Picture of REALTOR Listing Property
  • Luther Benson CRS
  • 4042-013-917  Call the Agent 
Picture of Office Listing Property
  • Access Real Estate Professionals Inc
  • 6042-825-917  Call the Agent 

Property Details

    General Features

  • Property: Townhouse, 2 Story
  • Attached: Yes
  • Year Built: 1979
  • List Price: $230,000
  • County: El Paso
  • School District: Colorado Springs 11

    Rooms

  • Master: Upper Level, 11 x 15
  • Main Level Bedroom: No
  • Bedrooms: 2
  • Baths: 1 full bath; 1 1/2 bath;
  • Laundry: Main

    Structure

  • Unit Description: Inside Unit
  • Foundation: Crawl Space
  • Heating: Forced Air
  • Garage/Parking #: 1 vehicle(s), Carport
  • Total SqFt: 1,003
  • Finished SqFt: 1,003
  • Construction Status: Existing Home
  • Siding: Masonite Type
  • Structure: Framed on Lot, Frame

    Features

  • Appliances: Dishwasher, Oven, Range, Refrigerator
  • Floors: Carpet
  • Fireplace: One
  • Laundry: Main

    Taxes, Utilities, Lot

  • Tax: $816
  • Lot Size: 0.01 Acres, 479 SqFt
  • Lot Description: Level
  • Existing Utilities: Electricity Connected, Natural Gas Connected
  • Existing Water: Municipal

    Community

  • Covenants: Yes
  • HOA Dues: $300
  • HOA Frequency: Monthly
  • HOA Fee Includes: Covenant Enforcement, Maintenance Grounds, Management, Trash Removal

    Additional Information

  • Notices: Short Sale Add Signed

      Disclaimer
      The real estate listing information and related content displayed on this site is provided exclusively for consumers’ personal, non-commercial use and may not be used for any purpose other than to identify prospective properties consumers may be interested in purchasing.
      elevateMLS.com Website

      2621 Hearthwood Lane, Colorado Springs, CO, 80917

      Image 1 of 31: Front of Structure

      Front of Structure

      Image 2 of 31: Entry

      Entry

      Image 3 of 31: "Virtually staged"

      "Virtually staged"

      Image 4 of 31: Living Room

      Living Room

      Image 5 of 31: "Virtually staged"

      "Virtually staged"

      Image 6 of 31: Fireplace

      Fireplace

      Image 7 of 31: Virtually staged

      Virtually staged

      Image 8 of 31: Living Room

      Living Room

      Image 9 of 31: Kitchen

      Kitchen

      Image 10 of 31: Dining Area

      Dining Area

      Image 11 of 31: Kitchen

      Kitchen

      Image 12 of 31: Kitchen

      Kitchen

      Image 13 of 31: Kitchen

      Kitchen

      Image 14 of 31: Laundry

      Laundry

      Image 15 of 31: Bathroom

      Bathroom

      Image 16 of 31: Extra Storage above the stairs

      Extra Storage above the stairs
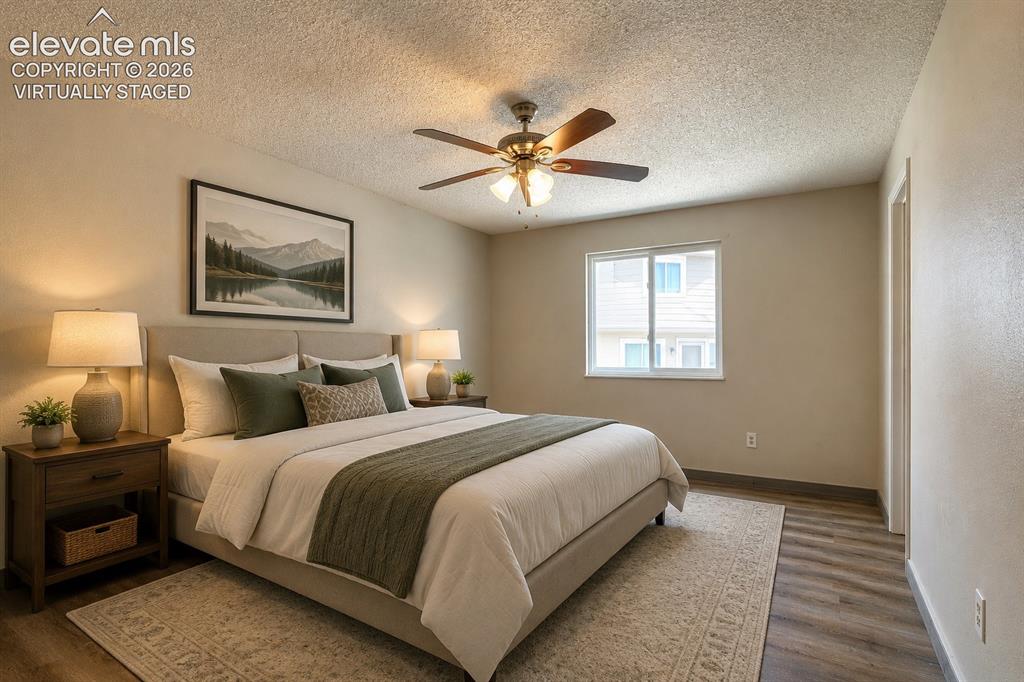
      Image 17 of 31: Extra Storage above the stairs

      Extra Storage above the stairs

      Image 18 of 31: "Virtually staged" owners bedroom

      "Virtually staged" owners bedroom

      Image 19 of 31: Bedroom

      Bedroom

      Image 20 of 31: Bedroom

      Bedroom

      Image 21 of 31: Closet

      Closet

      Image 22 of 31: Bedroom

      Bedroom

      Image 23 of 31: Bedroom

      Bedroom

      Image 24 of 31: Bathroom

      Bathroom

      Image 25 of 31: Bathroom

      Bathroom

      Image 26 of 31: Utility Room

      Utility Room

      Image 27 of 31: Open Space Trail

      Open Space Trail

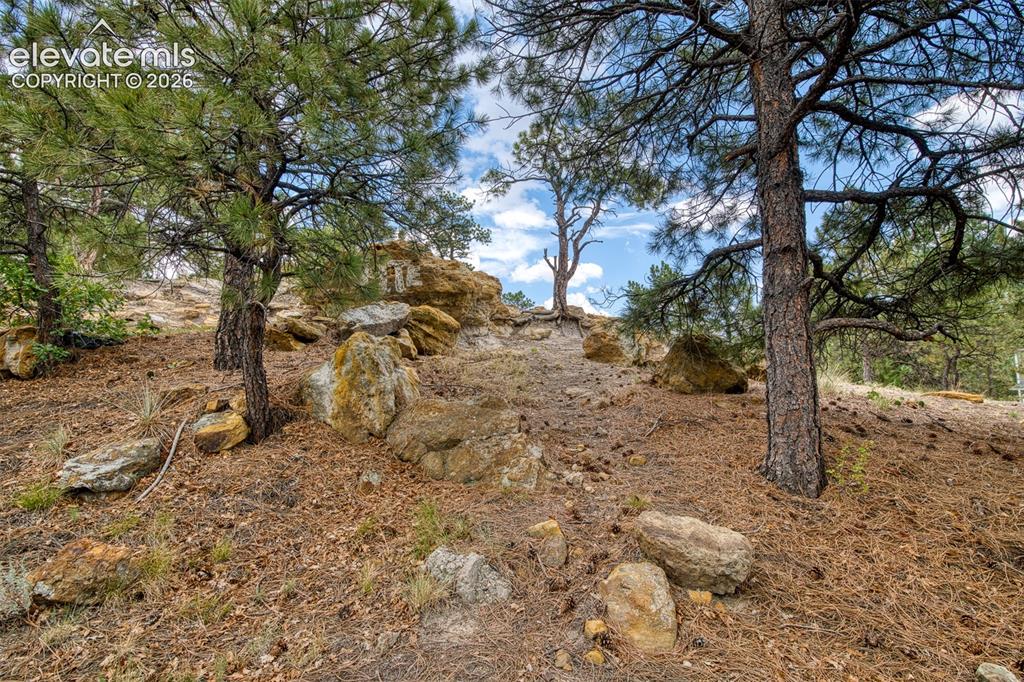
      Image 28 of 31: Open Space

      Open Space

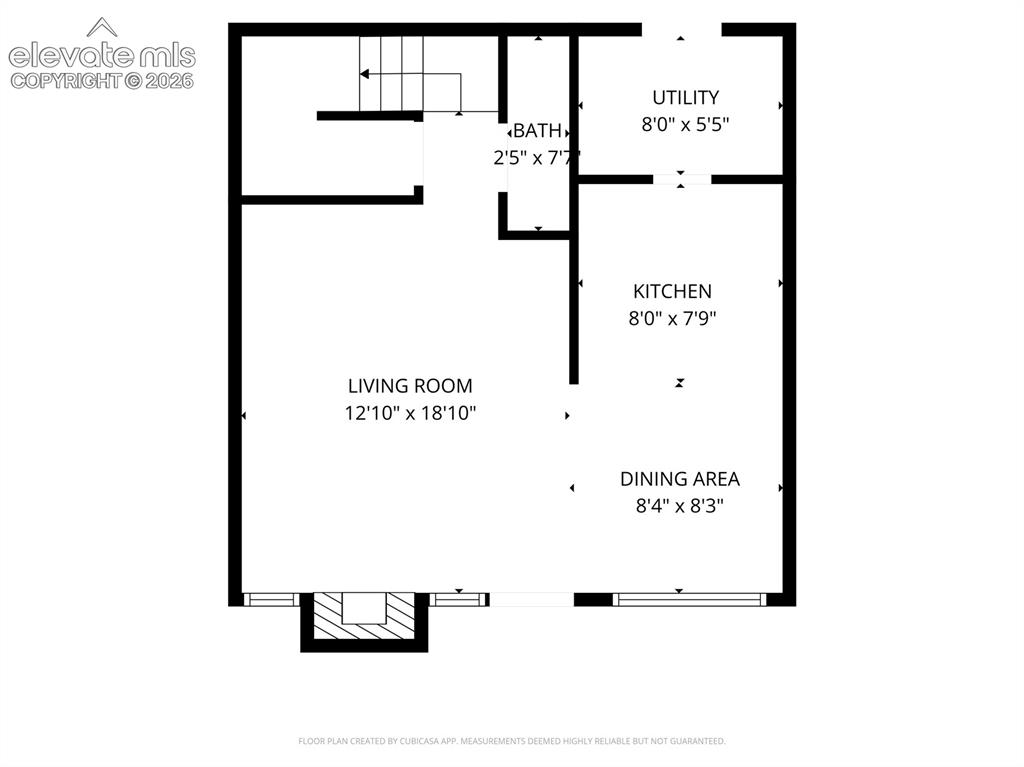
      Image 29 of 31: Floor Plan

      Floor Plan

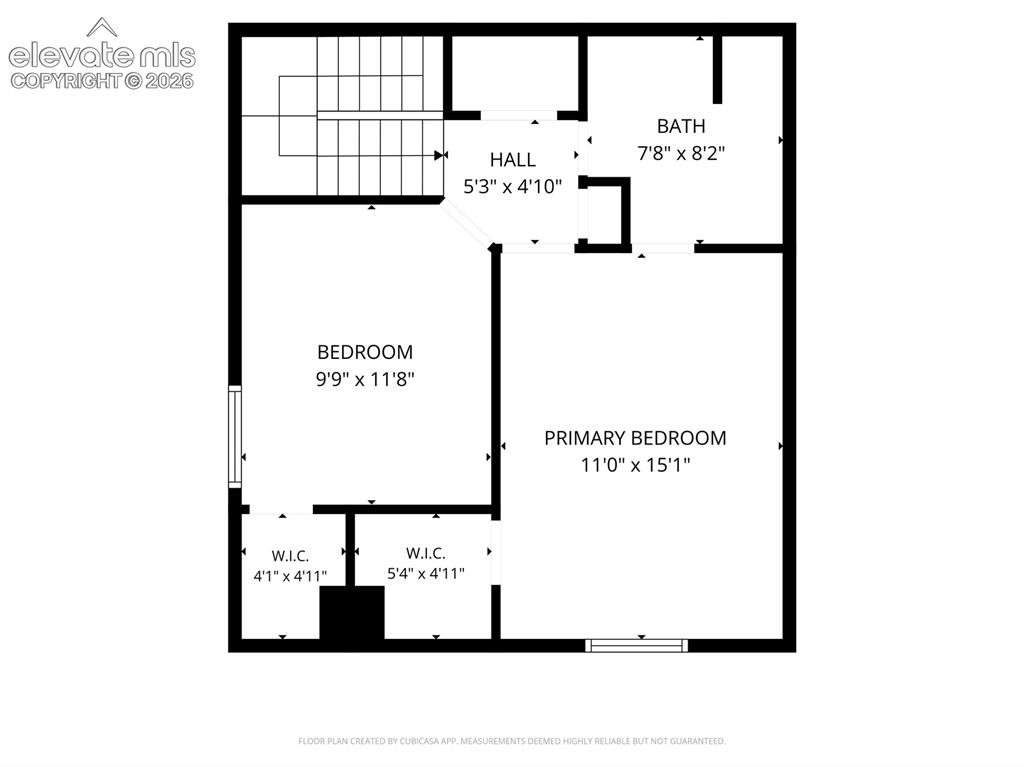
      Image 30 of 31: Floor Plan

      Floor Plan

      Image 31 of 31: Floor Plan

      Floor Plan

      Disclaimer: The real estate listing information and related content displayed on this site is provided exclusively for consumers’ personal, non-commercial use and may not be used for any purpose other than to identify prospective properties consumers may be interested in purchasing.