846 Tenderfoot Hill Road 202, Colorado Springs, CO, 80906
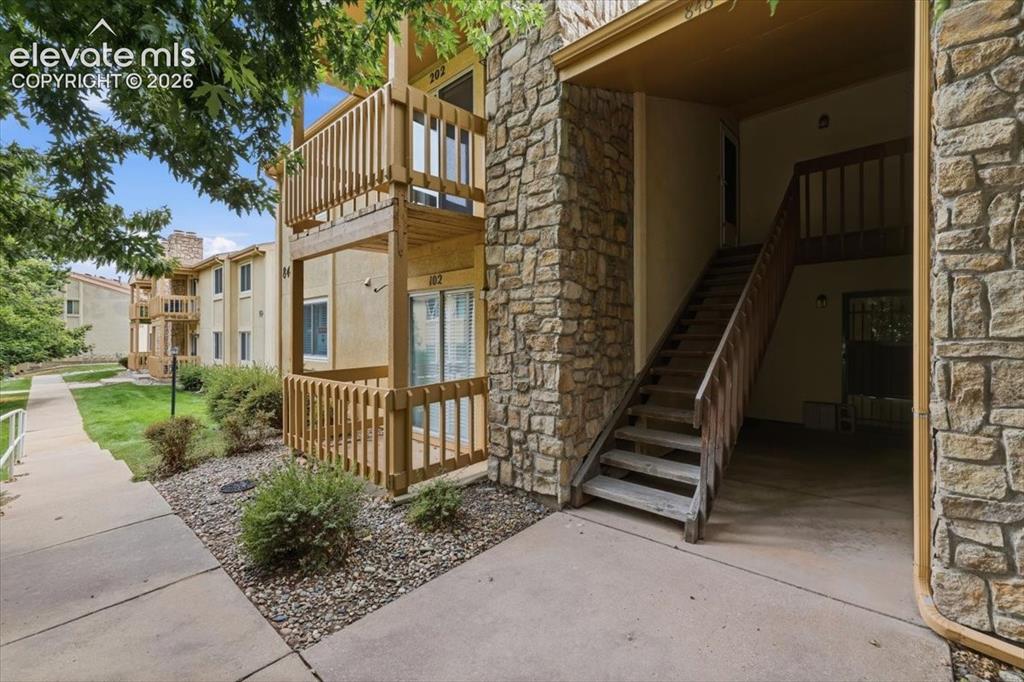
Image Count: 39

$175,000

  • Highlights
  • Condo
  • 1 bd | 1 ba | 684 sqft
  • 846 Tenderfoot Hill Road 202, Colorado Springs, CO, 80906 listed by Jeffrey Johnson
  • Active
  • MLS#: 9693571
  • Tour #1
  • View on Map
Space maker

Property Description

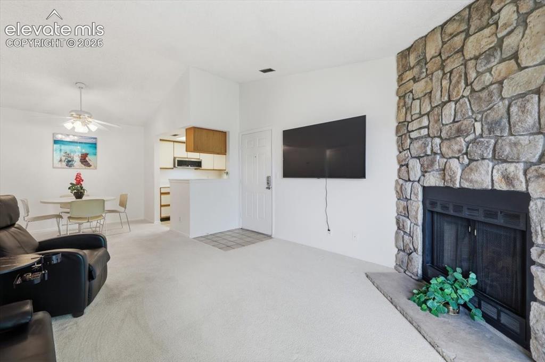
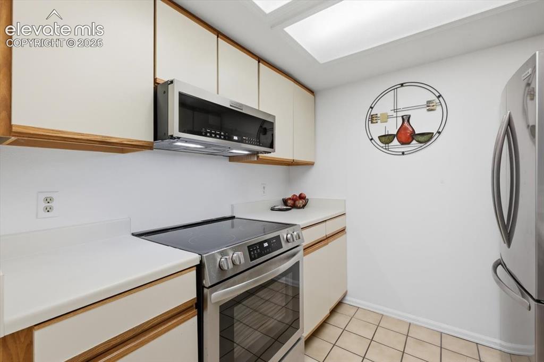
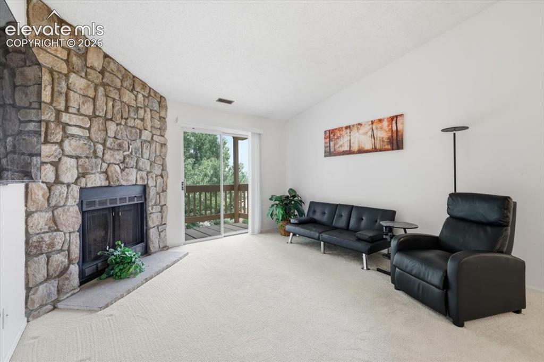
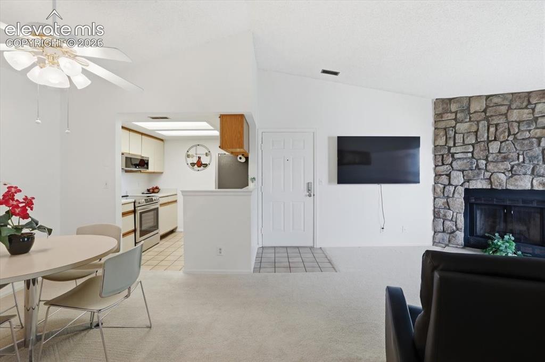
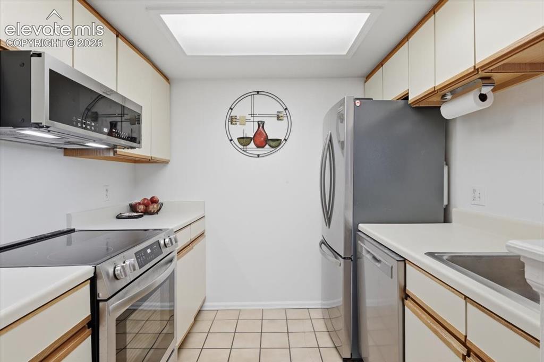
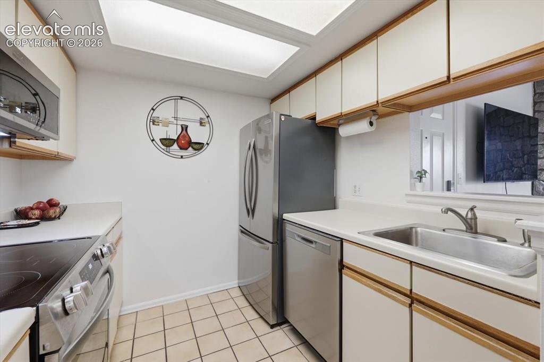
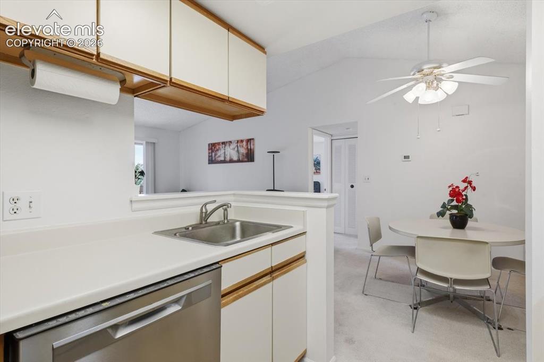
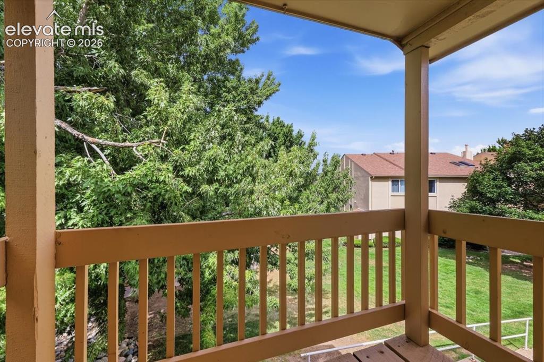
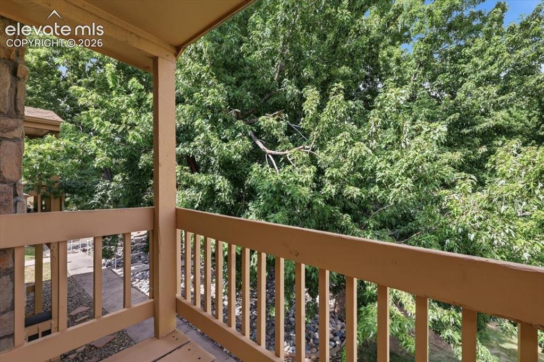
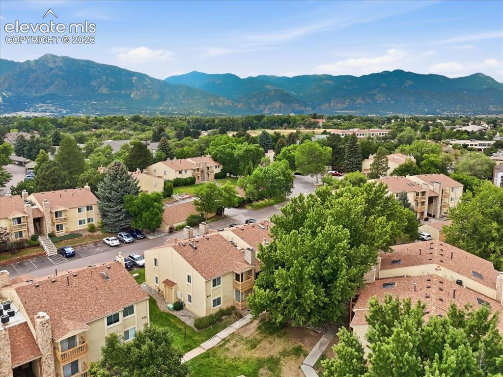
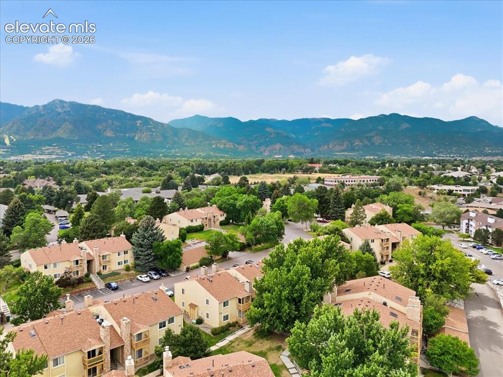
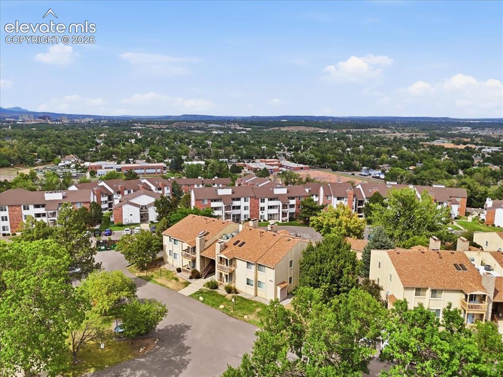
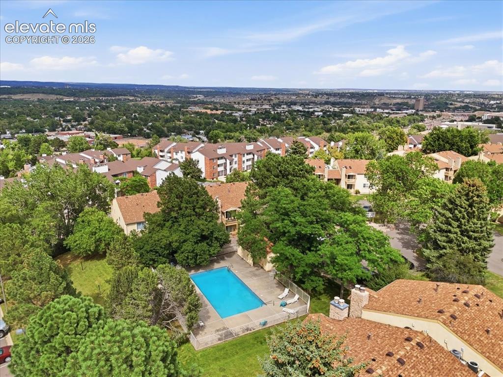
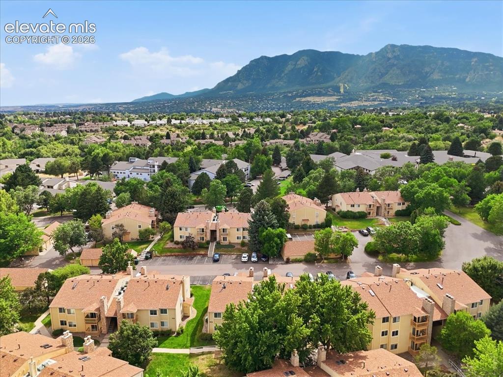
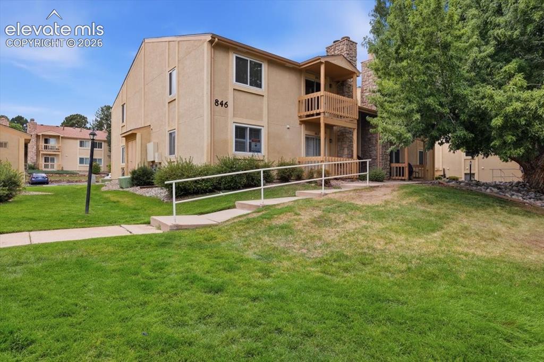
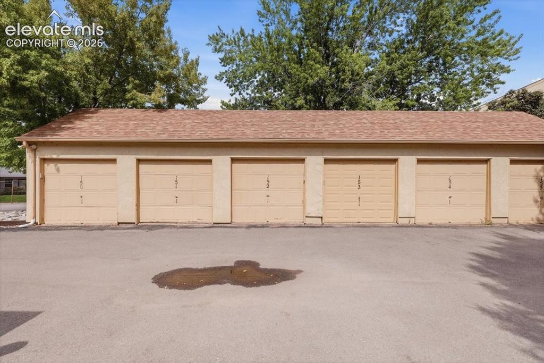
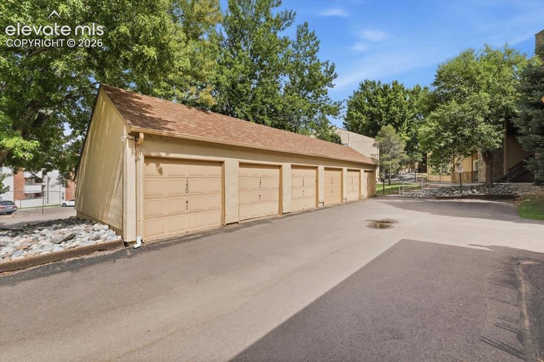
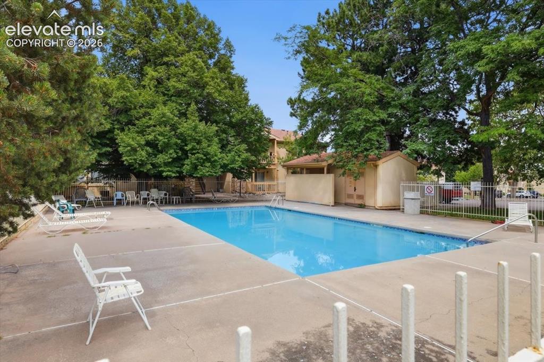
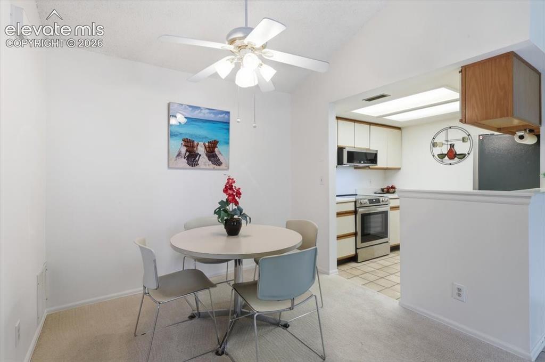
Pride of ownership shines the moment you step into this quiet, private southwest condo that effortlessly blends comfort and convenience. Inside, fresh paint and newer carpet create a bright, welcoming atmosphere, while the living area centers around a beautiful stone wood-burning fireplace—perfect for cozy evenings in. The thoughtfully updated kitchen boasts sleek Frigidaire stainless steel appliances, seamlessly serving the comfortable one-bedroom, one-full-bathroom layout. Step out onto your private balcony to soak in breathtaking city views, or cool off on warm summer days with central air conditioning or splash around in the refreshing community swimming pool. Parking is a breeze with your own one-car detached garage plus an assigned parking space. Perfectly situated, this charming retreat puts you just minutes from the iconic Broadmoor, fantastic shopping, military bases, and easy access to I-25.

Property Listed By

Picture of REALTOR Listing Property
  • Jeffrey Johnson
  • 9615-039-917  Call the Agent 
Picture of Office Listing Property
  • Keller Williams Premier Realty
  • 4320-544-917  Call the Agent 

Property Details

    General Features

  • Property: Condo, Ranch
  • Attached: Yes
  • Year Built: 1984
  • List Price: $175,000
  • County: El Paso
  • School District: Harrison-2

    Rooms

  • Master: Main Level, 13 x 11
  • Main Level Bedroom: Yes
  • Bedrooms: 1
  • Baths: 1 full bath;
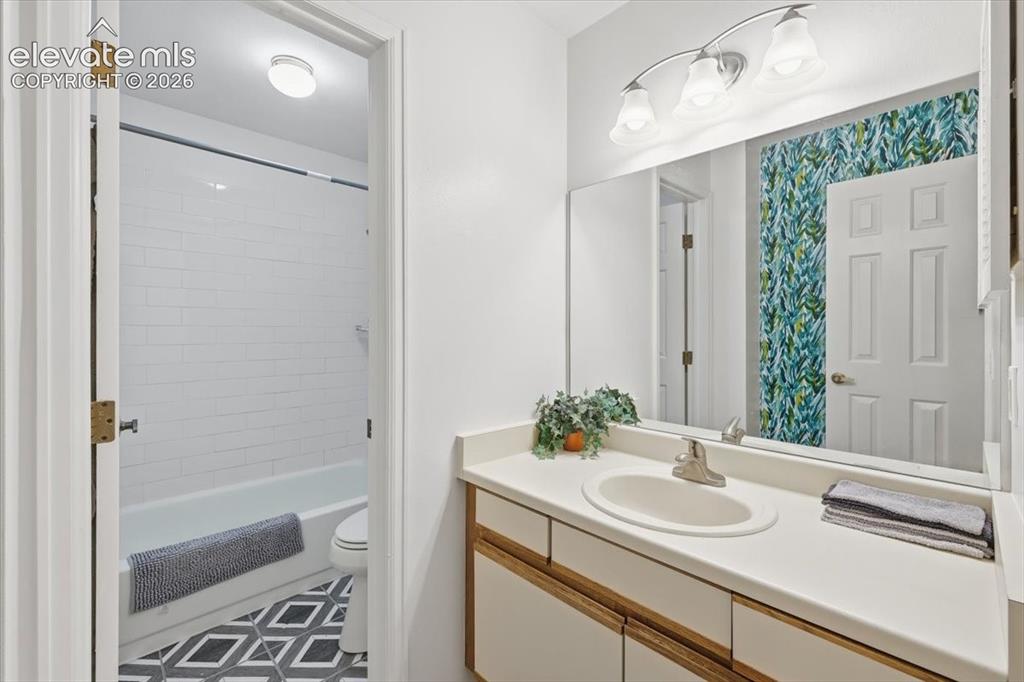
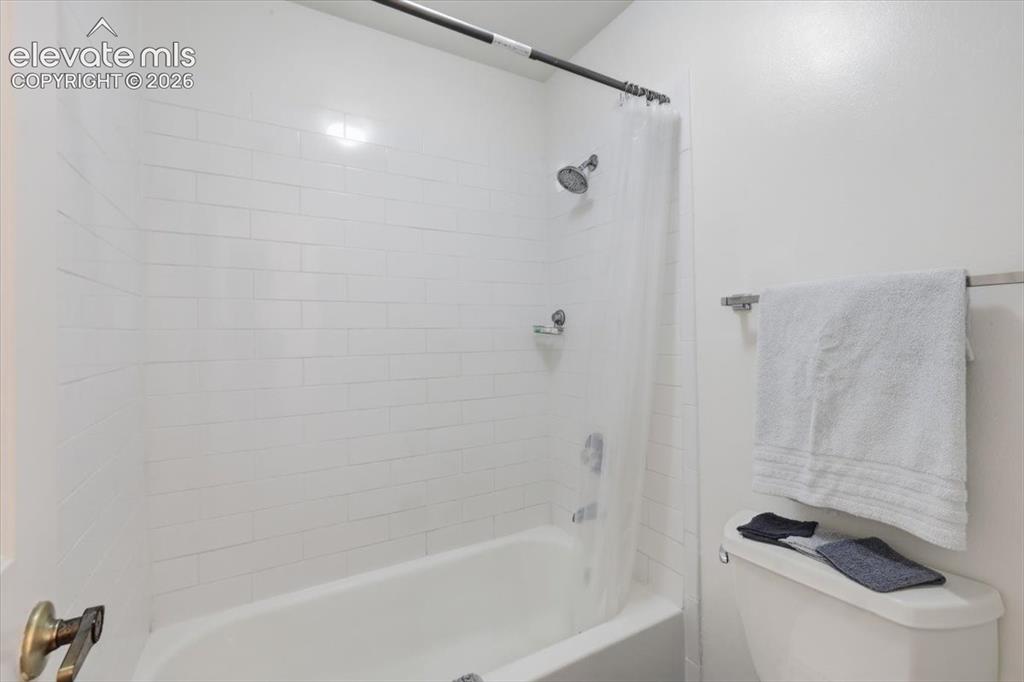
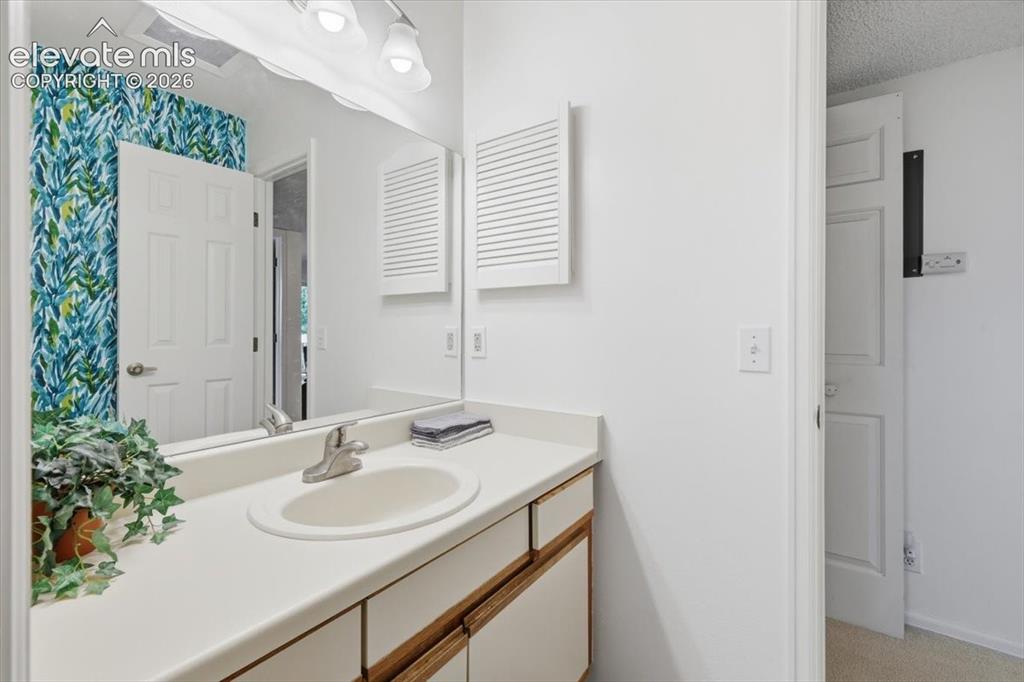
  • Master Bathroom Amenities: Skylight, Tub/Shower
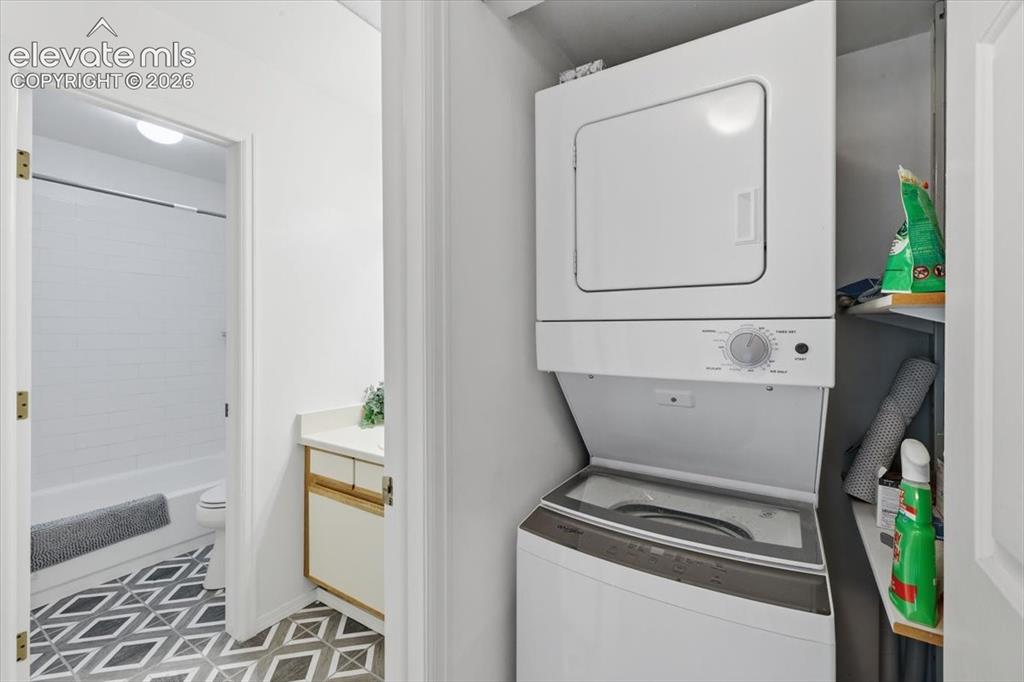
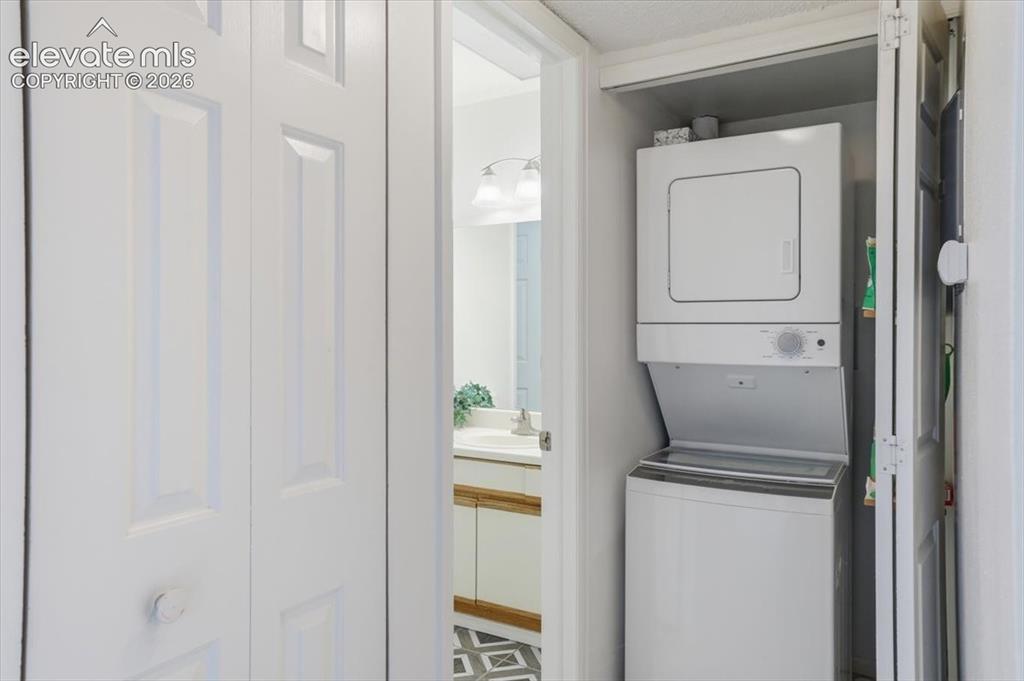
  • Laundry: Main

    Structure

  • Unit Description: Second Floor
  • Heating: Forced Air, Natural Gas
  • Cooling: Ceiling Fan, Central Air
  • Garage/Parking #: 2 vehicle(s), Assigned, Detached
  • Total SqFt: 684
  • Finished SqFt: 684
  • Construction Status: Existing Home
  • Siding: Stone, Stucco
  • Structure: Frame

    Features

  • Appliances: Dishwasher, Dryer, Microwave Oven, Range, Refrigerator, Washer
  • Floors: Carpet, Ceramic Tile
  • Entry: Ceramic Tile
  • Fireplace: Main Level, One, Wood Burning
  • Interior Features: Skylight , Vaulted Ceilings
  • Laundry: Main

    Taxes, Utilities, Lot

  • Tax: $712
  • Lot Size: 0.01 Acres, 362 SqFt
  • Street Description: Paved
  • Lot Location: Hiking Trail, Near Fire Station, Near Hospital, Near Park, Near Public Transit, Near Schools, Near Shopping Center
  • Lot Description: Level
  • Existing Utilities: Electricity Connected, Natural Gas Connected
  • Existing Water: Municipal

    Community

  • Covenants: Yes
  • HOA Dues: $390
  • HOA Frequency: Monthly
  • HOA Fee Includes: Common Utilities, Covenant Enforcement, Insurance, Lawn, Maintenance Grounds, Management, Snow Removal, Trash Removal, Water
  • Complex Amenities: Club House, Landscape Maintenance, Pool

    Additional Information


      Disclaimer
      The real estate listing information and related content displayed on this site is provided exclusively for consumers’ personal, non-commercial use and may not be used for any purpose other than to identify prospective properties consumers may be interested in purchasing.
      elevateMLS.com Website

      846 Tenderfoot Hill Road 202, Colorado Springs, CO, 80906

      Image 1 of 39: Upper level Condo.

      Upper level Condo.

      Image 2 of 39: Very open with a beautiful wood burning fireplace.
      Very open with a beautiful wood burning fireplace.

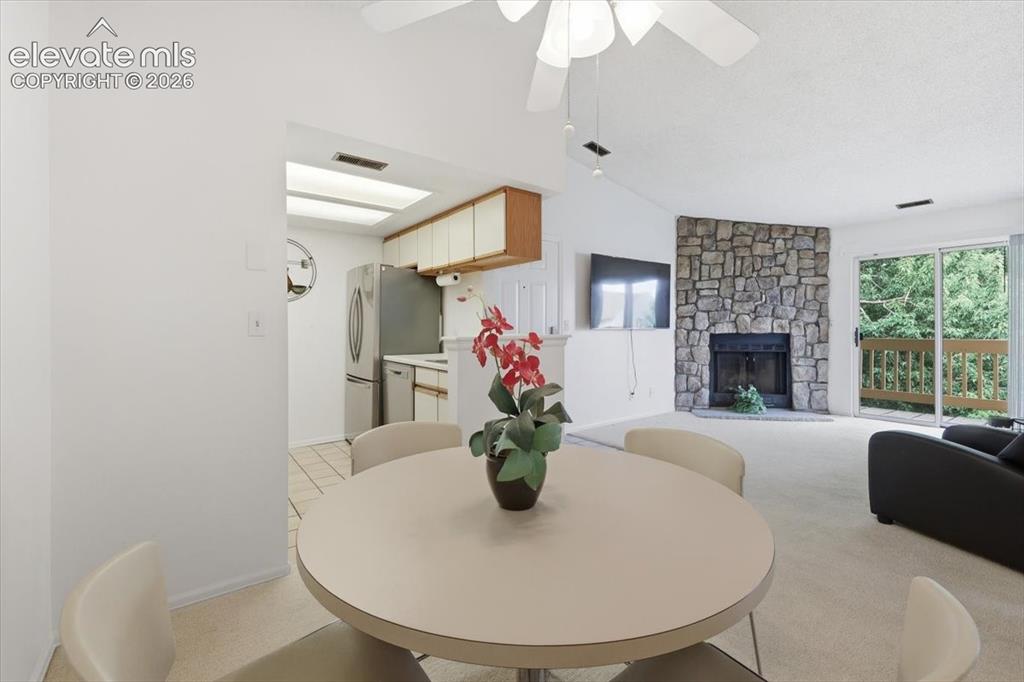
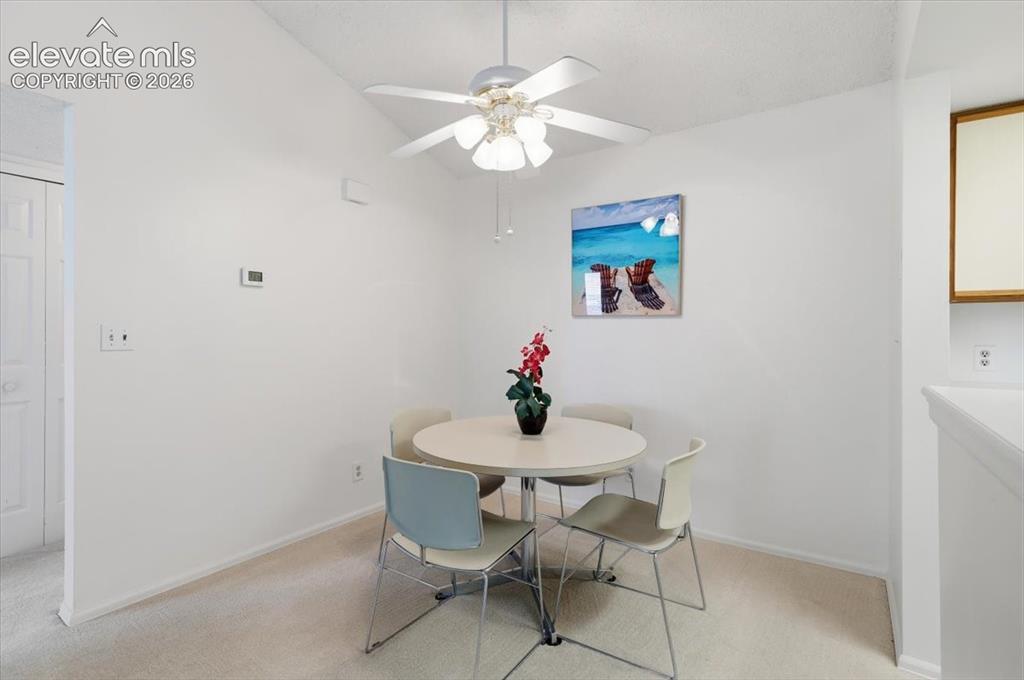
      Image 3 of 39: Dining area and kitchen.

      Dining area and kitchen.

      Image 4 of 39: New Frigidaire appliances.

      New Frigidaire appliances.

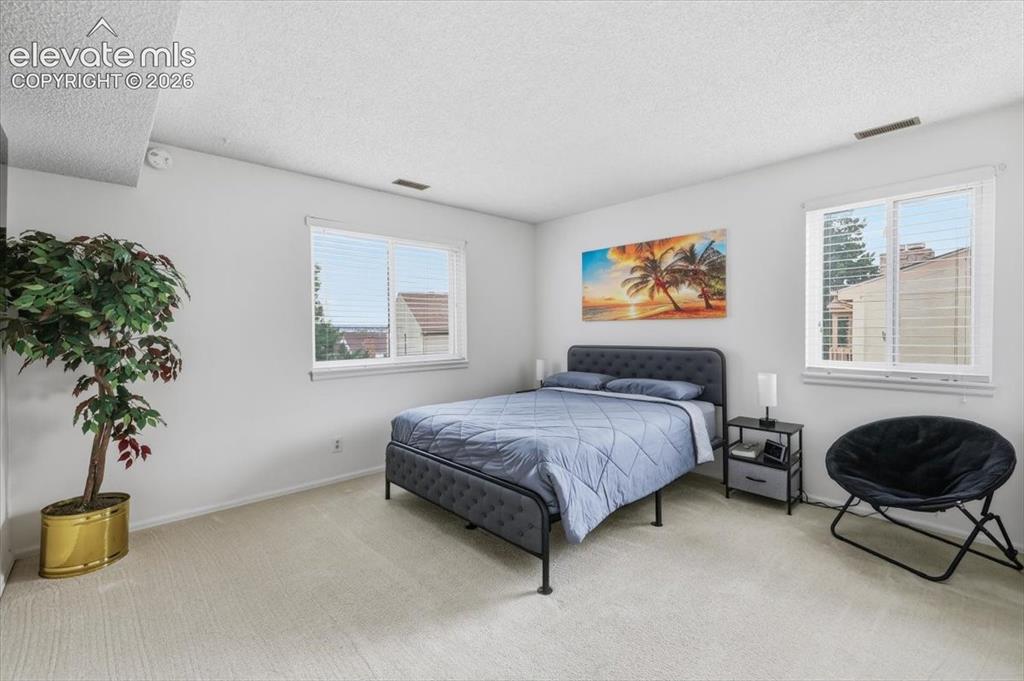
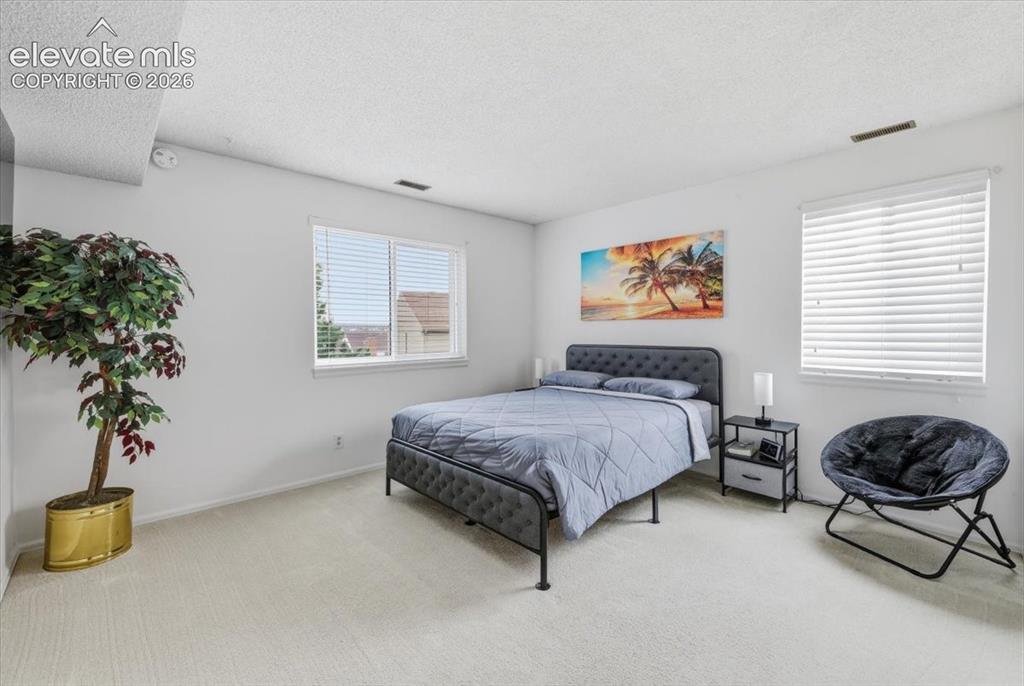
      Image 5 of 39: Large bedroom.

      Large bedroom.

      Image 6 of 39: Vaulted ceilings.

      Vaulted ceilings.

      Image 7 of 39: Living room with walk-out to the balcony.
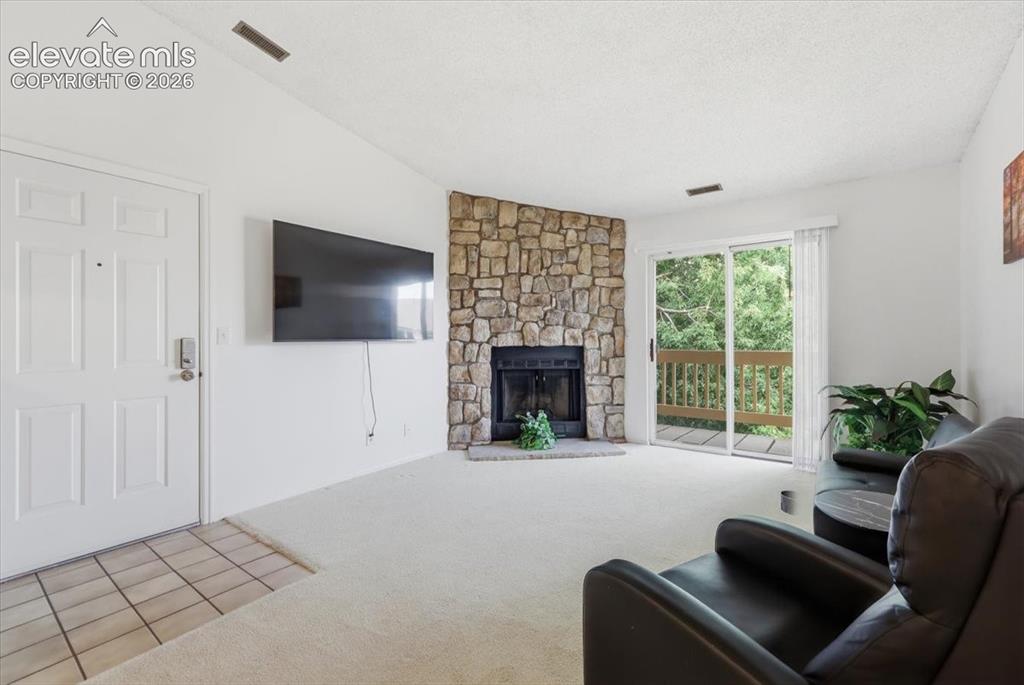
      Living room with walk-out to the balcony.

      Image 8 of 39: Tile entry.

      Tile entry.

      Image 9 of 39: Open floor plan.

      Open floor plan.

      Image 10 of 39: Kitchen

      Kitchen

      Image 11 of 39: Kitchen.

      Kitchen.

      Image 12 of 39: Kitchen.

      Kitchen.

      Image 13 of 39: Dining area.

      Dining area.

      Image 14 of 39: Primary bedroom.

      Primary bedroom.

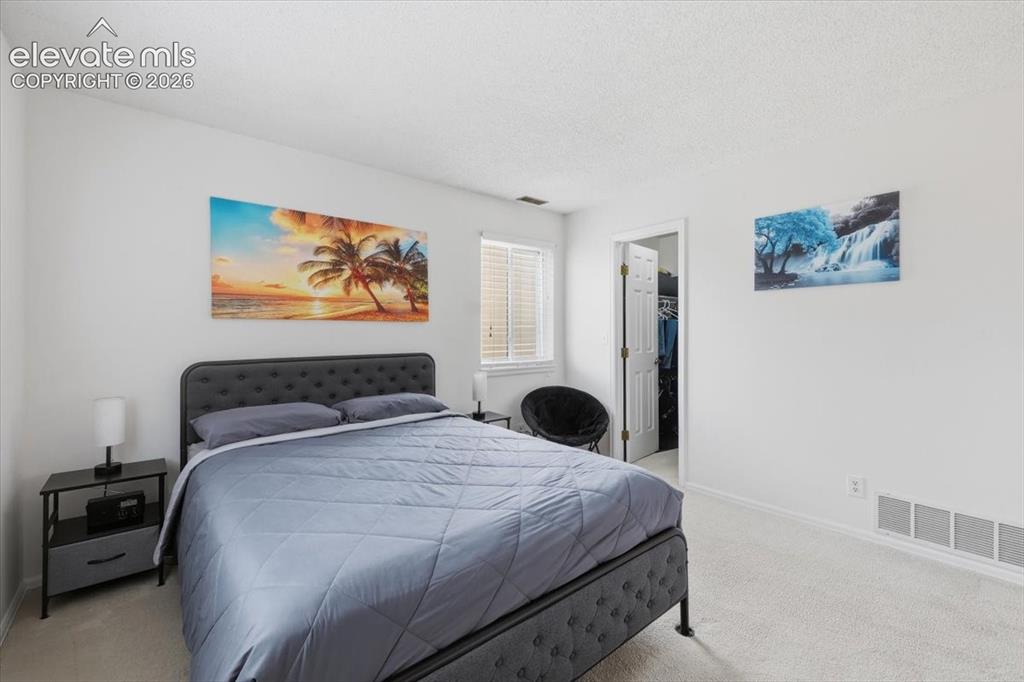
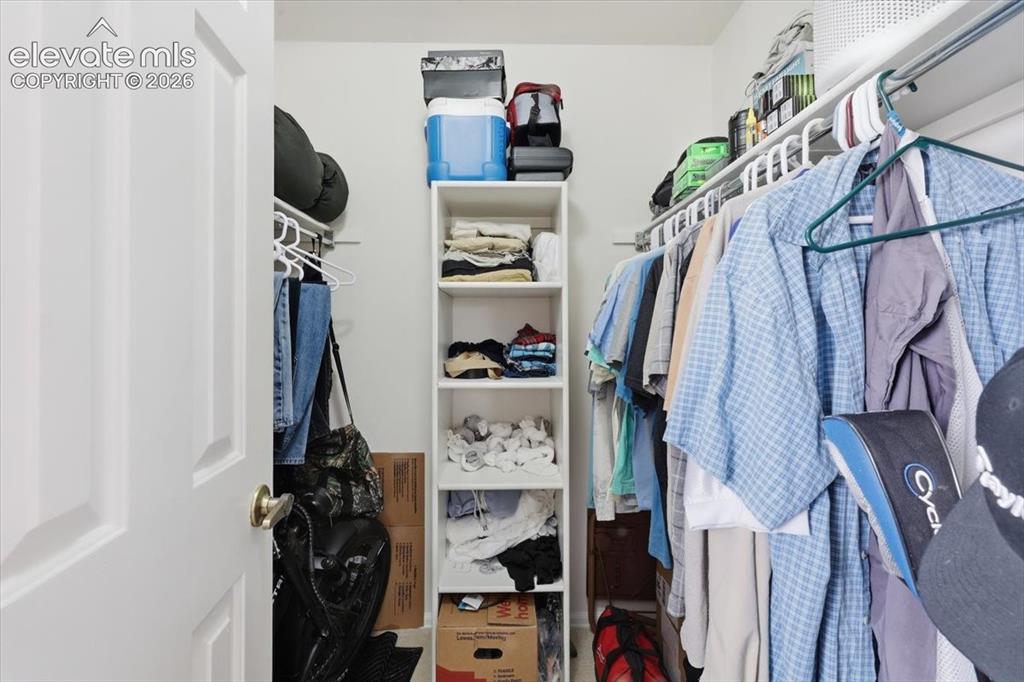
      Image 15 of 39: Primary bedroom with large walk-in closet.
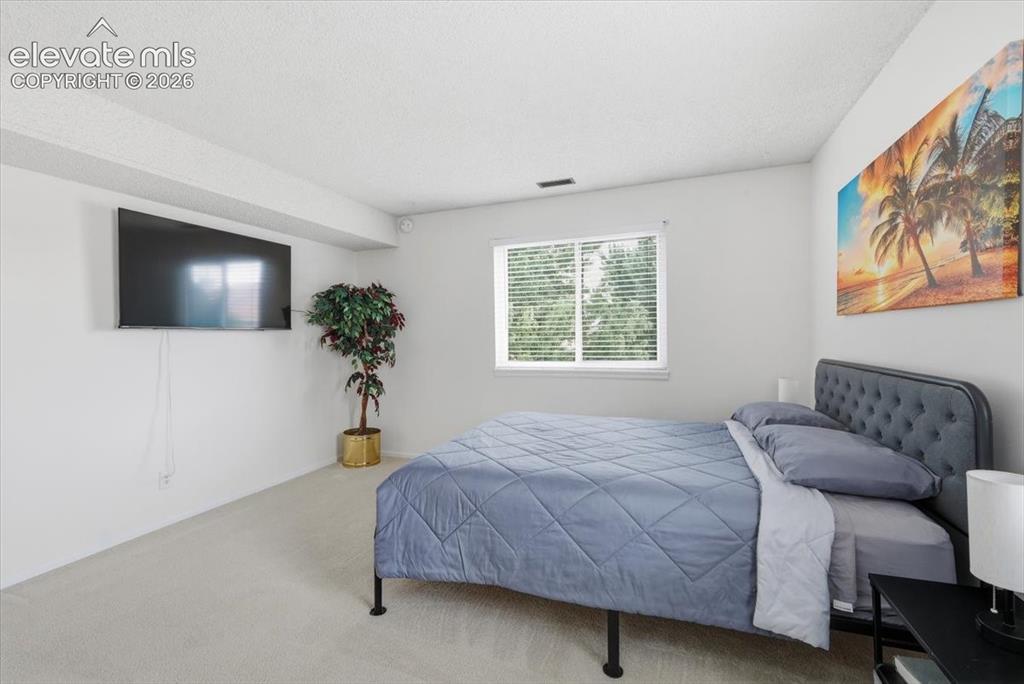
      Primary bedroom with large walk-in closet.

      Image 16 of 39: Primary bedroom.

      Primary bedroom.

      Image 17 of 39: Large walk-in closet.

      Large walk-in closet.

      Image 18 of 39: Updated bathroom.

      Updated bathroom.

      Image 19 of 39: Bathroom.

      Bathroom.

      Image 20 of 39: Bathroom.

      Bathroom.

      Image 21 of 39: Laundry.

      Laundry.

      Image 22 of 39: Laundry.

      Laundry.

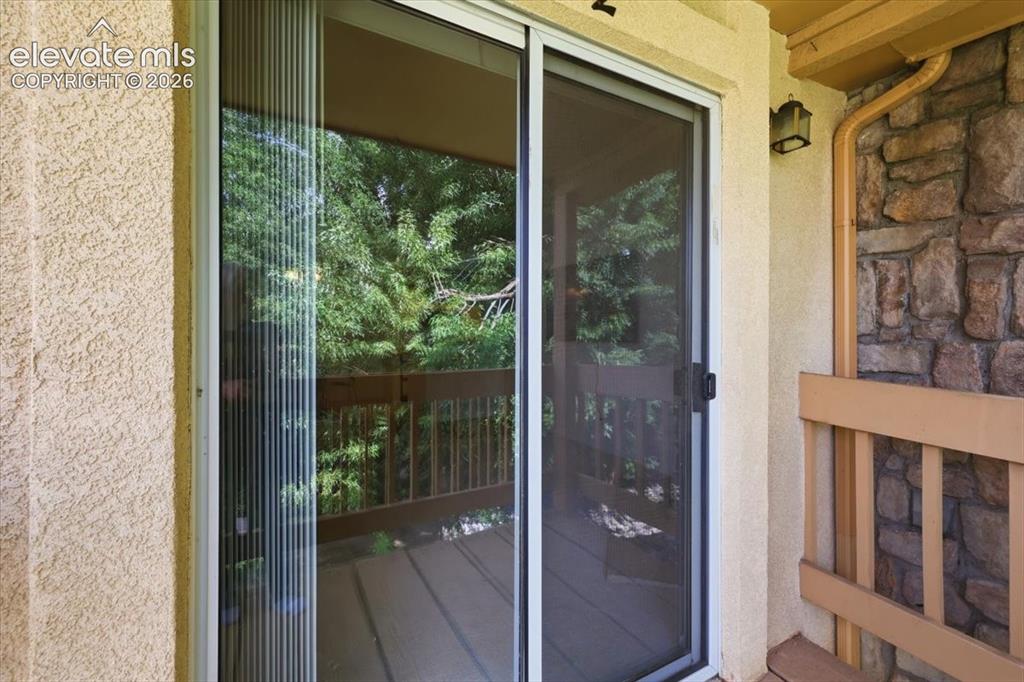
      Image 23 of 39: Balcony.

      Balcony.

      Image 24 of 39: Covered Balcony.

      Covered Balcony.

      Image 25 of 39: Covered balcony.

      Covered balcony.

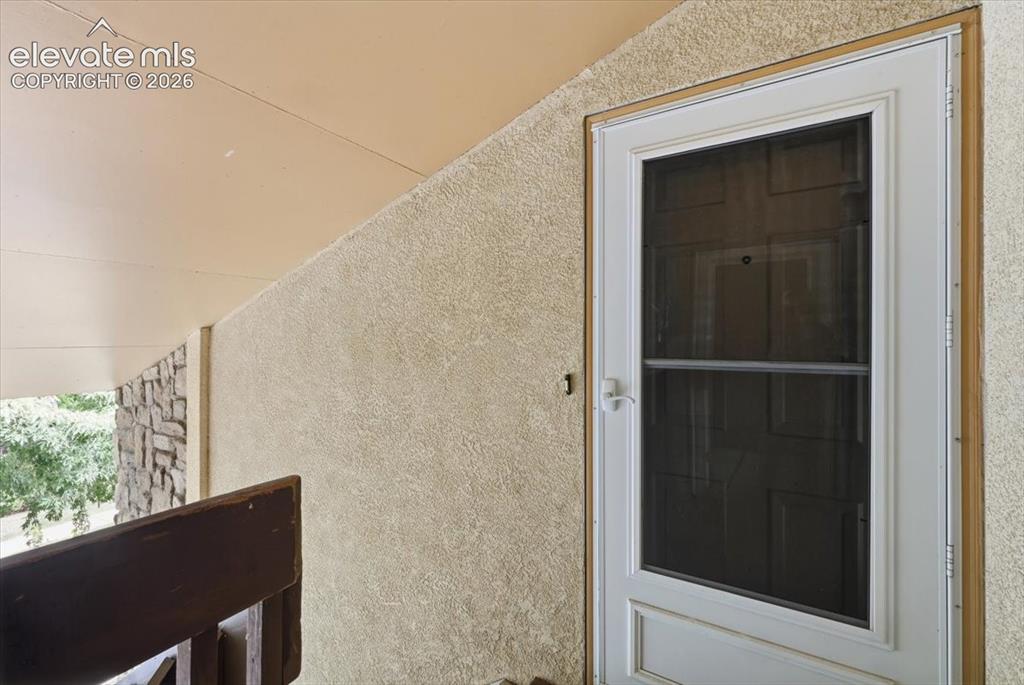
      Image 26 of 39: Front door.

      Front door.

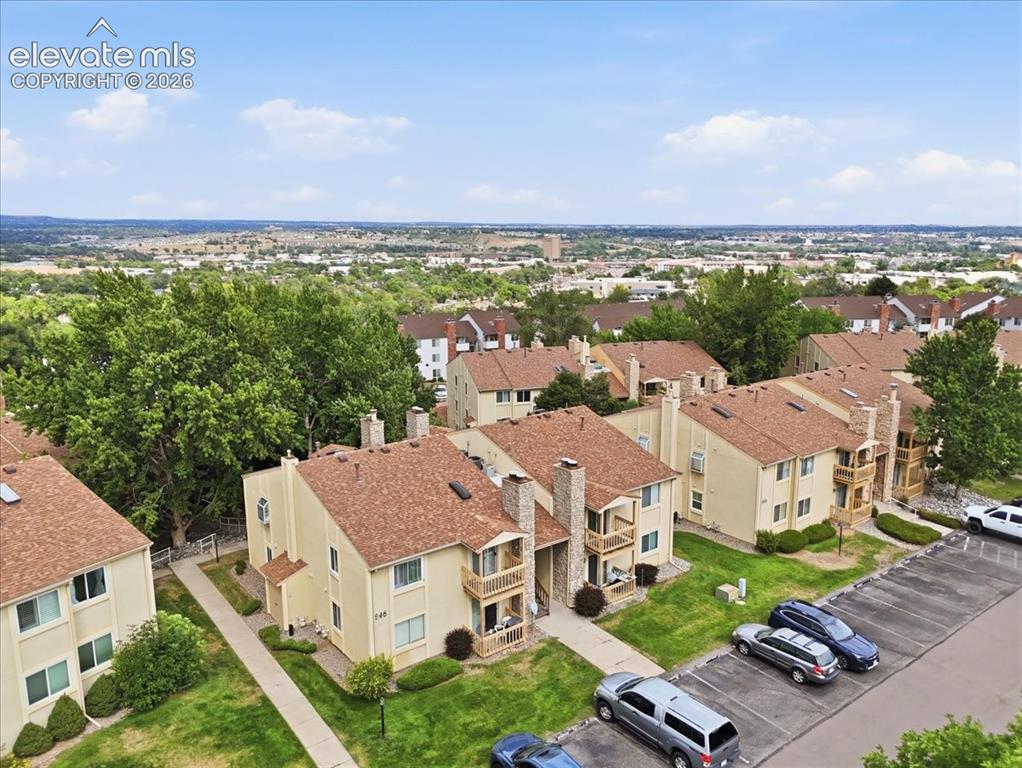
      Image 27 of 39: Aerial view.

      Aerial view.

      Image 28 of 39: Aerial view.

      Aerial view.

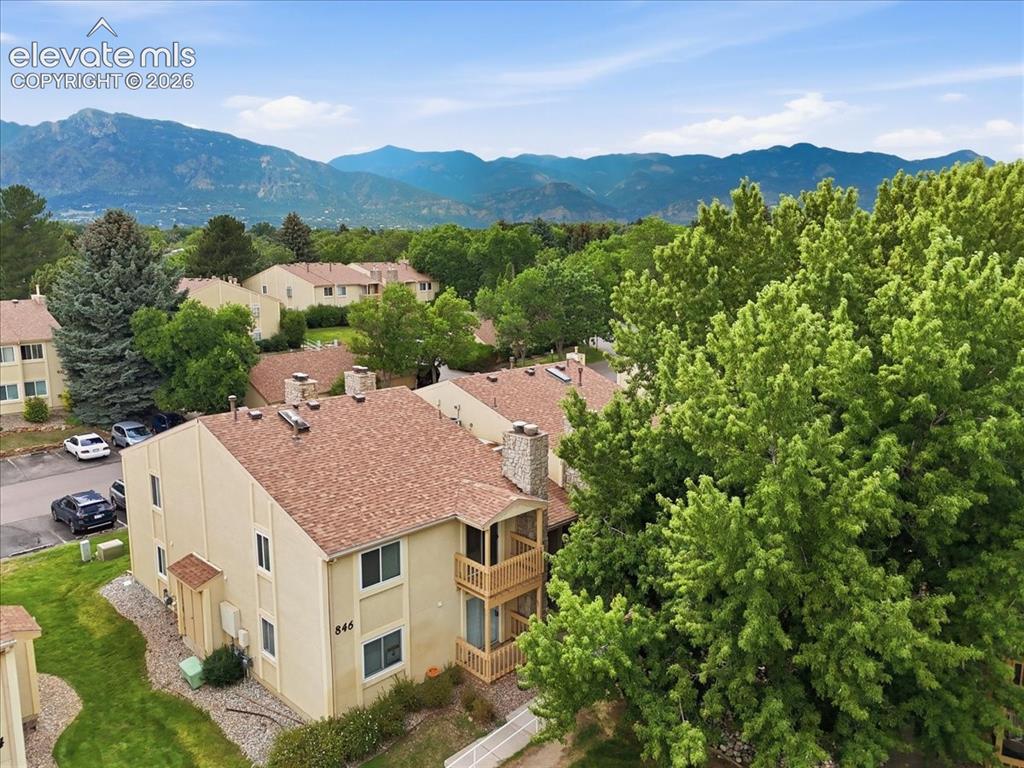
      Image 29 of 39: Aerial view.

      Aerial view.

      Image 30 of 39: Aerial view.

      Aerial view.

      Image 31 of 39: Aerial view.

      Aerial view.

      Image 32 of 39: Aerial view.

      Aerial view.

      Image 33 of 39: Aerial view.

      Aerial view.

      Image 34 of 39: Front of building.

      Front of building.

      Image 35 of 39: One car garage is included.

      One car garage is included.
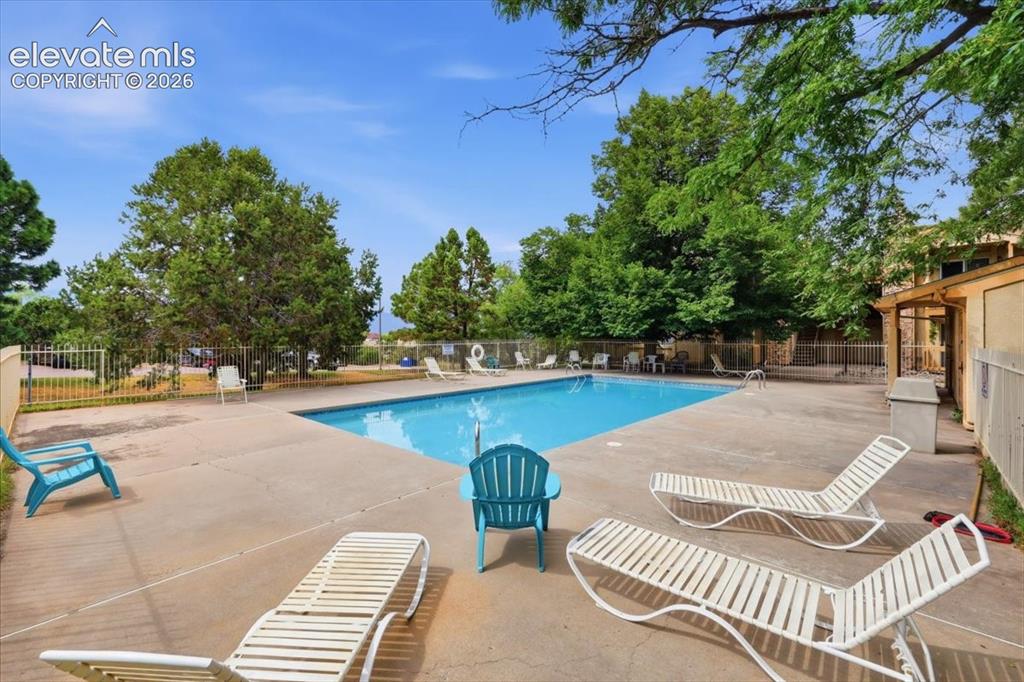
      Image 36 of 39: One car garage is included.

      One car garage is included.

      Image 37 of 39: Community pool.

      Community pool.

      Image 38 of 39: Community pool.

      Community pool.

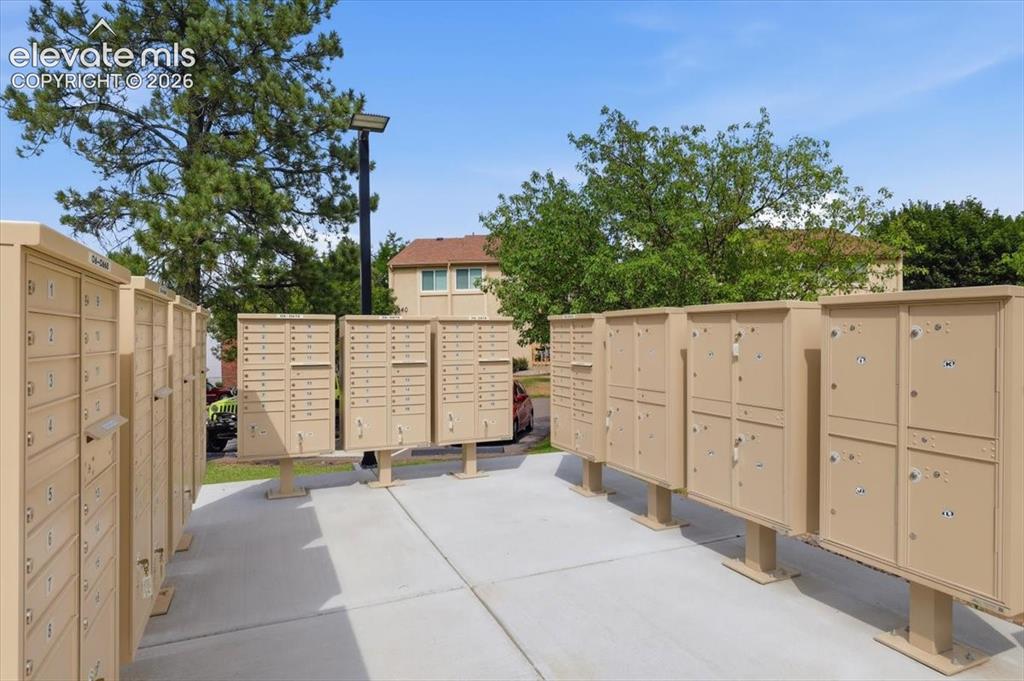
      Image 39 of 39: Mailbox.

      Mailbox.

      Disclaimer: The real estate listing information and related content displayed on this site is provided exclusively for consumers’ personal, non-commercial use and may not be used for any purpose other than to identify prospective properties consumers may be interested in purchasing.