12262 Crystal Downs Road, Peyton, CO, 80831
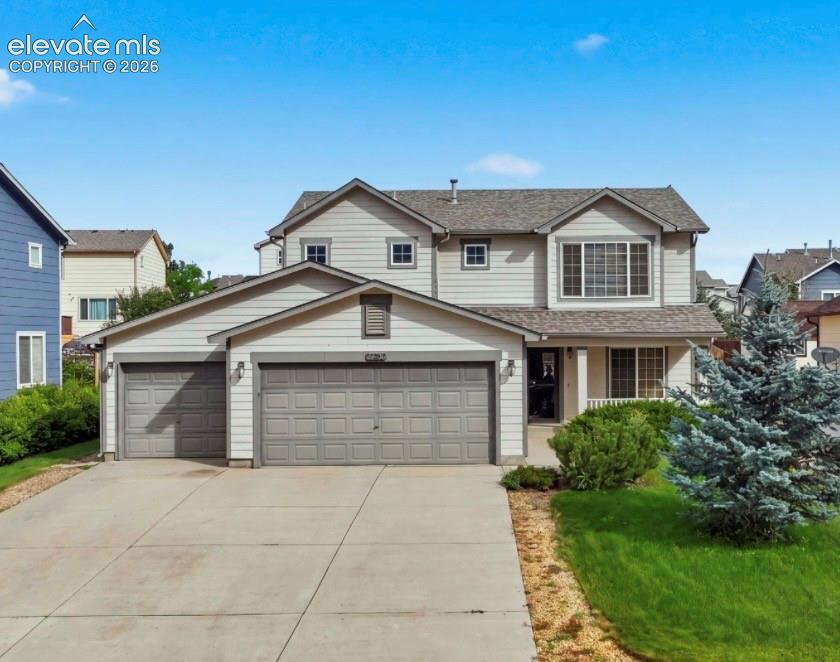
Image Count: 26

$450,000

  • Highlights
  • Single Family
  • 4 bd | 3 ba | 2,844 sqft
  • 12262 Crystal Downs Road, Peyton, CO, 80831 listed by Kristen Pinnock MRP
  • Active
  • MLS#: 3877980
  • View on Map
Space maker

Property Description

Welcome home to this turnkey, 2-story gem nestled in the heart of Woodmen Hills! From the moment you arrive, the inviting front porch and spacious 3-car garage establish an impressive curb appeal. Step inside to an open-concept main level designed for effortless living and entertaining. The over-sized living and dining combination flows seamlessly into a well-appointed kitchen, complete with a generous walk-in pantry. For ultimate convenience, the main floor also hosts a dedicated laundry room, a half bath, and a versatile main-level bedroom. Upstairs, a large landing area offers the perfect footprint for a home office, playroom, or media loft. This level features three additional bedrooms, including a private master suite complete with a luxurious 5-piece ensuite bathroom. Outside, the oversized, fully fenced backyard features a shaded gazebo- perfect for outdoor dining and relaxation.

Property Listed By

Picture of REALTOR Listing Property
  • Kristen Pinnock MRP
  • 9667-443-038  Call the Agent 
Picture of Office Listing Property
  • Blueprint Realty
  • 0047-212-917  Call the Agent 

Property Details

    General Features

  • Property: Single Family, 2 Story
  • Year Built: 2005
  • List Price: $450,000
  • County: El Paso
  • School District: District 49

    Rooms

  • Master: Upper Level, 16 x 11
  • Main Level Bedroom: Yes
  • Bedrooms: 4
  • Baths: 2 full bath; 1 1/2 bath;
  • Master Bathroom Amenities: Ceramic Tile, Double Vanity, Free-standing Shower, Tub
  • Laundry: Main

    Structure

  • Foundation: Crawl Space
  • Heating: Forced Air
  • Cooling: Central Air
  • Garage/Parking #: 3 vehicle(s), Attached
  • Garage Amenities: Even with Main Level, Garage Door Opener
  • Patio Description: Concrete
  • Total SqFt: 2,844
  • Finished SqFt: 2,844
  • Construction Status: Existing Home
  • Siding: Alum/Vinyl/Steel
  • Structure: Frame

    Features

  • Appliances: Dishwasher, Disposal, Kitchen Vent Fan, Microwave Oven, Range, Refrigerator
  • Interior Features: 5-Pc Bath
  • Laundry: Main

    Taxes, Utilities, Lot

  • Tax: $2,168
  • Lot Size: 0.18 Acres, 7,938 SqFt
  • Lot Description: Mountain View
  • Existing Utilities: Cable Available, Electricity Connected
  • Existing Water: Assoc/Distr

    Community

  • HOA Dues: $186
  • HOA Frequency: Monthly

    Additional Information


      Disclaimer
      The real estate listing information and related content displayed on this site is provided exclusively for consumers’ personal, non-commercial use and may not be used for any purpose other than to identify prospective properties consumers may be interested in purchasing.
      elevateMLS.com Website

      12262 Crystal Downs Road, Peyton, CO, 80831

      Image 1 of 26: Two-story residence featuring light gray siding, a prominent two-car garage

      Two-story residence featuring light gray siding, a prominent two-car garage, and a covered front porch with white columns
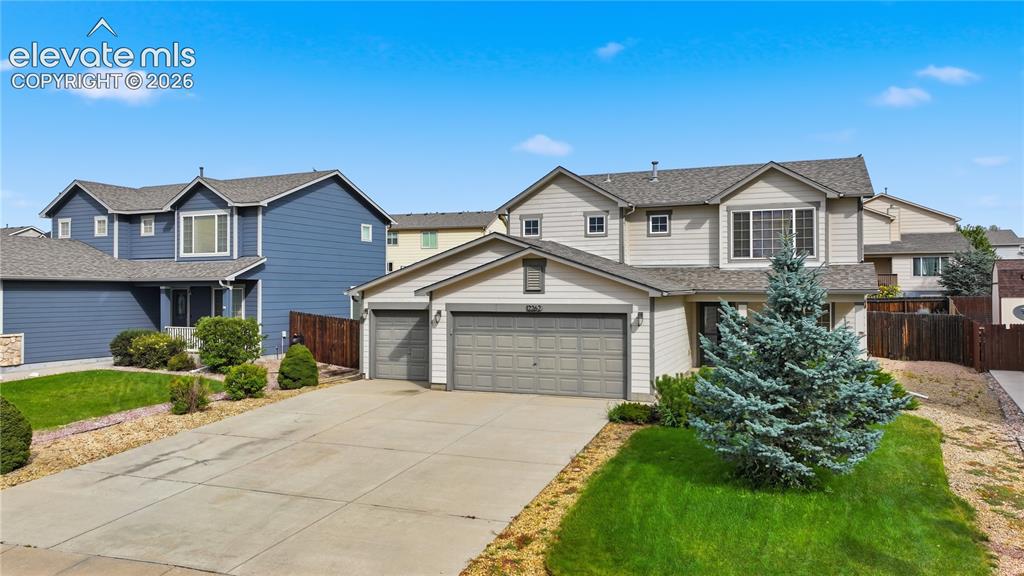
      Image 2 of 26: Two-story exterior with light-colored siding, a multi-car driveway, and an

      Two-story exterior with light-colored siding, a multi-car driveway, and an attached two-car garage
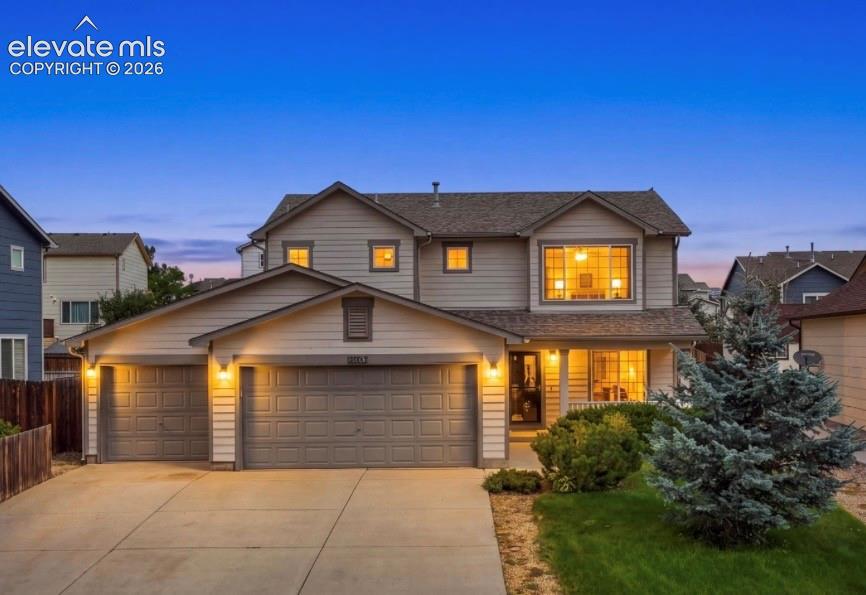
      Image 3 of 26: Two-story residence featuring light-colored siding, a multi-car garage with

      Two-story residence featuring light-colored siding, a multi-car garage with overhead doors, a covered entry porch, and a bay window
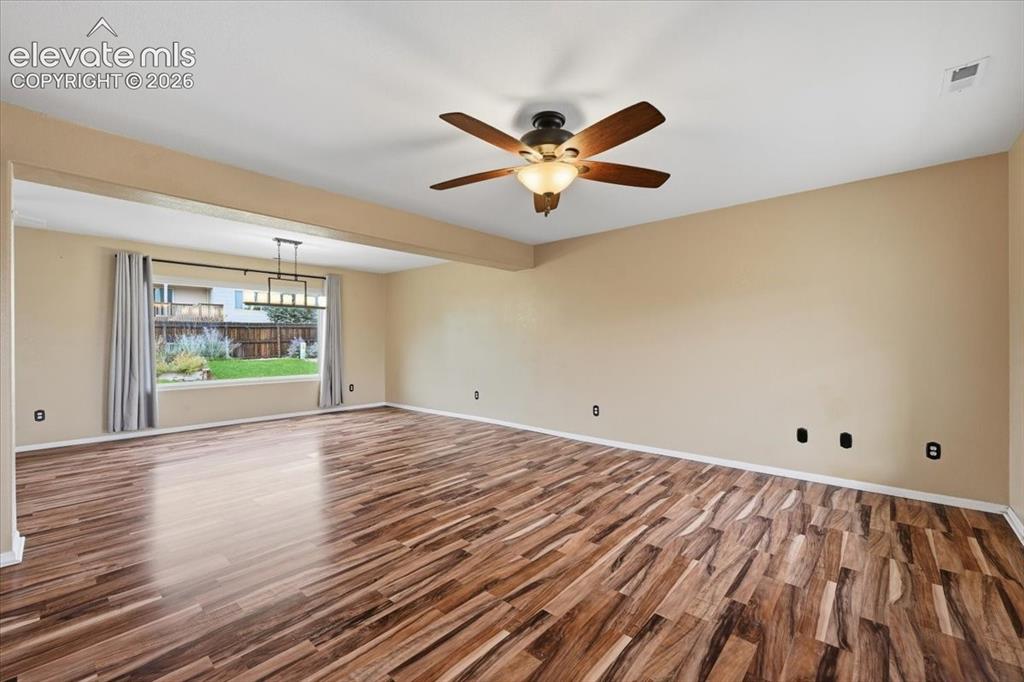
      Image 4 of 26: Wood-finish flooring throughout, complemented by a ceiling fan with integra

      Wood-finish flooring throughout, complemented by a ceiling fan with integrated lighting
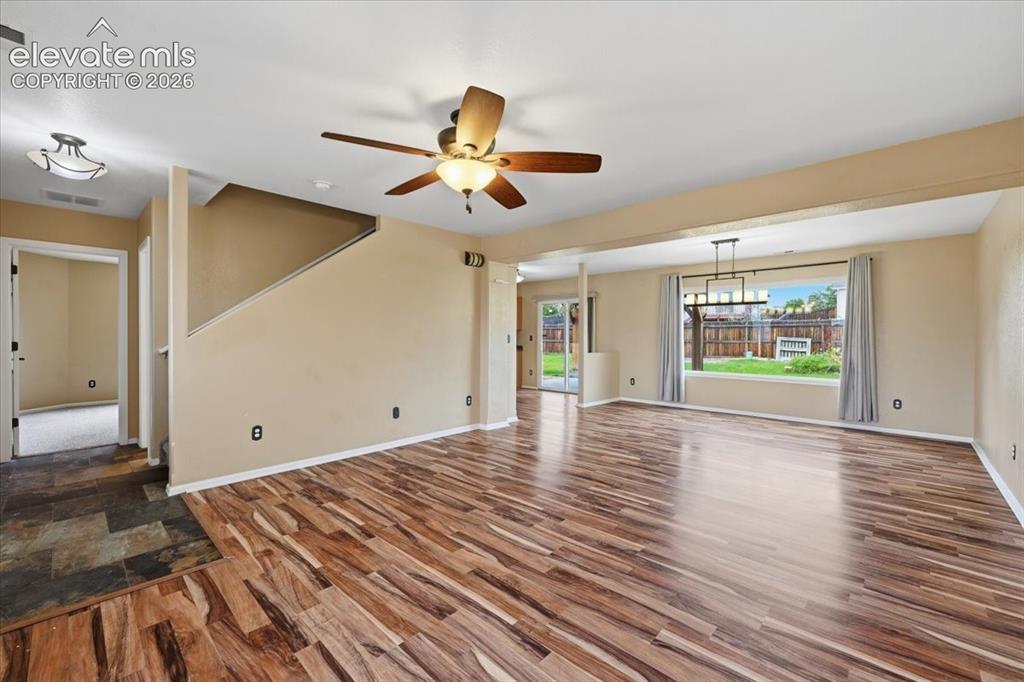
      Image 5 of 26: Wood-finish flooring, ceiling fan, contemporary chandelier, large window wi

      Wood-finish flooring, ceiling fan, contemporary chandelier, large window with backyard visibility, and sliding glass door
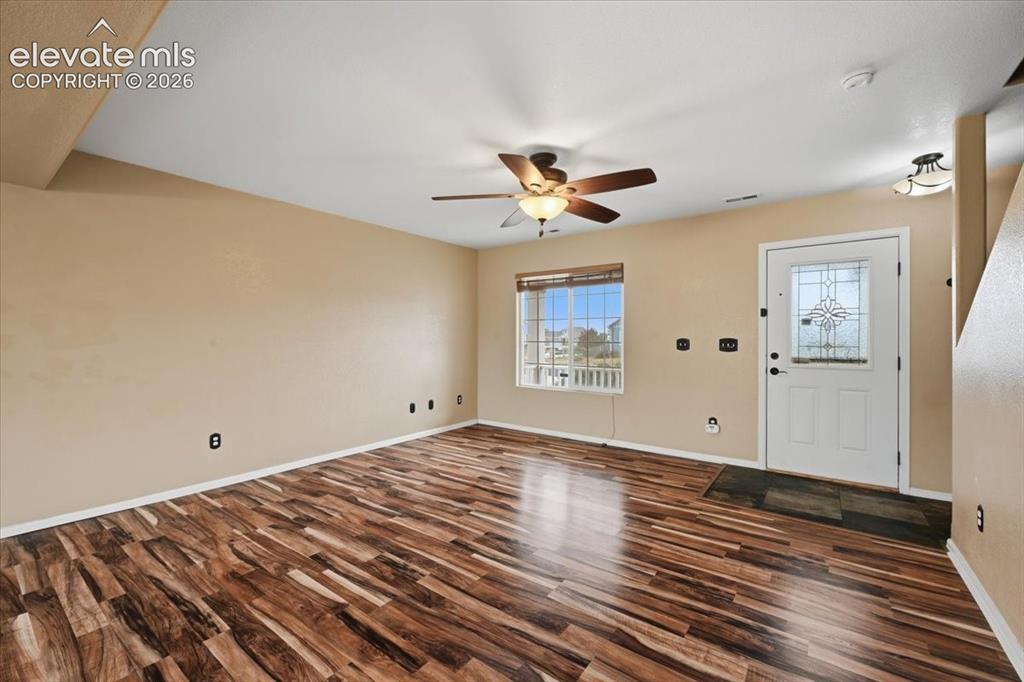
      Image 6 of 26: Wood-finish flooring, decorative glass entry door, ceiling fan with integra

      Wood-finish flooring, decorative glass entry door, ceiling fan with integrated lighting, recessed window, and neutral wall tones
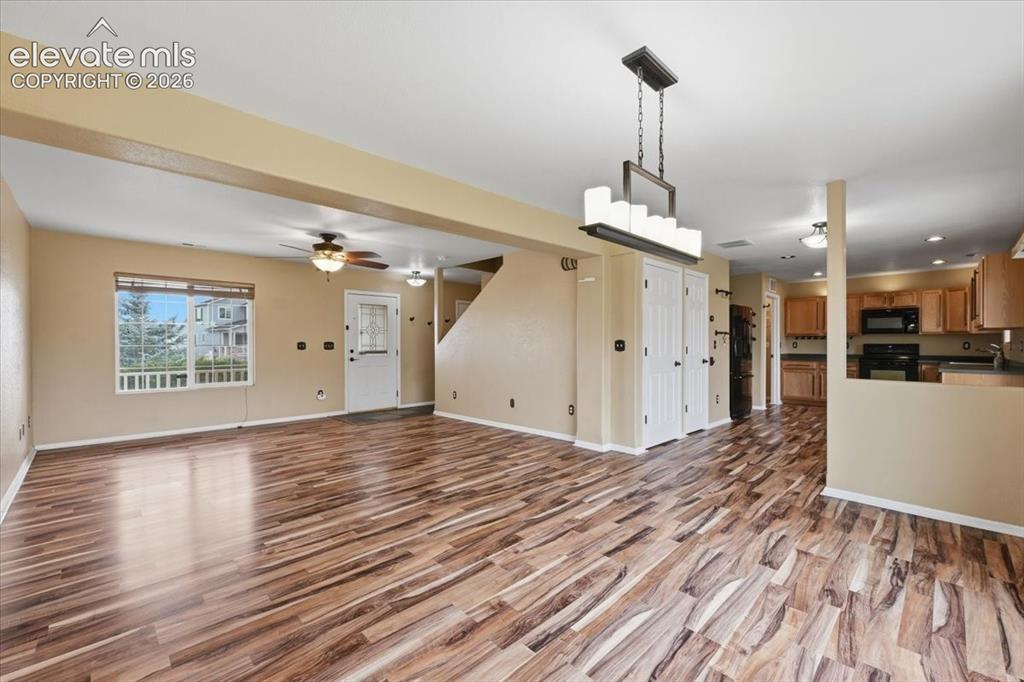
      Image 7 of 26: Open concept living area featuring wood-finish flooring, a modern chandelie

      Open concept living area featuring wood-finish flooring, a modern chandelier, and a ceiling fan
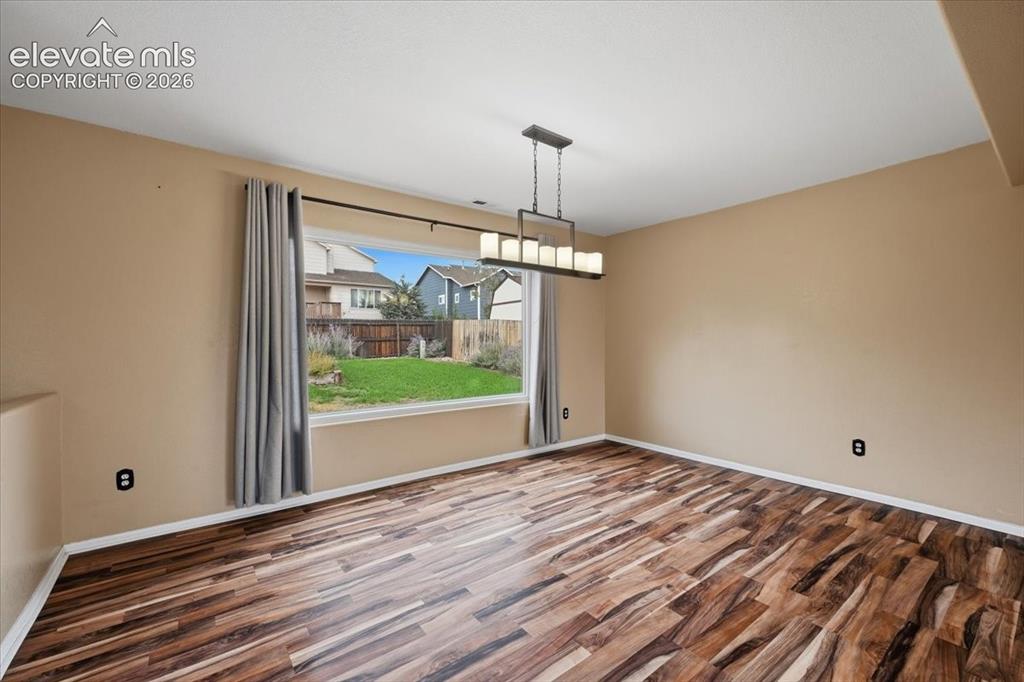
      Image 8 of 26: Spacious room featuring wood-finish flooring, a large window, and a linear

      Spacious room featuring wood-finish flooring, a large window, and a linear chandelier
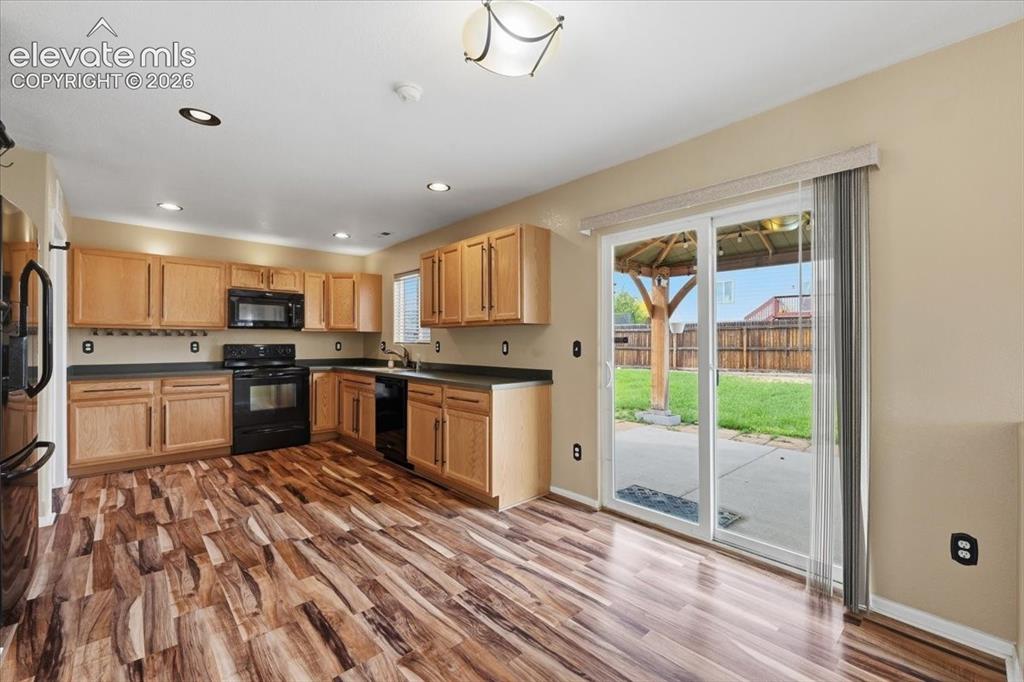
      Image 9 of 26: Kitchen featuring wood-finish flooring, light wood cabinetry, black applian

      Kitchen featuring wood-finish flooring, light wood cabinetry, black appliances, recessed lighting, and a sliding glass door
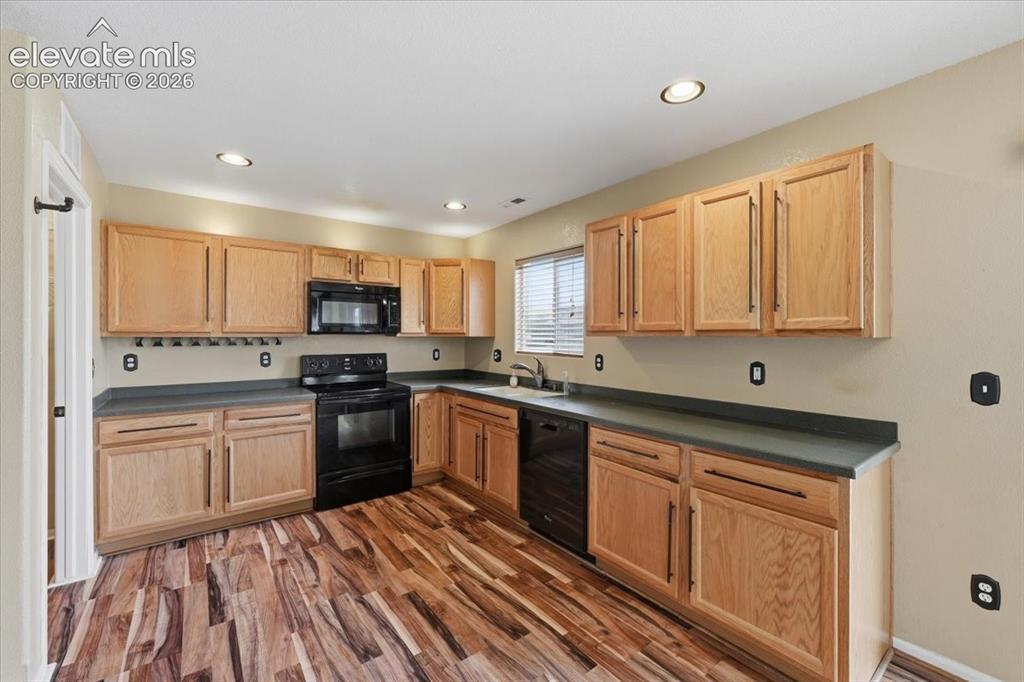
      Image 10 of 26: Kitchen featuring wood-finish flooring, recessed lighting, wood cabinetry,

      Kitchen featuring wood-finish flooring, recessed lighting, wood cabinetry, and dark countertops
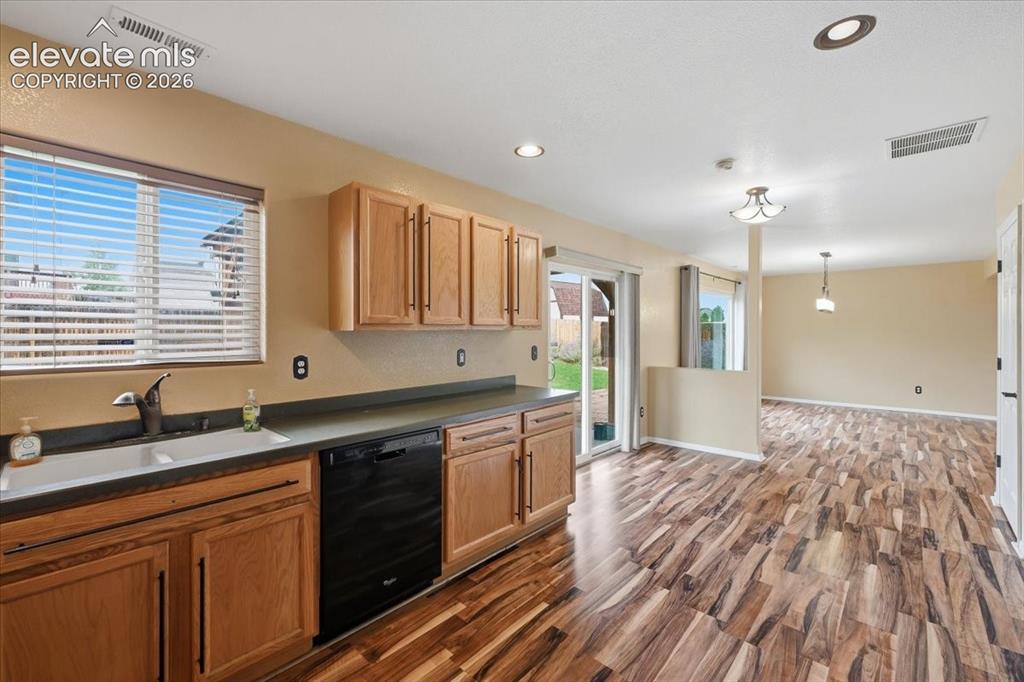
      Image 11 of 26: Warm wood-finish flooring throughout, light wood cabinetry, recessed lighti

      Warm wood-finish flooring throughout, light wood cabinetry, recessed lighting, and a sliding glass door providing access to the outdoors
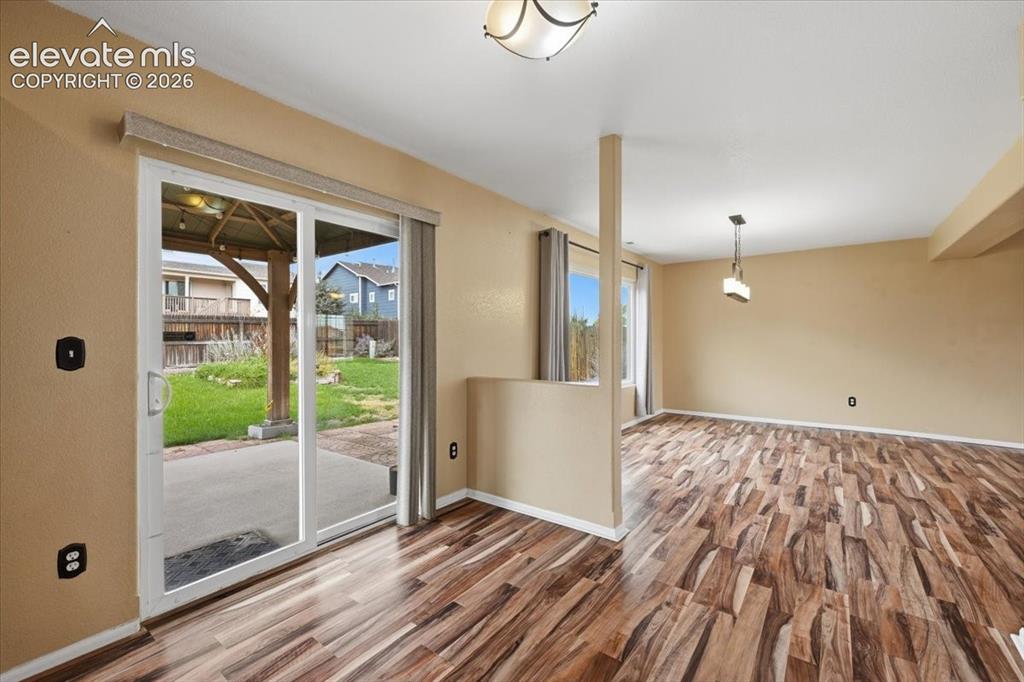
      Image 12 of 26: Wood-finish flooring, sliding glass door, recessed lighting, and a contempo

      Wood-finish flooring, sliding glass door, recessed lighting, and a contemporary pendant light fixture
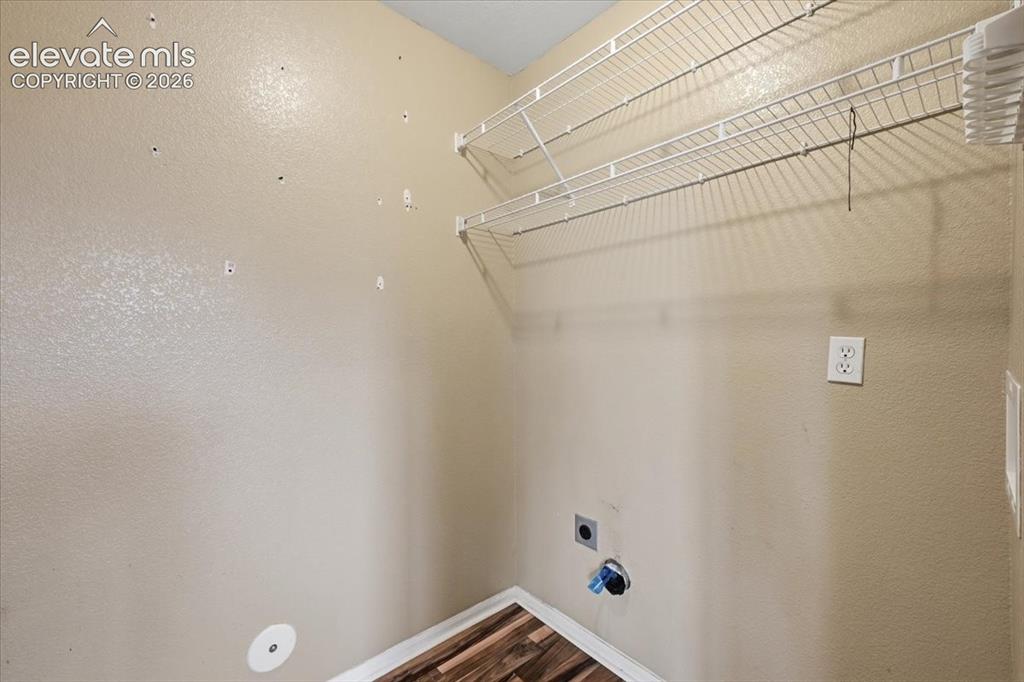
      Image 13 of 26: Additional content

      Additional content

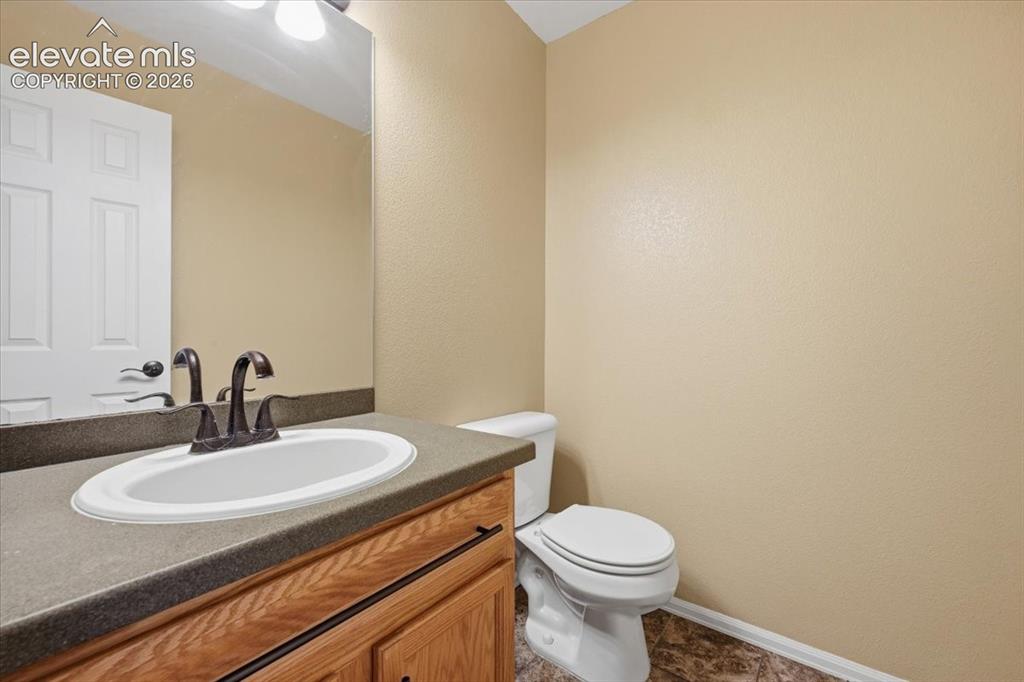
      Image 14 of 26: Vanity with a white oval sink, dark bronze-finish faucet, and wood-finish c

      Vanity with a white oval sink, dark bronze-finish faucet, and wood-finish cabinetry
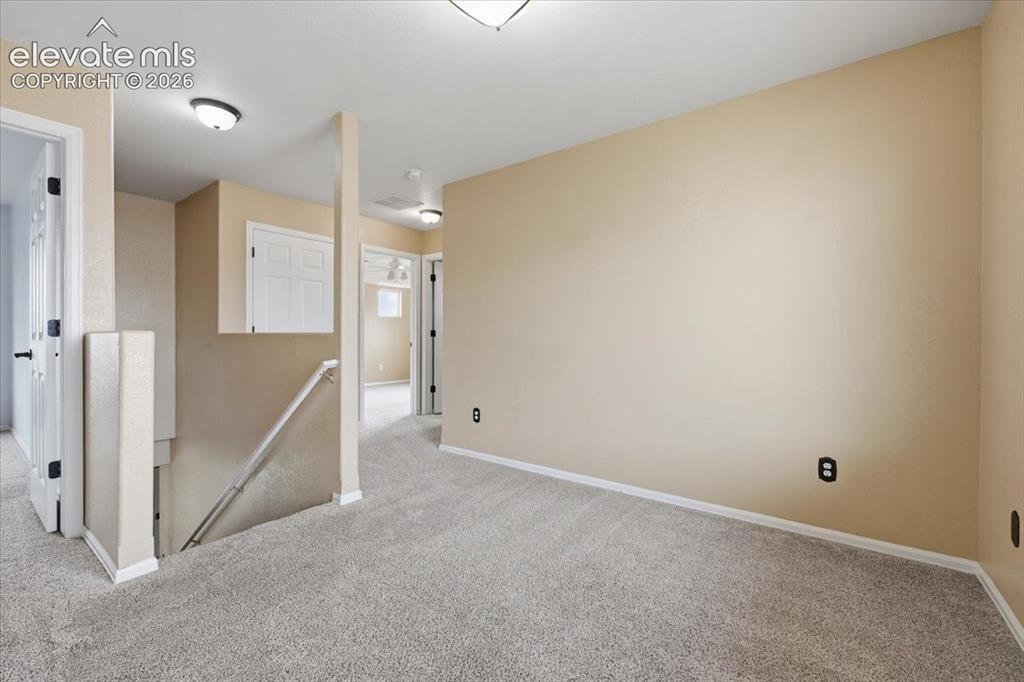
      Image 15 of 26: Neutral-toned walls complement the gray carpeting
      Neutral-toned walls complement the gray carpeting

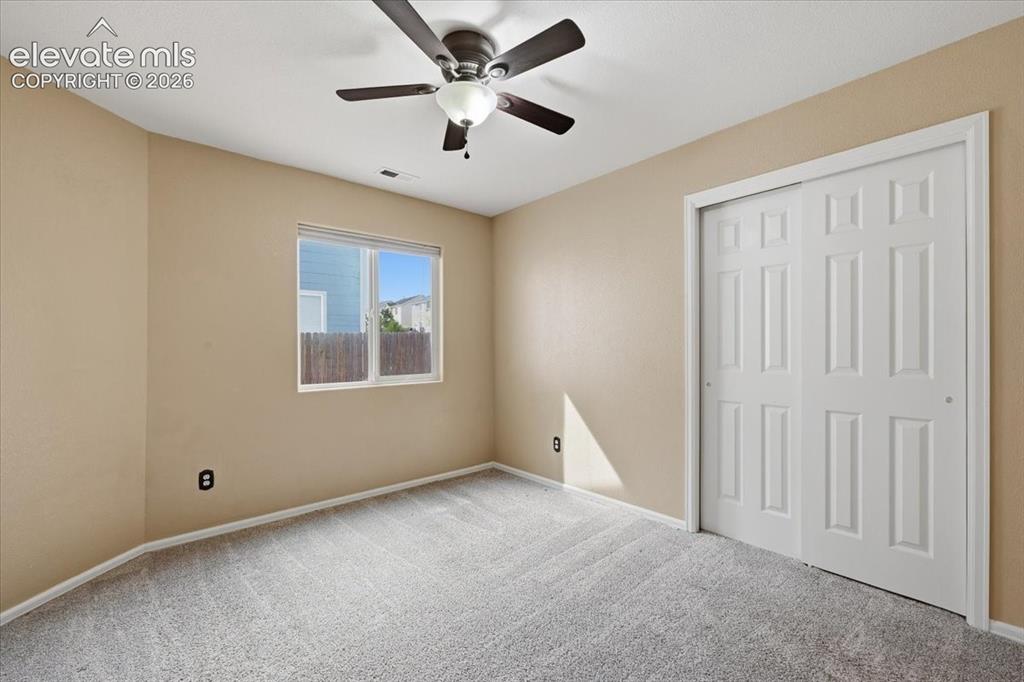
      Image 16 of 26: Recessed window, paneled bi-fold closet doors, ceiling fan with integrated

      Recessed window, paneled bi-fold closet doors, ceiling fan with integrated lighting, and carpeted flooring
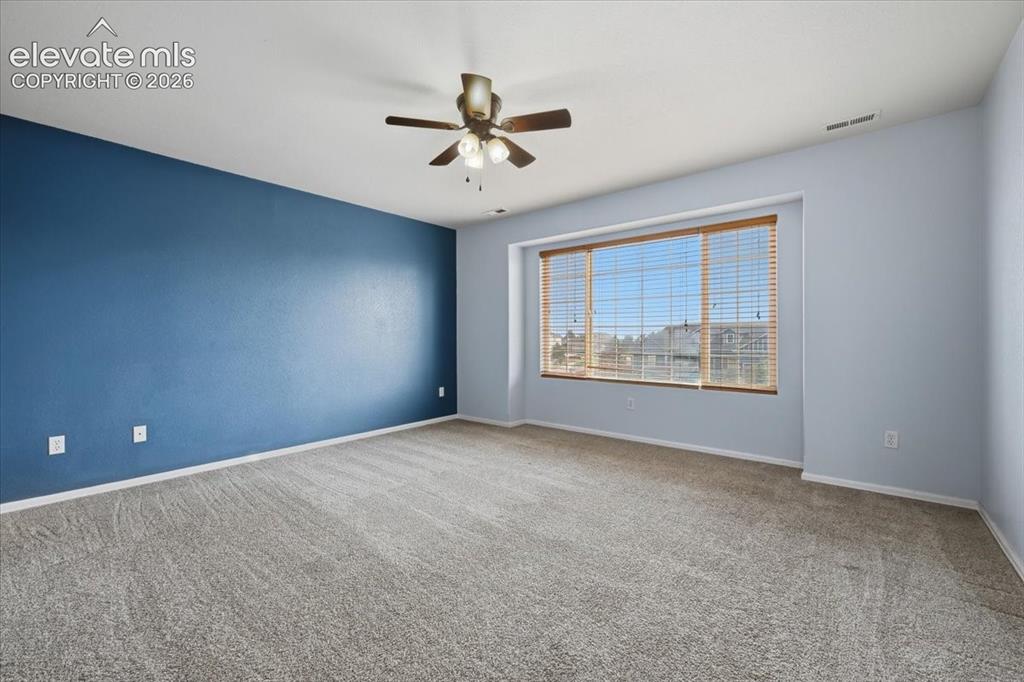
      Image 17 of 26: Spacious room featuring carpeting, a prominent accent wall, a multi-pane wi

      Spacious room featuring carpeting, a prominent accent wall, a multi-pane window with blinds, and a ceiling fan with integrated lighting
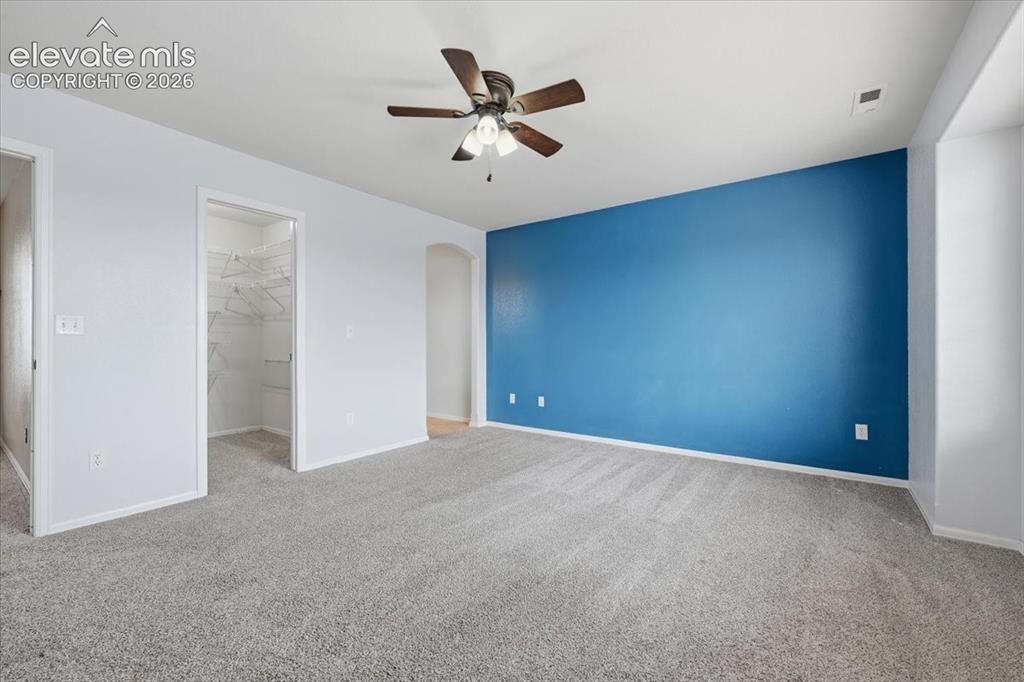
      Image 18 of 26: Spacious room featuring plush carpet flooring, a ceiling fan, and a walk-in

      Spacious room featuring plush carpet flooring, a ceiling fan, and a walk-in closet with wire shelving
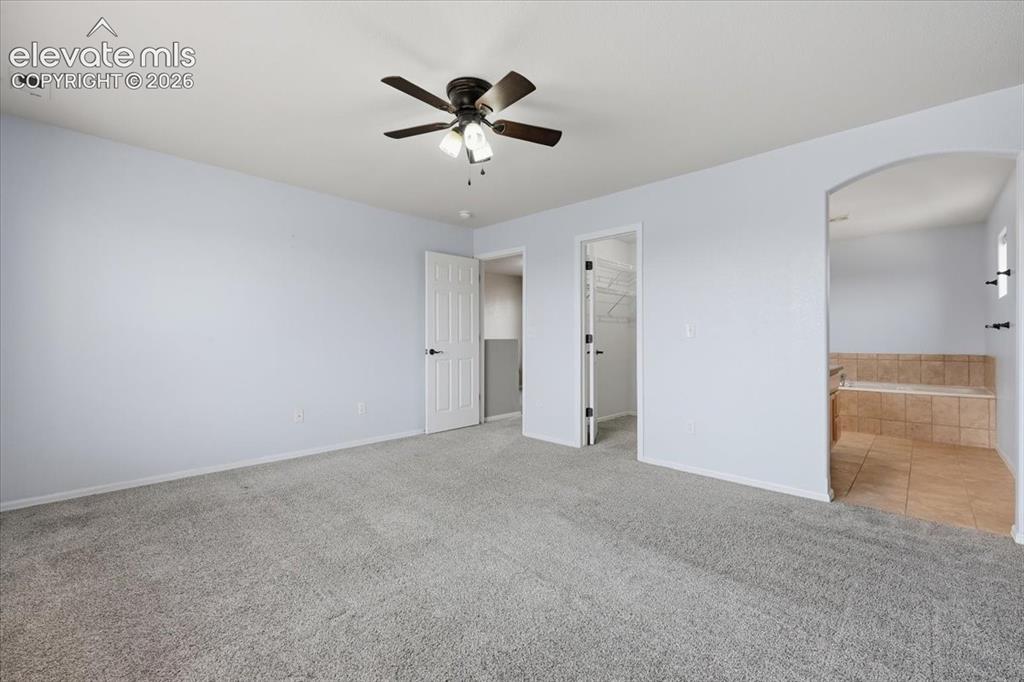
      Image 19 of 26: Spacious interior with neutral carpeting, a ceiling fan, a walk-in closet,

      Spacious interior with neutral carpeting, a ceiling fan, a walk-in closet, and a tiled soaking tub alcove
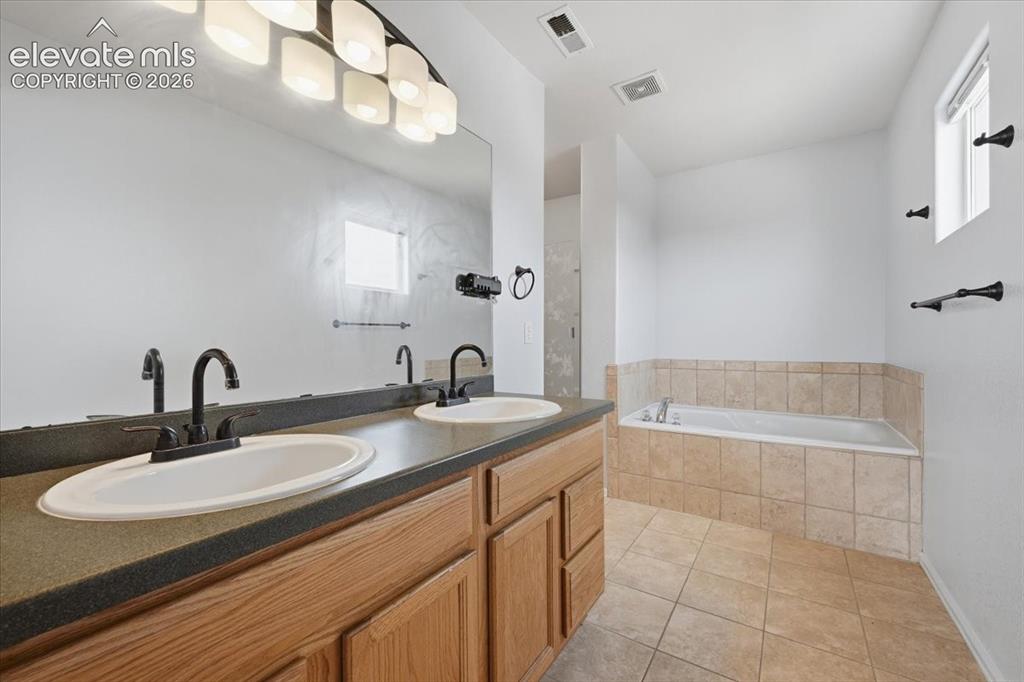
      Image 20 of 26: Dual vanity with undermount sinks and black fixtures, expansive countertop

      Dual vanity with undermount sinks and black fixtures, expansive countertop space, built-in bathtub with tiled surround, and tiled flooring
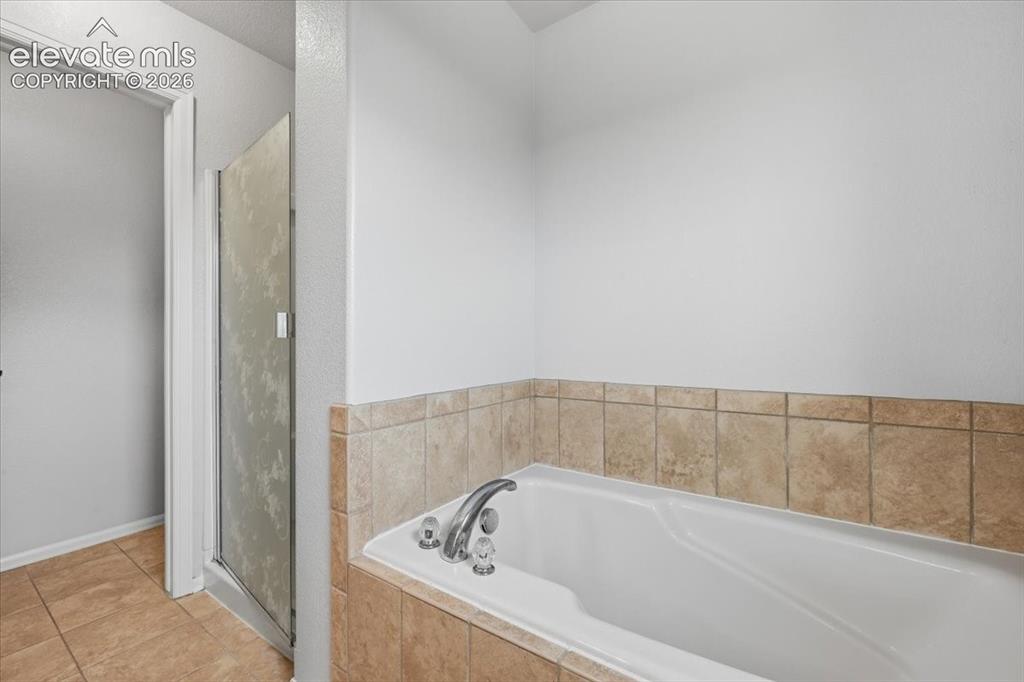
      Image 21 of 26: Built-in soaking tub with chrome fixtures, surrounded by tiled decking and

      Built-in soaking tub with chrome fixtures, surrounded by tiled decking and wainscoting
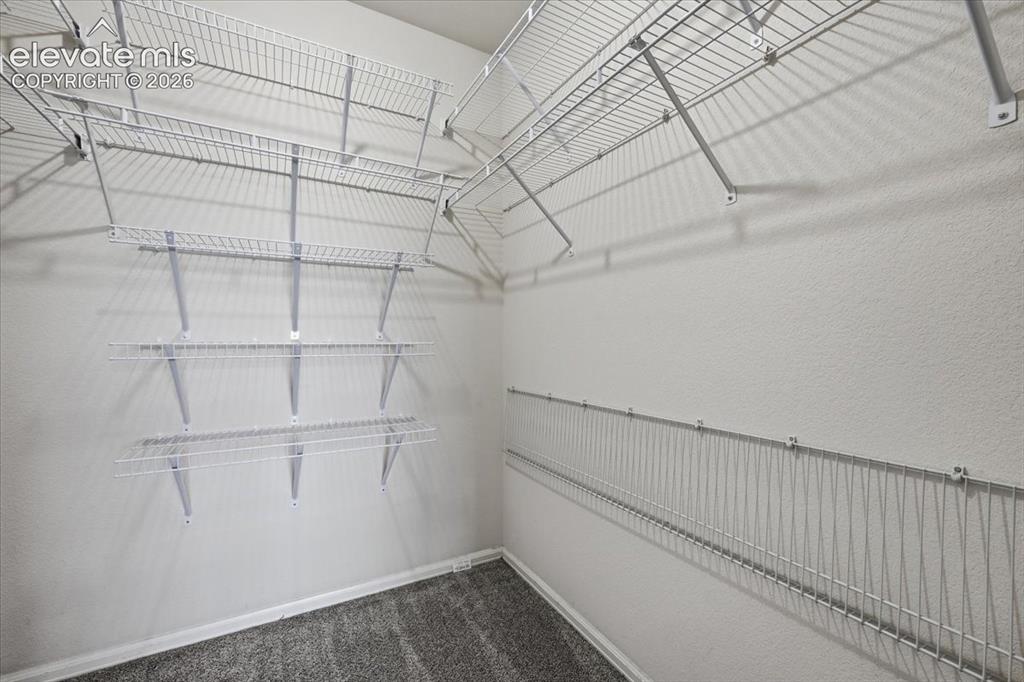
      Image 22 of 26: Walk-in closet featuring wire shelving and carpet flooring
      Walk-in closet featuring wire shelving and carpet flooring

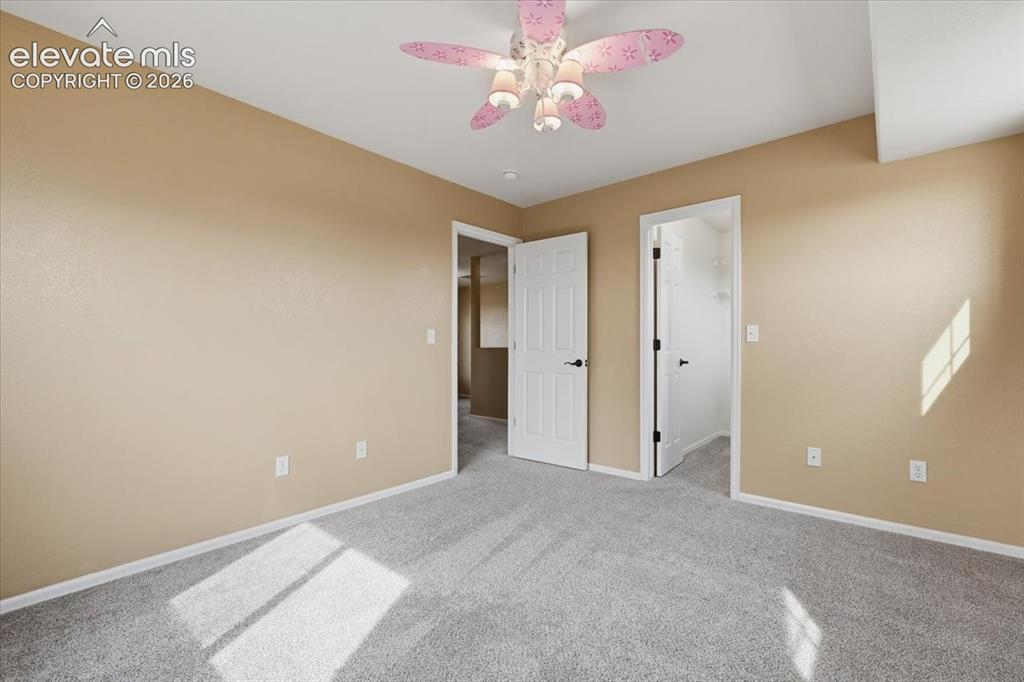
      Image 23 of 26: Light gray carpeting, beige wall paint, white trim, and white doors with bl

      Light gray carpeting, beige wall paint, white trim, and white doors with black hardware
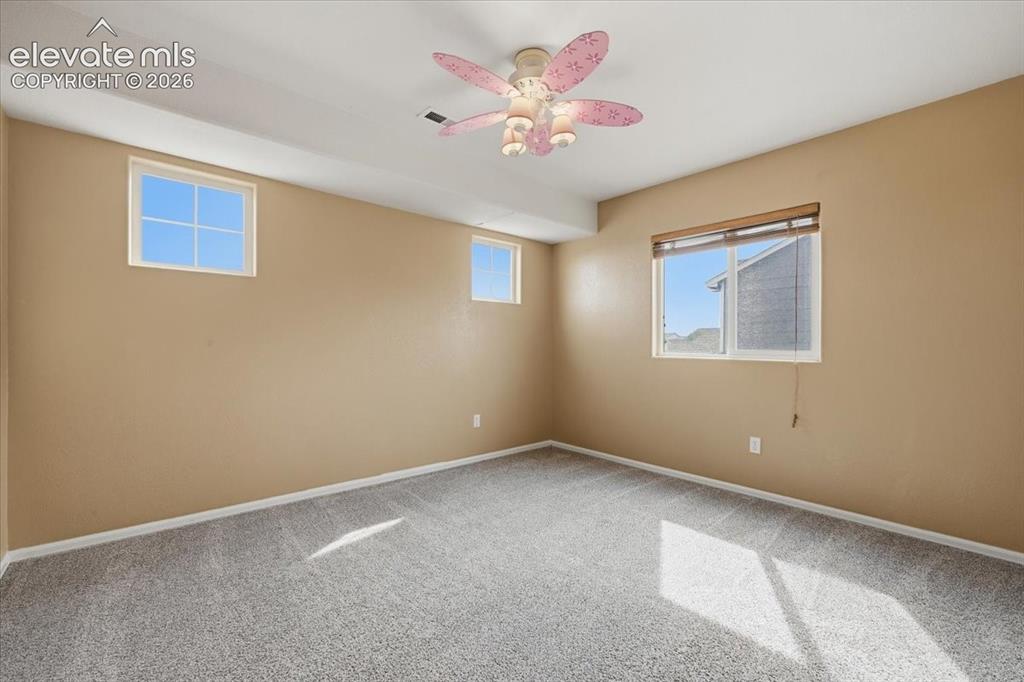
      Image 24 of 26: Carpeted flooring, multiple windows, ceiling fan with integrated lighting,

      Carpeted flooring, multiple windows, ceiling fan with integrated lighting, recessed lighting, and neutral wall tones
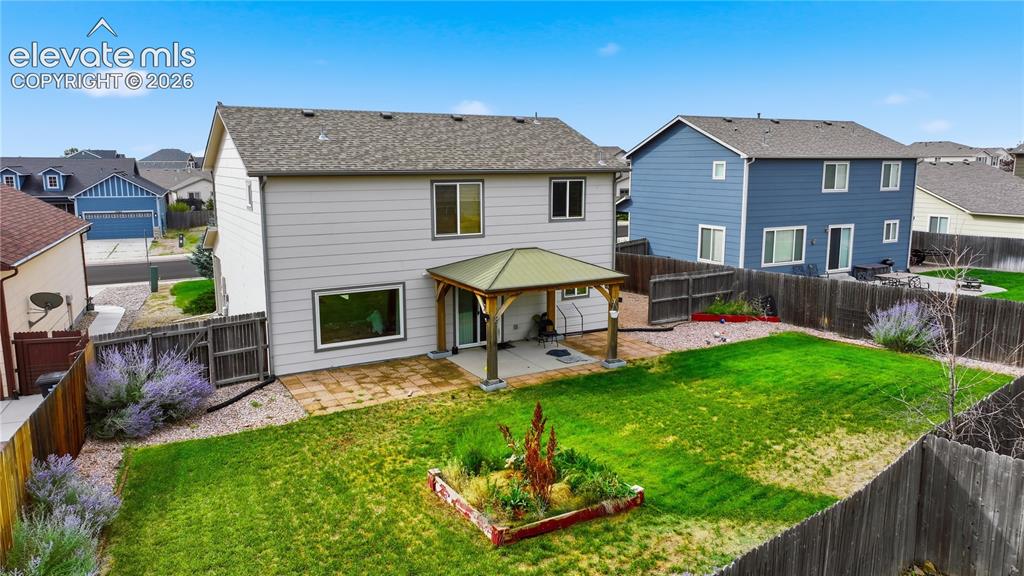
      Image 25 of 26: Expansive backyard featuring a manicured lawn, established landscaping, and

      Expansive backyard featuring a manicured lawn, established landscaping, and a covered patio with a paved surface
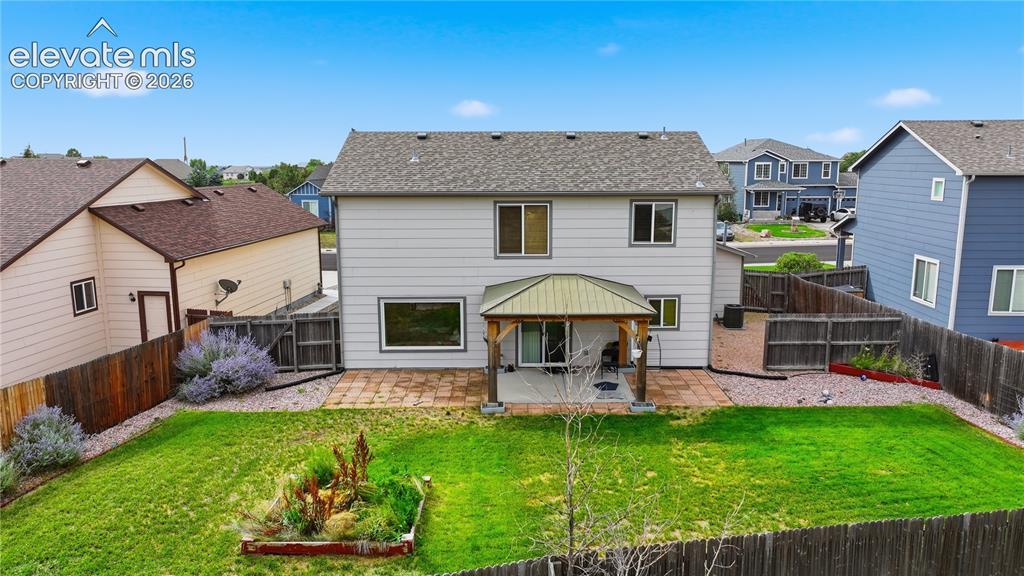
      Image 26 of 26: Expansive backyard with a covered patio, paved patio area, green lawn, and

      Expansive backyard with a covered patio, paved patio area, green lawn, and a wooden fence

      Disclaimer: The real estate listing information and related content displayed on this site is provided exclusively for consumers’ personal, non-commercial use and may not be used for any purpose other than to identify prospective properties consumers may be interested in purchasing.