1245 Highland Meadows Drive, Florissant, CO, 80816
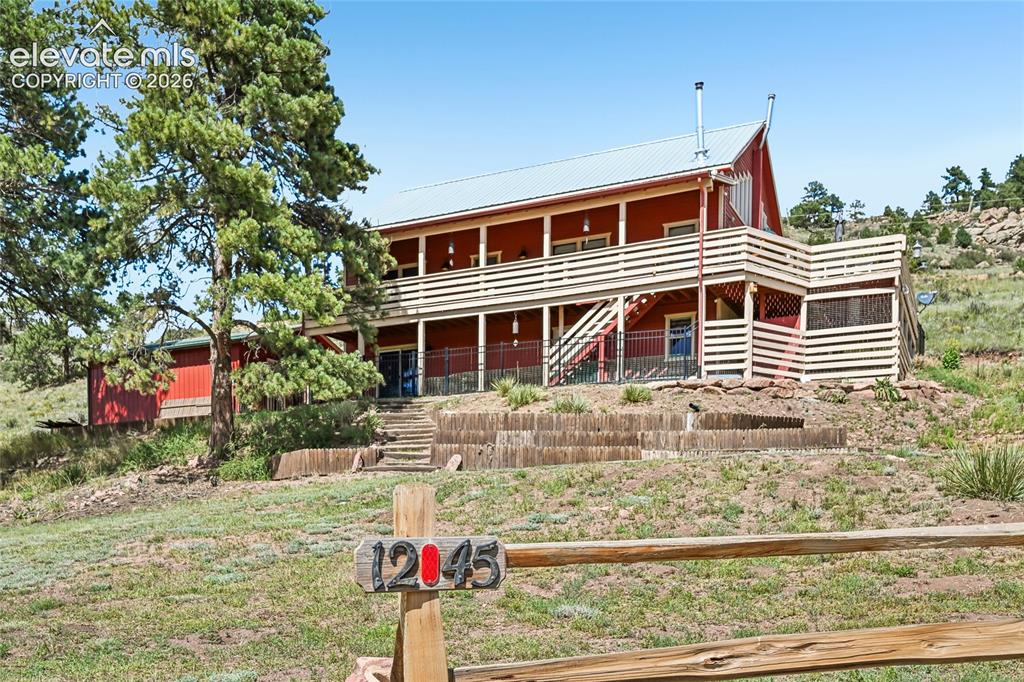
Image Count: 46

$750,000

  • Highlights
  • Single Family
  • 3 bd | 4 ba | 2,963 sqft
  • 1245 Highland Meadows Drive, Florissant, CO, 80816 listed by Gina Arms
  • Active
  • MLS#: 8292523
  • Tour #1 | Tour #2
  • View on Map
Space maker

Property Description

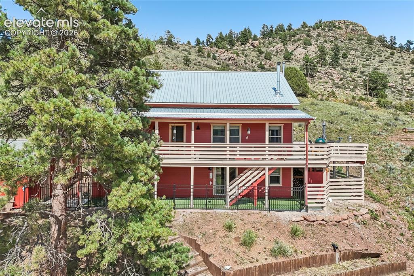
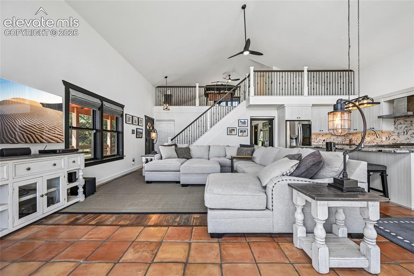
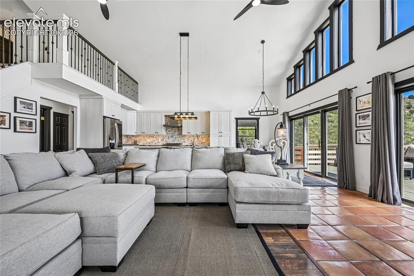
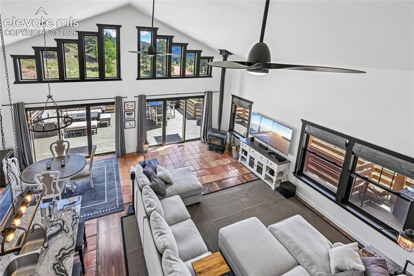
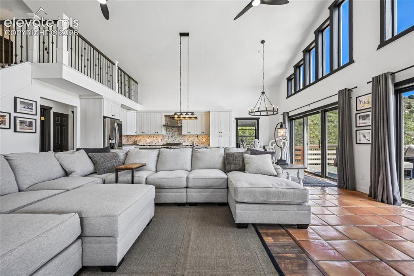
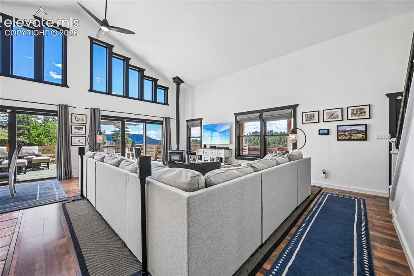
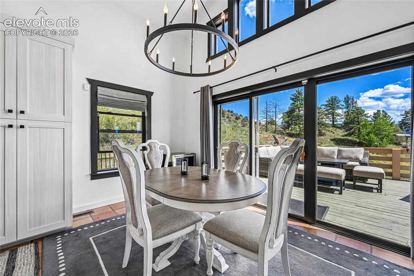
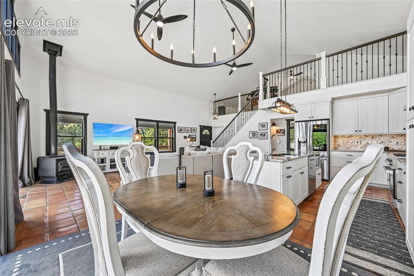
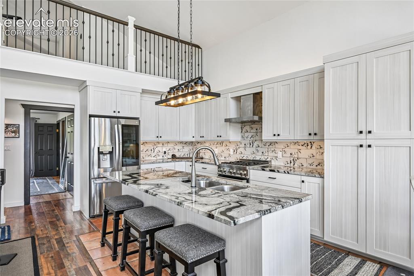
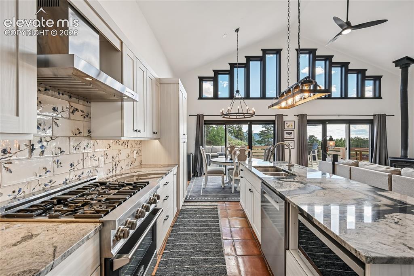
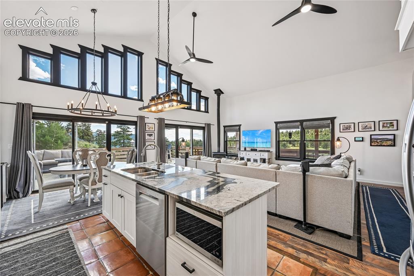
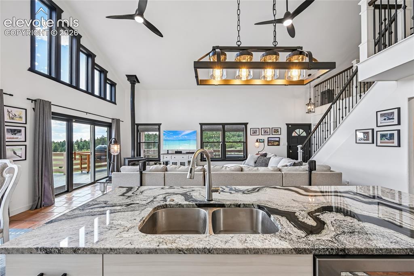
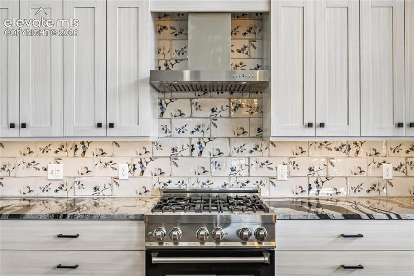
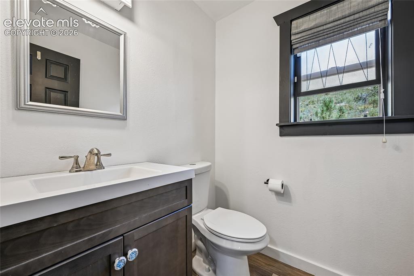
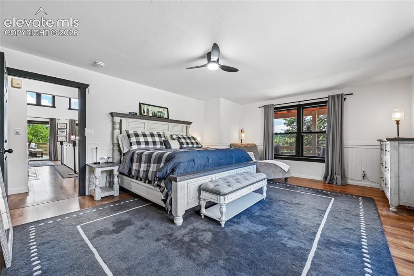
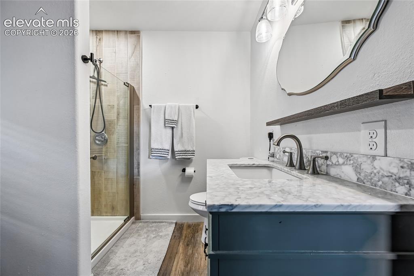
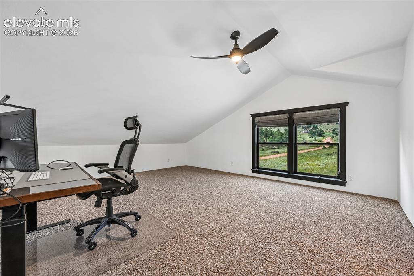
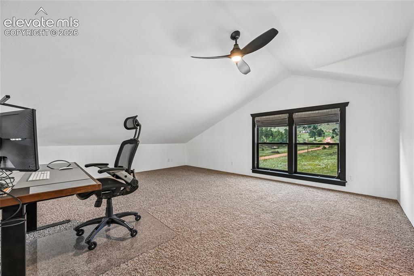
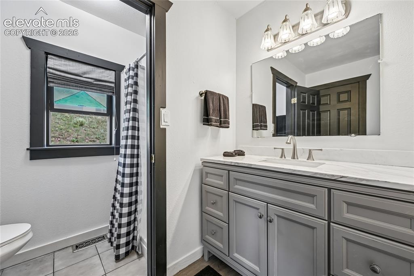
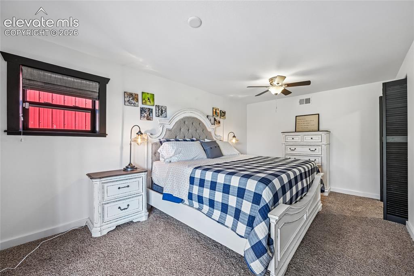
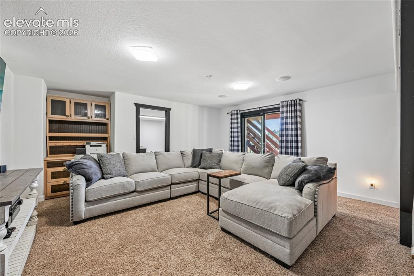
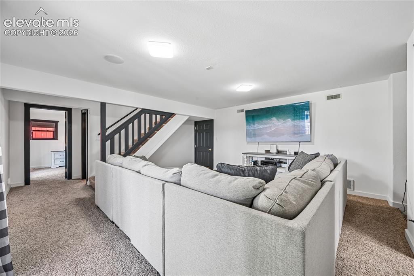
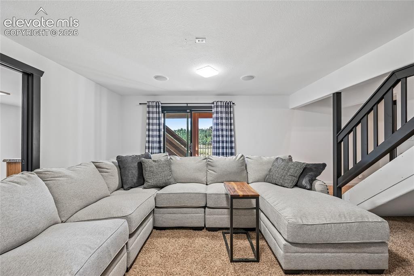
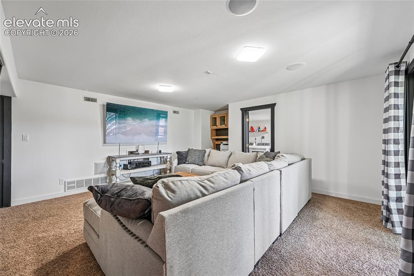
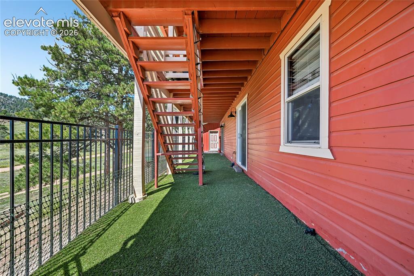
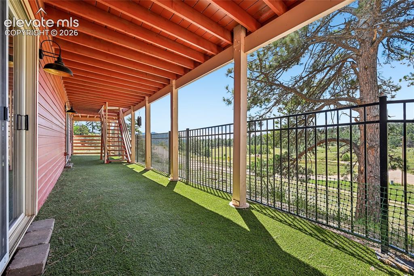
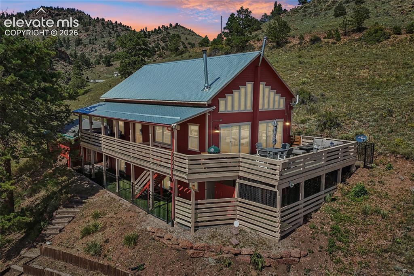
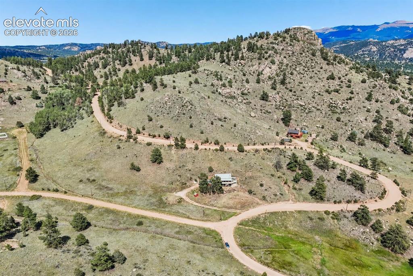
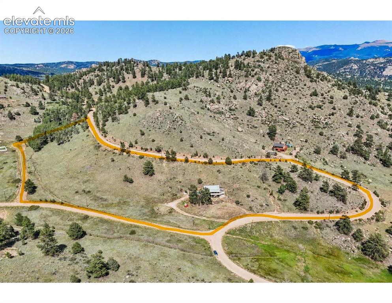
Mountain living feels a little different when you have 8.44 acres, sweeping views, and room to truly breathe. Set on three contiguous parcels combined through a completed Vacation of Lot Lines, this Florissant property offers exceptional privacy along with a home that has been thoughtfully and extensively updated. Step inside to a warm, inviting interior where considerable custom work has created a fresh look without losing the character of a mountain home. The vaulted great room feels open and expansive, with a striking custom loft railing adding architectural interest overhead. Fresh paint, updated lighting and electrical fixtures, and custom window treatments complete the refreshed interior, while windows throughout the home capture beautiful views of the surrounding landscape. The kitchen features custom cabinetry, granite countertops, and a new dishwasher. Bedrooms are exceptionally spacious, and the loft offers even more flexibility with its own en-suite bath, making it ideal for guests, a home office, or an additional living area. Important system improvements include a whole home water filtration system, radon mitigation system, updated ductwork, new toilets, and Vivint smart home security. Outside, the freshly stained deck takes full advantage of panoramic views of the Sangre de Cristo Mountains and creates an ideal spot to enjoy the peaceful setting. A covered pet area with artificial turf provides protection from the elements, while stone retaining walls, custom fencing, updated gutters, and recent professional tree work add to the property’s extensive improvements. With remarkable views, generous interior spaces, exceptional privacy, and substantial updates already completed, this is a mountain property designed for both everyday living and enjoying everything that makes the Colorado high country special. Seller is open to leaving furnishings for buyer.

Property Listed By

Picture of REALTOR Listing Property
  • Gina Arms
  • 9801-005-917  Call the Agent 
Picture of Office Listing Property
  • Madison & Co. Properties
  • 0583-177-303  Call the Agent 

Property Details

    General Features

  • Property: Single Family, 1.5 Story
  • Year Built: 1997
  • List Price: $750,000
  • County: Teller
  • School District: Cripple Crk/Victor-RE1

    Rooms

  • Master: Main Level, 19 x 16
  • Main Level Bedroom: Yes
  • Bedrooms: 3
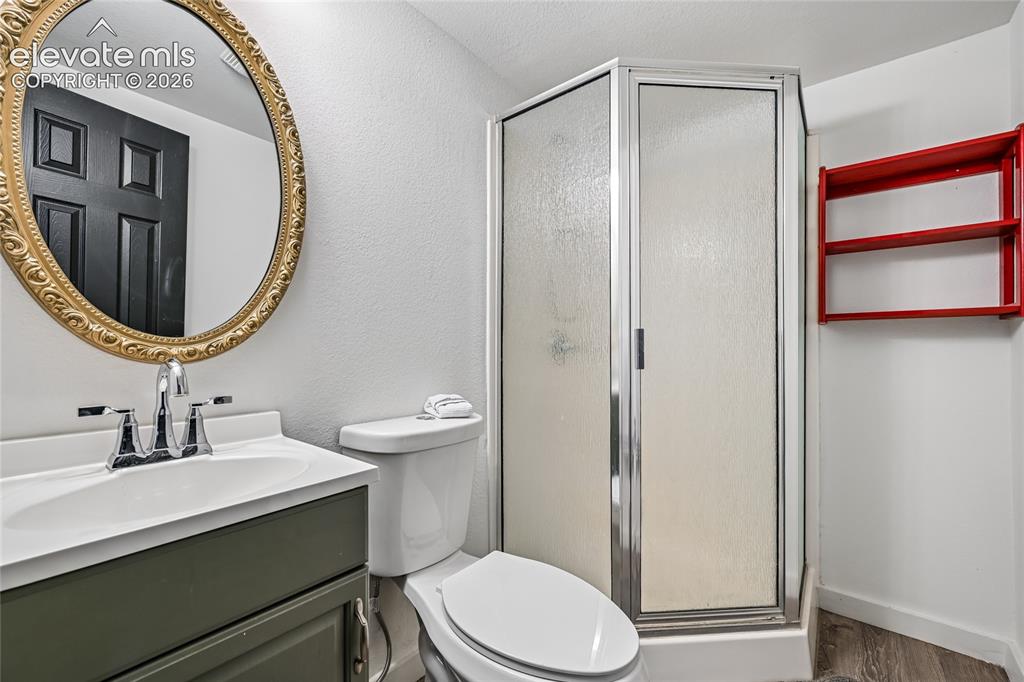
  • Baths: 1 1/2 bath; 3 3/4 bath;
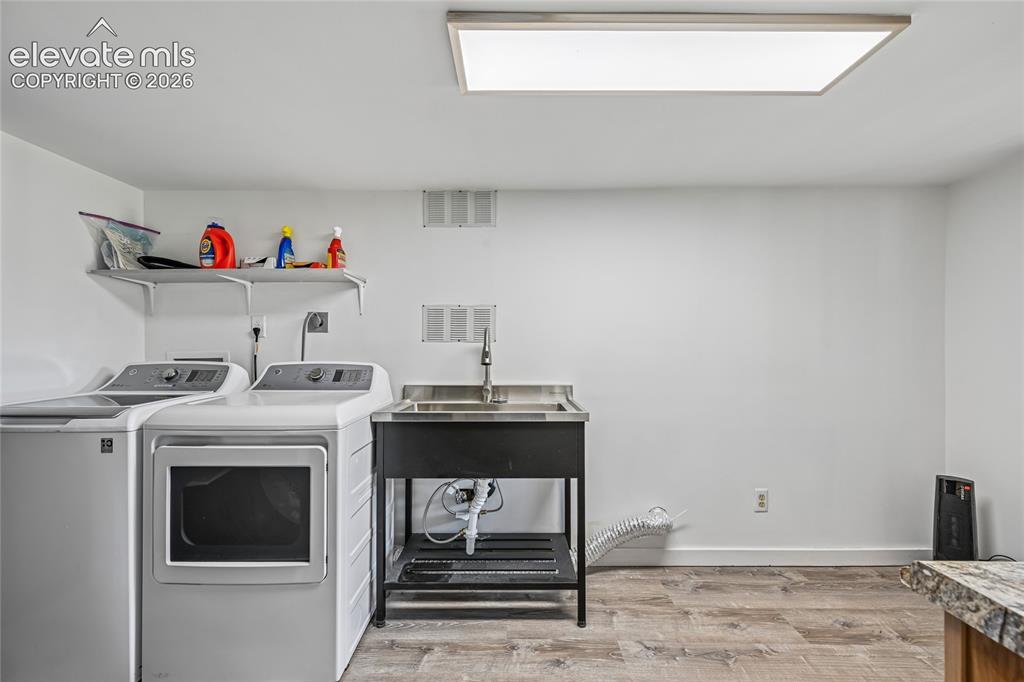
  • Laundry: Basement, Electric Hook-up

    Structure

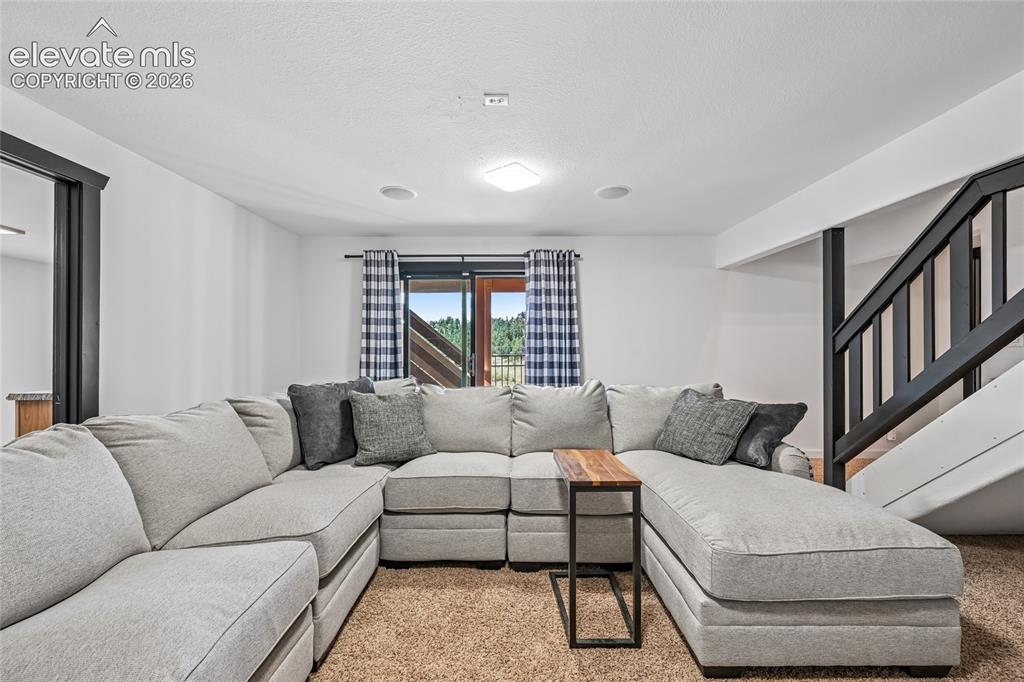
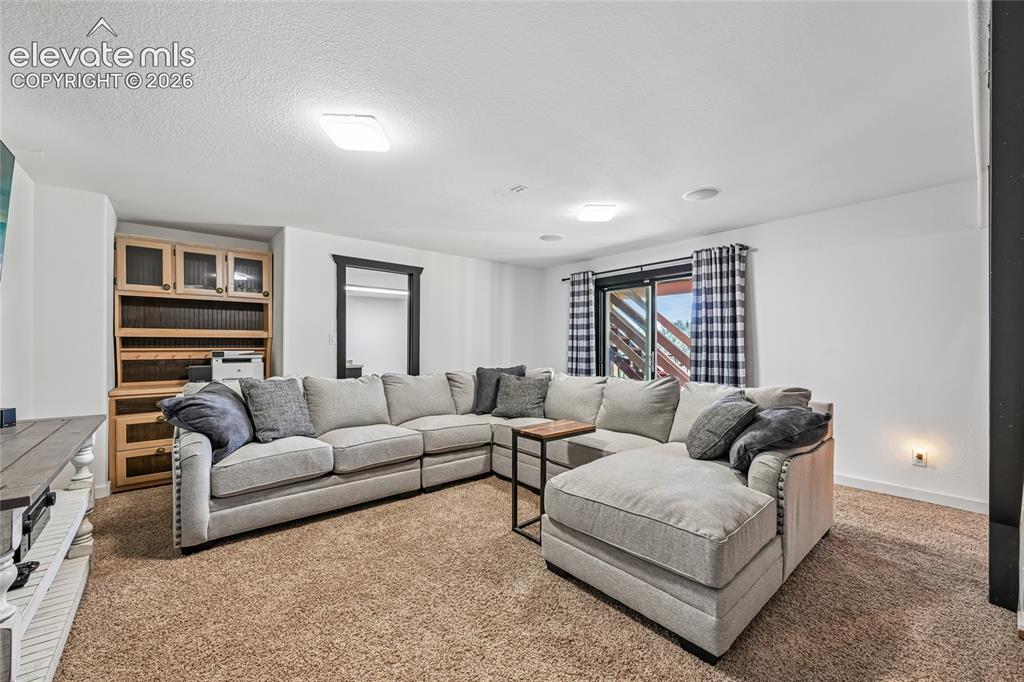
  • Foundation: Full Basement, Walk Out
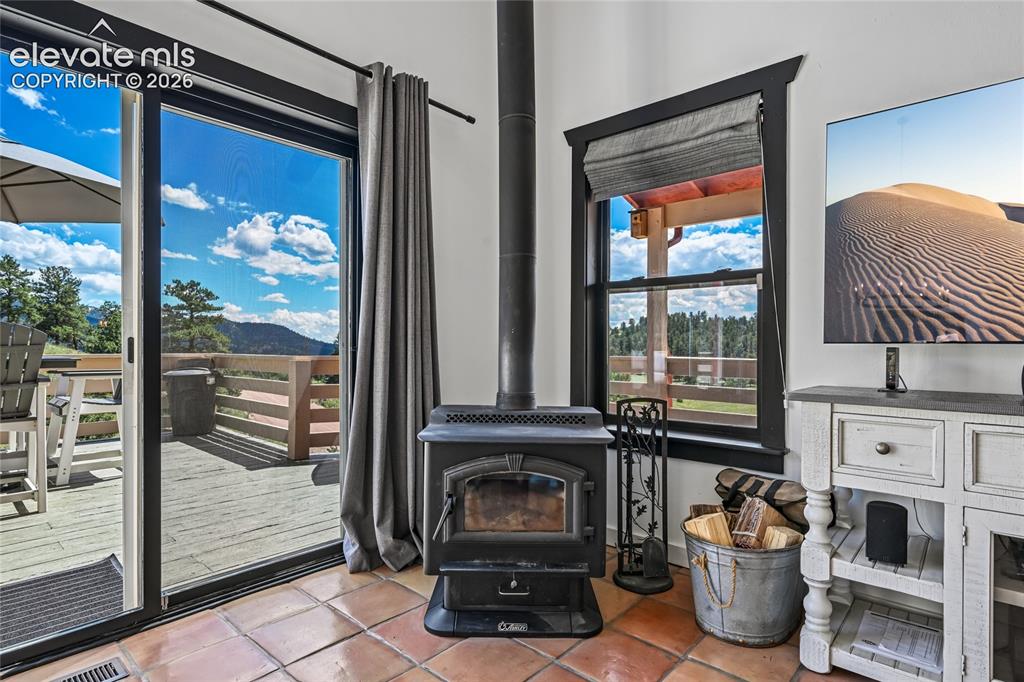
  • Heating: Forced Air, Passive Solar, Propane, Wood
  • Cooling: Ceiling Fan
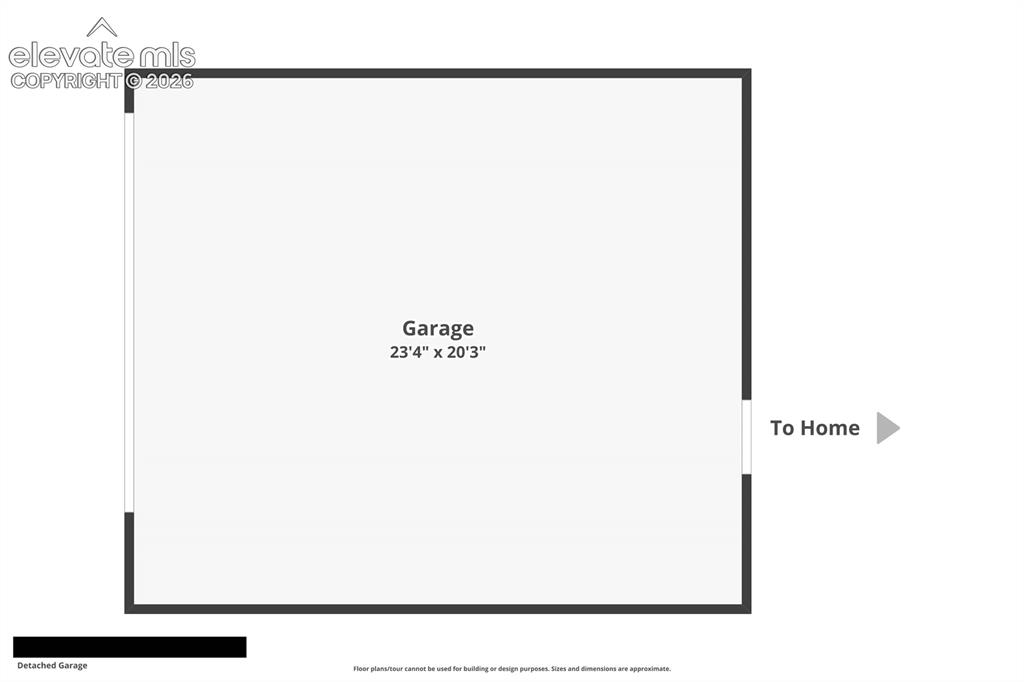
  • Garage/Parking #: 2 vehicle(s), Detached
  • Garage Amenities: Garage Door Opener
  • Patio Description: Wood Deck
  • Total SqFt: 2,963
  • Finished SqFt: 2,963
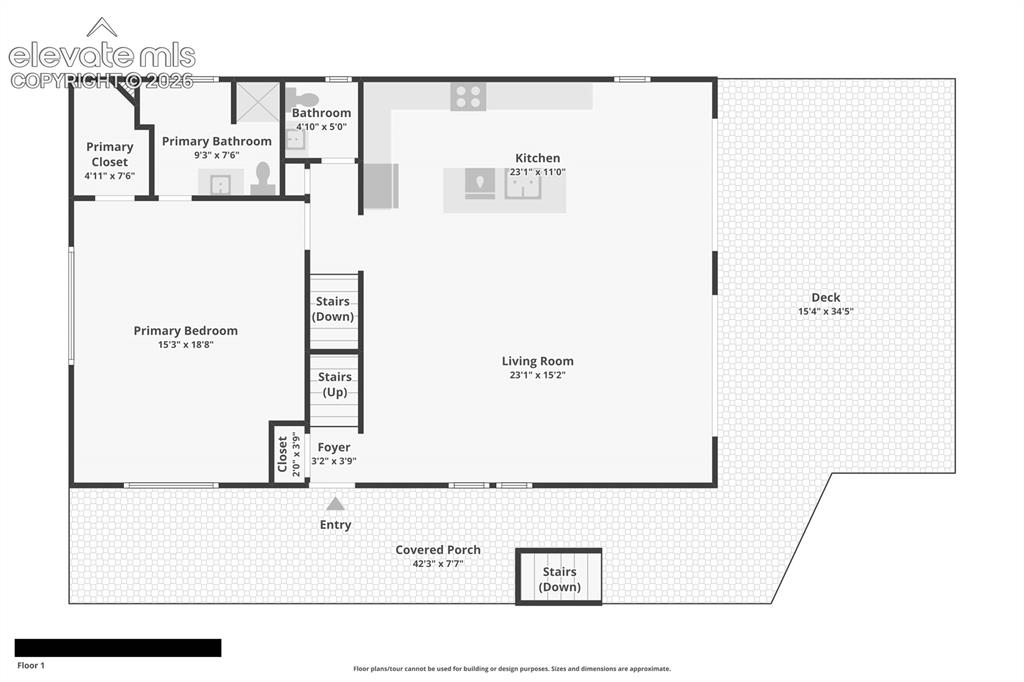
  • Basement SqFt: 1,232
  • Basement % Fin: 100
  • Construction Status: Existing Home
  • Siding: Wood
  • Structure: Concrete Block, Frame

    Features

  • Appliances: 220v in Kitchen, Dishwasher, Disposal, Dryer, Gas in Kitchen, Kitchen Vent Fan, Range, Refrigerator, Washer
  • Floors: Carpet, Ceramic Tile, Wood Laminate
  • Entry: Closet, Wood Laminate
  • Fireplace: Main Level, One, Wood Burning, Wood Burning Stove
  • Interior Features: 9Ft + Ceilings, Great Room, Vaulted Ceilings
  • Laundry: Basement, Electric Hook-up

    Taxes, Utilities, Lot

  • Tax: $1,748
  • Lot Size: 8.44 Acres, 367,646 SqFt
  • Driveway: Gravel
  • Lot Location: Near Park
  • Lot Description: Corner, Hillside, Meadow, Mountain View, Trees/Woods, View of Rock Formations
  • Total # Wells: 1
  • Existing Utilities: Electricity Connected, Propane, Telephone
  • Existing Water: Well

    Community

  • Covenants: Yes
  • HOA Dues: $80
  • HOA Frequency: Annual
  • HOA Fee Includes: Covenant Enforcement

    Additional Information


      Disclaimer
      The real estate listing information and related content displayed on this site is provided exclusively for consumers’ personal, non-commercial use and may not be used for any purpose other than to identify prospective properties consumers may be interested in purchasing.
      elevateMLS.com Website

      1245 Highland Meadows Drive, Florissant, CO, 80816

      Image 1 of 46: Front of Structure

      Front of Structure
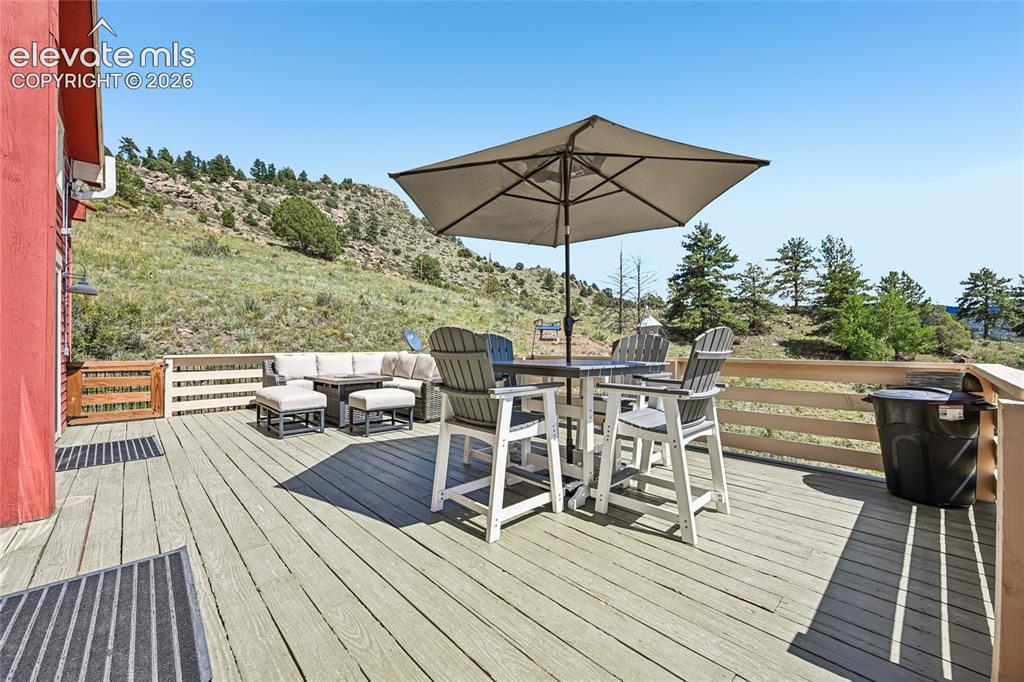
      Image 2 of 46: Front of Structure

      Front of Structure

      Image 3 of 46: Deck

      Deck

      Image 4 of 46: Living Room

      Living Room

      Image 5 of 46: Living Room

      Living Room

      Image 6 of 46: View of Kitchen, Dining Room and Living Room from loft
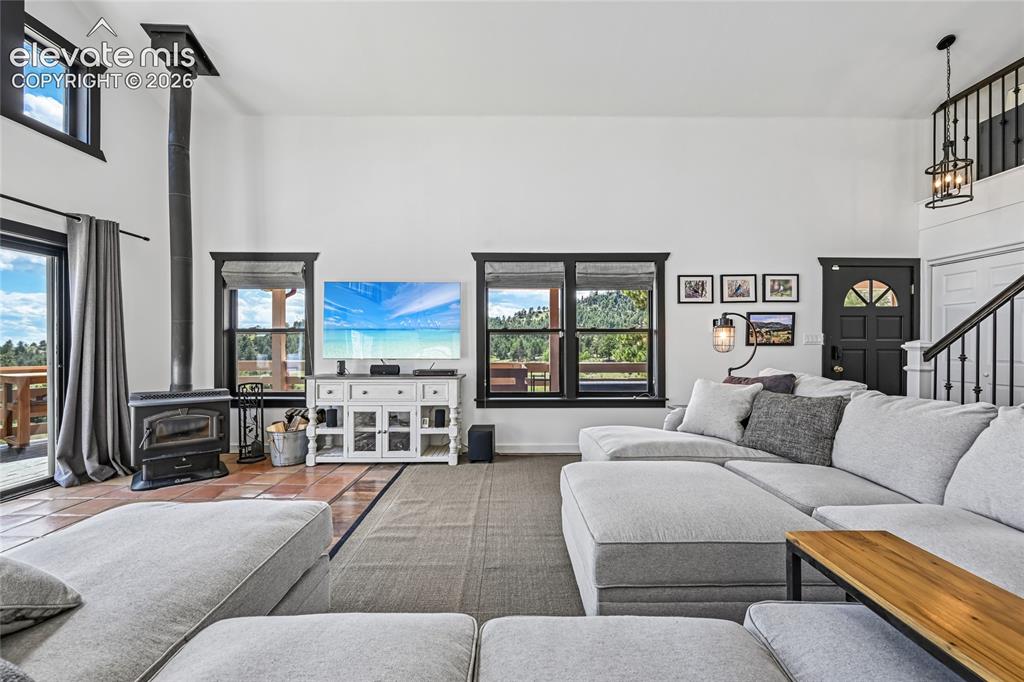
      View of Kitchen, Dining Room and Living Room from loft

      Image 7 of 46: Living Room

      Living Room

      Image 8 of 46: Living Room

      Living Room

      Image 9 of 46: Living Room

      Living Room

      Image 10 of 46: Living Room

      Living Room

      Image 11 of 46: Dining Area

      Dining Area

      Image 12 of 46: Dining Area

      Dining Area

      Image 13 of 46: Kitchen

      Kitchen

      Image 14 of 46: Kitchen

      Kitchen

      Image 15 of 46: Kitchen

      Kitchen

      Image 16 of 46: Kitchen

      Kitchen

      Image 17 of 46: Kitchen

      Kitchen

      Image 18 of 46: Main floor

      Main floor

      Image 19 of 46: Primary Bedroom with En-Suite Bathroom
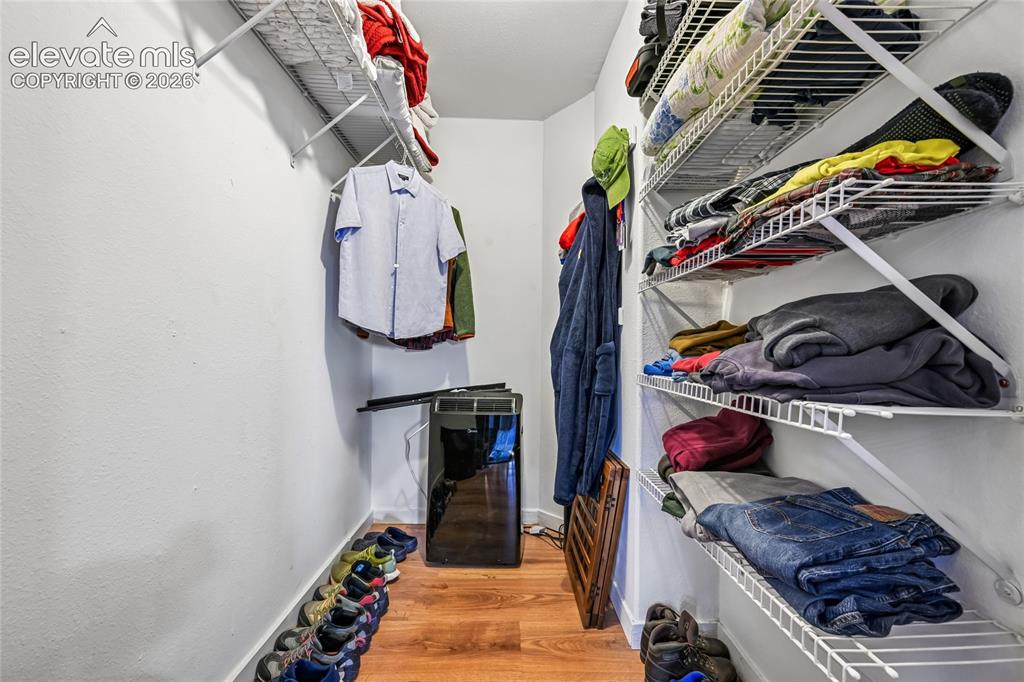
      Primary Bedroom with En-Suite Bathroom

      Image 20 of 46: Primary bedroom

      Primary bedroom

      Image 21 of 46: Primary Bathroom

      Primary Bathroom

      Image 22 of 46: Loft

      Loft

      Image 23 of 46: Basement

      Basement

      Image 24 of 46: Basement

      Basement

      Image 25 of 46: Loft

      Loft

      Image 26 of 46: Loft

      Loft

      Image 27 of 46: Basement

      Basement

      Image 28 of 46: Basement

      Basement

      Image 29 of 46: Basement

      Basement

      Image 30 of 46: Basement

      Basement

      Image 31 of 46: Basement

      Basement

      Image 32 of 46: Basement

      Basement

      Image 33 of 46: Basement

      Basement

      Image 34 of 46: Ground Floor Walk-out

      Ground Floor Walk-out
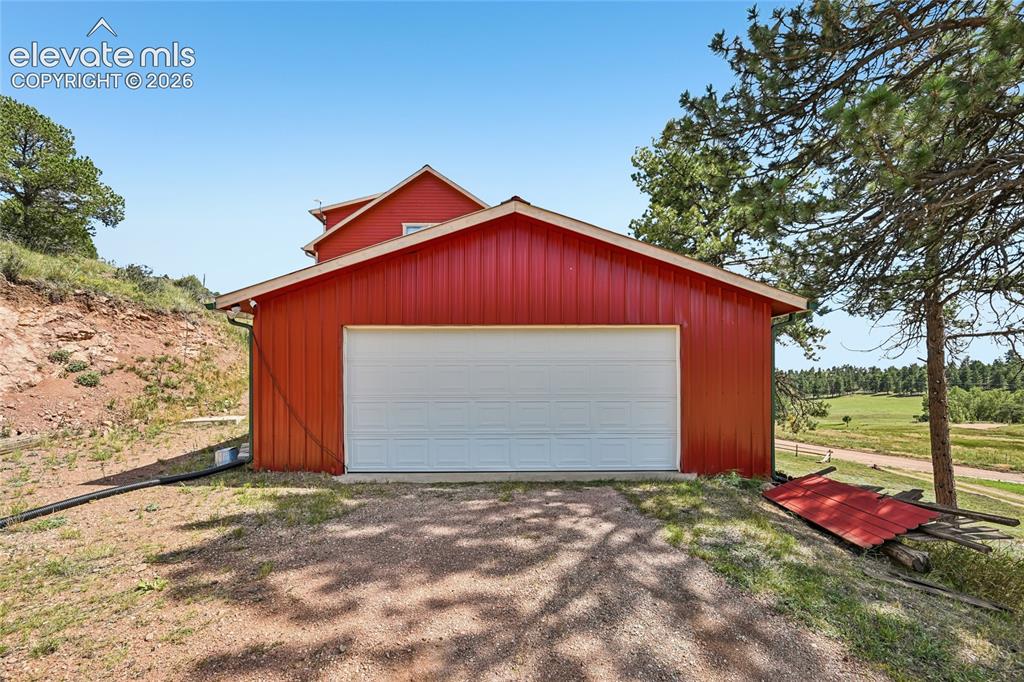
      Image 35 of 46: Ground Floor Walk-out

      Ground Floor Walk-out

      Image 36 of 46: Garage

      Garage

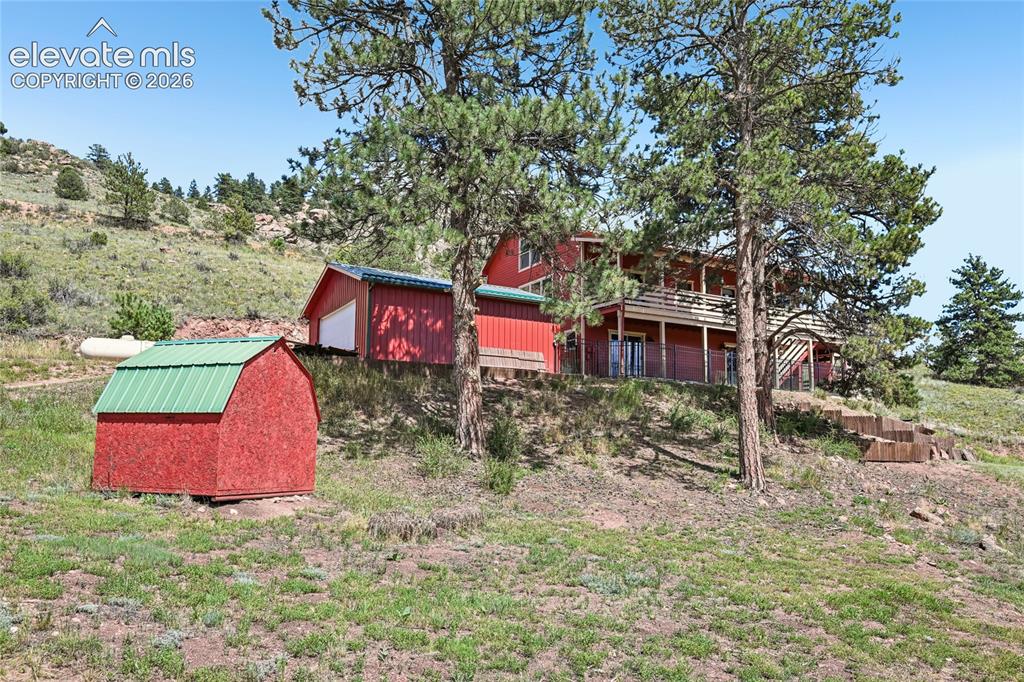
      Image 37 of 46: Front of Structure

      Front of Structure

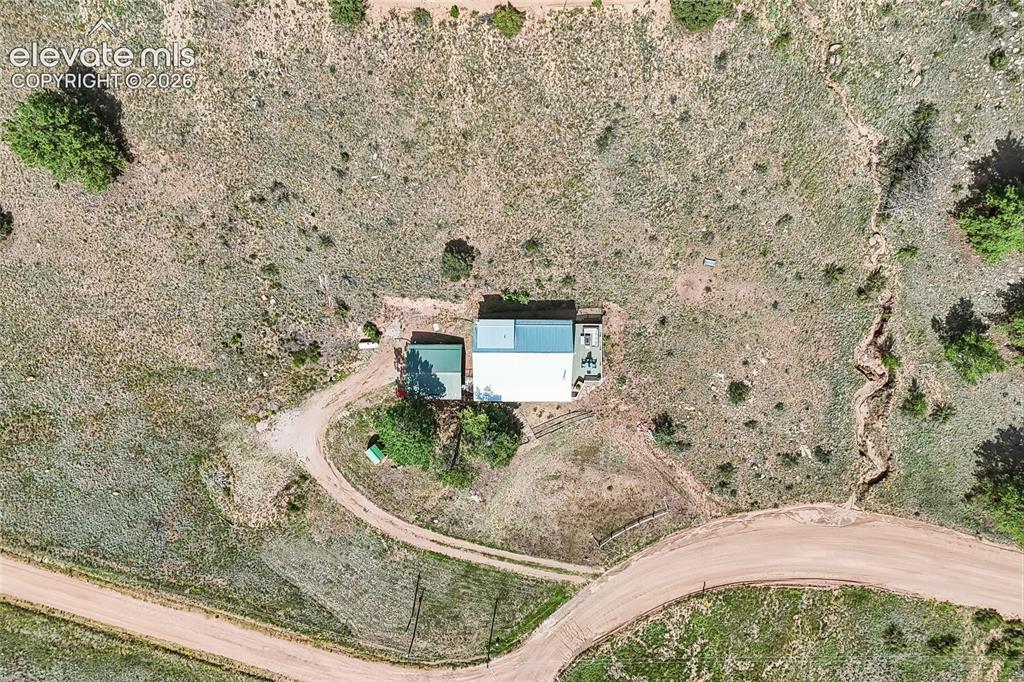
      Image 38 of 46: Aerial View

      Aerial View

      Image 39 of 46: Aerial View

      Aerial View

      Image 40 of 46: Property Lines are Approximate and not a survey.
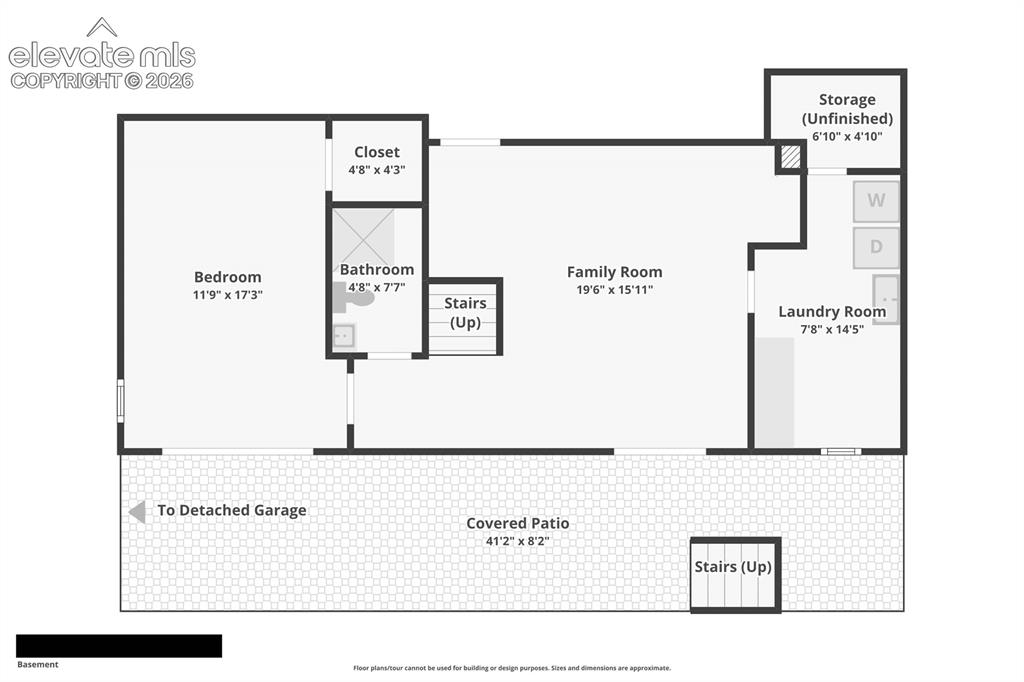
      Property Lines are Approximate and not a survey.

      Image 41 of 46: Basement

      Basement

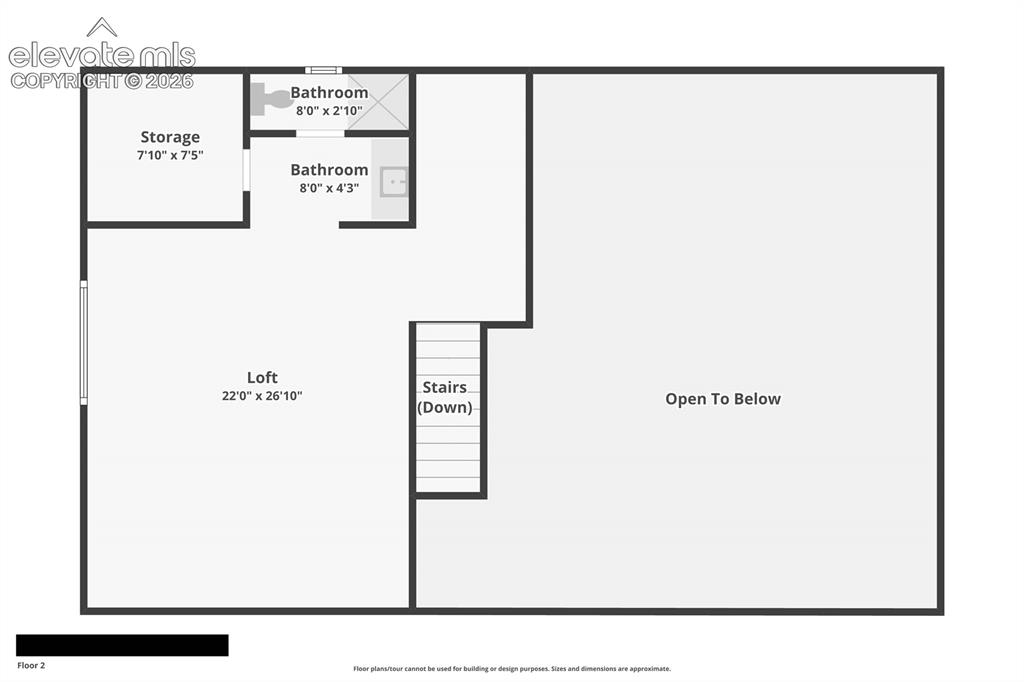
      Image 42 of 46: Upper floor/loft

      Upper floor/loft

      Image 43 of 46: First floor

      First floor

      Image 44 of 46: Garage

      Garage

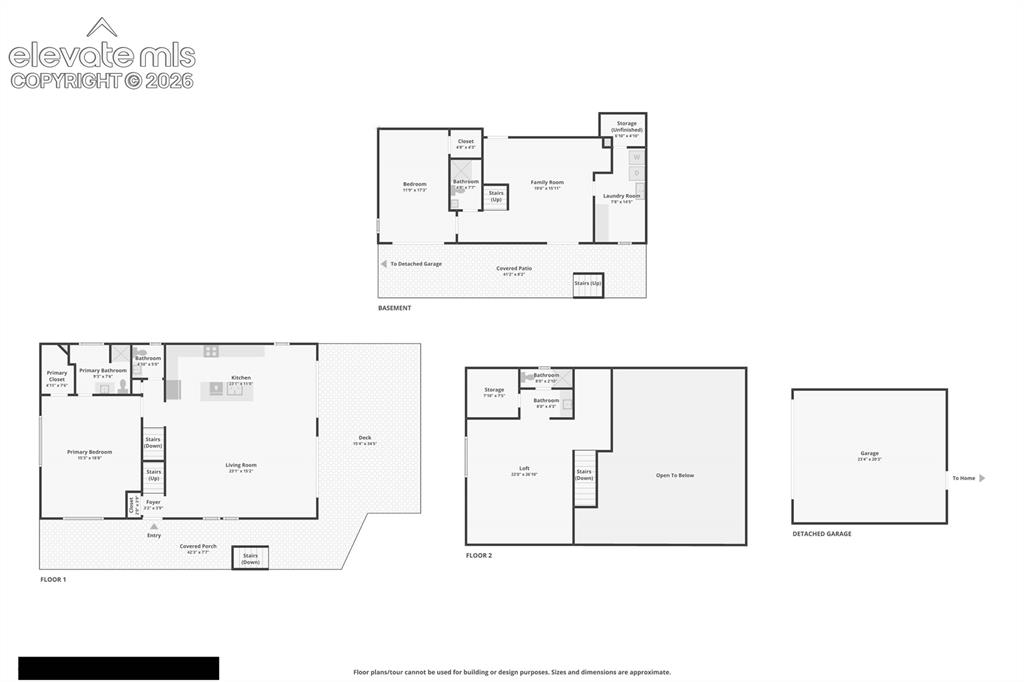
      Image 45 of 46: Combined floor plans

      Combined floor plans

      Image 46 of 46: Other

      Other

      Disclaimer: The real estate listing information and related content displayed on this site is provided exclusively for consumers’ personal, non-commercial use and may not be used for any purpose other than to identify prospective properties consumers may be interested in purchasing.