5872 Thurless Lane, Colorado Springs, CO, 80927
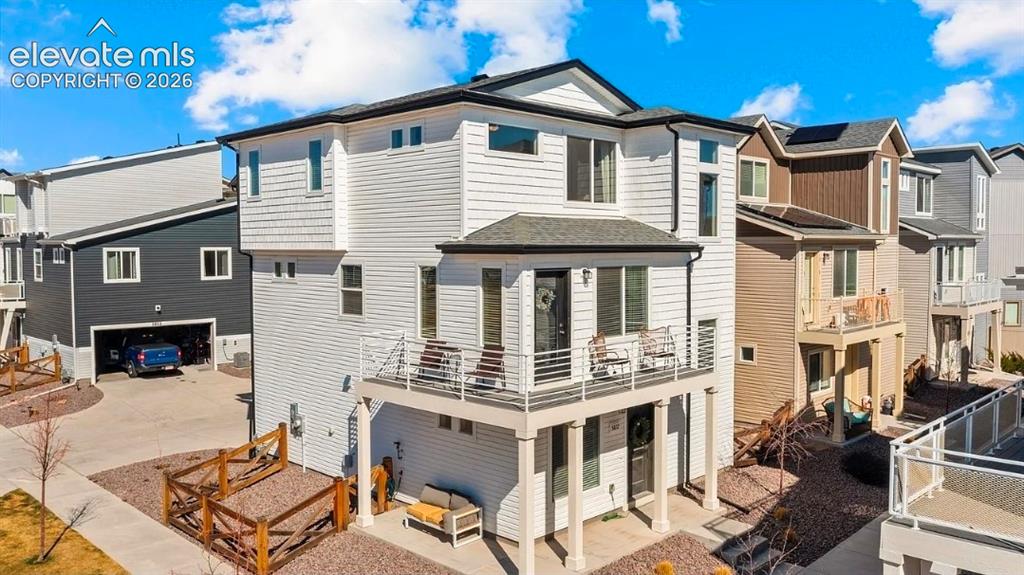
Image Count: 22

$2,295

  • Highlights
  • Single Family
  • 3 bd | 2 ba | 1,766 sqft
  • 5872 Thurless Lane, Colorado Springs, CO, 80927 listed by Chris Freeman
  • Active
  • MLS#: 9768103
  • View on Map
Space maker

Property Description

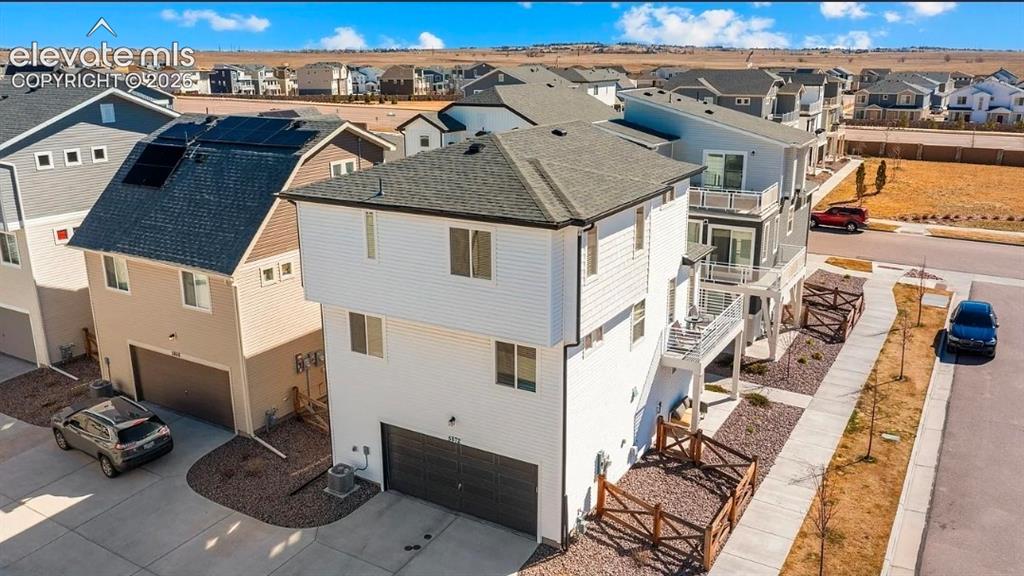
Welcome to this stunning 4 bedroom, 3 bathroom home in beautiful Banning Lewis Ranch. This newly built home features luxury vinyl plank flooring and stainless steel appliances, perfect for those who appreciate modern design. The large master bedroom offers a peaceful retreat on the top level of the home, while the large balcony provide beautiful views relaxation. Enjoy the convenience of a washer/dryer included in the unit. The complex also boasts a recreation center, pool, pickleball, dog park and so much more for all your entertainment needs. Don't miss out on this opportunity to live in luxury in the heart of Colorado Springs. COLORADO HB23-1099 DISCLOSURE: PROSPECTIVE TENANTS HAVE THE RIGHT TO PROVIDE TO D&L REALTY, LLC DBA KELLER WILLIAMS PARTNERS REALTY A PORTABLE TENANT SCREENING REPORT THAT IS NOT MORE THAN 30 DAYS OLD, AS DEFINED IN SECTION § 38-12-902 (2.5), COLORADO REVISED STATUTES; AND IF THE PROSPECTIVE TENANT PROVIDES D&L REALTY, LLC WITH A PORTABLE TENANT SCREENING REPORT, D&L REALTY, LLC IS PROHIBITED FROM: 1) CHARGING THE PROSPECTIVE TENANT A RENTAL APPLICATION FEE OR 2) CHARGING THE PROSPECTIVE TENANT A FEE FOR THE LANDLORD TO ACCESS OR USE THE PORTABLE TENANT SCREENING REPORT. While D&L Realty does accept compliant portable screening reports as defined by HB23-1099, which would result in an application fee refund, we do still require that all tenants complete our application. If a compliant portable report is provided and e-mailed to freemanpropmgmt@gmail.com, we will issue an application fee refund after submittal of your application. A PROSPECTIVE TENANT HAS THE RIGHT TO PROVIDE TO THE LANDLORD A PORTABLE TENANT SCREENING REPORT, AS DEFINED IN SECTION 38-12-902(2.5), COLORADO REVISED STATUTES; AND 2. IF A PROSPECTIVE TENANT PROVIDES THE LANDLORD WITH A PORTABLE TENANT SCREENING REPORT, THE LANDLORD IS PROHIBITED FROM: CHARGING THE PROSPECTIVE TENANT A RENTAL APPLICATION FEE; OR CHARGING THE PROSPECTIVE TENANT A FEE FOR THE LANDLORD TO ACCESS OR USE THE PORTABLE SCREENING REPORT.

Property Listed By

Picture of REALTOR Listing Property
  • Chris Freeman
  • 0380-033-917  Call the Agent 
Picture of Office Listing Property
  • Keller Williams Partners
  • 9991-559-917  Call the Agent 

Property Details

    General Features

  • Property: Single Family, 3 Story
  • Year Built: 2022
  • County: El Paso
  • School District: District 49
  • Rent: $2,295
  • Lease Term Min: 12 Months
  • Security Deposit: $2,295
  • Rent Includes: Air Conditioning
  • Upper SqFt: 1,502
  • Main SqFt: 264
  • Finished SqFt: 1,766

    Rooms

  • Bedrooms: 3
  • Baths: 2 full bath;
  • Laundry: Upper

    Structure

  • Heating: Forced Air
  • Cooling: Central Air
  • Garage/Parking #: 2 vehicle(s), Attached
  • Total SqFt: 1,766
  • Finished SqFt: 1,766

    Features

  • Appliances: Dishwasher, Disposal, Dryer, Microwave Oven, Oven, Range, Refrigerator, Washer
  • Laundry: Upper

    Taxes, Utilities, Lot

  • Lot Description: Corner
  • Restrictions: No Marijuana Growing or Production, No Smoking
  • Utilities

  • Existing Utilities: Electricity Connected, Natural Gas
  • Existing Water: Municipal

    Community

  • Pets Allowed: Yes
  • Pet Deposit: $300
  • Monthly Pet Charge: $35
  • Pet Type: Dog

    Additional Information

  • Notices: Affordable Housing Subsidy Avail., Rent Ins Required

      Disclaimer
      The real estate listing information and related content displayed on this site is provided exclusively for consumers’ personal, non-commercial use and may not be used for any purpose other than to identify prospective properties consumers may be interested in purchasing.
      elevateMLS.com Website

      5872 Thurless Lane, Colorado Springs, CO, 80927

      Image 1 of 22: Modern two-story residence featuring clean-lined architectural design with

      Modern two-story residence featuring clean-lined architectural design with gabled roofline, light-colored fiber cement siding, and multi-pane windows
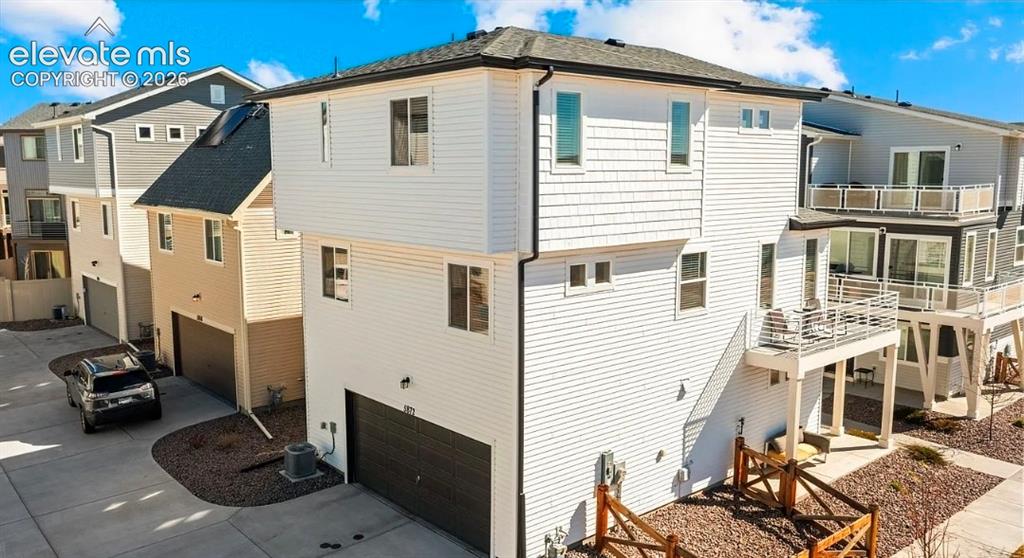
      Image 2 of 22: Other

      Other

      Image 3 of 22: Other

      Other

      Image 4 of 22: Other

      Other

      Image 5 of 22: Bright and versatile den featuring a wood-finish floor, large windows with

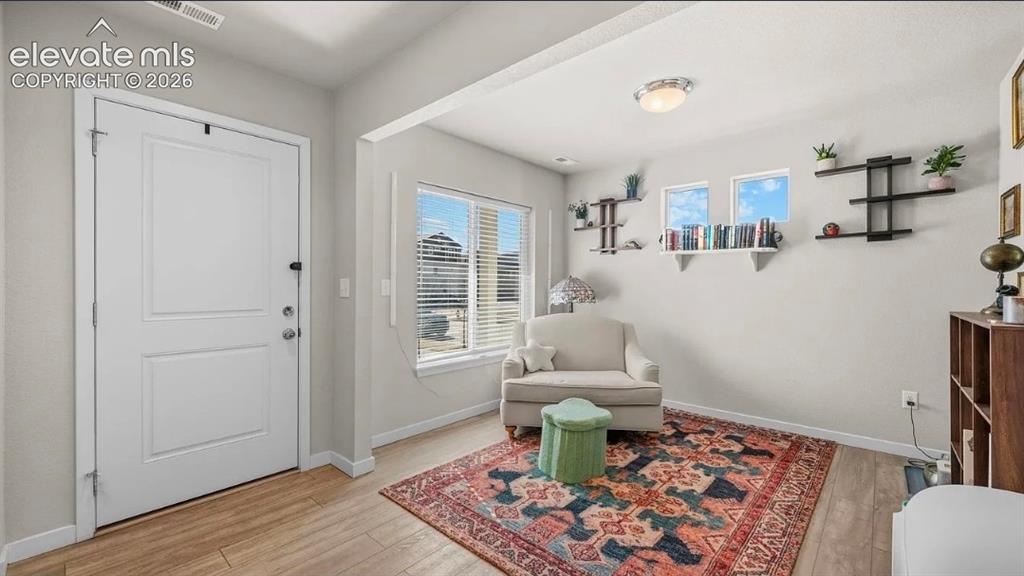
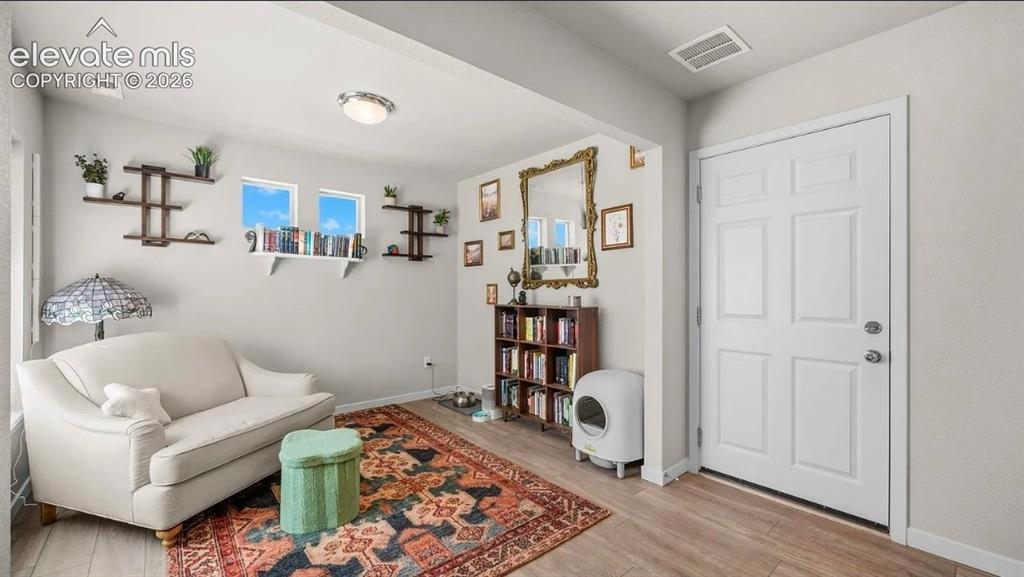
      Bright and versatile den featuring a wood-finish floor, large windows with natural light, and built-in shelving for storage and display
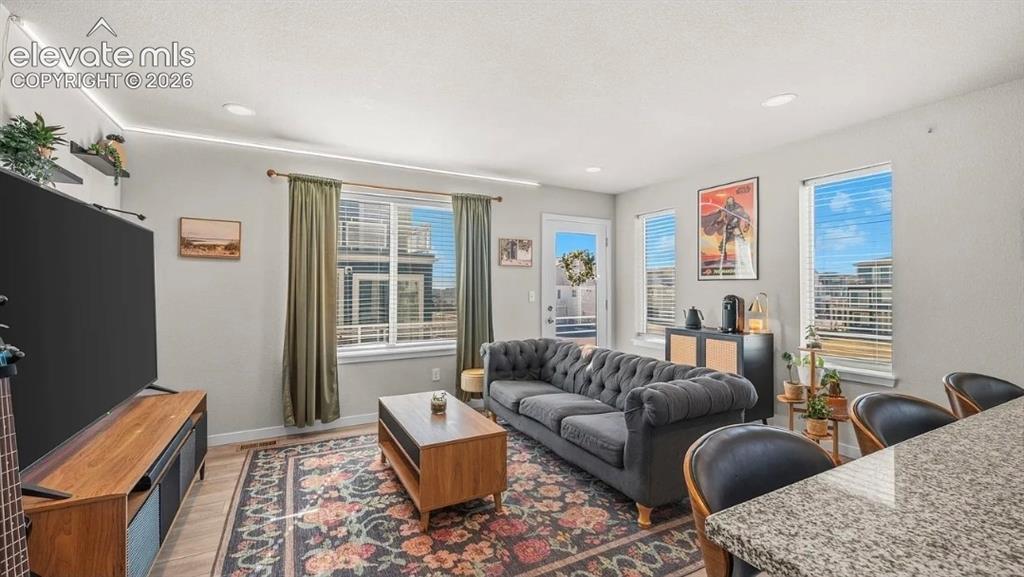
      Image 6 of 22: Recessed ceiling lighting, wood-finish flooring, multiple windows with blin

      Recessed ceiling lighting, wood-finish flooring, multiple windows with blinds, a built-in media console, and a granite-finish countertop
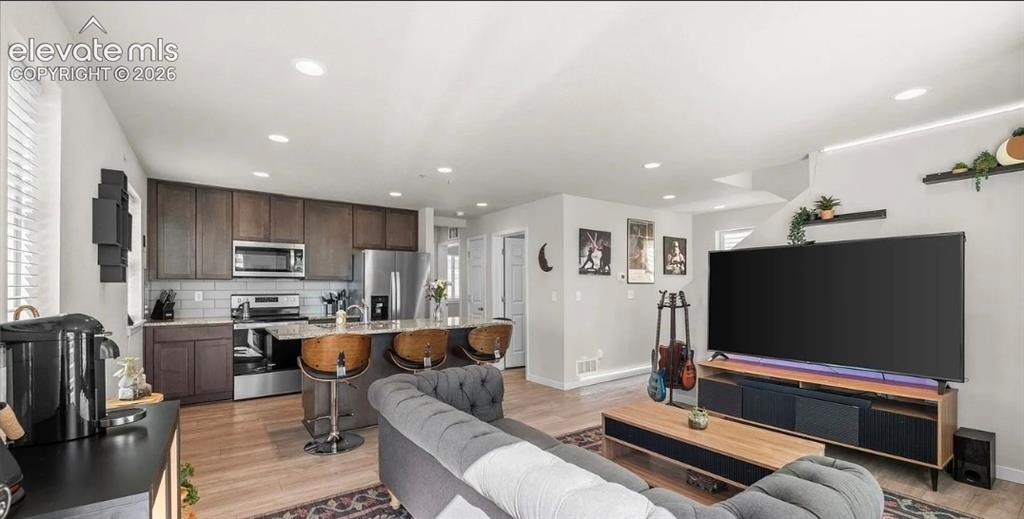
      Image 7 of 22: Open-concept living space featuring wood-finish flooring, recessed lighting

      Open-concept living space featuring wood-finish flooring, recessed lighting, and a kitchen island with seating
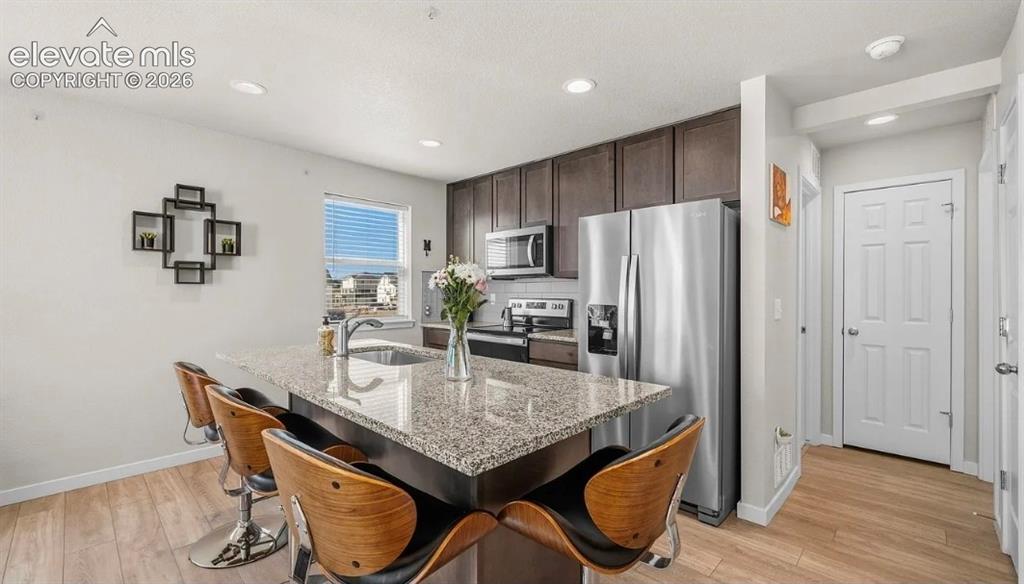
      Image 8 of 22: Modern kitchen featuring stainless steel appliances, a large center island

      Modern kitchen featuring stainless steel appliances, a large center island with a polished stone countertop, rich cabinetry with integrated hardware, recessed ceiling lighting, and wood-finish flooring throughout
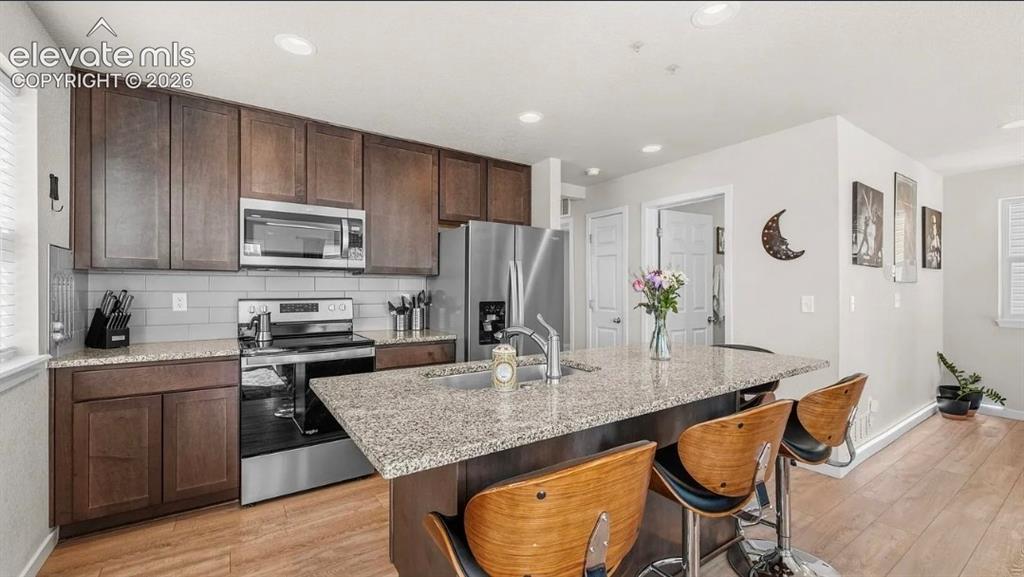
      Image 9 of 22: Modern kitchen featuring rich wood-finish cabinetry, stainless steel applia

      Modern kitchen featuring rich wood-finish cabinetry, stainless steel appliances, and a generously sized quartz countertop island with seating for multiple guests
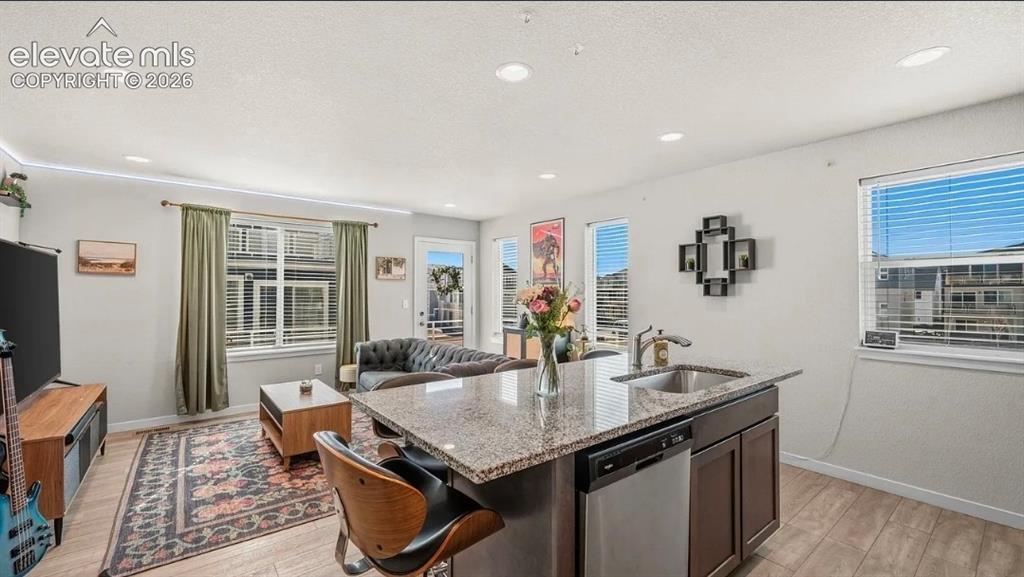
      Image 10 of 22: Open-concept kitchen and living area featuring a large island with stone co

      Open-concept kitchen and living area featuring a large island with stone countertops and dark cabinetry, recessed ceiling lighting, wood-finish flooring, and multiple windows with natural light and window treatments throughout the space
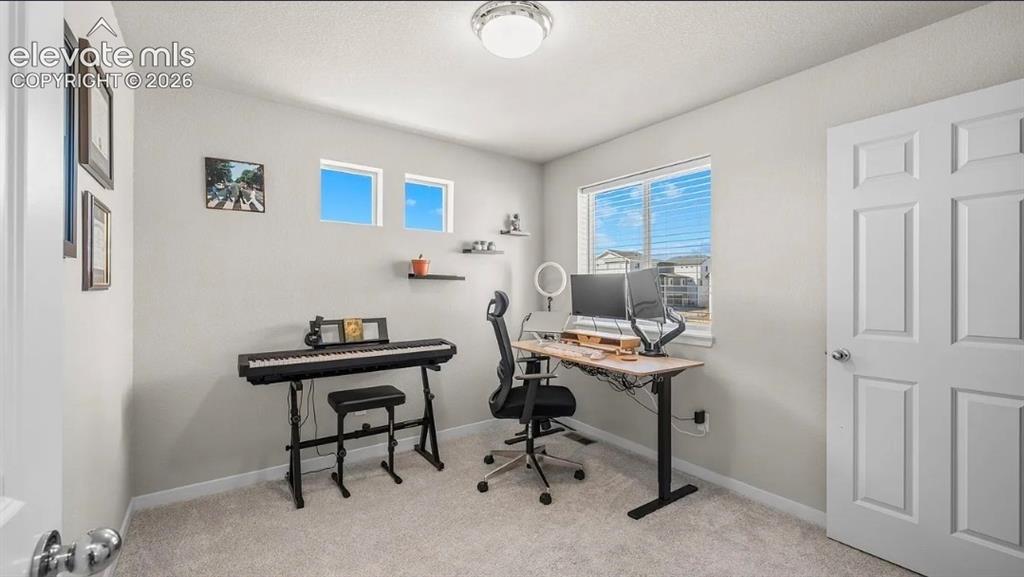
      Image 11 of 22: Dedicated home office featuring dual workstations with adjustable-height de

      Dedicated home office featuring dual workstations with adjustable-height desks, ergonomic seating, abundant natural light from multiple windows, and generous wall space for storage and display
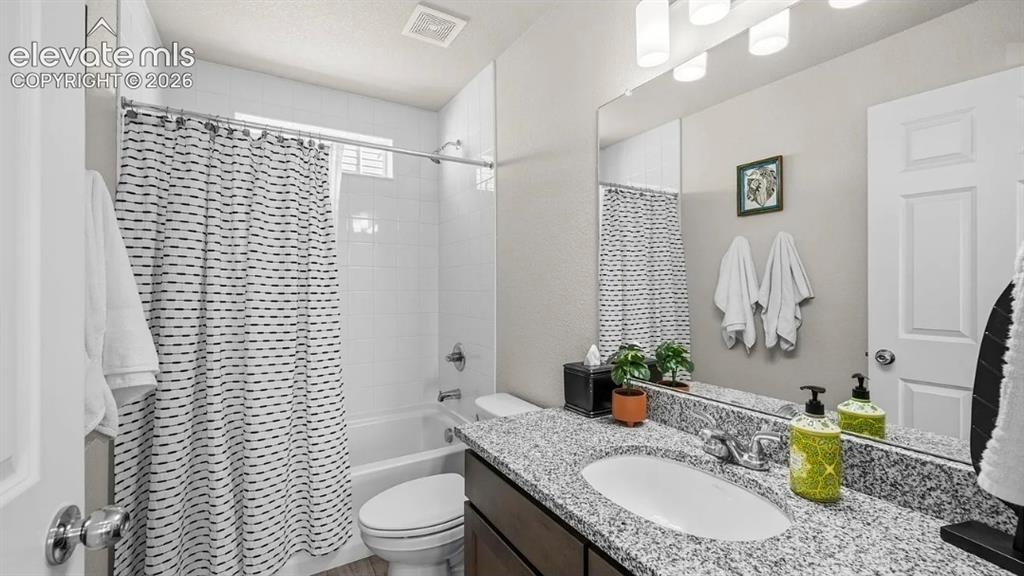
      Image 12 of 22: Spa-inspired bathroom featuring dual vanities with speckled stone counterto

      Spa-inspired bathroom featuring dual vanities with speckled stone countertops, white ceramic vessel sinks, and polished chrome fixtures
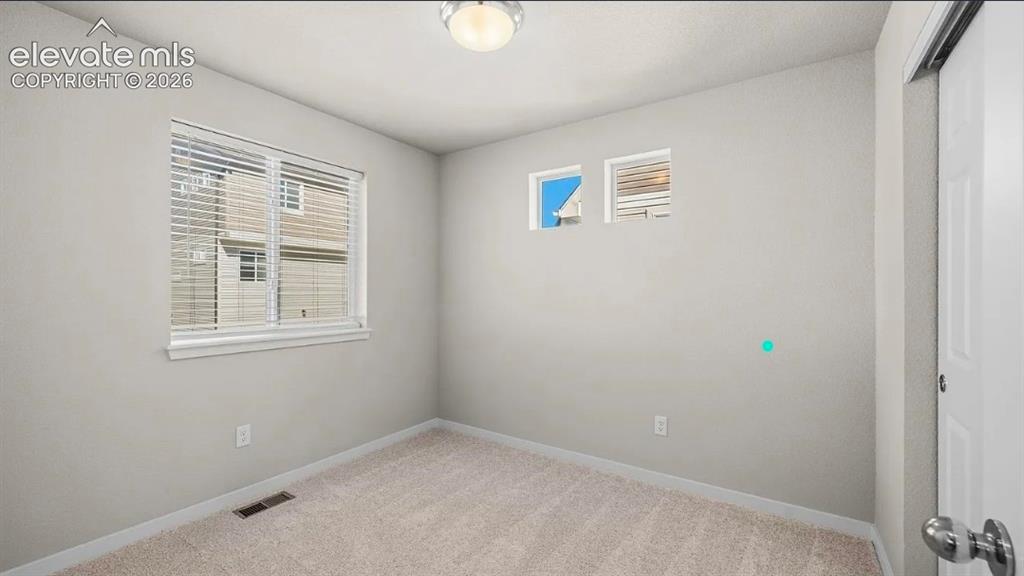
      Image 13 of 22: Other

      Other

      Image 14 of 22: Other

      Other

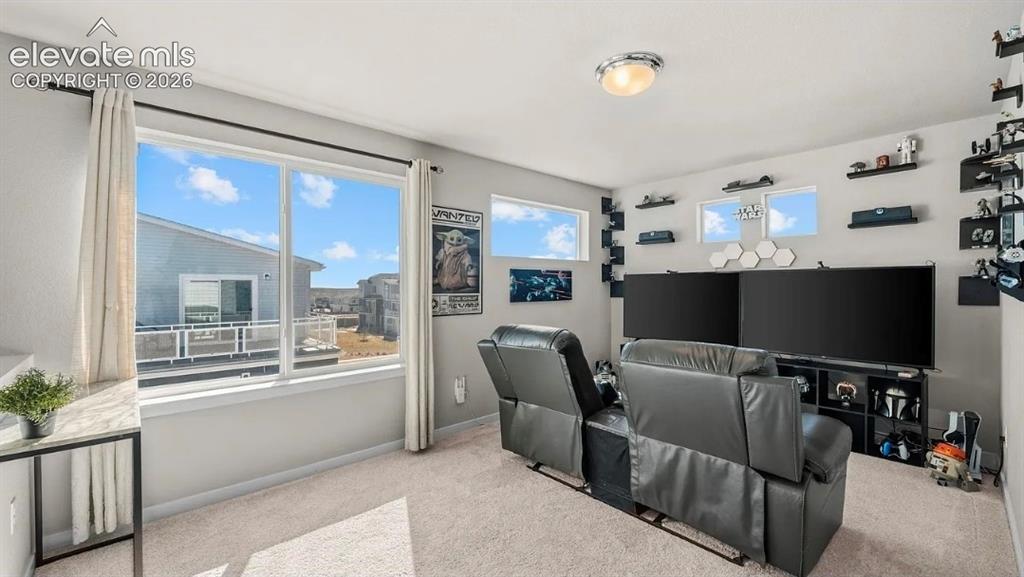
      Image 15 of 22: Modern entertainment space featuring floor-to-ceiling windows with expansiv

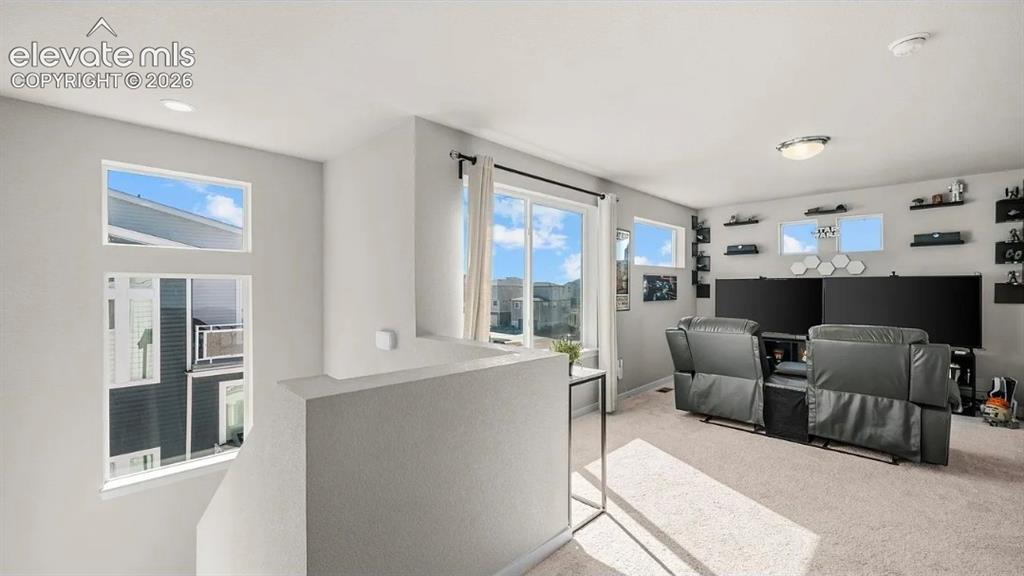
      Modern entertainment space featuring floor-to-ceiling windows with expansive natural light, built-in shelving and display cabinetry, dual flat-screen television mounting, neutral carpeting, and mountain vistas framed by the large window wall
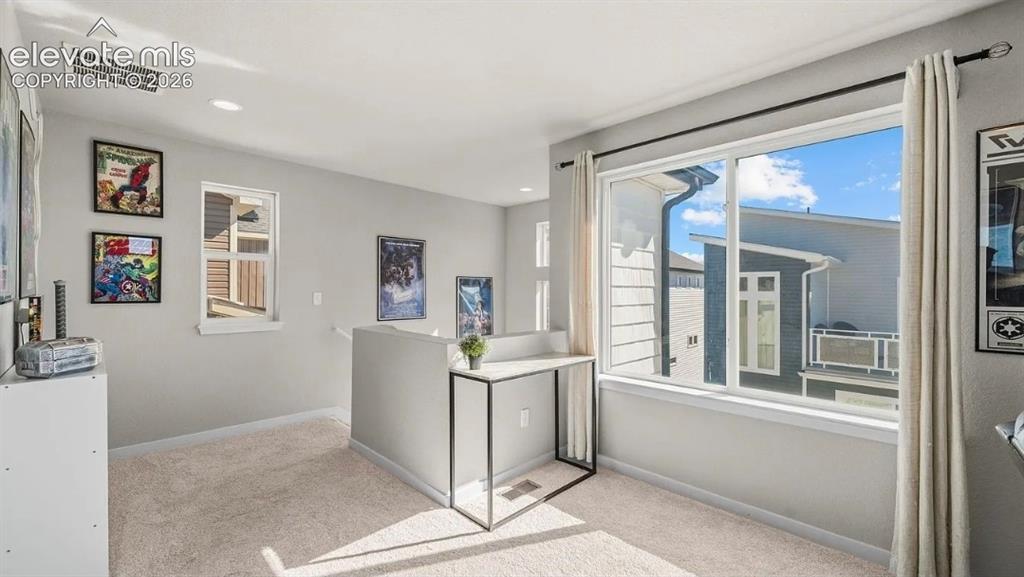
      Image 16 of 22: Other

      Other

      Image 17 of 22: Spacious primary bedroom suite featuring a four-poster bed frame, wood-fini

      Spacious primary bedroom suite featuring a four-poster bed frame, wood-finish flooring, soft carpet, multiple windows with natural light, built-in glass-enclosed shower enclosure, wood cabinetry, and abundant storage throughout the room
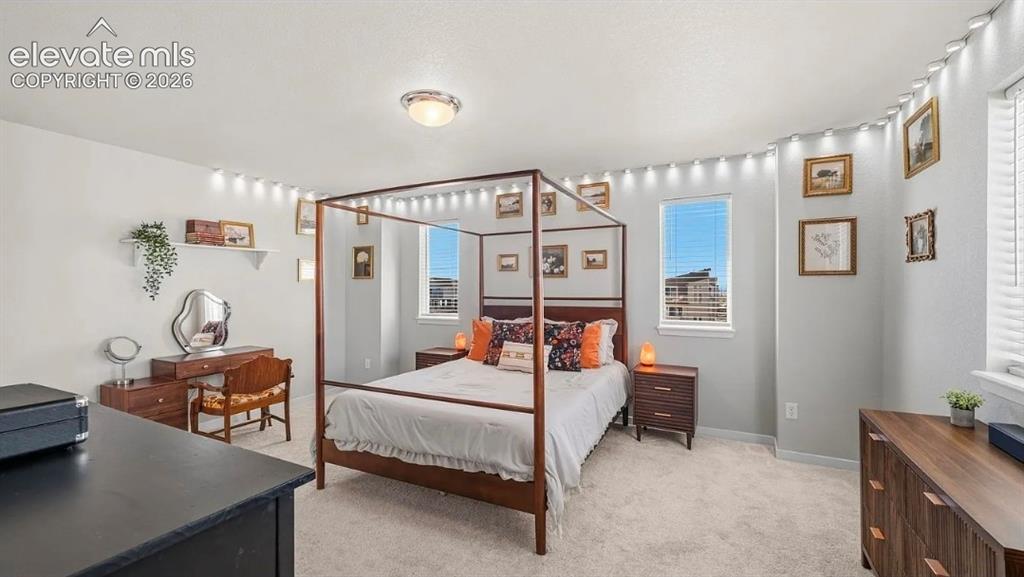
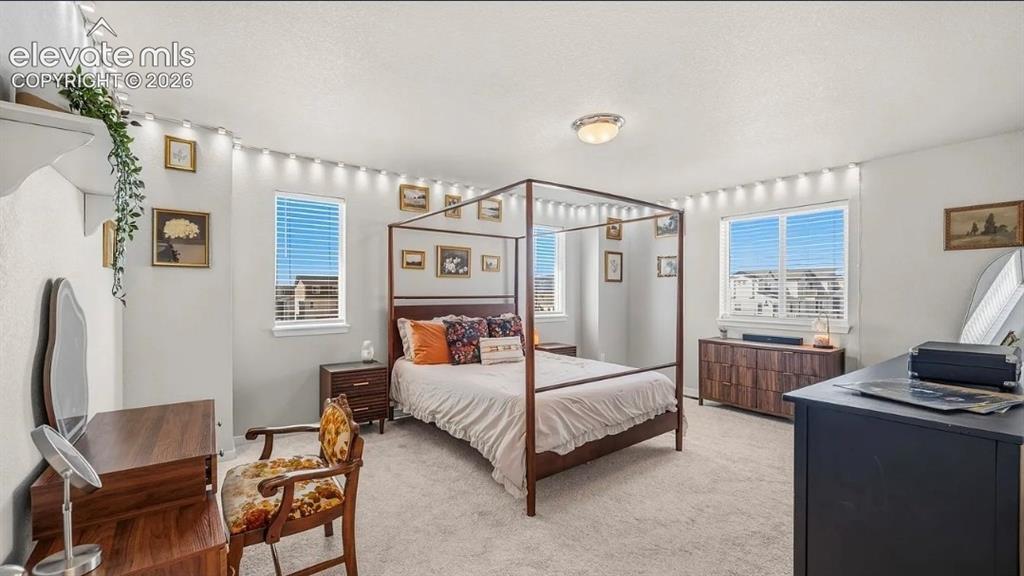
      Image 18 of 22: Spacious primary bedroom featuring a four-poster bed frame, dual nightstand

      Spacious primary bedroom featuring a four-poster bed frame, dual nightstands with wood finishes, carpet flooring, recessed ceiling lighting, and large windows with natural light and city views
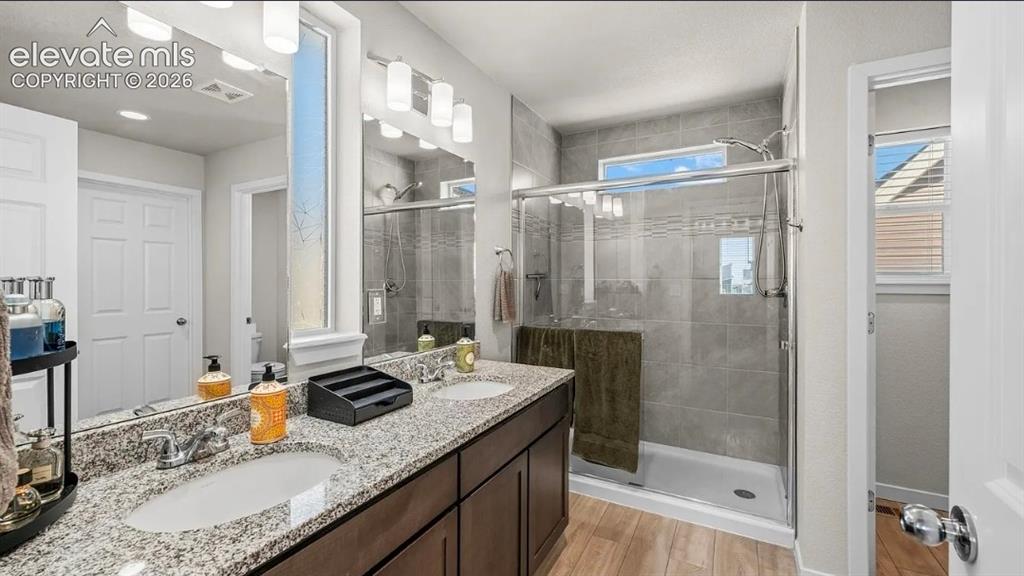
      Image 19 of 22: Spa-inspired primary bathroom featuring a dual-sink vanity with speckled st

      Spa-inspired primary bathroom featuring a dual-sink vanity with speckled stone countertop, dark cabinetry, and polished chrome fixtures
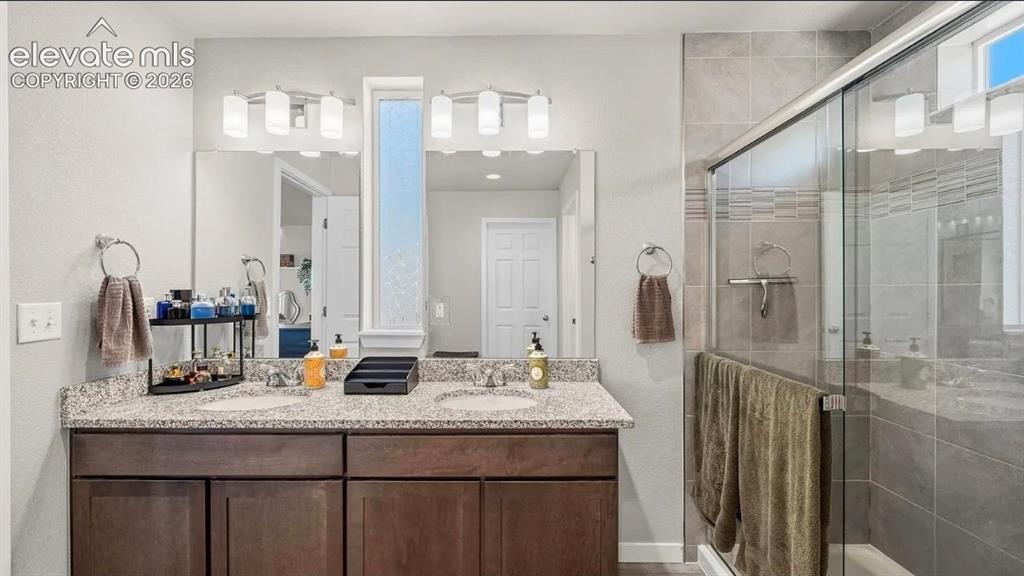
      Image 20 of 22: Spa-inspired primary bathroom featuring a dual-sink vanity with speckled qu

      Spa-inspired primary bathroom featuring a dual-sink vanity with speckled quartz countertop, rich wood cabinetry, and polished chrome fixtures
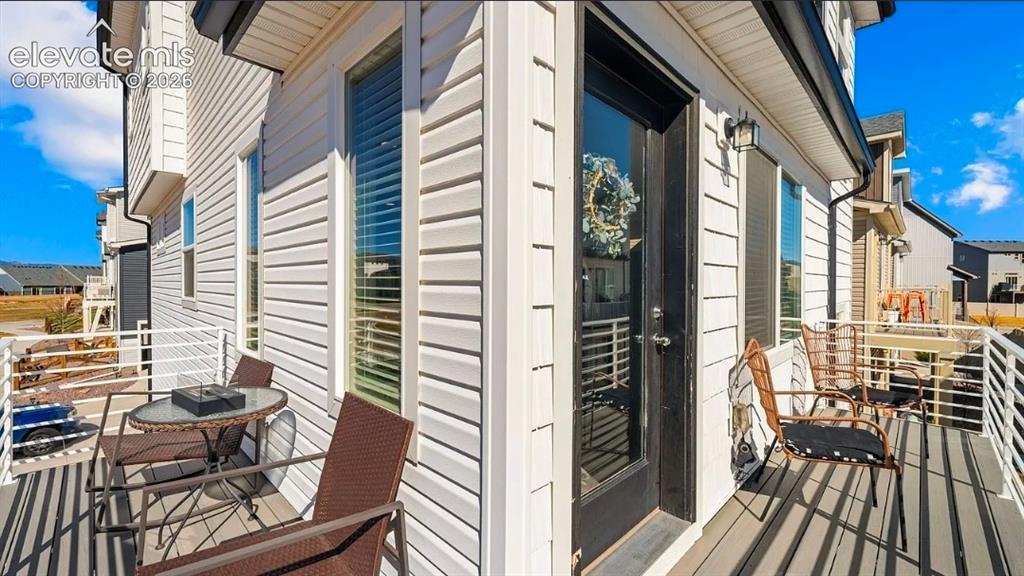
      Image 21 of 22: Spacious composite deck with wood-finish flooring and black metal railings,

      Spacious composite deck with wood-finish flooring and black metal railings, offering multiple seating areas and direct access to the home's exterior
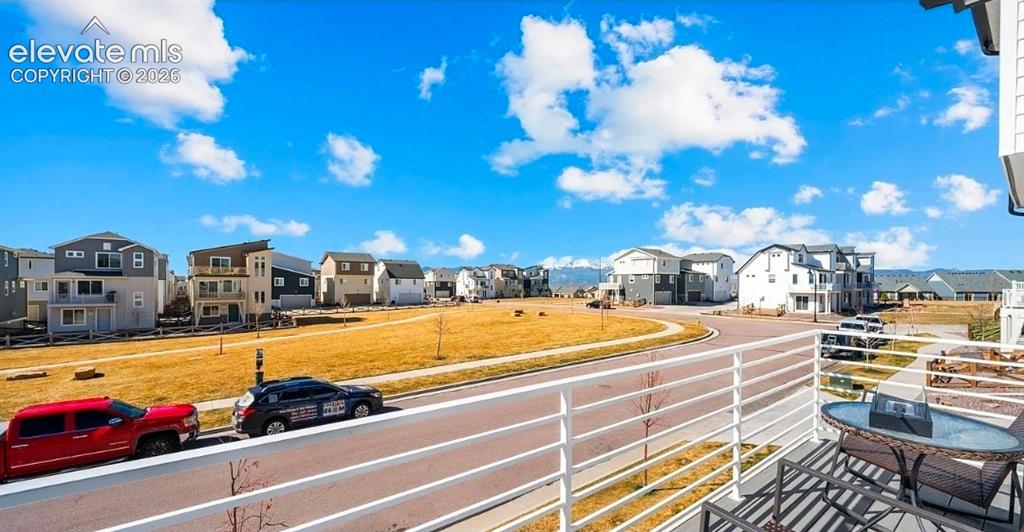
      Image 22 of 22: Balcony with white horizontal railings

      Balcony with white horizontal railings

      Disclaimer: The real estate listing information and related content displayed on this site is provided exclusively for consumers’ personal, non-commercial use and may not be used for any purpose other than to identify prospective properties consumers may be interested in purchasing.