2409 Capital Drive, Colorado Springs, CO, 80951
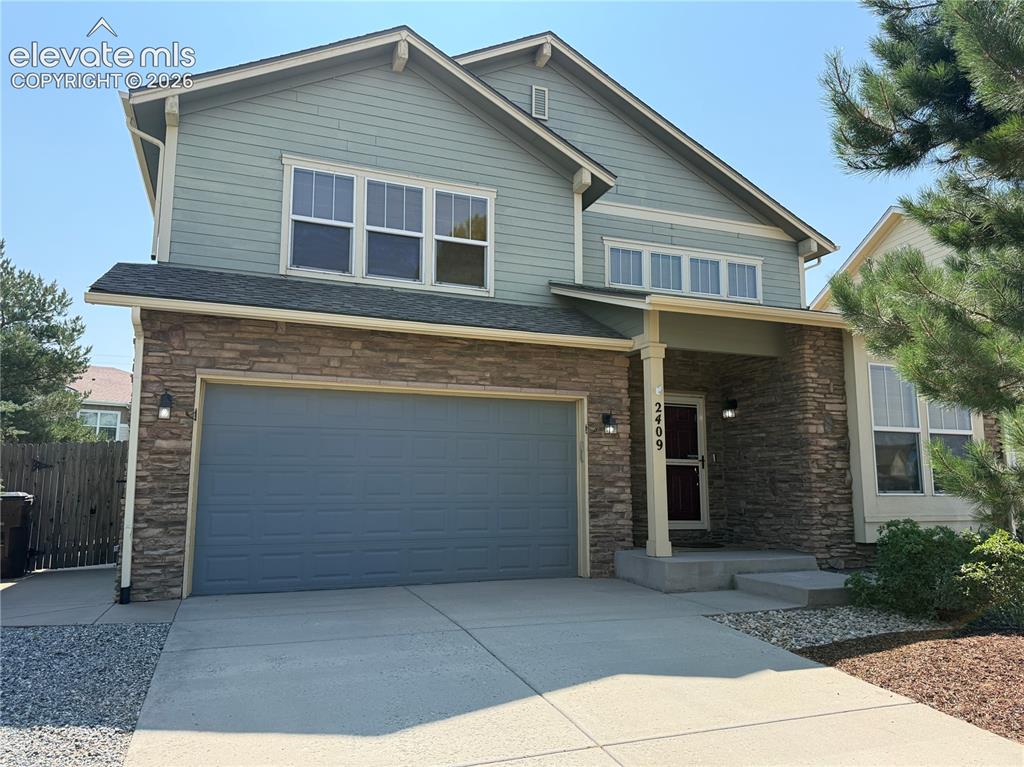
Two-story home featuring a stone and siding exterior with a double-car garage, concrete driveway, and gabled roofline
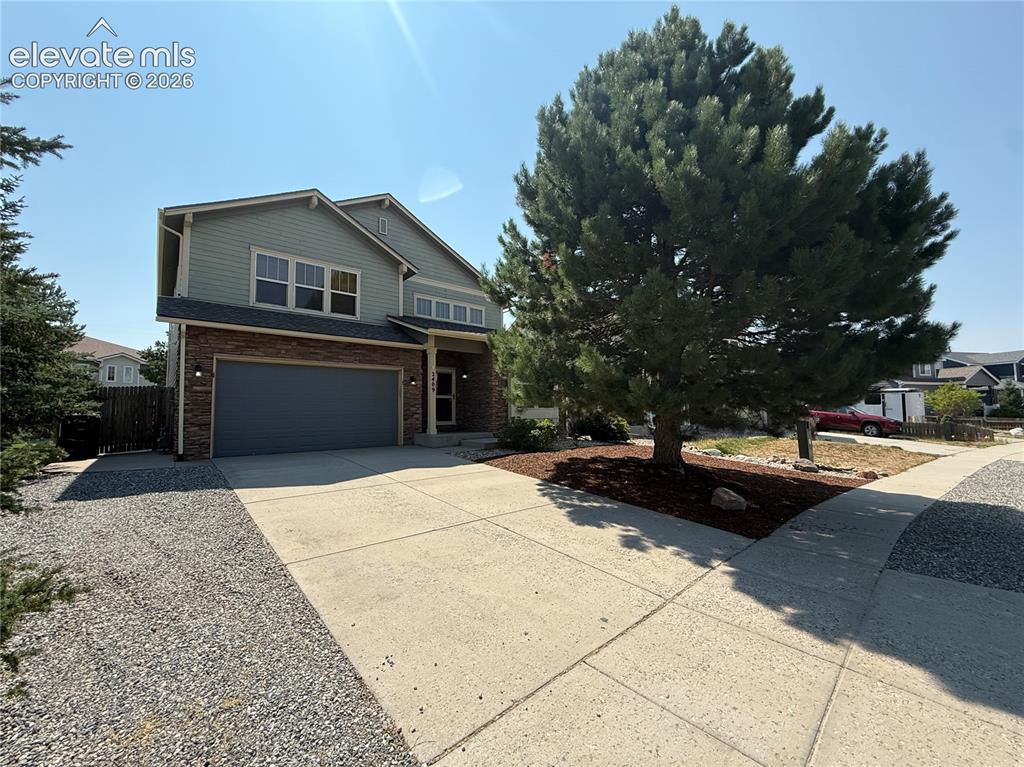
Two-story residence featuring light green siding and stone veneer accents
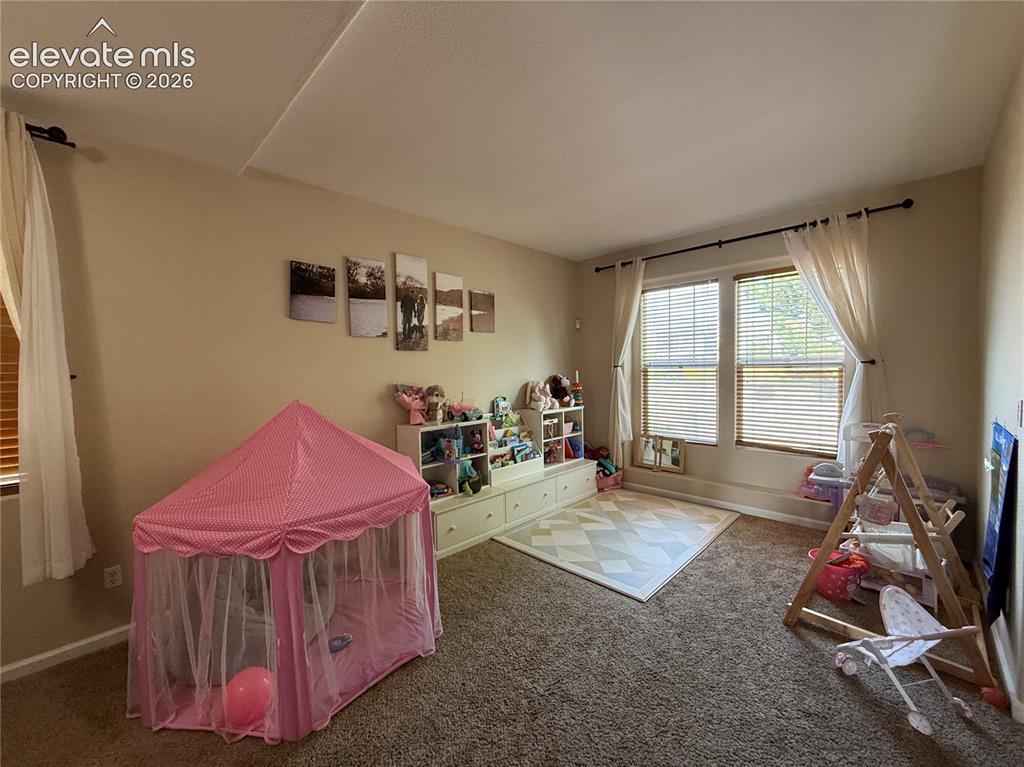
Bright, versatile bedroom featuring neutral wall finishes, abundant natural light from dual windows with operable shutters, carpet flooring, and built-in shelving with storage cabinetry
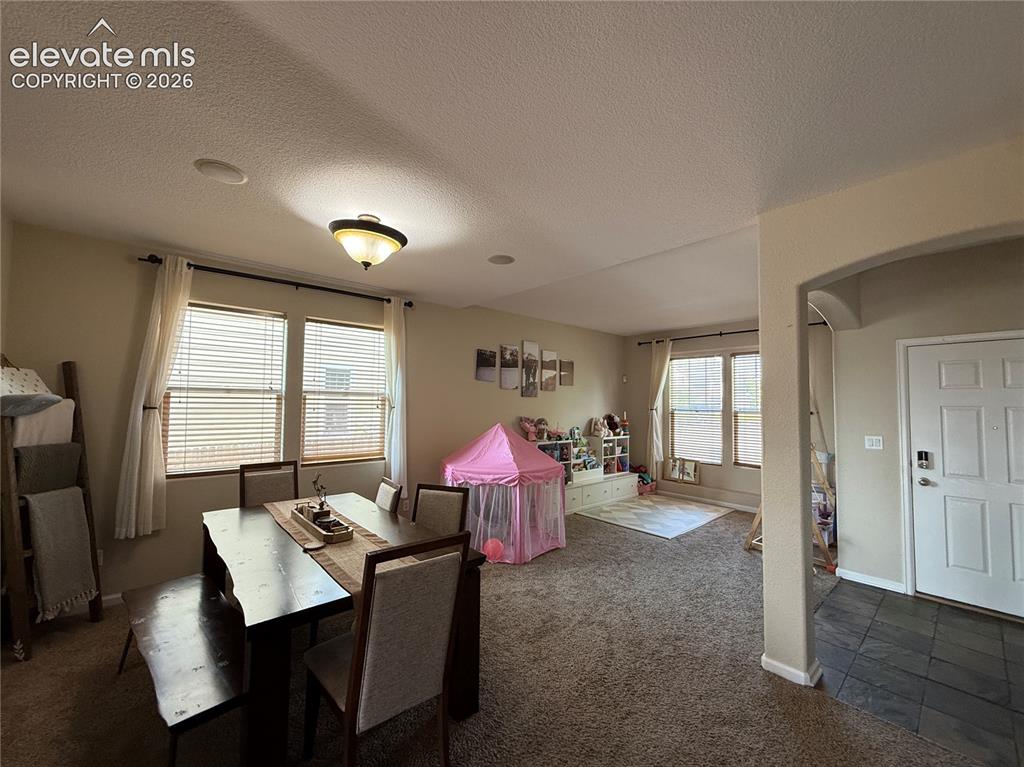
Recessed lighting, ceiling-mounted fixture, multiple windows with blinds, arched doorway, and tiled entry
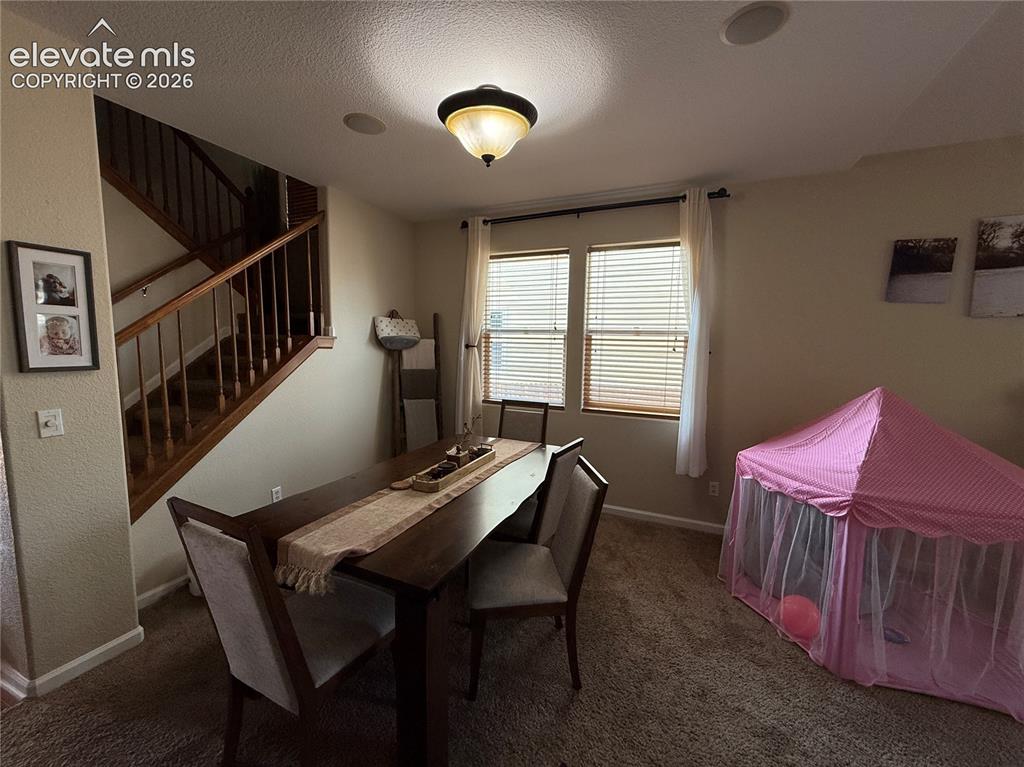
Staircase with wood-finish handrail and balusters, flush-mount ceiling light fixture, and recessed ceiling speakers
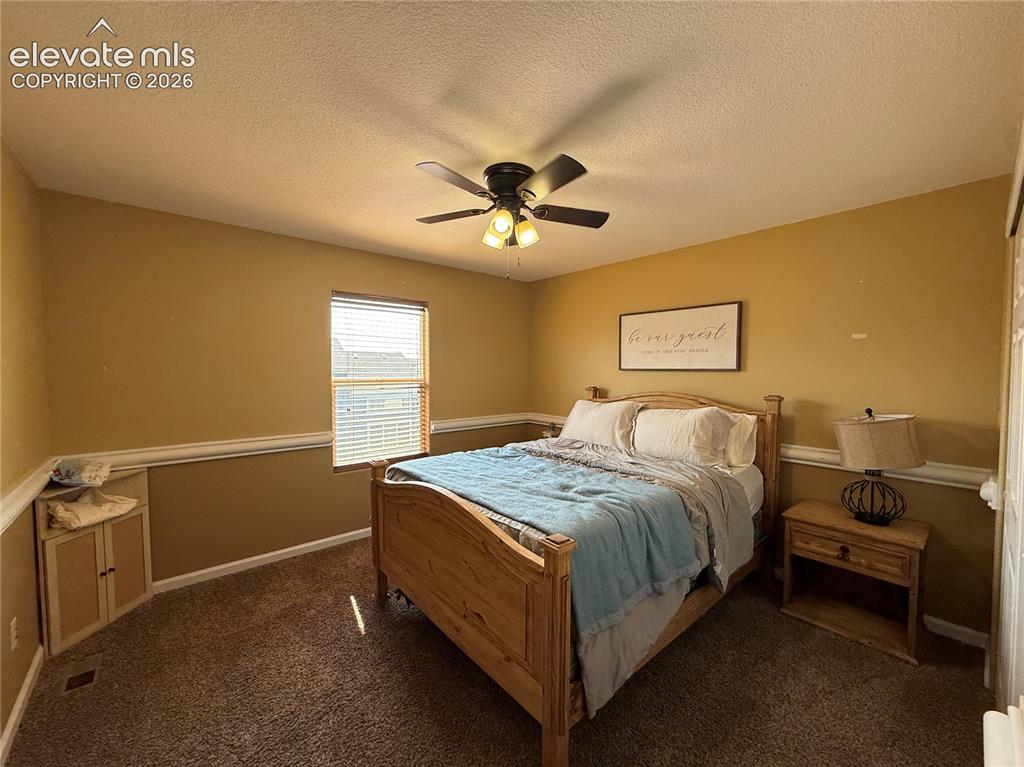
Neutral wall paint with chair rail molding
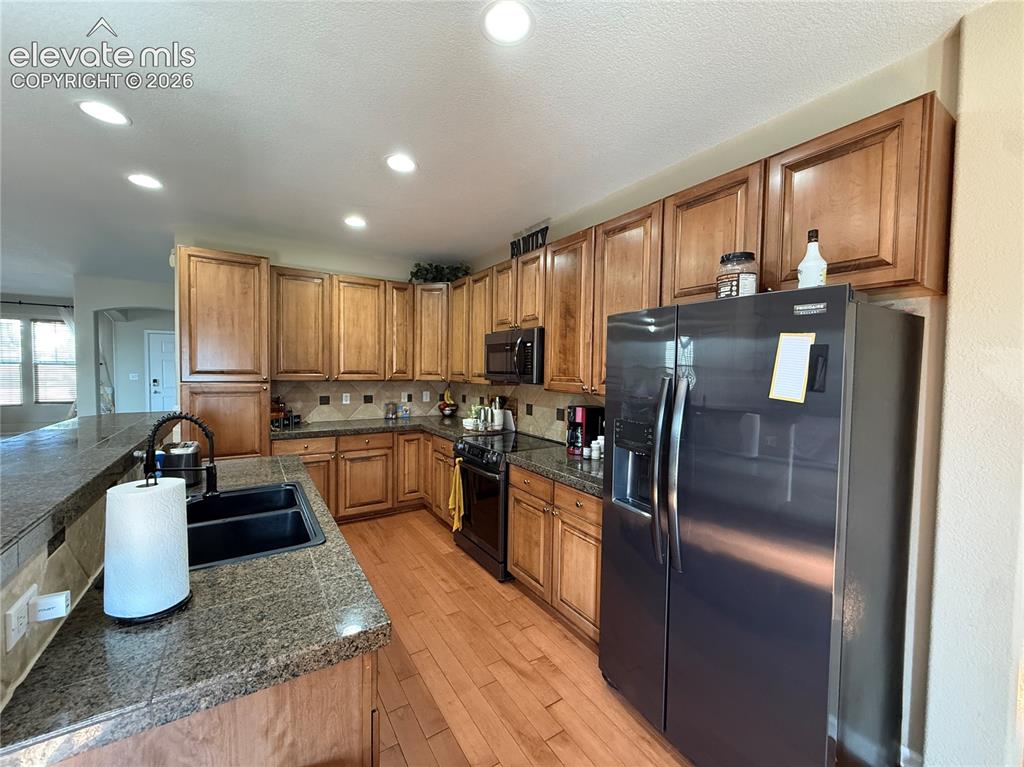
Kitchen featuring wood-finish cabinetry, granite countertops, tile backsplash, and recessed lighting
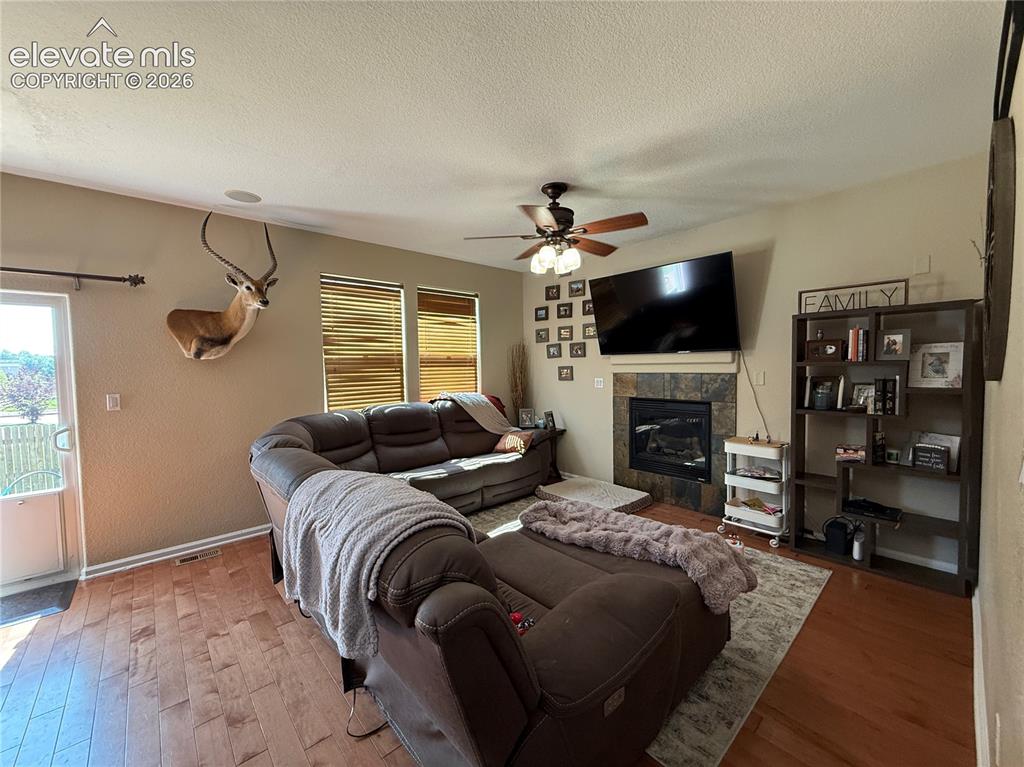
Wood-finish flooring throughout, with a built-in fireplace featuring a stone surround and hearth
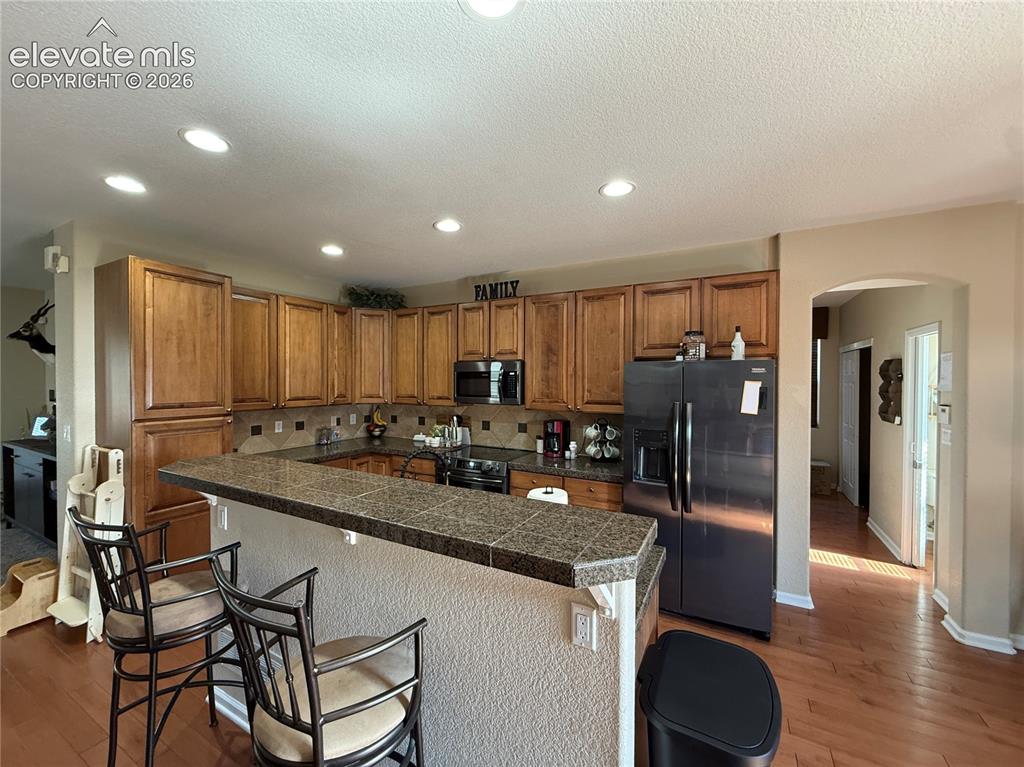
Gourmet kitchen featuring wood cabinetry, granite countertops, stainless steel appliances, and a large island with seating
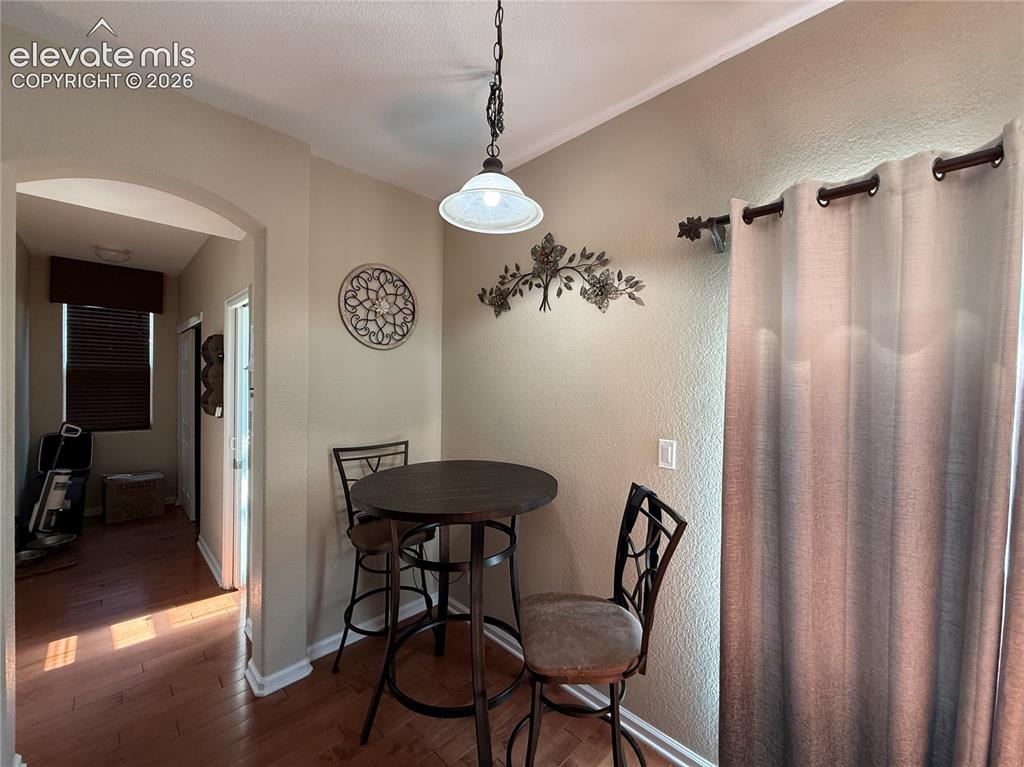
Wood-finish flooring throughout, arched entryway, and a hanging pendant light fixture
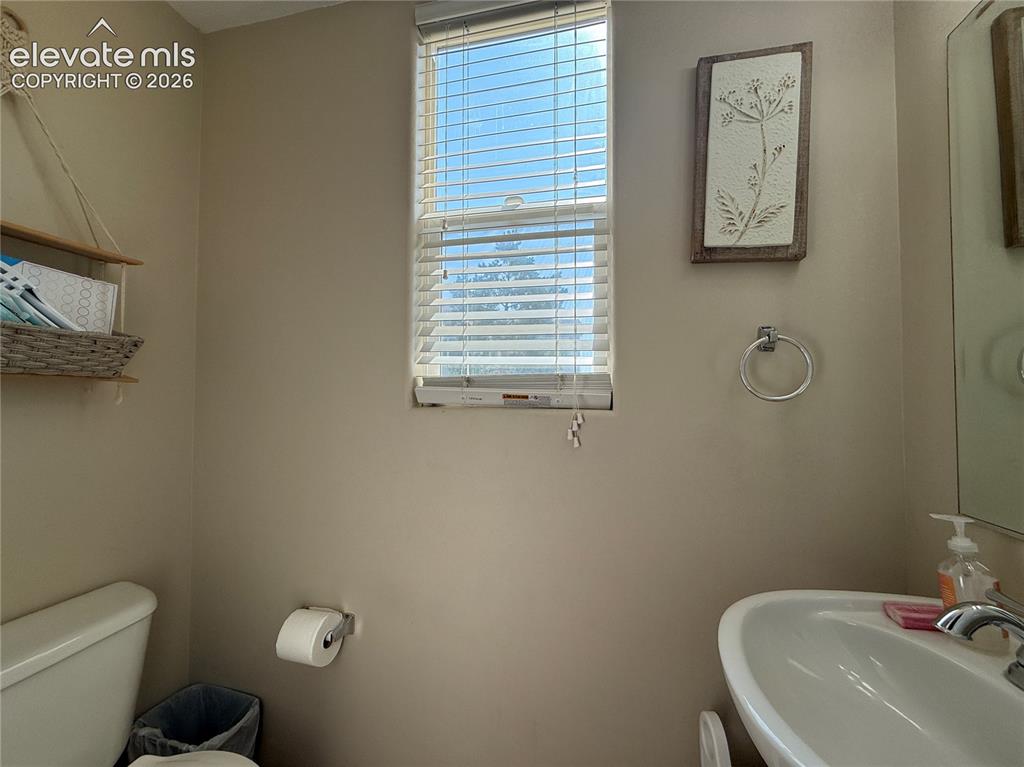
Bright bathroom featuring a pedestal sink, toilet, and horizontal blinds allowing natural light from a large window
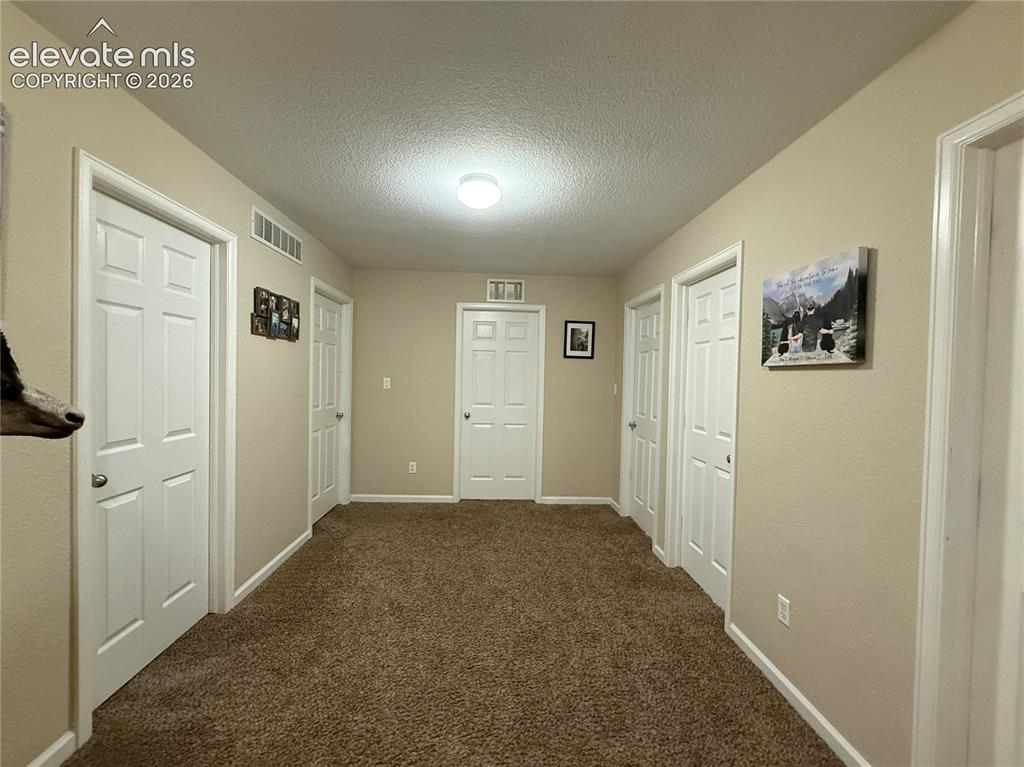
Additional content
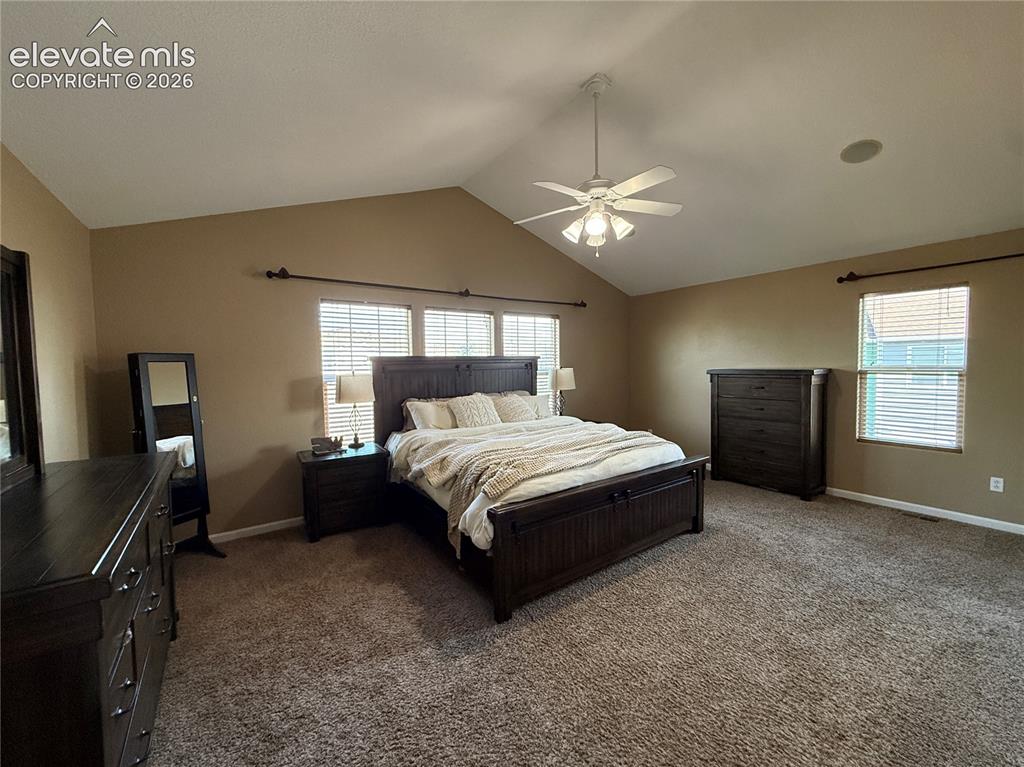
Spacious primary bedroom suite featuring a vaulted ceiling with ceiling fan, abundant natural light from multiple windows with plantation shutters, dark wood bed frame, coordinating dark wood dresser, and neutral carpet flooring throughout
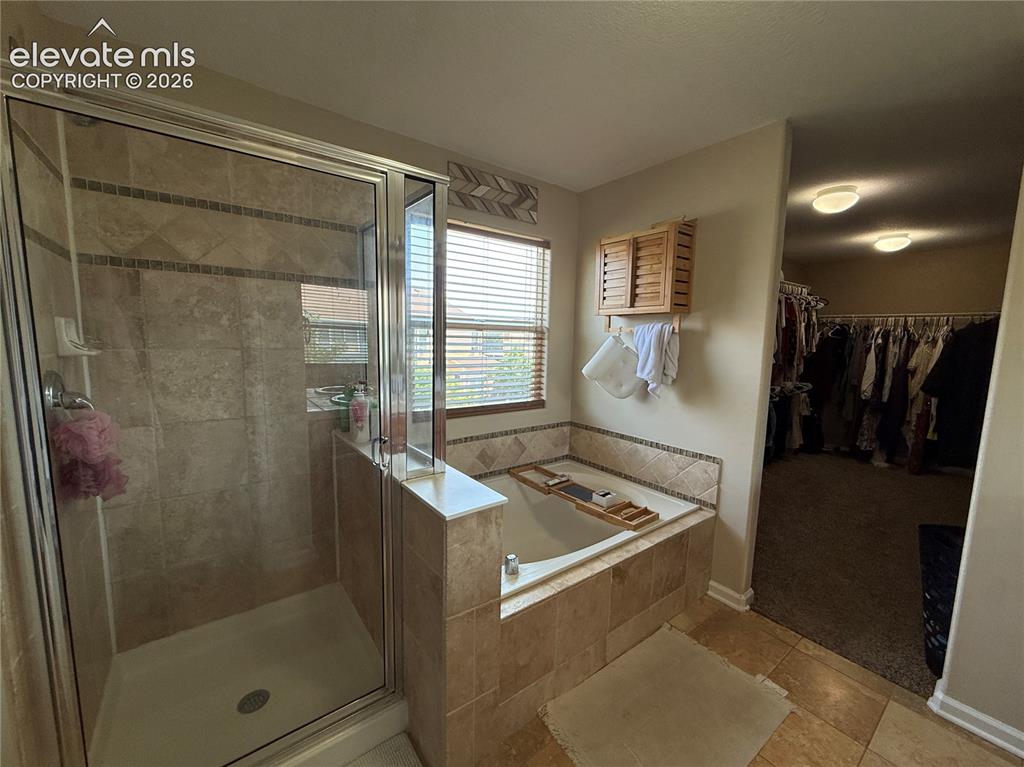
Spa-inspired primary bathroom featuring a walk-in shower with frameless glass enclosure and tile surround, freestanding soaking tub with deck-mounted fixtures, dual vanity setup, and heated floor
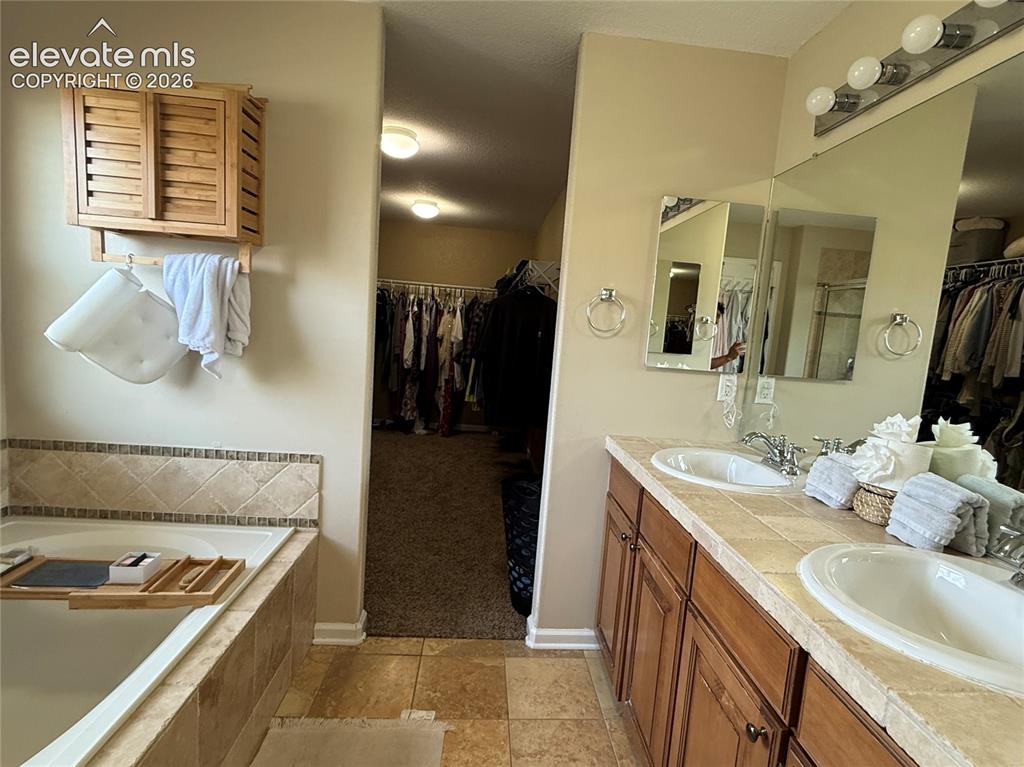
Spa-inspired master bathroom featuring dual vanities with wood cabinetry, marble-look countertops, and large framed mirrors with integrated lighting
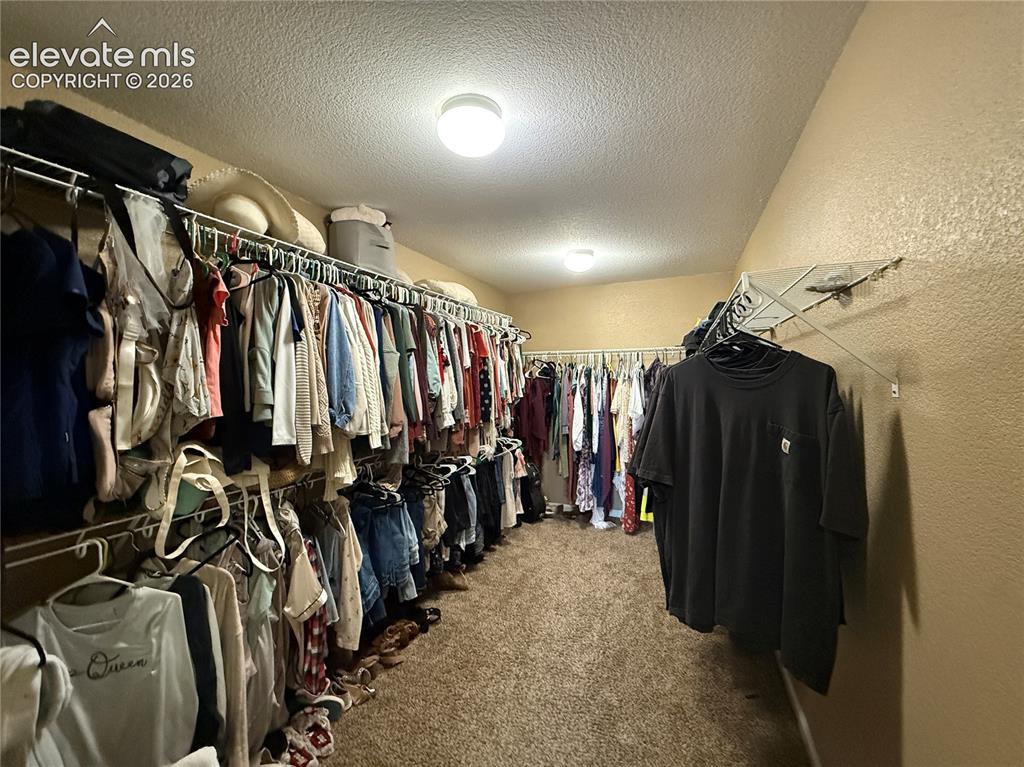
Expansive walk-in closet featuring wall-mounted wire shelving, built-in clothing racks, and integrated ceiling lighting
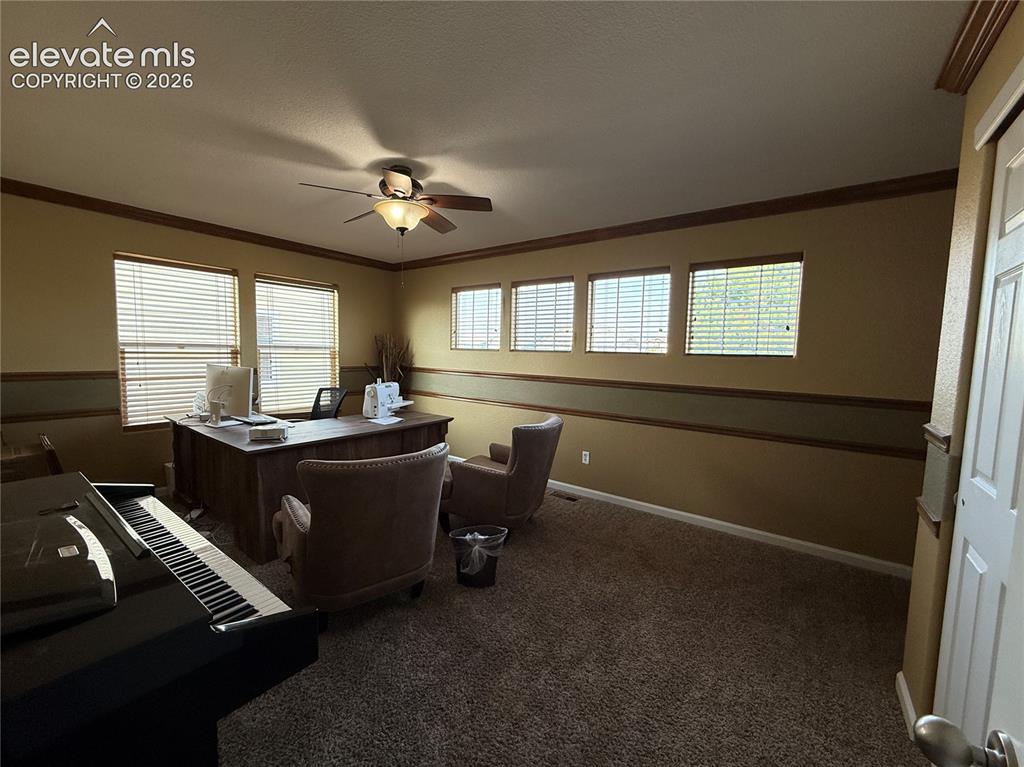
Warm-toned walls with decorative banding, multiple windows with blinds, a ceiling fan with integrated lighting, and carpeted flooring
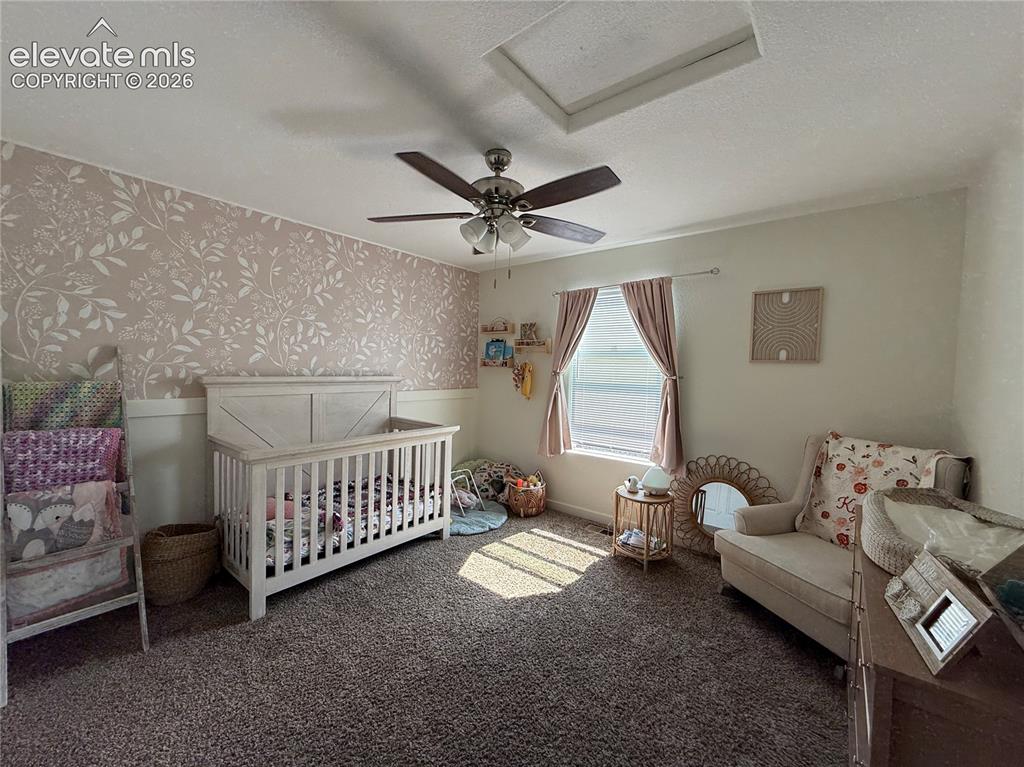
Bright nursery with carpet flooring, ceiling fan with integrated lighting, large window with natural light, decorative wallpapered accent wall, and white crib with coordinating furnishings
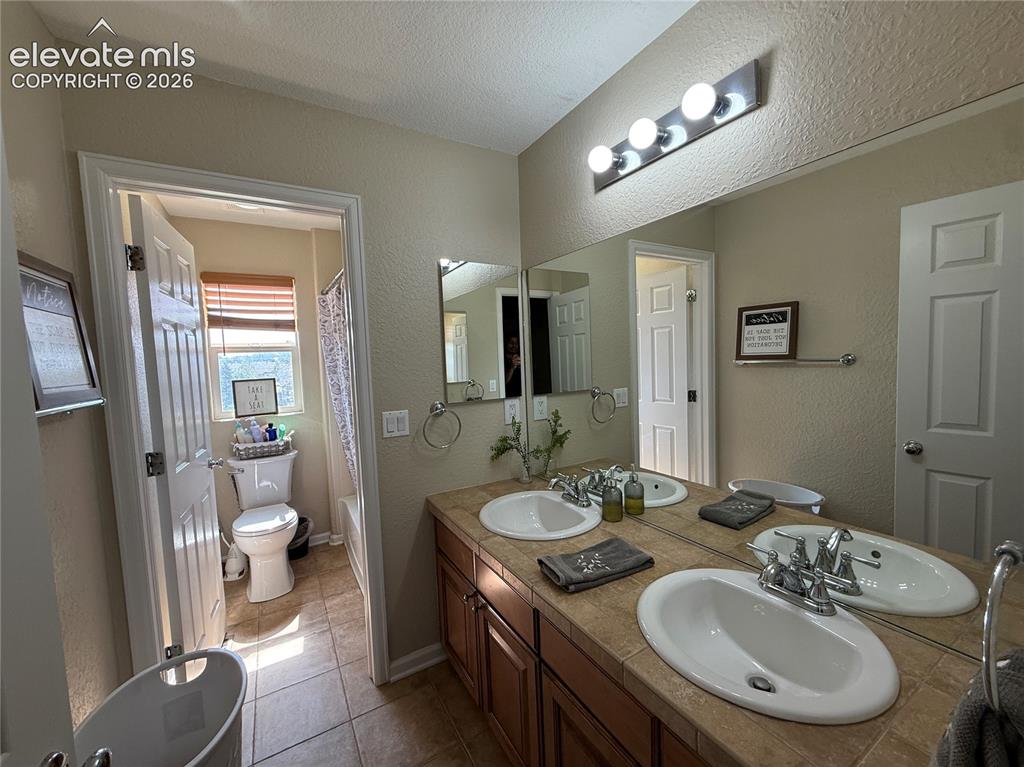
Dual-sink vanity with wood-finish cabinetry, ceramic vessel sinks, and brushed nickel fixtures
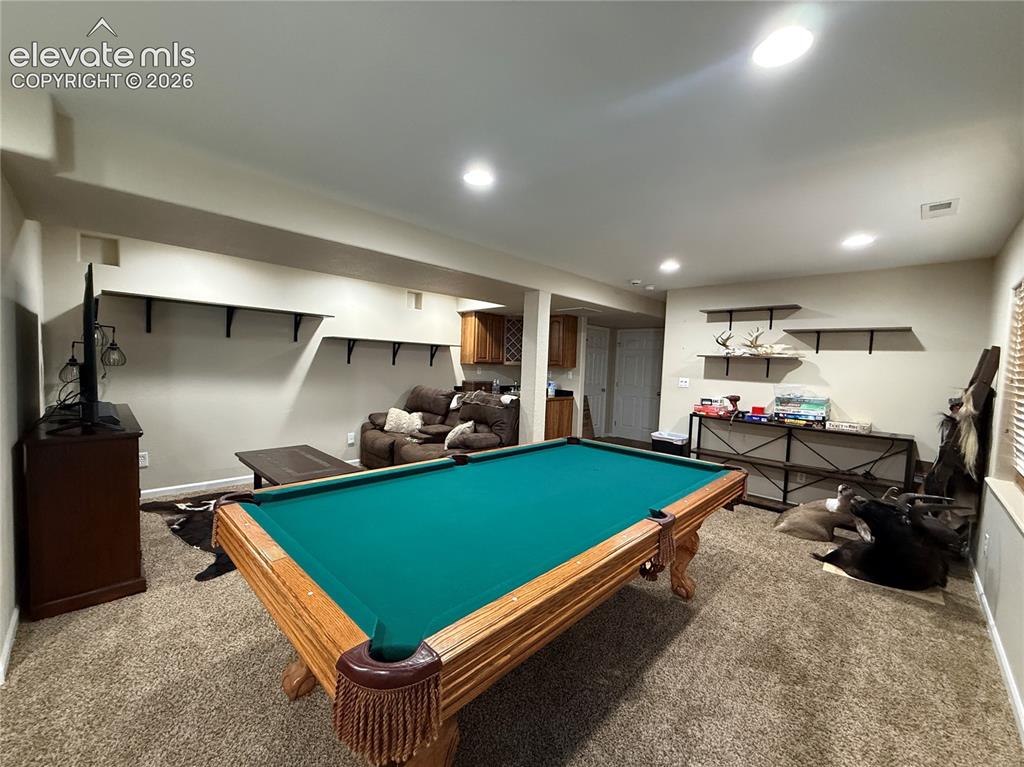
Carpeted recreation area with recessed lighting, built-in shelving, and a wet bar featuring wood-finish cabinetry
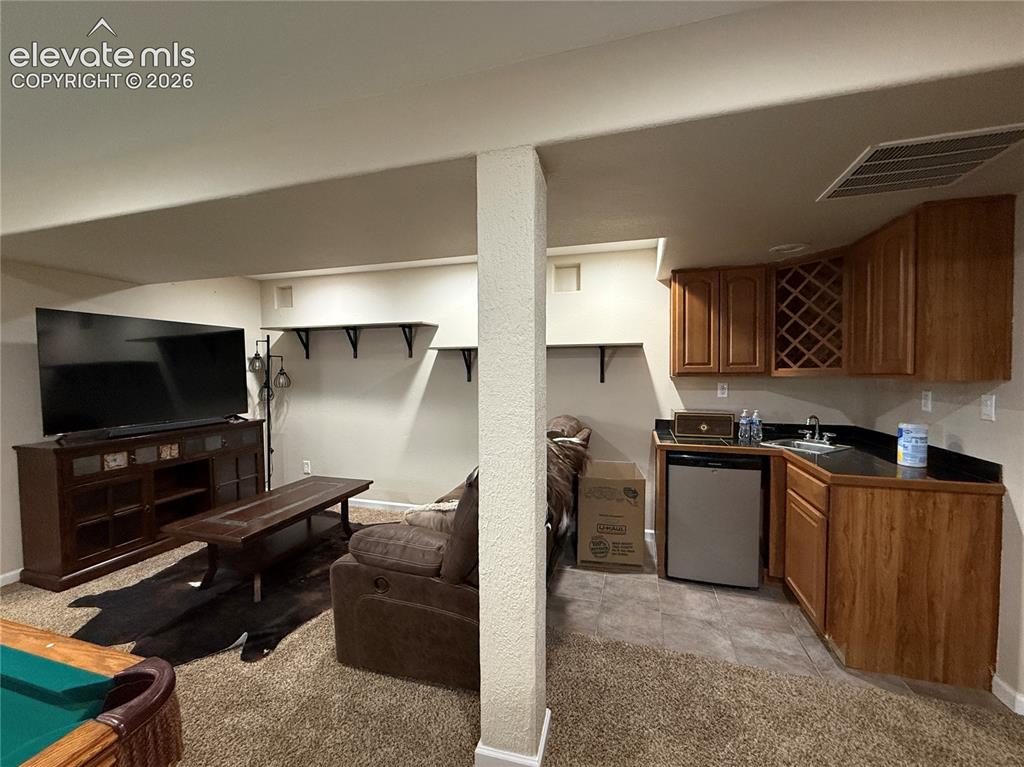
Other
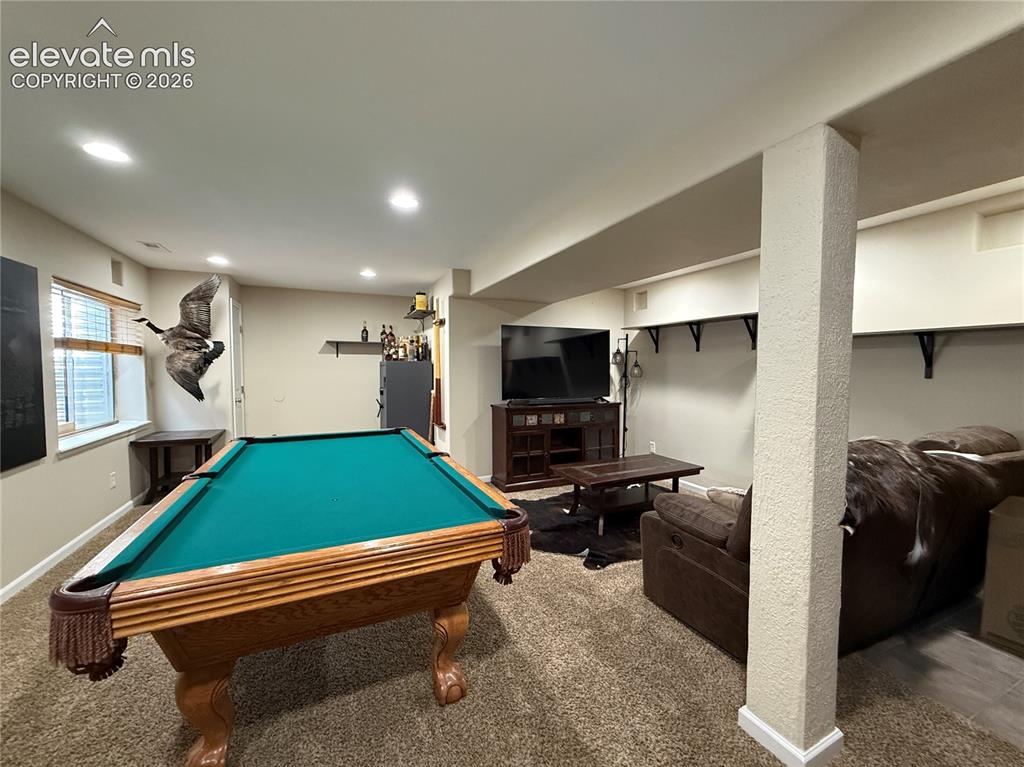
Carpeted recreation room with recessed lighting and a window featuring horizontal blinds
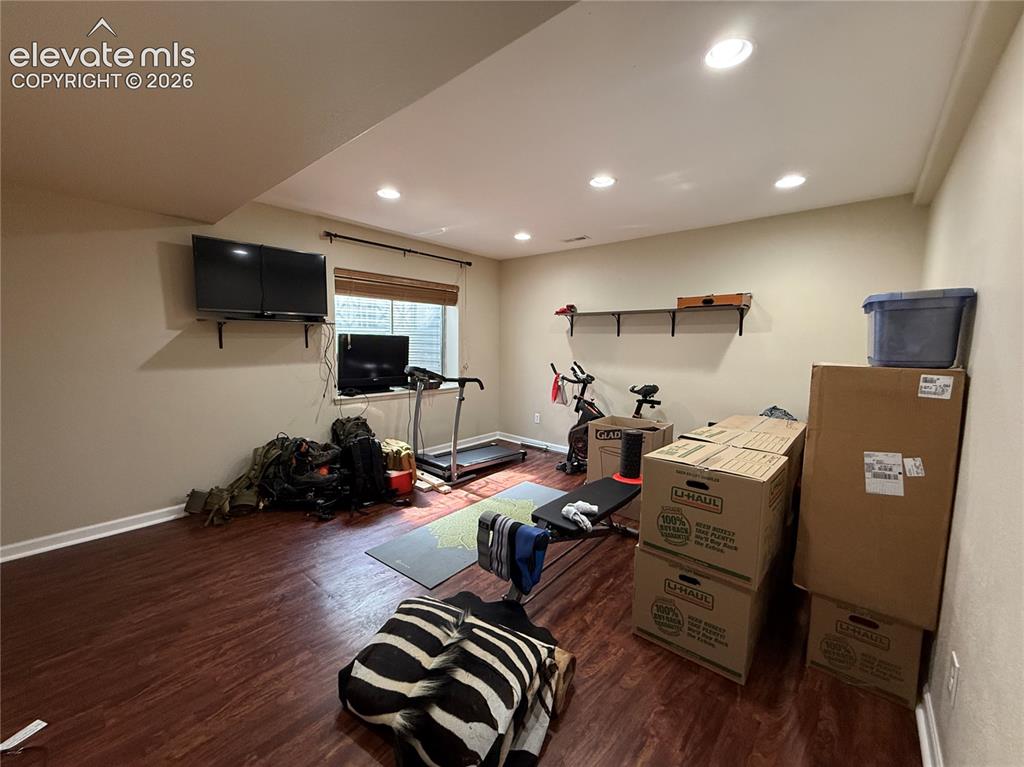
Additional content
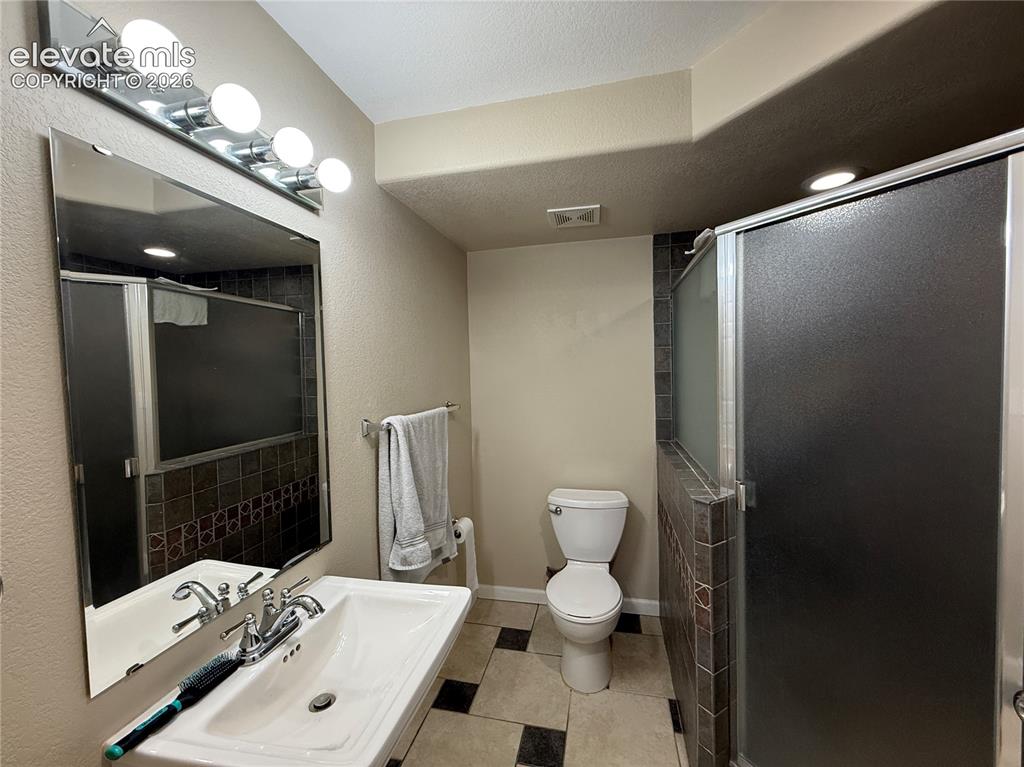
Modern bathroom featuring a vanity with rectangular sink and chrome faucet, framed mirror with integrated lighting, tile flooring, and a separate shower enclosure with glass doors
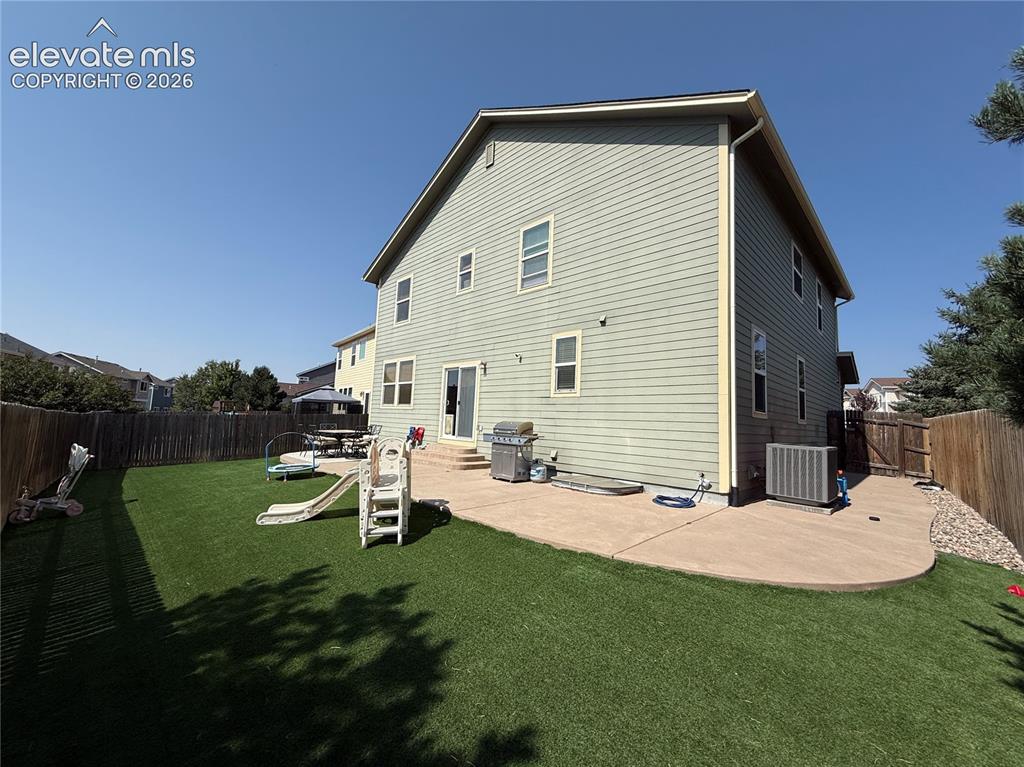
Expansive backyard featuring artificial turf, a concrete patio, and a wood privacy fence
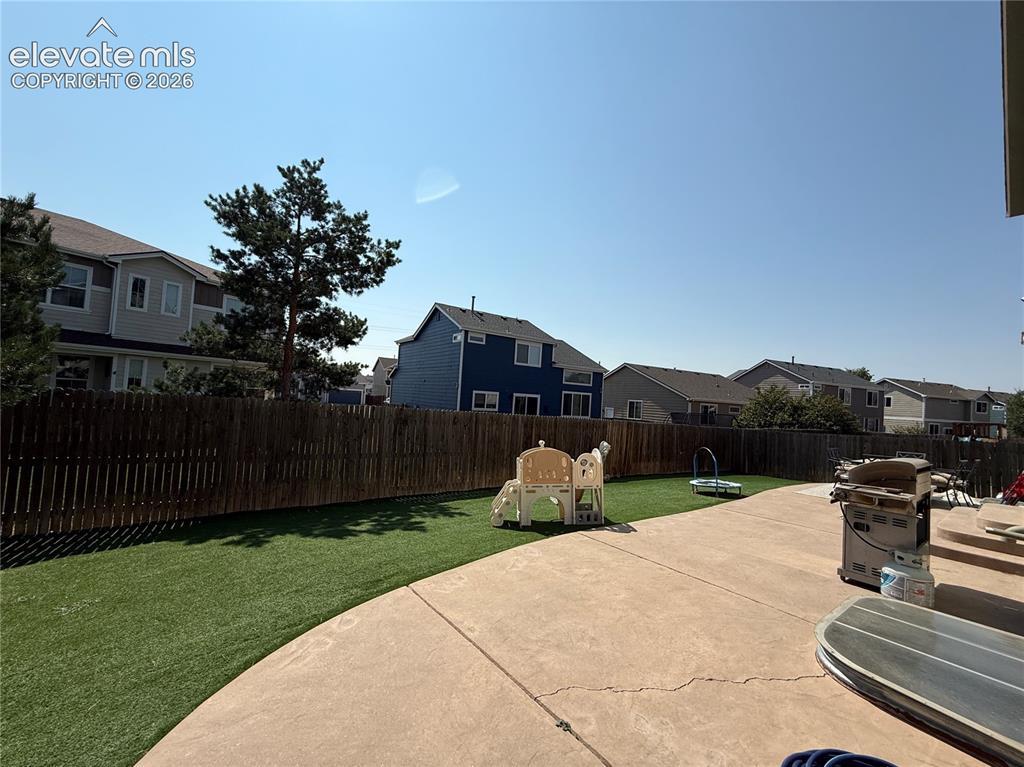
Spacious backyard featuring a concrete patio and a lush green lawn
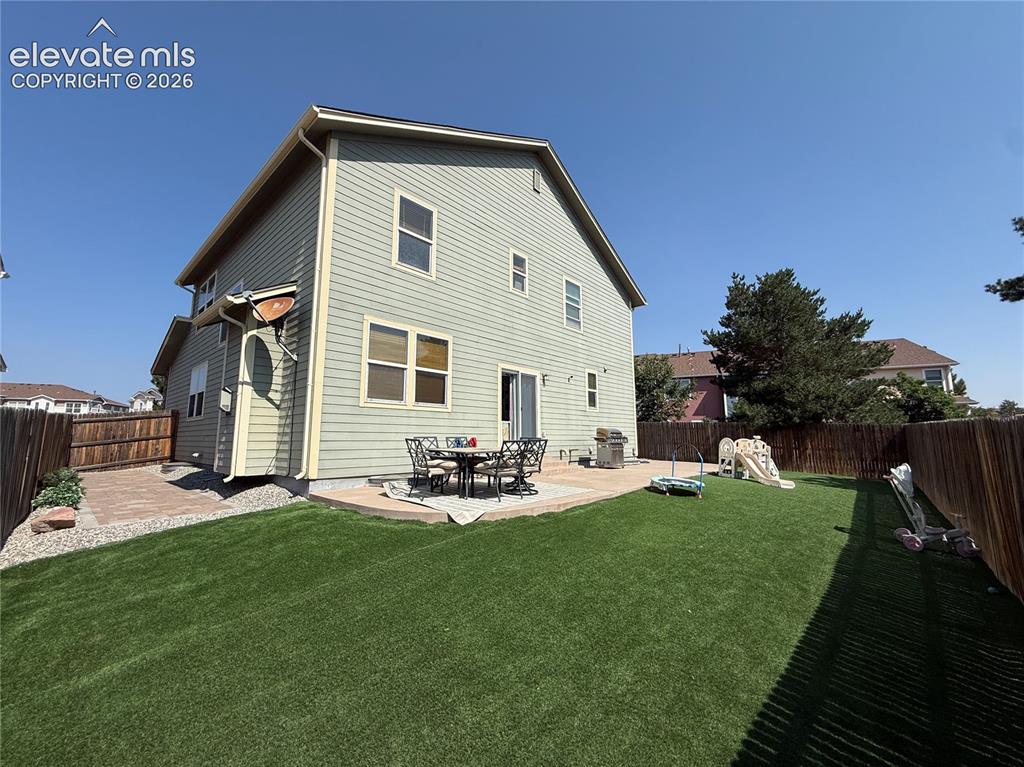
Expansive backyard featuring a synthetic lawn, concrete patio, and brick paver patio
Disclaimer: The real estate listing information and related content displayed on this site is provided exclusively for consumers’ personal, non-commercial use and may not be used for any purpose other than to identify prospective properties consumers may be interested in purchasing.