329 S Murray Boulevard A, B, C, D, Colorado Springs, CO, 80916
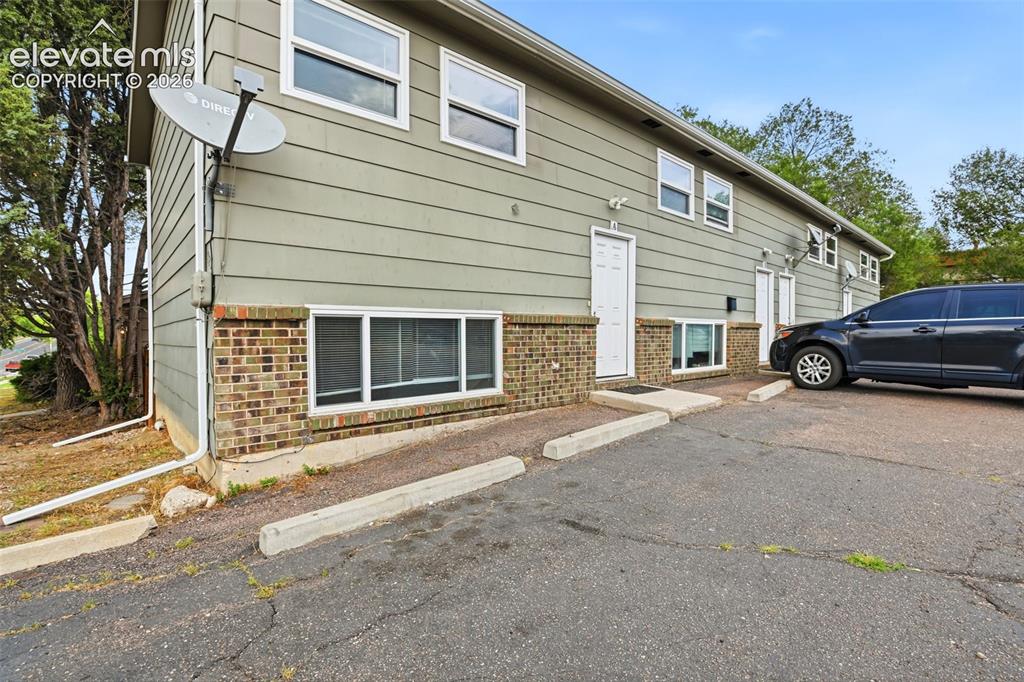
Image Count: 31

$700,000

  • Highlights
  • Income
  • Fourplex
  • 329 S Murray Boulevard A, B, C, D, Colorado Springs, CO, 80916 listed by Kerri Kilgore CRS MRP SFR SRES
  • Active
  • MLS#: 8748635
  • Tour #1 | Tour #2
  • View on Map
Space maker

Property Description

Well-Maintained Colorado Springs 4-Plex – Strong Rents, Updated Major Systems & Immediate Income. Excellent opportunity to acquire a well-kept 4-plex with strong existing rents, recent improvements, & one vacant unit offering immediate flexibility for a new owner. . Unlike many multifamily properties that require substantial deferred-maintenance investment after closing, this property has benefited from important capital improvements. A new roof was installed in 2026, and the furnaces & water heaters have been updated within approximately the last four years. Each unit has its own furnace & water heater, providing separation of major mechanical systems and simplifying ongoing ownership & maintenance. Each residence also includes a stackable washer/dryer, an attractive convenience for tenants. Tenants pay all utilities, helping the owner maintain more predictable operating expenses and preserve net operating income. With three units already producing income, an investor can acquire an operating asset rather than starting from scratch. The vacant fourth unit creates additional upside and flexibility, allowing the new owner to place a tenant, evaluate current market rent, make strategic improvements, or potentially occupy the unit depending on the buyer's investment strategy and financing. Conveniently located along the Murray Boulevard corridor with access to employment, shopping, transportation and major Colorado Springs thoroughfares, the property offers the combination investors look for: existing cash flow, strong rental income, tenant-paid utilities, updated major components, multiple income streams and limited immediate capital needs. Three units are rented and the fourth is advertised for rent currently and just recently vacated; this property has a solid history of renting quickly with stable tenants. This is an appealing opportunity for both experienced multifamily investors as well as an owner-occupied "get started" investor.

Property Listed By

Picture of REALTOR Listing Property
  • Kerri Kilgore CRS MRP SFR SRES
  • 9667-046-917  Call the Agent 
Picture of Office Listing Property
  • Realty One Group Apex
  • 9372-467-338  Call the Agent 
Kerri is often described as a dynamo who creatively blends taking care of people with getting things done! Her experience is vast from 22+ years in the United States Air Force providing quality of life services such as restaurants, entertainment, hotels, child development, youth services, recreational services, housing, etc., developing and redeveloping 2000+ rental homes, handling multiple commercial sales and lease transactions to serving on community boards in an effort to give back. As a Pea...

Property Details

    General Features

  • Property Type: Fourplex
  • Year Built: 1974
  • County: El Paso
  • School District: Colorado Springs 11
  • List Price: $700,000

    Unit Information

    Beds Baths Parking Rent SqFt
    2 1 $1,300 740
    2 1 $1,425 740
    2 1 $1,425 740
    2 1 $1,425 740
  • Total Units: 4
  • Total Rent: $5,575

    Structure

  • Foundation: Full Basement, Garden Level, Walk Out
  • Structure: Framed on Lot, Frame
  • Construction Status: Existing
  • Siding: Wood
  • Window Type: Aluminum
  • Fence: Rear
  • Fence: Rear

    Features

  • Heating: Forced Air
  • Cooling: Ceiling Fan
  • Laundry: Electric Hook-up, Gas Hook-up
  • Appliances: 220v in Kitchen, Disposal, Dryer, Kitchen Vent Fan, Oven, Range, Washer

    Taxes, Utilities, Lot

  • Tax: $2,161
  • Lot Size: 0.22 Acres, 9,620 SqFt
  • Appliances: 220v in Kitchen, Disposal, Dryer, Kitchen Vent Fan, Oven, Range, Washer
  • Laundry: Electric Hook-up, Gas Hook-up
  • Heating: Forced Air
  • Cooling: Ceiling Fan
  • Existing Water: Municipal
  • Existing Utilities: Cable Available, Electricity Connected, Natural Gas Connected

          Disclaimer
          The real estate listing information and related content displayed on this site is provided exclusively for consumers’ personal, non-commercial use and may not be used for any purpose other than to identify prospective properties consumers may be interested in purchasing.
          elevateMLS.com Website

          329 S Murray Boulevard A, B, C, D, Colorado Springs, CO, 80916

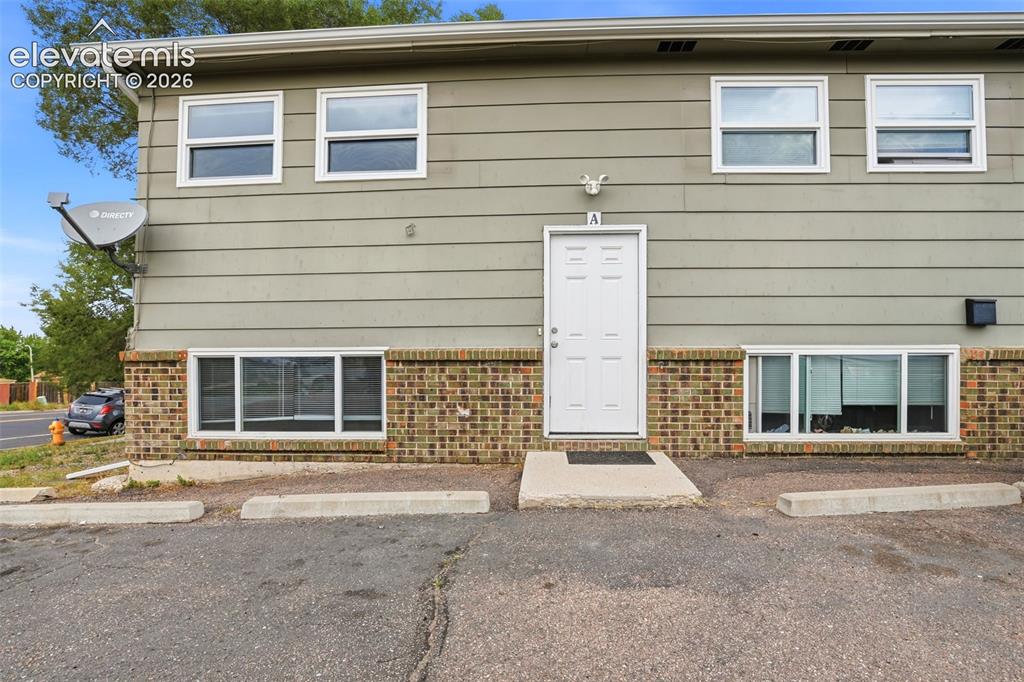
          Image 1 of 31: Front of Complex

          Front of Complex

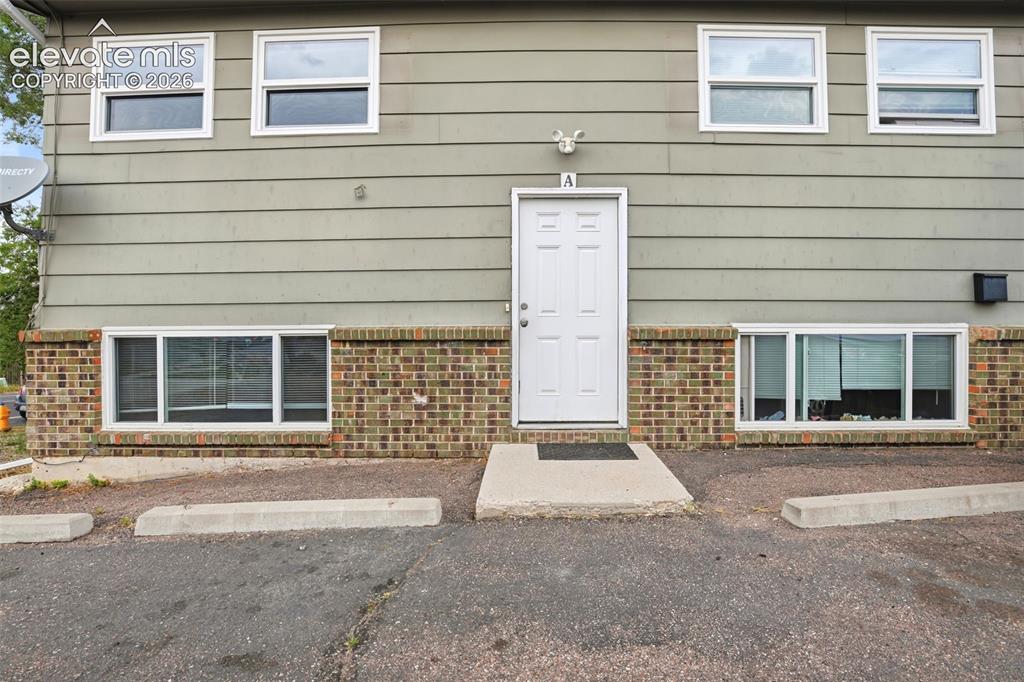
          Image 2 of 31: Apartment A.  Similar entry for B, C and D
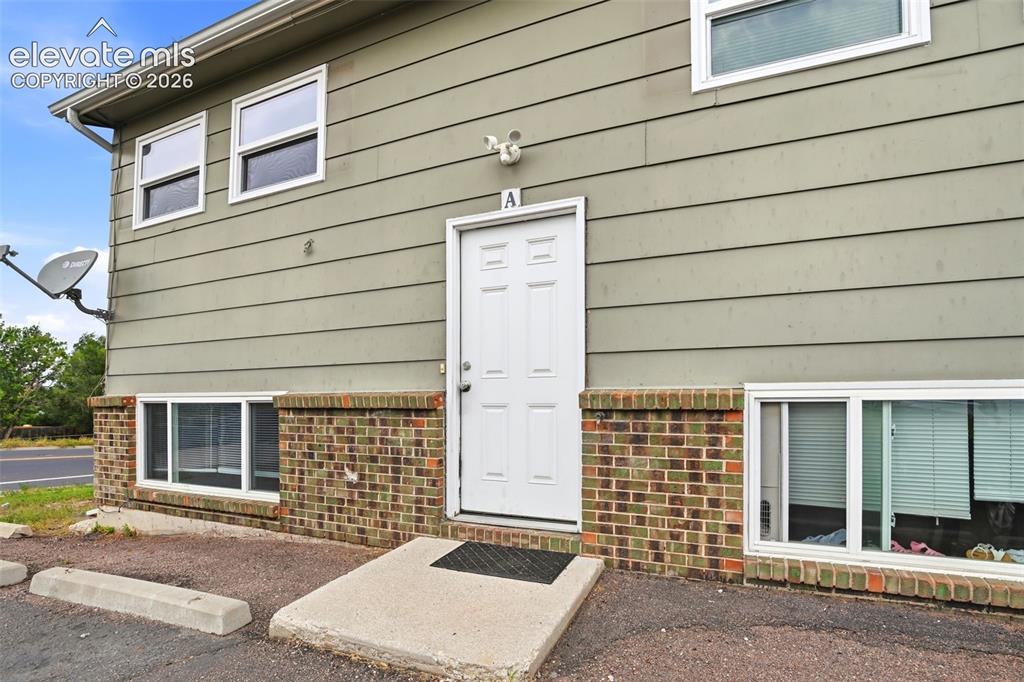
          Apartment A. Similar entry for B, C and D

          Image 3 of 31: Two End Units

          Two End Units

          Image 4 of 31: Top Two Windows on the Left and Bottom Window are Apartment A
          Top Two Windows on the Left and Bottom Window are Apartment A

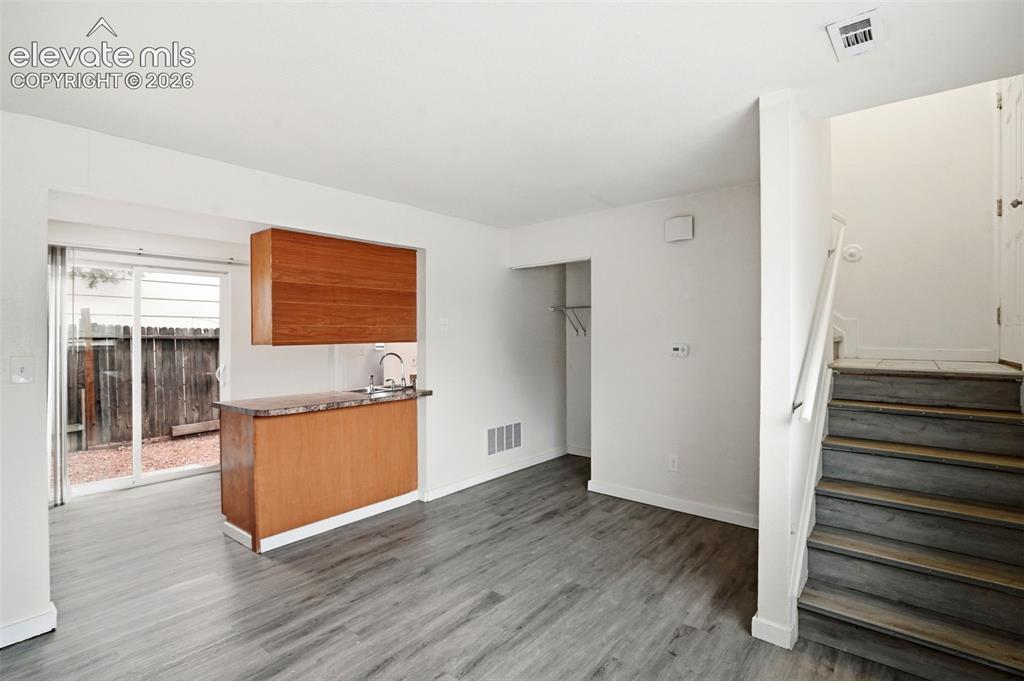
          Image 5 of 31: Living Room is Left Down the Stairs and Adjacent to the Kitchen
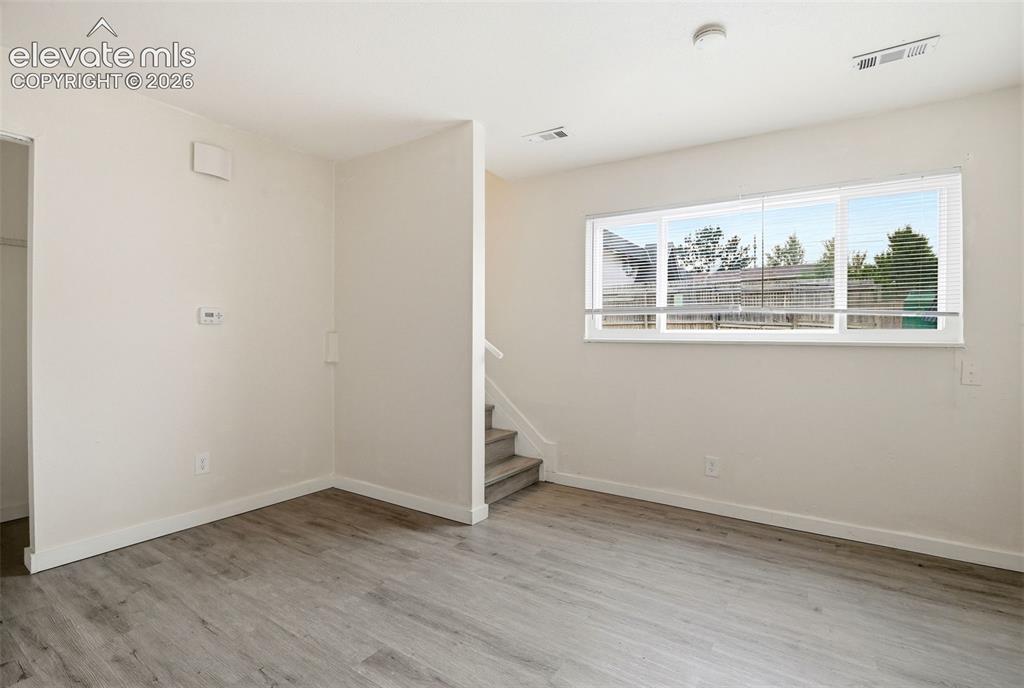
          Living Room is Left Down the Stairs and Adjacent to the Kitchen

          Image 6 of 31: Vinyl Plank Floors and Fresh Paint in the Living Room
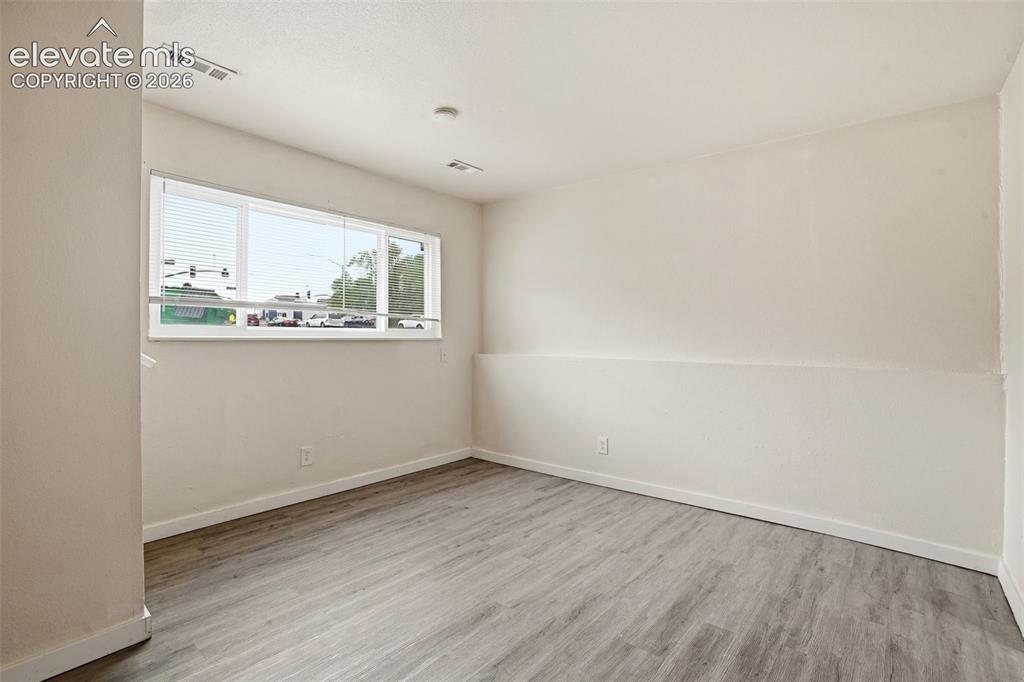
          Vinyl Plank Floors and Fresh Paint in the Living Room

          Image 7 of 31: Living Room Virtually Staged

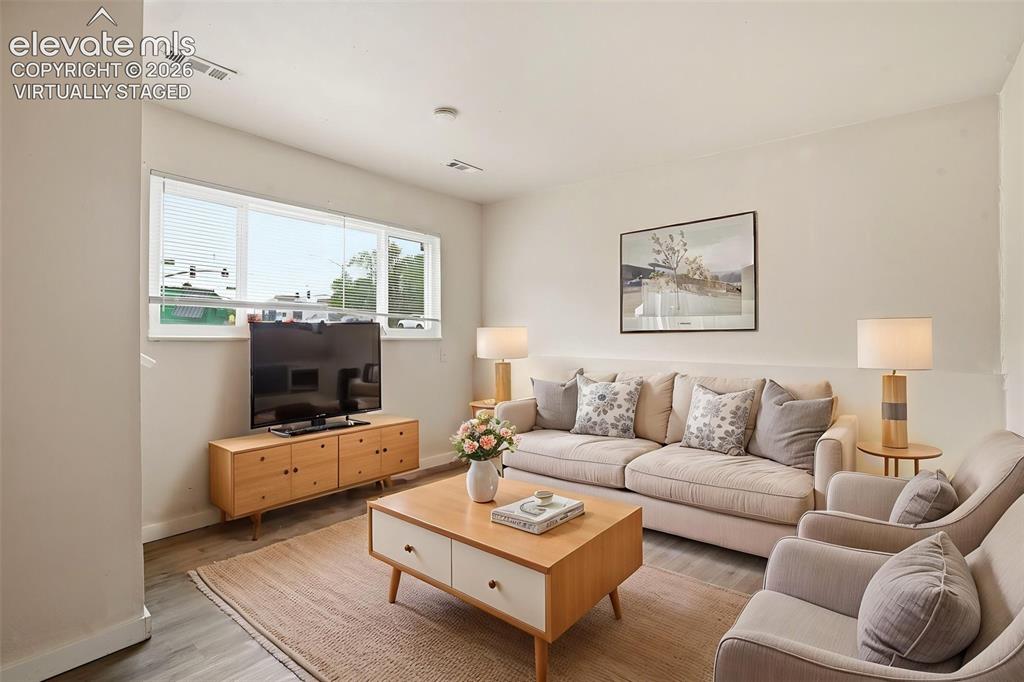
          Living Room Virtually Staged

          Image 8 of 31: Stairs to the Front Door and Access to the Kitchen from the Living Room
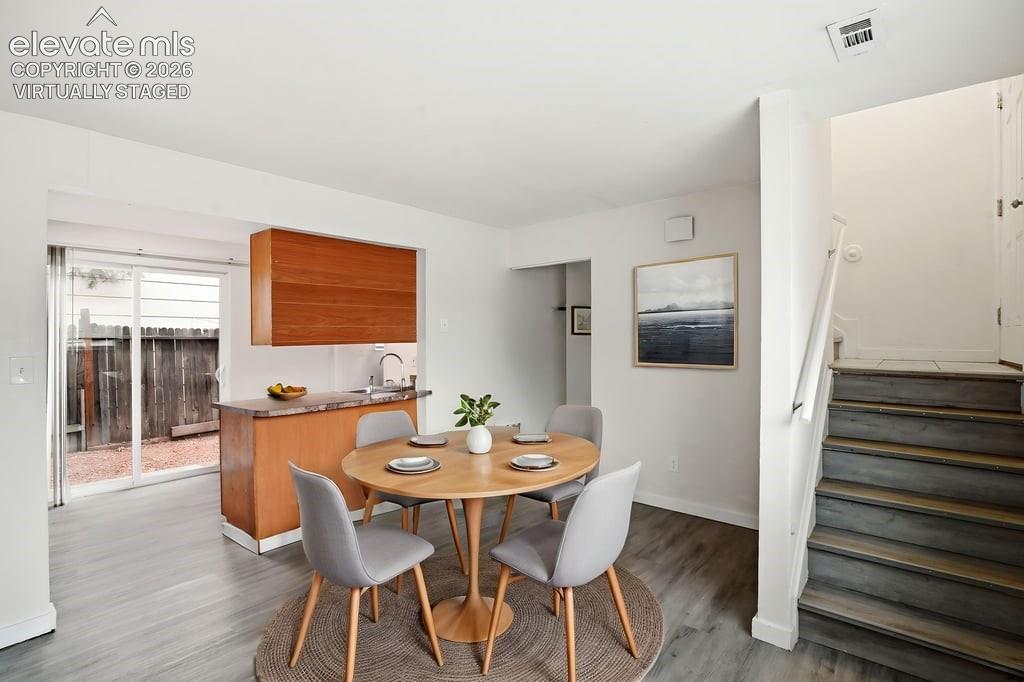
          Stairs to the Front Door and Access to the Kitchen from the Living Room

          Image 9 of 31: Virtually Staged with Small Dining Table and Chairs
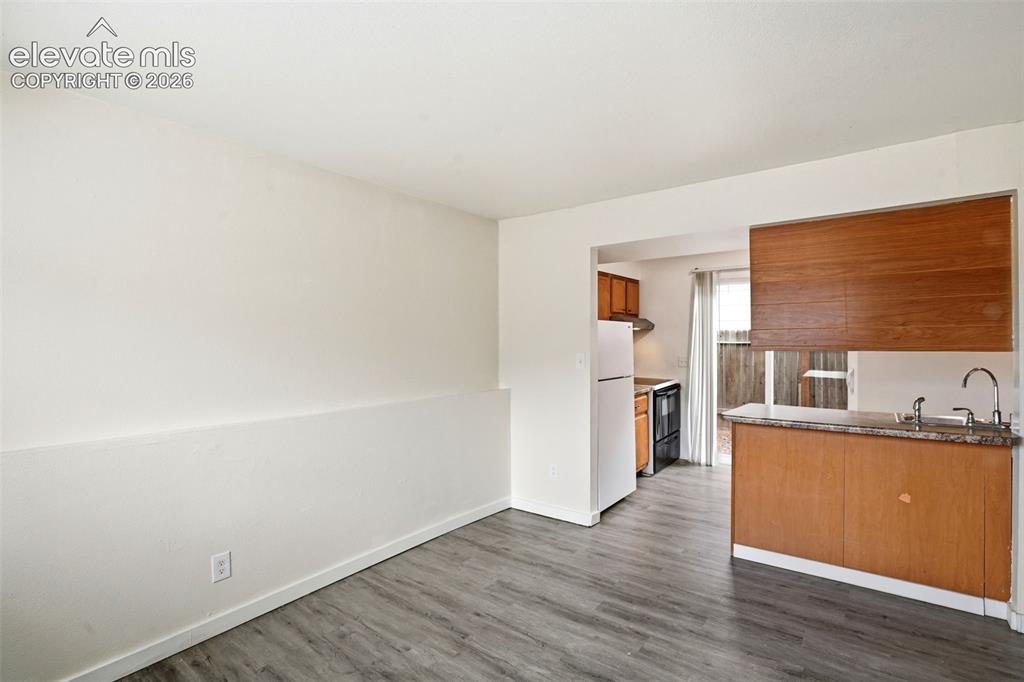
          Virtually Staged with Small Dining Table and Chairs

          Image 10 of 31: View from the Living Room

          View from the Living Room

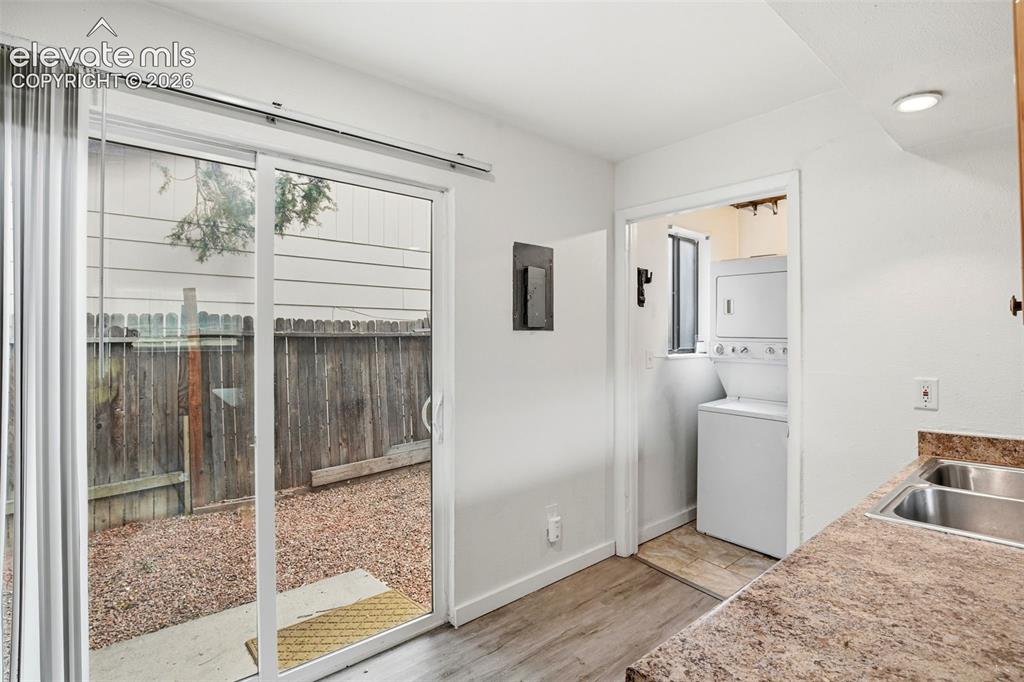
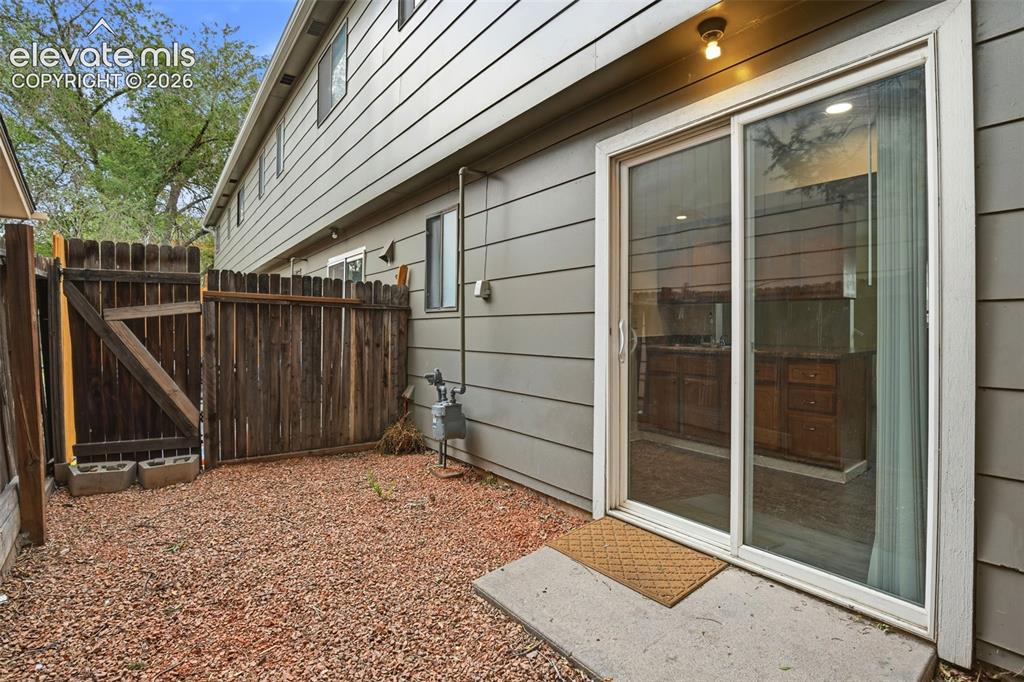
          Image 11 of 31: Walk Out from Kitchen to Fenced Patio Area
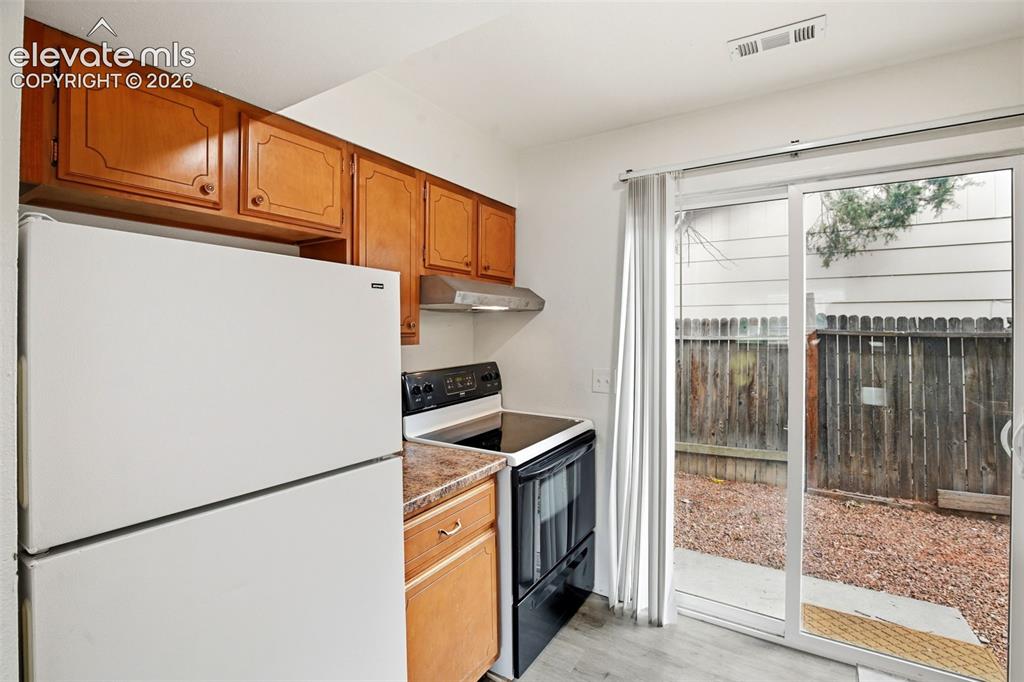
          Walk Out from Kitchen to Fenced Patio Area

          Image 12 of 31: Kitchen with wood-finish cabinetry, white refrigerator, black range, and st

          Kitchen with wood-finish cabinetry, white refrigerator, black range, and stone-look countertop
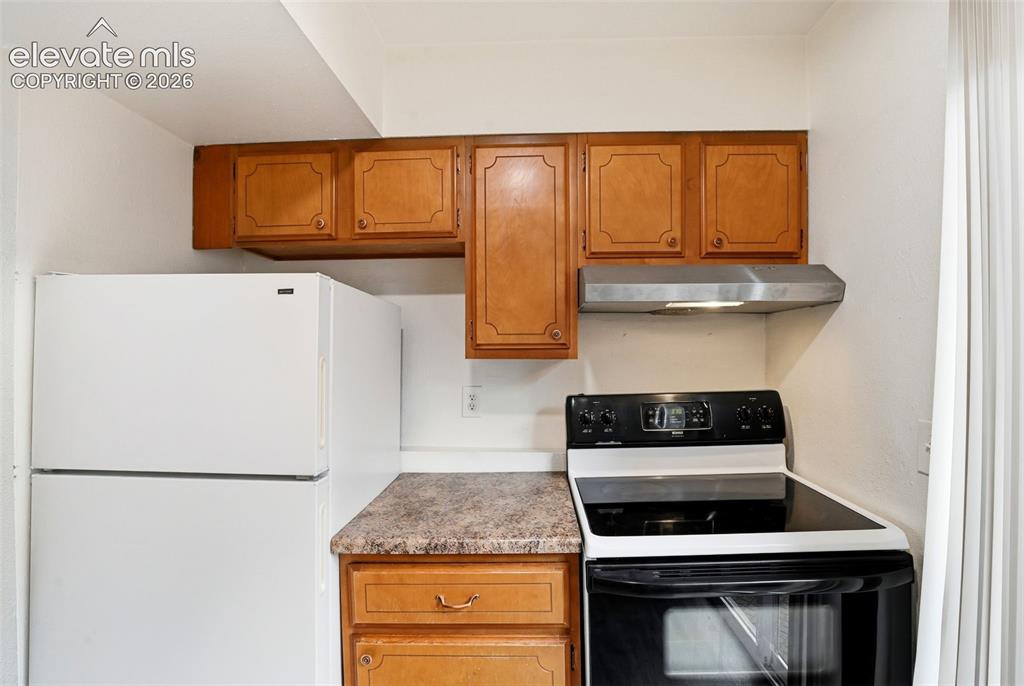
          Image 13 of 31: Wood-finish cabinetry, built-in range hood, white refrigerator, and black e

          Wood-finish cabinetry, built-in range hood, white refrigerator, and black electric range
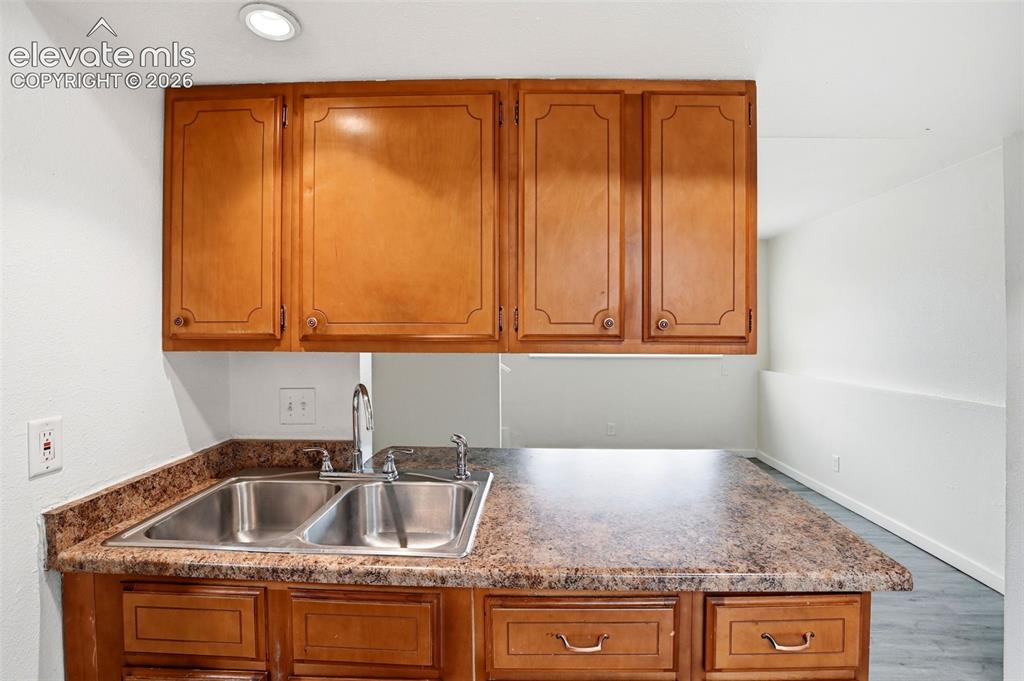
          Image 14 of 31: Wood-finish cabinetry with decorative panels, double basin stainless steel

          Wood-finish cabinetry with decorative panels, double basin stainless steel sink with a chrome faucet, and a stone-finish countertop
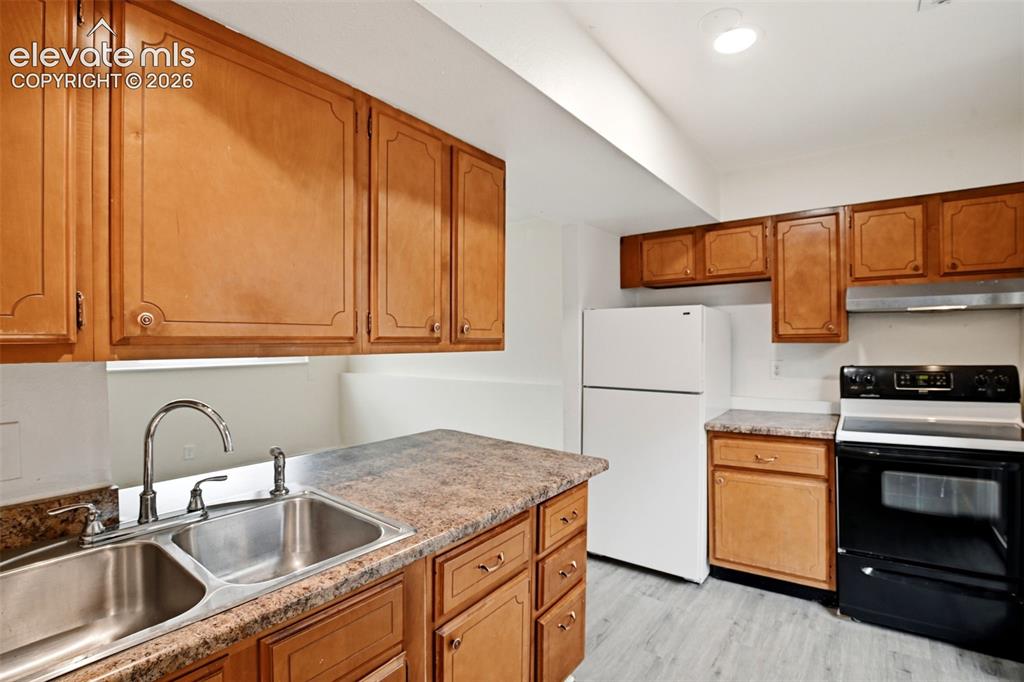
          Image 15 of 31: Kitchen featuring wood cabinetry, laminate countertops, a double basin stai

          Kitchen featuring wood cabinetry, laminate countertops, a double basin stainless steel sink, black electric range, and a white refrigerator
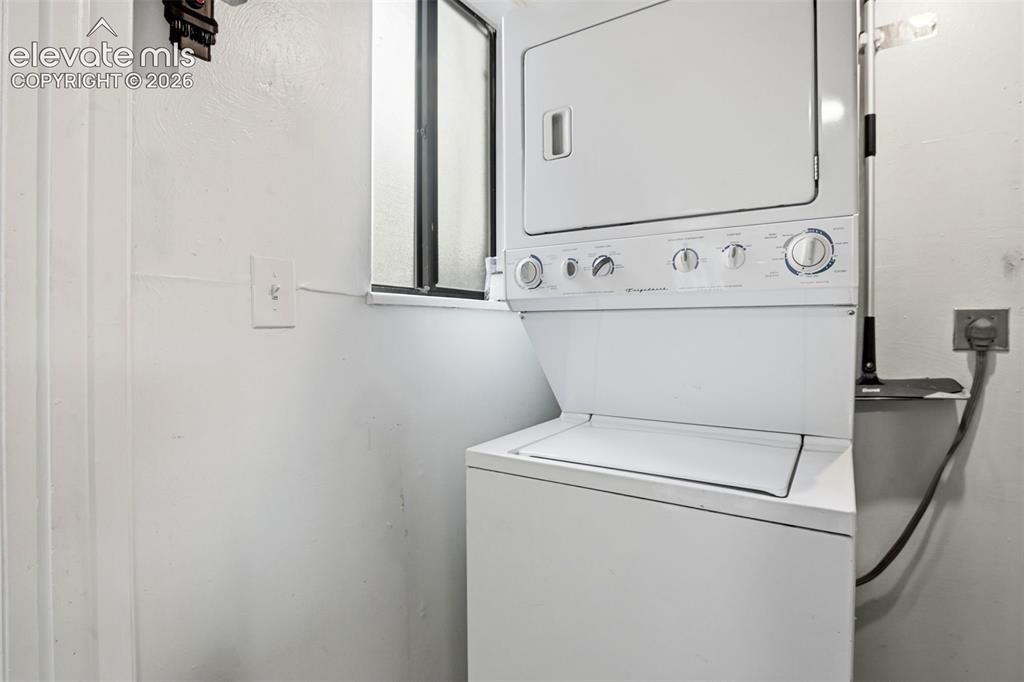
          Image 16 of 31: White stacked washer and dryer unit

          White stacked washer and dryer unit

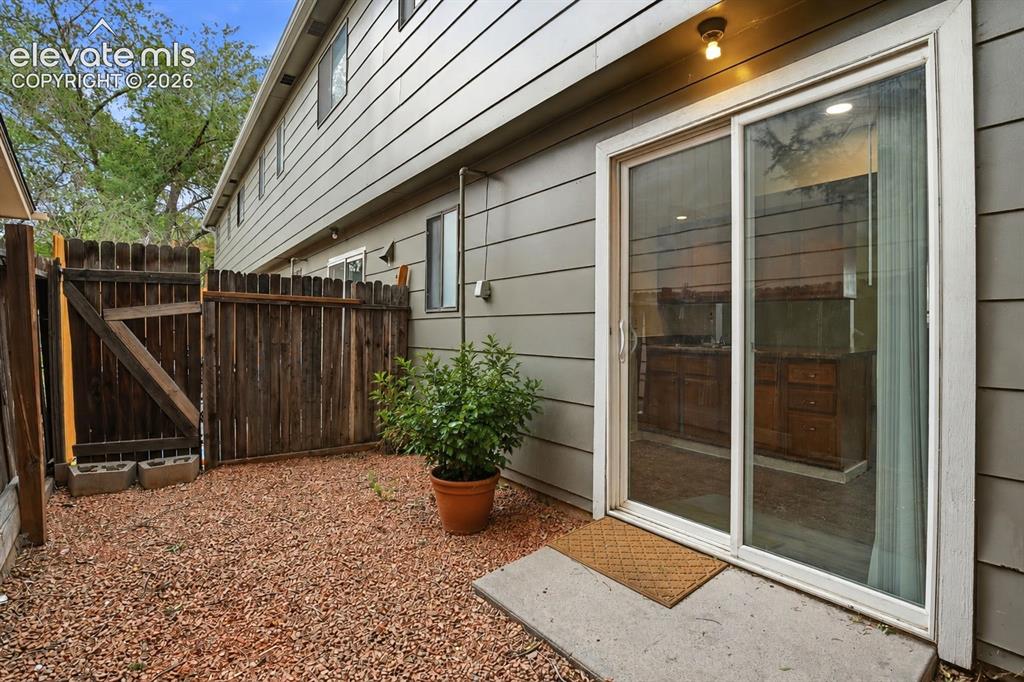
          Image 17 of 31: Back Yard Directly off Kitchen

          Back Yard Directly off Kitchen

          Image 18 of 31: Staged

          Staged

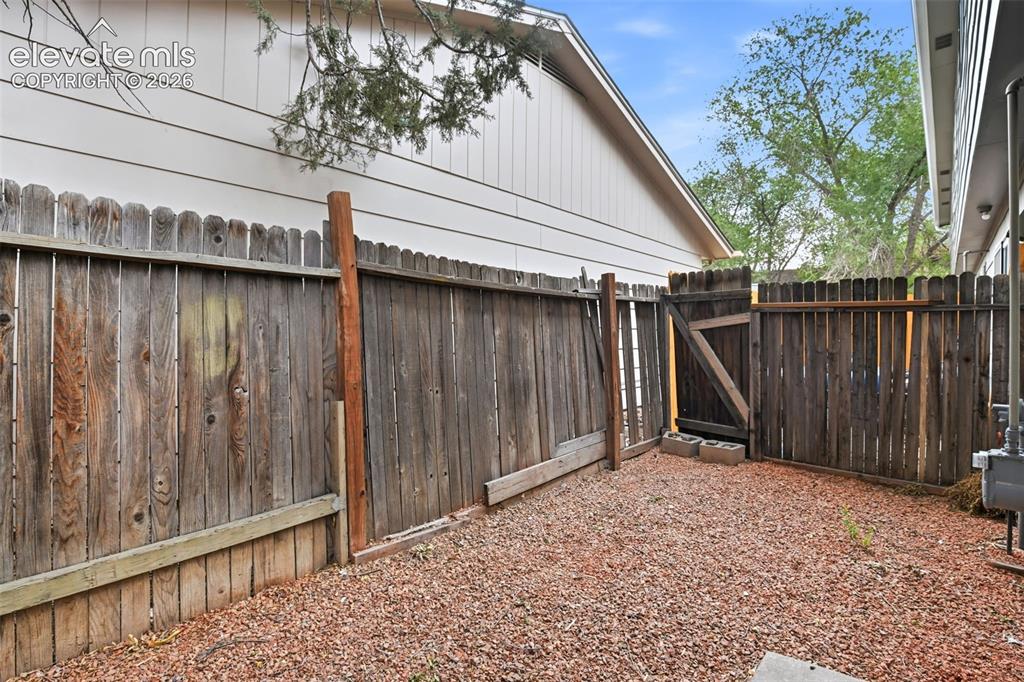
          Image 19 of 31: Fenced outdoor space featuring a wood privacy fence with gate and gravel gr

          Fenced outdoor space featuring a wood privacy fence with gate and gravel ground cover
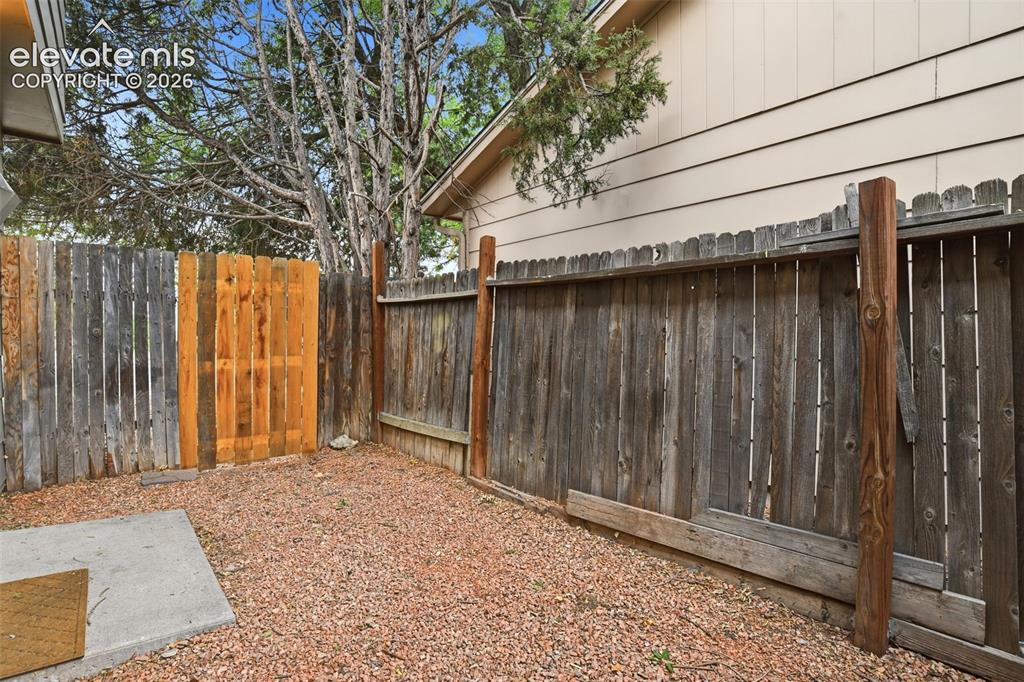
          Image 20 of 31: Enclosed backyard space featuring a wood fence, gravel ground covering, and

          Enclosed backyard space featuring a wood fence, gravel ground covering, and a concrete pad
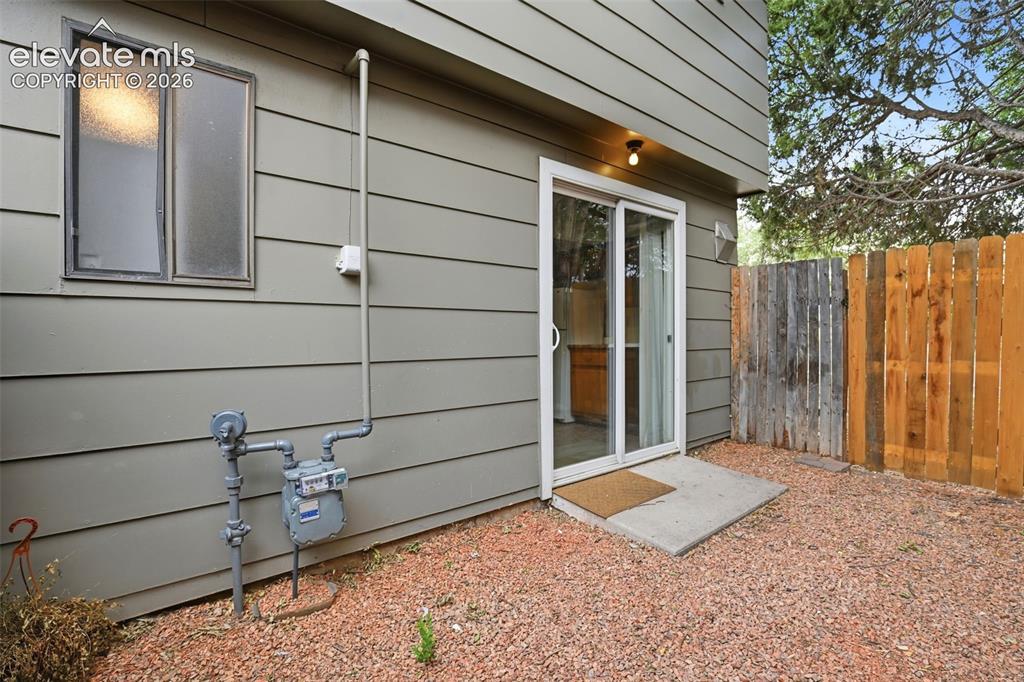
          Image 21 of 31: Sliding glass door entry, concrete landing, horizontal siding, gravel groun

          Sliding glass door entry, concrete landing, horizontal siding, gravel ground cover, and wood privacy fence
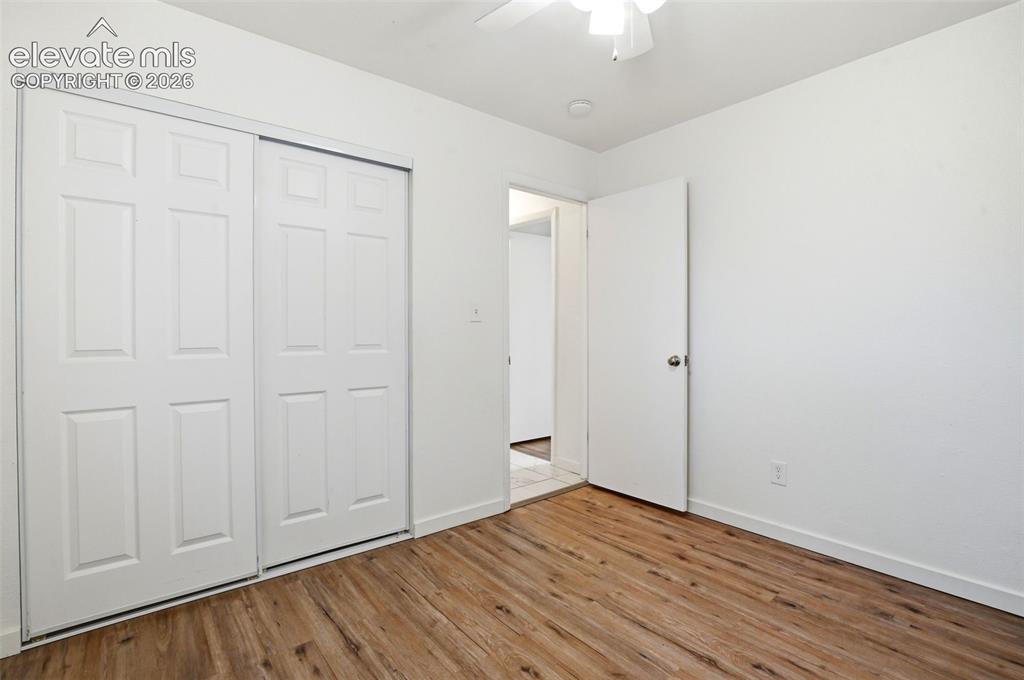
          Image 22 of 31: Spacious Office, could be a Bedroom featuring warm wood-finish flooring, du

          Spacious Office, could be a Bedroom featuring warm wood-finish flooring, dual sliding closet doors with panel detailing, and an additional entry door
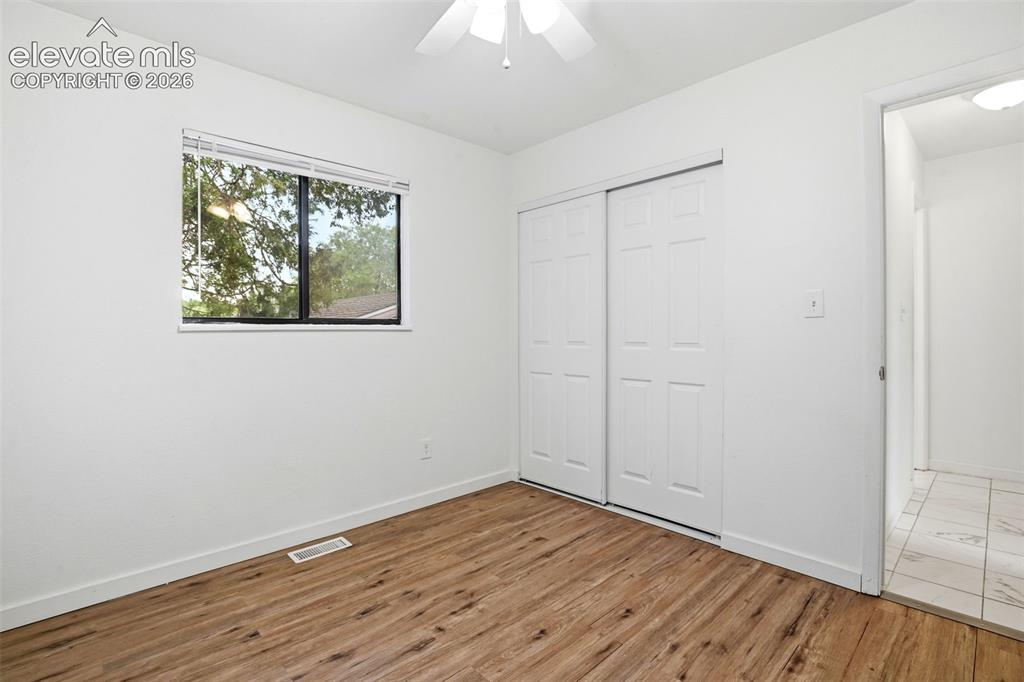
          Image 23 of 31: Could also be a Bedroom.  Wood-finish flooring, white walls, and a window w

          Could also be a Bedroom. Wood-finish flooring, white walls, and a window with blinds
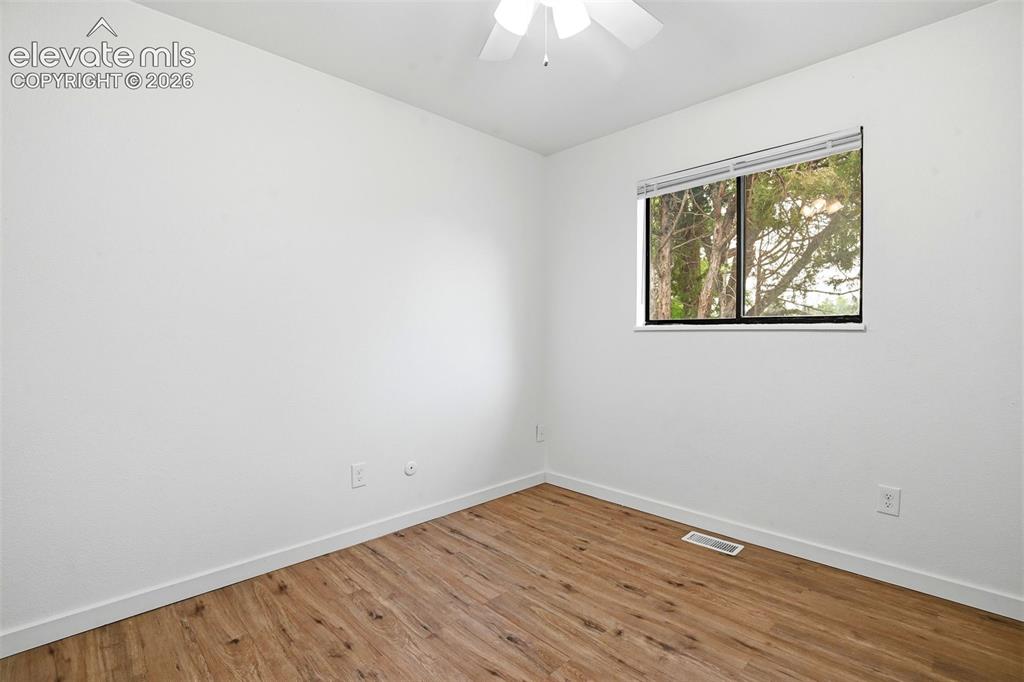
          Image 24 of 31: Wood-finish flooring, white walls, and a window with horizontal blinds
          Wood-finish flooring, white walls, and a window with horizontal blinds

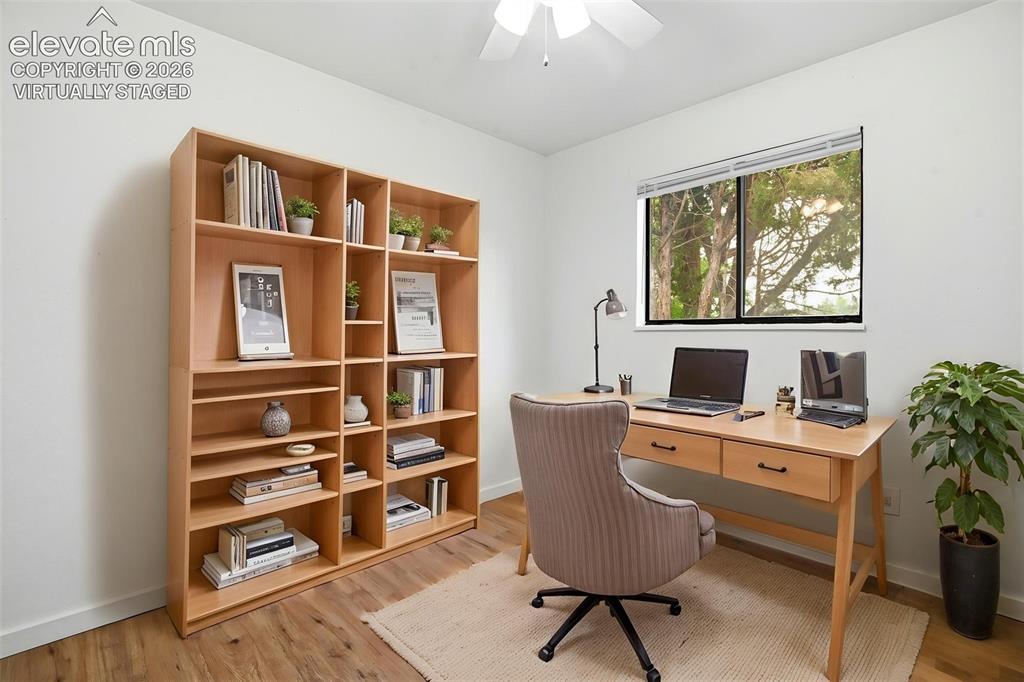
          Image 25 of 31: Virtually Staged

          Virtually Staged

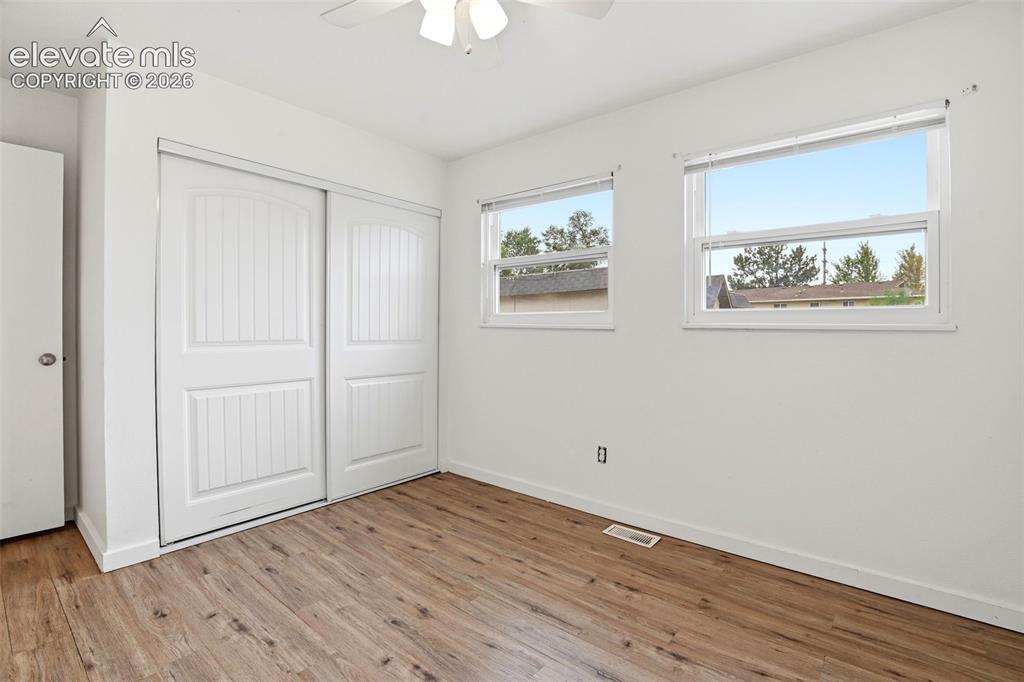
          Image 26 of 31: Wood-finish flooring, two large windows, white walls, built-in bi-fold clos

          Wood-finish flooring, two large windows, white walls, built-in bi-fold closet doors, and a ceiling fan
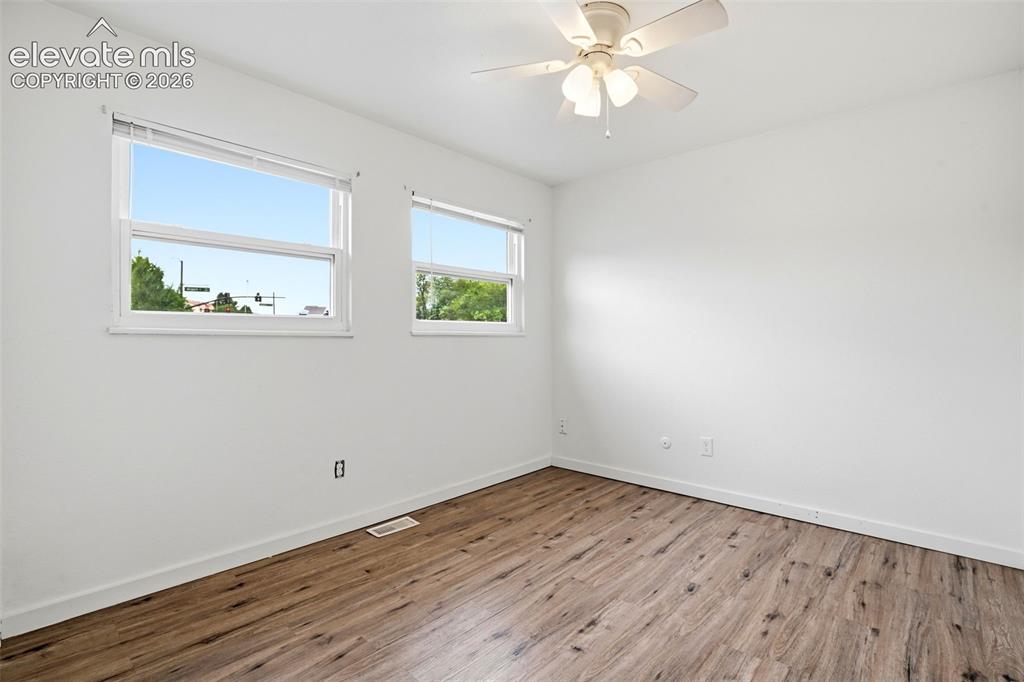
          Image 27 of 31: Wood-finish flooring, white walls, two windows, and a ceiling fan with inte

          Wood-finish flooring, white walls, two windows, and a ceiling fan with integrated lighting
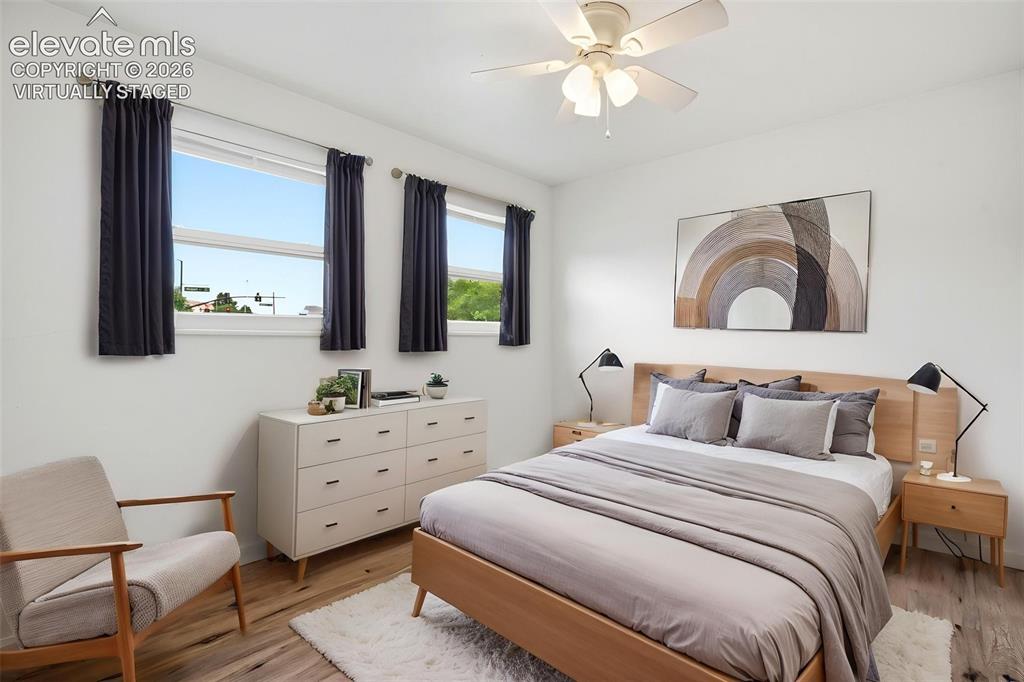
          Image 28 of 31: Virtually Staged

          Virtually Staged

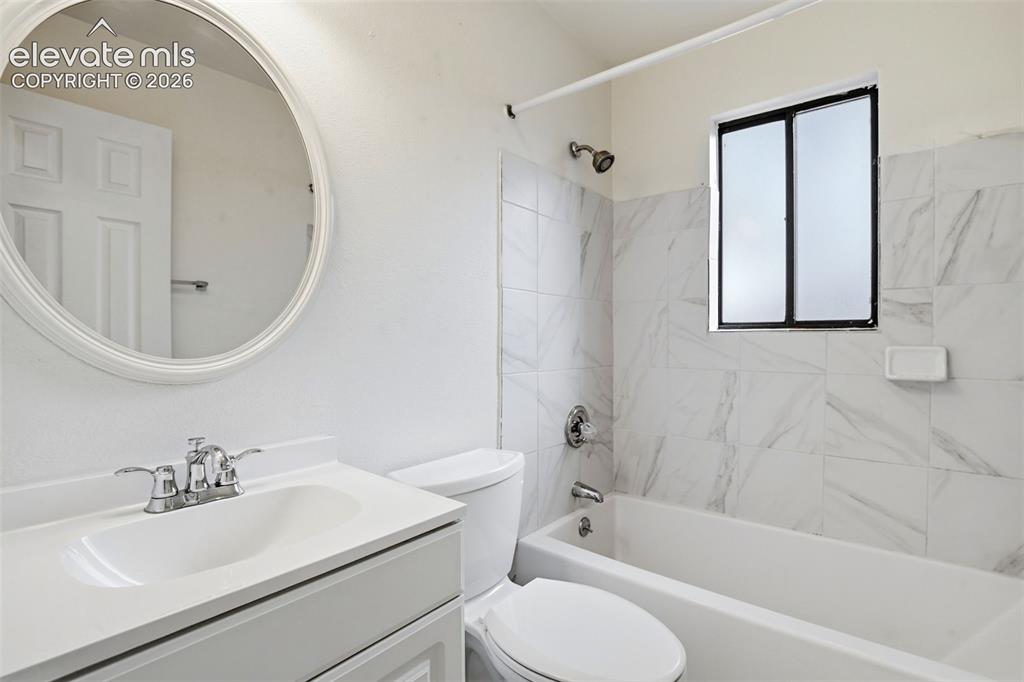
          Image 29 of 31: Bathroom featuring a white vanity with integrated sink, chrome faucet, oval

          Bathroom featuring a white vanity with integrated sink, chrome faucet, oval wall mirror, full-size bathtub with shower, and white tile surround
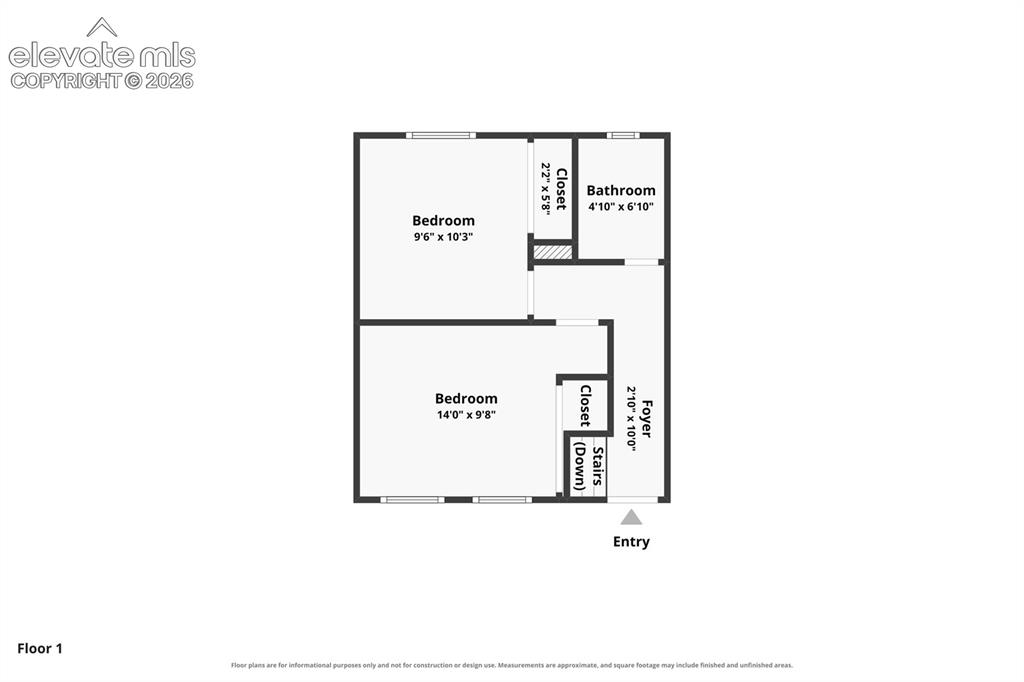
          Image 30 of 31: Upper Level;  2 Bedroom, 1 Bath

          Upper Level; 2 Bedroom, 1 Bath

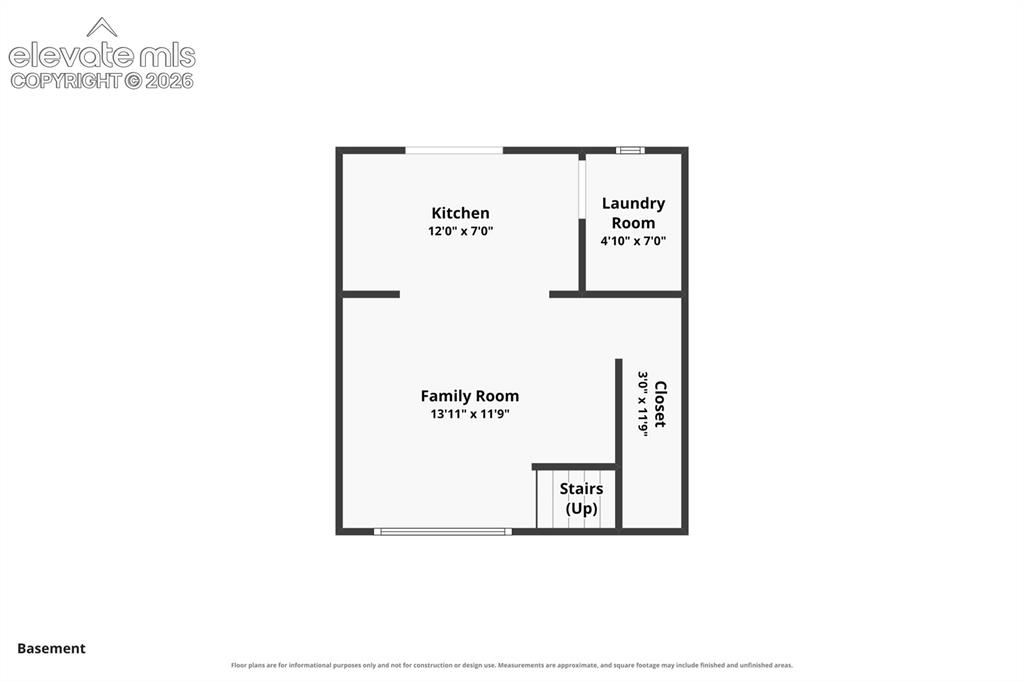
          Image 31 of 31: Lower Level Main Living Area, Kitchen, Dining Living Room and Laundry

          Lower Level Main Living Area, Kitchen, Dining Living Room and Laundry

          Disclaimer: The real estate listing information and related content displayed on this site is provided exclusively for consumers’ personal, non-commercial use and may not be used for any purpose other than to identify prospective properties consumers may be interested in purchasing.