9335 Doe Creek Court, Peyton, CO, 80831
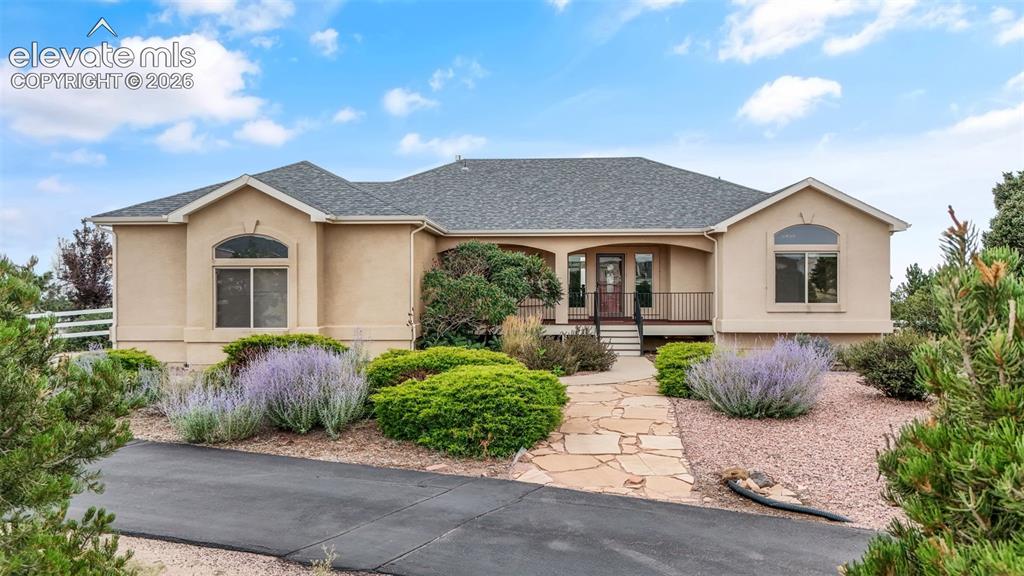
Stucco exterior with arched windows, flagstone walkway, mature landscaping, and an asphalt driveway
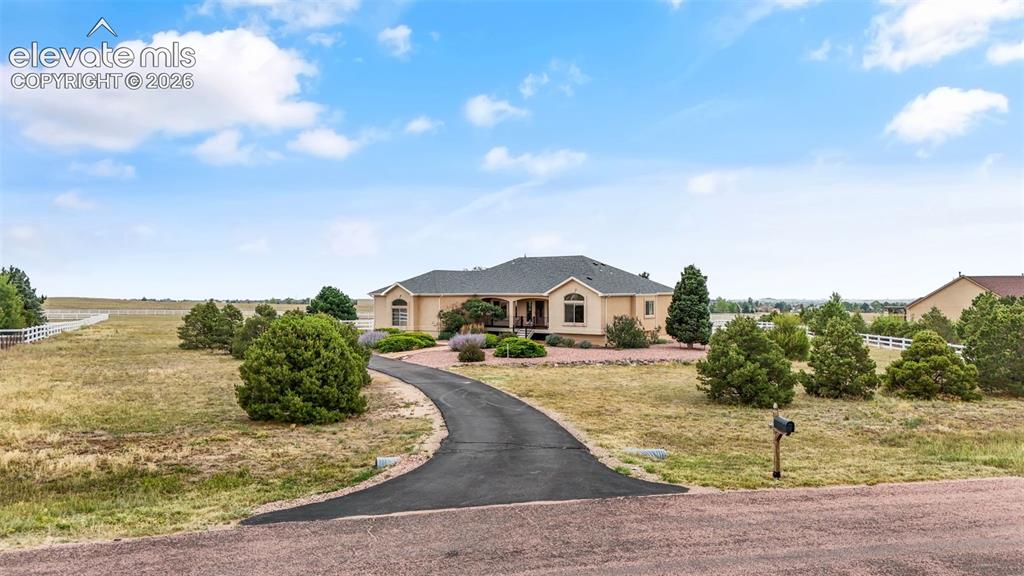
Single-story residence featuring a paved driveway, mature landscaping, and an expansive surrounding landscape
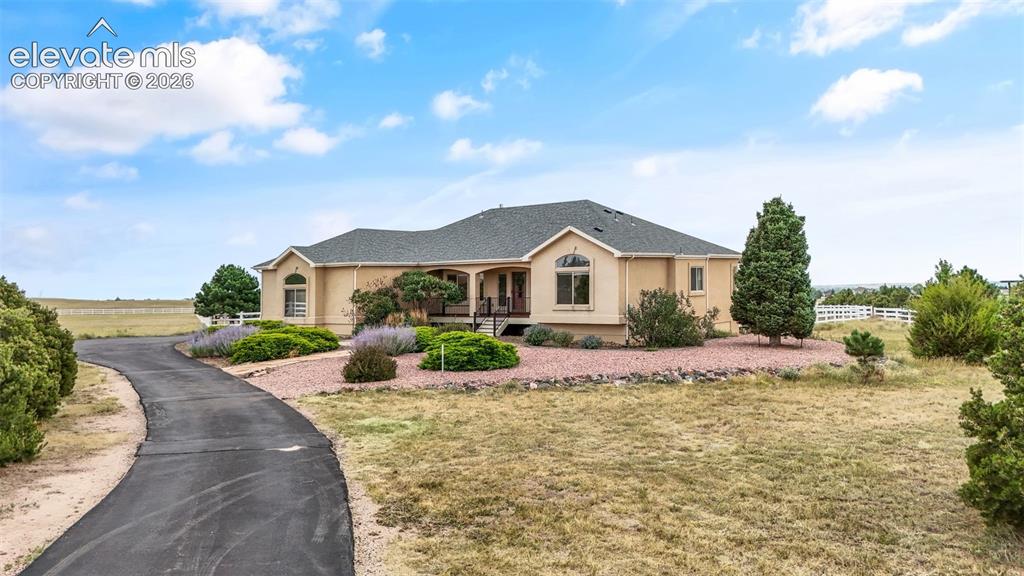
Spacious ranch-style residence featuring a paved driveway, stucco exterior, covered front porch, and mature landscaping
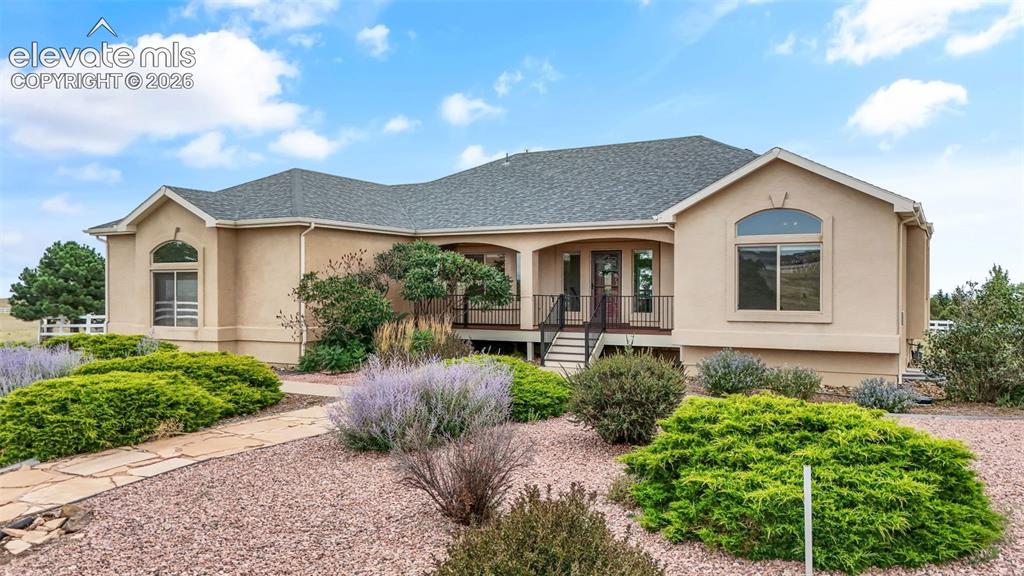
Stucco exterior with a covered porch entry, arched windows, and a stone pathway
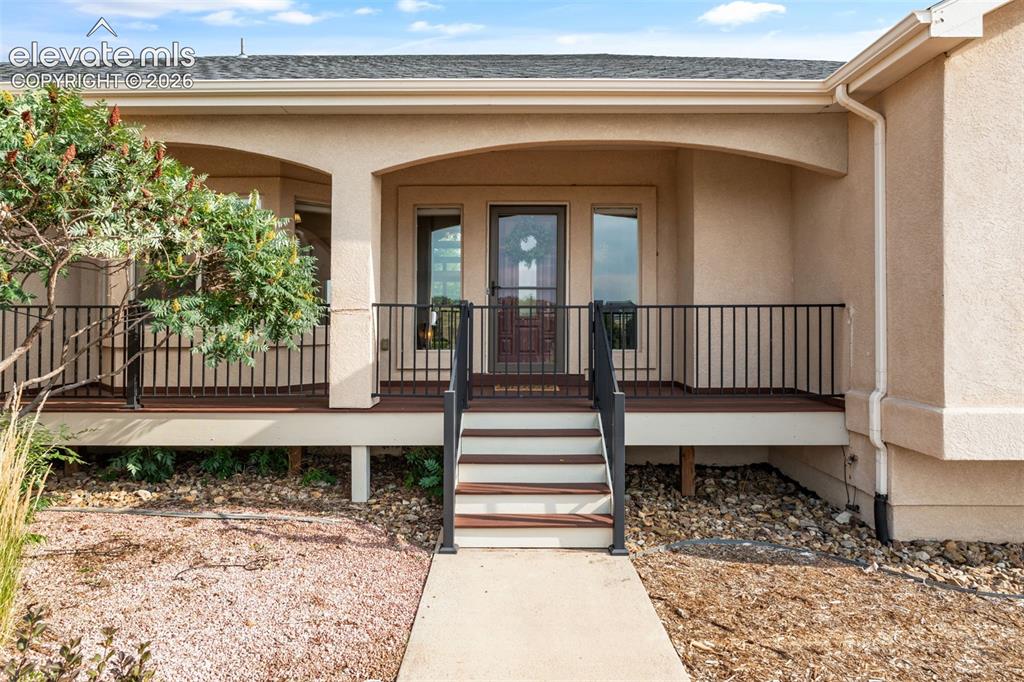
Entry porch featuring arched stucco detailing, black metal railings, composite decking, and a paved walkway
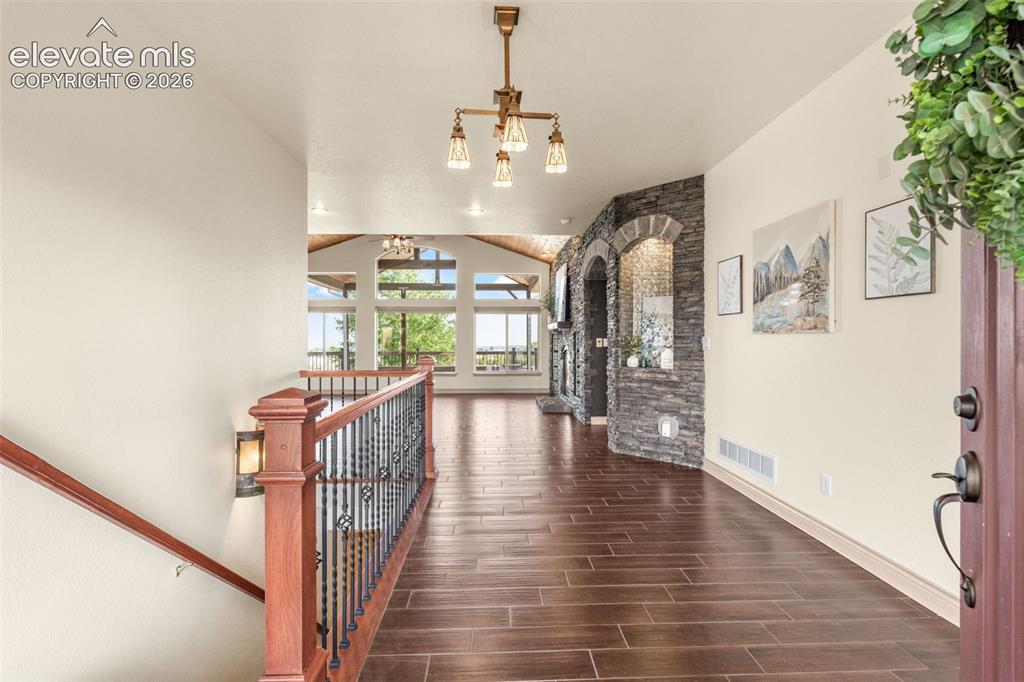
Other
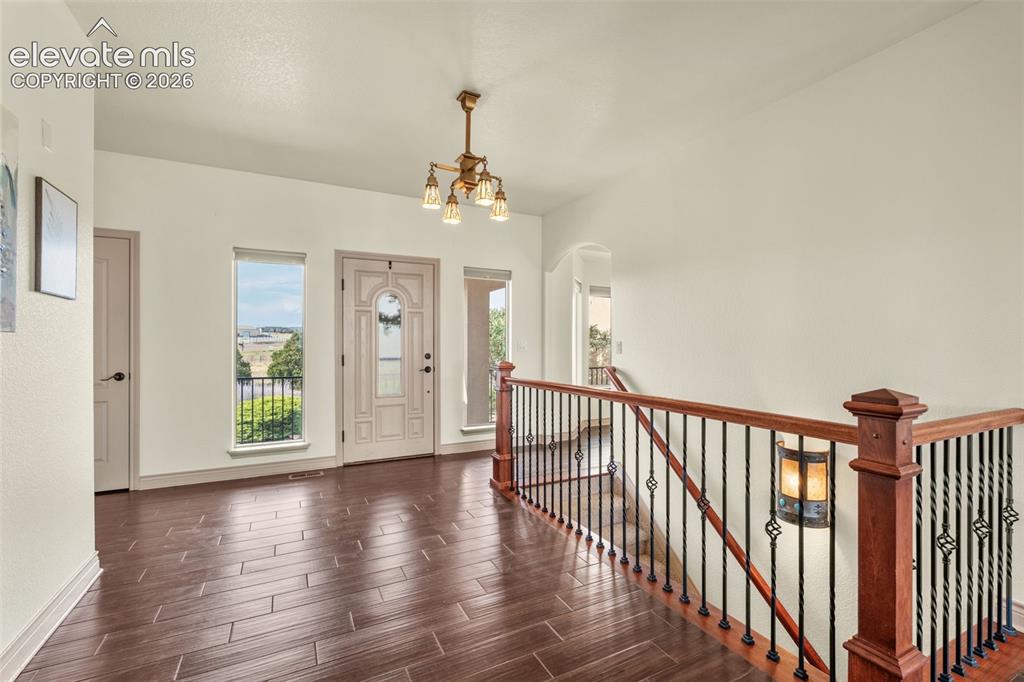
Entryway featuring dark wood-finish flooring, a decorative front door, and a multi-light brass chandelier
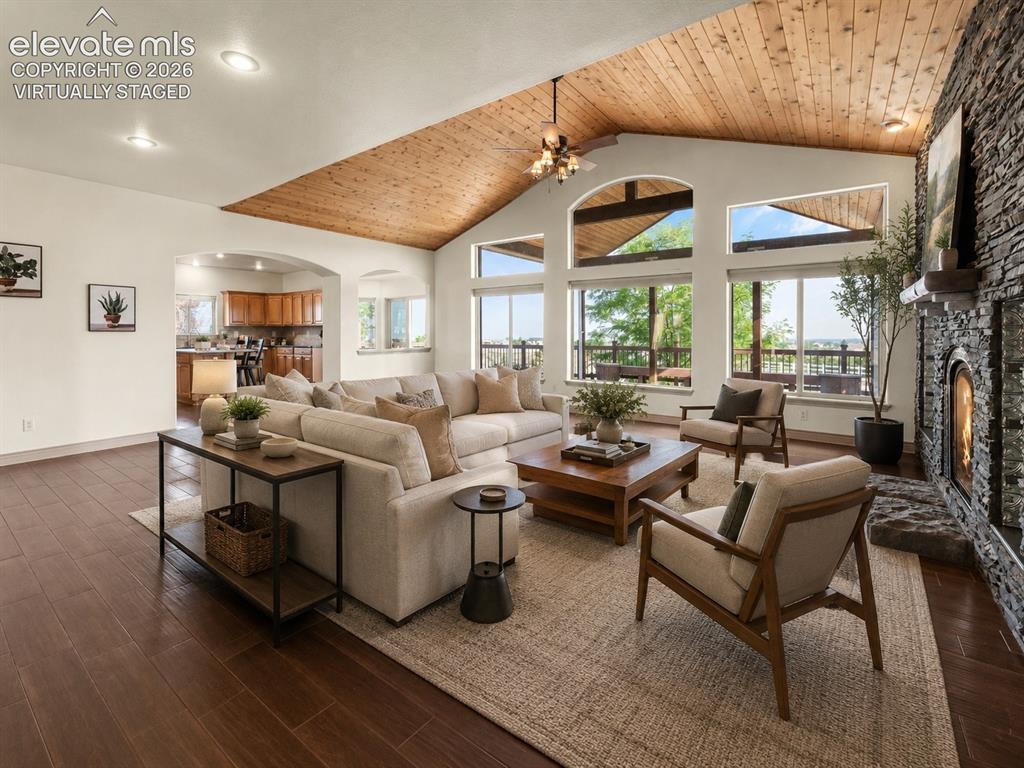
Virtually Staged: Vaulted wood-paneled ceiling, expansive windows, stacked stone fireplace, wood-finish flooring, and arched entryway
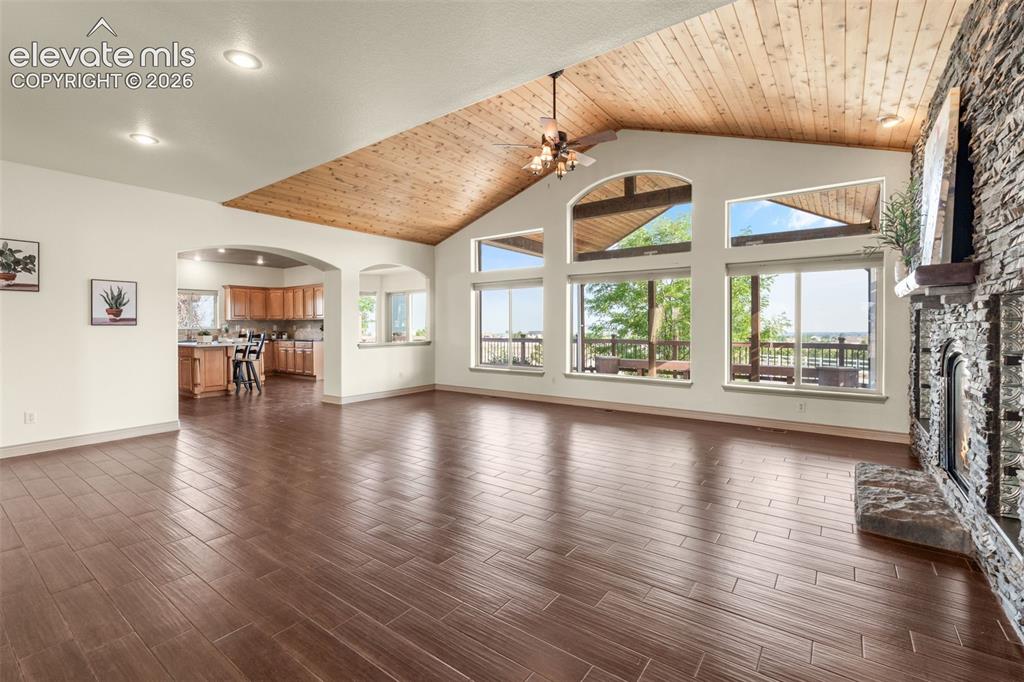
Vaulted wood-finish ceiling, expansive windows, floor-to-ceiling stone fireplace, wood-finish flooring, and arched doorways
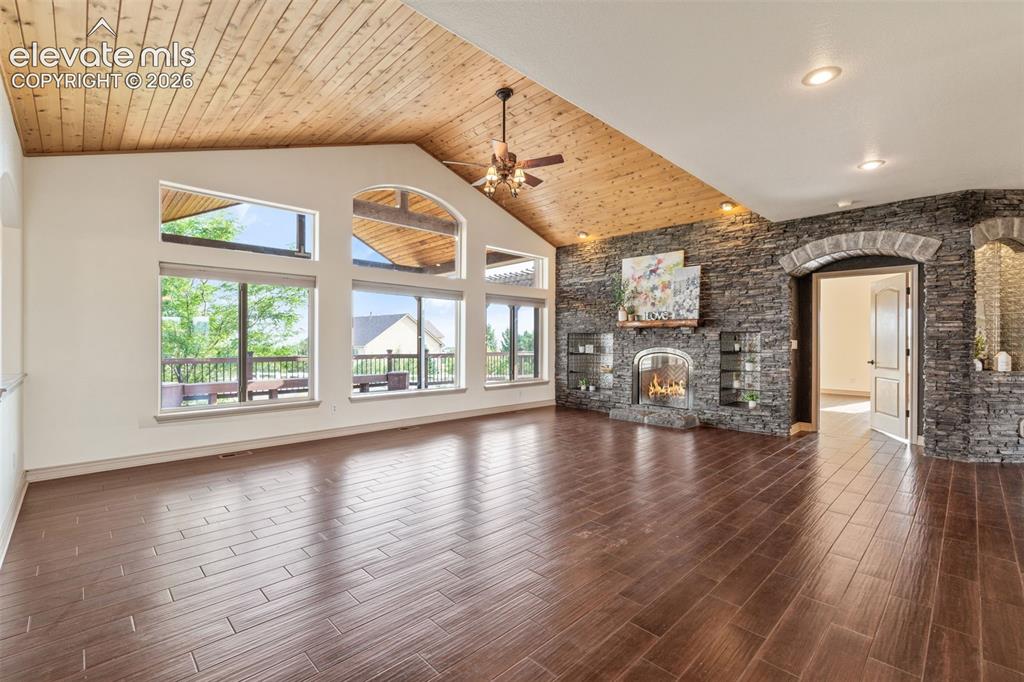
Vaulted wood-paneled ceiling, large picture windows, stone-clad fireplace with built-in shelving, wood-finish flooring, and stone archway
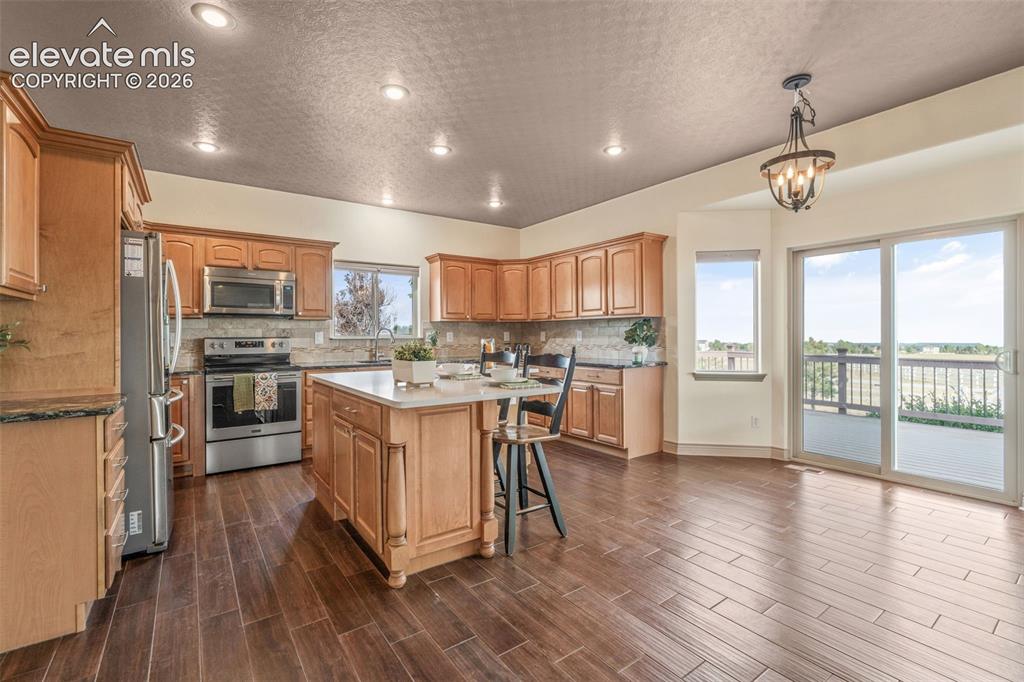
Spacious kitchen featuring wood-finish flooring, light wood cabinetry, stainless steel appliances, and a central island with a light-toned countertop
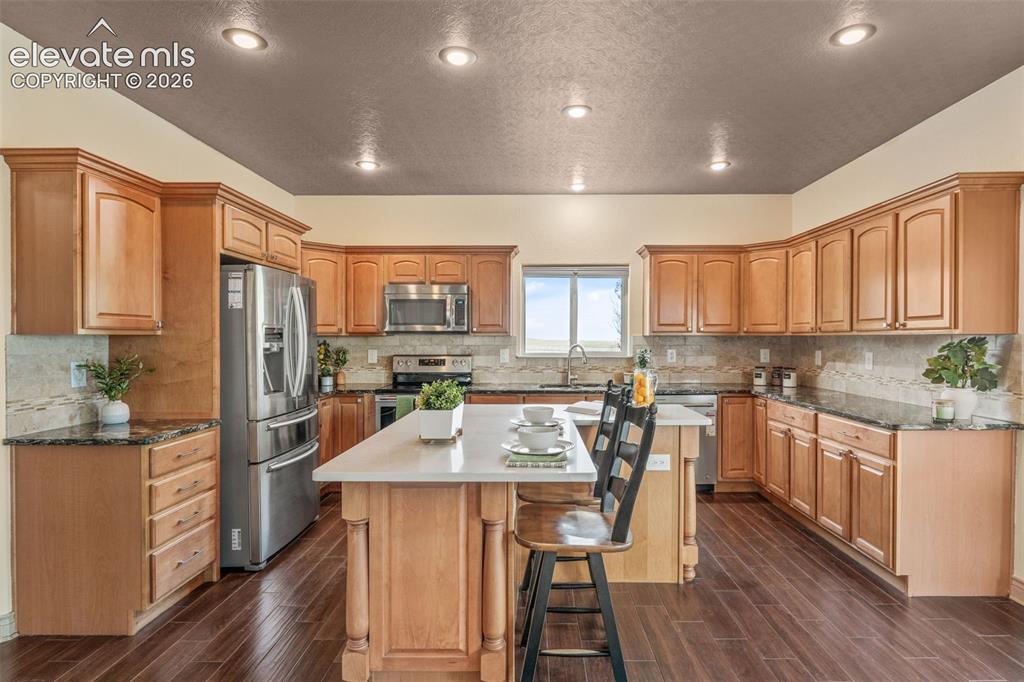
Kitchen featuring wood-finish flooring, recessed lighting, wood cabinetry, stone countertops, and a tile backsplash
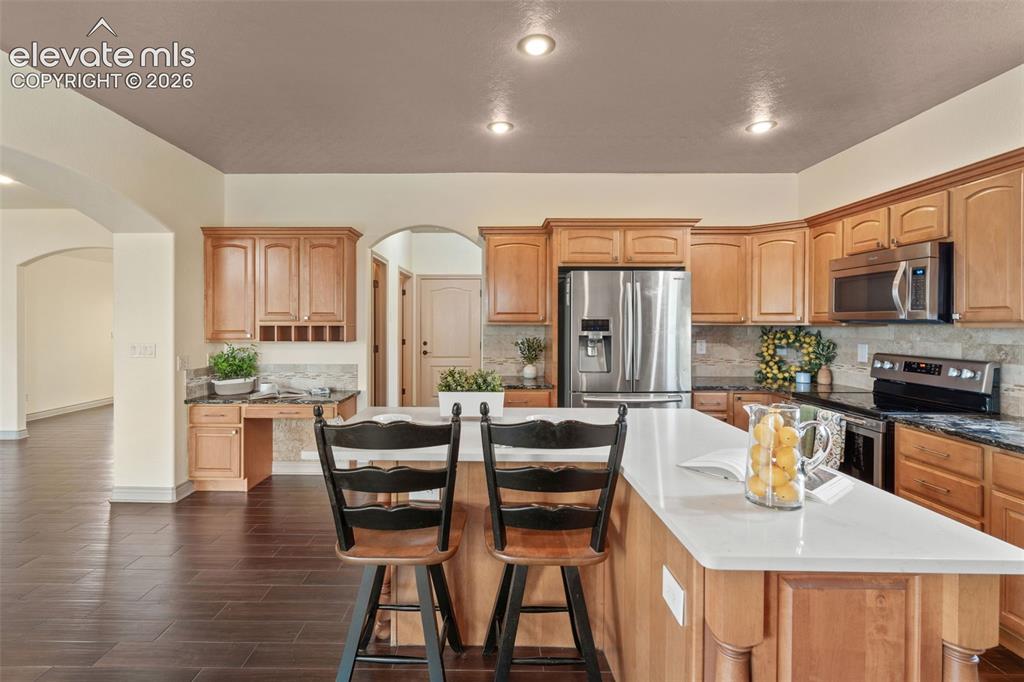
Kitchen featuring wood-finish cabinetry, stainless steel appliances, a large island with a light-toned countertop, and a dark tile backsplash
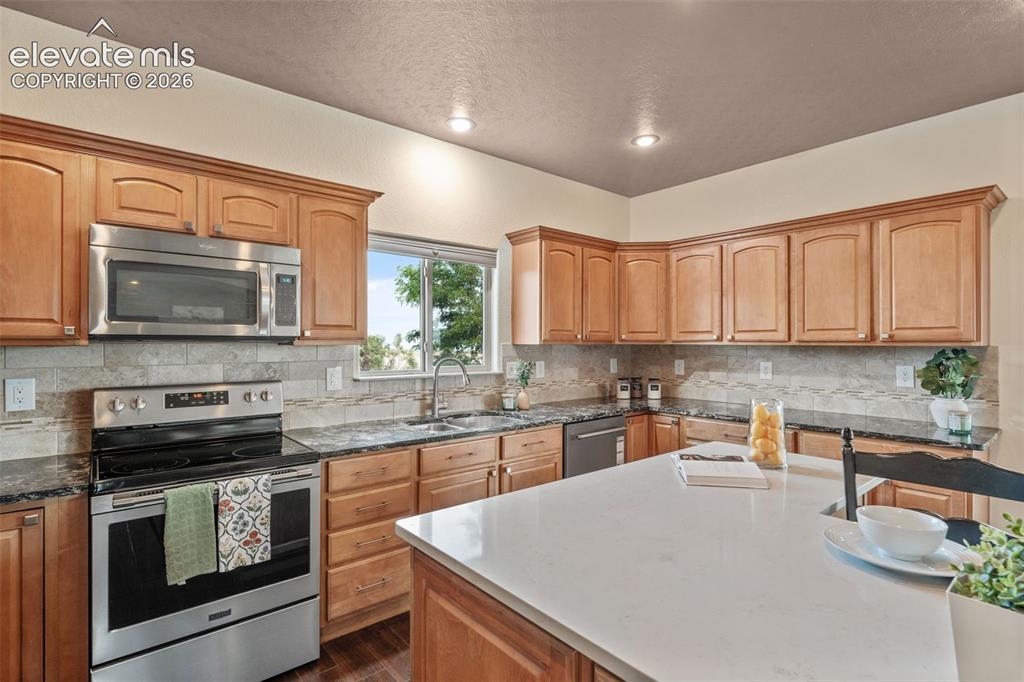
Kitchen featuring wood cabinetry, stainless steel appliances, dark stone countertops, a tiled backsplash, and a large center island with a light-colored solid surface countertop
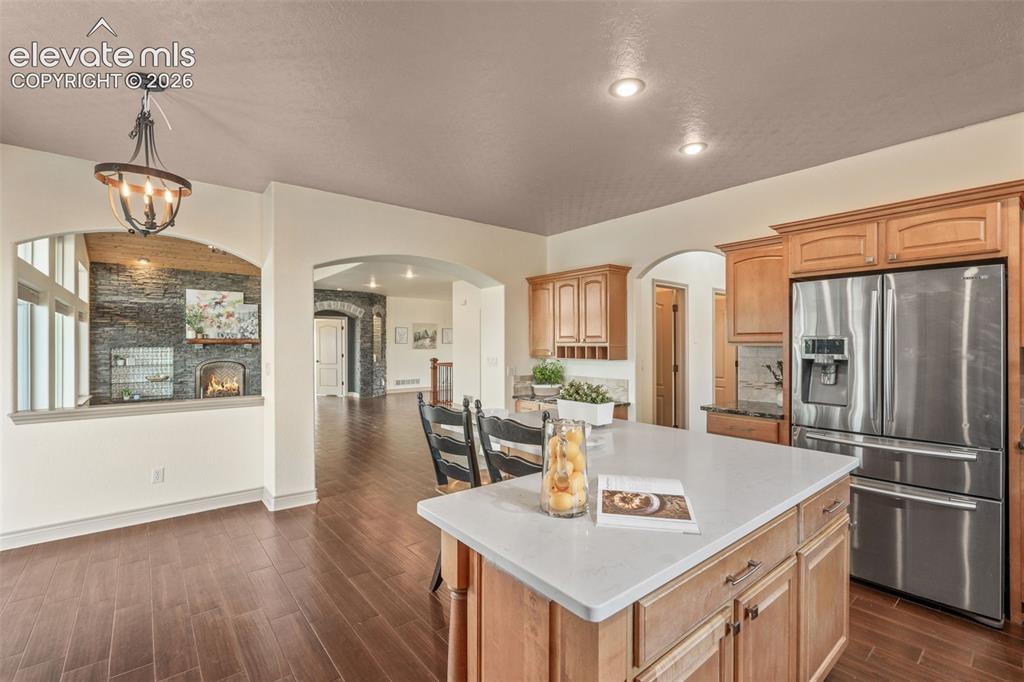
Kitchen featuring a spacious island, stainless steel refrigerator, recessed lighting, wood-finish flooring, and arched doorways
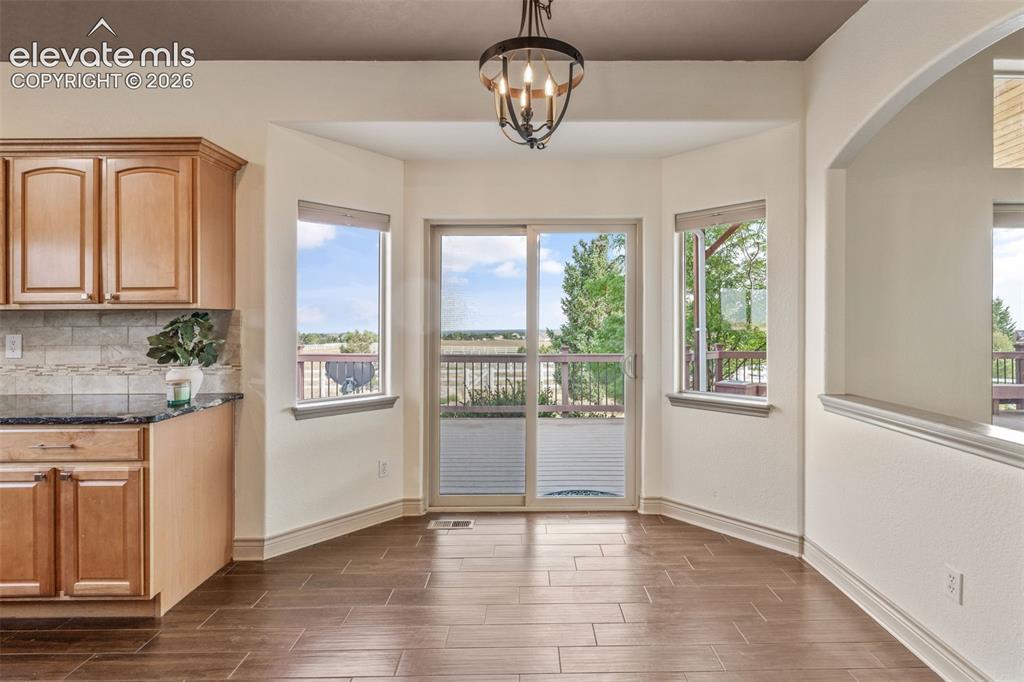
Other
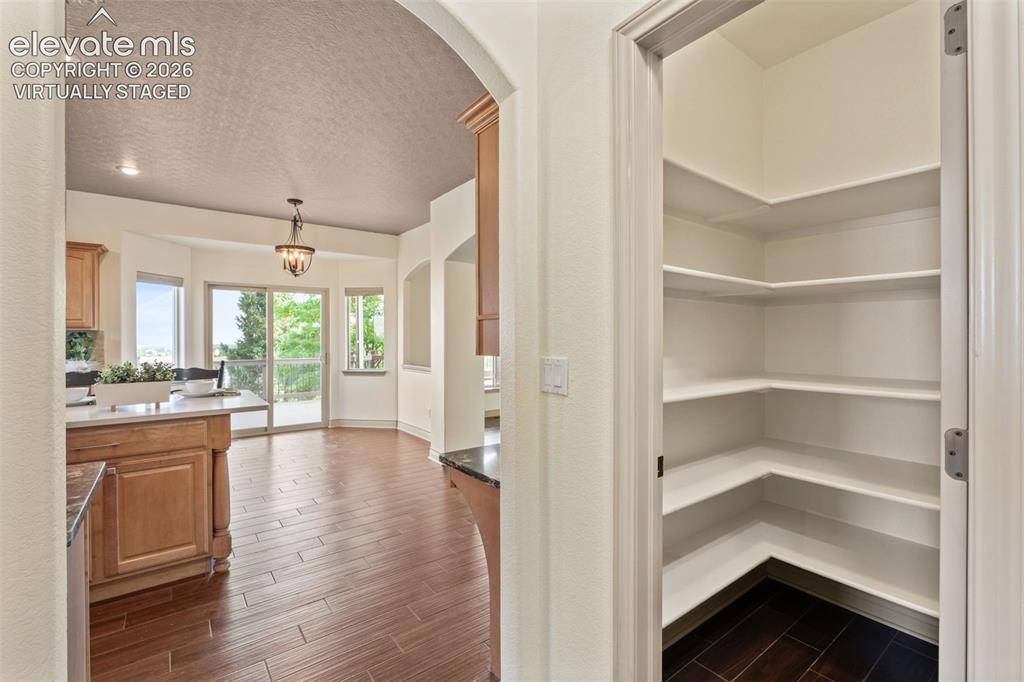
Virtually Staged: Laundry room with wood-finish cabinetry, light-toned countertop, and tile flooring
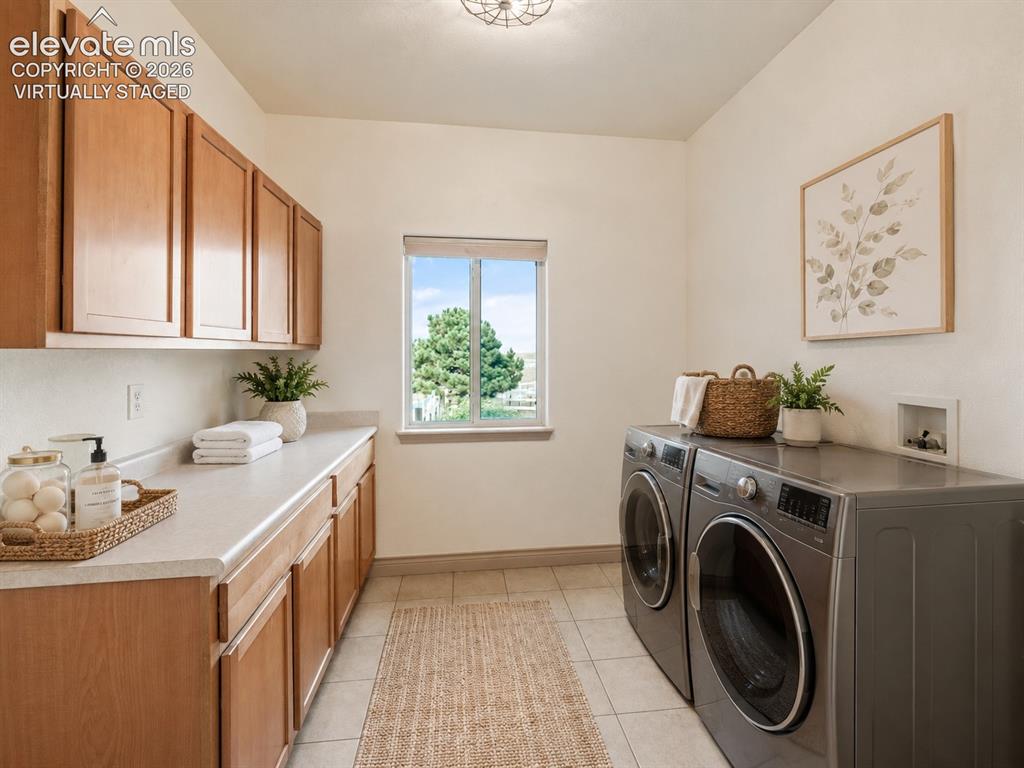
Virtually Staged: Laundry room with wood-finish cabinetry, light-toned countertop, and tile flooring
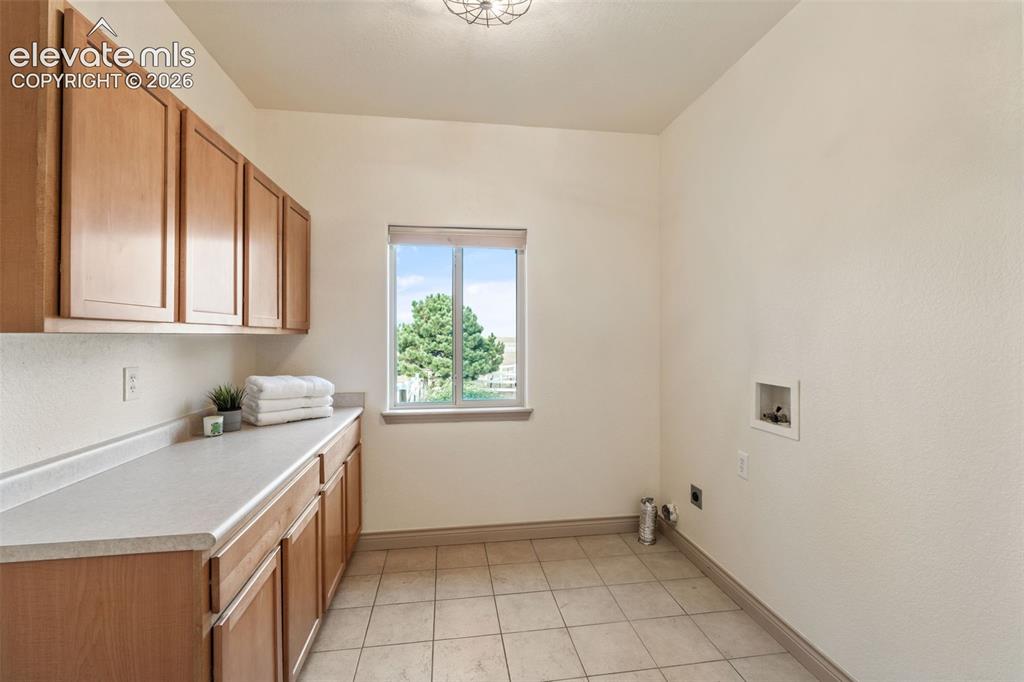
Tiled flooring, upper and lower cabinetry, light-toned countertop, and an exterior window
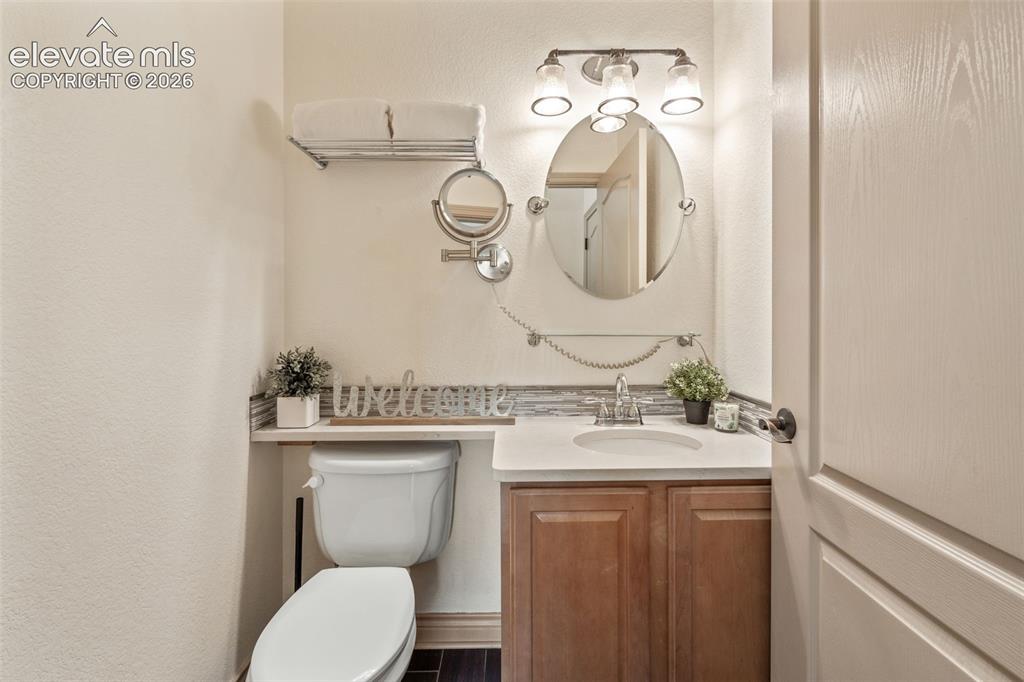
Vanity with an integrated sink, wood-finish cabinetry, and a countertop
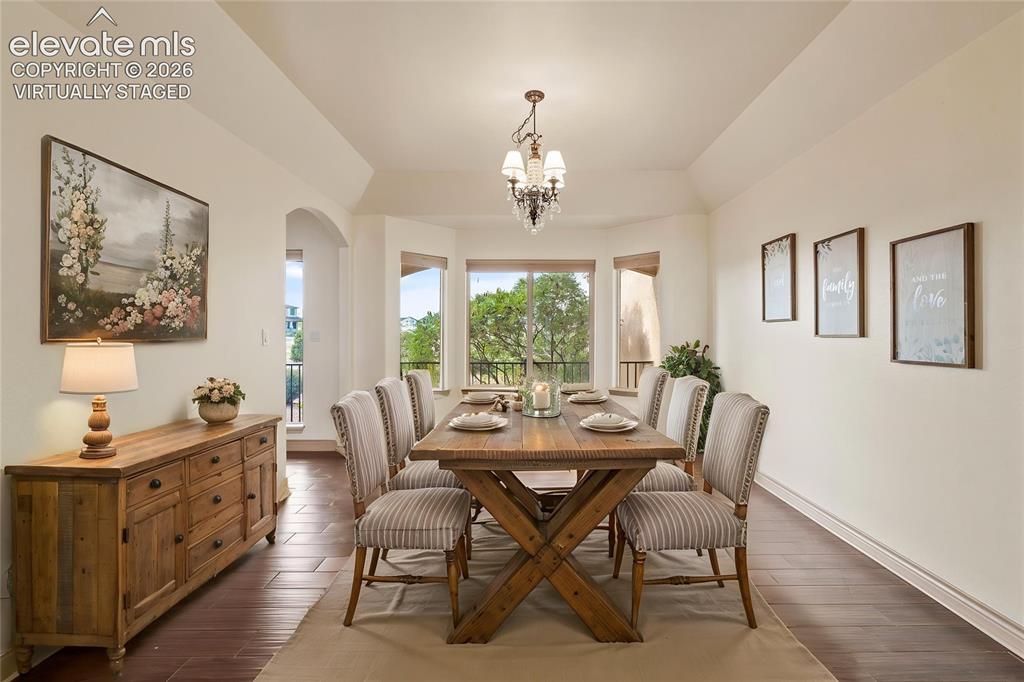
Virtually Staged: Coved ceiling with a chandelier, bay windows, wood-finish flooring, and an arched doorway
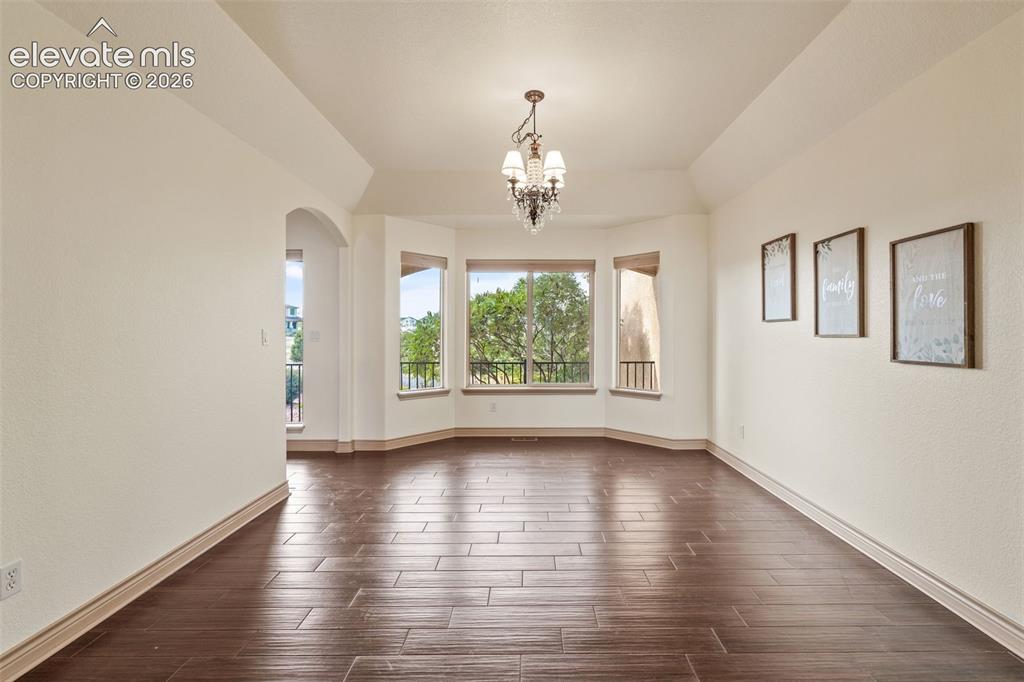
Dining Room
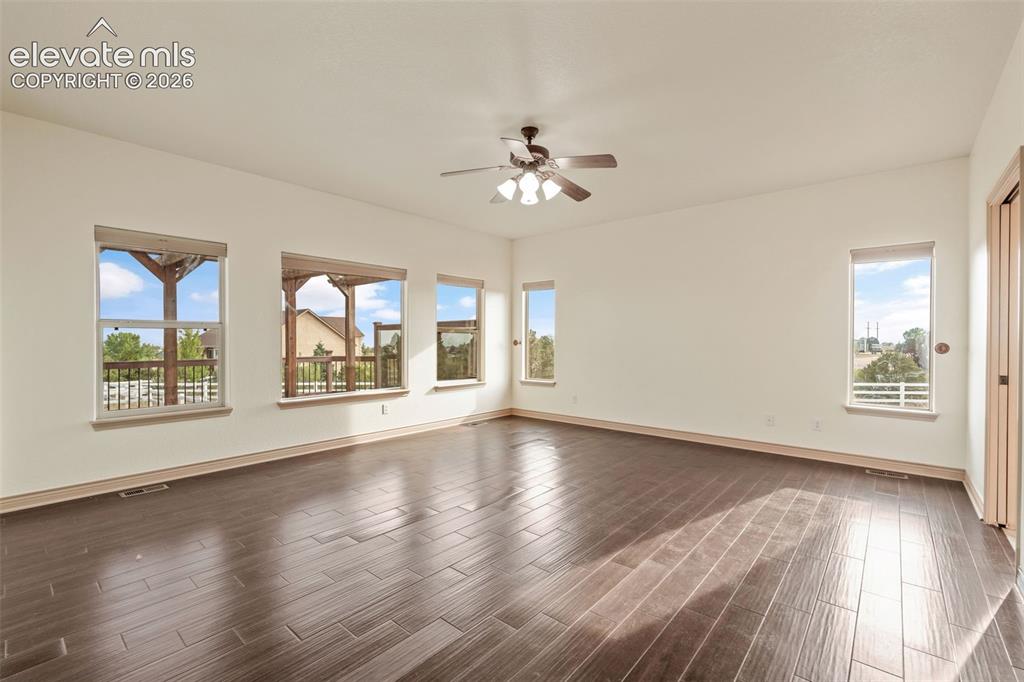
Master Bedroom
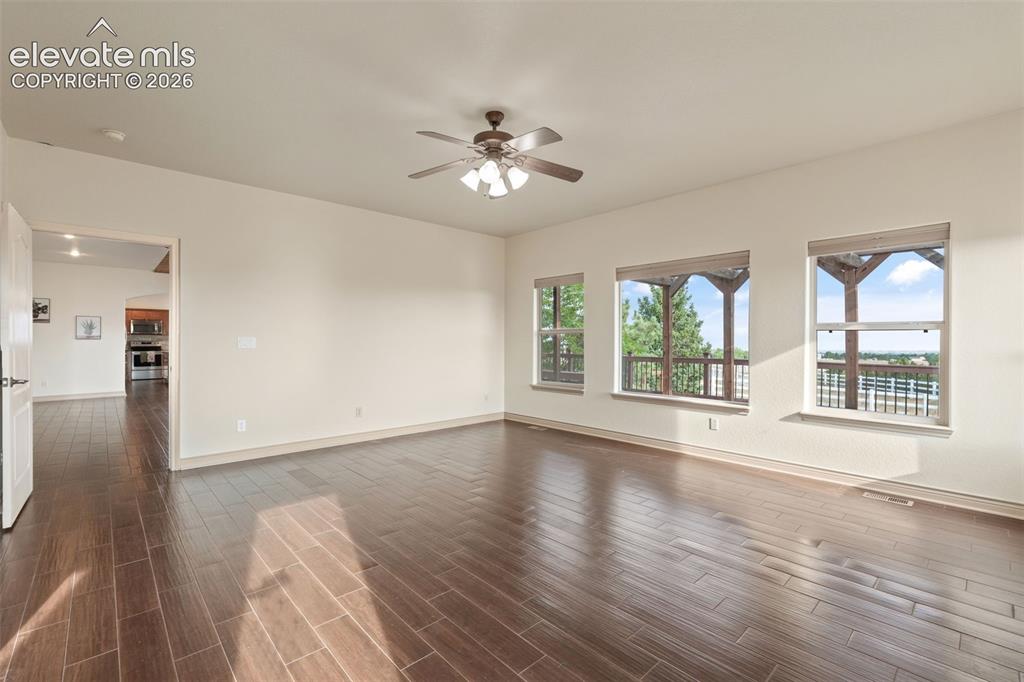
Master Bedroom
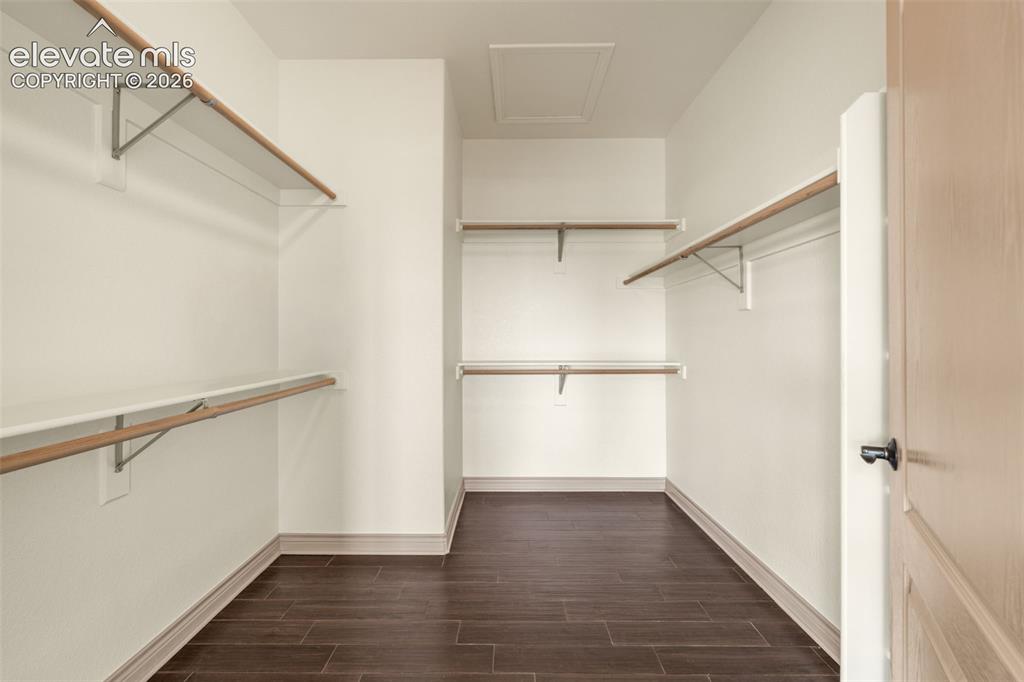
Spacious closet featuring wood-finish flooring, multiple shelving units with hanging rods, and a light-toned interior door with a matte black handle
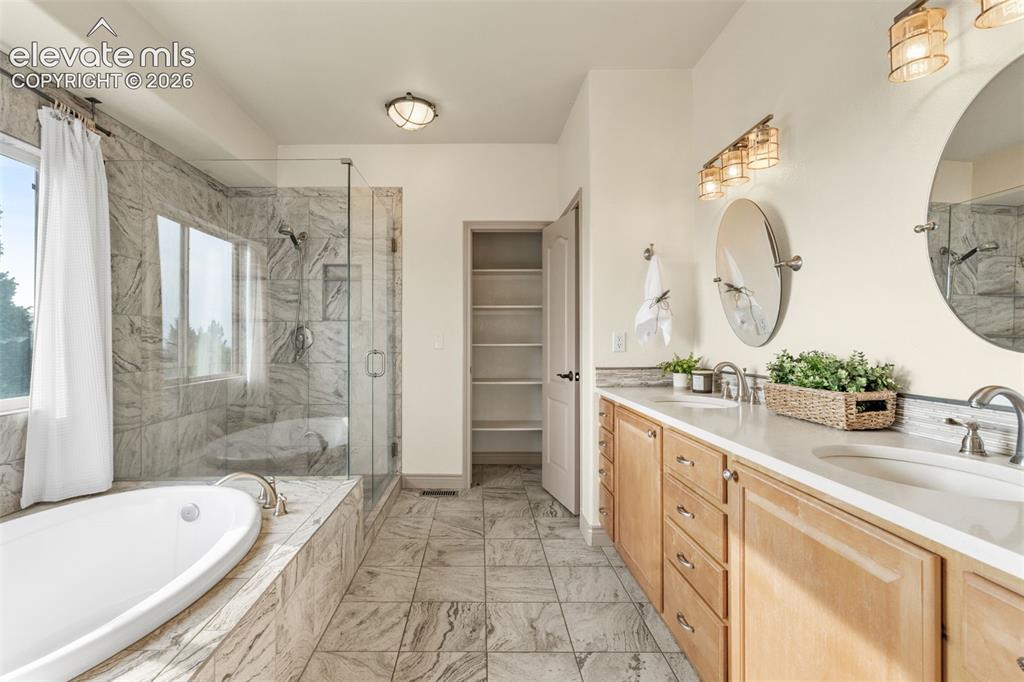
Dual vanity with undermount sinks and light wood cabinetry
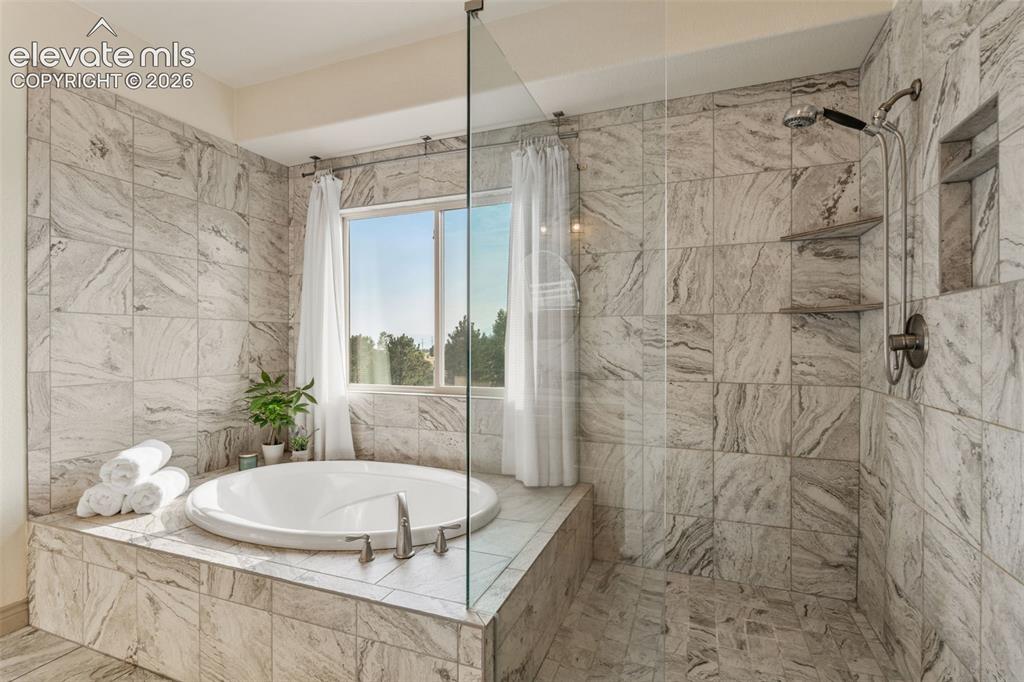
Walk-in shower with glass enclosure, built-in shelving, and a rain shower head
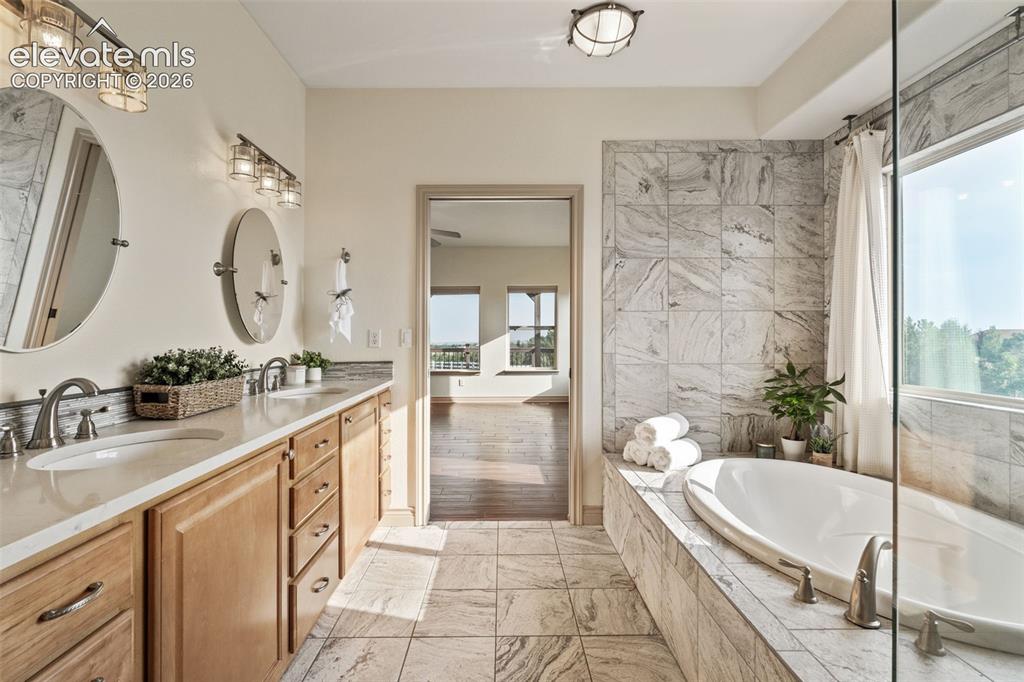
Dual vanity with undermount sinks, a freestanding soaking tub, and a large window
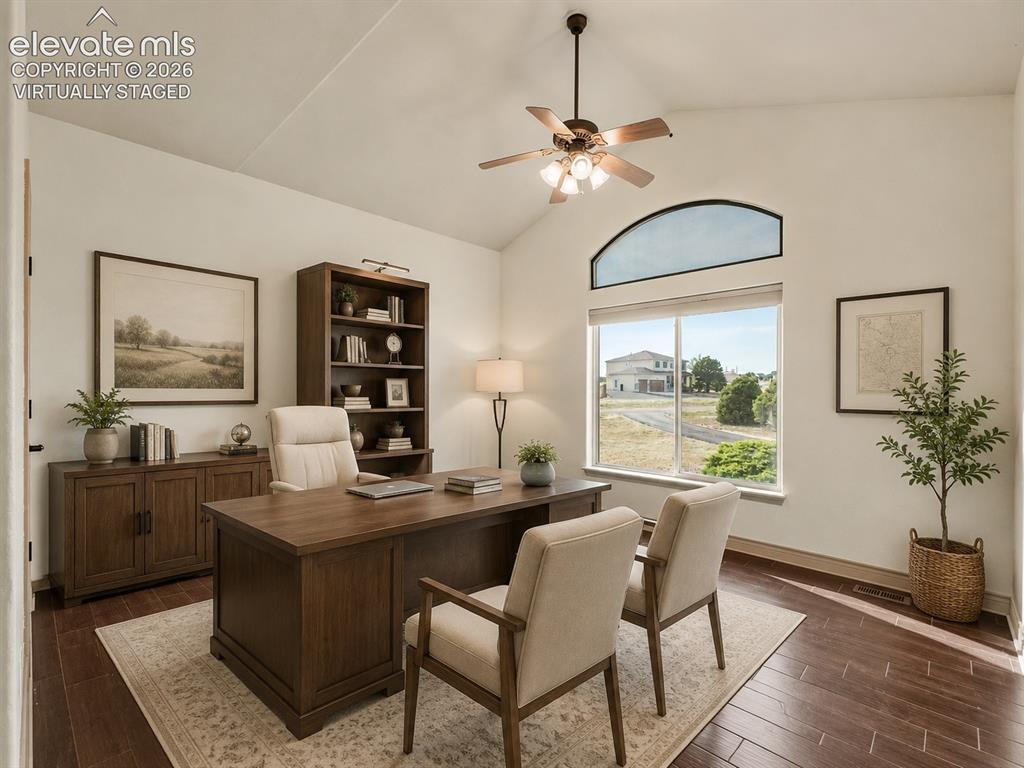
Virtually Staged: Vaulted ceiling with a ceiling fan, arched transom window, wood-finish flooring, built-in shelving, and built-in cabinetry
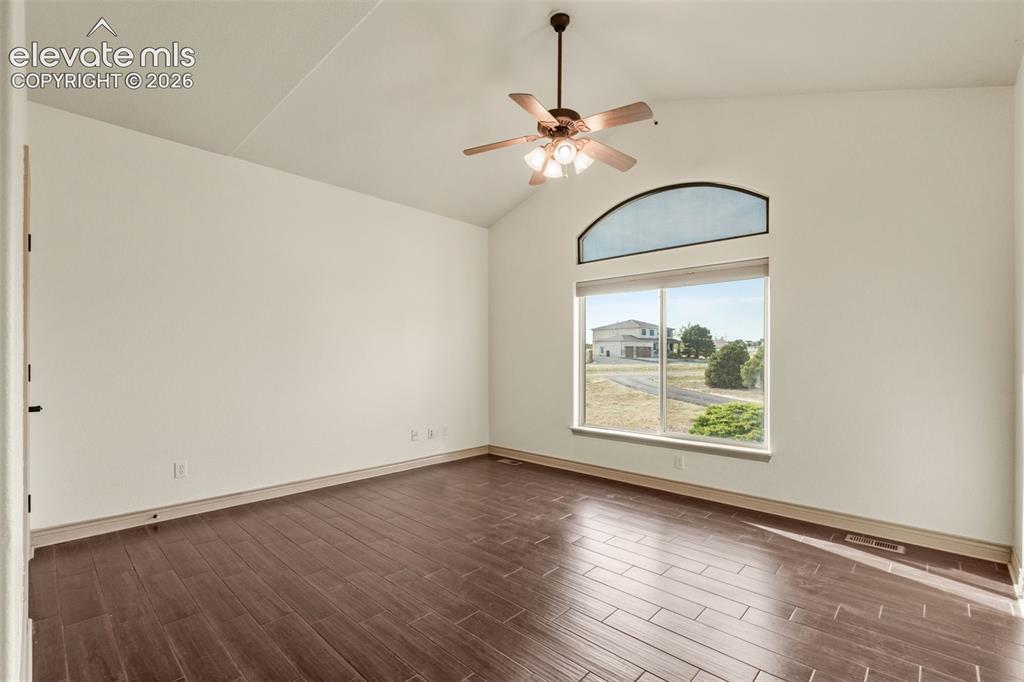
Bedroom-Office
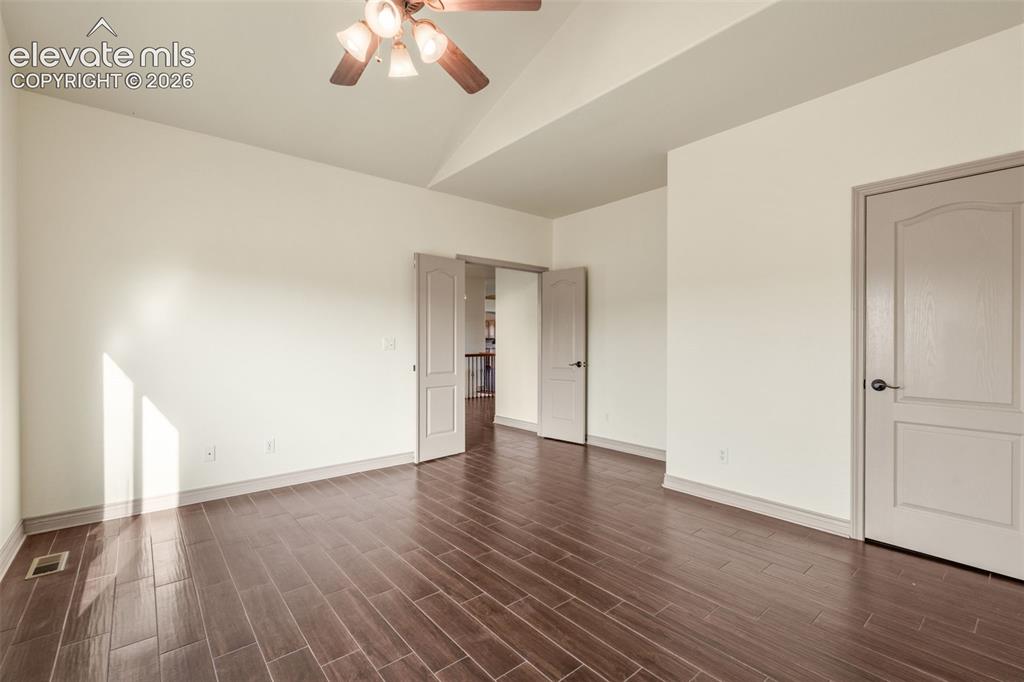
Bedroom-Office
Other
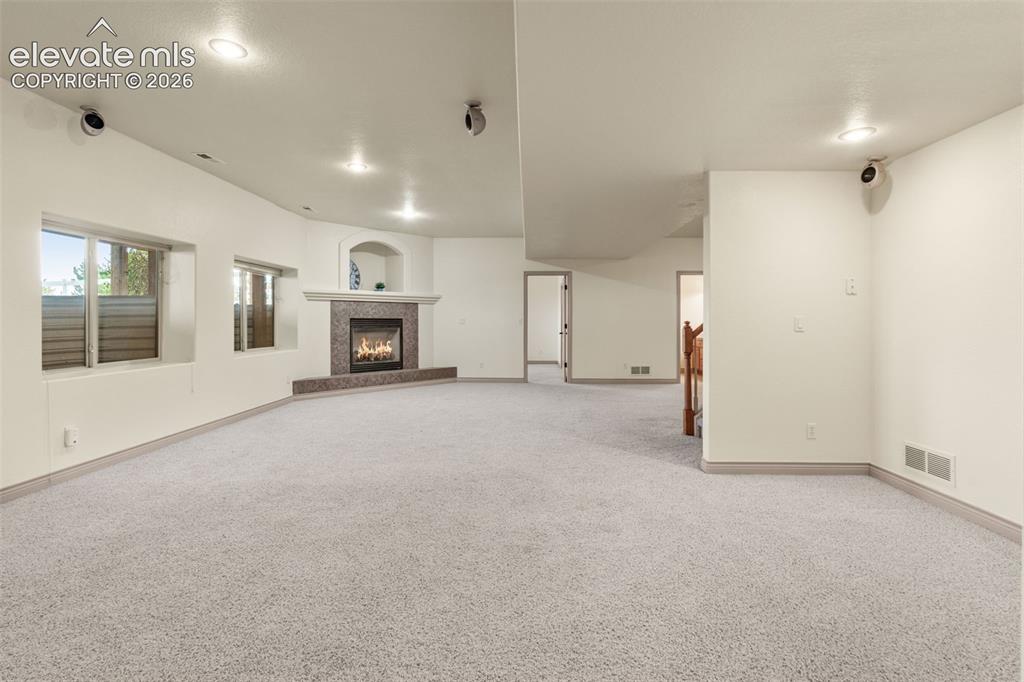
Other
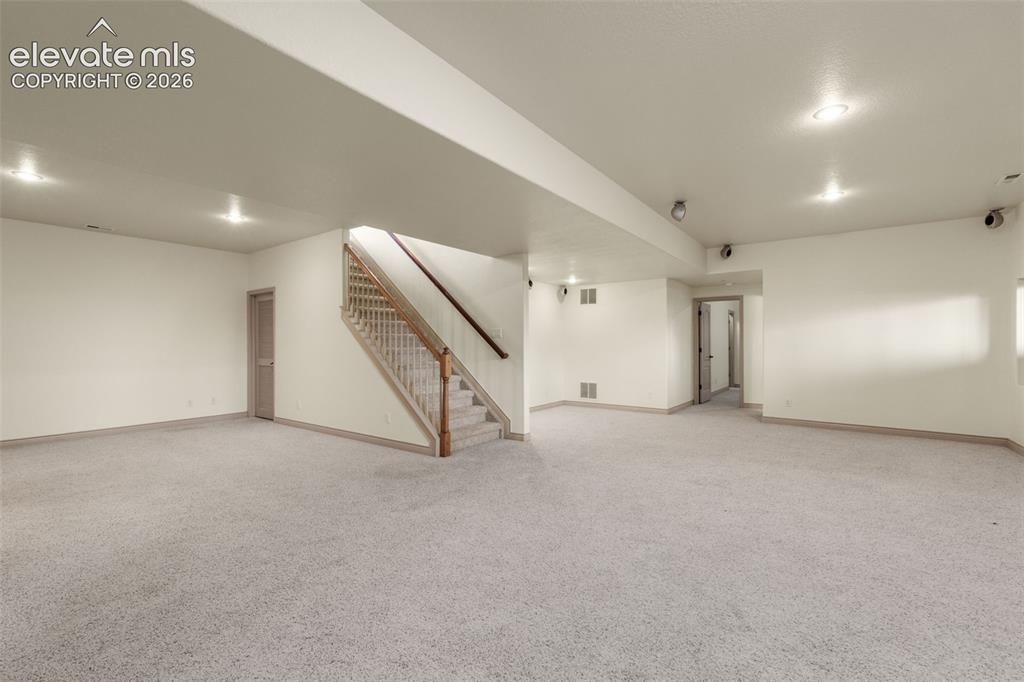
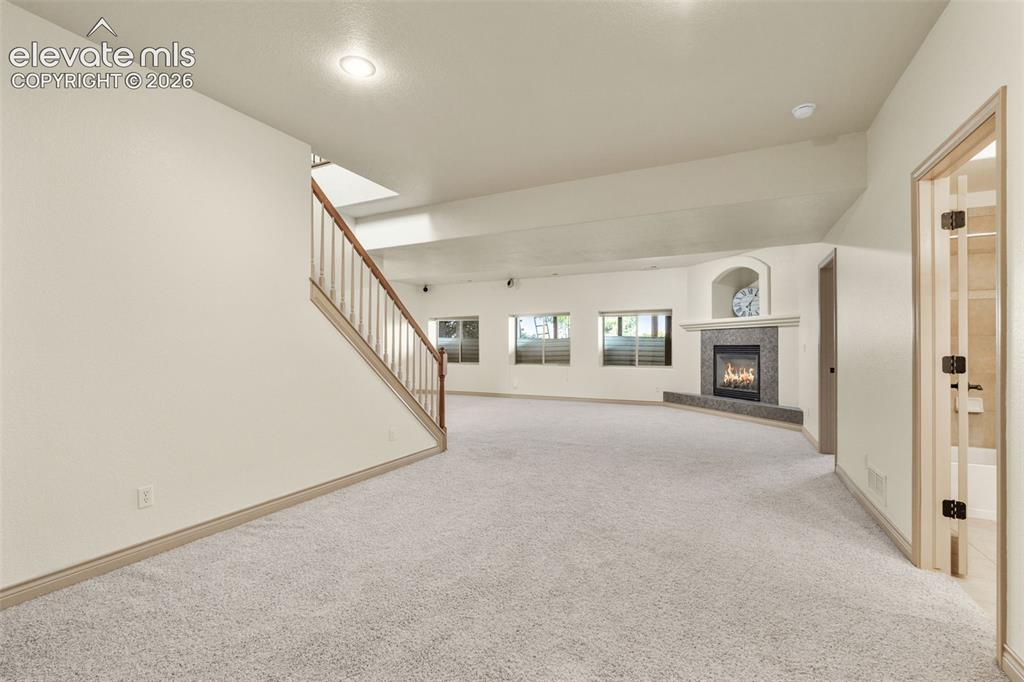
Expansive room featuring light-colored carpeting, recessed lighting, a wooden staircase, and multiple doorways
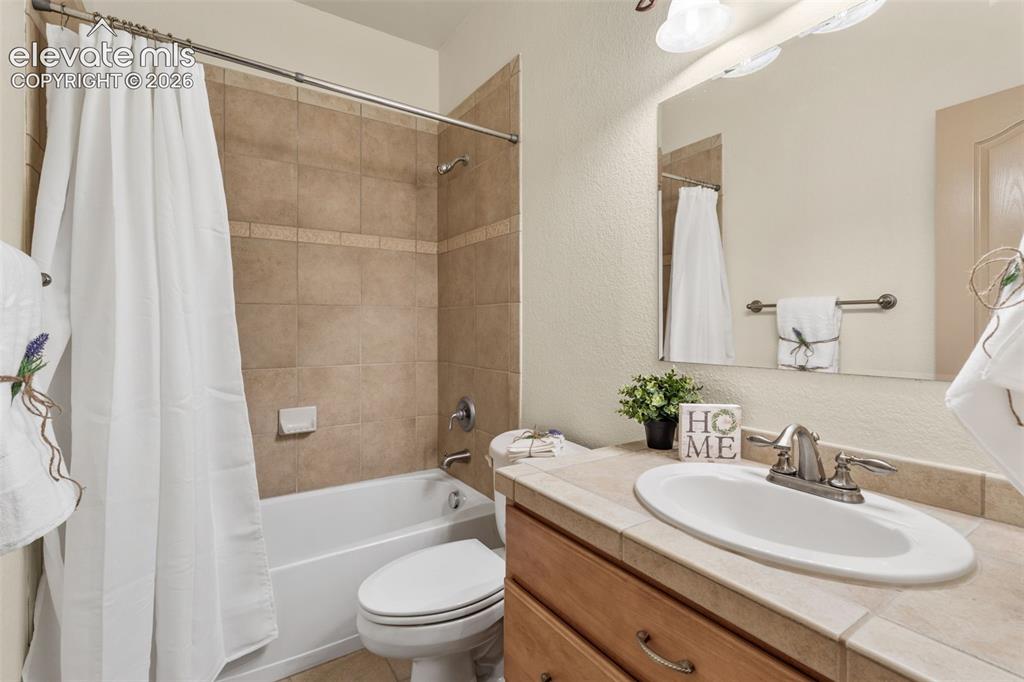
Built-in vanity with wood-finish cabinetry, tile countertop, and undermount sink
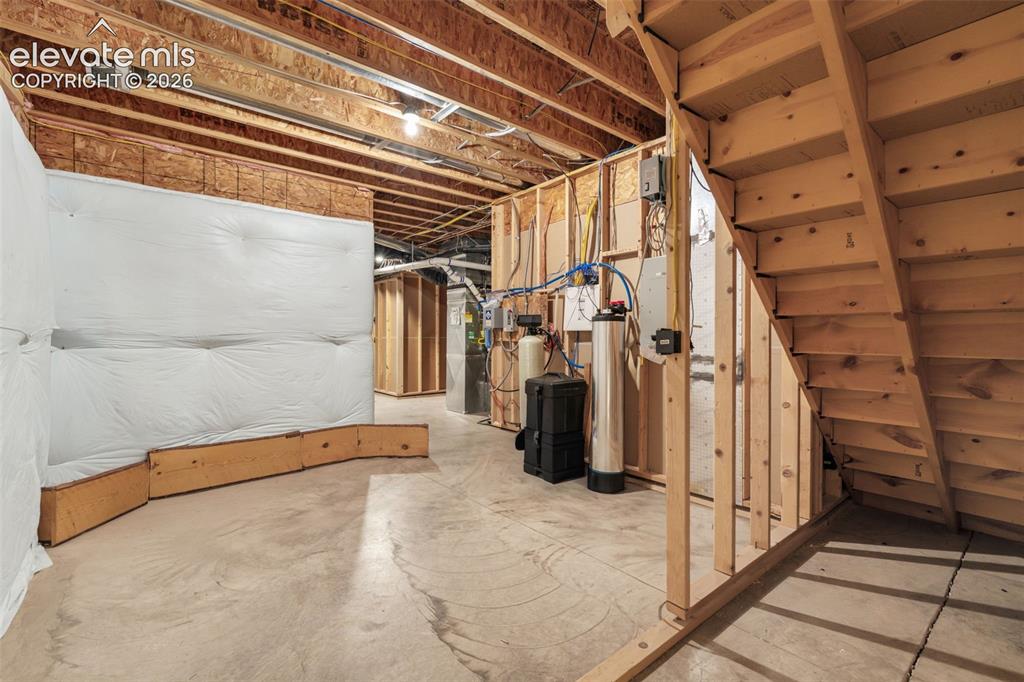
Unfinished basement featuring exposed wood joists, framed walls, and a concrete floor
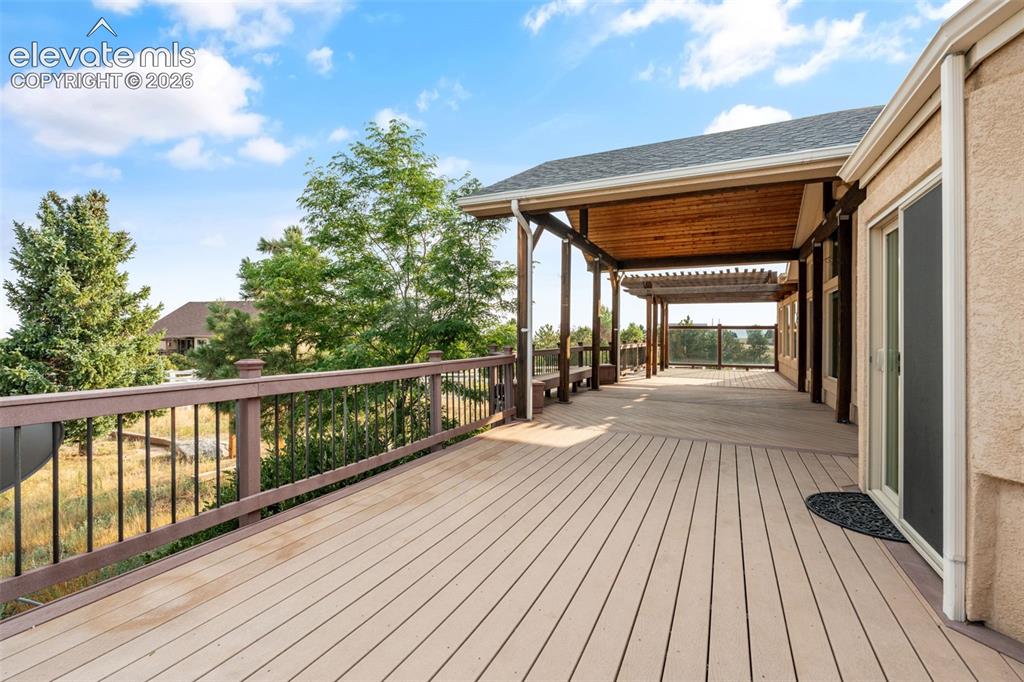
Expansive outdoor deck with composite decking, a wood-slatted covered patio area, and a decorative pergola
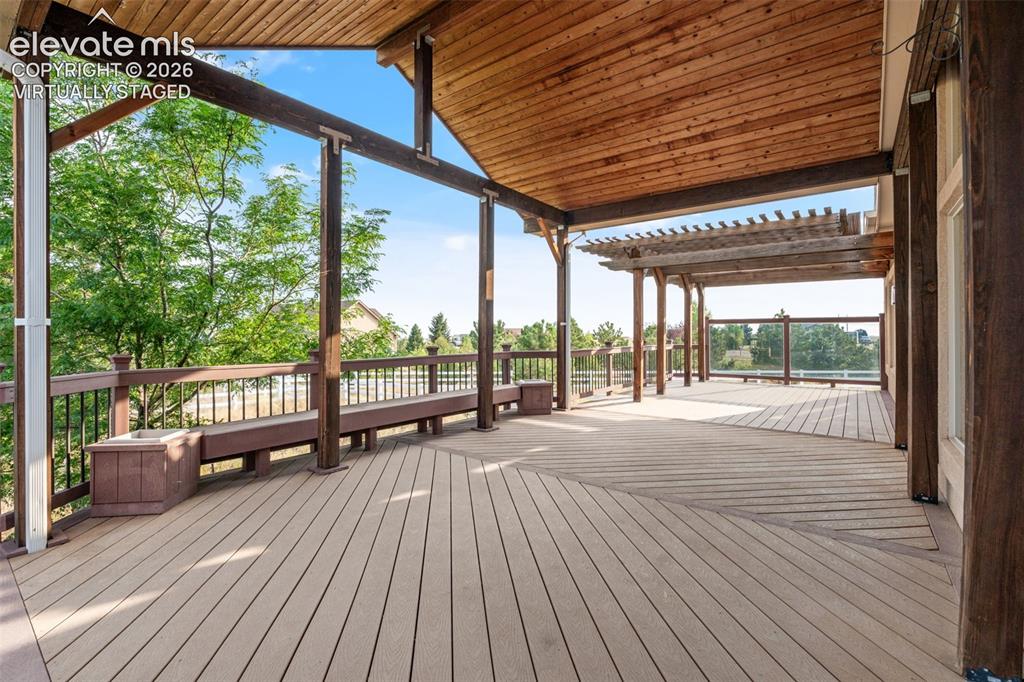
Virtually Staged: Expansive outdoor deck featuring a vaulted wood-paneled ceiling, exposed beam construction, large windows, and a multi-level design
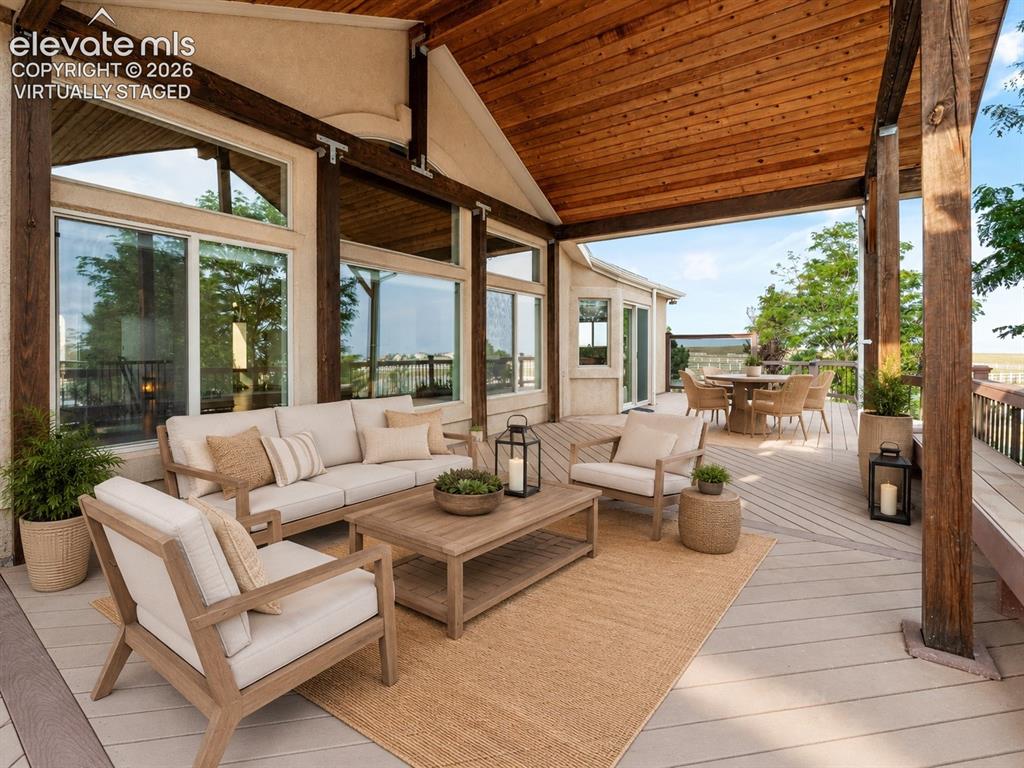
Virtually Staged: Expansive outdoor deck featuring a vaulted wood-paneled ceiling, exposed beam construction, large windows, and a multi-level design
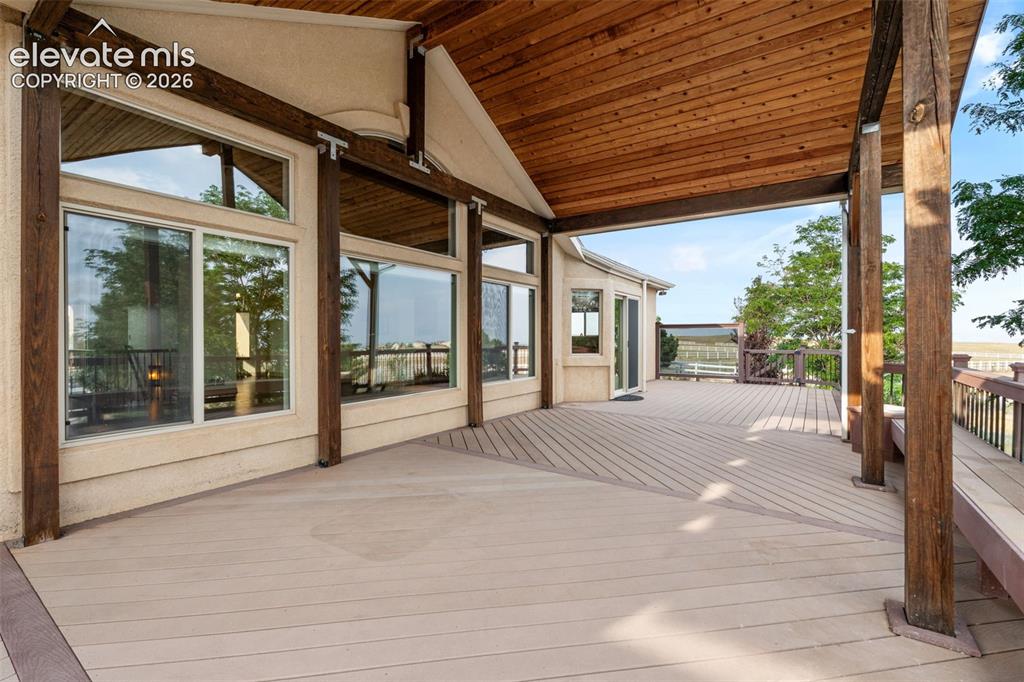
Expansive covered deck featuring a textured composite surface and wood-plank ceiling
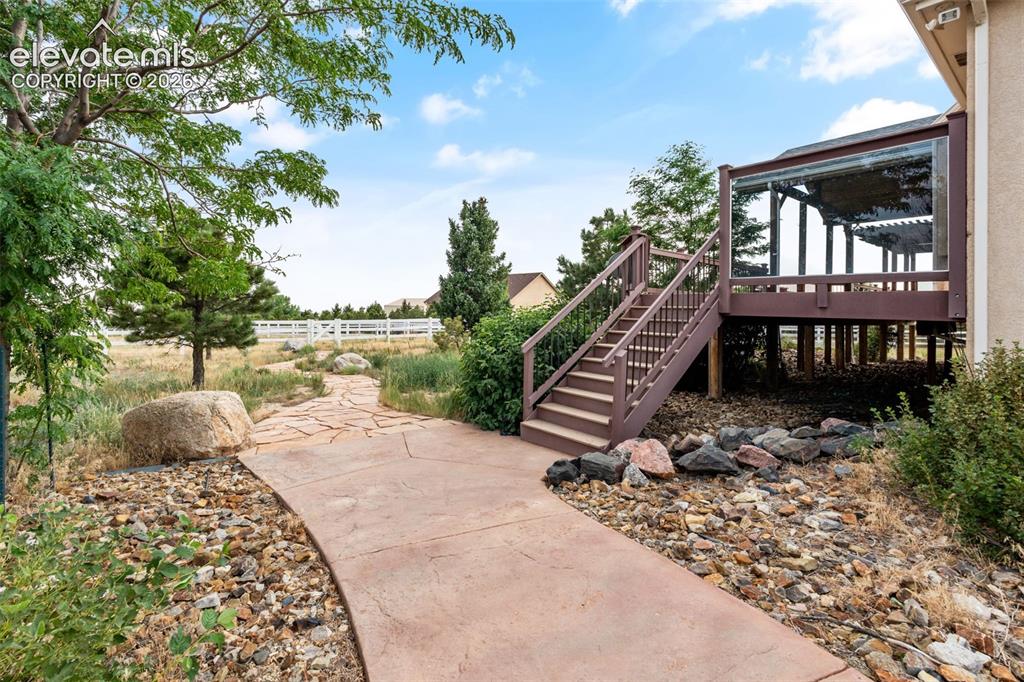
Other
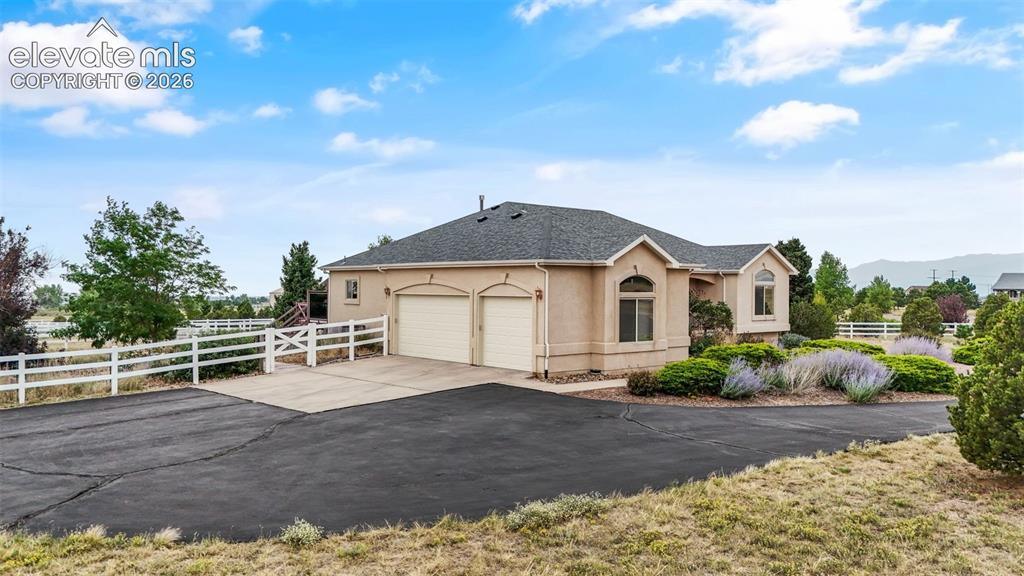
Stucco exterior with a two-car garage and a wide driveway
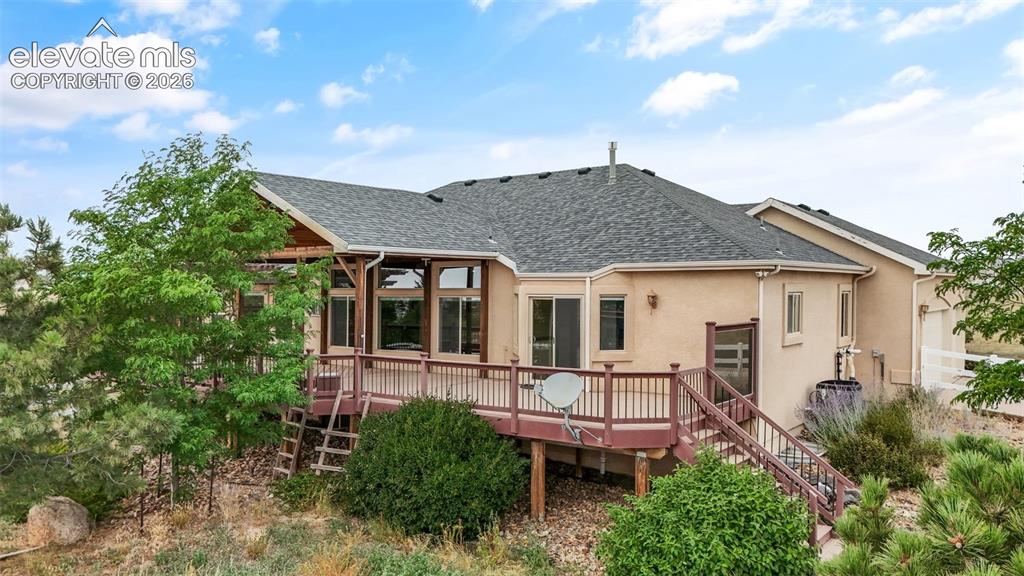
Expansive rear deck with wood railing, outdoor staircase, and an attached covered patio featuring exposed wood beams
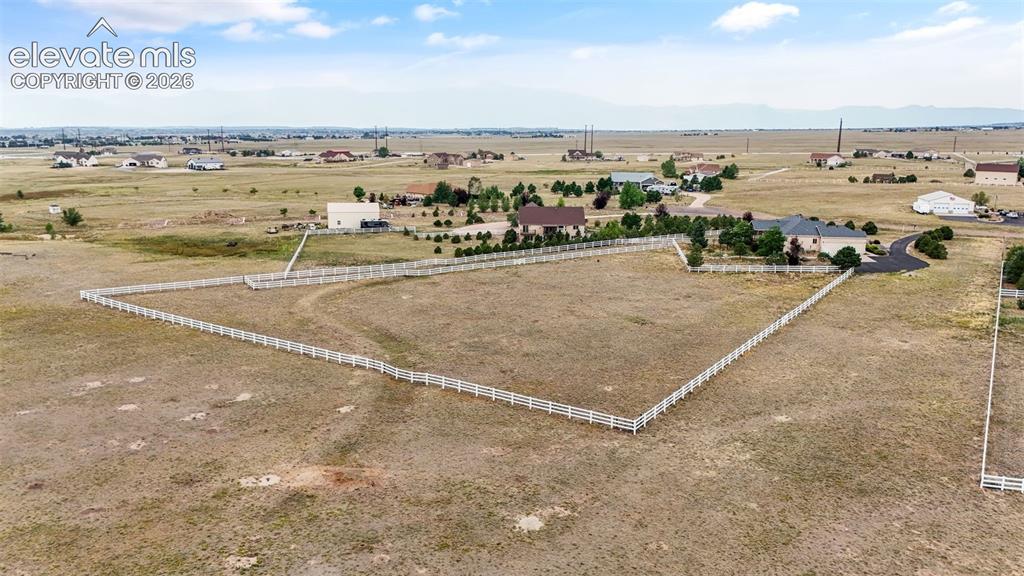
Expansive land parcel featuring white fence boundaries, paved driveways, and mature landscaping
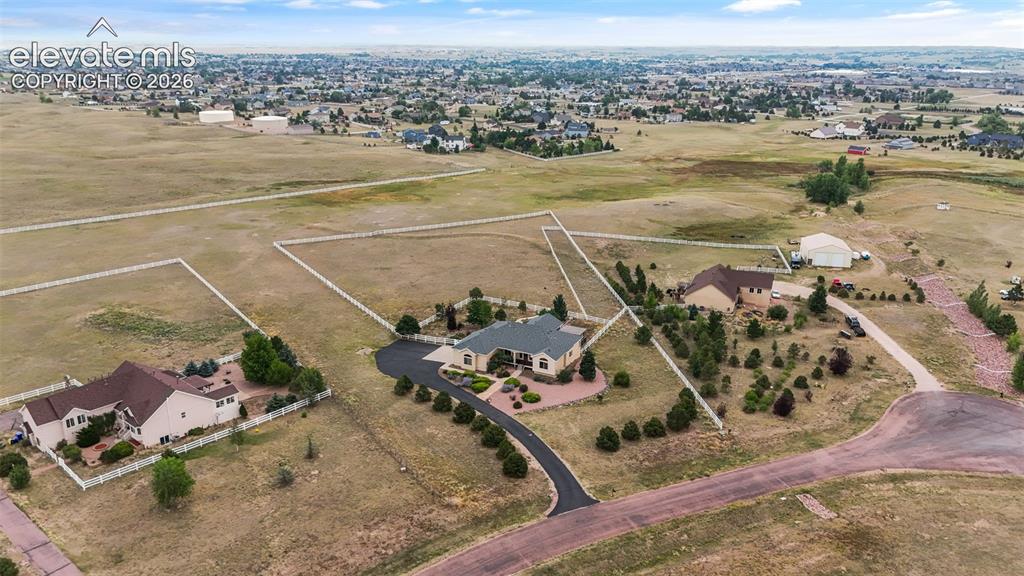
Expansive property featuring multiple structures, paved driveways, a large detached outbuilding, and established landscaping
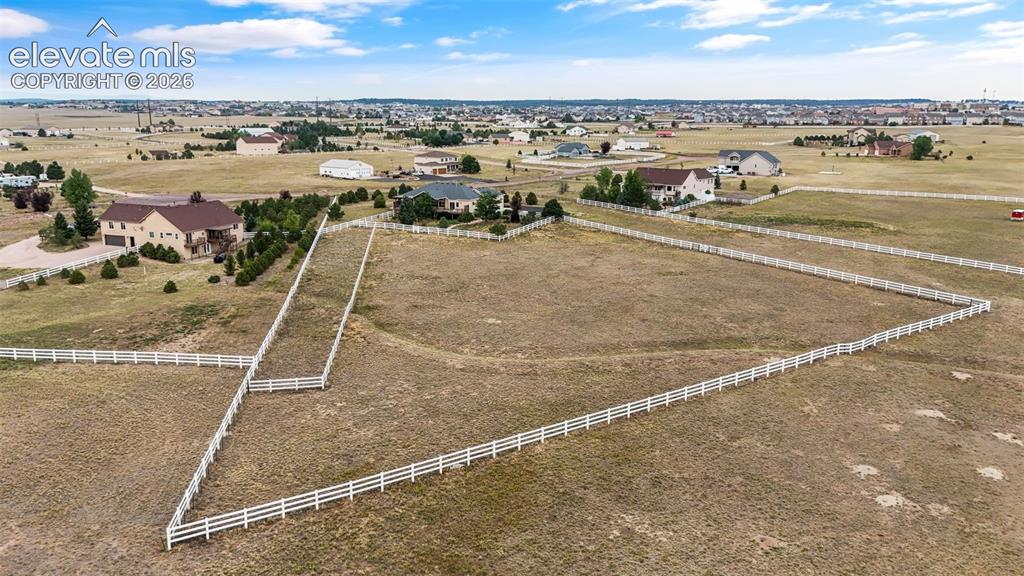
Expansive equestrian property featuring substantial acreage with professionally installed white rail fencing, multiple pasture sections, and established residential structures set amid rolling terrain with distant countryside vistas
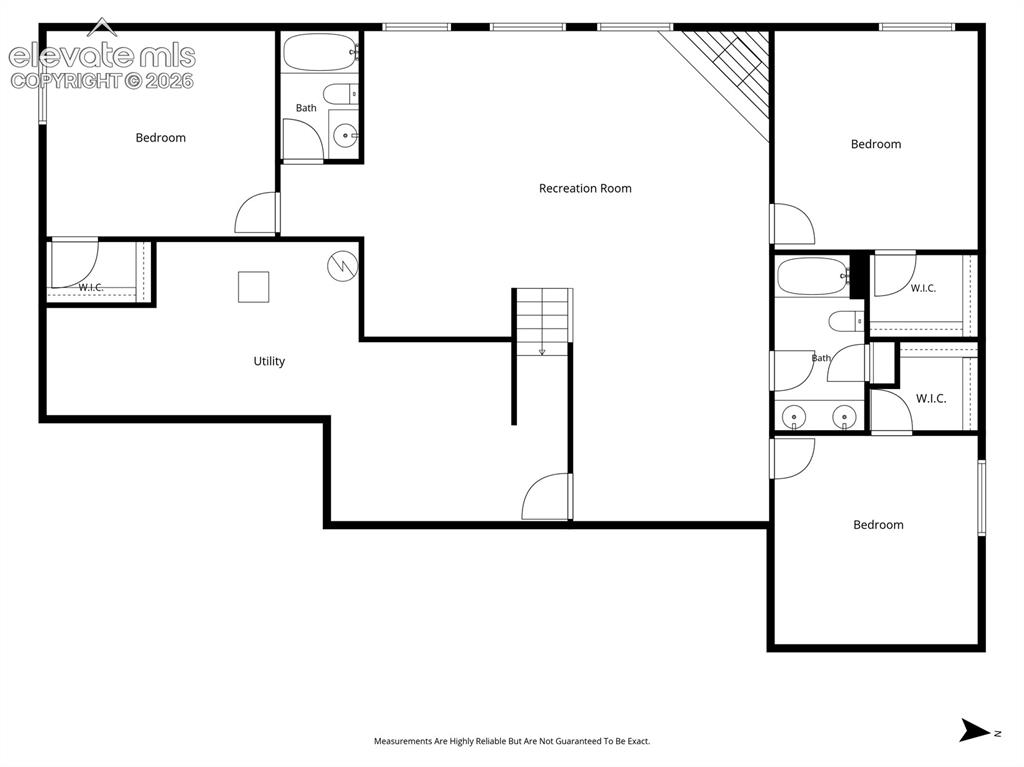
Floor plan
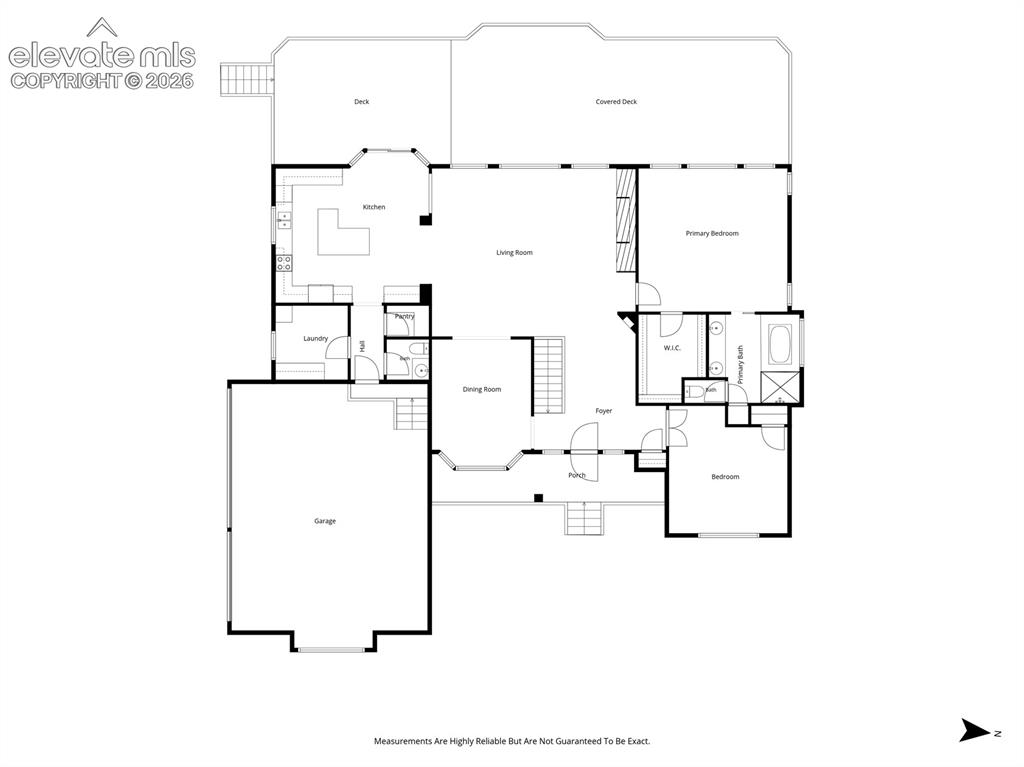
Floor plan
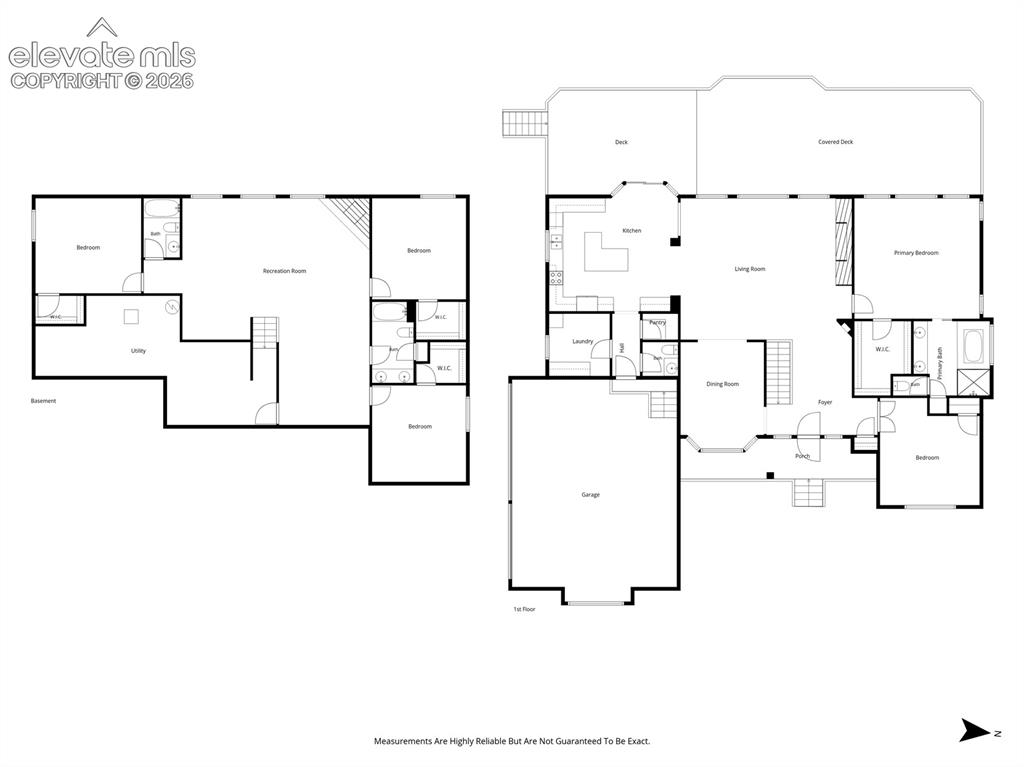
Floor plan
Disclaimer: The real estate listing information and related content displayed on this site is provided exclusively for consumers’ personal, non-commercial use and may not be used for any purpose other than to identify prospective properties consumers may be interested in purchasing.