1232 Gumwood Drive, Colorado Springs, CO, 80906
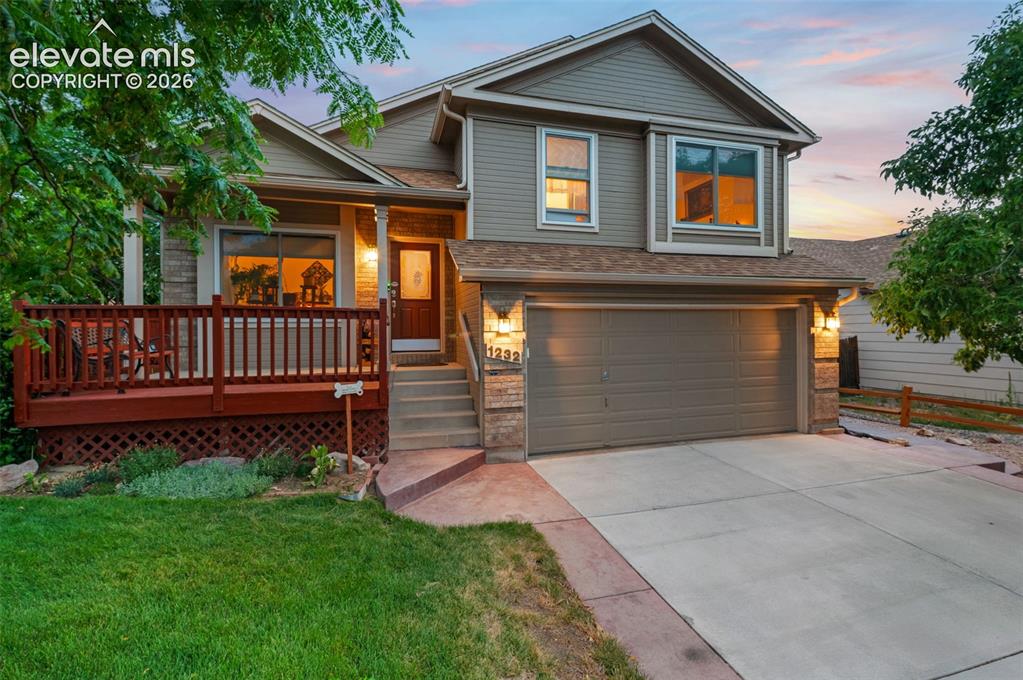
Welcome home!
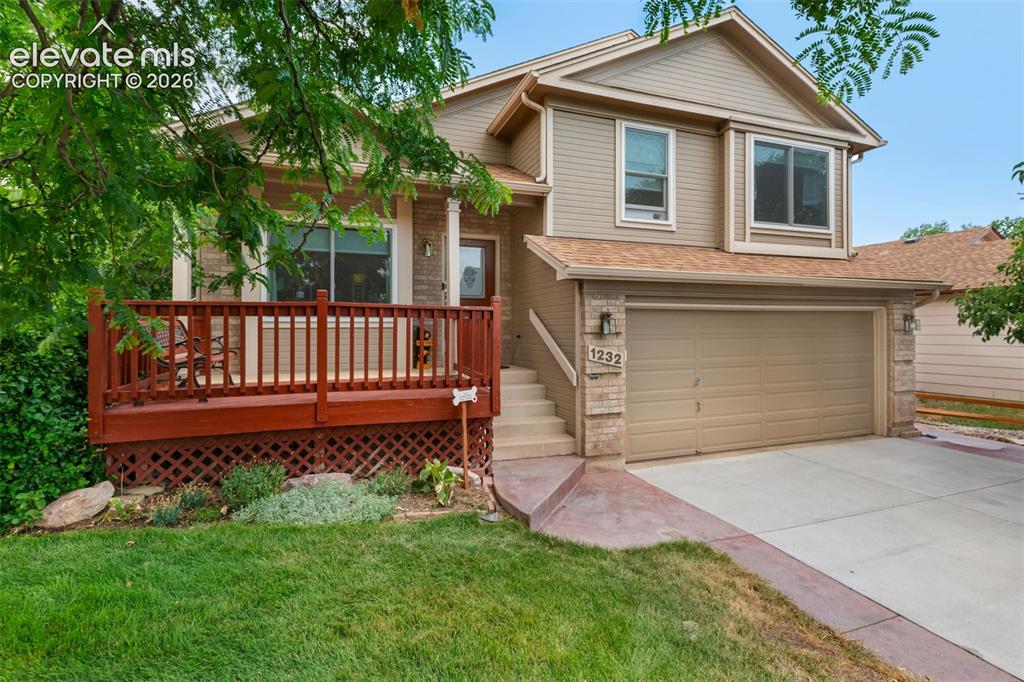
Front of Structure
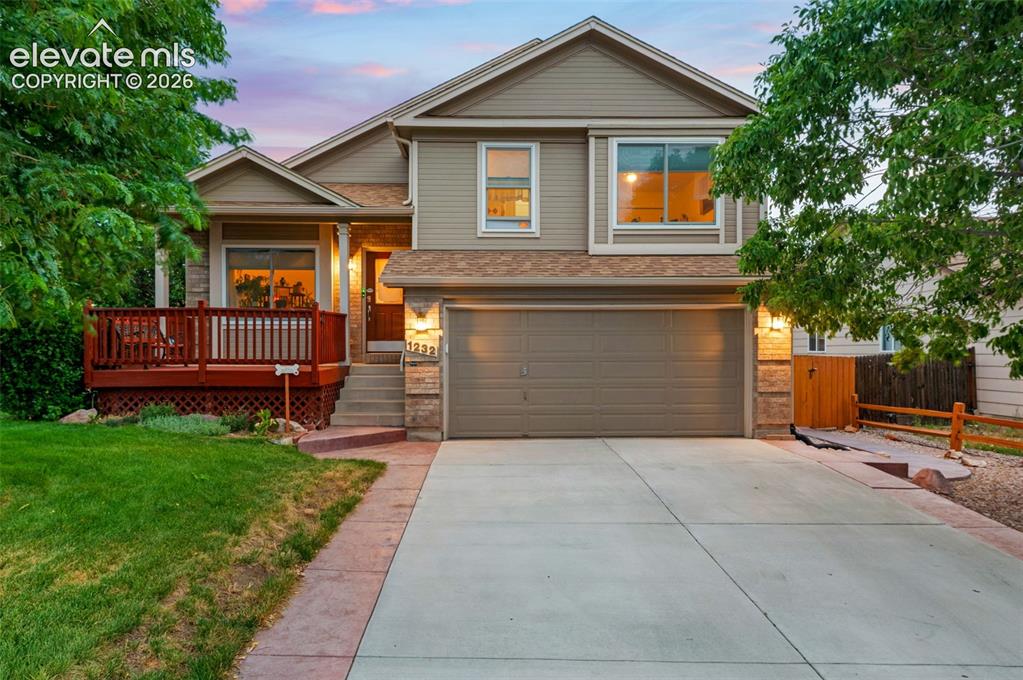
Front of Structure
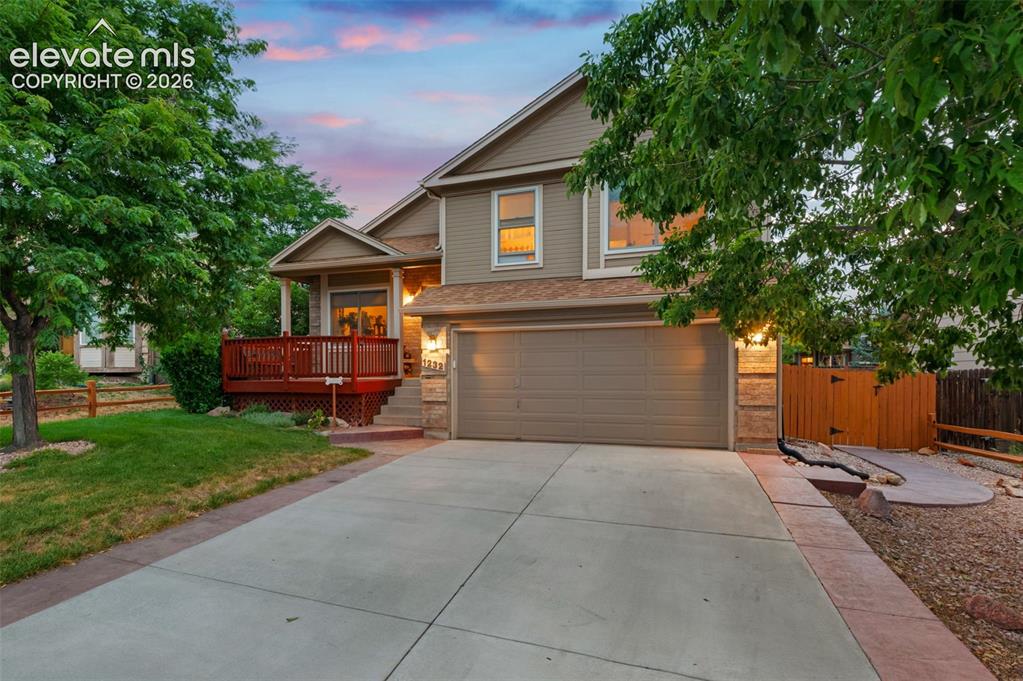
Front of Structure
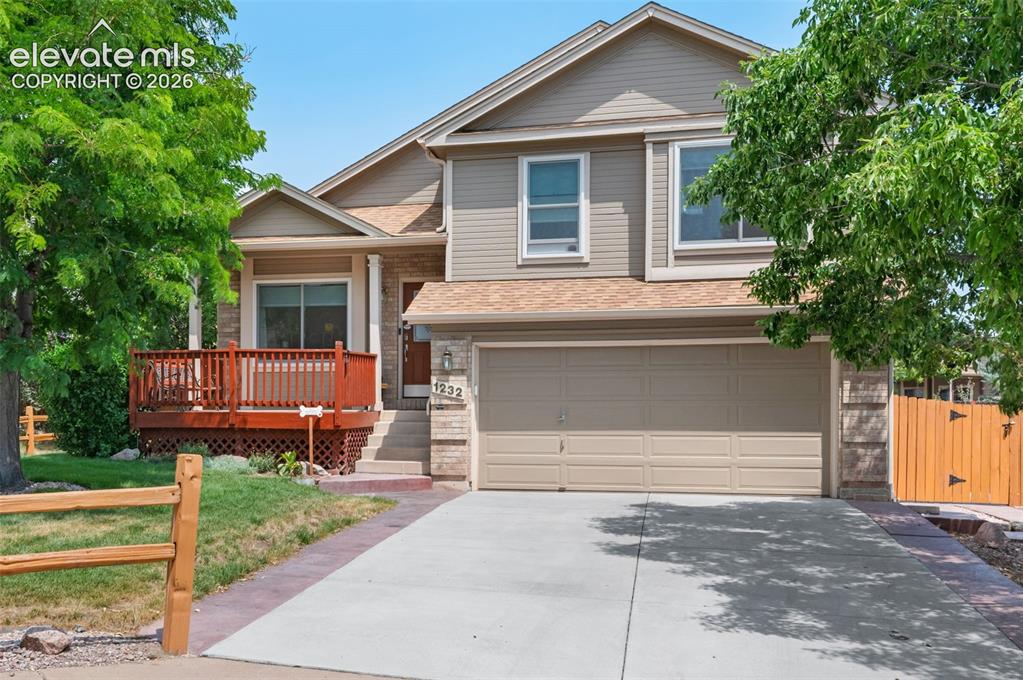
Beautiful 4 level home
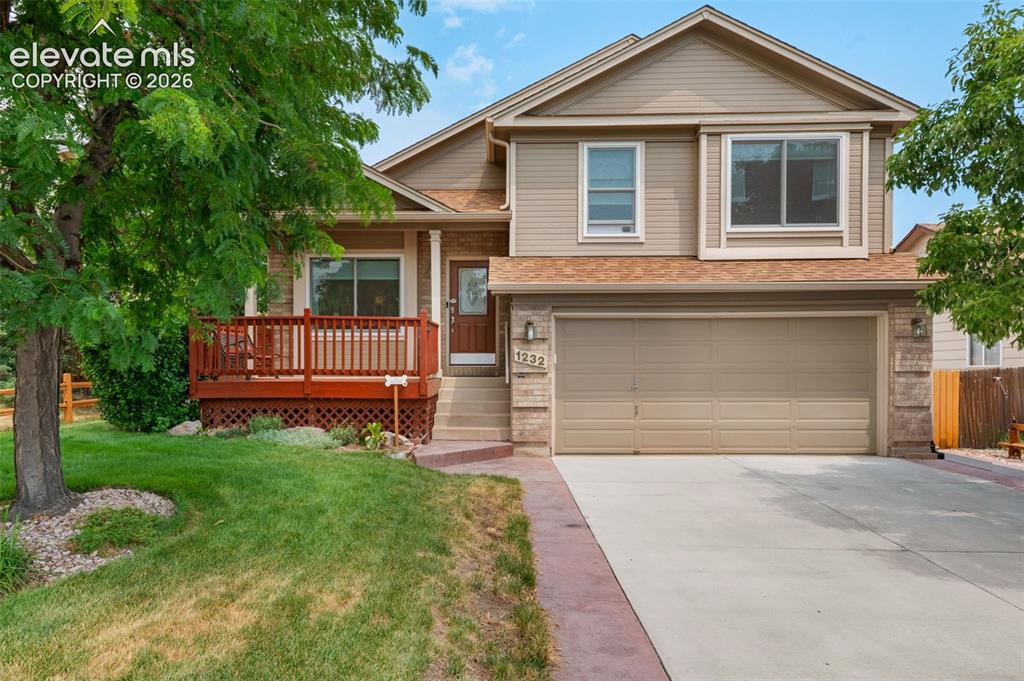
Front of Structure
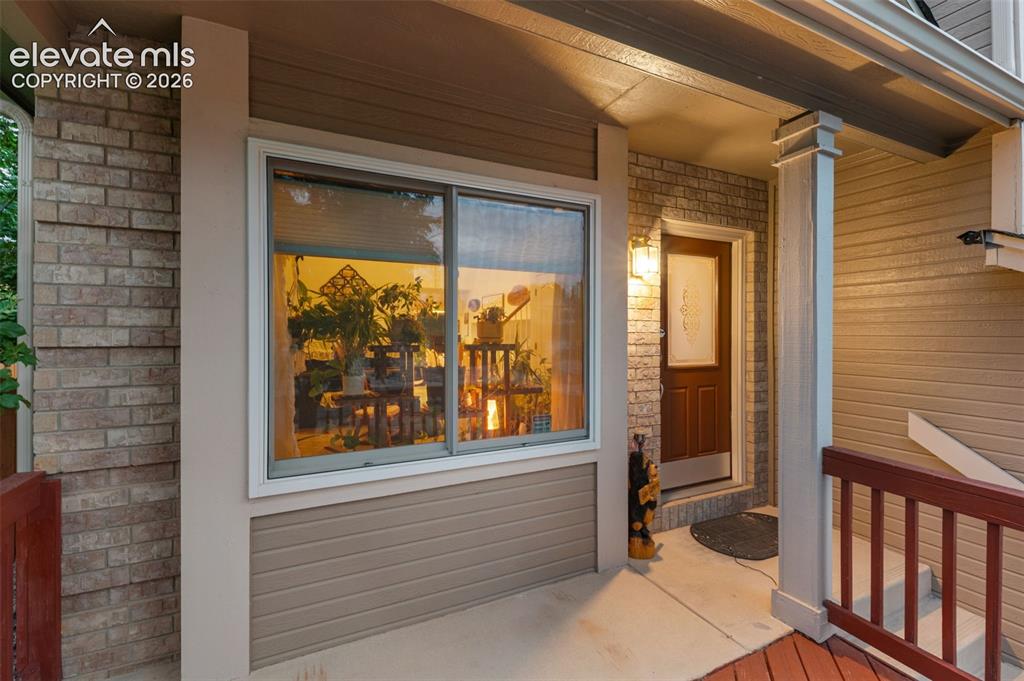
Entry
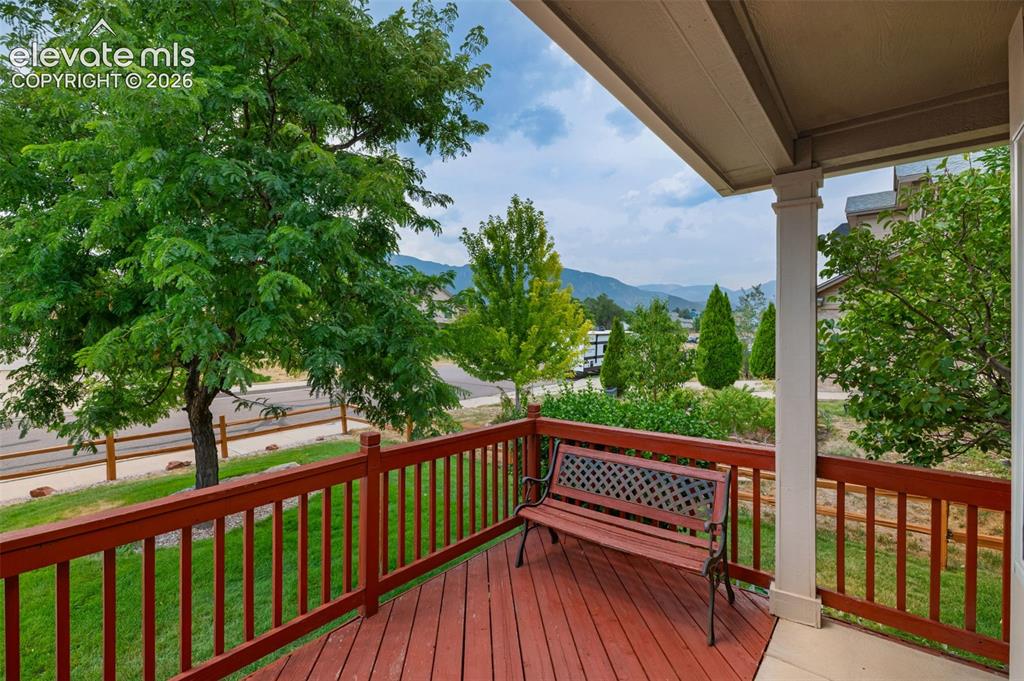
Cozy front deck to enjoy Colorado evenings!
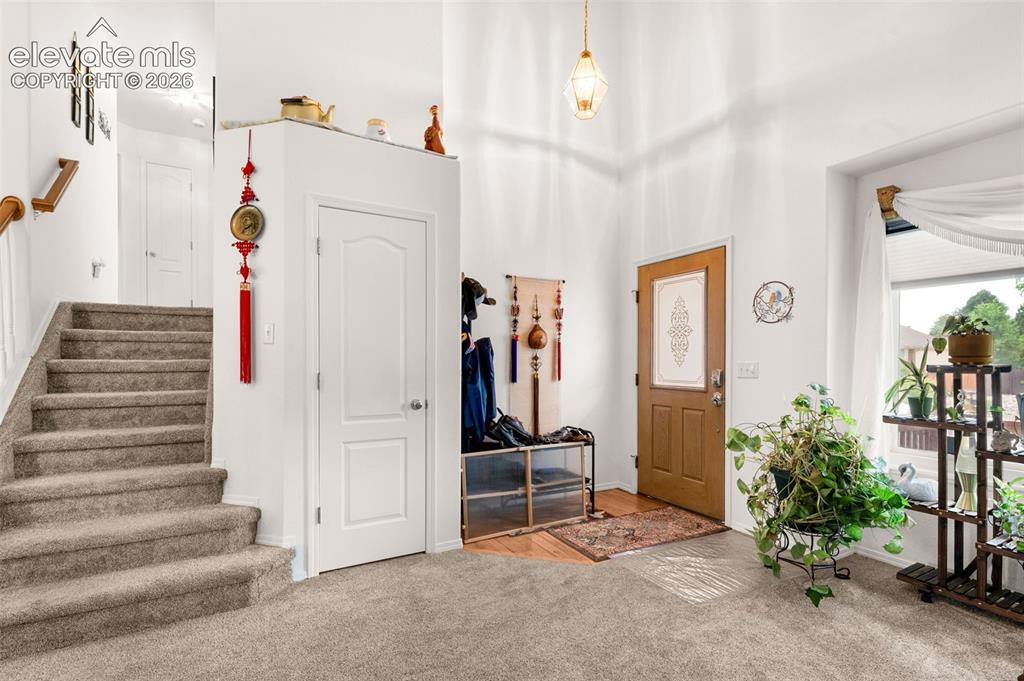
Lovely entry
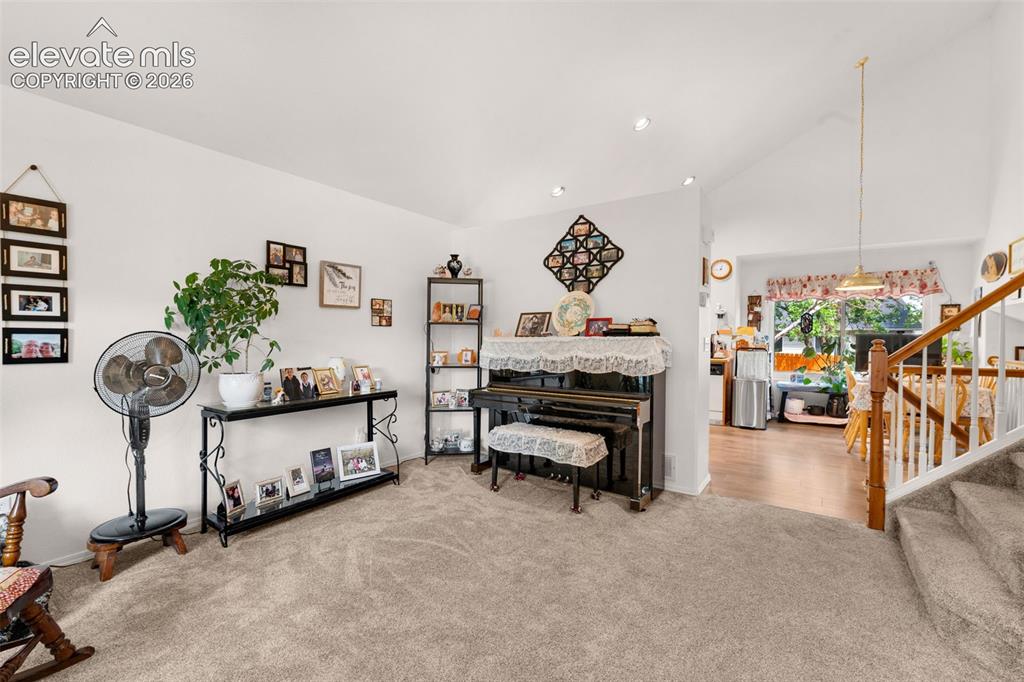
Welcome into the living room
Light and airy entry virtually staged
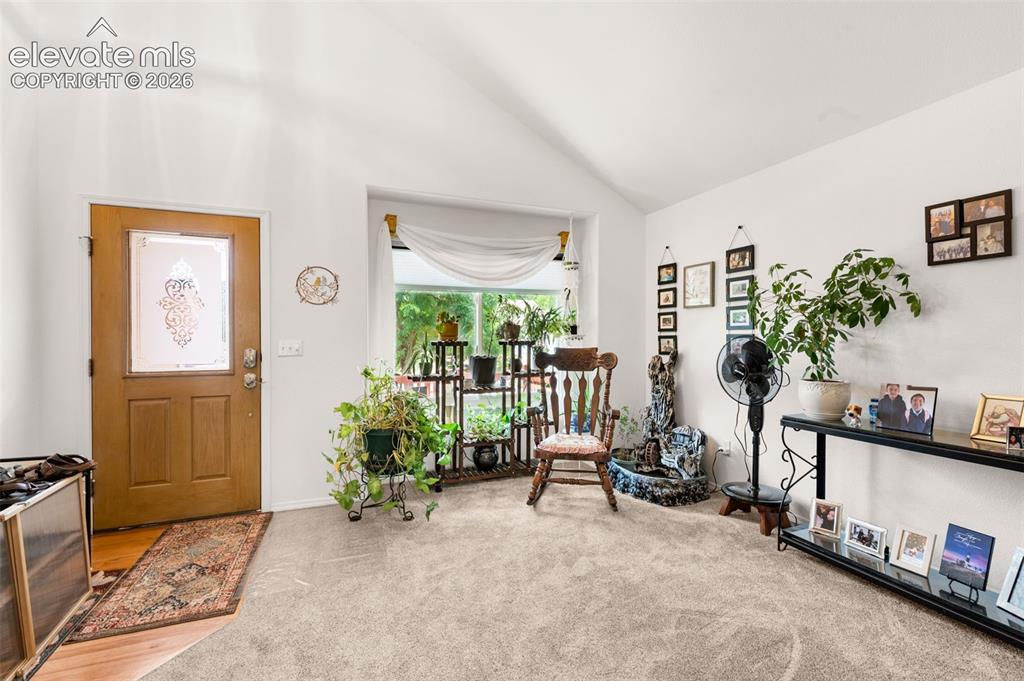
Entry
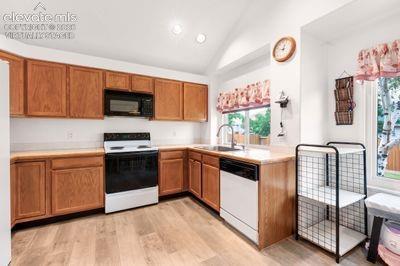
Spacious kitchen with ample cabinet and counter space virtually staged
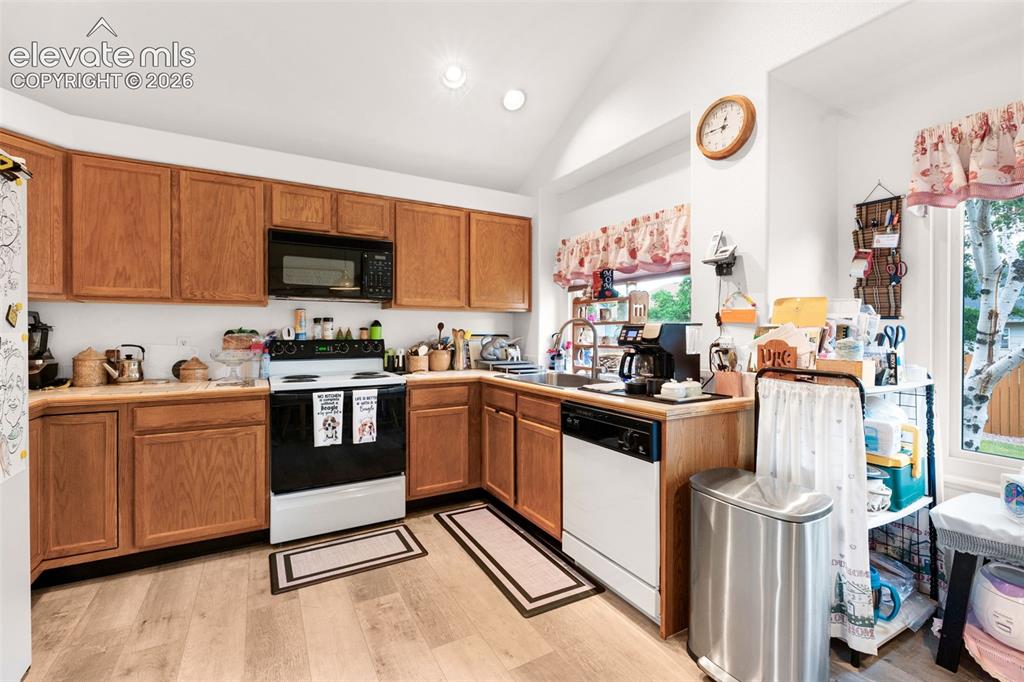
Kitchen
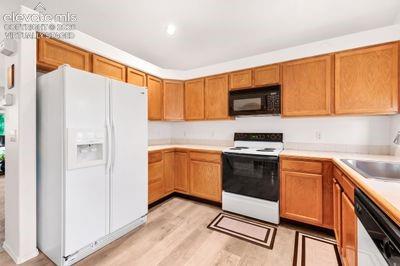
All appliances are included! Virtually staged
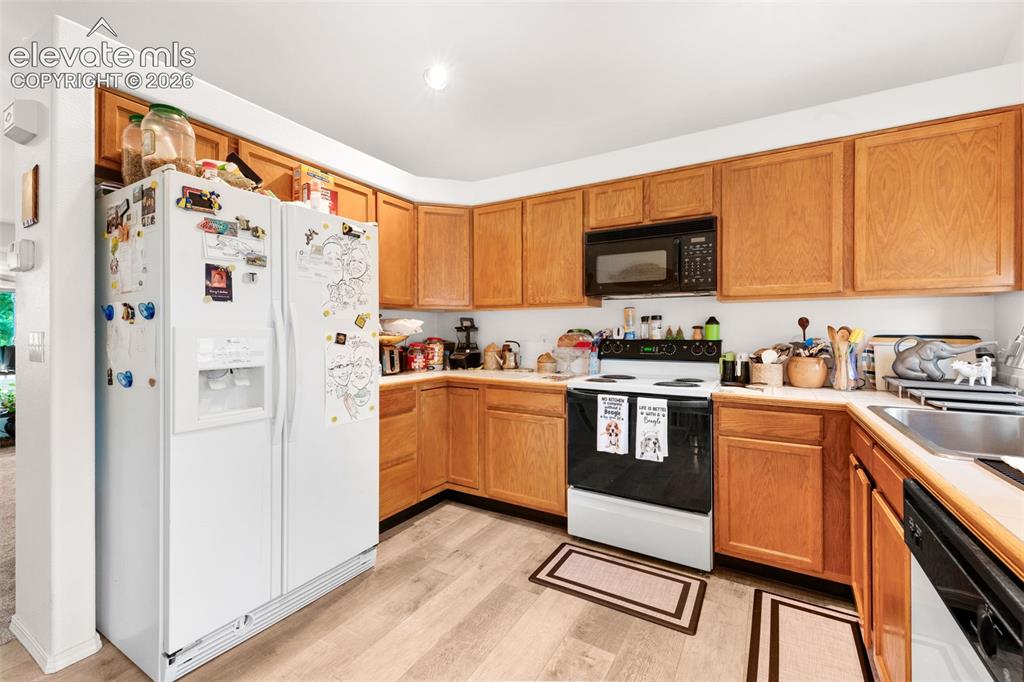
Kitchen
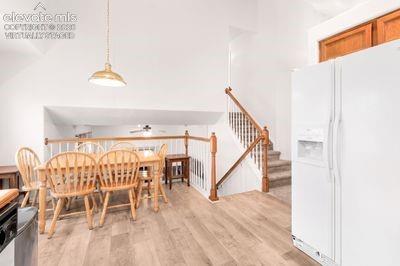
Dining area overlooks family room. Virtually staged
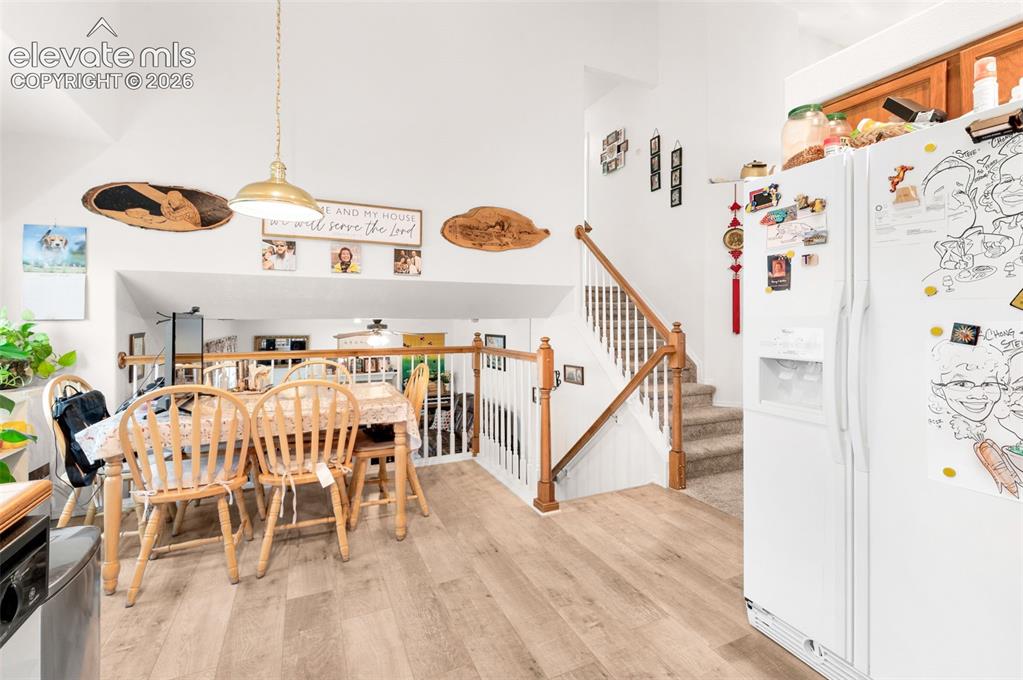
Dining Area
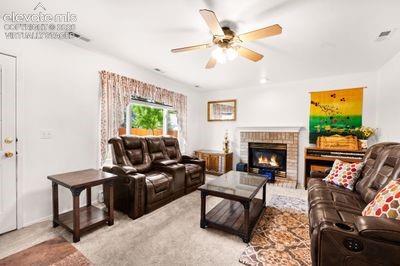
Entertainment room with fireplace. Virtually staged
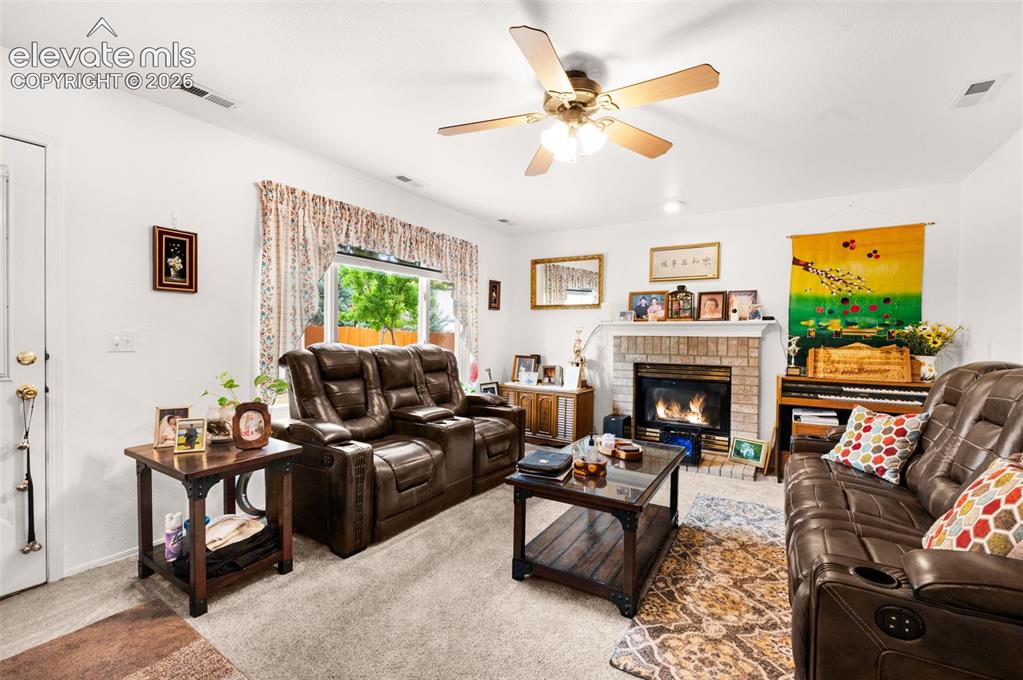
Living Room
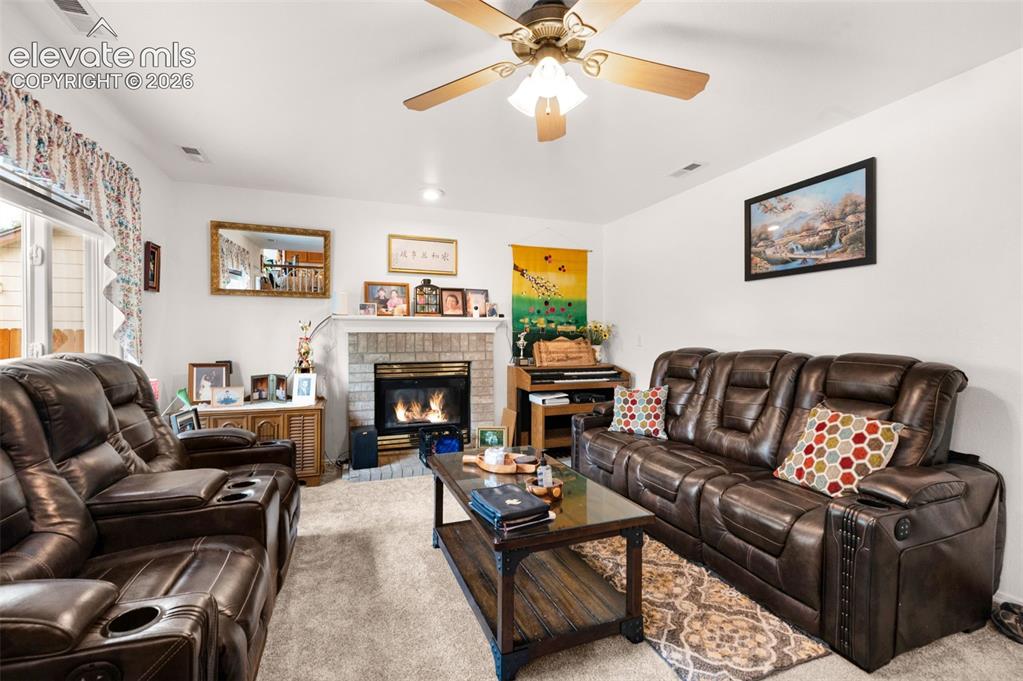
Comfortable floor plan!
Walk out from entertainment room to the back yard Virtually staged
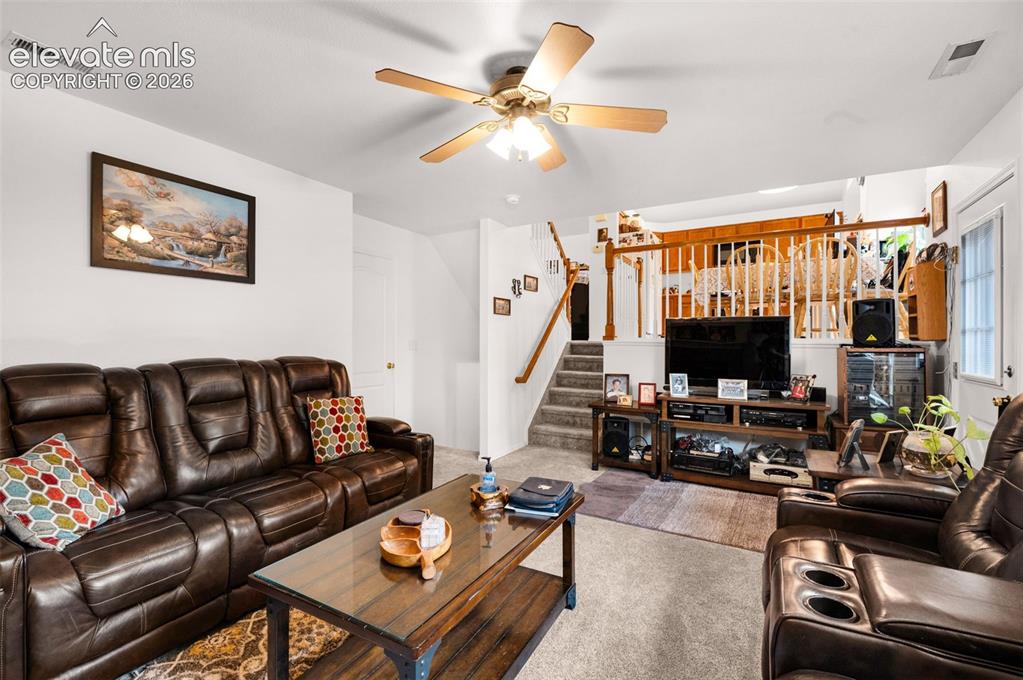
Living Room
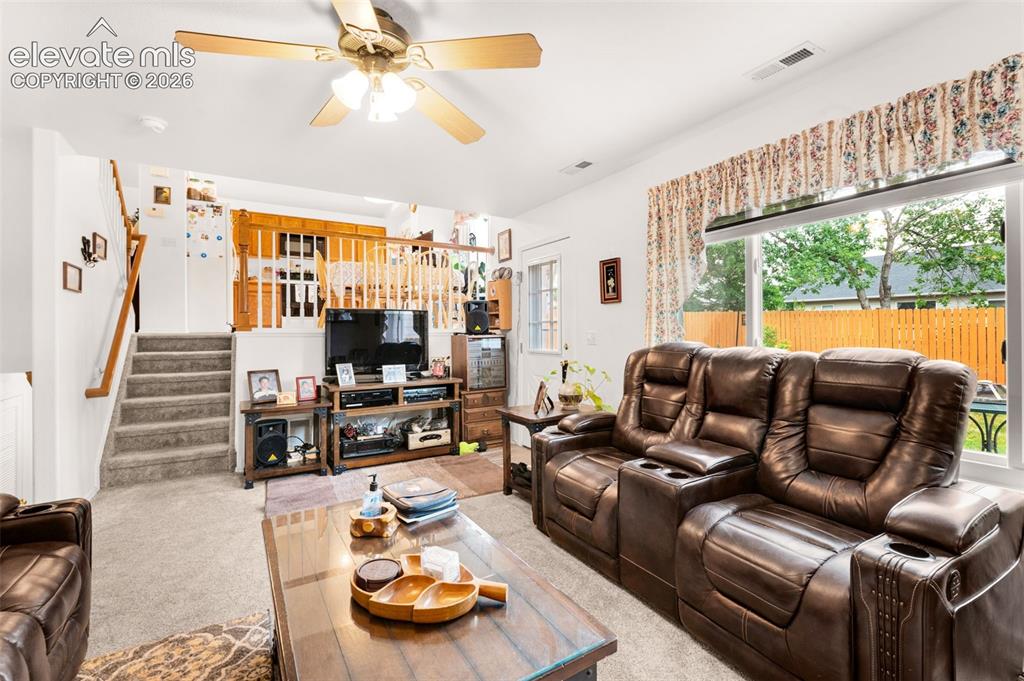
Such an easy layout to love!
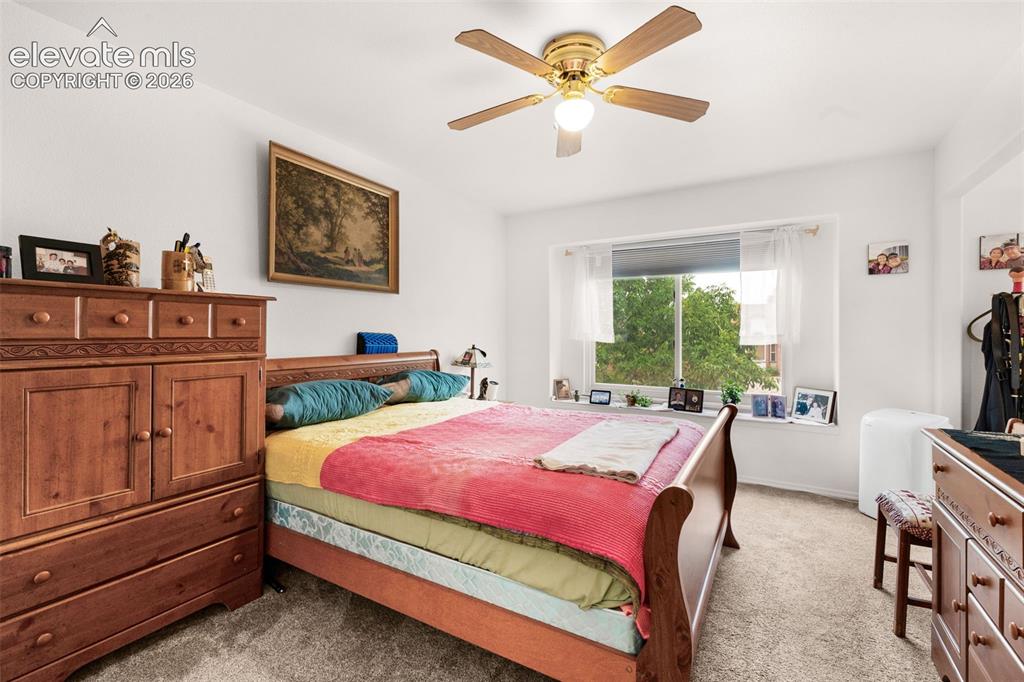
Primary bedroom with attached 4 piece bath
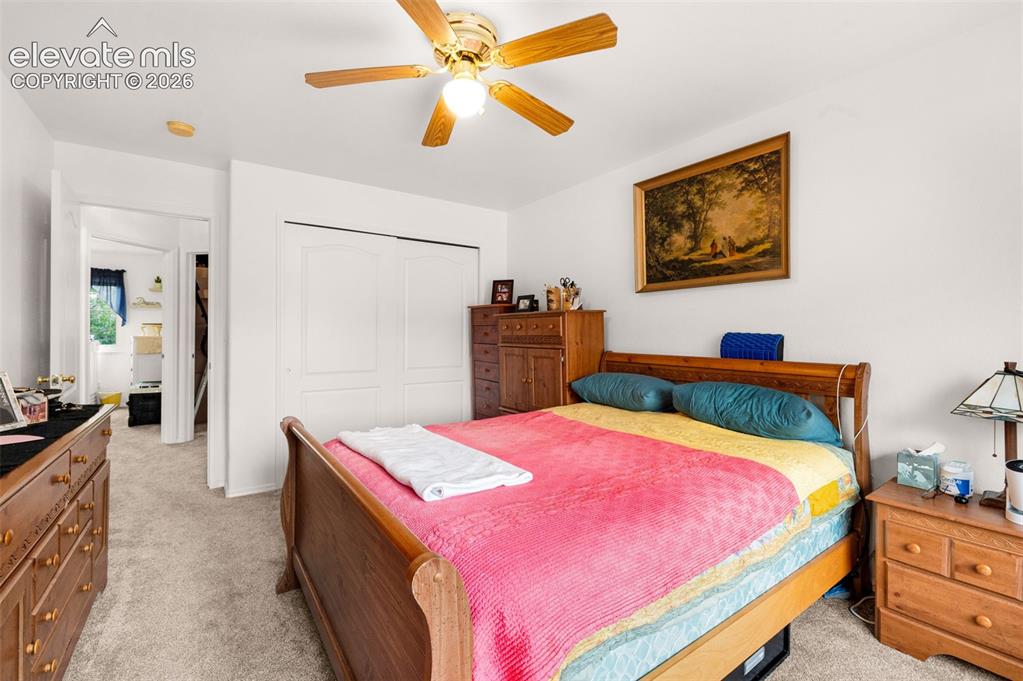
Master Bedroom
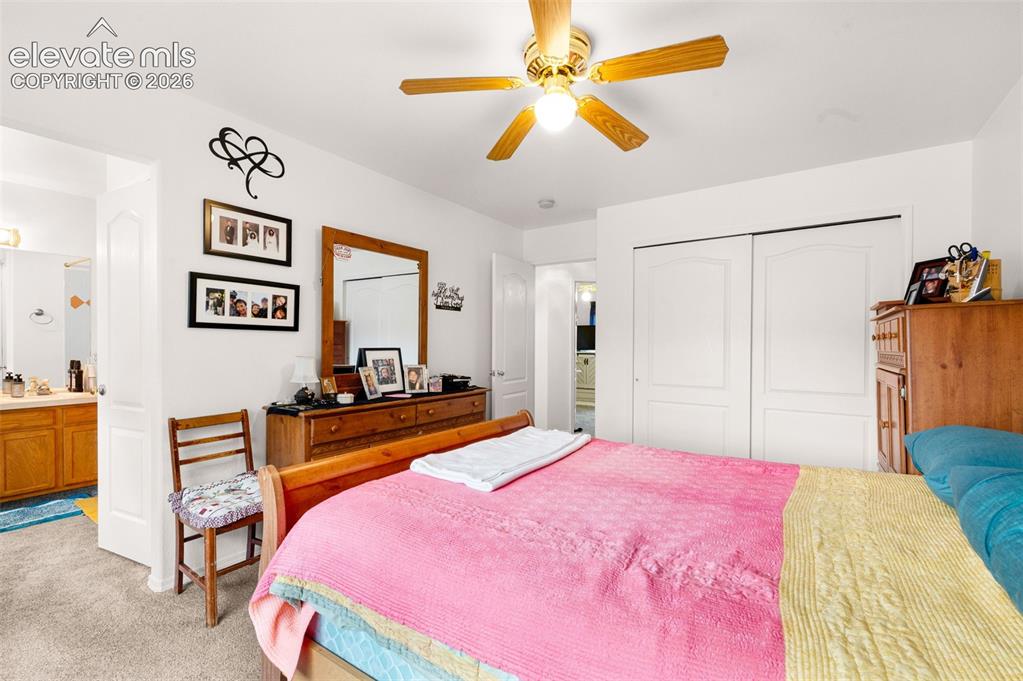
Master Bedroom
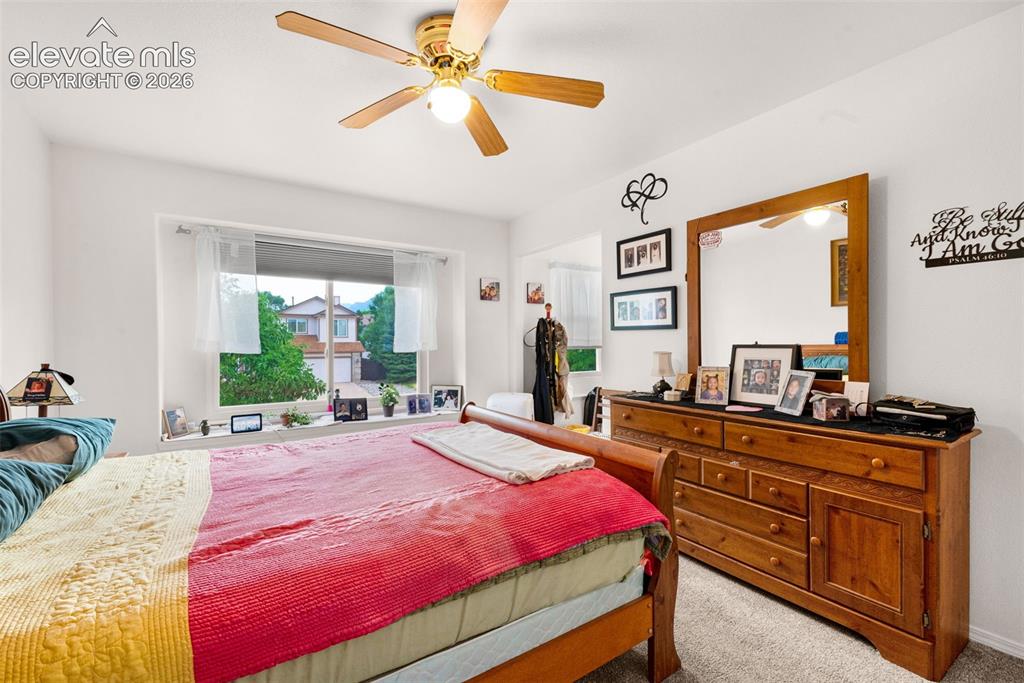
Master Bedroom
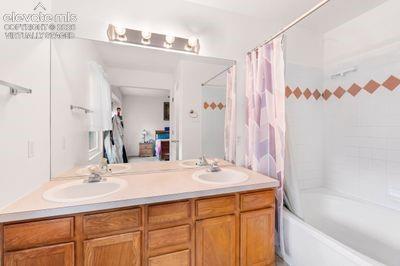
The garden tub and dual sinks are luxurious! Virtually staged
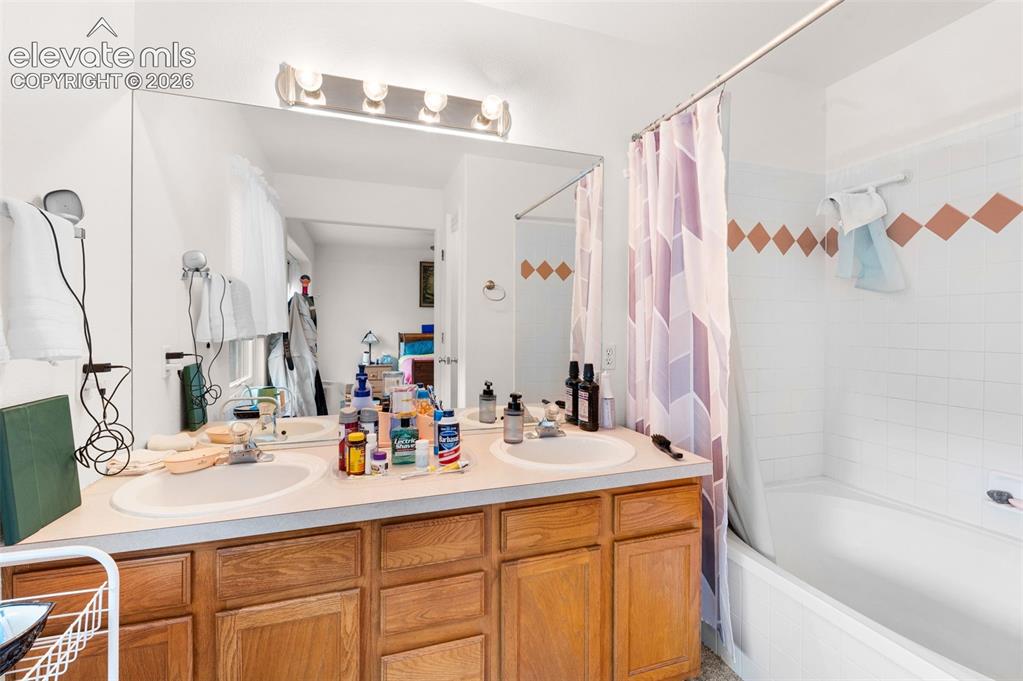
Master Bathroom
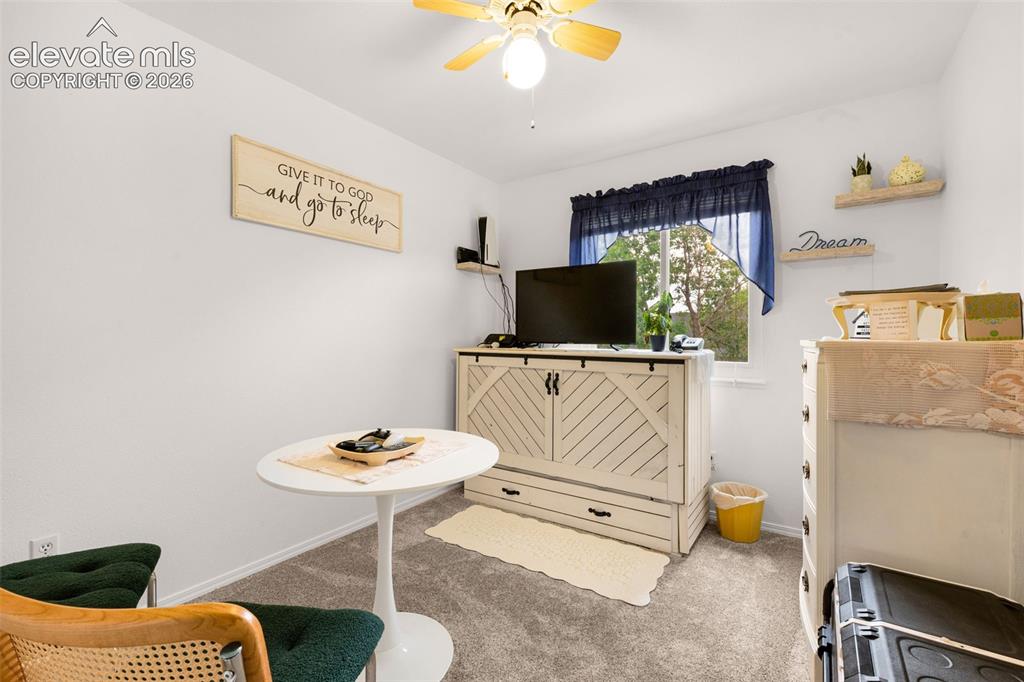
Bedroom 2
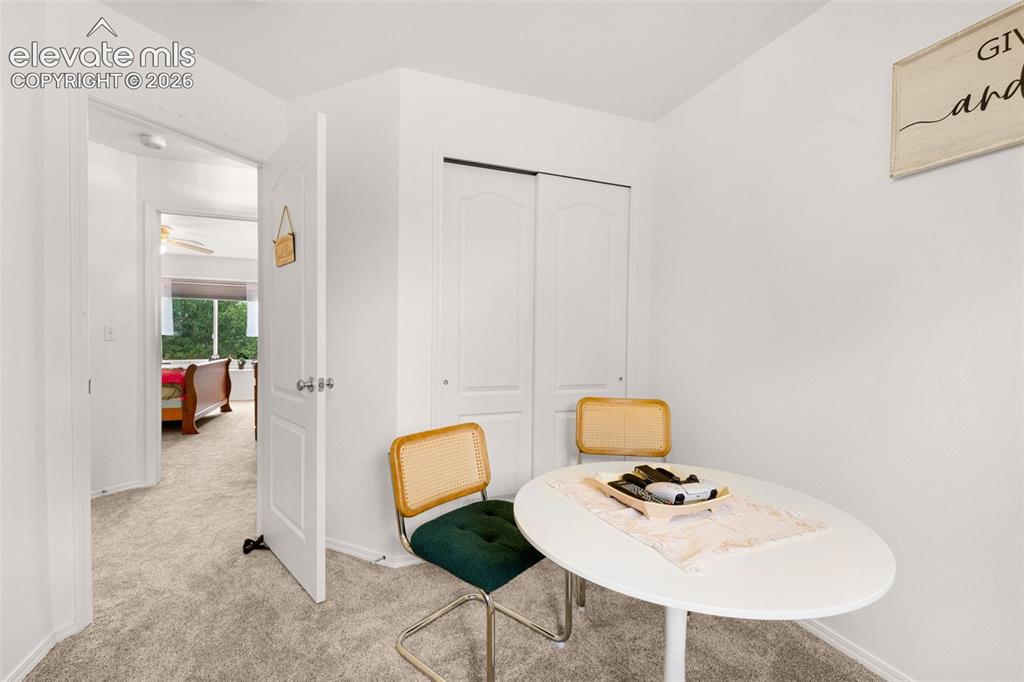
Other
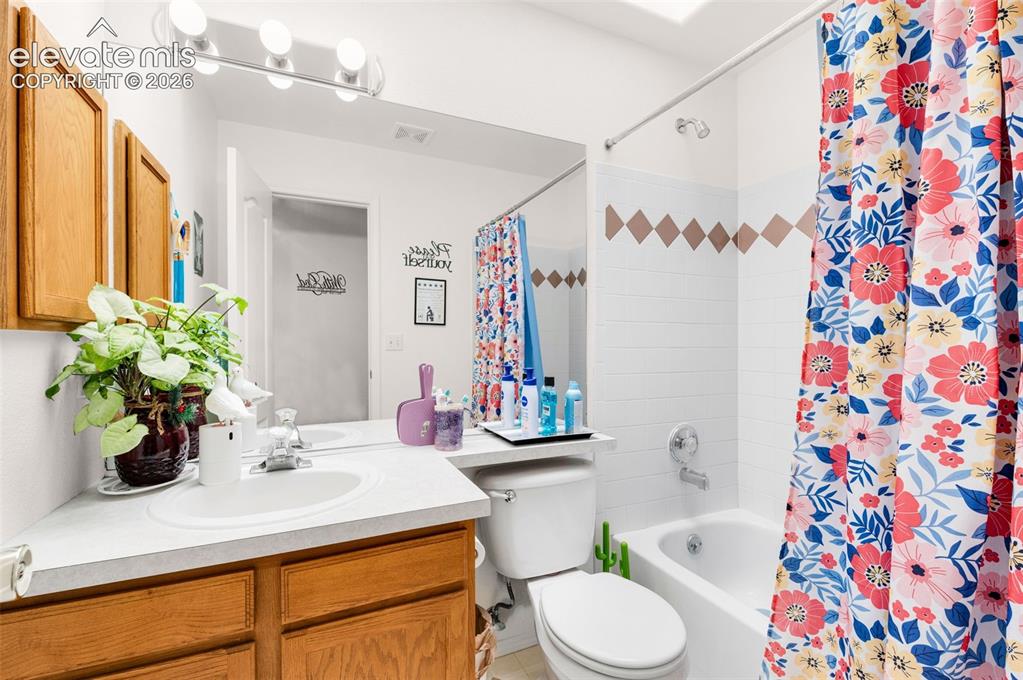
Upper bath
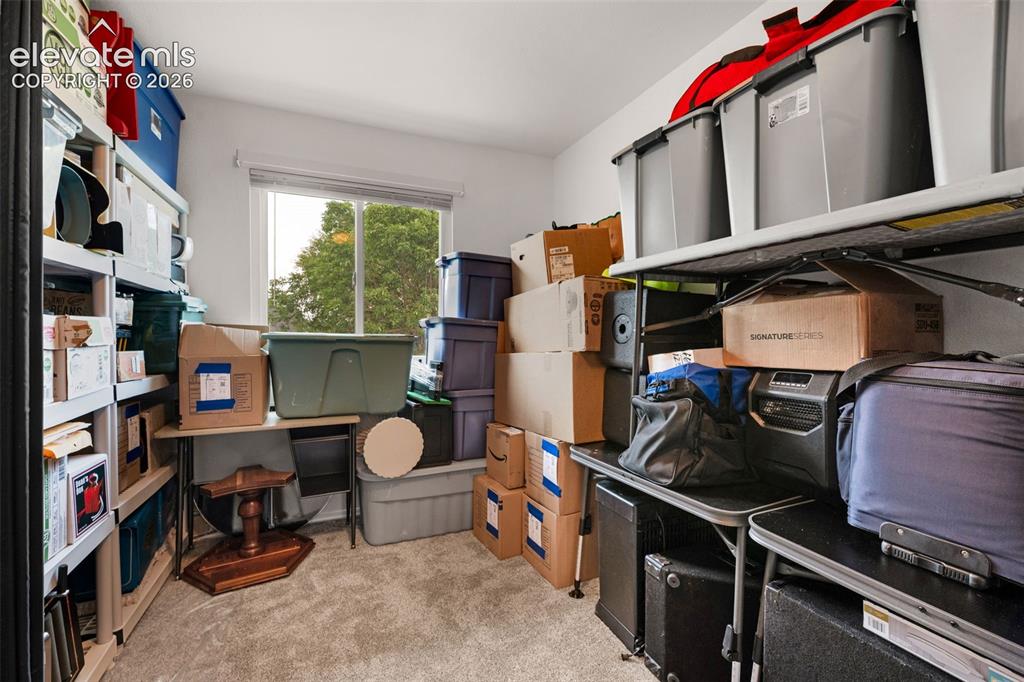
Bedroom 3
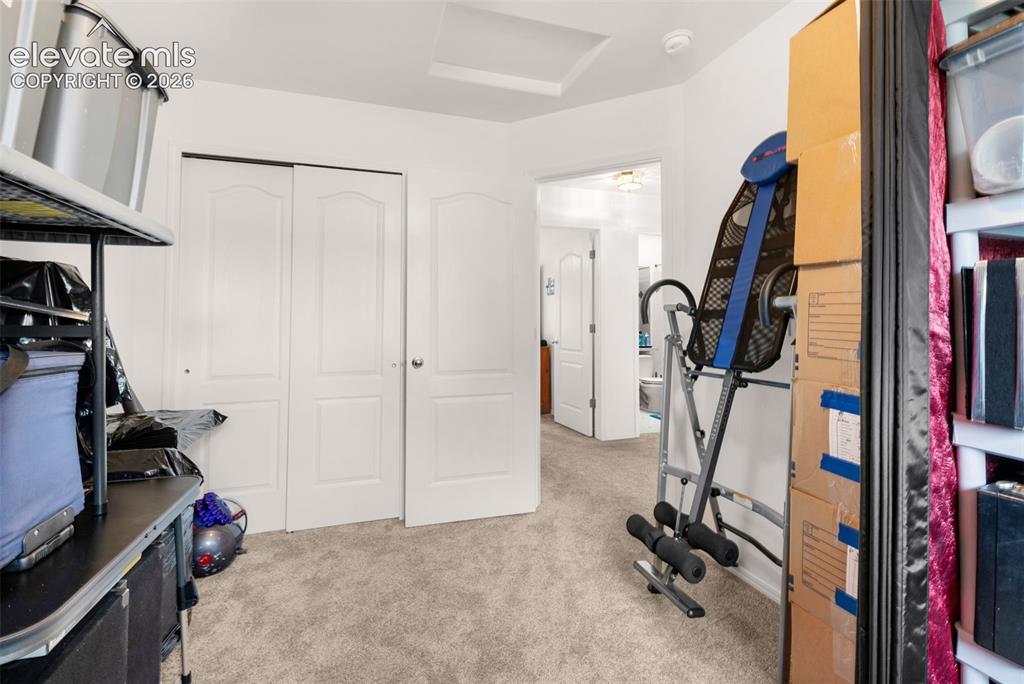
Bedroom
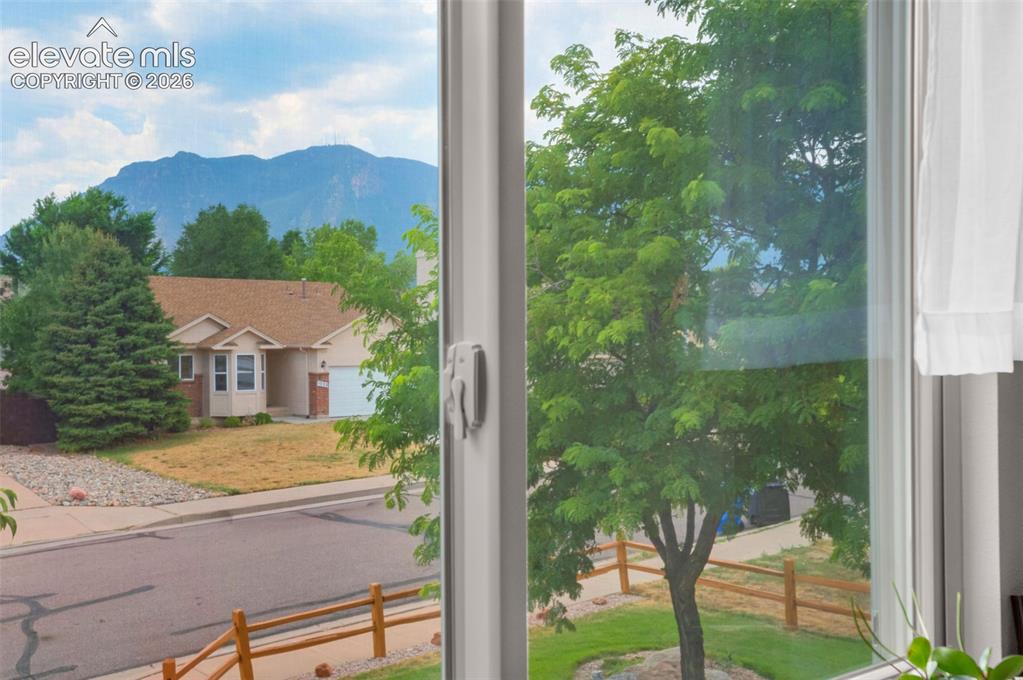
Lovely views!
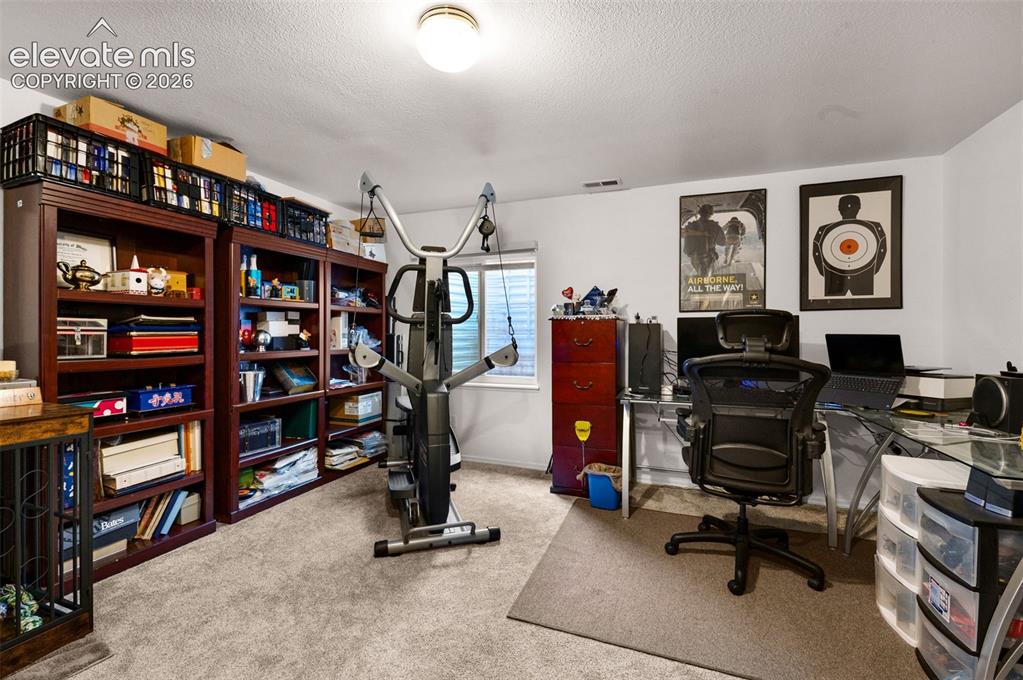
Additional family room/office/game room
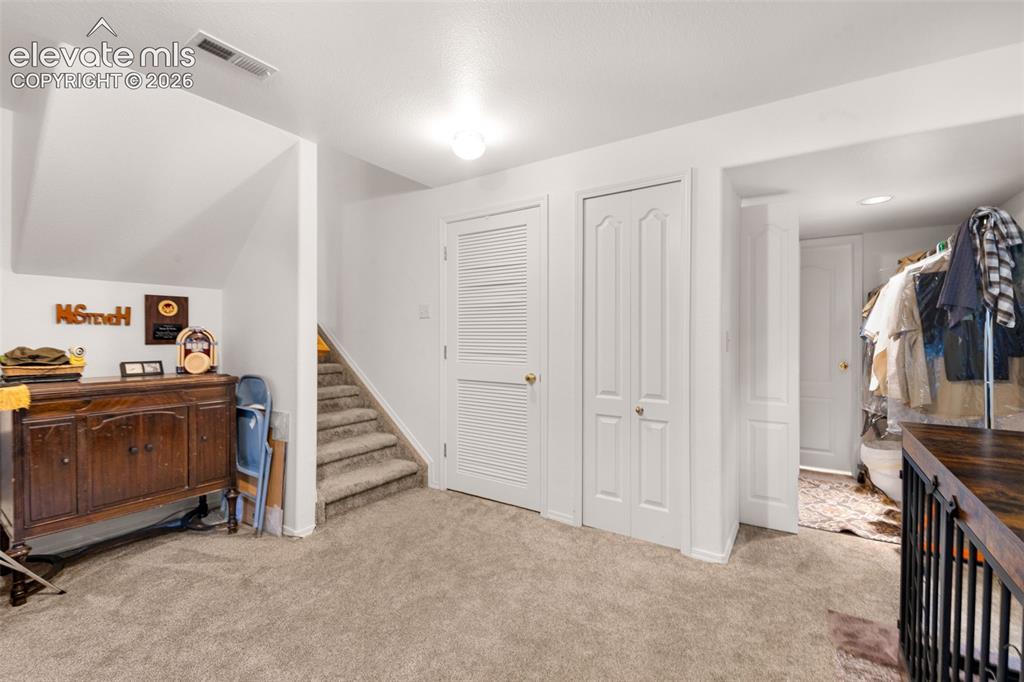
Flexible floor plan!
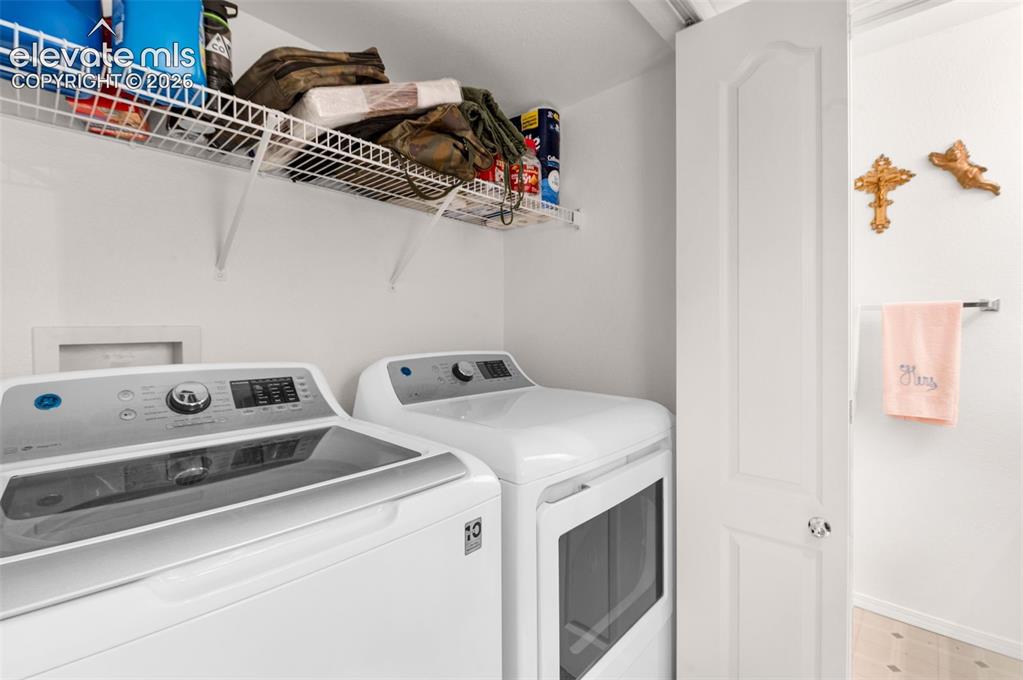
All appliances are included!
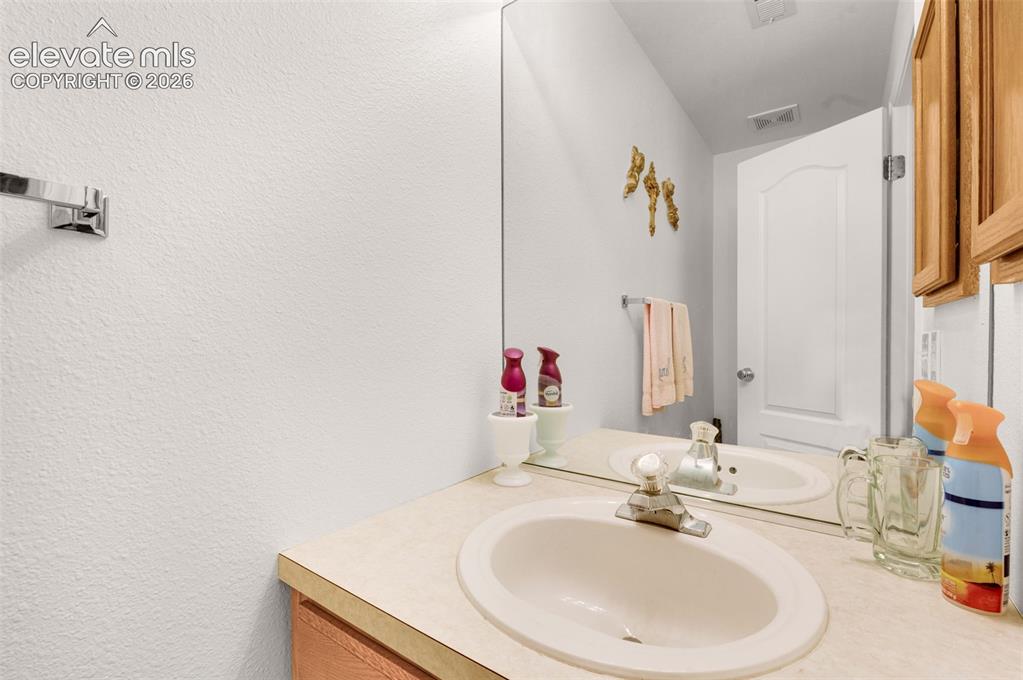
Lower bath
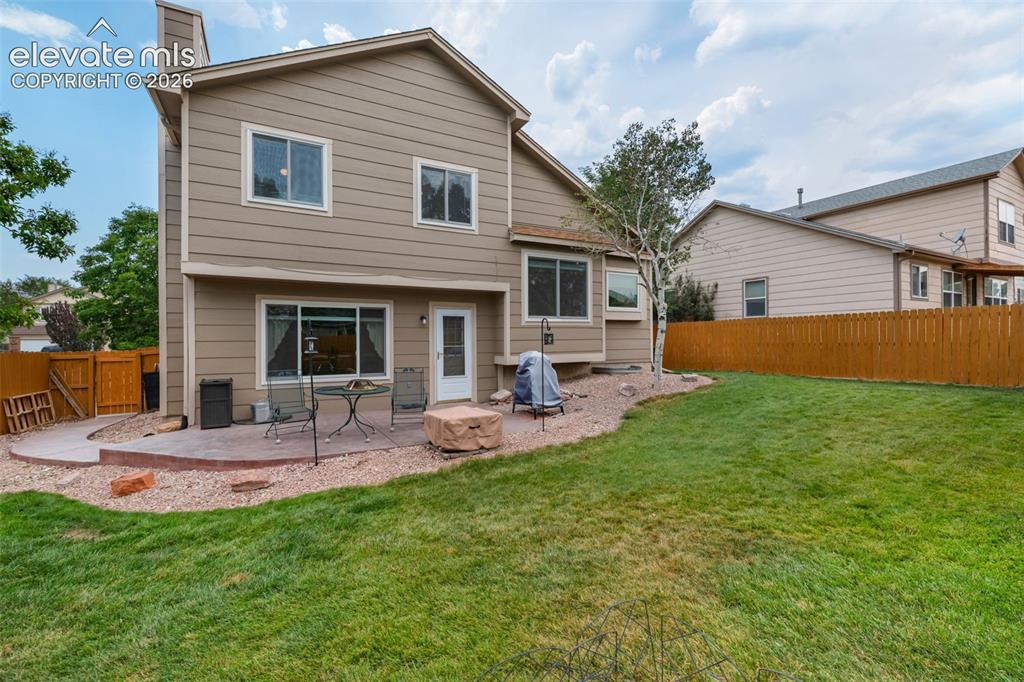
Beautiful newer stamped & colored patio/path
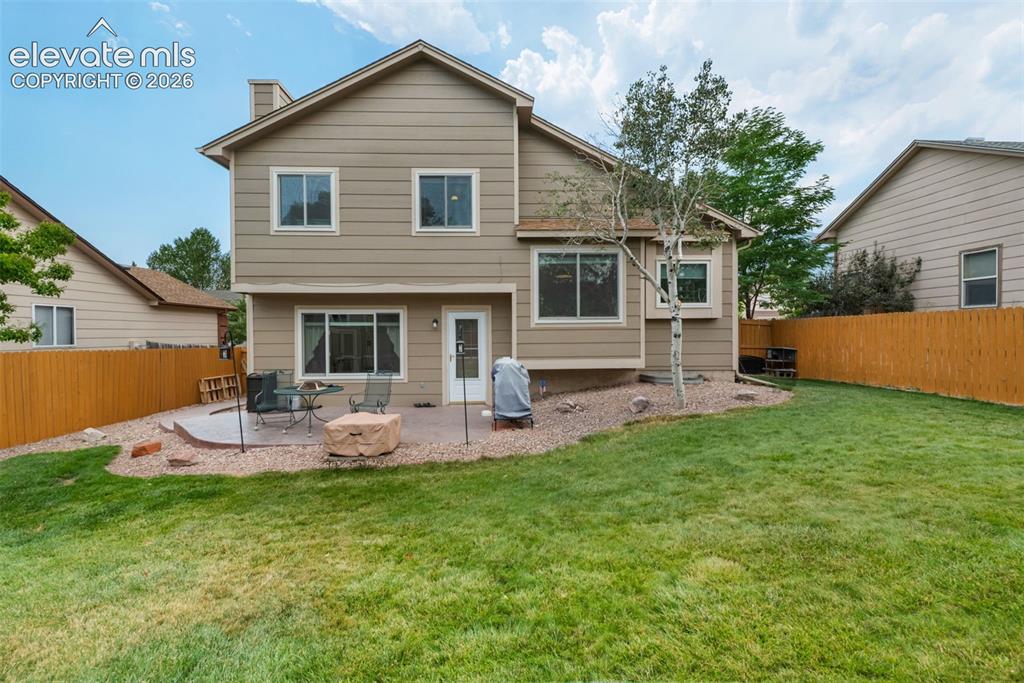
Think backyard BBQs and fun get togethers!
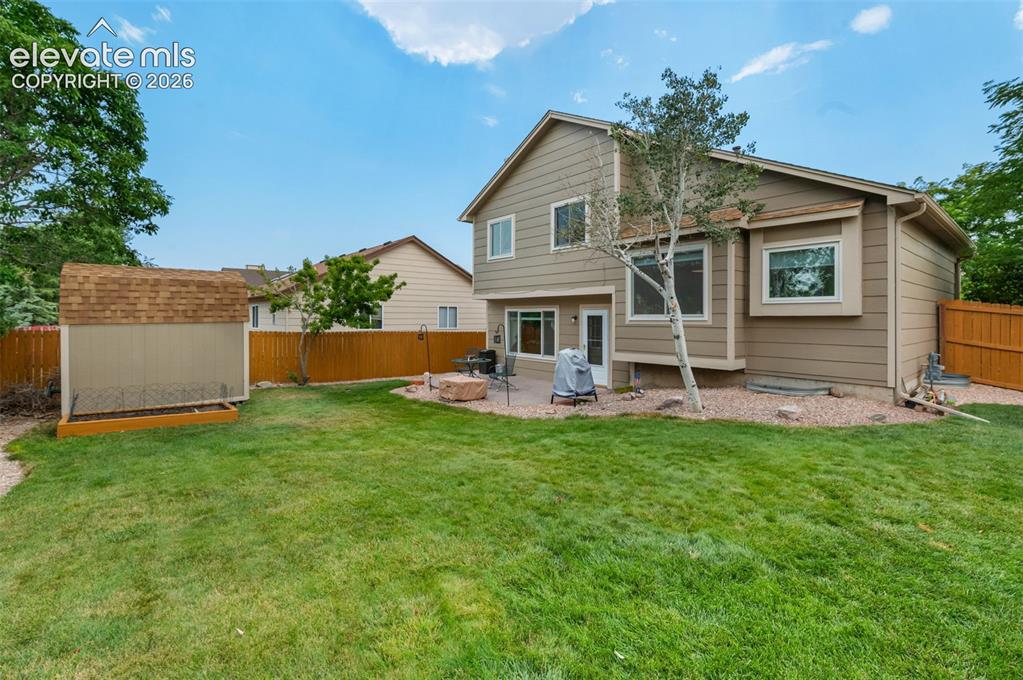
Storage shed for convenience
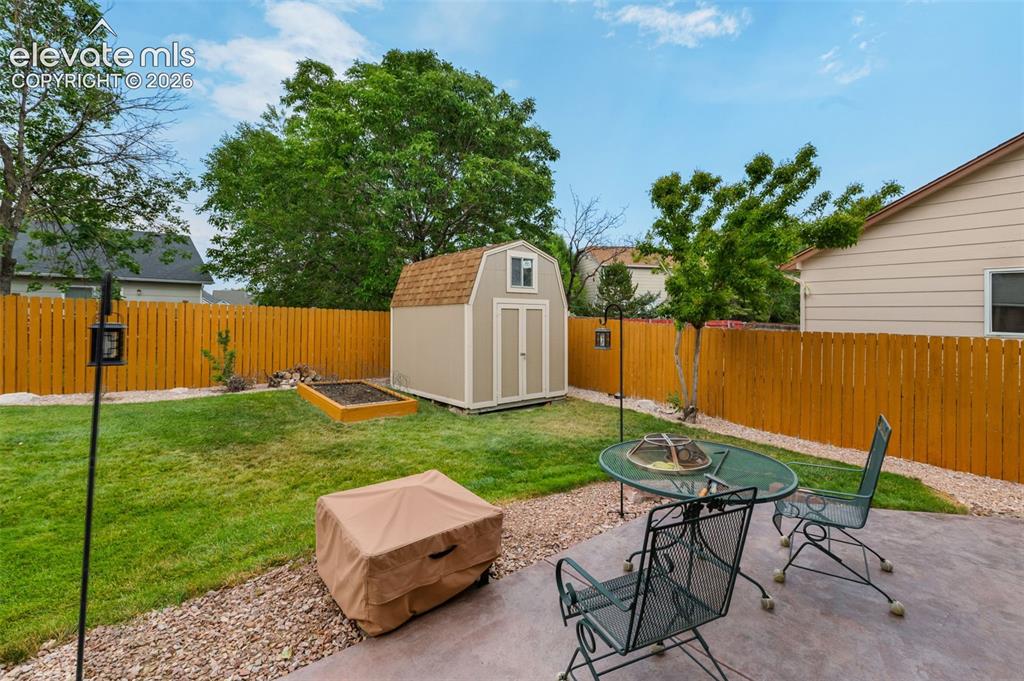
Yard
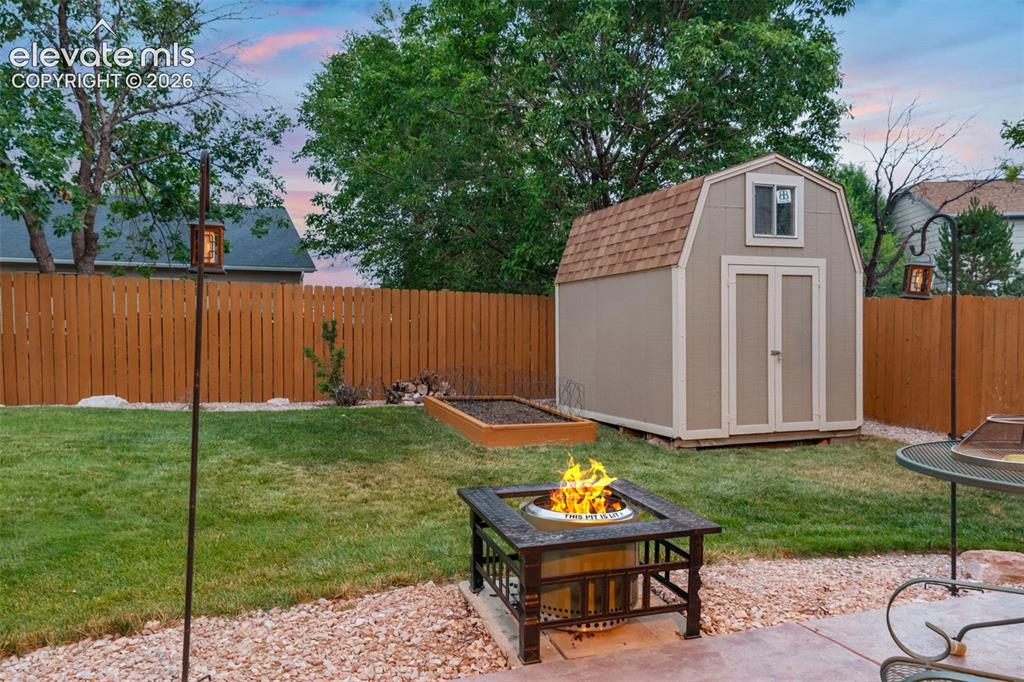
Yard
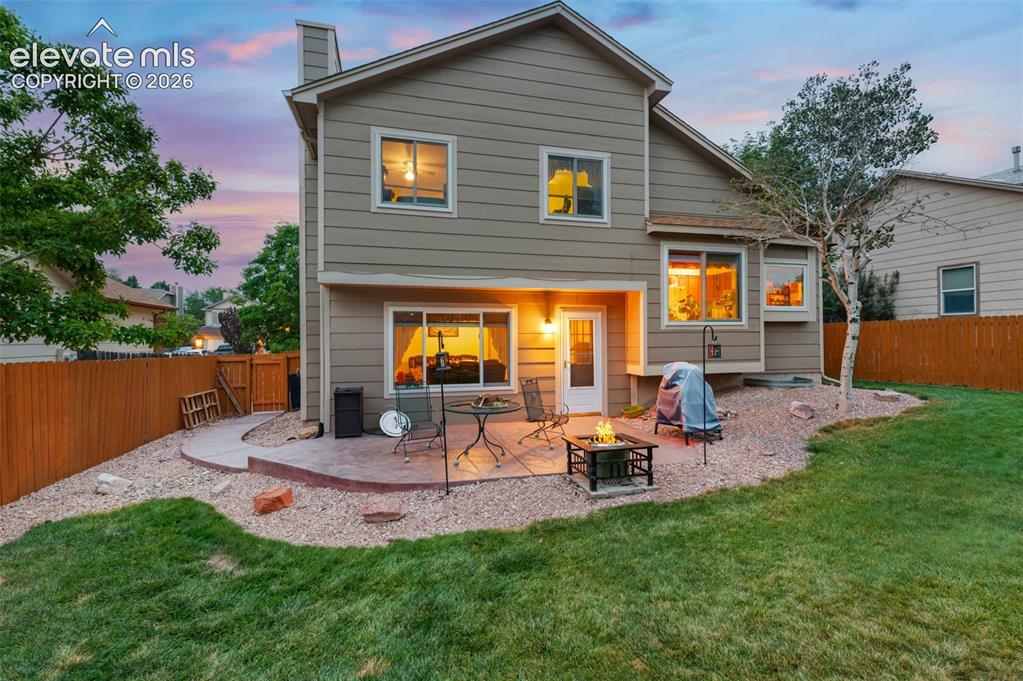
What a beautiful home!
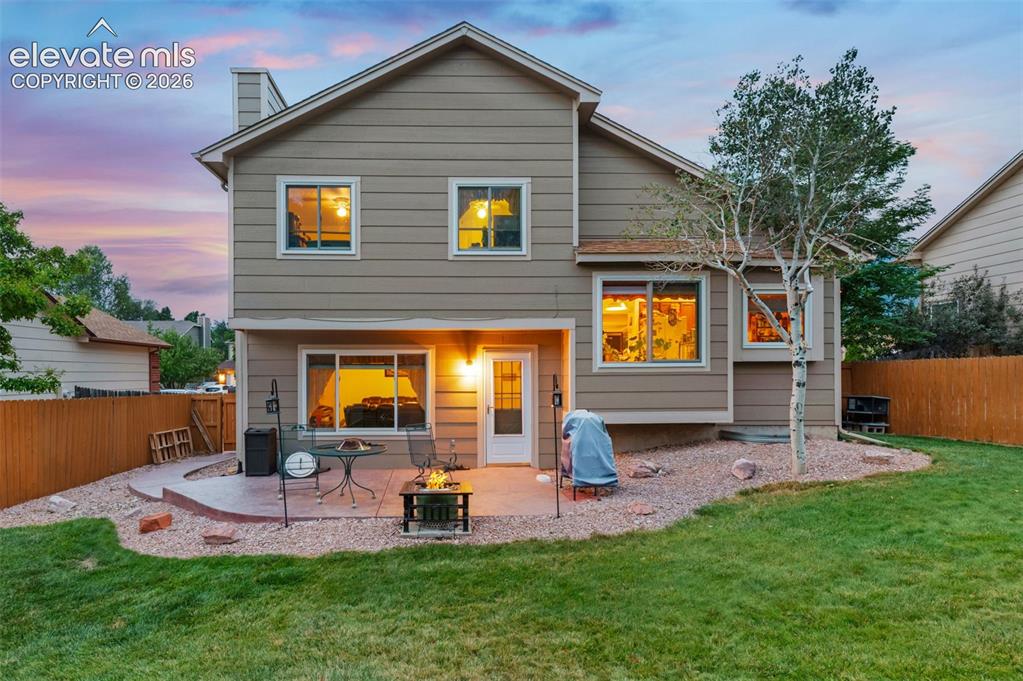
Back of Structure
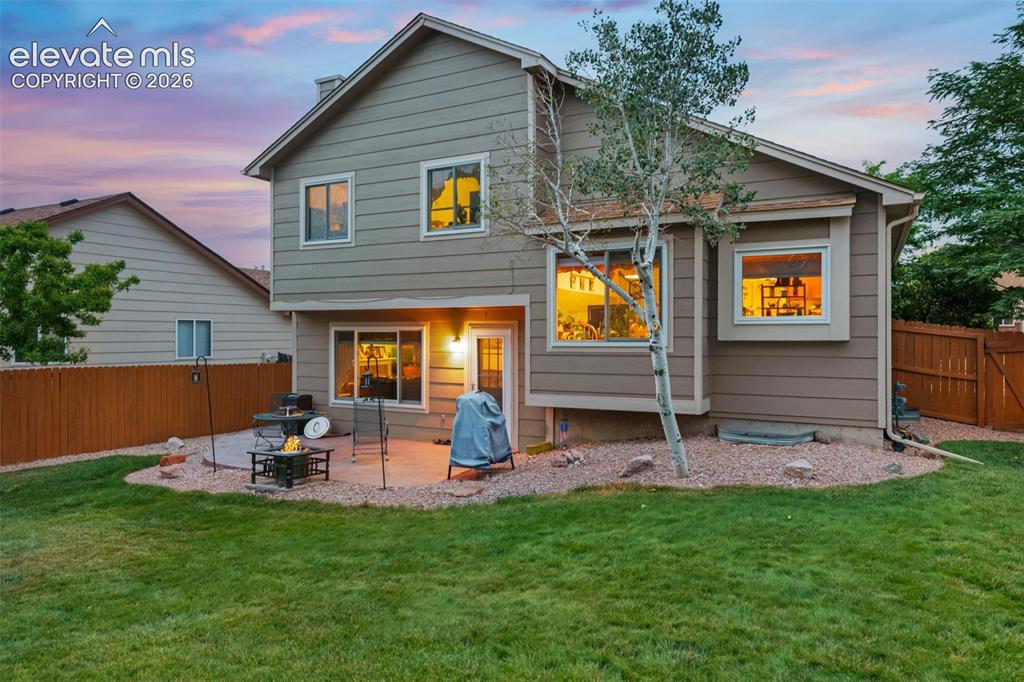
Back of Structure
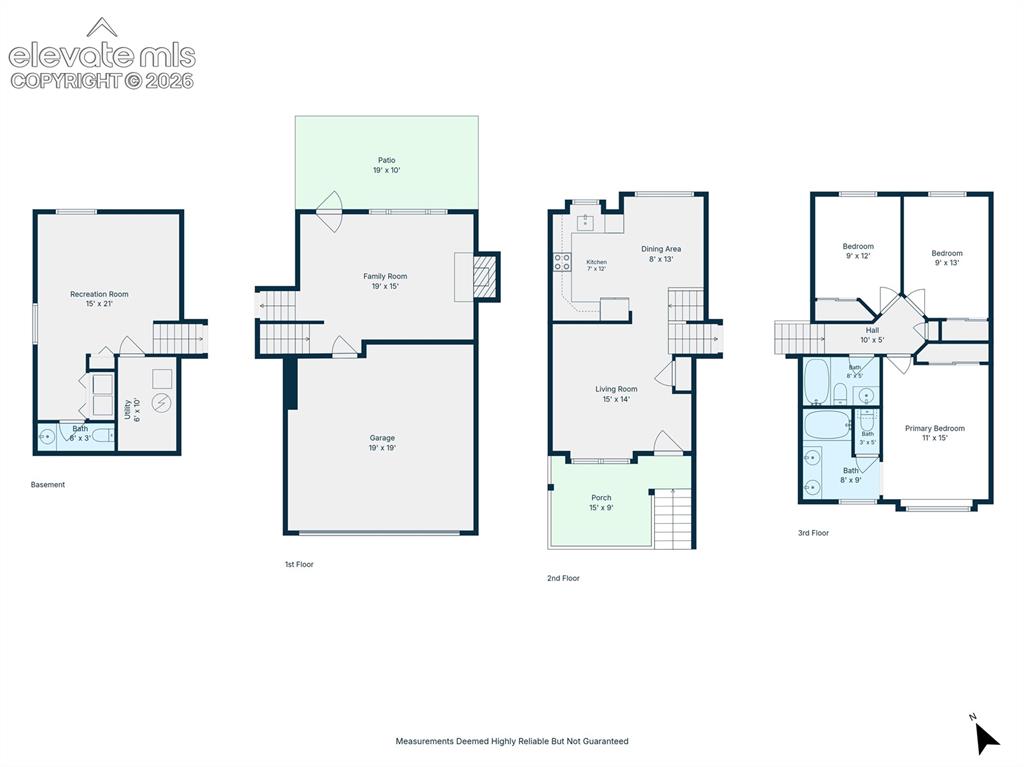
Floor Plan
Disclaimer: The real estate listing information and related content displayed on this site is provided exclusively for consumers’ personal, non-commercial use and may not be used for any purpose other than to identify prospective properties consumers may be interested in purchasing.