226 W Abriendo Avenue, Pueblo, CO, 81004
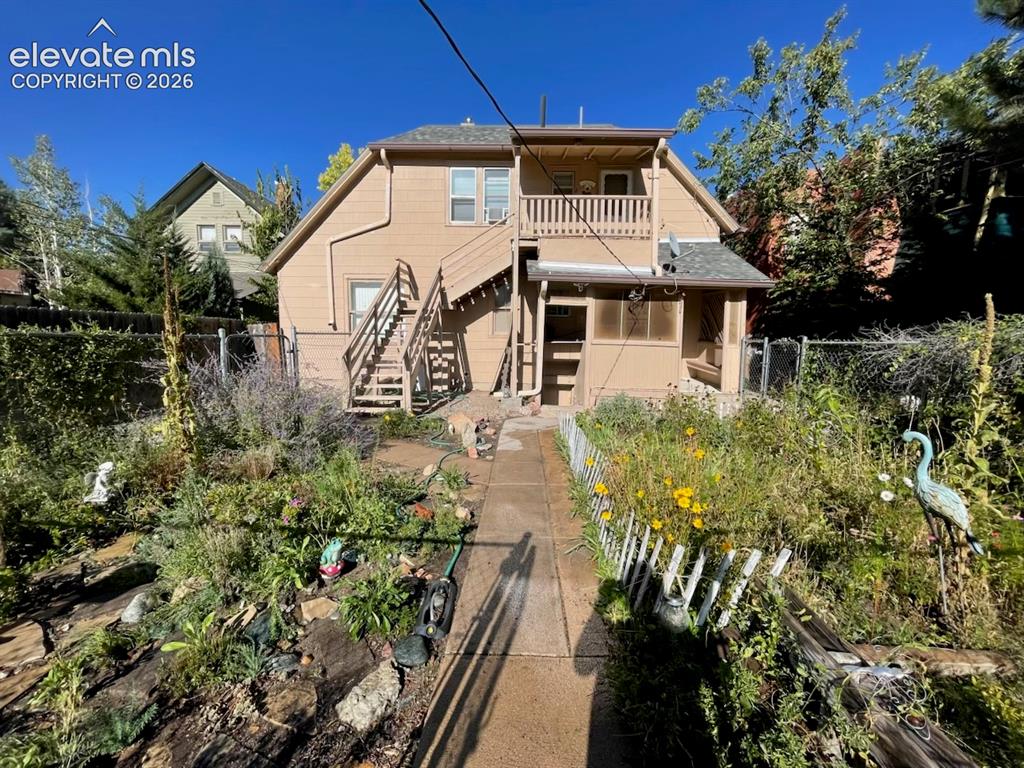
Image Count: 27

$550,000

  • Highlights
  • Income
  • 5-Plex
  • 226 W Abriendo Avenue, Pueblo, CO, 81004 listed by Tanner Pile
  • Active
  • MLS#: 5392240
  • View on Map
Space maker

Property Description

Rare 5-unit mixed-use asset in one of Pueblo's most walkable, historic corridors just minutes off I-25. This fully leased property offers immediate cash flow with a diversified tenant mix: 3 residential units providing stable rental income, plus 2 ground-floor commercial retail spaces benefiting from strong Abriendo Ave visibility and foot traffic. Ideal for an investor seeking turnkey income with upside, or an owner-user looking to occupy one retail bay while collateralizing the remaining units. Abriendo Ave's blend of historic character and neighborhood revitalization continues to draw both residential tenants and small business owners, supporting long-term occupancy and rent growth. Property Highlights: 5 total units — 3 residential, 2 commercial retail 100% occupied / fully leased Prime West Abriendo Ave location near downtown Pueblo Mixed-use zoning offers flexible income streams

Property Listed By

Picture of REALTOR Listing Property
  • Tanner Pile
  • 4557-188-206  Call the Agent 
Picture of Office Listing Property
  • Renjoy Real Estate
  • 5427-056-917  Call the Agent 

Property Details

    General Features

  • Property Type: 5-Plex
  • Year Built: 1900
  • County: Pueblo
  • School District: Pueblo-60
  • List Price: $550,000

    Unit Information

    5 Units Maximum Shown
    Beds Baths Parking Rent SqFt
    2 1 $1,000
    1 1 $1,175
    1 1 $1,275
    1 $725
    1 $525
  • Total Units: 5

    Structure

  • Foundation: Full Basement
  • Structure: Brick, Frame
  • Construction Status: Existing

    Features

  • Heating: Forced Air
  • Cooling: Ceiling Fan, Central Air, Wall Unit
  • Appliances: Dishwasher, Dryer, Range, Refrigerator, Washer

    Taxes, Utilities, Lot

  • Tax: $1,833
  • Lot Size: 0.22 Acres, 9,500 SqFt
  • Appliances: Dishwasher, Dryer, Range, Refrigerator, Washer
  • Heating: Forced Air
  • Cooling: Ceiling Fan, Central Air, Wall Unit
  • Existing Water: Municipal
  • Existing Utilities: Electricity Connected

          Disclaimer
          The real estate listing information and related content displayed on this site is provided exclusively for consumers’ personal, non-commercial use and may not be used for any purpose other than to identify prospective properties consumers may be interested in purchasing.
          elevateMLS.com Website

          226 W Abriendo Avenue, Pueblo, CO, 81004

          Image 1 of 27: Two-story home with neutral-toned siding, a second-floor balcony, exterior

          Two-story home with neutral-toned siding, a second-floor balcony, exterior staircase, and a covered porch
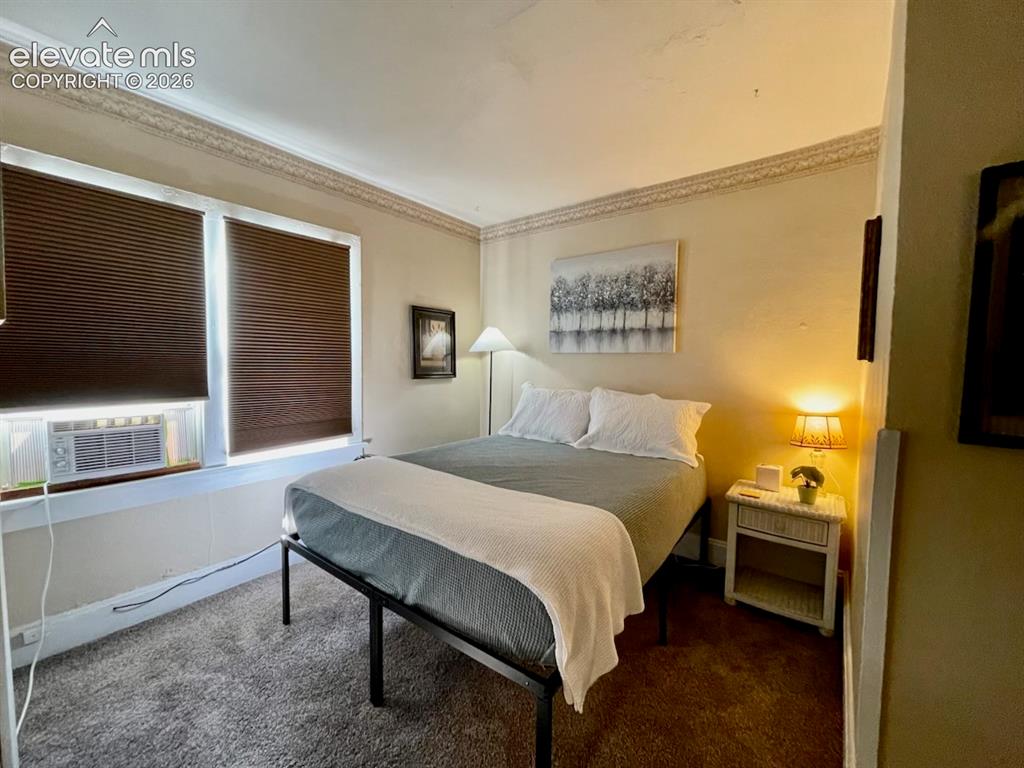
          Image 2 of 27: Textured wall-to-wall carpeting, dual windows with privacy blinds, and deco

          Textured wall-to-wall carpeting, dual windows with privacy blinds, and decorative crown molding
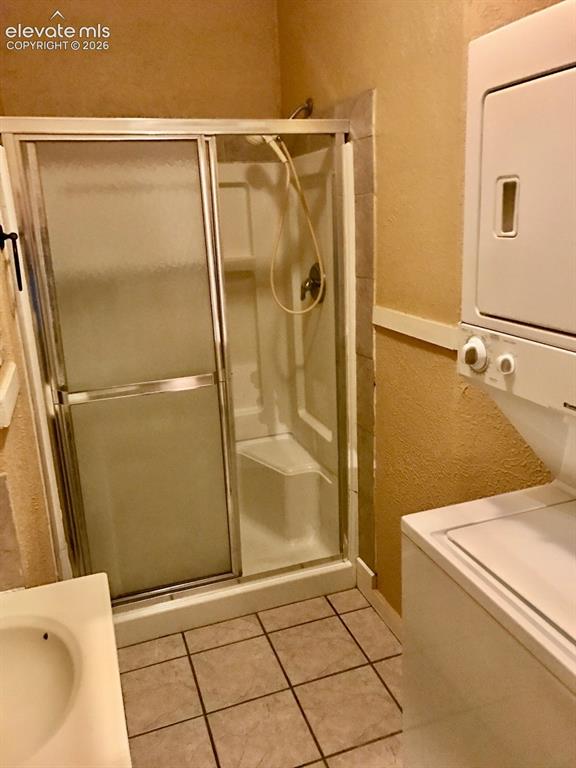
          Image 3 of 27: Walk-in shower with sliding glass enclosure, integrated seating, and a hand

          Walk-in shower with sliding glass enclosure, integrated seating, and a hand-held showerhead
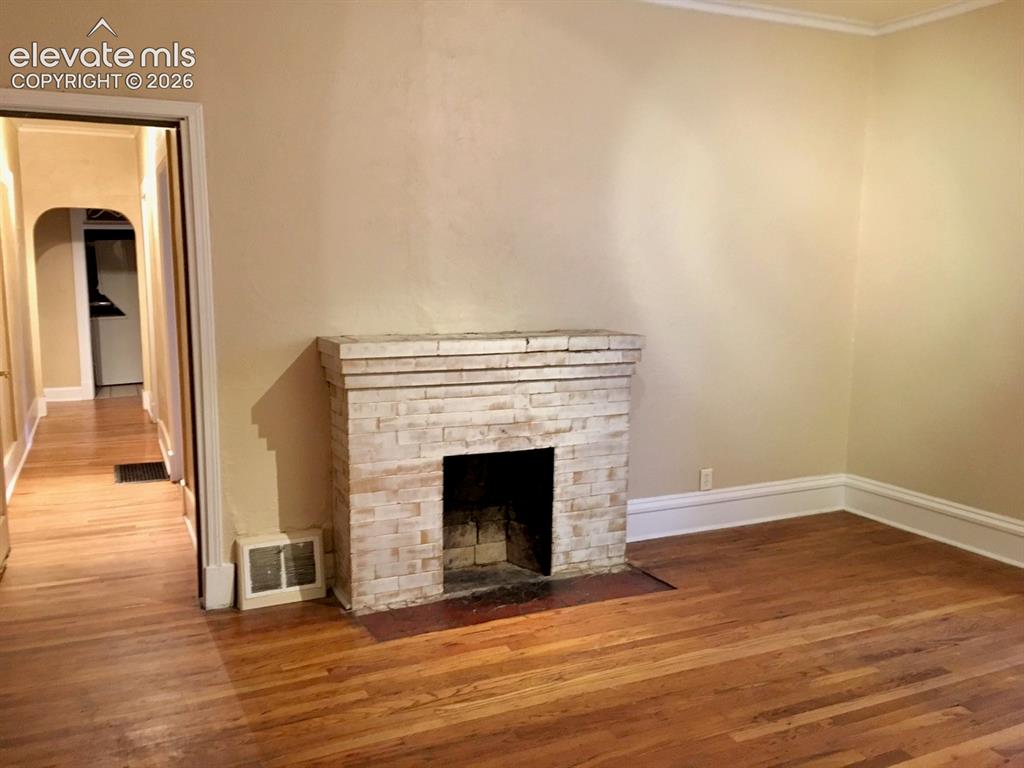
          Image 4 of 27: Brick fireplace with a stone mantel, wood-finish flooring, and crown moldin

          Brick fireplace with a stone mantel, wood-finish flooring, and crown molding
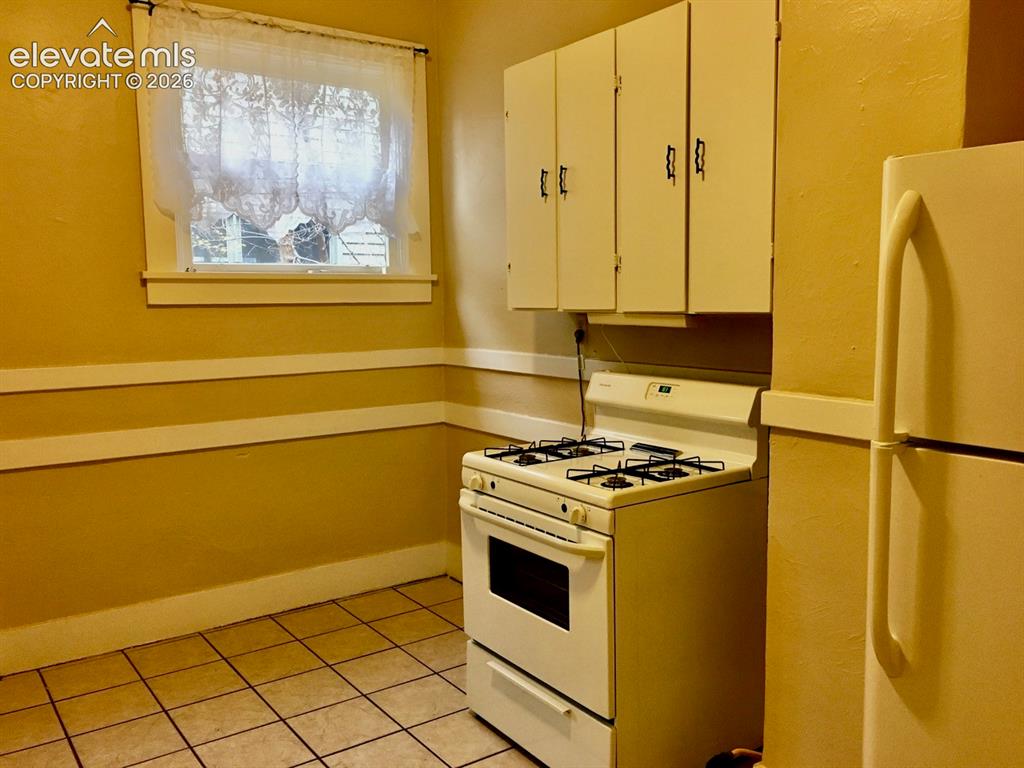
          Image 5 of 27: Window with trim, upper cabinetry, gas range, refrigerator, and tile floori

          Window with trim, upper cabinetry, gas range, refrigerator, and tile flooring
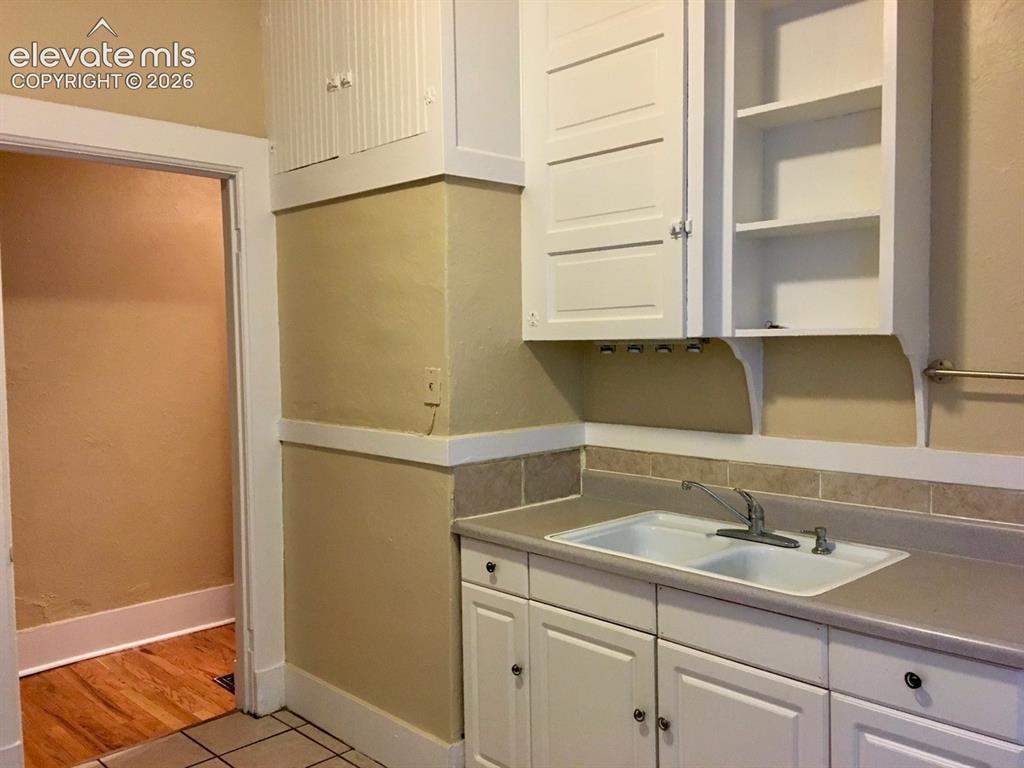
          Image 6 of 27: White cabinetry with paneled doors and open shelving, dual-basin sink with

          White cabinetry with paneled doors and open shelving, dual-basin sink with chrome faucet, light-toned countertop, and tile backsplash
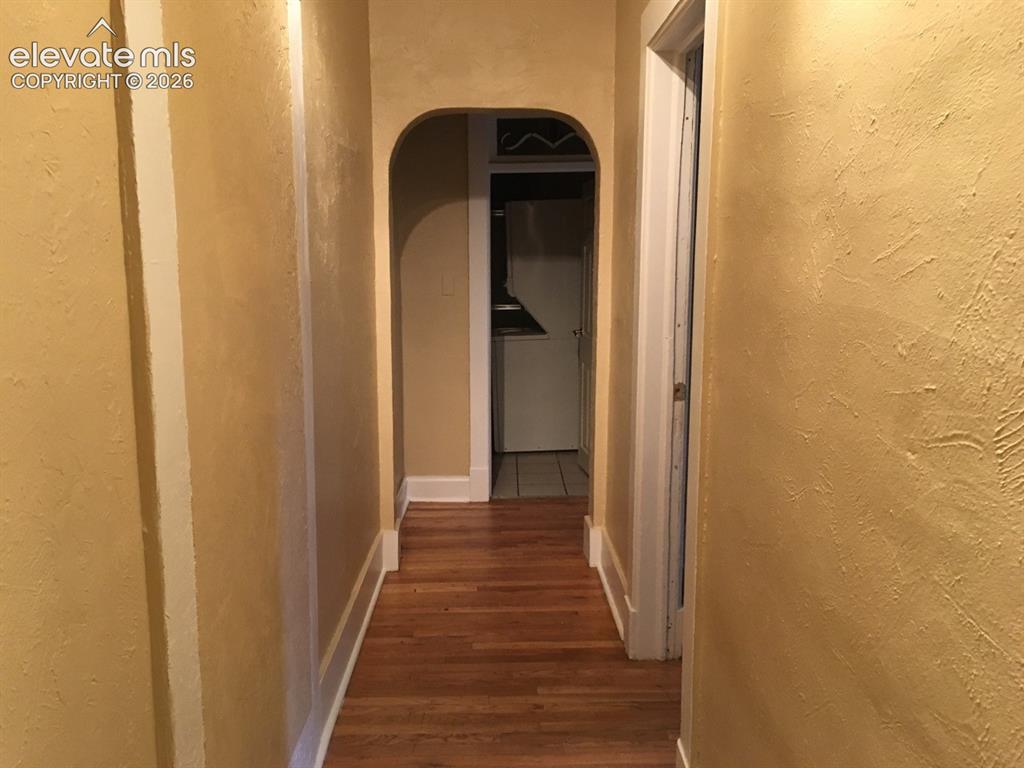
          Image 7 of 27: Archway entry with wood-finish flooring and textured walls
          Archway entry with wood-finish flooring and textured walls

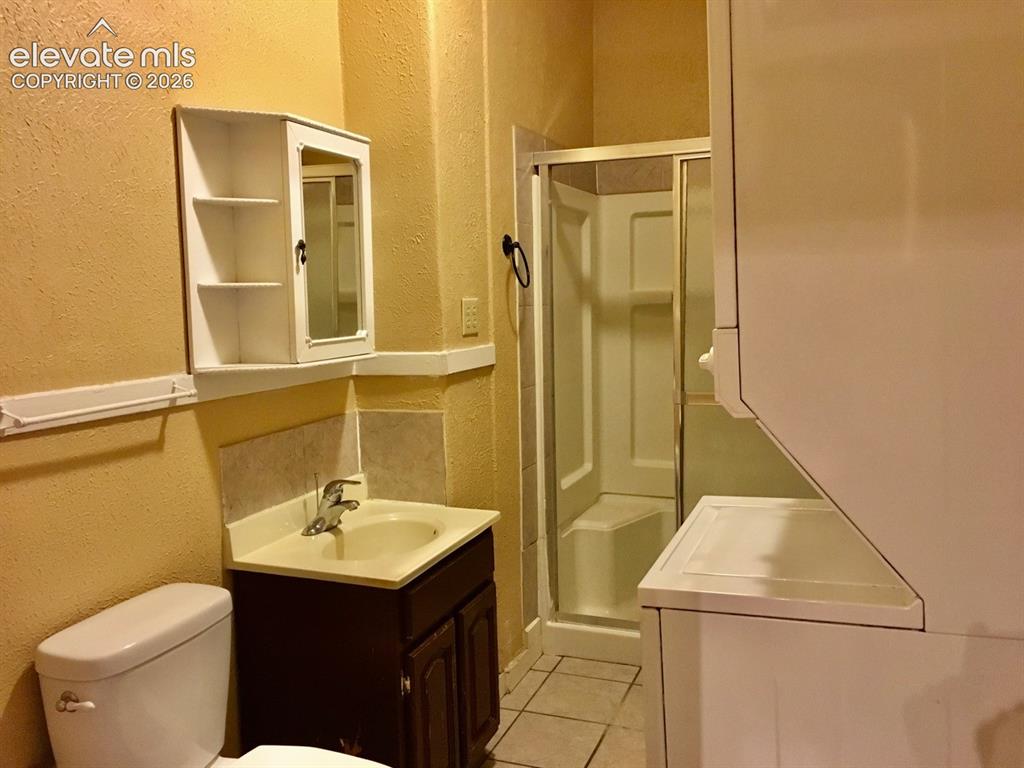
          Image 8 of 27: Bathroom featuring a vanity with a base cabinet, a built-in shower stall wi

          Bathroom featuring a vanity with a base cabinet, a built-in shower stall with a glass enclosure, and a wall-mounted medicine cabinet with shelving
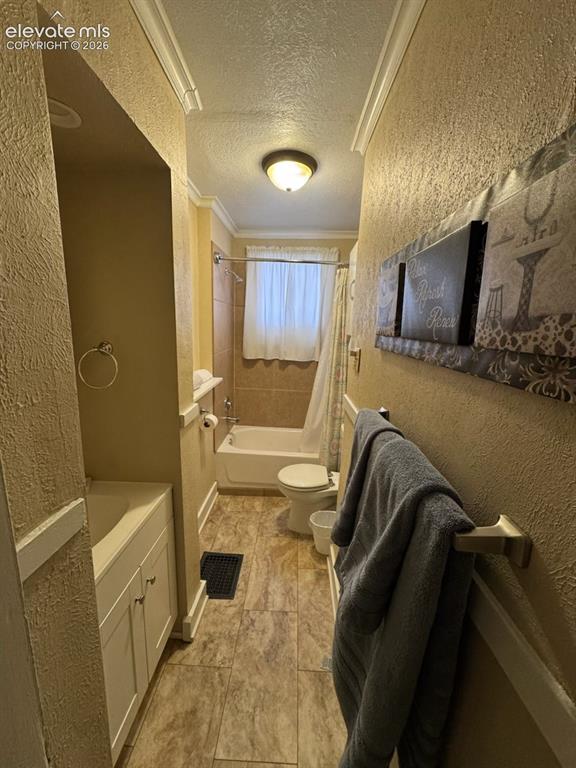
          Image 9 of 27: Full bathroom featuring a single vanity, crown molding, a built-in tub with

          Full bathroom featuring a single vanity, crown molding, a built-in tub with a shower, and tile flooring
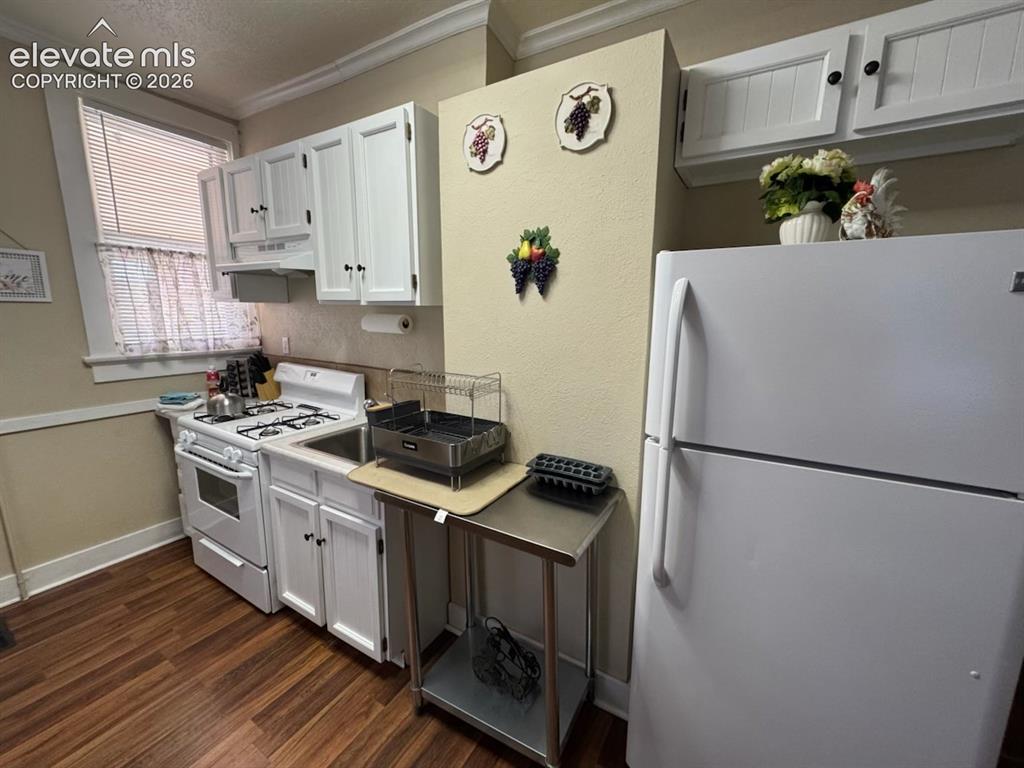
          Image 10 of 27: White cabinetry with black hardware, wood-finish flooring, white gas range

          White cabinetry with black hardware, wood-finish flooring, white gas range with oven, window with blinds, and a built-in kitchen sink
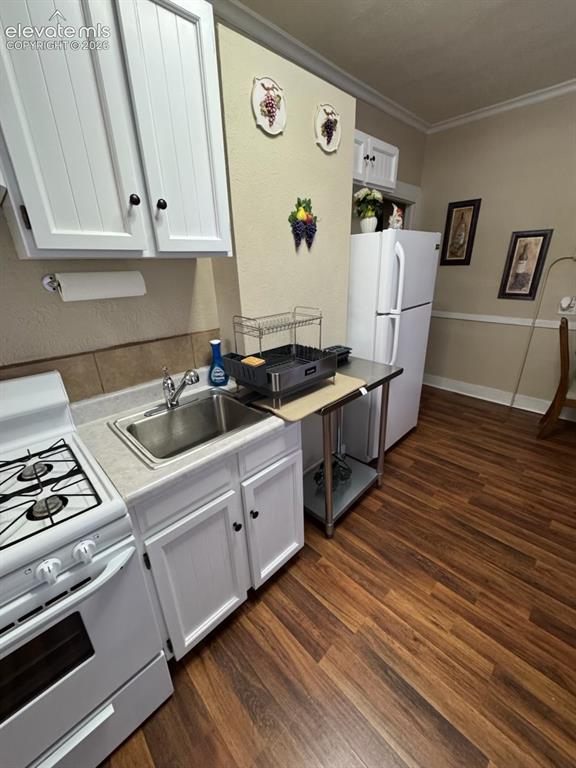
          Image 11 of 27: White cabinetry with dark hardware, stainless steel sink, white freestandin

          White cabinetry with dark hardware, stainless steel sink, white freestanding range, white refrigerator, and wood-finish flooring
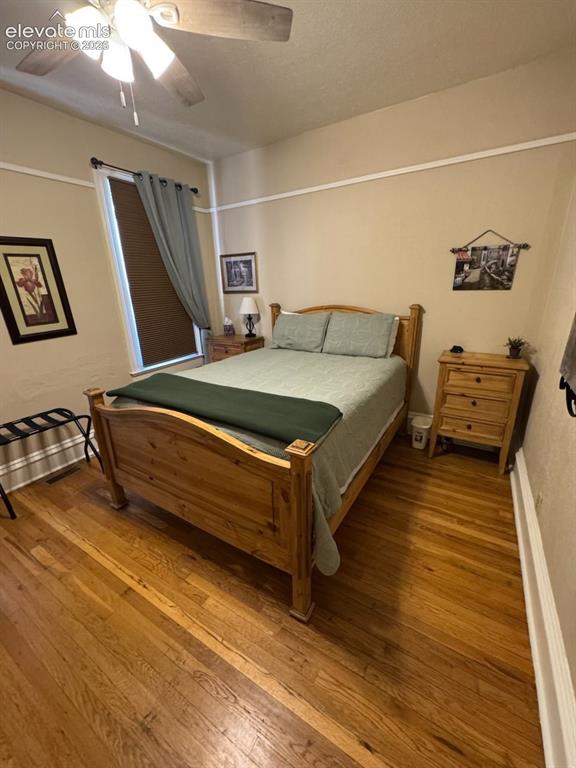
          Image 12 of 27: Wood-finish flooring, ceiling fan with integrated lighting, window with bli

          Wood-finish flooring, ceiling fan with integrated lighting, window with blinds, and decorative trim
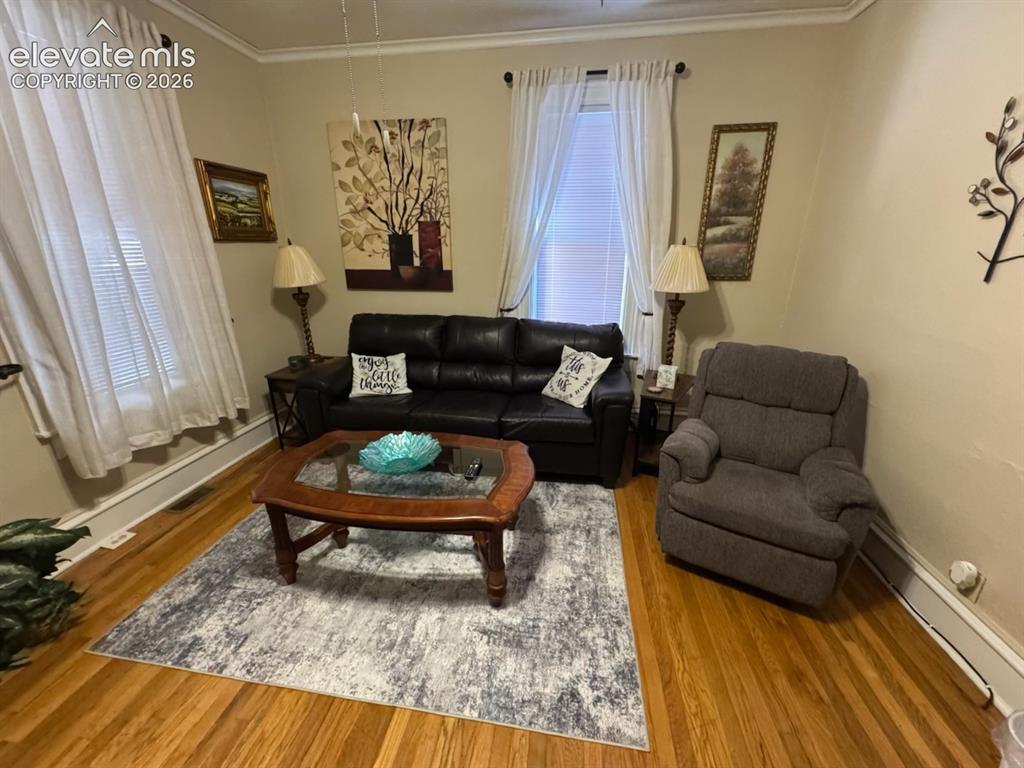
          Image 13 of 27: Hardwood flooring, crown molding, and substantial window trim
          Hardwood flooring, crown molding, and substantial window trim

          Image 14 of 27: Other

          Other

          Image 15 of 27: Other

          Other

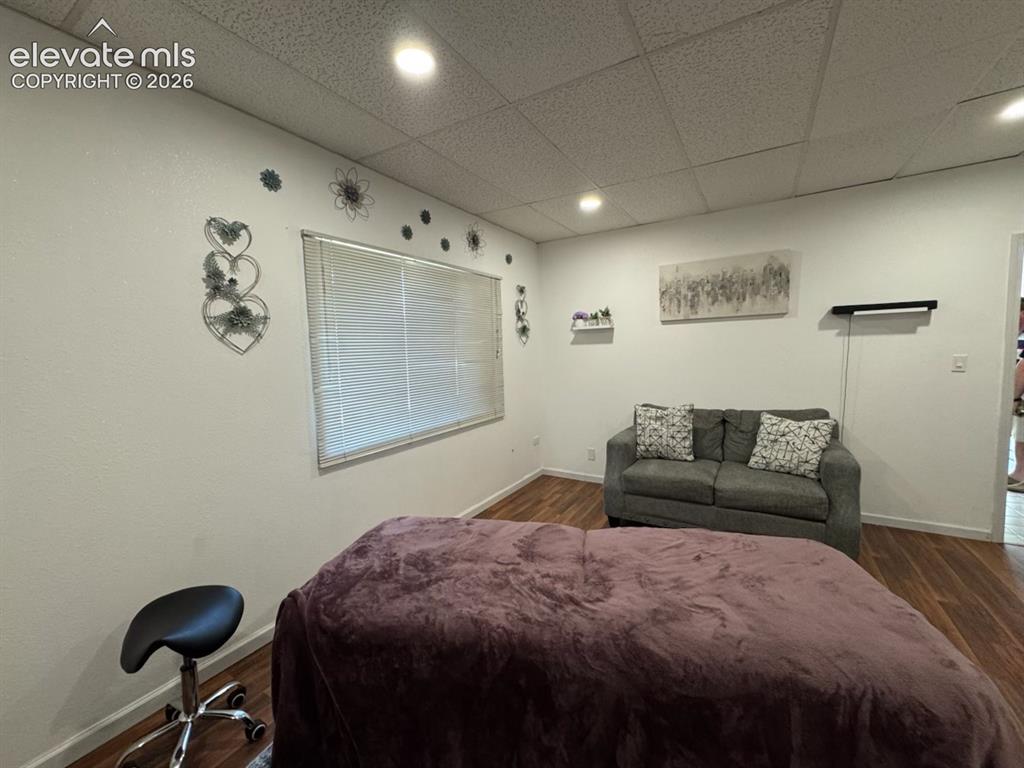
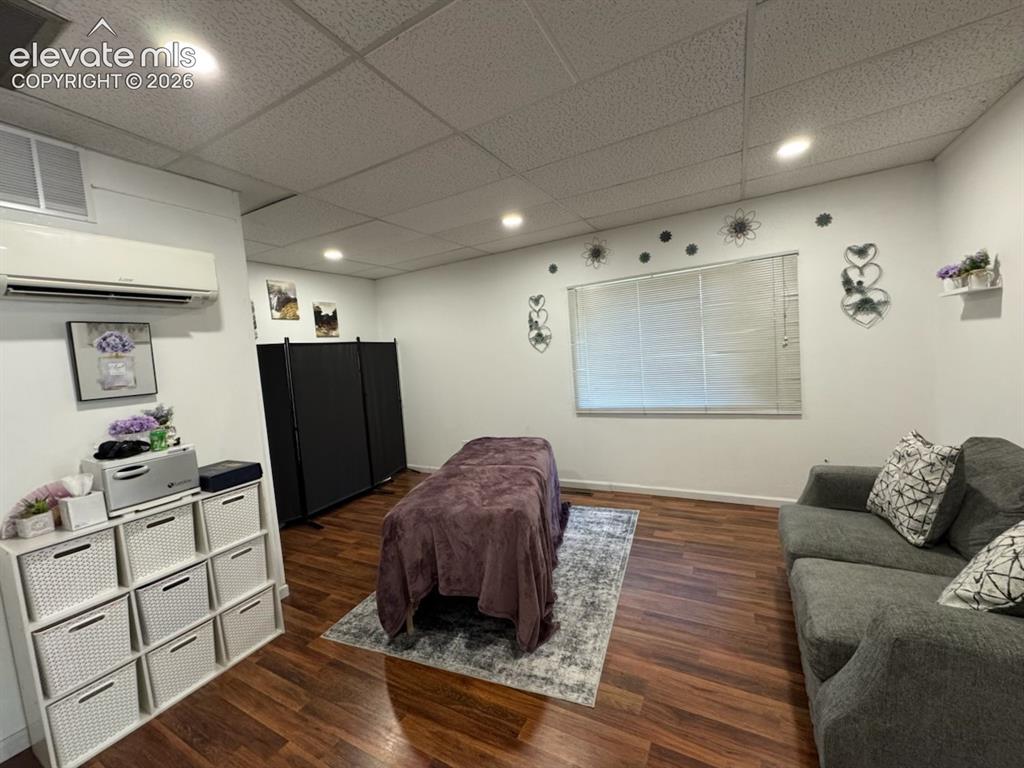
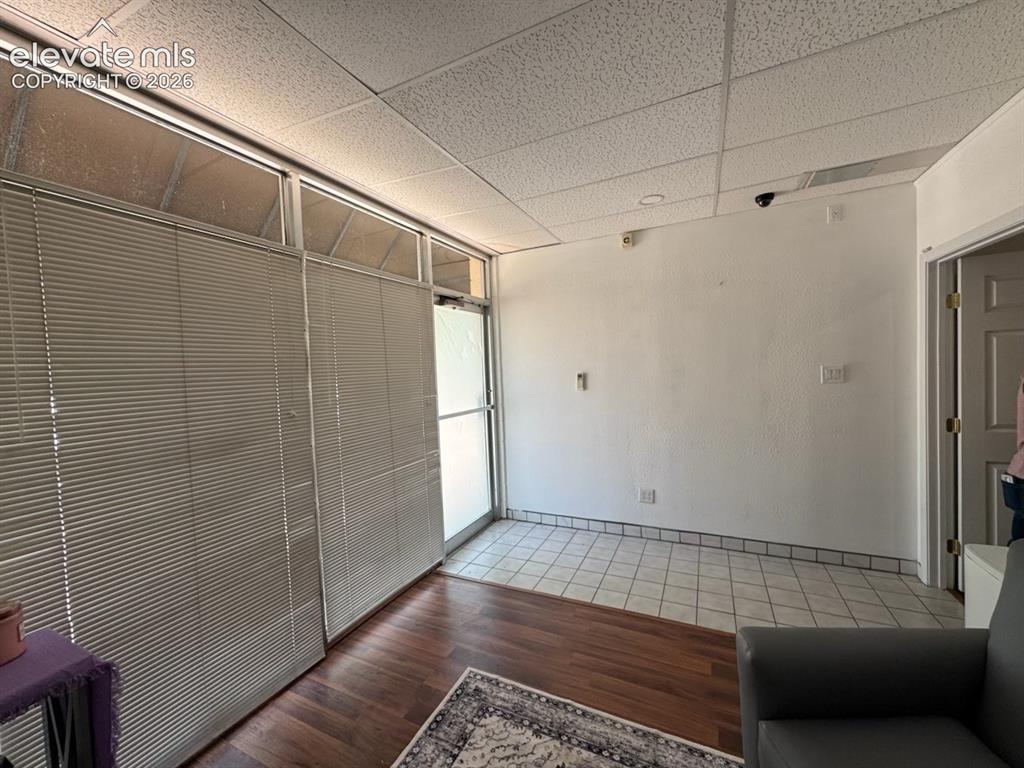
          Image 16 of 27: Recessed lighting, wood-finish flooring, drop ceiling, window with blinds,

          Recessed lighting, wood-finish flooring, drop ceiling, window with blinds, and white walls
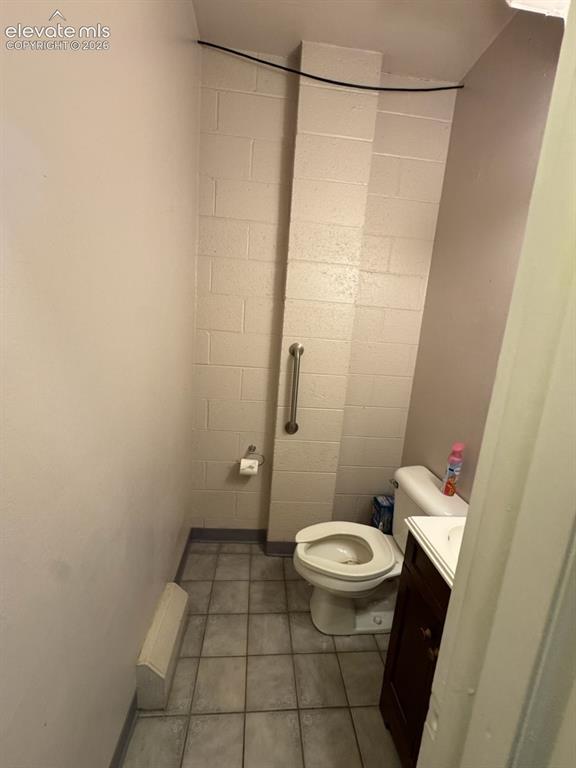
          Image 17 of 27: Tile flooring, wall-mounted grab bar, and a compact vanity with an integrat

          Tile flooring, wall-mounted grab bar, and a compact vanity with an integrated sink
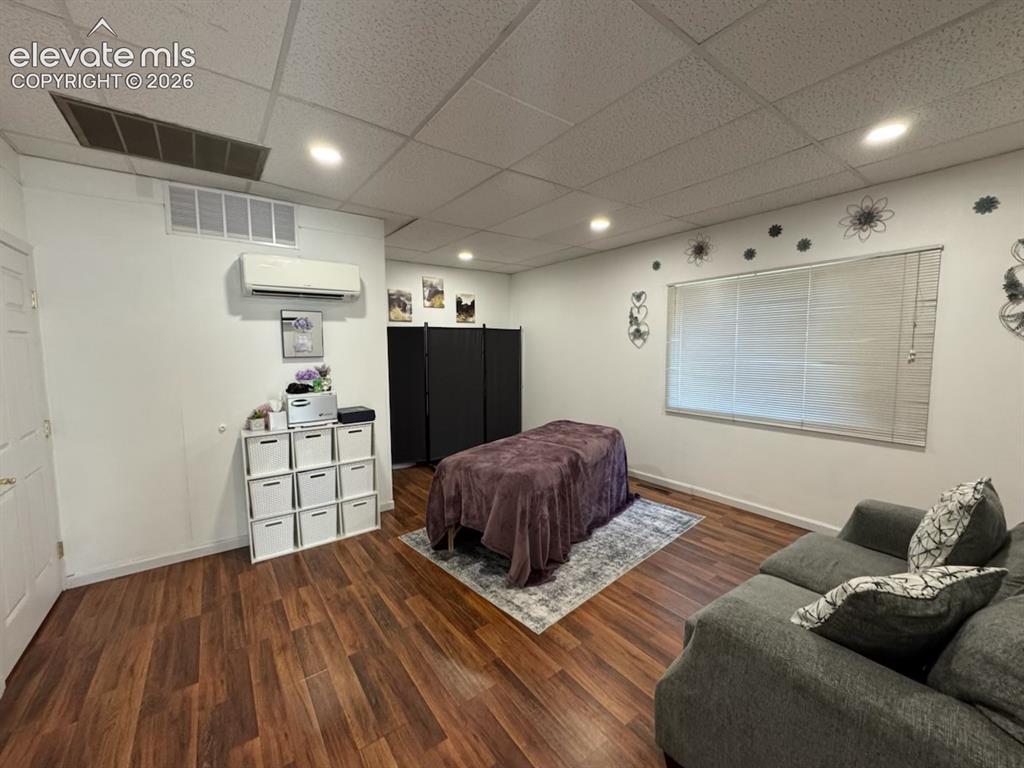
          Image 18 of 27: Other

          Other

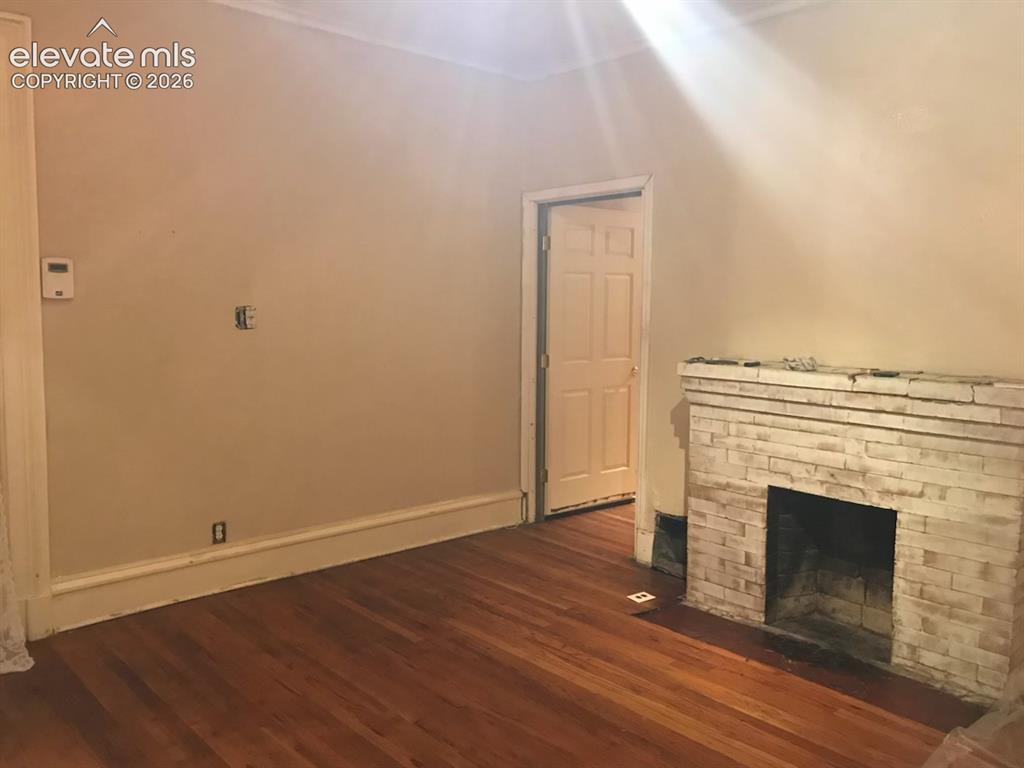
          Image 19 of 27: Hardwood flooring, crown molding, and a brick-finish fireplace
          Hardwood flooring, crown molding, and a brick-finish fireplace

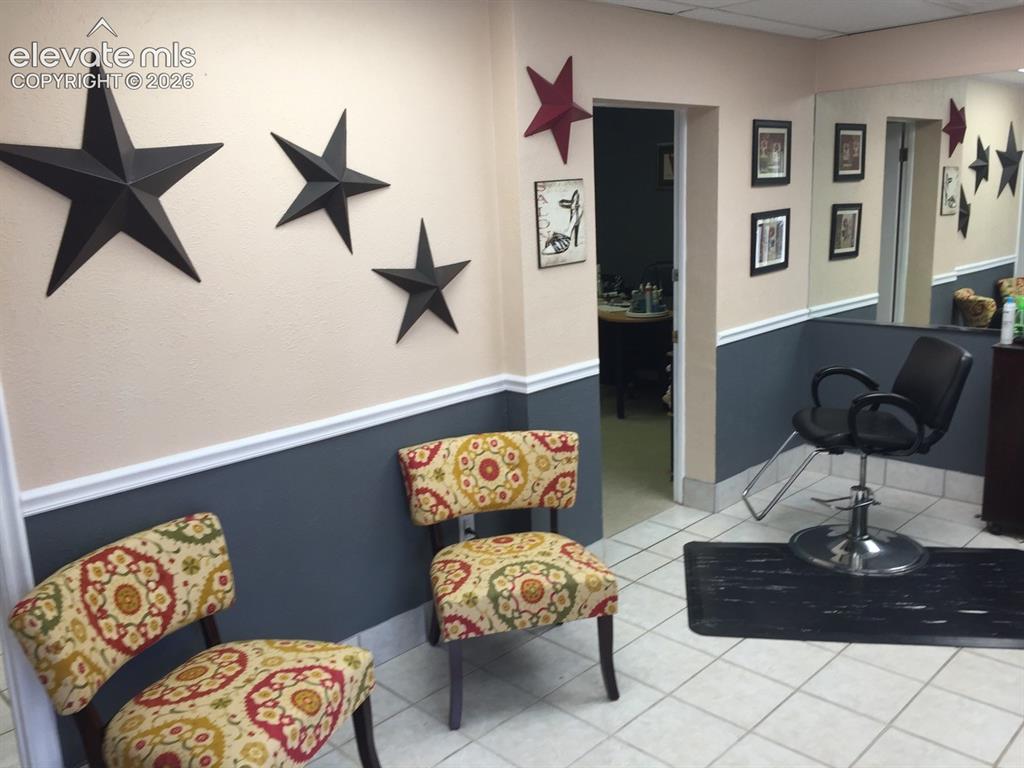
          Image 20 of 27: Tiled flooring, two-tone wall paint, built-in wall mirror, and an open door

          Tiled flooring, two-tone wall paint, built-in wall mirror, and an open doorway
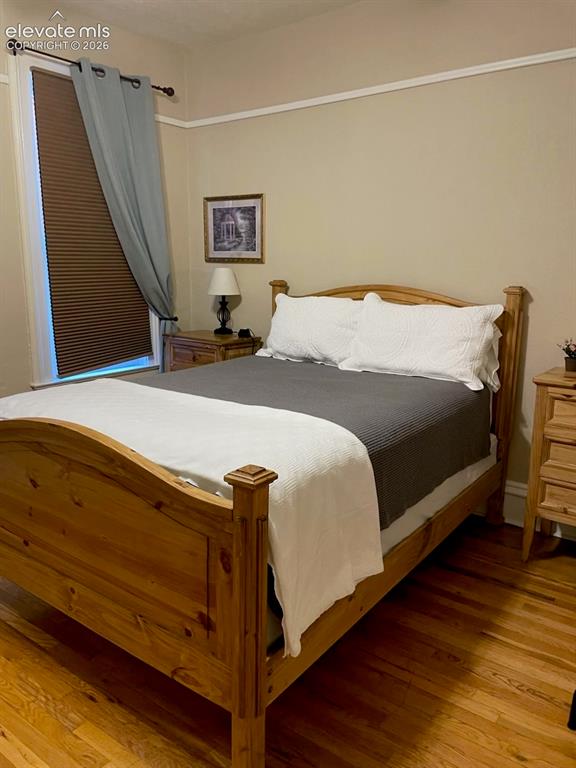
          Image 21 of 27: Hardwood flooring, painted walls, crown molding, and a window with blinds
          Hardwood flooring, painted walls, crown molding, and a window with blinds

          Image 22 of 27: Other

          Other

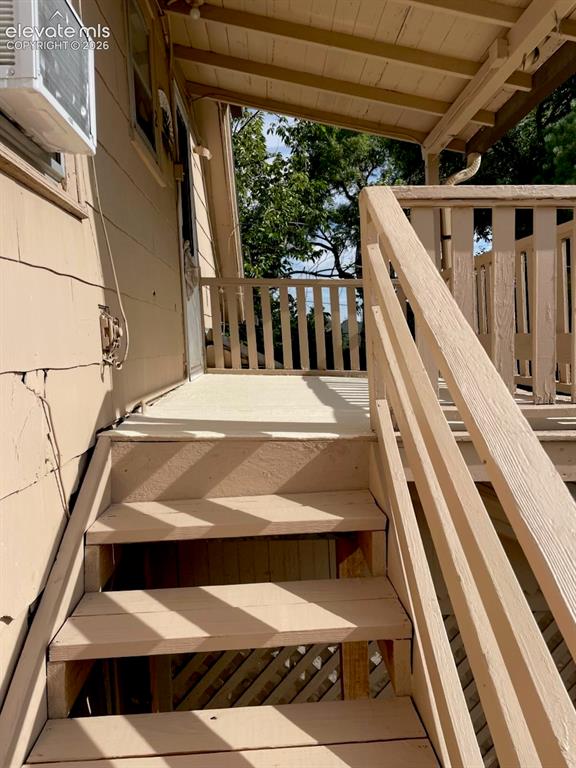
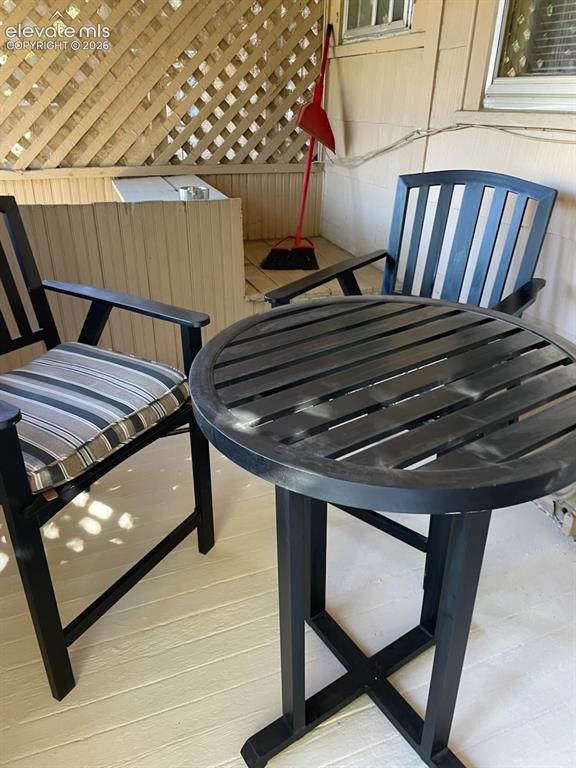
          Image 23 of 27: Covered porch with wooden stairs and railing
          Covered porch with wooden stairs and railing

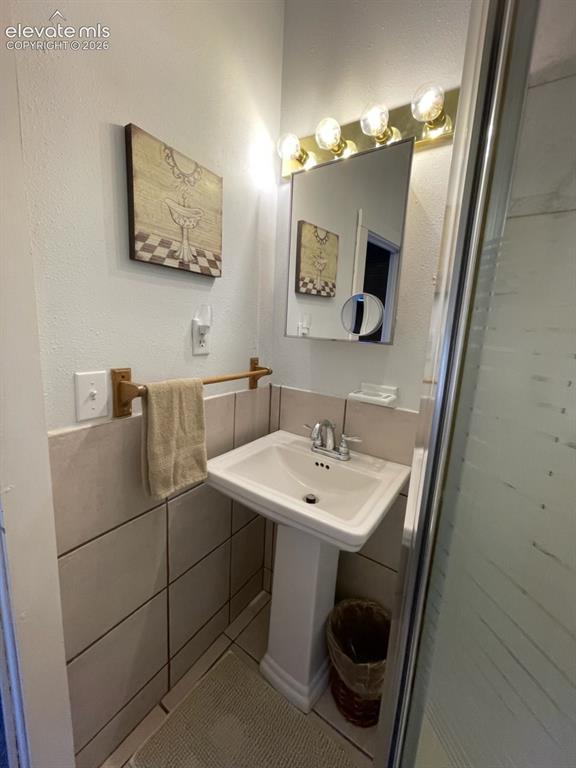
          Image 24 of 27: Pedestal sink with chrome faucet, integrated mirror, four-bulb vanity light

          Pedestal sink with chrome faucet, integrated mirror, four-bulb vanity lighting, and wall-mounted towel bar
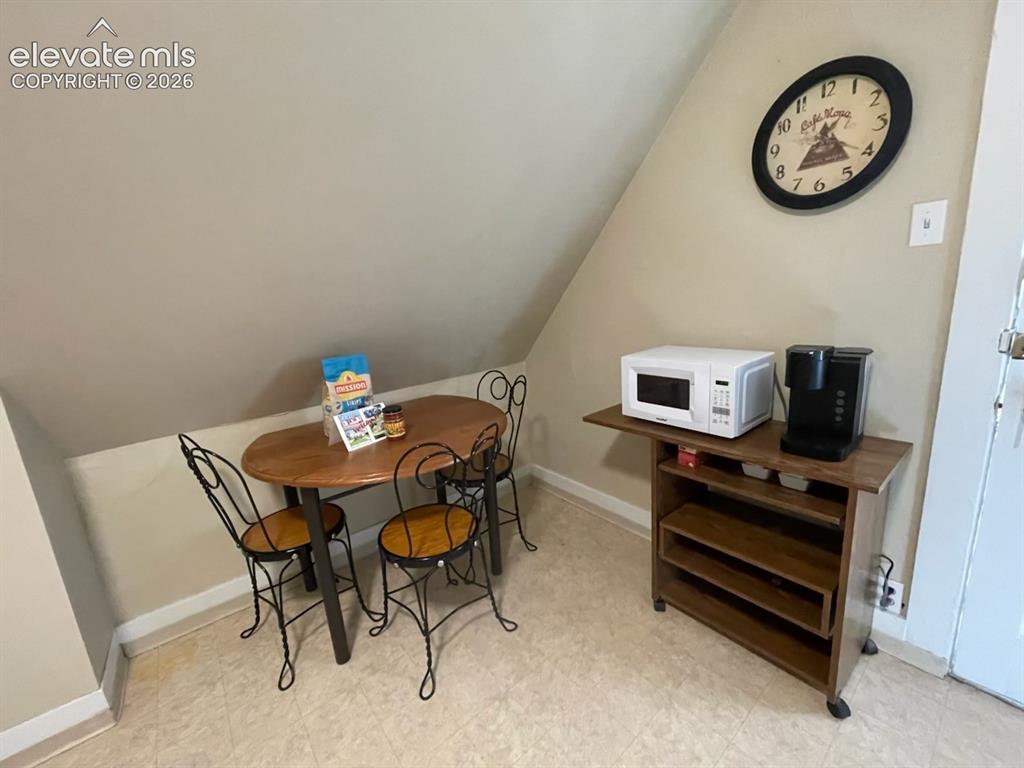
          Image 25 of 27: Additional content

          Additional content

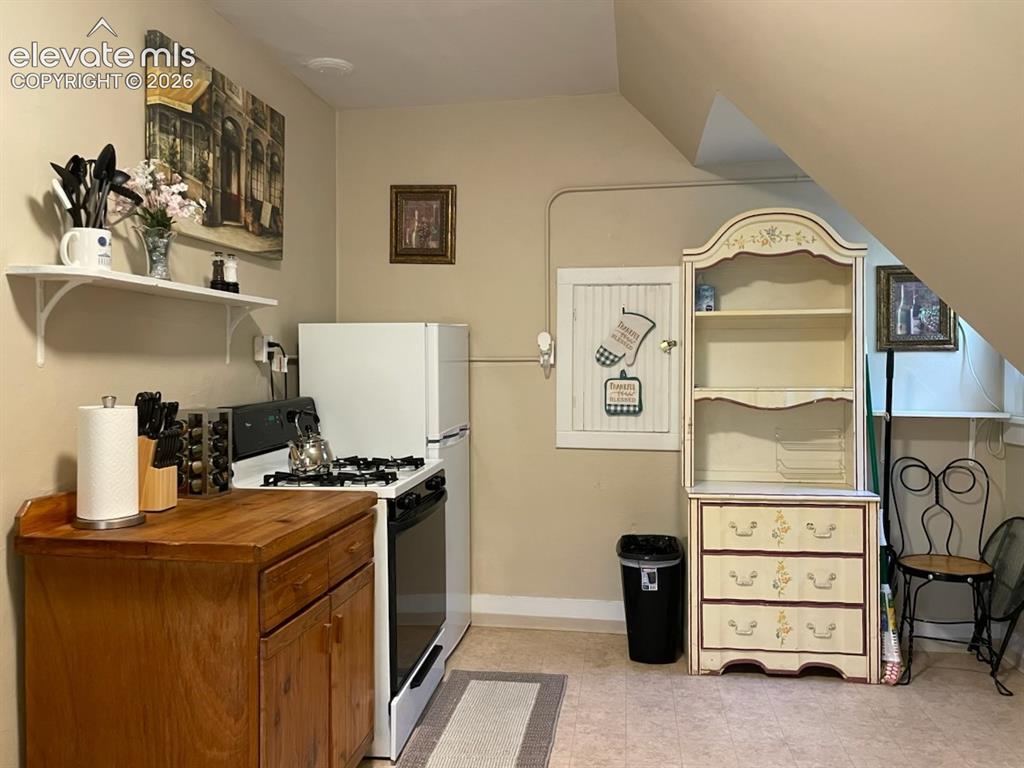
          Image 26 of 27: Compact kitchen space with a gas range and a full-size refrigerator
          Compact kitchen space with a gas range and a full-size refrigerator

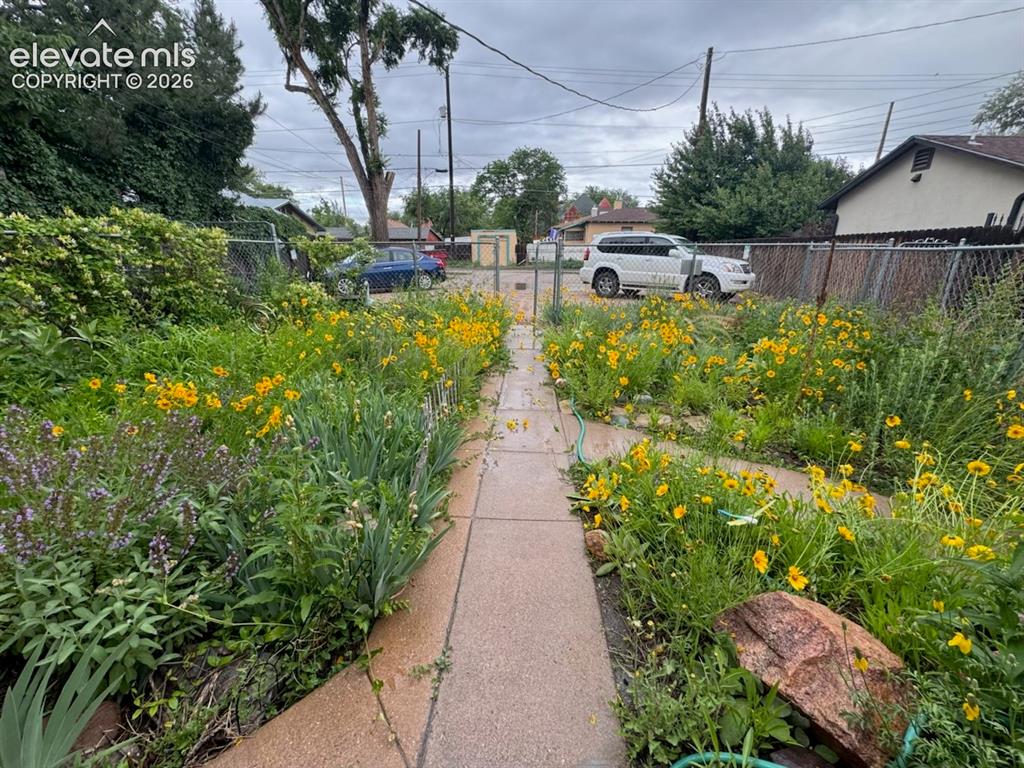
          Image 27 of 27: Paved pathway flanked by flowering plants and established trees

          Paved pathway flanked by flowering plants and established trees

          Disclaimer: The real estate listing information and related content displayed on this site is provided exclusively for consumers’ personal, non-commercial use and may not be used for any purpose other than to identify prospective properties consumers may be interested in purchasing.