22 Silver Trail, Florissant, CO, 80816
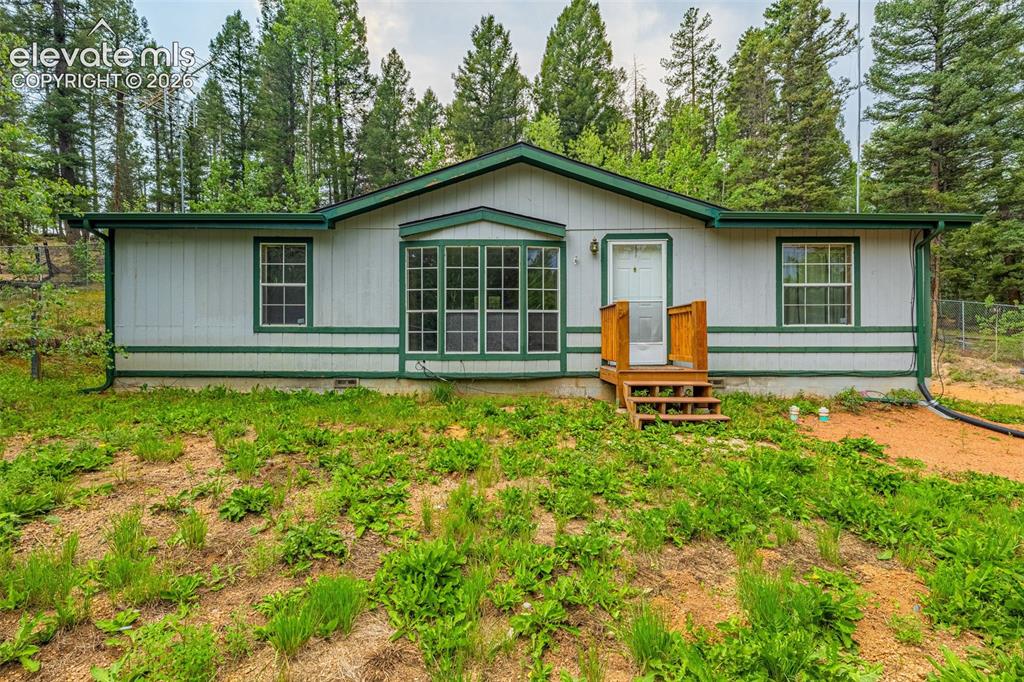
Image Count: 27

$330,000

  • Highlights
  • Single Family
  • 3 bd | 2 ba | 1,185 sqft
  • 22 Silver Trail, Florissant, CO, 80816 listed by Treshia Kuiper
  • Active
  • MLS#: 5090319
  • Tour #1
  • View on Map
Space maker

Property Description

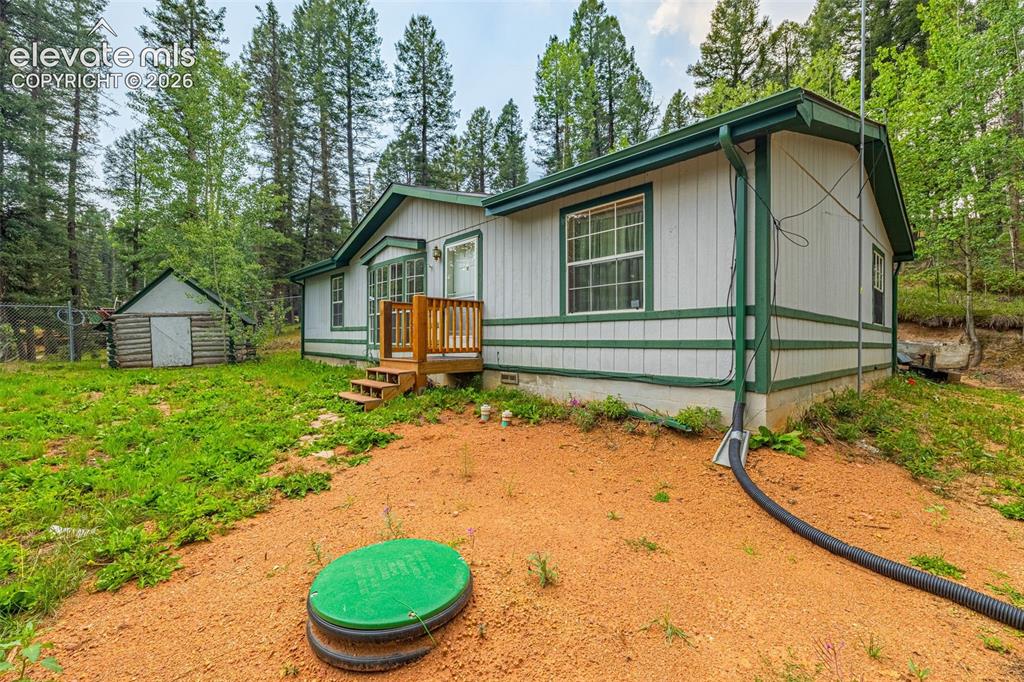
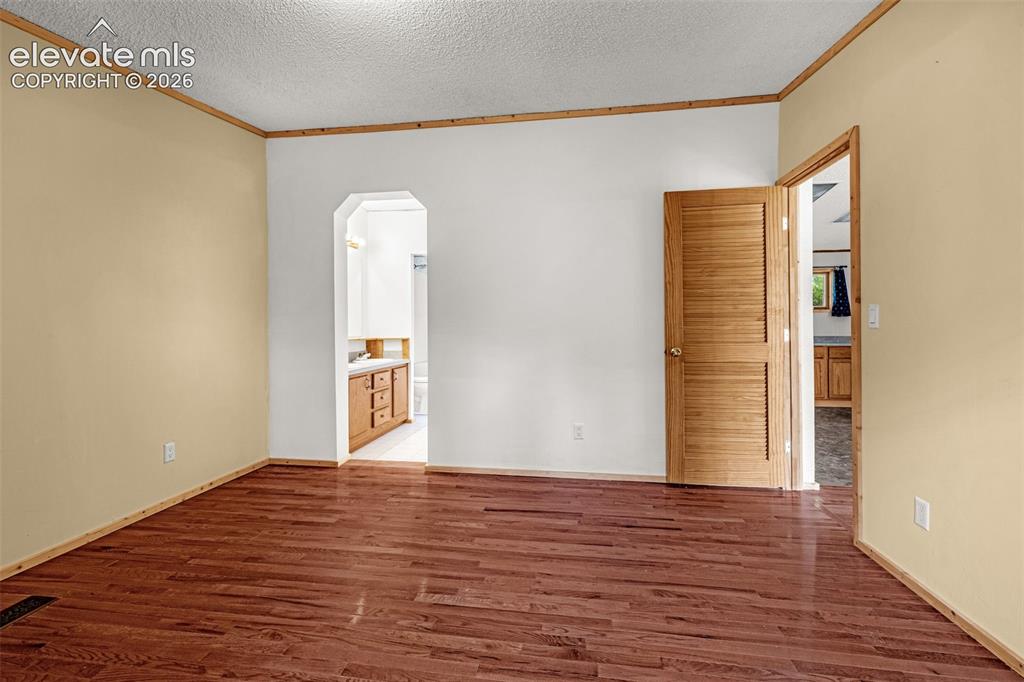
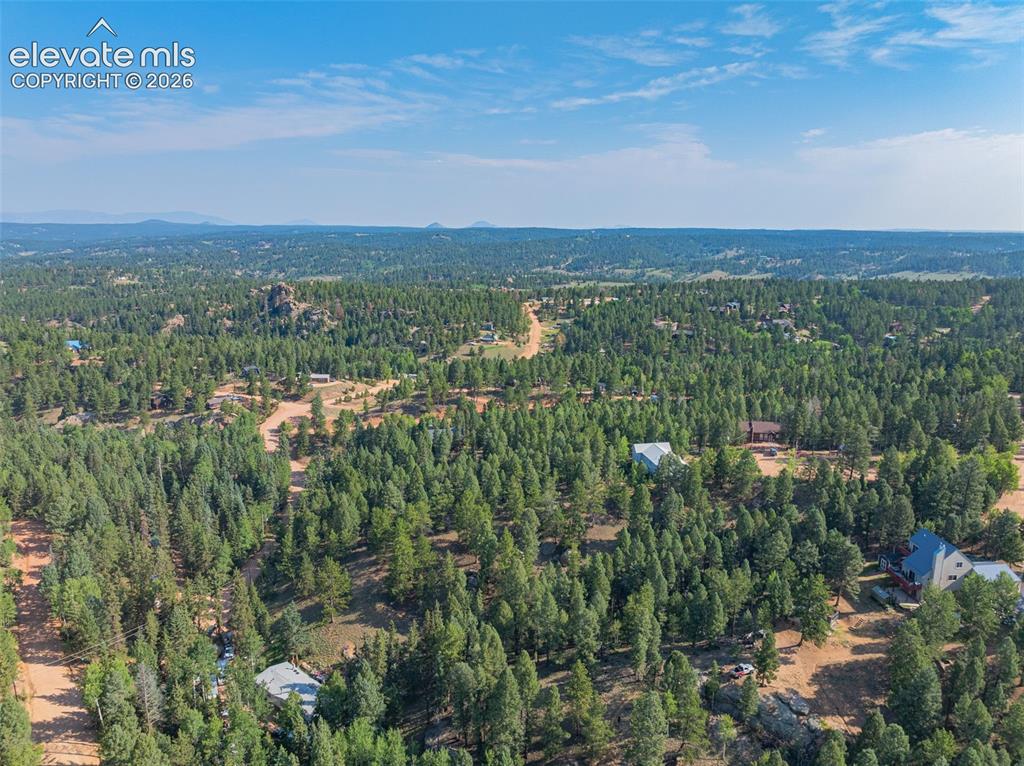
Enjoy peaceful mountain living in the established Arabian Acres neighborhood. Surrounded by mature trees, this three-bedroom, two-bath double-wide manufactured home offers 1,185 square feet of comfortable, single-level living on 0.68 acres. Fresh interior paint, a newer roof, and a new septic system add to the home’s appeal. Outdoor adventures are close at hand, including fishing, boating, kayaking, hiking, and biking at Eleven Mile Reservoir, along with the many recreational opportunities throughout the Divide and Florissant areas. Whether you are looking for a full-time residence or a quiet Colorado retreat, this property offers space to unwind and enjoy the Colorado mountain lifestyle.

Property Listed By

Picture of REALTOR Listing Property
  • Treshia Kuiper
  • 1189-153-917  Call the Agent 
Picture of Office Listing Property
  • Keller Williams Clients Choice Realty
  • 5530-535-917  Call the Agent 
Treshia Kuiper is a seasoned real estate advisor with over seven years of experience and more than 70 successful transactions. Her expertise spans a variety of client needs, including military relocations, first-time homebuyers, and assisting sellers in both upsizing and downsizing their homes. Treshia has been happily married to her husband, Brian, for over 20 years, and together they have four children in college, high school, middle school, and elementary school. Beyond real estate, Tre...

Property Details

    General Features

  • Property: Single Family, Ranch
  • Year Built: 1995
  • List Price: $330,000
  • County: Teller
  • School District: Woodland Park RE2

    Rooms

  • Main Level Bedroom: Yes
  • Bedrooms: 3
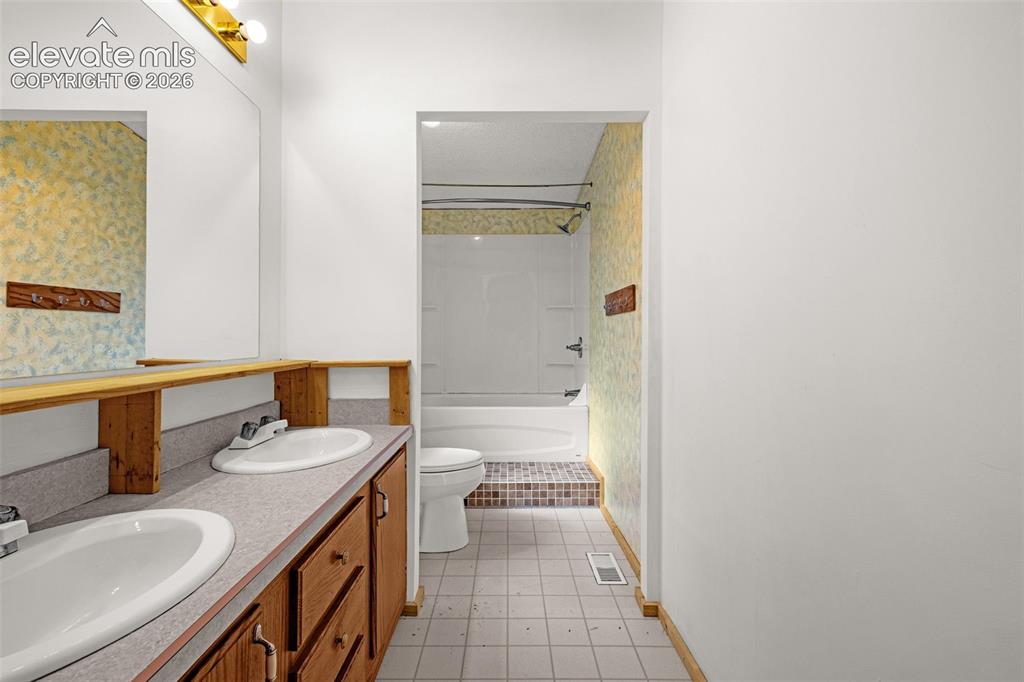
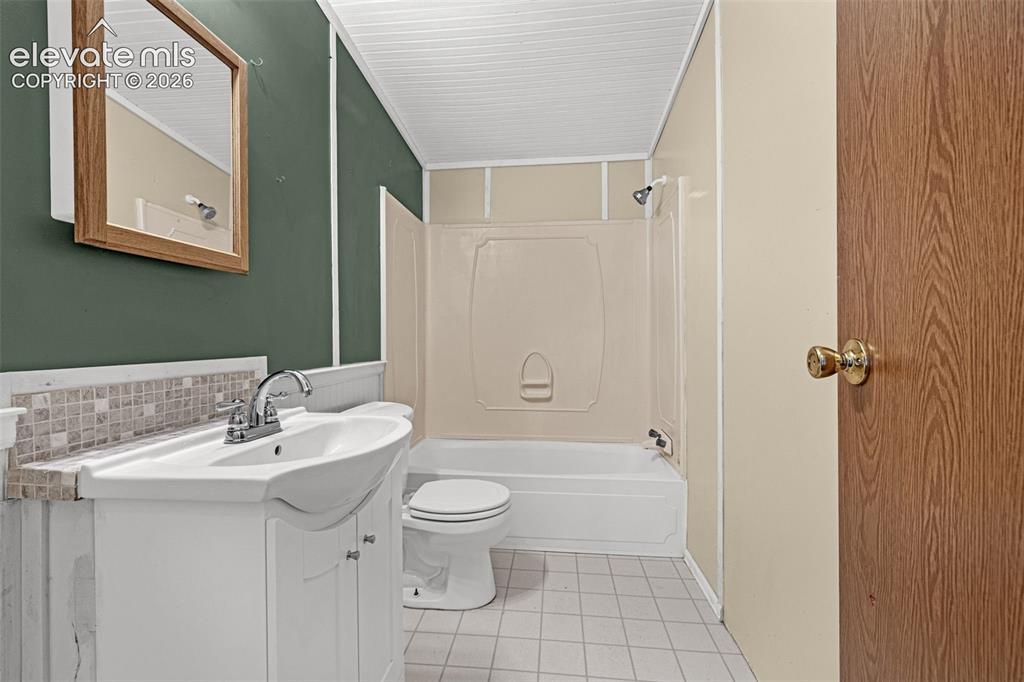
  • Baths: 2 full bath;

    Structure

  • Foundation: Crawl Space
  • Heating: Forced Air
  • Cooling: Ceiling Fan
  • Total SqFt: 1,185
  • Finished SqFt: 1,185
  • Construction Status: Existing Home
  • Siding: Alum/Vinyl/Steel
  • Structure: Double Wide

    Features

  • Appliances: Dishwasher, Oven
  • Floors: Vinyl/Linoleum, Wood
  • Entry: Natural Wood, Vinyl/Linoleum

    Taxes, Utilities, Lot

  • Tax: $1,604
  • Lot Size: 0.68 Acres, 29,621 SqFt
  • Fence: All
  • Lot Description: Corner, Hillside, Trees/Woods
  • Existing Utilities: Electricity Connected, Natural Gas Connected
  • Existing Water: Assoc/Distr

    Community

  • Covenants: Yes

    Additional Information


      Disclaimer
      The real estate listing information and related content displayed on this site is provided exclusively for consumers’ personal, non-commercial use and may not be used for any purpose other than to identify prospective properties consumers may be interested in purchasing.
      elevateMLS.com Website

      22 Silver Trail, Florissant, CO, 80816

      Image 1 of 27: Other

      Other

      Image 2 of 27: Exterior residence with white siding, dark green trim, front porch with woo

      Exterior residence with white siding, dark green trim, front porch with wood railings, and a detached shed
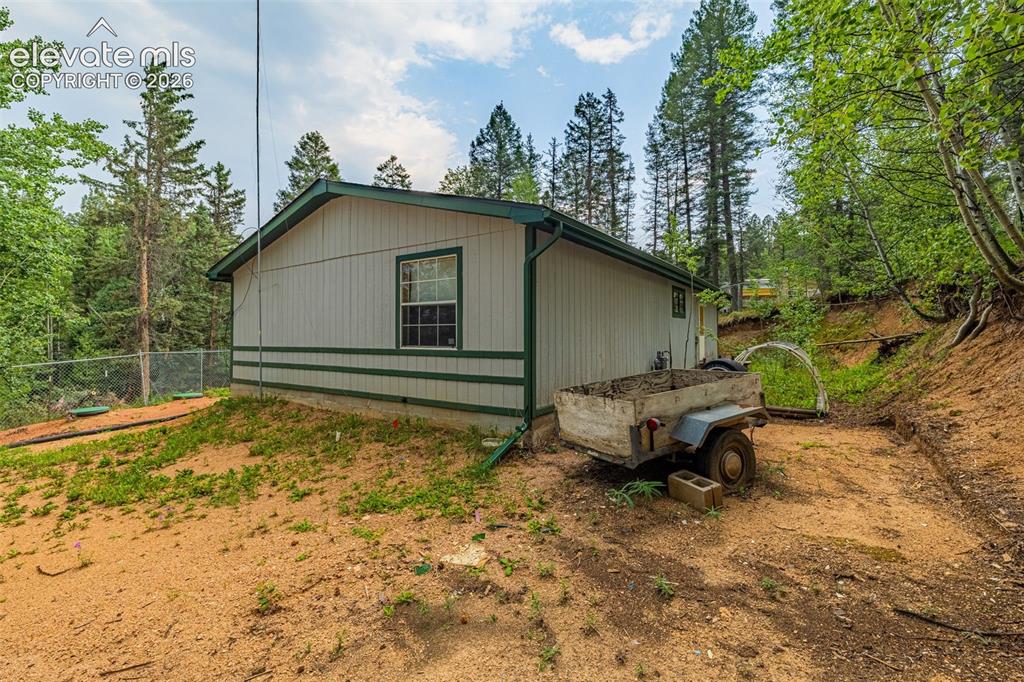
      Image 3 of 27: Additional content

      Additional content

      Image 4 of 27: Other

      Other

      Image 5 of 27: Wood-finish flooring, overhead ceiling fan, natural wood cabinetry, and a b

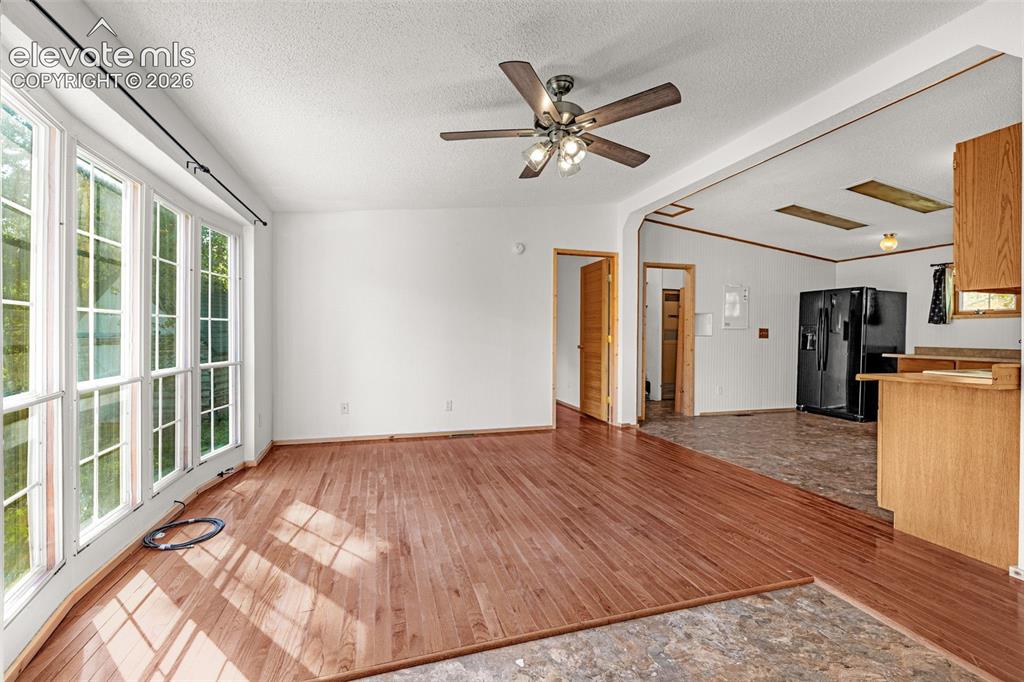
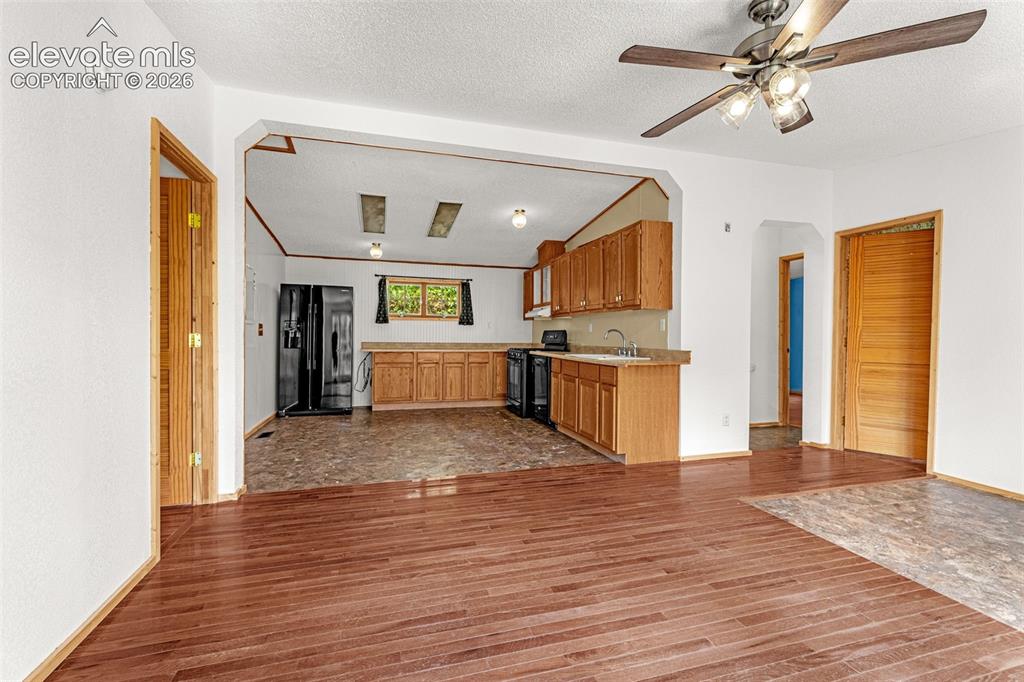
      Wood-finish flooring, overhead ceiling fan, natural wood cabinetry, and a black appliance package
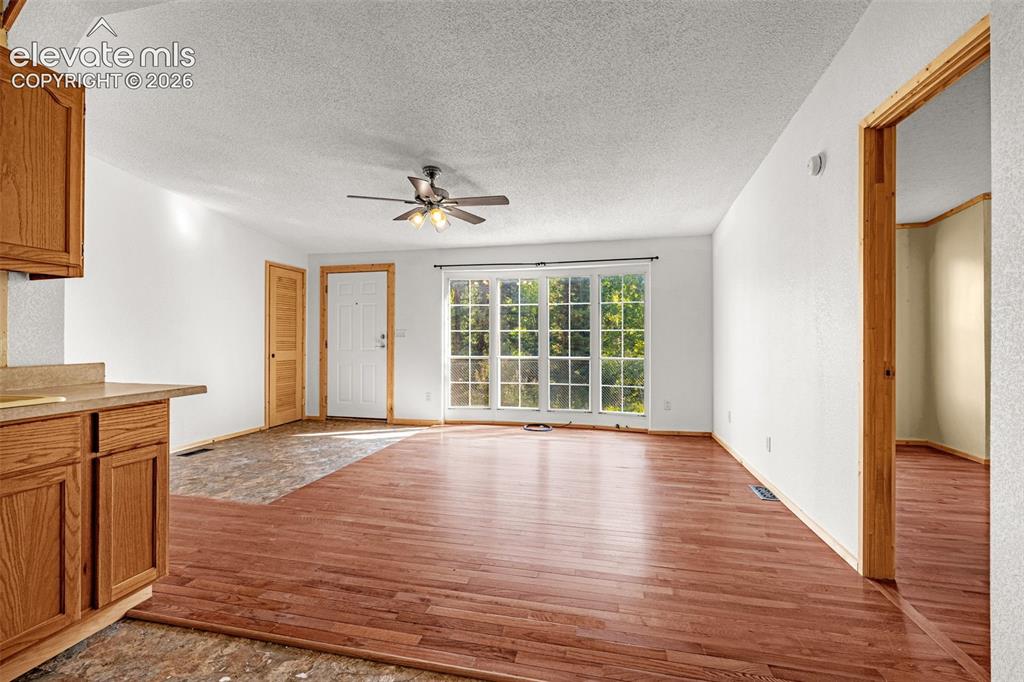
      Image 6 of 27: Other

      Other

      Image 7 of 27: Kitchen featuring wood-finish cabinetry, black appliances, a double basin s

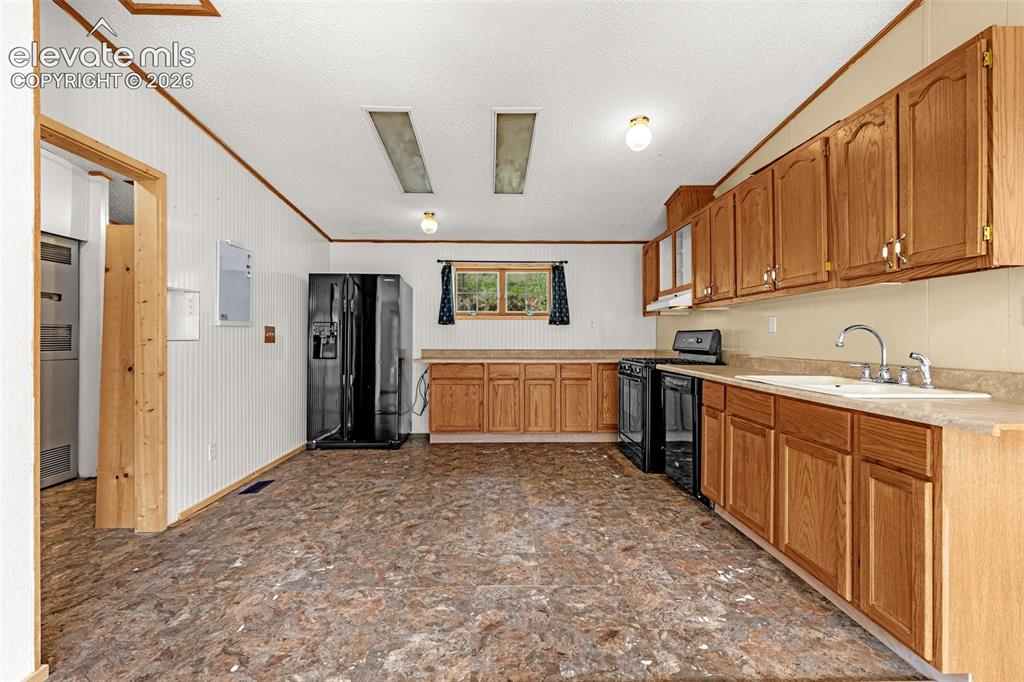
      Kitchen featuring wood-finish cabinetry, black appliances, a double basin sink, and a light-colored countertop
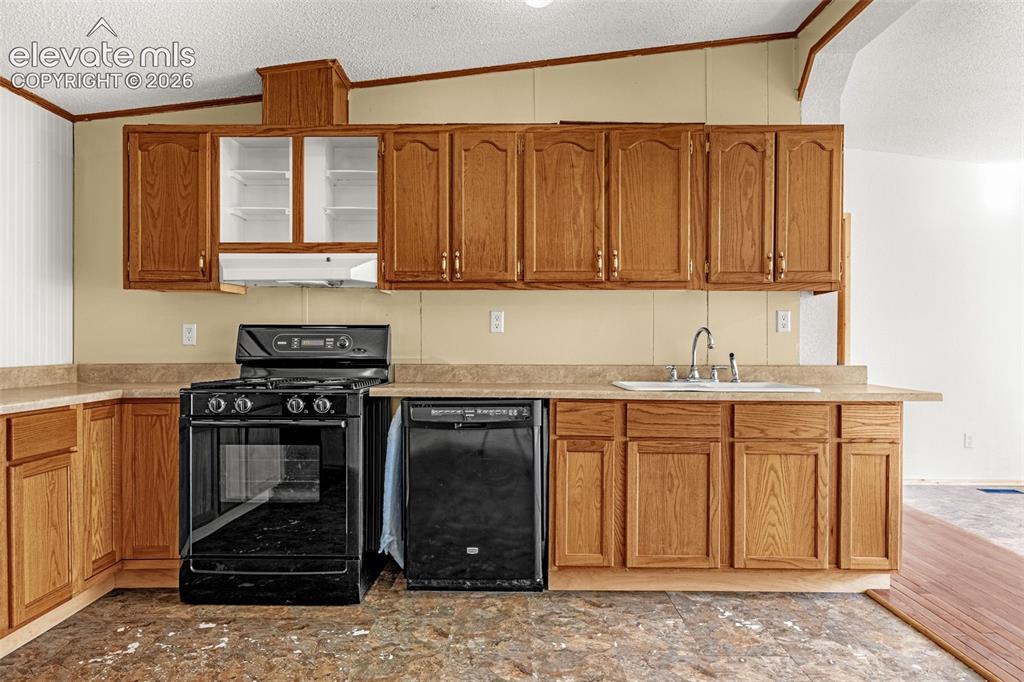
      Image 8 of 27: Wood-finish cabinetry with a laminate countertop, a black gas range, and a

      Wood-finish cabinetry with a laminate countertop, a black gas range, and a built-in dishwasher
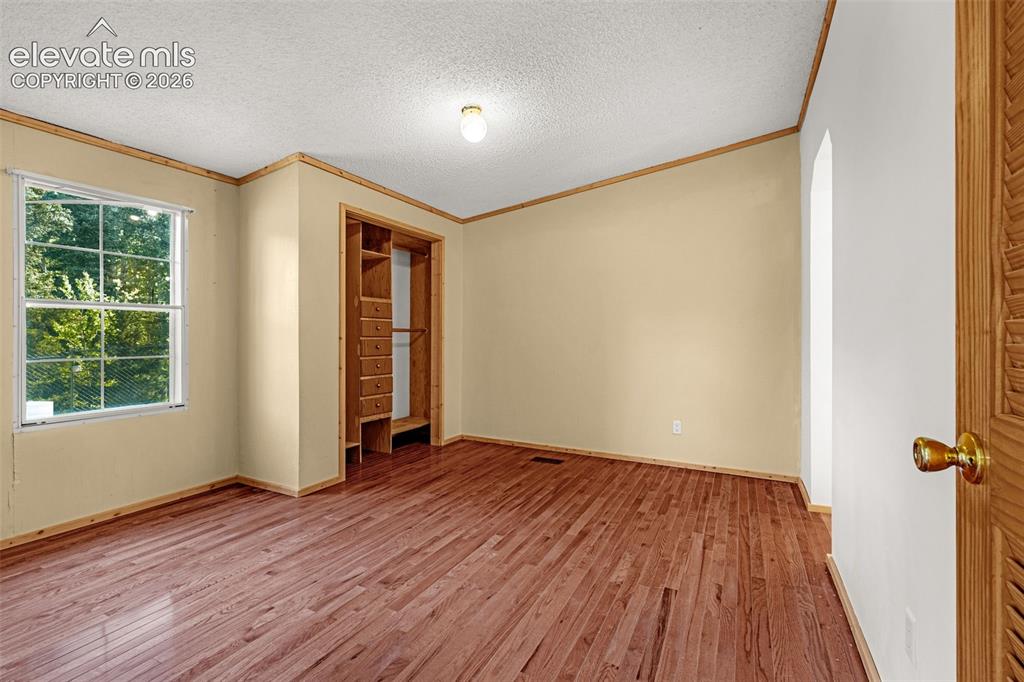
      Image 9 of 27: Other

      Other

      Image 10 of 27: Other

      Other

      Image 11 of 27: Double vanity with wood-finish cabinetry and integrated sinks
      Double vanity with wood-finish cabinetry and integrated sinks

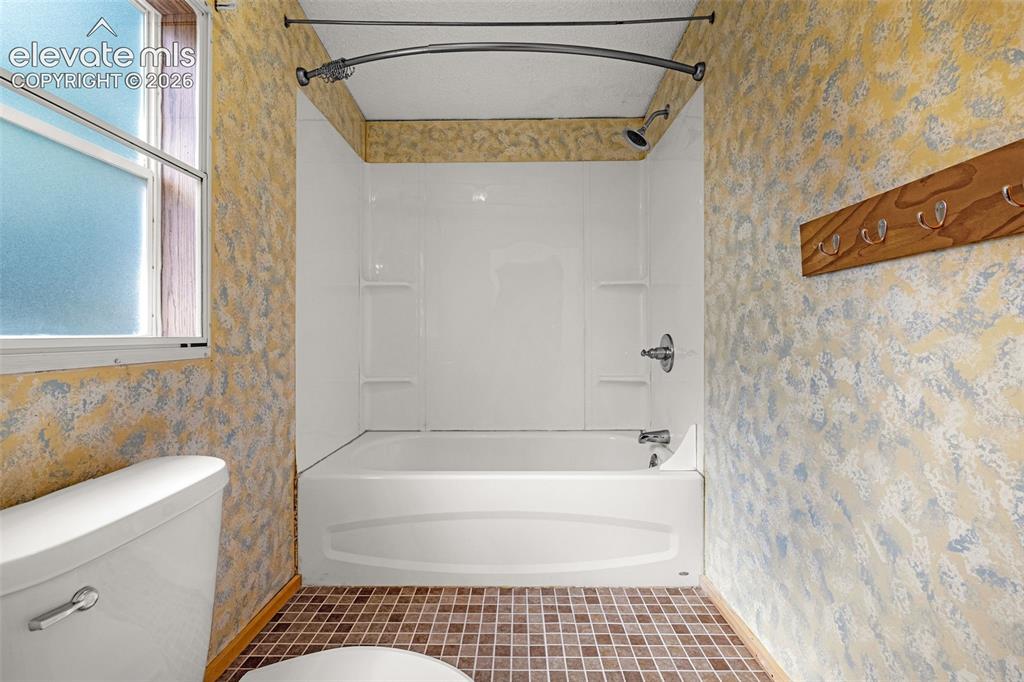
      Image 12 of 27: Bathtub and shower combination with white surround, chrome fixtures, and a

      Bathtub and shower combination with white surround, chrome fixtures, and a curved shower rod
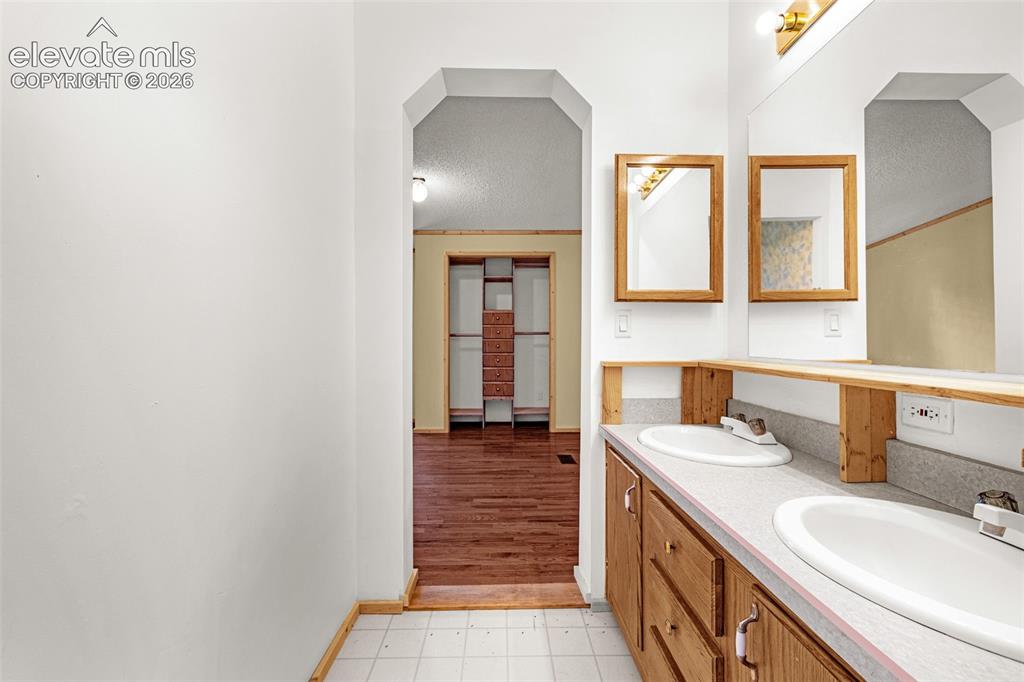
      Image 13 of 27: Double vanity with integrated sinks, wood-finish cabinetry, and framed mirr

      Double vanity with integrated sinks, wood-finish cabinetry, and framed mirrors
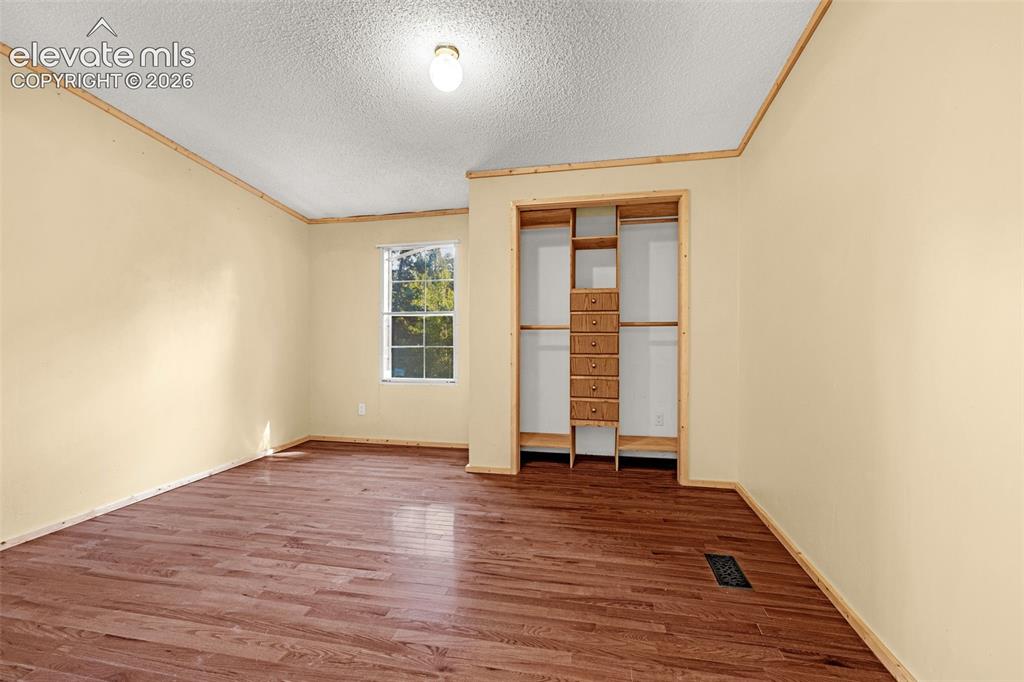
      Image 14 of 27: Wood-finish flooring, built-in closet organization, fixed window, and a flu

      Wood-finish flooring, built-in closet organization, fixed window, and a flush mount ceiling light fixture
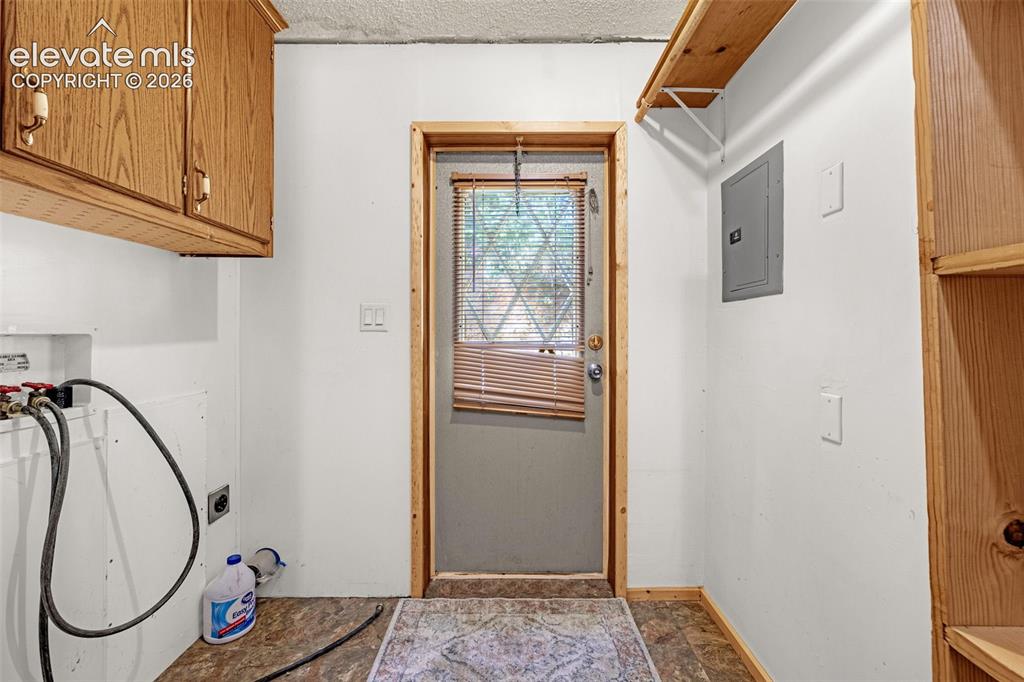
      Image 15 of 27: Laundry area featuring wood-finish cabinetry, built-in shelving, and a util

      Laundry area featuring wood-finish cabinetry, built-in shelving, and a utility door with integrated blinds
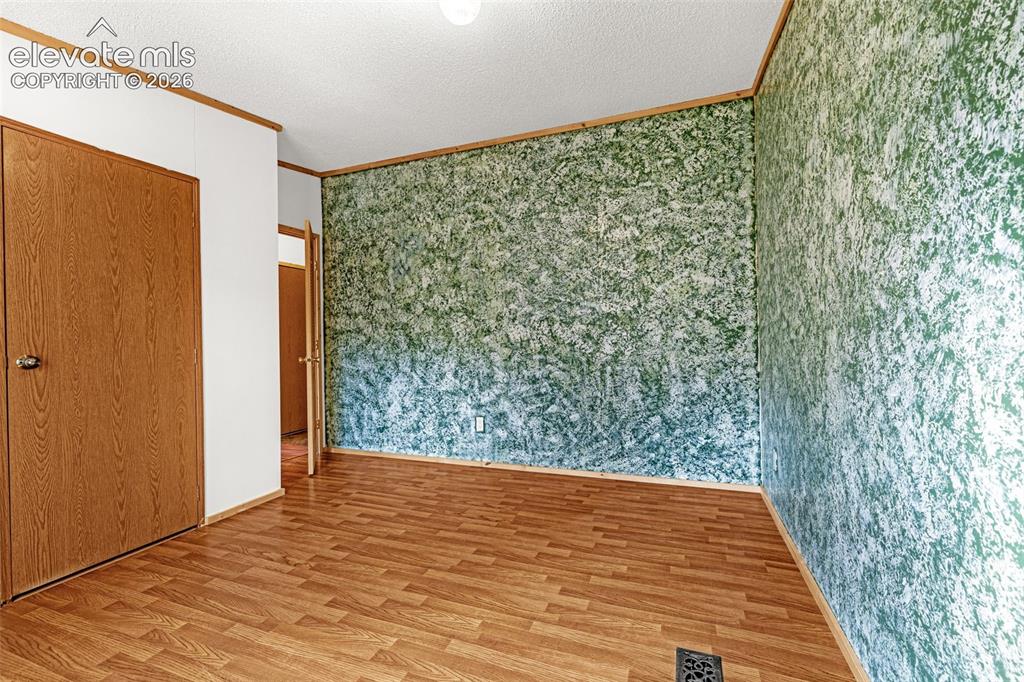
      Image 16 of 27: Other

      Other

      Image 17 of 27: Wood-finish flooring with blue walls and a painted ceiling design
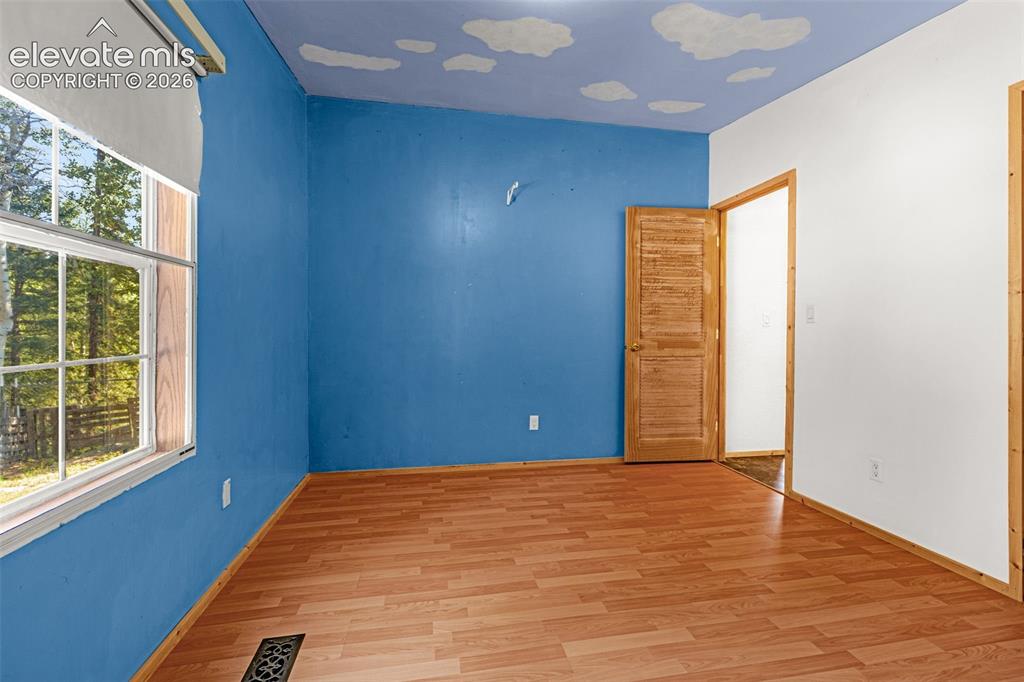
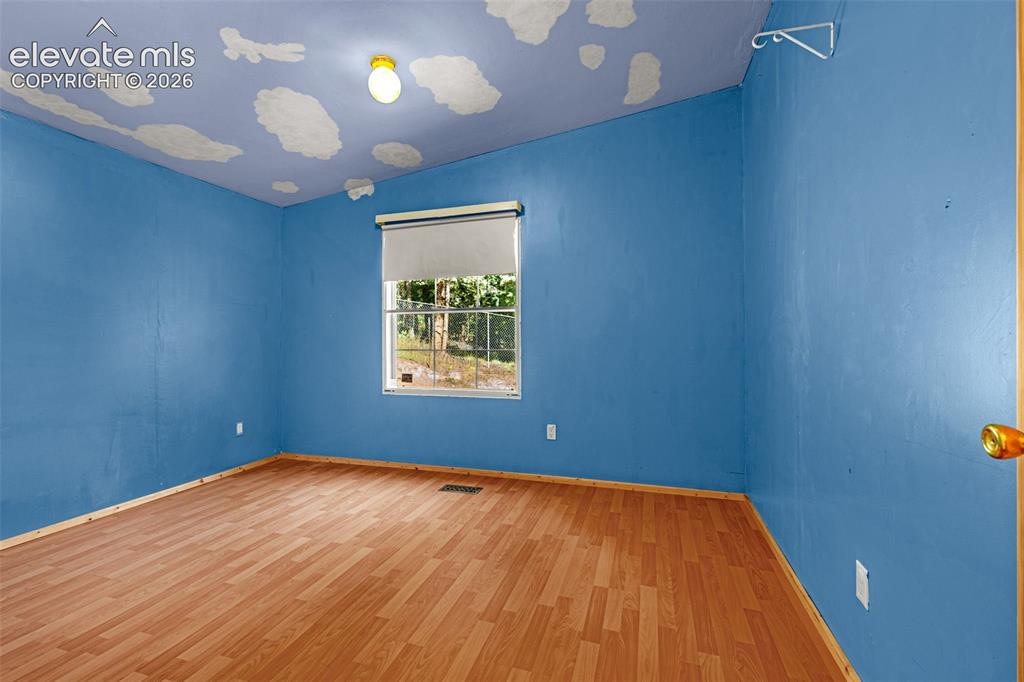
      Wood-finish flooring with blue walls and a painted ceiling design

      Image 18 of 27: Other

      Other

      Image 19 of 27: White vanity with an integrated sink, mosaic tile backsplash, and a shower-

      White vanity with an integrated sink, mosaic tile backsplash, and a shower-over-tub combination with a showerhead
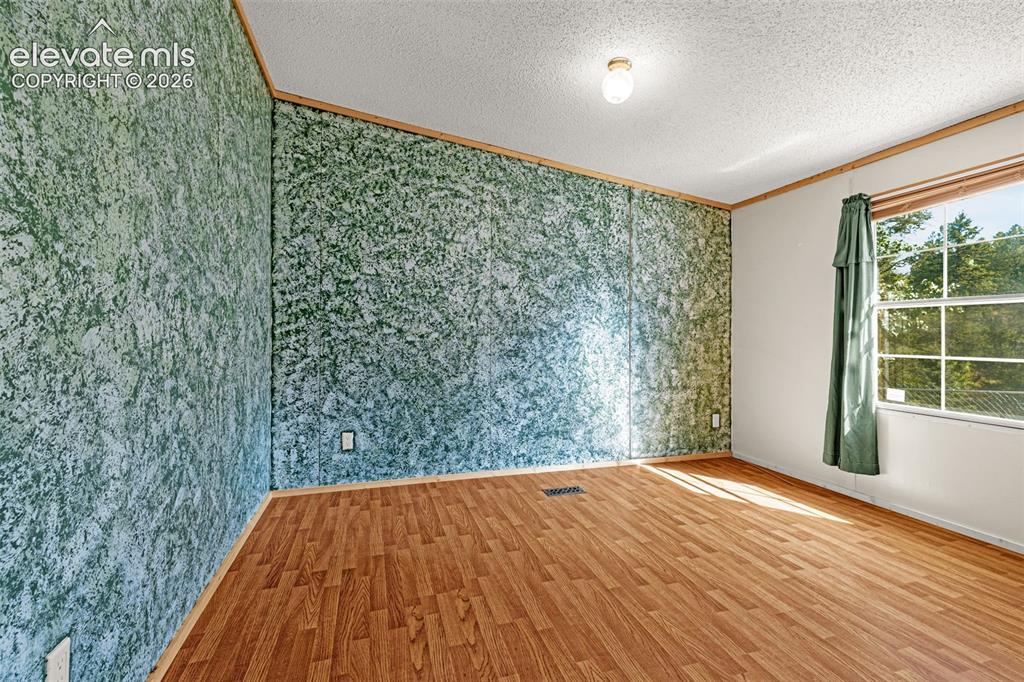
      Image 20 of 27: Wood-finish flooring with a textured accent wall and flush-mount ceiling li

      Wood-finish flooring with a textured accent wall and flush-mount ceiling light
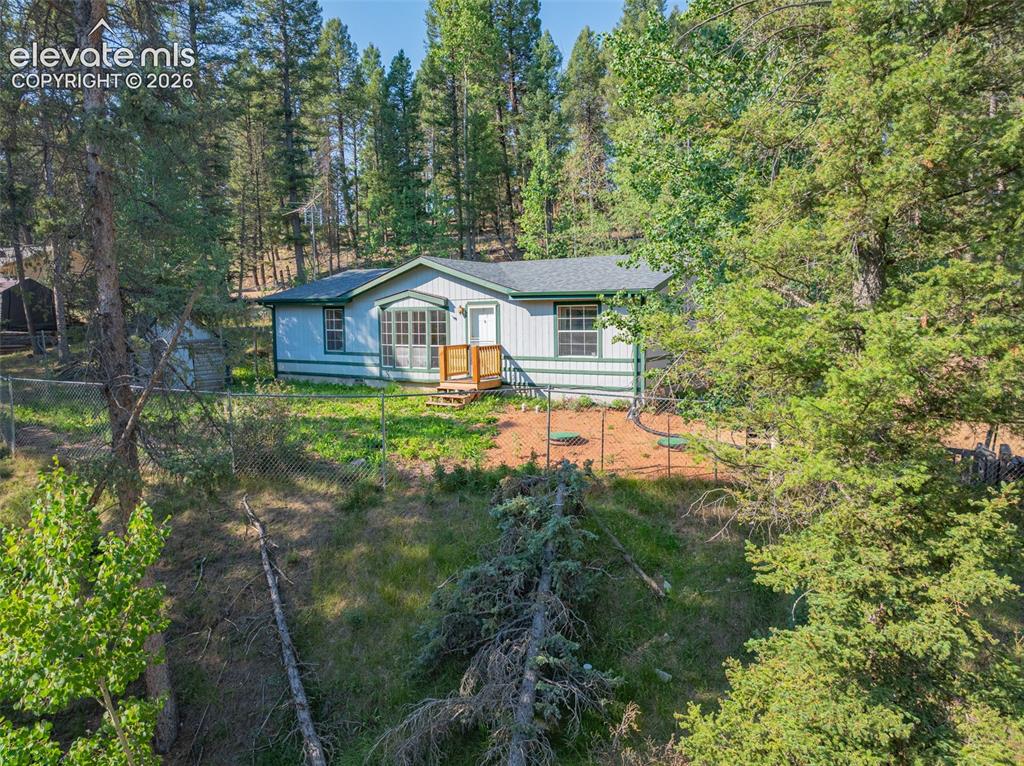
      Image 21 of 27: Single-story residence featuring light-colored siding with green trim, a co

      Single-story residence featuring light-colored siding with green trim, a covered entry porch with wood railings, and a fenced perimeter
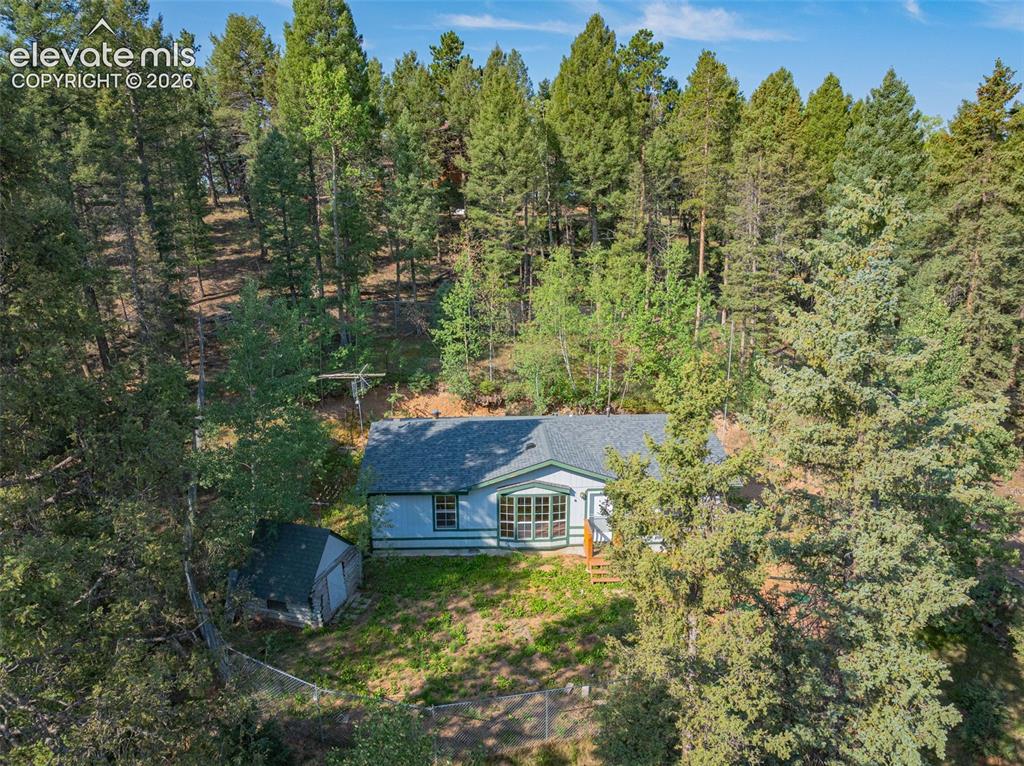
      Image 22 of 27: Single-story residence set on a sloped lot surrounded by mature evergreen t

      Single-story residence set on a sloped lot surrounded by mature evergreen trees
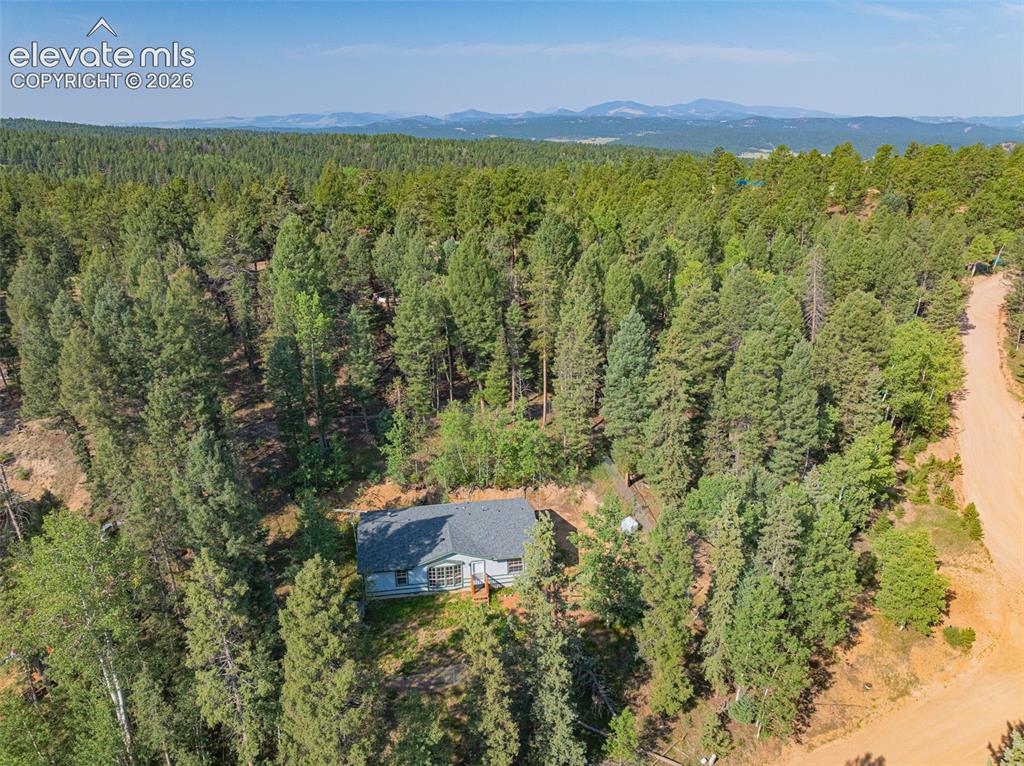
      Image 23 of 27: Wooded acreage with a single-story residence and a gravel drive
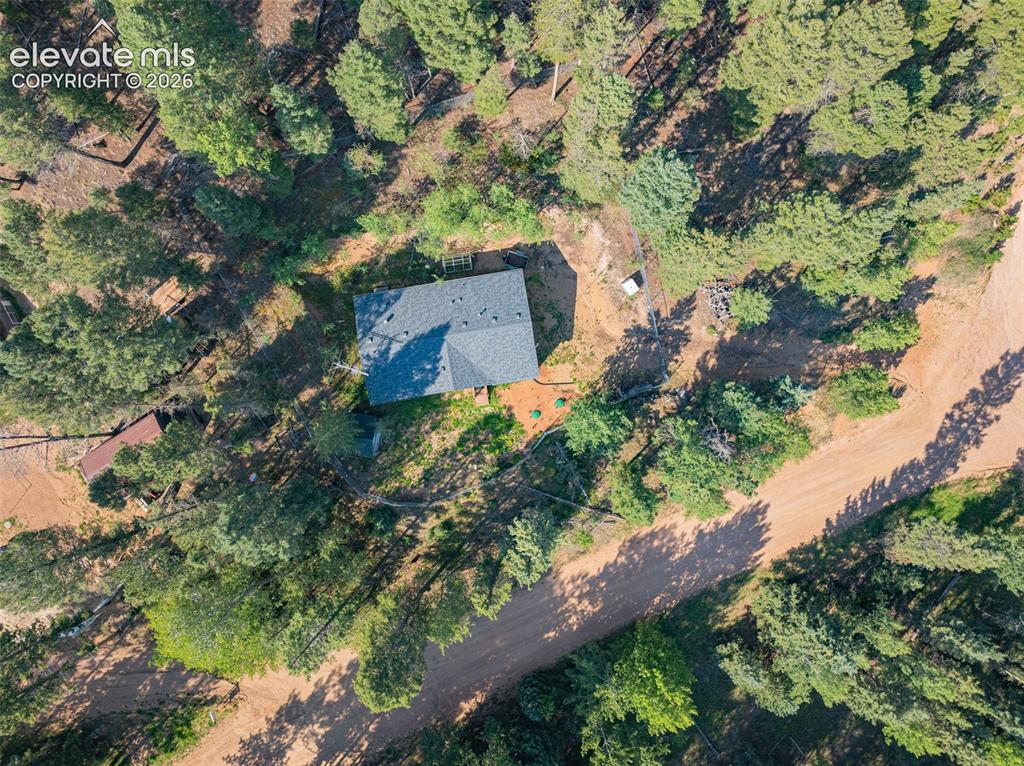
      Wooded acreage with a single-story residence and a gravel drive

      Image 24 of 27: Additional content

      Additional content

      Image 25 of 27: Expansive wooded landscape with scattered residential properties
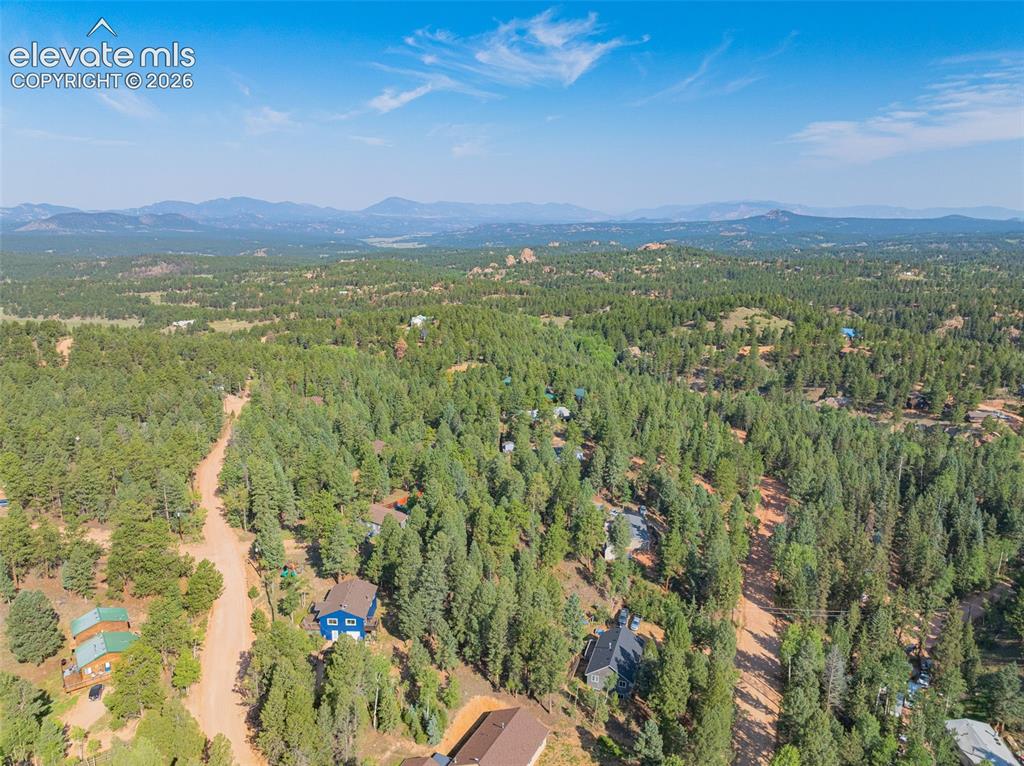
      Expansive wooded landscape with scattered residential properties

      Image 26 of 27: Aerial view showcasing a sprawling forested property with mature coniferous

      Aerial view showcasing a sprawling forested property with mature coniferous trees, multiple residences nestled throughout the landscape, winding dirt roads providing access, a serene pond reflecting the natural surroundings, and mountain ranges visible in the distance under clear skies
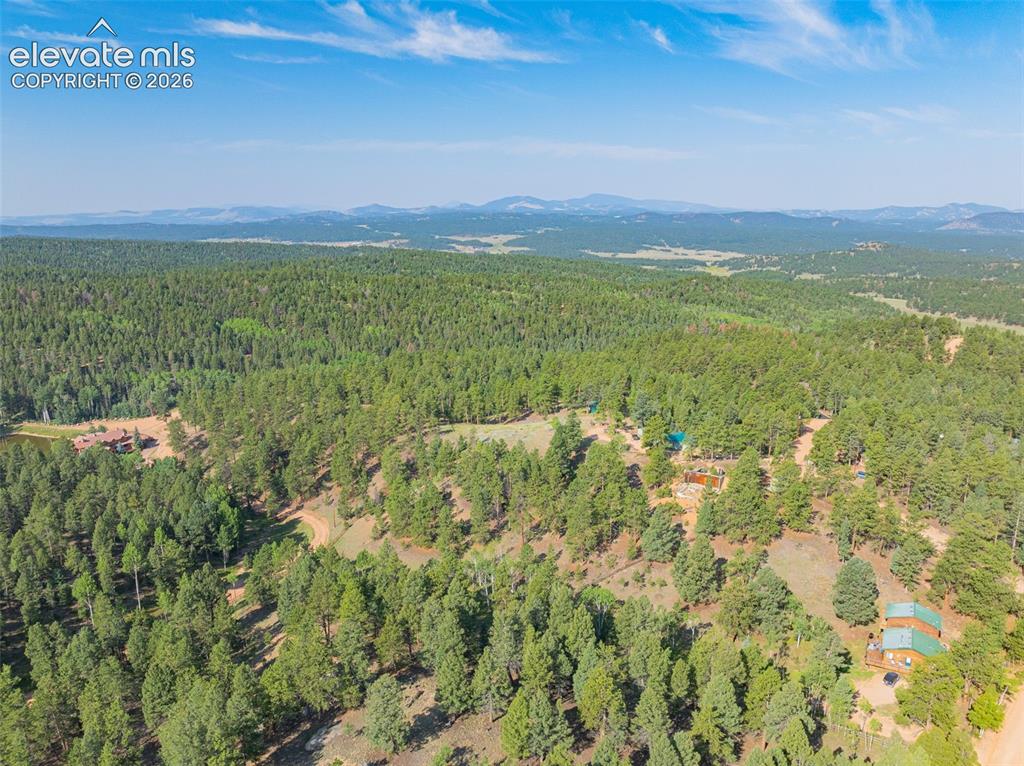
      Image 27 of 27: Additional content

      Additional content

      Disclaimer: The real estate listing information and related content displayed on this site is provided exclusively for consumers’ personal, non-commercial use and may not be used for any purpose other than to identify prospective properties consumers may be interested in purchasing.