620 San Gabriel Place, Colorado Springs, CO, 80906
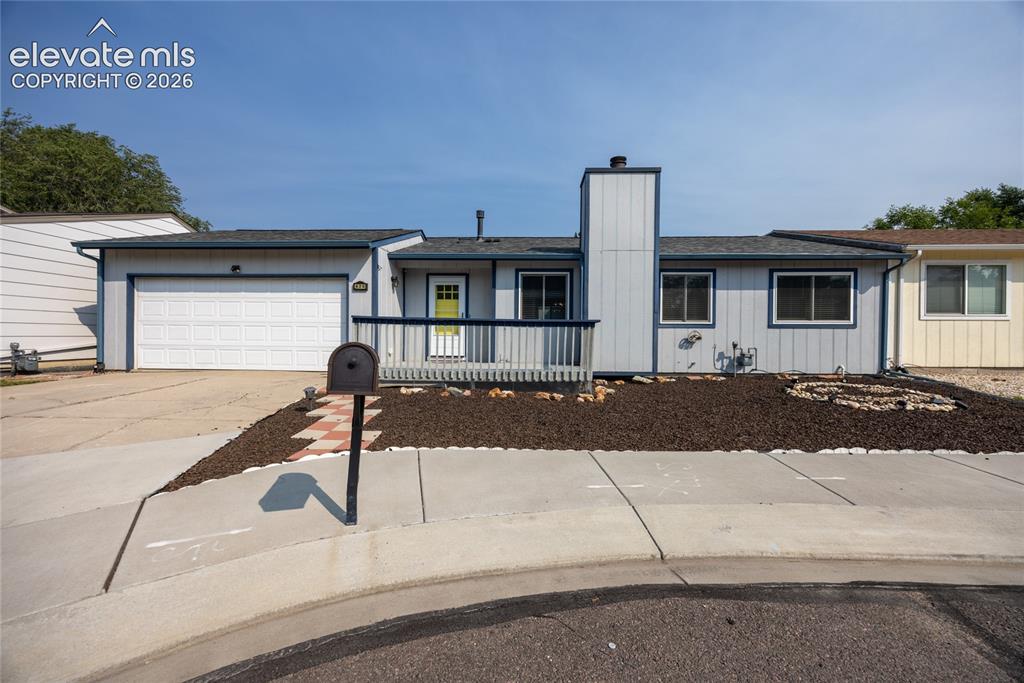
Image Count: 26

$325,000

  • Highlights
  • Single Family
  • 2 bd | 2 ba | 1,336 sqft
  • 620 San Gabriel Place, Colorado Springs, CO, 80906 listed by Yanshuang Tan
  • Active
  • MLS#: 7967575
  • View on Map
Space maker

Property Description

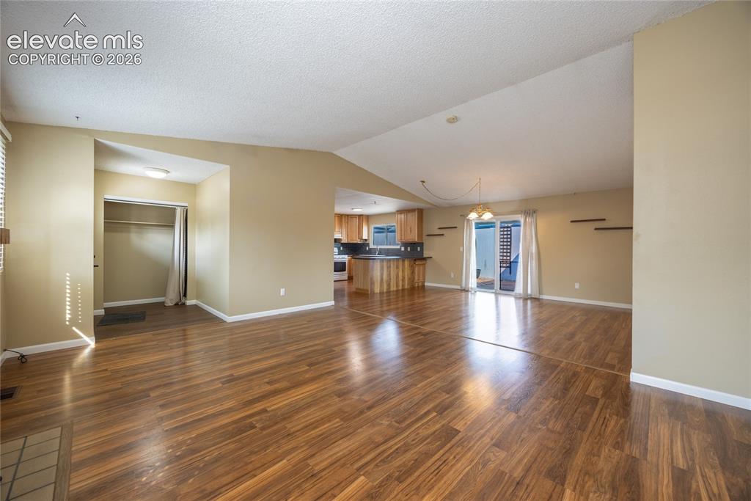
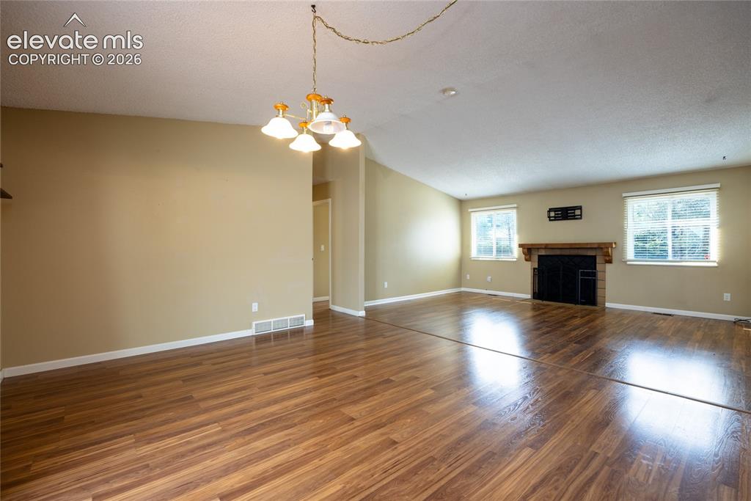
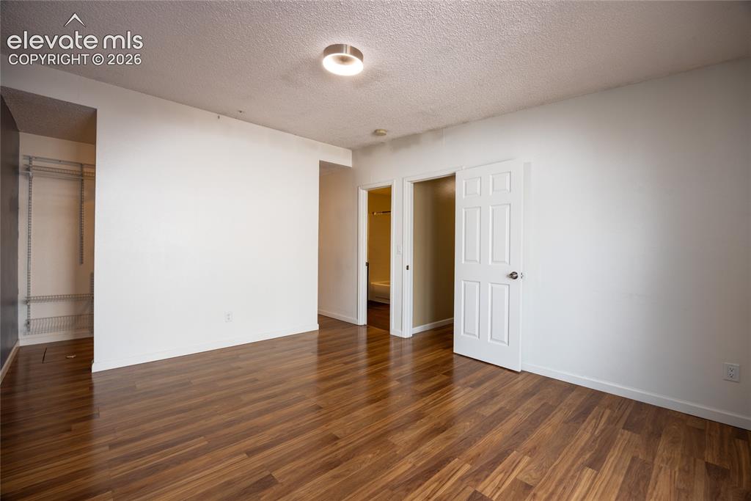
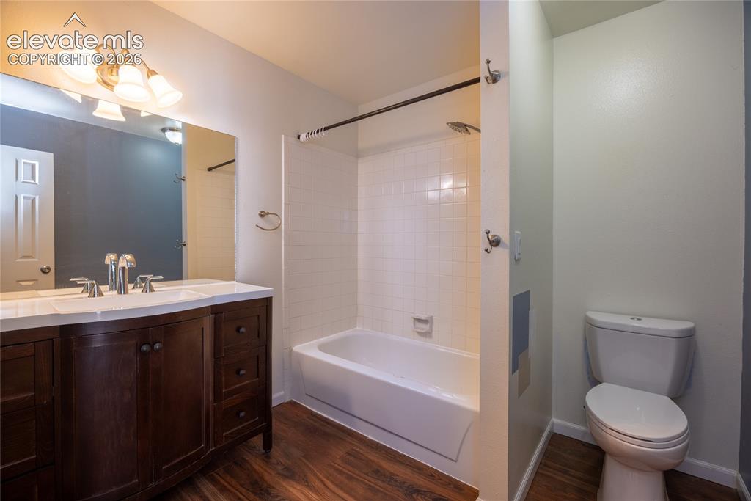
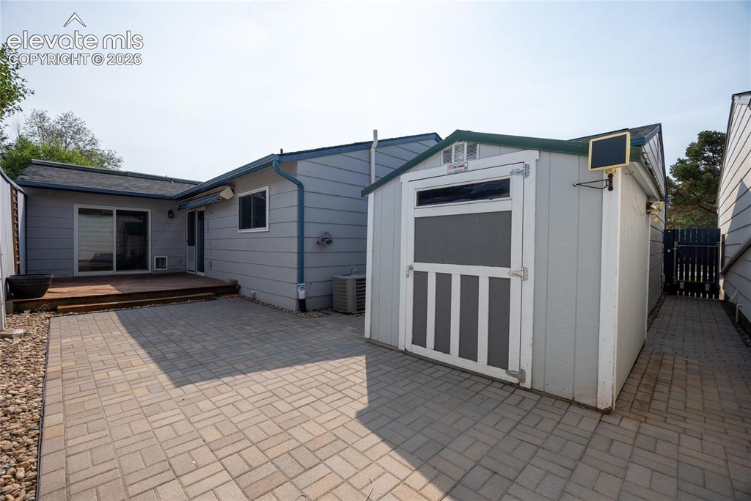
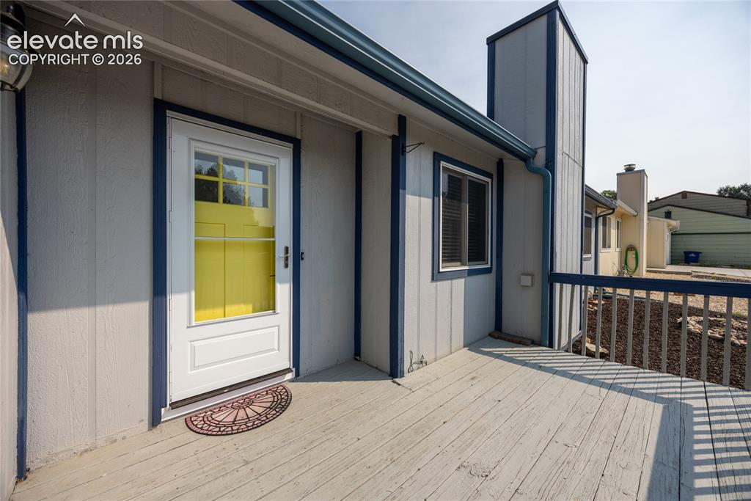
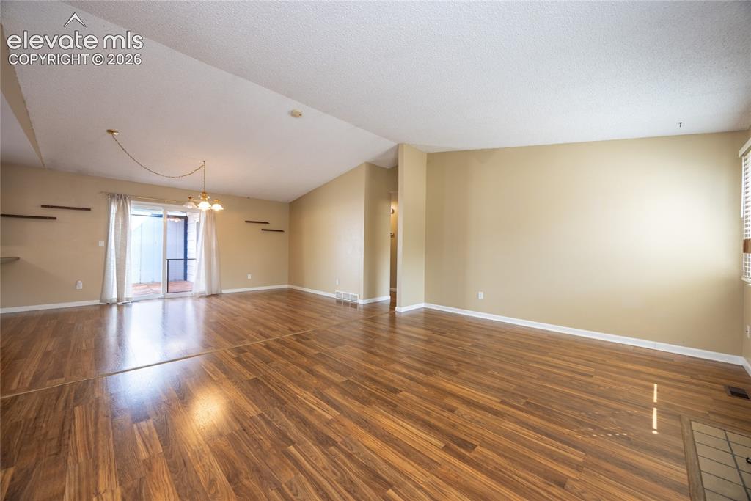
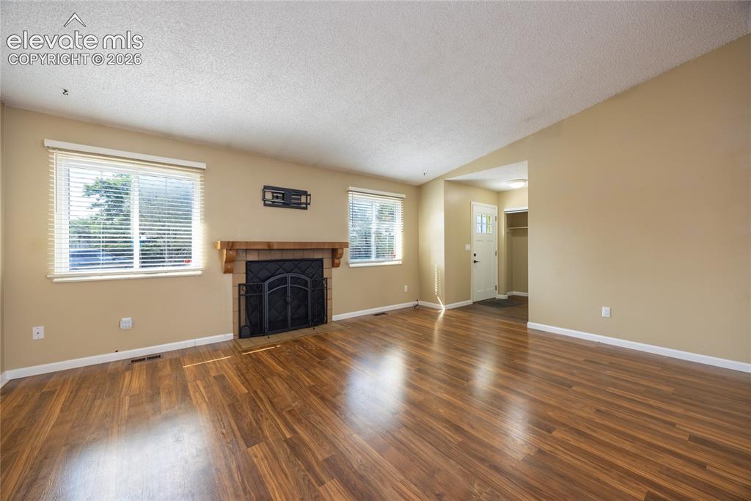
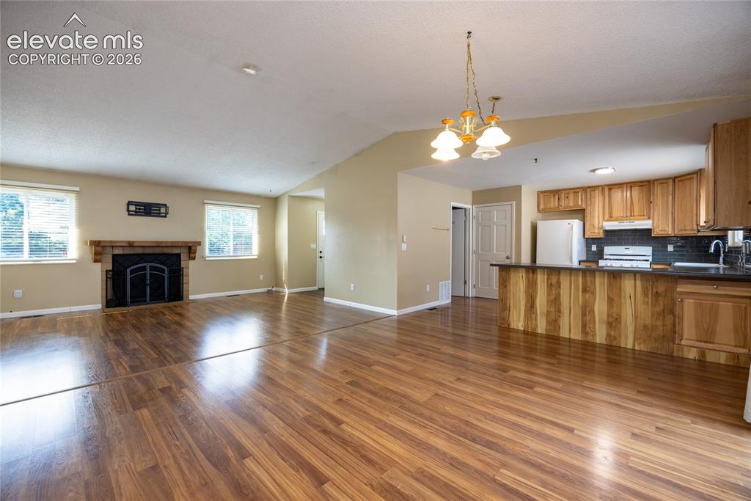
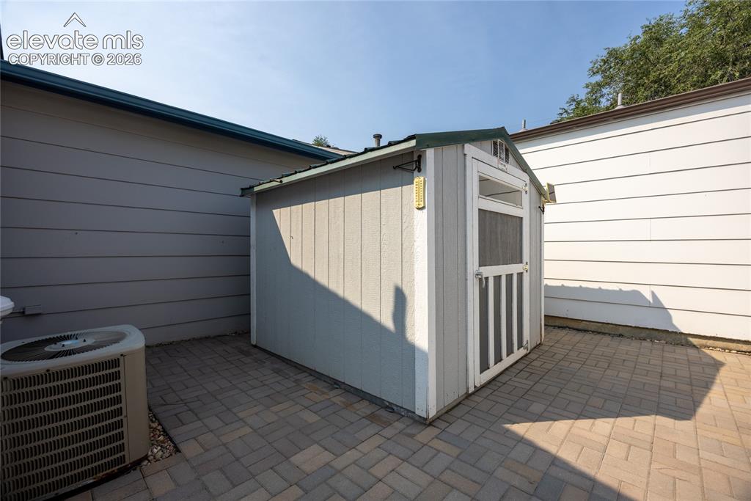
Don’t miss your chance at this remarkable 2 bed 2 bath home located within walking distance to shopping and just minutes from downtown and Ft Carson. Welcome friends and guests on the front wood deck with beautiful mountain views. Inside, the home features flooring throughout, offering a clean, modern look that is easy to maintain. The large family room is an inviting space to relax at the end of the day, complete with a cozy wood burning fireplace for snowy winter nights. The updated kitchen is a true highlight. Solid wood hickory cabinets, sleek tile backsplash, and a gas stove are just a few of the many upgrades this kitchen offers. A spacious dining area provides convenient access to the backyard, ideal for gatherings and meals. The primary bedroom boasts a huge walk in closet, an attached bath for complete privacy, and sliding door access to the backyard. The second bedroom down the hall is perfect for kids, guests, or a home office. Both the front and back yard feature brand new, low maintenance landscaping designed for Colorado’s climate. The yard requires no watering and provides a clean, attractive outdoor space without the upkeep. Whether you enjoy BBQs, gardening in the flower beds, or relaxing in the sunshine, this backyard truly shines. A bonus Tuff Shed adds extra storage to keep the garage neat and tidy. Homes this nice don’t come along often. Schedule your showing today.

Property Listed By

Picture of REALTOR Listing Property
  • Yanshuang Tan
  • 2828-926-917  Call the Agent 
Picture of Office Listing Property
  • HomeSmart
  • 0018-858-303  Call the Agent 

Property Details

    General Features

  • Property: Single Family, Ranch
  • Attached: Yes
  • Year Built: 1983
  • List Price: $325,000
  • County: El Paso
  • School District: Harrison-2

    Rooms

  • Master: Main Level, 12 x 15
  • Main Level Bedroom: Yes
  • Bedrooms: 2
  • Baths: 1 full bath; 1 3/4 bath;

    Structure

  • Foundation: Crawl Space
  • Heating: Natural Gas
  • Cooling: Attic Fan, Central Air
  • Garage/Parking #: 2 vehicle(s), Attached
  • Total SqFt: 1,336
  • Finished SqFt: 1,336
  • Construction Status: Existing Home
  • Siding: Masonite Type
  • Structure: Framed on Lot

    Features

  • Appliances: 220v in Kitchen, Dishwasher, Disposal, Dryer, Refrigerator, Washer
  • Floors: Vinyl/Linoleum
  • Fireplace: Main Level

    Taxes, Utilities, Lot

  • Tax: $1,242
  • Lot Size: 0.09 Acres, 3,740 SqFt
  • Lot Description: Mountain View
  • Existing Utilities: Cable Connected, Electricity Connected, Natural Gas Connected
  • Existing Water: Municipal

    Community

  • Covenants: Yes
  • HOA Dues: $318
  • HOA Frequency: Annual

    Additional Information


      Disclaimer
      The real estate listing information and related content displayed on this site is provided exclusively for consumers’ personal, non-commercial use and may not be used for any purpose other than to identify prospective properties consumers may be interested in purchasing.
      elevateMLS.com Website

      620 San Gabriel Place, Colorado Springs, CO, 80906

      Image 1 of 26: Single-story residence featuring light gray siding, a prominent chimney, an

      Single-story residence featuring light gray siding, a prominent chimney, and a dark gray shingle roof
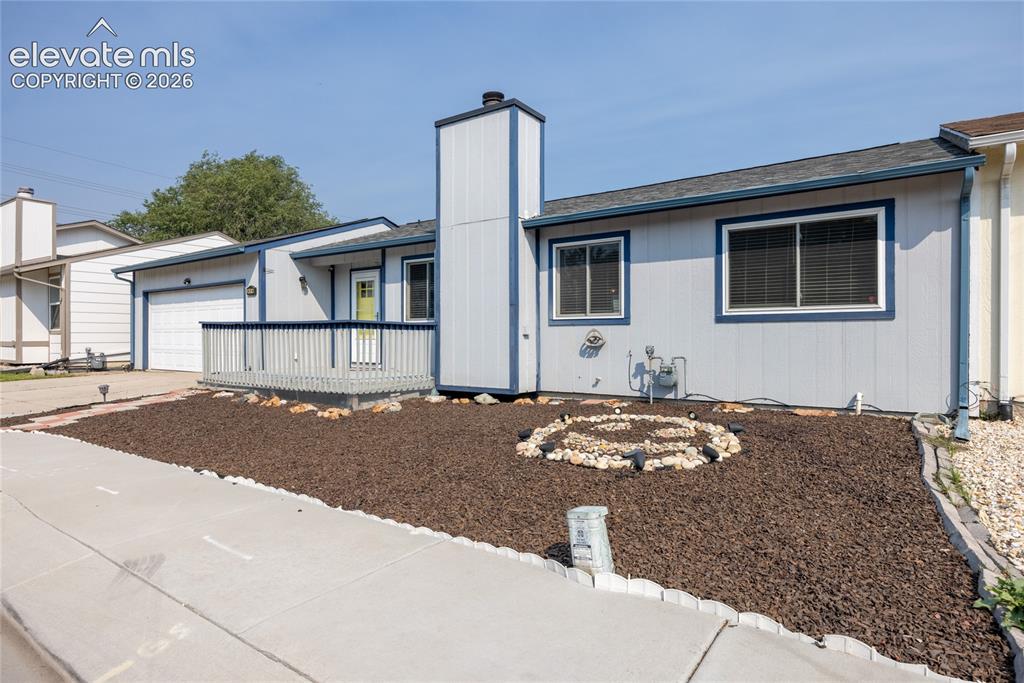
      Image 2 of 26: Light-colored siding exterior with dark trim, featuring a front deck with r

      Light-colored siding exterior with dark trim, featuring a front deck with railing
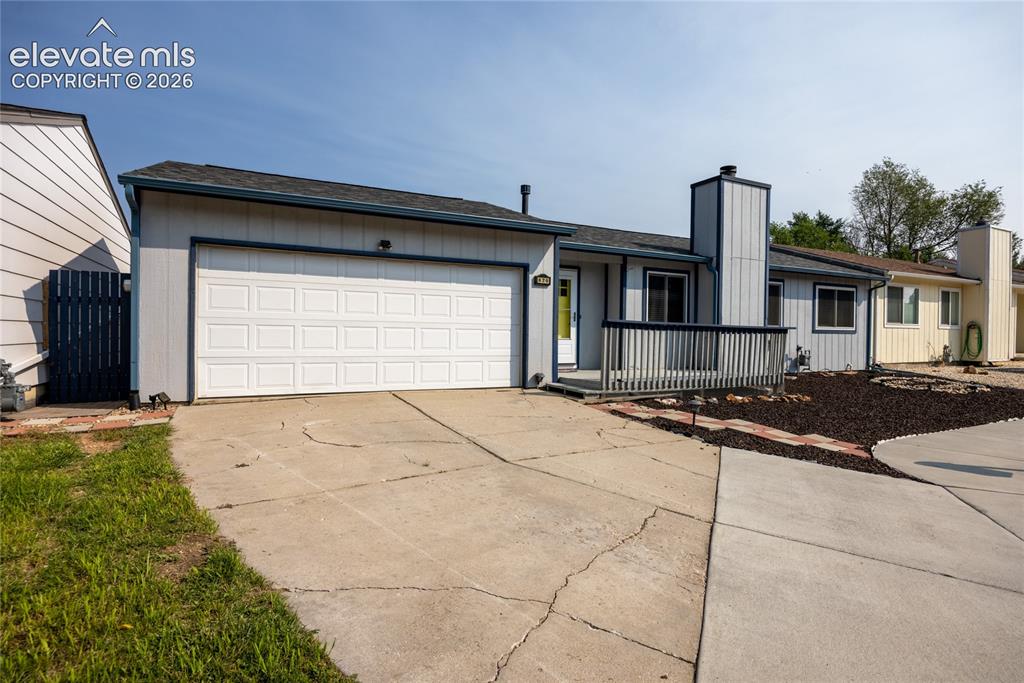
      Image 3 of 26: Attached front-facing garage with a paneled door
      Attached front-facing garage with a paneled door

      Image 4 of 26: Exterior entry featuring a full-light storm door and painted wood siding
      Exterior entry featuring a full-light storm door and painted wood siding

      Image 5 of 26: Other

      Other

      Image 6 of 26: Vaulted ceilings complement wood-finish flooring throughout
      Vaulted ceilings complement wood-finish flooring throughout

      Image 7 of 26: Wood-finish flooring throughout, framed windows with blinds, and a fireplac

      Wood-finish flooring throughout, framed windows with blinds, and a fireplace with a brick surround and wood mantel
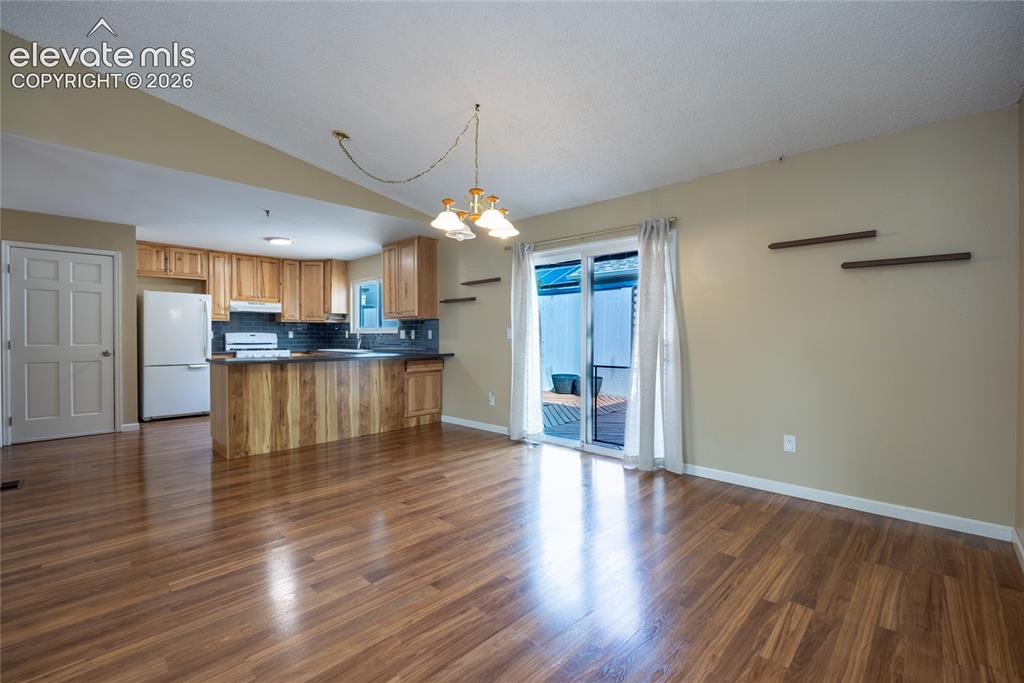
      Image 8 of 26: Wood-finish flooring throughout the space
      Wood-finish flooring throughout the space

      Image 9 of 26: Other

      Other

      Image 10 of 26: Wood-finish flooring throughout, recessed lighting, and a fireplace with a

      Wood-finish flooring throughout, recessed lighting, and a fireplace with a wood mantle and brick surround
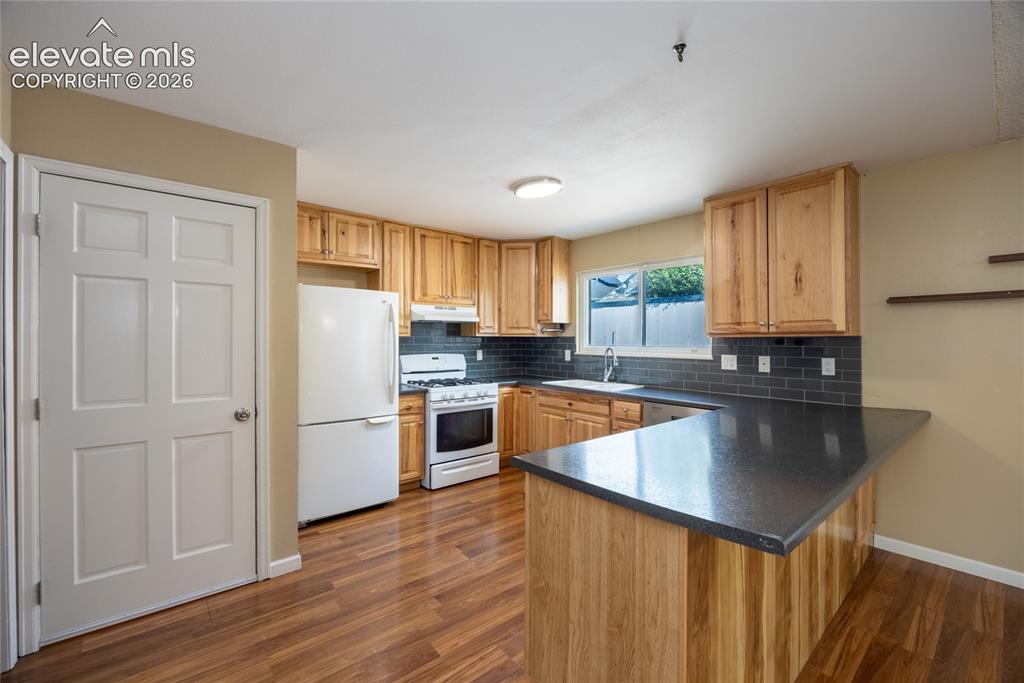
      Image 11 of 26: Kitchen featuring wood-finish flooring, natural wood cabinetry, dark subway

      Kitchen featuring wood-finish flooring, natural wood cabinetry, dark subway tile backsplash, and dark countertops
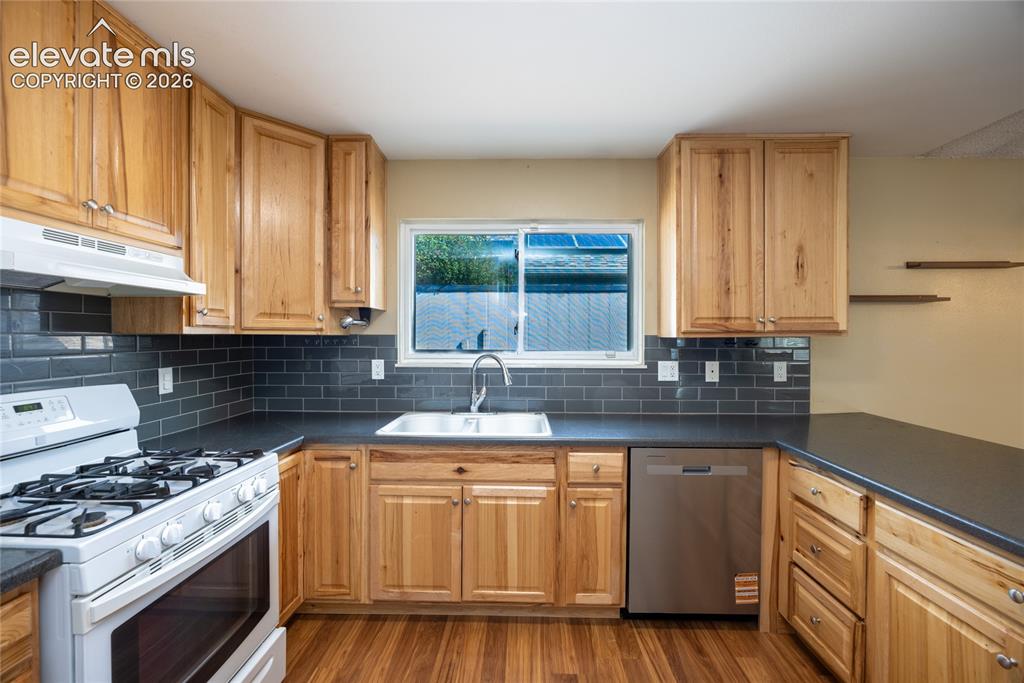
      Image 12 of 26: Wood-finish flooring, natural wood cabinetry, dark subway tile backsplash,

      Wood-finish flooring, natural wood cabinetry, dark subway tile backsplash, stainless steel dishwasher, and black countertops
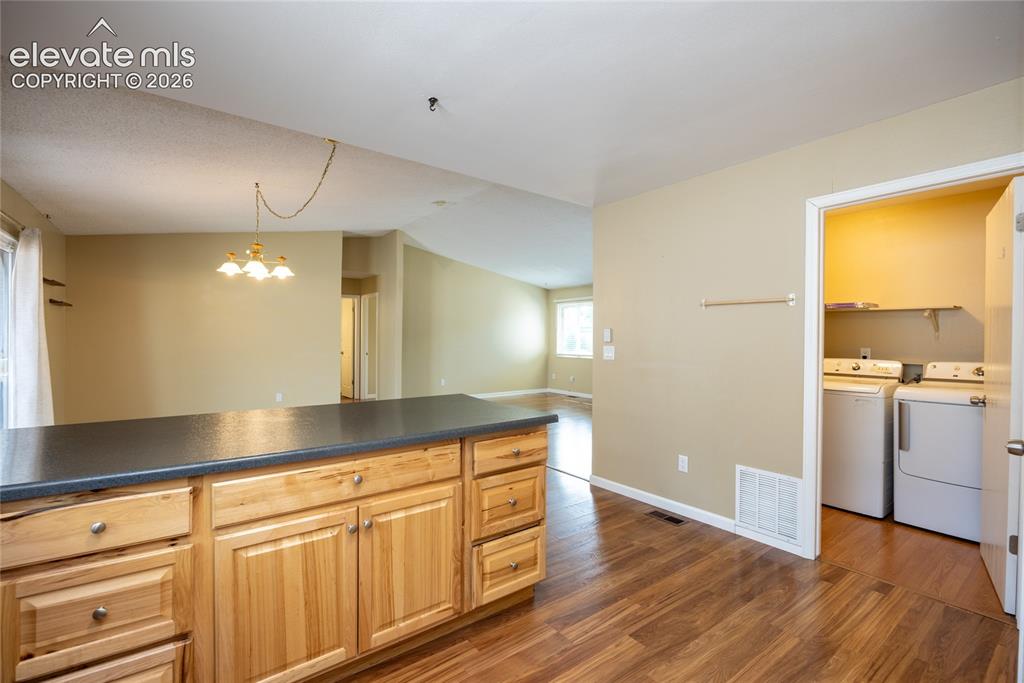
      Image 13 of 26: Kitchen island with wood cabinetry and dark countertop, wood-finish floorin

      Kitchen island with wood cabinetry and dark countertop, wood-finish flooring, and an adjacent laundry area with built-in shelving
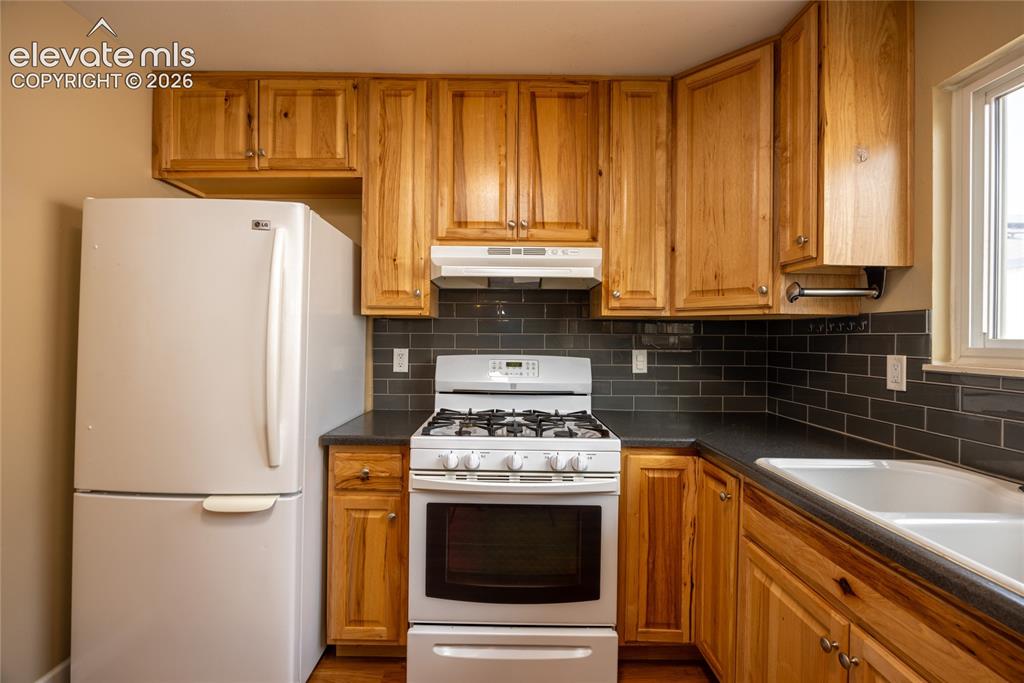
      Image 14 of 26: Kitchen featuring wood cabinetry, dark countertops, subway tile backsplash,

      Kitchen featuring wood cabinetry, dark countertops, subway tile backsplash, a white gas range, and a double basin sink
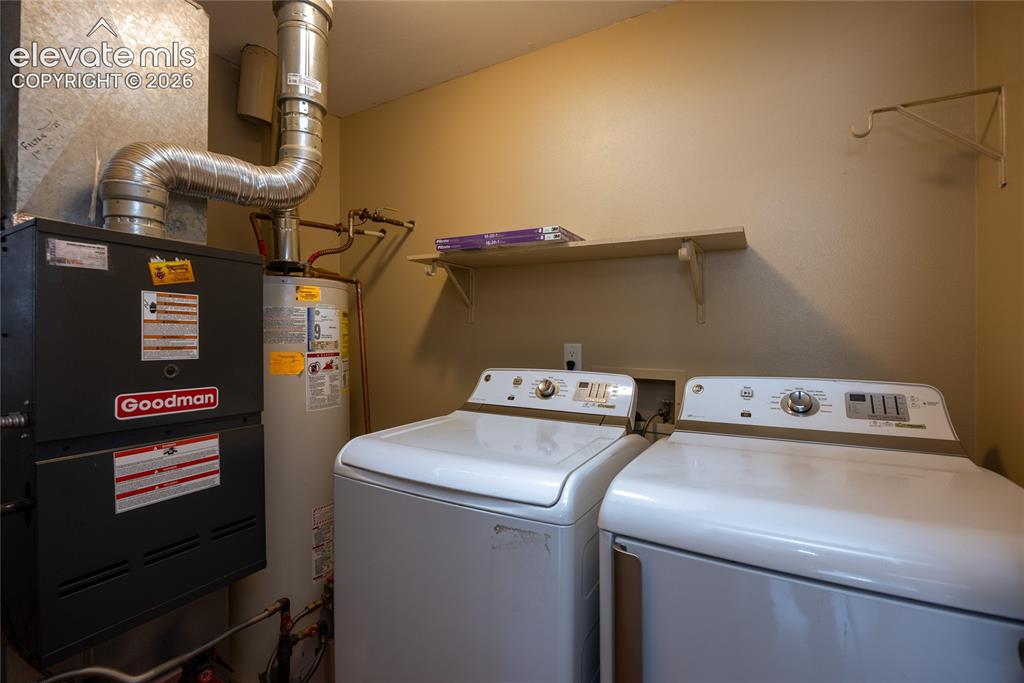
      Image 15 of 26: Utility area with water heater, furnace, and wall-mounted shelving
      Utility area with water heater, furnace, and wall-mounted shelving

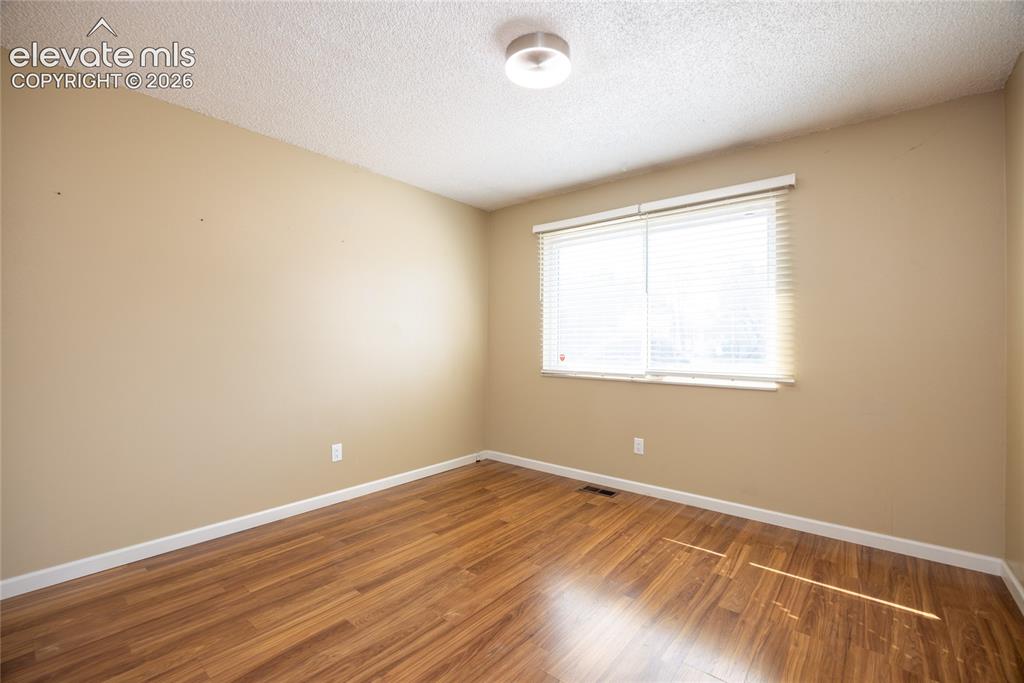
      Image 16 of 26: Wood-finish flooring, neutral wall paint, and a white ceiling
      Wood-finish flooring, neutral wall paint, and a white ceiling

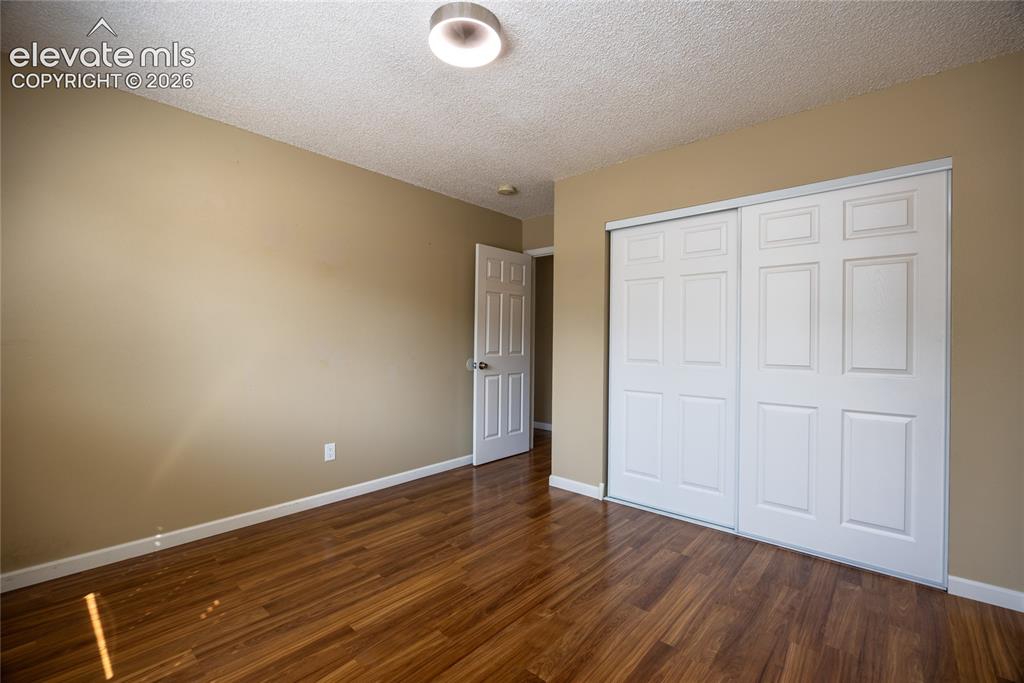
      Image 17 of 26: Wood-finish flooring with a ceiling-mounted light fixture, and white slidin

      Wood-finish flooring with a ceiling-mounted light fixture, and white sliding closet doors
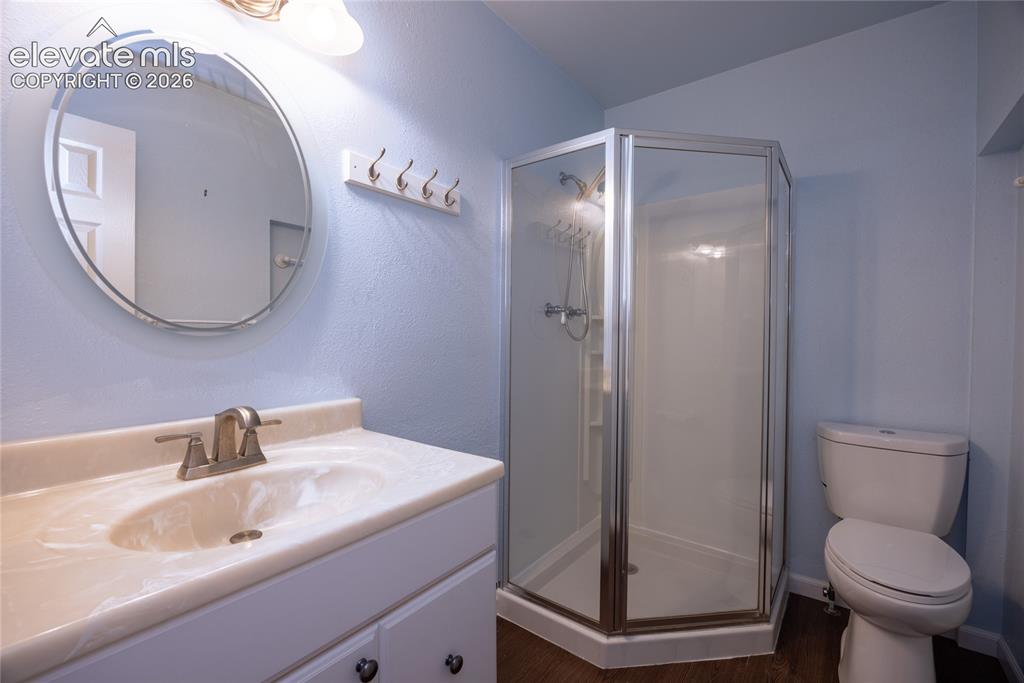
      Image 18 of 26: White vanity with integrated sink, brushed nickel faucet, and round mirror
      White vanity with integrated sink, brushed nickel faucet, and round mirror

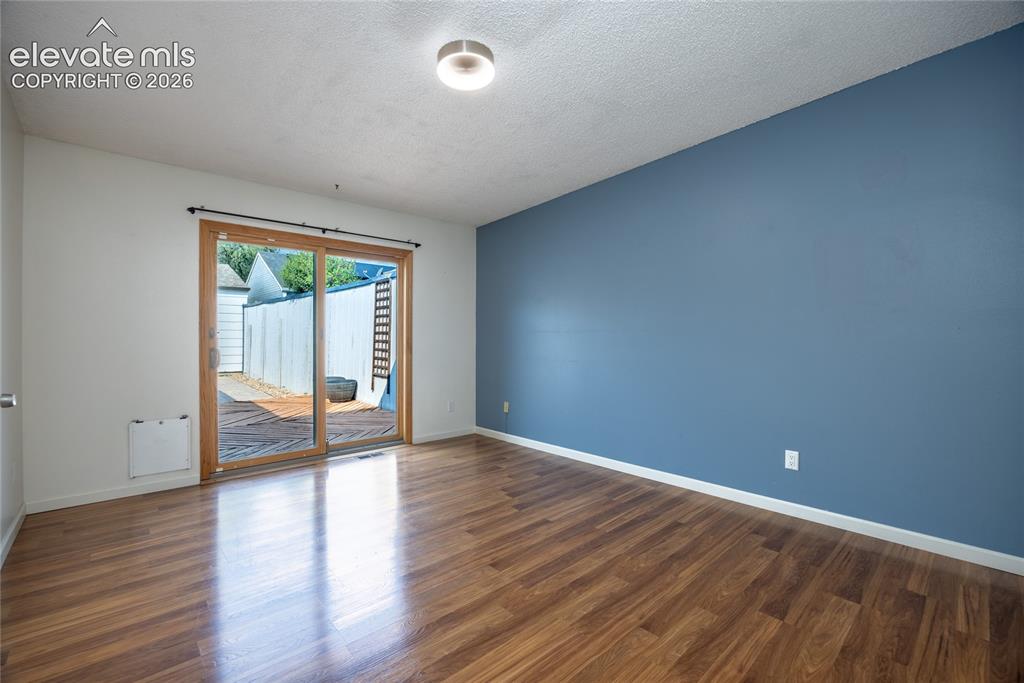
      Image 19 of 26: Wood-finish flooring, two-tone wall paint, and a sliding glass door with wo

      Wood-finish flooring, two-tone wall paint, and a sliding glass door with wood trim
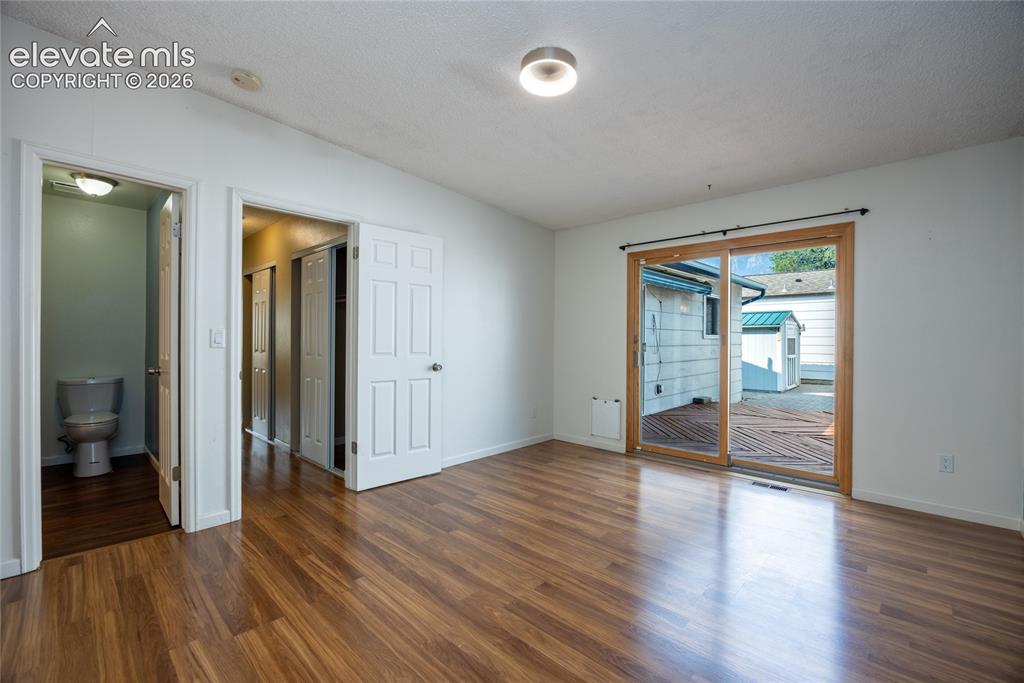
      Image 20 of 26: Other

      Other

      Image 21 of 26: Other

      Other

      Image 22 of 26: Dark wood-finish vanity with an integrated white sink, chrome fixtures, and

      Dark wood-finish vanity with an integrated white sink, chrome fixtures, and a large mirror
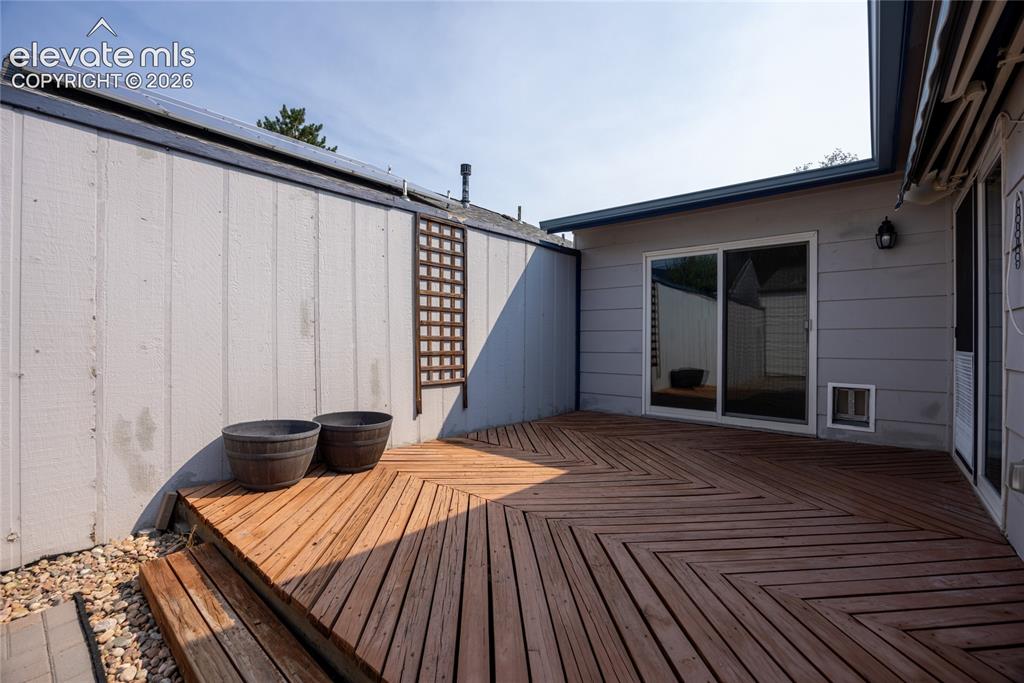
      Image 23 of 26: Wood-finish deck with a chevron pattern and steps
      Wood-finish deck with a chevron pattern and steps

      Image 24 of 26: Other

      Other

      Image 25 of 26: Rear exterior with a wood deck, paver patio, and detached storage shed
      Rear exterior with a wood deck, paver patio, and detached storage shed

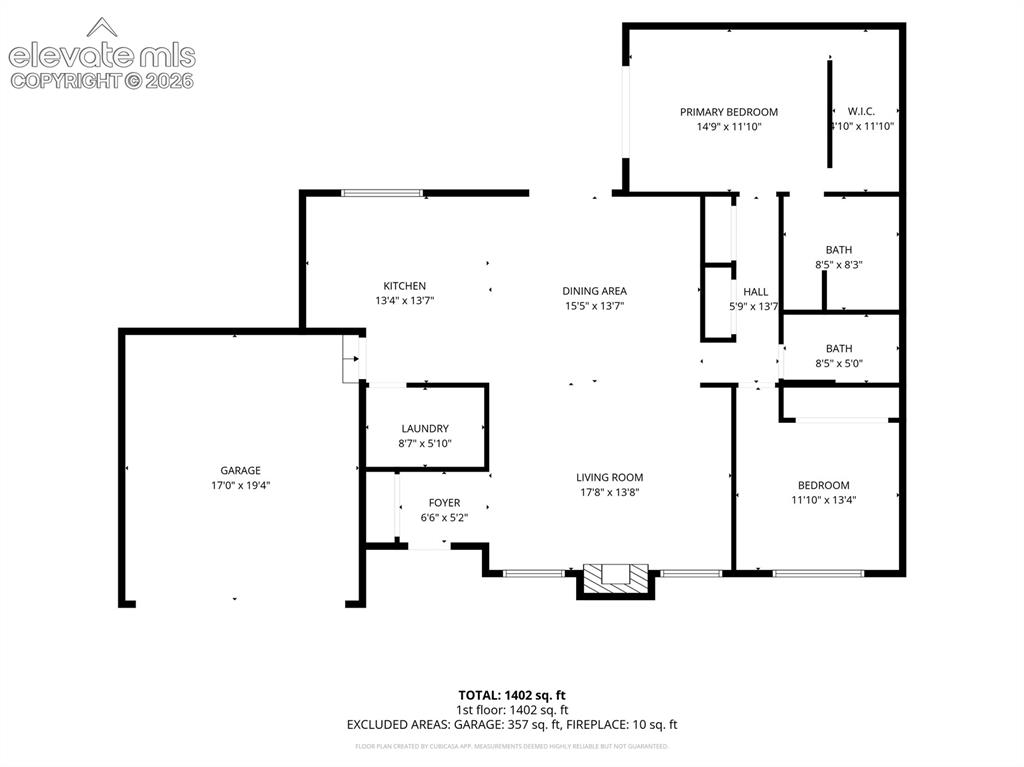
      Image 26 of 26: Floor plan

      Floor plan

      Disclaimer: The real estate listing information and related content displayed on this site is provided exclusively for consumers’ personal, non-commercial use and may not be used for any purpose other than to identify prospective properties consumers may be interested in purchasing.