212 E Del Norte Street, Colorado Springs, CO, 80907
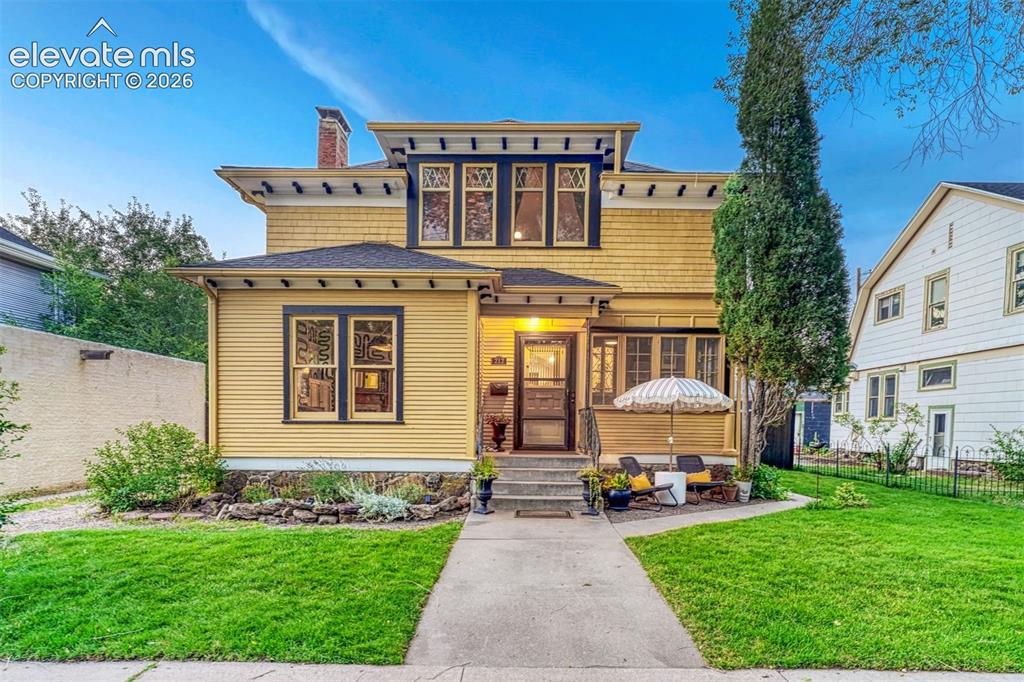
Image Count: 50

$799,000

  • Highlights
  • Open House — Single Family
  • 3 bd | 2 ba | 2,539 sqft
  • 212 E Del Norte Street, Colorado Springs, CO, 80907 listed by Kara Offner
  • Active
  • MLS#: 9683513
  • Tour #1 | Tour #2
  • View on Map
Space maker
Open House - Public: 1:00-3:00, 8/29/2026

Property Description

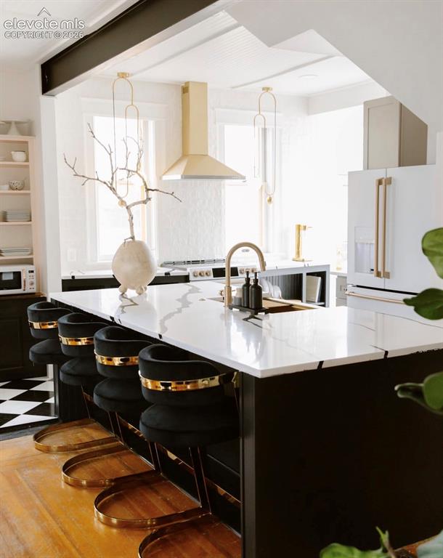
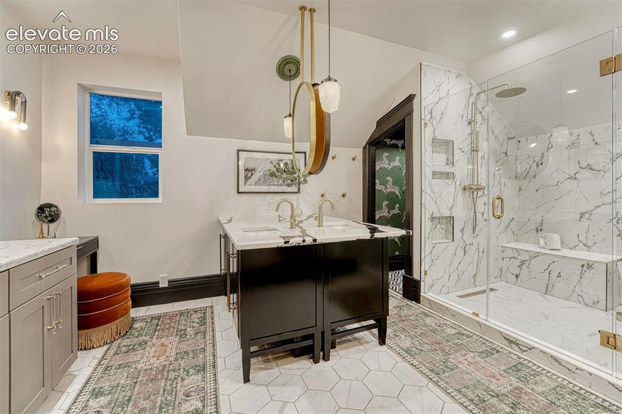
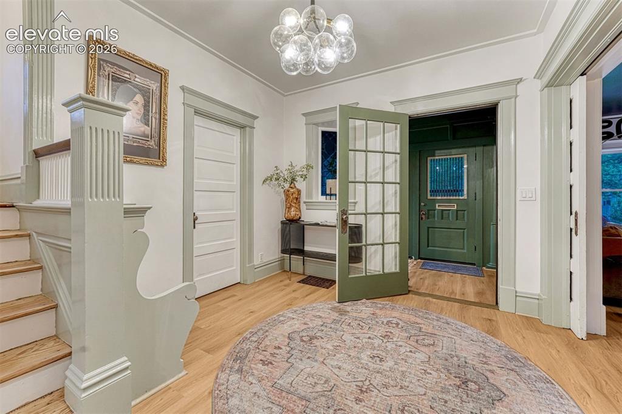
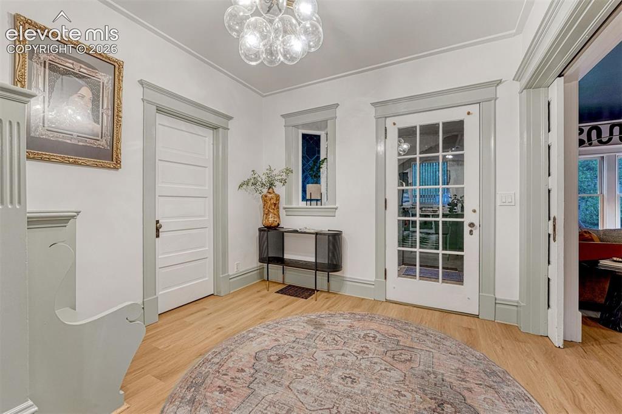
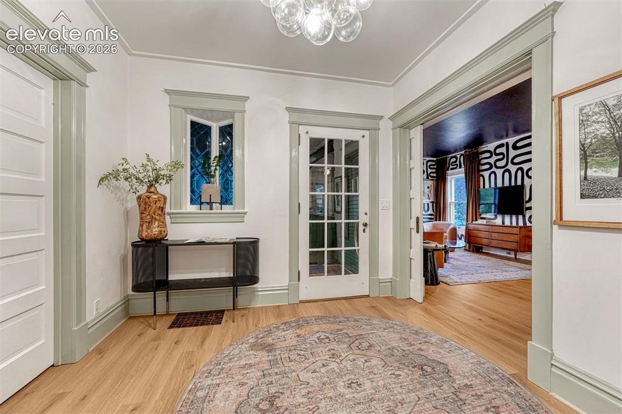
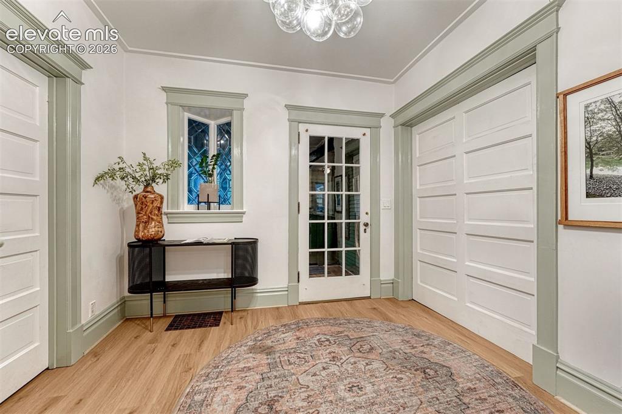

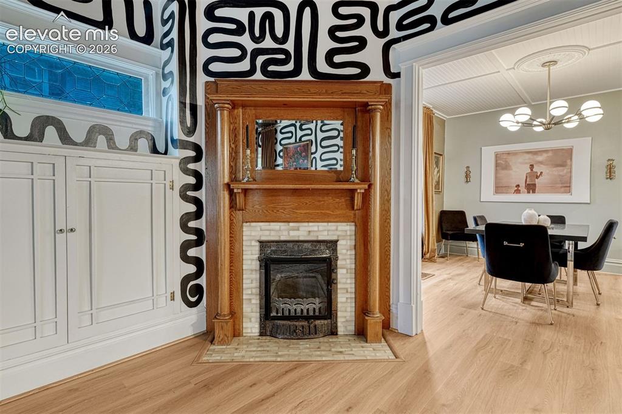
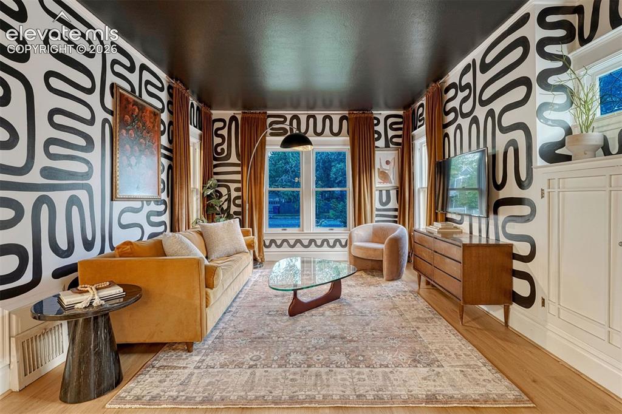
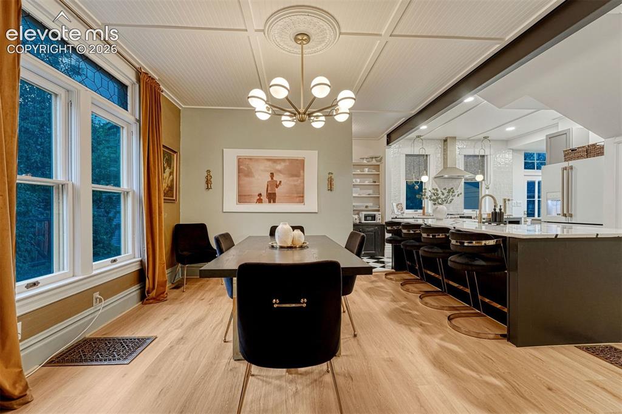
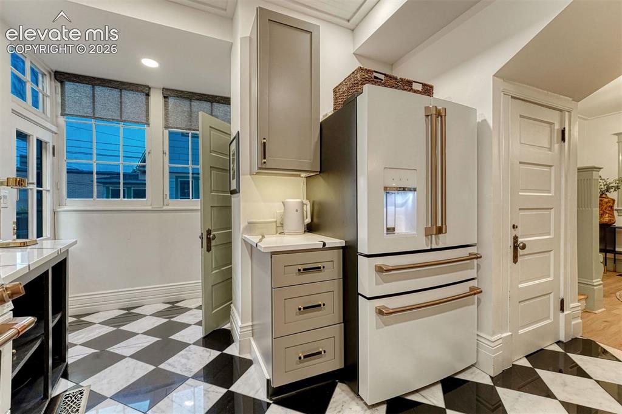
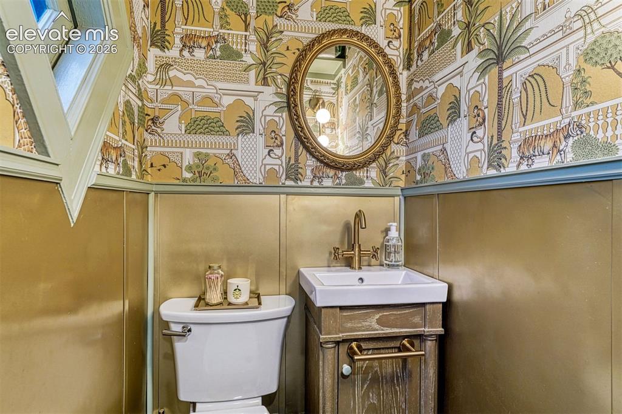
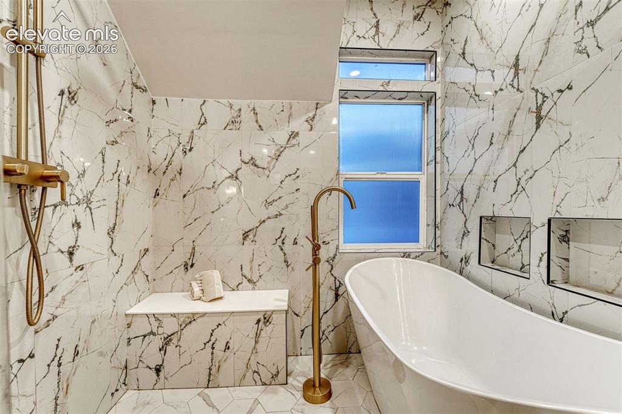
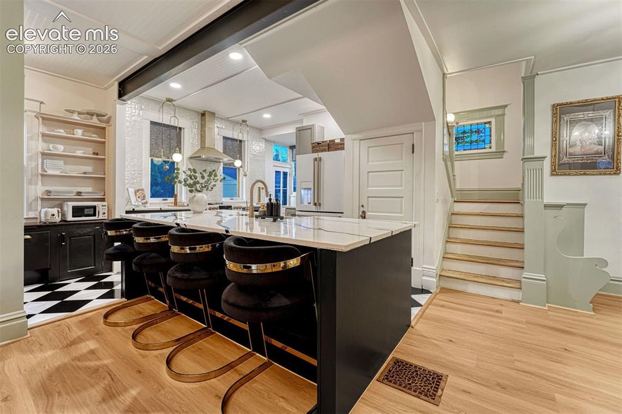
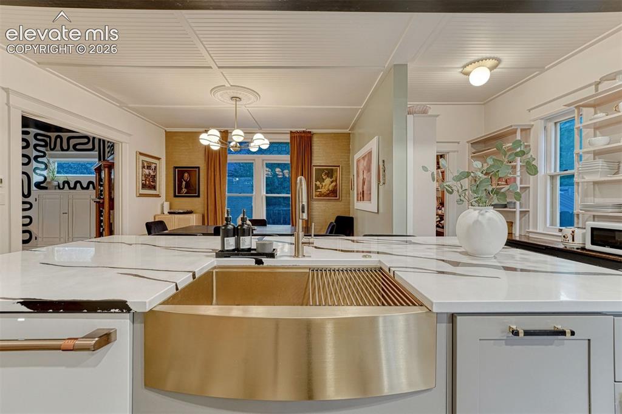
Historic Edwardian Fully Reimagined This home is where historic character meets thoughtful, designer-level renovation. You enter through the enclosed front porch into an entryway showcasing custom woodwork, a built-in bench, an extended entry closet, and custom trim around every window, door, and room entrance. A striking stained-glass window in the staircase, casting color and old-world craftsmanship over the entry, complemented by designer lighting. From the foyer, you enter the living room through oversized original wood pocket door – restored and functional. The living room has a built-in hutch beneath an original leaded glass window, a custom-surround fireplace, crown molding, and abundant natural light. The living room opens into the dining room with a paneled ceiling, a decorative ceiling medallion with designer lighting and a transom window all overlooking the fully renovated chef's kitchen. The kitchen is complete with a dramatic island with an undermount sink, custom black cabinetry, a suite of luxury Café appliances, and a designer brass range hood. The kitchen also has a butler's pantry with built-in hutches for loads of storage and prep space. A main-floor powder room with bold jungle-print wallpaper and vintage brass fixtures; completes the main level, along with access to the fenced rear yard, covered patio, and 1-car detached garage. Upstairs, three bedrooms, all with walk-in closets, are joined by a fully renovated primary bath; 5-piece retreat with dual vanity, a fully tiled walk-in glass shower, and a private toilet room with zebra-print wallpaper for a boutique-hotel moment. Tall ceilings run throughout, with a partially finished basement with an industrial-inspired vibe, plus laundry and plenty of extra storage. Beyond design, this home works: new furnace, AC, and tankless water heater, and full asbestos abatement completed. The character stays and the worry doesn't. This is Old North End living at its absolute best.

Property Listed By

Picture of REALTOR Listing Property
  • Kara Offner
  • 7656-916-917  Call the Agent 
Picture of Office Listing Property
  • LIV Sotheby's International Realty CO Springs
  • 0088-875-917  Call the Agent 

Property Details

    General Features

  • Property: Single Family, 2 Story
  • Year Built: 1909
  • List Price: $799,000
  • County: El Paso
  • School District: Colorado Springs 11

    Rooms

  • Main Level Bedroom: No
  • Bedrooms: 3
  • Baths: 1 full bath; 1 1/2 bath;
  • Master Bathroom Amenities: 5-Pc Bath, Free-standing Shower, Spa Shower, Tub/Shower
  • Laundry: Basement

    Structure

  • Foundation: Partial Basement
  • Heating: Forced Air
  • Cooling: Central Air
  • Garage/Parking #: 1 vehicle(s), Detached
  • Total SqFt: 2,539
  • Finished SqFt: 1,949
  • Basement SqFt: 590
  • Construction Status: Existing Home
  • Siding: Wood
  • Structure: Frame

    Features

  • Appliances: 220v in Kitchen, Cook Top, Dishwasher, Disposal, Dryer, Kitchen Vent Fan, Oven, Range, Refrigerator, Self Cleaning Oven, Smart Home Appliances, Washer
  • Floors: Wood
  • Entry: Natural Wood
  • Fireplace: One
  • Interior Features: 5-Pc Bath, 9Ft + Ceilings, Crown Molding, French Doors
  • Laundry: Basement

    Taxes, Utilities, Lot

  • Tax: $2,108
  • Lot Size: 0.10 Acres, 4,500 SqFt
  • Street Description: City/Town Road
  • Landscaped: All
  • Fence: All
  • Driveway: Gravel
  • Lot Location: Hiking Trail, Near Fire Station, Near Hospital, Near Park, Near Public Transit, Near Schools
  • Lot Description: Cul-de-sac, View of Pikes Peak
  • Existing Utilities: Electricity Connected, Natural Gas Connected
  • Existing Water: Municipal

    Community

    Additional Information


      Disclaimer
      The real estate listing information and related content displayed on this site is provided exclusively for consumers’ personal, non-commercial use and may not be used for any purpose other than to identify prospective properties consumers may be interested in purchasing.
      elevateMLS.com Website

      212 E Del Norte Street, Colorado Springs, CO, 80907

      Image 1 of 50: Front of Structure

      Front of Structure

      Image 2 of 50: Kitchen

      Kitchen

      Image 3 of 50: Other

      Other

      Image 4 of 50: Hexagonal tile flooring, dual vanity with undermount sinks, stone counterto

      Hexagonal tile flooring, dual vanity with undermount sinks, stone countertops, glass-enclosed shower with bench, and wall-mounted showerhead
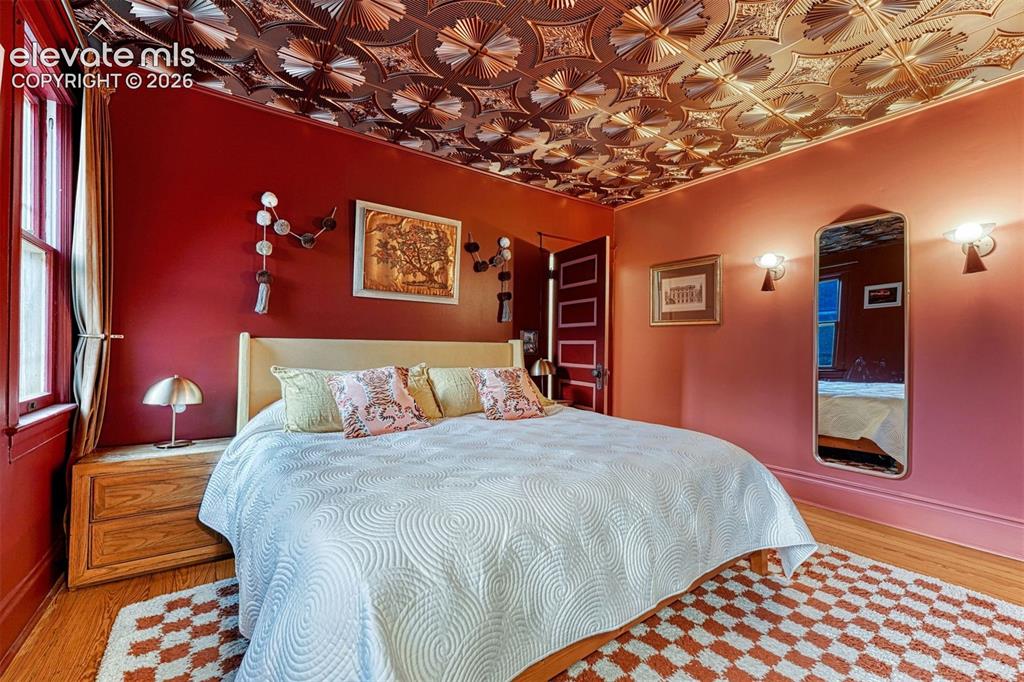
      Image 5 of 50: Ornate ceiling panels, wood-finish flooring, built-in sconce lighting, pane

      Ornate ceiling panels, wood-finish flooring, built-in sconce lighting, paneled door, and a multi-pane window
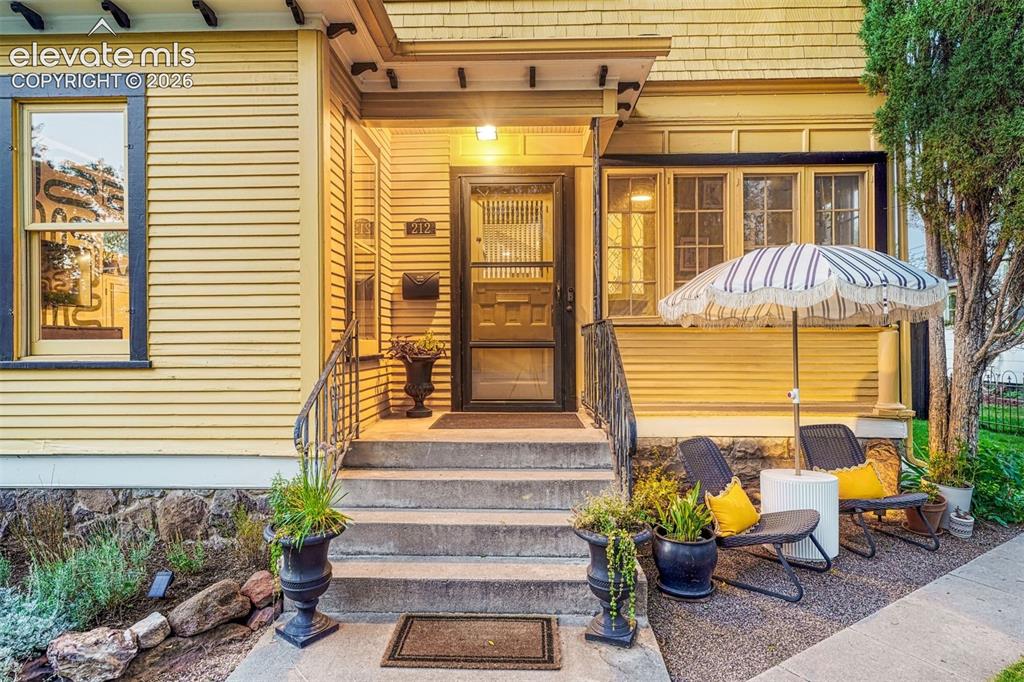
      Image 6 of 50: Yellow horizontal siding facade featuring a concrete front porch, multiple

      Yellow horizontal siding facade featuring a concrete front porch, multiple windows with dark trim, a decorative front door, and natural stone foundation
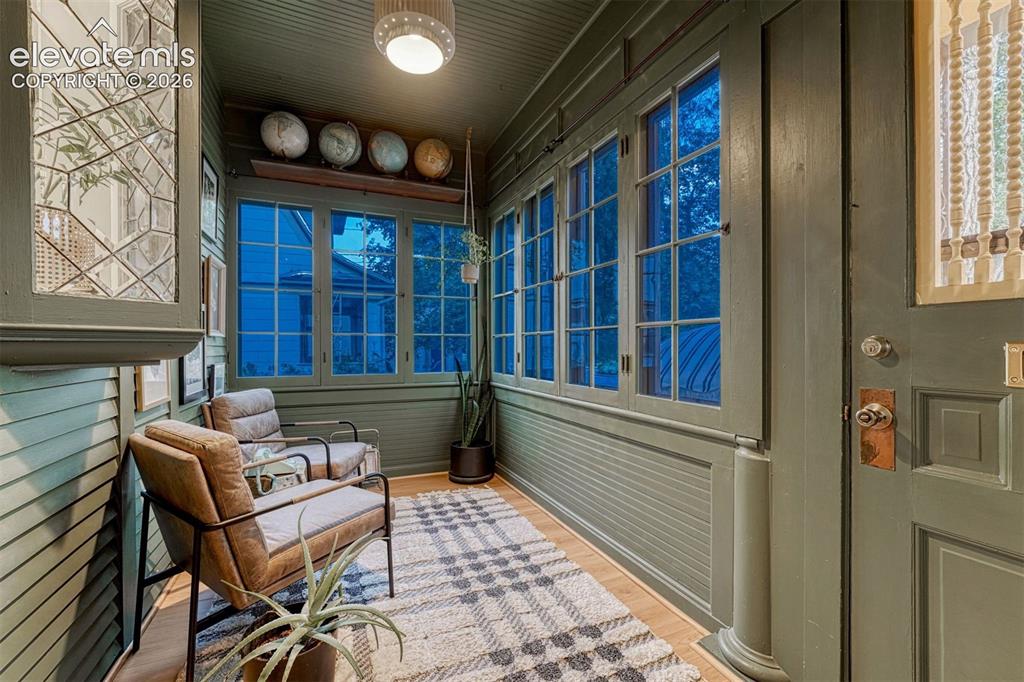
      Image 7 of 50: Enclosed entryway featuring extensive window panels, wood-finish flooring,

      Enclosed entryway featuring extensive window panels, wood-finish flooring, and painted beadboard wall paneling
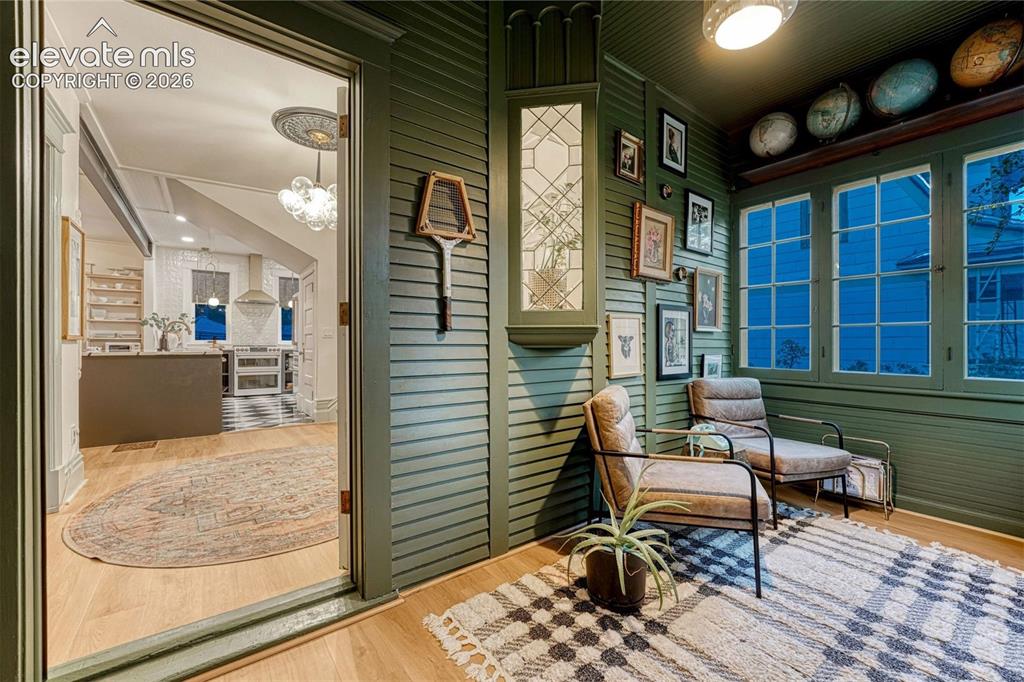
      Image 8 of 50: Other

      Other

      Image 9 of 50: Hardwood flooring, decorative staircase newel post, glass-paneled entry doo

      Hardwood flooring, decorative staircase newel post, glass-paneled entry door, green front door with transom, and multi-bulb pendant light fixture
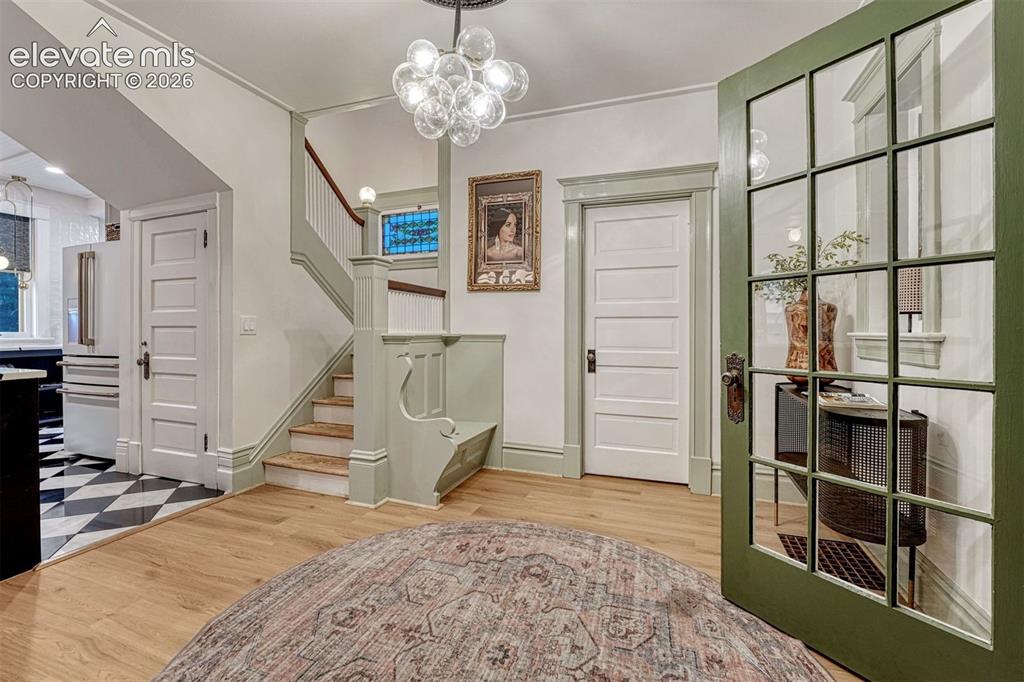
      Image 10 of 50: Other

      Other

      Image 11 of 50: Other

      Other

      Image 12 of 50: Other

      Other

      Image 13 of 50: Other

      Other

      Image 14 of 50: Staircase with wood treads and painted railing, featuring a stained glass w

      Staircase with wood treads and painted railing, featuring a stained glass window
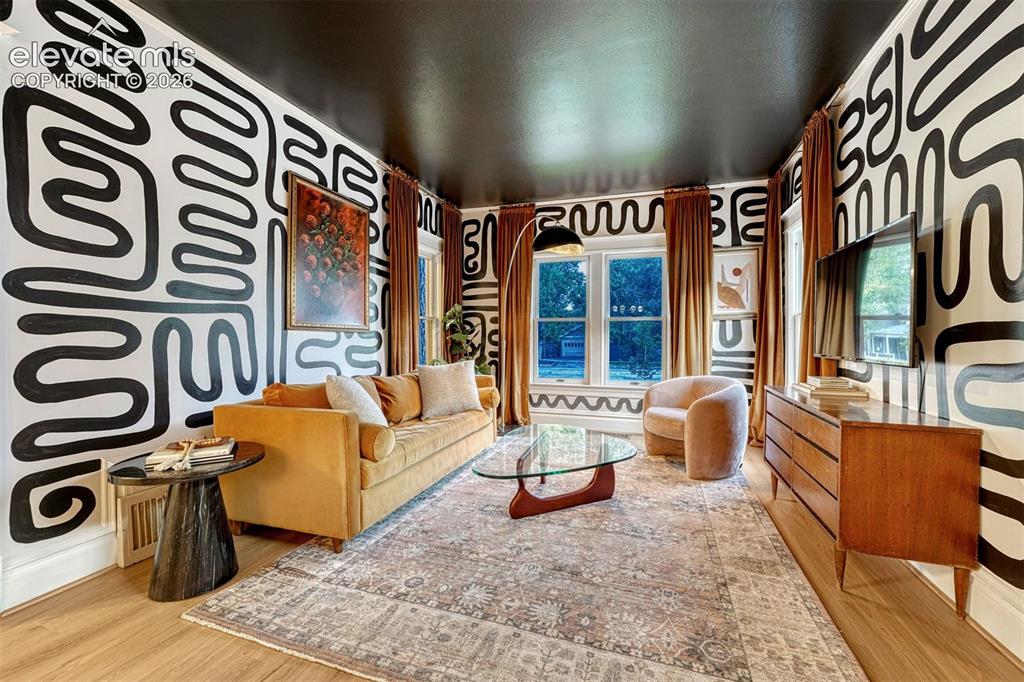
      Image 15 of 50: Other

      Other

      Image 16 of 50: Hardwood-style flooring throughout

      Hardwood-style flooring throughout

      Image 17 of 50: Other

      Other

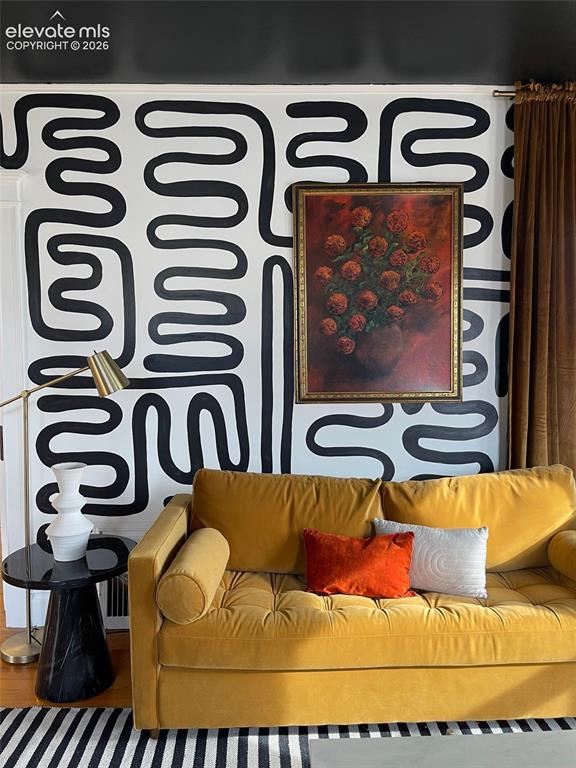
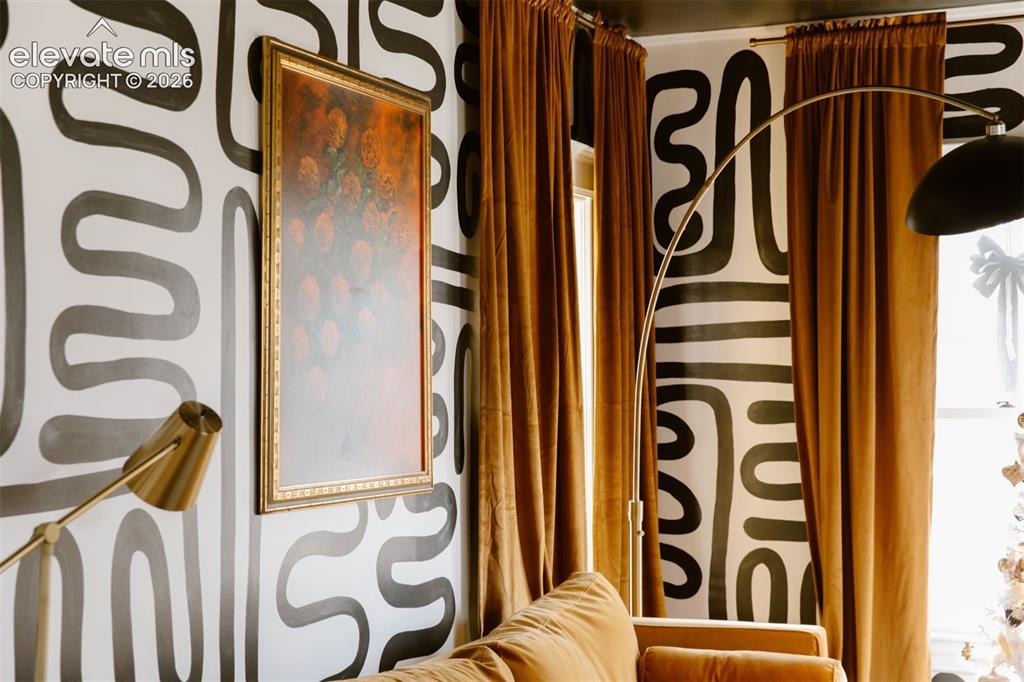
      Image 18 of 50: Accent wall with abstract design

      Accent wall with abstract design

      Image 19 of 50: Dining area with wood-finish flooring, a decorative ceiling medallion, and

      Dining area with wood-finish flooring, a decorative ceiling medallion, and an ornate chandelier
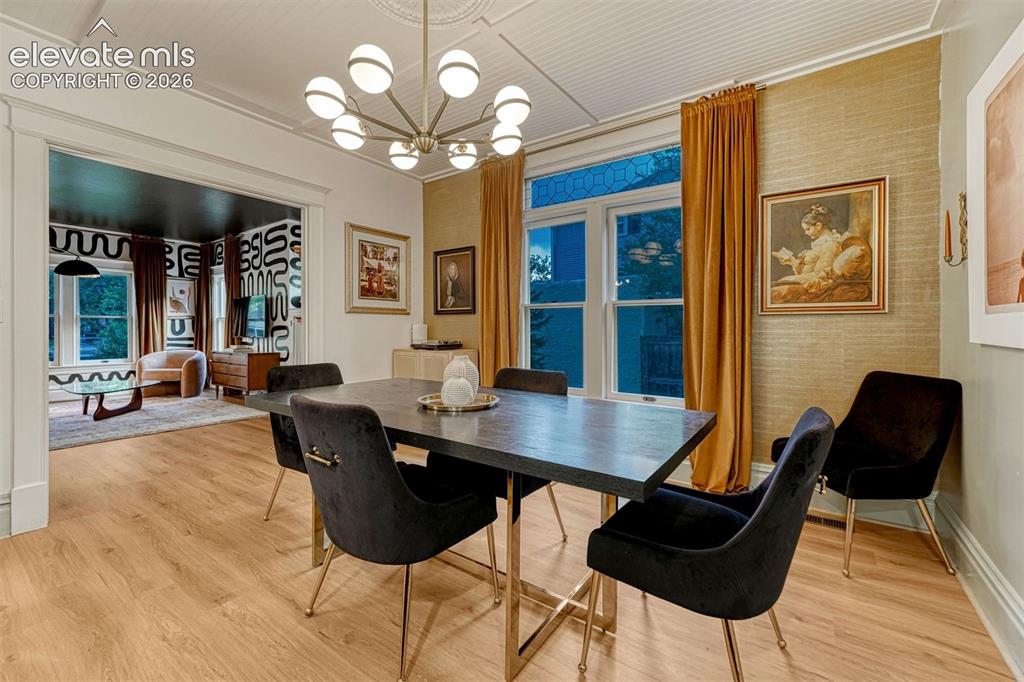
      Image 20 of 50: Wood-finish flooring, decorative ceiling medallion, and a modern chandelier
      Wood-finish flooring, decorative ceiling medallion, and a modern chandelier

      Image 21 of 50: Kitchen island with seating, wood-finish flooring, white subway tile backsp

      Kitchen island with seating, wood-finish flooring, white subway tile backsplash, stainless steel range hood, and open shelving
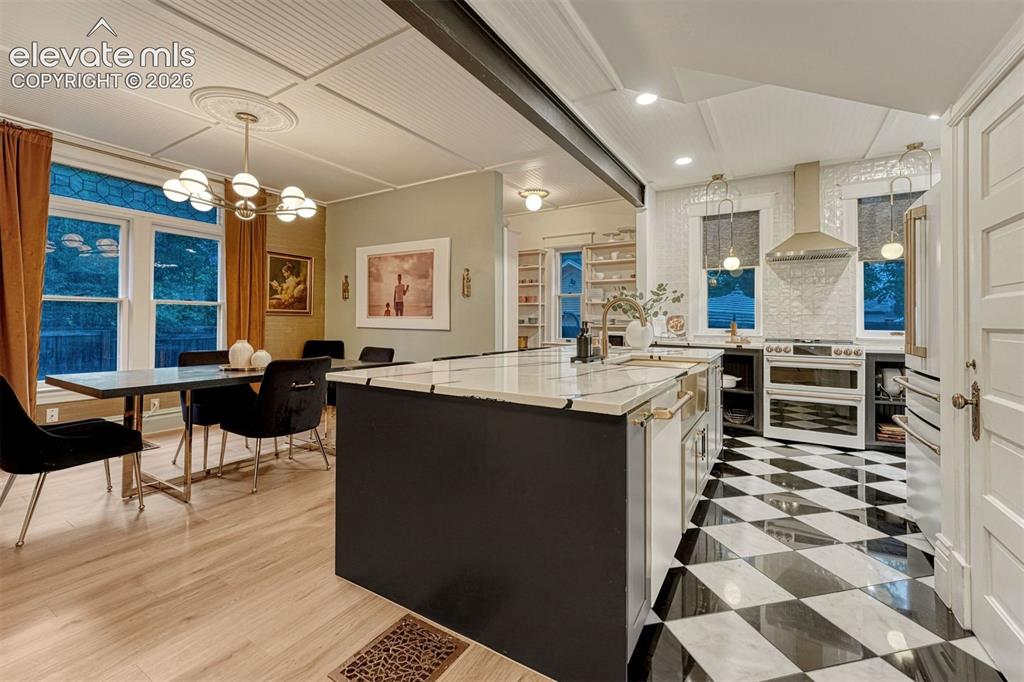
      Image 22 of 50: Kitchen featuring a large island with white stone countertop, checkered flo

      Kitchen featuring a large island with white stone countertop, checkered floor tiles, and a stainless steel range with hood
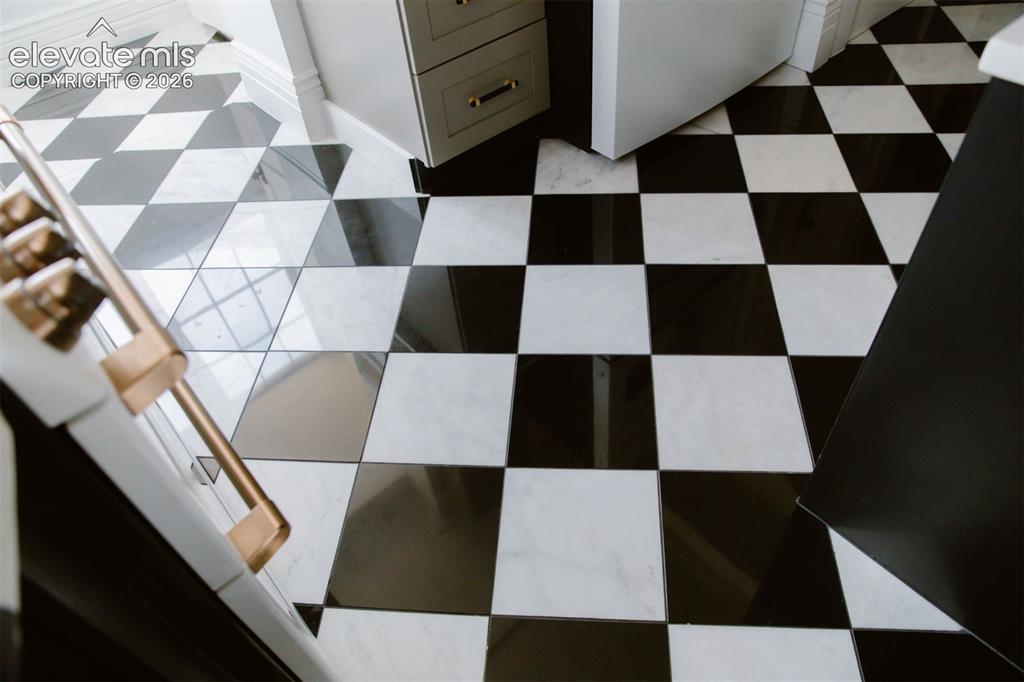
      Image 23 of 50: High-contrast checkered floor tile with a polished finish
      High-contrast checkered floor tile with a polished finish

      Image 24 of 50: White stone countertops with dark veining, gold-toned farmhouse sink, light

      White stone countertops with dark veining, gold-toned farmhouse sink, light gray lower cabinetry, and built-in shelving
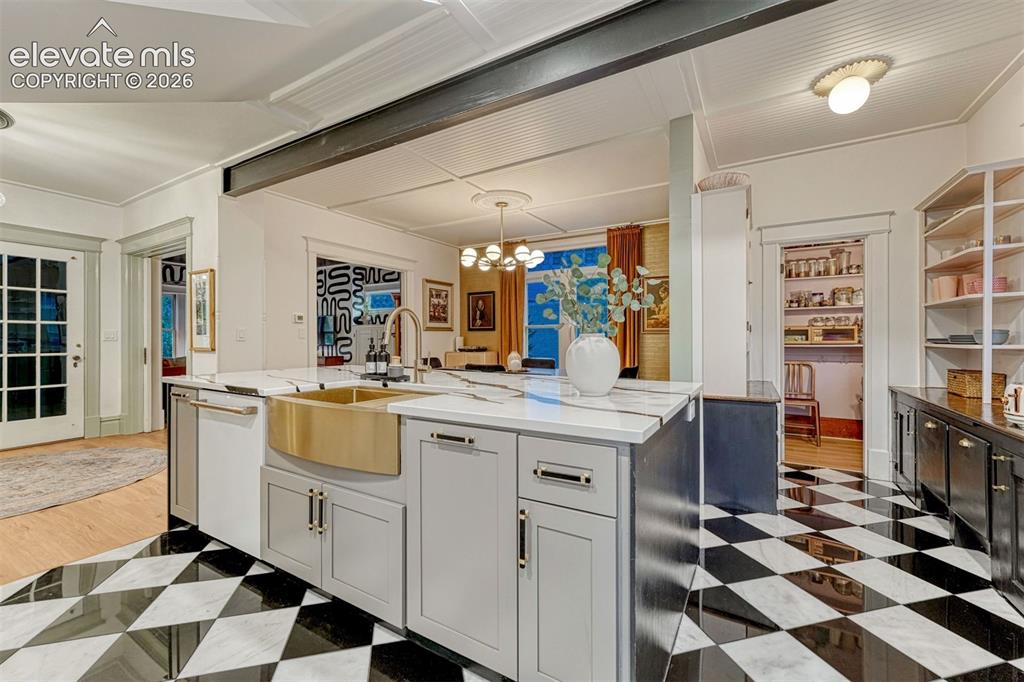
      Image 25 of 50: Kitchen featuring a large island with a brass farmhouse sink, light gray ca

      Kitchen featuring a large island with a brass farmhouse sink, light gray cabinetry, and a white countertop
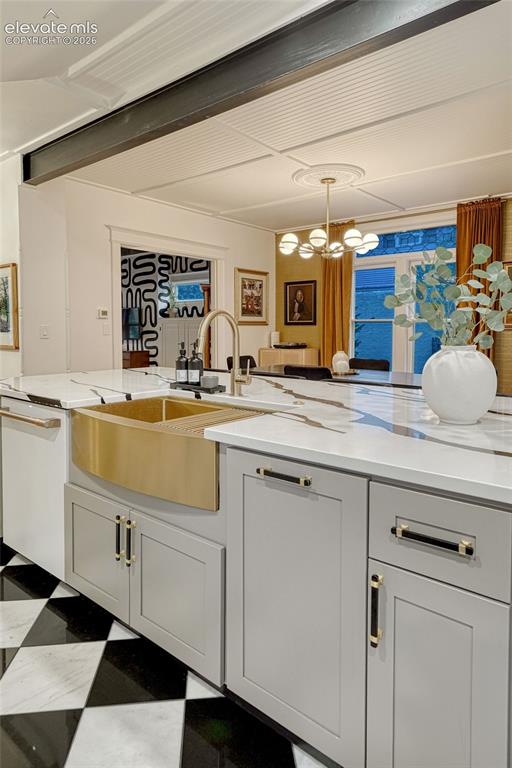
      Image 26 of 50: White countertop with dark veining, gold-tone farmhouse sink, matte black a

      White countertop with dark veining, gold-tone farmhouse sink, matte black and gold-tone cabinetry hardware, black and white checkerboard flooring, coffered ceiling with central medallion
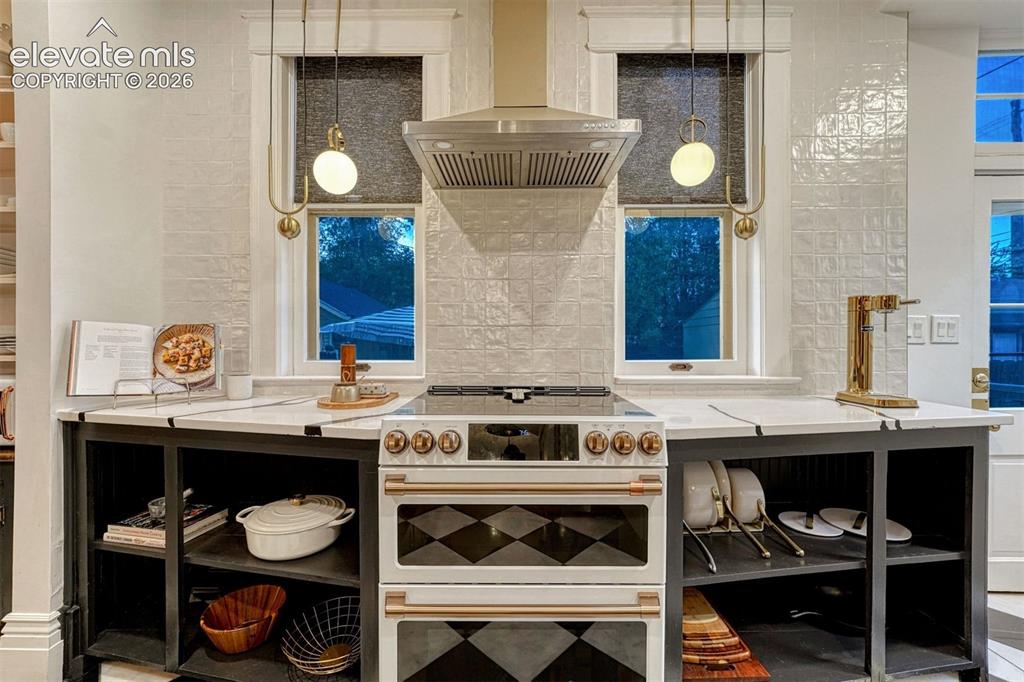
      Image 27 of 50: Other

      Other

      Image 28 of 50: Black and white checkerboard tile flooring, white paneled doors, built-in c

      Black and white checkerboard tile flooring, white paneled doors, built-in cabinetry, and integrated white refrigerator with bronze hardware
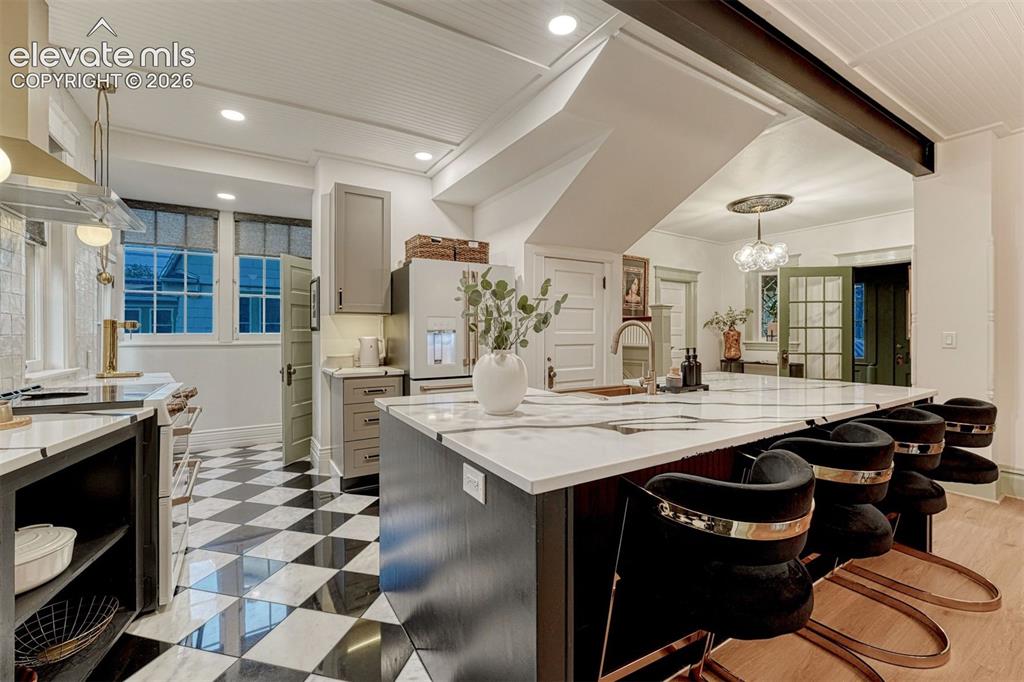
      Image 29 of 50: Kitchen featuring an expansive island with a marble-finish countertop, chec

      Kitchen featuring an expansive island with a marble-finish countertop, checkerboard tile flooring, stainless steel range hood, recessed lighting, and a built-in refrigerator
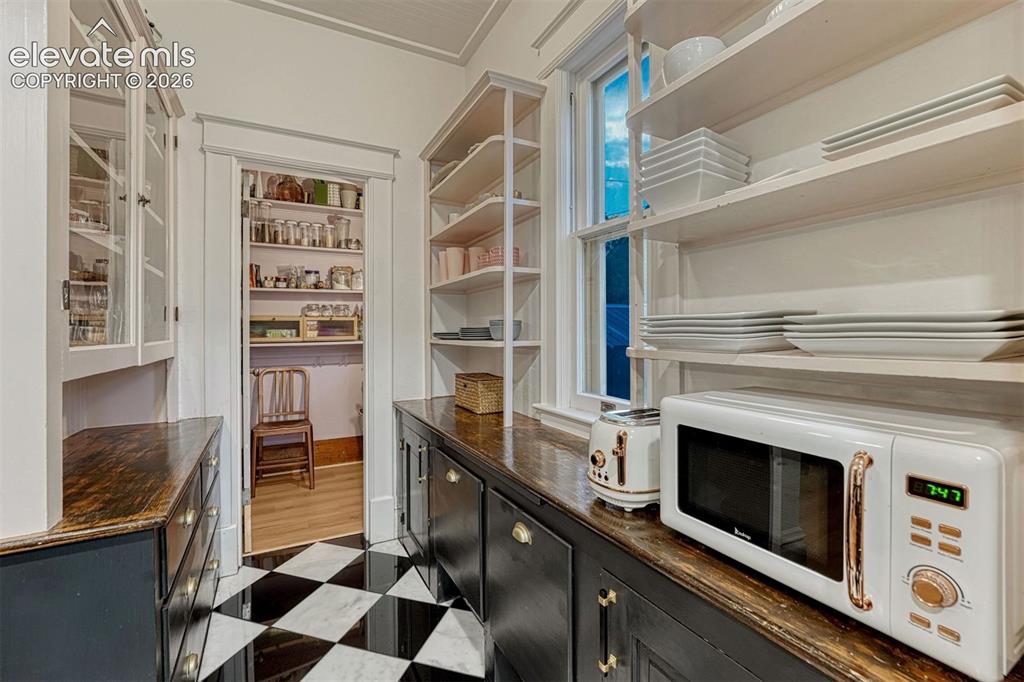
      Image 30 of 50: Black and white checkered tile flooring, built-in shelving, dark wood-finis

      Black and white checkered tile flooring, built-in shelving, dark wood-finish countertops, and shaker-style cabinetry with gold-tone hardware
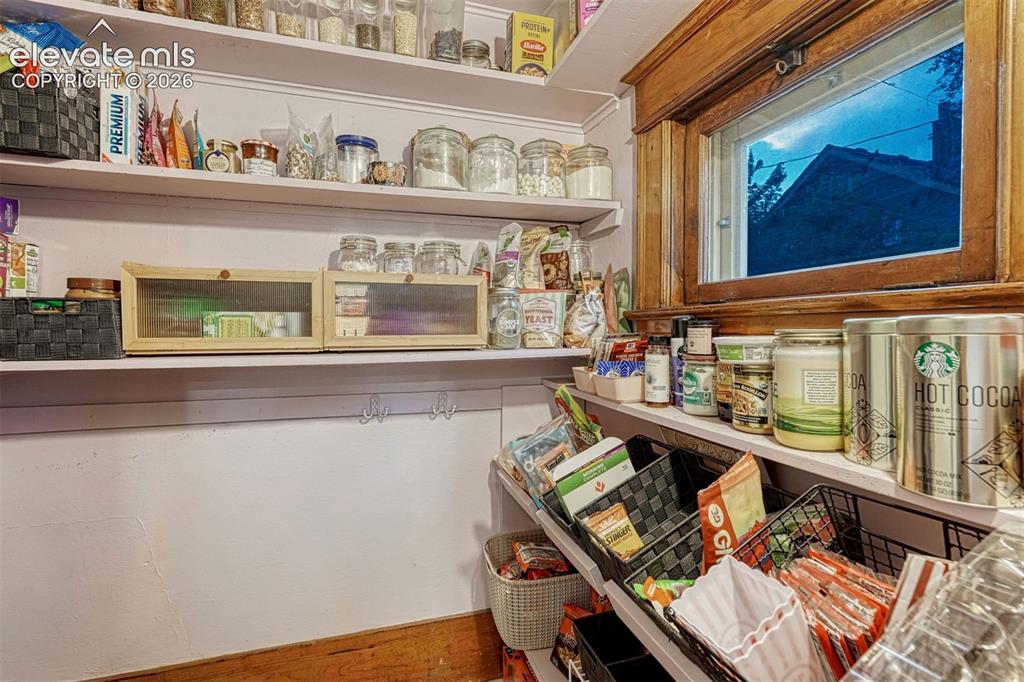
      Image 31 of 50: Other

      Other

      Image 32 of 50: Patterned wallpaper with an ornate gilded mirror, a white rectangular sink

      Patterned wallpaper with an ornate gilded mirror, a white rectangular sink with a gold-finish faucet, and a wood-finish vanity with gold-finish hardware
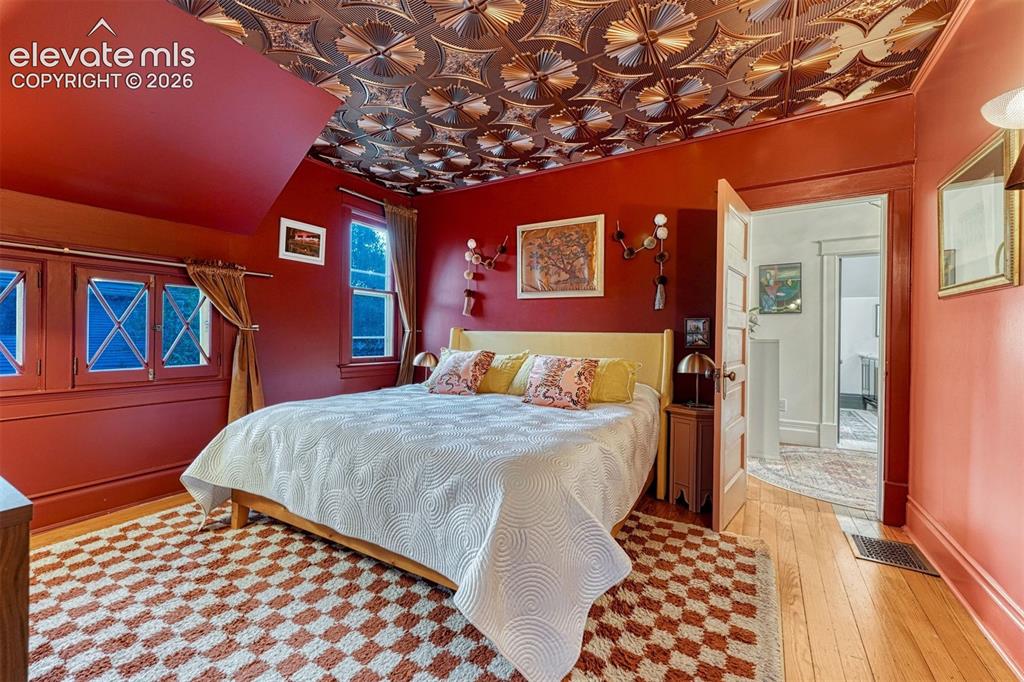
      Image 33 of 50: Decorative tin ceiling, multiple windows providing natural light, hardwood

      Decorative tin ceiling, multiple windows providing natural light, hardwood flooring, and a solid core interior door
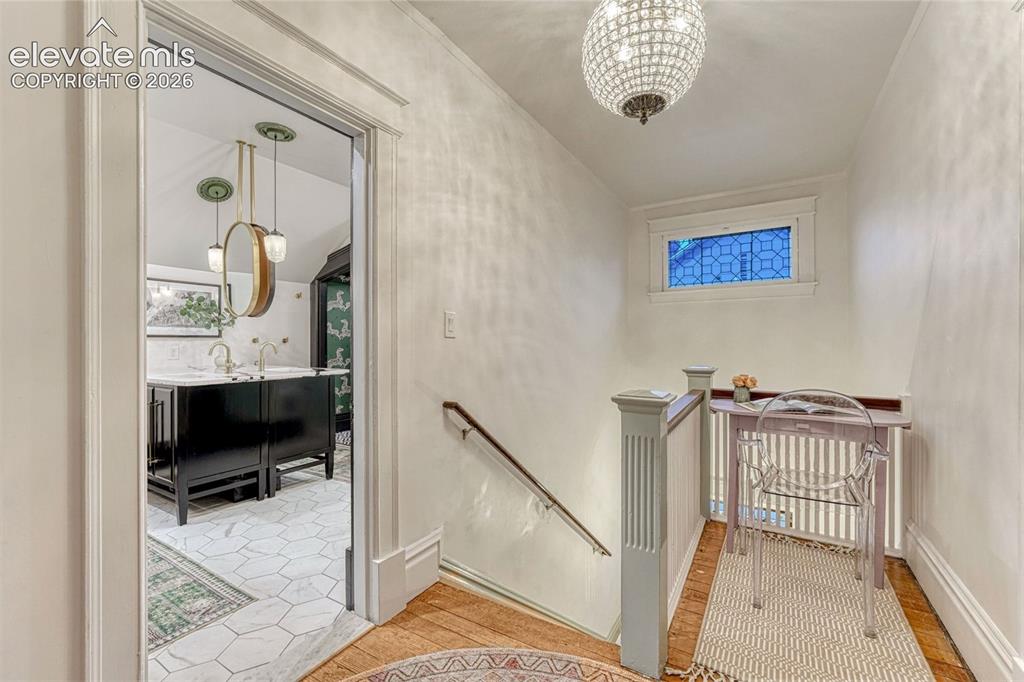
      Image 34 of 50: Other

      Other

      Image 35 of 50: Hardwood flooring, painted paneled doors, and detailed trim work
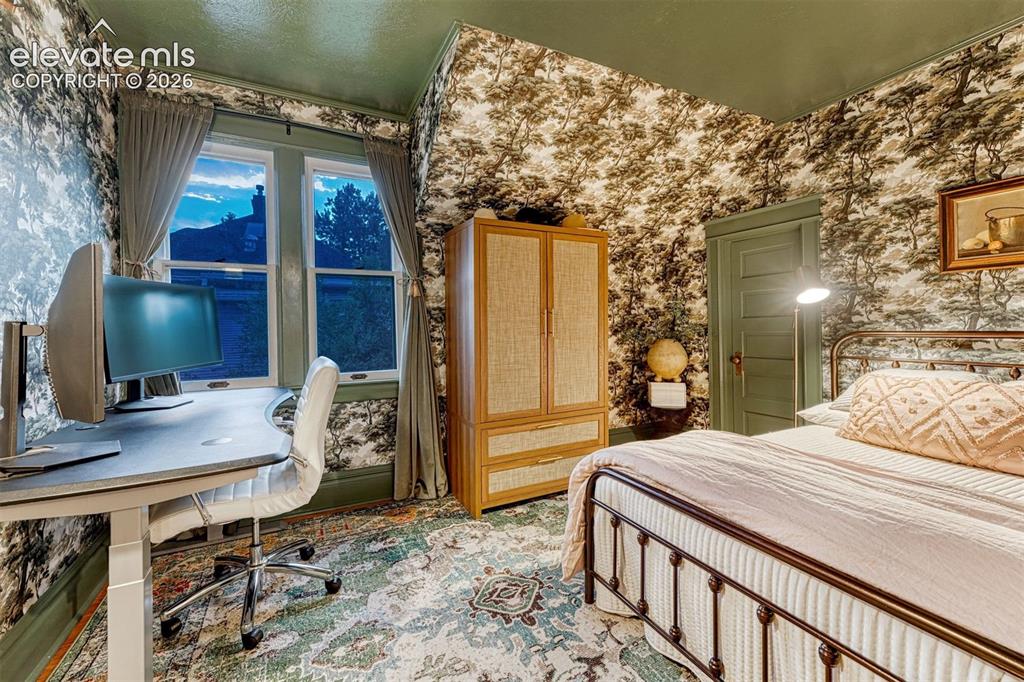
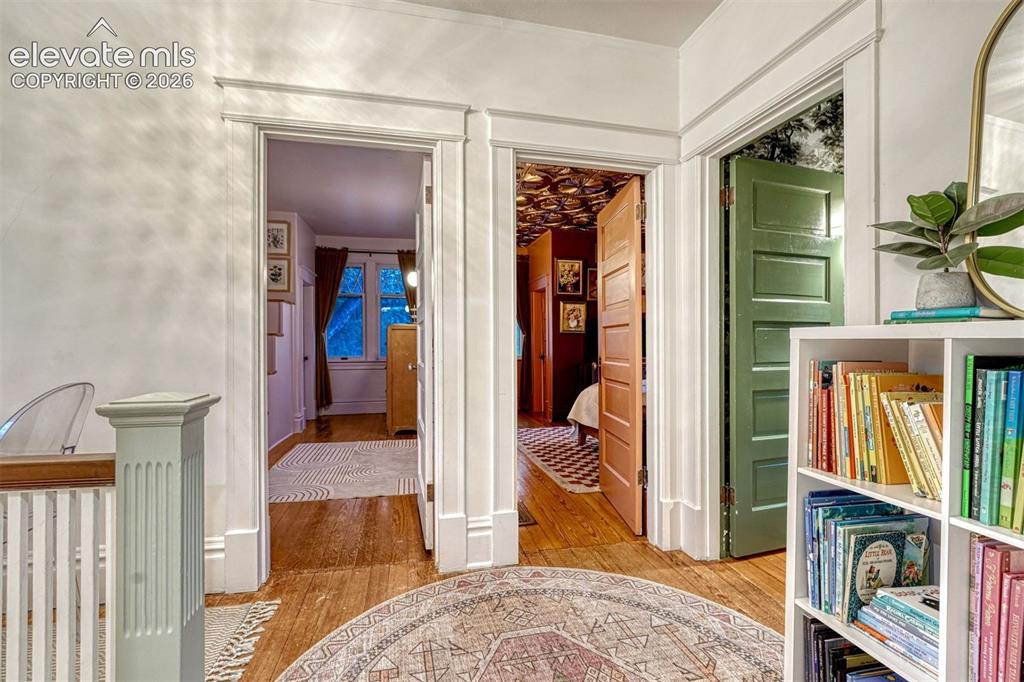
      Hardwood flooring, painted paneled doors, and detailed trim work

      Image 36 of 50: Patterned wallpaper, painted trim, and a high ceiling
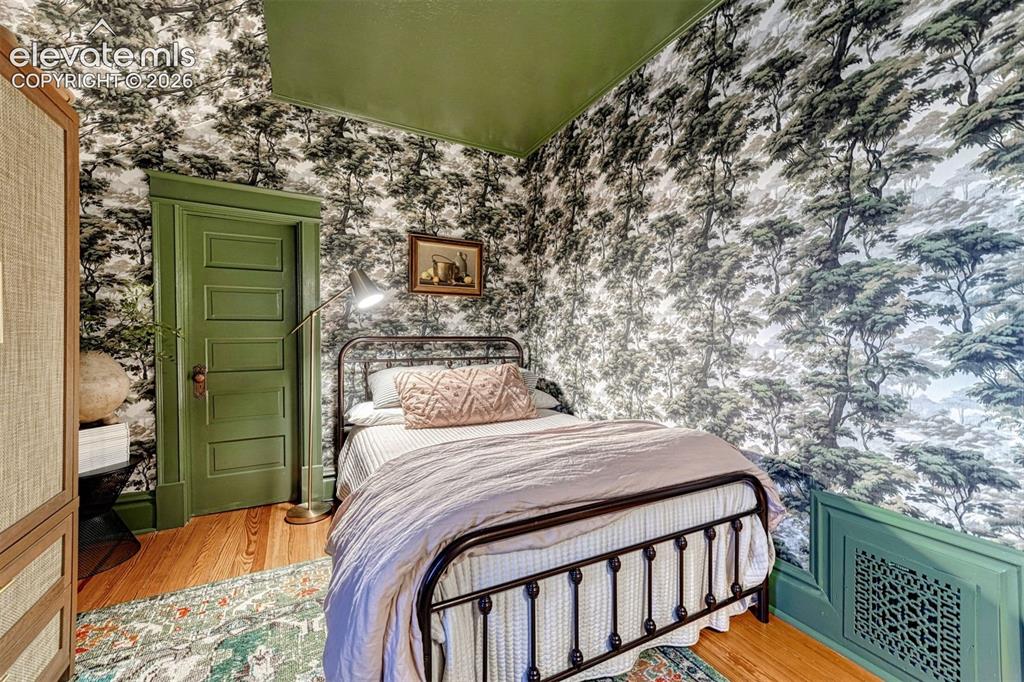
      Patterned wallpaper, painted trim, and a high ceiling

      Image 37 of 50: Wood-finish flooring, paneled door with trim, patterned wall covering, gree

      Wood-finish flooring, paneled door with trim, patterned wall covering, green painted ceiling, and decorative baseboard with grille
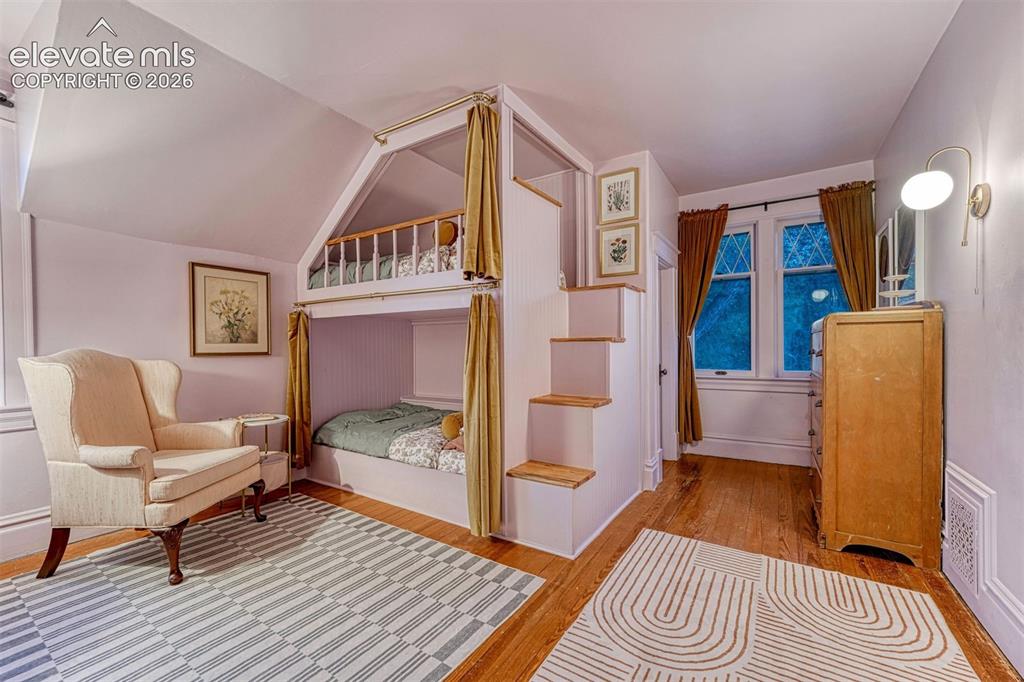
      Image 38 of 50: Built-in bunk beds with integrated staircase, rich wood-finish flooring, an

      Built-in bunk beds with integrated staircase, rich wood-finish flooring, and a decorative wall sconce
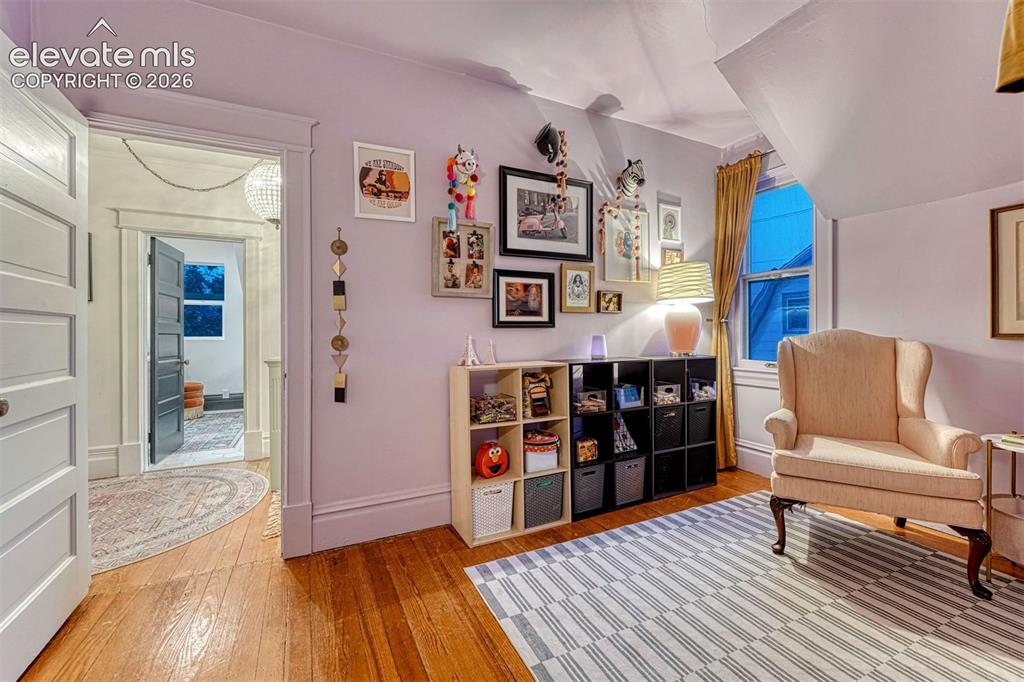
      Image 39 of 50: Hardwood flooring, painted interior door with traditional trim, window with

      Hardwood flooring, painted interior door with traditional trim, window with interior curtains, sloped ceiling detail, built-in shelving units
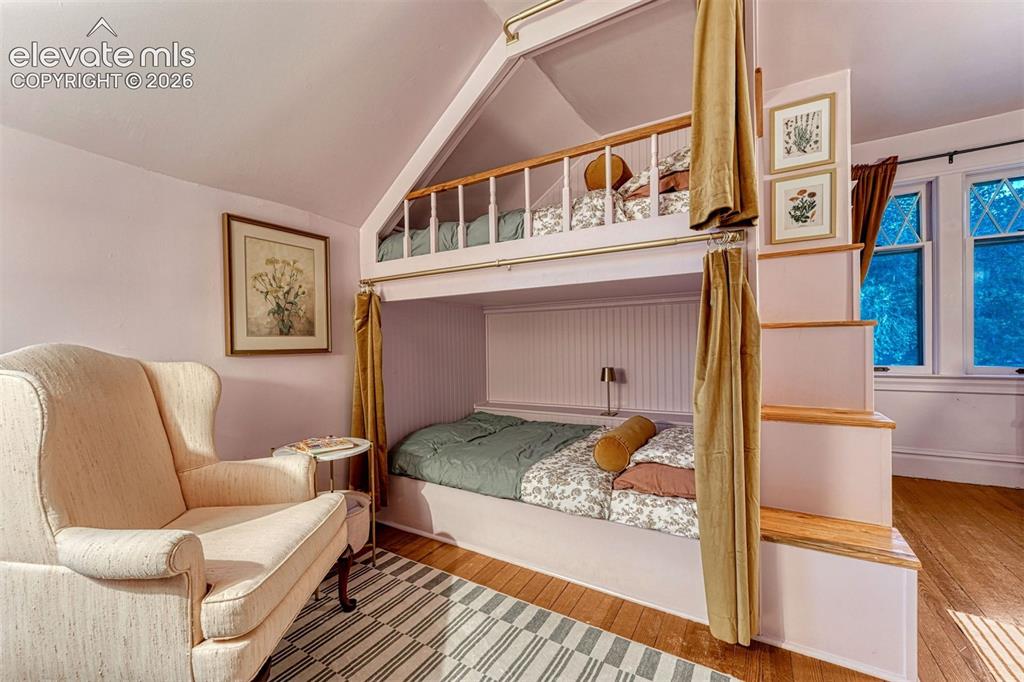
      Image 40 of 50: Built-in bunk beds with integrated stairs, hardwood flooring, and architect

      Built-in bunk beds with integrated stairs, hardwood flooring, and architectural windows
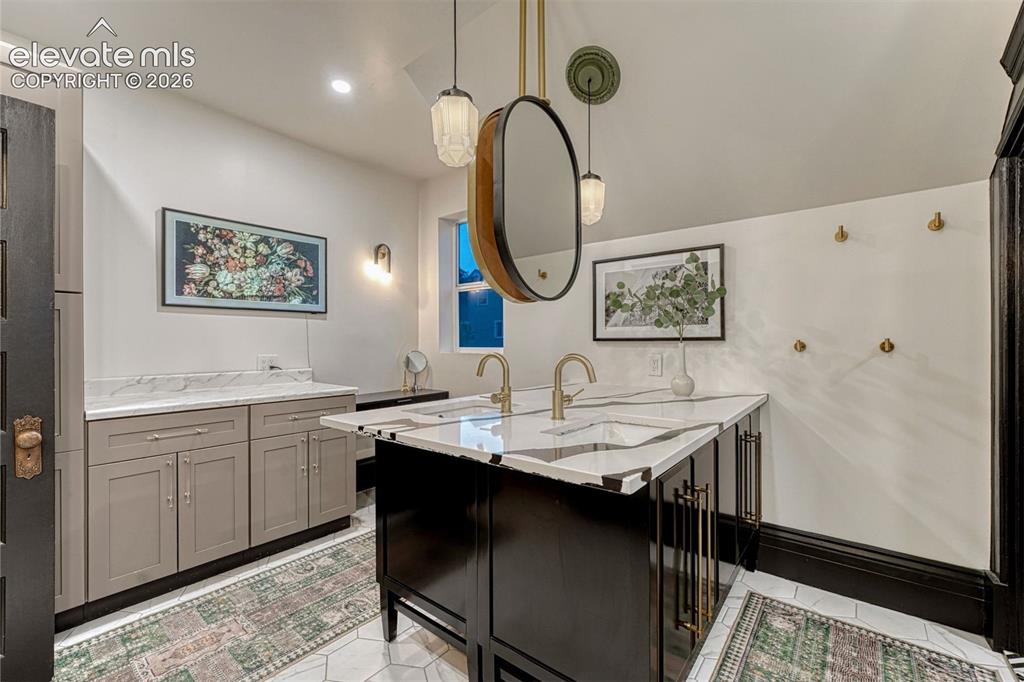
      Image 41 of 50: Dual vanity with integrated sinks, white countertops, and brass-tone fixtur

      Dual vanity with integrated sinks, white countertops, and brass-tone fixtures
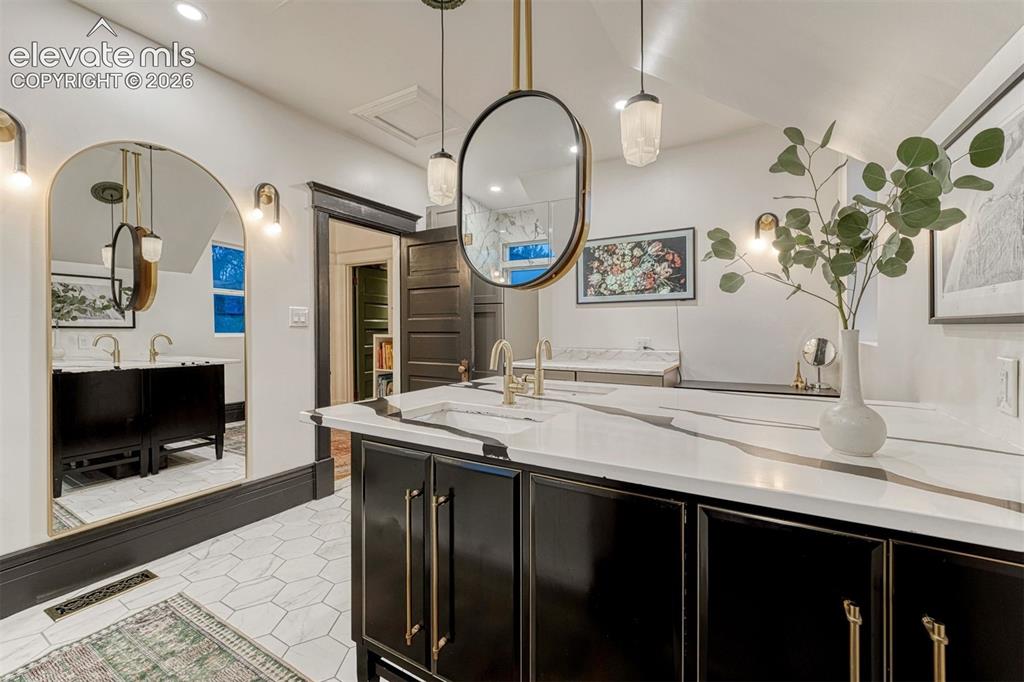
      Image 42 of 50: Other

      Other

      Image 43 of 50: Freestanding soaking tub with a floor-mounted gold-tone faucet, walk-in sho

      Freestanding soaking tub with a floor-mounted gold-tone faucet, walk-in shower with a gold-tone shower system, and marble-patterned tile walls and flooring
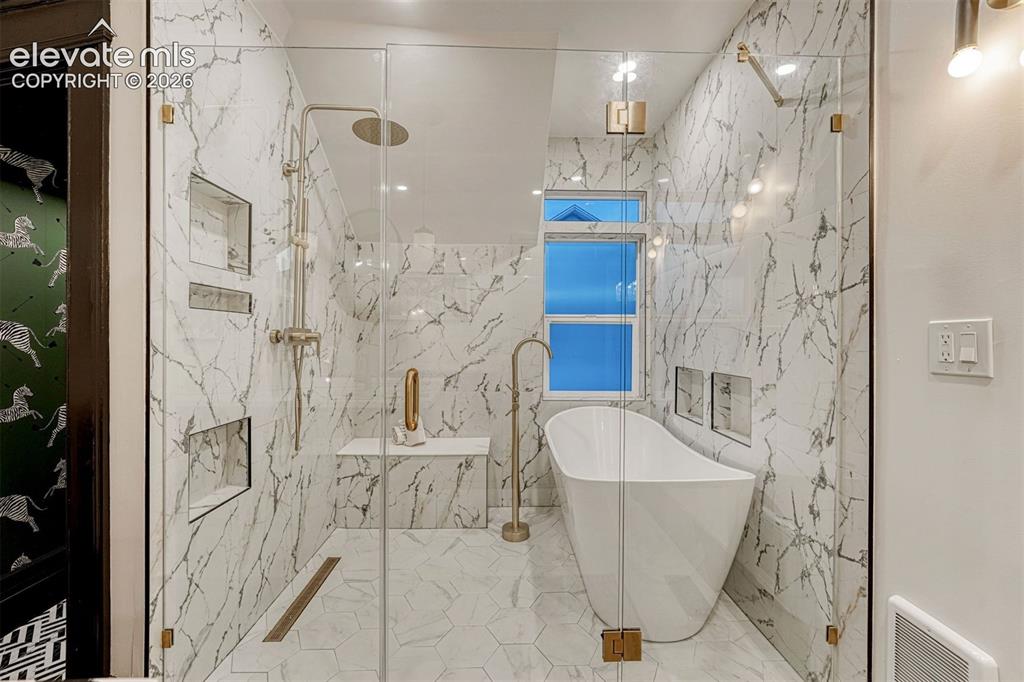
      Image 44 of 50: Curbless shower with a linear drain, freestanding soaking tub, tiled shower

      Curbless shower with a linear drain, freestanding soaking tub, tiled shower bench, rain showerhead, and recessed shower niches
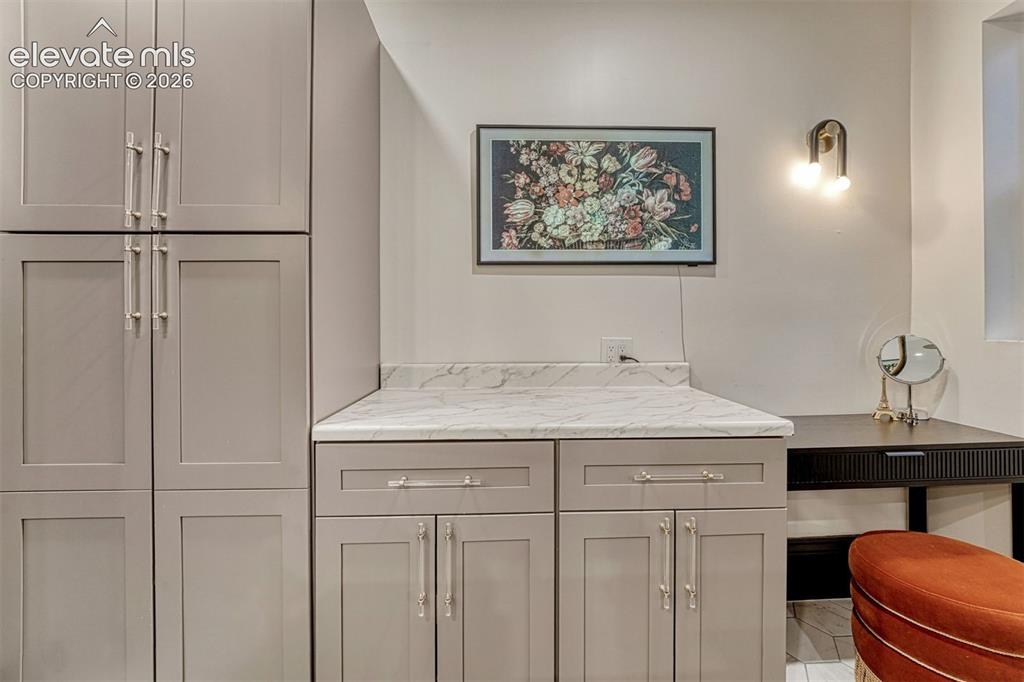
      Image 45 of 50: Built-in cabinetry with panel doors and polished nickel hardware, marble-fi

      Built-in cabinetry with panel doors and polished nickel hardware, marble-finish countertop, and wall-mounted sconce
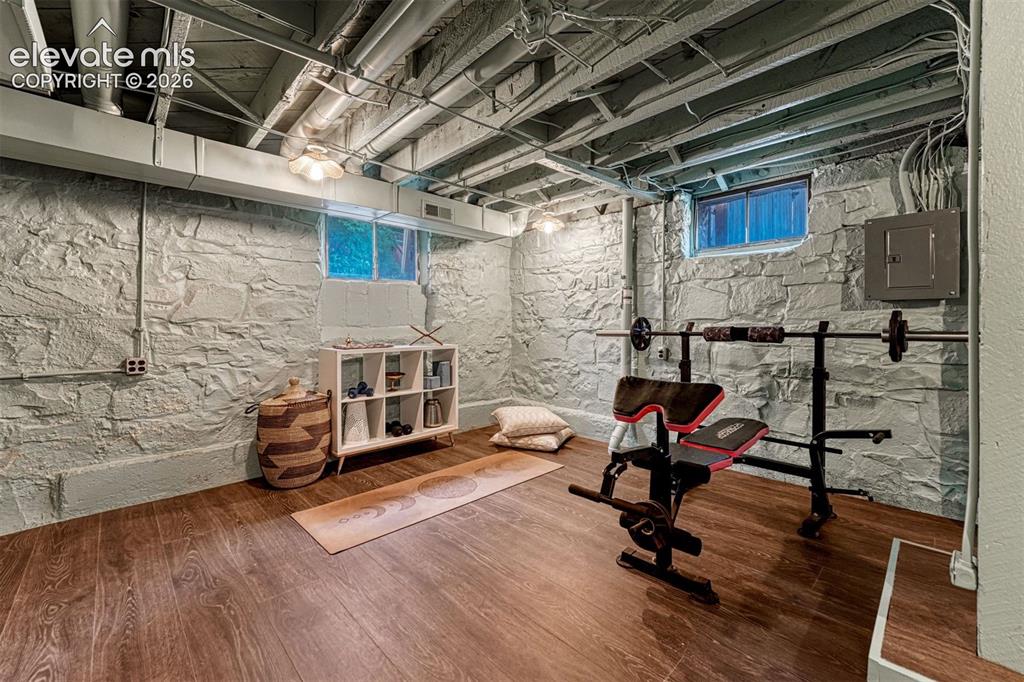
      Image 46 of 50: Wood-finish flooring, exposed ceiling beams, painted stone walls, and reces

      Wood-finish flooring, exposed ceiling beams, painted stone walls, and recessed lighting
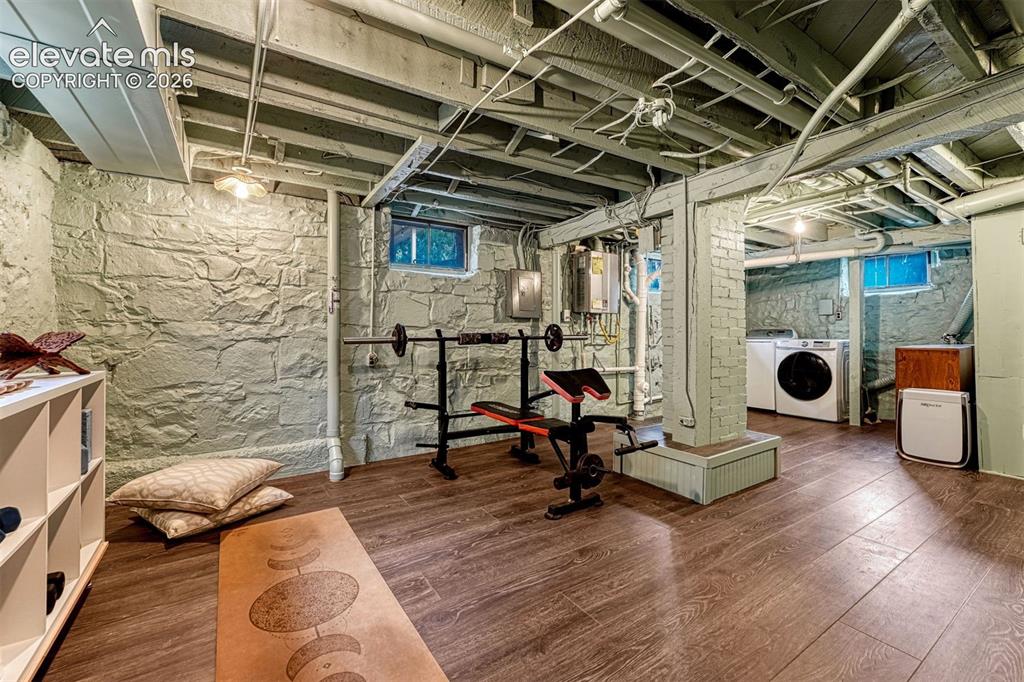
      Image 47 of 50: Finished basement space featuring wood-finish flooring, exposed ceiling joi

      Finished basement space featuring wood-finish flooring, exposed ceiling joists, and stone-textured walls
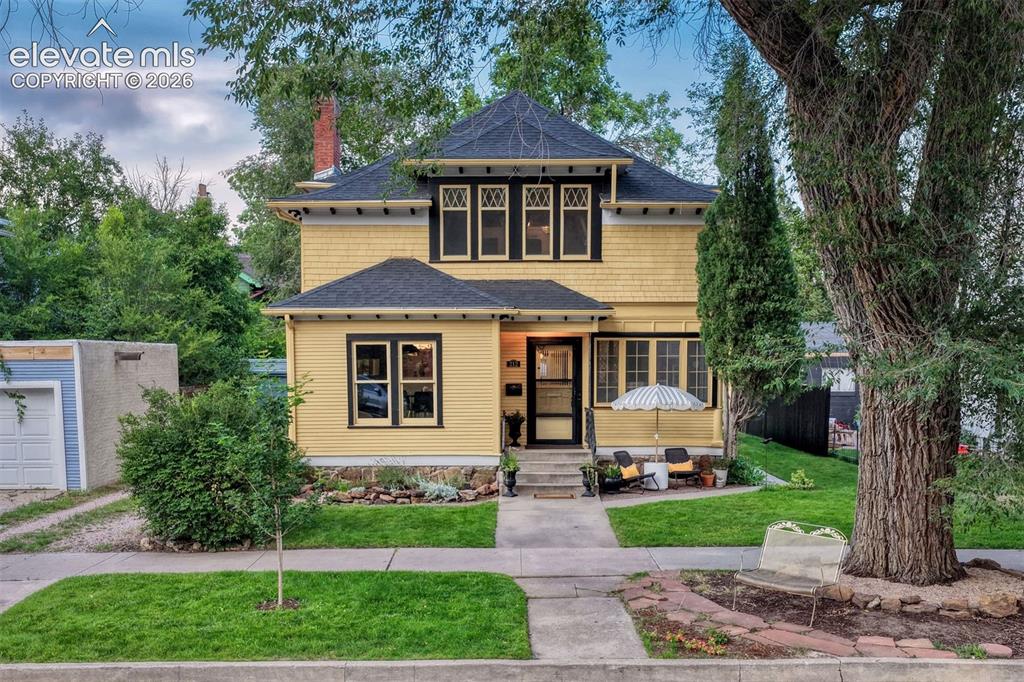
      Image 48 of 50: Yellow siding exterior with dark trim accents, gabled roofline, stone found

      Yellow siding exterior with dark trim accents, gabled roofline, stone foundation, and a detached garage
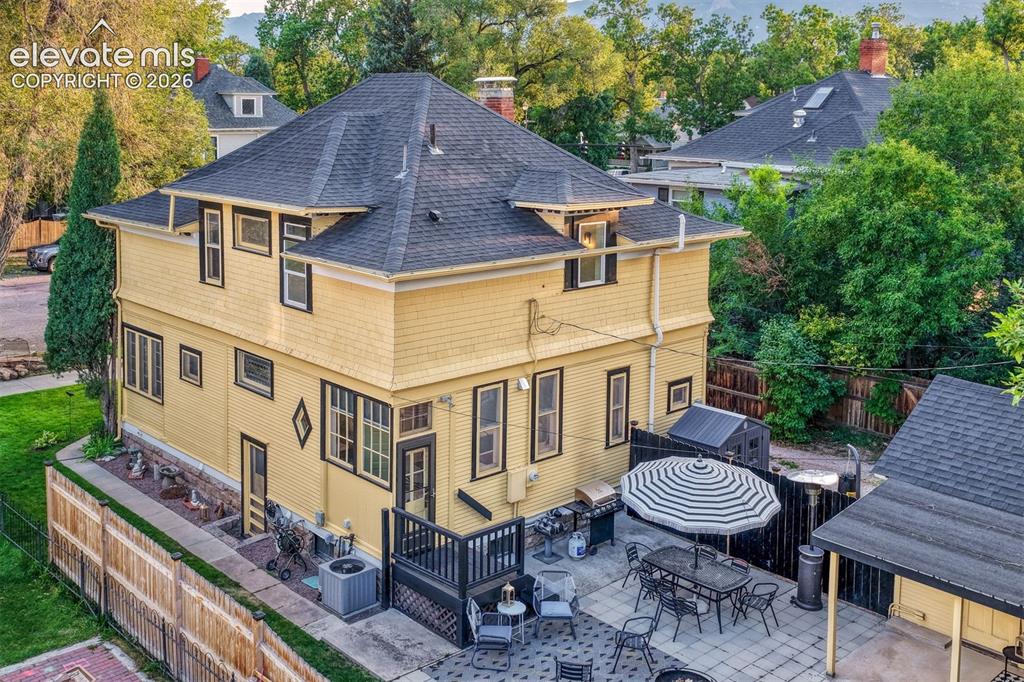
      Image 49 of 50: Multi-story residence featuring yellow siding, dark trim, and a dark shingl

      Multi-story residence featuring yellow siding, dark trim, and a dark shingle roof
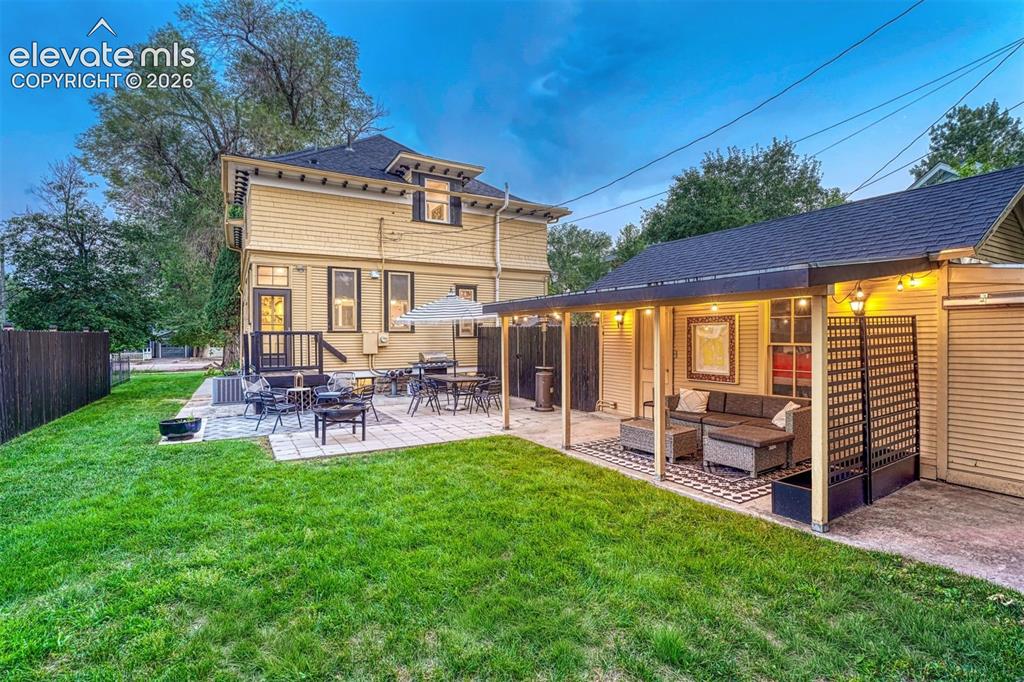
      Image 50 of 50: Expansive backyard featuring a manicured lawn, a large paver patio, a cover

      Expansive backyard featuring a manicured lawn, a large paver patio, a covered patio area, and a detached structure with a pitched roof

      Disclaimer: The real estate listing information and related content displayed on this site is provided exclusively for consumers’ personal, non-commercial use and may not be used for any purpose other than to identify prospective properties consumers may be interested in purchasing.