602 RUXTON Avenue, Manitou Springs, CO, 80829
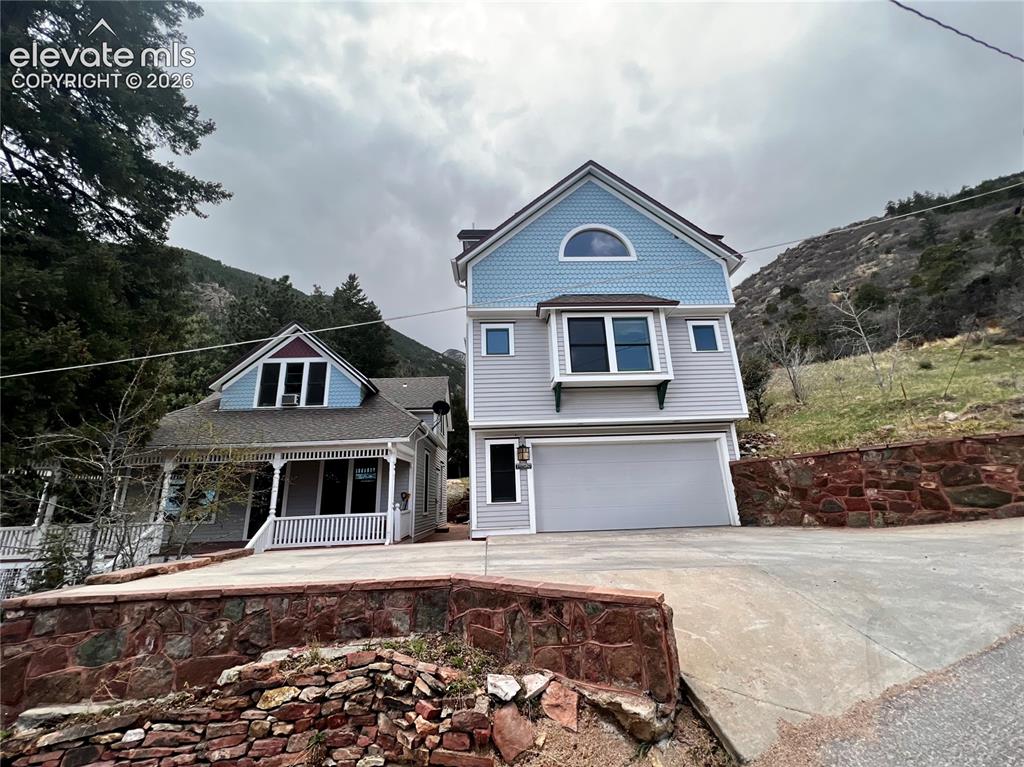
Image Count: 20

$1,284,000

  • Highlights
  • Income
  • House W/Cottage
  • 602 RUXTON Avenue, Manitou Springs, CO, 80829 listed by Eli Muhl MRP
  • Active
  • MLS#: 9692320
  • View on Map
Space maker

Property Description

AMAZING, RARE INVESTMENT OPPORTUNITY! Historic Victorian corner compound featuring 3 separate residences—the main Victorian home plus 2 private cottages—with both 1-car & 2-car garages with at least 1 more hard-to-find off-street parking spot. Ideally located in the heart of Manitou Springs at the bottom of the Barr Trail & famous Manitou Incline, Cog Railway, Ruxton Creek, hiking trails, shopping & downtown amenities. One of the most sought-after locations in Colorado with panoramic mountain & city views. Meticulously maintained with extensive updates throughout. Exceptional opportunity for investment income, owner-occupancy with supplemental rental income, multigenerational living or guest accommodations. The main Victorian home features a charming wrap-around porch, beautiful wood floors, spacious living & dining areas, renovated kitchen with custom finishes, stainless steel appliances, beverage fridge, butcher block countertops, custom tile & huge walk-in pantry. Main-level office that can double as a 5th bedroom with custom built-ins, main-level laundry, multiple bedrooms & updated baths provide comfortable living, while the upper level offers additional bedrooms with stunning mountain views. Unfinished basement includes a wine cellar & large clean storage areas. Above the detached 2-car garage, the custom A-frame cottage features vaulted ceilings with exposed beams, dramatic windows, gas fireplace, wood floors, spiral staircase to loft bedroom, private deck, patio & heated sunroom with walls of glass. The second cottage offers newer kitchen cabinetry, appliances, laminate wood flooring & updated 3/4 baths in both upper/lower units.. A fully renovated lower sm. studio includes its own garage. Whether you're seeking a unique investment property, an owner-occupied residence with supplemental income, or a legacy property in one of Colorado's premier tourist destinations, this exceptional offering delivers unmatched versatility, location & long-term value.

Property Listed By

Picture of REALTOR Listing Property
  • Eli Muhl MRP
  • 4401-994-917  Call the Agent 
Picture of Office Listing Property
  • Elijah Nathaniel Muhl
  • 4401-994-917  Call the Agent 

Property Details

    General Features

  • Property Type: House W/Cottage
  • Year Built: 1890
  • County: El Paso
  • School District: Manitou Springs-14
  • List Price: $1,284,000

    Unit Information

    Beds Baths Parking Rent SqFt
    4 3 $3,825 2,079
    2 1 1 $2,465 1,188
    2 2 1 $1,635 728
  • Total Parking Spaces: 2
  • Total Units: 3
  • Total Rent: $7,925

    Structure

  • Foundation: Crawl Space, Partial Basement
  • Structure: Frame
  • Construction Status: Existing
  • Siding: Stucco, Wood
  • Window Type: Vinyl, Wood

    Features

  • Heating: Electric, Forced Air
  • Cooling: Ceiling Fan
  • Laundry: Electric Hook-up
  • Appliances: 220v in Kitchen, Dishwasher, Disposal, Dryer, Refrigerator, Self Cleaning Oven, Washer

    Taxes, Utilities, Lot

  • Tax: $4,894
  • Lot Size: 0.24 Acres, 10,300 SqFt
  • Appliances: 220v in Kitchen, Dishwasher, Disposal, Dryer, Refrigerator, Self Cleaning Oven, Washer
  • Fireplace: Gas, Main Level, Two, Wood Burning
  • Laundry: Electric Hook-up
  • Heating: Electric, Forced Air
  • Cooling: Ceiling Fan
  • Existing Water: Municipal
  • Existing Utilities: Cable Available, Electricity Connected, Natural Gas Connected

          Disclaimer
          The real estate listing information and related content displayed on this site is provided exclusively for consumers’ personal, non-commercial use and may not be used for any purpose other than to identify prospective properties consumers may be interested in purchasing.
          elevateMLS.com Website

          602 RUXTON Avenue, Manitou Springs, CO, 80829

          Image 1 of 20: Custom Built Cottage on Right: 2 bd/1ba with new driveway addition allows f

          Custom Built Cottage on Right: 2 bd/1ba with new driveway addition allows for another off street parking spot. Custom cottage on the right adds a 2+ car garage
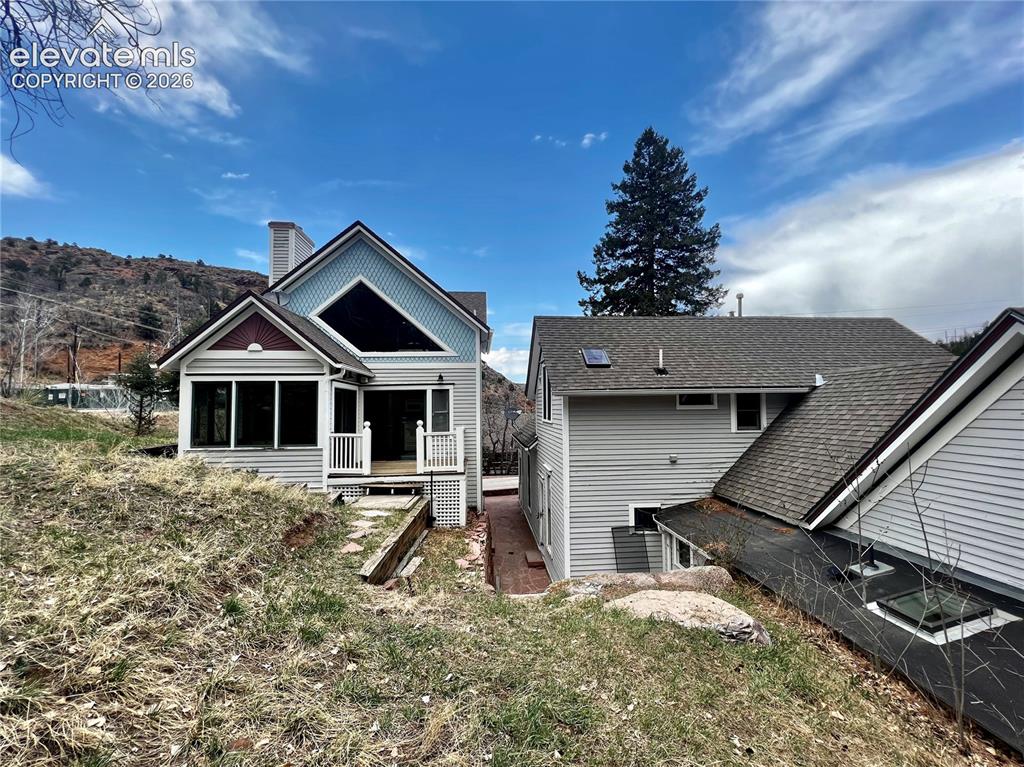
          Image 2 of 20: Rear view of the 3 Hydro Custom cottage on the left and the Main Victorian

          Rear view of the 3 Hydro Custom cottage on the left and the Main Victorian on the right with the tiled walk way between the homes. There is a new patio and walkway in the rear not reflected in this picture.
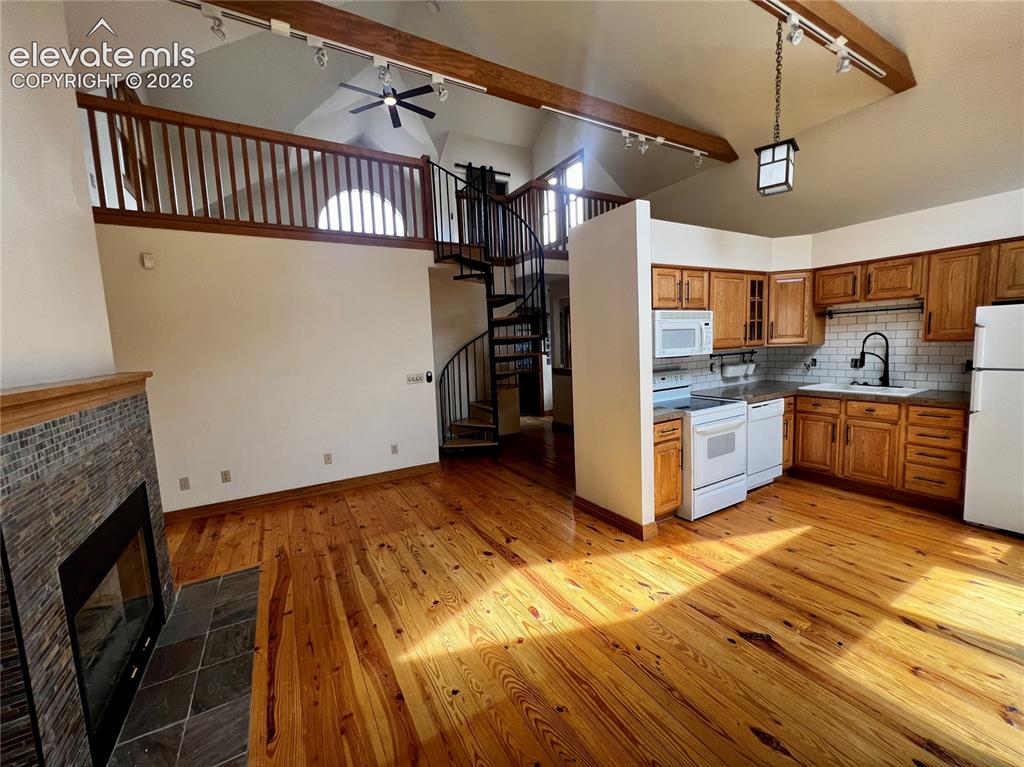
          Image 3 of 20:  Custom Cottage: Great room with vaulted ceilings, HW floors, slate tiled g

          Custom Cottage: Great room with vaulted ceilings, HW floors, slate tiled gas FP and open layout
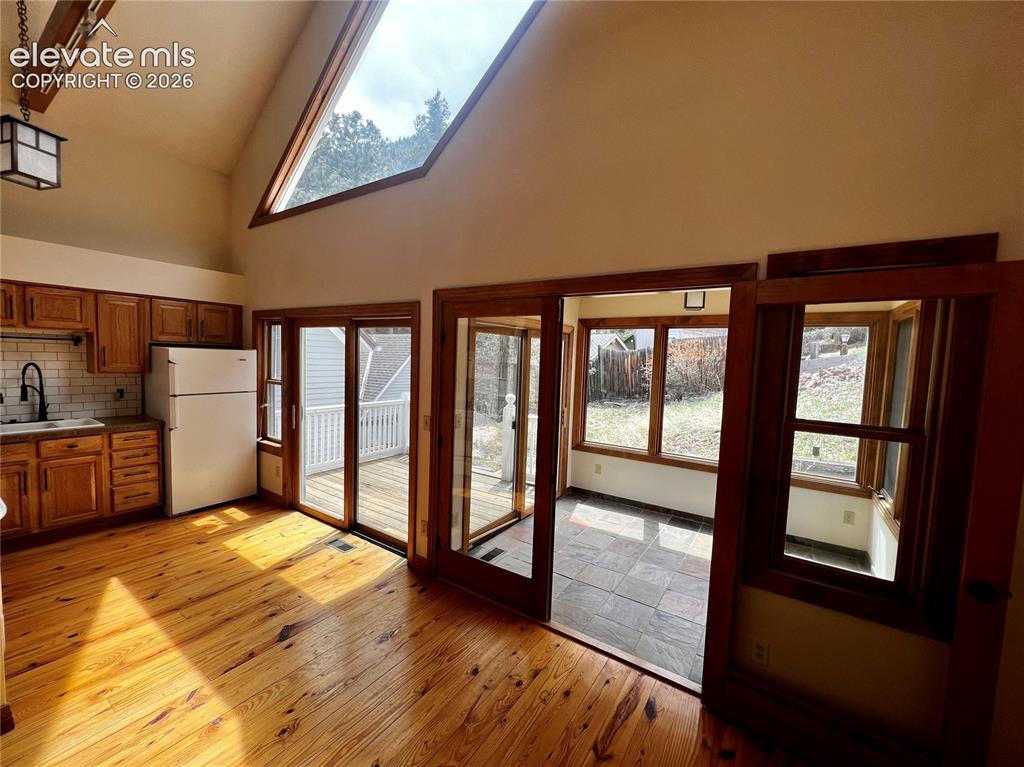
          Image 4 of 20:  Custom Cottage: French doors lead to the slate tiled dining room or bonus

          Custom Cottage: French doors lead to the slate tiled dining room or bonus room. Tons of windows!
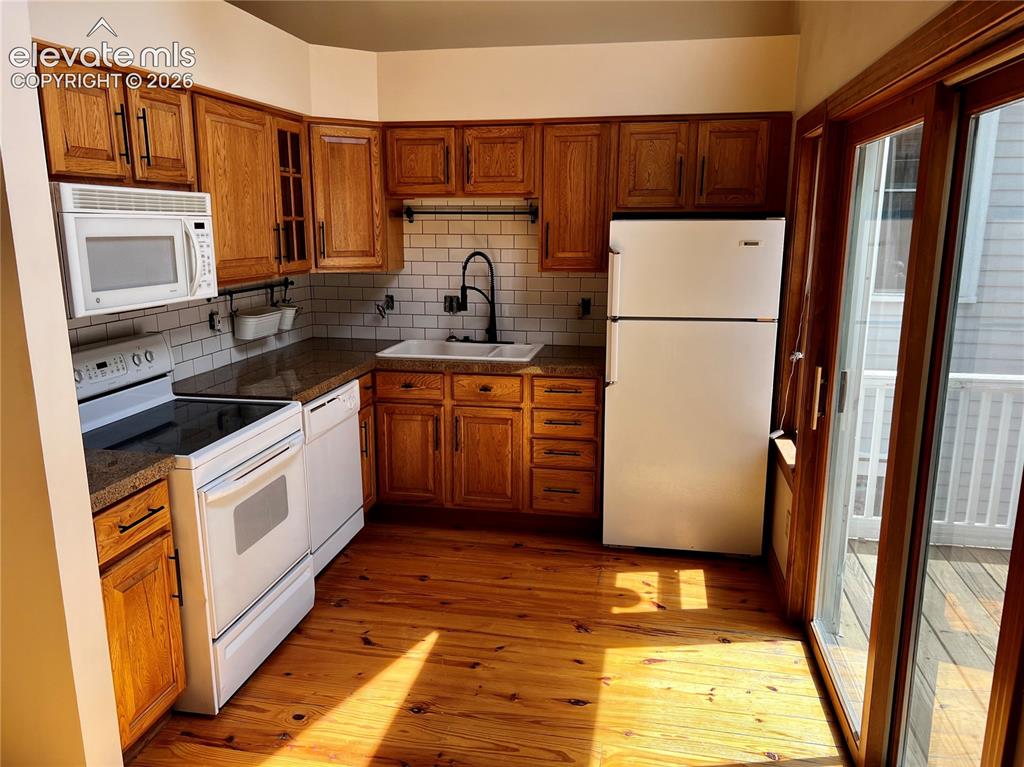
          Image 5 of 20: Custom Cottage: Kitchen includes all appliances, tiled backsplash, butcher

          Custom Cottage: Kitchen includes all appliances, tiled backsplash, butcher block counters and walks out to the rear porch
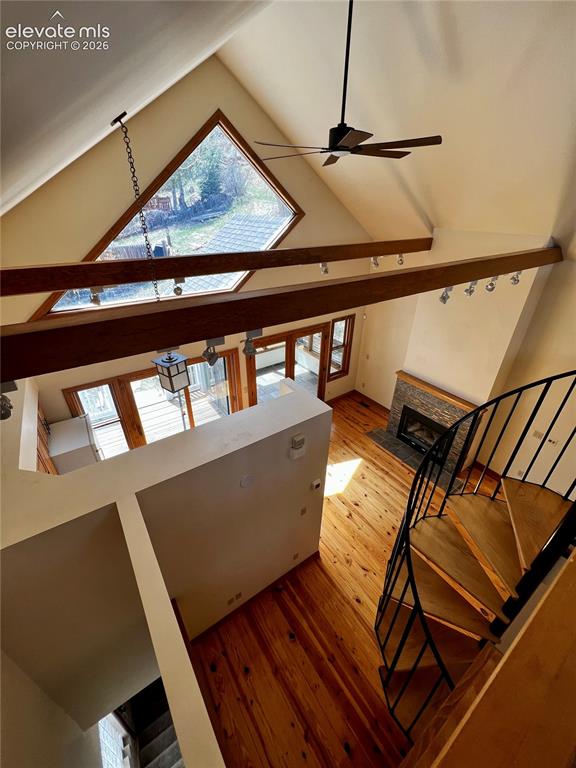
          Image 6 of 20: Custom Cottage:Tons of light and huge, custom wind
          Custom Cottage:Tons of light and huge, custom wind

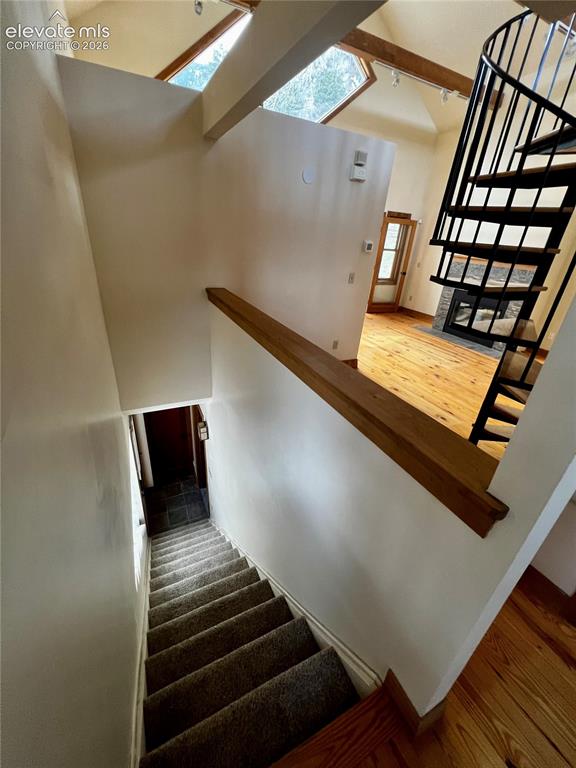
          Image 7 of 20:  Custom Cottage: Entry to the main level
          Custom Cottage: Entry to the main level

          Image 8 of 20:  Custom Cottage: Main level bedroom with great views like every room in thi

          Custom Cottage: Main level bedroom with great views like every room in this home
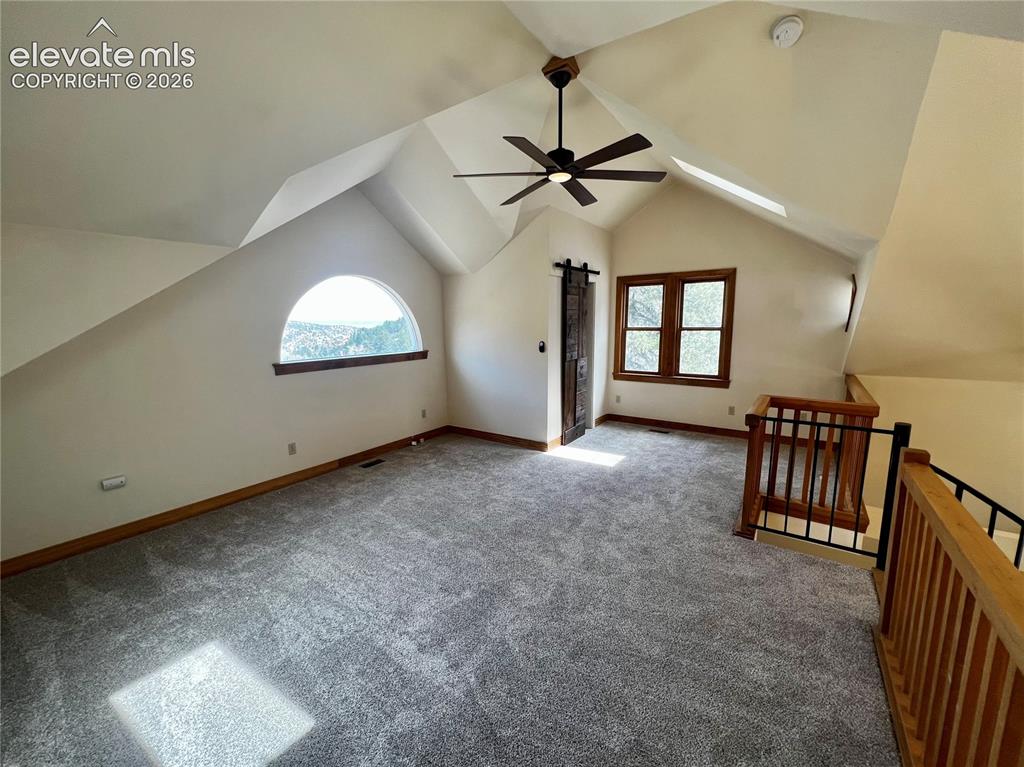
          Image 9 of 20:  Custom Cottage: Loft bedroom with walk-in closet and spiral staircase
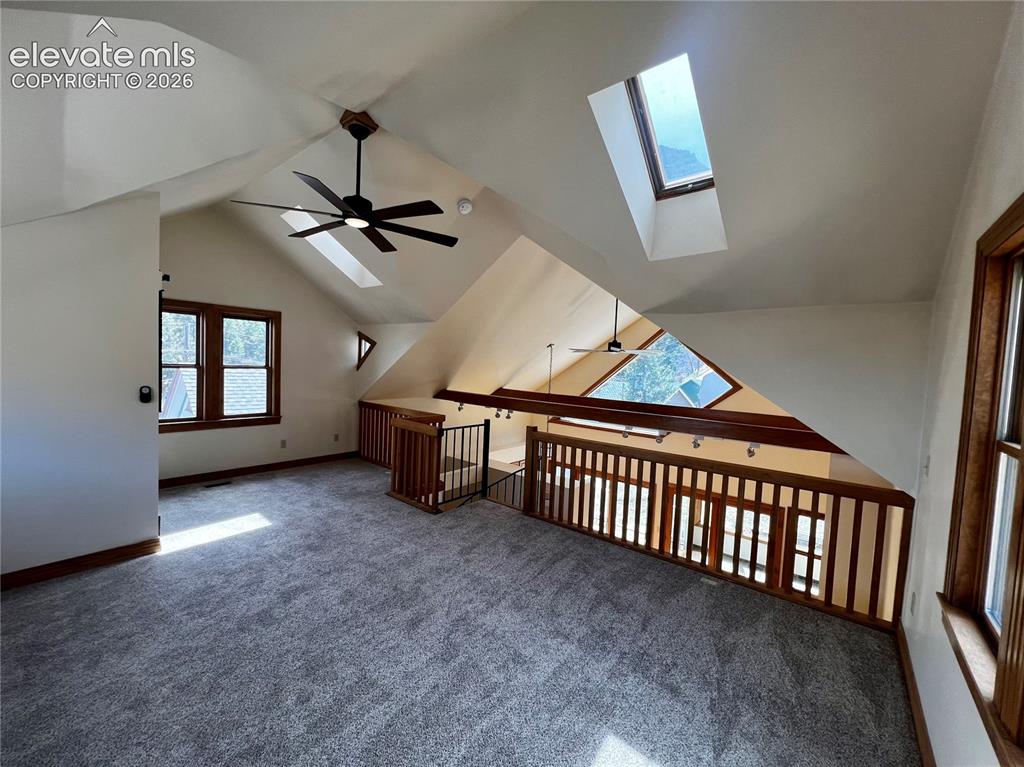
          Custom Cottage: Loft bedroom with walk-in closet and spiral staircase
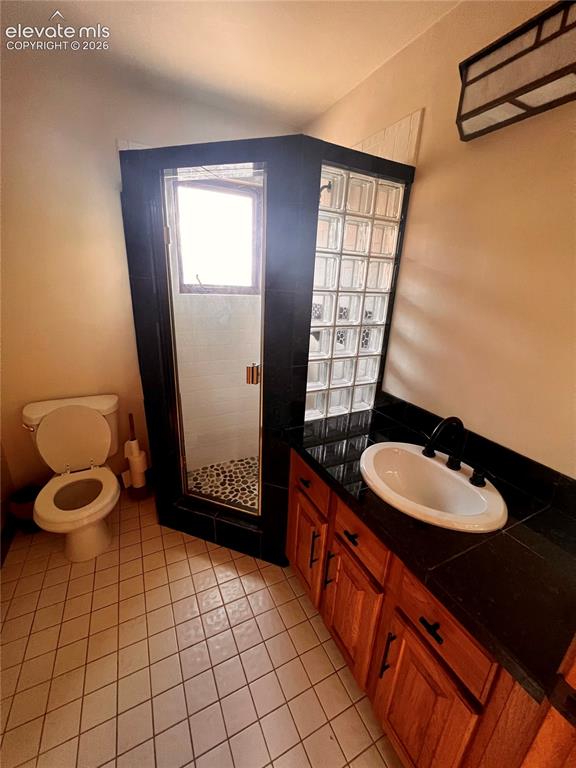
          Image 10 of 20:  Custom Cottage: Loft bedroom with walk-in closet and spiral staircase

          Custom Cottage: Loft bedroom with walk-in closet and spiral staircase

          Image 11 of 20: Custom Cottage: 3/4 Bath is right off the main level bedroom
          Custom Cottage: 3/4 Bath is right off the main level bedroom

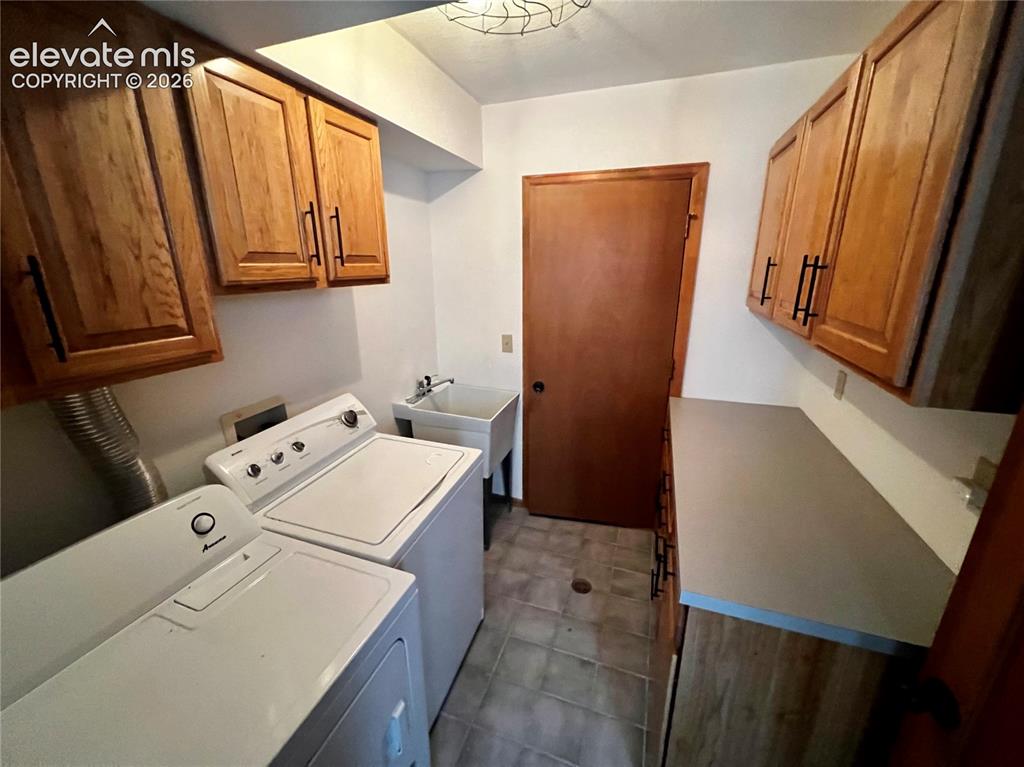
          Image 12 of 20:  Custom Cottage: Laundry room at the entrance with a storage room behind
          Custom Cottage: Laundry room at the entrance with a storage room behind

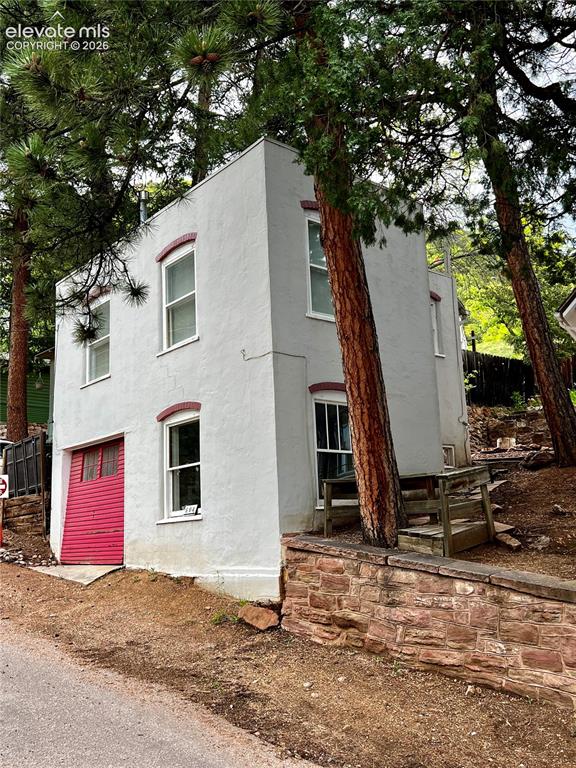
          Image 13 of 20:  has been completed renovated and restored to a potential duplex
          has been completed renovated and restored to a potential duplex

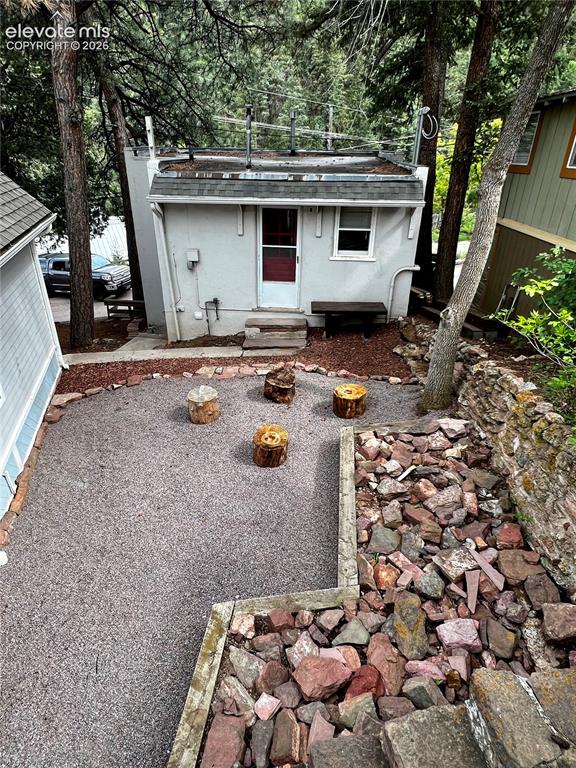
          Image 14 of 20:  Upper Apt: View from patio to the upper unit. The exterior entrance to the

          Upper Apt: View from patio to the upper unit. The exterior entrance to the lower unit is down the steps to the left
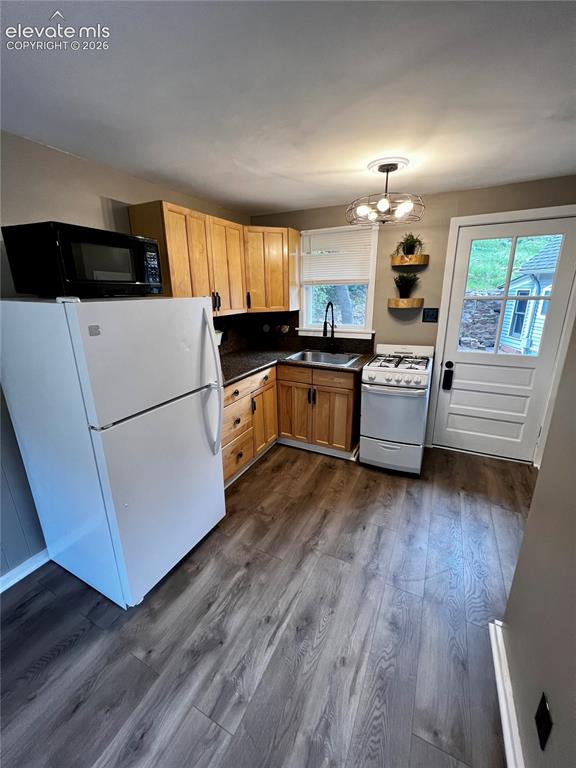
          Image 15 of 20: Upper Apt: Nice kitchen with gas stove. View to rear patio with fire pit
          Upper Apt: Nice kitchen with gas stove. View to rear patio with fire pit

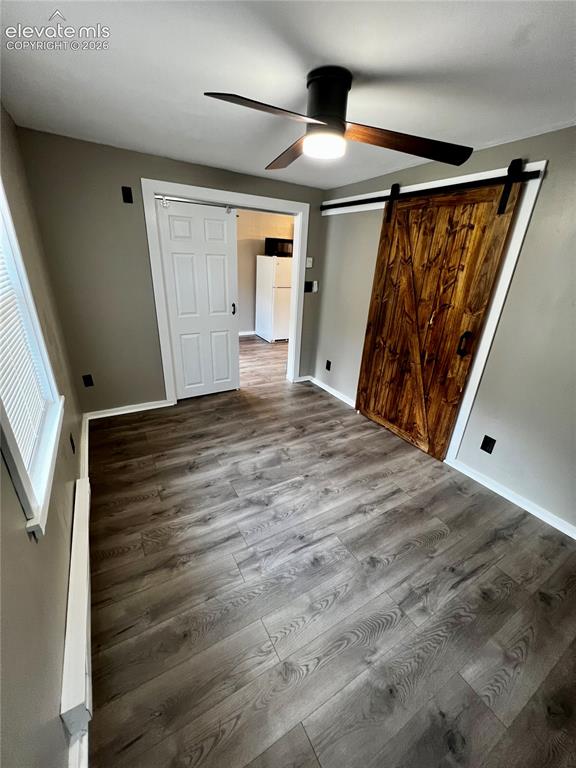
          Image 16 of 20:  Upper Apt: View of bedroom towards living room and sliding barn door entra

          Upper Apt: View of bedroom towards living room and sliding barn door entrance and closet
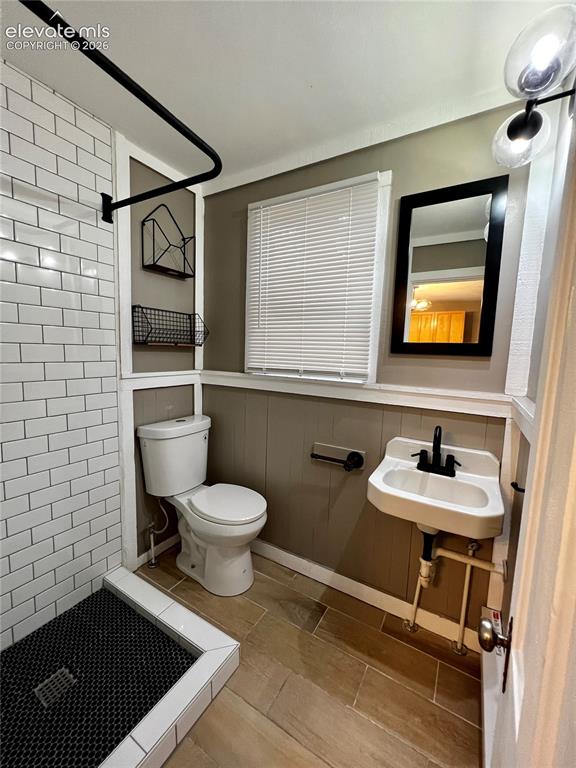
          Image 17 of 20:  Upper Apt: View of the Renovated 3/4 bathroom. Wall items above toilet are

          Upper Apt: View of the Renovated 3/4 bathroom. Wall items above toilet are included.
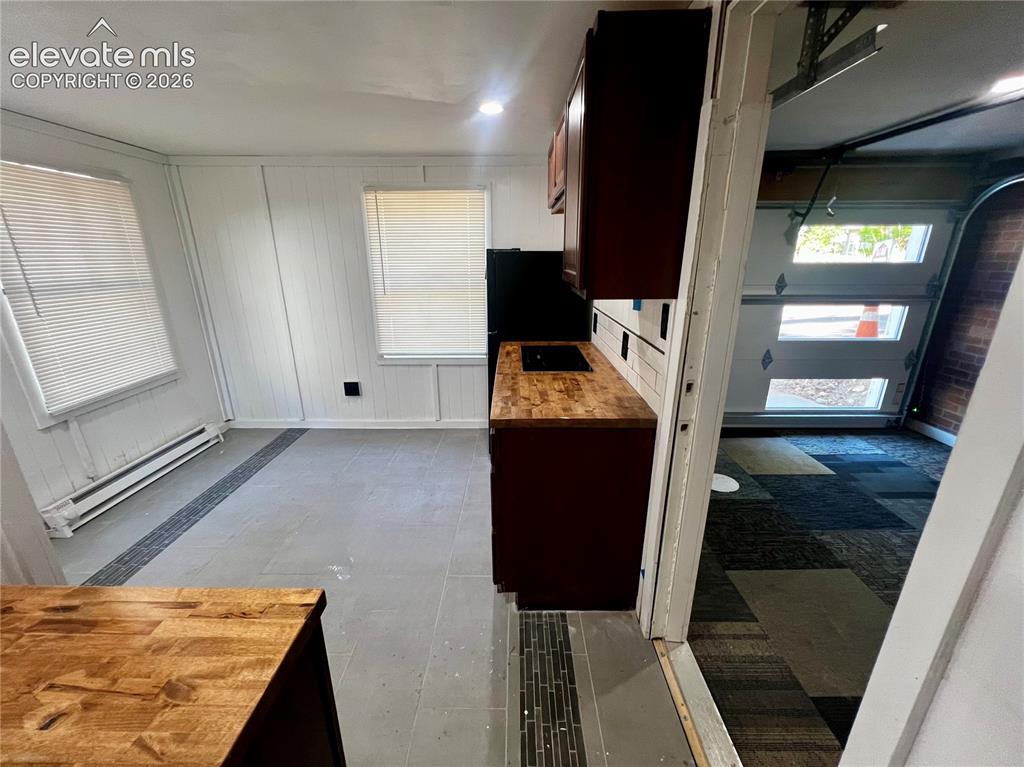
          Image 18 of 20: Lower Apt: This studio has been completely renovated. The garage is heated.

          Lower Apt: This studio has been completely renovated. The garage is heated. All new electrical.
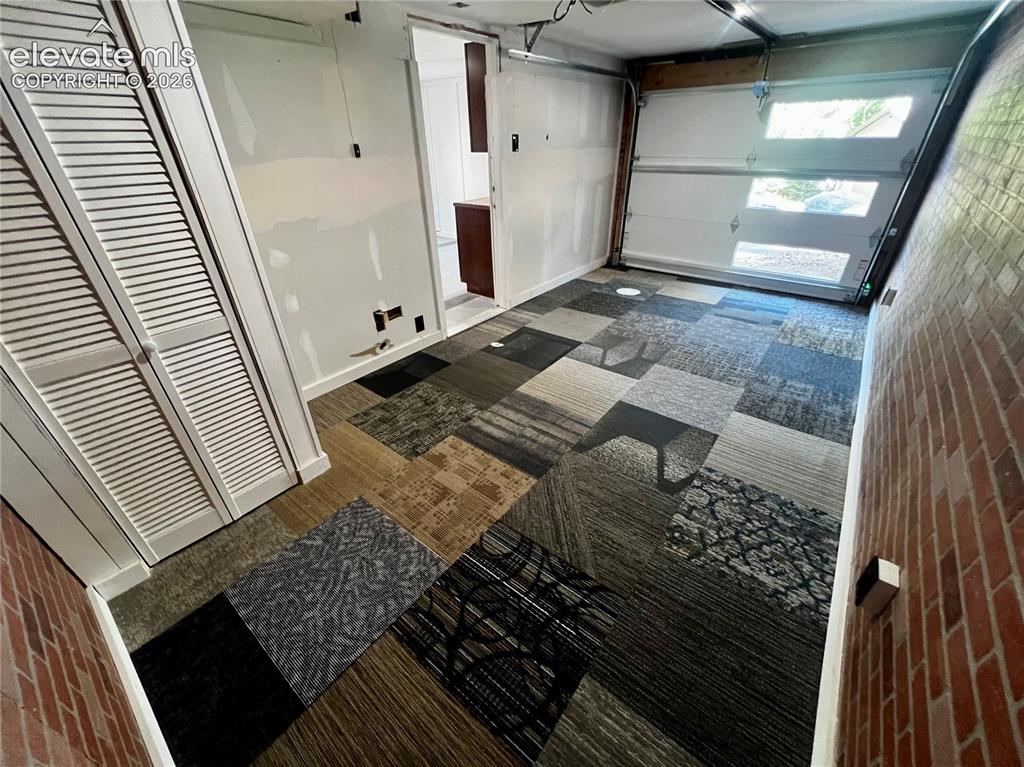
          Image 19 of 20: Lower Apt: View of heated garage and/or bedroom/LR. New garage door.
          Lower Apt: View of heated garage and/or bedroom/LR. New garage door.

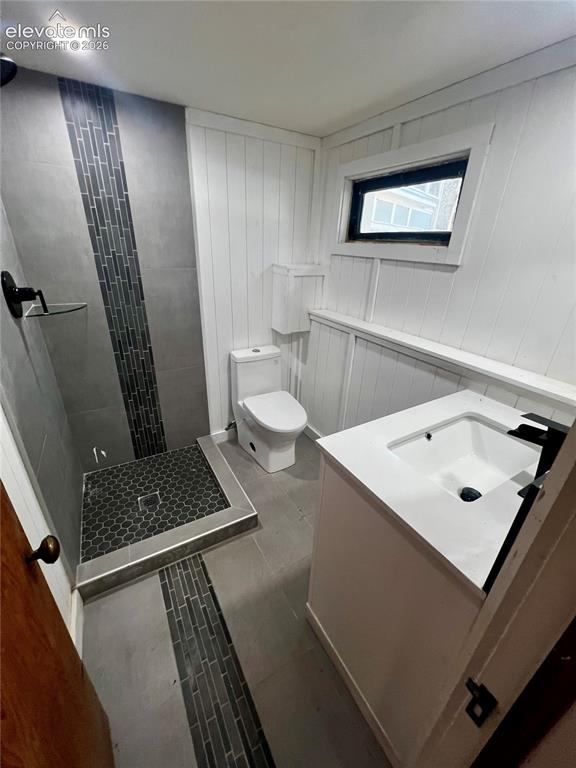
          Image 20 of 20:  Lower Apt: Great bathroom with custom tile work, window and new toilet and

          Lower Apt: Great bathroom with custom tile work, window and new toilet and vanity.

          Disclaimer: The real estate listing information and related content displayed on this site is provided exclusively for consumers’ personal, non-commercial use and may not be used for any purpose other than to identify prospective properties consumers may be interested in purchasing.