1011 Cheyenne Boulevard, Colorado Springs, CO, 80905
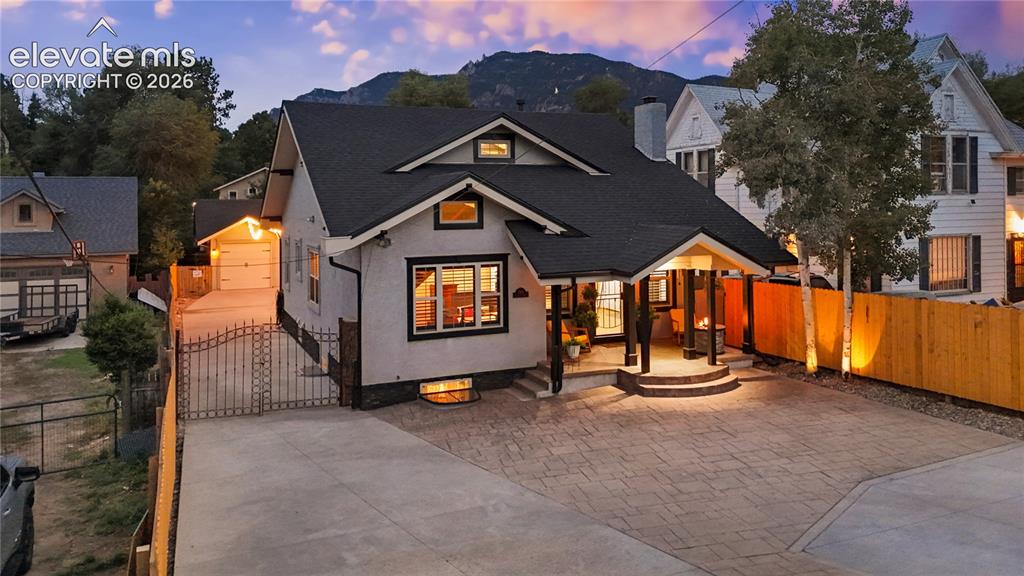
Image Count: 45

$849,900

  • Highlights
  • Single Family
  • 4 bd | 3 ba | 3,697 sqft
  • 1011 Cheyenne Boulevard, Colorado Springs, CO, 80905 listed by Rhonda Covey GRI MRP RENE
  • Active
  • MLS#: 7622315
  • View on Map
Space maker

Property Description

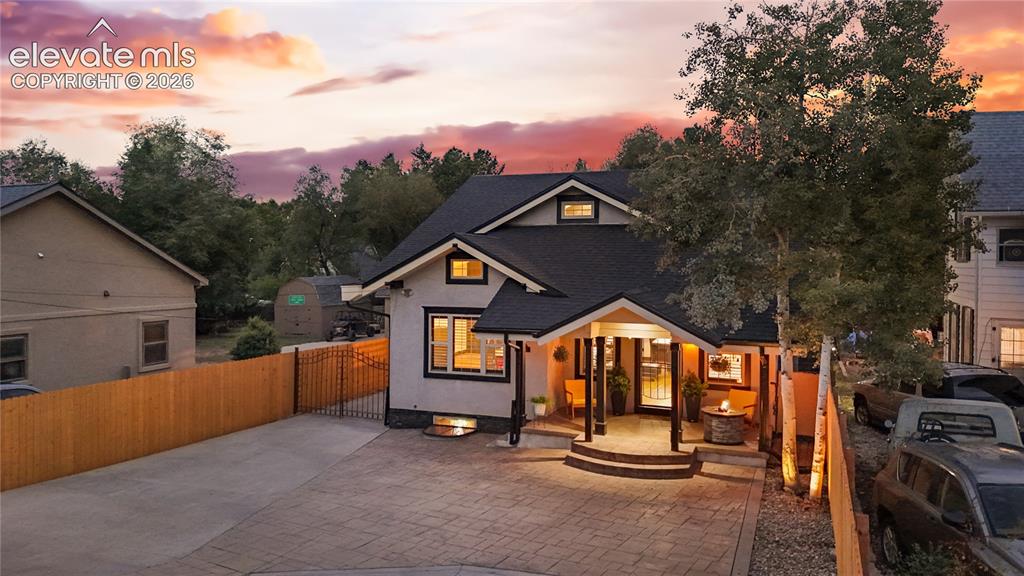
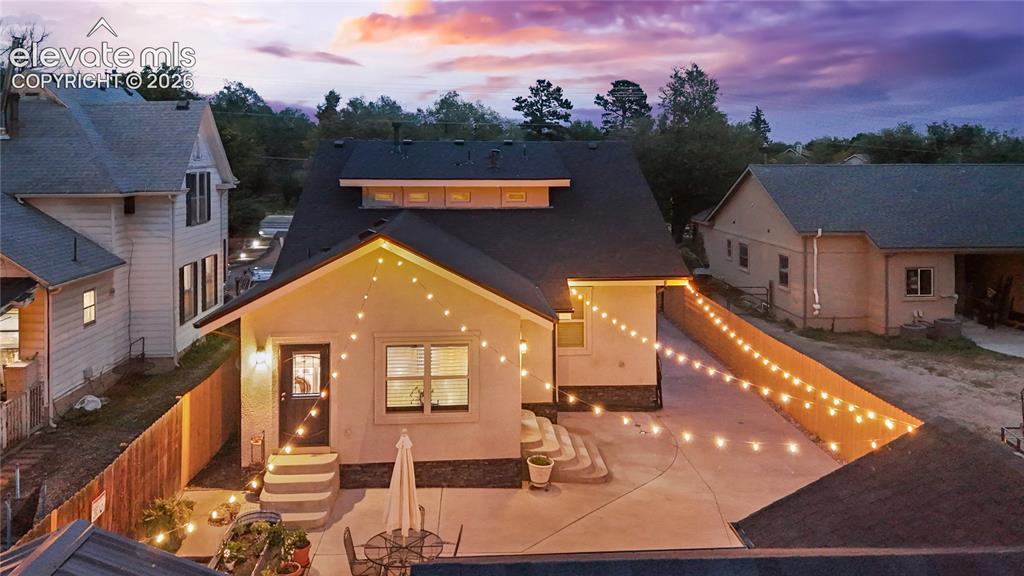
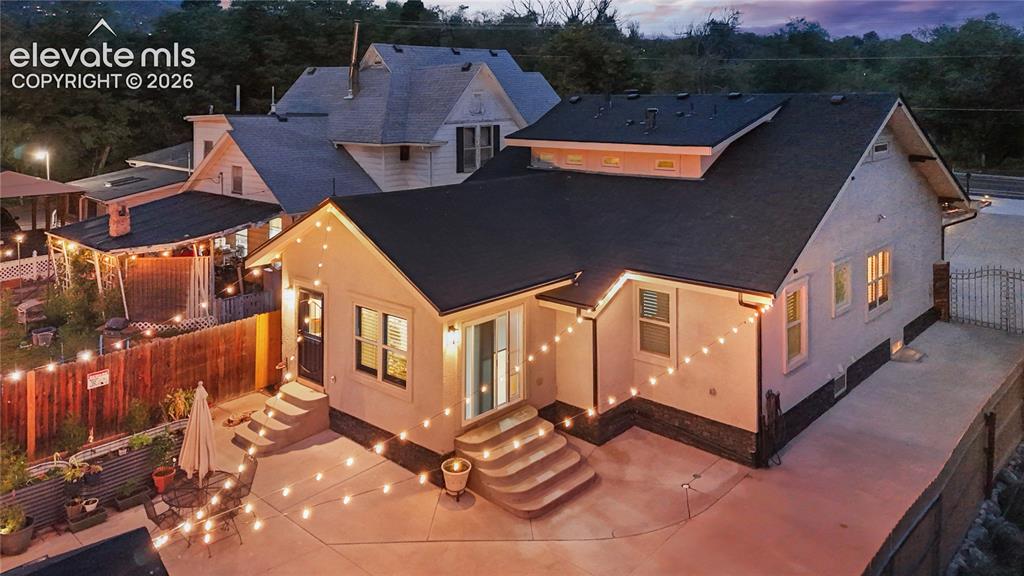
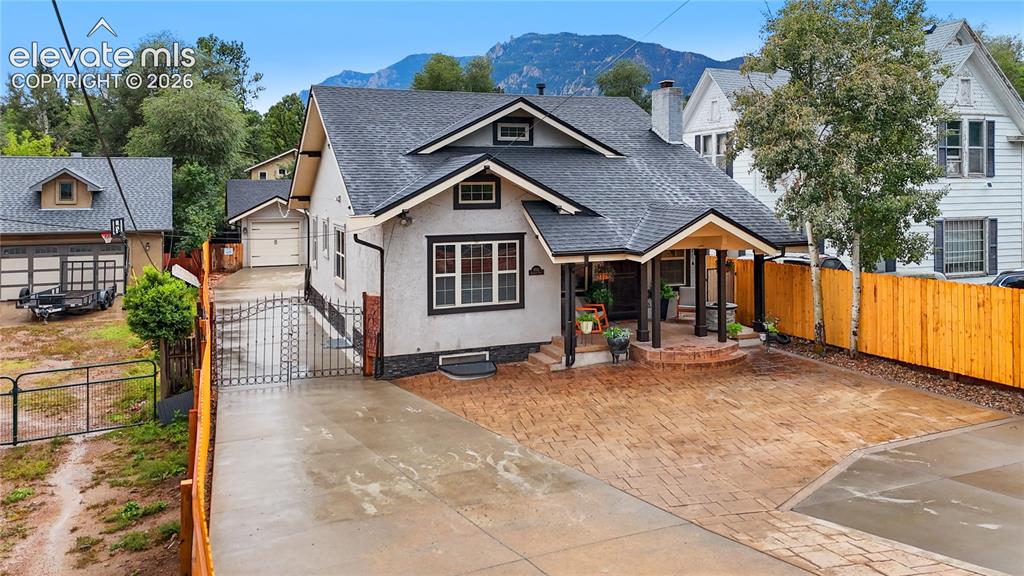
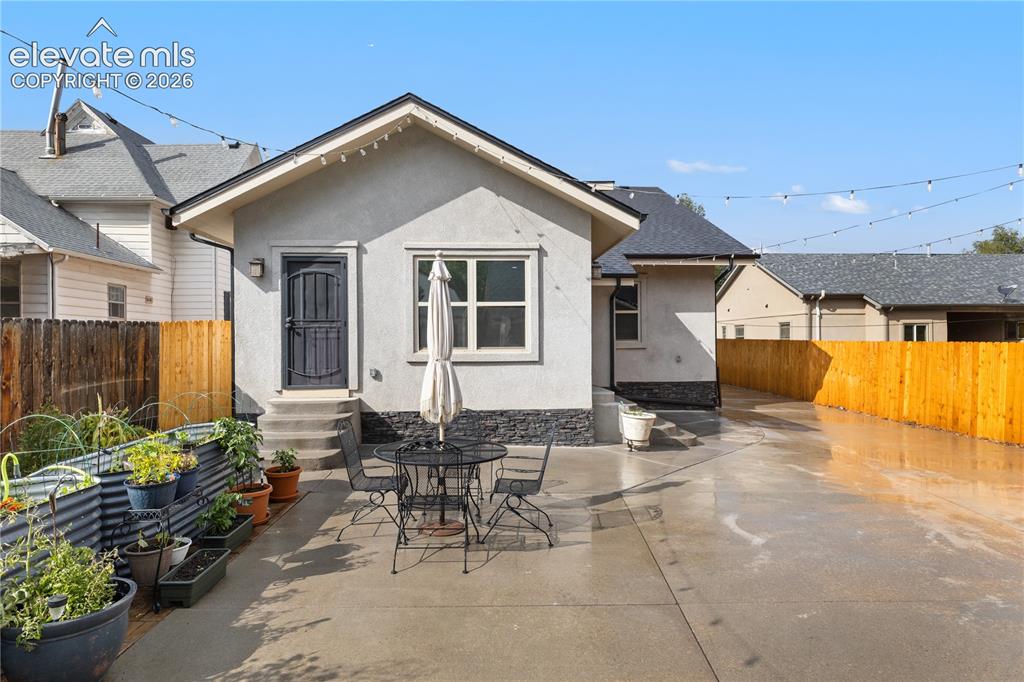
Experience the perfect blend of charm, comfort, and thoughtful updates in this beautifully maintained home. From the moment you arrive, you'll be captivated by the exceptional curb appeal, enhanced by premium shutters, lush landscaping, and beautifully maintained gardens that create a peaceful outdoor retreat. The backyard is a true sanctuary, featuring vibrant garden spaces and a new privacy fence that provides both beauty and seclusion—perfect for relaxing, entertaining, gardening, or enjoying Colorado's beautiful seasons. Inside, you'll find inviting living spaces designed for both everyday comfort and memorable gatherings. Major improvements offer added value and peace of mind, including a new roof installed in September 2025 and a new high-efficiency upgraded air conditioning system installed within the last few months, allowing you to move in with confidence knowing two of the home's most significant updates have already been completed. Conveniently located near shopping, dining, parks, hiking trails, Fort Carson, and Downtown Colorado Springs, this home offers the ideal balance of accessibility and lifestyle. Whether you're hosting family and friends, unwinding in the beautifully landscaped backyard, or simply enjoying all the recent upgrades, this property is ready to welcome you home. With outstanding curb appeal, beautiful gardens, quality recent improvements, and pride of ownership throughout, this is an opportunity you won't want to miss. Schedule your private showing today and discover all this exceptional home has to offer.

Property Listed By

Picture of REALTOR Listing Property
  • Rhonda Covey GRI MRP RENE
  • 5360-085-917  Call the Agent 
Picture of Office Listing Property
  • Rhonda Covey
  • 5360-085-917  Call the Agent 

Property Details

    General Features

  • Property: Single Family, 1.5 Story
  • Year Built: 1922
  • List Price: $849,900
  • County: El Paso
  • School District: Cheyenne Mtn-12

    Rooms

  • Master: Upper Level, 16 x 21
  • Main Level Bedroom: Yes
  • Bedrooms: 4
  • Baths: 2 full bath; 1 3/4 bath;
  • Master Bathroom Amenities: 5-Pc Bath, Bidet, Ceramic Tile, Double Vanity, Fireplace, Free-standing Shower, Tub
  • Laundry: Gas Hook-up, Main

    Structure

  • Foundation: Full Basement
  • Heating: Forced Air, Radiant
  • Cooling: Ceiling Fan, Central Air
  • Garage/Parking #: 4 vehicle(s), Attached, Detached
  • Garage Amenities: 220V, Garage Door Opener
  • Patio Description: Concrete
  • Total SqFt: 3,697
  • Finished SqFt: 3,697
  • Basement SqFt: 1,314
  • Basement % Fin: 100
  • Construction Status: Existing Home
  • Siding: Stucco
  • Structure: Concrete

    Features

  • Appliances: 220v in Kitchen, Dishwasher, Disposal, Dryer, Gas in Kitchen, Microwave Oven, Oven, Range, Refrigerator, Self Cleaning Oven, Washer
  • Floors: Ceramic Tile, Wood, Wood Laminate
  • Entry: Natural Wood
  • Fireplace: Basement, Electric, Gas, Main Level, Three, Upper Level, Wood Burning
  • Additional Items: Commissioned Stone Kitchen table, Master Bed Fram, Gas Hook ups in back yard
  • Interior Features: 5-Pc Bath, Beamed Ceilings
  • Handicap: Hand Rails, Stairs to back entrance, Stairs to front entrance
  • Laundry: Gas Hook-up, Main

    Taxes, Utilities, Lot

  • Tax: $3,377
  • Lot Size: 0.18 Acres, 7,718 SqFt
  • Fence: All
  • Driveway: Concrete
  • Lot Location: Hiking Trail, Near Fire Station, Near Hospital, Near Park, Near Public Transit, Near Schools, Near Shopping Center
  • Lot Description: Mountain View
  • Existing Utilities: Cable Available, Electricity Connected, Natural Gas Connected
  • Existing Water: Municipal

    Community

  • Covenants: Yes

    Additional Information

  • Notices: Broker Owned, Lead Base Paint Discl Req

      Disclaimer
      The real estate listing information and related content displayed on this site is provided exclusively for consumers’ personal, non-commercial use and may not be used for any purpose other than to identify prospective properties consumers may be interested in purchasing.
      elevateMLS.com Website

      1011 Cheyenne Boulevard, Colorado Springs, CO, 80905

      Image 1 of 45: Craftsman-style exterior with a covered front porch, stone accents, and a d

      Craftsman-style exterior with a covered front porch, stone accents, and a dark shingle roof
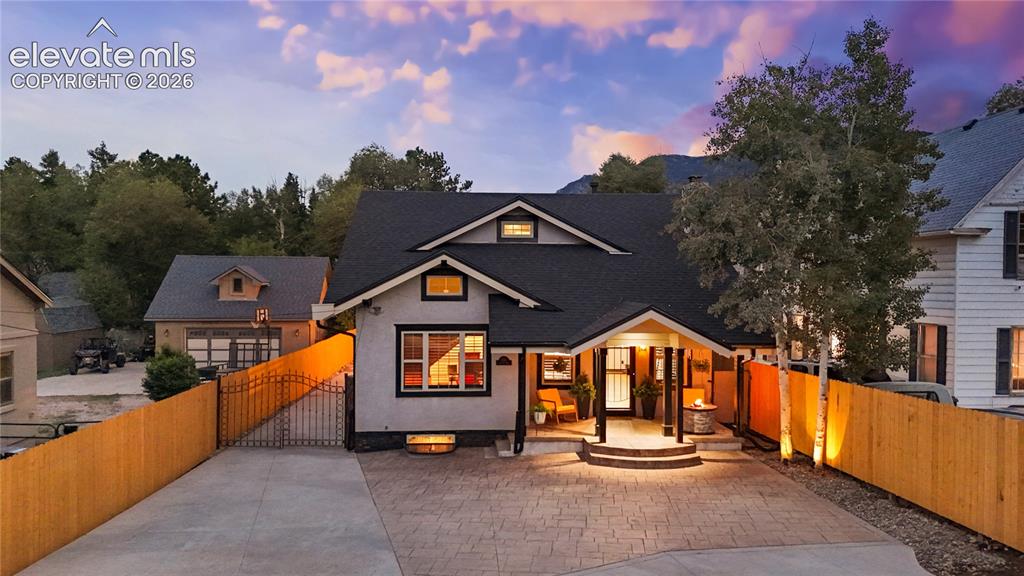
      Image 2 of 45: Contemporary home with a stamped concrete driveway, covered porch entry, an

      Contemporary home with a stamped concrete driveway, covered porch entry, and a fully fenced perimeter
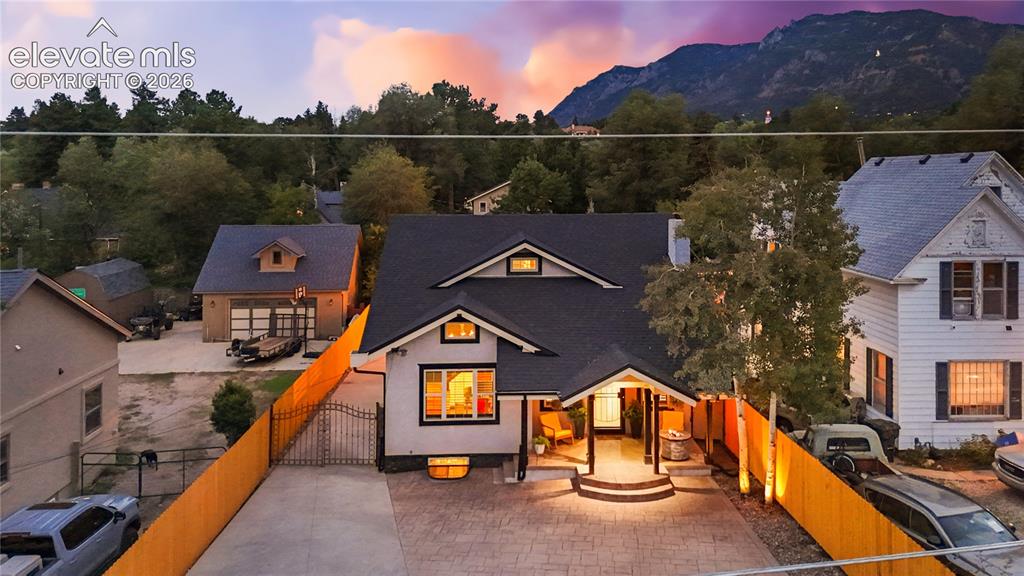
      Image 3 of 45: Other

      Other

      Image 4 of 45: Craftsman-style exterior featuring a covered front porch with dark wood col

      Craftsman-style exterior featuring a covered front porch with dark wood columns
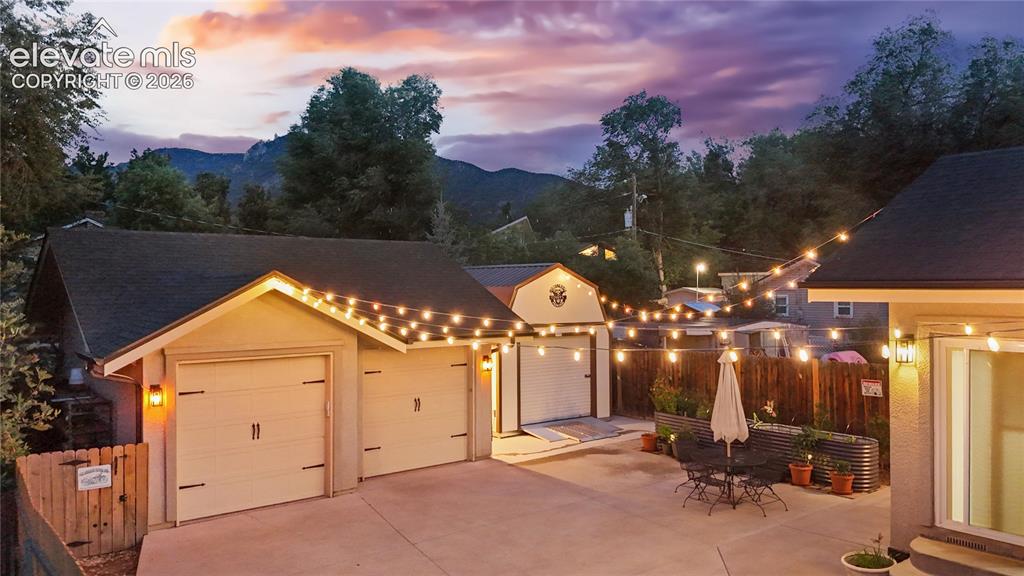
      Image 5 of 45: Other

      Other

      Image 6 of 45: Rear exterior featuring a concrete patio, string lighting, and a dark aspha

      Rear exterior featuring a concrete patio, string lighting, and a dark asphalt shingle roof
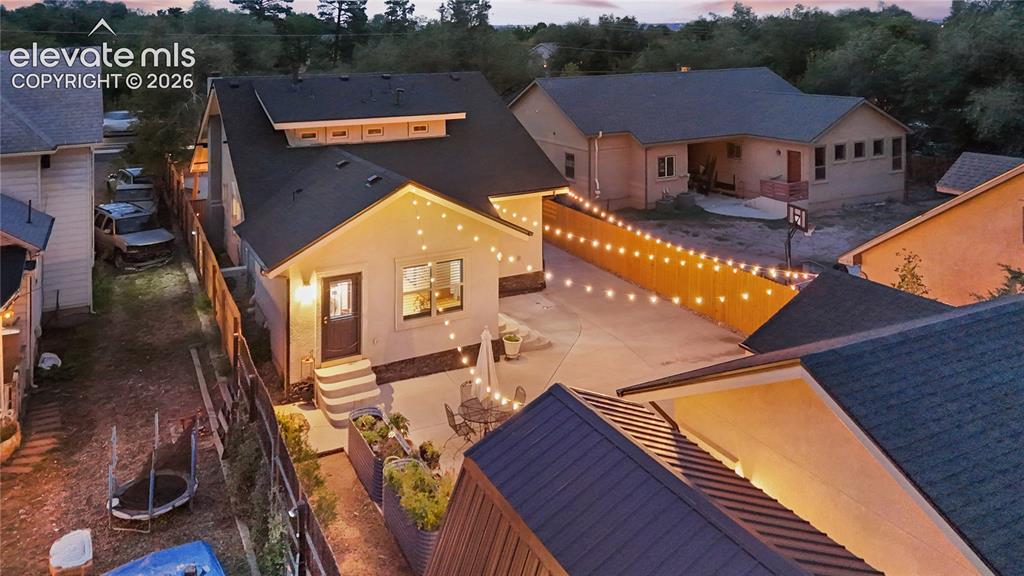
      Image 7 of 45: Other

      Other

      Image 8 of 45: Exterior featuring stucco siding, a dark shingle roof, and multiple window

      Exterior featuring stucco siding, a dark shingle roof, and multiple window openings
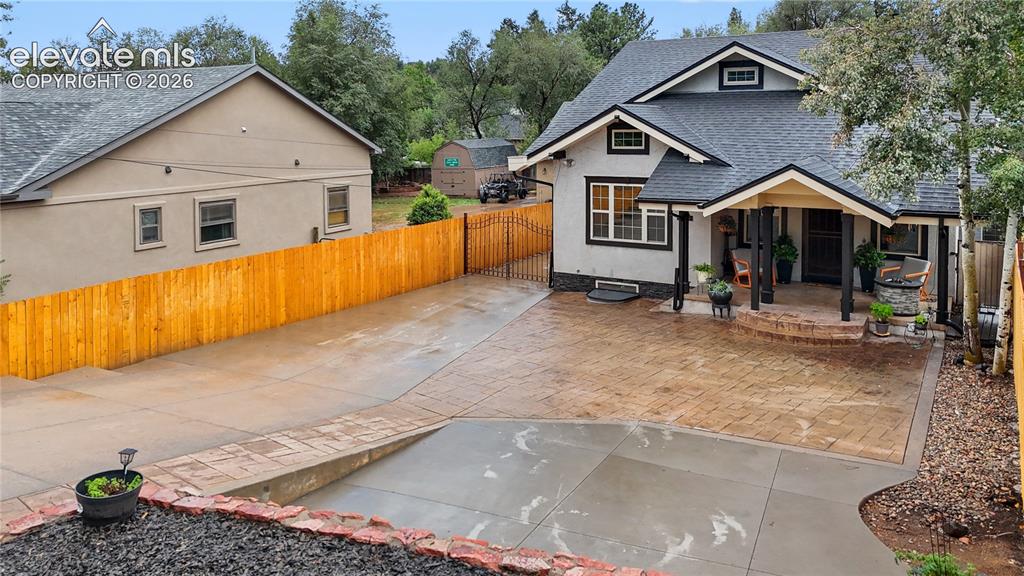
      Image 9 of 45: Other

      Other

      Image 10 of 45: Charming bungalow-style residence featuring a covered front porch with bric

      Charming bungalow-style residence featuring a covered front porch with brick columns, a prominent gable roofline, and a stamped concrete driveway
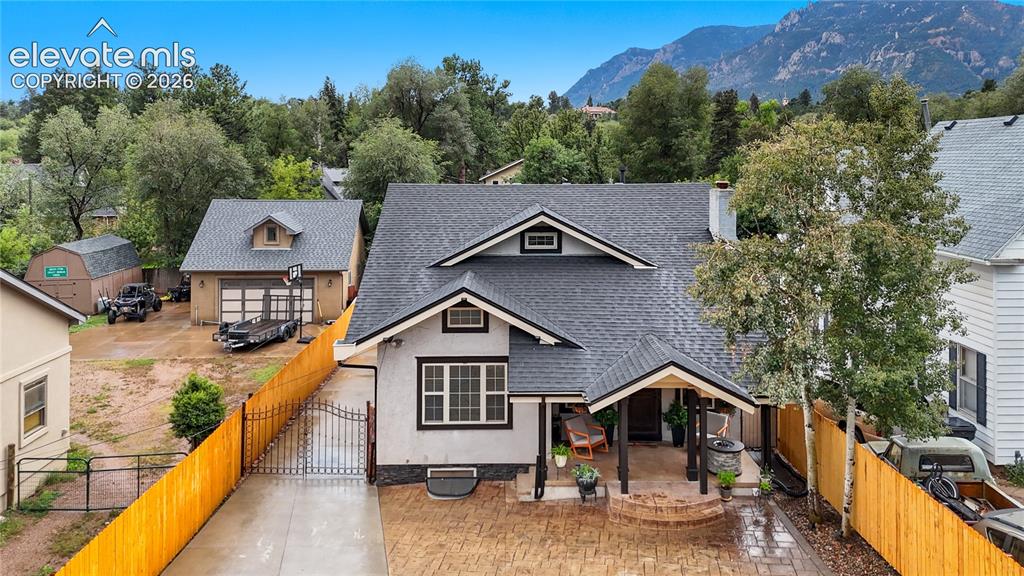
      Image 11 of 45: Contemporary exterior with a covered front porch featuring dark columns and

      Contemporary exterior with a covered front porch featuring dark columns and a stamped concrete driveway
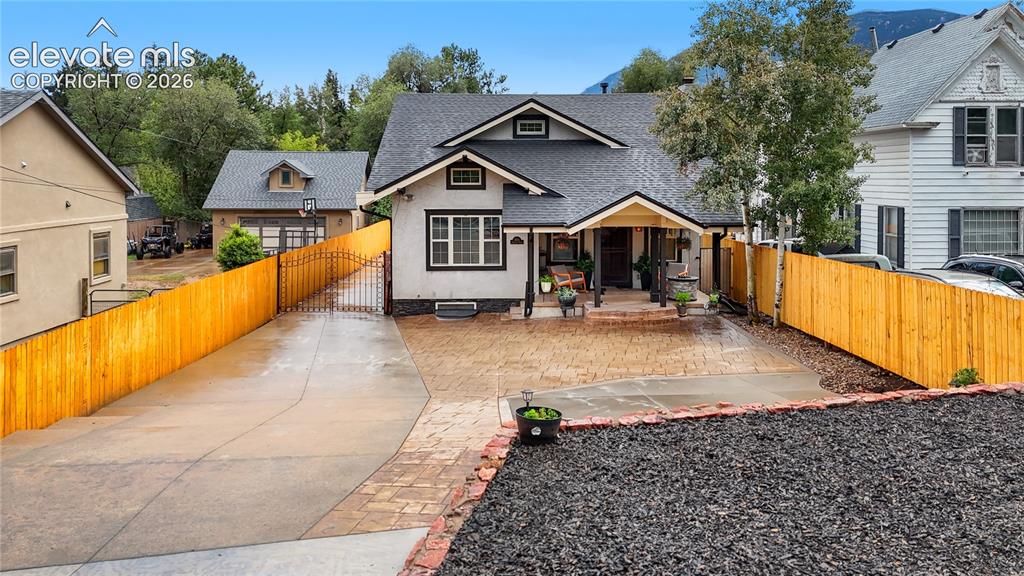
      Image 12 of 45: Charming Craftsman-style home featuring a spacious backyard with profession

      Charming Craftsman-style home featuring a spacious backyard with professionally finished hardscape patio, gravel landscaping, and mature tree coverage
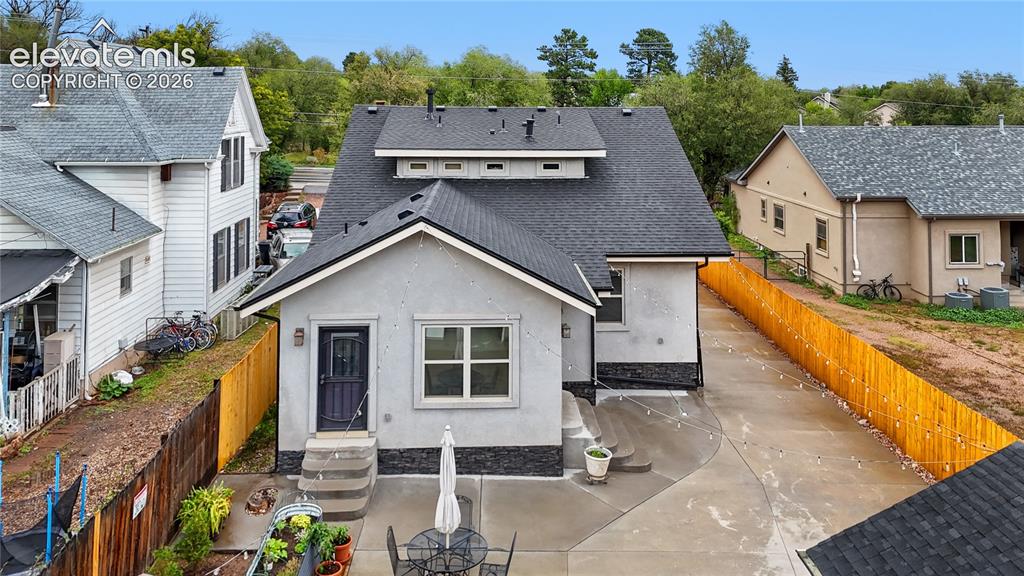
      Image 13 of 45: Other

      Other

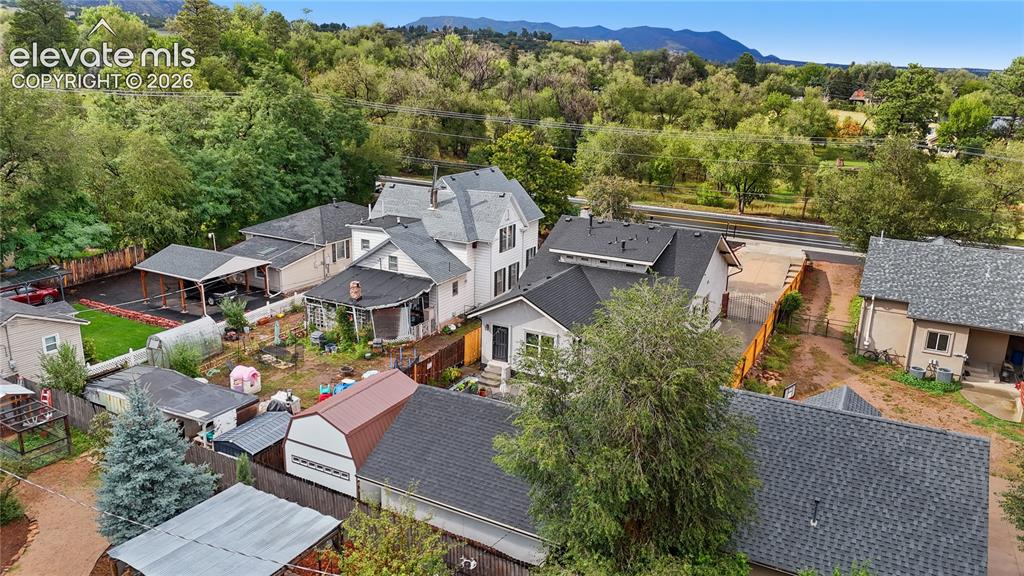
      Image 14 of 45: Aerial view showcasing multiple residential properties with varied architec

      Aerial view showcasing multiple residential properties with varied architectural styles
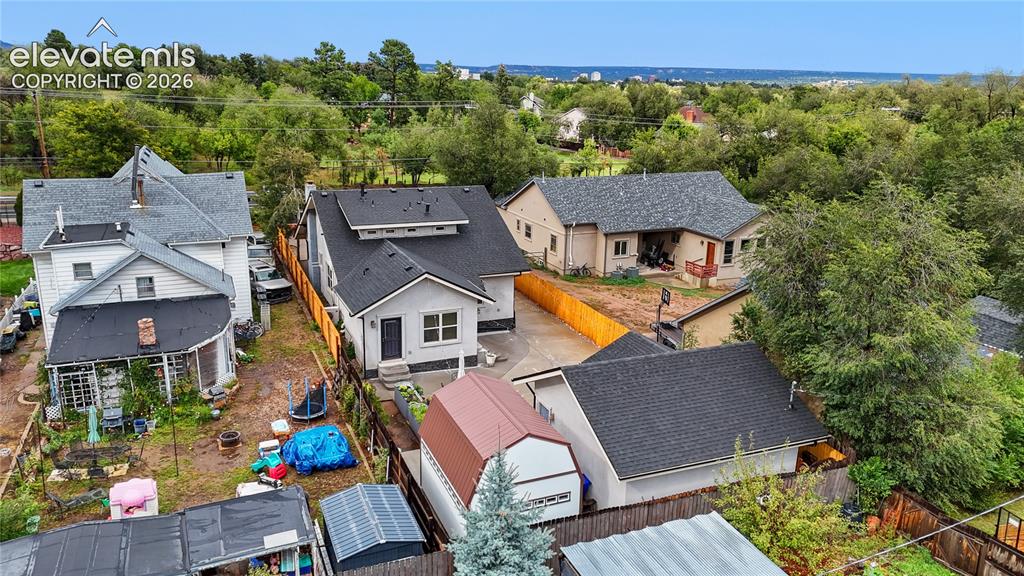
      Image 15 of 45: Modern property featuring a light gray exterior, dark shingle roof, and a v

      Modern property featuring a light gray exterior, dark shingle roof, and a visible front entrance with steps
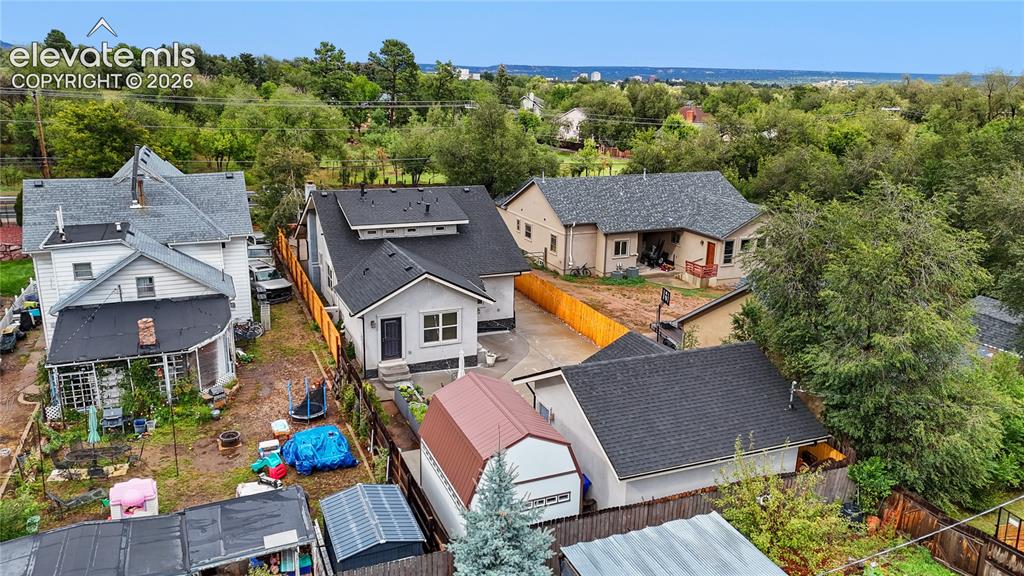
      Image 16 of 45: Modern property featuring a light gray exterior, dark shingle roof, and a v

      Modern property featuring a light gray exterior, dark shingle roof, and a visible front entrance with steps
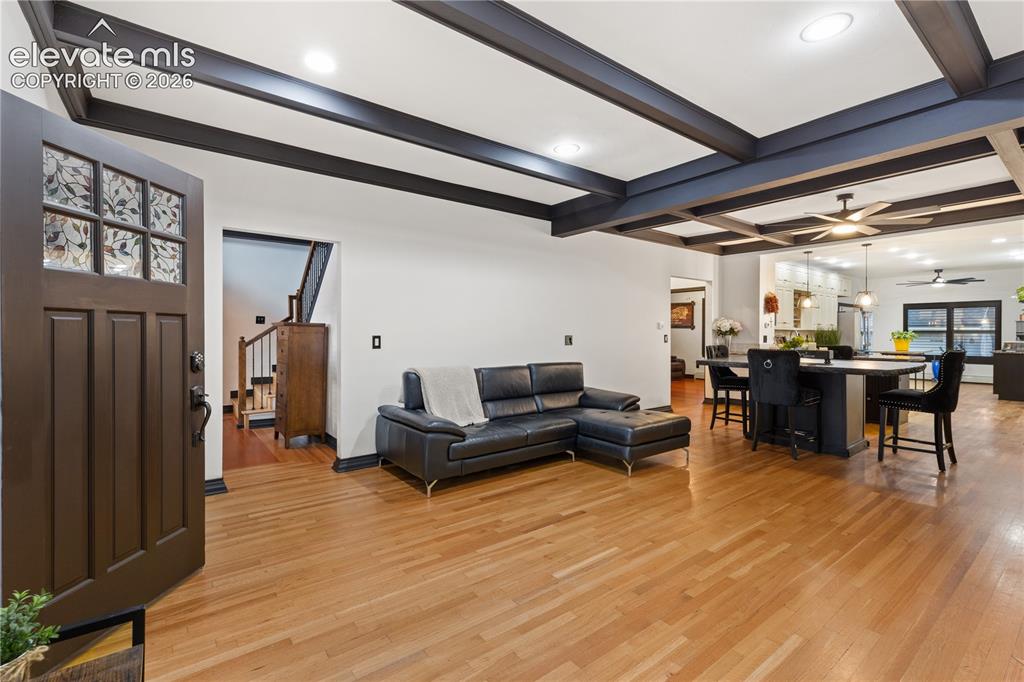
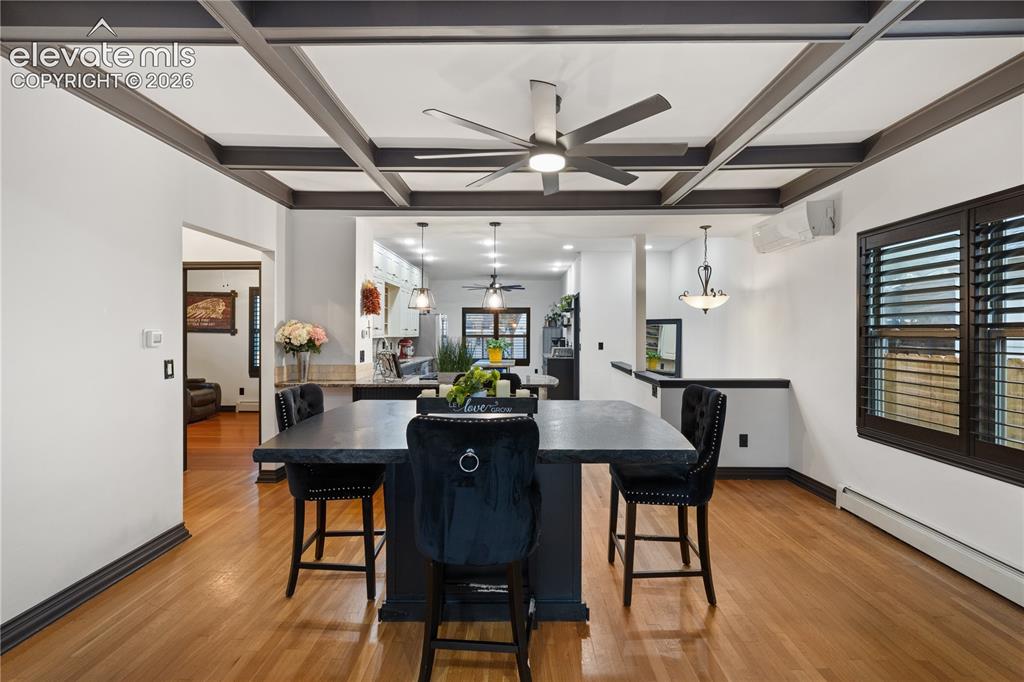
      Image 17 of 45: Solid wood entry door with decorative glass, hardwood flooring, coffered ce

      Solid wood entry door with decorative glass, hardwood flooring, coffered ceilings, recessed lighting, and a built-in island with seating
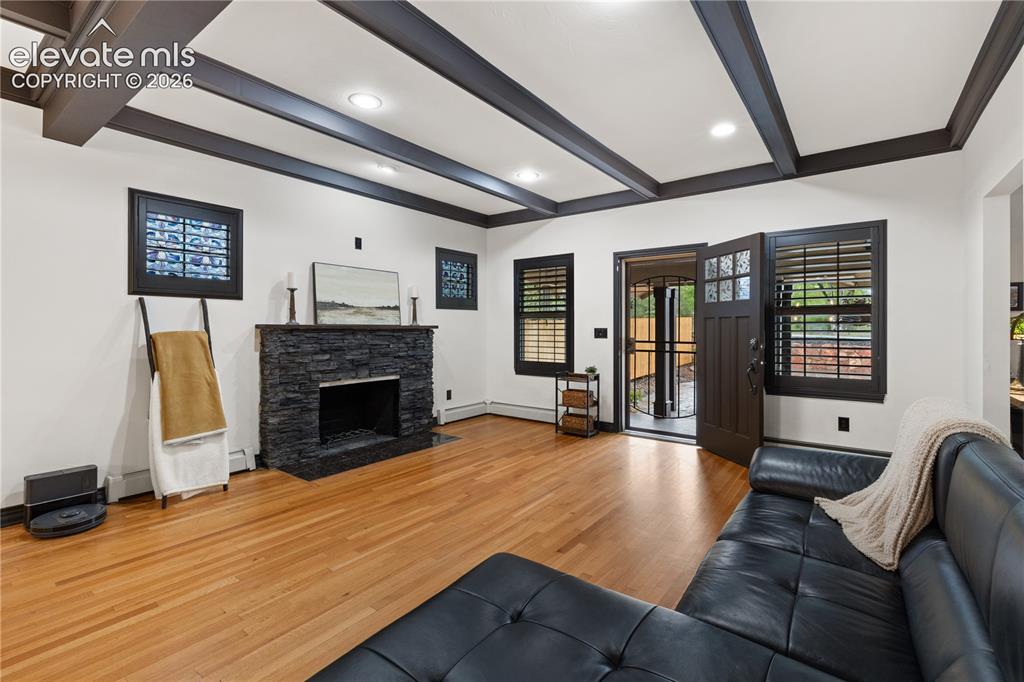
      Image 18 of 45: Living space featuring wood-finish flooring, a stone-clad fireplace, and be

      Living space featuring wood-finish flooring, a stone-clad fireplace, and beamed ceilings
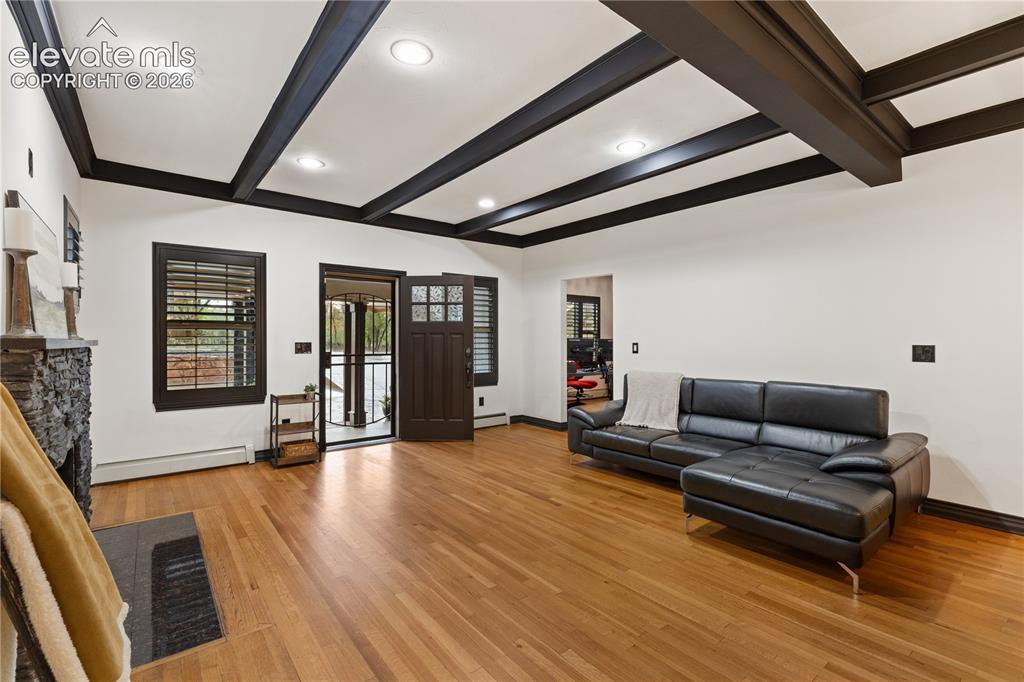
      Image 19 of 45: Other

      Other

      Image 20 of 45: Coffered ceiling with integrated ceiling fan, hardwood flooring, and custom

      Coffered ceiling with integrated ceiling fan, hardwood flooring, and custom window shutters
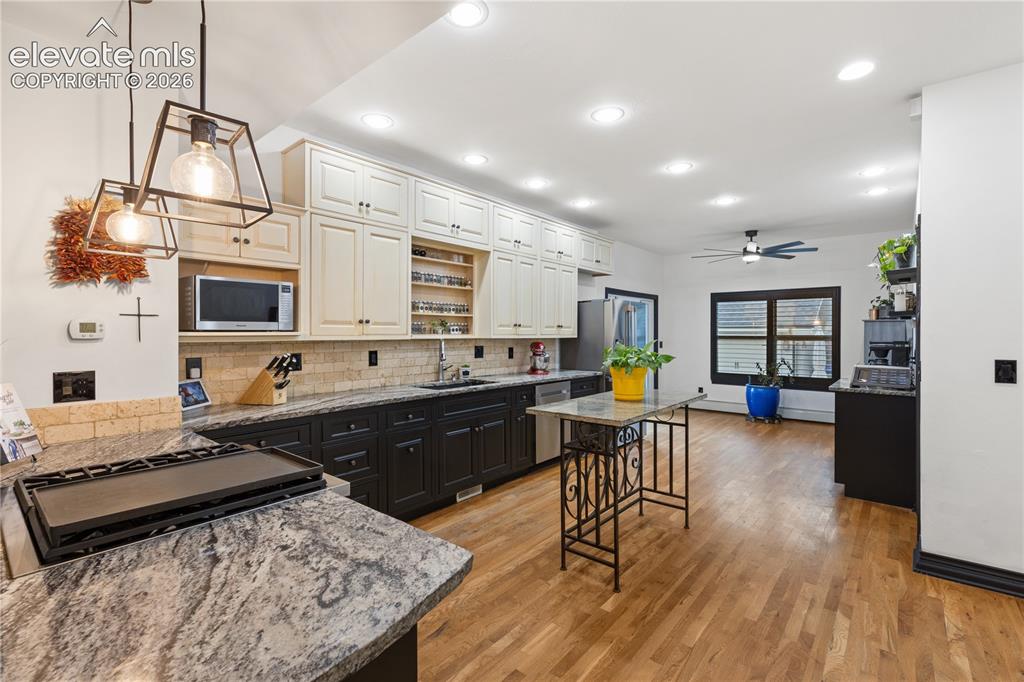
      Image 21 of 45: Spacious kitchen featuring two-tone cabinetry with black base cabinets and

      Spacious kitchen featuring two-tone cabinetry with black base cabinets and cream upper cabinets, a light-colored subway tile backsplash, and dark granite countertops
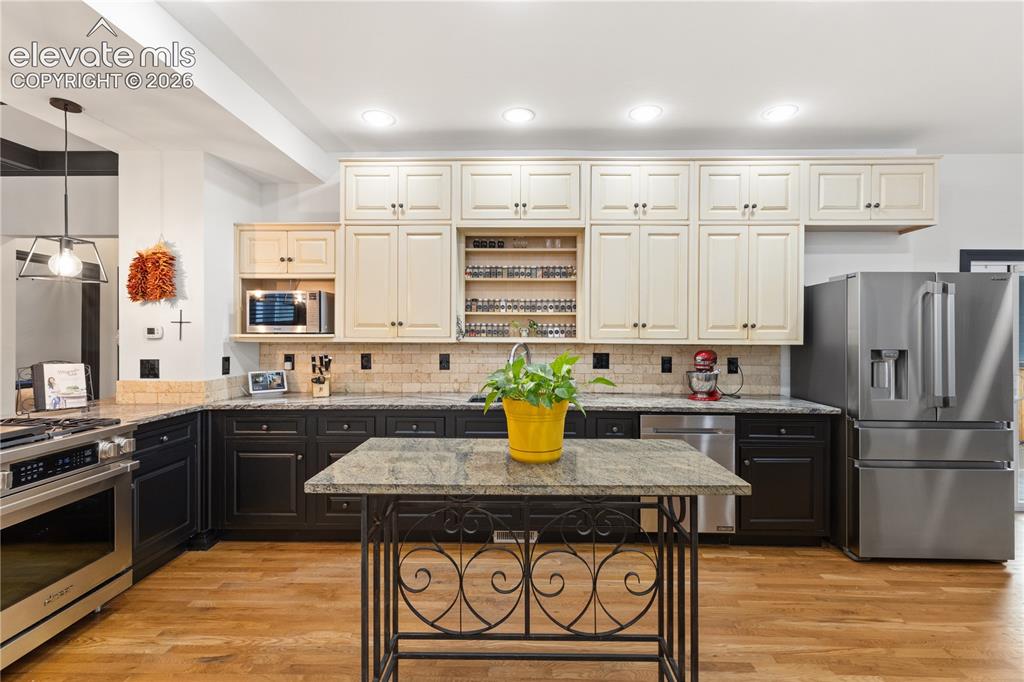
      Image 22 of 45: Spacious kitchen featuring wood-finish flooring, two-tone cabinetry, stone

      Spacious kitchen featuring wood-finish flooring, two-tone cabinetry, stone countertops, a subway tile backsplash, and stainless steel appliances
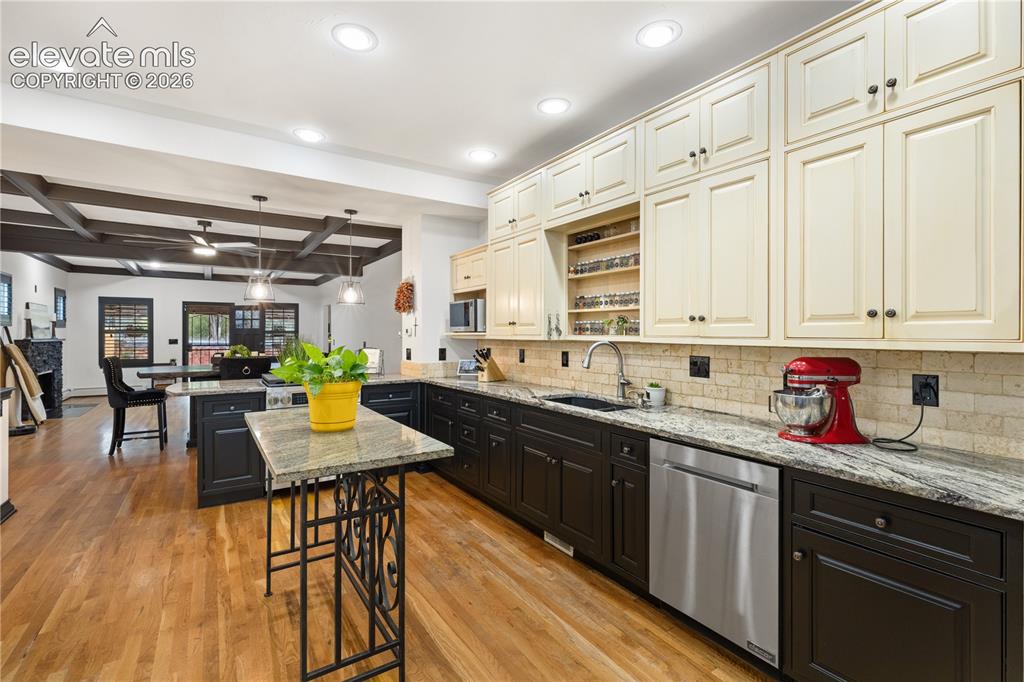
      Image 23 of 45: Gourmet kitchen featuring wood-finish flooring, two-tone cabinetry with bla

      Gourmet kitchen featuring wood-finish flooring, two-tone cabinetry with black base cabinets and cream upper cabinets, stone countertops, a stainless steel dishwasher, and recessed lighting
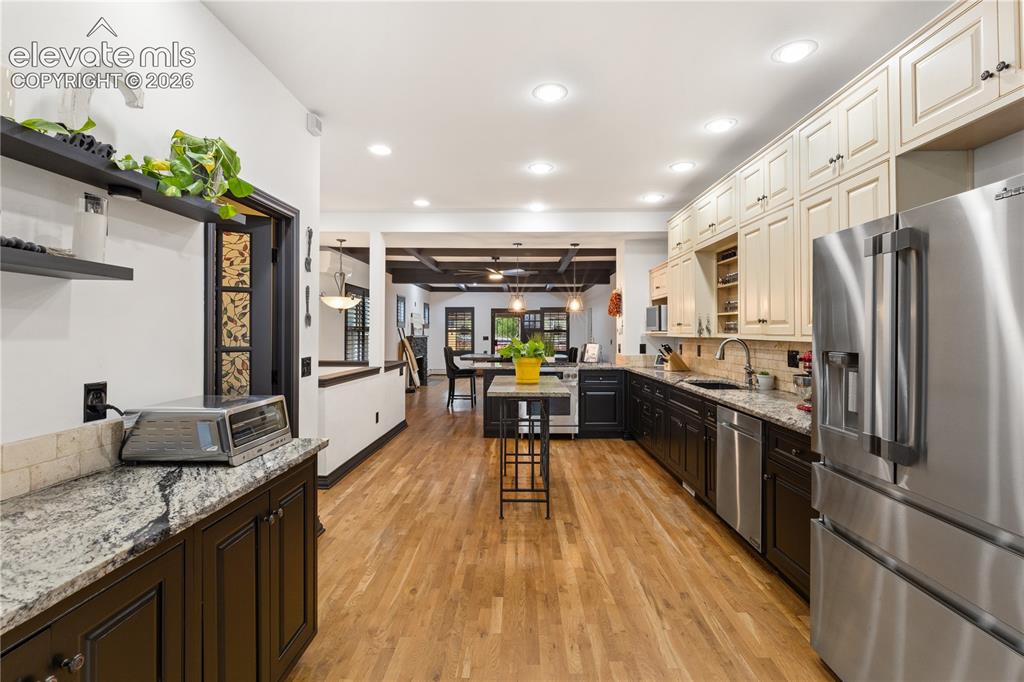
      Image 24 of 45: Gourmet kitchen featuring wood-finish flooring, stainless steel appliances,

      Gourmet kitchen featuring wood-finish flooring, stainless steel appliances, granite countertops, and two-tone cabinetry with upper cream-colored and lower dark-stained cabinets
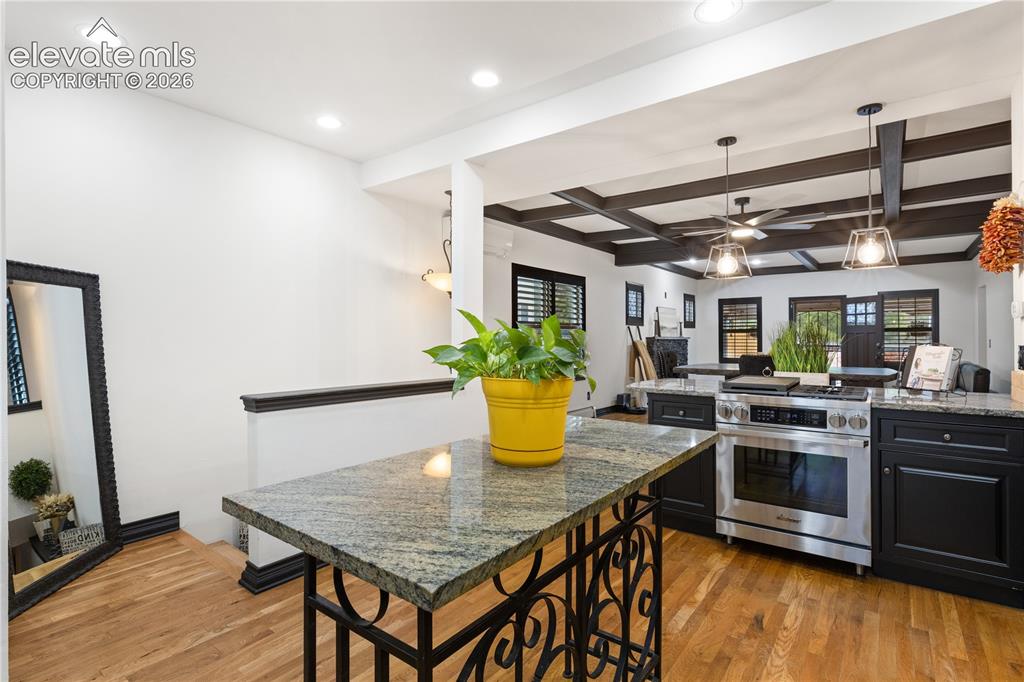
      Image 25 of 45: Kitchen featuring black cabinetry, granite countertops, stainless steel ran

      Kitchen featuring black cabinetry, granite countertops, stainless steel range, and wood-finish flooring
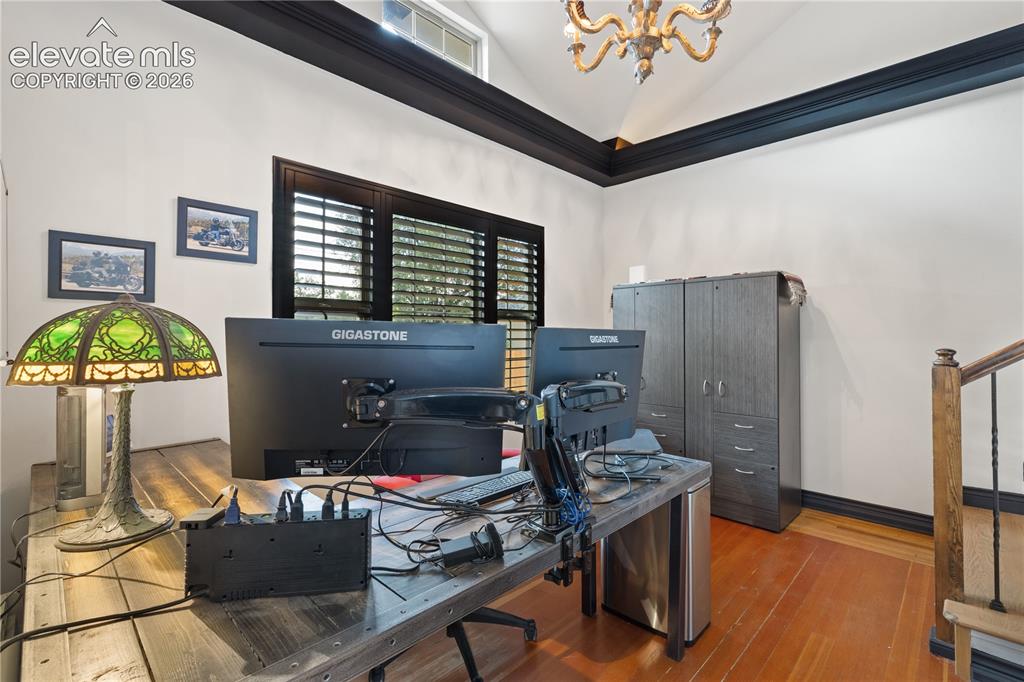
      Image 26 of 45: Vaulted ceiling with crown molding, natural wood flooring, window with inte

      Vaulted ceiling with crown molding, natural wood flooring, window with interior shutters, and a chandelier
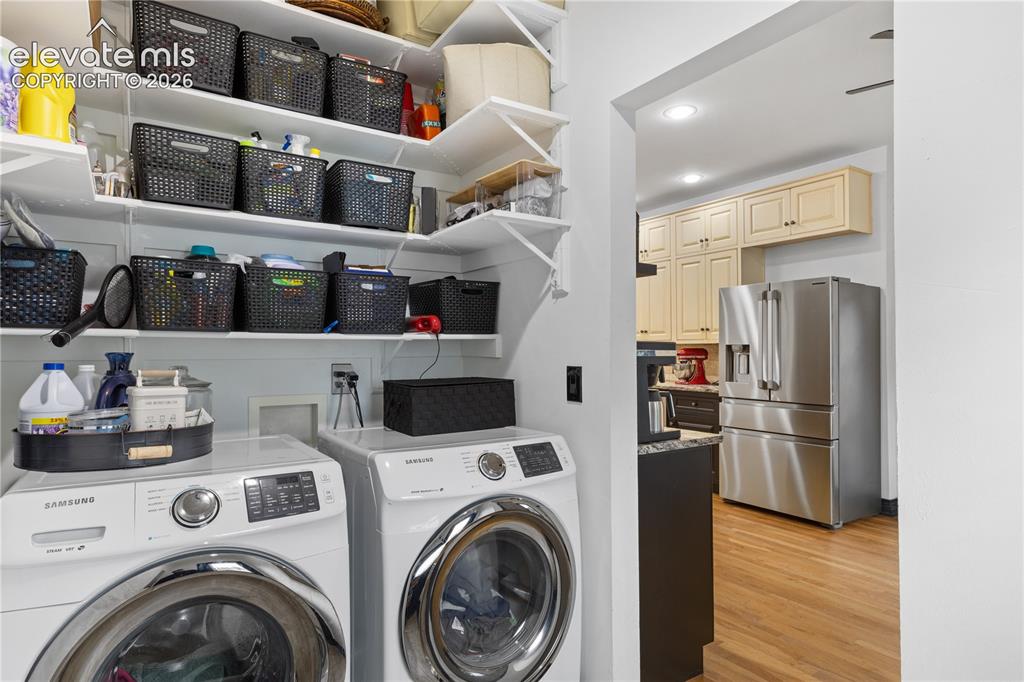
      Image 27 of 45: Dedicated laundry area featuring front-loading machines and extensive built

      Dedicated laundry area featuring front-loading machines and extensive built-in shelving
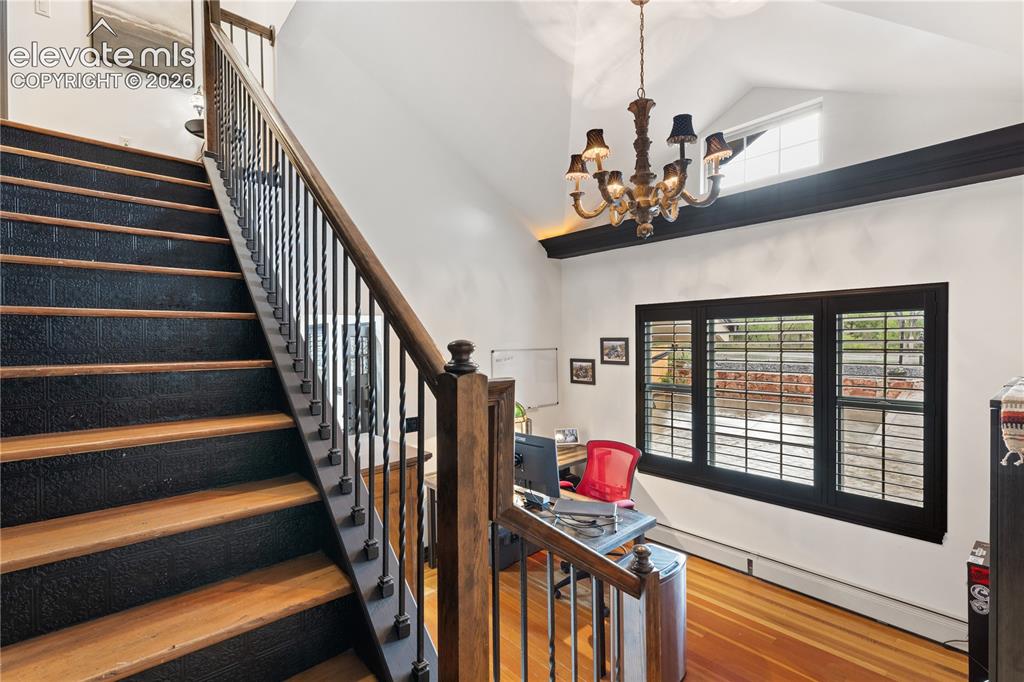
      Image 28 of 45: Other

      Other

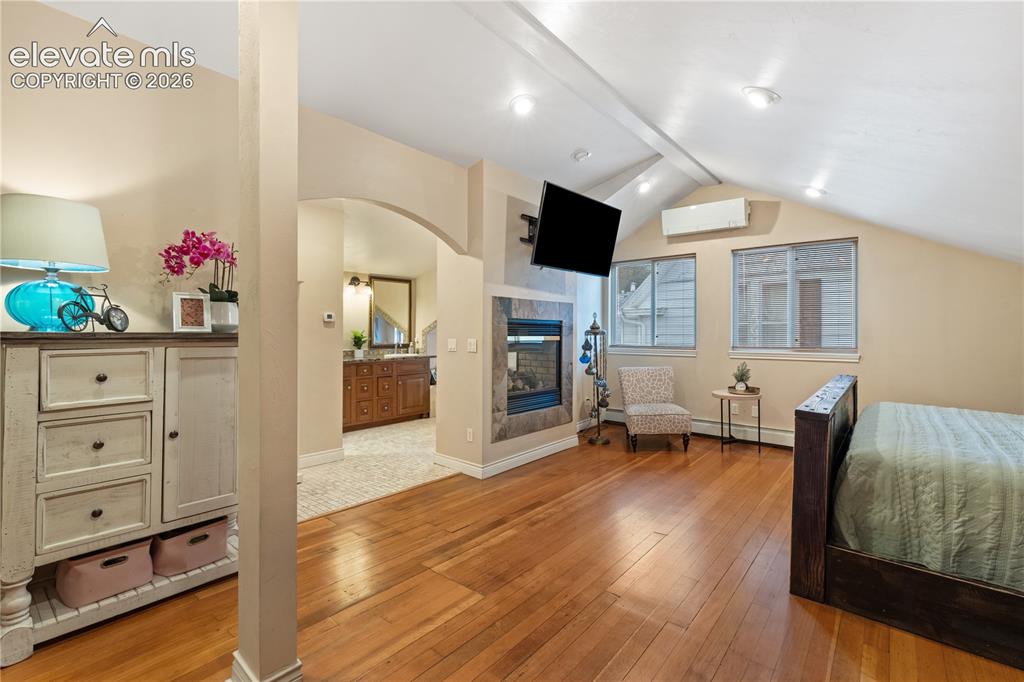
      Image 29 of 45: Hardwood flooring throughout the sleeping area, featuring a built-in firepl

      Hardwood flooring throughout the sleeping area, featuring a built-in fireplace with a stone surround
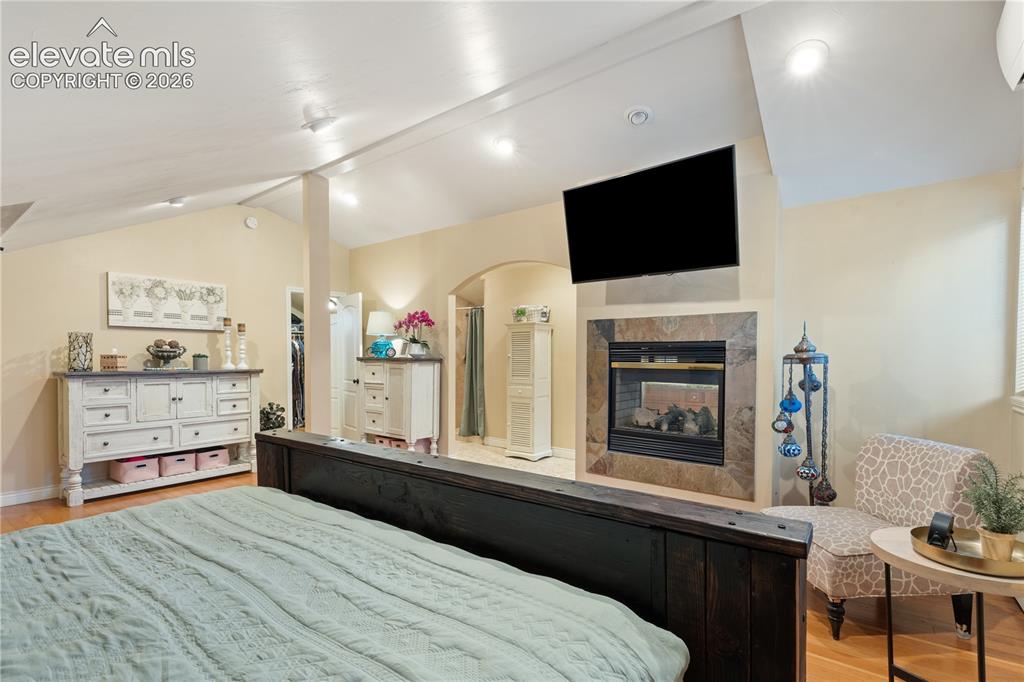
      Image 30 of 45: Vaulted ceilings with recessed lighting
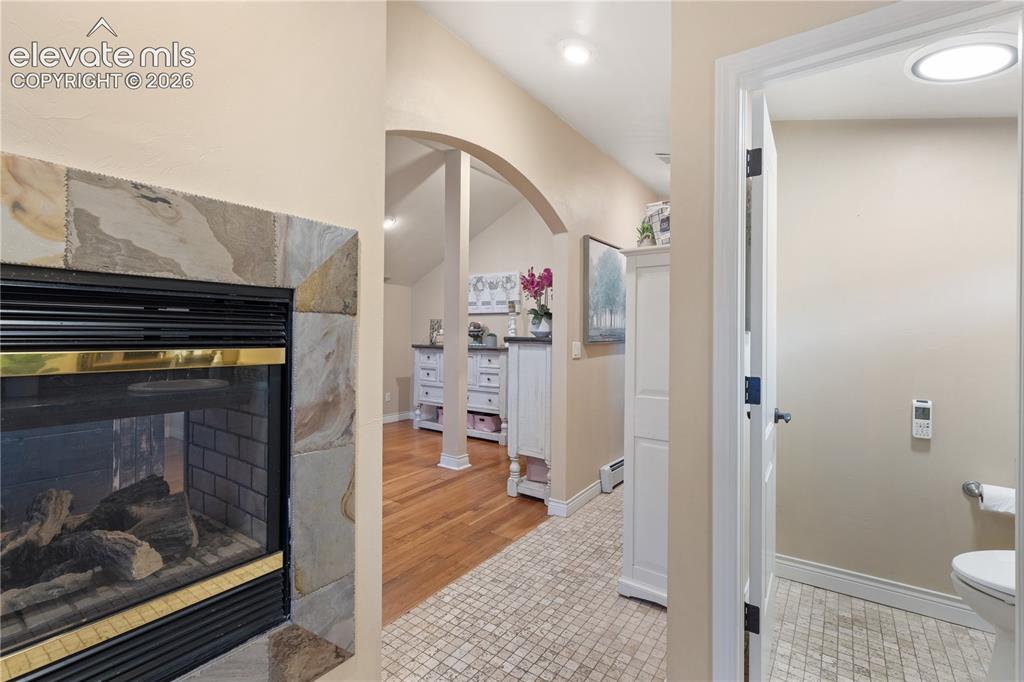
      Vaulted ceilings with recessed lighting

      Image 31 of 45: Other

      Other

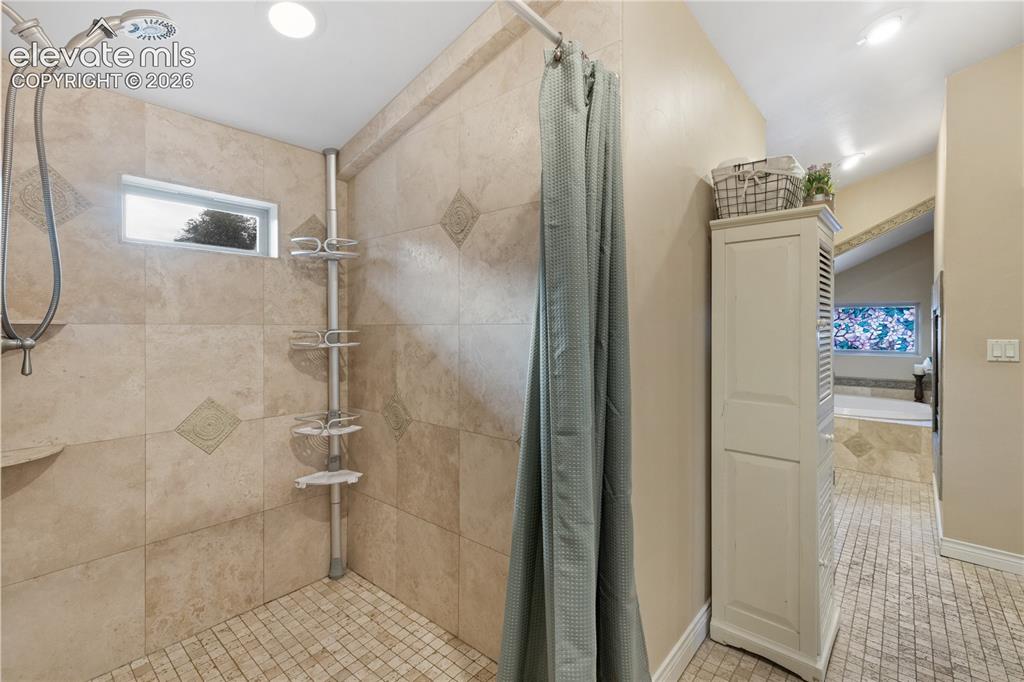
      Image 32 of 45: Tiled shower with handheld showerhead, corner shelf, and small rectangular

      Tiled shower with handheld showerhead, corner shelf, and small rectangular window
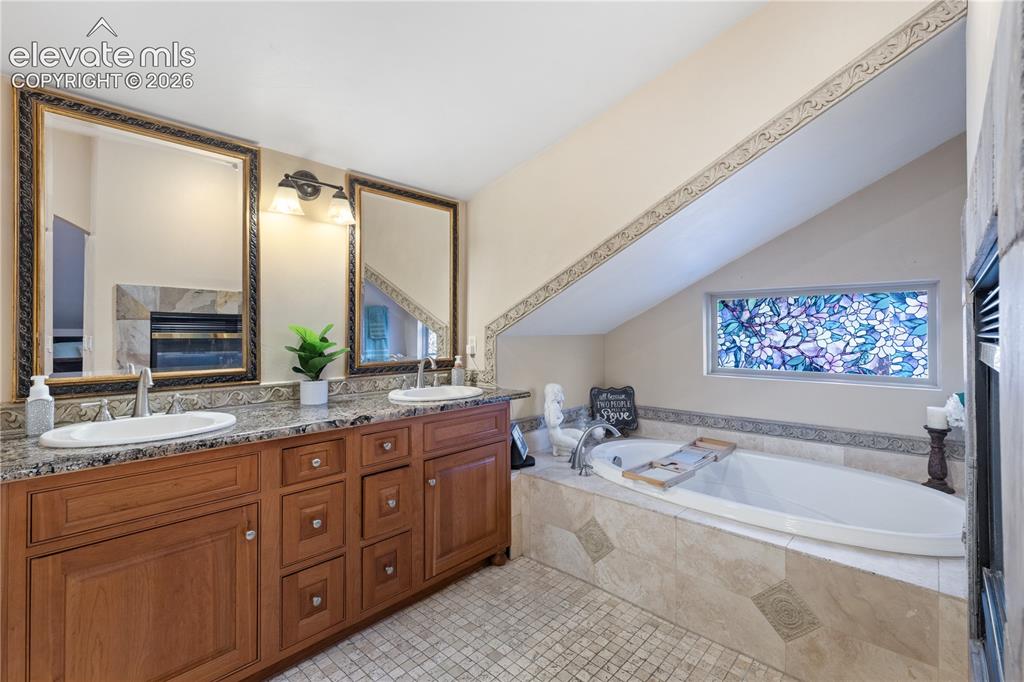
      Image 33 of 45: Bathroom featuring a dual vanity with granite countertops, undermount sinks

      Bathroom featuring a dual vanity with granite countertops, undermount sinks, and wood cabinetry
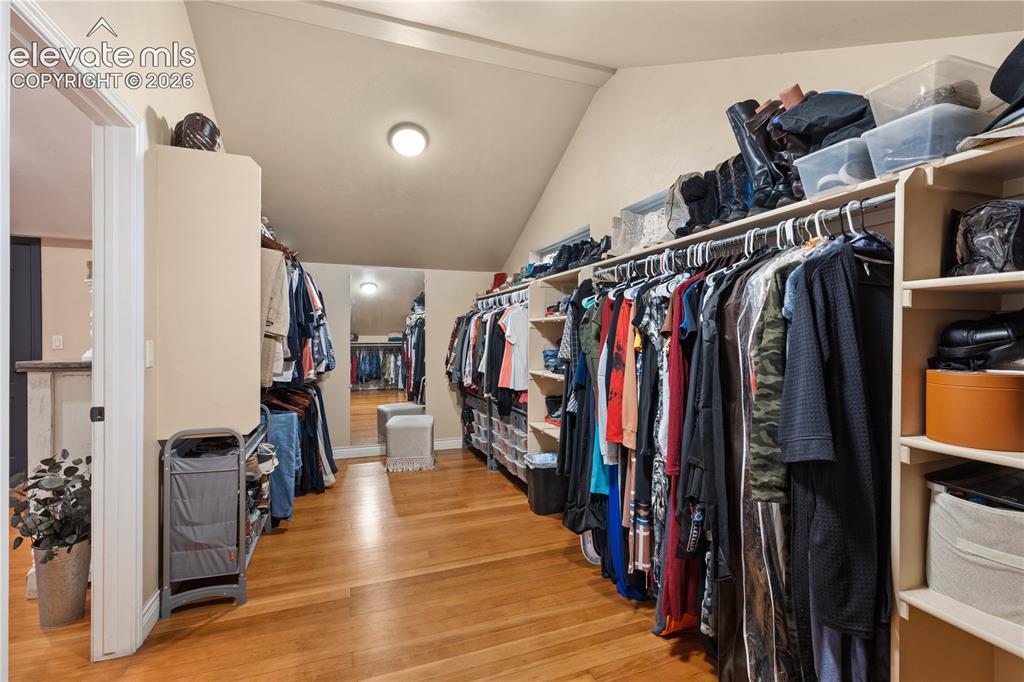
      Image 34 of 45: Spacious closet featuring wood-finish flooring, sloped ceiling, recessed li

      Spacious closet featuring wood-finish flooring, sloped ceiling, recessed lighting, built-in shelving, and hanging storage
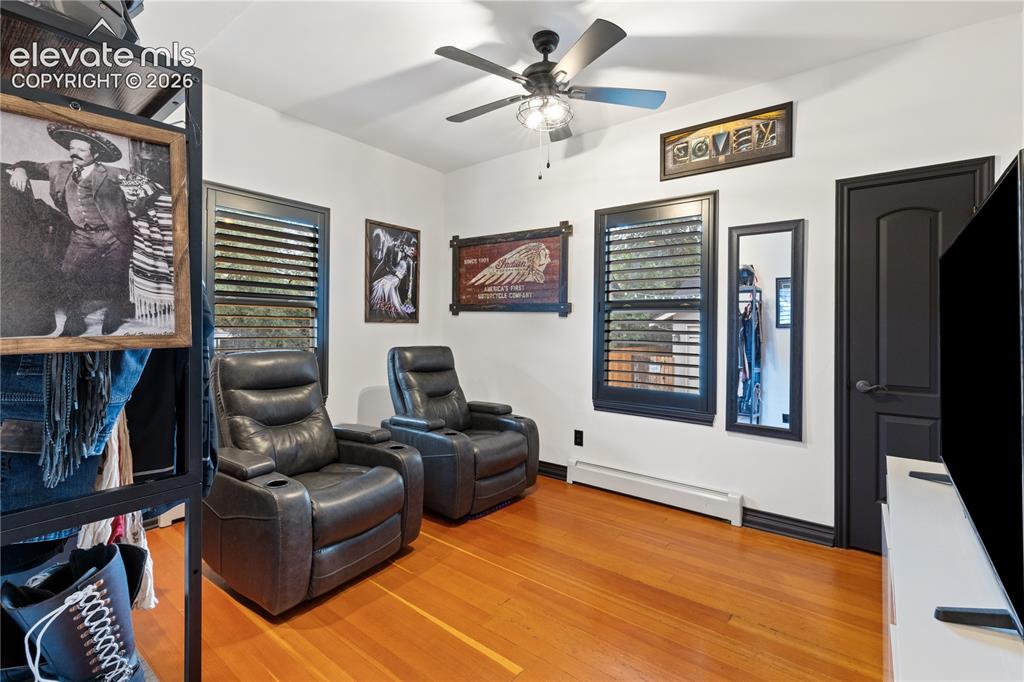
      Image 35 of 45: Other

      Other

      Image 36 of 45: Hardwood flooring complements a neutral wall color and dark trim
      Hardwood flooring complements a neutral wall color and dark trim

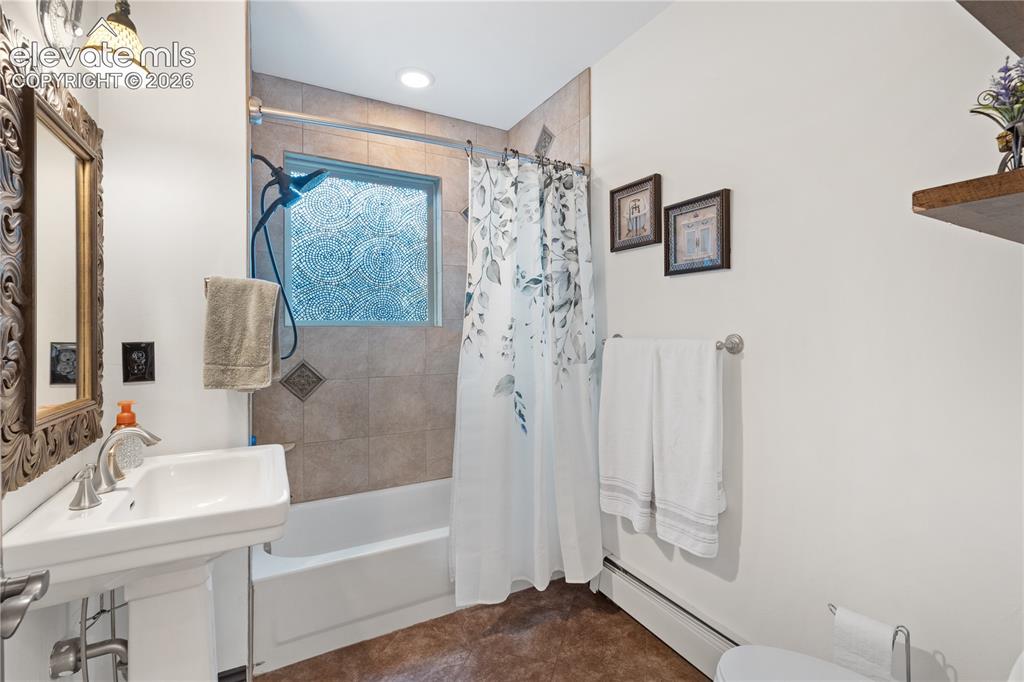
      Image 37 of 45: Bathroom featuring a pedestal sink, tub with a shower fixture, and a tiled

      Bathroom featuring a pedestal sink, tub with a shower fixture, and a tiled shower surround with a frosted window
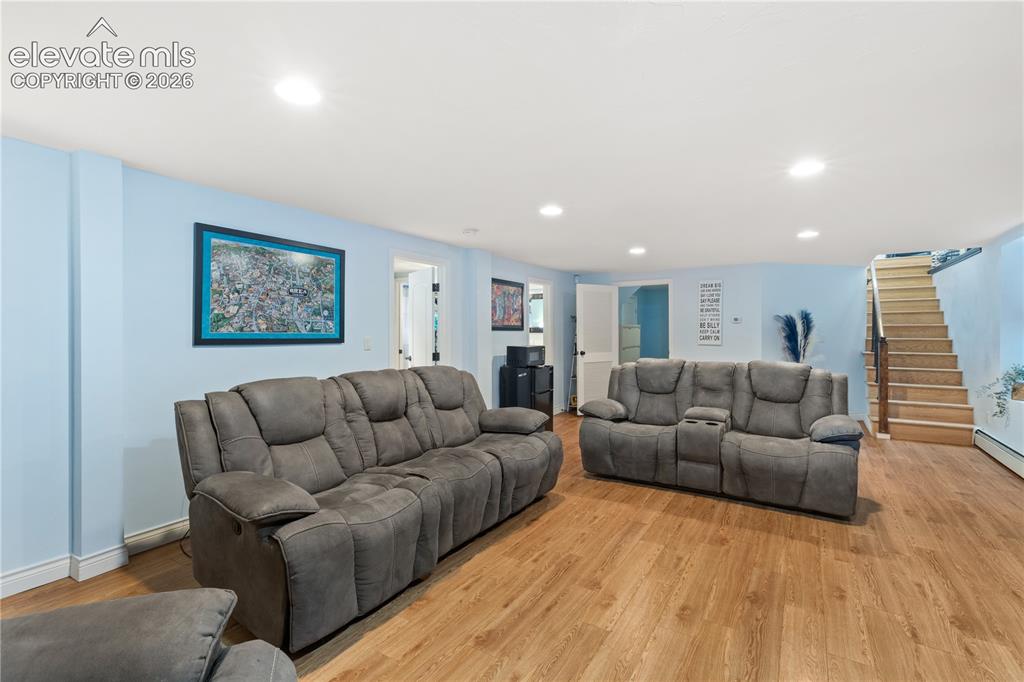
      Image 38 of 45: Open-concept room featuring wood-finish flooring, light blue walls, and rec

      Open-concept room featuring wood-finish flooring, light blue walls, and recessed lighting
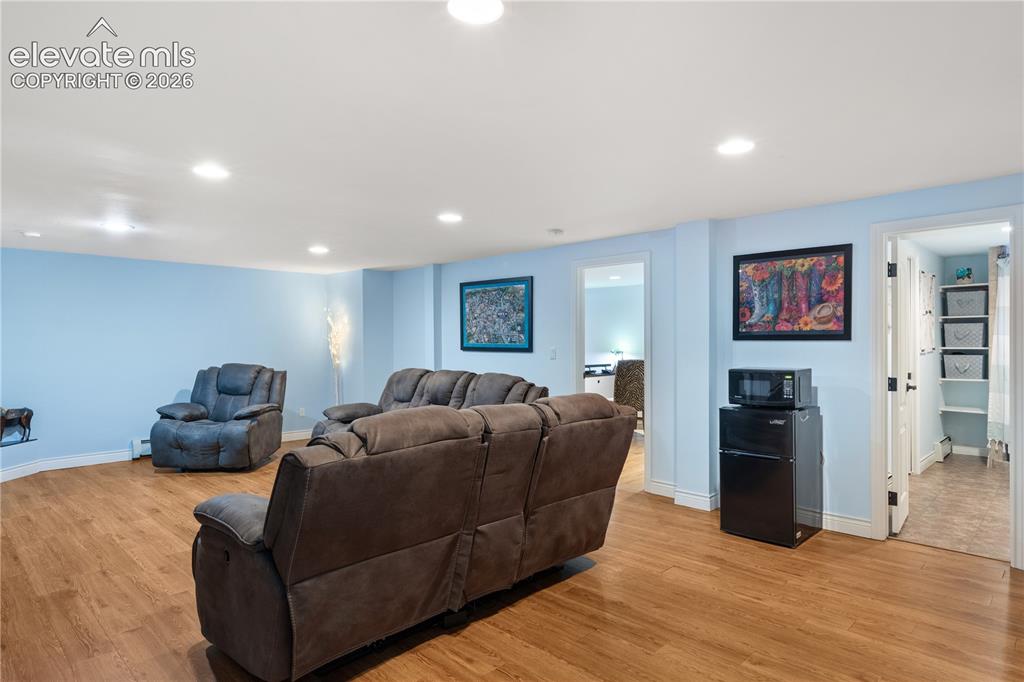
      Image 39 of 45: Recessed lighting illuminates the spacious room featuring wood-finish floor

      Recessed lighting illuminates the spacious room featuring wood-finish flooring and light blue walls
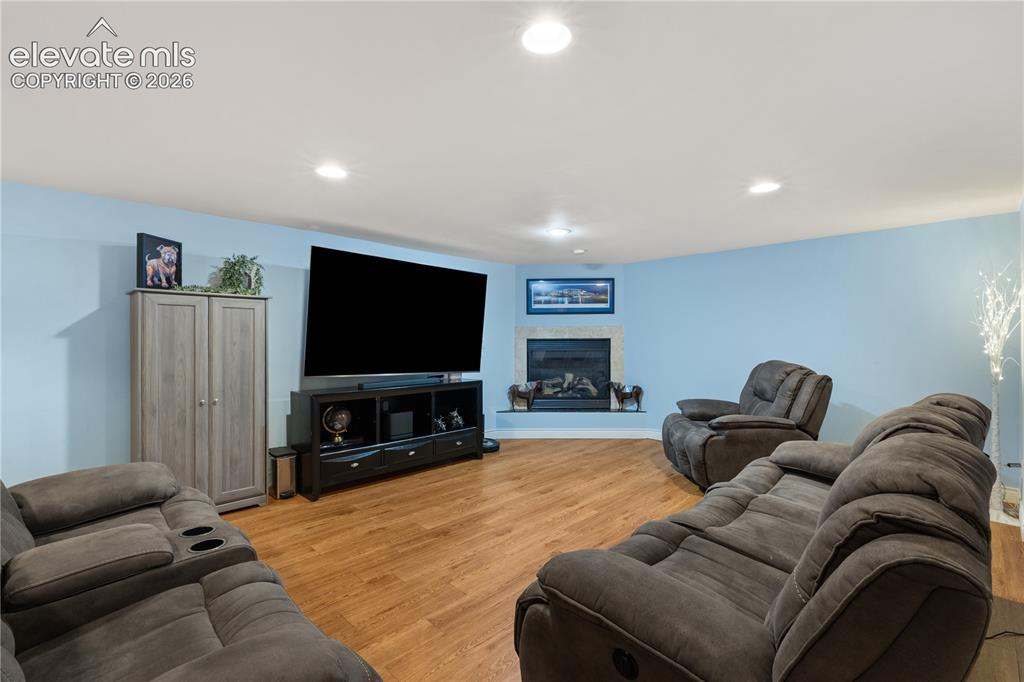
      Image 40 of 45: Spacious entertainment area featuring wood-finish flooring and light blue w

      Spacious entertainment area featuring wood-finish flooring and light blue walls
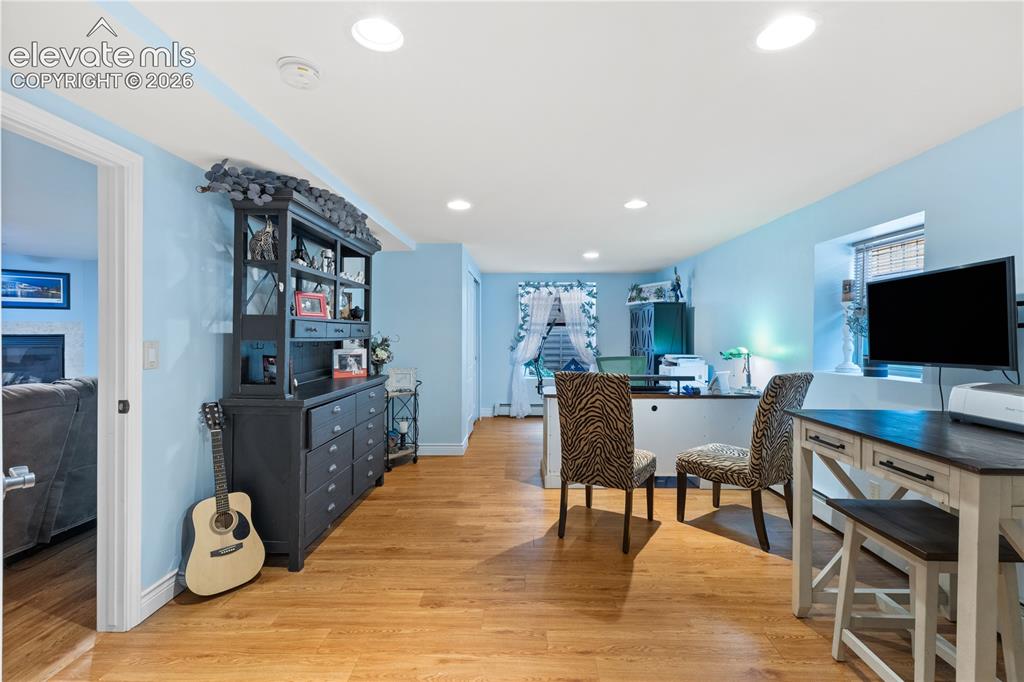
      Image 41 of 45: Other

      Other

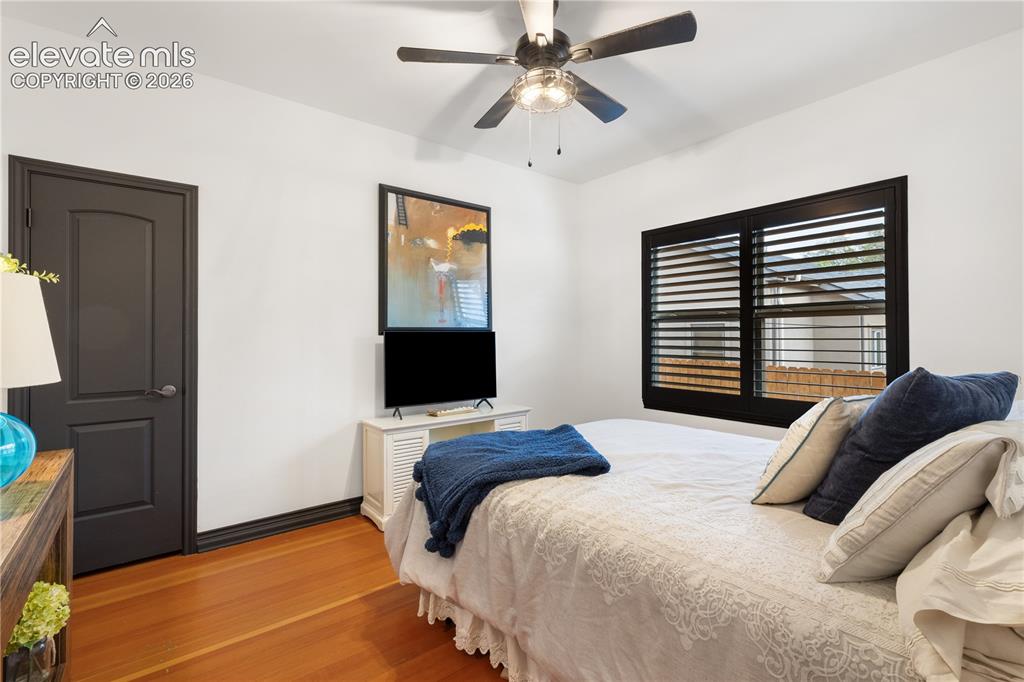
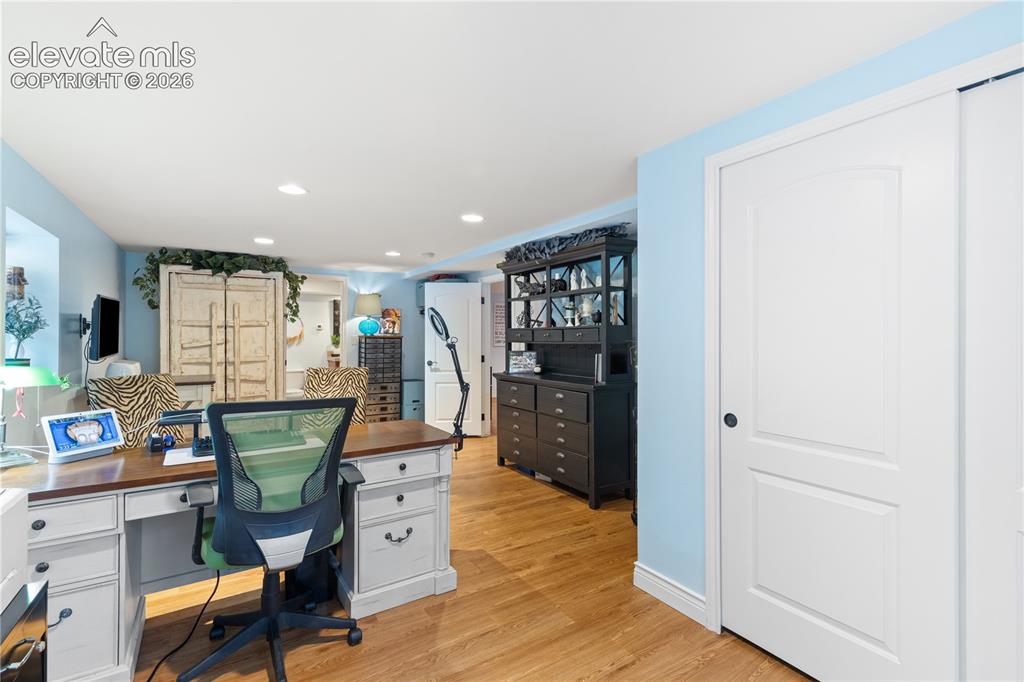
      Image 42 of 45: Versatile room featuring wood-finish flooring, recessed lighting, a built-i

      Versatile room featuring wood-finish flooring, recessed lighting, a built-in hutch, and a sliding panel door
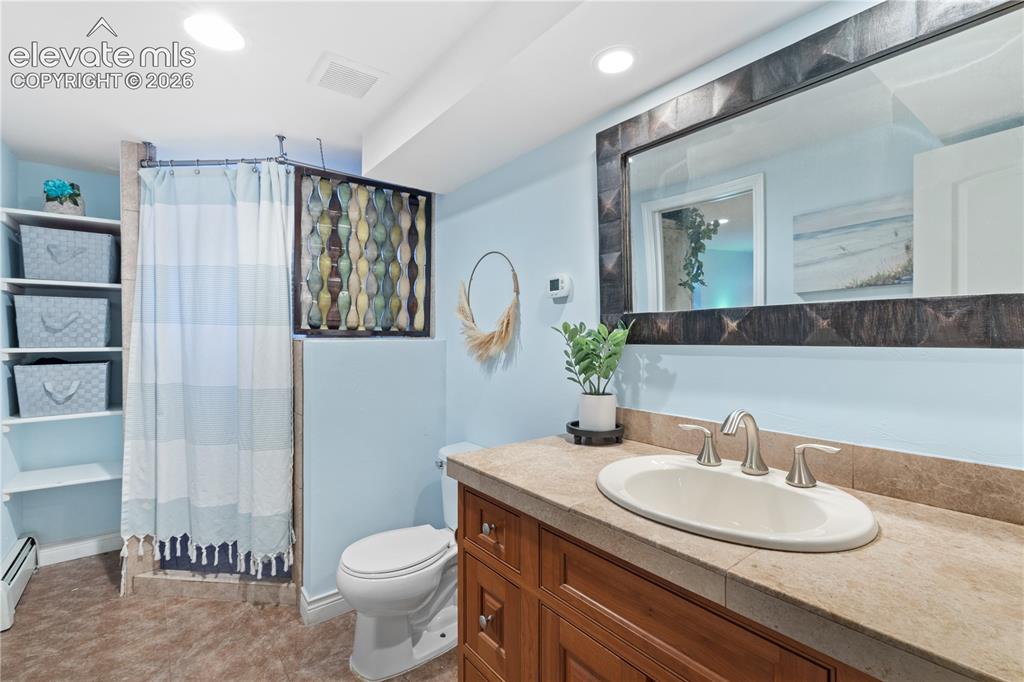
      Image 43 of 45: Bathroom featuring a wood vanity with an integrated sink, a tiled counterto

      Bathroom featuring a wood vanity with an integrated sink, a tiled countertop, and a large framed mirror
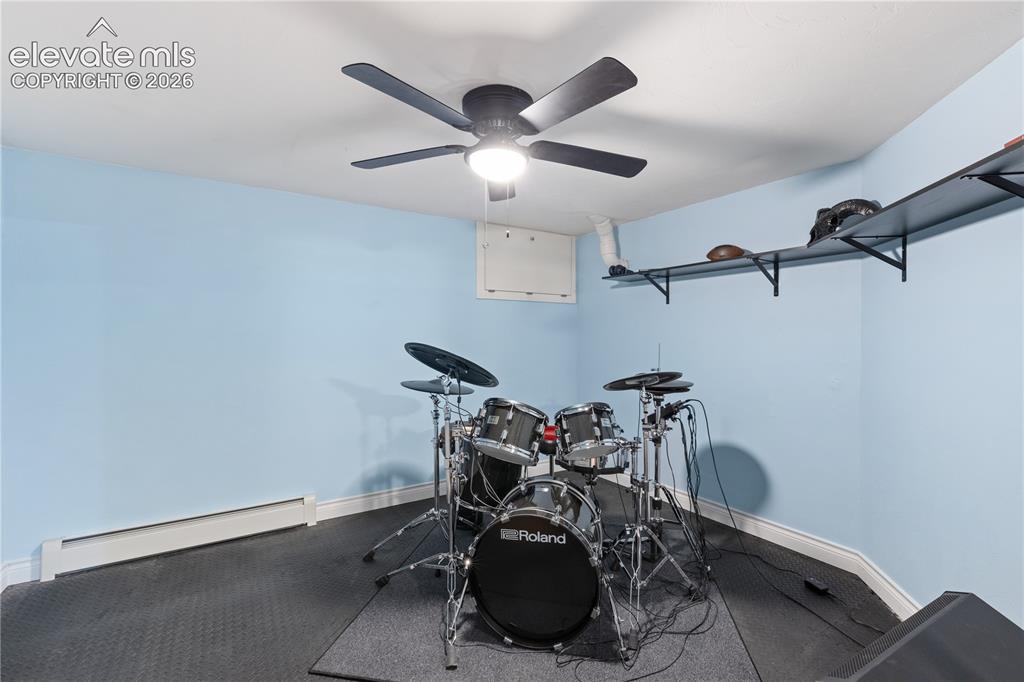
      Image 44 of 45: Room featuring light blue walls, white trim, and dark textured flooring
      Room featuring light blue walls, white trim, and dark textured flooring

      Image 45 of 45: Rear exterior with a stucco finish and stone veneer accents

      Rear exterior with a stucco finish and stone veneer accents

      Disclaimer: The real estate listing information and related content displayed on this site is provided exclusively for consumers’ personal, non-commercial use and may not be used for any purpose other than to identify prospective properties consumers may be interested in purchasing.